Thinking of selling?

Blue Sapphireline

Browse Properties
  • Nearby me

Popular Features

Community Features

Association

Property Features

Waterfront

View

Exterior Features

Interior Features

Style

E-Alert name

Properties

10000 properties match your criteria

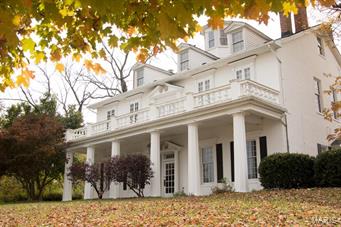
Own a part of Washington History!  This federal style home built by Dr. Elijah McLean overlooks the Missouri river with a lighted cupola on the 3rd floor.  Most recently, this building was used as a fine dining restaurant with living quarters on the third floor.  Over 11,000 sq feet includes a formal dining room, multiple banquet rooms, side patio for outside entertaining, 4 fireplaces, and a commercial grade kitchen with 4 walk in coolers and all stainless steel appliances and prep tables.  This property includes almost a full basement with a wine cellar and walk in cooler.  With just minutes away from St. Louis, this home has endless business possibilities only limited by your imagination.   Whether entertaining, hosting corporate gatherings, elegant wedding ceremonies, or other special events, this property provides everything you would need to make it a memorable event and a prosperous business.  Located in the heart of wine country.  Imagine the possibilities! Location: City, Downtown, High Traffic
#16075082

Washington

600 W Front Street

None Beds

None Baths

11,000 Sq.Ft.

$1,200,000

MLS#: 16075082
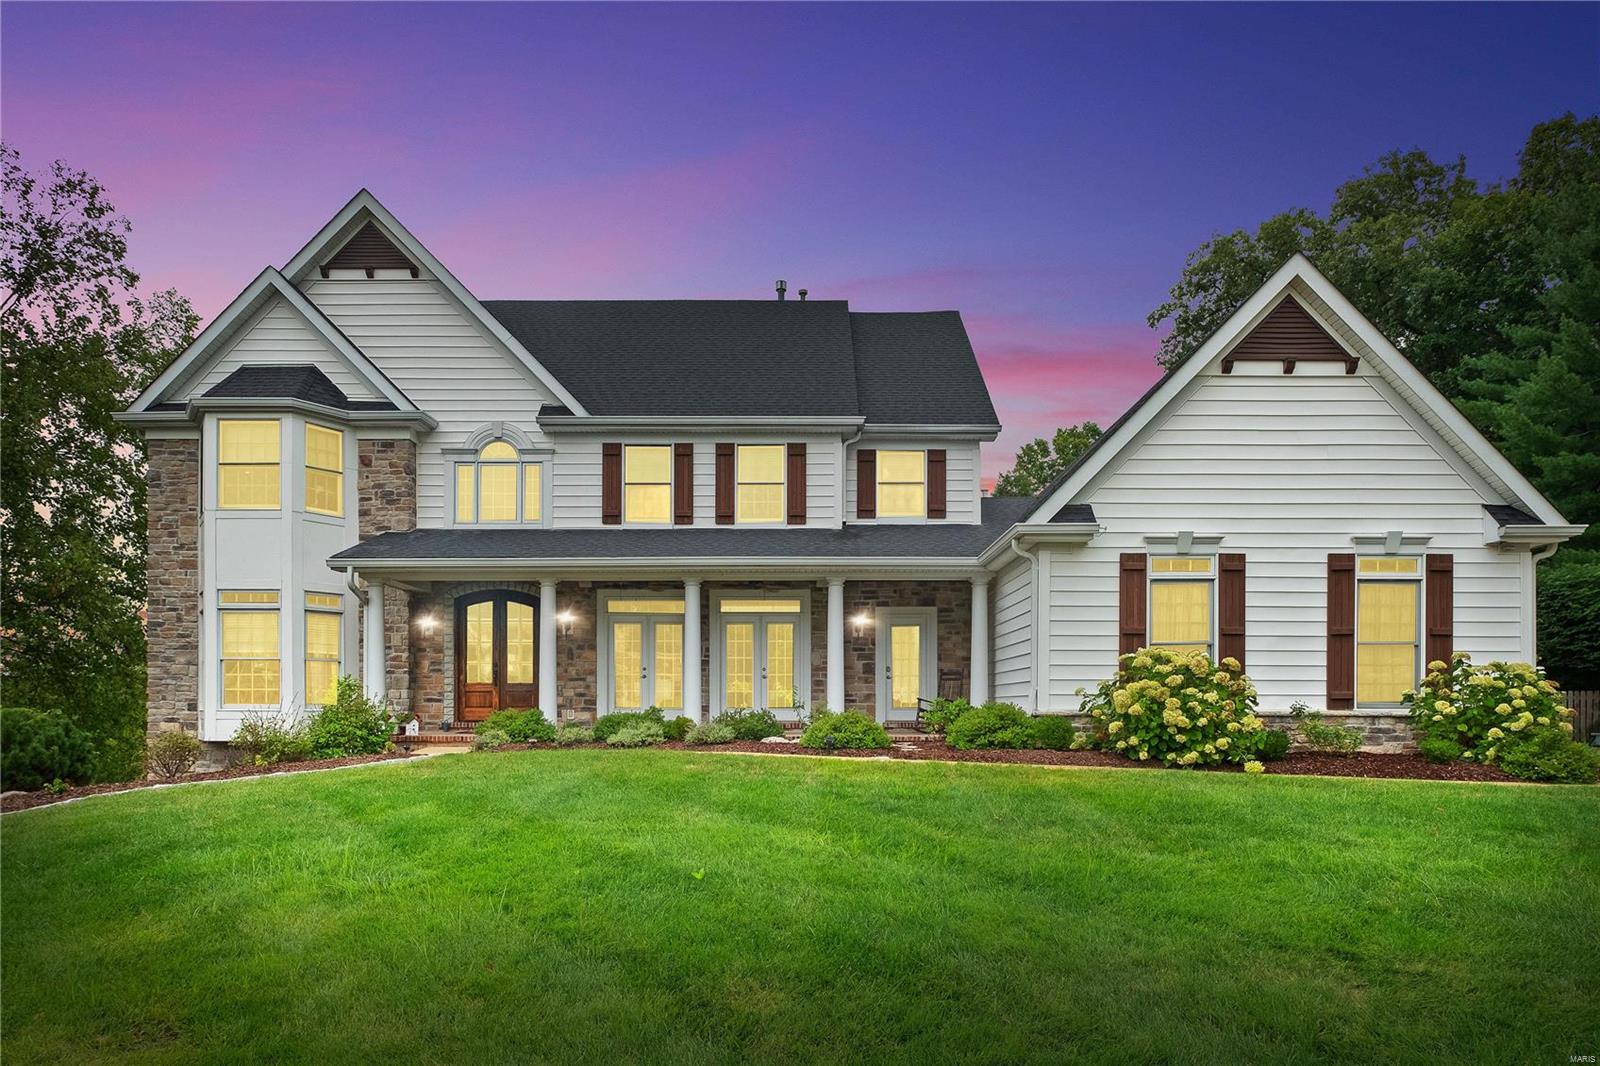
Welcome home to 2503 Greenbriar Ridge! This is the complete package boasting an amazing location by Greenbriar Golf & Country Club, Kirkwood Schools, Des Peres Community & easy access to highways. With almost 5000 sq ft of living space, this home has it all. On a quiet street at the end of the cul de sac that sits on over 2 acres to enjoy mature trees in your private oasis.  Lots of outdoor space with deck & screened in porch that overlook Gunite saltwater pool. Gorgeous hardwood floors throughout home on main level & upstairs. Main floor laundry. The kitchen is the heart of this home with adjoining hearth room & family room in the kitchen area for hosting the largest of gatherings. Finished LL has everything you will need with 5th bedroom, full bath, family room, bar area, craft room, & workout room. Walkout LL leads to screened in porch. Water heaters 2021 & HVAC 2019. Front room is used as music room & could be a perfect office. 3 fireplaces to enjoy & amazing views from all rooms.
#24028102

Des Peres

2503 Greenbriar Ridge Drive

5 Beds

4 Baths

4,889 Sq.Ft.

$1,200,000

MLS#: 24028102
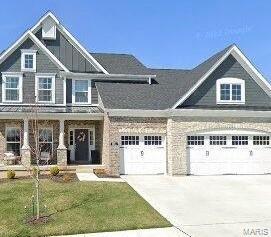
Stunning 1.5 story located in the much desired Fienup Farms Community, featuring 5BR's, 5 baths (4F/1H) & over 4800sqft of living space. Craftsman flair starts at the front door % leads to open concept living at its best. Wood flooring spans the main level, from the dining room to the great room featuring a wall of windows & gas FP to warm you on chilly evenings. The kitchen is exquisite w/ quartz countertops, gas stove, built in fridge, & large center island. Luxurious MF primary suite w/10ft ceilings, beautiful bath w/ oversized frameless shower & soaking tub, sep. vanities & custom walk in closet. MF laundry w/cabinets, cubbies & counter space. Walk upstairs to a spacious bonus rm, 3BR's w/walk in closets, 1 ensuite, & 2 share a j&j. Spectacular LL features  a 5th BR, full bath & rec area. Fienup Farms homeowners enjoy wonderful amenities including fishing, paddle boats, pickle ball courts, pavilions, playgrounds, & a charming 26 acre lake surrounded by walking & jogging paths. Additional Rooms: Mud Room, Sun Room
#25008793

Chesterfield

1233 Fienup Lake Drive

5 Beds

4 Baths

4,615 Sq.Ft.

$1,200,000

MLS#: 25008793
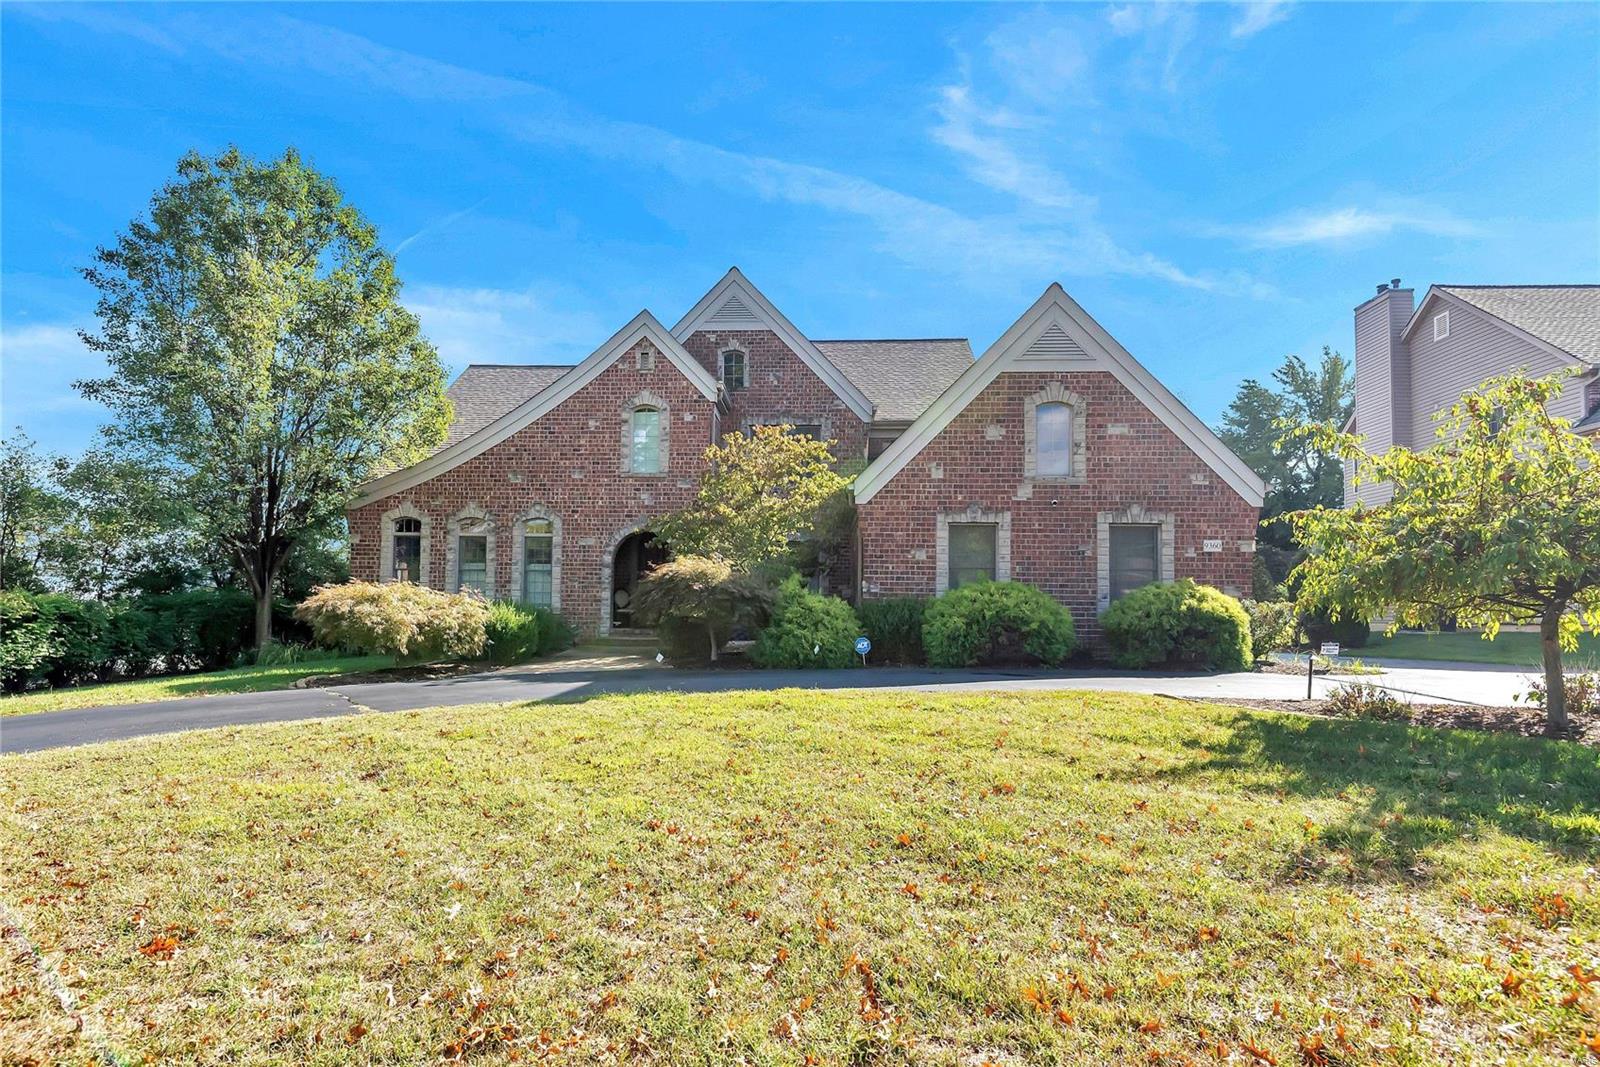
Custom built home by Dublen w/2005 addition to laundry rm w/exit to garden & added 2nd half bath just off the 3 car side-entry garage. Sec station & large pantry close off from the chef’s kitchen w/5 burner gas stovetop inside large solid surface island w/storage, seating for 5 & rinse sink. Also double oven, warmer tray, custom cabinets w/bubble glass crown molding, butlers pantry leads to large dining rm w/ new shutters.Entry through rounded door offers soaring ceilings to past study w/ shutters, french doors, and into great room w/wall of windows or French doors that leads to patio & flower garden oasis on ½ acre lot. The arched doorways from greater take you to the vaulted & sunny hearth room. floorplan is large but cozy throughout. Master bed has tray ceiling & suite bath w/his, her closets, marble jetted tub & shower. Upper level has bonus rm a bedroom w/on-suite & office cubby Jack-n-jill bath connects 2-3 beds. Dual zoned, surround sound, electric dog fence. Great Location! Additional Rooms: Sun Room
#23060303

St Louis

9360 Old Bonhomme Rd

4 Beds

3 Baths

4,050 Sq.Ft.

$1,200,000

MLS#: 23060303
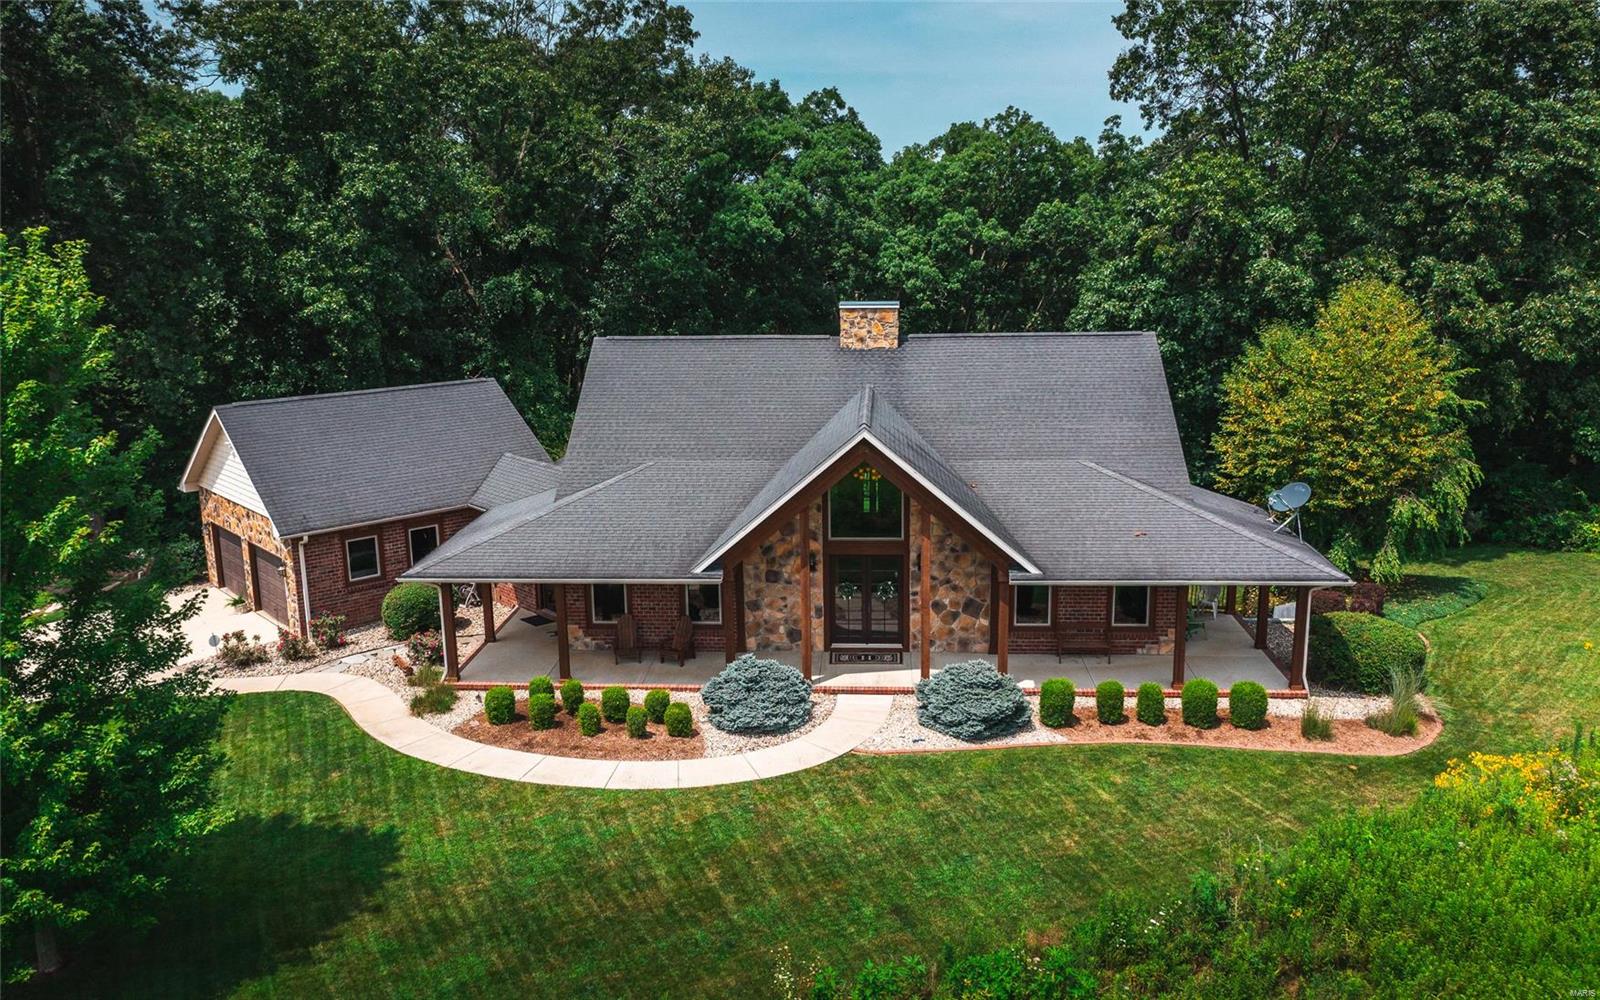
Welcome to Rocky Fork Creek Farm! This 142 acre offering is a paradise for any recreational living enthusiasts. The custom home was built in 2007 and consists of over 3,500 sq ft. The main floor provides an open feel with vaulted ceilings, expansive windows, large kitchen, fireplace, office, main floor laundry, and master suite. The lower level was designed for entertainment and includes a family room, full bath, bedrooms, and kitchen area. This home is equipped with an energy efficient geo thermal system, 400' deep well, and back up generator. 27.65 acres are beautiful native grass fields enrolled in CRP and the balance is in timber and improved wildlife habitat. Rocky Fork Creek borders the farm on one side and lays next to a wetland area that provides food and nesting grounds for waterfowl. The lake is over 20' deep and fully stocked. Plenty of storage is available for farm toys and equipment in the pole building. Seller willing to divide - ask for details.
#21055087

Godfrey

2790 Winter Lane

4 Beds

2 Baths

3,366 Sq.Ft.

$1,200,000

MLS#: 21055087
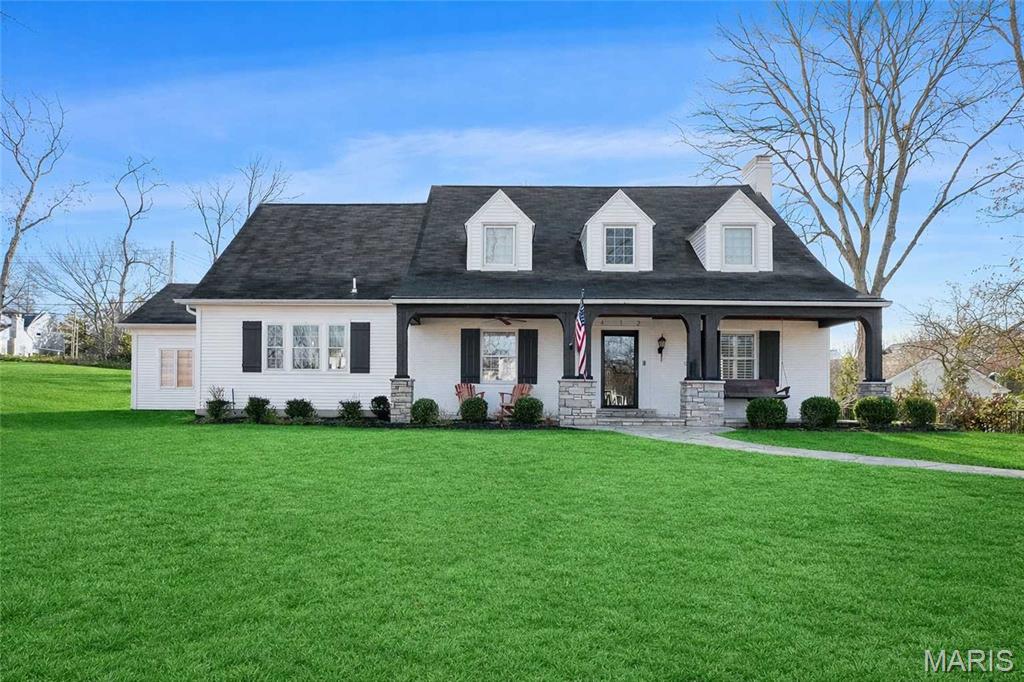
Welcome to 412 Hawbrook, a warm and welcoming family home nestled in one of the most loved neighborhoods in Kirkwood. This 4-bedroom, 3-bath home is designed with everyday family life in mind. Beautiful hardwood floors run throughout the first floor, adding durability and timeless charm, while thoughtful updates make the home easy to enjoy from day one. The interior has been freshly painted, creating a bright, clean backdrop ready for your family’s personal touch. The updated open kitchen is the heart of the home—perfect for busy mornings, homework at the counter, and gathering together for meals and celebrations. With an open layout, parents can cook while keeping an eye on everything happening around them. Spacious bedrooms offer room to grow, work, and unwind, while multiple bathrooms help mornings run smoothly for the whole household. Located in an exceptional Kirkwood location, this home puts you close to schools, parks, and neighborhood favorites—everything that makes family life easier and more fun.
#26011111

Kirkwood

412 Hawbrook Court

4 Beds

2 Baths

3,850 Sq.Ft.

$1,200,000

MLS#: 26011111
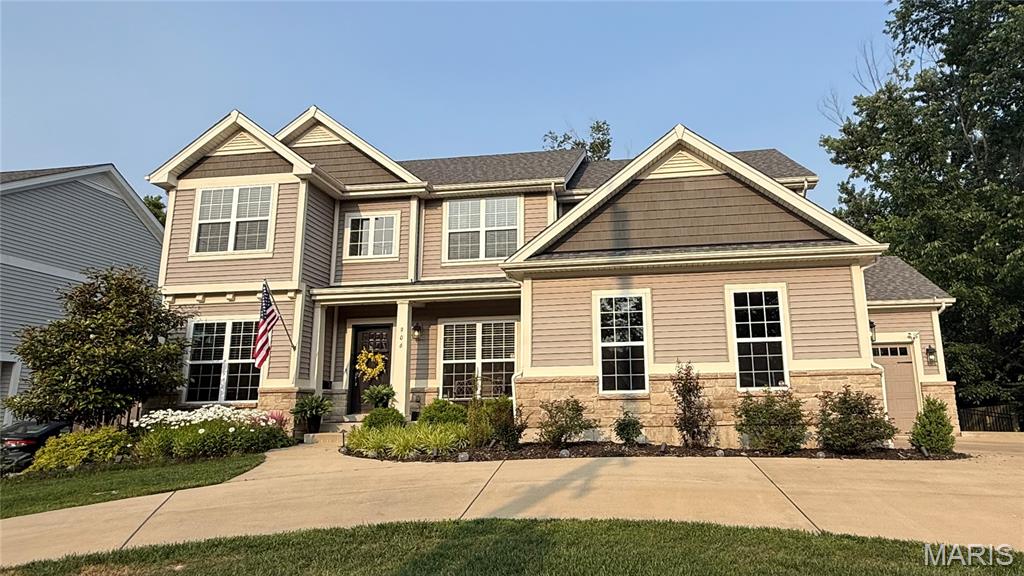
Welcome to this exceptional 6-year-old home ideally situated in one of Kirkwood’s most desirable neighborhoods - just a few blocks from award-winning Tillman Elementary School and approximately one mile from vibrant downtown Kirkwood - with its charming shops, restaurants, coffee spots, farmers market, and train station. Offering over 3,500 square feet of beautifully designed living space plus a finished lower level, this 5-bedroom, 4½-bath residence perfectly blends modern luxury with everyday functionality.

From the moment you arrive, the stately circular driveway and 3-car garage create impressive curb appeal along with abundant parking for family and guests. Inside, the open floor plan is filled with natural light and thoughtfully designed for seamless living and entertaining.

The stunning kitchen serves as the centerpiece of the home, featuring two islands with seating for seven, designer lighting, abundant cabinetry, and a large walk-in pantry. Whether hosting holiday gatherings, casual get-togethers, or busy weeknight dinners, this space offers both beauty and practicality. A spacious main-floor office with French doors provides a private work-from-home retreat while maintaining connection to the main living areas.

Upstairs, the luxurious primary suite feels like a true sanctuary, highlighted by an extraordinary 12’ x 13’ custom walk-in closet by St. Louis Closet Company and a spa-inspired en-suite bath with vaulted ceiling, soaking tub, separate shower, and generous layout. One secondary bedroom enjoys its own private en-suite bath, while two additional bedrooms share a well-appointed Jack-and-Jill bath with double vanity — ideal for family or guests. The finished lower level adds exceptional versatility with a large family room, an additional bedroom with egress window, and a full bath — perfect for overnight guests, teens, or extended family living.

Step outside to a spacious, private backyard offering ample room for a future pool, outdoor kitchen, firepit, or custom entertaining space. The setting provides both privacy and flexibility to create your dream outdoor retreat.  With modern construction, thoughtful design, excellent schools, and close proximity to all that Kirkwood has to offer, this move-in-ready home delivers the lifestyle today’s buyers are looking for.
#26011458

Kirkwood

906 N Woodlawn Avenue

5 Beds

4 Baths

3,584 Sq.Ft.

$1,200,000

MLS#: 26011458
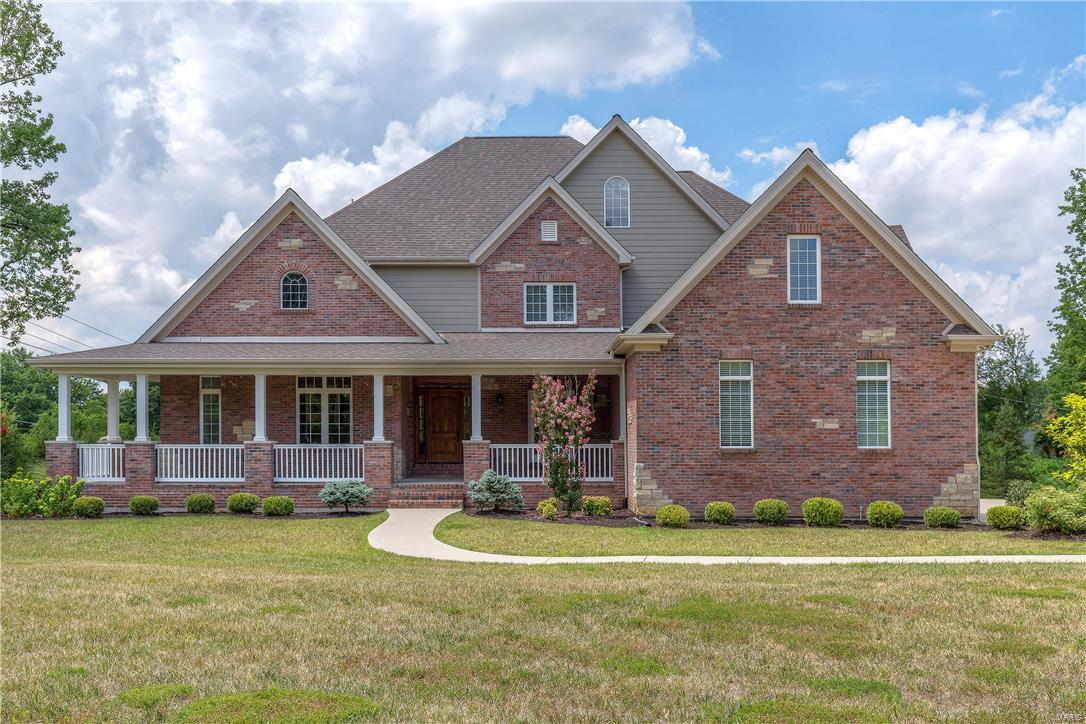
A luxurious three year old estate is carefully and conveniently placed in Creve Coeur, close to most of the coolest St. Louis attractions!  This home awaits the most distinguished buyer that appreciates the fine millwork and attention to detail crafted by the custom builder.  Imagine sitting on your front porch watching the summer rain fall or easily entertaining guests with 7000+ sf spread over three levels.  As you scroll through the photos, you will find that each family member has ample space for the privacy they desire, while allowing numerous gathering areas for game night or watching your favorite movie together.  If fantastic schools are on your wish list, you have found the most ideal location with numerous highly rated private schools that are within minutes, while also being located in the Parkway school district, one of the top in the state. 
Ideal location, fine details, amazing schools…this is the place you have dreamed of!
#17057360

St Louis

105 N Mosley Road

7 Beds

8 Baths

7,098 Sq.Ft.

$1,200,000

MLS#: 17057360
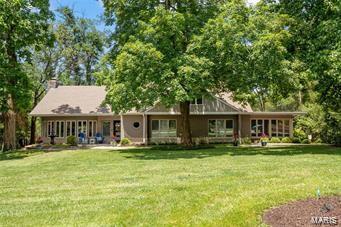
For comp purposes, sold off market
#25028152

St Louis

12237 Ladue Road

5 Beds

4 Baths

4,525 Sq.Ft.

$1,200,000

MLS#: 25028152
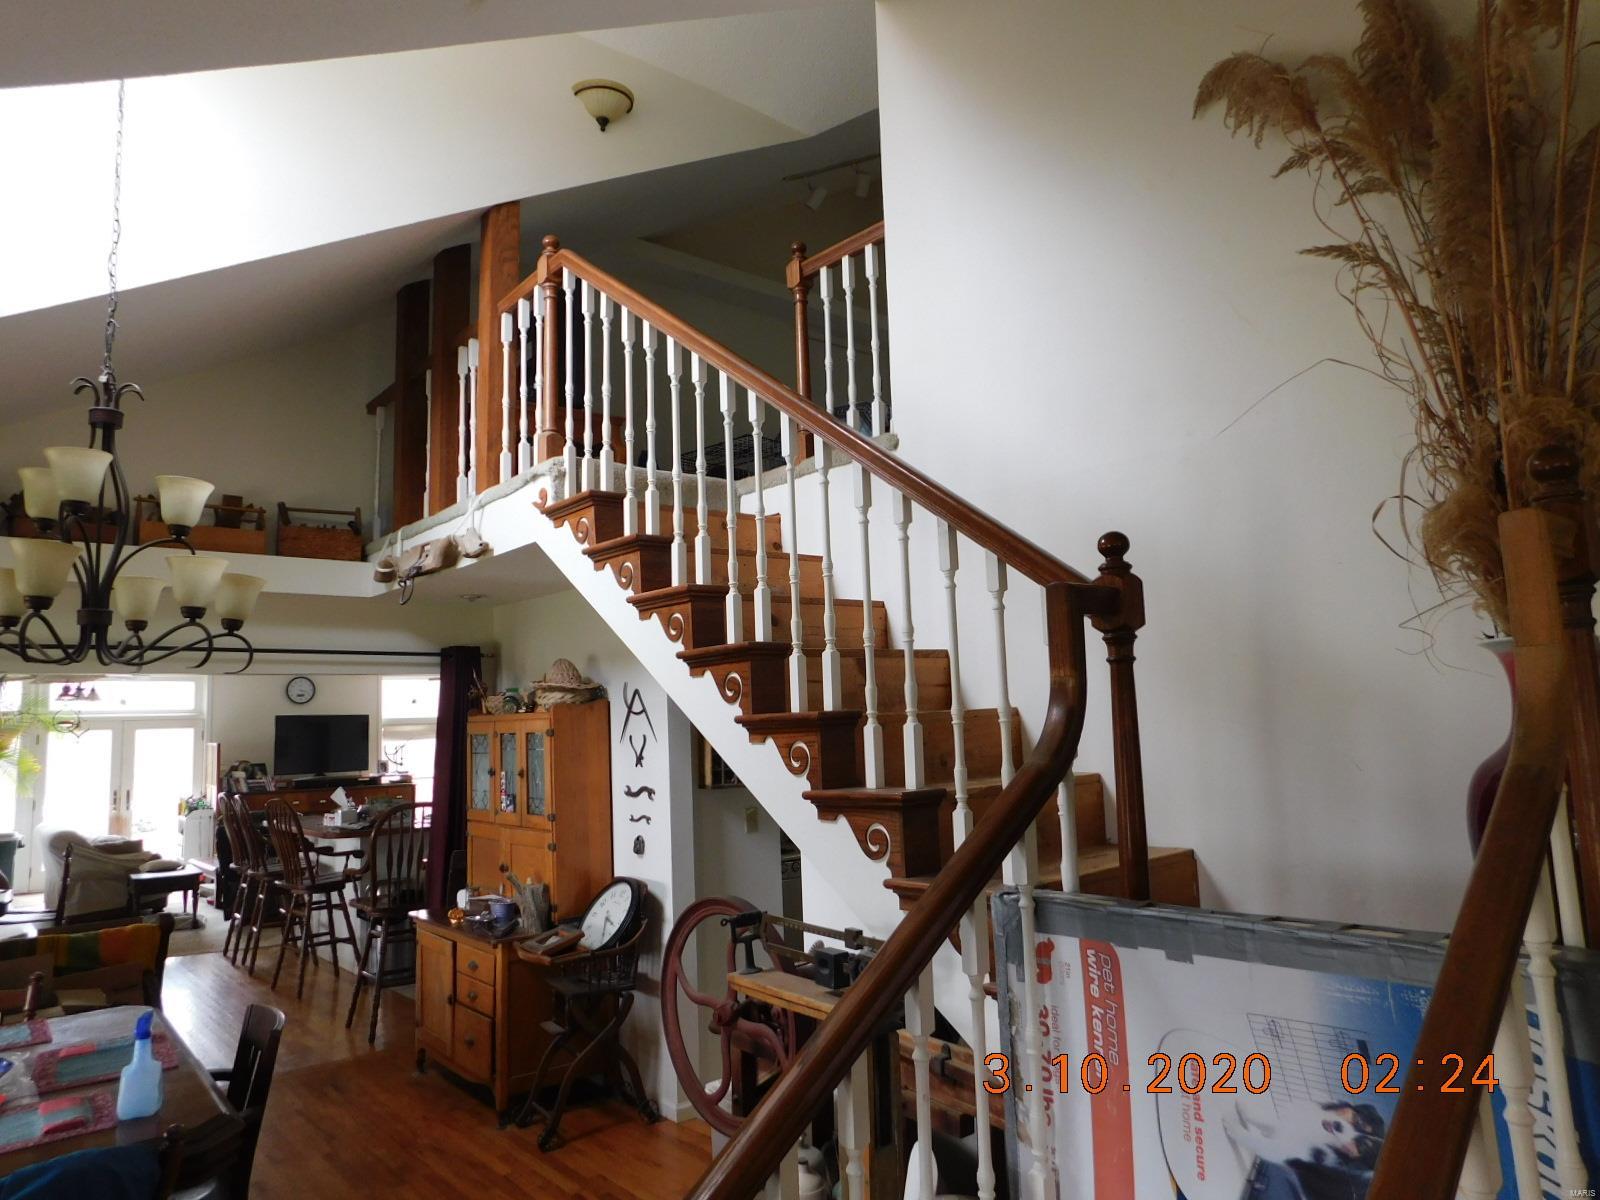
The original dwelling was constructed in the 1940's and was approximately 790 SF. The dwelling was added on to in the late 1980's; , increasing the size to approximately 2,080 SF. Finally, in 2003 the structure was expanded again to what it currently is today; this addition added much of the southern portion of the dwelling, increasing its size to 3,090 SF. 
The main floor opens into a wide hall that extends along the front of the structure. The south side opens into a kitchen and family room. The original kitchen is located behind the new kitchen and is still fully functional. A master bedroom and bathroom lead off of the living room. The master bath is complete with a stand-up shower and jetted tub. On the west side, the master walk-in closet opens up into a laundry/utility room and into the garage. The main level is all hard wood, except for tile/vinyl in the kitchen and carpet in the living room and master bedroom.   2nd floor has three bedrooms and one full bathroom.
#20018997

Columbia

3484 W Akeman Bridge Road

6 Beds

4 Baths

3,090 Sq.Ft.

$1,200,000

MLS#: 20018997
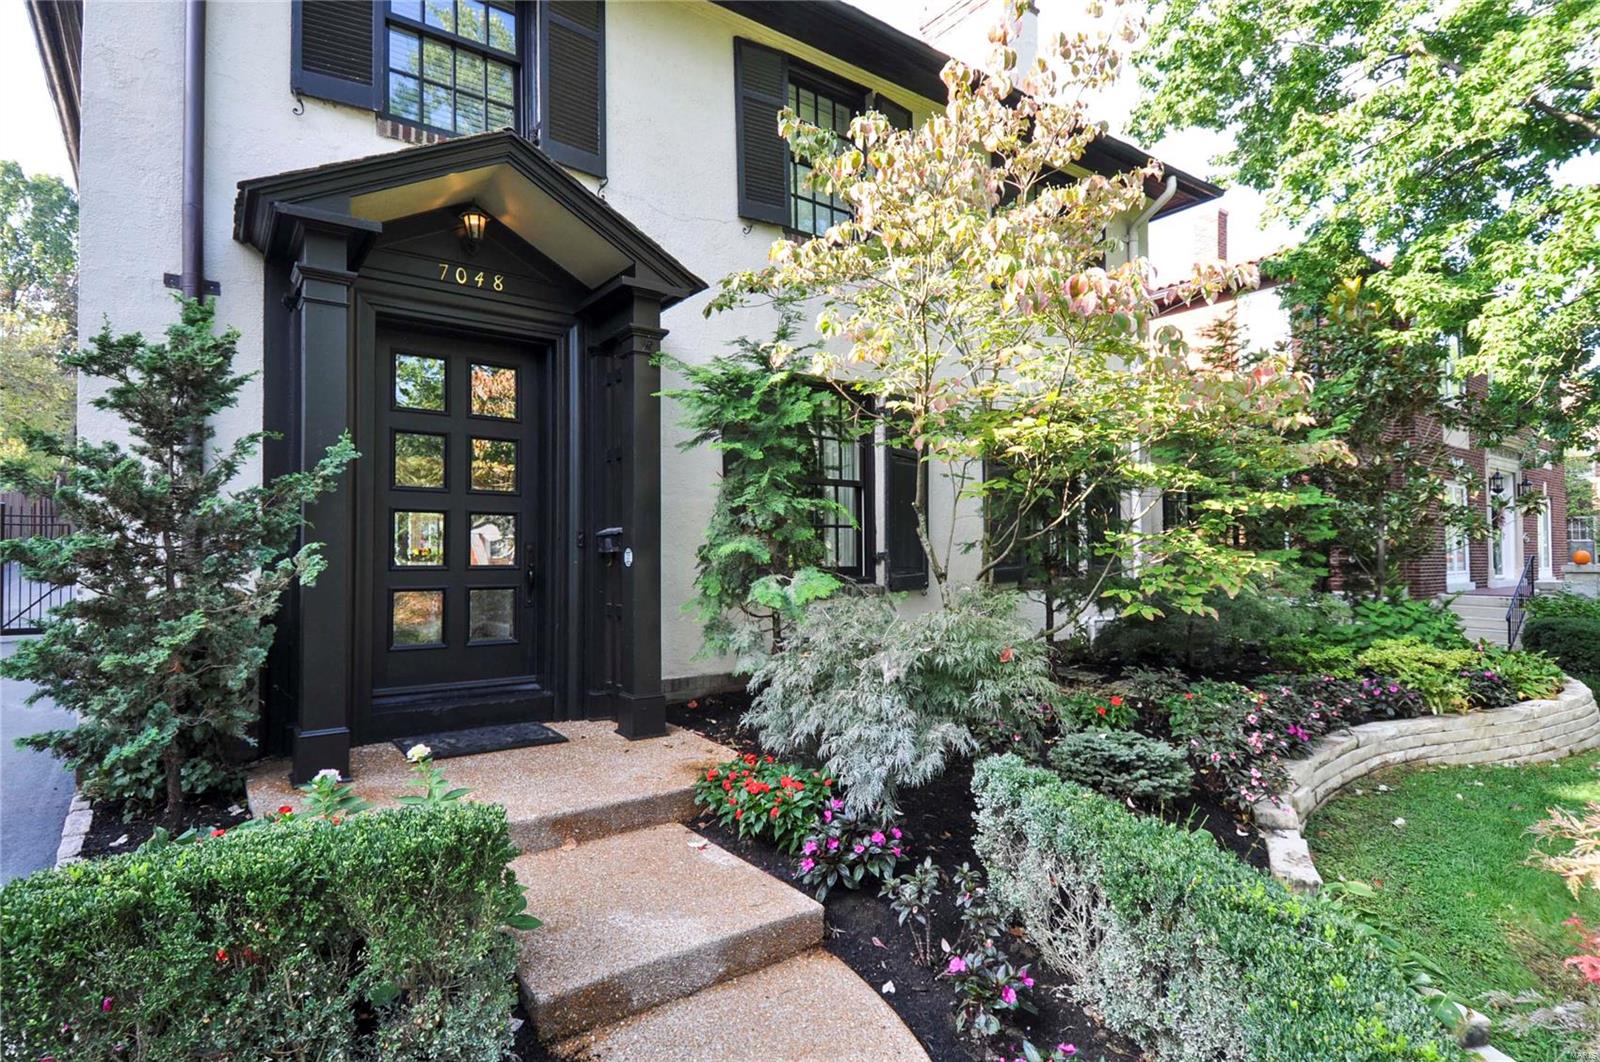
Est. 1922, this traditional Maritz & Young home has been redefined and improved upon to bring it up to the modern-day lifestyle. It lives large while still maintaining a warm, cozy vibe. From the foyer to the heath room, light pours in from the multitude of large windows and highlights the gorgeous hardwood floors and soaring ceilings. The generous living spaces are accentuated with beautiful ceiling millwork, deep crown moldings, built-in shelves and gas fireplaces. Every room has its own personality while also providing wonderful flow throughout. In 2006, an addition allowed for a spacious kitchen/hearth room that includes custom cabinetry, granite counters, stainless steel appliances, walk-in pantry, wet-bar area and mudroom. Just above is the master suite with walk-in closet and private bath with double vanities, separate tub and shower and heated floors. The patio, outdoor kitchen and pool area are everyone's favorite place to gather and enjoy good food and even better company. Additional Rooms: Mud Room
#18075863

University City

7048 Westmoreland Drive

4 Beds

2 Baths

3,882 Sq.Ft.

$1,200,000

MLS#: 18075863
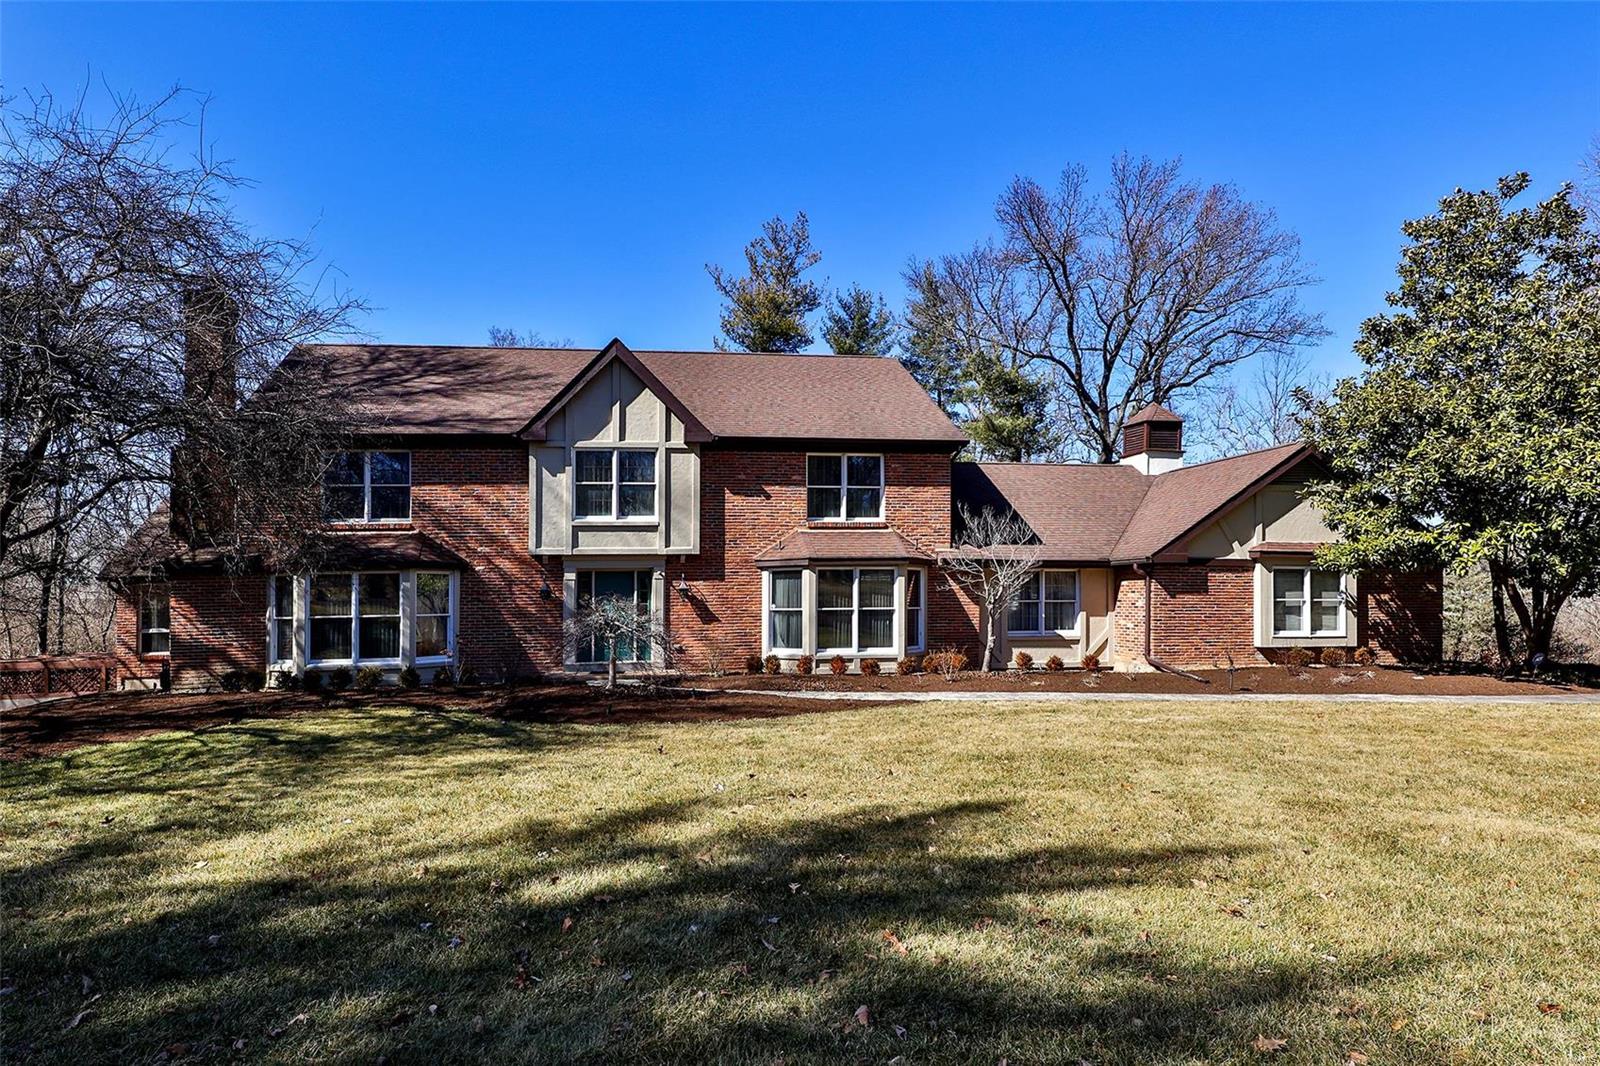
Lovely  Tudor home  on 3 wooded acres . Expansive  open floor plan lends itself to entertaining.  Center hall entry with large living room and dining room on either side. Beamed family room is spacious and yet cozy and opens to a lovely garden room. Sizable   eat in kitchen with granite counters and stainless appliances. Main floor bedroom could also be a perfect home office. Front and back staircases lead you to the Master suite along with 3 other bedrooms and a full bath. Lower level offers you yet another bedroom with new full bath . A second family room and large exercise room complete this level. 
In ground pool, patio, 3 car garage... this home offers the whole package. Plus convenient to highway , restaurants and shopping!
#22013596

Ladue

1 Warridge Drive

6 Beds

4 Baths

4,074 Sq.Ft.

$1,200,000

MLS#: 22013596
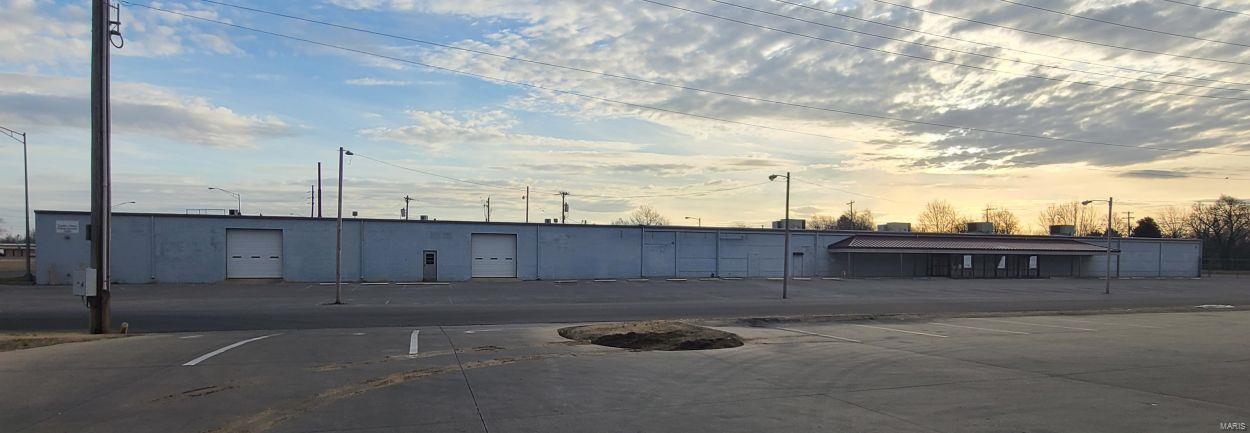
FOR SALE OR LEASE.  Large commercial building on a corner lot on one of Sikeston's main thoroughfares. Former home to a farm and home store, there is over 26,000 square feet of finished retail space with suspended ceilings, 5194 square feet of heated, unfinished "garage" space with two overhead doors, and an 11,016 square-foot warehouse. On the south end of the lot, there is a paved, fenced-in area for additional outdoor storage or merchandise display. The garage space can be closed off from the retail to accommodate multiple tenants. Warehouse building has large overhead door, loading dock and plenty of office space. Location: Corner Location
#22066606

Sikeston

1401 E Malone Avenue

None Beds

None Baths

42,820 Sq.Ft.

$1,200,000

MLS#: 22066606
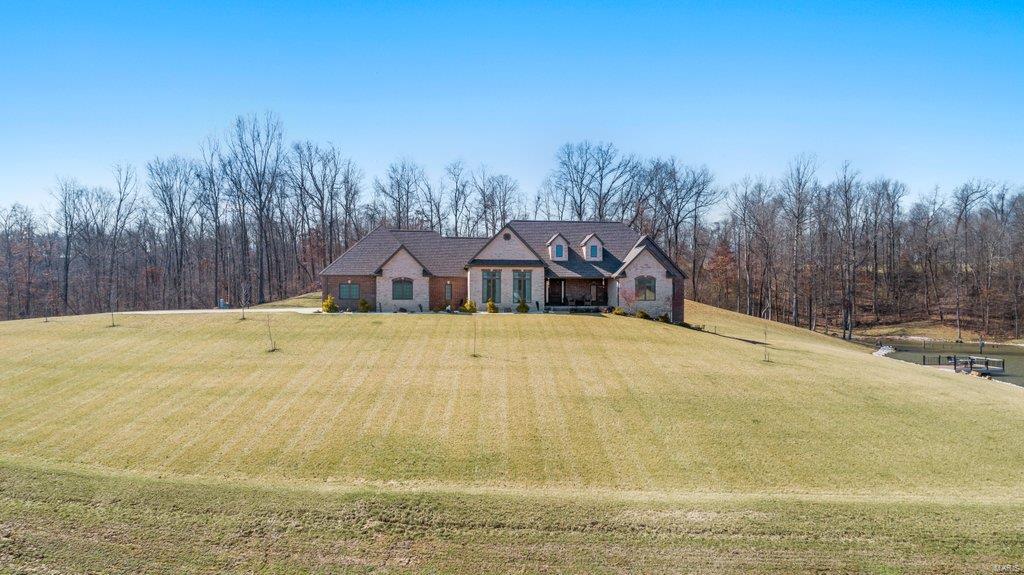
Meticulous attention to detail is apparent in this stylish, custom-built home. Located on 22 ac, you’re able to enjoy the stunning views from every direction. Upon entrance, you are greeted by dark hardwood floors, tall ceilings, fresh paint, open floor plan seamlessly connecting the kitchen to the living room, dining & leading to the back patio. The ml boasts 2 master suites w/ spacious bathrooms &  walk-in closets, laundry, ½ bath, mud room w/ additional storage & a 3-car garage. In the finished basement you’ll find 2 living spaces, office which can easily be converted into a bedroom, bath, bonus room, John Deere room & ample amounts of storage. Relax on the basement patio & enjoy the views of the pond which has a deck & is fully stocked w/ crappie & bass. This custom home also features a central vacuum system, ESI security cameras & lighting, spray foam insulation & irrigation system. Please visit https://youriguide.com/1331_co_rd_211_chaffee_mo/ for a 3D virtual tour of this home.
#22014463

Chaffee

1331 County Highway 211

2 Beds

3 Baths

5,044 Sq.Ft.

$1,200,000

MLS#: 22014463
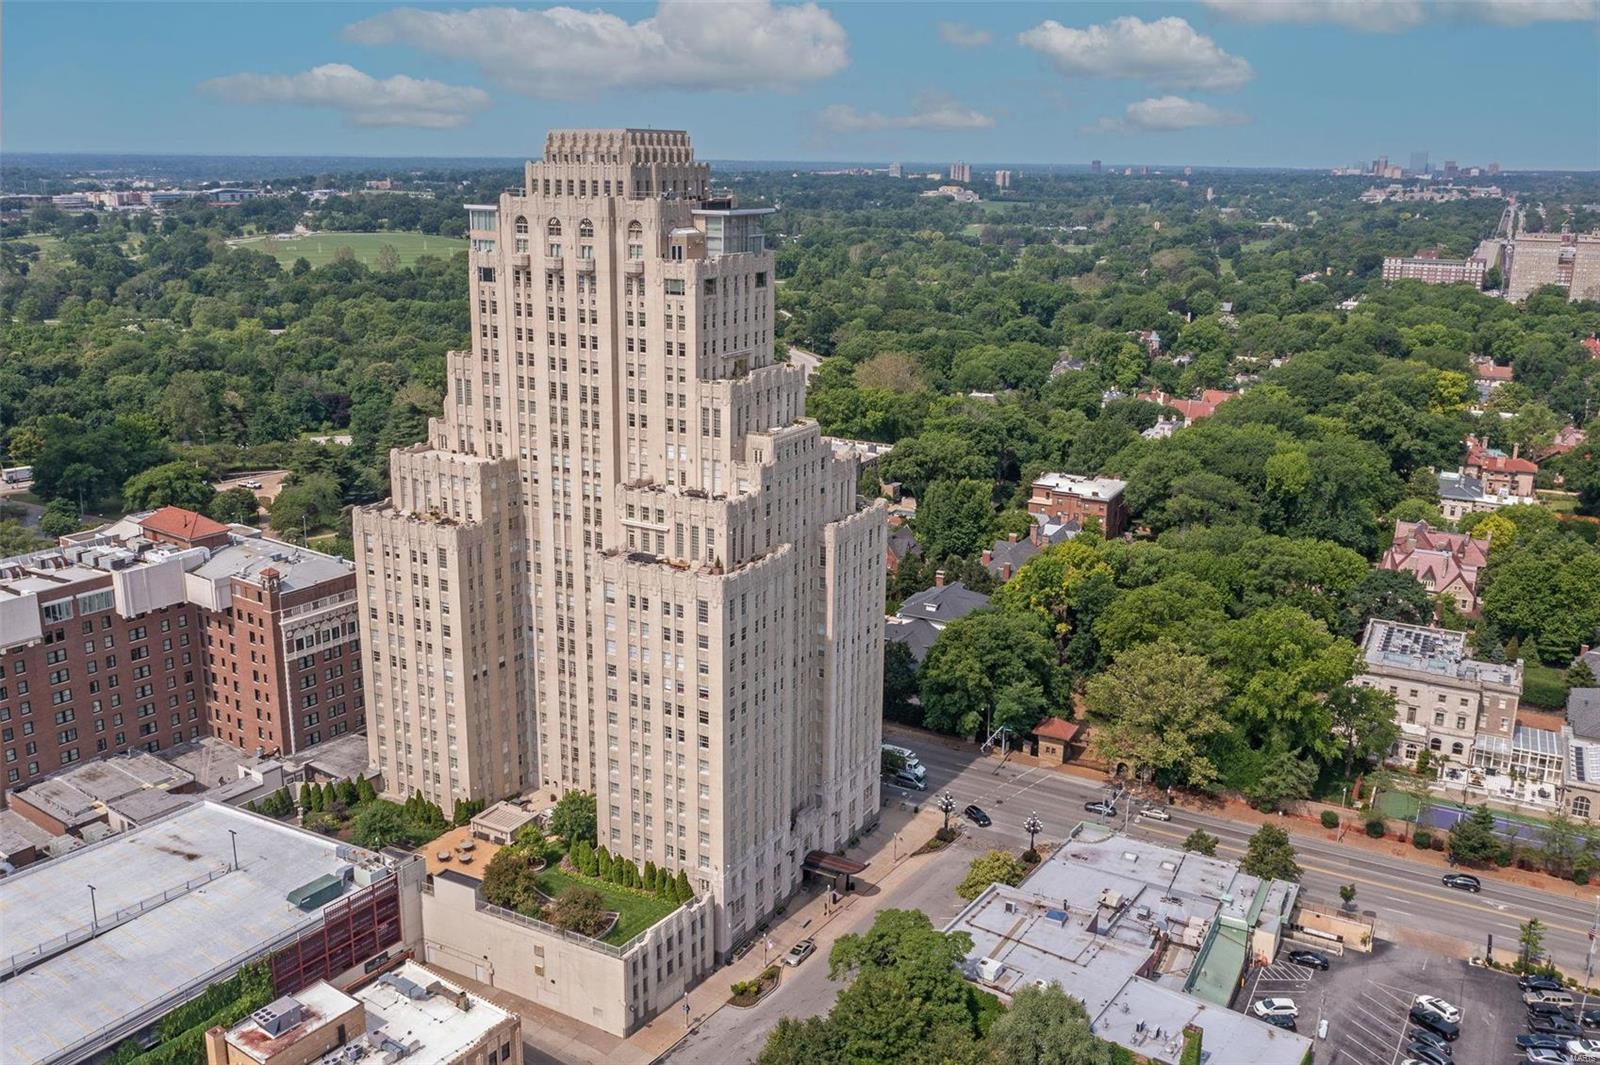
Absolutely stunning condo with incredible views of Forest Park which was recently voted the number 1 city park in the US! 2 beds,2 1/2 baths & 2064sqft of living space.Greet guests in large entry foyer w/marble tile & coffered ceiling. Hardwood flooring throughout living, dining room and den which features a double-sided gas fireplace. Updated kitchen w/Thermador appliances,stainless hood,5-burner gas range, custom backsplash, dishwasher & granite counters and a large breakfast room. Owners suite w/newer carpet, large walk-in closets, coffered ceiling,,raised vanity w/dual sinks, marble flooring, walk-in shower & jetted tub. Private second bedroom ensuite includes updated full bathroom with walk-in shower and large walk-in closet. In-unit laundry w/stackable washer/dryer and utility sink. .Secure garage spots(2).Excellent walkability in the heart of CWE! Location: City
#22024541

St Louis

232 N Kingshighway Boulevard 1506

2 Beds

2 Baths

2,064 Sq.Ft.

$1,200,000

MLS#: 22024541

* Listings identified with the FMLS IDX logo come from FMLS and are held by brokerage firms other than the owner of this website. The listing brokerage is identified in any listing details. Information is deemed reliable but is not guaranteed. If you believe any FMLS listing contains material that infringes your copyrighted work please click here to review our DMCA policy and learn how to submit a takedown request. © 2024. First Multiple Listing Service, Inc.

Categories

Homes Tailored to Your Lifestyle

Buyers Guide

Buying a home is one of the most exciting milestones of your life.

View more

Sellers Guide

Putting your home on the market can be a stressful process, especially when you don’t know what to expect.

View more

Market report

With just a few clicks, you'll gain instant access to valuable insights about the real estate market, including trends, property values, and community analytics.

View more

Home value

Unlike automated valuations, our hands-on review will provide a comprehensive opinion of your home’s value while considering important interior elements and other location intangible factors that machine algorithms so often miss.

View more

Buyers resources

Guides on financing, inspections, and choosing the right Realtor for a smooth home purchase.

Sellers resources

Practical tips on staging, pricing, and preparing your home to attract buyers and maximize your sale.

 - property

Send a message

Message successfully sent.

Preferred Agent

Reason for contacting?

I agree to receive email communication and understand I can unsubscribe at any time.

I agree to be contacted by Realhub DEV via call, email, and text for real estate services. To opt out, you can reply 'stop' at any time or reply 'help' for assistance. You can also click the unsubscribe link in the emails. Message and data rates may apply. Message frequency may vary. Privacy Policy

Sign In Sign Out

Virtual Assistant

Would you like to take the next step with this property? We can help you schedule a showing or virtual tour, or send you more details.

Yes, I would like more information.

Thank You for Your Reply, One of Our Agents will contact you as soon as possible

No, maybe later.

Thank you, you can always contact me via email, phone number or through the contact form.

Realhub AI

Lucy - Your AI-Powered Realtor

Update Your Temporary Password

Personalize your search

Enter your email and we'll notify you immediately when new listings match what you're looking for.

or enter email address

Already have an account ? Login here

Continue your home search

I agree to receive communications and understand I can unsubscribe at any time.

I agree to be contacted by Realhub DEV via call, email, and text for real estate services. To opt out, you can reply 'stop' at any time or reply 'help' for assistance. You can also click the unsubscribe link in the emails. Message and data rates may apply. Message frequency may vary. Privacy Policy

Already have an account ? Login here

We use cookies

We use cookies primarily for analytics to enhance your experience. By accepting, you agree to our use of these cookies. You can manage your preferences or learn more about our cookies policy.