Thinking of selling?

Blue Sapphireline

Browse Properties
  • Nearby me

Popular Features

Community Features

Association

Property Features

Waterfront

View

Exterior Features

Interior Features

Style

E-Alert name

Properties

10000 properties match your criteria

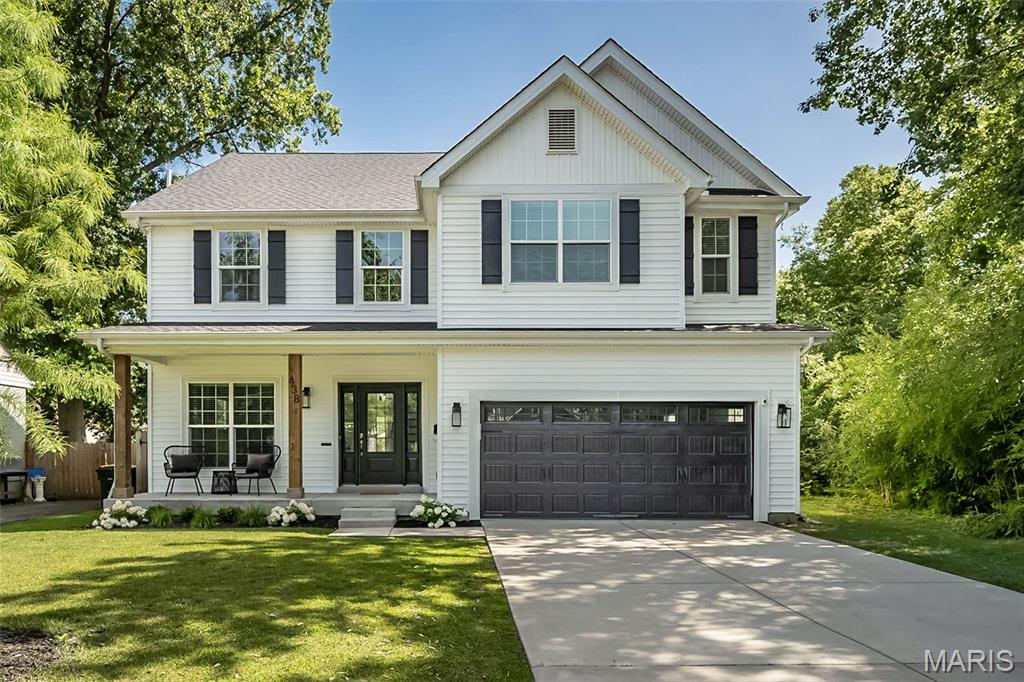
Beautifully furnished and only four years old, this impressive 5-bedroom, 4.5-bath home offers the comfort and convenience of newer construction in highly desirable Kirkwood, just minutes from schools, dining, shopping, and everything the community has to offer. The inviting front elevation features black accents and cedar posts that lead into a striking two-story entry and an open floor plan with hickory engineered hardwood throughout the main level, continuing up the extra-wide staircase, through the second-floor hall, and into the primary bedroom. The well-appointed kitchen includes ceiling-height custom cabinetry with gold hardware, quartz countertops, a subway tile backsplash, stainless steel appliances including a double oven, and a refrigerator that remains with the home. A large waterfall-style center island provides seating for four, a drawer-style microwave, and cabinetry on both sides, while the nearby butler’s pantry—ideal for a coffee center or extra pantry space—features a custom pass-through to the spacious dining room with beautiful wainscoting. The breakfast area and great room add to the open feel of the home with a custom fireplace surround, white birch gas logs, black accents, a flat-screen TV, built-ins for storage, and crown molding. The garage foyer offers custom cabinetry for a convenient drop zone, and the oversized two-car garage includes extra space for a workshop or storage, a Tesla charging outlet, and Beam central vacuum components. Upstairs, the primary bedroom en-suite features a coffered ceiling, heated tile bathroom floor, customized shelving, a wall safe, and a pocket office in the walk-in closet. Bedroom two includes its own en-suite bath, while bedrooms three and four offer walk-in closets. The second-floor laundry room adds everyday convenience with cabinetry and drying racks. The finished lower level provides a large family room with custom storage, a full bath, and a spacious fifth bedroom, while the utility room houses dual HVAC and a radon mitigation system. Exterior highlights include a generous .278-acre lot, an uncommon find for newer construction in Kirkwood, along with a full privacy fence, large backyard patio, Govee lighting package, full irrigation system, and leaf guard gutters. Thoughtfully designed, beautifully maintained, and move-in ready, this Kirkwood home offers an outstanding blend of style, comfort, and function.
#26038281

Kirkwood

438 Lee Avenue

5 Beds

4 Baths

3,499 Sq.Ft.

$1,200,000

MLS#: 26038281
Resort like Retreat in Bonne Terre!
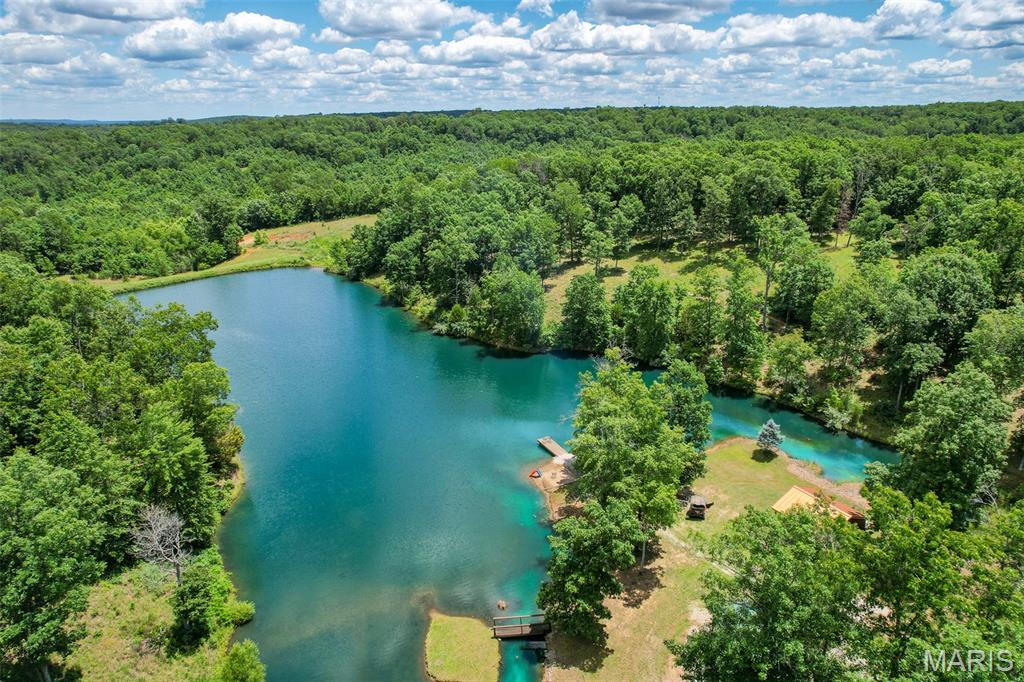
Tucked away at the end of a quiet dead end road, this stunning retreat offers the kind of privacy, beauty, and versatility that is really hard to find. Centered around a breathtaking spring fed lake, this property feels like your own paradise. You can hunt, fish, ride your side by side, swim, play at the treehouse, and wind down all while being just a short drive from Bonne Terre and Terre du lac. 
The charming log cabin perfectly complements the natural beauty of this property, offering warmth, character, and a peaceful place to unwind. With two primary suites, a gorgeous fireplace, and a walk out basement, this cabin sets up perfectly for your family. 
Outdoor enthusiasts will appreciate the incredible hunting and fishing opportunities this property provides, as well as trail riding, creating year round recreation right out your back door. For horse lovers, there are 7 acres of fenced pasture as well as shelter and a tack room. This pasture could also be turned into a food plot for the wildlife. 
With multiple additional build sites throughout the property, the possibilities are endless. The hillside leading to the lake offers a great spot for a waterslide or zipline. 
A large shop offers excellent equipment storage and also includes a one bedroom apartment with a basement and garage. 
An additional lake side cabin adds even more charm and flexibility to the property, ideal for guests, caretakers, family, or a potential rental business. 
Whether you’re looking for a peaceful full time residence, a weekend escape, or a legacy property to enjoy for generations, this one of a kind retreat is unmatched. Additional surrounding acreage is also available for those looking to expand.
#26039516

Bonne Terre

10450 Ok Road

2 Beds

3 Baths

1,443 Sq.Ft.

$1,200,000

MLS#: 26039516
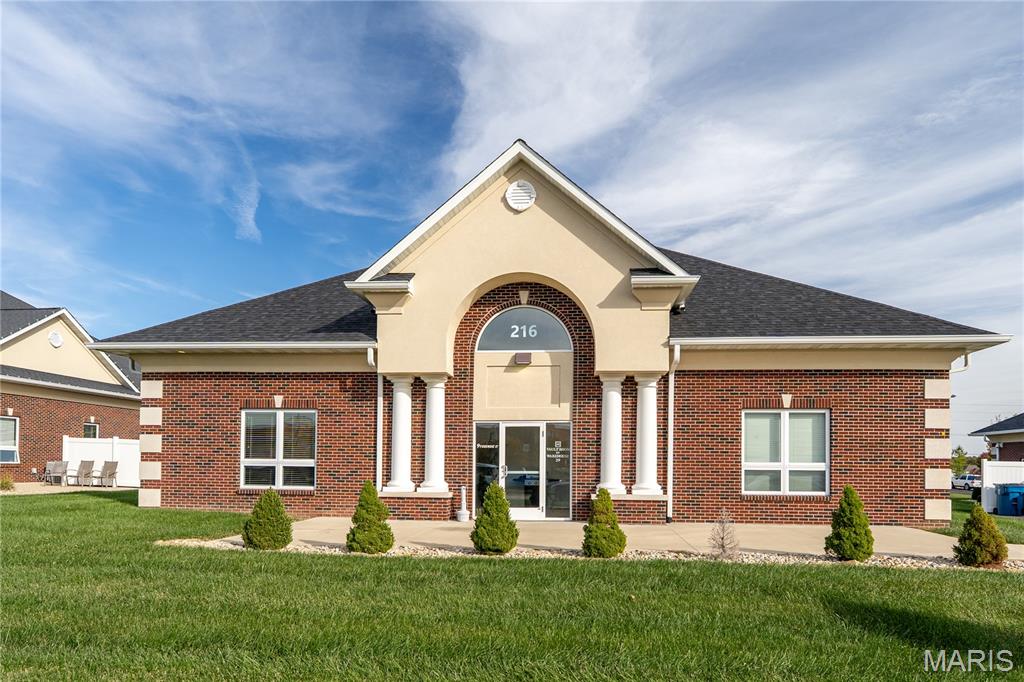
Modern commercial building available for sale or lease in Magnolia Commons Business Park at 216 Evergreen Ln in Glen Carbon. This 3,990 SF building offers 2,030 SF available for lease at $22/SF NNN and is also offered for sale. The space was finished in 2020 and features polished concrete floors, high ceilings, abundant natural light, an open layout with private office, and two ADA-compliant restrooms. Located on the Glen Carbon/Edwardsville border near Meridian Plaza with easy access to major interstate highways and approximately 25 minutes from St. Louis. Ideal for office, medical, professional service, studio, event, or specialty retail users. Buyer/tenant and buyer’s/tenant’s agent to verify all information, measurements, zoning, permitted use, expenses, and availability.
#26040305

Glen Carbon

216 Evergreen Lane

None Beds

None Baths

3,990 Sq.Ft.

$1,200,000

MLS#: 26040305
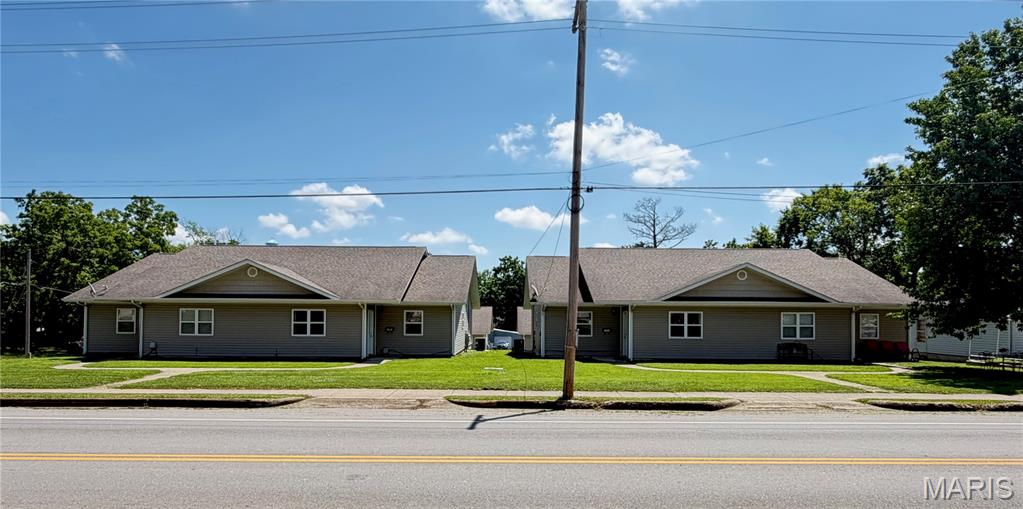
Turnkey Investment Opportunity – 4 Duplexes (8 Units) in Prime Salem Location
Excellent opportunity to own four duplexes totaling eight 1,100 sq ft units, each offering 2 bedrooms, 2 bathrooms, and a 1-car garage. Ideally located in the heart of Salem on a high-traffic road, this property combines strong visibility with consistent demand. Four units have road frontage on S. McArthur Street, and four units have road frontage on S. Henderson Street, all sharing a common entrance off Dent Street, providing excellent access and circulation.
Currently, four units are occupied by long-term tenants, while the remaining four units operate as successful short-term rentals with Super-host status on Airbnb. These short-term rentals enjoy strong, repeat annual occupancy from Road Rally participants and spectators, as well as fishermen, hunters, hikers, kayakers, and river adventurers. The property is also frequently utilized by contractors working with nearby mines and other large employers, further strengthening year-round demand.
All units are equipped with refrigerators, stove, dishwasher, microwave with exhaust fan, and washer/dryer hookups in the laundry room. The Airbnb units are fully furnished, include washers and dryers, and are networked for wireless internet, allowing for seamless short-term rental operations.
The location is exceptional—close to shopping, dining, and everyday necessities. The S. McArthur Street units provide front-row views of Salem’s holiday parades, creating added appeal for short-term guests. This central location makes the property ideal for Airbnb/VRBO guests and long-term tenants alike.
Low-maintenance and income-producing, this property is a rare opportunity to own a diversified, turnkey investment in a high-demand area.
#26015177

Salem

400 S McArthur

None Beds

None Baths

1,158 Sq.Ft.

$1,200,000

MLS#: 26015177
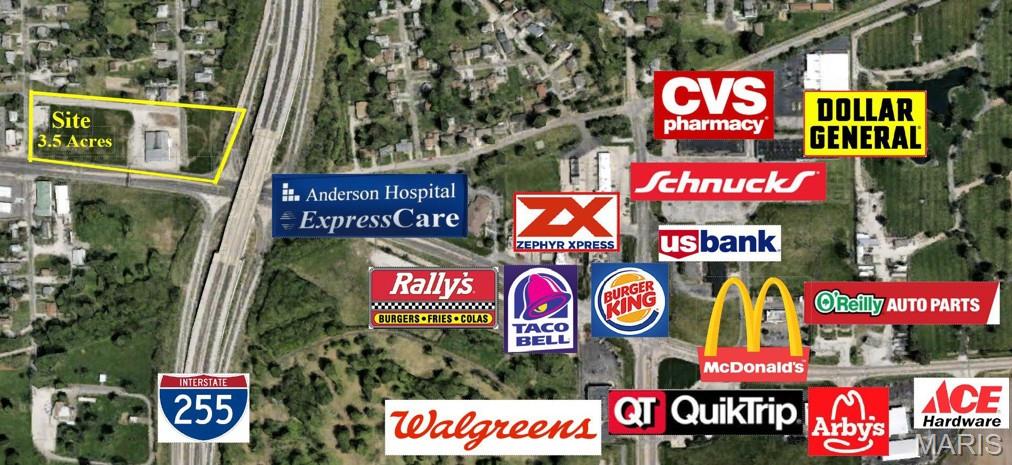
Prime 3.5-acre redevelopment opportunity at 41 E MacArthur Dr in Cottage Hills/Bethalto. Offered at $1,200,000, this highly visible commercial site is strategically positioned adjacent to the I-255 exit and approximately 1.7 miles from St. Louis Regional Airport. The property is situated within the Riverbend Enterprise Zone and benefits from approximately 40,000 vehicles per day. Excellent redevelopment potential with convenient interstate access and proximity to established national retailers, restaurants and services. Ideal opportunity for commercial, retail or other redevelopment uses, subject to zoning and municipal approval.
#26049347

Cottage Hills

41 E Macarthur Drive

None Beds

None Baths

0.6191 acres

$1,200,000

MLS#: 26049347
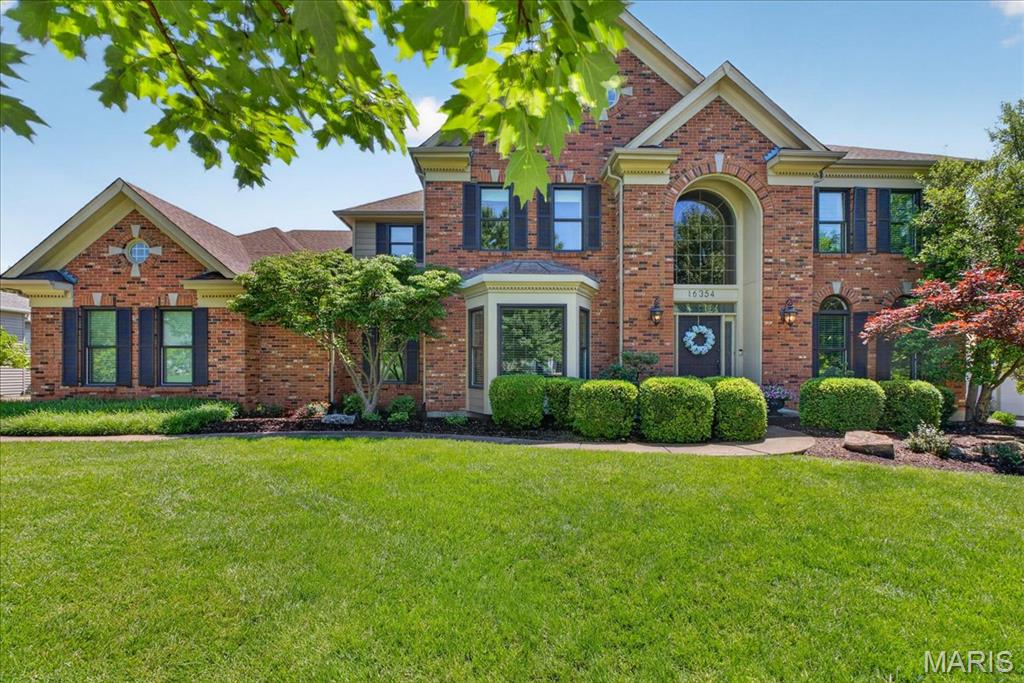
Set on a picturesque half-acre lot backing to mature trees in prestigious Sea Beauty Farm, this exceptional home offers over 5,600 square feet of refined living space on a private cul-de-sac.
A dramatic two-story foyer creates a stunning first impression, showcasing a leaded glass entry surround, grand staircase, gleaming hardwood flooring, and exquisite custom millwork highlighted by extensive dental crown molding throughout.
Designed for both elegant entertaining and everyday living, the heart of the home is the spectacular great room featuring custom built-ins flanking a gas fireplace. The space flows seamlessly into the chef’s kitchen, breakfast room, and impressive cathedral-ceiling hearth room with a floor-to-ceiling stone fireplace. The beautifully appointed kitchen offers an oversized center island, premium gas cooktop, double wall ovens, abundant custom cabinetry, and expansive views of the serene wooded backdrop. Step outside to the Brazilian hardwood deck and patio, creating the perfect setting for outdoor entertaining and relaxation.
The luxurious primary suite serves as a private retreat with a coffered ceiling, dual oversized walk-in closets, and a spa-inspired bath featuring a soaking tub and separate marble shower. Secondary bedrooms are generously sized and offer both private and Jack-and-Jill bath configurations.
The light-filled finished walk-out lower level with 9-foot pour provides exceptional additional living and entertaining space, including a large recreation area, kitchenette, additional bedroom, full bath, and oversized windows that flood the space with natural light.
Additional highlights and recent updates include an oversized side-entry three-car garage with turnaround area, dual HVAC systems (1st floor furnace 2023), in-ground irrigation system, new architectural roof and gutters (2025), many new rear windows with front windows previously replaced (2025–2026), rebuilt hearth room chimney (2025), fresh interior paint, newer carpeting, and more!
#26032186

Chesterfield

16354 Champion Drive

5 Beds

4 Baths

5,569 Sq.Ft.

$1,200,000

MLS#: 26032186
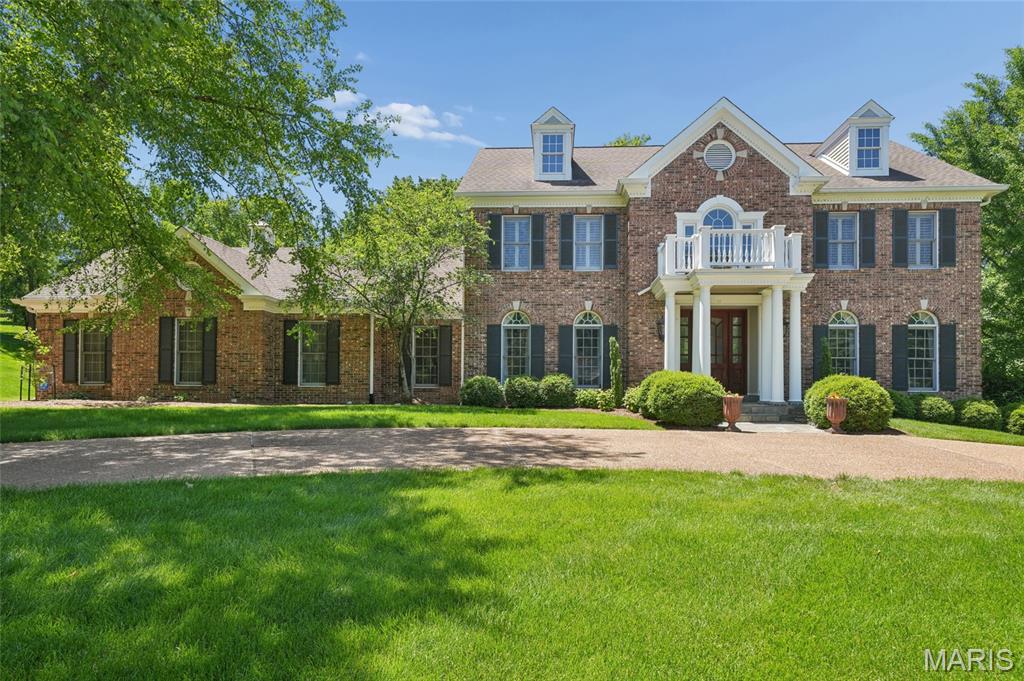
This impeccable two-story home, brick on three sides, sits on a 1.14-acre private lot backing to trees. A circular drive welcomes you to this beautifully maintained property featuring 5 bedrooms and 4.5 baths. The updated kitchen and baths offer modern style and function, while the spacious layout includes a recreation room with a 5th bedroom, fireplace, and wet bar—perfect for entertaining. Enjoy a total of two fireplaces and two wet bars throughout. A stunning T staircase adds architectural charm, complemented by zoned heating and cooling. Relax and enjoy the bluestone patio with a beautiful outdoor stone fireplace, all set in a private, tree-lined backyard. Complete with a sprinkler system and 3-car garage, this move-in ready home is exceptional inside and out.
#26024237

Creve Coeur

111 Worthington Oaks Drive

5 Beds

4 Baths

4,355 Sq.Ft.

$1,200,000

MLS#: 26024237
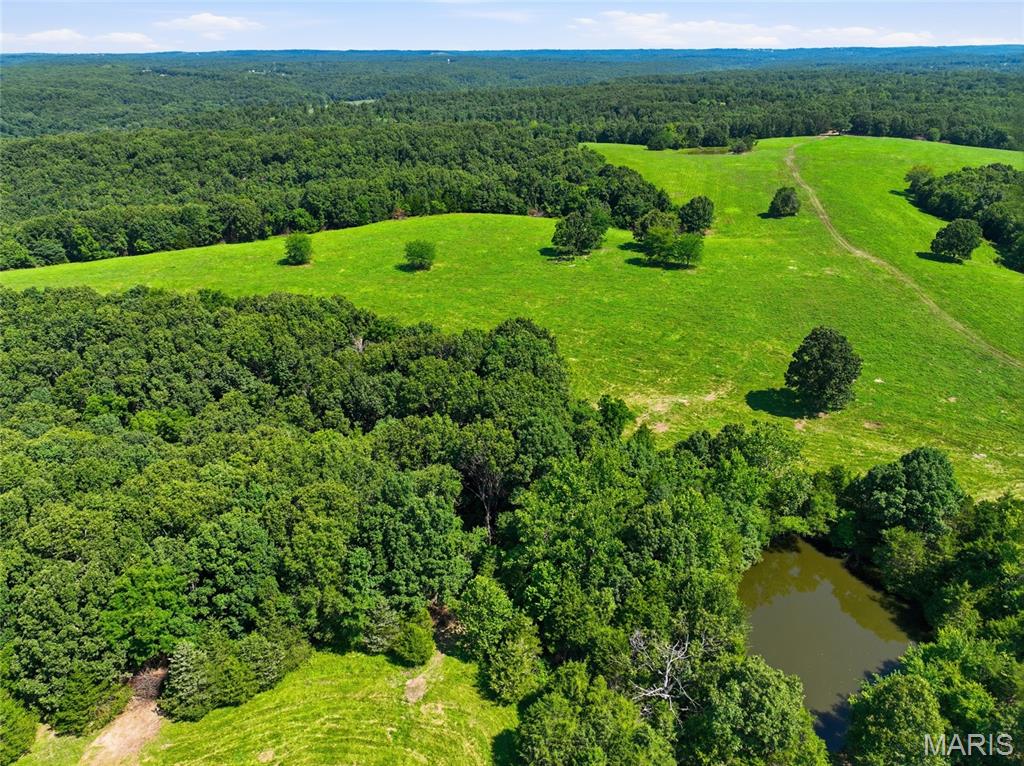
Discover the endless possibilities that await on this breathtaking 239-acre property in Dixon, Missouri, where gently rolling hills, open pastures, and mature woodlands come together to create an unforgettable piece of the Ozarks. Whether you're searching for a working farm, recreational retreat, hunting property, or the perfect place to build your forever home, this remarkable acreage offers the space and freedom to bring your vision to life. Wide-open pastures provide excellent opportunities for livestock, horses, or future homesites, while the wooded acreage offers privacy, abundant wildlife, and scenic trails ready to explore. As you travel across the property, you'll be captivated by the natural beauty of the rolling landscape, peaceful countryside views, and the quiet serenity that only a property of this size can provide. Conveniently located just minutes from the Riddle Bridge Boat Access on the Gasconade River, you'll enjoy easy access to boating, fishing, kayaking, and other outdoor adventures. The property also offers a convenient commute to Fort Leonard Wood via Highway Y and Highway 28, making it an excellent option for those seeking peaceful country living without sacrificing accessibility. Imagine mornings spent watching the sunrise over the hills, afternoons riding ATVs through the timber, and evenings enjoying spectacular sunsets across your own private acreage. With plenty of room to expand, hunt, farm, or simply enjoy nature, this property is equally suited for outdoor enthusiasts, ranchers, investors, or anyone looking to escape the hustle of city life. Large tracts like this are becoming increasingly difficult to find, especially in such a desirable location. Don't miss this rare opportunity to own 239 stunning acres in the heart of Missouri. Schedule your private tour today and experience the beauty, privacy, convenience, and endless potential this incredible property has to offer.
#26031259

Dixon

0 Cardinal Road

None Beds

None Baths

239.0 acres

$1,200,000

MLS#: 26031259
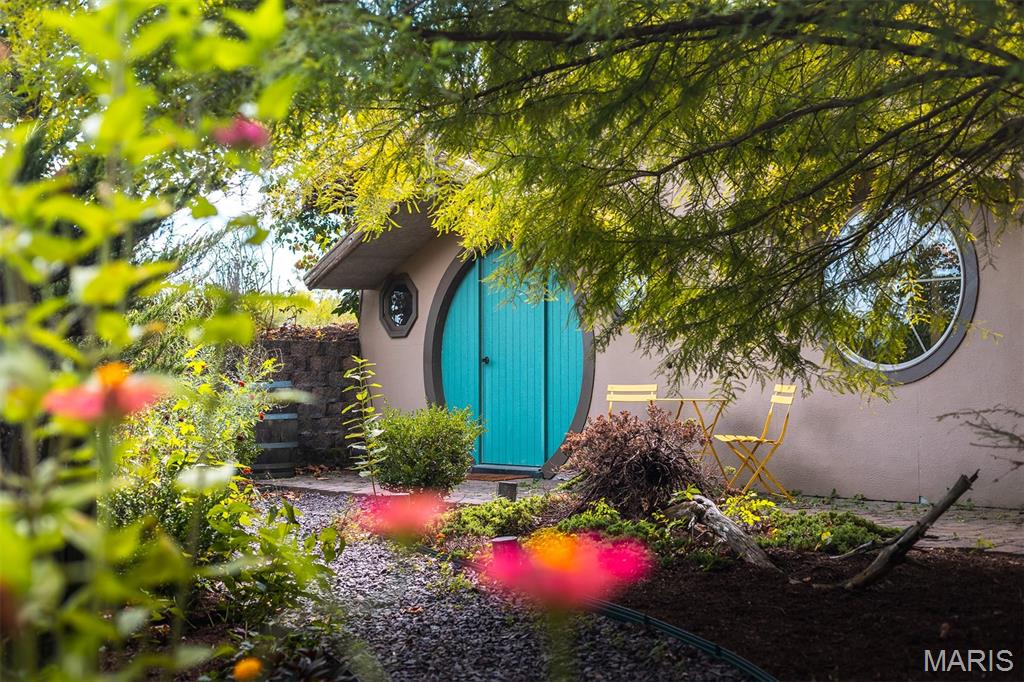
Rocky Comfort Cabins: A Unique Turnkey Investment for Sale - Union County

Property Highlights:
• Turnkey Lodging Business
• Established Since 2013
• Private Walking Trail to Blue Sky Vineyard
• Existing Reservations & Future Bookings Included
• Established Website, Social Media Presence & Guest Reviews
• Strong Occupancy History
• Loyal Repeat Clientele
• Storybook-Inspired & French-Inspired Cabins
• Room for Future Expansion
• Proven Operating History


Welcome to Rocky Comfort Cabins, a highly rated, fully operational lodging business located in the heart of Southern Illinois wine country. Established in 2013, Rocky Comfort Cabins has built a strong reputation, loyal repeat clientele, and a proven history of guest satisfaction.


Situated on more than 6 acres and connected to Blue Sky Vineyard by a private walking trail agreement, the property offers guests a unique combination of privacy, natural beauty, and convenient access to one of the Shawnee Hills Wine Trail's premier destinations.
The property features three thoughtfully designed cabins, each offering a distinct guest experience. Two cabins showcase charming storybook-inspired architecture, while the third reflects a warm French-inspired design. Guests enjoy private hot tubs, fire pits, washers and dryers, and carefully curated amenities throughout the property.


Over more than a decade of operation, Rocky Comfort Cabins has earned outstanding guest reviews, strong occupancy, and a reputation as one of the region's most distinctive lodging destinations. The sale includes the established business, future reservations and bookings, website, social media presence, operating systems, and the Rocky Comfort Cabins brand, allowing a new owner to step into an operating business from day one.


Significant investments in the cabins, landscaping, and guest experience have already been completed, allowing a new owner to focus primarily on operations, guest experience, and future growth. With room for future expansion and an established operating history, Rocky Comfort Cabins presents a rare opportunity to acquire a turnkey hospitality business in the heart of the Shawnee Hills Wine Trail.

Financial:

Its produced $264,515 Gross Revenue (2025) with a 2025 Occupancy: 85.5% and
occupancy exceeded 98% of available inventory when owner-blocked nights for maintenance, upgrades, weather closures, and operational scheduling were excluded.
#25061682

Makanda

295 Panthers Den Road

None Beds

None Baths

N/A

$1,200,000

MLS#: 25061682
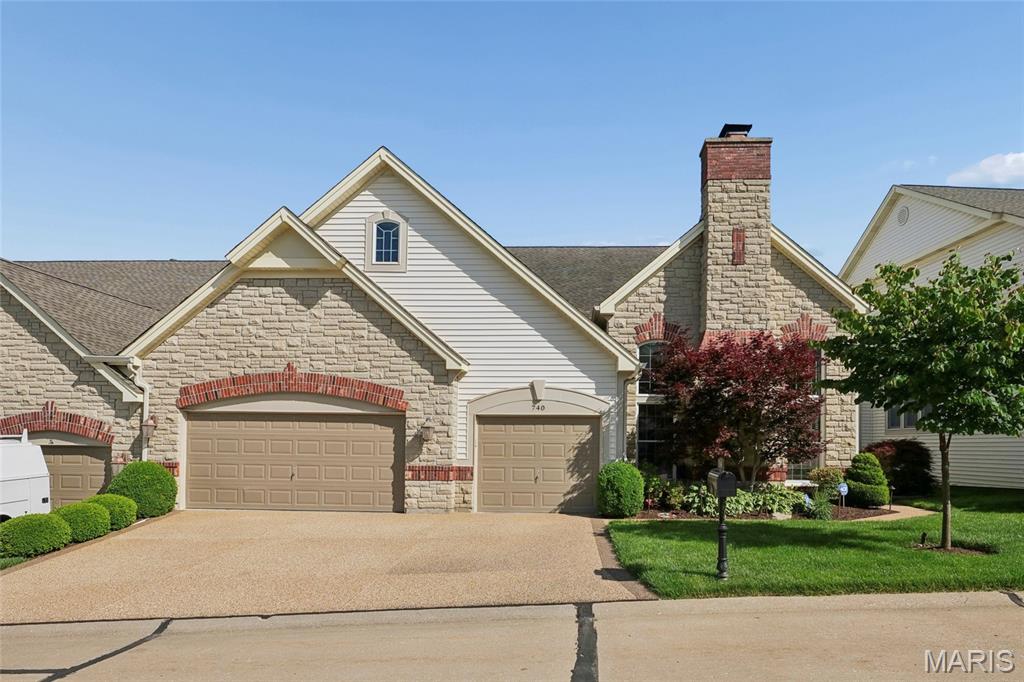
Simply lovely.  This beautiful villa is well constructed with an abundance of quality.  High ceilings, Lots of light streams from the windows on three sides, quality built ins, wood flooring, moldings, lighting fixtures, the list goes on and on.  Located in a private gated community off of Baxter Road and within walking distance to the new downtown Chesterfield entertainment complex.  This 1.5 story plan offers a main floor master with an open floor plan that allows you to enjoy just the first floor for you daily use.  Center hall entry with large living room with fireplace and wood floors.  Formal dining room with wood floors.   Center hall leads to large great room with 20+ ft ceiling, wall of windows to the rear overlooking deck, fireplace with built in to each side, wood floors and wet bar area with built in ice maker.  The kitchen is wonderful with large center island with second sink, custom cabinetry with great built ins, granite counters, stainless appliances, gas cook top with hood, 2 ovens, microwave, warming drawer, 2 refrigerated drink drawers and built in sub zero. Delightful sundrenched breakfast room leads out to deck.  The first floor master suite is a dream.  Very spacious and has wood flooring, two walk in closets that have customized shelving, and a private master bath that is simply over the top with dual vanity areas, whirlpool tub, walk in shower, private commode area, and linen closet.  The master bath connects through a side door to the first floor laundry.   When company comes, there is a 2nd floor complete with 2 bedrooms each with their own in-suite full bath.  Additionally there is a small loft perfect for work area.  The finished lower level is finished with a family room and 3rd fireplace, rec area, bedroom with private full bath, full kitchen/bar area, and half bath.  This area does walk out to a large private patio. 3 car garage with finished floor, walls and ceiling with pull down attic stairs.  In addition numerous built in cabinets and work bench.  Seller will consider seller all furniture with a few piece excluded for sentimental reasons for an additional price.
#26027900

Chesterfield

740 Stonebluff Court

4 Beds

4 Baths

5,185 Sq.Ft.

$1,200,000

MLS#: 26027900
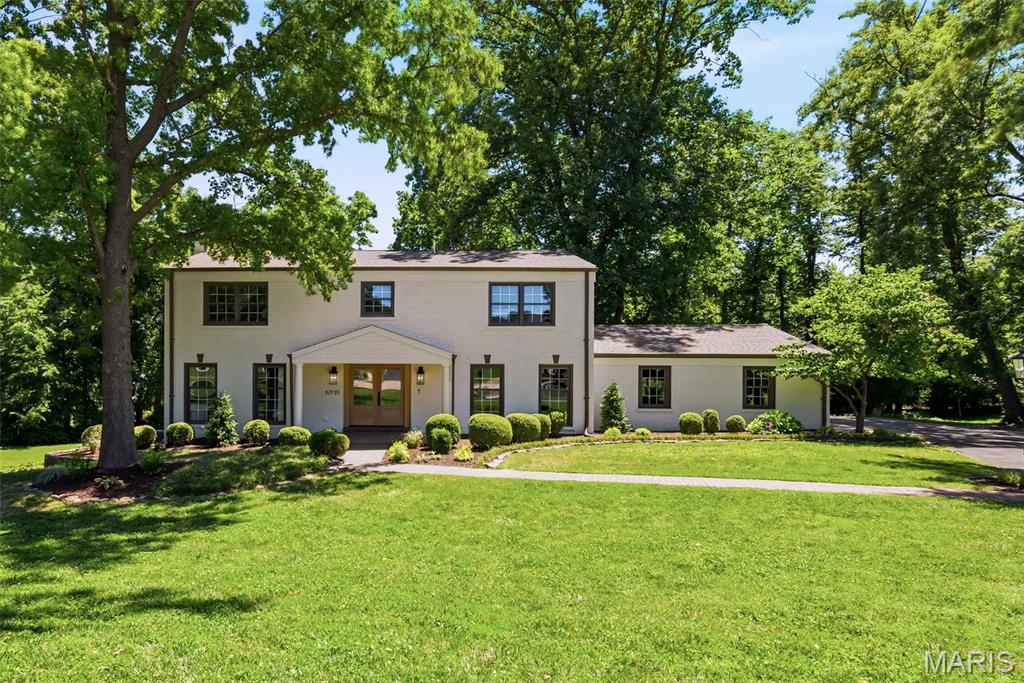
Welcome to 19 Sackston Woods Lane — a fully reimagined designer estate tucked away on a private, wooded one-acre lot in the heart of Creve Coeur. Beyond the columned portico and custom wood-and-glass double entry, over 4,000 square feet of curated living unfolds with master craftsmanship at every turn. A paneled study with French doors sits just off the foyer, while warm luxury plank flooring leads into a showstopping chef’s kitchen: professional-grade stainless appliances, quartzite countertops with a full-height stone backsplash, two-tone custom cabinetry, a generous center island with seating, and a walk-in butler’s pantry with sink and dishwasher. A custom coffee and beverage bar with reeded-glass cabinetry, floating shelves, and a wine cooler adds the perfect entertainer’s touch. The vaulted great room is the heart of the home — soaring wood-beamed ceilings, skylights, and walls of windows framing the trees, anchored by a fireplace wrapped in floor-to-ceiling millwork and flowing into a sun-drenched dining room beneath dramatic arched windows. The main-level primary suite is a private retreat with its own fireplace, designer wall paneling, a spa-inspired bath with double vanity and a custom arched-tile shower with a thermostatic pressure system, and a walk-in closet. A main-level mudroom off the garage doubles as a second laundry room, and the garage is fitted with an EV charger. Upstairs offers four additional bedrooms — including a mother-in-law suite with private bath — plus a hall bath, second-floor laundry, and custom closets throughout. The finished walk-out lower level adds expansive recreation space, a dry bar with dual beverage coolers, and a full bath. Step outside to a sprawling multi-level deck with a covered gazebo overlooking the rolling, tree-lined grounds. Five bedrooms, five baths, and a level of design you simply have to see in person.
#26037662

St Louis

19 Sackston Woods Lane

5 Beds

4 Baths

4,251 Sq.Ft.

$1,200,000

MLS#: 26037662
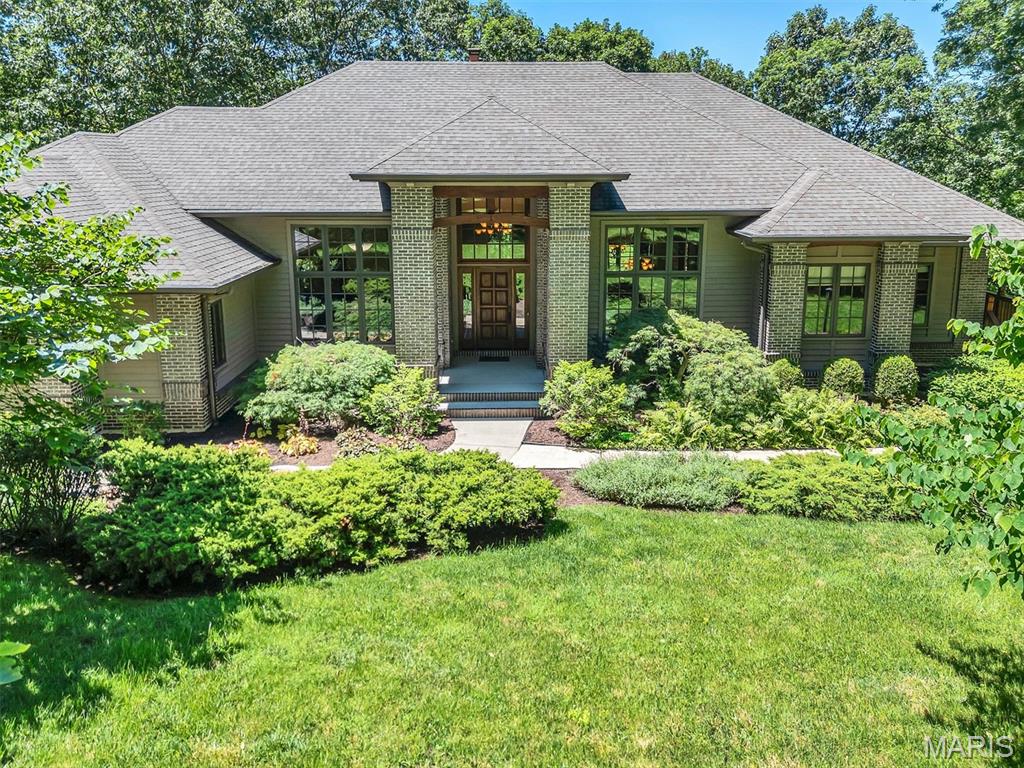
Just Look At This!  Fabulous Custom built Tegethoff Home with 2x6 construction and Cedar and Brick exterior. This outstanding home looks like you are in Colorado. Landscaped and natural, this 4 acre lot has 1 acre  that is fenced. Let's go inside. Beautiful Hickory flooring through most of the home. Owners office/retreat is right at the front door.  The large formal dining directly across. The main living area has custom built windows and has low-e glass. Stunning fireplace with limestone rock, surround sound system, recessed lighting.  The kitchen is just what you would want. Large enough for parties, but still warm and inviting. Note the raw/live edge to the gorgeous granite.  Nice pantry, tons of cabinets. SUB-ZERO refrigerator and Bosch downdraft cooktop. There is a great office off of the kitchen with bookshelves, front facing windows and custom made pocket doors. Homework station? Lady of the House office? How would you use it? The laundry room is really good size. Separate closet houses the hoses for the Central Vacuum. Extra hanging space for your fine washables to dry. Nice light and easy access to the yard. The deck is accessed off the living area. Cedar deck that has a covered area, several sitting areas and an open space to keep the grills/smokers. Make sure youl look out and see the fire pit, chairs and darling bridge. The Master Suite is on the main level and you will discover a marvelous Master Bathroom. There is a large walk-in shower, soaking tub and double sink vanity, plus linen closet. Here is a walk-in closet with organizers and shelves and drawers.  On this side of the house you will find the 3 car garage here. Insulated and drywalled. There is a washing up sink, as well as a central vacuum outlet. Perfect for when you want to wash your car. An extra bump-out space for a work bench is found here, too.  Let's go downstairs, shall we? The stairs take you to the family room. There is a wood-stove that warms the place beautifully in winter. Full length windows and glass door over look the natural backyard. I'm told that many a movie night is enjoyed in this spot. There is a bedroom on both ends of the LL. Each with a large walk-in closet. One large bedroom is an en suite with organizer system in the closet. And another bathroom, while across from the 3rd bedroom, is also services the family room and the GYM. Now this gym is something else. Great flooring, 11' ceiling, plenty of room for your equipment. There is a closet here, but no window.  The walk-out takes you right out to the backyard.  As mentioned before 1 acre close to the house is fenced. The rest of the land is not. If you are a nature lover and like to see the birds & woodland animals, you are going to love this!  This is an immculate home. And the custom touches are superb. No cooky-cutter house here. Beautifully set on the lot. The surrounding homes are all fabulous, as well. Not to be missed for a discerning buyer. You will not see another like this.
#26037581

Eureka

108 Bluffs Place

3 Beds

3 Baths

4,281 Sq.Ft.

$1,200,000

MLS#: 26037581
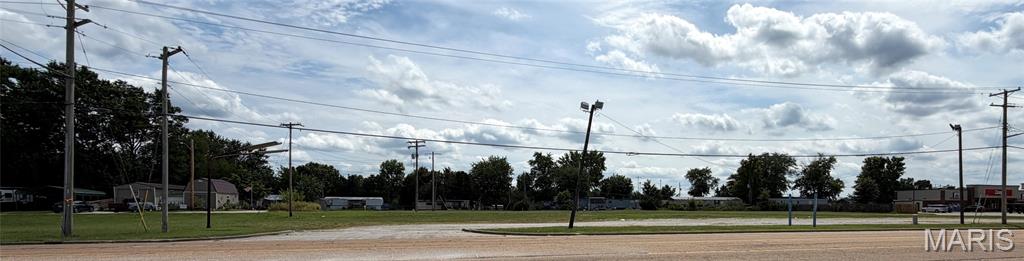
Prime Commercial Development Opportunity – 2.008 Acres with Exceptional Visibility in Troy, Illinois
Rarely does a commercial opportunity become available that combines acreage, frontage, interstate proximity, and strong traffic exposure in one strategic location. This 2.008-acre commercial site features approximately 325 feet of frontage along Edwardsville Road, providing excellent visibility and access for a wide range of business opportunities.
Located approximately one mile from Interstate 55, this property benefits from outstanding regional connectivity and daily exposure, with I-55 traffic counts exceeding 50,000 vehicles per day and Edwardsville Road traffic approaching 12,000 vehicles daily. The combination of high traffic volumes, prominent frontage, and convenient access creates an ideal environment for retail, restaurant, medical, professional office, financial services, or other service-oriented businesses.
Situated in a growing Troy market with continued residential expansion and increasing demand for commercial services, this property offers investors, developers, and owner-users the opportunity to secure a highly visible site positioned for long-term success.
With over two acres of developable land, 325 feet of road frontage, interstate proximity, and exceptional exposure, this property represents a rare opportunity to establish a strong commercial presence in one of the Metro East’s desirable growth corridors
#26048050

Troy

430 Edwardsville Road

None Beds

None Baths

2.008 acres

$1,200,000

MLS#: 26048050
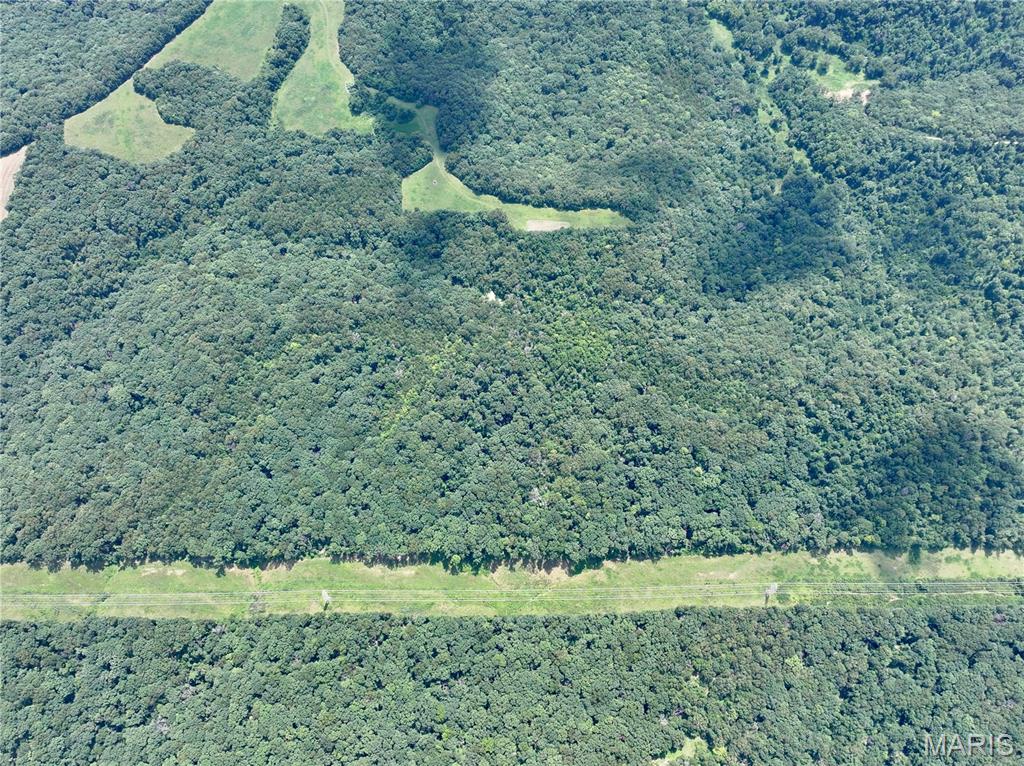
This property known as Gobblers Knob is a 103+/- acre family owned property in a very sought out area. The property has been owned by the same family for decades. The property at one time was a part of a well known dairy farm. Today it is thick woods with a good road/trail thru the property. Gobblers Knob is just N of Pacific, Mo which as most people know is a fast growing area just a 30 min drive west of St. Louis. This property would be ideal for a family to use as a hunting/recreational farm where you could start your own families history and to build as needed. The property is on a very high point of Franklin County. There has been a discussion for access and the owner's have made arrangements or an option with a neighboring land owner to purchase 4 acres to achieve  ingress and egress from Gobblers Knob to Wood Valley Trail Road. This would enable for new owners to build road and access land. We feel that the asking price represents or takes into account the access issue if any. This is a fabulous opportunity for someone or group to build their memories on a large parcel of land very close to St. Louis and which could eventually be a great investment as development property.
#26047469

Pacific

0 Vernaci Lane

None Beds

None Baths

N/A

$1,200,000

MLS#: 26047469
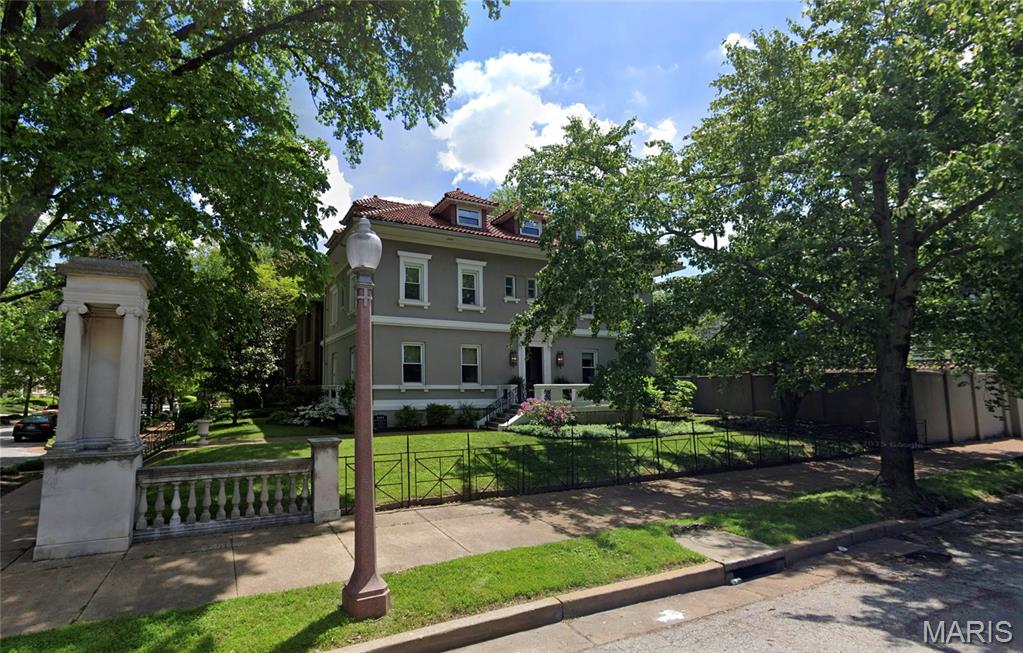
Circa 1909: Proudly situated at the entrance of Fullerton's Westminster Place sits 4484 Westminster Place. Designed by George W. Hellmuth, this historic manse features just over 6000 sq/ft, 5+ bedrooms, 3.5 bathrooms, gorgeous originals details, thoughtful updates & designer finishes throughout. The gracious & elegant formal living & dining rooms, with stunning pocket-doors, beautiful millwork, stained glass windows, leaded-glass built-ins & gas-burning fireplaces, are perfect for entertaining. The updated chef’s kitchen includes custom cabinets, custom zillege tile backsplash, granite countertops, SS appliances with a center island & butler’s pantry with beverage fridge & built-in ice maker. Upstairs, off the generously sized primary bedroom, you will find a private bath with spa-like multi-head shower, custom roman travertine tile & radiant-heated floors & a spacious walk-in closet with custom NewSpace cabinetry. Rounding out the 2nd floor are two spacious guest bedrooms with a jack & jill bathroom, office & laundry with high efficiency combo washer/dryer & custom applied paneling & storage. The 3rd floor, with beautiful original wood floors, offers a fantastic billiard/TV/game room, two guest bedrooms, full bath with laundry & eat-in kitchen. (That or easily convert the 3rd floor into a rentable apartment.) Outback, enjoy summer entertaining on the spacious patio and relax by the in-ground Pebble-Tec pool with heater. Oversized 2-car garage with EV charger. Walking distance to neighborhood shops, cafes & restaurants, beloved Forest Park, Wash U & more!
#26022306

St Louis

4484 Westminster Place

6 Beds

3 Baths

6,007 Sq.Ft.

$1,200,000

MLS#: 26022306

* Listings identified with the FMLS IDX logo come from FMLS and are held by brokerage firms other than the owner of this website. The listing brokerage is identified in any listing details. Information is deemed reliable but is not guaranteed. If you believe any FMLS listing contains material that infringes your copyrighted work please click here to review our DMCA policy and learn how to submit a takedown request. © 2024. First Multiple Listing Service, Inc.

Categories

Homes Tailored to Your Lifestyle

Buyers Guide

Buying a home is one of the most exciting milestones of your life.

View more

Sellers Guide

Putting your home on the market can be a stressful process, especially when you don’t know what to expect.

View more

Market report

With just a few clicks, you'll gain instant access to valuable insights about the real estate market, including trends, property values, and community analytics.

View more

Home value

Unlike automated valuations, our hands-on review will provide a comprehensive opinion of your home’s value while considering important interior elements and other location intangible factors that machine algorithms so often miss.

View more

Buyers resources

Guides on financing, inspections, and choosing the right Realtor for a smooth home purchase.

Sellers resources

Practical tips on staging, pricing, and preparing your home to attract buyers and maximize your sale.

 - property

Send a message

Message successfully sent.

Preferred Agent

Reason for contacting?

I agree to receive email communication and understand I can unsubscribe at any time.

I agree to be contacted by Realhub DEV via call, email, and text for real estate services. To opt out, you can reply 'stop' at any time or reply 'help' for assistance. You can also click the unsubscribe link in the emails. Message and data rates may apply. Message frequency may vary. Privacy Policy

Sign In Sign Out

Virtual Assistant

Would you like to take the next step with this property? We can help you schedule a showing or virtual tour, or send you more details.

Yes, I would like more information.

Thank You for Your Reply, One of Our Agents will contact you as soon as possible

No, maybe later.

Thank you, you can always contact me via email, phone number or through the contact form.

Realhub AI

Lucy - Your AI-Powered Realtor

Update Your Temporary Password

Personalize your search

Enter your email and we'll notify you immediately when new listings match what you're looking for.

or enter email address

Already have an account ? Login here

Continue your home search

I agree to receive communications and understand I can unsubscribe at any time.

I agree to be contacted by Realhub DEV via call, email, and text for real estate services. To opt out, you can reply 'stop' at any time or reply 'help' for assistance. You can also click the unsubscribe link in the emails. Message and data rates may apply. Message frequency may vary. Privacy Policy

Already have an account ? Login here

We use cookies

We use cookies primarily for analytics to enhance your experience. By accepting, you agree to our use of these cookies. You can manage your preferences or learn more about our cookies policy.