Thinking of selling?

Blue Sapphireline

Browse Properties
  • Nearby me

Popular Features

Community Features

Association

Property Features

Waterfront

View

Exterior Features

Interior Features

Style

E-Alert name

Properties

10000 properties match your criteria

Auction coming soon to Marion County. This will be an online only auction with an end date of June 2nd. More details to follow with website and information on how to bid.

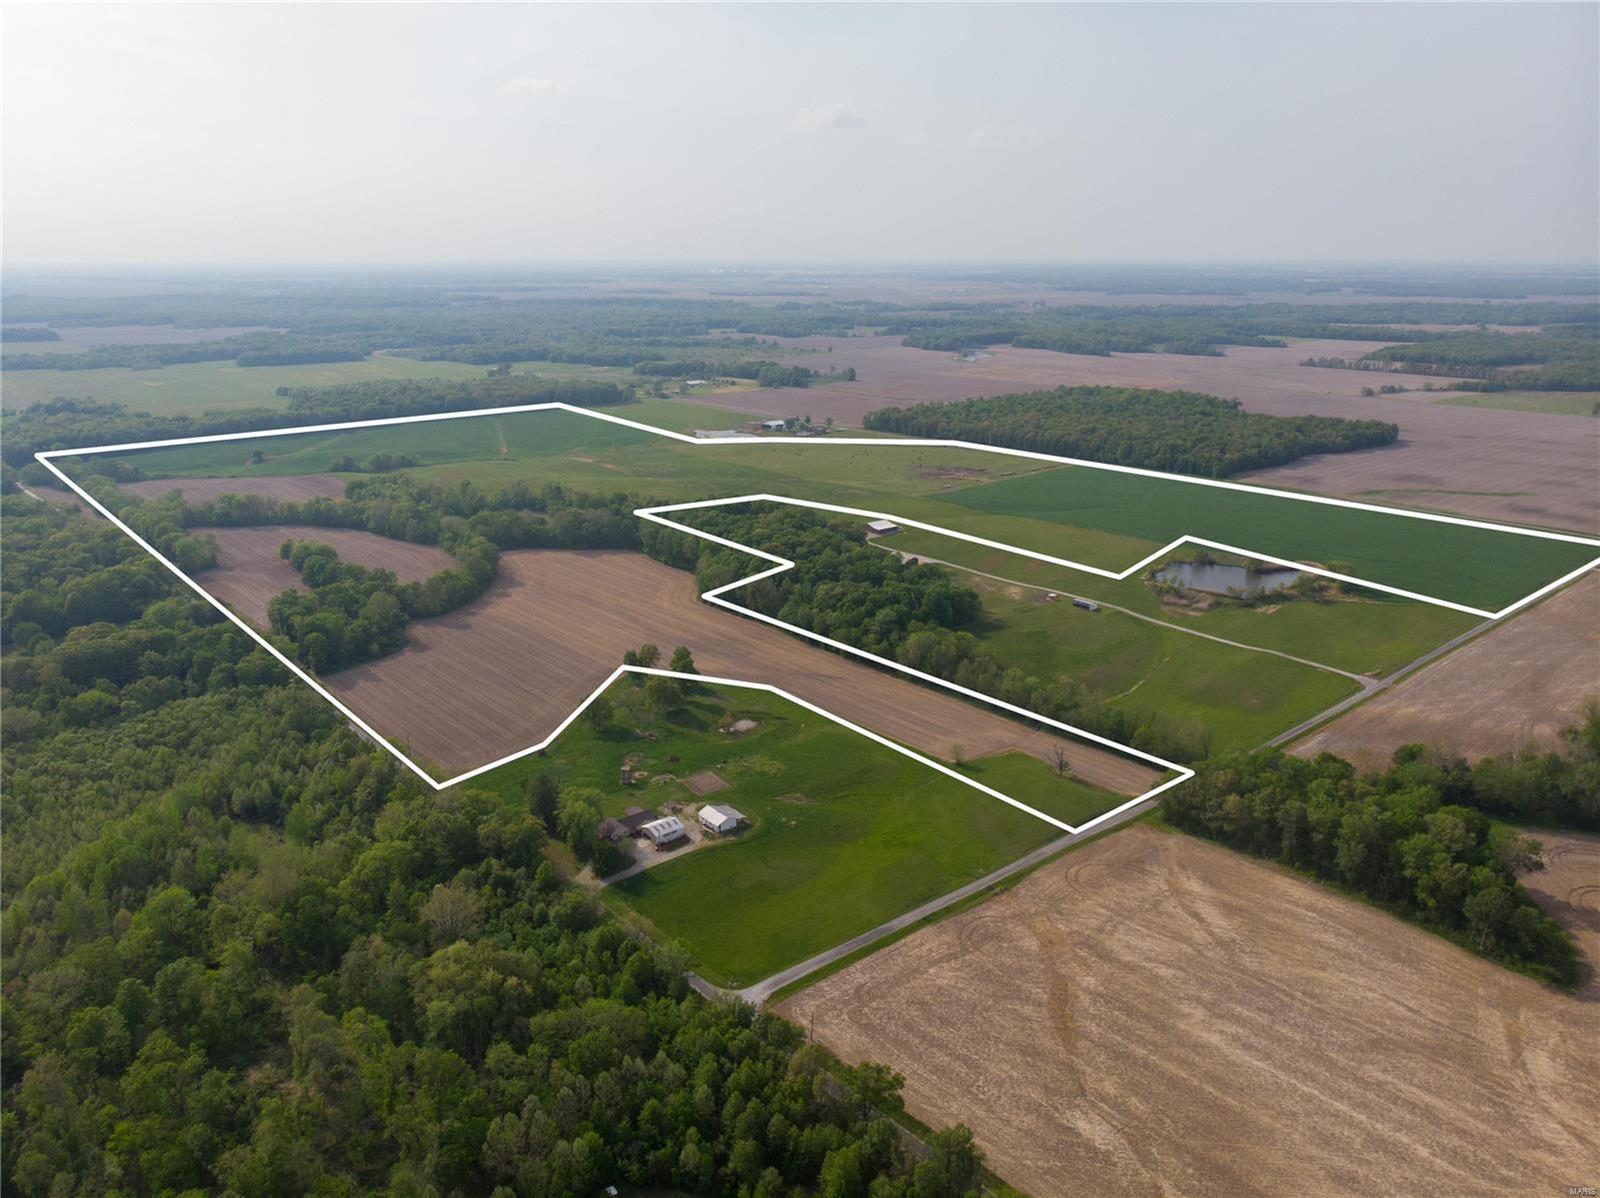
Farm features approximately 180 acres with 160+/- acres of tillable land. This farm is gentling rolling throughout and as a bonus, it features some of the better deer and turkey hunting in the state. The farm has a couple of natural funnels which connect to larger tracts of woods, it has easy access with roads on 3 sides of the farm, and has historically been a strong producer.

Stay tuned for information which will hit the web in the following days.
#23024374

Alma

3769 Oak Grove Road

None Beds

None Baths

N/A

$1,206,252

MLS#: 23024374

Listed and Sold Same day.  Being posted for Comparable Sales Data.  109.557 Surveyed Acres Listed and Sold for $11,000 per acre.
#26053976

Fillmore

23312 Dodson Trail

None Beds

None Baths

N/A

$1,205,000

MLS#: 26053976
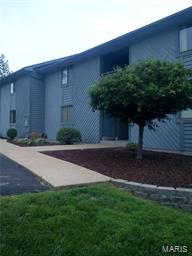
----------OWNER FINANCING AVAILABLE----------Well maintained fully-rented apartment buildings and mobile home park * 34 units in total (12 apartment units and 22 mobile home pads/mobile homes) * CAPITALIZATION RATE OF 11.79% * Great suburban area surrounded by houses and lots of green space * Units rent very quickly * Low operating costs * All tenants on leases
#17009805

Imperial

1 Lynn Acres

None Beds

None Baths

N/A

$1,205,000

MLS#: 17009805
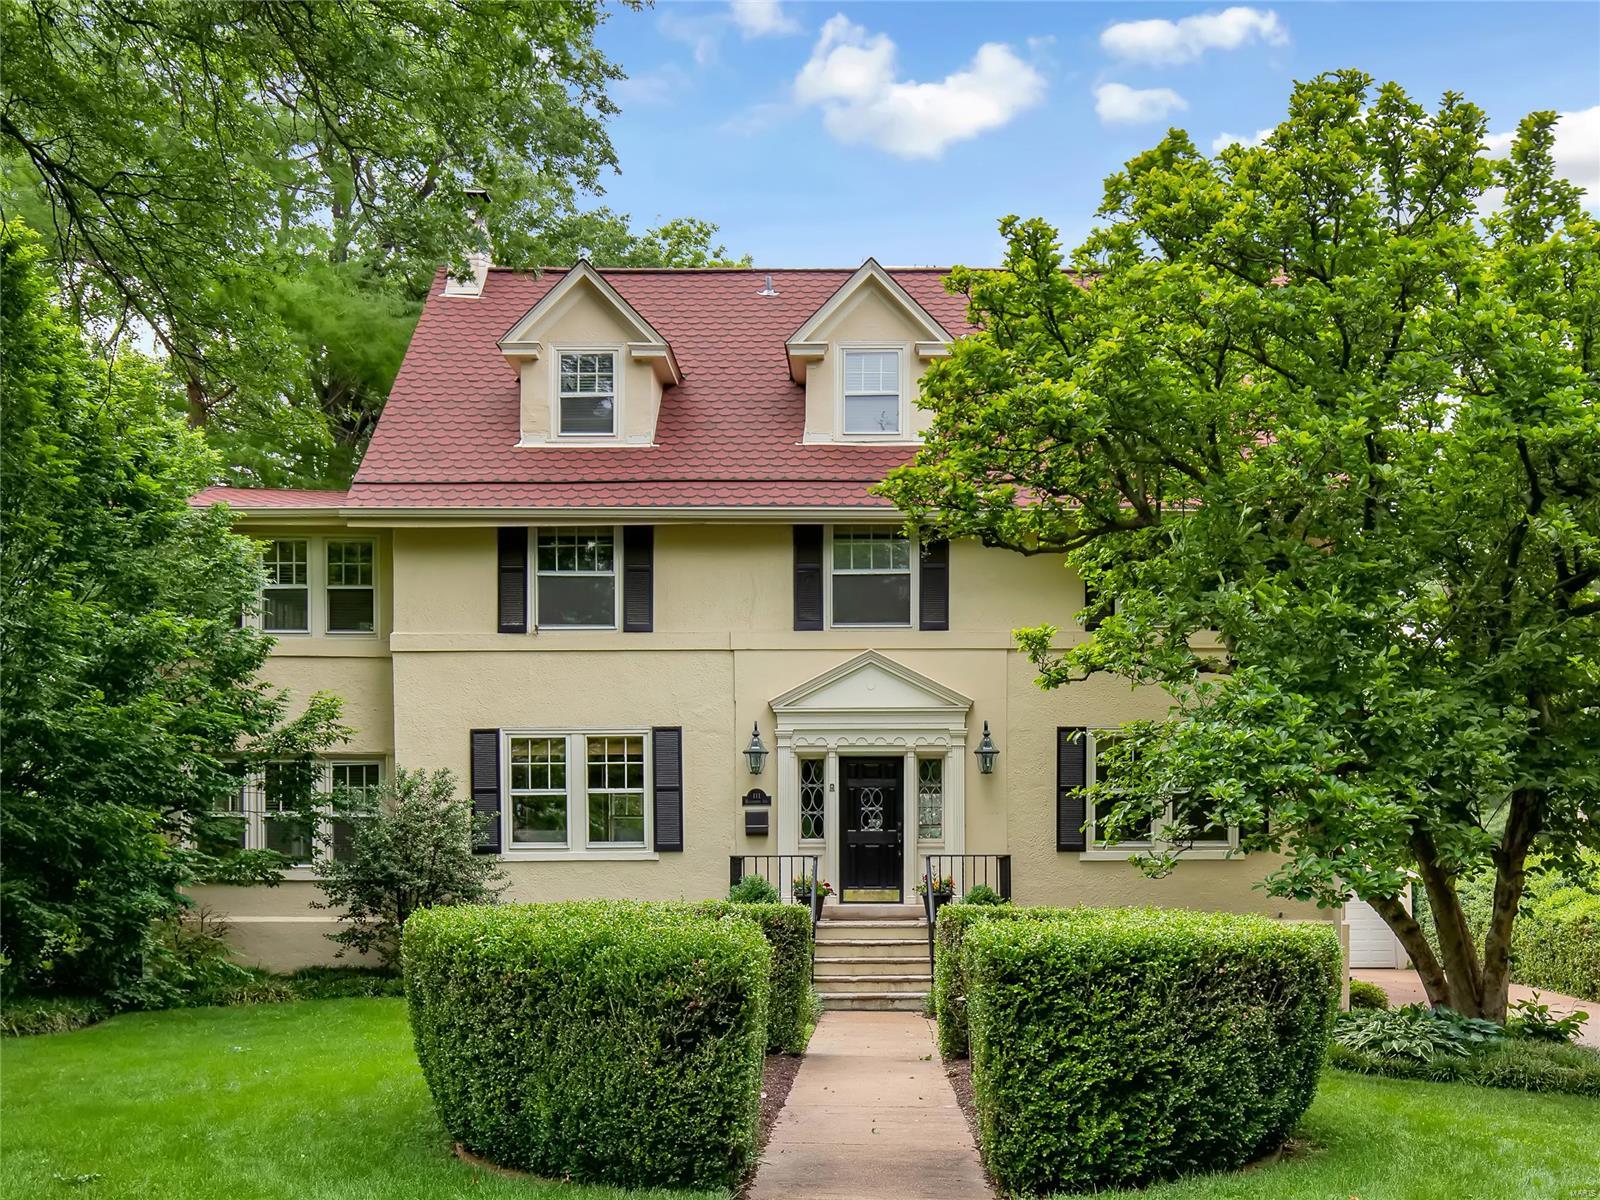
This handsome, 1914 painted Georgian Colonial home is tucked into a lushly landscaped lot on sought after Helfenstein Avenue. The architectural elements of the home have been retained and enhanced with lovely hardwood floors & classic woodwork. The abundance of windows & generous ceiling height make this home light and airy. The spacious kitchen features custom cabinetry and Wolf, SubZero, Dacor, Bosch appliances. The kitchen overlooks a lovely terrace and rear yard with a bocce court beyond. The dining room, living room and family room have great flow for entertaining. The roomy master suite offers a renovated bath featuring double sinks and a separate tub and shower, as well as a sunroom that could be an office or den. Two more bedrooms on the 2nd floor with a beautifully updated Jack & Jill bathroom and a study/playroom off one of the bedrooms. The 3rd floor has an ensuite bedroom and another bedroom or den. All under a new roof completed August 2018. Enjoy the best of Webster!
#21035011

Webster Groves

111 Helfenstein Avenue

5 Beds

3 Baths

4,322 Sq.Ft.

$1,205,000

MLS#: 21035011
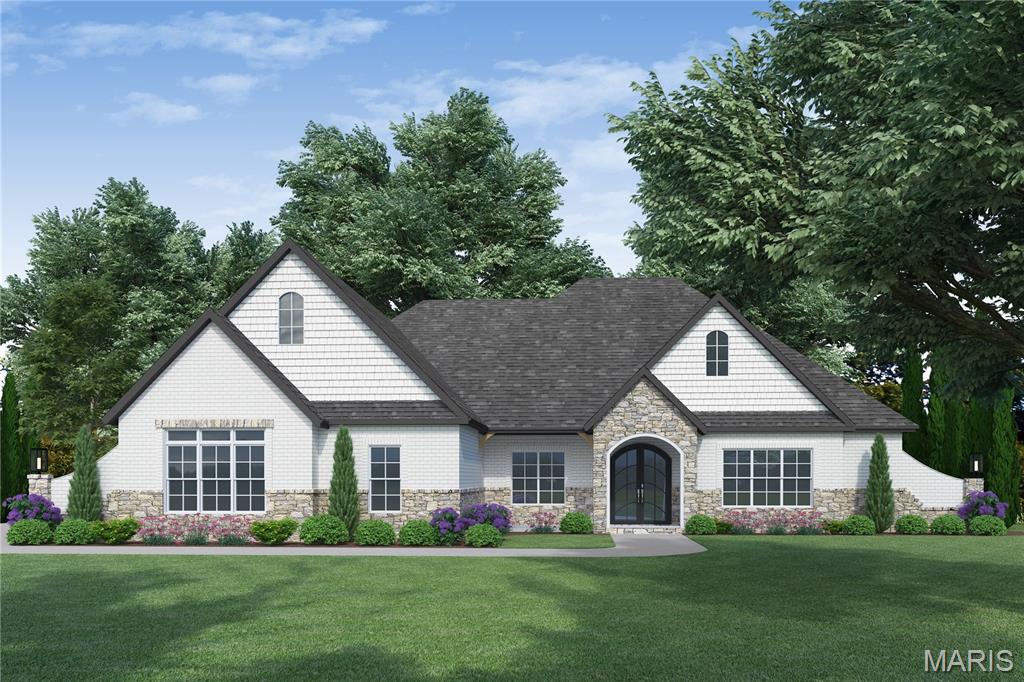
Auden Meadow is New Melle's newest luxury development where you will soon find exquisite custom homes on 3-9 acre homesites. With 11 customizable floor plans & 16 beautiful homesites to choose from, all that's left to do is design your dream home! The Katie floor plan is a 3 bedroom, 3.5 bathroom Ranch with all bedrooms as private suites with walk-in closets, a spacious and sun-lit dining room, a home office, a covered deck/patio & an oversized 3-car garage. Standard features include a stunning iron front door, brick & stone front elevation, architectural shingles, irrigation system & landscaping pkg, 9' foundation pour, high efficiency HVAC, stone fireplace with stone hearth & mantle flanked by built-in book cases, soft close cabinet doors & drawers throughout, custom built & painted range hood, Quartz counter tops, KitchenAid appliances, kitchen backsplash & under cabinet lighting, hardwood floors in main living areas, tile flooring in bathrooms & laundry, tile shower/tub walls, 8' interior doors, 3 1/4" casing on windows & doors, 6 1/4" tall baseboard, crown molding & more!
#25059990

New Melle

1 Katie Plan @ Auden Meadow

3 Beds

3 Baths

3,269 Sq.Ft.

$1,204,000

MLS#: 25059990
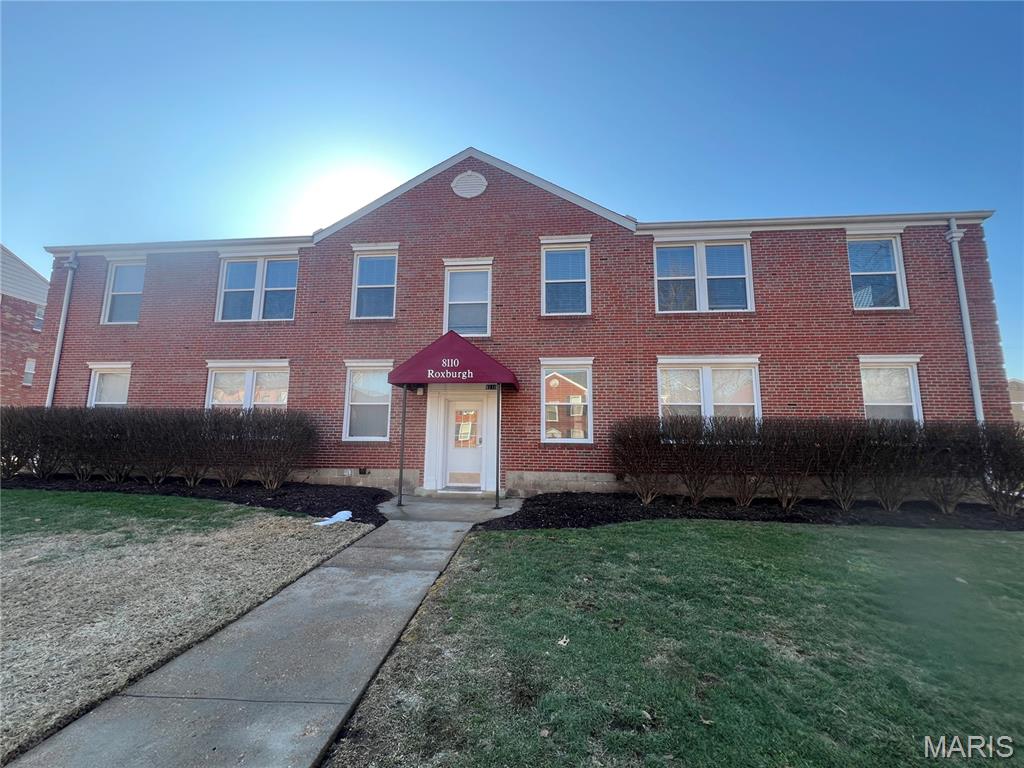
Excellent Rental Property in Ideal Clayton Location 

This solid brick two-story building features eight one-bedroom condominiums.  Each condominium is Fully Furnished featuring separate kitchen, living room, dining area, washer/dryer and bathroom shower/tub.  Kitchens updated with newer wooden cabinets, stainless steel appliances and granite countertops.  Private enclosed garage space for cars.
#26001756

Clayton

8110 Roxburgh Drive

None Beds

None Baths

693 Sq.Ft.

$1,200,000

MLS#: 26001756
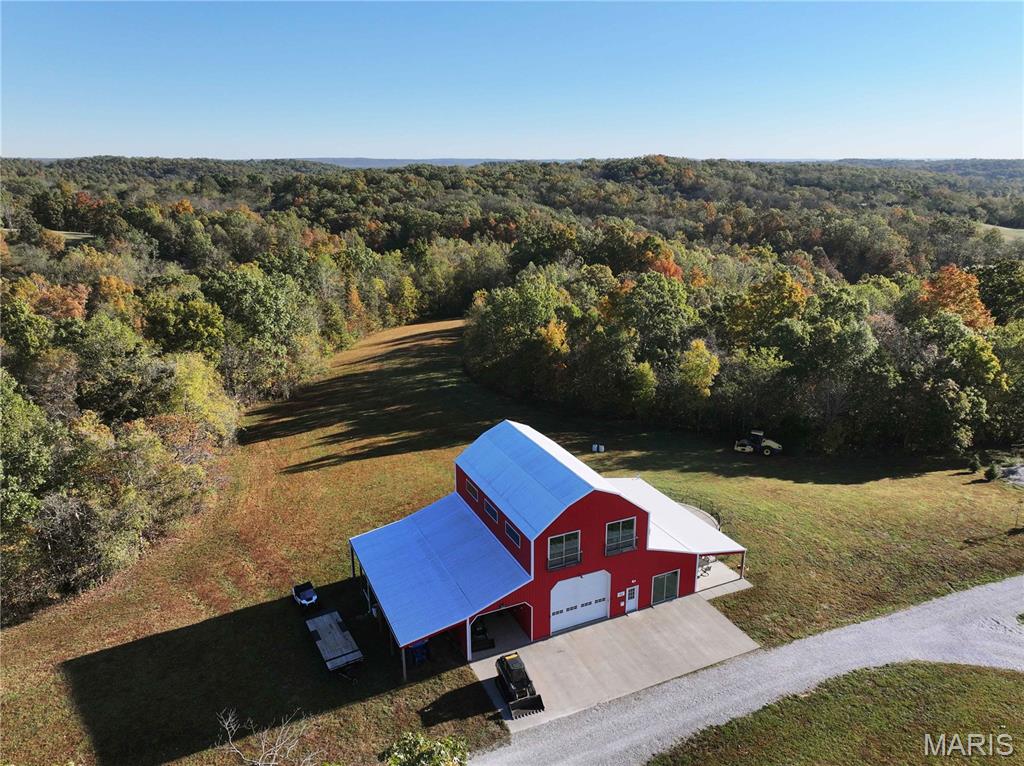
Located just 6 miles east of Perryville off Hwy E, at 555 Morning Star Circle, Perryville, MO 63775, this diverse 113.68± acre recreational property offers a rare blend of natural beauty, income potential, and high-quality improvements.

This property features a custom-built Barndominium overlooking a cleared potential lake site, with approximately 2,400 sq. ft. of living space. The craftsmanship and design are second to none, and the home currently serves as a successful Airbnb rental.

Also included is a 5-bedroom, 1-bath, 1,845 sq. ft. farmhouse that’s been recently updated with new electrical and plumbing. The farmhouse currently generates steady rental income from a long-term tenant.

Enjoy panoramic views, underground caves, and a natural spring-fed swimming hole along Cinque Homes Creek. Miles of trails wind through the timber, offering excellent hunting and exploration opportunities.

The property is fenced with custom pipe fencing and has a gated entrance, making it ideal for livestock or equestrian use. A recently added campground area brings additional income potential, complementing the farmhouse rental and Airbnb operations.

This one-of-a-kind property truly showcases the beauty and diversity of Southeast Missouri—perfect as a private retreat, income-generating investment, or your next dream homestead.
#25073138

Perryville

555 Morning Star Circle

1 Beds

1 Baths

2,400 Sq.Ft.

$1,200,000

MLS#: 25073138
OPEN HOUSE FRIDAY on 6/5/26 from 5-7pm! OPEN HOUSE SATURDAY on 6/6/26 2-4pm!! 
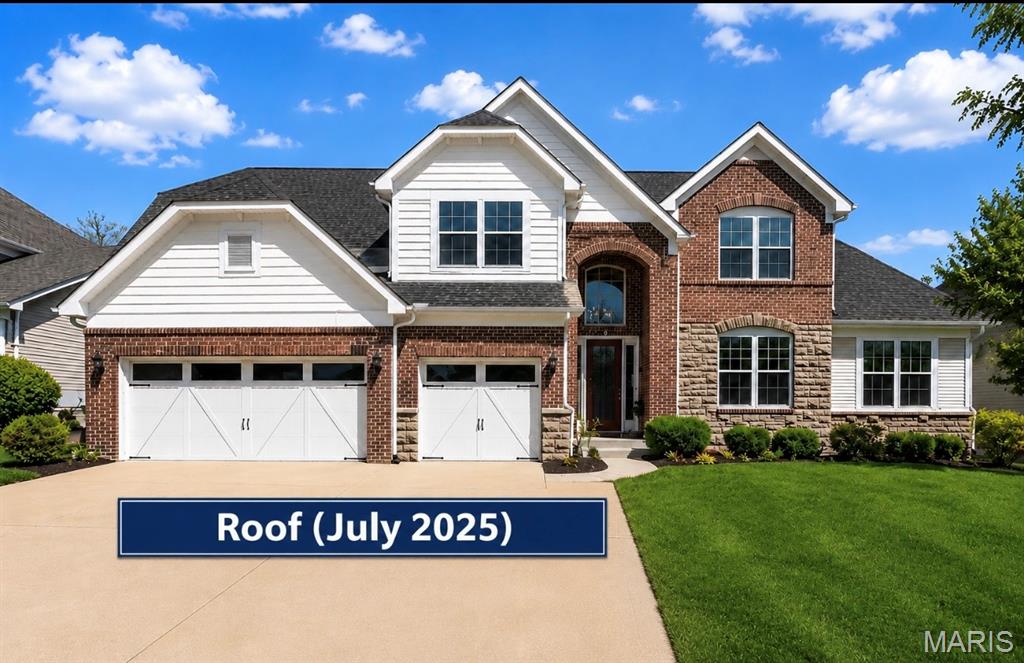
NEW PRICE!!!! Stunning 1.5-story custom home only 12 years young, and located in the highly sought after award-winning Rockwood School District, offering 6,000 sqft of living space! Prime location near Chesterfield Parkway, minutes to Hwy 64/40, quick access to Chesterfield Valley/ Boones Crossing, one of the top destination for premier shopping and entertainment (Top Golf), fine dinings, outlet malls, outdoors lovers will appreciate nearby parks and trails including Central Park Chesterfield and the scenic Chesterfield Valley Athletic Complex offering wide range of youth and adult athletic programs. Walk into the open floor plan welcomes you with a dramatic 2-story entry, rich wood flooring on the main level. The great room features a coffered ceiling, inviting focal point and creating a warm sophisticated gathering space. Step outside to a big composite deck overlooking a private, tree- lined backyard for perfect for relaxing or entertaining. The Gourmet kitchen is a Chef's dream, complete with granitcof ountertops, custom cabinetry, oversized center island, stainless steel appliances, wine cooler, built in ice maker, trash compactor and two pantries. The heart room features a striking stacked stone fire place for a cozy nights and relaxed gatherings. A formal separate dining room - perfect for hosting & gatherings - along with a step-up office that offers added privacy & defined workspace, ideal for working home. Retreat to the luxurious Main-floor primary suite featuring a cozy sitting area, built in cabinetry with small fridge, spacious walk-in closet with custom built shelvings, and luxury spa like-bath with dual vanities and oversized shower with granite finishes, and custom tile work. A main-floor laundry room and built-in desk add everyday convenience. Upstairs you'll find a spacious rec/family room with a step up  media area, 3 bedrooms, full bath, and Jack & Jill bath for family living. Finished walk-out lower level expands your living space with a massive rec room, 5th bedroom, full bath, huge storage area, and zoned HVAC, Sprinkler system with rain sensor for ultimate comfort & convenience. Newer roof (July 2025) and Luxury, Space and Location - THIS HOME TRULY HAS IT ALL!
#26021517

Chesterfield

366 Willow Weald Path

5 Beds

4 Baths

5,953 Sq.Ft.

$1,200,000

MLS#: 26021517
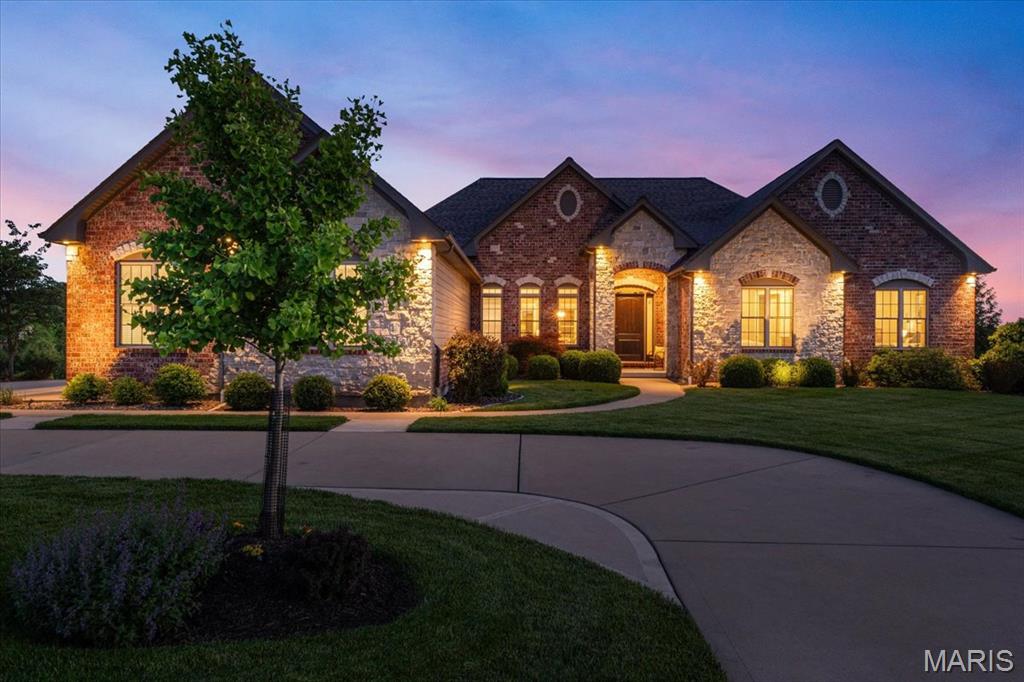
Discover the pinnacle of single-story living in this stunning custom ranch, masterfully designed and constructed by Whalen Custom Homes in the gated community of Pevely Farms. Nestled on a premier 1.07-acre lot, every inch of this residence reflects a commitment to quality and a passion for architectural detail. From the moment you arrive, the home’s striking curb appeal sets the tone, with beautifully curated landscaping, a full irrigation system, and a timeless blend of brick and stone creating an elegant first impression. The heart of this home is its magnificent high-ceiling open-concept great room, where natural light pours in, highlighting the seamless transition to the gourmet kitchen designed for culinary enthusiasts. Featuring quartz countertops, a massive center island, stainless steel appliances, and a spacious walk-in pantry, this space is as functional as it is beautiful. The adjoining hearth room offers a cozy sanctuary for crisp evenings by the fire. Step outside to your expansive covered deck, thoughtfully designed for year-round enjoyment with built-in gas hook-ups, perfect for grilling or outdoor heating. A ceiling fan keeps the summer air moving as you take in panoramic, unobstructed views of the surrounding wooded hills, Pevely Farms Golf Club, and the Meramec River bluffs. The backyard is equally impressive, complete with an aluminum fence for a clean, polished aesthetic without compromising the view! Designed for ultimate convenience, the home features four bedrooms and 2.5 bathrooms on the main level, ensuring everyone has their own space. You’re sure to love the main-floor laundry complete with a custom dog shower, along with wider hallways and oversized 36" doors that enhance everyday livability. Car enthusiasts and hobbyists alike will appreciate the oversized 3-car garage, complete with a custom-coated floor, upgraded overhead lighting, and higher-clearance garage doors. The journey continues in the finished walk-out lower level, featuring an open-concept recreation area, 8'8" ceilings, and an additional convenient half bath. The lower level opens directly to the lush backyard and patio, creating the perfect setting for entertaining. With a new roof (Oct 2024) and located in the prestigious Rockwood School District, this home is ready for its next chapter. Schedule your showing today!
#26003722

Eureka

347 Stonewall Drive

4 Beds

2 Baths

4,112 Sq.Ft.

$1,200,000

MLS#: 26003722
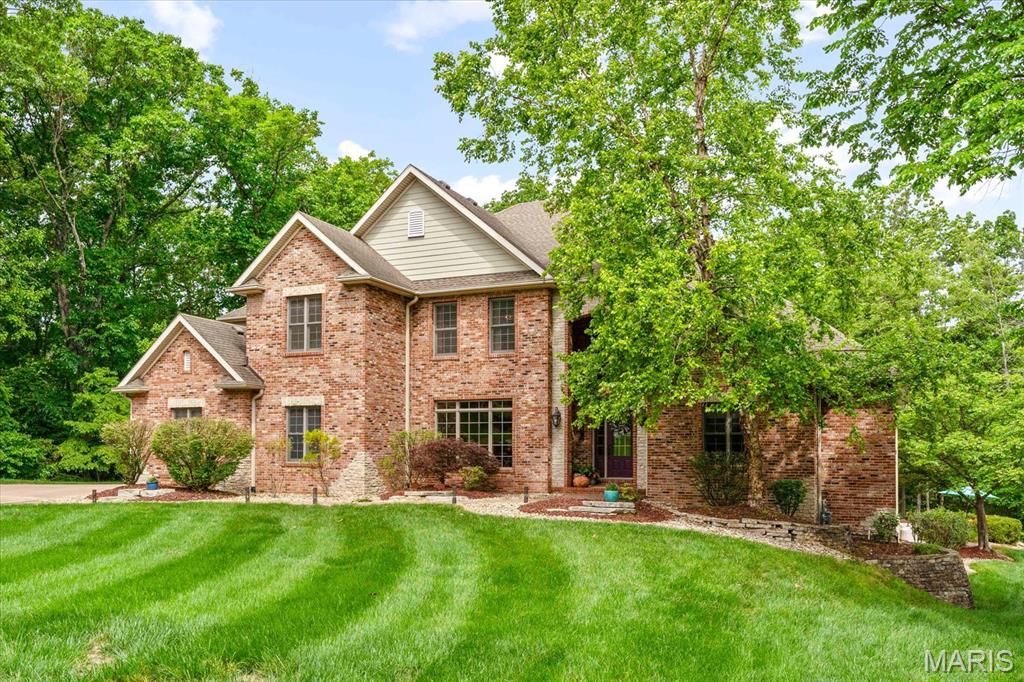
Luxury estate living on 8 private wooded acres in Godfrey, Illinois. This exceptional 5-bedroom, 7-bath custom home offers over-the-top comfort, privacy, and resort-style amenities just minutes from everyday conveniences.

Each bedroom features a private ensuite bath, delivering true guest and family comfort. The main level showcases soaring 19-foot ceilings in the great room, anchored by a custom gas fireplace and open sightlines into the hearth room and gourmet eat-in kitchen. Designed for both entertaining and everyday function, the kitchen includes a walk-in pantry and flows seamlessly into the formal dining room with butler’s pantry. A whole-home sound system, main-floor laundry, and thoughtful built-ins elevate the experience.

The primary suite is a true retreat with two customized walk-in closets, heated tile floors, heated towel rack, dual vanities, jetted soaking tub, water closet, and an oversized 5’ x 5’ tiled shower.

Upstairs, three ensuite bedrooms surround a central loft ideal for study or relaxation. The walk-out lower level is built for entertaining, featuring a family room, wet bar, kitchenette, second laundry, two bonus rooms, and a dedicated medical spa space.

Outdoor living rivals a private resort with a heated saltwater inground pool, 5,000-gallon koi pond with waterfall, Ipe wood deck, covered patio with Bromic heater, and serene wooded surroundings. A 1,000 sq ft climate-controlled side-entry garage, geothermal HVAC, and central vacuum system provide efficiency and convenience.

Located near The Great River Road and The Nature Institute, this property combines natural beauty with refined luxury — a rare offering in Southern Illinois.

24-hour notice required for private showings.
#25035274

Godfrey

4516 Levis Lane

5 Beds

5 Baths

6,096 Sq.Ft.

$1,200,000

MLS#: 25035274
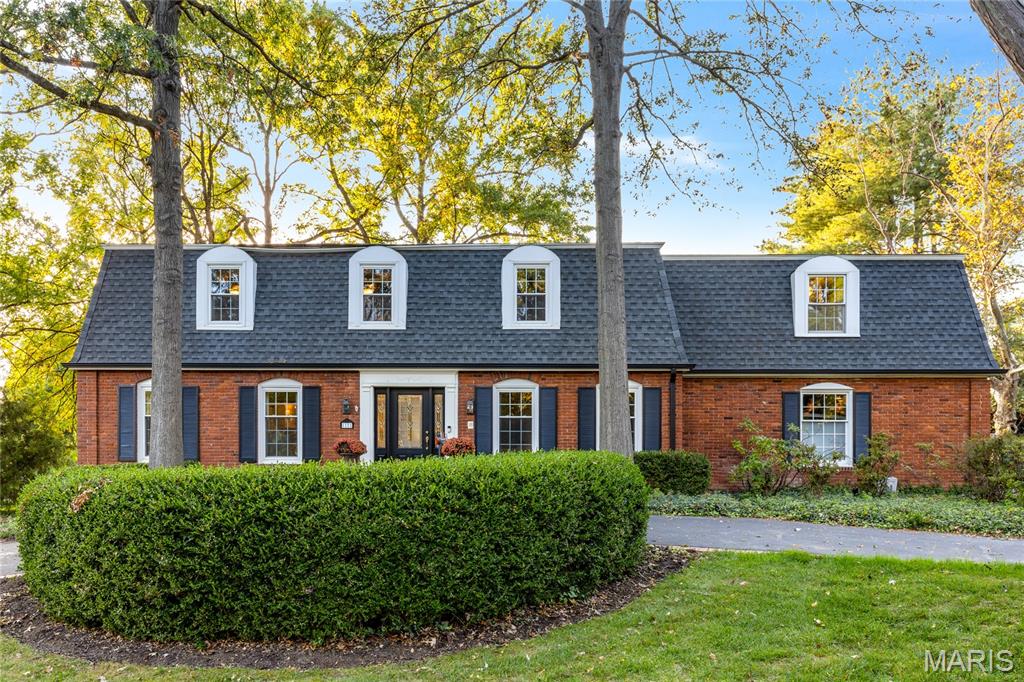
Outstanding two-story in premier location offering luxury, comfort, and thoughtful updates throughout. Rich oak hardwood floors extend across both the main and second levels, creating warmth and continuity in every room. A custom leaded glass entry opens to a gracious foyer, formal living and dining rooms with crown molding and full-height windows, and an inviting family room featuring a beamed ceiling and atrium doors to a screened porch—ideal for seamless indoor-outdoor living. The designer kitchen is both striking and functional, with large walk-in pantry, appointed with quartz countertops, Shaker cabinetry, commercial-grade appliances, and an impressive 7-foot center island perfect for gathering and entertaining. Upstairs, hardwood flooring continues throughout the second level. The spacious primary suite offers a large walk-in closet and an updated and luxurious bath. Four additional bedrooms, two full baths, and a convenient second-floor laundry room complete the level. The finished lower level includes a generous recreation room, fitness studio, and full bath, providing versatile space for relaxation or recreation. Set on 1.07 acres of park-like grounds, the property features a patio, pool, circular drive, and attached two-car garage.
#26009812

Town and Country

1121 Westmoor Place

4 Beds

4 Baths

4,272 Sq.Ft.

$1,200,000

MLS#: 26009812
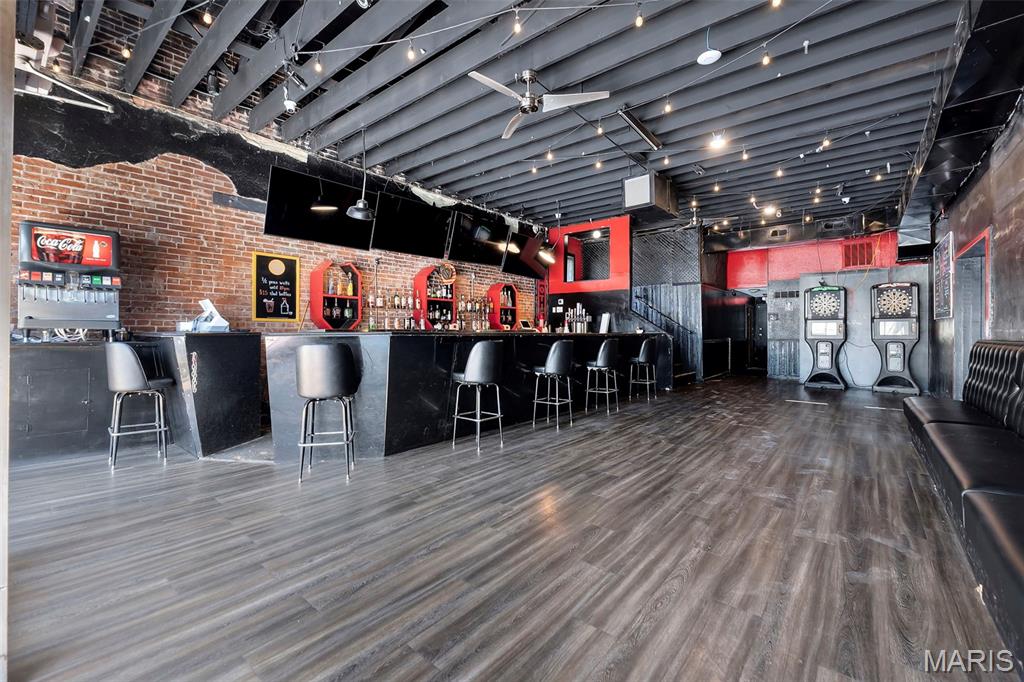
Prime commercial opportunity on highly trafficked Broadway! Positioned on a desirable corner lot, this property offers outstanding visibility and accessibility. The space features a fully renovated kitchen, outdoor accessible restrooms, and a recently updated patio area, ideal for maximizing customer experience and outdoor seating potential.

The building has been thoughtfully improved and is well suited for a variety of uses, with infrastructure and equipment already in place to support a seamless transition for its next owner. High visibility, strong traffic counts, and a turnkey setup make this a rare find in a sought after location.
#26028638

Cape Girardeau

632 Broadway Street

None Beds

None Baths

N/A

$1,200,000

MLS#: 26028638
None
#25048822

Hayti

0 County Road 263

None Beds

None Baths

N/A

$1,200,000

MLS#: 25048822
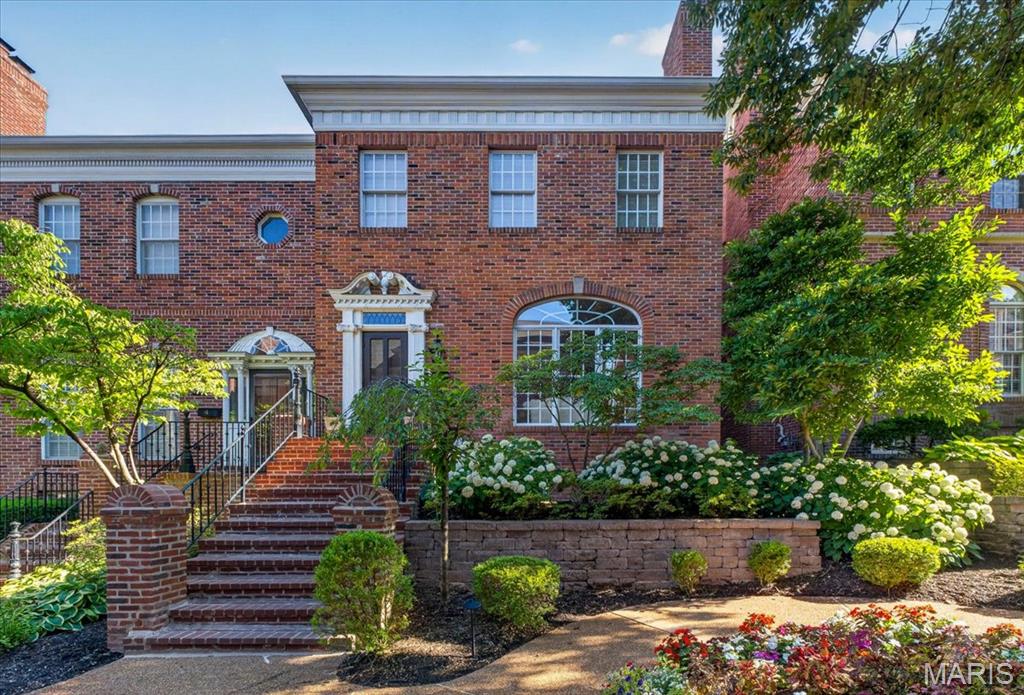
Beautifully renovated 3-bedroom, 3.5-bath townhome in the sought-after Brentwood Commons enclave — just steps from everything Clayton has to offer. The gracious entry sets the tone for the thoughtfully designed main floor, which flows from a formal living room with gas fireplace through a spacious dining room and into a fully updated kitchen with premium finishes. The kitchen opens seamlessly to a warm family room with a second gas fireplace and access to a private deck — ideal for relaxing or entertaining.
Upstairs, the generous primary suite impresses with a walk-in closet, gas fireplace, and a luxurious custom bath. Two additional well-sized bedrooms share a Jack-and-Jill bath, and a full-sized laundry room rounds out the level. The lower level offers a versatile family room or home office with natural light and a full bath. An oversized two-car garage completes the package.
Sophisticated, move-in ready, and perfectly positioned — this one checks every box.
#26032571

Clayton

312 N Brentwood Boulevard 3

3 Beds

3 Baths

3,327 Sq.Ft.

$1,200,000

MLS#: 26032571
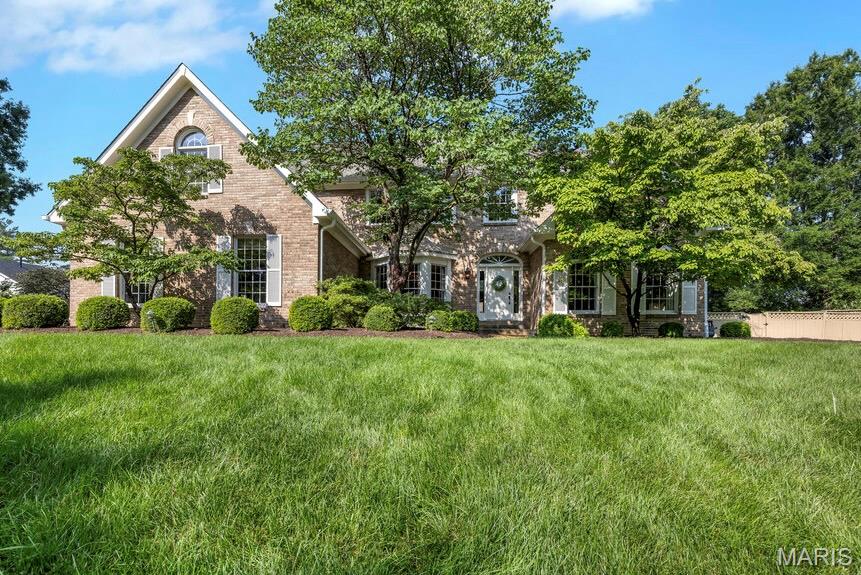
Premier location in one of Chesterfield's sought after neighborhoods, this completely custom, expanded 1.5 story home with gorgeous pool and beautifully landscaped yard, offers timeless craftsmanship, exquisite custom millwork throughout, and an incredible floorplan designed for everyday living and entertaining. A dramatic two-story great room with exposed beams welcomes you with floor-to-ceiling, Palladian windows, soaring fireplace and french doors leading to large, pergola-covered deck. The expansive chef’s kitchen is heart of home and showcases custom cabinetry, premium countertops, refined designer finishes, a premium suite of Dacor appliances, built-ins, and cozy fireplace. Just off the kitchen, the sunroom addition is an ideal place to relax with spectacular views of the private yard and inviting pool. Elegant dining room and living room feature stunning millwork, built-ins and provide perfect spaces for gathering and entertaining. The primary suite was substantially expanded and is exceptional retreat with two walk-in closets, with one being an impressive custom designed 23'x8' dressing room, and a spa-inspired, luxury bath with custom vanity, premium finishes. Even the large laundry boasts custom cabinetry and design. Upstairs, three generously sized bedrooms each feature walk-in closets. Two bedrooms share a Jack-and-Jill bath, while the third enjoys its own ensuite bath. A versatile bonus room with built-ins off one of the bedrooms provides the perfect space for a playroom, study area, craft room. The expansive finished lower level is designed for entertaining with a large recreation area featuring built-ins, an impressive bar, large game area, full bath, sleeping area, private office space, and custom storage room for outdoor enthusiasts. With a resort-style backyard and pool, this extraordinary custom home with luxurious finishes is just minutes from highway, shopping and dining. It truly has it all. New roof, new carpet throughout 2026.
#26041213

Chesterfield

1829 Elmsford Lane

4 Beds

4 Baths

6,039 Sq.Ft.

$1,200,000

MLS#: 26041213

* Listings identified with the FMLS IDX logo come from FMLS and are held by brokerage firms other than the owner of this website. The listing brokerage is identified in any listing details. Information is deemed reliable but is not guaranteed. If you believe any FMLS listing contains material that infringes your copyrighted work please click here to review our DMCA policy and learn how to submit a takedown request. © 2024. First Multiple Listing Service, Inc.

Categories

Homes Tailored to Your Lifestyle

Buyers Guide

Buying a home is one of the most exciting milestones of your life.

View more

Sellers Guide

Putting your home on the market can be a stressful process, especially when you don’t know what to expect.

View more

Market report

With just a few clicks, you'll gain instant access to valuable insights about the real estate market, including trends, property values, and community analytics.

View more

Home value

Unlike automated valuations, our hands-on review will provide a comprehensive opinion of your home’s value while considering important interior elements and other location intangible factors that machine algorithms so often miss.

View more

Buyers resources

Guides on financing, inspections, and choosing the right Realtor for a smooth home purchase.

Sellers resources

Practical tips on staging, pricing, and preparing your home to attract buyers and maximize your sale.

 - property

Send a message

Message successfully sent.

Preferred Agent

Reason for contacting?

I agree to receive email communication and understand I can unsubscribe at any time.

I agree to be contacted by Realhub DEV via call, email, and text for real estate services. To opt out, you can reply 'stop' at any time or reply 'help' for assistance. You can also click the unsubscribe link in the emails. Message and data rates may apply. Message frequency may vary. Privacy Policy

Sign In Sign Out

Virtual Assistant

Would you like to take the next step with this property? We can help you schedule a showing or virtual tour, or send you more details.

Yes, I would like more information.

Thank You for Your Reply, One of Our Agents will contact you as soon as possible

No, maybe later.

Thank you, you can always contact me via email, phone number or through the contact form.

Realhub AI

Lucy - Your AI-Powered Realtor

Update Your Temporary Password

Personalize your search

Enter your email and we'll notify you immediately when new listings match what you're looking for.

or enter email address

Already have an account ? Login here

Continue your home search

I agree to receive communications and understand I can unsubscribe at any time.

I agree to be contacted by Realhub DEV via call, email, and text for real estate services. To opt out, you can reply 'stop' at any time or reply 'help' for assistance. You can also click the unsubscribe link in the emails. Message and data rates may apply. Message frequency may vary. Privacy Policy

Already have an account ? Login here

We use cookies

We use cookies primarily for analytics to enhance your experience. By accepting, you agree to our use of these cookies. You can manage your preferences or learn more about our cookies policy.