Thinking of selling?

Blue Sapphireline

Browse Properties
  • Nearby me

Popular Features

Community Features

Association

Property Features

Waterfront

View

Exterior Features

Interior Features

Style

E-Alert name

Properties

10000 properties match your criteria

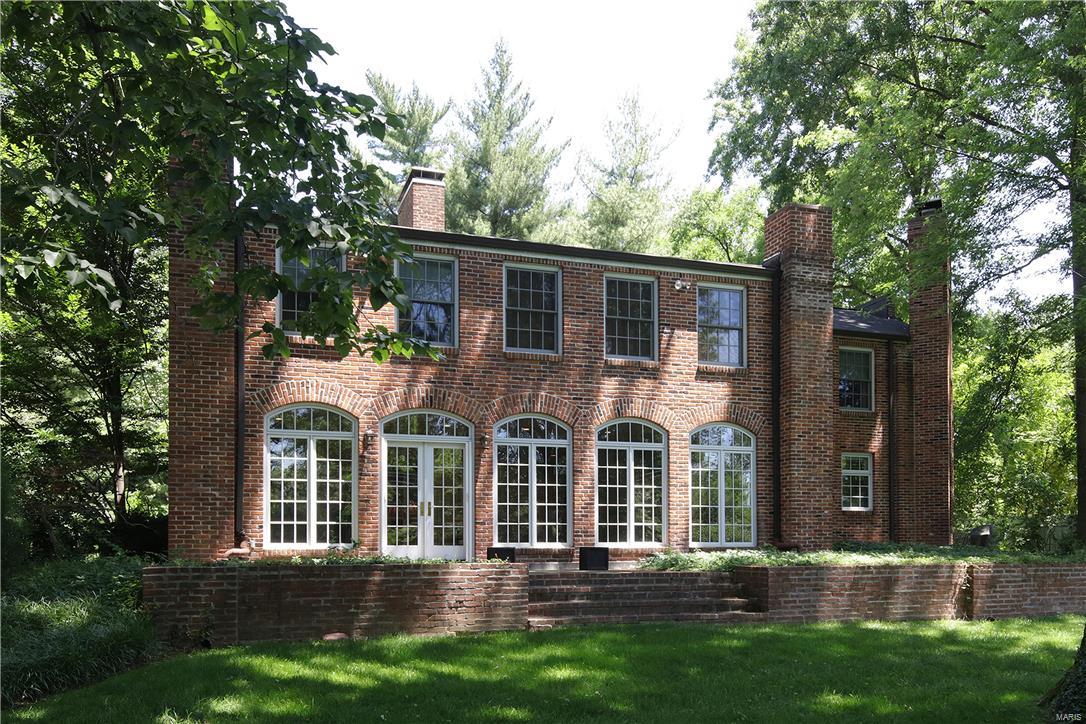
Ladue living at its best! This classically beautiful home features a formal living room and dining room opening into a spectacular sun room with multiple sets of french doors leading out to the expansive level 1.2 acre yard. Designed for today's living, the updated kitchen with center island opens to the breakfast area and fabulous family room with fireplace and built in bookcases and cabinets. Upstairs there is a large master with walk in closet, master bath with double sinks and separate tub and shower, and a small office space. There are also four other bedrooms, three additional baths and a cozy den with built in desk, built in bookcases and another fireplace. Tastefully decorated, this light filled and welcoming house is waiting for you! Additional Rooms: Sun Room
#17012019

Ladue

2 Litzsinger Lane

5 Beds

4 Baths

5,602 Sq.Ft.

$1,225,000

MLS#: 17012019
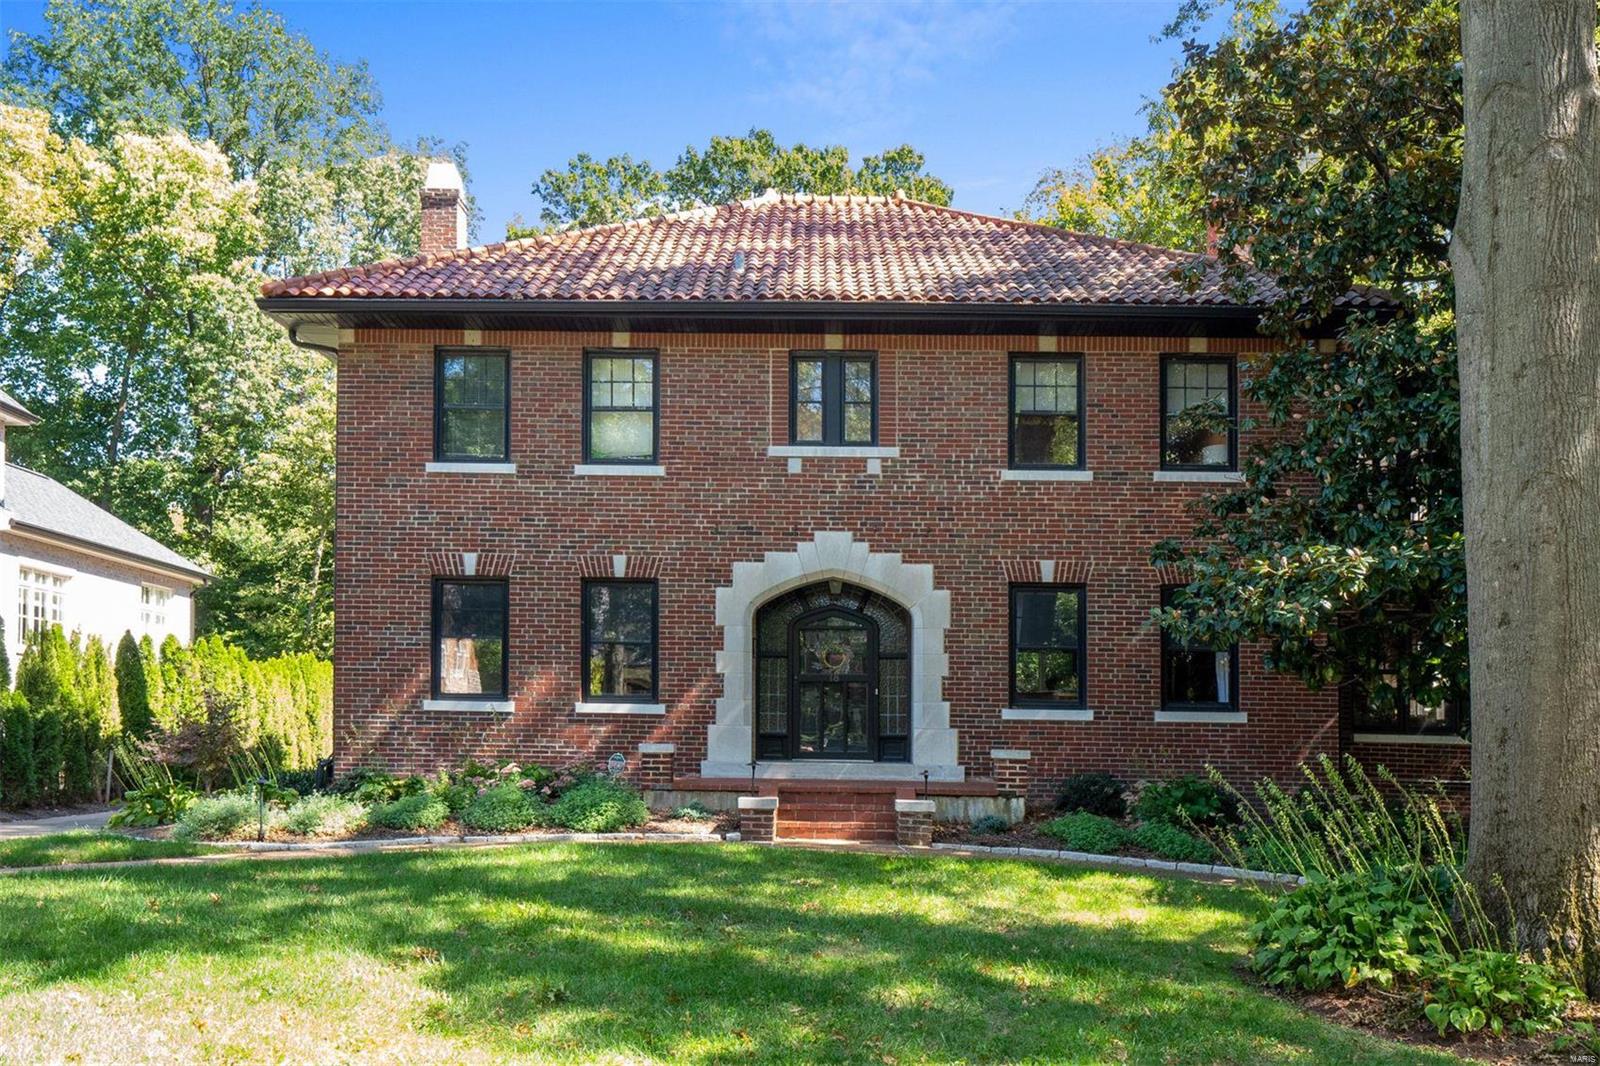
Like Steve McQueen! Classic, cool, laid back, timeless! This stately home with 3 car-garage is remarkable for how well it embraces all who enter. High quality finishes both recent and original accentuates large rooms perfect for entertaining. Living room with period fireplace opens to family room and library. Dining room has direct access to the charming, updated kitchen. Kitchen suite with spacious mud/breakfast room leads to private backyard, patios, & driveway. Second floor boasts 4 generous-sized and light-filled bedrooms (1 currently used as a dressing room) and 2 bonus rooms/office options. All bathrooms have been updated, and primary suite features dedicated bath and glorious den space. The lower level is an amazing get away and incredible bedroom option with full bath - a teen or guest's Nirvana. Lower level has loads of storage and walk out access. This location is the ultimate in walkability and offers easy access to parks. Expansion potential in exceptionally tall attic!
#22005226

Clayton

18 Ridgemoor Drive

4 Beds

3 Baths

4,000 Sq.Ft.

$1,225,000

MLS#: 22005226
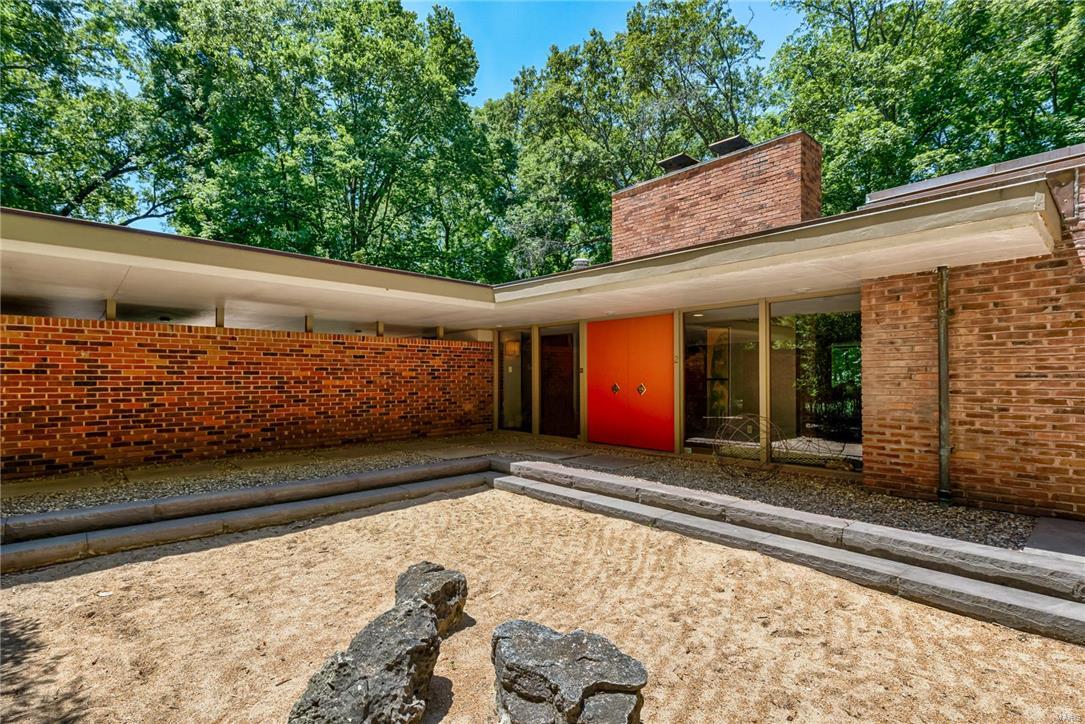
Located on 3 private acres in Ladue is this Bernoudy-design contemporary masterpiece. The centerpiece of the home is an open Living Room & Dining room with vaulted ceilings, coved lighting, built-in bookcases, a fireplace & an expanse of windows that look onto a wooded lot. The kitchen is bright & features granite counters, double ovens, stainless steel refrigerator & skylights. The master bedroom suite is special with a dressing room that would satisfy anyone with a need for plenty of closet space. The master bath has been renovated with a soaking tub, walk-in shower, custom finishes & marble tile. Adjoining the master bedroom is another area with an expanse of closets & another full bath. There is a cozy den with a fireplace on the main floor, laundry & office. The LL has a full wall of windows & sliding doors that lead to a terrace. There is a large recreation room with a wood-burning fireplace, 3 more bedrooms, 2 baths, new kitchenette, storage & a 2nd laundry.
#18007910

St Louis

2 Deer Creek Hill

5 Beds

4 Baths

6,546 Sq.Ft.

$1,225,000

MLS#: 18007910
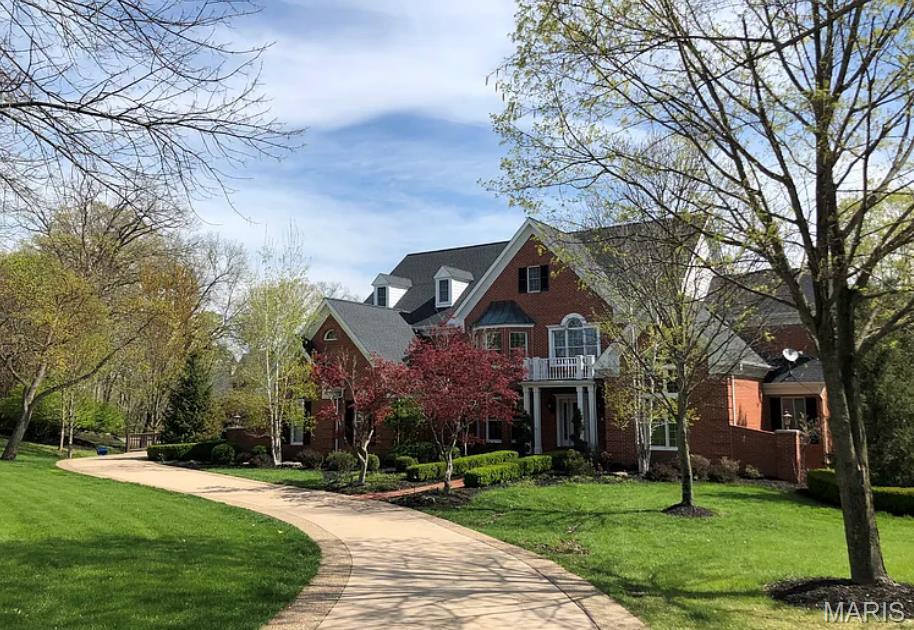
You'll fall in love with the easy flow of this beautiful home in Kingspointe! Two-story foyer features a dramatic staircase, & leads into a stunning great room w/the best natural view in Clarkson Valley! Main-floor primary has sleek LVP floors and two huge WI closets. Gorgeous primary bath has vaulted ceilings and 2 skylights for fantastic natural light! An adjoining wood-paneled study boasts a dramatic wall of built-ins & a wet bar! Formal dining room with bay window overlooks the lush, landscaped front yard.  Check out the custom wine room! Chef's kitchen has a large pantry, double wall ovens, center island & a hearth room ideal for casual dining! Large, bright laundry room just off the kitchen. Four BRs on the 2nd floor, all with updated baths and beautiful laminate floors - no carpet! The LL features a full bath, a SAUNA, media room, game room and cozy family room w/FP. Two decks in back, plus a seating area, perfect for firepits & stargazing!  Also available FOR LEASE @ $6,500/month.
#25019886

Chesterfield

2024 Kingspointe Drive

5 Beds

5 Baths

6,635 Sq.Ft.

$1,225,000

MLS#: 25019886
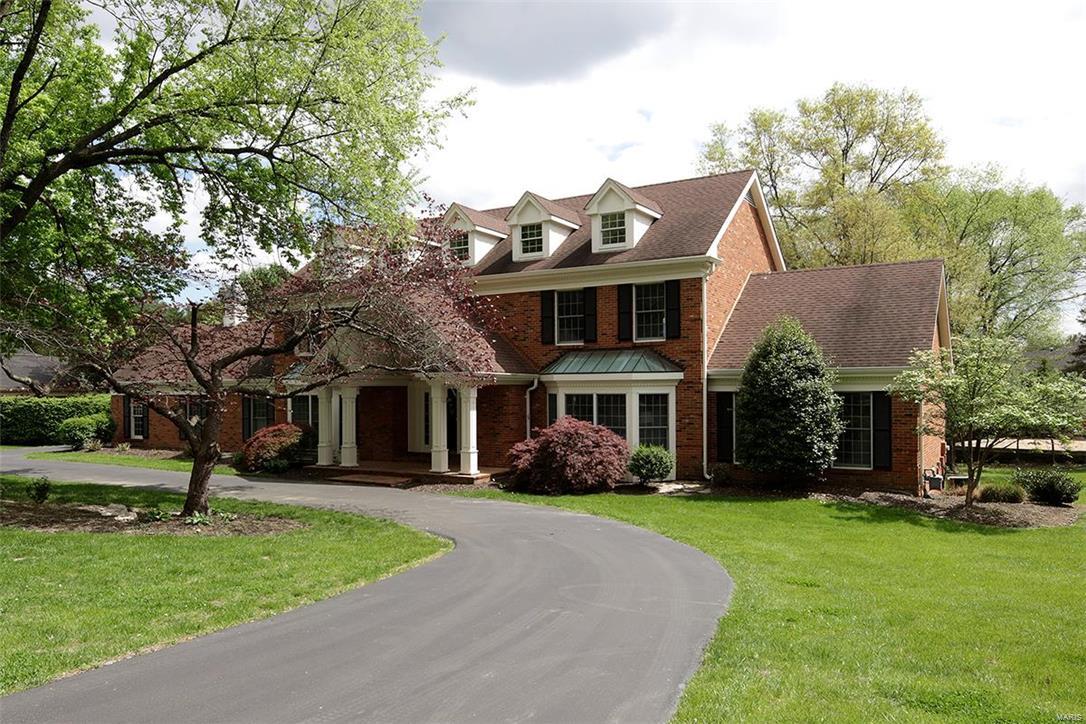
Come take a look at this fabulous house with new price and pictures.
Perfect setting for this large,brick traditional home.  The open floor plan provides space for all your living & entertaining desires.  A newer beautiful deck with large stone fireplace is ideal for outdoor gatherings in warm or cold days.  The kitchen is updated with all of today's wish list:  granite counters,large island,newer cabinets with lightening feature,prep sink,6 burner range, & sub-zero refrigerator.  The master bath has heated flooring & a large shower with multi shower heads & wall jets.  The LL is a walkout and has large windows that brings in lots of light.  LL includes a full bath,bar area,separate TV /rec area, and another bonus room.  This house has so many features it is a "MUST SEE"!
#17002895

Frontenac

1126 Bella Vista Drive

5 Beds

5 Baths

4,688 Sq.Ft.

$1,225,000

MLS#: 17002895
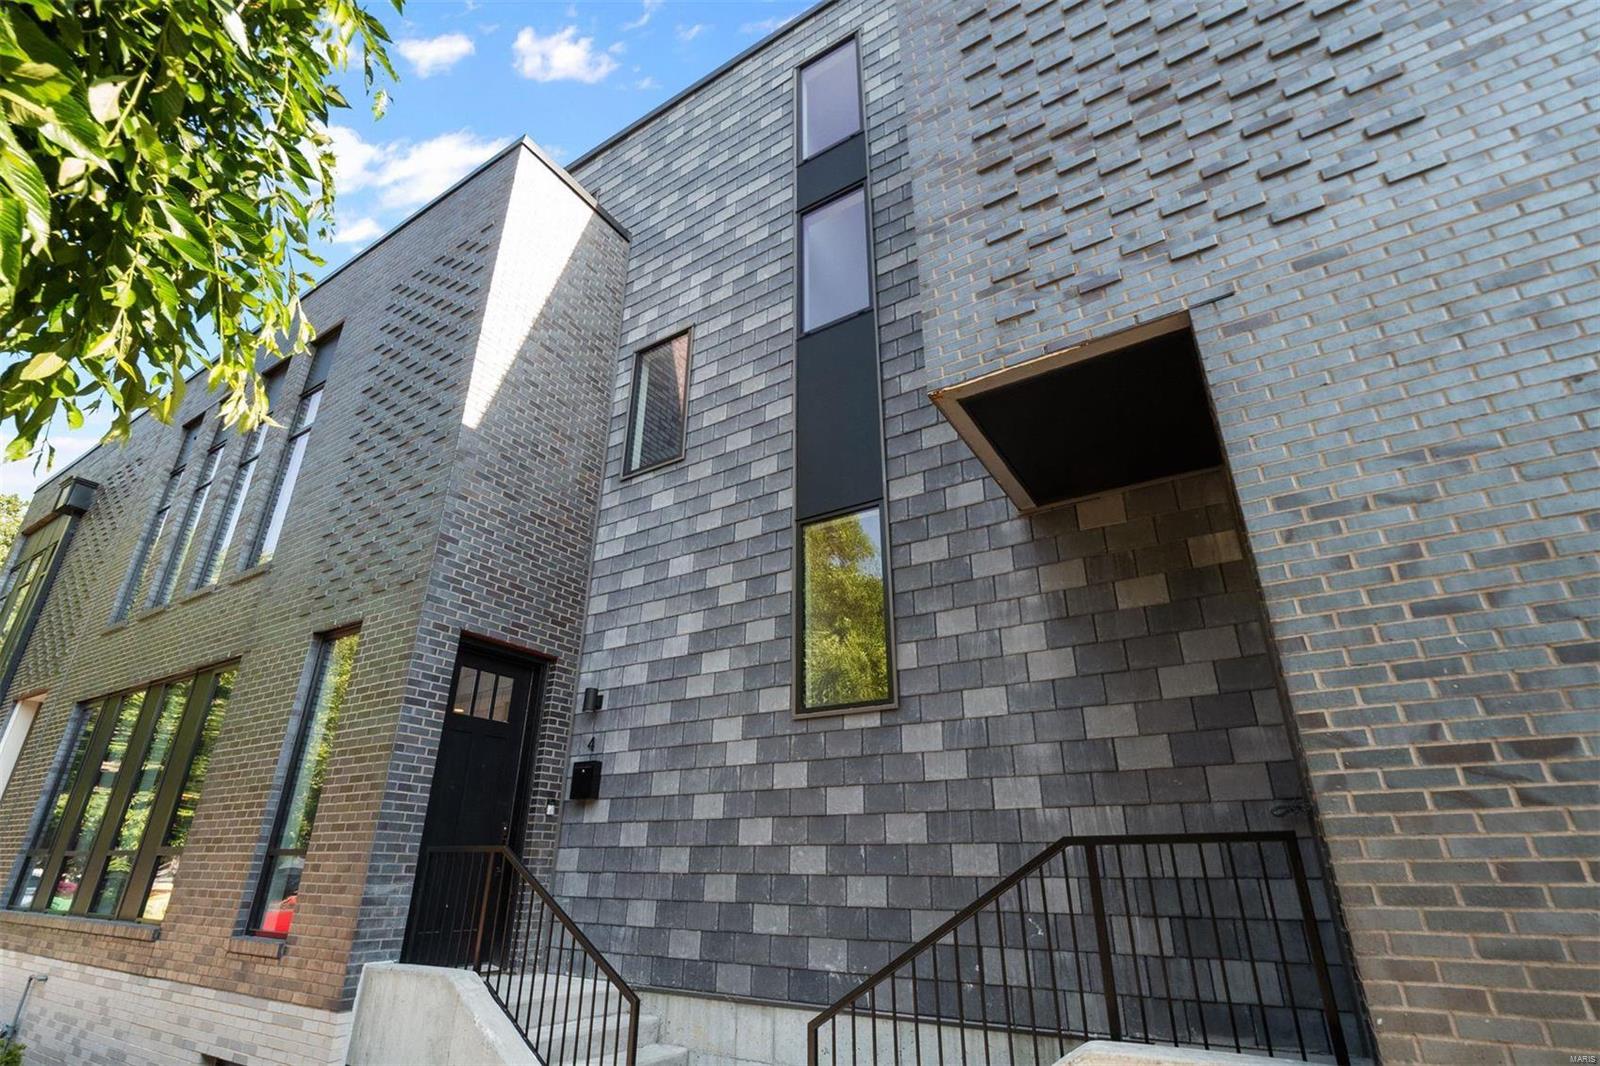
MOVE-IN READY, NEW TOWNHOME! This sexy 3-story, 3 bed/4.5 bath, city residence has a stunning custom brick façade housing a curated collection of high-end fixtures & finishes. You’ll spend all of your time in the light filled kitchen with JennAir appliances, oversized island & quartz countertops. A large dining area boasts floor to ceiling windows & a comfortable living room has a private balcony. The fabulous primary suite has coffered ceilings, sitting area, giant walk-in closet & bath with double sinks, custom tile, oversized glass shower with dual heads & frameless door. Two add'l bedrooms, one with built-in Murphy style bed/storage, laundry room, finished lower level & 2-car tuck under garage provide plenty of space for everyday life. The highlight of this townhome is a 650 SQ FT ROOFTOP TERRACE with adjacent interior wet bar, begging to entertain you. Perfectly situated facing the manicured cul-de-sac at the end of tree lined West Pine - walkable to coffee, dining & cocktails.
#23030808

St Louis

4101 W Pine Boulevard 4

3 Beds

4 Baths

3,021 Sq.Ft.

$1,225,000

MLS#: 23030808
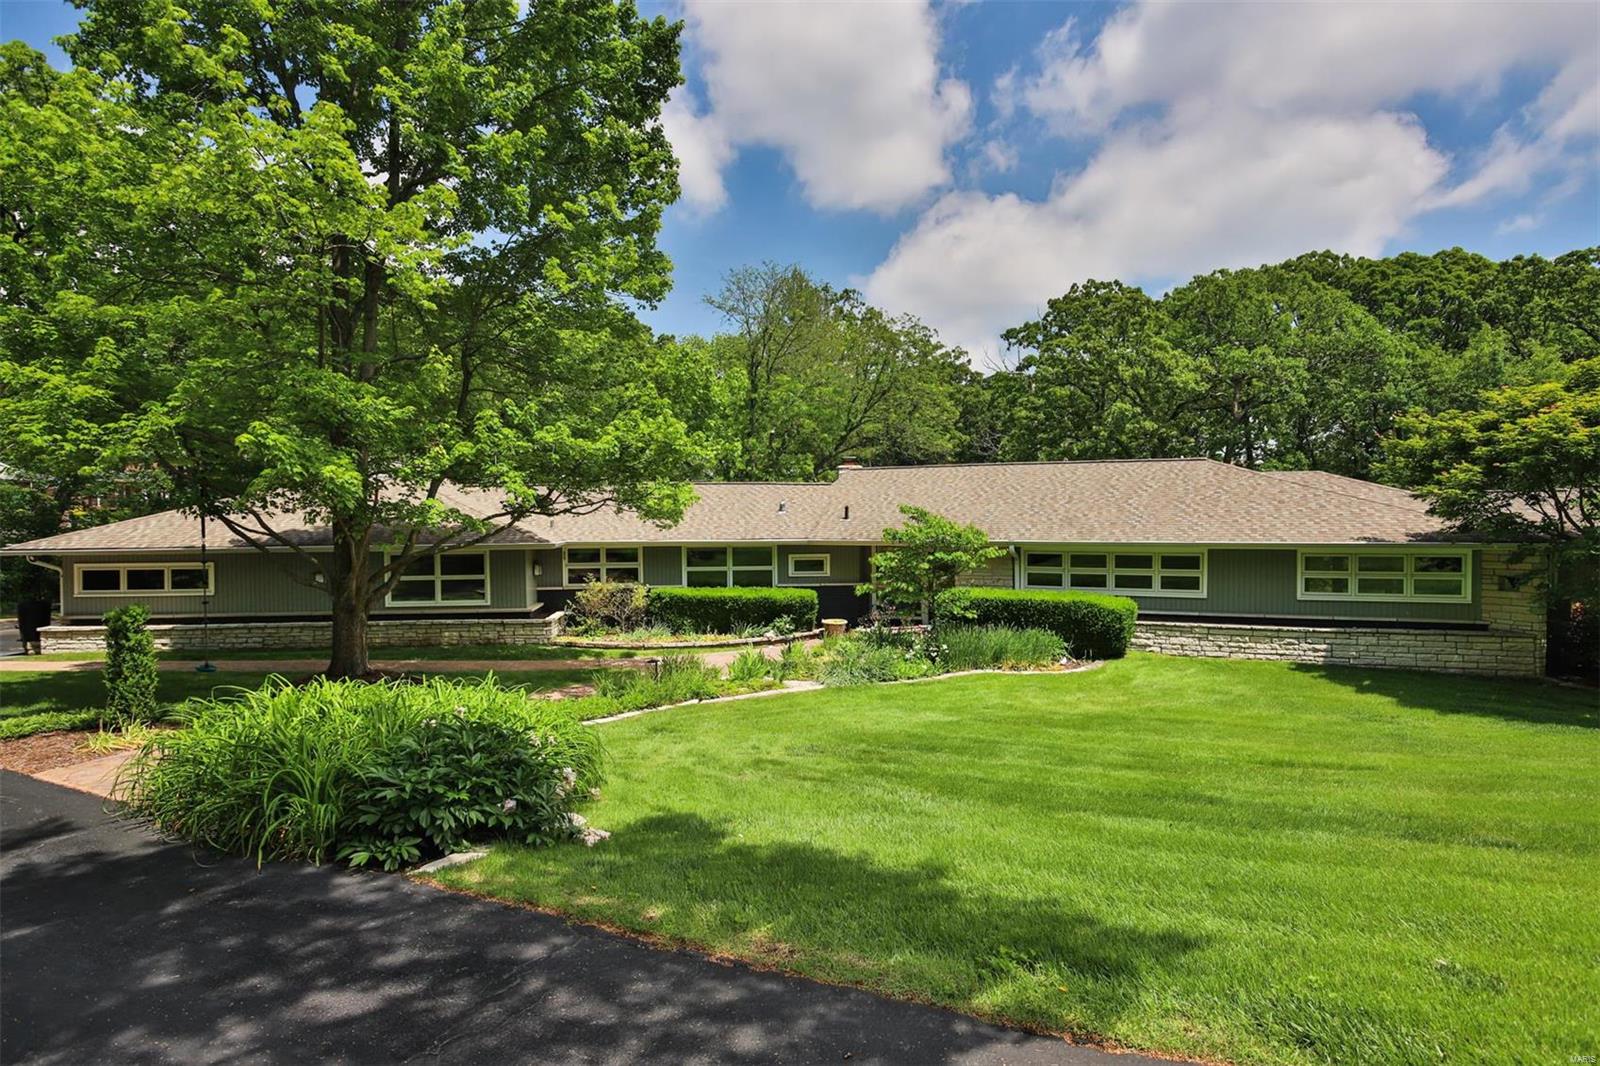
*NEW ROOF *Nestled in a cul-de-sac with prestigious Ladue Schools, this Mid-Century Modern Prairie home is an architectural gem! Spanning a lush 1-acre lot, property boasts award-winning botanical garden which offers a picturesque retreat. The residence features a stunning Saltwater pool with a dedicated lap lane, perfect for fitness enthusiasts and leisure swimmers alike. The home seamlessly blends indoor & outdoor living with an elegant glass-enclosed sunroom, providing a tranquil space to enjoy your beautiful surroundings year-round. Top-of-the-line appliances, center island, and ample counters grace the generous Gourmet Kitchen, crafting a culinary experience. Relaxation is paramount with a luxurious whirlpool tub & sep shower in primary suite. Property includes a well-appointed mother-in-law suite, ensuring privacy and comfort for guests. Combination of classic Mid-Century charm with Modern amenities, makes an unparalleled residence in a prime location. Additional Rooms: Sun Room
#24024415

St Louis

41 Oak Park Drive

4 Beds

3 Baths

5,050 Sq.Ft.

$1,225,000

MLS#: 24024415
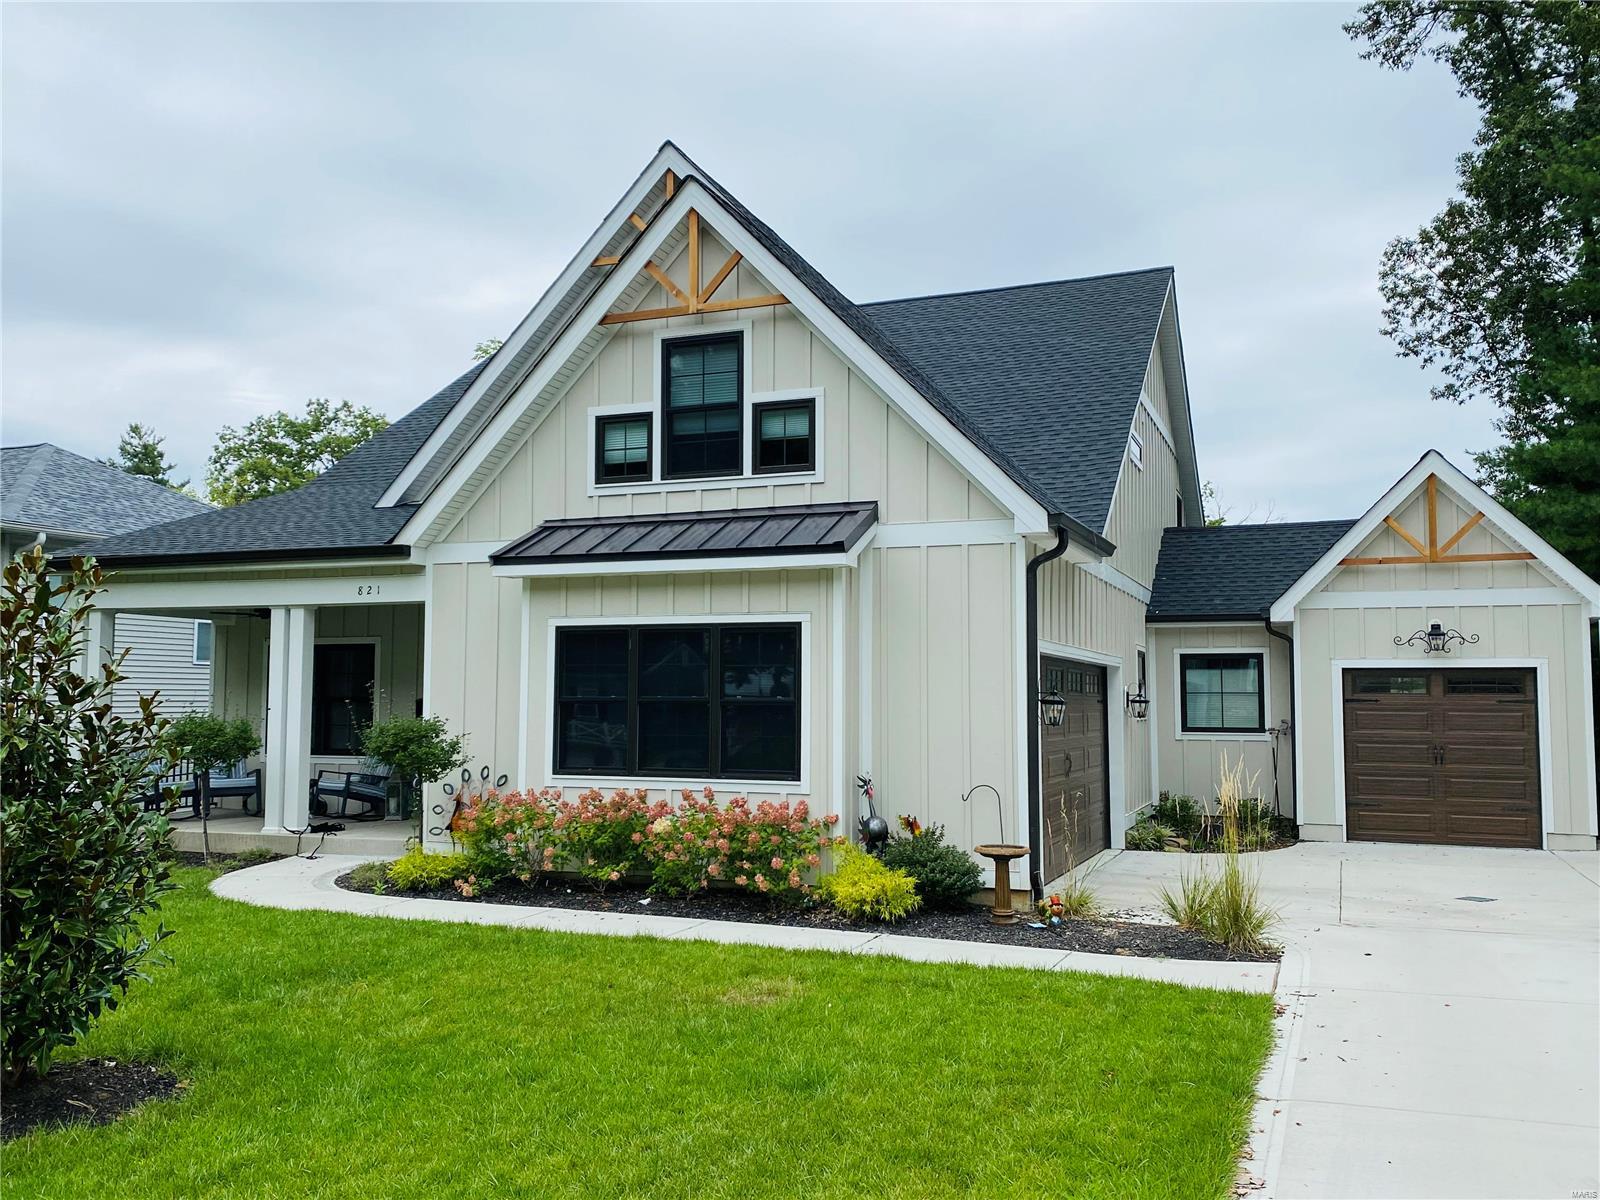
Fantastic newer construction 1.5 Story on quiet street in Glendale. One year young home features 5 bedrooms, 4.5 bathrooms and over 4,000sq ft of living space with a 3-car garage. Open floor plan with modern kitchen design and colors. Main floor master suite with luxury bath w/walk-in shower, raised dual sink vanities. Amazing mudroom and laundry room. Covered porch, walk-out finished lower level and wood fenced backyard. Additional Rooms: Mud Room
#21061867

St Louis

821 Warwick Lane

5 Beds

4 Baths

4,308 Sq.Ft.

$1,225,000

MLS#: 21061867
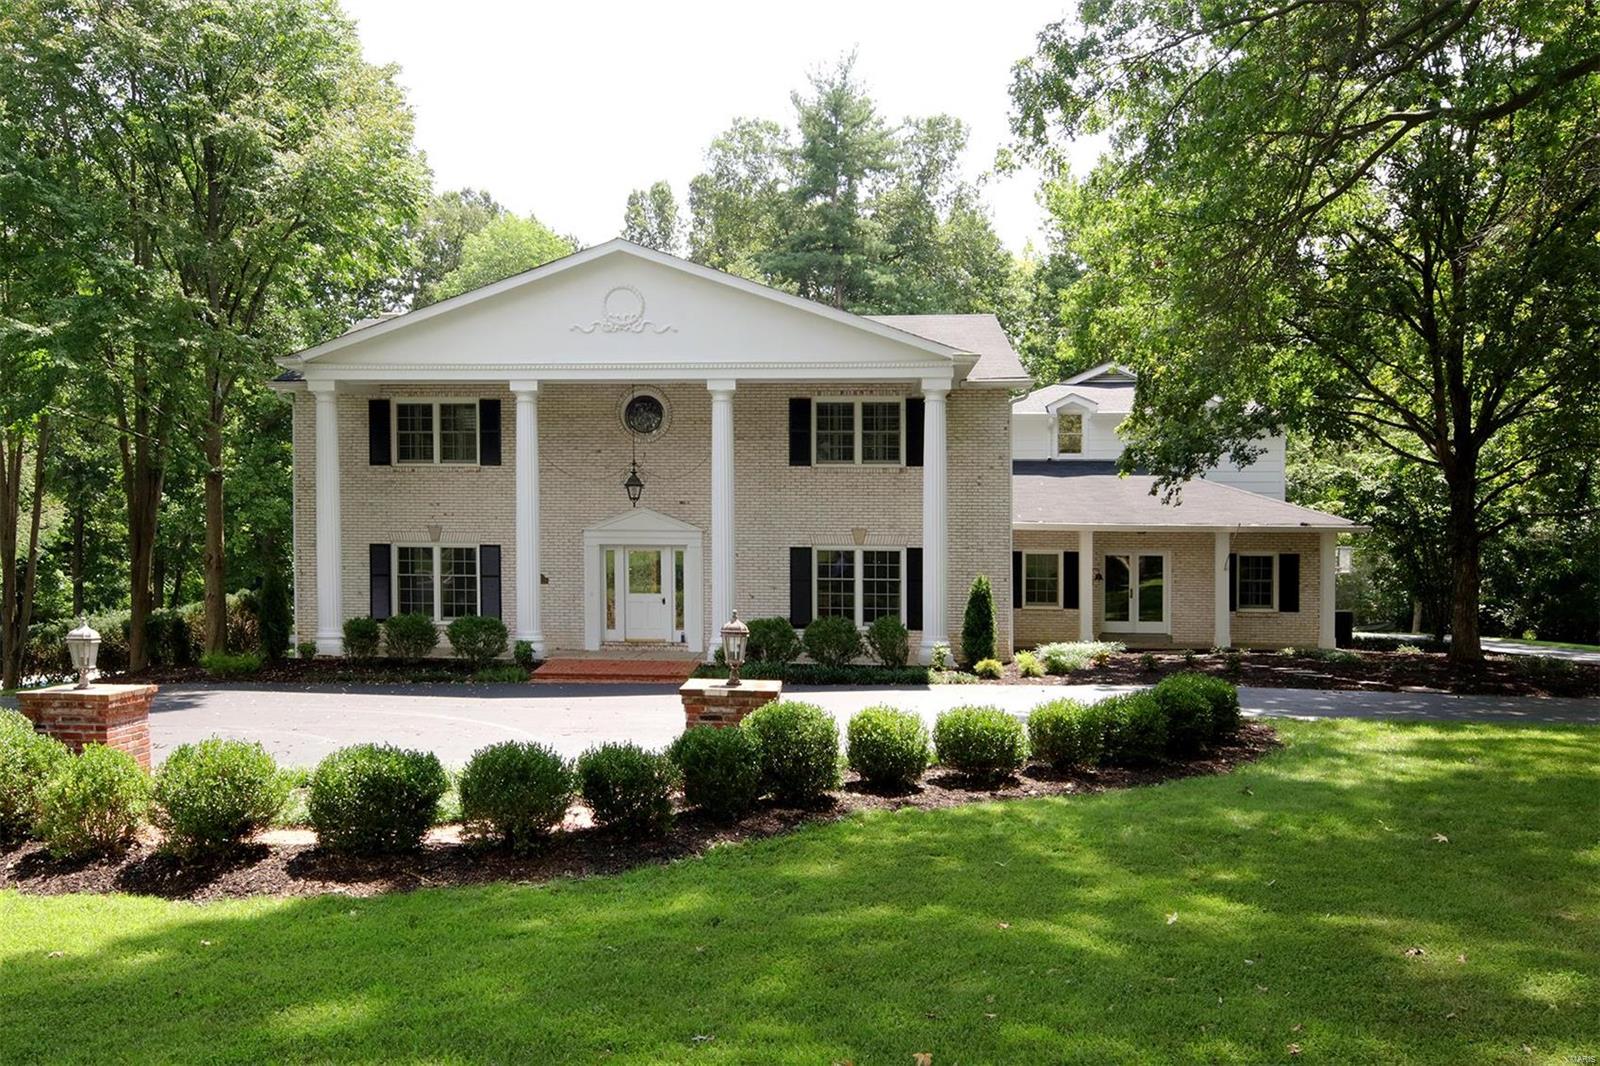
Situated in a park-like 3 acre setting -this gracious home offers a lifestyle where comfort & elegance are the hallmarks. A double volume entry w/a grand staircase opens to the formal living & dining room where rich molding provides a perfect backdrop for beautiful living. The heart-of-the home is an open designed family room, breakfast room & luxuriously updated kitchen complete with refrigerator drawers, double ovens, Center Island and Wolf & Subzero appliances. The family room and breakfast/kitchen opens to the patio, pool, gazebo & glorious backyard; making this the ideal home for friends & family to gather. 4 Bedrooms & 5.5 bathrooms, includes a luxuriously sized master-en-suite w/walk-in closets. The additional family room, on the 2nd floor, w/designated staircase - offers a perfect teenage hideaway or could be your dream office. The finished LL recreation room complete with wet bar & full bath is ideal when entertaining at the pool. 3 Car attached garage makes life a breeze. Additional Rooms: Mud Room
#19022347

St Louis

34 Somerset Downs Drive

4 Beds

5 Baths

4,969 Sq.Ft.

$1,225,000

MLS#: 19022347
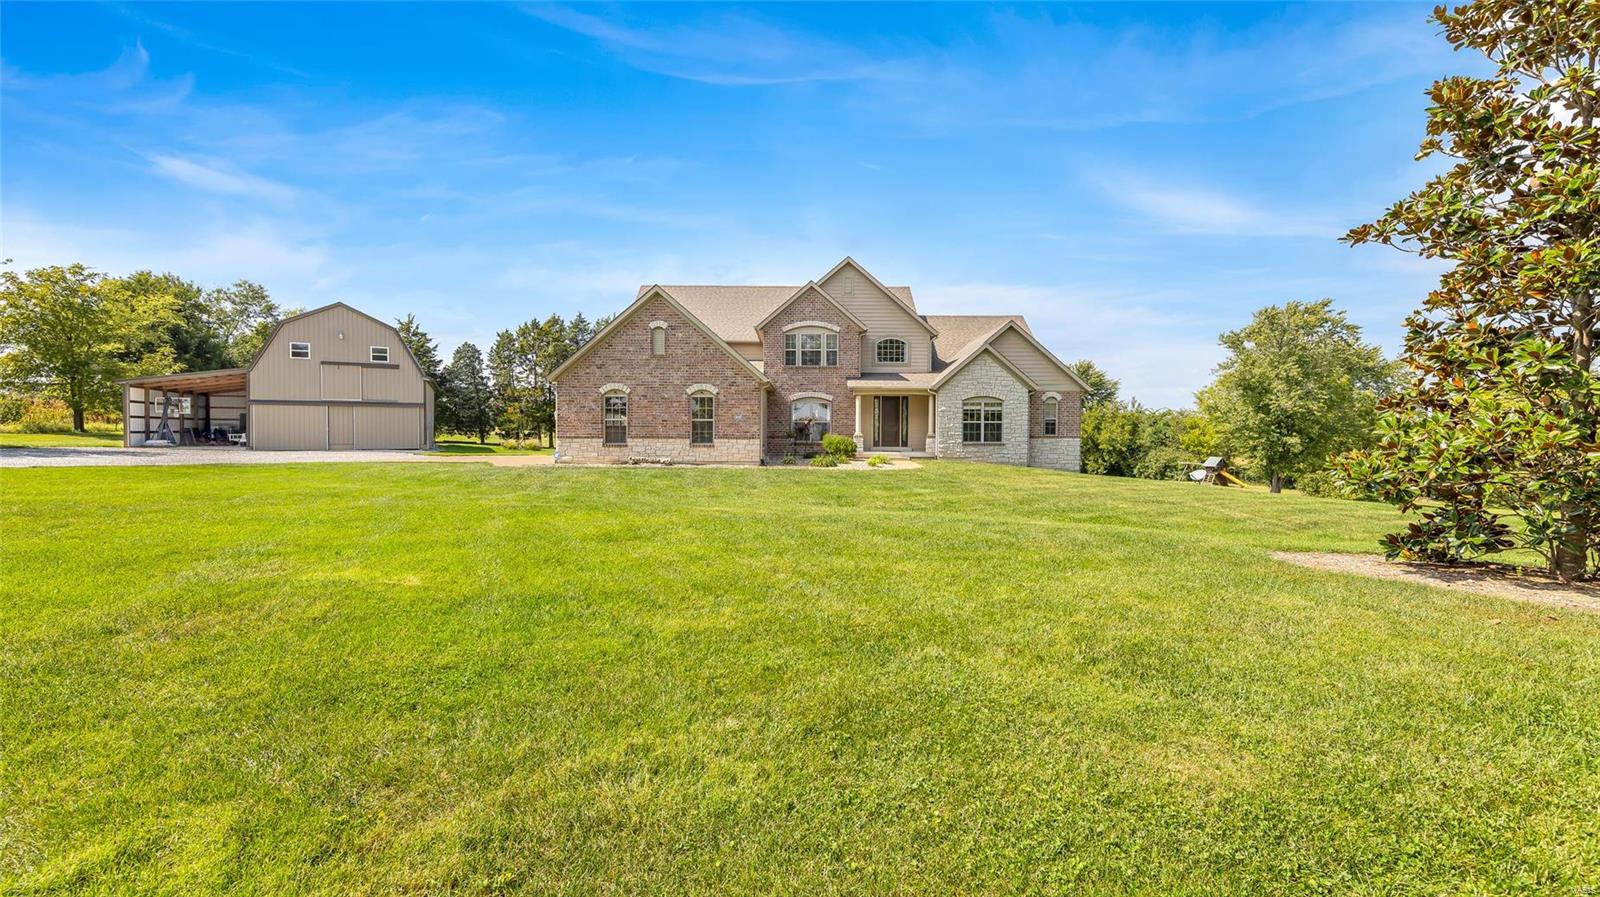
Stunning 1.5 story 5 Bedroom Home & 3 Car Garage, situated on 8.9-acres offering the perfect private living experience. As you enter, you'll be greeted by a beautiful entryway that leads to a great room boasting a ceiling-to-floor stone fireplace & custom built ins. The kitchen is a chef's dream, featuring granite countertops, backsplash, stainless steel appliances, walk-in pantry, island w/ breakfast bar, eat-in area & separate dining room. Main Level also features an executive office space & spacious master suite, large walk-in closet & separate vanities. Upstairs, you'll find two bedrooms w/ a Jack & Jill bath along w/ a 4th bedroom w/ a full private bath & large loft area. In the lower level discover a bar area, living room, add'l 5th bedroom w/ full bath & plenty of storage along w/ a walk out to a great entertaining area around the custom built fire pit. Exterior features stocked pond, pasture area & 1930's refurbished barn & solar panels that serve the entire property.
#23053405

O'Fallon

1600 Highway Y

5 Beds

4 Baths

4,884 Sq.Ft.

$1,225,000

MLS#: 23053405
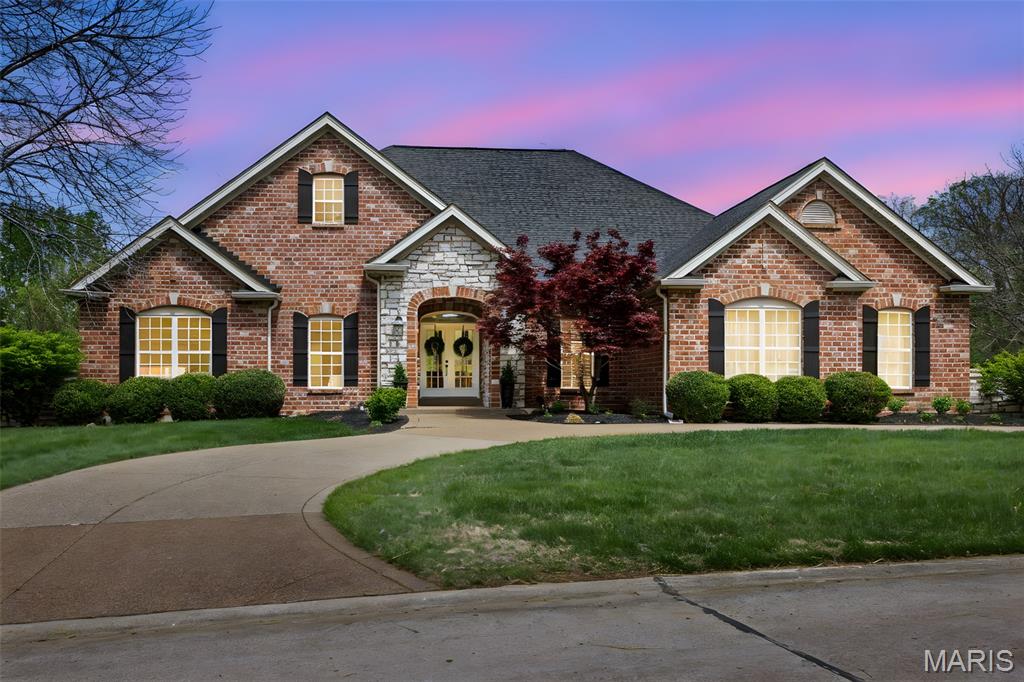
This extraordinary walkout ranch on a fabulous, level 1.08 acre lot in highly sought after Camelot offers over 5900 fin sq ft and an incredible open floor plan, that will have you ready to write an offer the moment you walk through the doors! The extensive remodeling of the entire home left nothing untouched! You'll love the entry area w/decorative but subtle wallpaper, and the sweeping views from your wall of windows in the great room, showcasing your private 1 acre lot! The kitchen is an absolute showstopper! Custom cabinets & vent hood, gorgeous marble backsplash, 10' island w/3" thick quartz countertops & double garbage pull outs, 36" gas cooktop w/pot filler, w/upgraded newer appliances incl 60" built in fridge/freezer, double oven and the walk-in pantry of your dreams with a built-in pebble icemaker, sink, quartz countertops, built in microwave and custom shelving & trimwork! Custom upgrades include engineered hardwood floors throughout most of the main level, 5 1/2" baseboards, upgraded newer light fixtures and all new doors/door hardware (2023), an entirely repainted home, premium carpet, and custom wallpaper accents! Multiple living areas on the main level include a huge great room with a gorgeous floor-to-ceiling brick fireplace as well as the hearth room with another stunning fireplace and built-in desk area perfect for work or games! Spacious dining area for even the largest table! Fabulous custom wall of display cabinets leads you to the amazing primary suite with a bay window and a stunning bath with a soaking tub, tile shower with dual heads, custom tile work, and an awesome walk-in closet. Two additional very spacious bedrooms with walk-in closets and closet organizers, as well as a beautifully updated full bath! Even the main floor laundry, got an amazing facelift with custom tile floors, granite counter, deep sink, cabinets, and decorative glass insert door! The finished lower level almost doubles the finished living area of the home! A huge family room set up with Dolby Atmos theater speakers and accent walls and lights, game table area, gorgeous bar/kitchenette area! Offering two huge bedrooms with large walk-in closets, with one being an amazing en suite! Plus a second full bath in the lower level with all the custom details. Don't miss the exercise room and finished storage area under the steps that could also make a perfect playhouse or gaming area for the kids! Huge deck overlooks the amazing privateNew roof 2025, dual high efficiency HVAC systems and tankless water heater! Upgraded and expanded electrical panels and exterior doors! Oversized, fully finished & insulated 3 car garage w/new garage doors 2025, updated gdo motors, more! Huge floored attic space over garage w/steps offers tons of extra storage! Lot is perfect for a pool, buyer had intentions of adding one! All this and more in desirable Camelot offering 3 lakes & walking trails, and highly rated Francis Howell Schools!
#26022712

Weldon Spring

234 Cornwall Drive

5 Beds

4 Baths

5,906 Sq.Ft.

$1,225,000

MLS#: 26022712
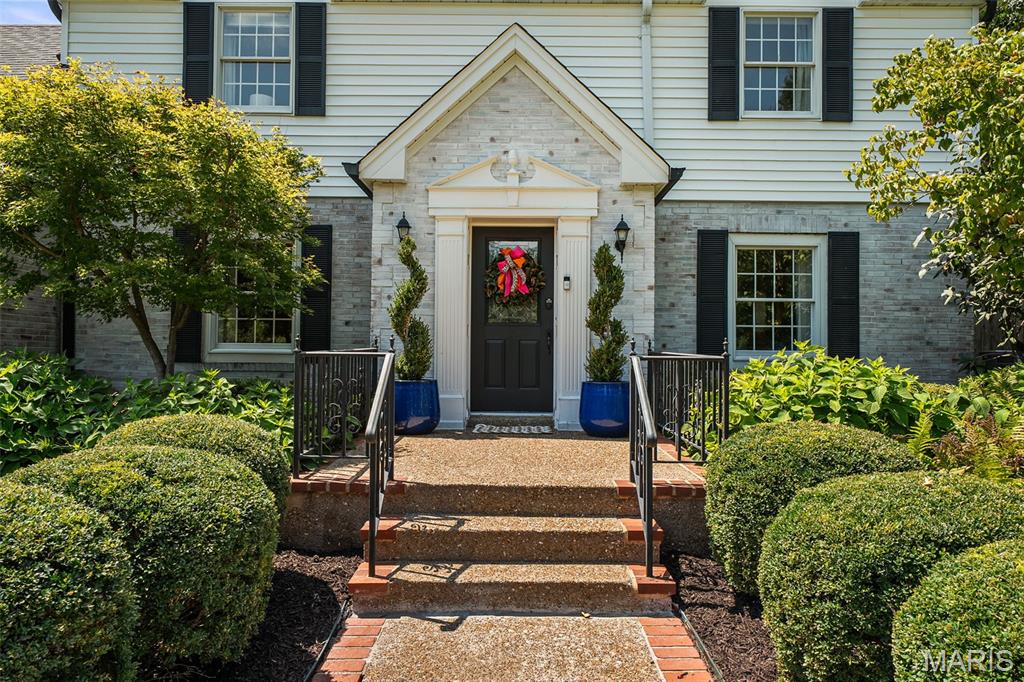
Set on an expansive, beautifully landscaped lot in the sought-after Ladue School District, this gracious home combines classic character with exceptional spaces for everyday living and entertaining. Its central location offers convenient access throughout the St. Louis area, while the mature trees and private backyard create a peaceful retreat at home. The spacious, light-filled dining room features a beautiful gas fireplace, while the inviting living room showcases built-in bookcases and opens to the main-level family room, complete with a second fireplace and access to the lovely patio. The updated kitchen is designed for both everyday living and entertaining, with a charming butler’s pantry, double ovens, built-in Sub Zero refrigerator, beveled subway tile, and gorgeous honed granite and marble countertops. A bright sunroom adjoins the kitchen and provides a seamless connection to the stunning pool and private backyard. The main level also features beautiful wood floors, including herringbone details, two powder rooms, and convenient main-floor laundry. Upstairs, the spacious primary suite includes a beautifully appointed bath with separate vanities and a walk-in closet. Three additional bedrooms and two full baths provide plenty of room for family and guests. The newly remodeled lower level expands the home’s versatility with additional living space plus a full bath: ideal for kids, overnight guests, or extra accommodations during large gatherings. Outside, the expansive, beautifully landscaped lot feels like a private retreat, with mature landscaping, a gorgeous pool set beneath a canopy of mature trees tucked away from the house, and plenty of space for entertaining or simply enjoying the serenity of this special property.
#26053299

Ladue

1289 Lay Road

4 Beds

4 Baths

3,869 Sq.Ft.

$1,225,000

MLS#: 26053299
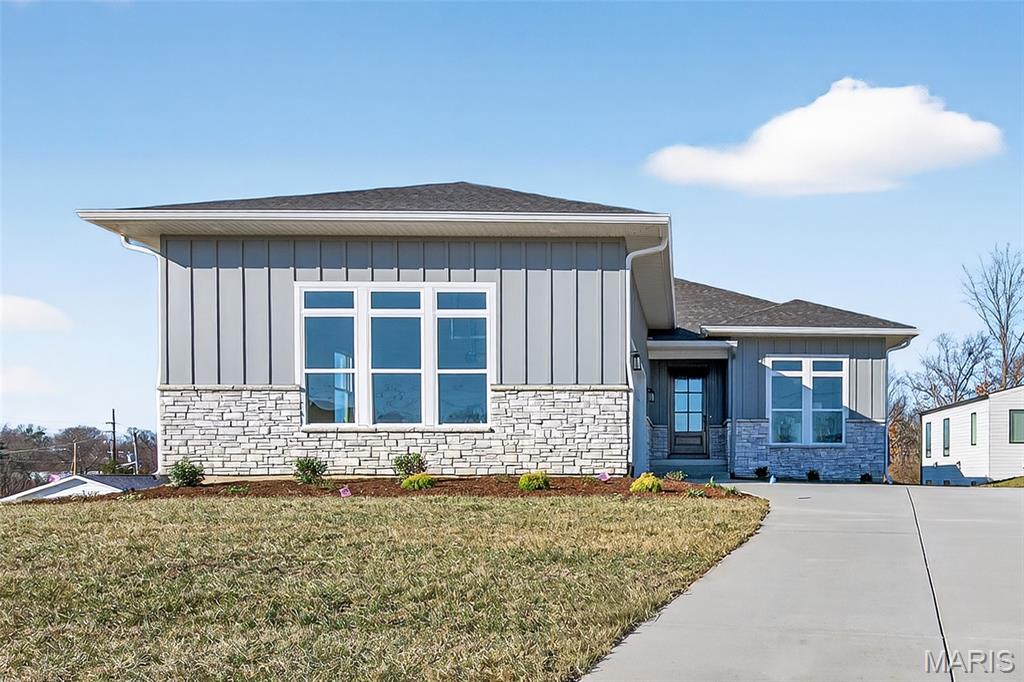
MOVE IN READY!  New Construction in Creve Coeur by Renaissance Living! This .46 Acre lot sits on a cul de sac in an outstanding location. Enjoy easy access to restaurants, services, recreation, Lambert Int, Hwy 270 and more. This custom-built ranch features 4 BD, 4 BA and 3,344 sq ft of open, well-designed living space. The exterior is exquisite with cultured stone, fiber cement siding, arch shingles, 8 ft tall Mahogany front door, oversized side entry garage (23Dx26W), full yard sod, landscape and lawn irrig. Features inc 12 ft ceiling in the Great Rm with ceiling beams, 9 ft ceilings, engineered wood flooring, 48 inch Kitchen cabinets, soft close feature, quartz countertops/backsplash, crown molding, st steel KitchenAid appl, island with seating bar, walk in pantry, linear electric FP, Craftsman stair posts with iron spindles, tray ceiling in the Primary Suite, shower with seat in the Primary Bath, soaking tub, double bowl raised height vanities, walk in closets, frameless shower door, porcelain tile in the primary bath, 8 ft interior doors, low E windows, main floor laundry, boot bench with cubbies, 2-50 gal water heaters, hi-effic HVAC and more. There is a large, covered composite deck for outdoor enjoyment. The lower level has a tall pour, Family/Rec Rm, bar, luxury vinyl plank flooring, Bdr (with egress), full bath and unfinished storage. Students will attend desirable Parkway schools.
#25081689

Creve Coeur

11924 Santino Court

4 Beds

4 Baths

3,344 Sq.Ft.

$1,225,000

MLS#: 25081689
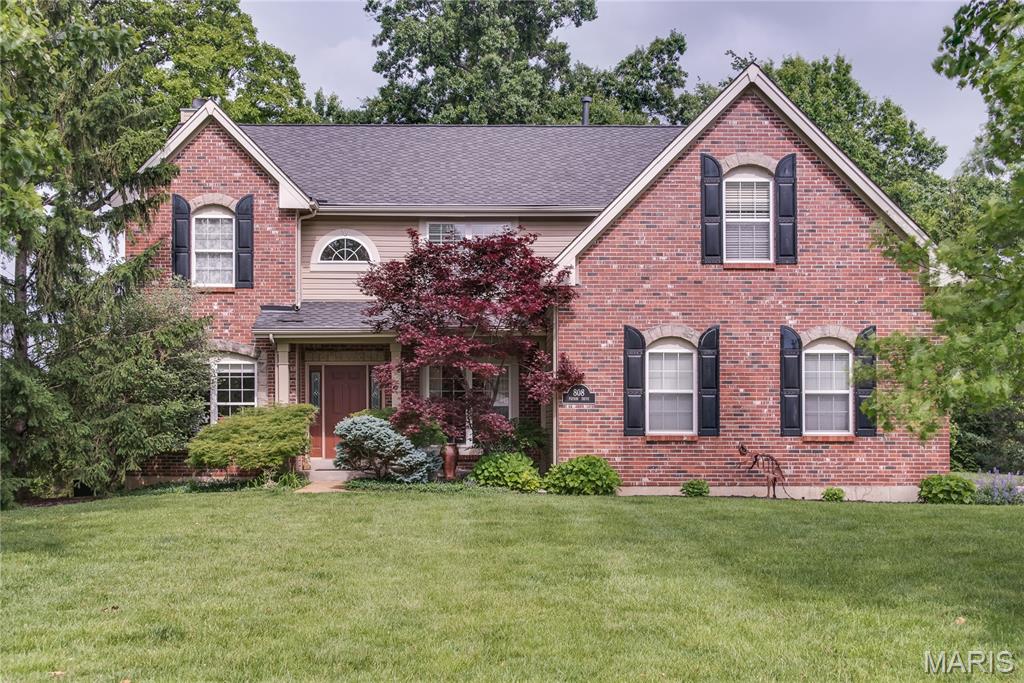
This stately 4-bedroom 3 -1/2 bath home sits high in sought after Oak Estates. LADUE SCHOOL DISTRICT. There’s handsome wood flooring throughout the main level. Entering the open foyer you immediately sense the higher-end finishes, In the office or den with handsome bright built-in shelving and cabinets with crown molding. Opposite is the formal dining room, again with crown molding elegant chandelier and Venetian plaster finished walls. The sprawling family room overlooks the tranquil rear yard and is complete with a gas fireplace cream stucco mantle and surround hearth with travertine tile hearth. The large recessed bay window provides ample natural light. The eat-in kitchen is well equipped and fit for a chef. Plenty of granite counterspace, panty, planning desk, double Kitchen Aid wall ovens, built-in microwave, dishwasher, LG French-door fridge with through the door dispenser and handy-tray door, 6-burner gas cooktop and powerful fume hood with a colorful mosaic glass tile backsplash that compliments the tile counter backsplash. All appliances are stainless steel. Cabinets are soft close including the island cabinets. Taking the landing-turn staircase to the upper level are the private living quarters, a large picture window on the turn looks over the park-like rear yard and leads to a common multi-purpose room. Second-floor laundry. The primary suite features a cathedral ceiling hanging bedside lamps and ceiling fan, his and hers walk-in closets lead to the private primary bath with lots of light, separate glass stall shower, and jetted soaking tub, dual vanities and cathedral ceiling. The second-floor hall bath features a combined tub-shower dual sink vanities. Three more bedrooms round out the second floor. The lower level is made for fun and entertainment. A large multi-purpose recreation room provides walk out access to the rear yard and hot tub. as well there is wine closed with glass door and a full bath. Unique to the house is a large, mirrored room currently used as yoga studio. Two more areas offer utility and storage areas. Outside the rear yard is a manicured private paradise with mature plantings and professional hardscape landscaping, escape in two levels either from the lower level French doors or the main level kitchen French doors, A lounging area and a pergola with a dining area offer lots of space for entertaining guests as you listen to the babbling of the multi stage ceramic water fountain. Take the garden path stairs down to the included hot tub spa. There are 3 HVAC zones and instant on hot water. Oversize 3-car garage with plenty of storage. Walking distance to Stacy Park. Close to Clayton and airport.
#26031749

Olivette

808 Payson Drive

4 Beds

3 Baths

3,649 Sq.Ft.

$1,225,000

MLS#: 26031749
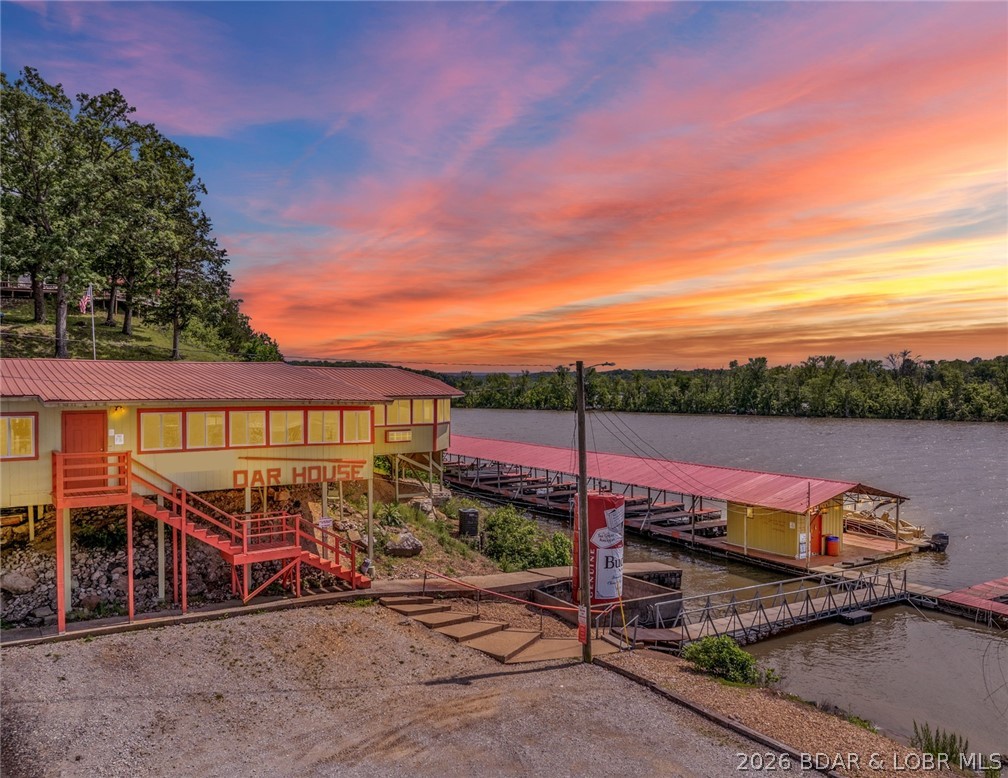
Price reduced
The Oar House, a well known destination at the 81mm of the Lake of the Ozarks. This resort has been a favorite waterfront venue for years, with a 96-seat restaurant/bar, customers would savor delicious food & drinks. Daily specials kept things exciting. On select weekends, customers enjoyed live music that added to their dining experience. The resort has hosted Bingo events, fishing contests, and participated in poker runs. The marina is open Fridays - Sundays with bait shop/convenience store to cater to all your boating needs, offering fuel for boats & PWC, 29 rentable boat slips. Buy essentials like ice, drinks, snacks, & beer before heading out on the water. The resort offers 36 RV sites. If you prefer, 6 updated motel units & a cabin are available for rent. This marina, restaurant, motel, campground, & guest house is located on the Osage Arm of Lake of the Ozarks, offering 2,366 feet of lakefront. The Oar House presents endless possibilities for relaxation & adventure. This is an investors dream to have 5 sources of income in one investment! There have been many updates on this property making it a Turn Key investment. Property is being sold As Is, Cash or Owner financed!
#3587134

Warsaw

25842 Old Oar House Road

None Beds

None Baths

2,614 Sq.Ft.

$1,225,000

MLS#: 3587134

* Listings identified with the FMLS IDX logo come from FMLS and are held by brokerage firms other than the owner of this website. The listing brokerage is identified in any listing details. Information is deemed reliable but is not guaranteed. If you believe any FMLS listing contains material that infringes your copyrighted work please click here to review our DMCA policy and learn how to submit a takedown request. © 2024. First Multiple Listing Service, Inc.

Categories

Homes Tailored to Your Lifestyle

Buyers Guide

Buying a home is one of the most exciting milestones of your life.

View more

Sellers Guide

Putting your home on the market can be a stressful process, especially when you don’t know what to expect.

View more

Market report

With just a few clicks, you'll gain instant access to valuable insights about the real estate market, including trends, property values, and community analytics.

View more

Home value

Unlike automated valuations, our hands-on review will provide a comprehensive opinion of your home’s value while considering important interior elements and other location intangible factors that machine algorithms so often miss.

View more

Buyers resources

Guides on financing, inspections, and choosing the right Realtor for a smooth home purchase.

Sellers resources

Practical tips on staging, pricing, and preparing your home to attract buyers and maximize your sale.

 - property

Send a message

Message successfully sent.

Preferred Agent

Reason for contacting?

I agree to receive email communication and understand I can unsubscribe at any time.

I agree to be contacted by Realhub DEV via call, email, and text for real estate services. To opt out, you can reply 'stop' at any time or reply 'help' for assistance. You can also click the unsubscribe link in the emails. Message and data rates may apply. Message frequency may vary. Privacy Policy

Sign In Sign Out

Virtual Assistant

Would you like to take the next step with this property? We can help you schedule a showing or virtual tour, or send you more details.

Yes, I would like more information.

Thank You for Your Reply, One of Our Agents will contact you as soon as possible

No, maybe later.

Thank you, you can always contact me via email, phone number or through the contact form.

Realhub AI

Lucy - Your AI-Powered Realtor

Update Your Temporary Password

Personalize your search

Enter your email and we'll notify you immediately when new listings match what you're looking for.

or enter email address

Already have an account ? Login here

Continue your home search

I agree to receive communications and understand I can unsubscribe at any time.

I agree to be contacted by Realhub DEV via call, email, and text for real estate services. To opt out, you can reply 'stop' at any time or reply 'help' for assistance. You can also click the unsubscribe link in the emails. Message and data rates may apply. Message frequency may vary. Privacy Policy

Already have an account ? Login here

We use cookies

We use cookies primarily for analytics to enhance your experience. By accepting, you agree to our use of these cookies. You can manage your preferences or learn more about our cookies policy.