Thinking of selling?

Blue Sapphireline

Browse Properties
  • Nearby me

Popular Features

Community Features

Association

Property Features

Waterfront

View

Exterior Features

Interior Features

Style

E-Alert name

Properties

10000 properties match your criteria

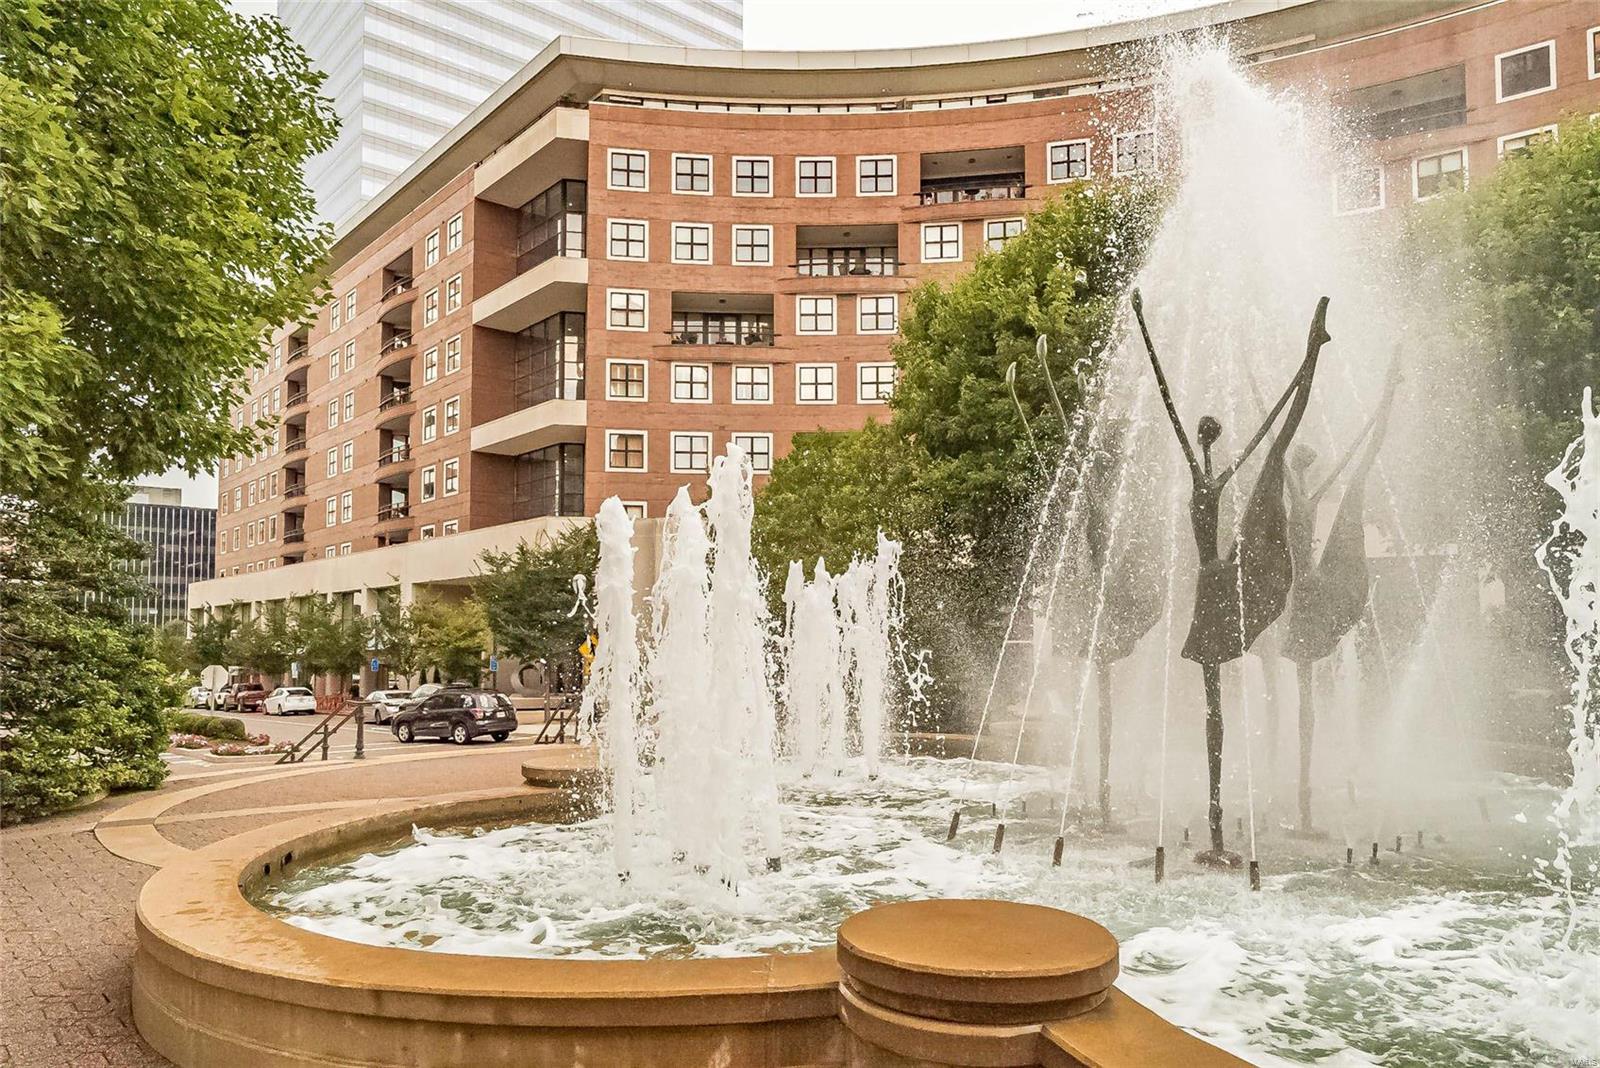
This sleek, sophisticated condo is located in The Crescent, a luxury high-rise in the heart of Clayton. Located steps from gourmet restaurants, shopping and personal services, building amenities include 24/7 doorman service, valet parking, on-site manager, concierge, clubroom with catering kitchen, fitness center, resident garden terrace, dog park, heated garage parking and more. This corner unit, with its wall of windows, is filled with natural light and offers views to the north and east. The open floorplan, gas fireplace, surround sound, and Sub-Zero and Wolf appliances are superb for entertaining. The master suite includes a lavish bath, custom walk-in, and access to the large, covered terrace. Guest bedrooms share a Jack & Jill, and a spacious library/office offers the perfect retreat. This condo is conveniently situated very near the private elevator to your reserved parking spaces. Designer lighting, custom cabinetry and closets throughout. Complimentary valet parking in front. Location: Corner Location, End Unit, Upper Level
#19059364

St Louis

155 Carondelet Plaza 803

3 Beds

2 Baths

2,919 Sq.Ft.

$1,249,000

MLS#: 19059364
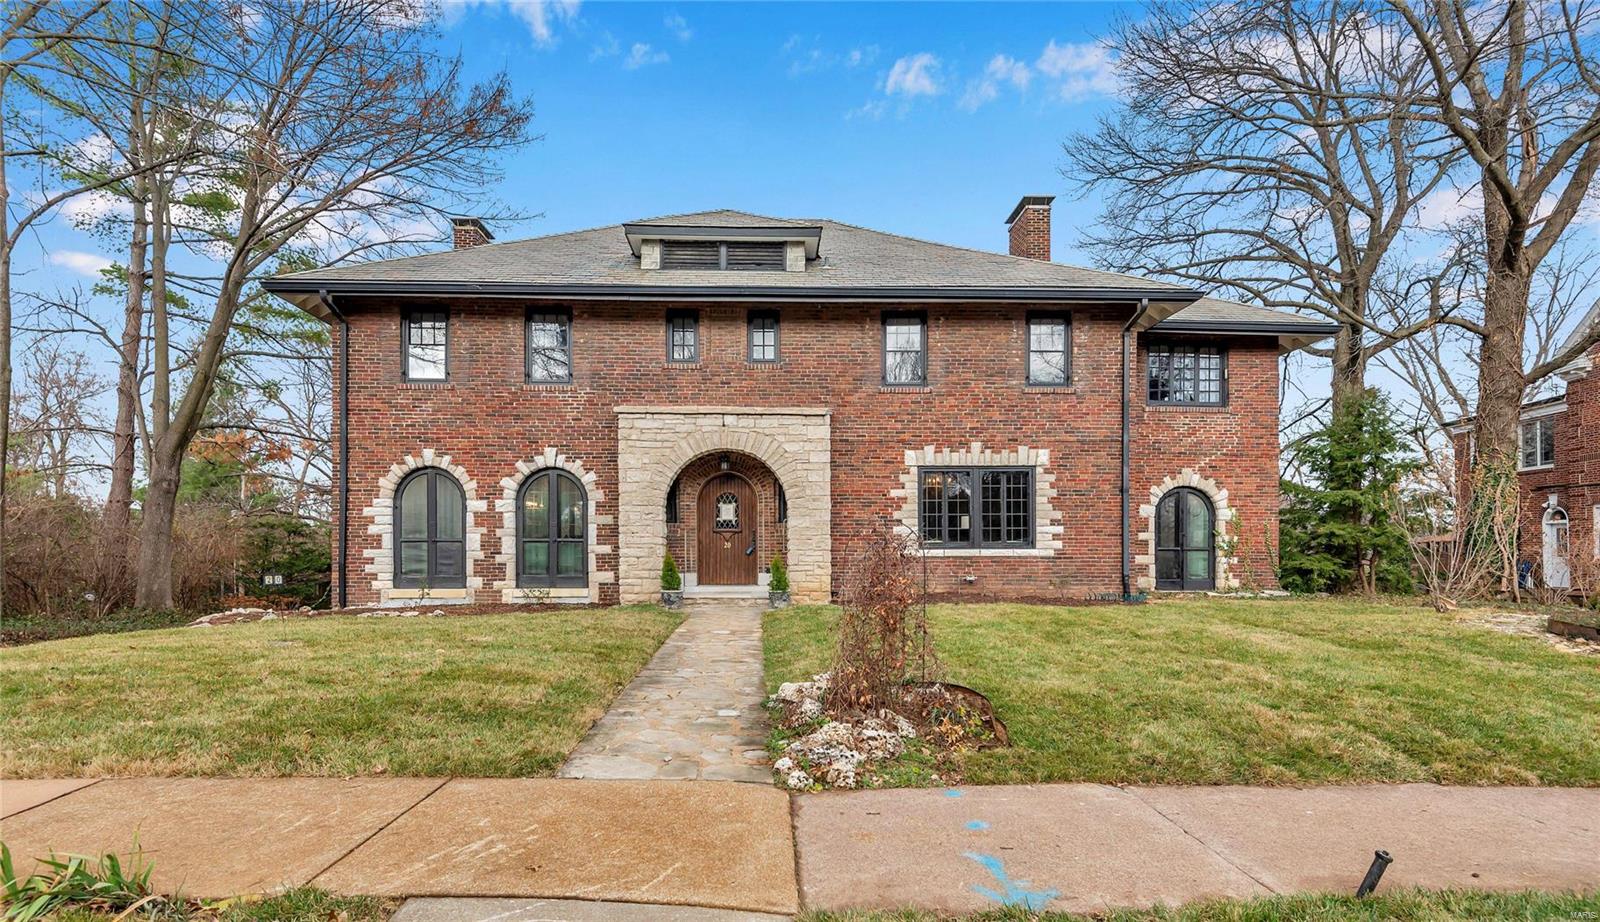
This historic, completely renovated estate is conveniently located in the charming University Heights neighborhood. The brick and stone accents give a stately appearance while highlighting the gorgeous palladium windows which brings in an abundance of natural light. Gleaming hardwoods throughout leads you to a spacious living room and private family room-both with fireplaces. The open concept dining room and kitchen comes with countless upgrades including quartz countertops. The grand staircase takes you to the second floor with 4 bedrooms, 4 full bathrooms, custom closets and second floor laundry-all completely renovated. Entertain on the patio in your back yard garden oasis or in the grand salon in the lower level, and other full bathroom is conveniently located in the finished basement . Don't forget the 2-car tuck-under garage for easy access. This estate is completely turnkey and won't last long. THIS CHARMING HOME IS READY FOR YOU TO MOVE IN!! Additional Rooms: Sun Room
#21086759

St Louis

20 Princeton Avenue

4 Beds

5 Baths

5,752 Sq.Ft.

$1,249,000

MLS#: 21086759
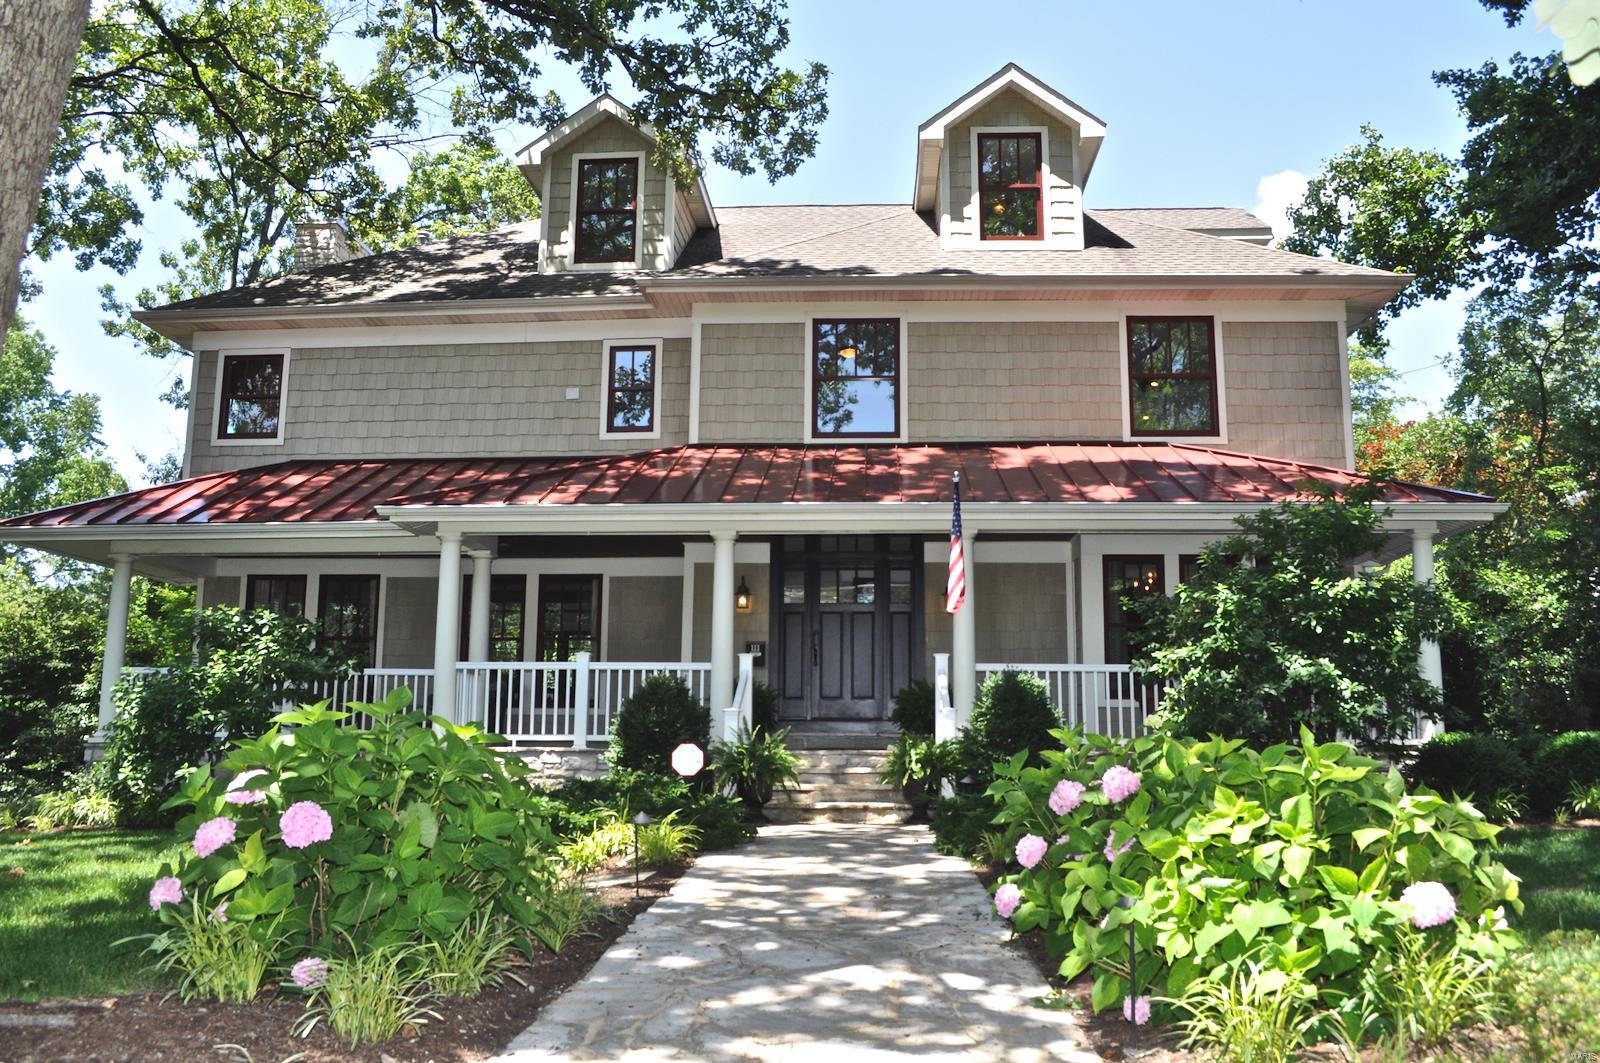
Picture yourself living in one of St. Louis’ greatest neighborhoods, among the large oak trees & quiet beauty. This original 1910 farm house was fully redesigned & custom built in 2006. Enter the property down a flagstone walkway, & approach the residence from the front porch through a custom mahogany door, & into the spacious entry foyer. The open concept 1st floor offers a large great room w/ stone fireplace, & opens to the rear deck overlooking the pool & beautiful garden. The luxury eat-in kitchen features marble counters, chef’s stove w/ pot filler, stnls hood, & warming shelf. The 2nd floor hosts a mstr ste w/ gorgeous bath & custom walk-in closet, & two additional bedrooms, full bath, & laundry room. The 3rd flr features 2 additional bedrooms & a full bath. Additionally, the oversized, htd 3-car carriage house, w/ studio apt, provides wonderful space for guests or a hm office. This stunning home sits on a lvl half-acre of meticulously maintained gardens & gorgeous green spaces. Additional Rooms: Mud Room
#19047560

Glendale

111 Edwin Avenue

5 Beds

3 Baths

4,699 Sq.Ft.

$1,249,000

MLS#: 19047560
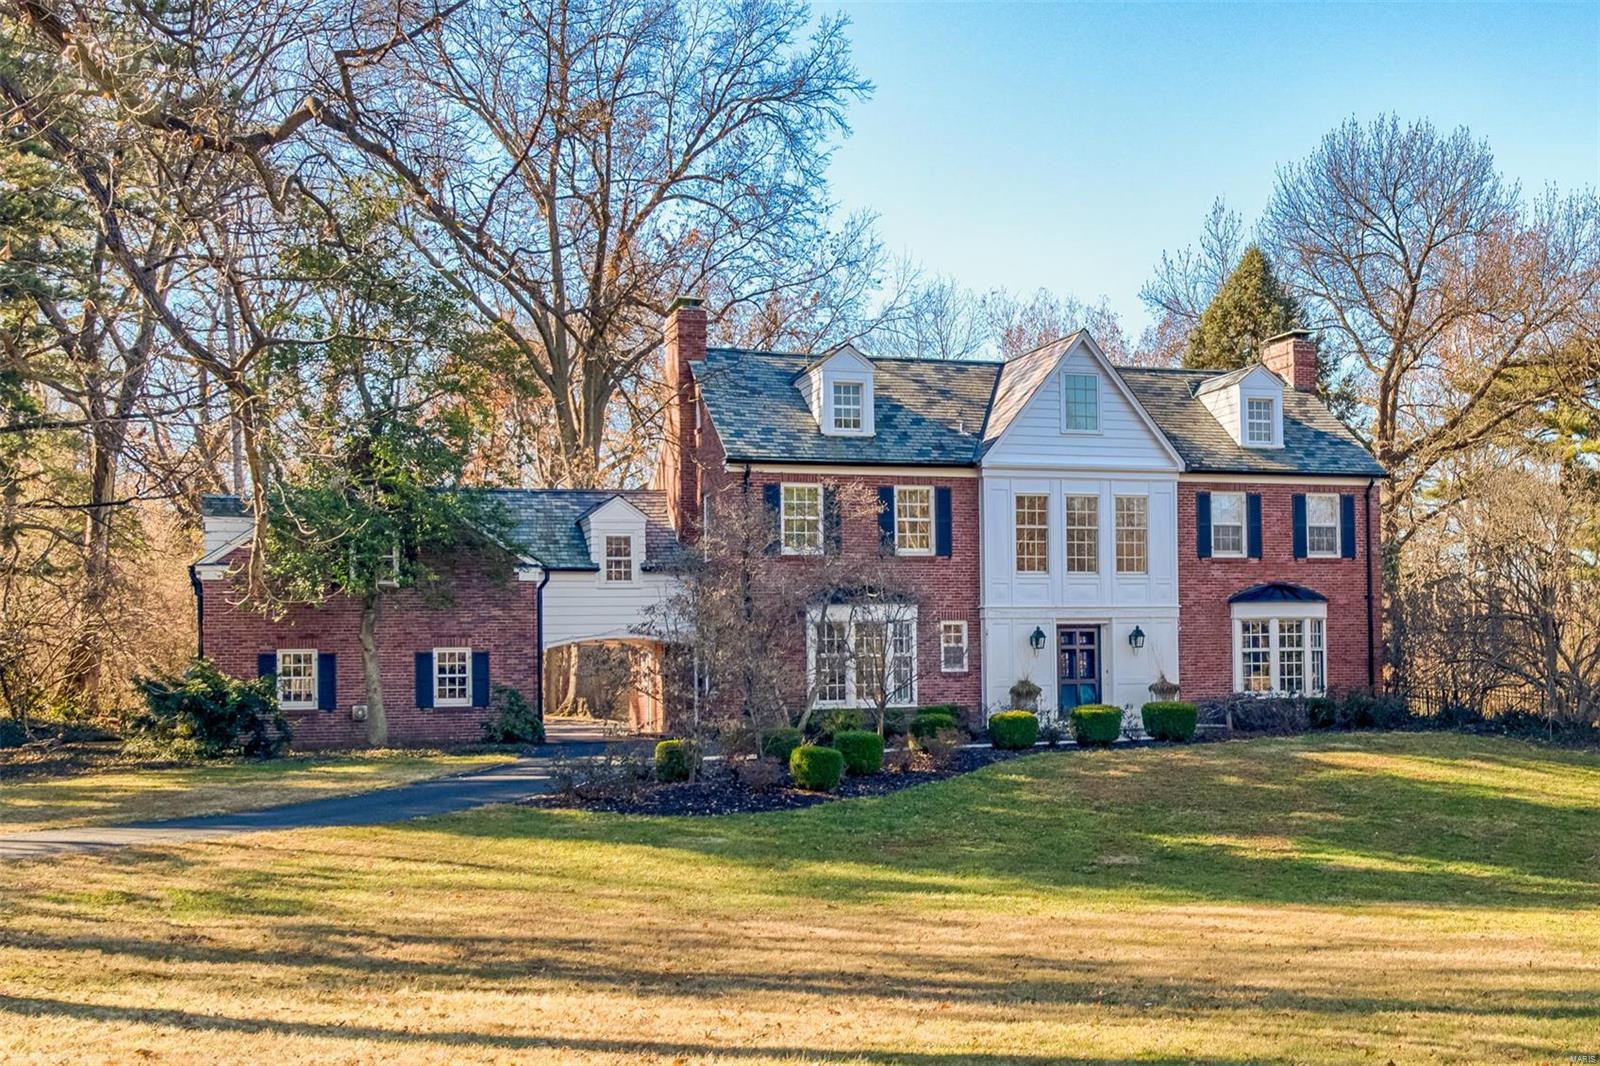
Located in sought-after Hampton Park is this stylish home with striking Art Deco design. The home is set on 1.67 acres backing to other private lots. As you enter the home you will be enchanted by the sweeping staircase in the foyer. The living room is large and bright with wood burning fireplace & bay window. The dining room that has been opened up to the kitchen creates a dynamic space, ideal for casual living. Off of the dining room is a log cabin-styled screened porch reminiscent of Busch’s Grove. Gourmet kitchen with peninsula island, gas Wolf 5-burner cooktop, Sub-Zero refrigerator, Wolf double ovens & steamer. The master bedroom suite features a dressing room and closet, sitting room with fireplace and a new master bathroom featuring a waterfall/overflow tub, large open shower and heated floors. Third floor recreation space. 2nd floor laundry room. 2 car garage attached by a porte cochere. Lower level features plenty of storage and a recreation room with fireplace. Additional Rooms: Mud Room
#18079388

St Louis

1145 Hillside Drive

5 Beds

4 Baths

6,230 Sq.Ft.

$1,249,000

MLS#: 18079388
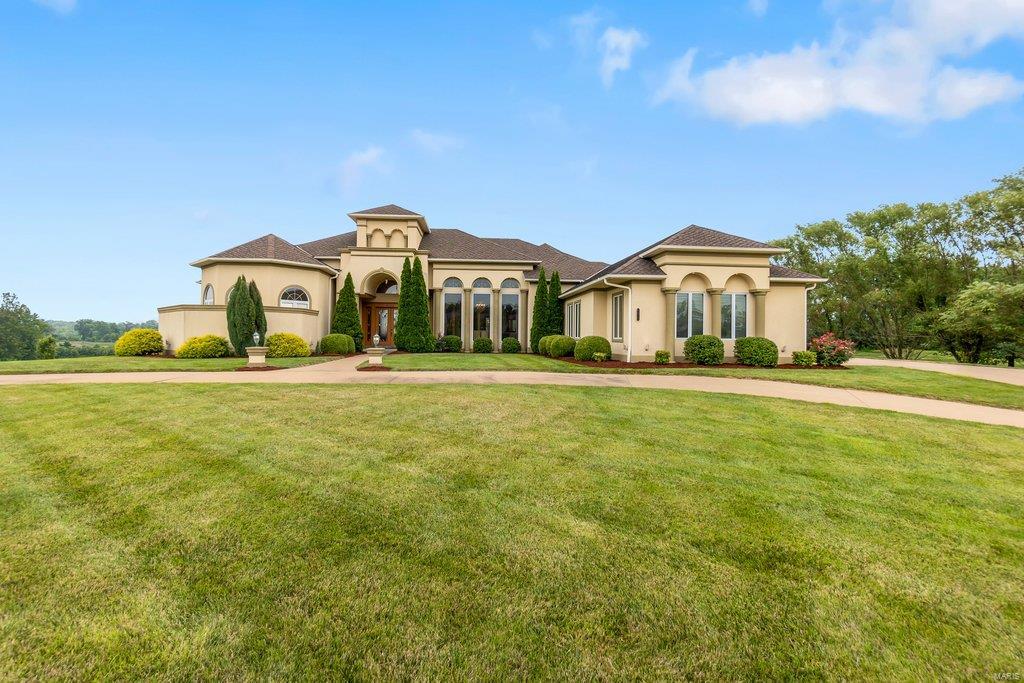
THE PEACEFUL AND UNIQUE setting of the Highlands of Dalhousie is calling your name! This high quality, Essner built, ranch home with a spectacular view of the golf course, boasts design features you are sure to love! The majestic entry with marble tile floors, 16-foot living room ceilings, custom fireplace, and abundance of natural light flowing from the large Pella windows, make this home perfect for entertaining family and friends in style. The private, main level master suite has two spacious walk-in closets, a 19X18 bath with two vanities and custom walk-in shower. The stunning gourmet kitchen features sleek cabinetry, an abundance of counter space, and top-of-the-line appliances. An upstairs balcony boasts a 17X16 sitting area, bed and bath. The walkout basement has anything you could need- a kitchenette area, game room area, sitting area with a gas fireplace and storage with overhead door for equipment or a golf cart! You will be amazed at all this house has to offer!
#22050148

Cape Girardeau

6012 Dalhousie Drive

4 Beds

5 Baths

7,900 Sq.Ft.

$1,249,000

MLS#: 22050148
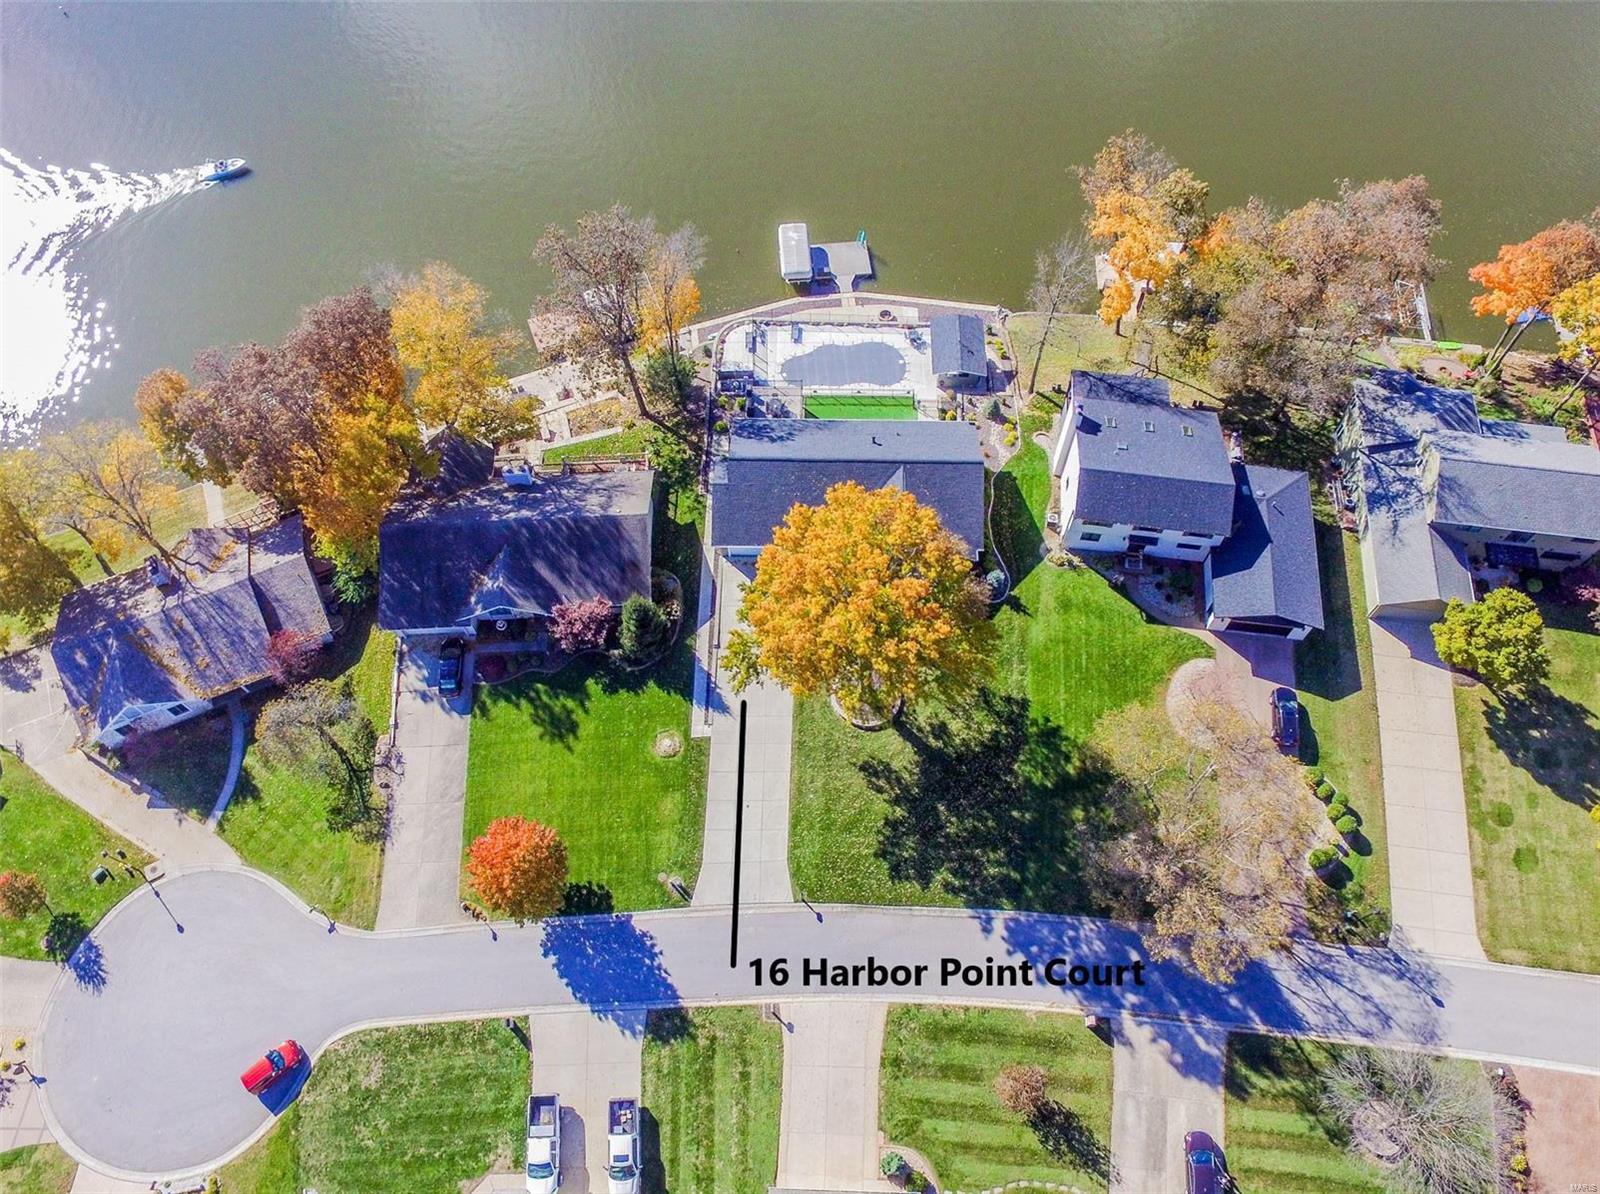
This Great Room Ranch Home was rebuilt down to the studs inside & out in 2016 & 2017. This like new waterfront home will be everything you've ever wanted. Heated & Cooled 34x16 Pool with Baja Tanning Shelf & a Cabana Outdoor Kitchen. It's truly a PRIVATE RESORT in the infamous no wake sunset cove with a main channel view & easy access to the main lake. Enter through the beautiful front door into the foyer leading into the open vaulted great room with a wall of windows overlooking sunset cove. Interior features a custom kitchen, 5 ton HE HVAC system, 20 Seer HE AC w/humidifier, 80 gal HE WH, 400 Amp electrical service, a laundry room on each level. There's 105 feet of shoreline that offers a new concrete seawall in 2020. There is a 52 ft. long water's edge concrete patio with a built-in firepit. The large 20x16 maintenance free Gorilla deck offers a waterproof floor and below is the 30x16 screened porch with a hot tub for 8. There are 2 TV's outside & surround sound stereo and security. COOL: 14 SEER+
#21081563

Lake St Louis

16 Harbor Point Court

4 Beds

3 Baths

3,832 Sq.Ft.

$1,249,000

MLS#: 21081563
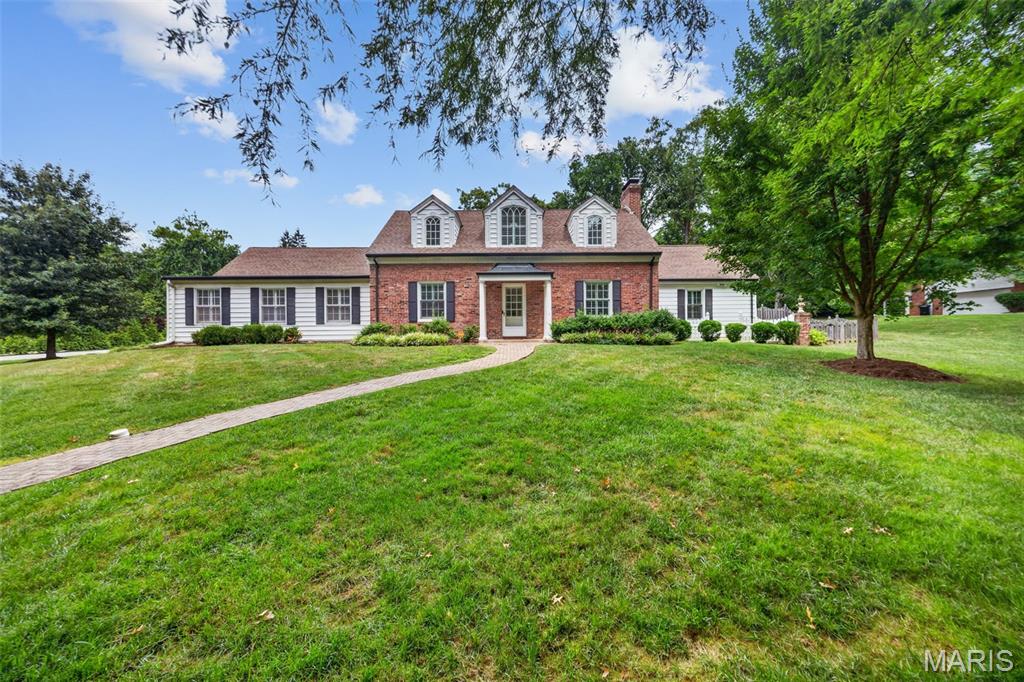
Nestled on one of Ladue's most private and sought-after streets, this beautifully maintained 4-bedroom, 3-bath residence offers the perfect blend of timeless elegance, everyday comfort, and exceptional outdoor living. Set on over a half-acre of meticulously landscaped grounds, this home is a rare opportunity in the heart of one of St. Louis' most prestigious communities.

Step inside to discover exquisite hardwood floors throughout, thoughtfully updated bathrooms, and a spacious, light-filled floor plan designed for both everyday living and effortless entertaining. The expansive main-floor primary suite is a true retreat, featuring a generous walk-in closet and a beautifully appointed en suite bath. A convenient main-floor laundry room adds to the home's functional appeal.

Upstairs is accompanied by three generously sized bedrooms that offer comfort and flexibility for family and guests alike.

The backyard is nothing short of spectacular. Enjoy your own private oasis with a completely remodeled gunite saltwater pool, renovated just four years ago with elegant limestone finishes and cool-deck concrete—creating the ultimate setting for summer entertaining or peaceful relaxation. A rear-entry two-car garage preserves the home's curb appeal while providing easy access, and the expansive driveway offers abundant parking with plenty of room for kids to shoot hoops, neighborhood basketball games, or additional guest parking.

Combining privacy, an unbeatable location, exceptional outdoor living, and award-winning Ladue Schools—including Reed Elementary—this is a rare opportunity to own a move-in-ready home in one of Ladue's most desirable neighborhoods.
#26047071

Ladue

27 Ellsworth Lane

4 Beds

2 Baths

3,674 Sq.Ft.

$1,249,000

MLS#: 26047071
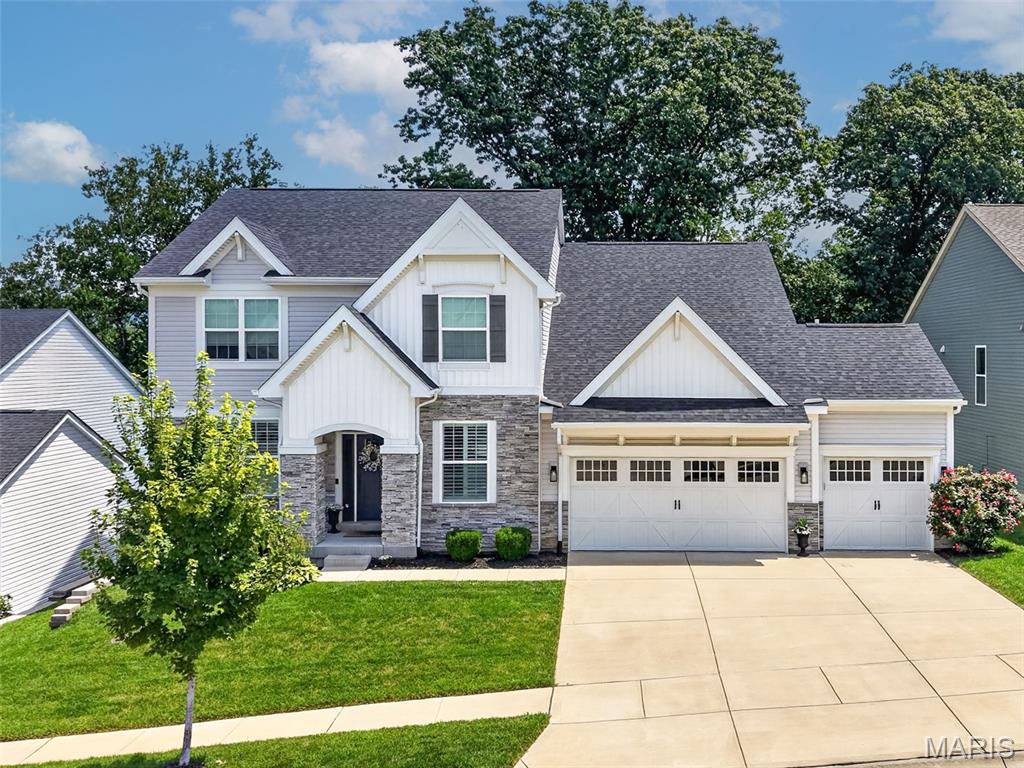
Set in one of Chesterfield’s most convenient locations with quick access to Highway 40/64, this stylish 5-year-old 1.5-story delivers a strong mix of space, function, and comfort. The main level includes a formal dining room, private office, and a crisp white kitchen with quartz countertops, oversized island, and walk-in pantry. The kitchen flows into a spacious great room with fireplace, while the primary suite is privately tucked on the main floor. The covered back porch is unbeatable, complete with a wood-burning fireplace and peaceful wooded views, it’s perfect for quiet mornings, evenings outside, or fall game days with family and friends. A new deck extends the outdoor living space even further. Upstairs offers three generous sized bedrooms, including a Jack-and-Jill setup and a private en suite. The finished lower level is made for entertaining with a full bar, TV room, playroom, private bedroom, and large full bath. Additional highlights include an extended three plus-car garage, zoned HVAC, and the most convenient location. Easy Walk and accessibility to downtown Chesterfield when completed
#26048933

Chesterfield

854 Nardin Drive

5 Beds

4 Baths

4,567 Sq.Ft.

$1,249,000

MLS#: 26048933
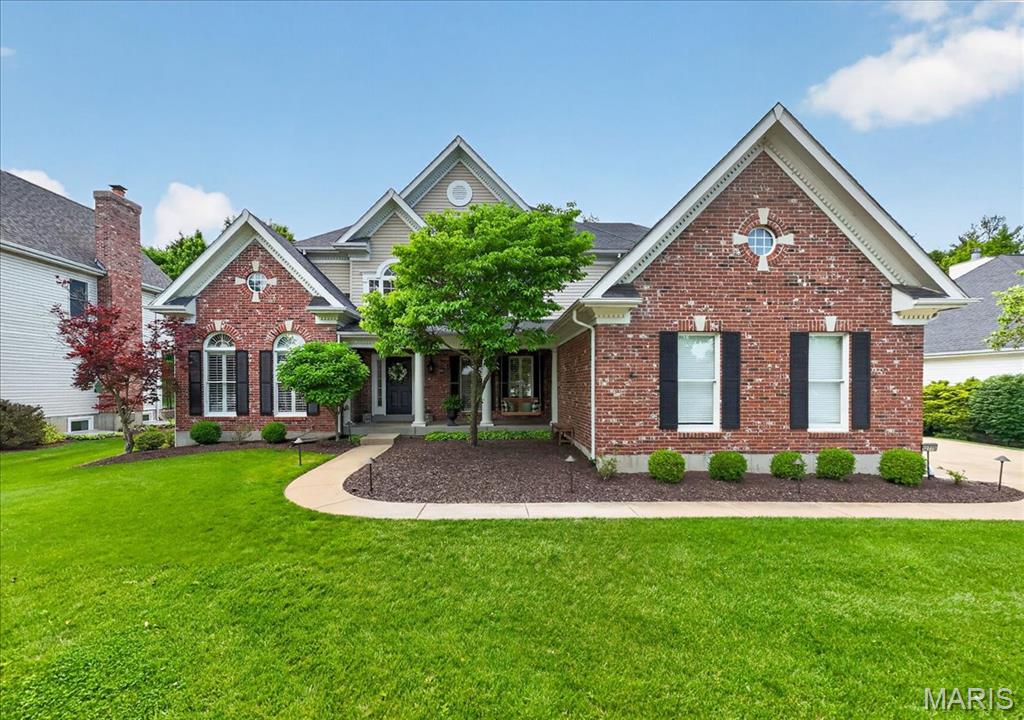
CANCELLED OPEN SUN 6/7 PROPERTY UNDER CONTRACT High quality luxury home in the middle of Des Peres, is 5-bedroom, 4.5-bath, and thoughtfully designed with large open areas.  Be greeted by the lush,level lawn, oversized flower beds, and charming front covered porch with swing, that puts you at ease.  Be amazed as you enter a dramatic two-story foyer with tall windows and a solid oak stairwell. In the expansive eat-in kitchen, you find the heart of the home, with custom cabinets, a large center island, solid countertops, Bosch stainless-steel appliances, an induction stove, a huge walk-in pantry, and a coffee bar. The hearth room is filled with natural light from the custom windows, has vaulted ceilings, a gas fireplace, built-in shelving, and creates an amazing open concept with the kitchen and breakfast area, as well as the private stone patio, great for the BBQ or outdoor dining, and yard big enough for the swing set. The dining room feels elegant, with wainscotting and a lovely chandelier. The living room has soaring ceilings, huge windows, and a second gas fireplace for perfect entertaining flow. The main level also features a generous primary suite with coffered ceilings, dual walk-in closets, and a luxurious bath with an oversized soaking tub, a large shower with a bench, dual vanity sinks, and a private commode. The main level also has a large executive office, a cheery laundry/mudroom off the side garage entry, and a guest half bath. Upstairs, find three large bedrooms, one en suite, the others connected by a beautiful Jack-and-Jill bath with dual vanities, and a bridge that overlooks the incredible   great room and both stairwells. The finished lower level seems endless and features a luxurious wet bar with an undermount sink, a granite bar top, and a wine and beverage fridge that opens to a huge living area. Additionally, a fifth guest bedroom suite with a full bath, another recreation area with an adorable, tucked-away life-size dollhouse, a sports training/workout area, and an abundance of storage make this basement the end-all, be-all. That, combined with the incredible ceiling heights of the main level, gives this home a very large, open, airy footprint. Plantation shutters and hardwood floors are just a few of the home's timeless touches. The home also has newer zoned heating and cooling, a sprinkler system, a sump pump and pit, and a huge driveway with room for guest parking. The garage is drywalled, with storage cabinets. This home is ready for those who love to host holidays and events, for cozy nights by the fire, or perhaps for those who could use a little breathing room. Situated in sunny Des Peres with great access to 270 and Manchester Rd., this upscale neighborhood is within the Westchester Elementary School boundaries of the Kirkwood School District. This home offers the most in its class for size, updates, and location.
#26027012

Des Peres

12775 Wynfield Pines Court

5 Beds

4 Baths

4,591 Sq.Ft.

$1,249,000

MLS#: 26027012
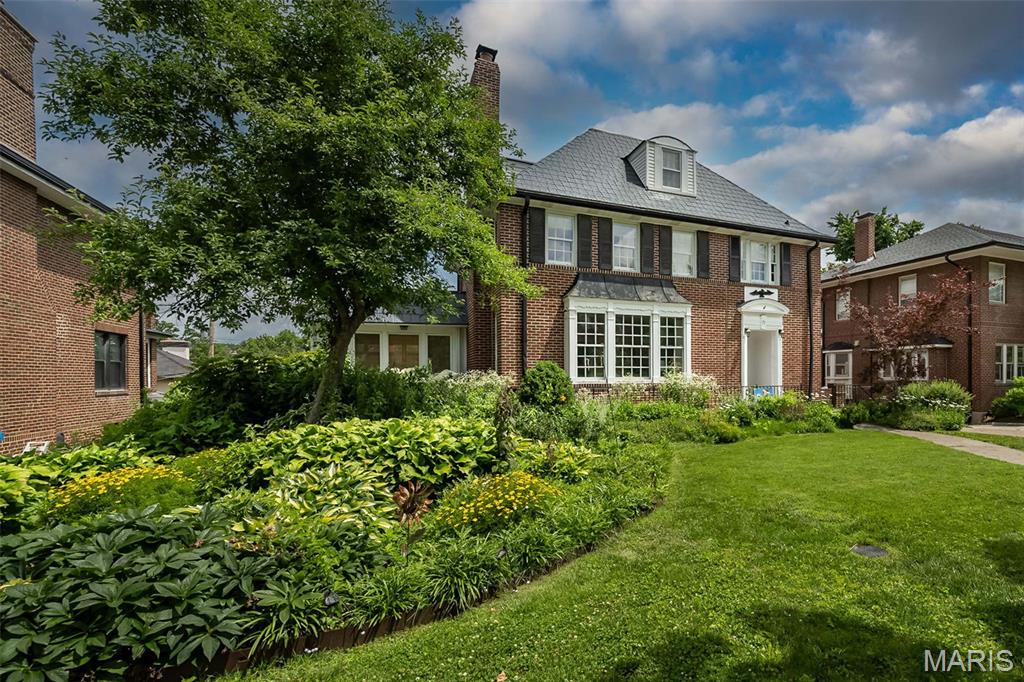
Price reduced
Repositioned in the market and fully evaluated, this Hillcrest home is full of character and comfort, in an area known for its charm, walkability, and tree-lined streets. A gracious foyer welcomes you into spacious, light-filled rooms featuring hardwood floors, oversized windows, and timeless architectural details. The formal living and dining rooms offer wonderful flexibility for everyday living and entertaining.
A remarkable 1400 sf 2008 addition creates a bright, open, kitchen and family room with vaulted ceilings, skylights, and abundant gathering space. The kitchen offers extensive cabinetry, a center island, dual ovens, upscale induction cooktop, and ideal flow into the adjoining family room,  sunroom & composite deck—perfect for relaxing or enjoying the outdoors in every season. The spacious main-floor primary suite is a rare luxury in Clayton, and a true highlight of this home. Bright and airy with multiple windows and vaulted ceilings. A generous walk-in closet provides exceptional storage and organization. The adjoining primary bath features an extended double vanity, dedicated makeup area, walk-in shower, and a deep soaking tub. Thoughtfully positioned for comfort and convenience, this main-level suite enhances long-term livability or flexible space for multiple generations, and sets this home apart in the Hillcrest neighborhood. The second and third floors provide generous bedroom space, additional baths, and options for offices, playrooms, or private retreats. Newer HVAC, dedicated 240V circuit for EV charging, sprinkler system, new steel and skylights '26.  12kW Solar panels offer amazing utility savings! Space for a main floor laundry on main level.  FPL is as is.  Unbeatable proximity Forest Park, Captain Elementary, restaurants, and both Clayton and CWE vibrant amenities, this home presents an exceptional opportunity in one of the area’s most desirable neighborhoods. Don’t miss this rare opportunity to own a beautifully updated home in one of the area’s most walkable and desirable locations—priced for today's market, reflecting location, condition, size and features!
#26018466

Clayton

77 Aberdeen Place

7 Beds

5 Baths

5,583 Sq.Ft.

$1,249,000

MLS#: 26018466
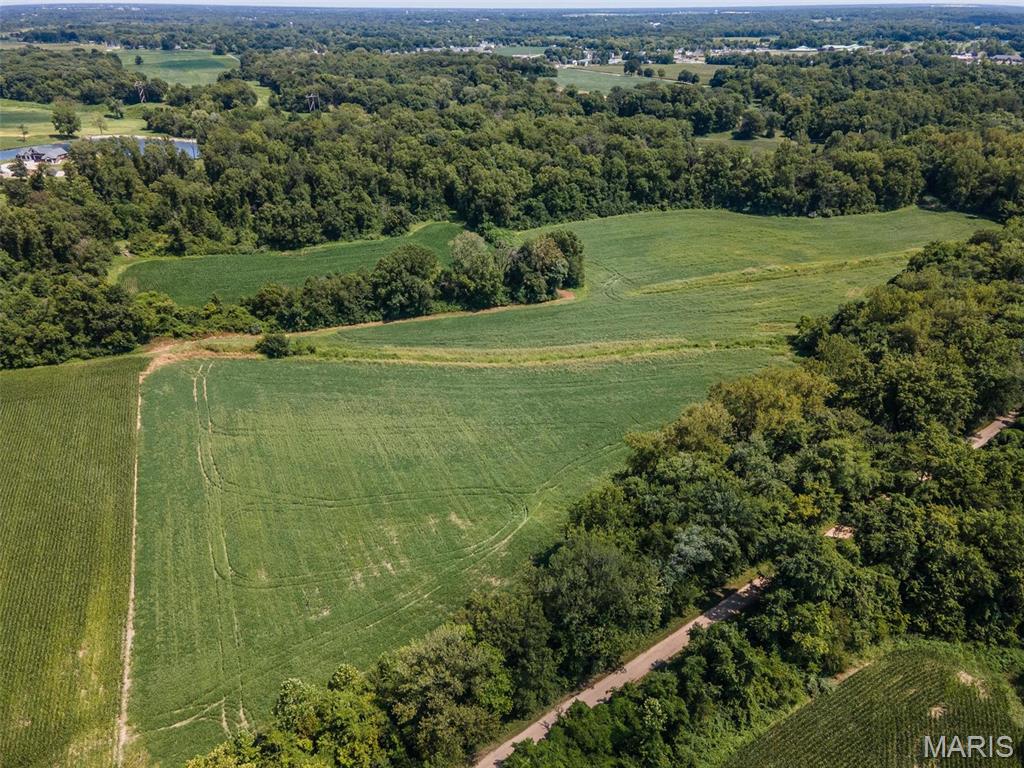
62.4 acres of gently rolling acres with a mix of tillable and woods.  The property is zoned M-2.  The acreage has flexibility to be rezoned to either commercial, multifamily, or single family or a mix of uses. Seller will consider dividing the property or additional land is available.  15" sewer line is located near the southerly property line.
Part of PIN:19-1-08-05-00-000-017 & 20-1-02-32-00-000-002.001 are included.
#24052999

Alton

0 TBD

None Beds

None Baths

N/A

$1,248,000

MLS#: 24052999
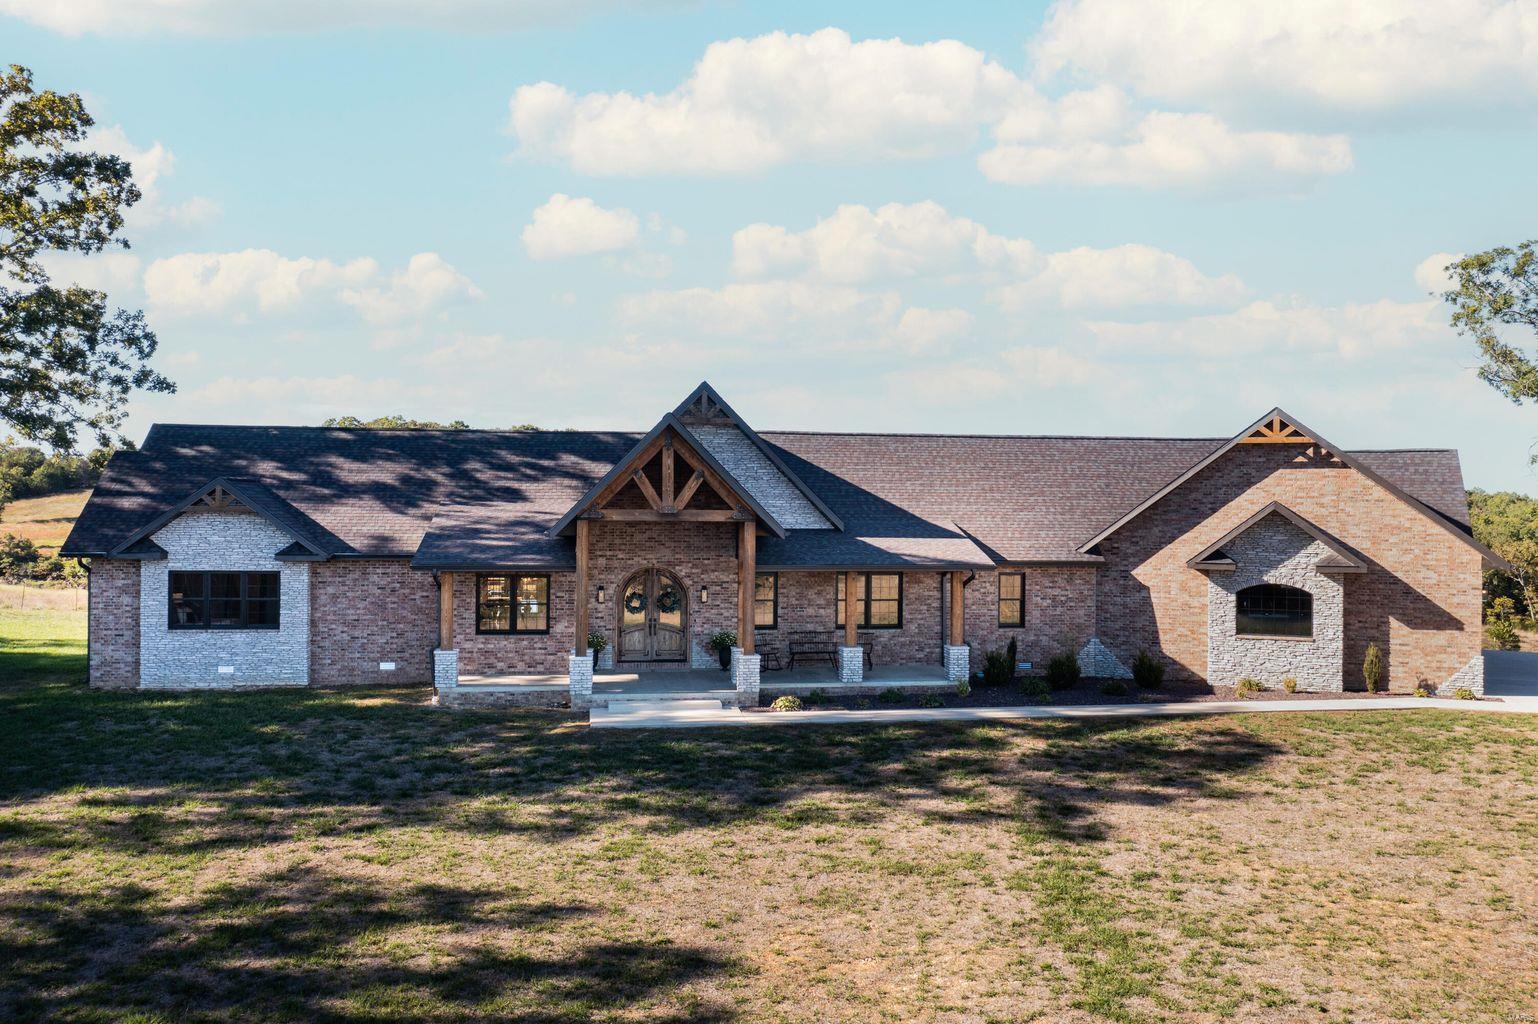
Custom Brick Home w/ stone accents & timbers! 4 Bedroom, 4 full bathrooms, & 2 half bathrooms - Custom cabinets w/ granite counter tops. Walk in Pantry-walk in closets for each bedroom-stone fireplace-hand constructed timbers-custom hardwood floors & tile work-home built with a 12/12 pitch for large vaulted living room & master suite-stainless steel appliances in kitchen w/ large island-floating concrete back porch-finished partial basement offering gun vault room w/ vault door, full bath, John Deere room, storage, additional living room & electrical/mechanical room. HVAC is state of the art GEOTHERMAL system w/ parts & labor warranty-2 small barns-state of the art cattle working facilities-catch pens w/ waterers-spring fed pond-other smaller ponds-huge deer stand in the middle of cut out food plot w/ shooting lanes. Large deer & turkey. Entire property is perimeter fenced, w/ piped corners, & large piped entryway-cross fenced & woods are fenced out. Property offers marketable timber.
#22065101

Mountain Grove

4305 MT ZION ROAD

4 Beds

4 Baths

5,221 Sq.Ft.

$1,248,000

MLS#: 22065101
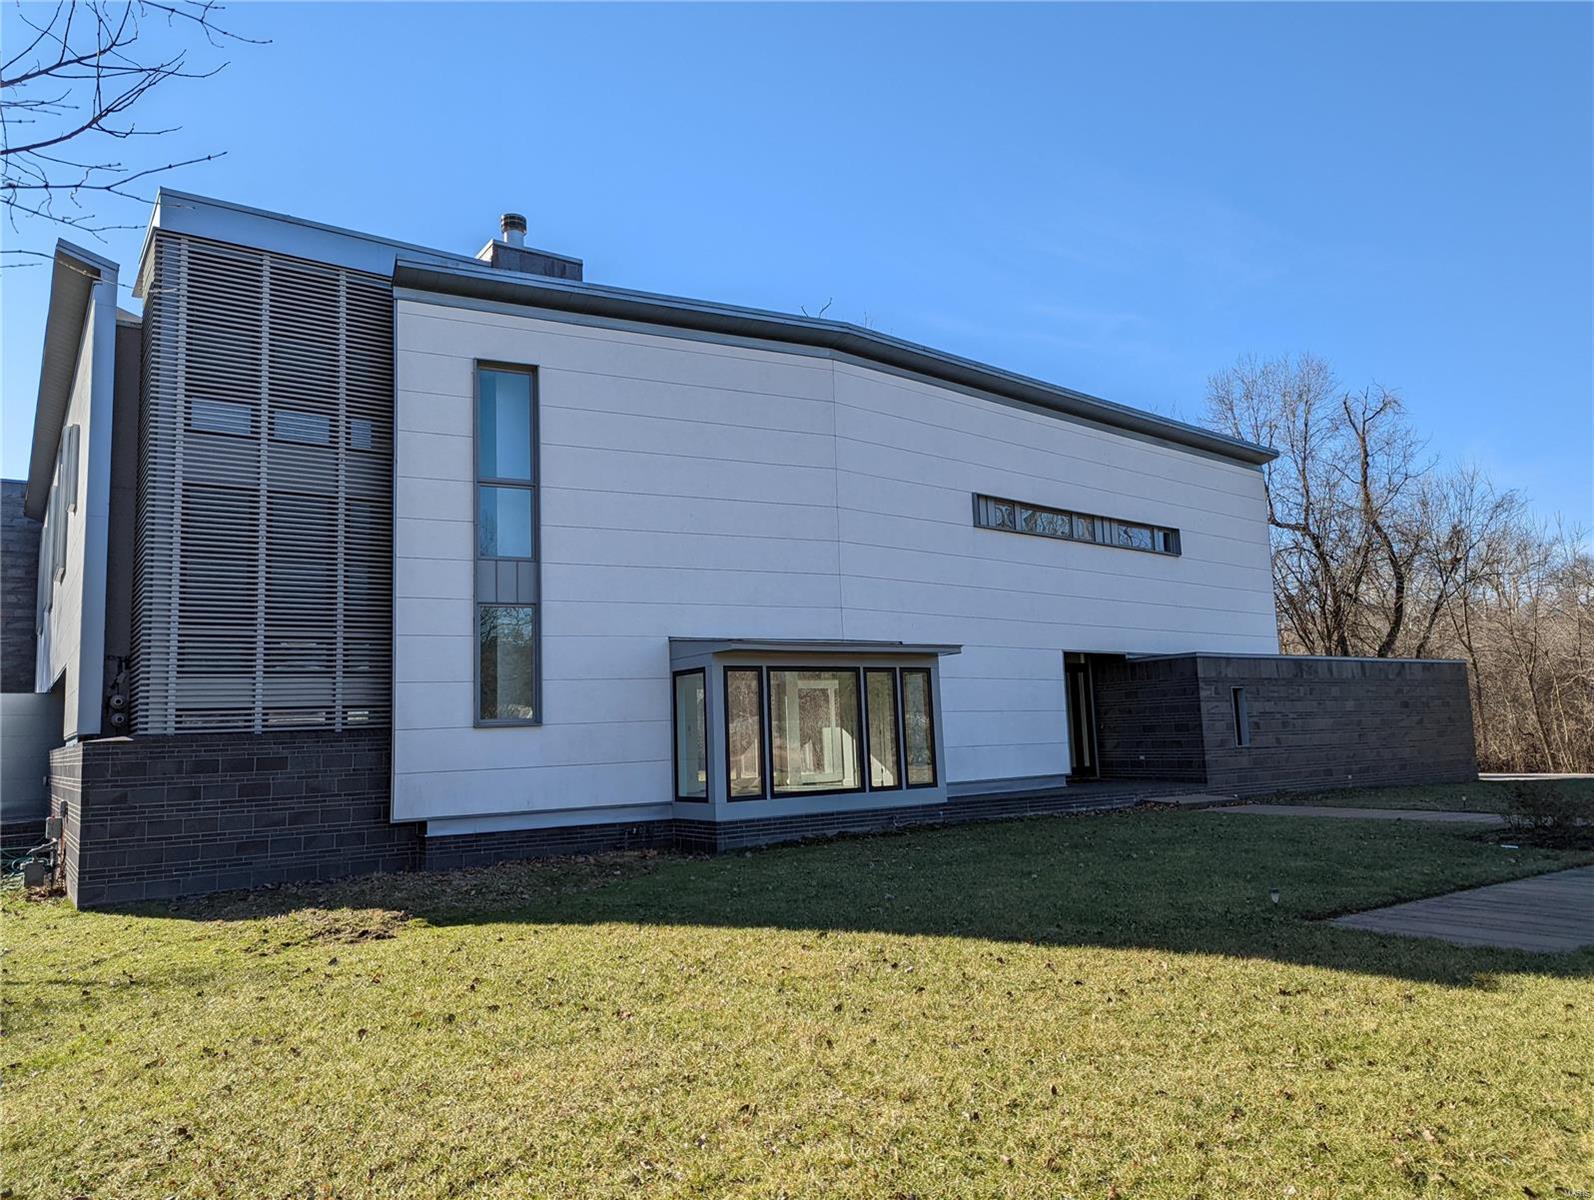
This custom designed contemporary home is a breathtaking and sophisticated work of art. Rising tall and sitting on 3.47 wooded acres, this home features open living spaces throughout. A wood burning fireplace is the centerpiece of the sprawling living room with an abundance of windows and doors offering amazing views of the back yard and patio areas. Step up into the stylish kitchen and dining area that leads to an office and another living area perfect for a family room or gym. Bedrooms are located on the 2nd floor as is the laundry room. The primary bedroom is loaded with closets and the bathroom has a jacuzzi tub, double sink vanity, and a separate shower. Walk out onto the roof and relax with amazing views of the back yard, woods, and tennis court. Additional living and storage space in the basement. Property is lender-owned, is being sold “as-is”, and seller makes no representations or warranties.
#22000534

Ladue

2 Tall Timbers Dr

4 Beds

4 Baths

7,176 Sq.Ft.

$1,248,000

MLS#: 22000534
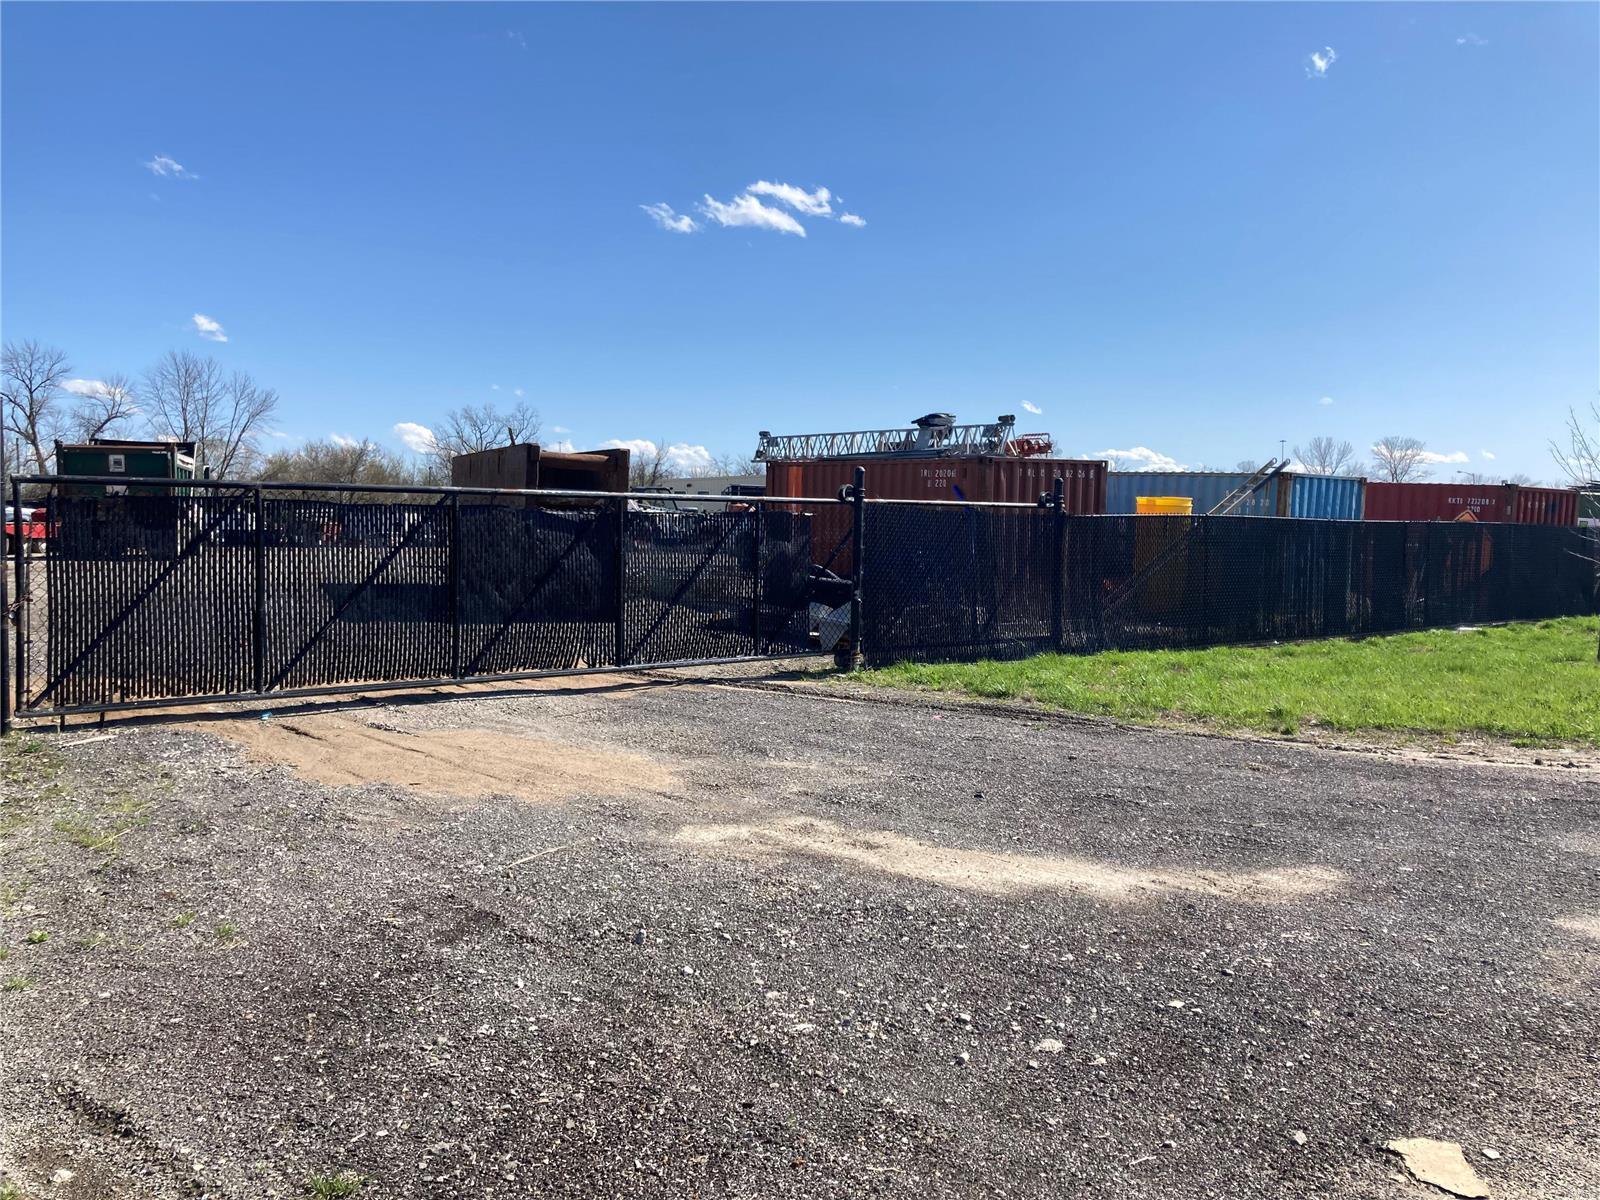
Broker is Mother of owner- Agent is wife of owner by has no ownership in the Land being sold or Industrial Realty Group, LLC. Lot is fenced with 72" PVC coated chain link. Lot 6 is 1.54 acres and Lot 7 is 1.98 acres. May be purchased together or separately. Price is $8.13 per sq ft.  Please see attached plot plan. Eastern fence to be installed prior to closing. It is rocked and graded to elevation of 437 which is required. Utilities are at site with gravity sanitary sewer lateral available. Must make an appointment on MLS. Gate is locked.
OUTSIDE STORAGE ALLOWED Location: Industrial Park, Industrial Area
#22023781

St Peters

6 Ecology Lot 6 and Lot 7

None Beds

None Baths

3.52 acres

$1,246,582

MLS#: 22023781
Prime undeveloped property located on the north boundary of Troy  in Madison County. With the east property line fronting on Staunton Road. Gently rolling w/small pond & creek. The site offers excellent access to major interstate highways I-55/70/270. Approx 30 minutes east of downtown St. Louis & 20 minutes north of Scott AFB.
#4415182

Troy

2 STAUNTON Road

None Beds

None Baths

N/A

$1,246,000

MLS#: 4415182

* Listings identified with the FMLS IDX logo come from FMLS and are held by brokerage firms other than the owner of this website. The listing brokerage is identified in any listing details. Information is deemed reliable but is not guaranteed. If you believe any FMLS listing contains material that infringes your copyrighted work please click here to review our DMCA policy and learn how to submit a takedown request. © 2024. First Multiple Listing Service, Inc.

Categories

Homes Tailored to Your Lifestyle

Buyers Guide

Buying a home is one of the most exciting milestones of your life.

View more

Sellers Guide

Putting your home on the market can be a stressful process, especially when you don’t know what to expect.

View more

Market report

With just a few clicks, you'll gain instant access to valuable insights about the real estate market, including trends, property values, and community analytics.

View more

Home value

Unlike automated valuations, our hands-on review will provide a comprehensive opinion of your home’s value while considering important interior elements and other location intangible factors that machine algorithms so often miss.

View more

Buyers resources

Guides on financing, inspections, and choosing the right Realtor for a smooth home purchase.

Sellers resources

Practical tips on staging, pricing, and preparing your home to attract buyers and maximize your sale.

 - property

Send a message

Message successfully sent.

Preferred Agent

Reason for contacting?

I agree to receive email communication and understand I can unsubscribe at any time.

I agree to be contacted by Realhub DEV via call, email, and text for real estate services. To opt out, you can reply 'stop' at any time or reply 'help' for assistance. You can also click the unsubscribe link in the emails. Message and data rates may apply. Message frequency may vary. Privacy Policy

Sign In Sign Out

Virtual Assistant

Would you like to take the next step with this property? We can help you schedule a showing or virtual tour, or send you more details.

Yes, I would like more information.

Thank You for Your Reply, One of Our Agents will contact you as soon as possible

No, maybe later.

Thank you, you can always contact me via email, phone number or through the contact form.

Realhub AI

Lucy - Your AI-Powered Realtor

Update Your Temporary Password

Personalize your search

Enter your email and we'll notify you immediately when new listings match what you're looking for.

or enter email address

Already have an account ? Login here

Continue your home search

I agree to receive communications and understand I can unsubscribe at any time.

I agree to be contacted by Realhub DEV via call, email, and text for real estate services. To opt out, you can reply 'stop' at any time or reply 'help' for assistance. You can also click the unsubscribe link in the emails. Message and data rates may apply. Message frequency may vary. Privacy Policy

Already have an account ? Login here

We use cookies

We use cookies primarily for analytics to enhance your experience. By accepting, you agree to our use of these cookies. You can manage your preferences or learn more about our cookies policy.