Thinking of selling?

Blue Sapphireline

Browse Properties
  • Nearby me

Popular Features

Community Features

Association

Property Features

Waterfront

View

Exterior Features

Interior Features

Style

E-Alert name

Properties

10000 properties match your criteria

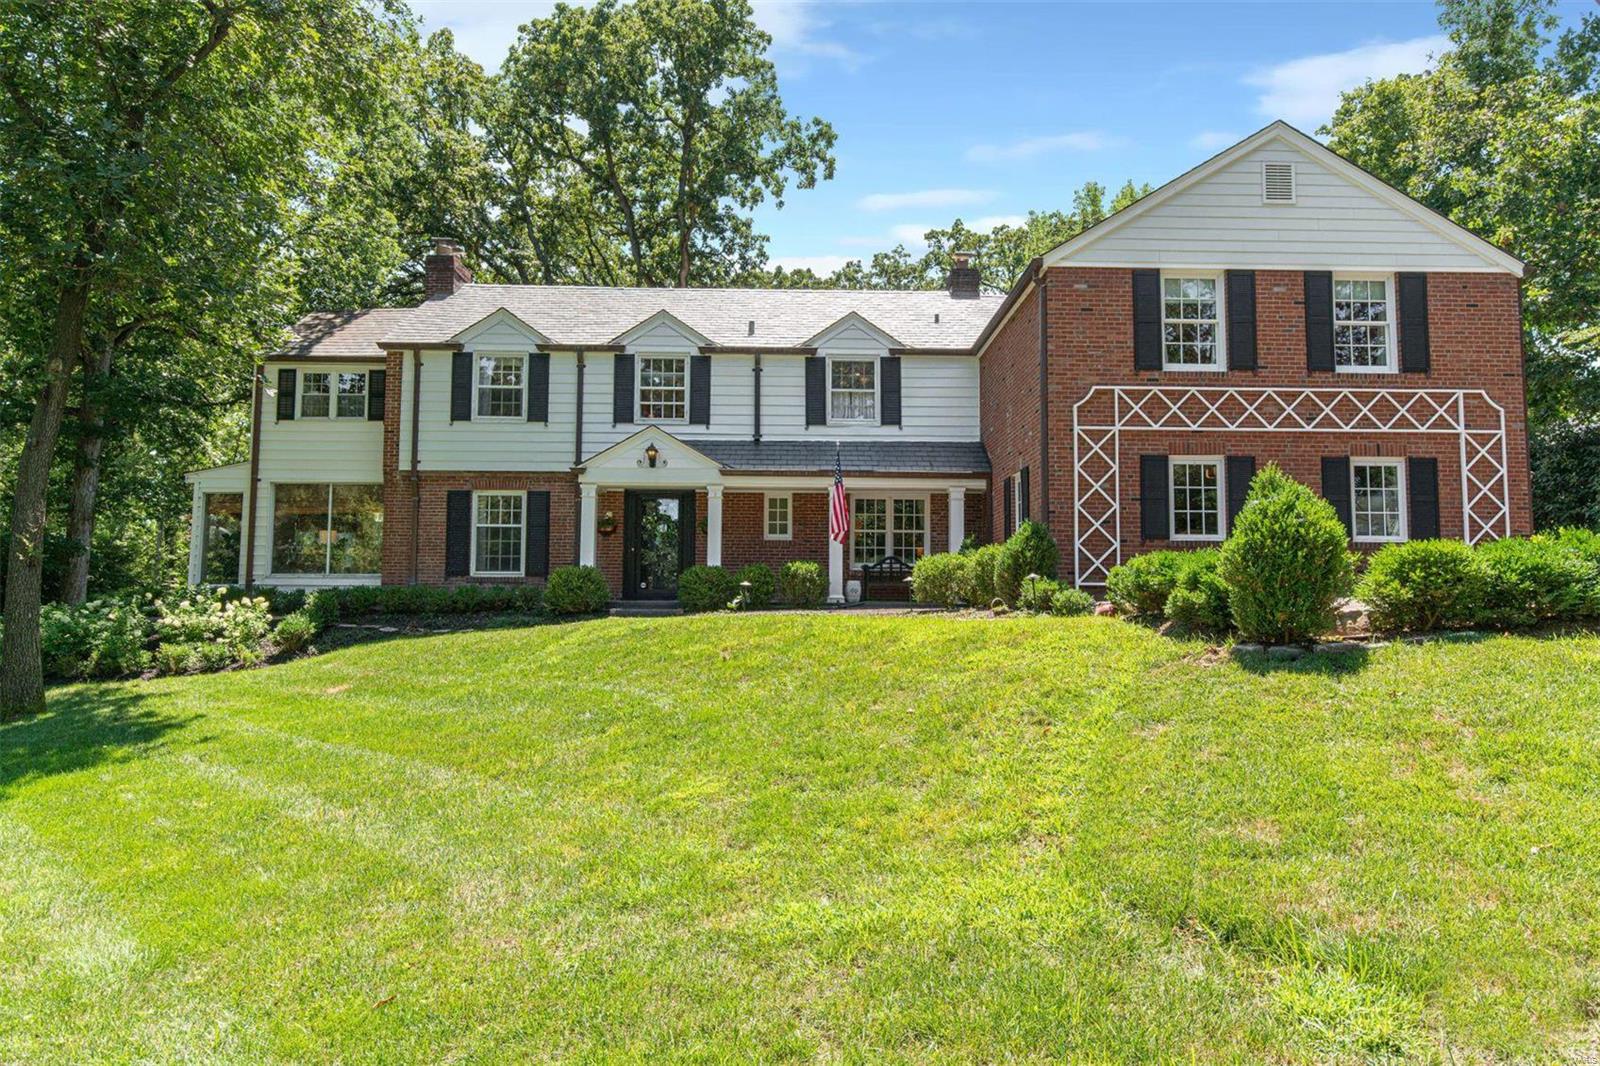
Sold Pre-MLS. Additional Rooms: Mud Room
#20050307

St Louis

16 Loren Woods

4 Beds

3 Baths

4,156 Sq.Ft.

$1,249,000

MLS#: 20050307
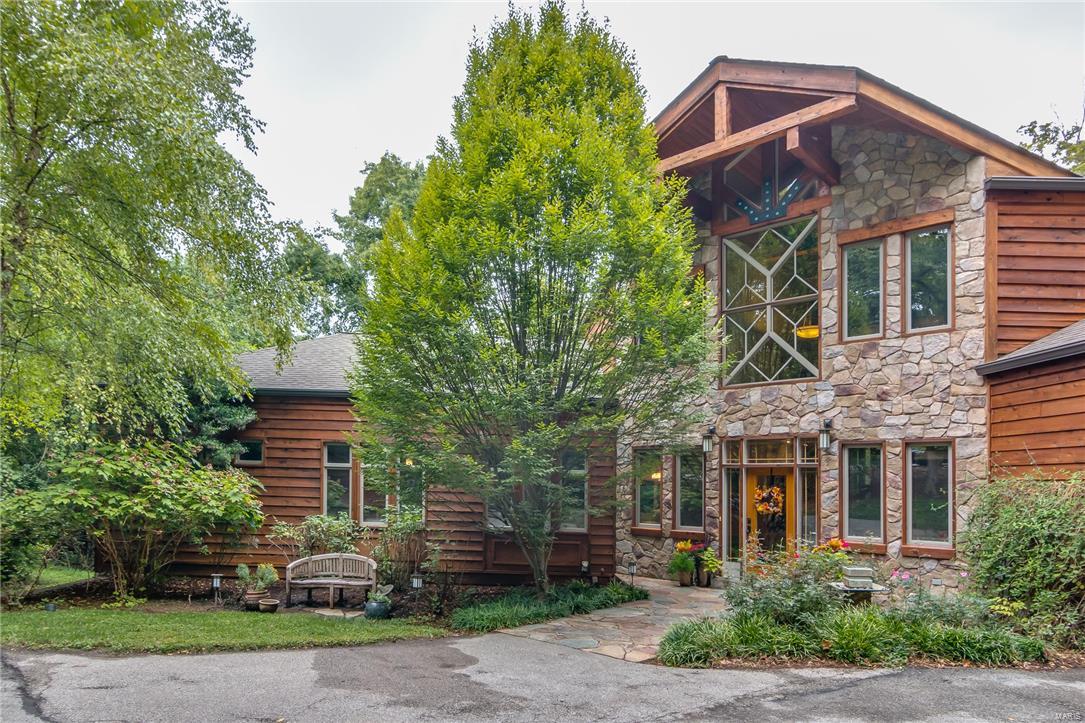
This STUNNING 1.5 story home is an ABSOLUTE SHOWSTOPPER. From the moment you arrive you'll be impressed by the exceptional styling, custom design, gorgeous groundscapes & over 7,800 sqft of finished living area. Situated on a 1.7 acre private lot in the heart of Chesterfield, this property may be the best kept secret in all of West County. ENJOY LUXURY LIVING AT IT’S BEST. This home could be straight from the pages of Architectural Digest or a Luxury Resort photo shoot. The outstanding open floor plan, custom lodge beams, extensive millwork & countless luxury amenities all add to the comfortable & inviting character of the home. This property has all of the quality features & high end finishes that you would expect in a house of this caliber. The exterior living options are unparalleled w/ an amazing 4 season room, outdoor fireplace, spa like pool w/ hot tub & full size sport court. At last, a home for the Buyer who wants it all. Welcome to your personal paradise.
#17073581

Chesterfield

32 Arrowhead Estates

6 Beds

5 Baths

7,888 Sq.Ft.

$1,249,000

MLS#: 17073581
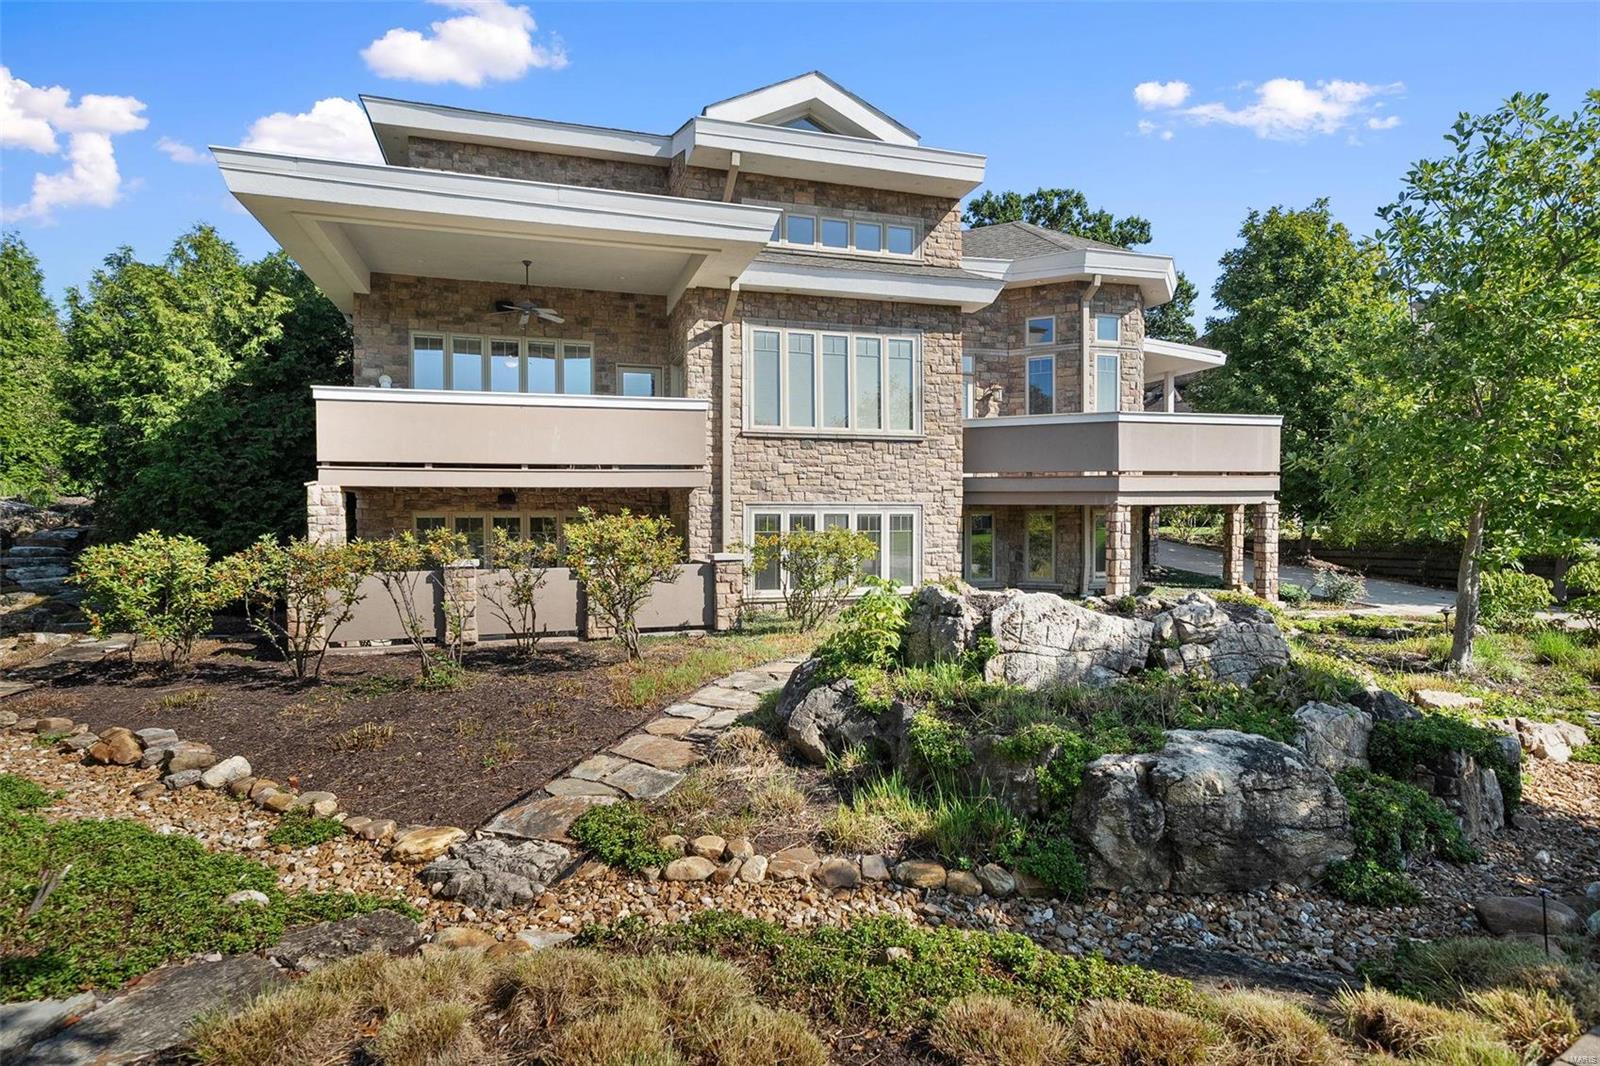
This impressive home is nestled an upscale neighborhood. Immediately you will notice the water feature and beautiful gardens (trimmed back for the Fall) & balconies creating remarkable outdoor living. A beautiful foyer welcomes you, an office to your right with a full bath, a great 4th bedroom option. To the left a convenient open floor plan. The dreamy kitchen offers custom cabinetry, stone countertops, high-end appliances & both counter seating & an eat-in table. The kitchen is open to the dining room, family room & living room, great for entertaining! Doors off these rooms lead to an unbelievable patio with a Wolf grill & plenty of areas to enjoy the views. Also on the main floor the spacious primary suite with a pleasing bath, generous closet, & patio. Downstairs is an expansive recreation room offering a bar/kitchen, a second powder room, 2 great sized bedrooms with walk-in closets & full baths. Additionally this home offers a gym space, 3 car garage and main floor laundry.
#24060721

Des Peres

12869 Goodson Road

4 Beds

4 Baths

4,437 Sq.Ft.

$1,249,000

MLS#: 24060721
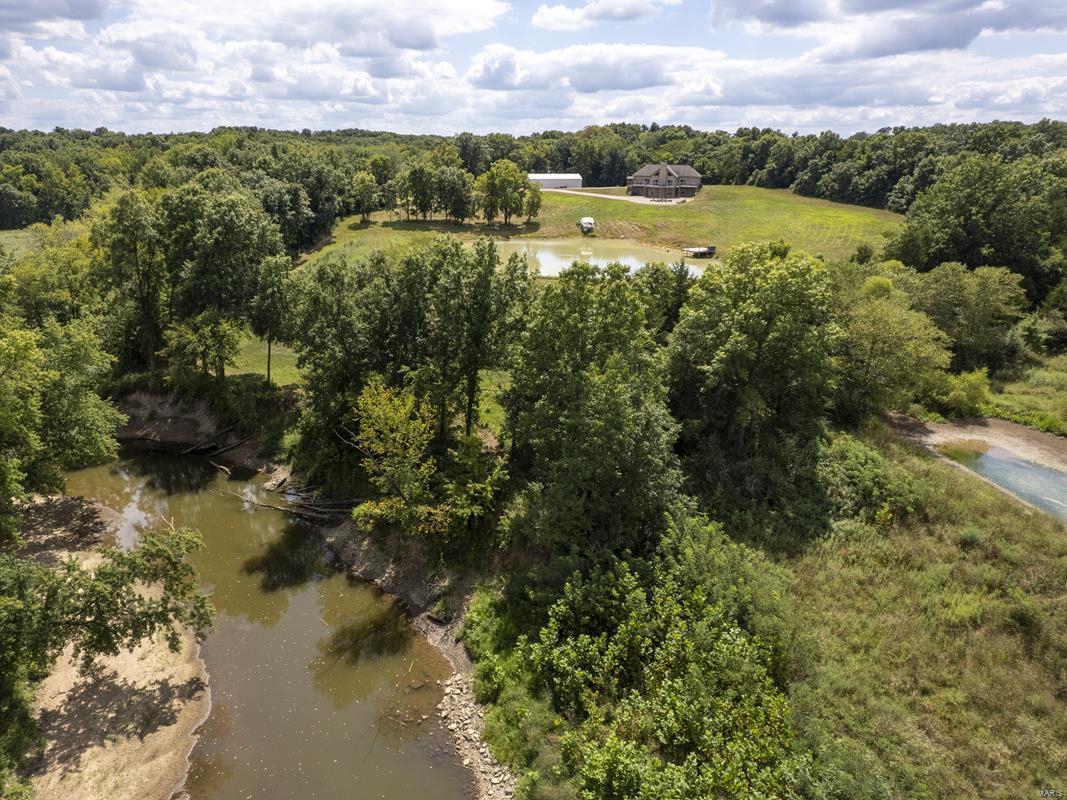
This trophy property has it all. 8 yr old lodge w/ vaulted ceilings allow room to mount trophy bucks you are sure to find on this property.  Wood burning fireplace & open living/kitchen concept.  Each bdrm w/ private baths, & addtl guest bathroom.  Full walkout lower lvl for easy access to concrete vault rm & deer cleaning station located inside. 147.6 ac. full of game & timber. Property borders S. Fabius River for approx 1 mi.  Big buck bedding & travel corridor.  4 fully decked out, perfectly located deer stands convey w/ the sale.  The open ground is mostly CRP on 2 contracts that is paying $180.50/acre on 67.53 ac. until 2028 & $167.19/ac. on 9.82 ac. until 2032.  CRP pmts total $13,831.  Fully stocked pond is a bonus feature.  Just ask to feed the fish!  30x64 shed w/ concrete floor will be the ideal place for your toys. Your private hunting retreat awaits
#22056264

Philadelphia

2140 Co Road 136

4 Beds

5 Baths

2,657 Sq.Ft.

$1,249,000

MLS#: 22056264
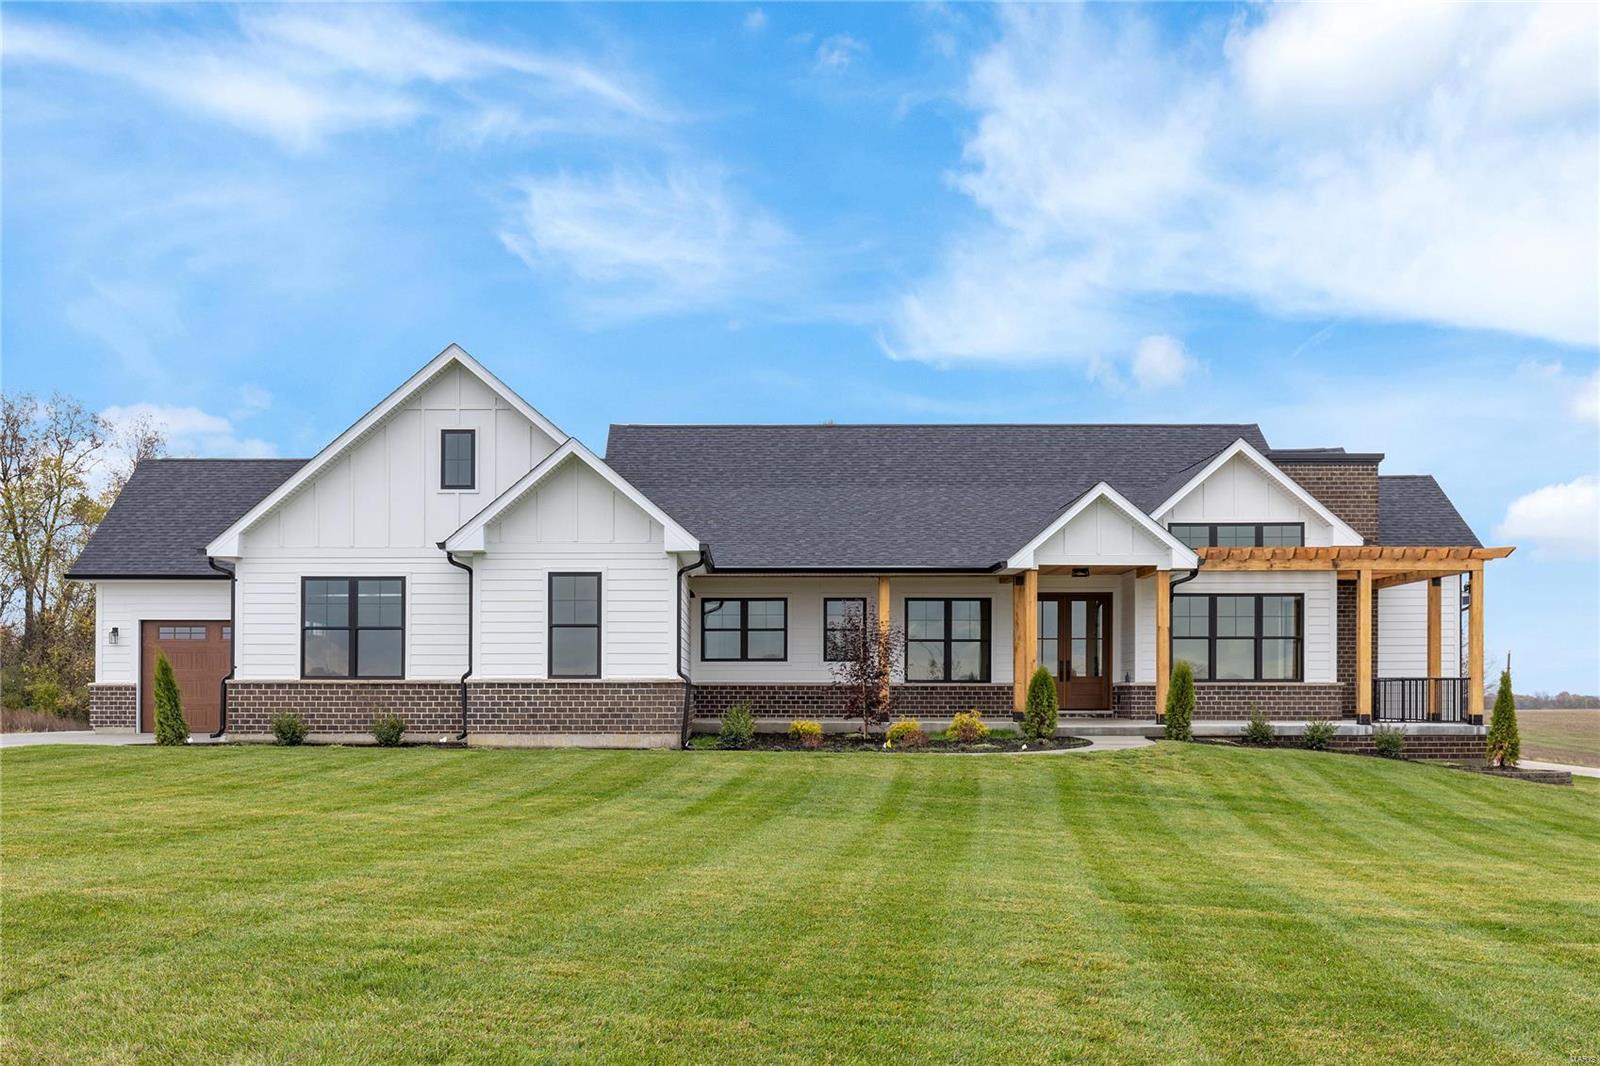
New construction in the newly developed Quail Ridge community. This sensational modern farmhouse features 10’ ceilings, wide plank flooring, designer lighting & expansive windows that offer sweeping views of the surrounding countryside. Wrap around front porch with 8’ double doors with glass panes leads to impressive foyer, vaulted study with sliding glass barn doors and stunning great room with floor-to-ceiling linear fireplace & soaring wall of windows. State-of-the-art kitchen with quartzite countertops, white Shaker cabinetry, Café appliances & 8’ center island adjoins light-filled breakfast room. Spacious primary bedroom suite with 16’ walk-in closet, spa-like bath & access to deck offers an appealing retreat. A 2nd ensuite bedroom completes the main floor living quarters. Lower Level entertainment space includes recreation room & game room plus workout room, 2 additional bedrooms & full bath. Situated on 3+ acre grounds with private outdoor living areas & oversized 3-car garage.
#24071937

O'Fallon

1001 Quail Grove Circle

4 Beds

3 Baths

4,126 Sq.Ft.

$1,249,000

MLS#: 24071937
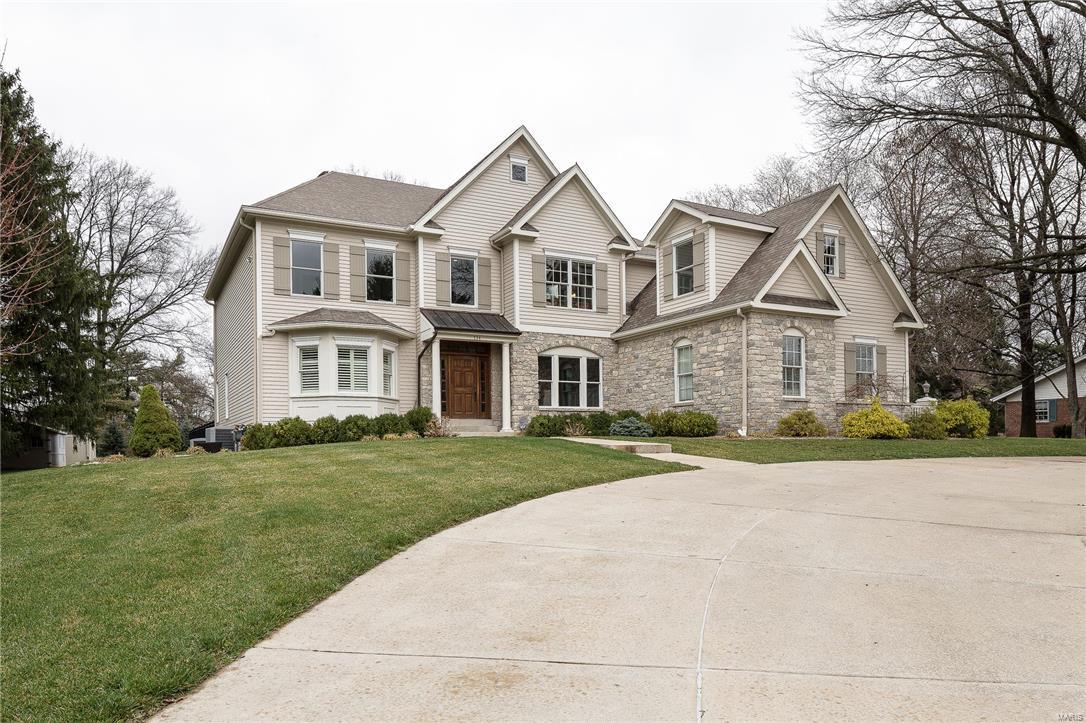
Agent/Owner: 10 year custom home largely updated. This amazing 5300 + square foot home sits proudly on nearly an acre of exquisitely manicured grounds. The transitional neighborhood is undergoing a second rebirth with new custom construction popping up. Here is your chance to own a like-new custom home without the inflated cost of new construction. This five bedroom home has been updated to include: fresh paint throughout, refinished hardwood floors, new millwork, updated kitchen cabinets, marble backsplash, new light fixtures through almost the entire first floor, completely updated powder room, mudroom cabinets and more. Move right in and enjoy the private, in ground pool for summer just around the corner. Additional features include: Brazilian granite counter tops, first floor master with his and hers closets, in ground saltwater pool and auto cover, irrigation system, whole house generator, aluminum fencing, large storage shed, main and 2nd floor laundry and so much more! Additional Rooms: Mud Room
#16061174

St Louis

734 Champeix

5 Beds

5 Baths

6,343 Sq.Ft.

$1,249,000

MLS#: 16061174
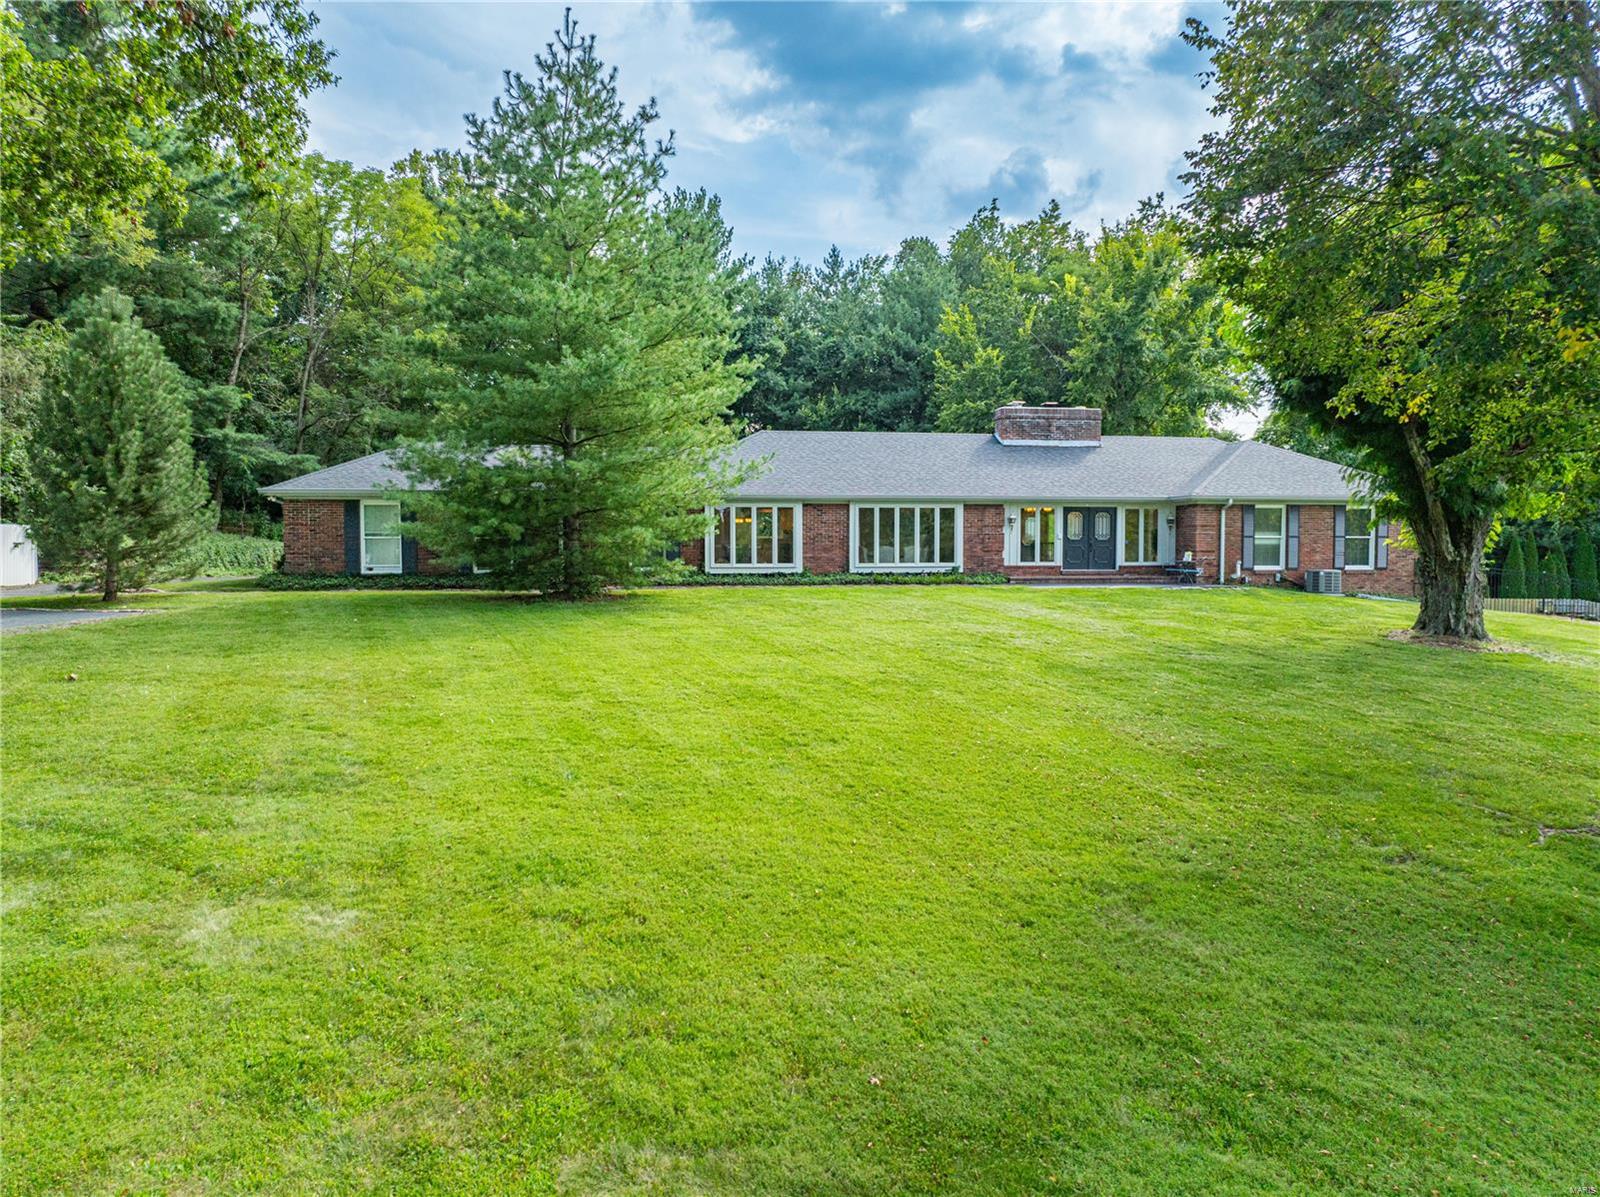
Welcome to 10622 Mentz Hill Acres Drive, a stunning 4 bedroom estate in Sunset Hills, just off of Kennerly Rd. Situated on 3 acres of picturesque land, this property boasts engineered hardwood floors, a newly updated kitchen with stainless steel appliances, and a finished basement that was recently renovated in 2022 to include another kitchen. The basement walks out to the breathtaking pool deck and pool, perfect for entertaining guests. The home features two new furnaces, two new hot water heaters, electric updates, and a new pool pump. With an attached two car garage, detached 4 car garage, and a barn with a brand new roof, this property has it all. Don't miss the opportunity to make this dream estate your own!
#24050647

St Louis

10622 Mentz Hill Acres Drive

4 Beds

4 Baths

2,532 Sq.Ft.

$1,249,000

MLS#: 24050647
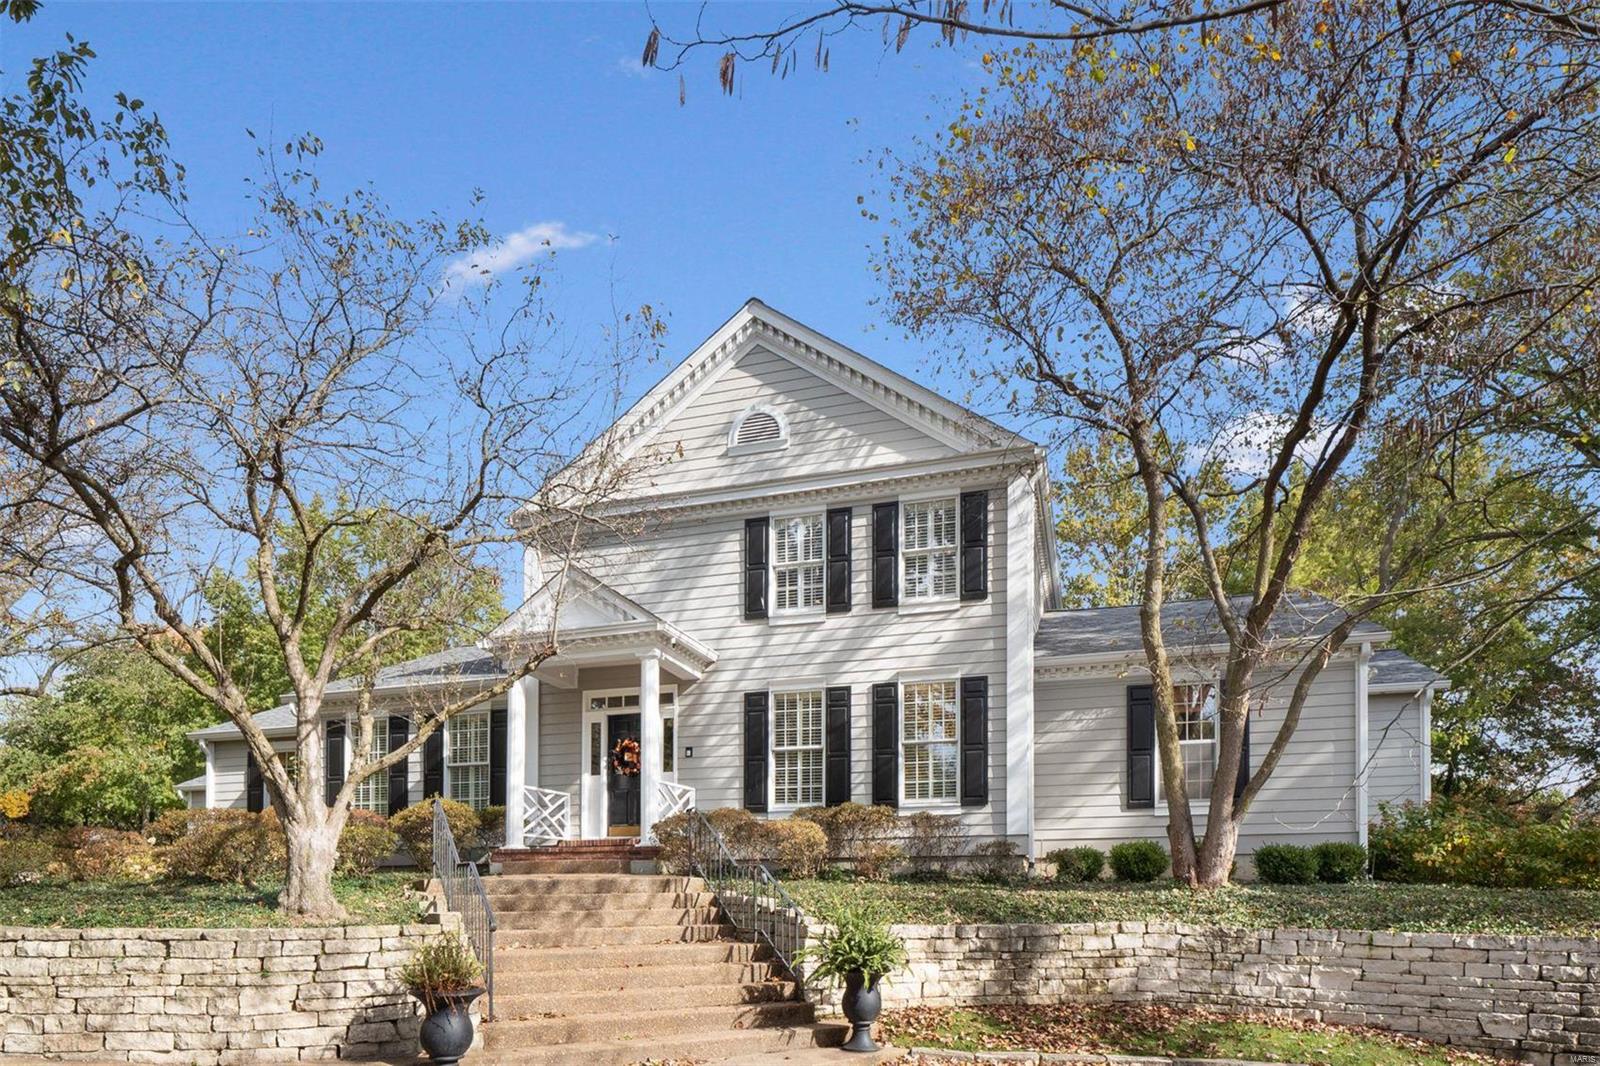
For comparable purposes only.  New England Classic Charm Awaits! WELCOME TO THIS BETTER THAN NEW CHARMING NEW ENGLAND 1.5 sty with master on the main located on quiet cul-de-sac. Private acre lot in Frontenac with beautiful pool and plenty of yard for play. Classic yet modern lifestyle with new smashing kitchen and updates throughout.  9 ft plus ceilings  and private master suite on main with a study adjacent. Wonderful family room w  frpl and opens to patio/pool. Main flr laundry and 3 car garage.  Gleaming hardwoods and neutral decor enhance this beauty.  Second flr w 3 beds and 2 full baths.  One ensuite.   Fin walk out LL with access to yard ideal for a kids private entertaining space. Circle drive in front.  Newer roof, driveway, land, retain wall, built-in bbq, 2 new hvac, 2 new water heaters, updates to pool NEW kitchen and decor throughout.
#20075933

St Louis

10576 Frontenac Woods Lane

4 Beds

3 Baths

3,599 Sq.Ft.

$1,249,000

MLS#: 20075933
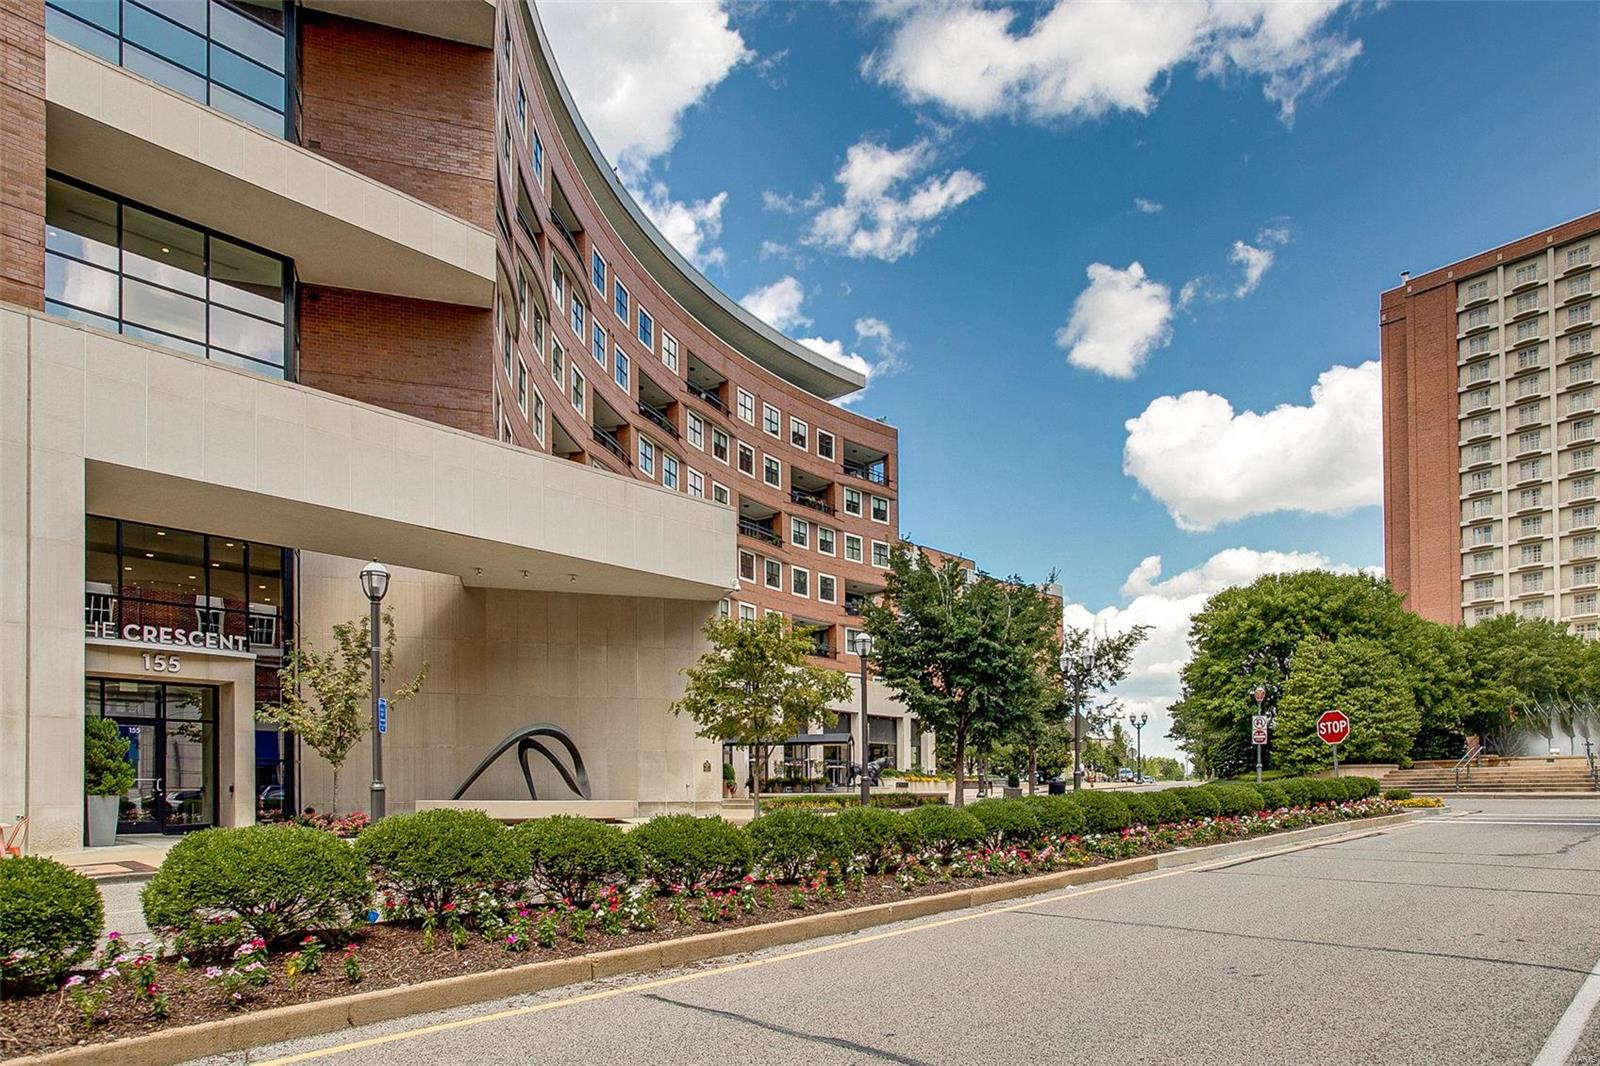
Custom finishes selected by the current owners have made this stylish unit ultra-special. 2 bedrooms suites available with  split floorplan, two well appointed  offices/libraries with tailor-made cabinetry. The stately gourmet kitchen compares with the greatroom as the dramatic focal point, with 6 burner range, double ovens, wine fridge and Subzero. A spectacular wall of curved windows is both the backdrop and the entrance point for the spacious 17x12 covered terrace overlooking the picturesque boulevard with eateries and shops. A plethora of storage and closets. Designer baths, bookcases and gas hookup on patio and plenty of  parking for owners and guests. Private corridor in building allows for discreet entering/exiting and mail delivery. On site management, fabulous staff includes 24 hour receptionist and valet parking.  Feels like Park Avenue luxury in the Midwest! Location: Interior Unit, Suburban
#21050979

Clayton

155 Carondelet 409

2 Beds

2 Baths

2,993 Sq.Ft.

$1,249,000

MLS#: 21050979
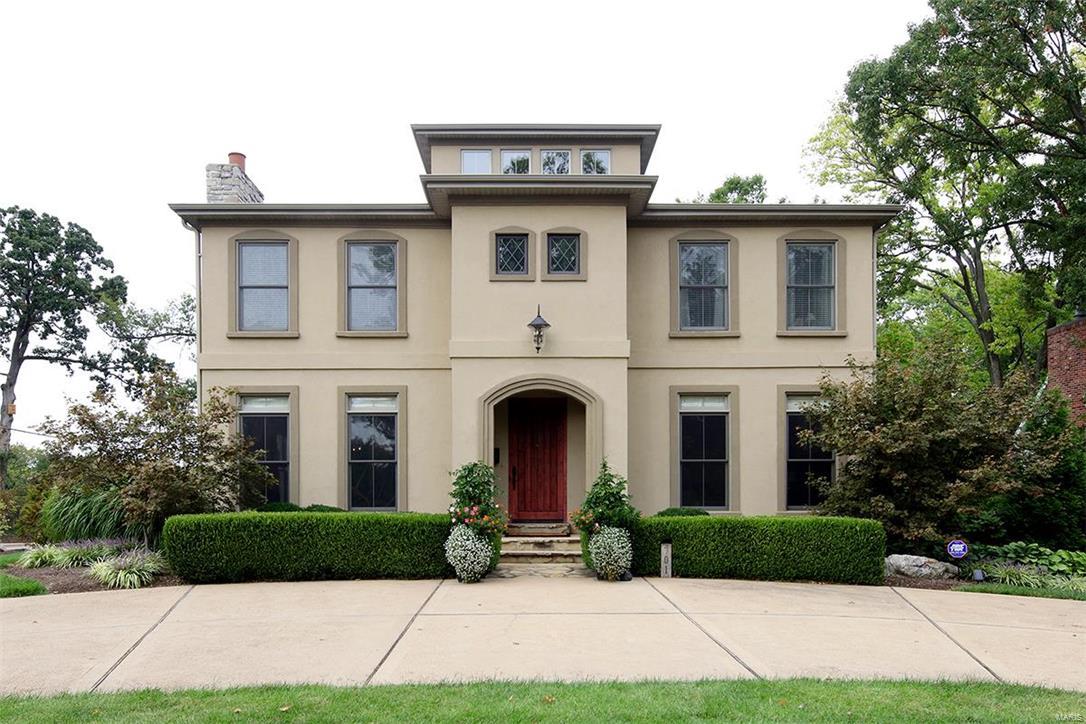
Exceptional design and stunning architecture just steps from downtown Kirkwood!  The foyer showcases the stunning 2.5 story staircase and leads to an open parlor adorned with built-in bookcases.  The completely updated kitchen features custom cabinetry and top-of-the-line appliances: Viking, Bosch, Dacor.  Through the luxury butler pantry you’ll come to the large dining room with woodburning fireplace.   The family room features a gas stone fireplace, coffered ceilings, windows & French doors to a gorgeous patio that offers the best of outdoor entertaining.  Enjoy a fabulous master suite with an exceptional closet on the 2nd floor.  A second bedroom suite, two additional bedrooms with a Jack & Jill bath complete the second floor.  Finished lower level with movie theater, game room, and half bath.   Additional features include main floor laundry, a private guest suite, and 3-car garage! This is truly a magnificent home!
#17076833

Oakland

701 E Monroe Avenue E

5 Beds

4 Baths

4,655 Sq.Ft.

$1,249,000

MLS#: 17076833
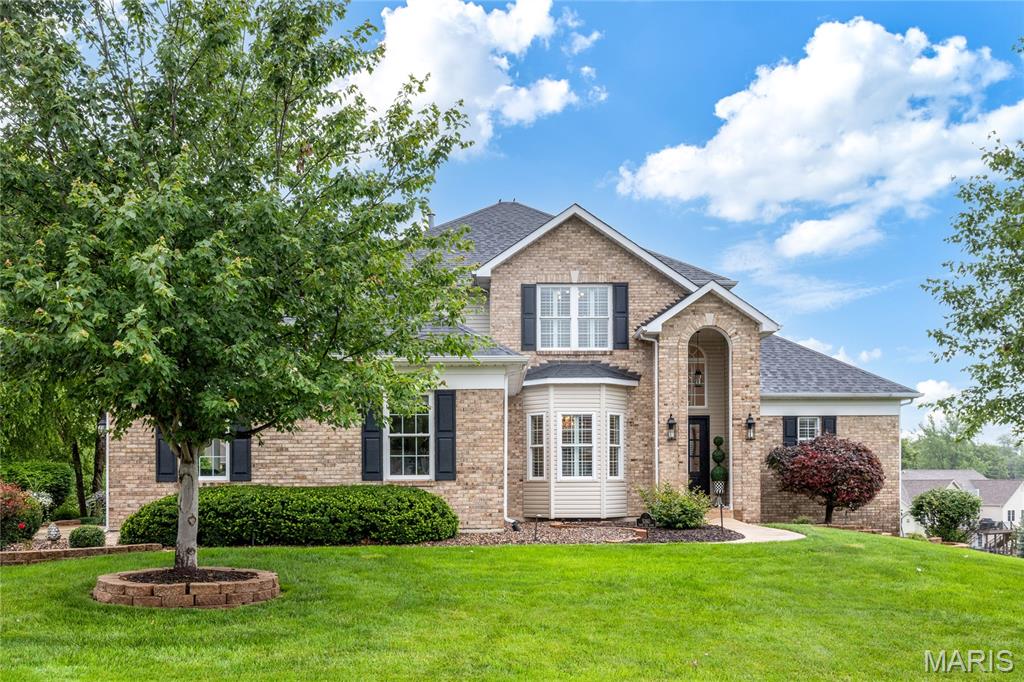
This classic-styled brick 1.5 Sty features exceptional craftsmanship & distinctive design elements throughout including handscraped hardwood flooring, soaring ceilings, detailed trim work & plantation shutters. Impressive 2-sty arched entrance leads to hardwood foyer, formal dining room and spectacular great room with cast stone fireplace & dramatic wall of windows. Designer kitchen featuring 42” glazed cabinetry, granite countertops, stainless steel appliances & crescent center island adjoins light-filled breakfast room & exceptionally large, vaulted hearth room highlighted by stacked stone fireplace. Coffered primary bedroom suite with wide bay window & luxury bath with expanded shower offers an appealing retreat. The 2nd floor extends the living quarters with 3 additional bedrooms, 2 with Jack n’ Jill bath, & hall full bath. Lower-Level entertainment space includes recreation room with floor-to-ceiling fireplace, game room & gathering bar plus office, flex room & full bath. Atrium doors open to outdoor living area with covered deck, patio with firepit, sport court, pool & pool house with grilling station & half bath.
#25034532

Weldon Spring

5360 Tower Hill Court

5 Beds

4 Baths

5,573 Sq.Ft.

$1,249,000

MLS#: 25034532
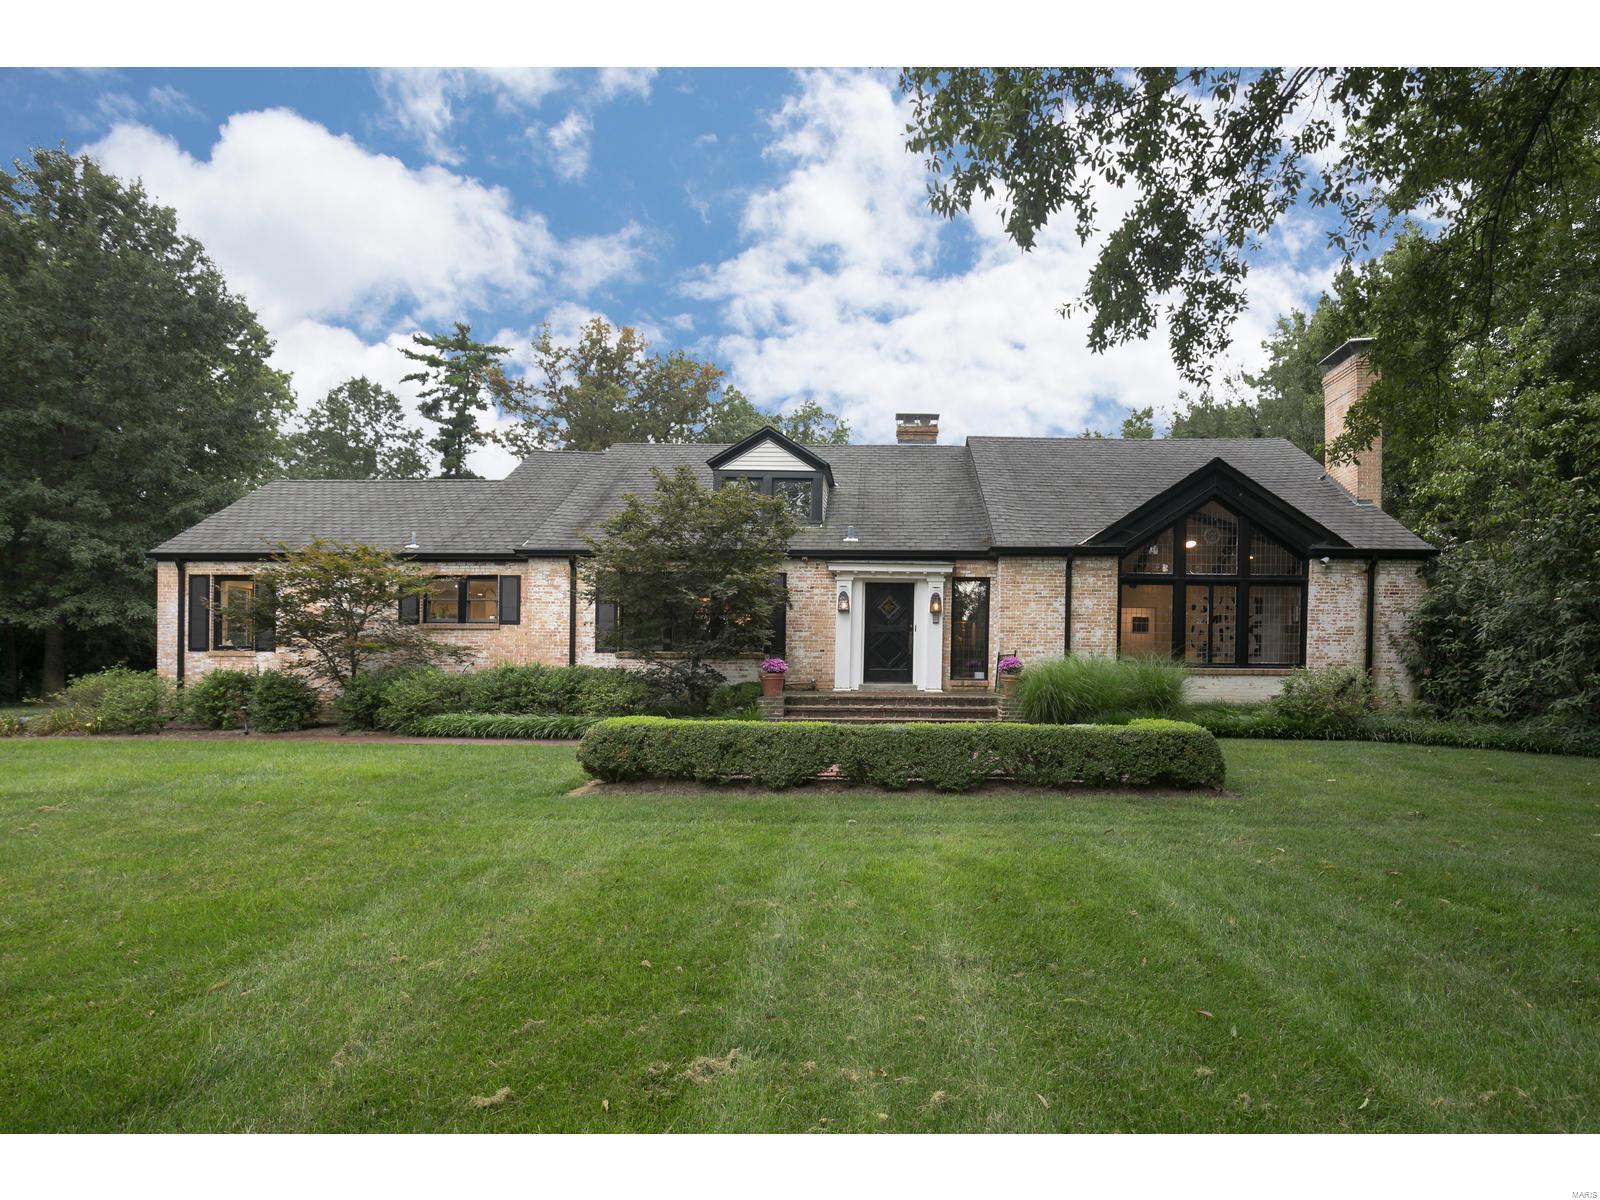
Spectacular & significant, this one of a kind home sits on a gated 1.65 acre lot in the heart of Ladue.  Get ready to be wowed when you walk in...the vaulted entry is flanked by the spacious living & dining rooms. Cathedral wood beamed ceilings, show stopping stone fireplace & leaded glass window are stunning! The updated eat in gourmet kitchen open to the family room is fit for a chef, banquet breakfast nook, butlers pantry & walks out to the side patio. The newly renovated master suite is over the top w/shiplap surround glass fireplace, picture windows to the pool & backyard oasis, and luxury bath with claw foot tub, 3 sinks, fridge and professionally finished walk-in closet, amazing! New heated, salt water & pebble tec infinity pool w/ hot tub make the perfect entertaining space surrounded by the parklike landscaped backyard. Charm abounds w/exquisite molding & architectural details at every turn.  Light filled estate in picturesque & sought after location.  Special offering!
#20063838

Ladue

9760 Old Warson

4 Beds

3 Baths

4,460 Sq.Ft.

$1,249,000

MLS#: 20063838
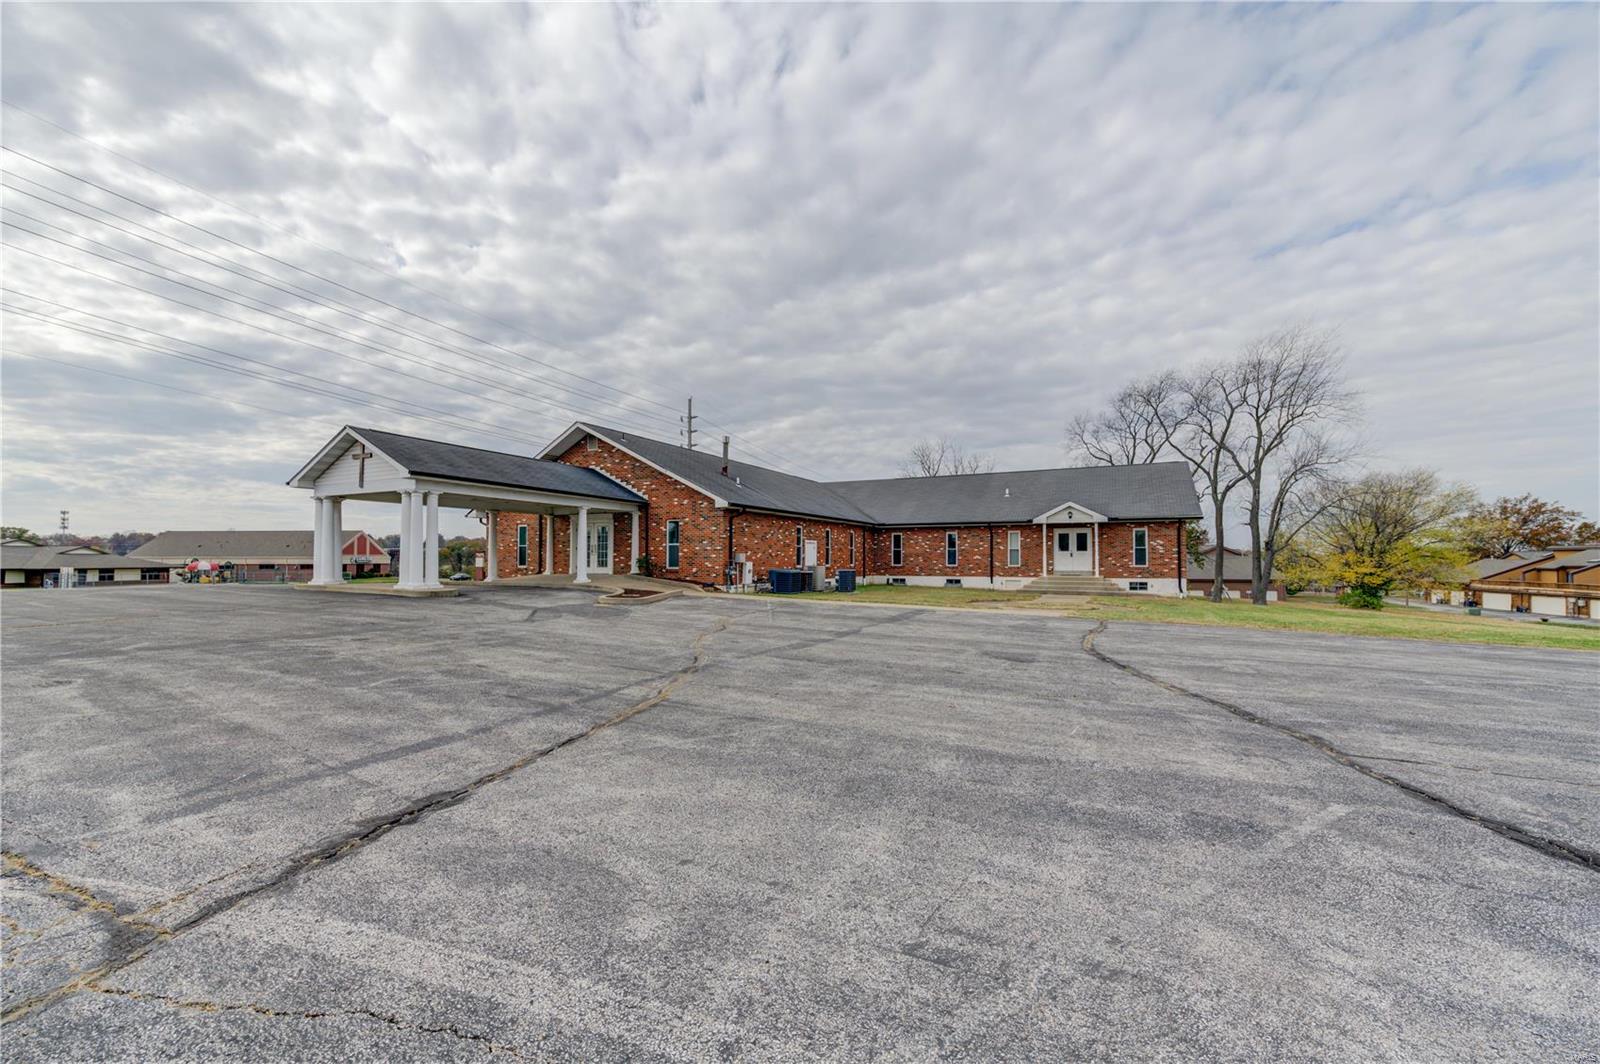
Many possibilities with this fantastic highway frontage property in Weldon Springs.  4.04 acres that is located in front of the bustling residential subdivision currently has a spacious church building on it. Flat surface and residential zoning will allow for the opportunity to build more multifamily units. Prime Real Estate waiting for you and your vision.

Property being sold AS IS.  Buyer pays for all inspections including municipal where ever applicable.  Buyer accepts full responsibility for conducting their own  due diligence. Seller to make no repairs . Location: Corner Location, High Traffic, Hwy/Interstate Frntg, Suburban
#22070851

Weldon Spring

6001 S Highway 94

None Beds

None Baths

N/A

$1,249,000

MLS#: 22070851
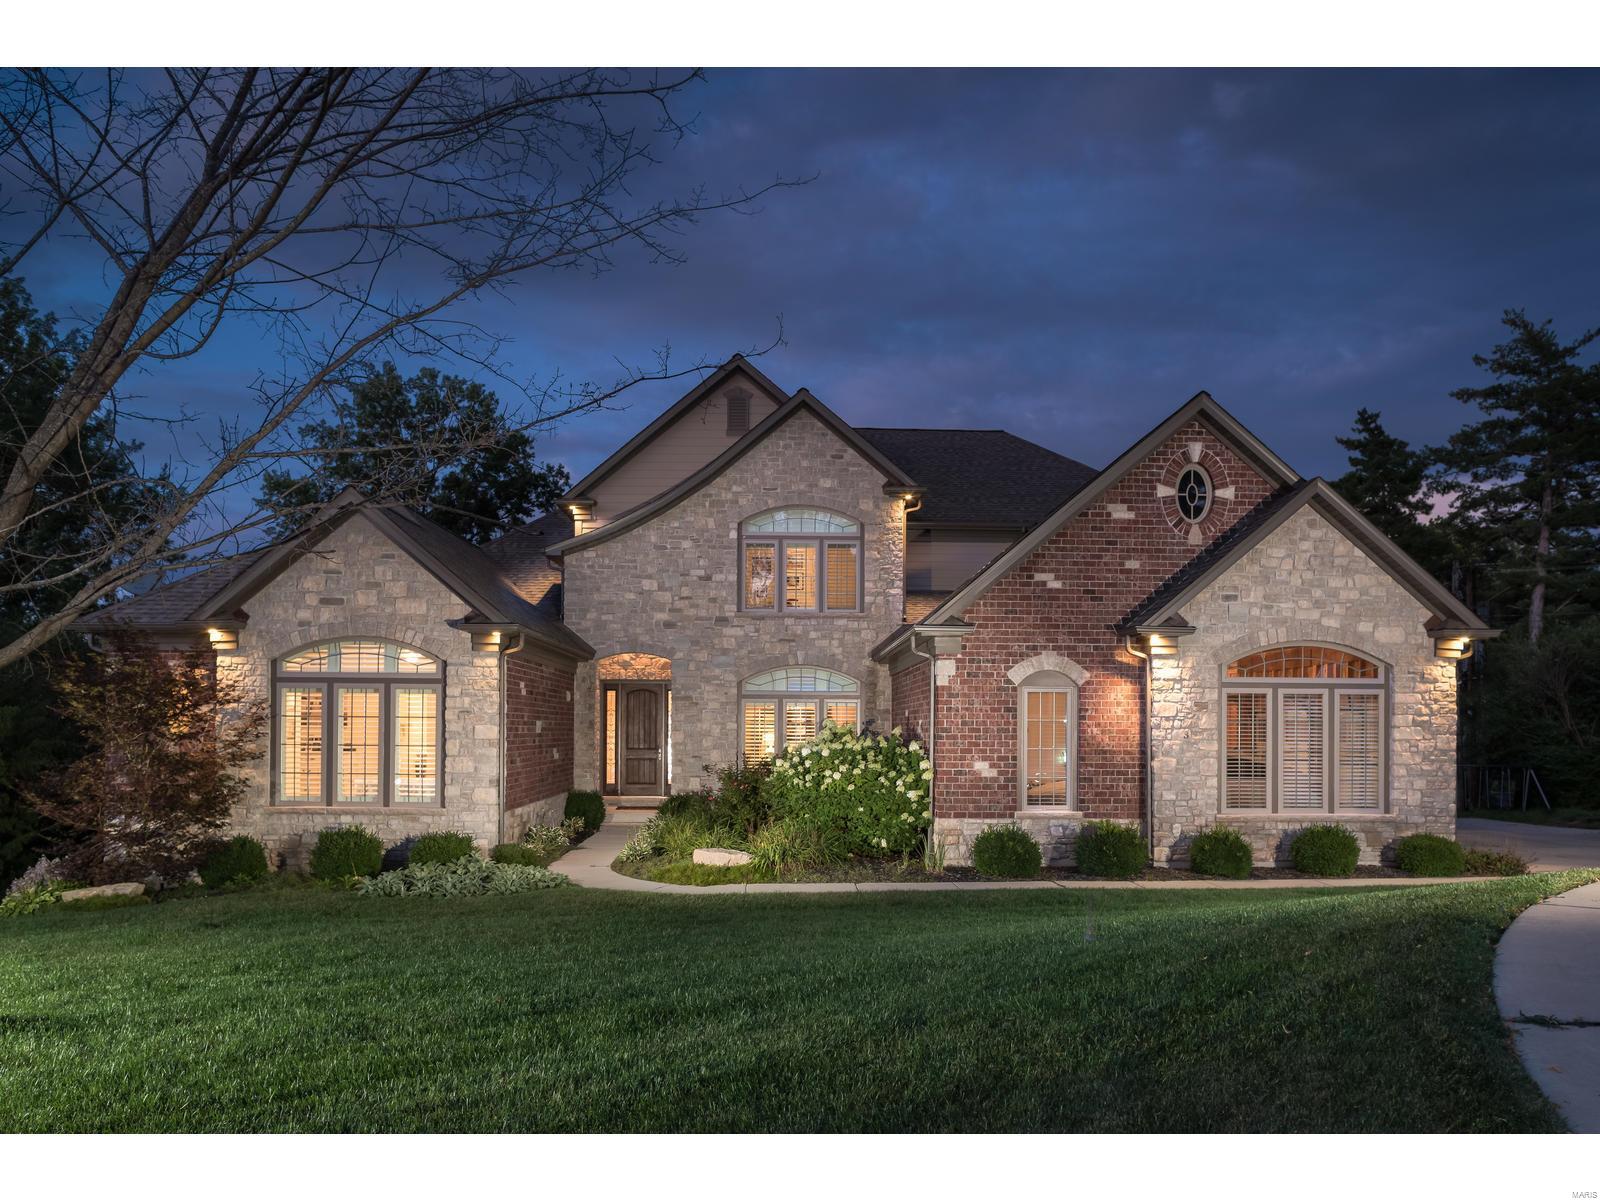
Stunning 1.5 story custom home with over 6,100 sq ft of living space located in the heart of Ladue with finishes for today's most particular buyers. Walk into an oversized tile entry foyer with ample natural light, 10ft ceilings that opens to a spacious living room with hardwood flooring, built-in shelving & a gas FP w/custom stone mantel. Main fl Luxury Master offers his /hers walk-in closet, dual sink vanity, an oversized shower w/floor to ceiling tile & a dual shower head w/ rain shower.  2nd master has a handicap accessible en-suite bath.  Open gourmet kitchen is fitted w/42" custom white cabinets w/crown caps, granite countertops w/plenty of prep space, center island w/breakfast bar, Stainless steel appliances, dual oven w/gas cooktop & range hood. Upstairs boasts 3 spacious bedrooms with large family room.  Finished Walkout LL w/1800sq ft, 10 ft ceilings, large rec area,  game room, 6th bedroom & a full bath. 3 zone geothermal HVAC, tankless water heater & built-in generator!
#20007557

St Louis

3 Valley View Place

6 Beds

5 Baths

6,179 Sq.Ft.

$1,249,000

MLS#: 20007557
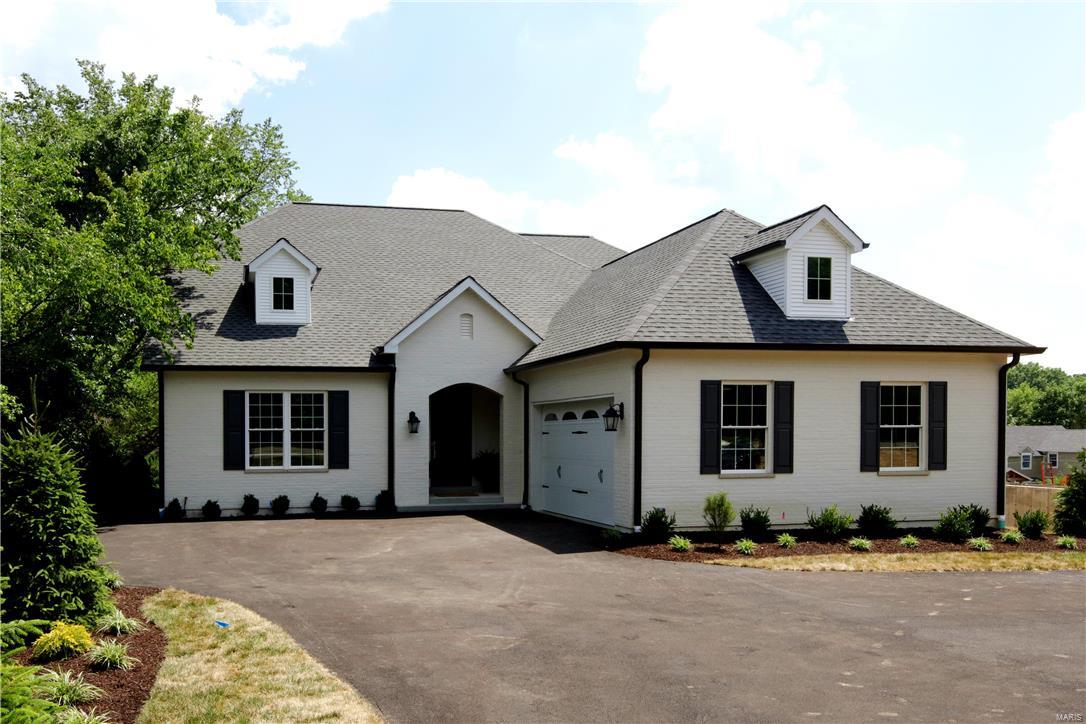
This new construction is a dream with every amenity. Exceptional floor plan with a two story entry, bright living room, well appointed dining room with coffered ceiling, a fabulous kitchen with beautiful stone counter tops, Jenn Aire appliances, center island, glass front cabinets and a lovely breakfast room which opens to the expansive great room and beautiful deck. The master has a sitting area and master bath with double bowl vanity, separate tub and large shower, magnificent stonework and generously sized his and hers custom closets. The upstairs has two gracious bedrooms each with their own en suite bath. The unfinished walk out lower level has rough in for a bath. Other amenities include a completely outfitted  first floor laundry, wide plank hardwood floors, oversized garage, elegant door hardware, exceptional millwork, beautiful landscaping and irrigation system. You'll fall in love with this house the minute you step thru the front door! Additional Rooms: Mud Room
#16042518

Richmond Heights

9044 Clayton Road

3 Beds

3 Baths

3,547 Sq.Ft.

$1,249,000

MLS#: 16042518

* Listings identified with the FMLS IDX logo come from FMLS and are held by brokerage firms other than the owner of this website. The listing brokerage is identified in any listing details. Information is deemed reliable but is not guaranteed. If you believe any FMLS listing contains material that infringes your copyrighted work please click here to review our DMCA policy and learn how to submit a takedown request. © 2024. First Multiple Listing Service, Inc.

Categories

Homes Tailored to Your Lifestyle

Buyers Guide

Buying a home is one of the most exciting milestones of your life.

View more

Sellers Guide

Putting your home on the market can be a stressful process, especially when you don’t know what to expect.

View more

Market report

With just a few clicks, you'll gain instant access to valuable insights about the real estate market, including trends, property values, and community analytics.

View more

Home value

Unlike automated valuations, our hands-on review will provide a comprehensive opinion of your home’s value while considering important interior elements and other location intangible factors that machine algorithms so often miss.

View more

Buyers resources

Guides on financing, inspections, and choosing the right Realtor for a smooth home purchase.

Sellers resources

Practical tips on staging, pricing, and preparing your home to attract buyers and maximize your sale.

 - property

Send a message

Message successfully sent.

Preferred Agent

Reason for contacting?

I agree to receive email communication and understand I can unsubscribe at any time.

I agree to be contacted by Realhub DEV via call, email, and text for real estate services. To opt out, you can reply 'stop' at any time or reply 'help' for assistance. You can also click the unsubscribe link in the emails. Message and data rates may apply. Message frequency may vary. Privacy Policy

Sign In Sign Out

Virtual Assistant

Would you like to take the next step with this property? We can help you schedule a showing or virtual tour, or send you more details.

Yes, I would like more information.

Thank You for Your Reply, One of Our Agents will contact you as soon as possible

No, maybe later.

Thank you, you can always contact me via email, phone number or through the contact form.

Realhub AI

Lucy - Your AI-Powered Realtor

Update Your Temporary Password

Personalize your search

Enter your email and we'll notify you immediately when new listings match what you're looking for.

or enter email address

Already have an account ? Login here

Continue your home search

I agree to receive communications and understand I can unsubscribe at any time.

I agree to be contacted by Realhub DEV via call, email, and text for real estate services. To opt out, you can reply 'stop' at any time or reply 'help' for assistance. You can also click the unsubscribe link in the emails. Message and data rates may apply. Message frequency may vary. Privacy Policy

Already have an account ? Login here

We use cookies

We use cookies primarily for analytics to enhance your experience. By accepting, you agree to our use of these cookies. You can manage your preferences or learn more about our cookies policy.