Thinking of selling?

Blue Sapphireline

Browse Properties
  • Nearby me

Popular Features

Community Features

Association

Property Features

Waterfront

View

Exterior Features

Interior Features

Style

E-Alert name

Properties

10000 properties match your criteria

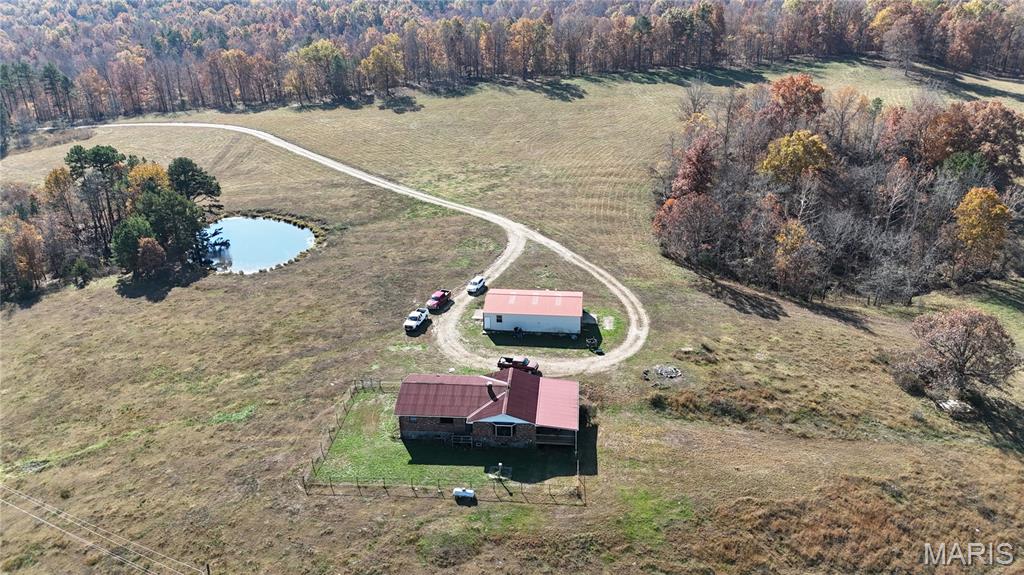
244 acres of pure beauty  surrounds you when you enter this property, the long private drive from the gate to the house is alluring. The House is located near the center of the property with territorial panoramic views, you can look out the windows or from the 33 x 16 covered deck and oversee the majority of your property. This feature is great because this was a working cattle farm for the past 60 + years and if Cattle is your thing you could step right in and start right up. This property is perimeter fenced and cross fenced  with T post along with the majority of the H braces at the ends and corners being  constructed of welded metal pipe, all recently done. The pastures are well established and are clear of rock and debris , They also have some of the richest soil in this county with an NCCPI rating of 62.6 on the pasture ground which translates into a nutrient rich hay crop with the possibility of two cuttings dependent on grazing. The average NCCPI rating for Reynolds county is 27.7. There are two deep wells on the property and a anti freeze waterer, metal pipe corral panels form a paddock with chutes a cattle scale and a Priefert brand squeeze chute all included. If Cattle isn't your thing this property lends itself to a peaceful retreat for a full time residence or weekend getaways. the house dates the mid 1980s and is well built, it features a full brick veneer with two full baths and 4 bedrooms the kitchen is large with a  island bar and  separate dinning area, the house is in good condition but could use some updates.  There is a mix of woodlands and pastures with multiple ponds some stocked with fish. The hunting and fishing is excellent on this property. this property also lends itself  to horses or other livestock with the pasture quality making it ideal for grazing animals or crops. If you don't want to hang out at the ranch there are many attractions nearby including the Black river, Johnson's Shut-Ins state park, the Current River Conservation area and Clear Water Lake just to name a few. whether this will be a full time residence or a weekend getaway this place is truly a piece of paradise. make an appointment and come check it out, it will not disappoint. as of may 2026 a fiber optic internet connection was installed in the residence. also see MLS listing  25082748 for an additional  228 acres 1/4 mile away (still in view of main farm) or MLS listing 25082673 for both listings combined
#25082243

Ellington

319 County Road 708A

4 Beds

2 Baths

1,800 Sq.Ft.

$1,250,000

MLS#: 25082243
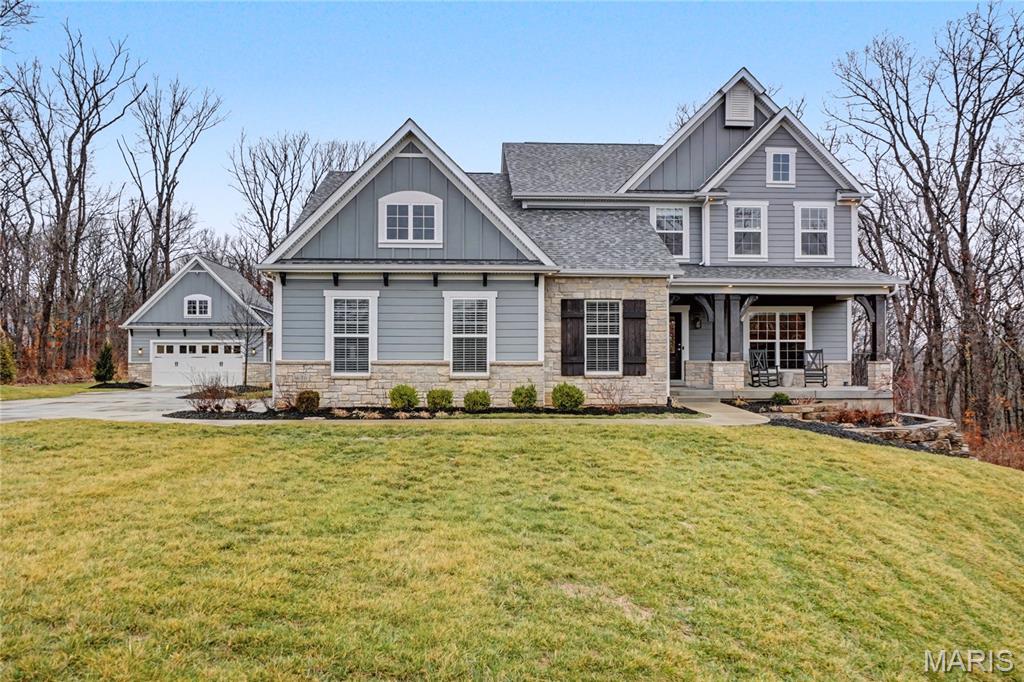
Set on 3 park-like acres, this traditional/craftsman style like-new home offers over 4,800 sf of living space with exceptional design, functionality and privacy.  9 ft ceilings and luxury vinyl plank flooring run throughout the main living areas, creating a substantially bright and cohesive feel from the moment you enter. 
Just off the front entry is a private office with glass French doors, ideal for working from home. The open floor plan features a spacious living room with custom built-in bookshelves surrounding a gas fireplace, seamlessly connecting to the kitchen and breakfast room. The kitchen is designed for both everyday living and entertaining, featuring a very large center island perfect for gathering, along with 2 ovens - one propane and one electric - offering flexibility for cooking and hosting. A stunning sunroom wrapped in windows fills the home with natural light and provides peaceful views of the wooded backyard. 
Step outside from the sunroom to a covered patio complete with a gas stone fireplace and built in sunshade, perfect for year round outdoor living. The backyard is charming and private, surrounded by woods and manicured character, and leads to a large stamped patio that extends to a detached 2 car garage that is both heated and cooled, offering excellent additional storage, workshop or hobby space.
The main-level primary suite features 12 ft ceilings and a luxurious bath with double vanity, standalone soaking tub and marble walk-in shower. Nearby is the main floor laundry with utility sink and additional storage and access to the attached oversized, extra-deep 2 car garage. 
Upstairs offers three additional bedrooms, two full bathrooms and a loft area, creating an additional lounge area.
The walk-out lower level adds incredible flexibility with a massive recreation room, a dedicated work-out room with mirrors, fan and carpet tile flooring as well as a 5th bedroom, 5th bathroom and a versatile room ready for any of your needs.  The unfinished utility area houses the dual geothermal HVAC systems and two 80-gallon water heaters, ensuring comfort and efficiency for the entire home.
The property offers the perfect blend of modern living, outdoor beauty and space to entertain, all in a peaceful setting with room to breathe. Located close to New Melle, Defiance or Augusta for small town fun and winery activities and still close enough to Wentzville or Chesterfield for all modern conveniences.
#26012509

Defiance

38 Hidden Vista Drive

5 Beds

4 Baths

4,852 Sq.Ft.

$1,250,000

MLS#: 26012509
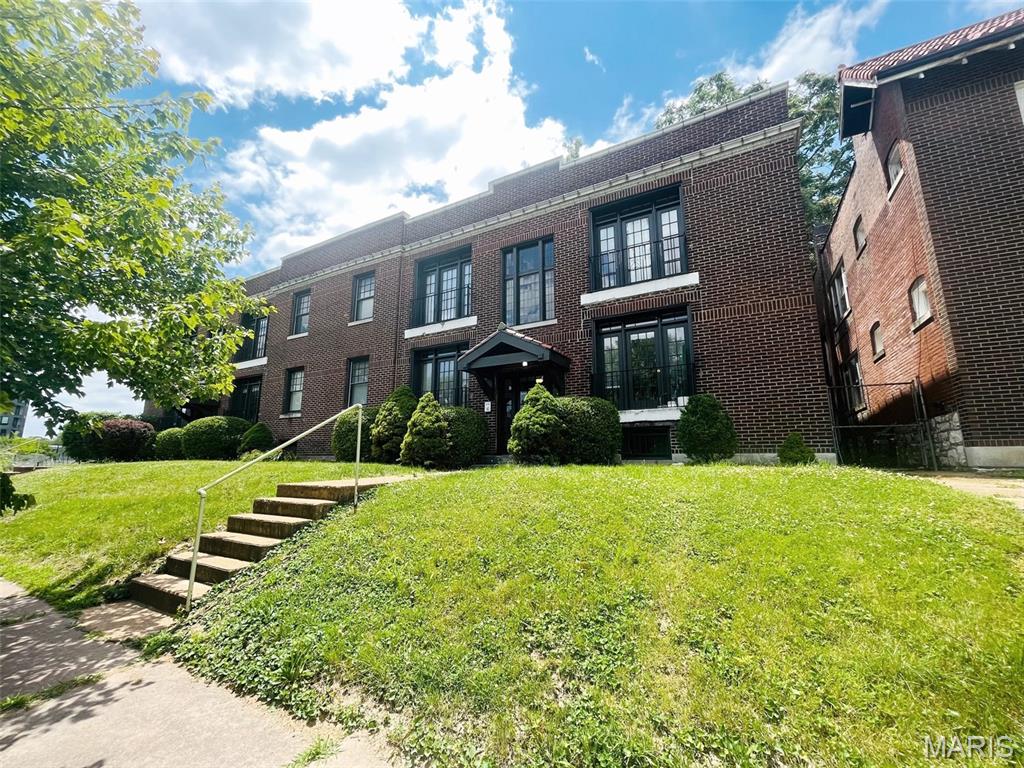
5744–5750 Pershing Avenue is an eight-unit multifamily asset is located within a well-established neighborhood in St. Louis. Originally built in 1916, the Property underwent a full renovation in 2025-2026, which included roof replacement, tuckpointing of parapet wall, meter box replacement on west side of building, drywall replacement, refinishing and repainting of all interior units, and some new light fixtures. Positioned between Pershing Avenue and Forest Park Parkway, the Property offers immediate access to Forest Park to the south and the Delmar Loop to the west—placing residents near an abundance of shops, restaurants, entertainment, and cultural amenities. The Property is also conveniently located near major employment centers, including Saint Louis University Hospital, Barnes-Jewish Hospital, Cortex Innovation District, and the City of St. Louis. It sits less than two miles from Washington University, a 169-acre campus serving more than 15,000 students, faculty, and staff. Additionally, Forest Park Parkway, less than 0.2 miles away, providing direct connectivity to the greater St. Louis region.
#26016021

St Louis

5744 Pershing Avenue

None Beds

None Baths

6,000 Sq.Ft.

$1,250,000

MLS#: 26016021
Price reduced
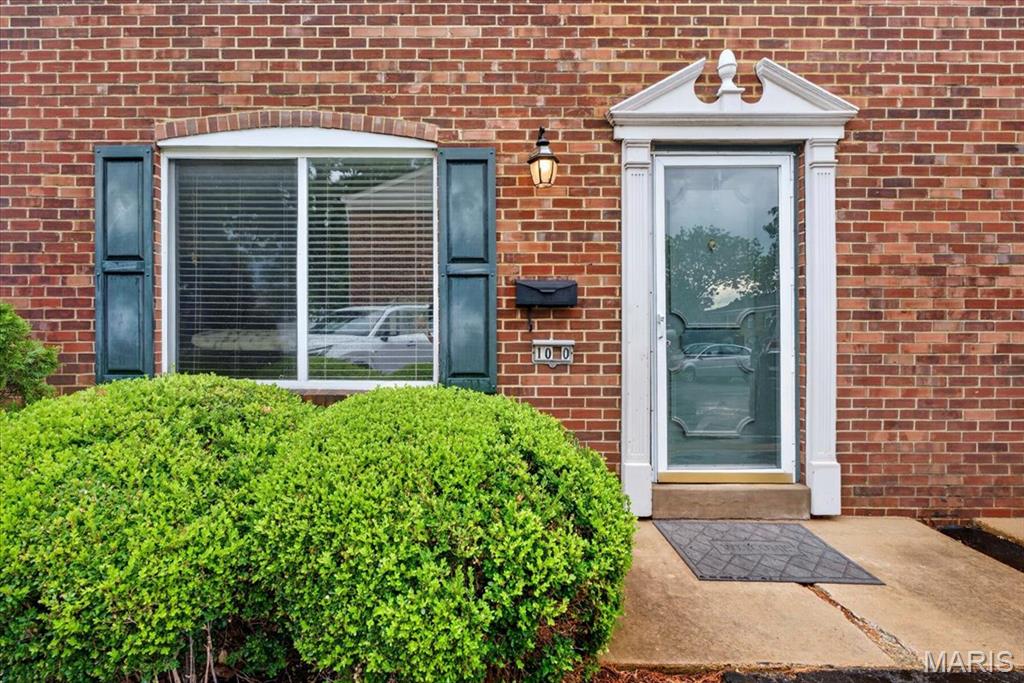
Exceptional investment opportunity featuring a five-unit condo/townhome portfolio in highly sought-after Kirkwood. This fully leased, income-producing package offers immediate cash flow with all tenants on year-to-year leases. The current owner has maintained 100% occupancy throughout ownership, making this a truly turnkey investment. The portfolio consists of four 3-bedroom units, one 2-bedroom unit. Ideally situated in the heart of Kirkwood, these properties are close to popular attractions, including the Magic House Children's Museum, Powder Valley Conservation Nature Center, downtown Kirkwood's shops and restaurants, Kirkwood Park, and the Kirkwood Performing Arts Center. This rare offering is well-positioned to attract investors seeking stable rental income in a desirable location. Showings are available only for qualified buyers with approval from both the seller and the listing agent.
Contact us today for additional details and the opportunity to add this long-term investment to your portfolio. The package includes the following five condos: 1025 Lacouer, 1030 Lacouer, 1032 Lacouer, 213 Charmers Ct, 224 Charmers
#26043859

Kirkwood

1030 Lacouer Drive

None Beds

None Baths

1,218 Sq.Ft.

$1,250,000

MLS#: 26043859
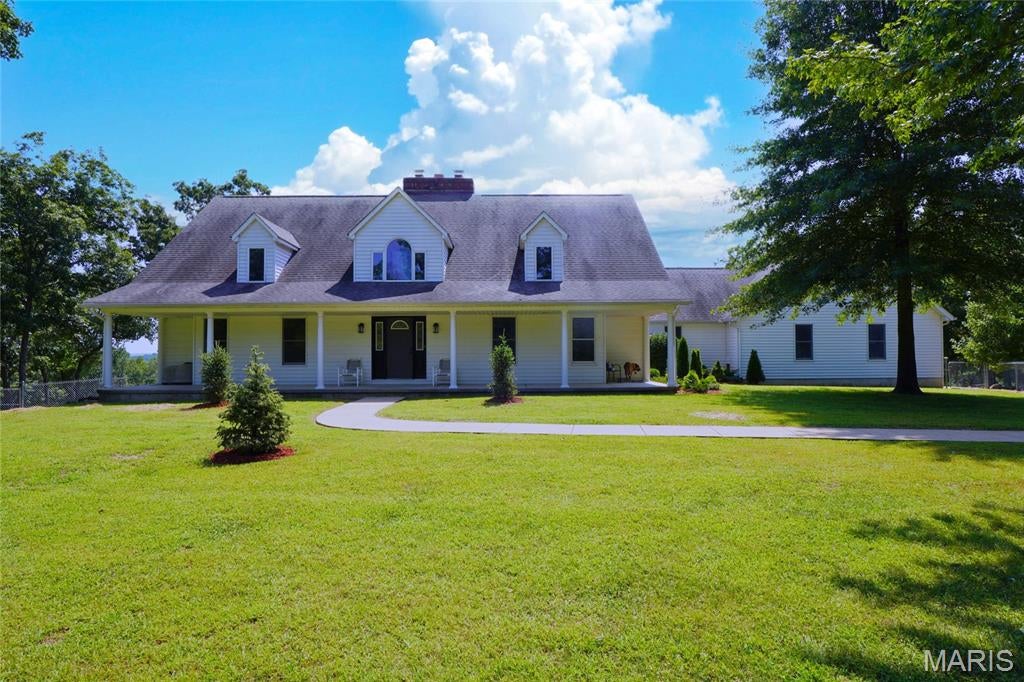
Discover the privacy, space, and natural beauty of this remarkable custom home situated on 40 secluded acres with its own 2-acre lake, open field, and sweeping views of the surrounding countryside. Offering more than 4,700 square feet of total living area, this 4-bedroom, 3.5-bath home combines an impressive interior with the peaceful setting of a true country retreat—all just 6 miles from town. The heart of the home is the stunning main-floor great room, where a towering tongue-and-groove wood ceiling, open balcony, and floor-to-ceiling wood-burning fireplace create a dramatic yet inviting gathering space. The spacious kitchen features custom maple cabinetry, solid-surface countertops, a center island, large pantry, and plenty of room for cooking and entertaining. A breakfast room, separate dining room, and sunroom with hot tub provide even more places to relax and enjoy the setting. The big main floor laundry room right off the kitchen is a plus as well! The main floor also includes the primary bedroom suite and an additional bedroom, while rooms along the back of the home take full advantage of the beautiful lake and countryside views. Upstairs, you’ll find two generously sized bedrooms, a full bath, and a versatile office area overlooking the home’s impressive interior. The lower level adds even more room to spread out, featuring a family room, game room, card room, full bath, bonus sleeping room, and a second wood-burning brick fireplace. An unfinished storage and workshop area provides valuable additional space for hobbies, equipment, or projects. Outside, step onto the Brazilian oak rear deck and take in the lake, wildlife, and quiet surroundings that make this property so special. The beautifully landscaped grounds also include a fenced front yard for pets, a separate storage building, and an attached and insulated 3-car garage. Geothermal ground-source heating and cooling adds another valuable feature to this thoughtfully designed home. Whether you’re watching wildlife from the deck, enjoying the lake, exploring your 40 acres, or gathering around the fireplace, this exceptional property offers the kind of privacy and setting that’s increasingly difficult to find—while remaining conveniently located on a quiet blacktop road just 6 miles from town.
#26055522

Owensville

3116 HWY P

4 Beds

3 Baths

4,720 Sq.Ft.

$1,250,000

MLS#: 26055522
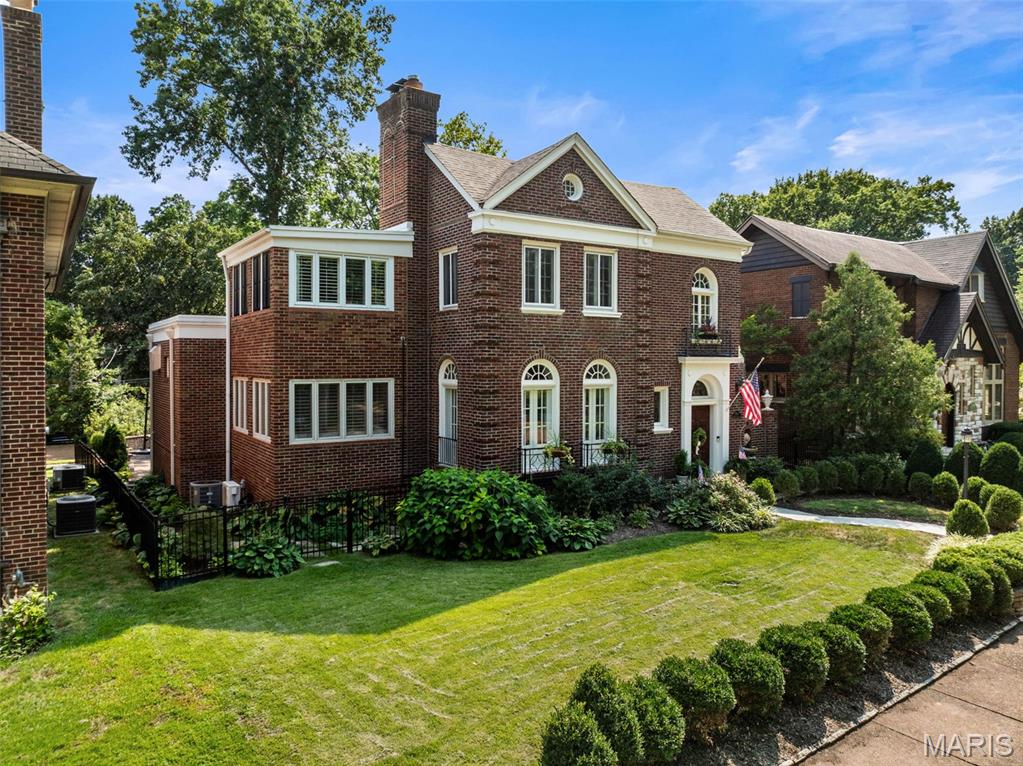
An exceptional expression of refined luxury in prestigious University Hills, this distinguished 4-bedroom, 3-bath residence seamlessly marries timeless architectural character with sophisticated modern living. Ideally situated within walking distance of Clayton, Forest Park, and Washington University, the property offers an extraordinary lifestyle defined by convenience, culture, and enduring elegance. A short few blocks to Flynn Park for tennis, playground, areas to run free. From the moment of arrival, the home’s architectural pedigree is evident in its exquisite original woodwork, graceful archways, French doors, rich hardwood floors, and three beautifully appointed fireplaces. Thoughtfully updated systems and an exceptional collection of designer lighting and finishes elevate the interiors while preserving the integrity and craftsmanship of the original residence. A beautifully appointed chef’s kitchen anchors the home’s expansive addition, creating an impressive setting for both intimate gatherings and grand-scale entertaining. The kitchen flows naturally to a private outdoor patio and meticulously landscaped grounds, extending the living space outdoors with effortless sophistication. Multiple dedicated office spaces offer exceptional flexibility for executive work, study, or private retreats. Elegant fencing and professionally curated landscaping provide privacy while enhancing the property’s distinguished presence. A rare opportunity to experience luxury living with historic soul in one of the area’s most coveted neighborhoods where architectural beauty, thoughtful modernization, and an exceptional walkable location converge.
#26054101

St Louis

7394 Norwood Avenue

4 Beds

3 Baths

3,568 Sq.Ft.

$1,250,000

MLS#: 26054101
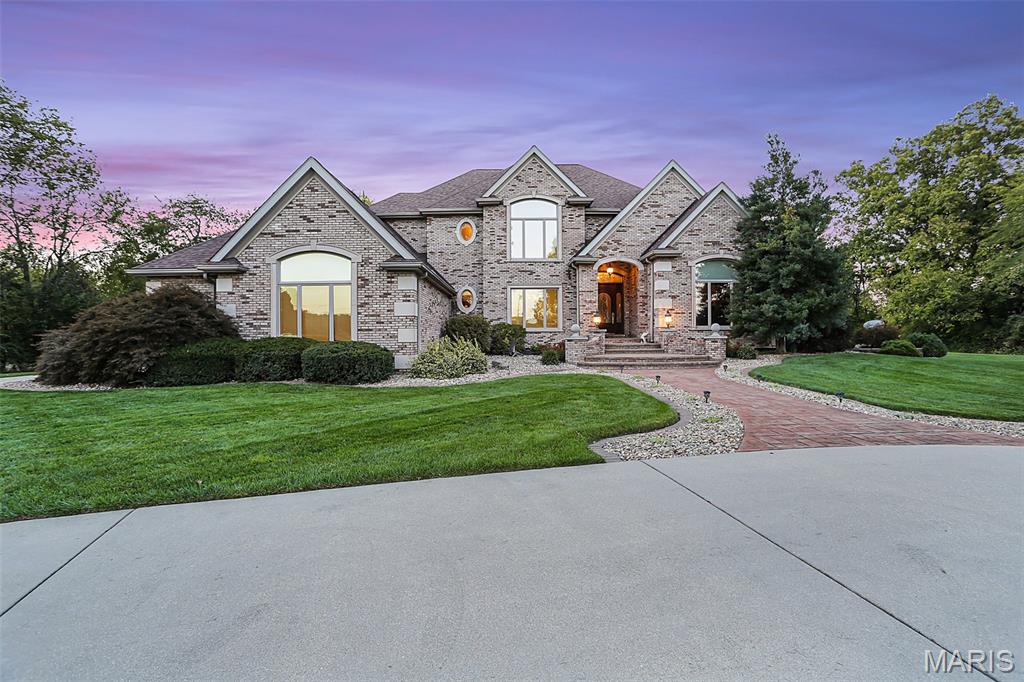
Welcome to your ultimate private sanctuary. Nestled on 5 secluded, professionally landscaped acres within the highly desirable Triad School District, this magnificent full-masonry estate combines timeless architecture with resort-style amenities. Located just minutes from interstate access, this property provides the perfect balance of rural peace and commuter convenience. The Ultimate Outdoor Oasis & exterior grounds are designed for premium entertainment and relaxation, featuring a gorgeous circle drive and unmatched amenities, Private Water Features: A beautiful private pond equipped with a fountain, plus shared private lake access. Resort Pool & Pool House: Inground pool salt water w/sand filter, water fall, an updated liner, and power systems. The full-masonry pool house boasts a covered entertaining space, a full bathroom, and a new water heater.  Extensive Patio & Decks: Massive patio areas paired with newer, maintenance-free decking that overlooks the secluded backyard. Premium Garages & RV Parking: A climate-controlled 4-car attached garage features a freshly epoxied floor and Lift Master openers. A separate full-masonry detached garage provides extra storage & workshop  alongside a dedicated RV parking area with a 30-amp hookup. Main & Upper Level Elegance inside, timeless design meets breathtaking scale with custom cabinetry ,beautiful wood floors &  woodwork flowing throughout the home. Grand Living Area: A spectacular 3-story fireplace is flanked by custom built-in bookshelves, illuminated by massive 3-story windows facing the backyard. Gourmet Kitchen: Outfitted with custom cabinetry, QUARTZ countertops, upgraded appliances to include a built-in refrigerator, a walk-in pantry, and a sunlit breakfast nook .Main Level Primary Suite: A true retreat featuring a private attached sitting room, a primary well appointed bath, an office, family room w/new slider leading to backyard oasis, living and dining rooms, a laundry room, and an updated half bath. Upper Level Accommodations: Accessible via two separate staircases, the upper level holds 3 spacious bedrooms with walk-in closets, balcony views, and 2 full bathrooms (including one en-suite). Nearly all upper-level carpet is brand new .Entertaining Lower Level -The lower level is built for unforgettable gatherings and functional hobbies -Full Custom Wet Bar: Comes complete with barstools and a refrigerator that stay with the home. Game & Family Room: A cozy family room features its own fireplace and built-ins, the pool table, poker table, specialized lighting, and stools all included. Bonus Spaces: A massive home gym area, a dedicated craft room. Upgraded Systems & Utilities This estate has been meticulously maintained with top-tier mechanical and efficiency updates -Climate & Comfort: 3 HVAC units that are only a couple of years old, including 1 brand-new A/C unit, plus solid wood windows & wood blinds.  All-new energy-efficient water heaters (main house and pool house), an owned water softener, and an updated irrigation system.  Extra touches: Freshly updated exterior lighting, new can lights with dimmer switches, new ceiling fans, and an integrated central vacuum system. - home built by Lantz homes, roof replaced 2018
#26044501

Troy

614 Lower Marine Road

4 Beds

4 Baths

6,480 Sq.Ft.

$1,250,000

MLS#: 26044501
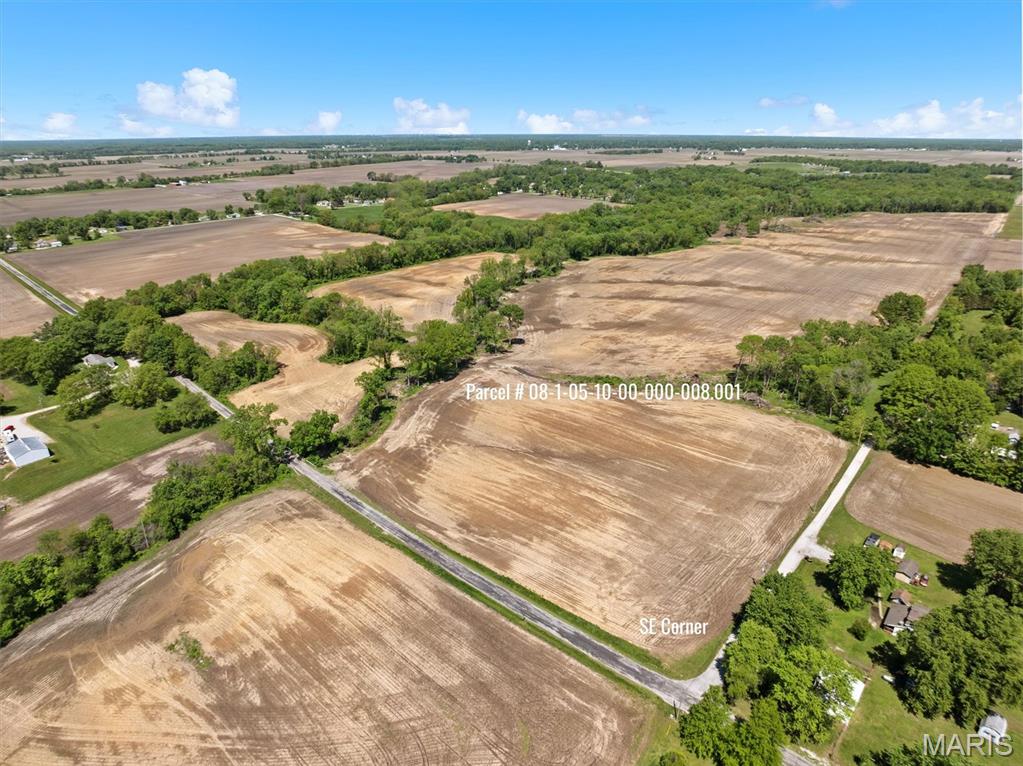
Substantial earthwork has been completed to expand and improve the tillable ground, making this a turnkey opportunity for farmers and investors alike. A small home on the property is sold as-is with minimal value, but power, cistern, and septic are already in place, a meaningful head start for any future plans.
#26025750

Staunton

390 3rd Street

None Beds

None Baths

N/A

$1,250,000

MLS#: 26025750
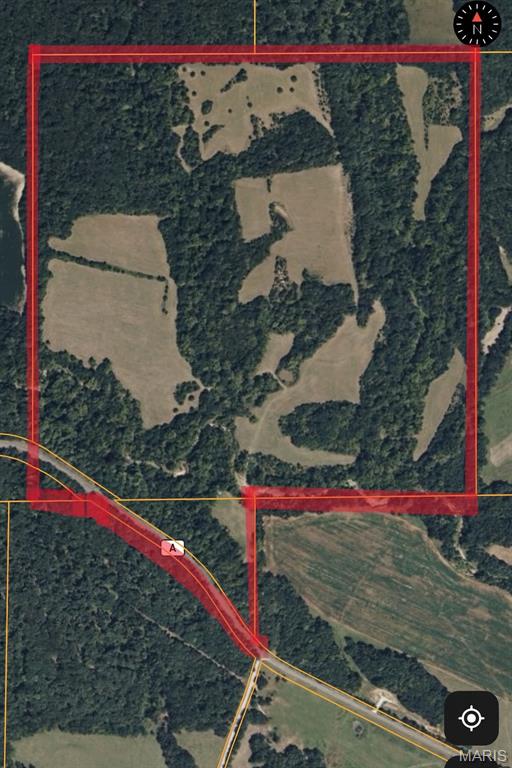
Get ready to enjoy 160+/- acres of pure outdoor paradise! Whether you’re searching for a trophy deer and turkey hunting retreat, a weekend escape, or a smart long-term investment, this property has it all. Wildlife is abundant, and mature trees blanket the land, providing cover, shade, and beauty in every direction. With plenty of open areas for food plots, the possibilities are endless to create your own hunting haven and attract even more game.  This land isn’t just for recreation—it’s packed with opportunity. From potential timber income, crop income or leasing for hunting rights, it’s as versatile as it is scenic. A rustic shed on the property serves as a cozy sleeping cabin for overnight stays, while the covered carport is perfect for storing ATVs, trucks, or gear. Imagine weekends spent exploring trails, setting up camp, or just relaxing in total peace and privacy.  Whether you’re an avid hunter, an outdoor adventurer, or simply looking to own a slice of nature, this 160-acre retreat is ready to deliver big memories, big opportunities, and maybe even your next big buck!  Two Parcels: #1 04-0.9-31-000-00-06.00000 is 152.2 acres and #207-3.1-06-000-00-02.00000 is 7.86 acres.  GPS Coordinates: 39.5974, -91.6141
#25054782

Monroe City

0 Highway A

None Beds

None Baths

160.06 acres

$1,250,000

MLS#: 25054782
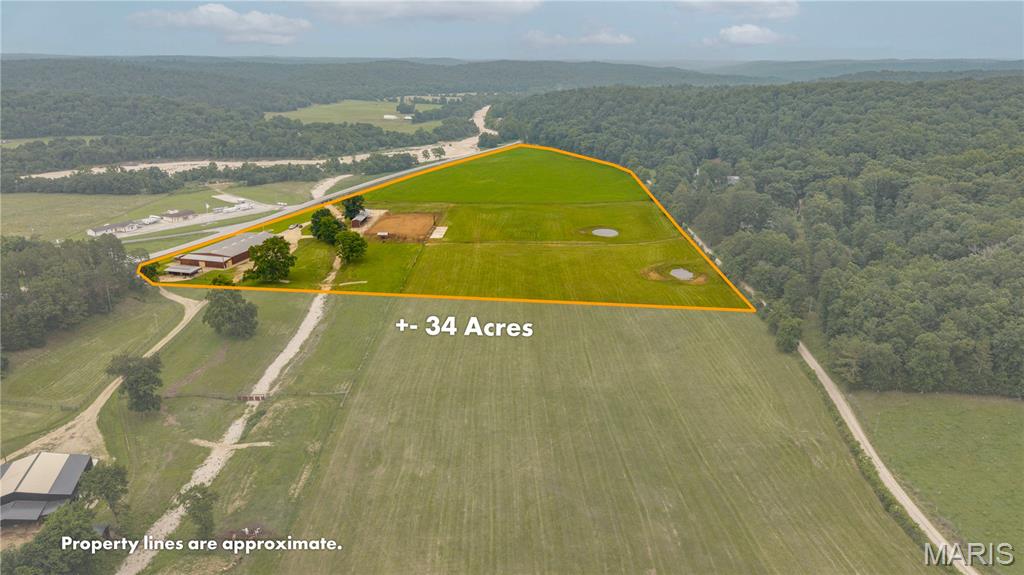
Discover an exceptional equestrian and recreational property just minutes outside of Ellington, Missouri, with outstanding frontage and easy access from Highway 106. Situated in the heart of the Missouri Ozarks, this versatile property is only 25 minutes from Eminence, close to the crystal-clear Current River, and surrounded by thousands of acres of Mark Twain National Forest, offering endless opportunities for horseback riding, hunting, trail riding, floating, and outdoor recreation.

At the center of the property is an impressive commercial grade 90' x 180' clear-span steel building designed for year-round use as horse training facility. Multiple oversized roll-up doors provide convenient access from every direction, while the interior is thoughtfully laid out to accommodate every discipline of horsemanship—from rodeo and performance horses to show horses and trail riders. The facility features an indoor round pen for specialized groundwork, a large working corral for advanced training, six WW horse stalls, a wash bay, hot walker setup, and a climate-controlled office complete with a bathroom, providing both comfort and functionality. An additional detached tack building with two more horse stalls offers extra storage and flexibility.

Outside, the improvements continue with a professionally designed outdoor riding and rodeo arena equipped with commercial-grade lighting, allowing for evening riding, training, and events. Additional features include multiple sorting pens, a return alley, loading area, numerous paddocks, and a concrete pad designed for bleacher-style seating, making this property well suited for clinics, competitions, and public events. Beautiful, well-maintained pasture is complemented by two ponds, four automatic livestock waterers, and durable four-rail pipe fencing surrounding the perimeter. A versatile covered two-sided storage building with a concrete floor provides flexibility and ample space for equipment, trailers, or hay storage.

Infrastructure is second to none with dual 200-amp electrical services already in place, potable water at multiple locations offering the capacity to support future expansion or additional improvements. Whether you're looking to operate a premier horse training facility, establish a boarding operation, host equestrian events, or simply enjoy an incredible private horse property in one of Missouri's top outdoor recreation destinations, this one-of-a-kind property is ready to make your vision a reality.
#26044240

Ellington

000 Highway 106

None Beds

None Baths

N/A

$1,250,000

MLS#: 26044240
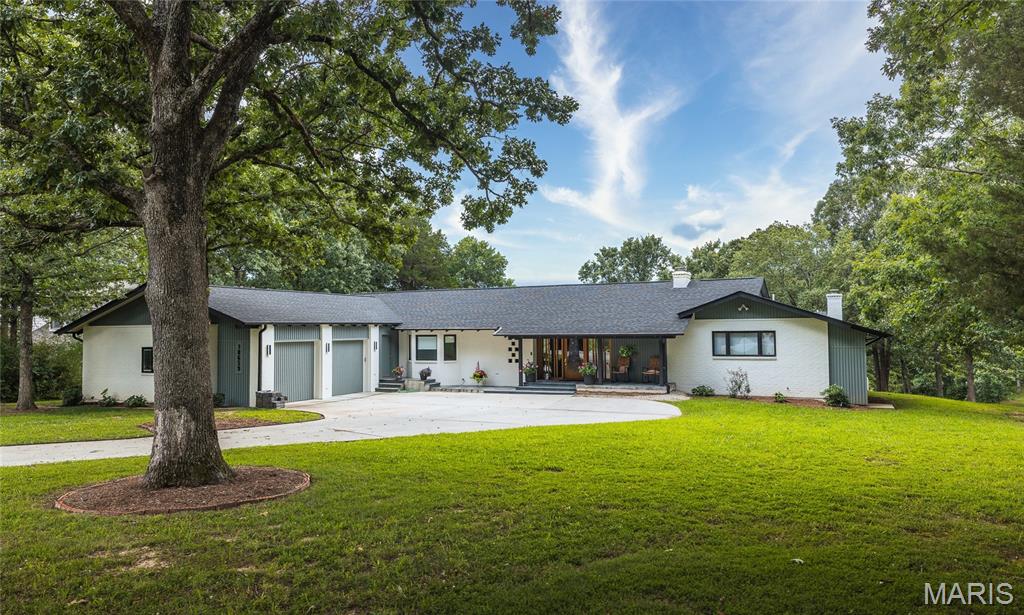
Originally built in 1998, this 5 bedroom, 5 full-bath, 2 half-bath home has undergone a 2023/24 sophisticated renovation that has transformed it into a sanctuary. The home sits on a private 0.86A lot backing up to a lake in The Pines subdivision. Initially built with an indoor inground pool, the extensive renovation addressed installing a floor over the existing pool area to allow for a new primary suite and an additional bedroom. A few interior walls were moved during this renovation to accommodate the relocation of the front entrance and the interior stairs, installing a lift (elevator), new utility room, walk-in pantry, inclusion of a new full bath, expansion of the conditioned garage space (975 SF), and entrance ramp from the garage. The new 42-inch front door with sidelights adds curb appeal to this extraordinary home. Warm white oak flooring, doors and trim blend effortlessly with any decor'. The kitchen is a chef's dream with walk around central island, natural Quartzite stone countertops, custom lighting, separate freezer/refrigerator, upgraded appliance, walk in pantry, baking center and much more. The main floor primary suite is large and divided into lounging and sleeping areas. The new primary bathroom is fully equipped with stand-alone shower and walk-in tub, large closet and two vanity areas. There are two other ensuite main level bedrooms and a 4th bedroom with a hall access bathroom. The main level also includes an office with an adjoining craft room. A screened in porch is accessible from the living room and provides 3 seasons of enjoyment. A second full kitchen is in the lower level along with a 5th ensuite bedroom, half bath, family room, utility room, and storage area. The lower-level family room daylights across the back of the house. There are three natural gas supplied fireplaces and a hook up for an outside grill. This home has so many amenities, a comprehensive list is attached of all the home improvements including associated costs. This is a MUST-SEE property if you're in the market for an exceptional quality residence. Call for more details.
A new roof was installed in 2023, and there are (3) zoned Water Furnace Geothermal systems. Also included are two motorized chandelier lifts to drop hard to reach large decorative ceiling lights for easy cleaning and maintenance. Home is wired for a sprinkler system and a generator and has a home alarm.
#26044611

Rolla

10659 Lakemont Drive

5 Beds

5 Baths

7,000 Sq.Ft.

$1,250,000

MLS#: 26044611
Price reduced
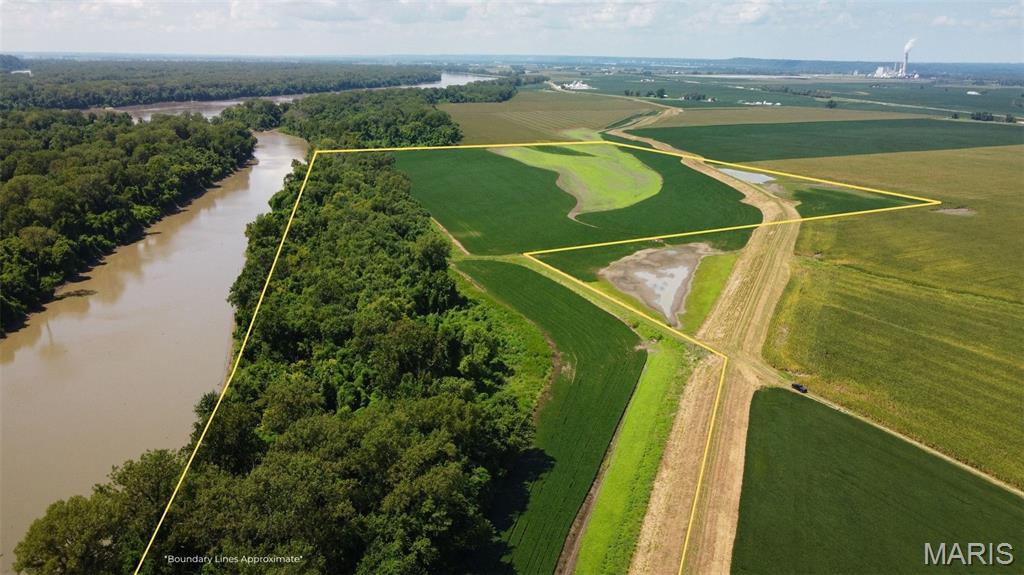
This 115 +/- acres is located on the Missouri River in West Alton, MO. Its close proximity to St. Charles and the St. Louis metro area makes it an extremely unique opportunity. The property features a combination of tillable acreage and recreational land, including a portion of an island situated on the MO River. Excellent potential for hunting/recreational use, and agricultural production. Approximately 55 acres are tillable, and around 4 acres are levee-protected. There are plentiful amounts of deer, turkey, geese, and doves in the area. Access to the property is by an agricultural easement.
#25061931

West Alton

115 +/- Acres West Alton

None Beds

None Baths

N/A

$1,250,000

MLS#: 25061931
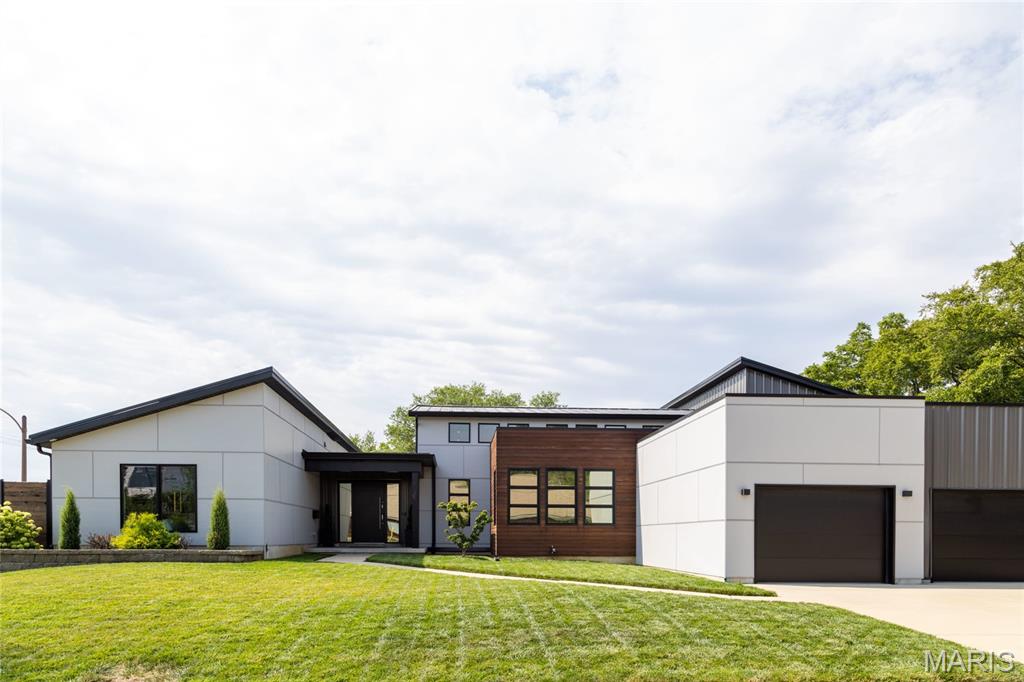
Beautiful custom contemporary home in the heart of Dogtown, offering a unique combination of modern style, generous living space, and thoughtful amenities. Professionally furnished and move-in ready, this five-bedroom home is ideal as a primary residence, second home, or investment property with an established short-term rental history. The open floor plan features soaring ceilings, plenty of natural light, and an easy flow between the living room, dining area, and kitchen. The spacious kitchen is designed for entertaining with high-end appliances, wall oven and microwave combination, electric cooktop, French-door refrigerator, plenty of cabinet space, and a large waterfall island with seating. With four spacious bedrooms and multiple full and ensuite baths, there is plenty of room for family and guests. The luxurious primary suite features a spa-inspired bath with dual vanities, a walk-in shower, an oversized walk-in closet, and the convenience of in-suite laundry. Upstairs, an additional bedroom offers a versatile bonus room—perfect for a home office, sitting area, playroom, or nursery. The home is also packed with amenities, including a full-size home gym, multiple smart TVs, high-speed Wi-Fi, seasonal private salt-water pool, outdoor patio with grill, and attached three-car garage. The furnished setup makes it easy to enjoy the home from day one. For those interested in income potential, the property has been successfully operated as an Airbnb with approximately 75% annual occupancy and approximately $150,000 in gross annual revenue. The home can continue as a short-term rental, be used as a primary residence, or offer a combination of both. Located in the popular Dogtown neighborhood, you’re close to parks, restaurants, entertainment, and some of St. Louis’ most popular attractions, with downtown just approximately 12 minutes away. A truly special home that offers flexibility for the way you want to live.
ALL FURNITURE INCLUDED WITH AN ACCEPTED OFFER.
#26023732

St Louis

6906 Bruno Avenue

4 Beds

2 Baths

3,424 Sq.Ft.

$1,250,000

MLS#: 26023732
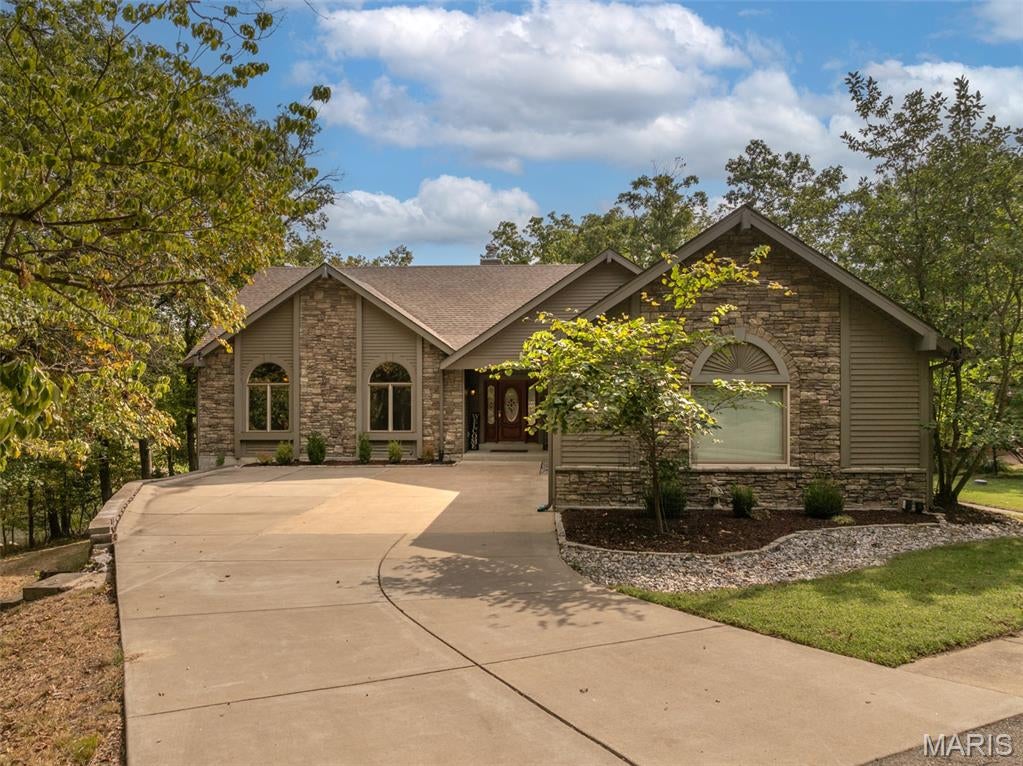
Lakefront living at its best at Innsbrook Resort! Set along the water with beautiful lake and golf course views, 513 Woodlake View Dr. offers the space, setting, and amenities to enjoy as a full-time residence or a relaxing second home. With four bedrooms, three full baths, incredible indoor and outdoor entertaining spaces, and a private dock, this is a home designed for enjoying everything Innsbrook has to offer. Step inside and the first thing you'll notice is the sense of space. The vaulted living room and kitchen create an open, inviting gathering area, while walls of windows bring in an abundance of natural light and showcase the surrounding woods and lake. A stone fireplace with a beautiful mantle anchors the living room and is flanked by built-ins. The spacious kitchen features a large island, breakfast bar, double ovens, plenty of cabinetry, and a pantry. All appliances are included. Just beyond the kitchen is a generous dining area along with a separate sitting room that provides a comfortable spot to relax, read, or enjoy the views. The main level includes three bedrooms, including a spacious primary suite with wonderful lake views, a large closet, and a private bath featuring a separate tub and shower. 
Step outside onto the deck where the views really take center stage. Enjoy your morning coffee overlooking the lake and golf course or gather with friends and family for dinner as the sun goes down. And then there's the finished lower level. This is where the fun really begins. A huge bar is ready for serving drinks and refreshments, with multiple dining areas providing plenty of room for entertaining. The large TV lounge offers a comfortable place to gather and features a second fireplace. More windows and doors fill the space with natural light. The lower-level bedroom is truly massive and offers plenty of flexibility. In addition to serving as a fourth bedroom, it could easily accommodate a recreation room, home office, bunk room, exercise space, or whatever best fits your needs. Walk outside from the lower level and you'll find an expansive patio leading down to your private firepit and dock. From here, take in the peaceful lake views with the golf course stretching out in the distance. But the best feature might be something you don't see at all. Listen closely and you'll hear the soothing sound of your own babbling brook. A recirculating stream from the lake creates a wonderfully relaxing backdrop as you enjoy lake life. When it's time to get out on the water, you're conveniently located near the boat launch on Lake Aspen for easy pontoon access. The Innsbrook golf course and clubhouse are also nearby. The home is being offered mostly furnished, with some exclusions, making the transition to Innsbrook living even easier. Whether you're looking for a primary residence or a weekend retreat, 513 Woodlake View Dr. delivers!
#26057368

Innsbrook

513 Woodlake View Drive

4 Beds

3 Baths

4,015 Sq.Ft.

$1,250,000

MLS#: 26057368
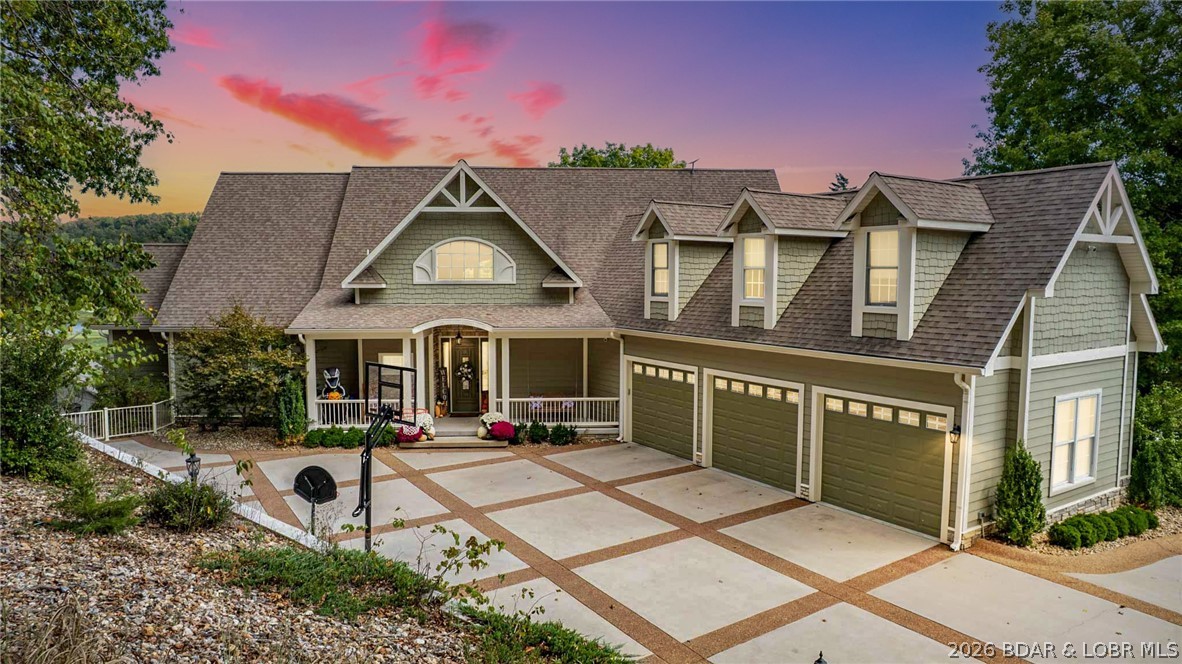
Experience the perfect blend of privacy, luxury, and convenience in this exceptional home on a 1.7-acre estate-sized lot overlooking the 27-hole Arnold Palmer-designed golf course, scenic bluffs, and the river. Beautifully updated and move-in ready, this spacious home offers 5 bedrooms plus an 800+ sq. ft. bonus room, providing plenty of space for family, guests, or entertaining. Step outside to your private pool and enjoy summer days in a peaceful setting. Residents also enjoy access to a clubhouse, fitness center, and community pool. Located in one of the area's most desirable neighborhoods, it's perfect for evening walks, bike rides, and an active lifestyle. Just minutes from Highway 54, top-rated schools, shopping, dining, and nearby marina facilities offering convenient lake access, fuel, and secure boat storage. This is a rare opportunity to enjoy the best of Lake of the Ozarks living with space, privacy, luxury, and everyday convenience.
#3589043

Lake Ozark

323 Cherry Hill Drive

5 Beds

4 Baths

7,500 Sq.Ft.

$1,250,000

MLS#: 3589043

* Listings identified with the FMLS IDX logo come from FMLS and are held by brokerage firms other than the owner of this website. The listing brokerage is identified in any listing details. Information is deemed reliable but is not guaranteed. If you believe any FMLS listing contains material that infringes your copyrighted work please click here to review our DMCA policy and learn how to submit a takedown request. © 2024. First Multiple Listing Service, Inc.

Categories

Homes Tailored to Your Lifestyle

Buyers Guide

Buying a home is one of the most exciting milestones of your life.

View more

Sellers Guide

Putting your home on the market can be a stressful process, especially when you don’t know what to expect.

View more

Market report

With just a few clicks, you'll gain instant access to valuable insights about the real estate market, including trends, property values, and community analytics.

View more

Home value

Unlike automated valuations, our hands-on review will provide a comprehensive opinion of your home’s value while considering important interior elements and other location intangible factors that machine algorithms so often miss.

View more

Buyers resources

Guides on financing, inspections, and choosing the right Realtor for a smooth home purchase.

Sellers resources

Practical tips on staging, pricing, and preparing your home to attract buyers and maximize your sale.

 - property

Send a message

Message successfully sent.

Preferred Agent

Reason for contacting?

I agree to receive email communication and understand I can unsubscribe at any time.

I agree to be contacted by Realhub DEV via call, email, and text for real estate services. To opt out, you can reply 'stop' at any time or reply 'help' for assistance. You can also click the unsubscribe link in the emails. Message and data rates may apply. Message frequency may vary. Privacy Policy

Sign In Sign Out

Virtual Assistant

Would you like to take the next step with this property? We can help you schedule a showing or virtual tour, or send you more details.

Yes, I would like more information.

Thank You for Your Reply, One of Our Agents will contact you as soon as possible

No, maybe later.

Thank you, you can always contact me via email, phone number or through the contact form.

Realhub AI

Lucy - Your AI-Powered Realtor

Update Your Temporary Password

Personalize your search

Enter your email and we'll notify you immediately when new listings match what you're looking for.

or enter email address

Already have an account ? Login here

Continue your home search

I agree to receive communications and understand I can unsubscribe at any time.

I agree to be contacted by Realhub DEV via call, email, and text for real estate services. To opt out, you can reply 'stop' at any time or reply 'help' for assistance. You can also click the unsubscribe link in the emails. Message and data rates may apply. Message frequency may vary. Privacy Policy

Already have an account ? Login here

We use cookies

We use cookies primarily for analytics to enhance your experience. By accepting, you agree to our use of these cookies. You can manage your preferences or learn more about our cookies policy.