Thinking of selling?

Blue Sapphireline

Browse Properties
  • Nearby me

Popular Features

Community Features

Association

Property Features

Waterfront

View

Exterior Features

Interior Features

Style

E-Alert name

Properties

10000 properties match your criteria

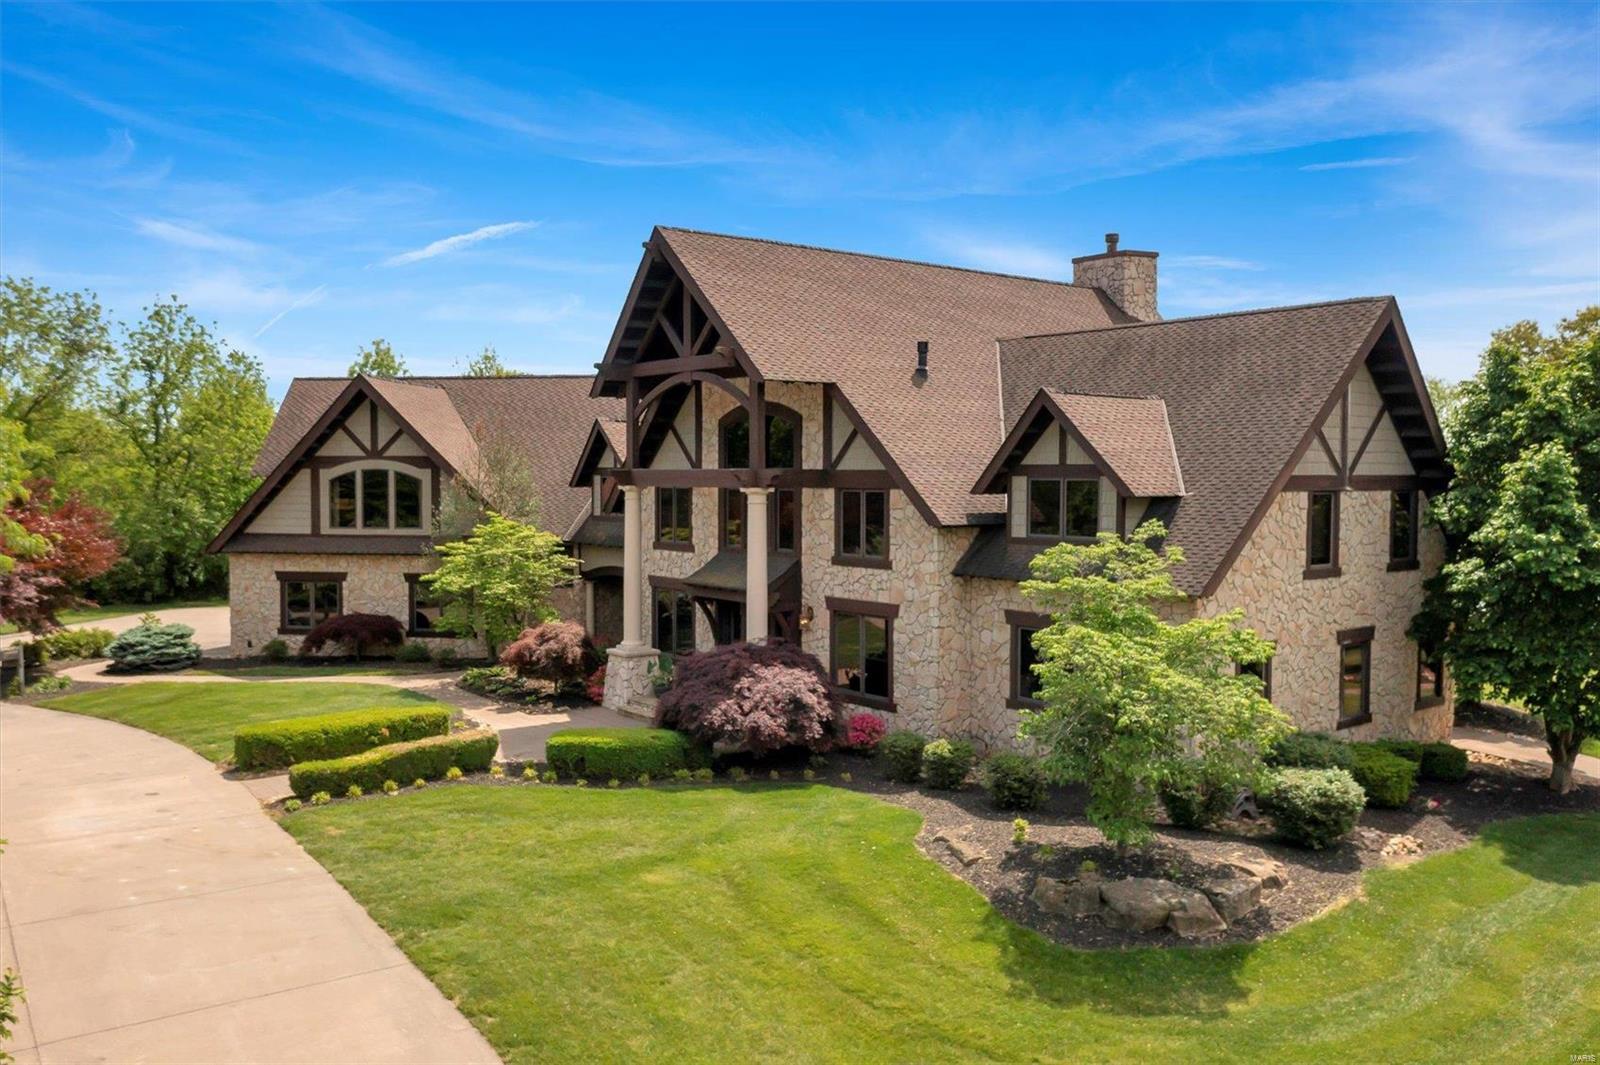
Welcome home to your luxury estate at 26374 Lake Richard Drive! This premium lakehouse includes a custom built craftsman main home, a guest house and a boat house. The main home has two master suites, a theatre room, upgraded chef's kitchen with Viking appliances and multiple fireplaces. The matching guest house sleeps 6 with a master bedroom and loft space. This cottage features a fireplace, Viking appliances and overlooks the 22 acre championship water skiing lake. There is a low-maintenance composite dock with three boat slips, a slide and a private beach. The three slip boat house opens directly to the water and includes a 500 gallon gas tank to keep your tank full all summer! Don't miss out on lake living, schedule your showing today!
#22037128

Dow

26374 Lake Richard Drive

6 Beds

6 Baths

8,989 Sq.Ft.

$1,250,000

MLS#: 22037128
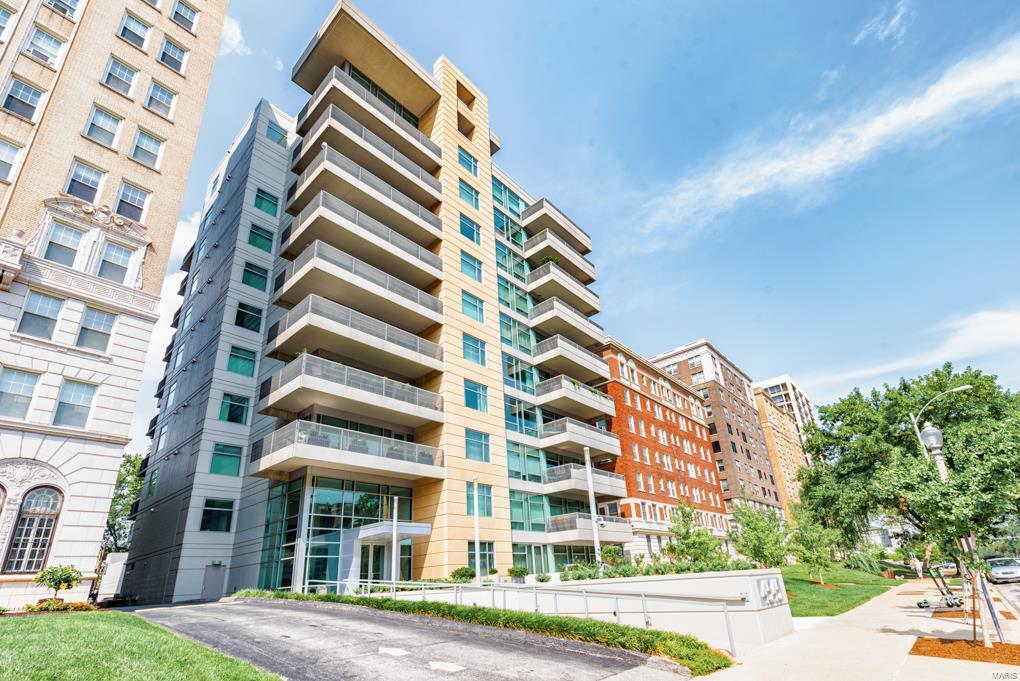
A rare opportunity to own a large luxury condo in STL's most walkable neighborhood. Located in the highly sought after CWE neighborhood, 4545 Lindell Blvd. Unit 20, is a condo that boasts size and style. Buyers will be within walking distance of the city's best restaurants, bars and retail, not to mention 2 grocery stores and other essential amenities. With an impressive 2631 SF living space, buyers have the flexibility to create the high end urban home they desire. The kitchen, with modern appliances and a butler's pantry opens to a large living room with stunning views of the neighboring high rises that come to life on the wrap around balcony. The master connects to a walk-in closet and flows towards a full bathroom exhibiting dual sinks and a jacuzzi tub. A jack and jill full bath connects the 2nd and 3rd bdrm on the west side of the unit. There is a basement storage locker, 2 assigned garages spaces, doorman, gym, entertainment room with prep kitchen and patio, and guest suite. Location: City, High Traffic, Retail Center, Upper Level
#23004674

St Louis

4545 Lindell Street 20

3 Beds

2 Baths

2,631 Sq.Ft.

$1,250,000

MLS#: 23004674
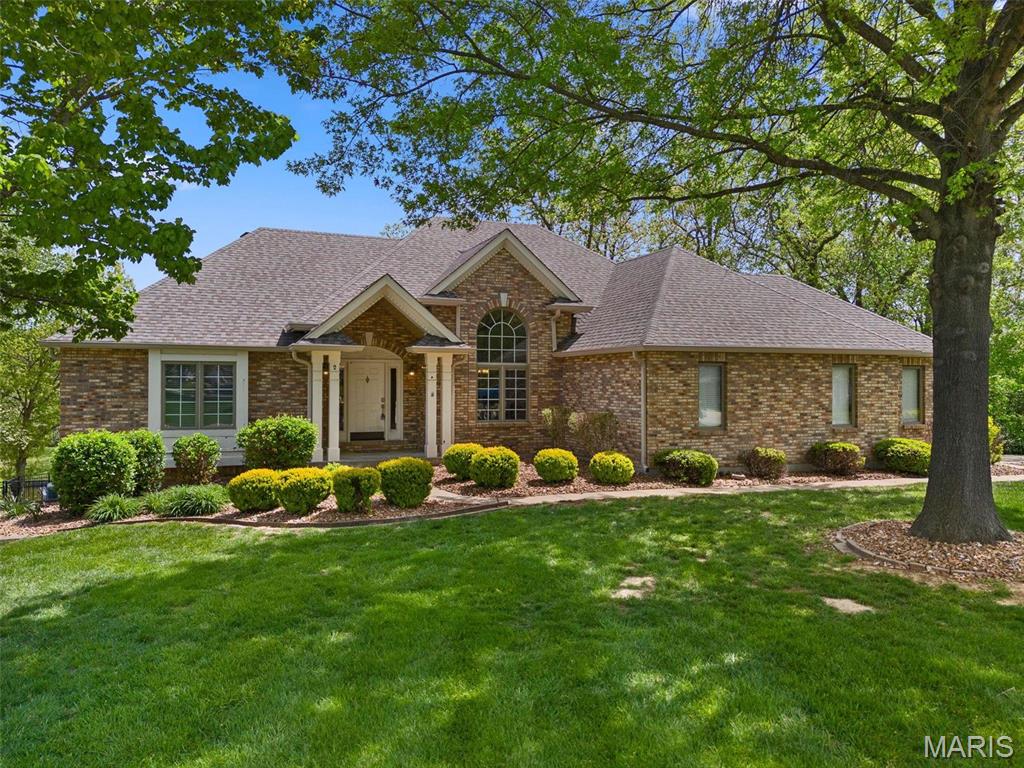
Come home to this fabulous luxury WATERFRONT on the big lake in Lake St. Louis, where every day is like being on vacation! This 4 bed, 3.5 bath ranch features breathtaking views from almost everywhere! Relax in your backyard oasis at the inground pool or take a gentle walk down to the lake to your private dock. Step into sophistication with gleaming hardwood floors throughout most of the bright and open main level featuring a formal dining room & a great room with floor to ceiling windows and stunning lake views. Sleek chef’s dream kitchen features granite countertops, custom cabinetry and access to an expansive composite deck that makes for easy entertaining inside & out. Head to the private owner's suite with tray ceiling, full bath, walk in closet and access to the deck; a great spot for morning coffee or a nightcap. Remodeled lower level offers endless possibilities for relaxation, recreation, and entertainment with a full bath, bedroom, rec room & family room with fireplace.
#25020573

Lake St Louis

2 Windsurfer Court

4 Beds

3 Baths

3,873 Sq.Ft.

$1,250,000

MLS#: 25020573
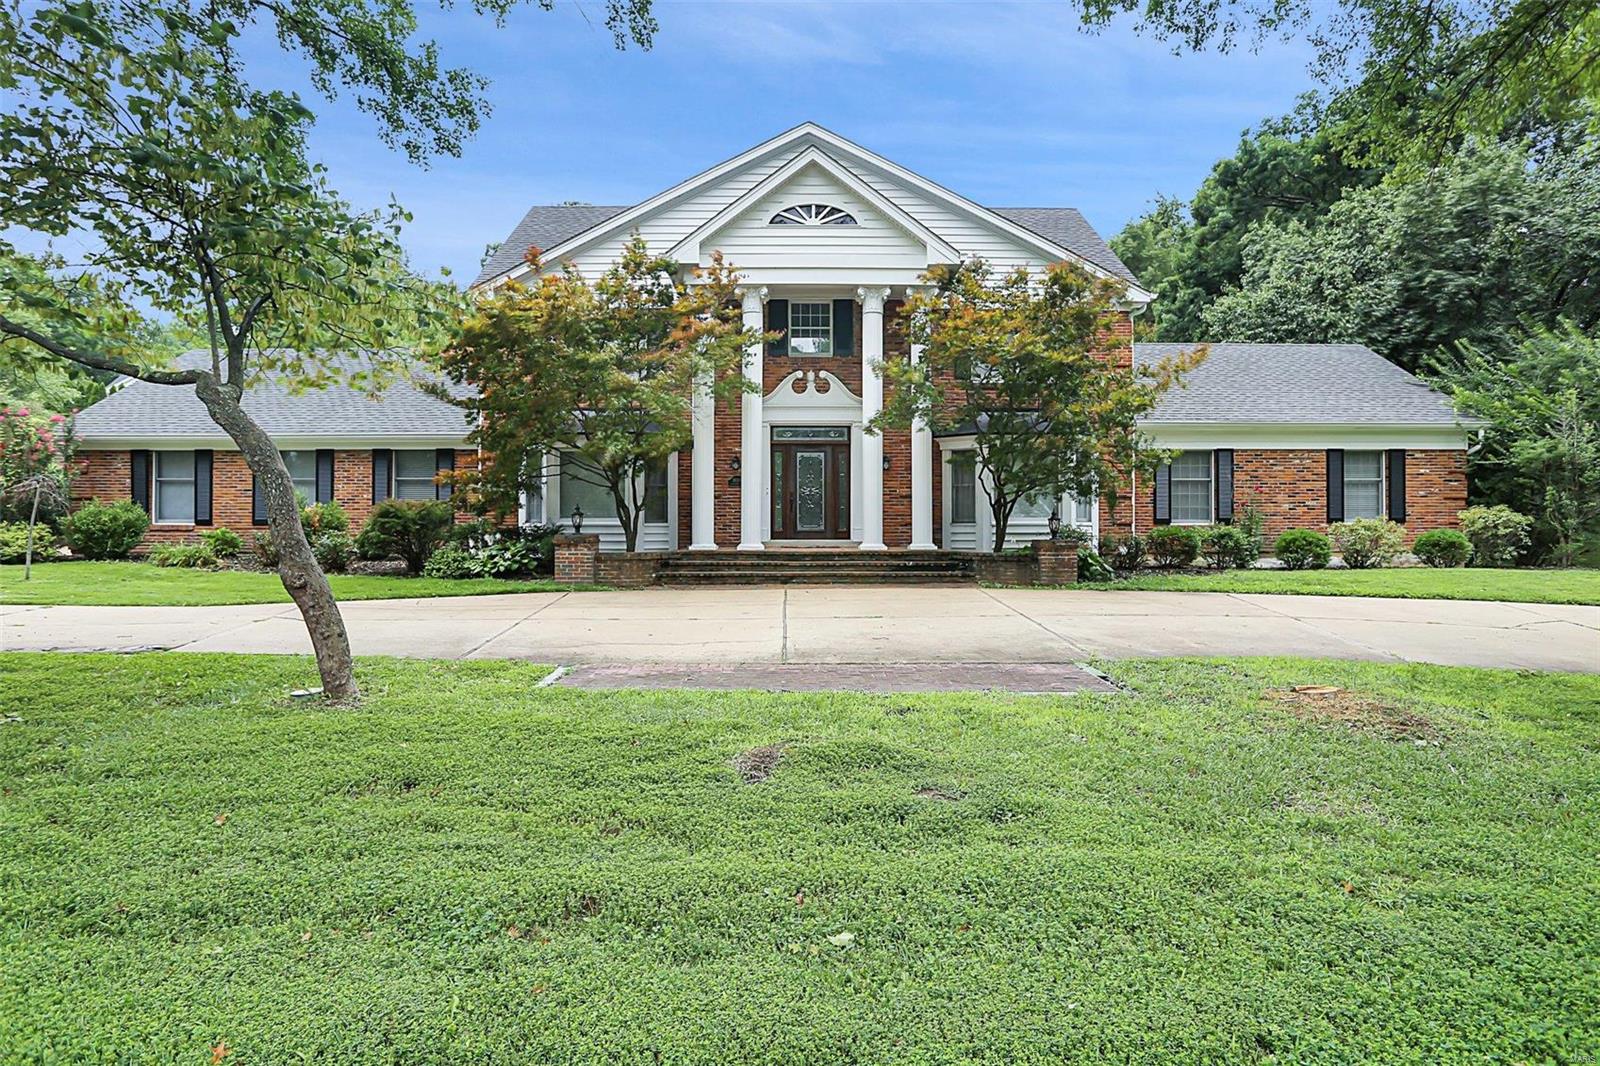
Welcome home to this stunning Chesterfield home that is an entertainer's delight. You will be impressed from the moment you step into the home by the grand 2 story foyer flanked by your formal dining room and den. The large kitchen features a large center island, 8 burner gas stove, double ovens, stainless steel appliances and kitchen sink overlooking your stunning covered back patio and pool area. Main level master oasis features a walk-in closet, updated 5 piece en-suite with walk in shower, soaking tub and dual vanities. Upstairs you will find 4 ample bedrooms with 2 full baths. The lower level boasts a large kitchenette, plenty of rec space for your pool tables and any other toys! A 6th sleeping area, 4th full bath and a your very own theater room! The backyard with private in ground pool is the perfect place to relax. The covered patio overlooking the pool features a stunning gas fireplace, electric screens to fully enclose it and plenty of space to spread out! Schedule Today! Additional Rooms: Mud Room
#23046801

Chesterfield

14006 Montrachet Lane

5 Beds

4 Baths

4,469 Sq.Ft.

$1,250,000

MLS#: 23046801
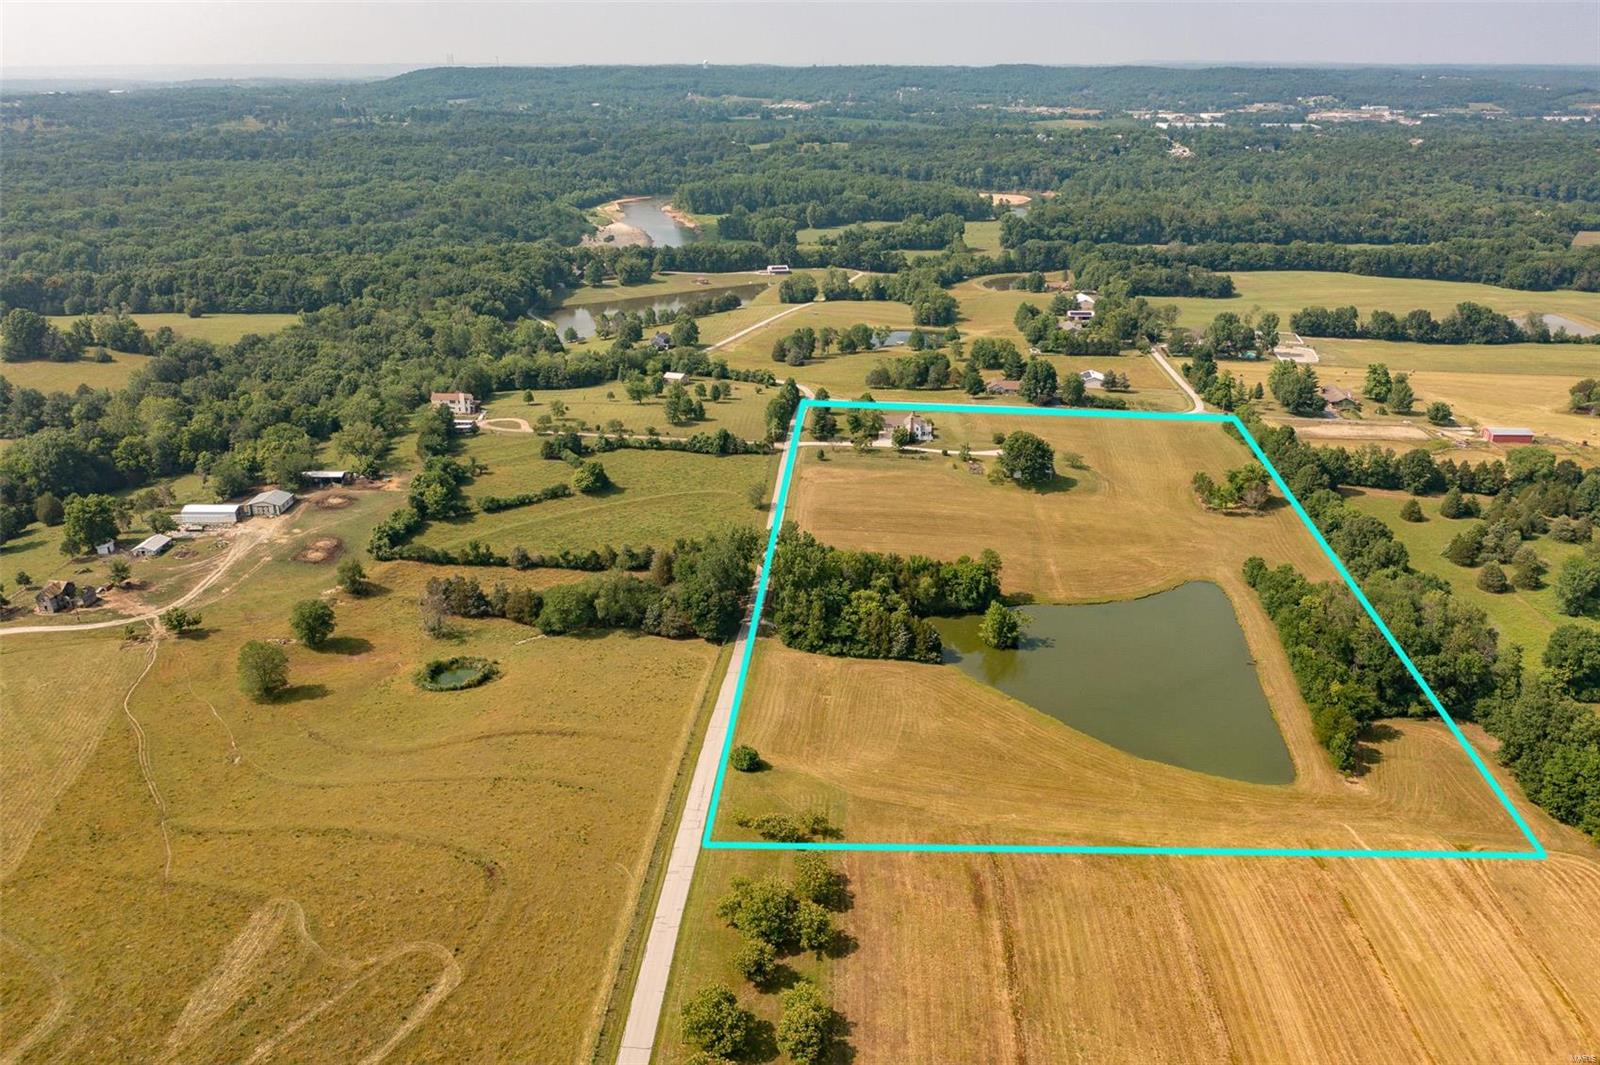
Private, off the grid, 16.5+/- level acre equestrian/fishing property w/a 1.8 acre stocked lake & 60’x36’ barn w/electricity & water. Fruit producing trees, blackberry bushes & a grape vineyard. Perfect for a weekend get-away or everyday living. Charming 4 Bedrm, 3 full & 1 half bath Cape Cod style home w/2,798+/- sqft. Walk into the foyer w/hickory wood flring through-out most of the ML. Home boasts formal dining rm, sitting rm w/full masonry FP, living rm w/2nd full masonry FP, walk-out to spacious screened in porch, wood ceiling w/wood beams, & windows. Kitchen features a wood ceiling, breakfast bar, & is equipped with a new dishwasher, double oven, electric cooktop, & new over/under cabinet lighting. Bedrm & updated laundry complete the ML. UL extends living quarters w/3 add'l bedrms, bonus rm, & large storage rm. Master suite boasts private deck w/new composite decking, 2 closets, & bath w/jetted tub/shower. Unfinished basement has great potential for additional living space.
#23034232

Pacific

2202 Young Road

4 Beds

3 Baths

2,798 Sq.Ft.

$1,250,000

MLS#: 23034232
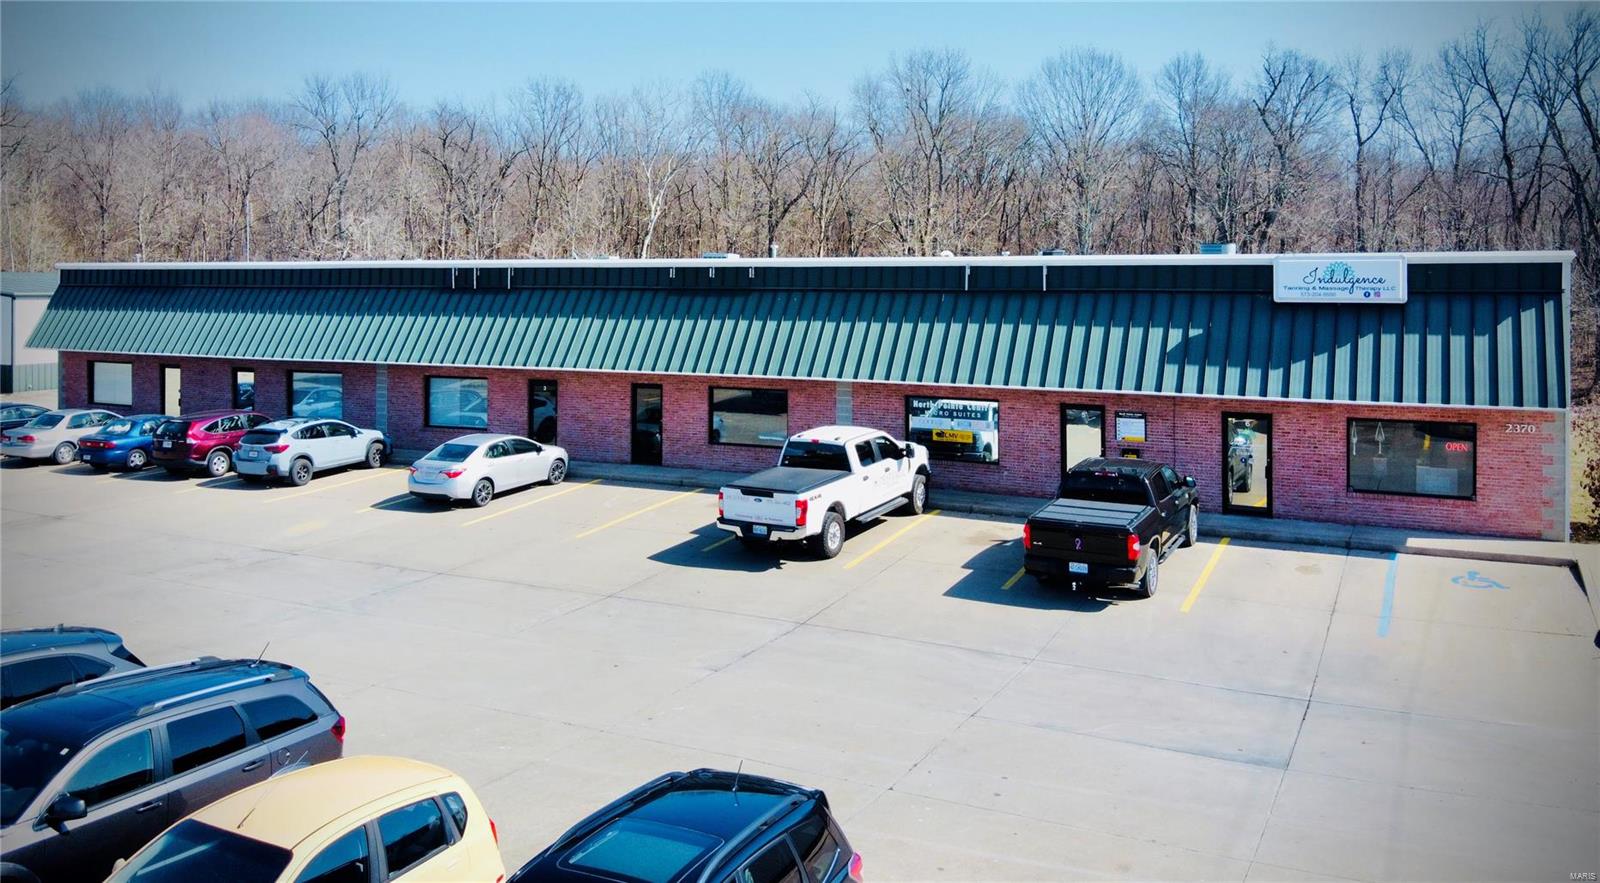
Six-suite 15,000 sq. ft. commercial building with steel I-beam framing, metal and brick facade construction. Built in 2000, zoned I-1 light industrial on a 1.089 acre lot.
Each suite is approximately 1250-2500 sq. ft., 100% tenant occupancy, two warehouse-only units with rear access only. Location: High Traffic
#22013218

Jackson

2370 N High Street

None Beds

None Baths

10,000 Sq.Ft.

$1,250,000

MLS#: 22013218
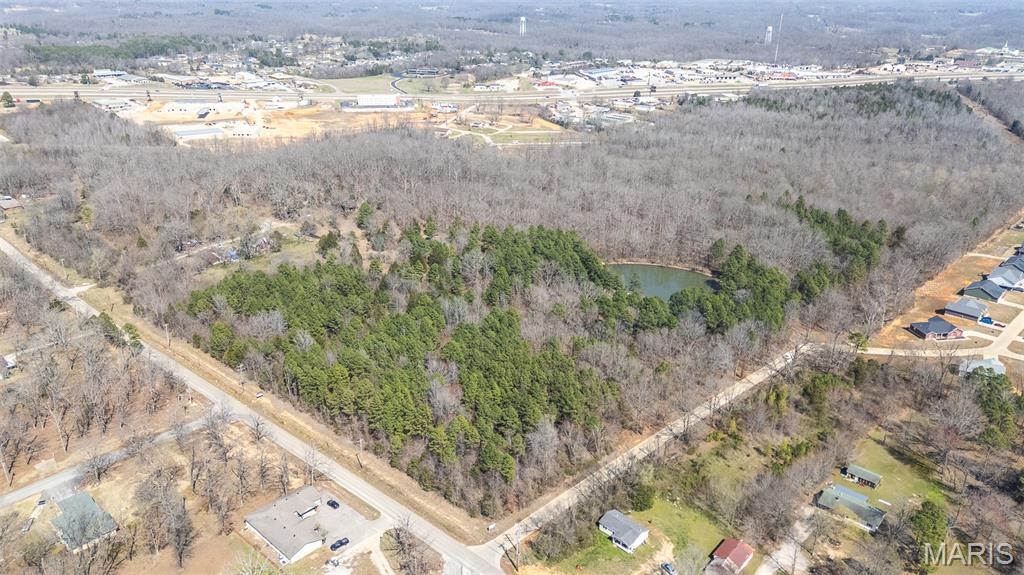
Check out this land with endless possibilities! 64 +/- acres with a pond ready to fish! This property will be a great investment and could be made into a subdivision. It's prime location just north of town off Township Line Road will have future tenants excited to move in! If you're looking for property that's close to shopping and restaurants but still has the country feel, you don't want to miss this one!
#26016580

Poplar Bluff

0 East of County Road 441

None Beds

None Baths

64.0 acres

$1,250,000

MLS#: 26016580
None
#26006286

Chesterfield

918 Tara Ridge Drive

4 Beds

3 Baths

3,761 Sq.Ft.

$1,250,000

MLS#: 26006286
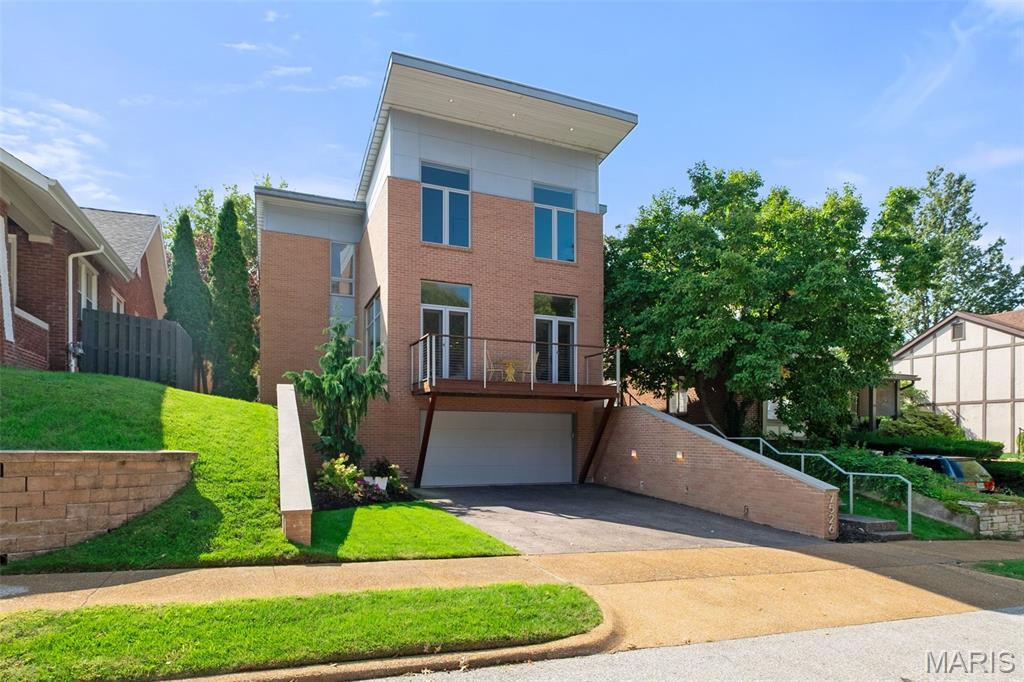
Sophisticated and rare, this contemporary all-brick home delivers the style and function so hard to find in St. Louis. Designed for modern living, it features soaring 10’ ceilings, job-finished maple floors, expansive windows, electric fireplace, and an effortless open plan just a couple of blocks from Clayton. The professionally outfitted chef’s kitchen with dual Caesarstone islands, top-tier Gaggenau gas cooktop (with island hood), dual Monogram ovens, Thermador 48" refrigerator, and an oversized walk-in pantry. Retreat to a vaulted primary suite with spa-worthy marble bath, dual Duravit vanities, soaking tub, separate shower, and two walk-in closets. 2 additional bedrooms, hall bath & washer and dryer on 2nd floor. A finished lower level offers a guest suite with a Murphy bed and full bath, while the backyard—with gas outdoor fireplace—sets the scene for entertaining. Two-car garage. A true work-live-play location completes this modern lifestyle.
#26007097

University City

7526 Washington Avenue

4 Beds

3 Baths

3,440 Sq.Ft.

$1,250,000

MLS#: 26007097
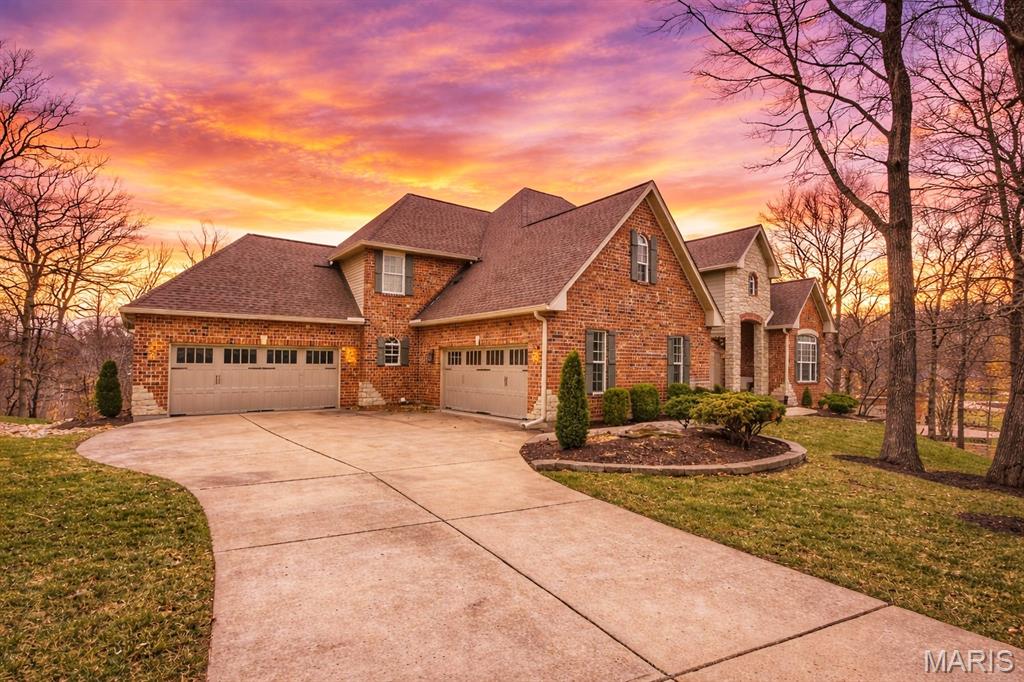
Sprawling custom estate on an ultra rare 3+ acre private lot in the Legends Golf Community! Dramatic & elegant curb appeal with full brick & stone front elevation, 2 separate & oversized 2 car garages, sweeping roofline with architectural shingles (new in ‘23) & mature, easy to maintain landscaping w sprinkler system. Walk up to a 2 story entryway with large stone pillars & into a spacious, open floor-plan with high ceilings, wood flooring throughout, neutral colors & over 5,000 square feet of living space. Formal living room is improved with crown molding & can easily serve as your home office. Formal dining room can accommodate even the largest furniture for holiday entertaining. 2 story great room is adorned with a full rear wall of atrium windows overlooking nature, recessed lighting & gas FP. Gourmet, eat in kitchen is improved w/42 inch custom cabinets, granite counters, wall oven/micro, subway tile backsplash, gas cooktop, center island/breakfast bar, wet bar, dining area, hearth room, 2nd gas FP w/brick accent wall & full laundry room. Main floor MB suite includes a luxury master bath with jetted tub, glass shower enclosure, his/her vanities, custom fixtures & large walk in closet. Upstairs is a useful den area, 3 spacious bedrooms & 2 full baths. Walk-out LL partially finished in 2025 with stained concrete flooring, recreational/living space, plentiful storage, numerous windows & walk out access. Out back is a wood deck & large concrete patio overlooking a picturesque & private lot surrounded by natural foliage. Walking distance to the Legends Country Club, just a golf cart ride away from dining & shopping in downtown Eureka, numerous neighborhoods amenities & more!
#26011716

Eureka

994 Stone Spring Drive

4 Beds

3 Baths

5,484 Sq.Ft.

$1,250,000

MLS#: 26011716
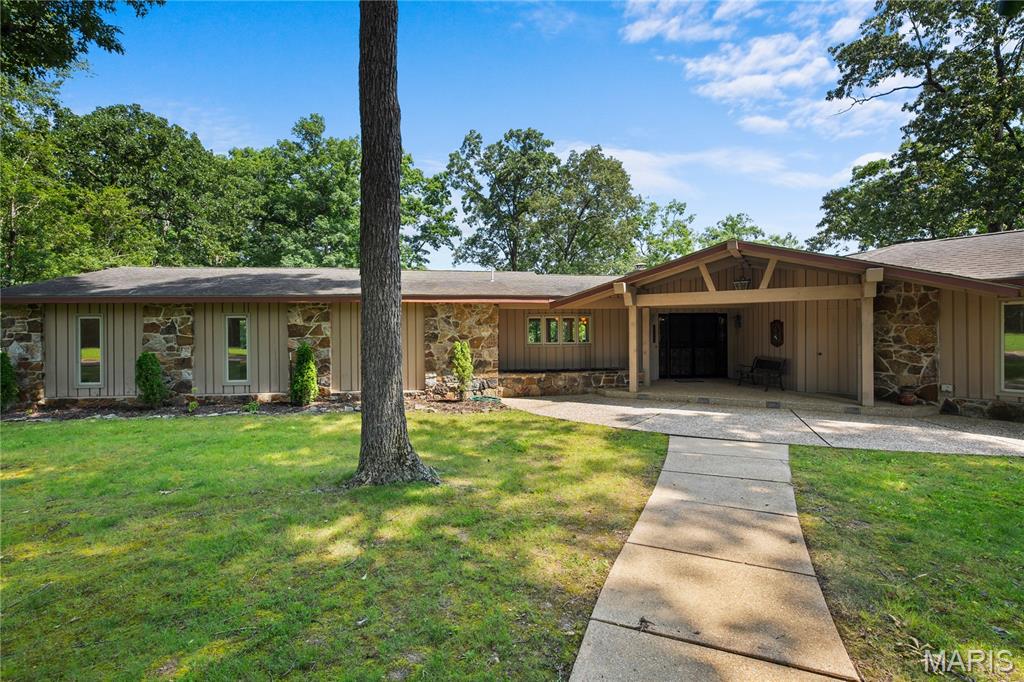
Discover this spacious and beautifully designed 3,497 sq ft home nestled on the banks of the breathtaking Current River. Featuring 3 bedrooms, 2.5 baths, and panoramic river views from many rooms, this home offers luxury and serenity in one rare package. Enjoy 780 feet of private river frontage, a large screened-in porch perfect for relaxing or entertaining, and open, light-filled living spaces that bring the outdoors in. This is riverfront living at its finest — your dream getaway or forever home awaits!
#25040835

Doniphan

2402 Ripley Route A

3 Beds

2 Baths

3,497 Sq.Ft.

$1,250,000

MLS#: 25040835
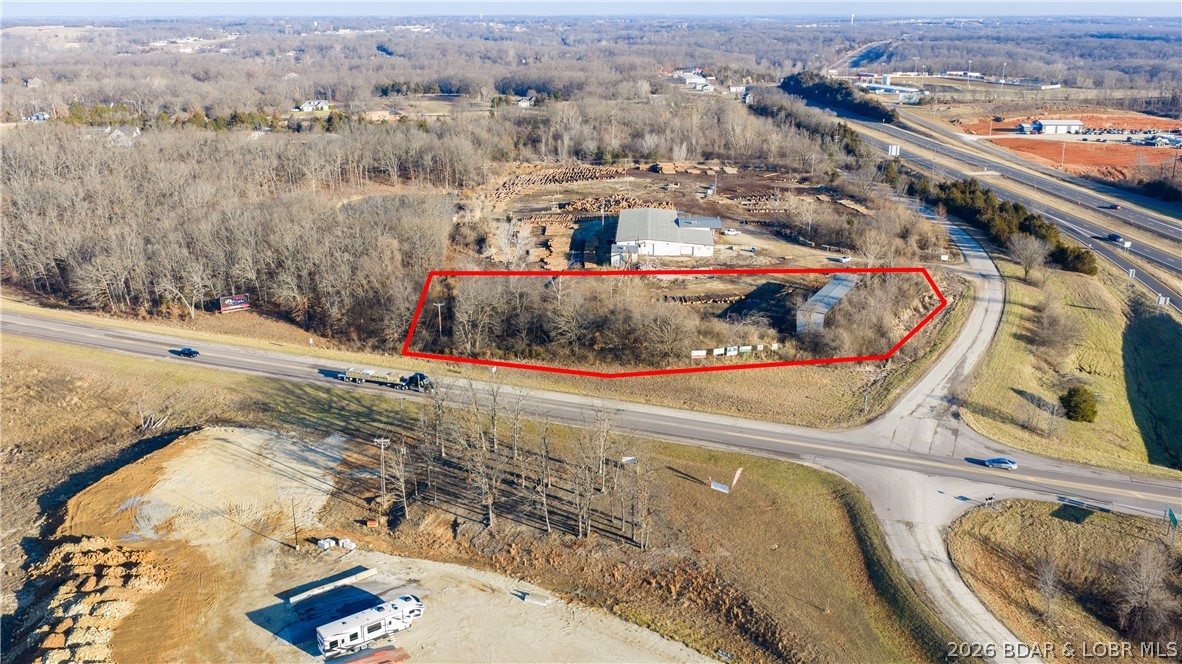
Prime commercial opportunity at a signalized corner in the heart of Eldon, offering approximately 2± acres with exceptional visibility at the intersection of Highway 52 and Highway 54. This high-exposure location sits along one of the region’s most heavily traveled corridors, capturing consistent daily traffic counts and serving as a key artery to the Lake of the Ozarks. Ideal for gas stations, convenience stores, quick-service restaurants, or national retail users seeking maximum frontage and accessibility. The site offers excellent ingress/egress potential, strong corner presence, and unmatched signage visibility from both highways. Surrounded by established commercial activity and positioned in a growing trade area, this parcel presents a rare opportunity for developers or owner-users to secure a premier footprint in a supply-constrained corridor. 3-stage electric on-site. High demand, limited inventory—strategically located sites of this caliber rarely come available. Up to 12.5 additional adjoining acres available for purchase!! Call now before this premium opportunity slips through your fingers!
#3586748

Eldon

147 Hayes Drive

None Beds

None Baths

N/A

$1,250,000

MLS#: 3586748
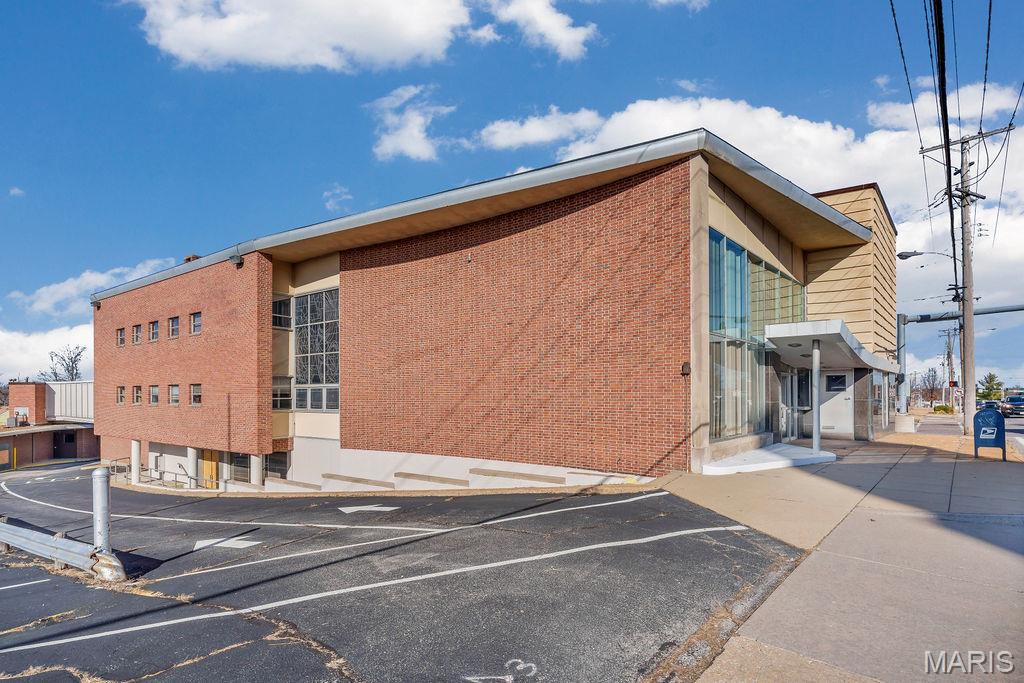
Commercial Opportunity in a Prime Central Location – Ideal for Multiple Uses
Excellent investment opportunity in a highly central and accessible location. This commercial property, previously used as a banking institution, offers a solid and functional structure with great potential to be adapted to a variety of business concepts. The building features 19,473 square feet of space and sits on an expansive lot of approximately 87,556 square feet, providing ample room for parking, future expansion, storage, or additional development.

Built in 1965, this property combines a practical layout with strong commercial presence—ideal for anyone looking to establish a business in a strategic, high-reach area. Its design makes it a great fit for uses such as office space, medical clinic, professional services, retail, service center, cooperative, financial institution, event space, and more.
#26005005

St Louis

8301 Gravois Road

None Beds

None Baths

N/A

$1,250,000

MLS#: 26005005
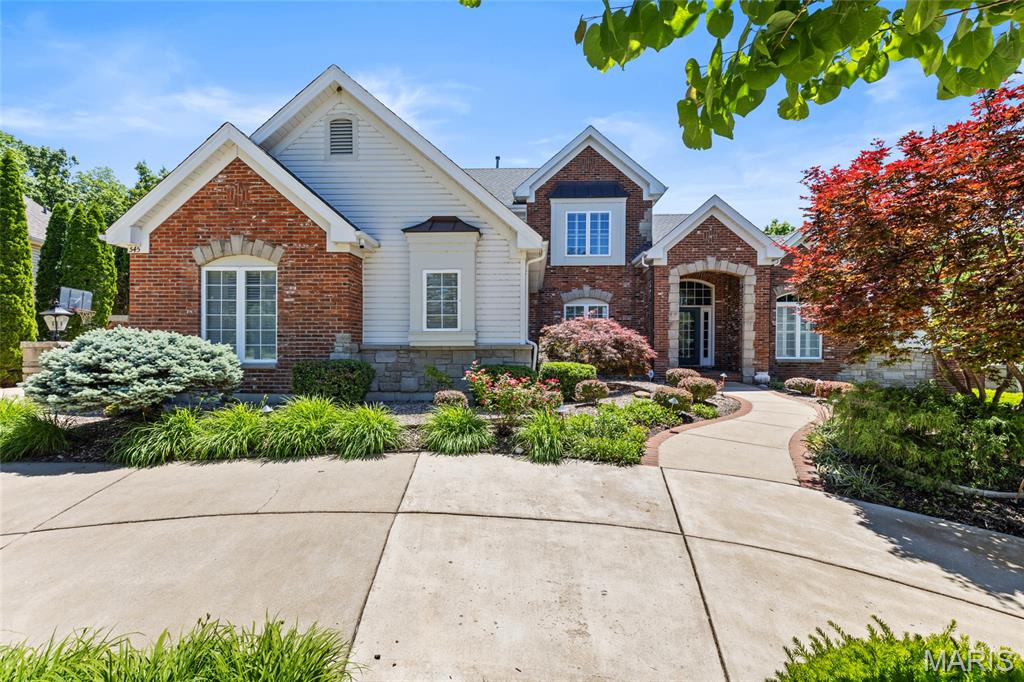
Immaculate Executive Style 1.5 Story Estate  with over 5000 sq ft of living space and Salt Water Pool, Overlooking the Par 5 14th Fairway of Lake Forest Country Club Golf Course all while on a private Cul De Sac! Walking up to your residence you will notice the beautiful landscaping and paved walk way leading to your covered brick entry way. Entering the residence through  foyer you will be wowed by the immediate views of the Golf Course and your backyard pool oasis through the stunning floor to ceiling windows of the great room. Nearly the entire main floor living areas offer new high end hardwood flooring (Dining, Office, and Great Room) and refinished hardwood (Kitchen, Breakfast room, Hearth Room) Besides the view, as you enter you will notice a formal office/sitting room to your right and formal dining space to the left. The great room has a twelve foot ceiling, a wall of windows and gas fireplace. Off the Great room you will pass by the floor to ceiling milled book cases and find a sprawling kitchen with high end appliances (newer Refrigerator and Microwave), upgraded cabinets, stone work, large island, walk in pantry, planning desk and tucked away powder room. Off the kitchen you will find a Breakfast room, large hearth room with a vaulted ceilng, a gas fireplace, a wall of windows over looking mature trees and the golf course. A sprawling screened porch with access to your deck with a natural gas connection for convenient grilling is off the breakfast room. Large main floor mudroom/laundry room is adjacent to kitchen as well. Across from the laundry room there are three spacious cubbies perfect for coats and backpacks with built-in benches for putting on your shoes.  Your main floor primary suite upgraded (2026) to meet the desires and comforts of the most particular homeowners. Feel like your on vacation everyday with the new full tile shower with glass shower doors, rain shower head, new stand alone tub, new vanities, lights, faucets, and toilet. The primary also continues with the great views of your pool, golf course, and coffered trey ceiling and large walk in closet. Before venturing upstairs, please note that the seller has replaced 36 windows between 2022 and 2024 a tens of thousands of dollars investment. Also note the new Door Handles and Hardware throughout the main and upper floors and all six entry doors. Upstairs you will find 3 additional bedrooms all generous in size with walkin closets. One of the bedrooms is a true en suite with private bath, while the other 2 bedrooms share a shower, but have private vanities! A rare find in any residence. Your walk out lower level is a true extension of your home with large family room with wood burning fireplace, bar, pool table space, theater area, separate workout room, and 4th full bath with direct access to the pool. Your walk out basement leads to your stunning salt water pool and patio area for relaxing or entertaining overlookig the golf course. Your Salt water pool offers a new Salt Cell (2025) New Liner (2022) and a newer winter cover as well. This residence offers a newer roof, Gutters, Downspots, Fascia, and Copper Awning, Flashing and Valley. You also have a Dual Zoned System for your families Comfort. If all of this is not enough, your home is completed with a large circle driveway and over sized 3 car side entry garage. This home is located within the boundaries of the Lake St. Louis Community Association allowing you access to Lake St. Louis, Lake Louise, a wonderful clubhouse and many incredible amenities.
#26028670

Lake St Louis

545 Forest Crest

4 Beds

4 Baths

5,038 Sq.Ft.

$1,250,000

MLS#: 26028670
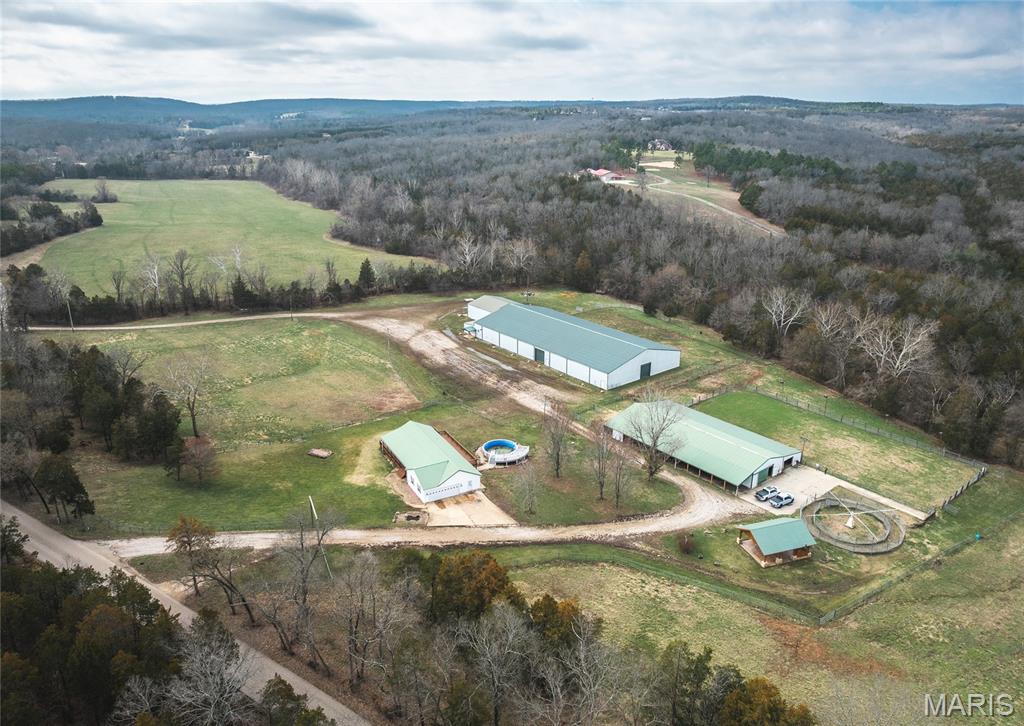
Turnkey equine estate located along scenic Cabanne Course Creek featuring professional-grade facilities, a beautifully maintained ranch-style home, and outstanding income-producing potential. Conveniently located just over an hour from St. Louis and approximately 20 minutes from Park Hills, this property offers a rare combination of privacy, accessibility, and established equestrian infrastructure. The residence offers approximately 3,640 m/l square feet with 3–4 bedrooms, multiple baths, and a warm rustic feel throughout. Hardwood floors, updated finishes, vaulted ceilings, a cozy fireplace, and two spacious living areas create a comfortable setting for both everyday living and hosting guests. A walkout basement and dedicated mud/laundry room add convenience for an active ranch lifestyle. Designed with versatility in mind, this property is exceptionally well suited for a variety of equine and event-based business opportunities. The impressive 200' x 100' red-iron indoor arena/event center features lighting, a sound system, concession area, and restrooms with showers, making it ideal for year-round barrel races, team ropings, rodeos, horse shows, clinics, riding lessons, auctions, and special events. A 210' x 100' lighted outdoor arena provides additional space for competitions, training, and large-scale gatherings. Supporting facilities include a 120' x 60' metal barn with 18 horse stalls, wash bays, tack rooms, and ample storage, creating an excellent setup for horse boarding, training programs, breeding operations, lesson programs, or a full-service equestrian business. A 4-horse hot walker further enhances the property's appeal for serious horse owners and trainers. The well-maintained pipe fencing, cross-fenced pastures, and automatic waterers provide efficient livestock and pasture management while offering ample turnout space for horses. A pavilion and fire pit create a welcoming atmosphere for competitors, spectators, and guests during events. Whether your vision is a premier barrel racing facility, rodeo venue, horse boarding operation, training center, event destination, or private equestrian retreat, this property offers the infrastructure and location to support a wide range of opportunities. Facilities of this caliber are increasingly difficult to find, and the replacement cost of the arenas, barn, fencing, and supporting improvements would be substantial.
#26014077

Bonne Terre

1265 Old Cadet Road

3 Beds

3 Baths

3,640 Sq.Ft.

$1,250,000

MLS#: 26014077

* Listings identified with the FMLS IDX logo come from FMLS and are held by brokerage firms other than the owner of this website. The listing brokerage is identified in any listing details. Information is deemed reliable but is not guaranteed. If you believe any FMLS listing contains material that infringes your copyrighted work please click here to review our DMCA policy and learn how to submit a takedown request. © 2024. First Multiple Listing Service, Inc.

Categories

Homes Tailored to Your Lifestyle

Buyers Guide

Buying a home is one of the most exciting milestones of your life.

View more

Sellers Guide

Putting your home on the market can be a stressful process, especially when you don’t know what to expect.

View more

Market report

With just a few clicks, you'll gain instant access to valuable insights about the real estate market, including trends, property values, and community analytics.

View more

Home value

Unlike automated valuations, our hands-on review will provide a comprehensive opinion of your home’s value while considering important interior elements and other location intangible factors that machine algorithms so often miss.

View more

Buyers resources

Guides on financing, inspections, and choosing the right Realtor for a smooth home purchase.

Sellers resources

Practical tips on staging, pricing, and preparing your home to attract buyers and maximize your sale.

 - property

Send a message

Message successfully sent.

Preferred Agent

Reason for contacting?

I agree to receive email communication and understand I can unsubscribe at any time.

I agree to be contacted by Realhub DEV via call, email, and text for real estate services. To opt out, you can reply 'stop' at any time or reply 'help' for assistance. You can also click the unsubscribe link in the emails. Message and data rates may apply. Message frequency may vary. Privacy Policy

Sign In Sign Out

Virtual Assistant

Would you like to take the next step with this property? We can help you schedule a showing or virtual tour, or send you more details.

Yes, I would like more information.

Thank You for Your Reply, One of Our Agents will contact you as soon as possible

No, maybe later.

Thank you, you can always contact me via email, phone number or through the contact form.

Realhub AI

Lucy - Your AI-Powered Realtor

Update Your Temporary Password

Personalize your search

Enter your email and we'll notify you immediately when new listings match what you're looking for.

or enter email address

Already have an account ? Login here

Continue your home search

I agree to receive communications and understand I can unsubscribe at any time.

I agree to be contacted by Realhub DEV via call, email, and text for real estate services. To opt out, you can reply 'stop' at any time or reply 'help' for assistance. You can also click the unsubscribe link in the emails. Message and data rates may apply. Message frequency may vary. Privacy Policy

Already have an account ? Login here

We use cookies

We use cookies primarily for analytics to enhance your experience. By accepting, you agree to our use of these cookies. You can manage your preferences or learn more about our cookies policy.