Thinking of selling?

Blue Sapphireline

Browse Properties
  • Nearby me

Popular Features

Community Features

Association

Property Features

Waterfront

View

Exterior Features

Interior Features

Style

E-Alert name

Properties

10000 properties match your criteria

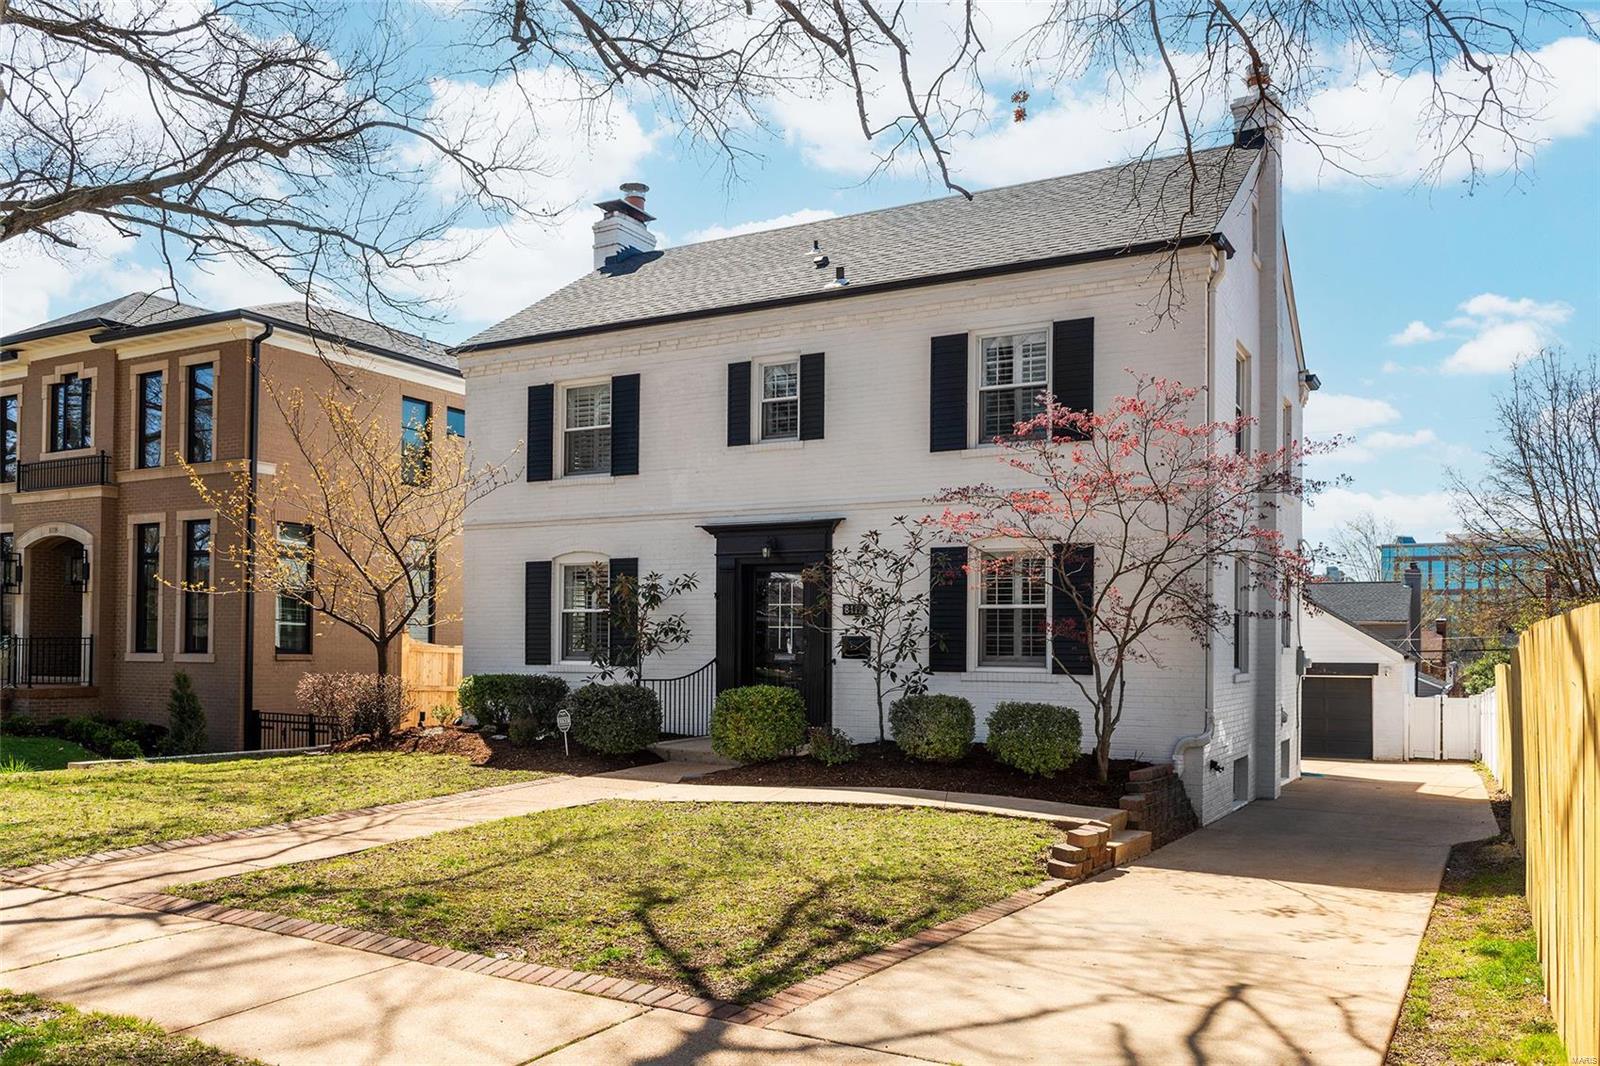
This stunning  4+bedroom 3.5 bath home has the kitchen you’ve always dreamed of.  A recent near total, high quality renovation, has turned this home into an absolute showpiece.  The ultra spacious and light kitchen is any chef’s dream with large center island, top of the line appliances, gorgeous backsplash, and bankhead seating. The kitchen opens into a delightful family room with sunny sliding doors to the back deck.  A spacious living room and gorgeous dining room are open to one another for seamless entertaining. A dedicated office and laundry complete the main floor.  The  lovely and luxurious primary suite boasts very spacious primary bedroom, abundant closet space, and a luxurious primary bath.  All 3 additional bedrooms are spacious.  Guests could stay comfortably for months in the almost entirely finished lower level.  It is an absolute delight with a fantastic great room, a sleeping area, a full bath, a second kitchen, and own entrance. You won’t want to miss this one!
#22030900

Clayton

8112 Kingsbury Boulevard

4 Beds

3 Baths

4,022 Sq.Ft.

$1,250,000

MLS#: 22030900
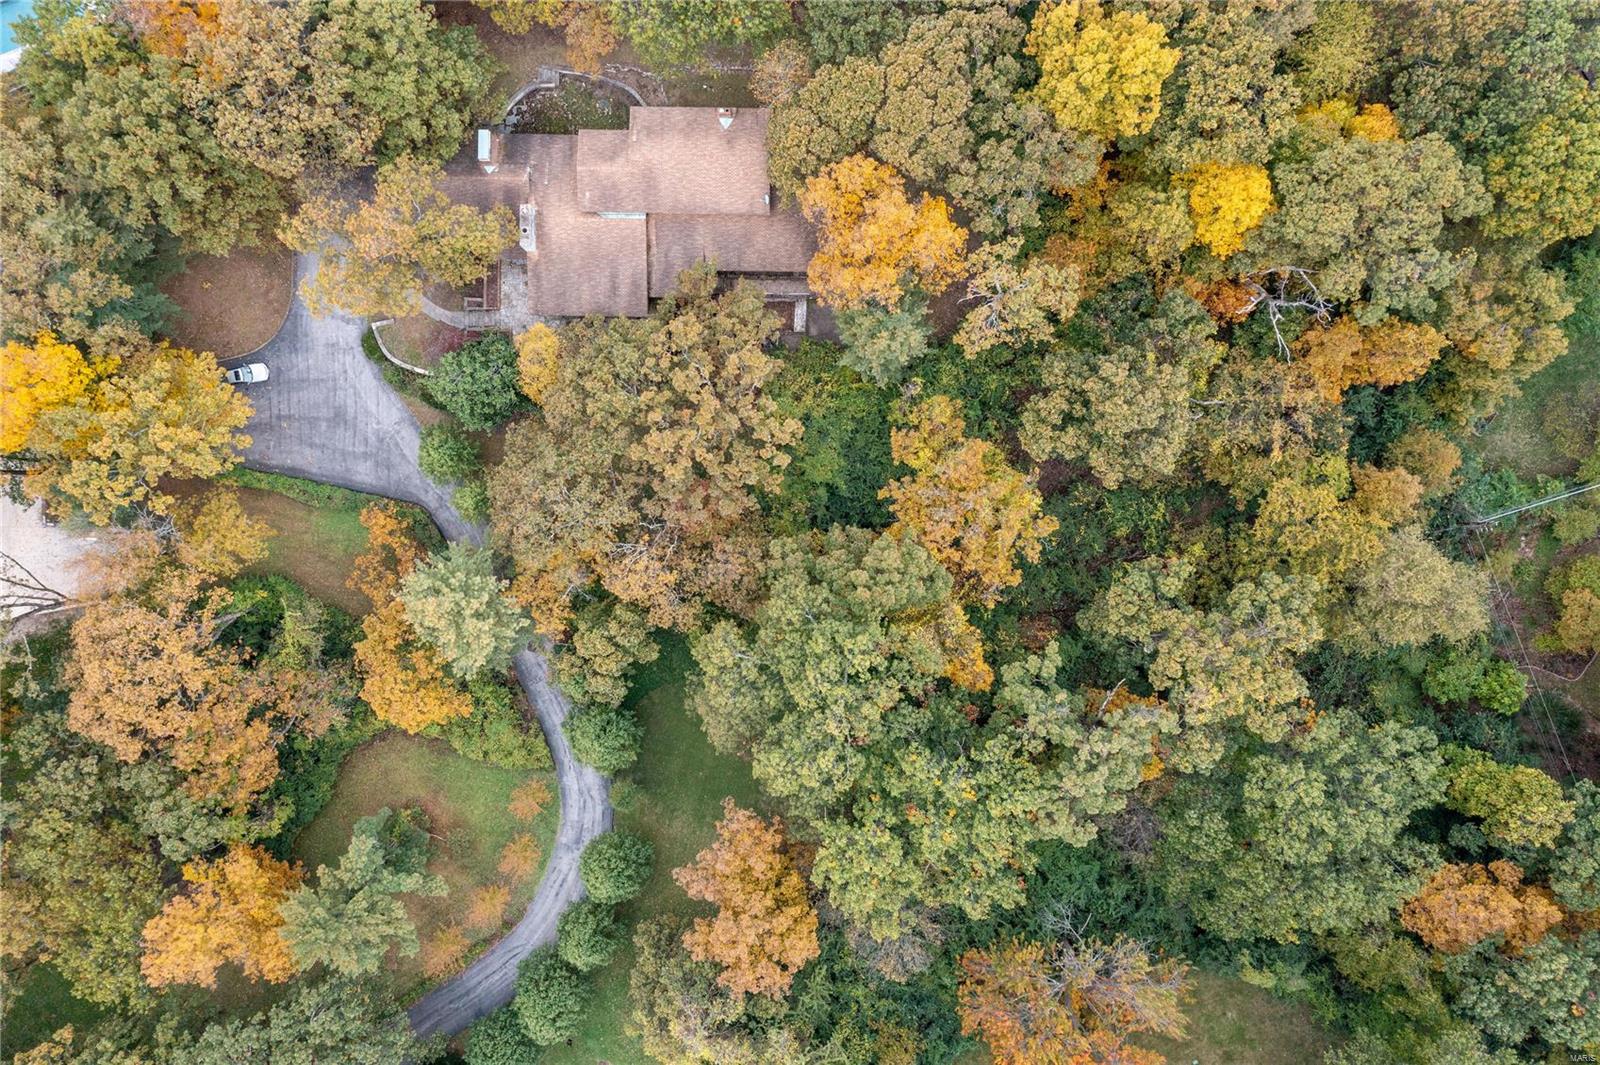
One of the most private lots on one of the most prestigious streets in Ladue.  14 Fordyce offers you the ability to build your luxury dream home at the end of a meandering driveway set far back from the road.  The existing 4800 plus square feet sits on 2.3 acres.  This is a very rare opportunity to enjoy new construction, with your own modern amenities and style in this gorgeous storied neighborhood. House being sold AS IS.  Must have appointment to walk the property.  Survey available.
#21079094

Ladue

14 Fordyce

6 Beds

4 Baths

4,759 Sq.Ft.

$1,250,000

MLS#: 21079094
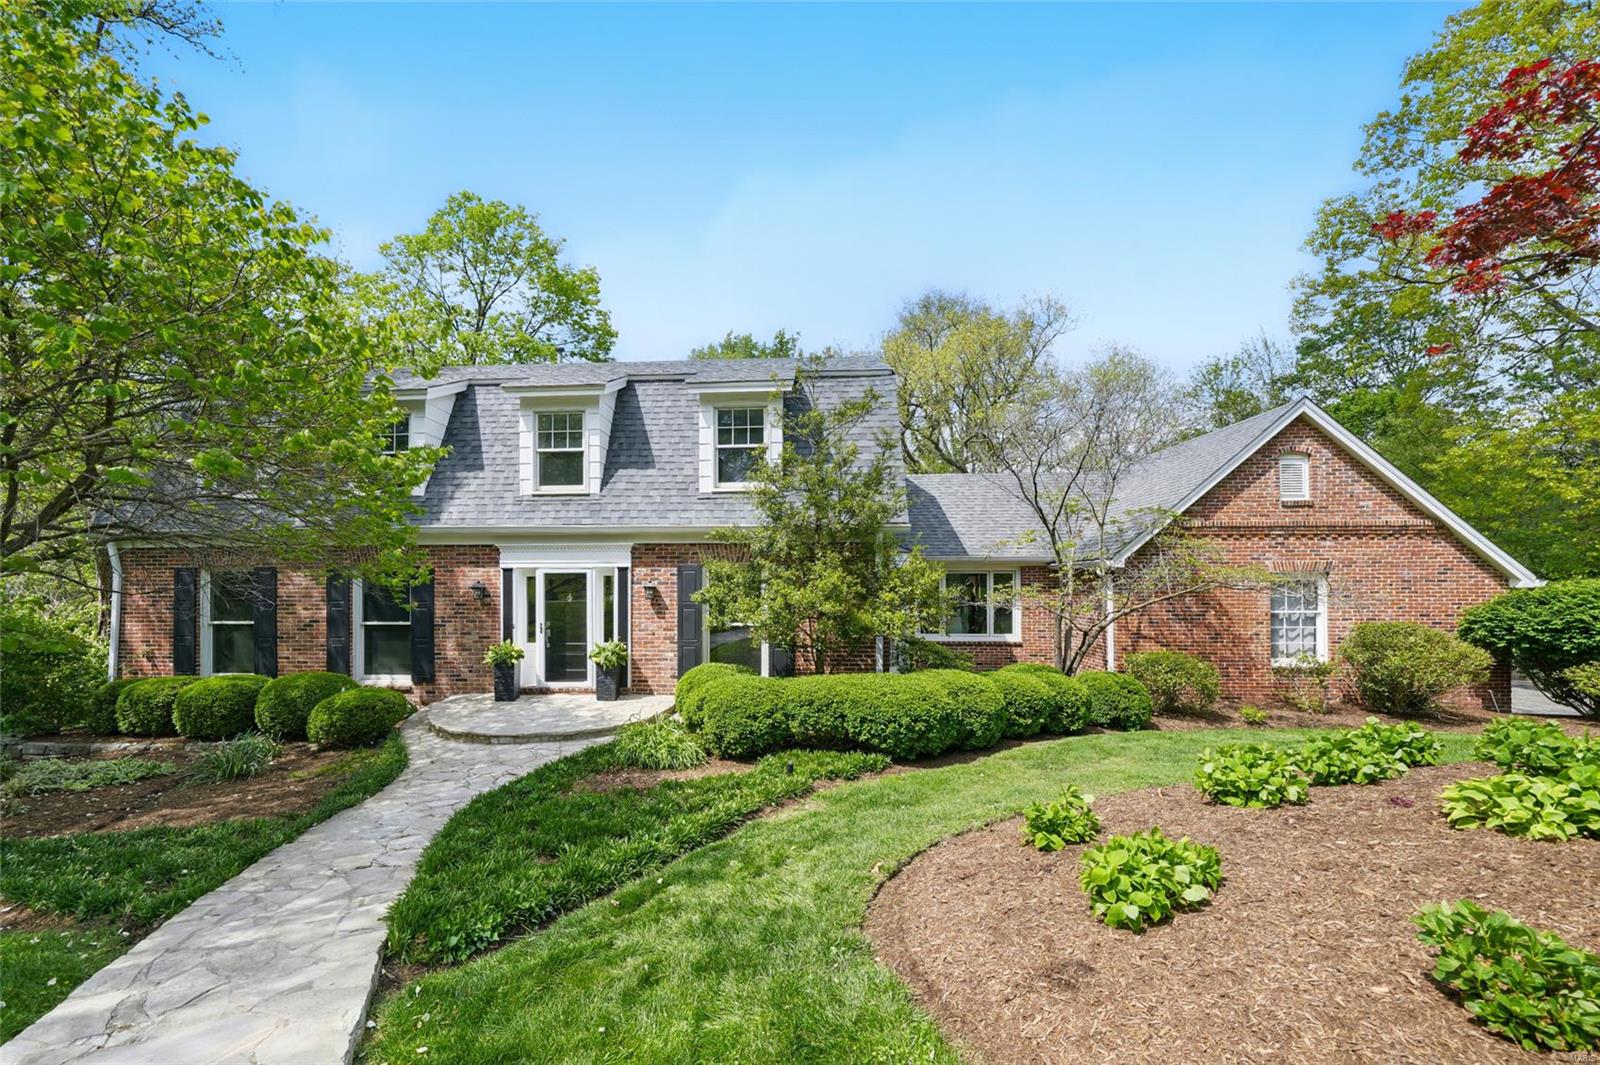
Beautiful renovation, 5 bed 4.5 ba 2 story home in prime Forest Green Estates location. Open floor plan w/spacious rooms, hardwood floors, wonderful moldings & built-ins, large windows & 2 fireplaces. Spectacular, recently renovated kitchen combines beauty & design w/effortless function & use of space: gorgeous custom cabinetry, quartzite counters, SS appl incl 48” dual oven induction range, range hood & large island. Kitchen & brkfst rm open to spacious fam rm & walk-out to new deck overlooking private fenced backyard, woods & creek. Main flr also features 5th bed & private ba. Upstairs: primary suite w/large walk-in closet & luxury ba w/double vanities, granite tops, soaking tub & walk-in shower; also 3 more beds & full ba. You will love the recently renovated & very spacious walk-out lower level w/large rooms for entertainment & games, built-ins, wet bar, mini fridge, gym & 4th full ba. And don’t forget the rare & ultimate luxury: the 4-car attached garage! Open Saturday, 5/10, 1-3
#25027717

St Louis

9881 Copper Hill Road

5 Beds

4 Baths

4,600 Sq.Ft.

$1,250,000

MLS#: 25027717
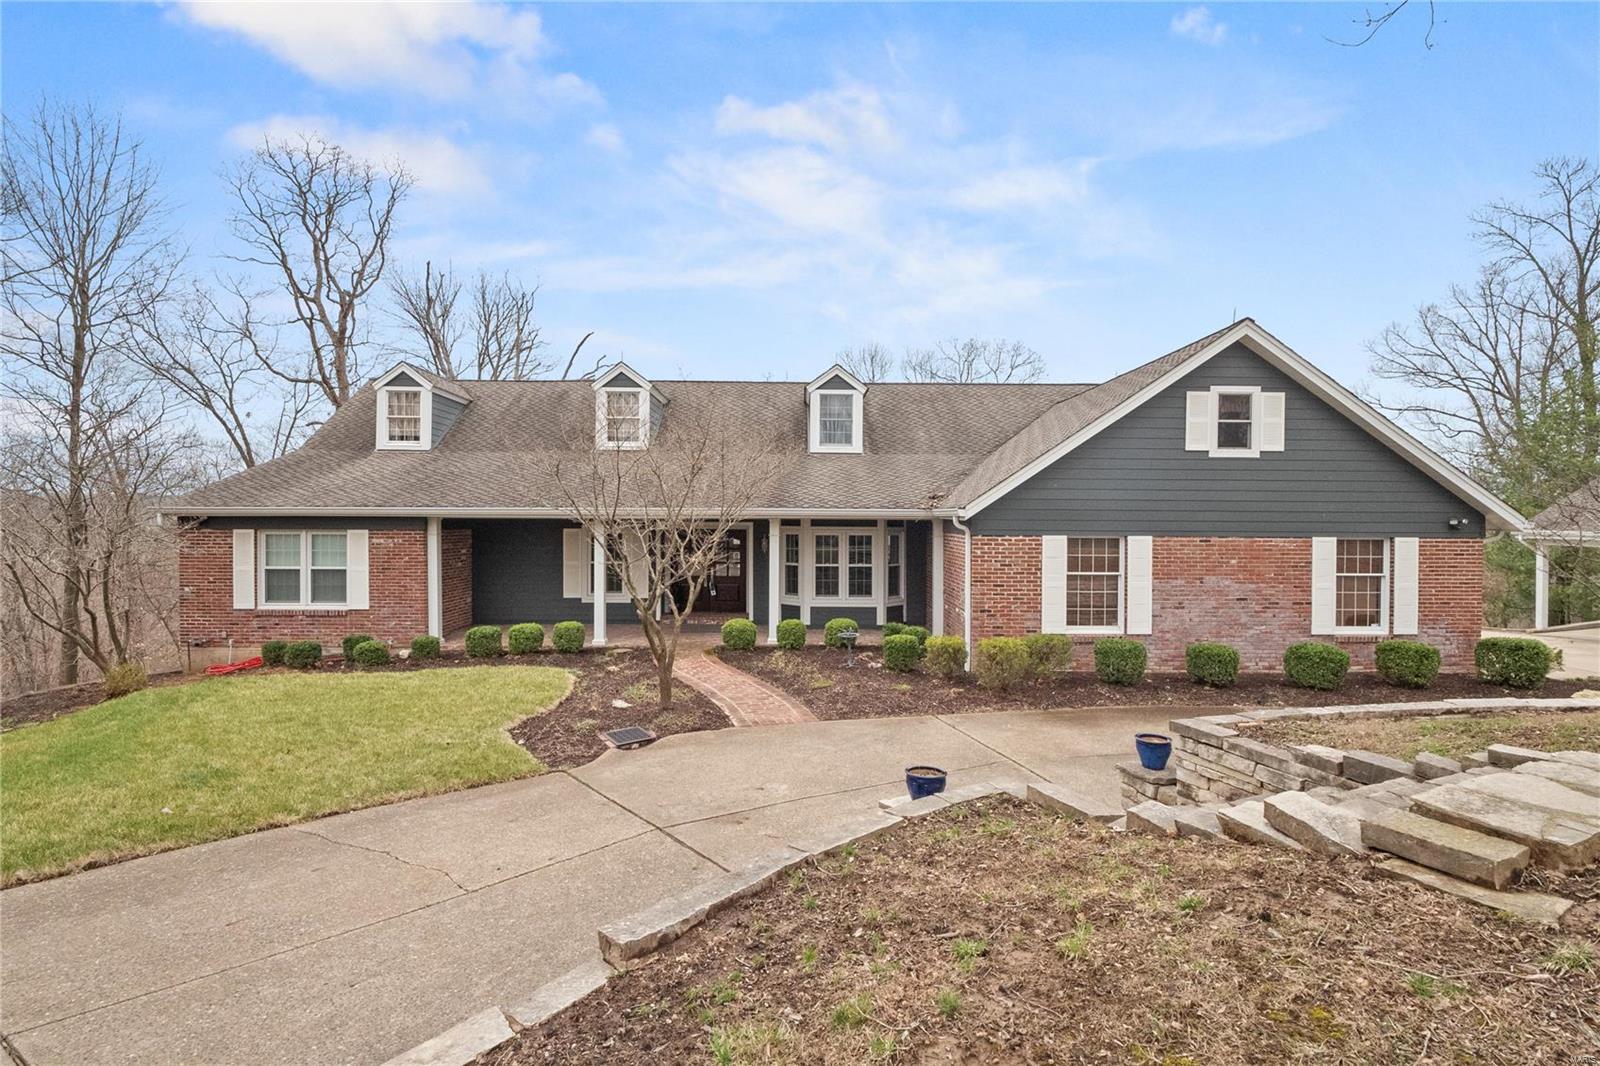
4 plus bedroom, 4.5 bath ranch home with nearly 5,400 sq. feet of living space, walk out & walk up finished lower level, inground, saltwater pool, carriage house, 7 car garage, situated on 5.34 acres, located in Chesterfield, Rockwood school district. Recent updates include front landscaping & Geothermal HVAC, 2014. Windows, James Hardie siding, gutters & front door, 2015. Exterior door to garage, 2016. Retaining wall front of home, 2017. Lower level renovated with wood flooring, lighting, interior professionally painted, custom bar & refrigerator in kitchen, 2018. Diving board, swimming pool pump & furnace, 2019. Irrigation system, well & pump updated, sod/landscaping & new pool cover, 2021.
#22016201

Chesterfield

17058 Rooster Ridge Road

4 Beds

4 Baths

5,384 Sq.Ft.

$1,250,000

MLS#: 22016201
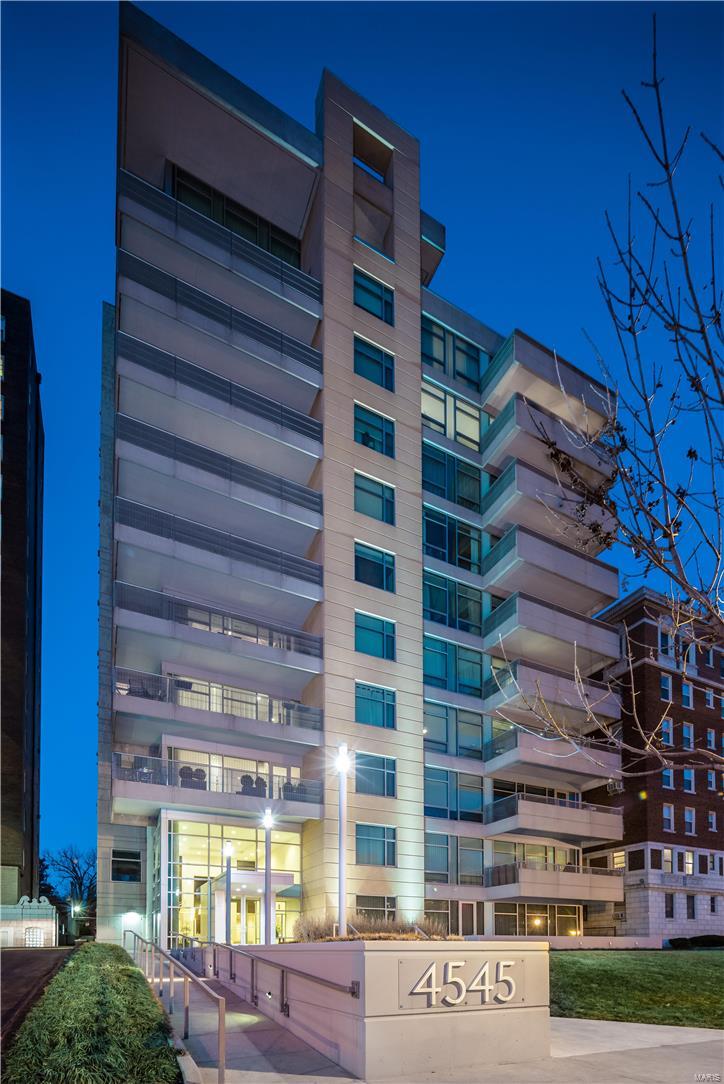
Exceptional and rare offering in Central West End's contemporary 4545 Lindell Boulevard. An upscale experience of private elevator opening directly into owner's private foyer, continuing to an open floorplan. Urban sophistication in an expansive 3300+SF 8th floor home, with sweeping floor-to-ceiling windows, views facing North, East & West, designer lighting and wood floors.  3 Bedrooms/4 Baths. Master suite w/sweeping covered terrace, extravagant bath and custom organized closet. 2 add'l BRs, each en-suite.  Gourmet kitchen, custom cabinets, rich granite & stainless appliances. The main living area, w/gas FP, is enhanced by a 2nd covered terrace. 2 separate laundries, in-unit. A thoughtfully designed living experience offering full amenities of 24hr doorman, fitness center, party room & Guest Suite. A pulsating lifestyle overflowing with St Louis' most vibrant energy; top restaurants, shops, Straub's, theaters and World Class Forest Park. 2 secured garage spaces. Storage. Location: End Unit, Upper Level
#16009053

St Louis

4545 Lindell Boulevard 27

3 Beds

3 Baths

3,309 Sq.Ft.

$1,250,000

MLS#: 16009053
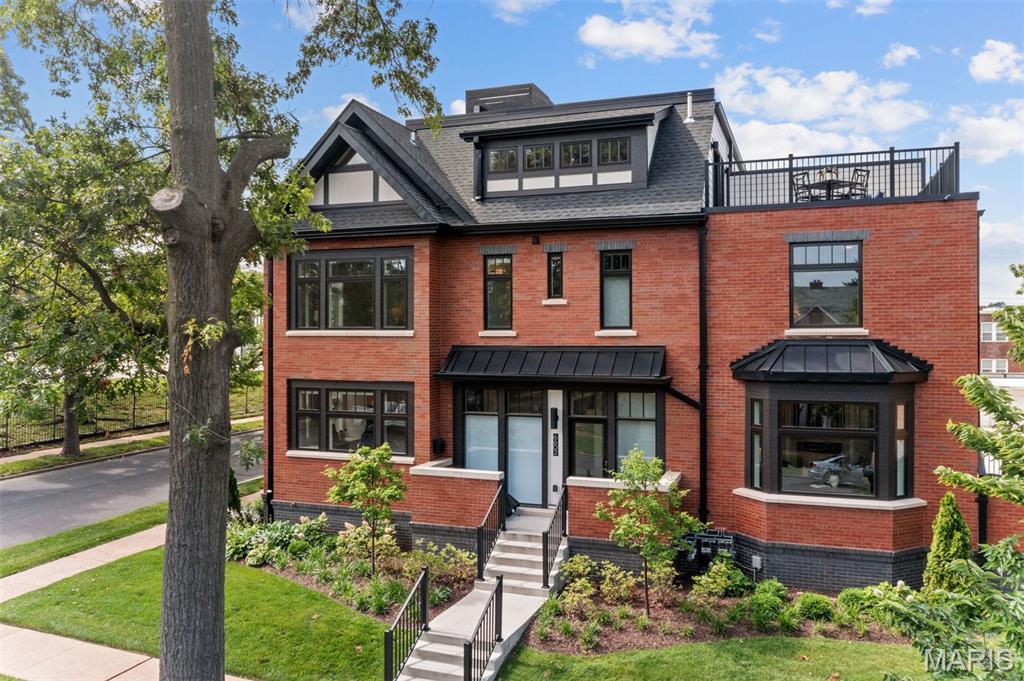
Welcome home to modern living in the heart of Clayton w/ this impeccable 2 year-old townhouse located in the HiPointe-Demun neighborhood. Combining style, convenience, comfort & stunning multi-level outdoor living space, this 3-story home offers the perfect blend of urban living w/ suburban charm. Step inside to discover a bright, open-concept layout featuring high ceilings & contemporary finishes. A fireplace & built-in bookshelves serve as a focal point to the spacious living & dining rooms, which flow seamlessly into a sleek, designer kitchen complete w/ a center island, Vadara quartz countertops, subway tile backsplash, stainless steel appliances, hot water dispenser & a walk-in pantry—ideal for entertaining or casual meals. The 2nd floor boasts a serene primary suite w/ a luxurious bathroom- double vanity, shower, built-in dresser & walk-in closet along w/ an ensuite bedroom w/ custom closets & laundry room w/ ample storage. The open & airy loft-like 3rd floor offers an addt'l bedroom, bathroom & French doors lead to the top level of private outdoor space—perfect for relaxing or enjoying your morning coffee. A spacious lower level & garage ideal for storage, work or hobbies. Located within walking distance to top-rated schools, shopping, restaurants, parks & transit, this property provides unmatched convenience in one of Clayton’s most desirable communities.
#25032335

Clayton

6602 Alamo Avenue

3 Beds

3 Baths

2,635 Sq.Ft.

$1,250,000

MLS#: 25032335
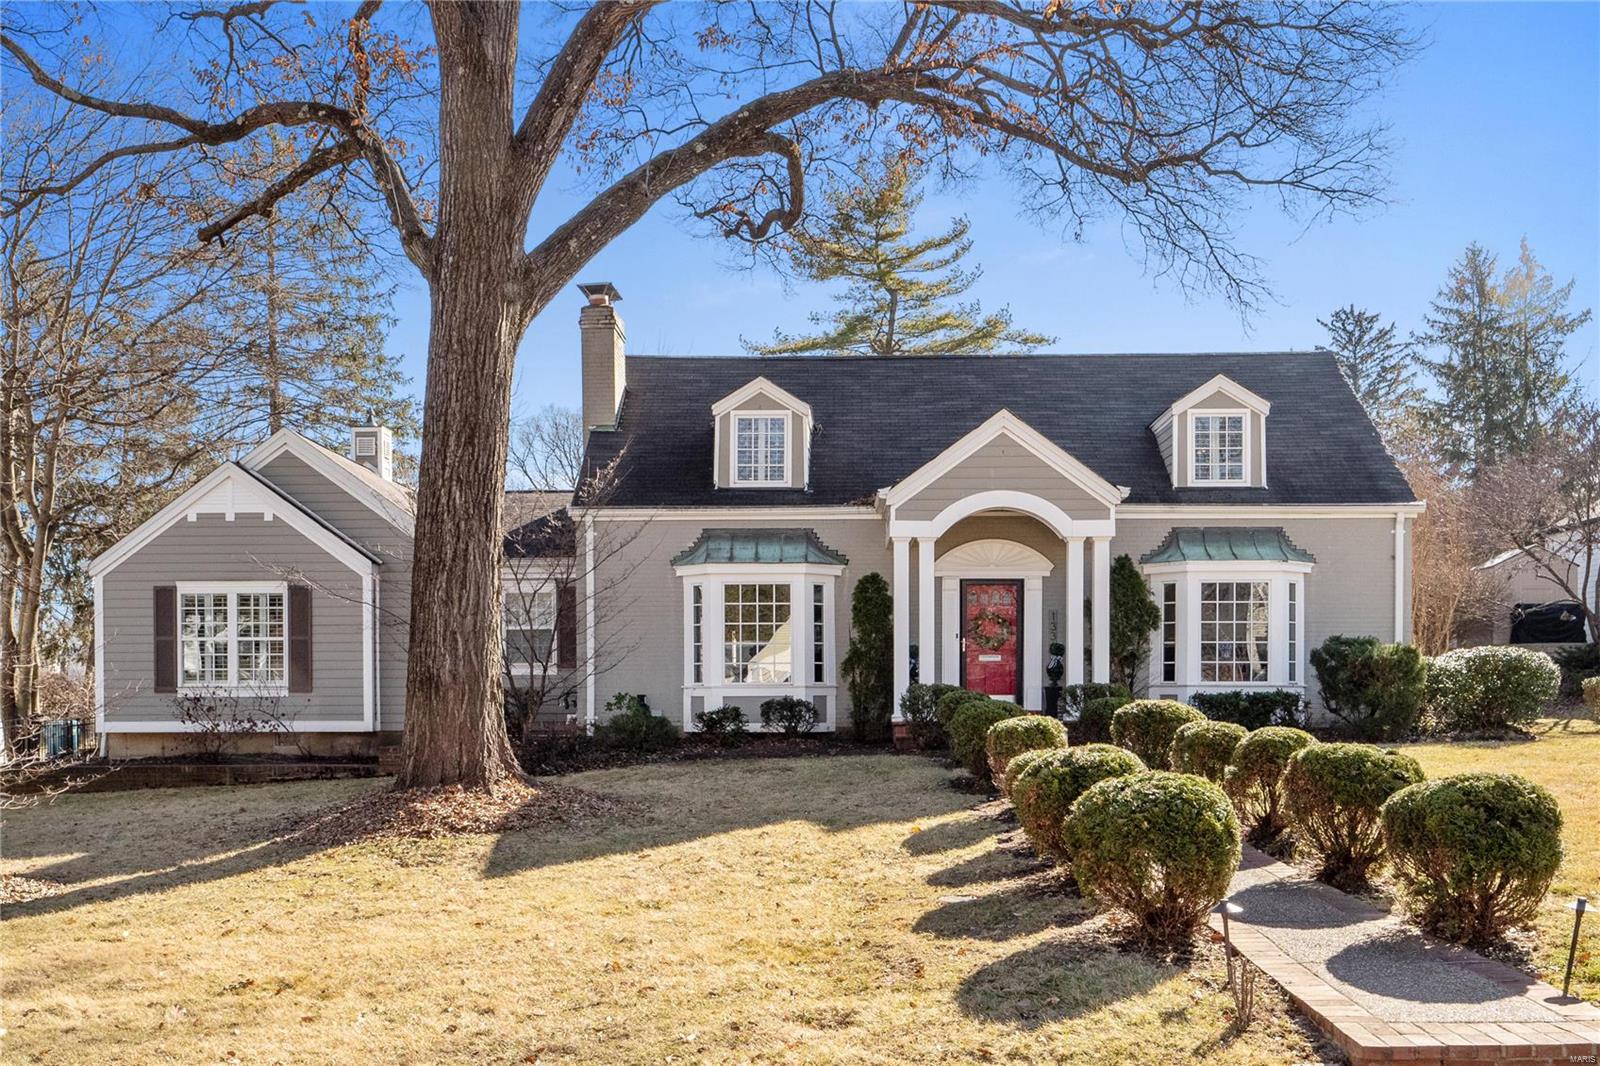
Are you looking for a charming 1.5 story home on a treelined street in the heart of Glendale with 4 bedrooms, including a newer Master BR Suite on the Main Level?  Do you also want a modern/open floor plan with beautiful updates?  And a stunning, covered outdoor patio with outdoor fireplace and outdoor TV surrounded by beautiful landscaping and private yard?  This house has it all!  Main level includes formal living & dining rooms, wonderful remodeled kitchen with center island opening to breakfast room and vaulted hearth room with gas fireplace, private main floor master suite with luxury bath and huge walk-in closet, plus an office, a full bath, main floor laundry and large mudroom. Direct access to the 2-car attached garage. The second floor features three additional spacious bedrooms and a large, updated hallway bath.Finished lower level with recreation space, another full bath, and large, unfinished storage area. Don't miss out on this great opportunity to have it all in Glendale! Additional Rooms: Mud Room
#24001615

Glendale

1336 Green Tree Lane

4 Beds

4 Baths

4,165 Sq.Ft.

$1,250,000

MLS#: 24001615
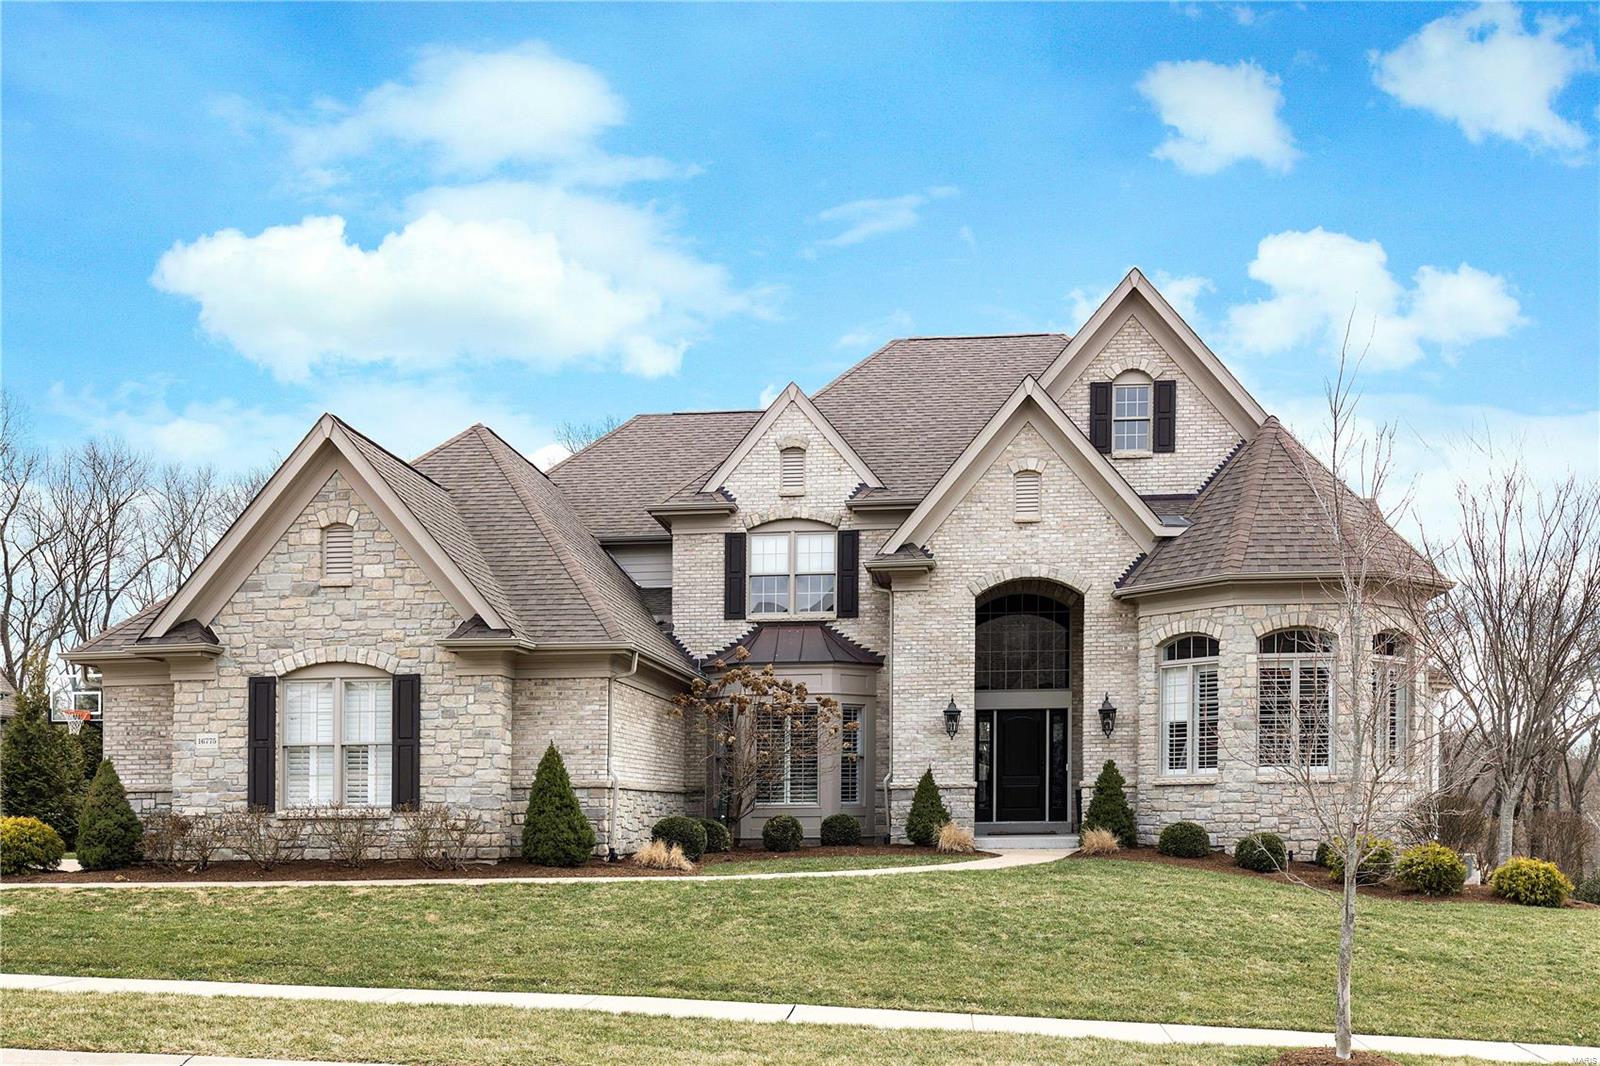
Elegant 1.5 story home in the heart of Chesterfield is nothing less than perfect. From the sleek, smooth finishes to the well thought out custom details in every room, will leave you speechless. The MF has gorgeous Hand Hewn wood flrs thru-out. The large kitchen is the perfect place to entertain featuring an oversize island, Cambria counters, stainless app, dble ovens & an abundance of cab & storage. It seamlessly opens to the breakfast rm & vaulted hearth rm w/flr-clng stone gas FP & french drs leading to the patio, large backyard & inground, Pebbletec pool. MF master suite feat 2 large, cust walkin closets, dual vanity, walkin shower, jet tub & picturesque window w/remote blinds. 3 bdrms on the UL all have shared or private baths & walkin closets. The partially finished LL leaves you w/endless possibilities. It already features a full bath, rec-rm & walks out to the pool deck but has tons of potential to add whatever you desire: media rm, 5th bdrm, etc. This home is truly exquisite!
#18017198

Chesterfield

16775 Eagle Bluff Court

4 Beds

4 Baths

4,957 Sq.Ft.

$1,250,000

MLS#: 18017198
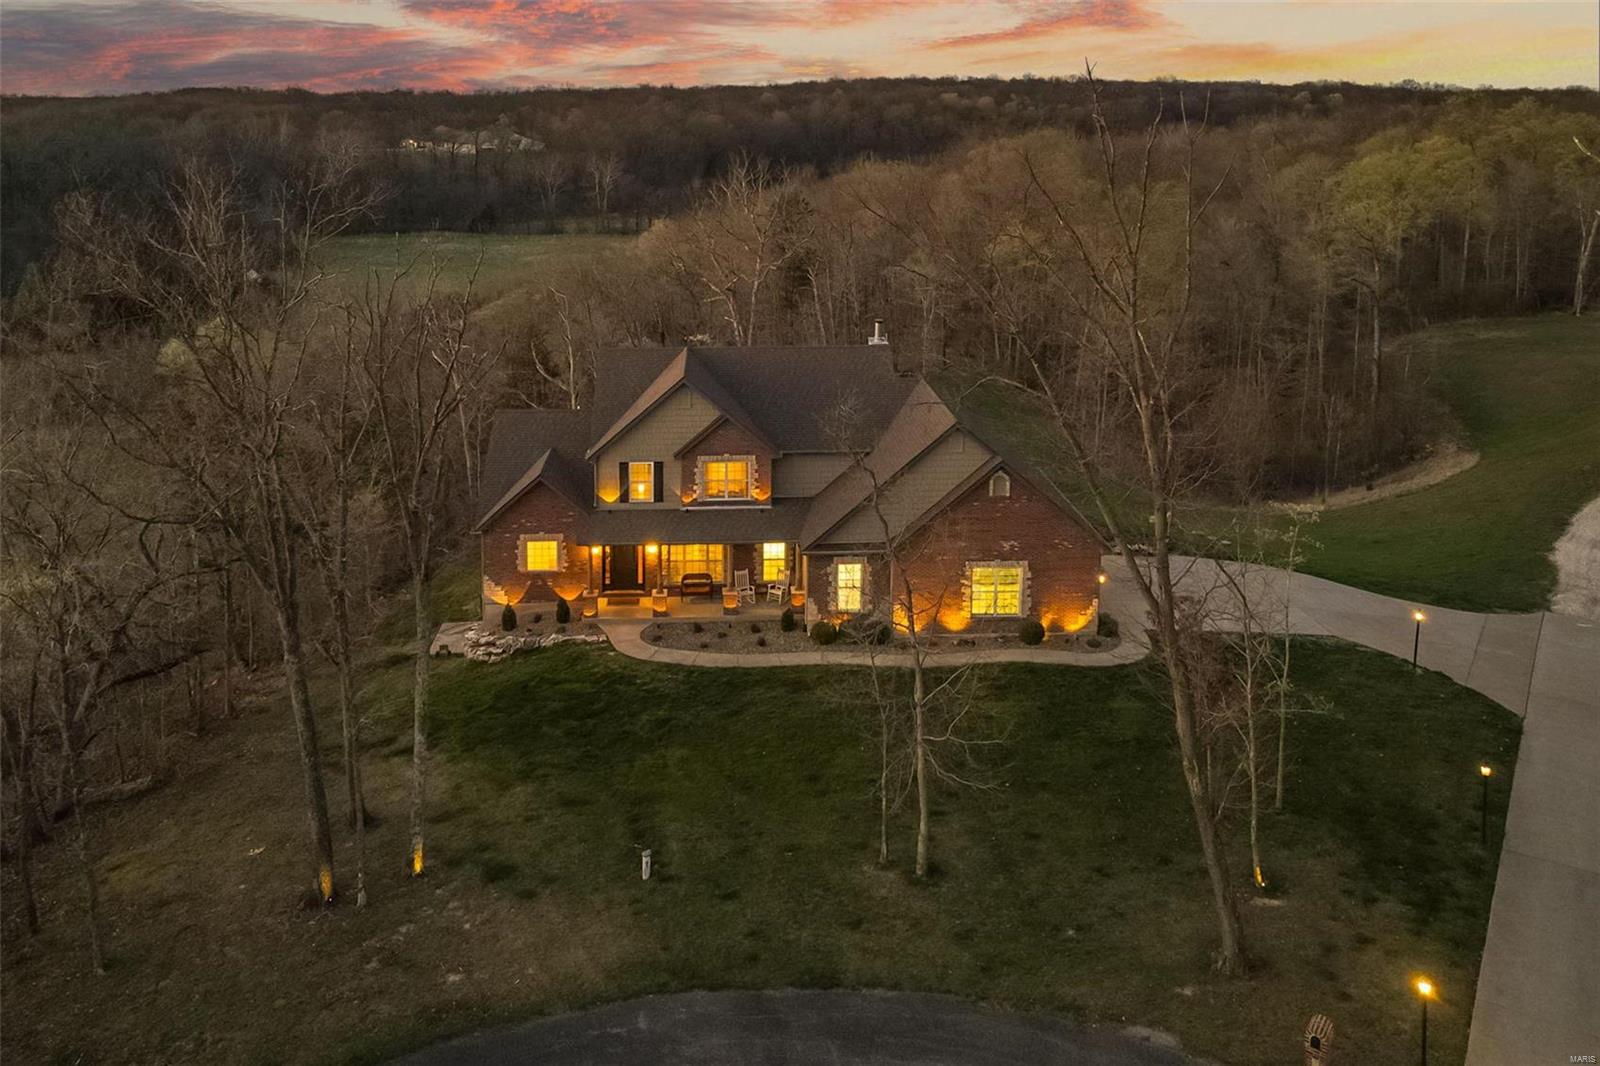
Surrounded by privacy, this remarkable home is a rare find. Located in a small enclave of just 3 luxury homes and tucked away in a cul-des-sac, those seeking a retreat have found their dream here.  This handsome home with brick and stone boasts 6 beds, 4.5 baths and lots of room to roam on 13 m/l acres with nice mix of timber and open ground bordering an all weather creek, plus HUGE 3+ car insulated garage with over 750 sq ft, 9' m/f ceilings, kitchen w/granite, custom cabs and walk in pantry. Warm hearth room with views of the land and FP.  M/F master suite, family room and beautiful floors and 2 baths on main.  Upstairs has a loft, 4 BIG beds and 2 full baths.  The LL hosts another bedroom and full bath with walkout to private patio.  The grounds showcase a 40X40 outbuilding with 12ft lean to's on both sides, poultry coupe, ATV trails, hunting stands, and ABSOLUTE privacy, peace and quiet.  This is a once in a blue moon offering so plan to visit soon.  We welcome you and thank you.
#23012057

Foristell

2746 Shane Lane

6 Beds

4 Baths

4,527 Sq.Ft.

$1,250,000

MLS#: 23012057
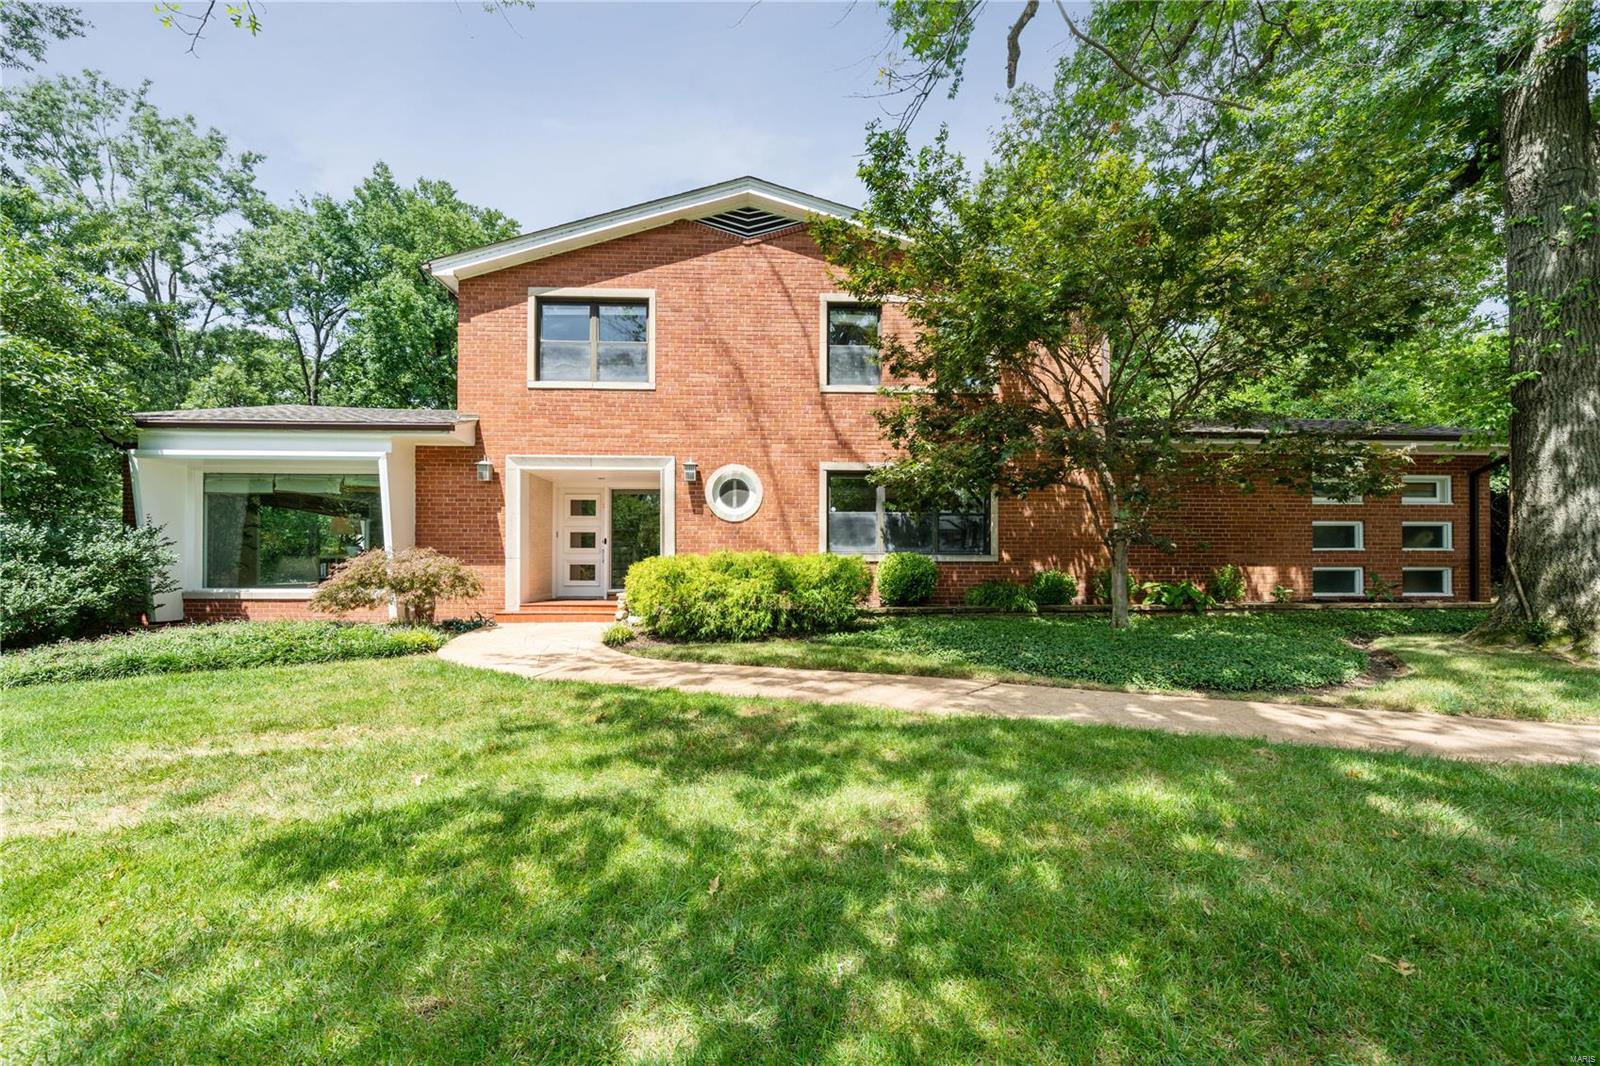
Price reduced- Now Offered $100K below 2023 Appraisal!  Renovated mid-century modern home on a historical Bernoudy street. 2 Sty gem in the heart of Ladue.  Approx. 4,620 SF of living space on 3 levels in a quiet tree lined neighborhood on a beautiful .69-acre lot. Open floor plan wonderful for entertaining. You will enjoy a cook's kitchen with center island granite kitchen with stainless appliances, luxury suite with walk-in closet, jet tub, and separate shower with glass-door. Updates include a new roof-2022,  refinished wood floors, updated baths , electric panel & newer paint. Other amenities include a main floor office, custom closets, sitting room w- planning desk in , 2 gas fireplaces, a stunning back yard, main floor laundry-w-built-in hanging storage, sprinkler, sec. system, elec. car outlet in garage, plus the HPP for the buyer. Wonderful refinished walkout lower level with a Rec room-w- bar area, playroom, office, exercise room, & bath-w-jetted tub. Best buy in Ladue!
#23045018

Ladue

1 Sumac Lane

3 Beds

3 Baths

4,620 Sq.Ft.

$1,250,000

MLS#: 23045018
On a private park like setting in Ladue, discover this gracious home perfect for entertaining and raising a family.  Exuding the wonderful character you would expect, this four bedroom, four and a half bath home features elegant living and dining spaces, an exquisite master suite, and professionally finished lower level with kitchenette and even a Murphy bed.   Classic architectural features include arched library windows, custom built-ins, hardwood floors, gas fireplace, substantial crown moldings, and solid wood six panel doors.  Go directly from the oversized four car garage to a mudroom with built-in cubbies, and enter the center island kitchen and bright family room.  Spill out to the delightful flagstone patio and enjoy professionally landscaped grounds on an oversized lot with a low maintenance in-ground pool.  Don’t miss this opportunity to live in one of St. Louis’s finest neighborhoods! Additional Rooms: Mud Room
#15030767

Ladue

24 Dromara Road

4 Beds

4 Baths

4,138 Sq.Ft.

$1,250,000

MLS#: 15030767
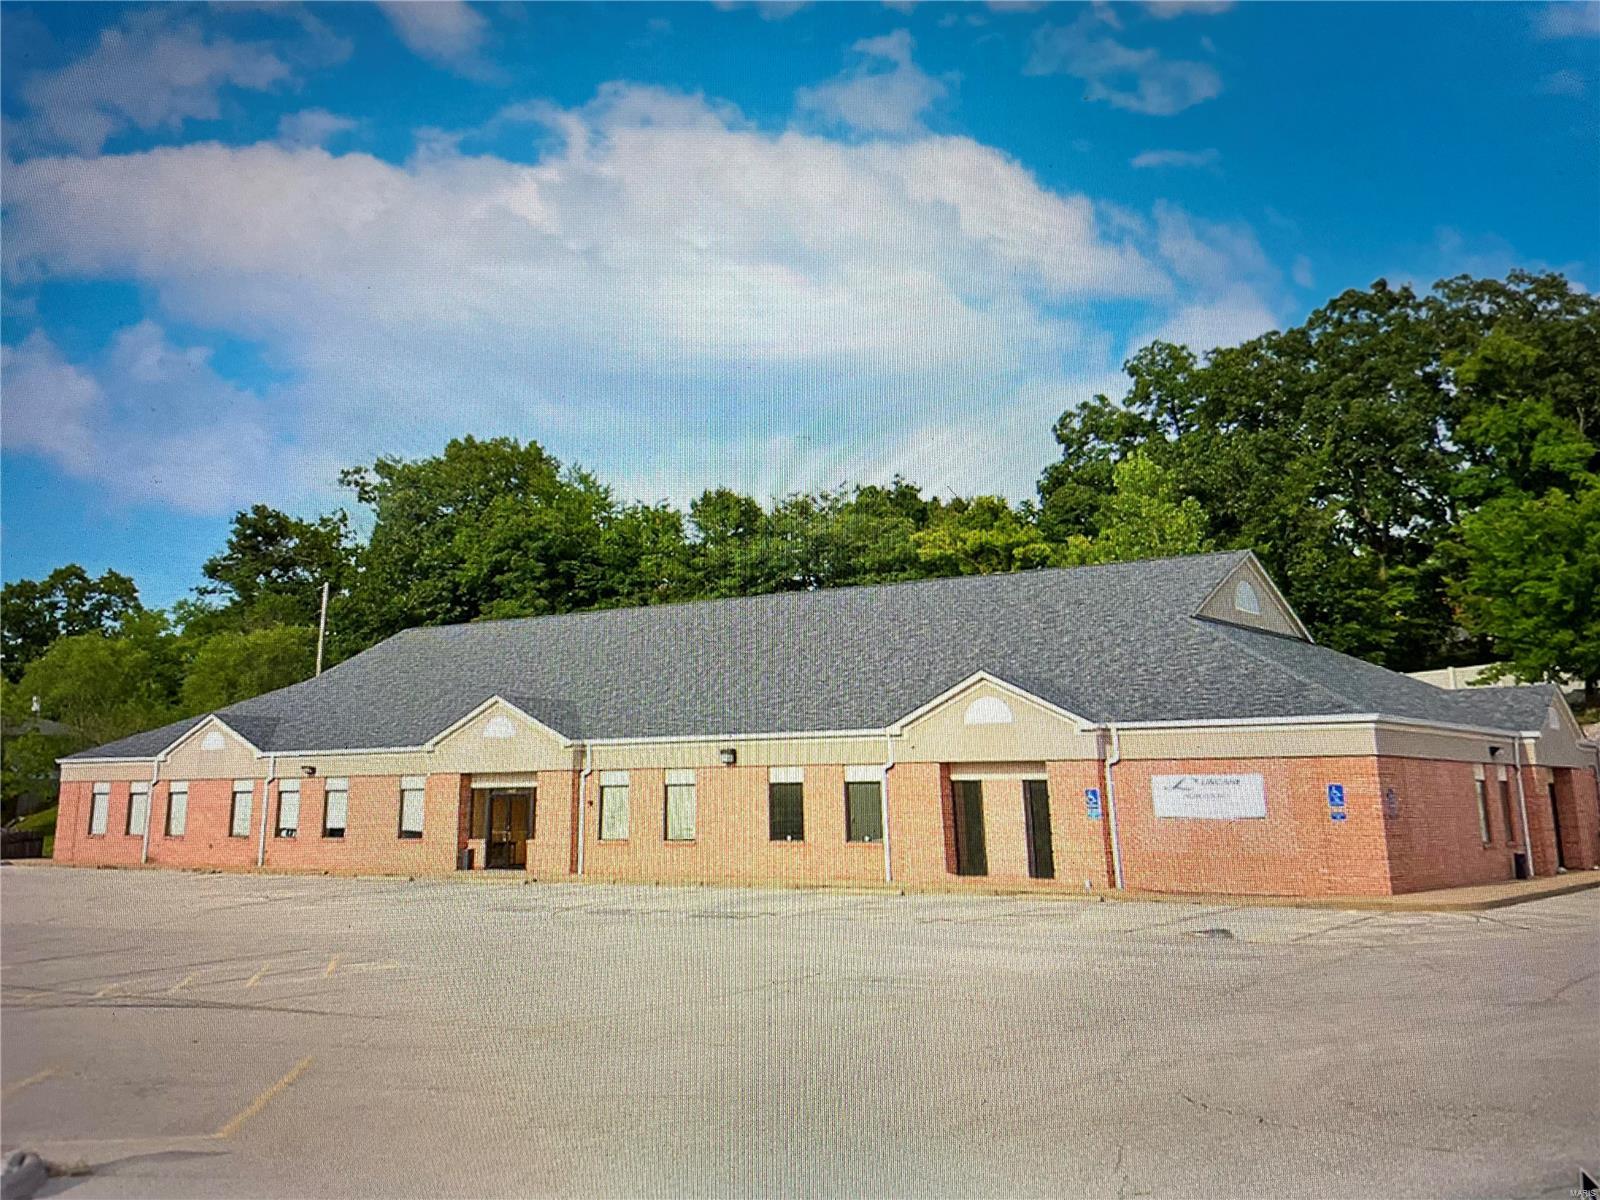
for comp purposes - call agent for more information. Location: Business Park
#22049204

Festus

1380 Ymca Drive

None Beds

None Baths

10,500 Sq.Ft.

$1,250,000

MLS#: 22049204
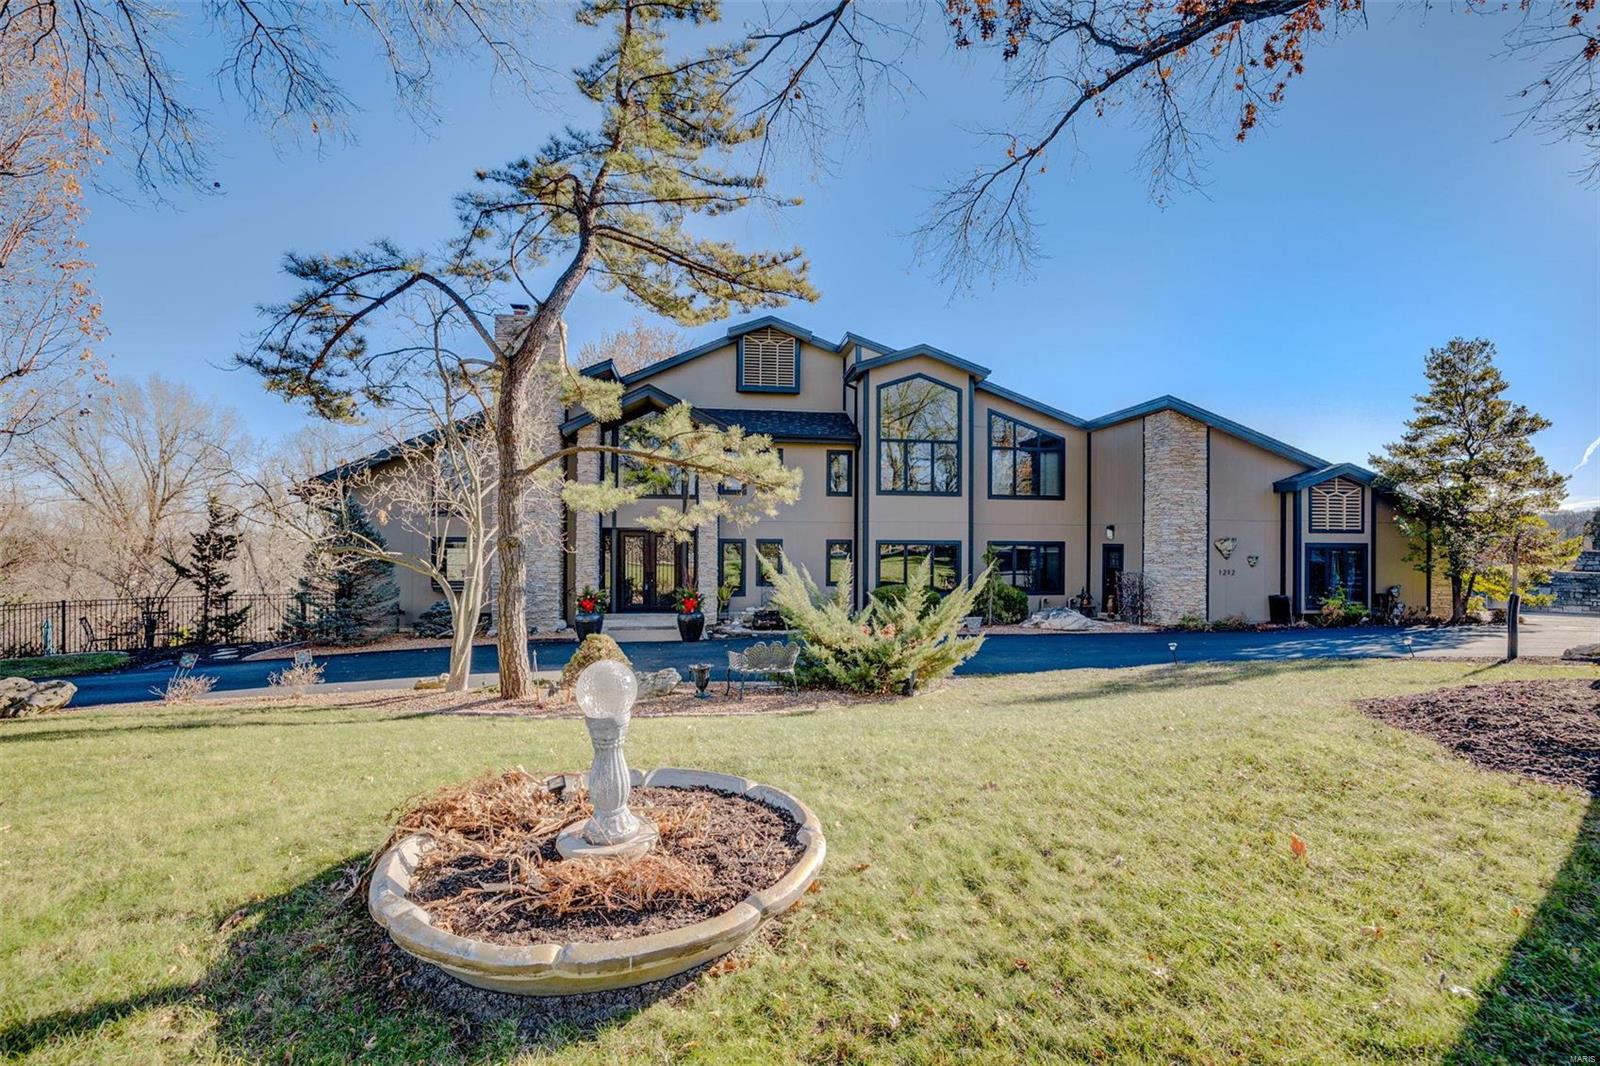
Amazing opportunity to own this one of a kind updated home w/over 6000 sq ft of living space & over 3 acres in a spectacular Chesterfield location. Features include 2 story entry, custom chefs kitchen w/breakfast room, composite deck, hearth room w/built in shelving, hardwood floors, 5 fireplaces, 2 main floor beds, 2 upper level bed/baths including the enormous master suite w/sitting room & private deck, surprise 3rd floor bonus room/bedroom, large finished walkout lower level w/family room, rec room w/bath that would work well as "in-law" quarters, stunning exercise room w/ full bath that walks out to a sunroom w/sauna & ramp to the gunite saltwater pool w/composite decking, fenced yard, inground sprinkler system, circle drive, rear entry 4 car garage, elevator, ADA features & so much more. Newer amenities include roof, custom windows & doors, HVAC systems, Hardie Board siding, driveway & just about all indoor features. This is a "MUST SEE" custom estate you won't want to miss. Some Accessible Features
#21076931

Chesterfield

1212 Walnut Hill Farm Drive

6 Beds

5 Baths

6,712 Sq.Ft.

$1,250,000

MLS#: 21076931
Enter through the iron gates to this wonderful Equestrian Estate built in 2003. You are greeted by a dramatic 2 story entry leading you to a glass filled Great Room with spectacular views of the property.  Formal dining room with stunning Italian flooring and a study with rich built in cabinetry. . Gourmet kitchen with professional appliances, custom tile and granite counter flows to a cozy hearth room with beautiful stone fireplace. Main level luxurious master suite .  3 additional bedrooms and 2 full baths upstairs.   The full walk out lower level has its own dog spa with laundry, and a in law suite with its own entrance, kitchen and laundry.  The 3 acre property includes a 48' x 48' 2 story custom cedar barn with 3+ stalls, electric waterers, tack room, hay storage and wood working shop. Adjacent to the barn is a 65' x 105' custom surface riding area, paddocks, and pasture. Ride your horses down to the Missouri River bottoms for great trail riding. Easy access to I64 & shopping.
#15017434

Chesterfield

17 West Drive

5 Beds

4 Baths

4,323 Sq.Ft.

$1,250,000

MLS#: 15017434
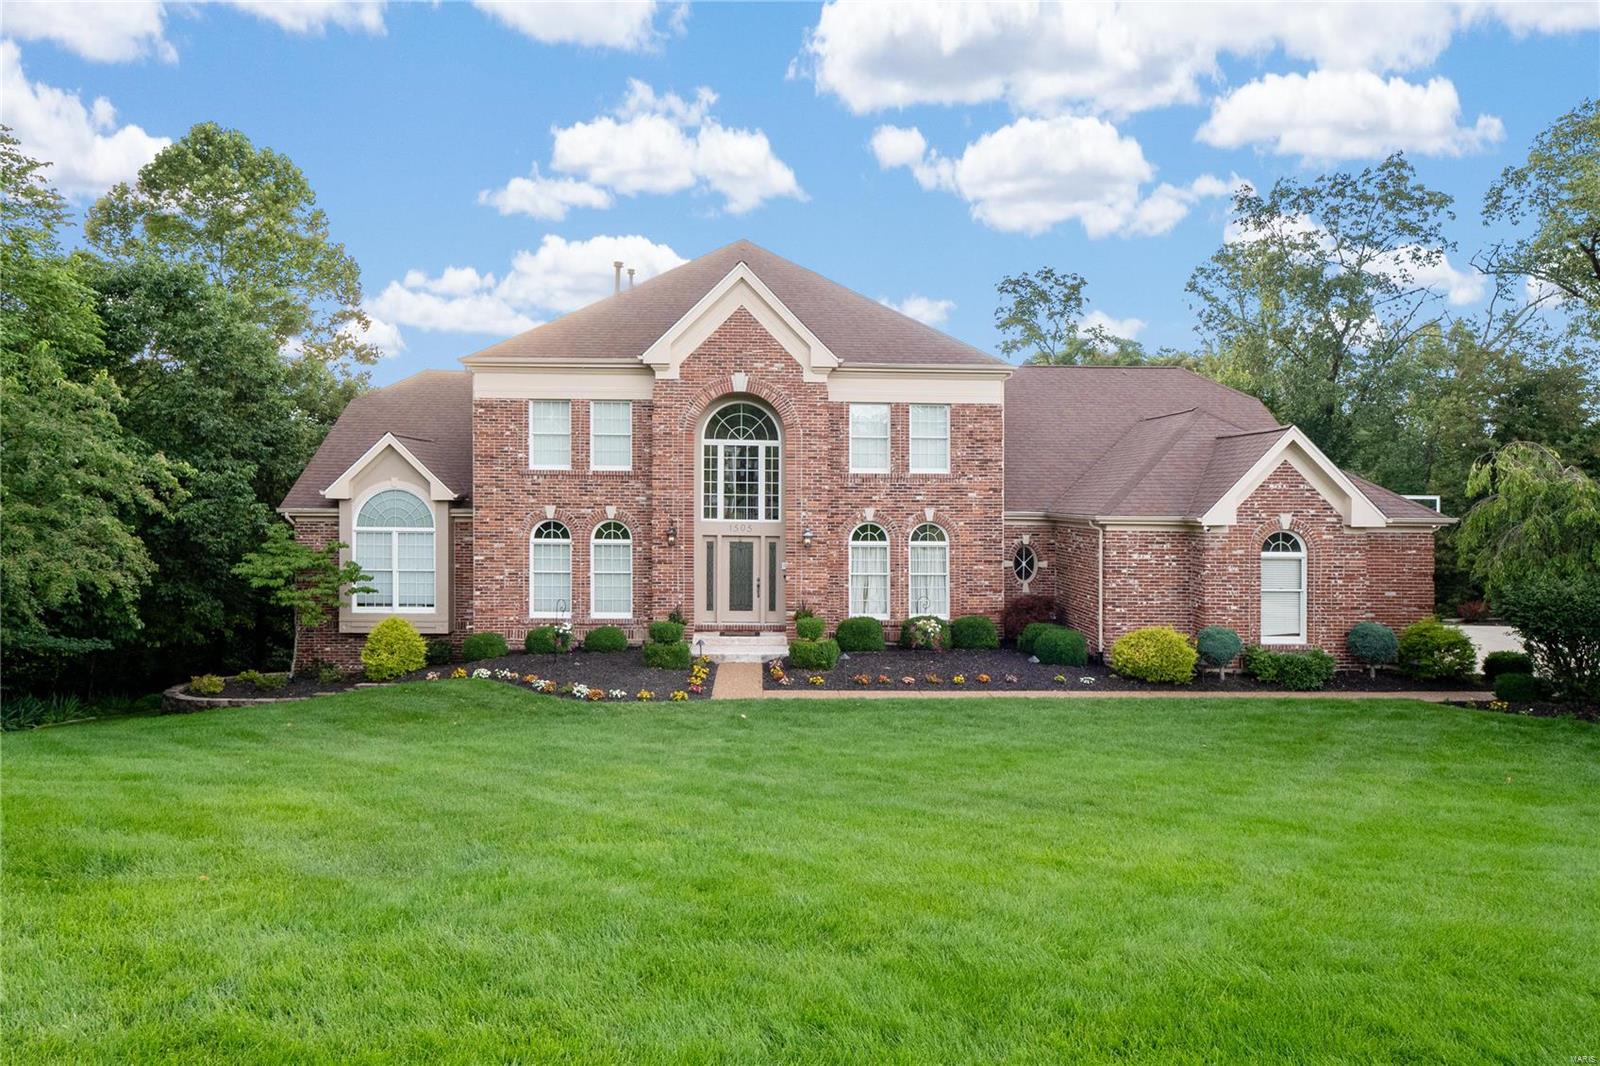
Exceptional 1.5-story home on a 1-acre private cul-de-sac lot. Features include an inground pool, covered patio, and firepit. Extensively updated throughout. Front and rear staircases, spacious dining room, and office/living room. 2-story great room with stone fireplace. Updated kitchen with custom cabinets, breakfast bar, double ovens, and warming drawer. Custom tile backsplash, butler's pantry, and walk-in pantry. Kitchen opens to large hearth room with vaulted ceiling and stone fireplace. Main floor master suite with luxury updated bath, heated floors, custom shower with multiple heads, and walk-in closet with custom shelving. Upper level features loft area, 3 bedrooms, one with private bath, and a Jack and Jill bathroom. Walkout finished lower level with rec room, gas fireplace, game room with wet bar, exercise/hobby room, large bedroom, and full bath. Lush landscaping, inground sprinkler, 3-car garage, security system, and more!
#23039425

Wildwood

1505 Myrtlewood Court

5 Beds

4 Baths

5,634 Sq.Ft.

$1,250,000

MLS#: 23039425

* Listings identified with the FMLS IDX logo come from FMLS and are held by brokerage firms other than the owner of this website. The listing brokerage is identified in any listing details. Information is deemed reliable but is not guaranteed. If you believe any FMLS listing contains material that infringes your copyrighted work please click here to review our DMCA policy and learn how to submit a takedown request. © 2024. First Multiple Listing Service, Inc.

Categories

Homes Tailored to Your Lifestyle

Buyers Guide

Buying a home is one of the most exciting milestones of your life.

View more

Sellers Guide

Putting your home on the market can be a stressful process, especially when you don’t know what to expect.

View more

Market report

With just a few clicks, you'll gain instant access to valuable insights about the real estate market, including trends, property values, and community analytics.

View more

Home value

Unlike automated valuations, our hands-on review will provide a comprehensive opinion of your home’s value while considering important interior elements and other location intangible factors that machine algorithms so often miss.

View more

Buyers resources

Guides on financing, inspections, and choosing the right Realtor for a smooth home purchase.

Sellers resources

Practical tips on staging, pricing, and preparing your home to attract buyers and maximize your sale.

 - property

Send a message

Message successfully sent.

Preferred Agent

Reason for contacting?

I agree to receive email communication and understand I can unsubscribe at any time.

I agree to be contacted by Realhub DEV via call, email, and text for real estate services. To opt out, you can reply 'stop' at any time or reply 'help' for assistance. You can also click the unsubscribe link in the emails. Message and data rates may apply. Message frequency may vary. Privacy Policy

Sign In Sign Out

Virtual Assistant

Would you like to take the next step with this property? We can help you schedule a showing or virtual tour, or send you more details.

Yes, I would like more information.

Thank You for Your Reply, One of Our Agents will contact you as soon as possible

No, maybe later.

Thank you, you can always contact me via email, phone number or through the contact form.

Realhub AI

Lucy - Your AI-Powered Realtor

Update Your Temporary Password

Personalize your search

Enter your email and we'll notify you immediately when new listings match what you're looking for.

or enter email address

Already have an account ? Login here

Continue your home search

I agree to receive communications and understand I can unsubscribe at any time.

I agree to be contacted by Realhub DEV via call, email, and text for real estate services. To opt out, you can reply 'stop' at any time or reply 'help' for assistance. You can also click the unsubscribe link in the emails. Message and data rates may apply. Message frequency may vary. Privacy Policy

Already have an account ? Login here

We use cookies

We use cookies primarily for analytics to enhance your experience. By accepting, you agree to our use of these cookies. You can manage your preferences or learn more about our cookies policy.