Thinking of selling?

Blue Sapphireline

Browse Properties
  • Nearby me

Popular Features

Community Features

Association

Property Features

Waterfront

View

Exterior Features

Interior Features

Style

E-Alert name

Properties

10000 properties match your criteria

Additional Rooms: Mud Room
#20020388

Chesterfield

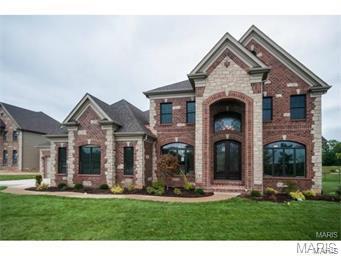
17008 Lakeside Ridge Lot 212

4 Beds

4 Baths

5,006 Sq.Ft.

$1,253,050

MLS#: 20020388
Tillable Row Crop Farm in East Central Missouri

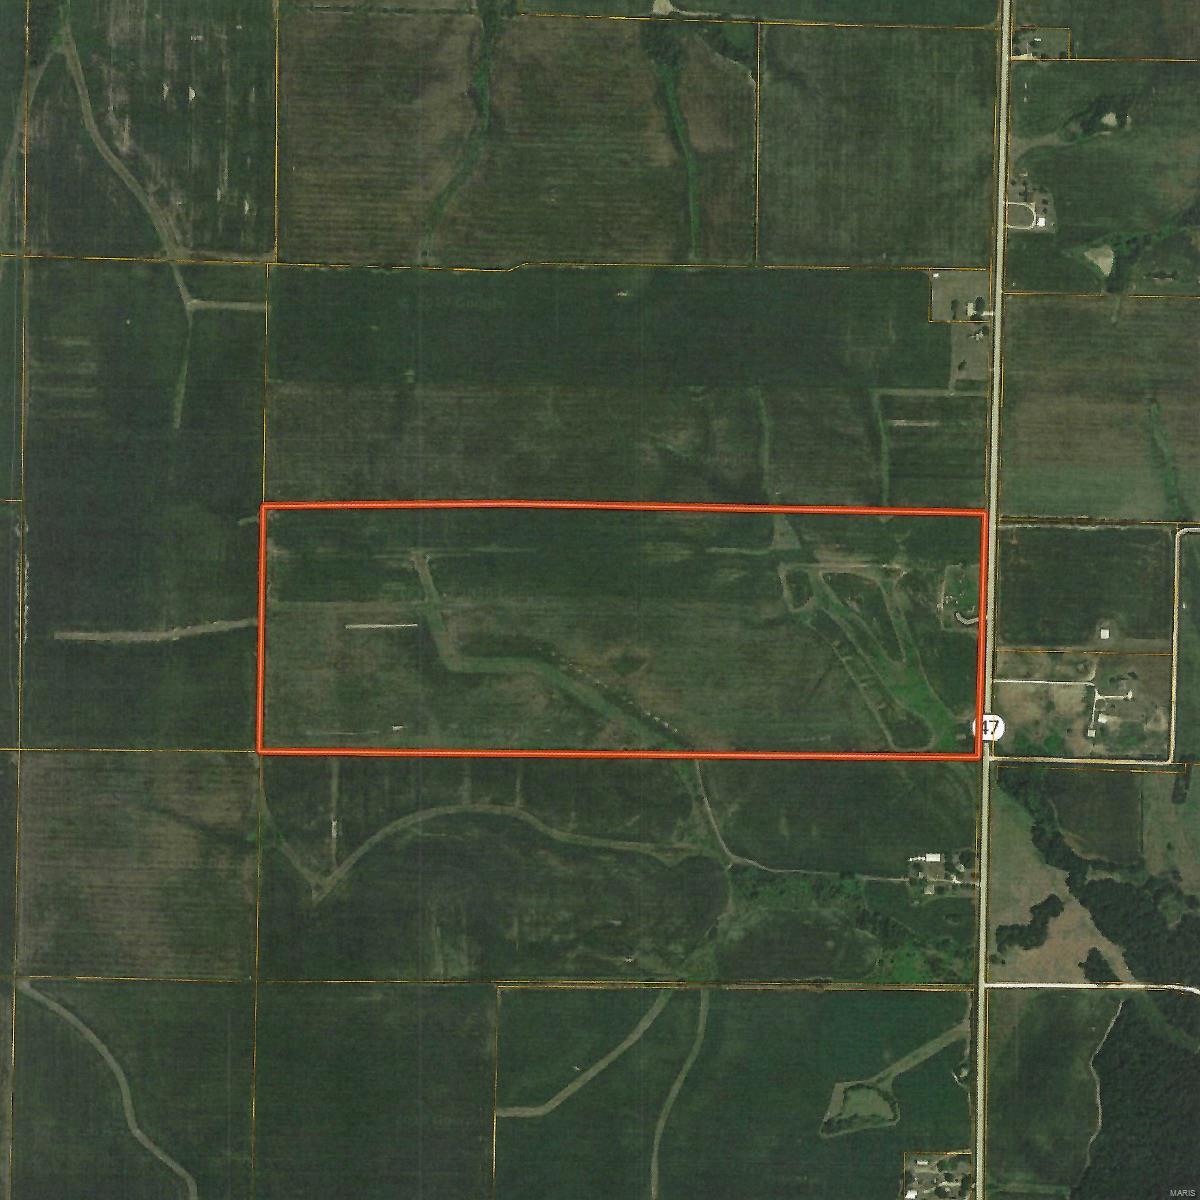
131 Acre m/l row crop farm located along State Highway 47 between Warrenton and Hawk Point Missouri. 110 Acres m/l tillable composed of Mexico Silt Loam. Located just 8 miles north of Interstate 70 with more than 1350ft. of highway frontage. Well and Electric on property makes it perfect for homesite / hobby farm. This property is currently highly productive land that has future developement potential. Farm is one of 3 tracts we have available for sale for a total of 292 m/l acres.
#19090618

Hawk Point

6527 N Highway 47

None Beds

None Baths

N/A

$1,253,050

MLS#: 19090618
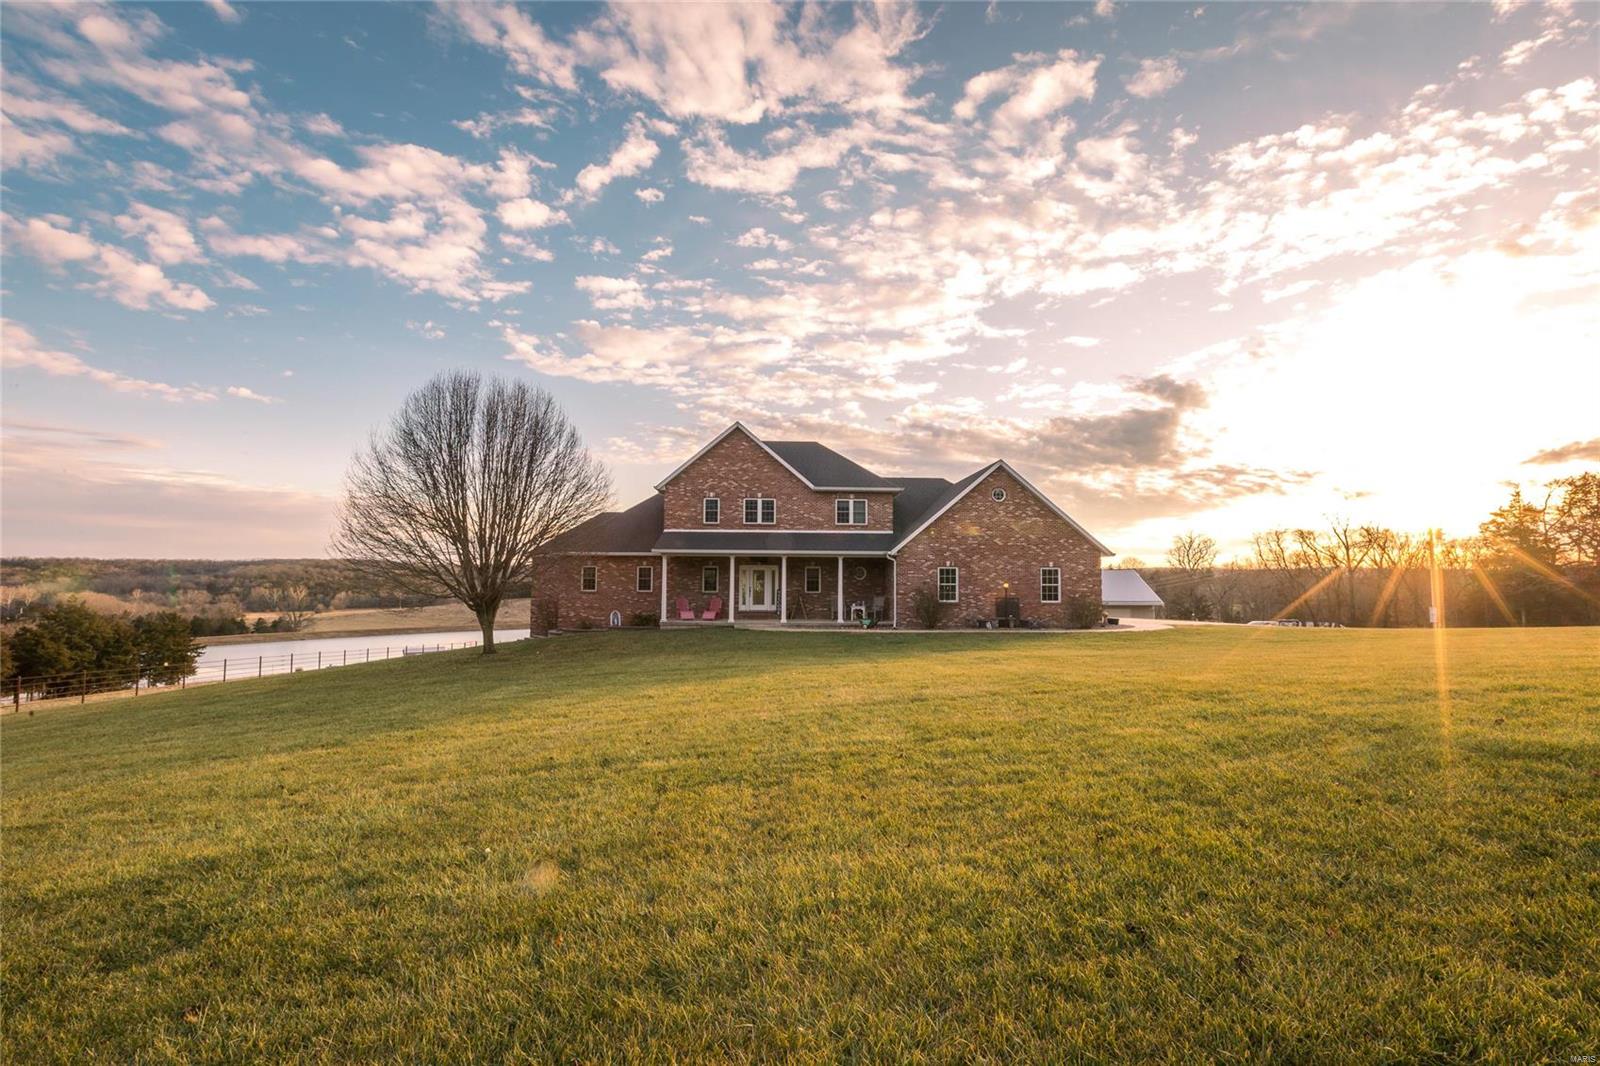
Eagle Lake Haven, located in the extremely sought Fatima R3 school district, features a gorgeous 4 bed, 4.5 bath home over-looking 59 +/- acres of prime central Osage County real estate. The custom brick home has 4934 sq ft of finished living with huge master suite, master bath, and walk-in closet. The open floor plan flows great with excellent views of the in-ground pool and 5.8 acre lake. The lower level is all about entertainment with large family rec room, game room and kitchenette. Step outside to the spacious pool side patio with built in bar and fire place. Acreage consists of mostly open fertile pasture with excellent perimeter and cross fencing along with metal corral and head gate system. Other improvements include a large hay barn, garage, lake pavilion, and shop with built in walk-in cooler.
#21007269

Freeburg

190 County Road 612

4 Beds

4 Baths

5,894 Sq.Ft.

$1,253,000

MLS#: 21007269
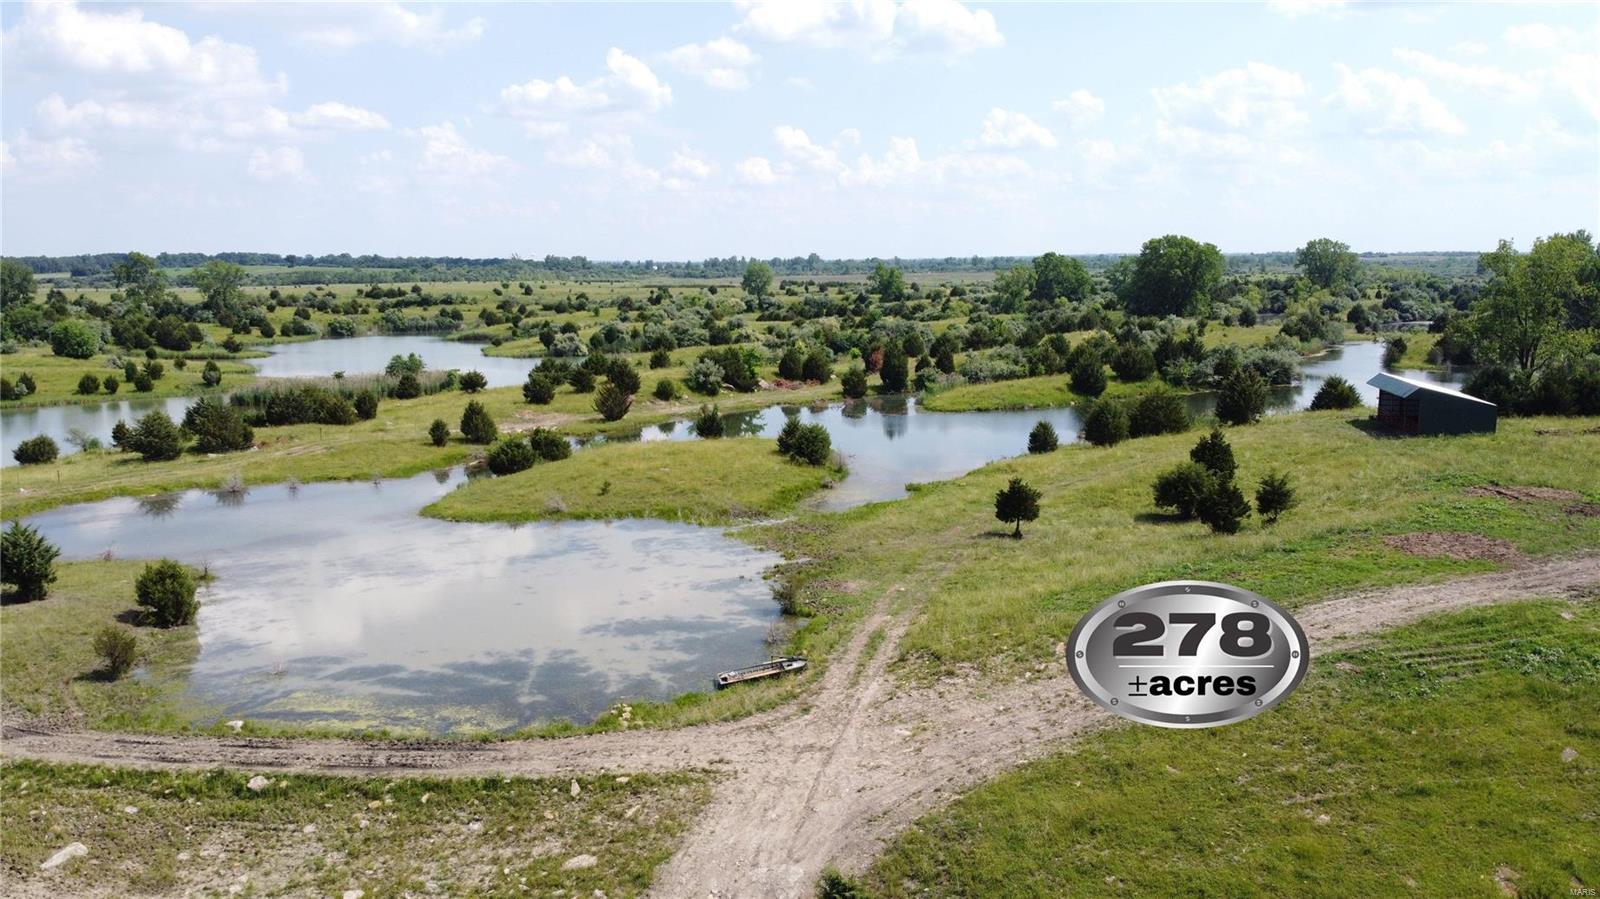
278 acres of prime recreational ground in St Clair County, IL. This was one of Peabody Coal Co executive places to fish & hunt.  There are approximately 40 acres total of water, which includes a 25 acre lake 35’ deep that has been stocked with bass, crappie, and walleye. Waterfowl hunting of ducks and geese is available with the land lying in the Baldwin Power Plant fly zone. The property is currently being used for pasture. This tract of land is surrounded by larger tracts holding the pressure on the game down. If you are looking for a getaway not that far away check out this piece of land that is outside city limits. Only 45 miles from St. Louis and 29 miles from Scott Air Force Base.
#21041410

Marissa

0 000 Risdon School Rd.

None Beds

None Baths

N/A

$1,251,000

MLS#: 21041410
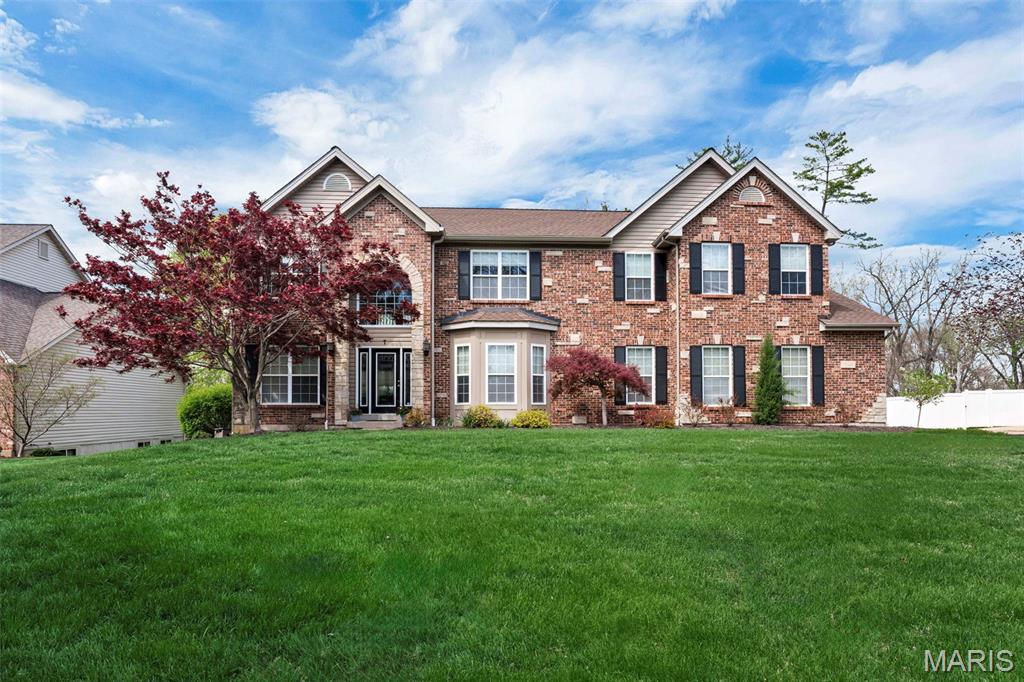
Entered for comp purposes only
#26027264

Ladue

7 Graeser

5 Beds

3 Baths

4,373 Sq.Ft.

$1,250,000

MLS#: 26027264
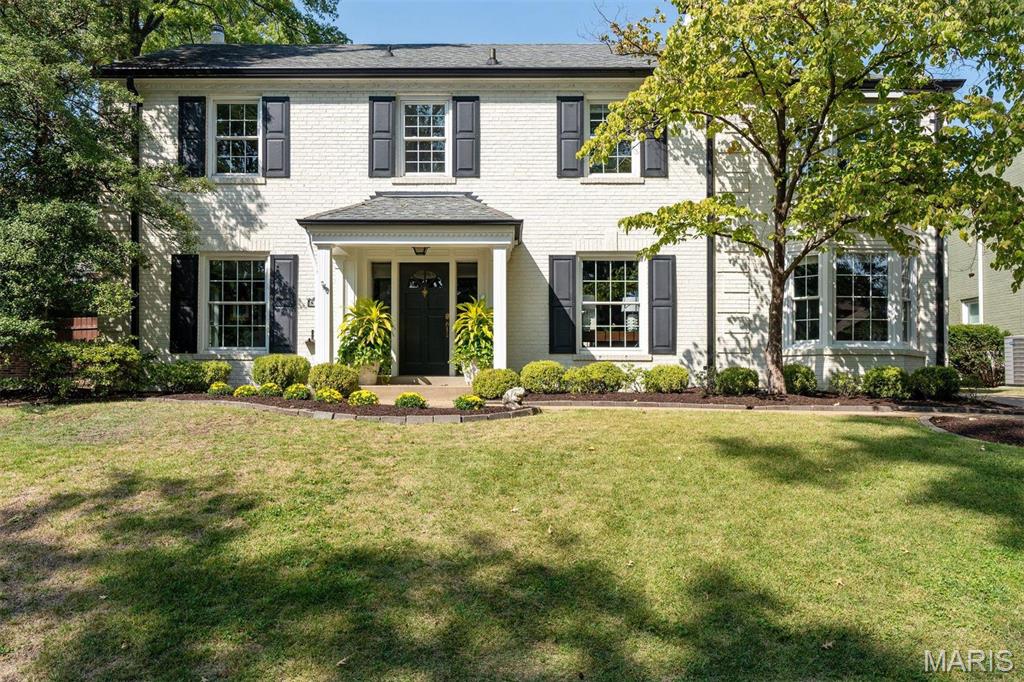
With over 3600 sq. ft of living space, this fully rehabbed Clayton home by Chouteau Building Group has been meticulously transformed blending classic charm & modern convenience. At the heart of a gourmet kitchen, an expansive island w/ honed stone countertops, dual Asko dishwashers, large commercial sink & seating. Custom cabinetry, Sub Zero refrigerator & Wolf gas range, ovens & hood. Floor to ceiling black windows/doors open to outdoor living w/ bluestone patio & gas fire pit. Mudroom w/ custom cubbies & convenient pet shower. The main level is graced w/ fresh paint, h/w floors, moldings & bookshelves, exuding sophistication & comfort. Upstairs showcases a primary suite- BA features Waterworks tile & fixtures, polished brass double sink vanity, walk-in shower/steam, soaking tub & separate closet w/ a sensor Kohler toilet, along w/ an oversized walk-in closet. 3 more BRs, 2 newly renovated BAs & a sitting room complete the upper level. Oversized, heated two-car garage. Additional Rooms: Mud Room
#26013419

St Louis

8033 Seminole Place

4 Beds

3 Baths

3,654 Sq.Ft.

$1,250,000

MLS#: 26013419
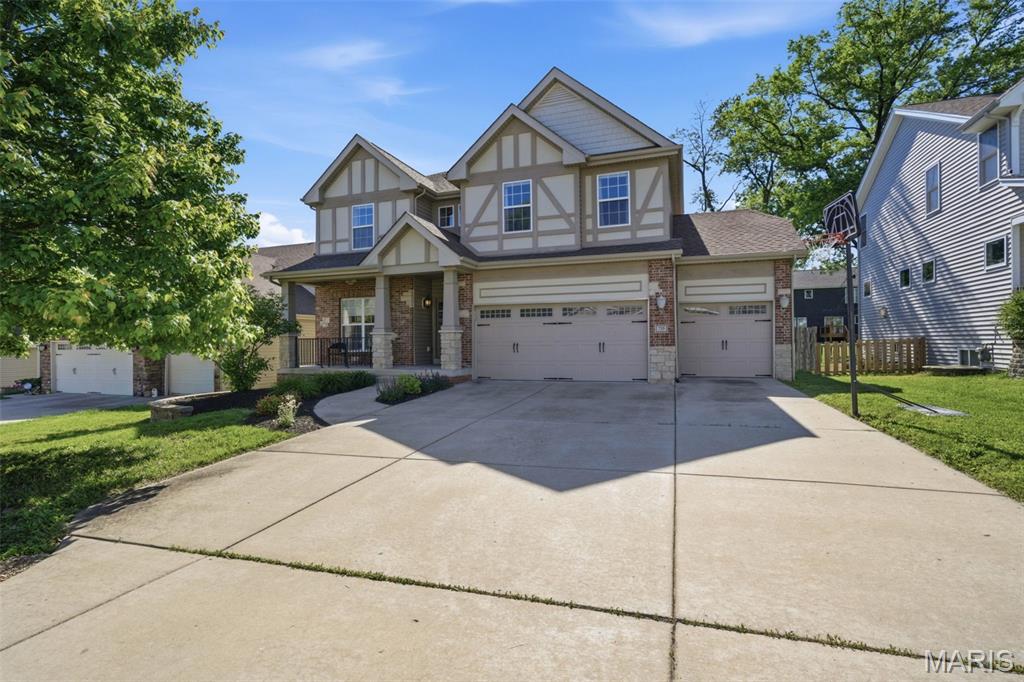
735 Harvest Lane is the kind of home that stops you the moment you walk in.

The curb appeal says everything before you even open the door, covered front porch, and a three-car garage with EV charger. This home has been cared for and it shows.

Step inside and the two-story great room sets the tone. Soaring ceilings, a wall of windows, hardwood floors, and natural light that pours through every corner of the main level. The open floor plan connects living, dining, and kitchen in a way that just works, for everyday life and for the moments worth gathering for.

The kitchen is built for real cooking. Granite counters, gas range, stainless appliances, and island seating that keeps everyone connected while dinner is happening. The dining room opens directly to the backyard patio so the inside and outside feel like one continuous space.
Four bedrooms upstairs give everyone room to spread out. The layout makes sense for how families actually live.

The finished lower level is one of the things that sets this home apart. A dedicated workout room, an additional bedroom, a full bathroom, and a flexible family space that can grow and change with you over time. This is the kind of bonus space buyers are searching for and rarely find done this well.

Out back you have a fully fenced yard, a patio ready for summer, and garden beds already in place. Private, functional, and genuinely lovely.
#26029587

Olivette

735 Harvest Lane

5 Beds

3 Baths

4,188 Sq.Ft.

$1,250,000

MLS#: 26029587
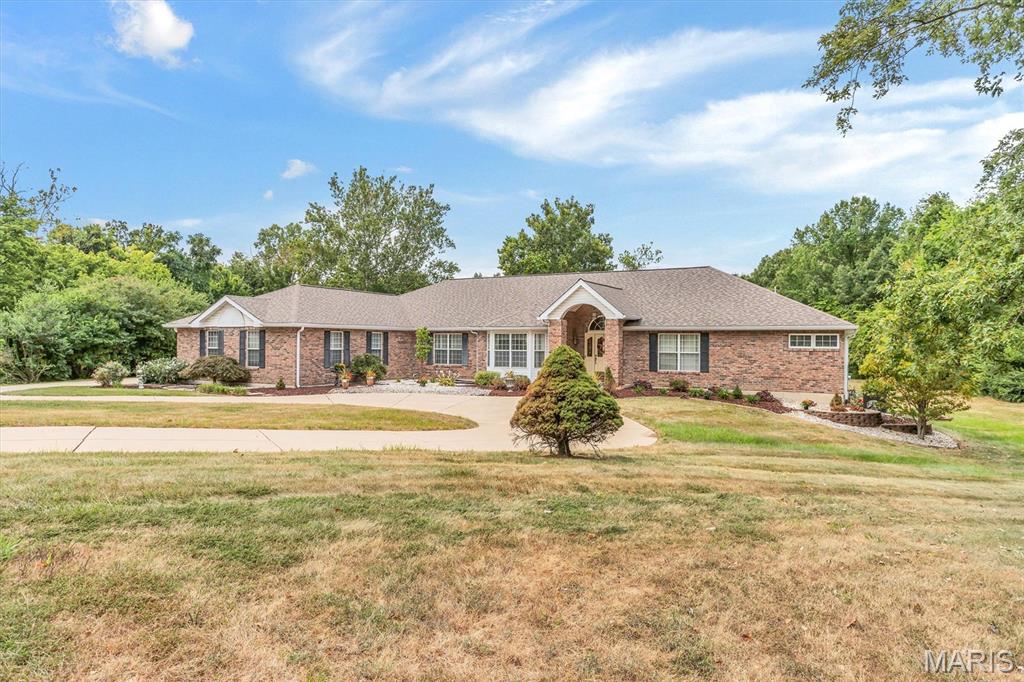
This is an INCREDIBLE Ranch style home with over 7000 sq ft!  Approximately 4500 sq ft on the main level and approximately 2700 finished in the lower level.
Main level has a grand entry into the Vaulted greatroom with stone fireplace.  A separate dining room with a coffered ceiling.  Primary suite with Luxury bath.  Open Kitchen, breakfast room, and hearth room.  Second fireplace is in the hearth room.  Three secondary bedrooms.  SIX Bathrooms:  Primary bath, hall half bath, full bath in bedroom #2,  jack n jill bath between bedroom 3 and 4, another half bath in the second hallway next to the main floor laundry and the lower level full bath.  
EXECUTIVE DEN!  The den is vaulted, lots of windows and natural light, enough space for bookcases and couches.  It looks like the OVAL OFFICE.  It includes the Bonus room/Hobby room.  
SIX GARAGES!  Main level has a 2 bay, and a separate 1 bay.  Lower Level has a tuck under 3 bay.   Circle drive in the front with another driveway to the left to large parking pad and patio. Lower level is finished with the fourth bedroom, a full bath with dual sinks,  kitchen area, LARGE open BAR area also known as the sitting room and living room.   This beautiful home overlooks the most incredible THREE ACRES!  Home has the right amount of open flat yard and surrounded by trees.   So much HOME, so much LAND, so close to highway access but yet tucked away in a quiet culdesac. Its own piece of Heaven. 
Listing Agent must approve all appointments.
#25055993

St Peters

14 Whitewood Court

5 Beds

4 Baths

7,367 Sq.Ft.

$1,250,000

MLS#: 25055993
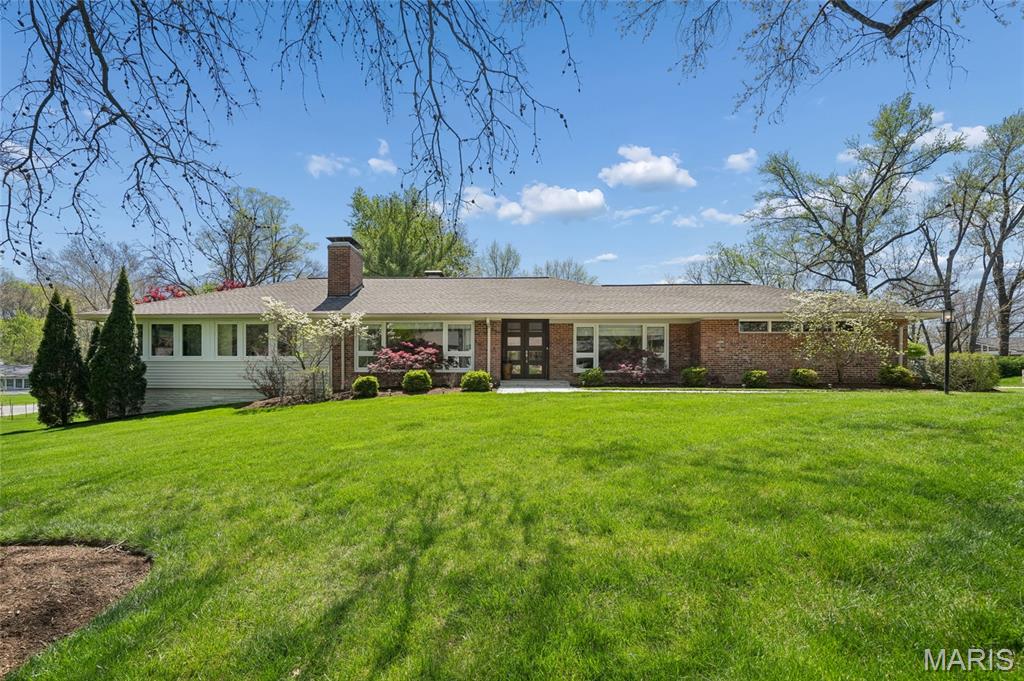
Completely reimagined from top to bottom, this stunning mid-century modern ranch blends timeless architecture with refined contemporary living. High-end materials and custom finishes are showcased throughout, creating a cohesive and sophisticated aesthetic.
The open-concept main level is filled with natural light from expansive windows and offers generous living spaces designed for both everyday comfort and elevated entertaining. All primary living areas are conveniently located on the main floor, making this home an ideal condo alternative.
The home features three main-level bedrooms, including a serene primary suite with a spa-inspired bathroom complete with a luxurious steam shower. The chef’s kitchen is appointed with granite countertops and stainless steel appliances, adjoining  to the living and dining areas. Additional interior highlights include two gas fireplaces and a thoughtfully designed coffee station.
The finished lower level expands the living space with a large sleeping area, recreation space, a versatile room currently used as a gym, and abundant storage.
Outdoors, a private retreat awaits. The professionally landscaped grounds feature specimen trees and vibrant flowering gardens, providing year-round beauty. A spacious stone patio with built-in gas grill overlooks a tranquil water feature, offering a serene setting for entertaining or quiet relaxation.
This exceptional residence offers effortless luxury, thoughtful design, and an inviting indoor-outdoor lifestyle. 2 car garage and electric charging station. Close to  Ladue primary, middle and high schools and MICDS.
#26017006

Ladue

20 Dogwood Lane

3 Beds

3 Baths

2,322 Sq.Ft.

$1,250,000

MLS#: 26017006
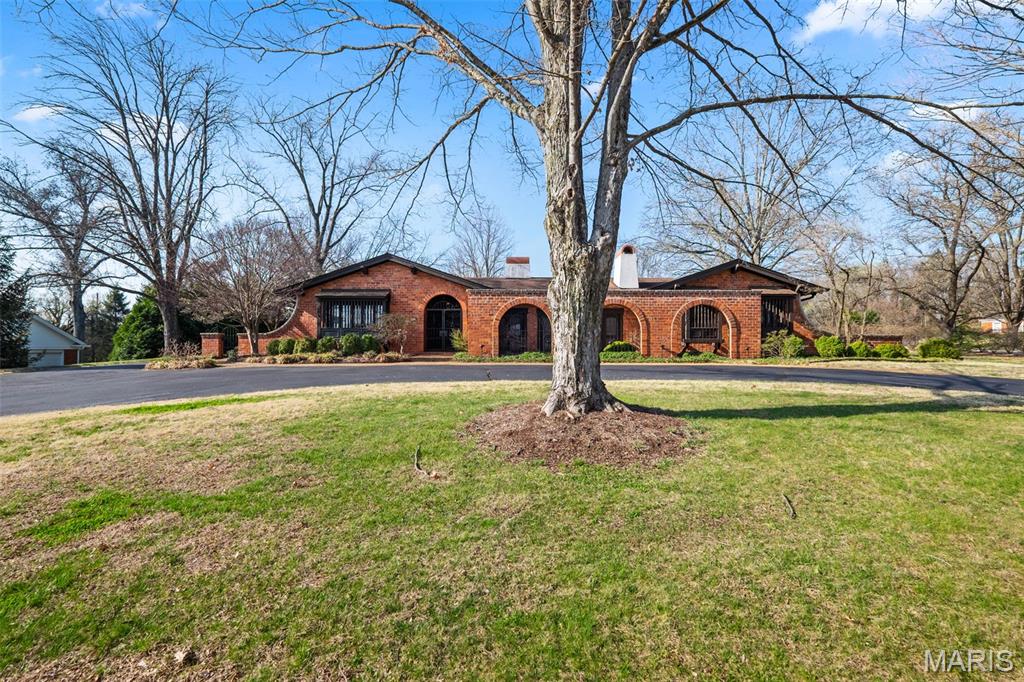
Set on 1.11 acres in Town and Country, this architecturally distinctive Higginbotham built estate offers timeless character, impressive scale, and a rare opportunity to create something truly special. The property features a pool, expansive grounds, and a Spanish-style courtyard, with wrought iron gates and terra cotta tiles, that sets it apart. Arched entryways and the gated courtyard create a welcoming first impression. Inside, hardwood floors, ceiling beams, and custom millwork add warmth and character. The grand living room features vaulted ceilings, a statement fireplace, and walls of windows and French doors for abundant natural light. Multiple living and entertaining areas include a formal dining room, expansive great room, and a spacious kitchen ready for reimagining. Architectural details such as arched passages and custom built-ins provide a strong foundation for renovation. The primary suite offers generous space, a walk-in closet, and a large bath footprint. Additional bedrooms are well-sized with hardwood flooring. The walk-out lower level includes a kitchenette, direct outdoor access, and extensive storage—ideal for guest quarters or additional living space. Additional highlights include an oversized 3-car garage and ample parking. A covered patio/sunroom overlooks the pool and backyard. Conveniently located adjacent to Bellerive Country Club. Home is to be conveyed "as is."
#26016073

Town and Country

31 Bellerive Country Club Grounds

5 Beds

3 Baths

4,905 Sq.Ft.

$1,250,000

MLS#: 26016073
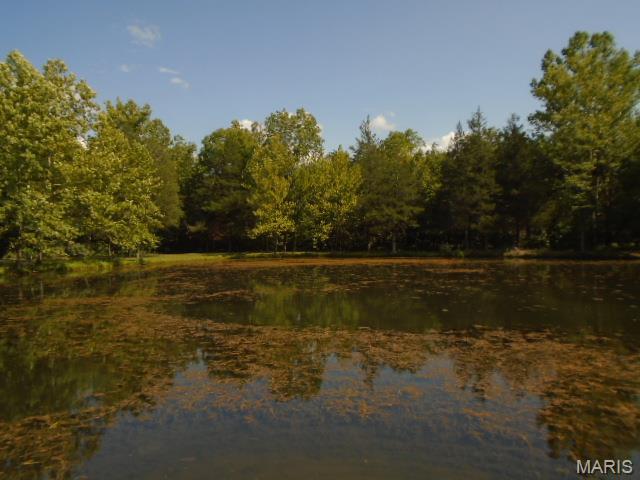
Secluded recreational property in Missouri. 560 acres with a mix of timber, cleared and pasture. Several springs, creek, and an old cabin that could be fixed up for deer camp or weekends. Great place for hunting with lots of deer, turkey, and hogs. 30x40 garage. Beautiful 1 acre spring fed pond. Trails all over the property for ATVs or horseback riding. County road frontage, electric and phone. Bring the camper or build your new dream home. Annapolis area $1,250,000
#24049207

Annapolis

0 County Road 135

None Beds

None Baths

N/A

$1,250,000

MLS#: 24049207
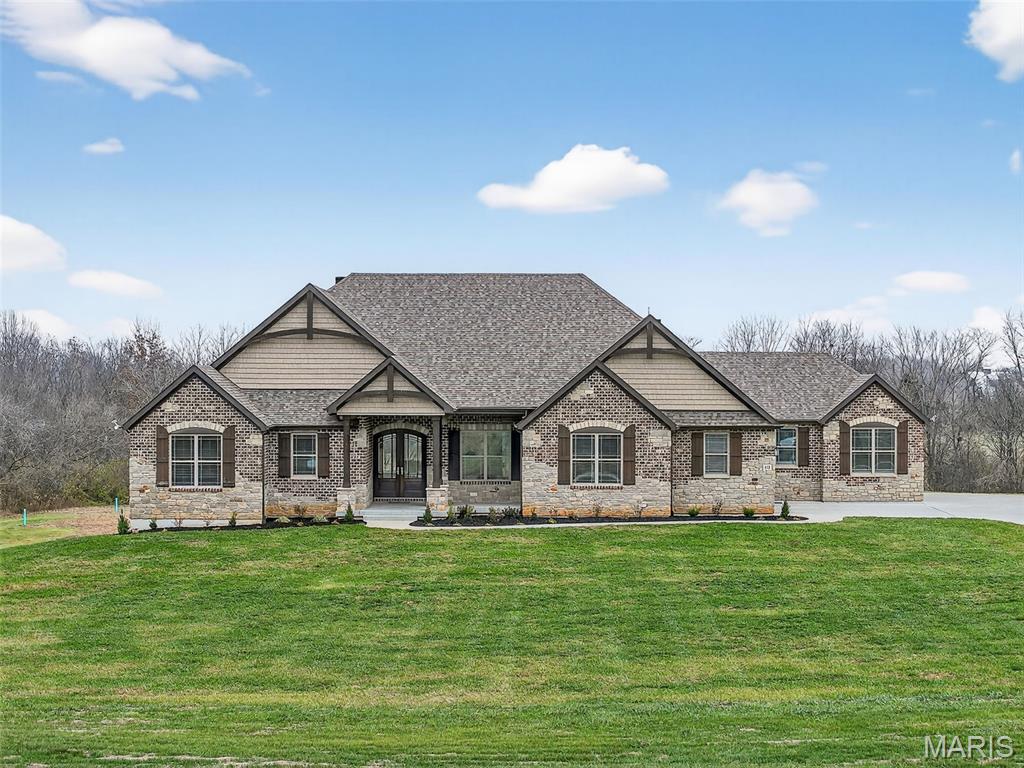
Discover exceptional craftsmanship and refined luxury in this breathtaking 3-bedroom ranch with a dedicated home office, set on 3 private, tree-lined acres. From the moment you enter, the home impresses with soaring vaulted ceilings, designer finishes, and an elegant, open layout built for both daily living and high-end entertaining.
The great room is a true showpiece, featuring expansive windows that frame natural views and a dramatic stone fireplace flanked by custom built-in bookcases. The space flows seamlessly into the gourmet kitchen, where Quartz countertops, a large center island with breakfast bar, and premium stainless steel appliances elevate every meal. A striking stone alcove surrounds the 6-burner gas range, complete with a pot filler. Soft-close drawers, a large walk-in pantry, and a tucked-away planning desk provide exceptional convenience.
A separate formal dining room offers the perfect setting for gatherings and special occasions. Nearby, the drop-zone mud room with cubby bench connects directly to two 2-car garages, including an oversized garage ideal for storage, hobbies, or larger vehicles.
The primary bedroom suite is spacious and serene, highlighted by a tray ceiling and luxurious en-suite bathroom with dual sinks, an impressive seated shower with dual shower heads, and a generous walk-in closet. Two additional bedrooms each offer private bathroom access, creating ideal accommodations for family or guests.
Step outside to your own private retreat: a covered patio with outdoor fireplace, overlooking a large, level, beautifully tree-lined yard—perfectly blending privacy, comfort, and upscale outdoor living.
This extraordinary property offers unmatched style, thoughtful layout, and premium finishes throughout. A rare opportunity for refined living on acreage.
#25079760

Wentzville

212 Bluegrass Pasture Court

3 Beds

3 Baths

4,498 Sq.Ft.

$1,250,000

MLS#: 25079760
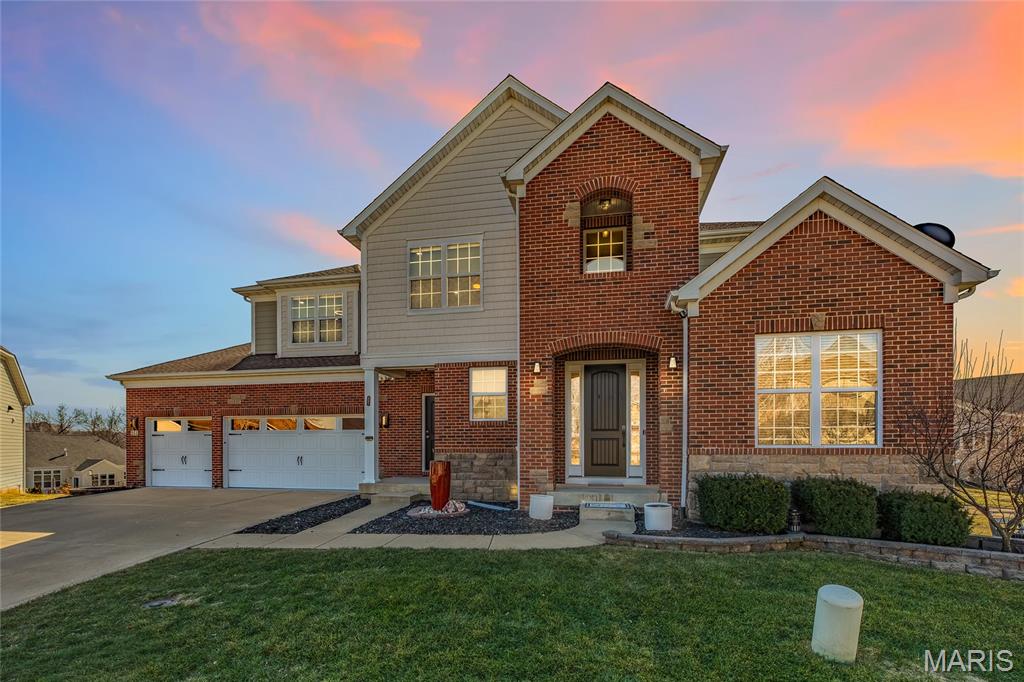
Stunning, fully updated 5 bedroom, 4.5 bath two story home offering over 5,400 square feet of total living space in the highly sought after Rockwood School District, just minutes from the future Downtown Chesterfield development. This light filled home features wide plank hardwood flooring, custom millwork, soaring ceilings, and multiple fireplaces throughout. The impressive great room flows seamlessly into the chef’s kitchen with quartz countertops, large center island, custom cabinetry, stainless steel appliances, and a walk-in pantry, making it perfect for both everyday living and entertaining. The main level hearth room with fireplace offers a cozy secondary living space, while the dedicated office provides an ideal work from home setup. The spacious primary suite features a tray ceiling, oversized windows, a spa style bath with soaking tub, walk in shower, dual vanities, and a custom walk-in closet. The finished lower level is an entertainer’s dream with a full bar, expansive recreation area, media space, game area, plus an additional bedroom and full bath, making it ideal for guests or multigenerational living. Outside you will find a level backyard, oversized three car garage, and a prime Chesterfield location close to shopping, dining, parks, highways, and the area’s newest entertainment district. This is a rare opportunity to own a truly move in ready home in one of West County’s most desirable neighborhoods.
#26005879

Chesterfield

351 Oak Stand Court

5 Beds

4 Baths

5,464 Sq.Ft.

$1,250,000

MLS#: 26005879
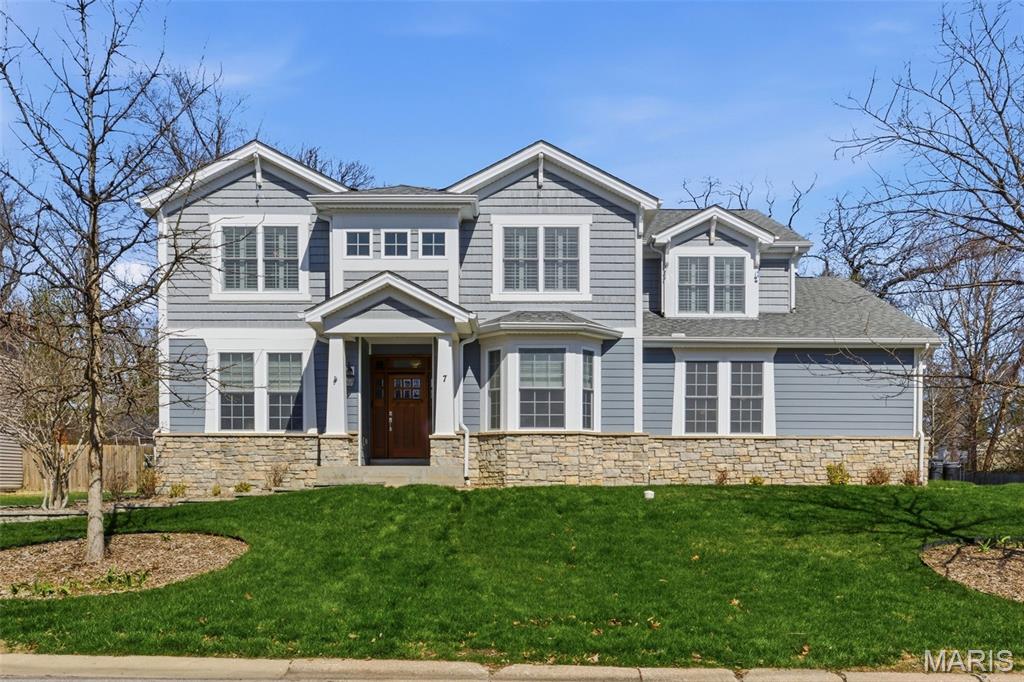
LADUE SCHOOLS!!! Stunning 5 Bedroom Home in Desirable Olivette offering Over 3,800 Sq Ft of living space, on Nearly half Acre lot! Welcome to this gorgeous 5 bedroom, 4.5 bath home offering over 3,800 sq ft of living space on nearly a half-acre lot in the highly sought-after area of Olivette. Built just 12 years ago, this beautifully designed home features an open floor plan, soaring ceilings, and exceptional spaces for both everyday living and entertaining. The main level includes a separate dining room and a private office with a walk-in closet, which can easily serve as a main floor guest room or sleeping area. The spectacular two story great room showcases a grand stone wood-burning fireplace, wet bar with wine cooler, and dramatic two story windows along two walls that flood the space with natural light. The great room flows seamlessly into the breakfast nook and chef’s kitchen. Designed for cooking and gathering, the kitchen features a large center island with seating for five, granite countertops, large pantry, abundant cabinetry and counter space, and 42 inch cabinets with crown molding. Upstairs, the spacious primary suite offers two large walk-in closets and a luxurious ensuite bath with a soaking tub and separate shower. Three additional bedrooms are located on the second level, including one with a private ensuite bath and two that share a convenient Jack-and-Jill bathroom. A second floor laundry room adds everyday convenience. The finished lower level provides outstanding additional living space, including a large entertainment area, a comfortable in-law suite with private ensuite bath, exercise room, and a home theater setup with projector and large screen, perfect for movie nights. Additional highlights include 3 car garage, two large storage rooms, Central vacuum system, Whole home sound system, Irrigation system, and Energy efficient geothermal HVAC system! Ideally located close to popular Olivette restaurants and shopping, including Target, Costco, and Dierbergs, with easy access to Highway 170 and 40/64. This exceptional home truly has it all. Home has PASSED Olivette Occupancy! Schedule your private showing today, you won’t be disappointed!
#26015045

Olivette

7 E Villa Avenue

5 Beds

4 Baths

3,803 Sq.Ft.

$1,250,000

MLS#: 26015045
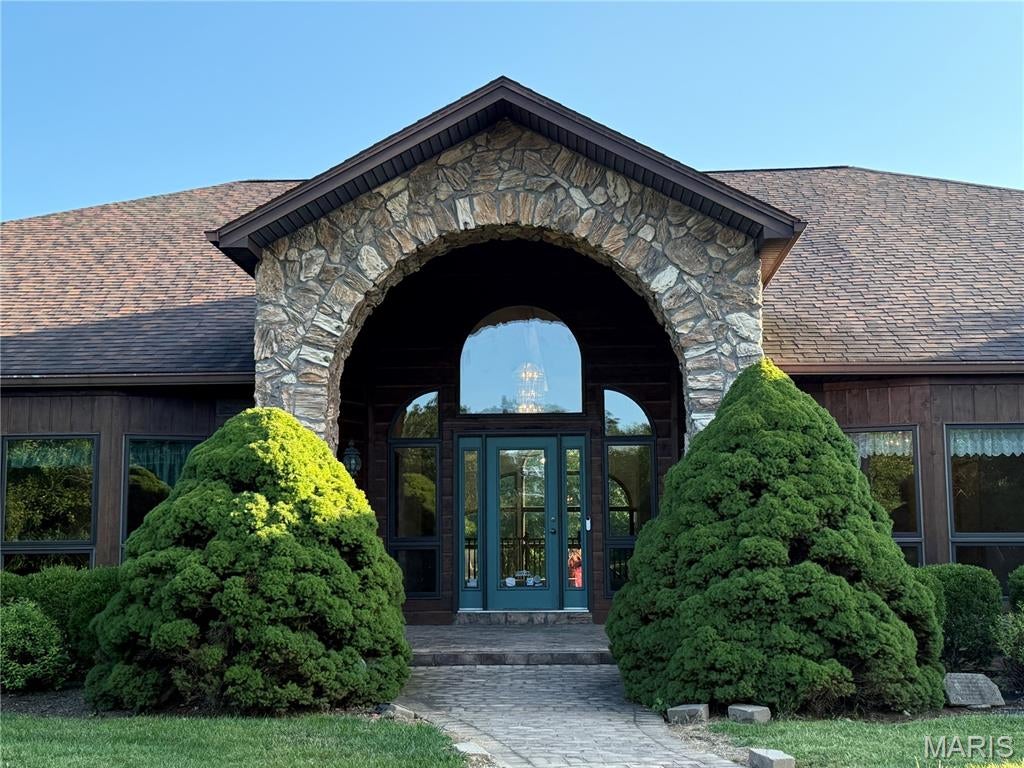
Prepare to be impressed by the remarkable size, character, and possibilities offered by this truly one-of-a-kind estate. Situated on approximately 9.1 acres, this expansive property offers more than 8,000 square feet of living space and approximately 13,000 total square feet, providing an extraordinary amount of room for everyday living, entertaining, hobbies, storage, and more.
The home features six bedrooms and three full bathrooms, along with an impressive collection of living and entertaining spaces. A spacious living room, formal dining room, den, recreation room, sunroom/gardening room, bar area, and loft give this home a versatility that is difficult to find .One of the home’s most memorable spaces is the dramatic room featuring towering windows and beautiful stone architectural details, creating an impressive focal point and allowing natural light to fill the interior. Throughout the property, distinctive architectural elements add character and emphasize the scale of this exceptional residence. The generously sized kitchen provides abundant cabinetry, extensive counter space and a large center island, making it well suited for preparing meals for a household of any size or entertaining a crowd. The bar and recreation areas offer even more space for gathering with family and friends. Upstairs, the unique loft area was previously used as a trophy showroom, offering an incredible space that could be reimagined as a game room, gallery, hobby area, additional lounge, home office or display space.
Storage is another standout feature. With an incredible 17 additional closets, there is room for seasonal items, collections, household necessities and much more — a feature rarely found on this scale. The sunroom/gardening room adds yet another distinctive dimension to the property, providing space for plants, hobbies or simply enjoying the surrounding acreage throughout the seasons. Outside, the home’s expansive setting,  it also  provides privacy, space and beautiful surroundings. Multiple outdoor and deck areas complement the home’s substantial interior and create additional opportunities for relaxing and entertaining. With thee size and flexibility to accommodate a variety of lifestyles and visions. Whether envisioned as an impressive private residence, a multigenerational home, an entertainer’s retreat (Hunting lodge, Camp sight, church camp ect...   or simply a property where everyone can have their own space, this estate presents a rare opportunity. A property of this size, acreage and character simply must be seen in person to fully appreciate everything it has to offer. The 67.9 acre tract listed separately can be sold with this if you are looking for more acreage.
#26046213

Hannibal

58079 Dow Trail

6 Beds

3 Baths

8,716 Sq.Ft.

$1,250,000

MLS#: 26046213

* Listings identified with the FMLS IDX logo come from FMLS and are held by brokerage firms other than the owner of this website. The listing brokerage is identified in any listing details. Information is deemed reliable but is not guaranteed. If you believe any FMLS listing contains material that infringes your copyrighted work please click here to review our DMCA policy and learn how to submit a takedown request. © 2024. First Multiple Listing Service, Inc.

Categories

Homes Tailored to Your Lifestyle

Buyers Guide

Buying a home is one of the most exciting milestones of your life.

View more

Sellers Guide

Putting your home on the market can be a stressful process, especially when you don’t know what to expect.

View more

Market report

With just a few clicks, you'll gain instant access to valuable insights about the real estate market, including trends, property values, and community analytics.

View more

Home value

Unlike automated valuations, our hands-on review will provide a comprehensive opinion of your home’s value while considering important interior elements and other location intangible factors that machine algorithms so often miss.

View more

Buyers resources

Guides on financing, inspections, and choosing the right Realtor for a smooth home purchase.

Sellers resources

Practical tips on staging, pricing, and preparing your home to attract buyers and maximize your sale.

 - property

Send a message

Message successfully sent.

Preferred Agent

Reason for contacting?

I agree to receive email communication and understand I can unsubscribe at any time.

I agree to be contacted by Realhub DEV via call, email, and text for real estate services. To opt out, you can reply 'stop' at any time or reply 'help' for assistance. You can also click the unsubscribe link in the emails. Message and data rates may apply. Message frequency may vary. Privacy Policy

Sign In Sign Out

Virtual Assistant

Would you like to take the next step with this property? We can help you schedule a showing or virtual tour, or send you more details.

Yes, I would like more information.

Thank You for Your Reply, One of Our Agents will contact you as soon as possible

No, maybe later.

Thank you, you can always contact me via email, phone number or through the contact form.

Realhub AI

Lucy - Your AI-Powered Realtor

Update Your Temporary Password

Personalize your search

Enter your email and we'll notify you immediately when new listings match what you're looking for.

or enter email address

Already have an account ? Login here

Continue your home search

I agree to receive communications and understand I can unsubscribe at any time.

I agree to be contacted by Realhub DEV via call, email, and text for real estate services. To opt out, you can reply 'stop' at any time or reply 'help' for assistance. You can also click the unsubscribe link in the emails. Message and data rates may apply. Message frequency may vary. Privacy Policy

Already have an account ? Login here

We use cookies

We use cookies primarily for analytics to enhance your experience. By accepting, you agree to our use of these cookies. You can manage your preferences or learn more about our cookies policy.