Thinking of selling?

Blue Sapphireline

Browse Properties
  • Nearby me

Popular Features

Community Features

Association

Property Features

Waterfront

View

Exterior Features

Interior Features

Style

E-Alert name

Properties

10000 properties match your criteria

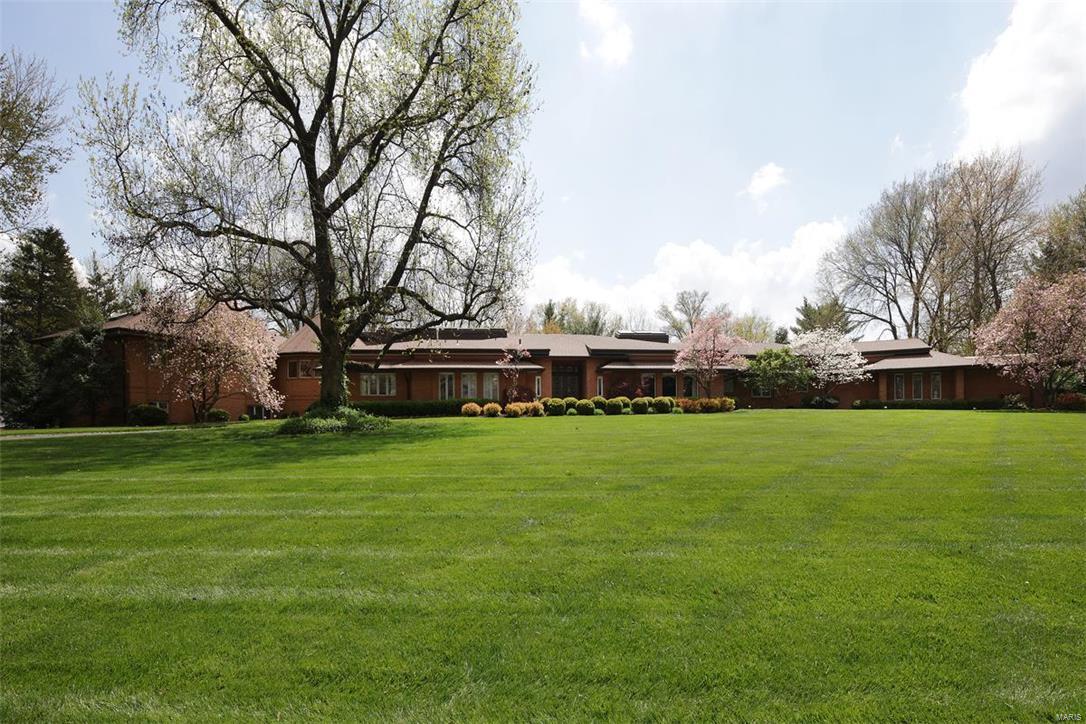
One of a kind sprawling 5BD, 5.5 bath ranch on a level, wooded 1.51-acre site in Ladue Schools.  Approximately 7,465 SF of living space on two levels complete with swimming pool, indoor hot tub plus Home Protection Plan.  Updates by current owner include media room, remodeled living room, game room, guest bathroom, pebble tech surface to pool, extensive professional landscaping, space added to rear deck and replaced fence.  Amenities include 20' x 9' marble entry, center island Italian granite kitchen with both gas and electric cooktops, step-up master suite with sitting room, two walk-in closets plus dressing area with full length mirrors plus marble bathroom with jetted tub.  Notice the four sides brick exterior, 4 car heated garage, sprinkler system, security system, 5 zones HVAC,multiple skylights in kitchen, hallway, and master bath, 25' x 16' domed hot tub area, and wonderful 27' x 23' lower level walkout rec room with kitchen plus shower and two changing areas.  Amazing home! Additional Rooms: Mud Room
#16022720

Frontenac

6 Country Estates Place

5 Beds

5 Baths

7,466 Sq.Ft.

$1,270,000

MLS#: 16022720
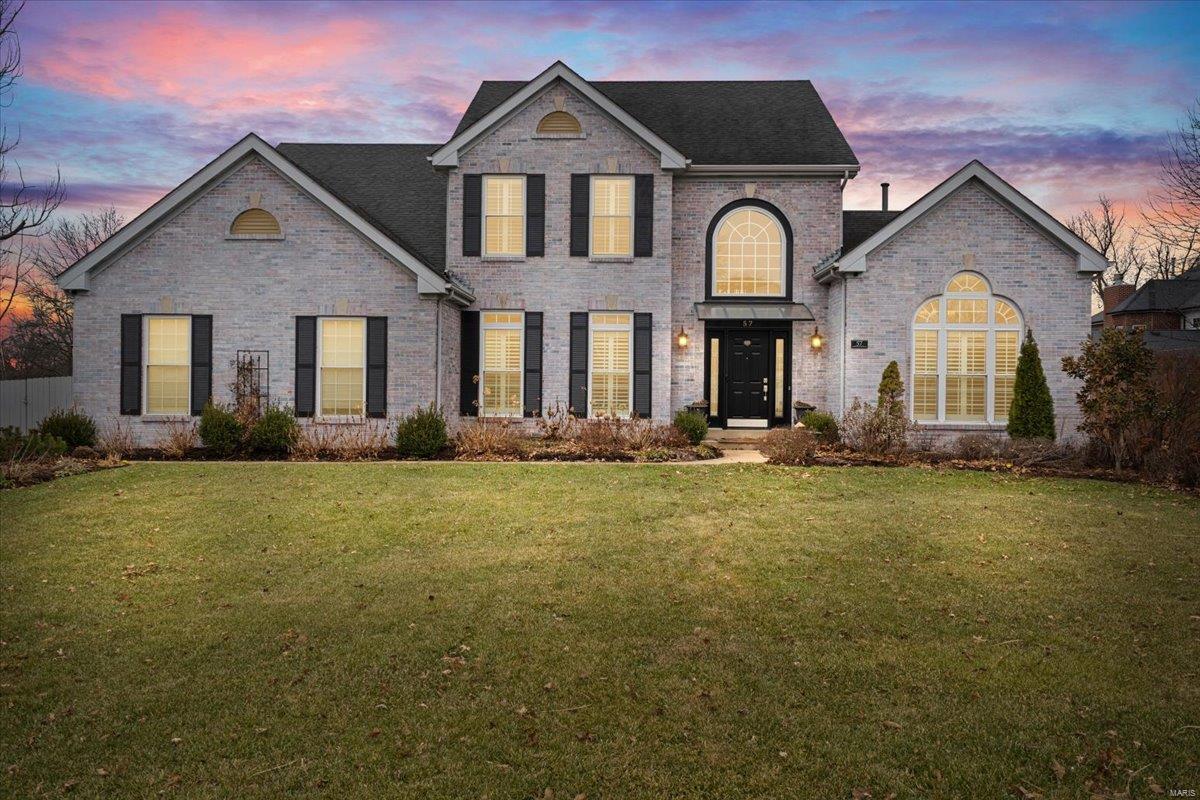
Elegance and refinement abound in this beautifully remodeled 1.5 story home in the heart of Brentwood.  Located within walking distance from Tilles park, you'll be impressed from the moment you walk in!  The owners have spared no expense in quality materials and workmanship, with nearly $500k in improvements, including: on the exterior, extensive landscaping, retaining wall, fence, soil modifications, drainage controls, sprinkler system, hardieboard siding, and an amazing Trex deck with raised planter beds.  There's even an outdoor Forshaw Heat&Glow fireplace!  In the interior: Forshaw Mendota FP's in the main-floor primary bedroom suite, 2-story great room, and in the finished lower level.  The kitchen has new cabinets and countertops, the whole house has been professionally painted, tons of new light fixtures, flooring, you name it!  The list is too long to mention it all here, but check out the list online.  Hurry and see this Brentwood beauty before someone else buys your dream Additional Rooms: Sun Room
#24076519

St Louis

57 Yorkshire Lane Court

4 Beds

4 Baths

5,000 Sq.Ft.

$1,270,000

MLS#: 24076519
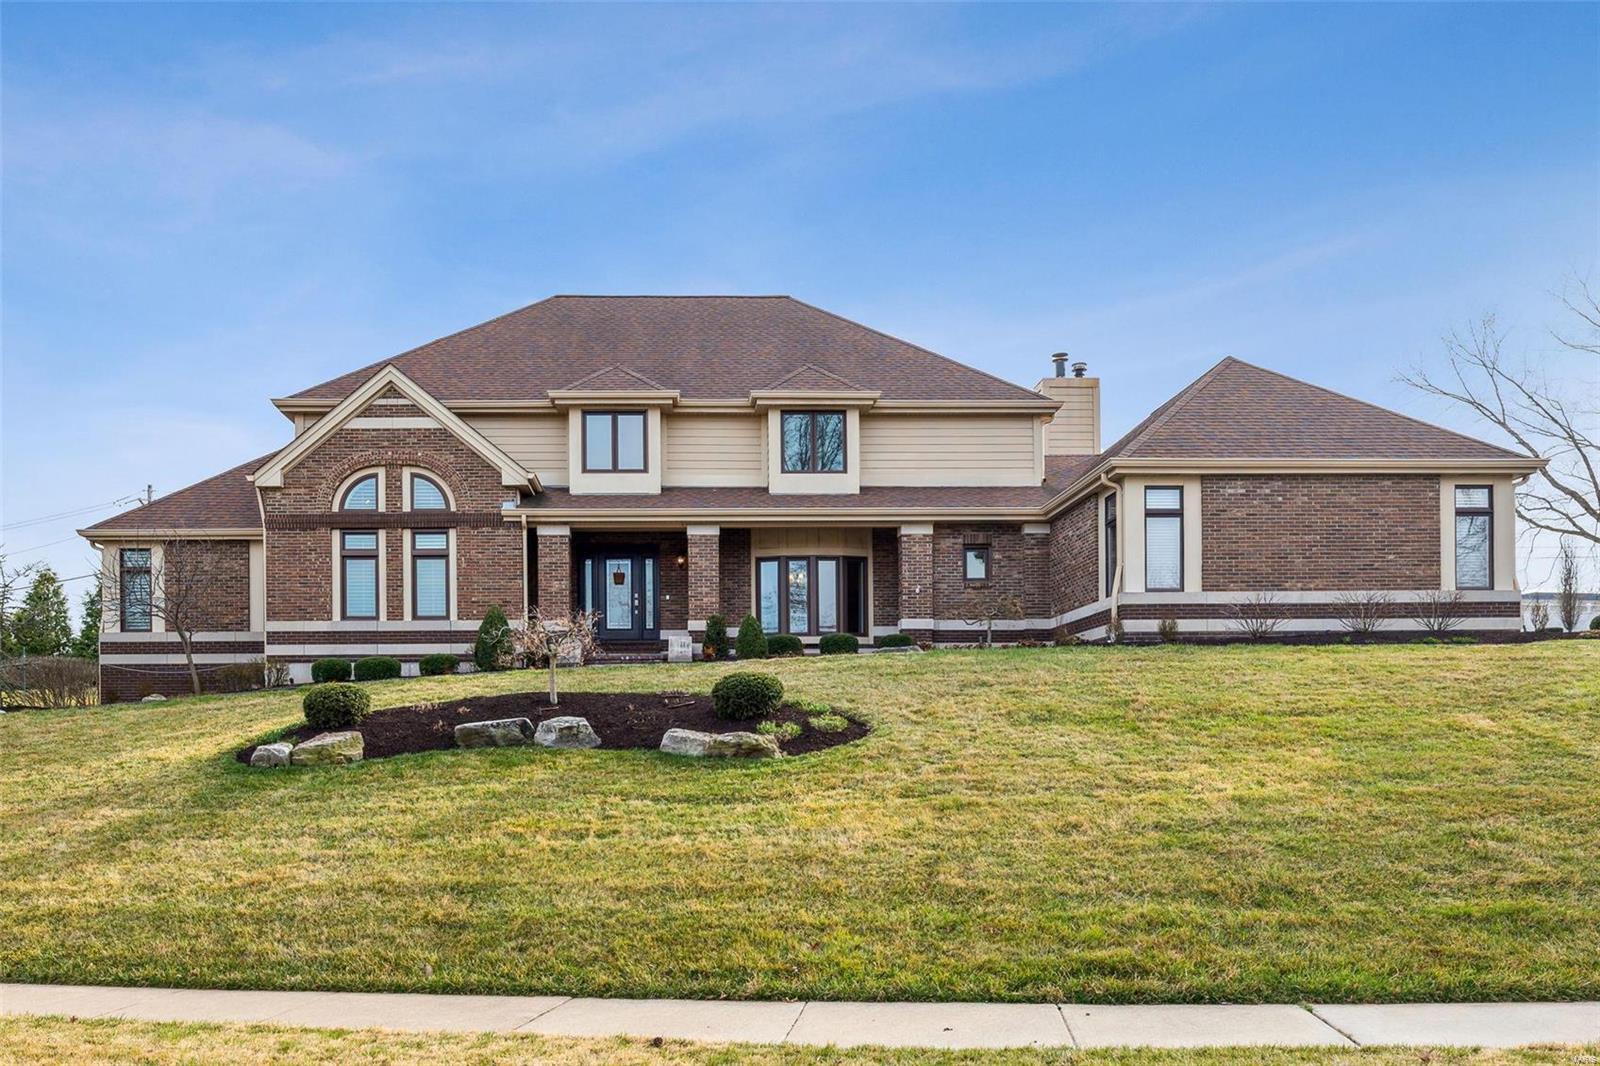
Indulge in luxury living in Ladue School district with this exquisite 1.5-story home! Over 5,000 sq ft of total living space, every detail exudes opulence. The main floor primary suite boasts 2 walk-in closets and bathroom with marble finishes. The updated kitchen features an expansive island and breakfast bar, overlooking a spacious hearth room with fireplace. Elegance abounds from the formal dining room to the vaulted ceiling living room/office. The 2-story family room is a showstopper with brick fireplace and wet bar. Upstairs, 3 bedrooms offer comfort, with a balcony overlooking the family room. Additional amenities include a main floor laundry, oversized 3 car garage, circle drive and over 1,200 sq ft of living space in the LL with a bedroom, full bath, rec room and wet bar. Outside, a newer patio with pergola and fire pit is perfect for entertaining. This home seamlessly blends luxury and functionality, offering a lifestyle of refinement. Welcome to your dream retreat!
#24006073

Creve Coeur

10700 Kingsbridge Estates Drive

5 Beds

4 Baths

6,079 Sq.Ft.

$1,270,000

MLS#: 24006073
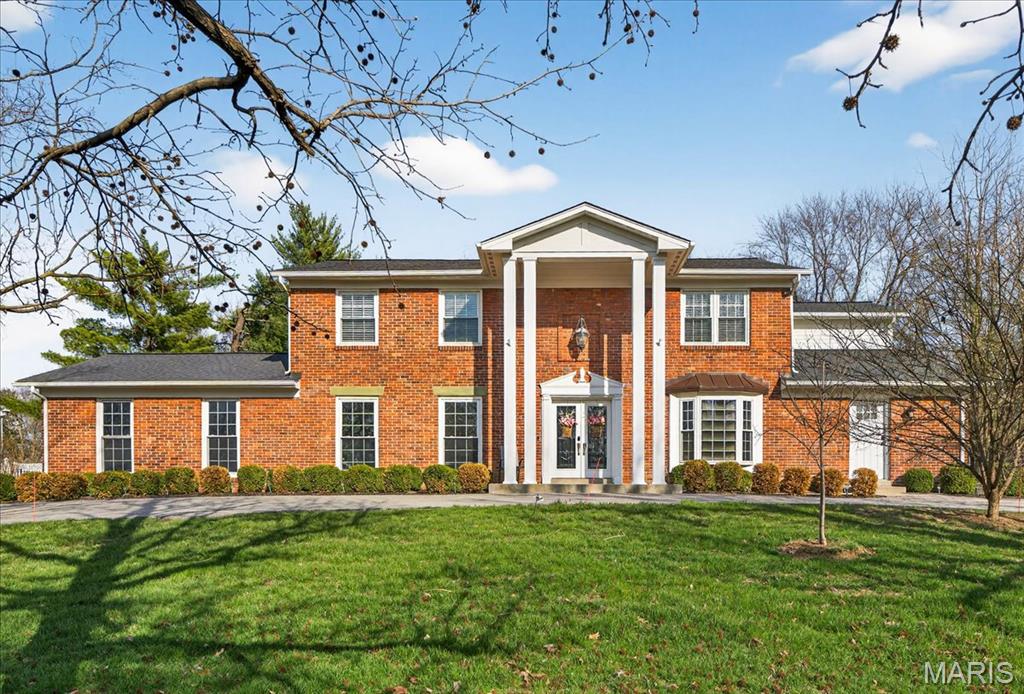
Back on the market due to buyer remorse! This spacious 2-story center hall home in the highly sought-after Ladue School District offers an exceptional blend of comfort and functionality. The open floor plan features a large updated kitchen that flows seamlessly into the main living areas, perfect for everyday living and entertaining. A large first-floor laundry room adds convenience and an abundance of storage, while the vaulted sunroom - filled with abundant natural light - creates a bright and inviting retreat. The cozy family room is anchored by an electric fireplace, providing the perfect space to relax. Step outside to a private backyard complete with an inground pool, ideal for summer enjoyment. The first-floor half bath offers convenient access for pool guests. Upstairs features a primary suite with a spa-like bath and a large walk-in closet with a center island. Three additional bedrooms plus a hall bath complete the second floor. Additional highlights include ample storage throughout, an outdoor storage shed, a circle drive for easy access and parking, and a finished lower level featuring a spacious recreation area, private office/sleeping area, exercise room, and an additional full bath with separate tub and shower, all of which offers flexibility for a variety of needs. A convenient location to schools and shopping, this home is a must see.
#26007353

Ladue

1324 Brynnwood Drive

4 Beds

3 Baths

4,674 Sq.Ft.

$1,269,000

MLS#: 26007353
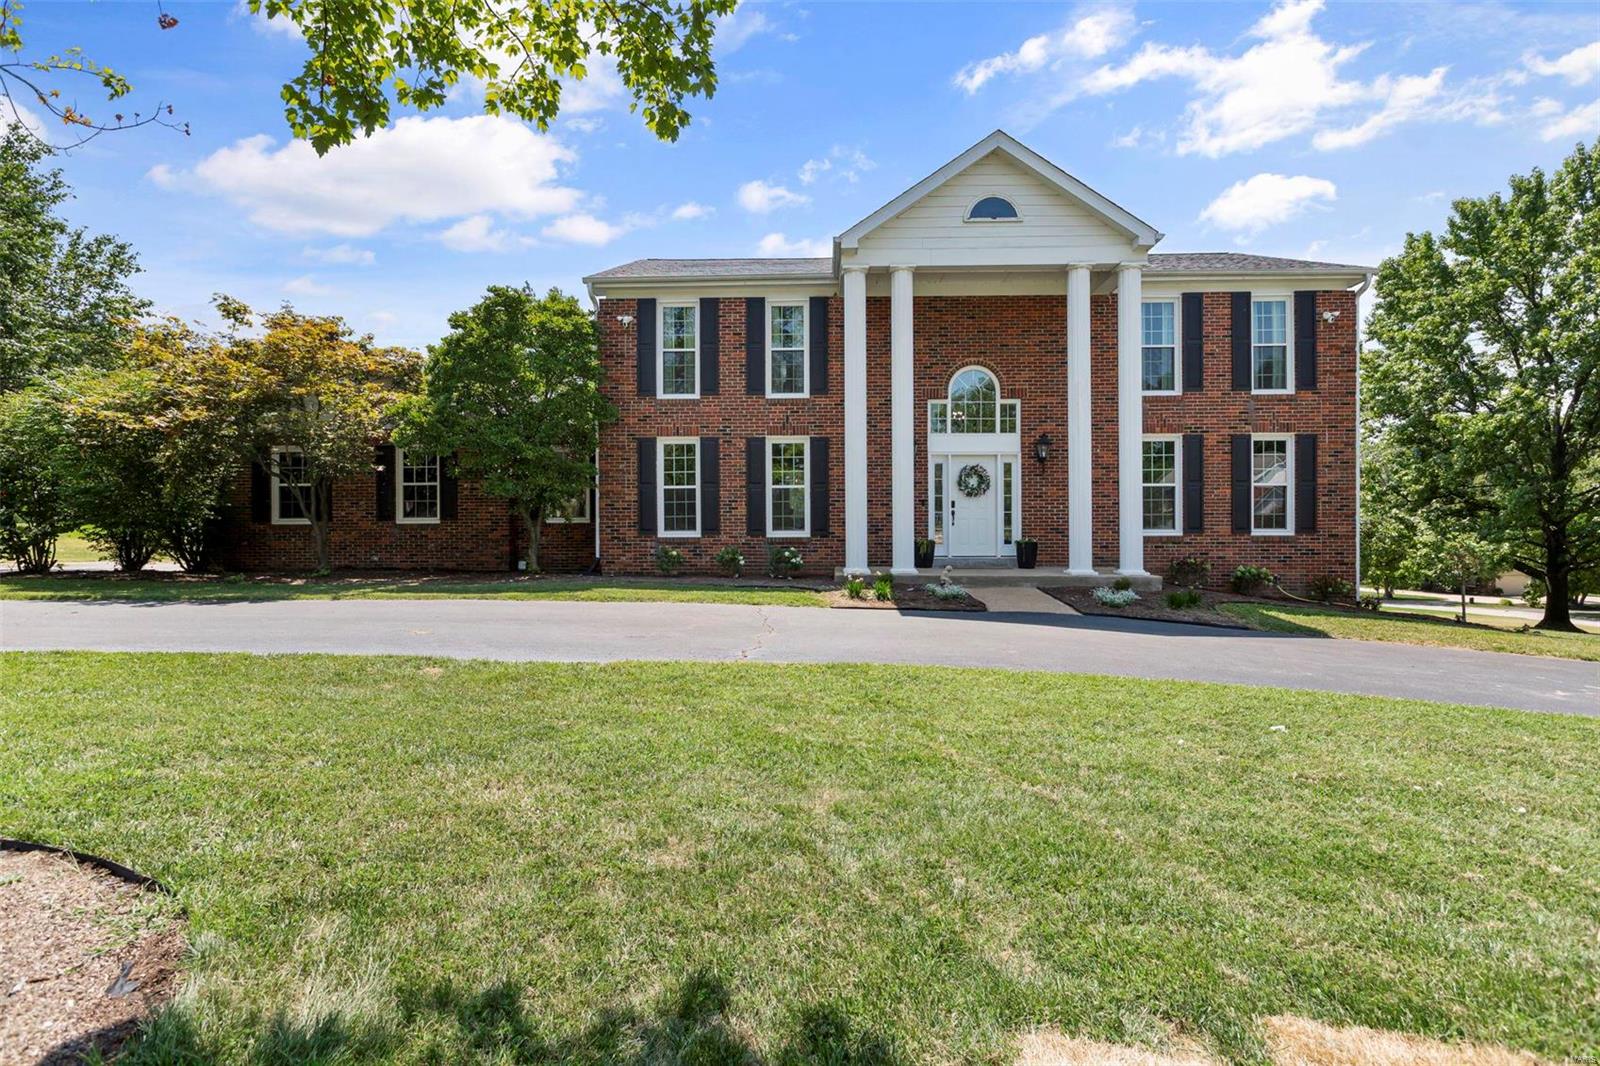
A beautiful Town and Country 2-story home offers it all! Renovated from top to bottom this home has been lovingly redesigned to provide a blend of traditional elegance with modern conveniences. Upon entering the house you will be greeted with a bright two story foyer. The center floor plan has a separate formal dining room and living room. Next, the vaulted family room has a cozy gas fireplace with easy access to a gorgeous patio, covered porch, and outdoor kitchen. The heart of the home is the kitchen with quartz countertops, high end appliances and a large 10’ island. Upstairs you will find 3 bedrooms and a full hall bath. The primary bedroom features a peaceful en-suite bathroom with a large soaker tub, heated floors and walk-in shower perfect for escaping the stress of the day.The fully finished lower level has a large recreation room with storage galore, full bath, kitchenette and bonus room. This home is located in a beautiful tree lined neighborhood close to both HWY 270 and 64.
#24049801

St Louis

12596 Durbin Drive

4 Beds

3 Baths

5,004 Sq.Ft.

$1,269,000

MLS#: 24049801
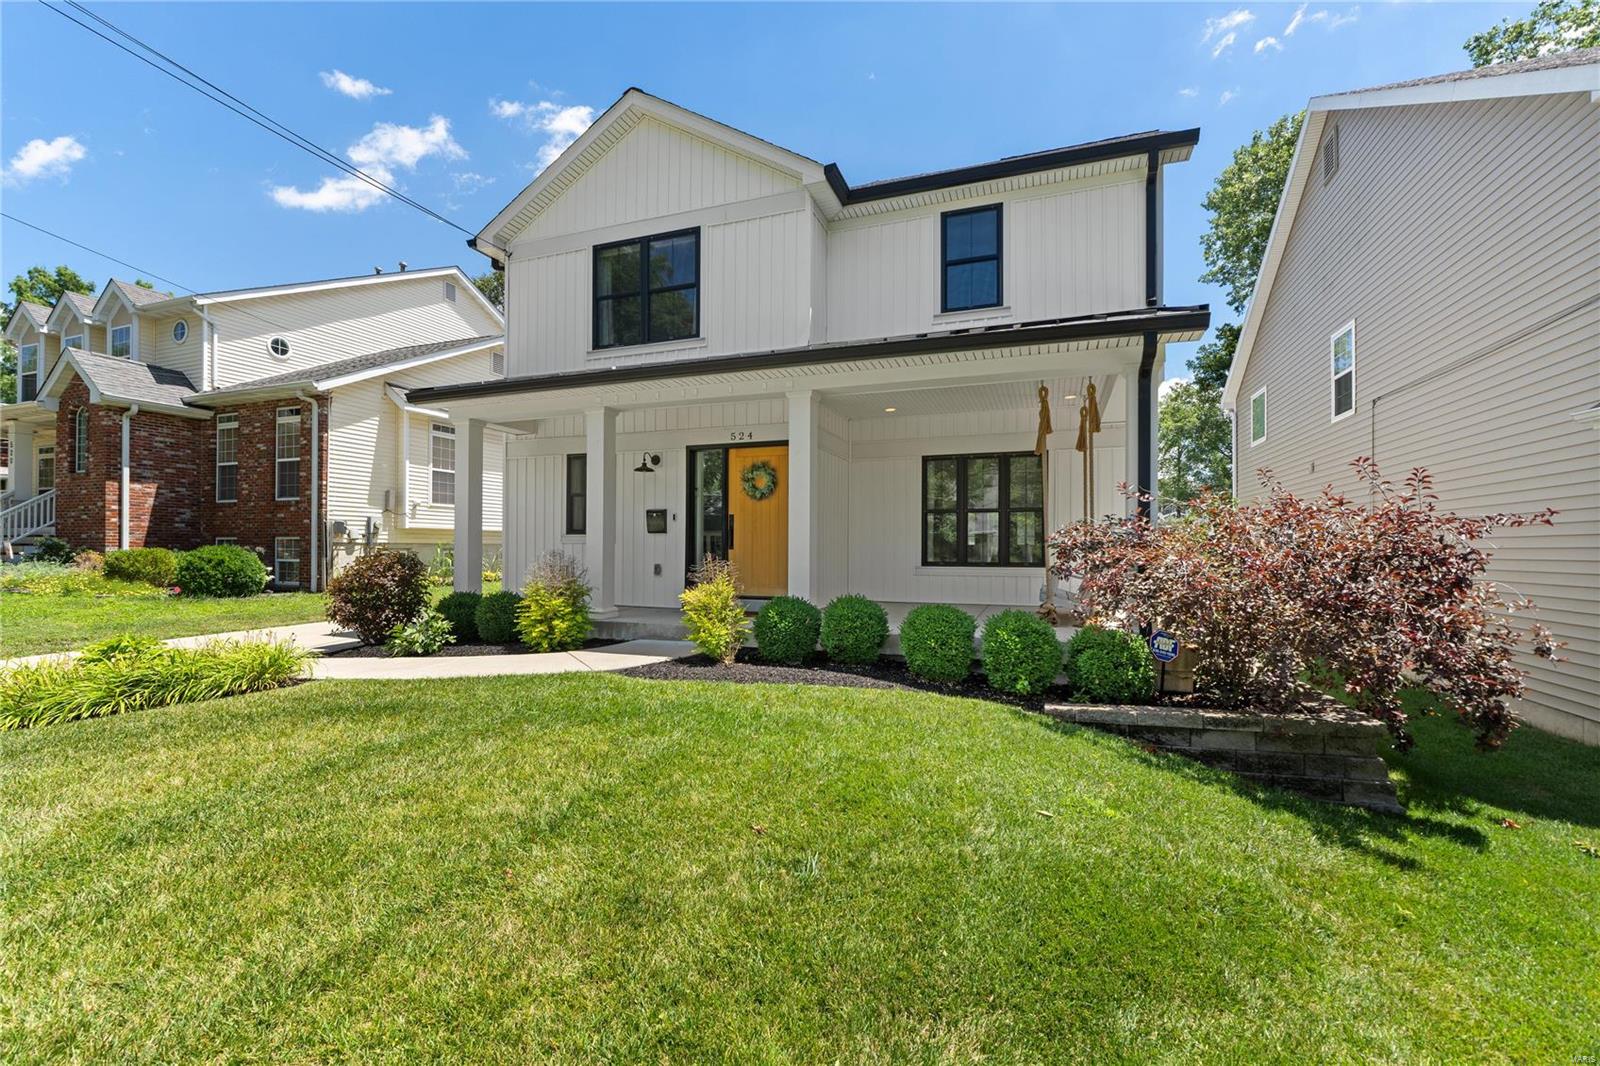
From the serene front porch swing to the electronic gated drive, this stylish 7 yr old custom home exudes luxury and modern design. As you enter, you are greeted by high ceilings, custom builtins with fireplace, wide plank floors and an open floor plan that seamlessly connects the living, dining, and kitchen areas. A screened-in porch extends the living space to the private backyard.  The high-end modern kitchen features stainless appliances, sleek cabinetry, and a spacious island perfect for family meals. A powder rm and mudrm complete the 1st floor. The primary suite is a sanctuary, complete with a spa bath with a soaking tub, walk-in shower, dual vanities, and a generous walk-in closet. A guest suite with its own bath ensures privacy, while two additional bedrooms share a large Jack and Jill bath. The finished lookout lower level is perfect for entertaining, with rec room, bar area, workout room, 5th bedroom and a full bath. 2nd flr laundry. Walk to shops! Kirkwood schools. Additional Rooms: Mud Room, Sun Room
#24043312

Kirkwood

524 S Harrison Avenue

5 Beds

4 Baths

4,438 Sq.Ft.

$1,269,000

MLS#: 24043312
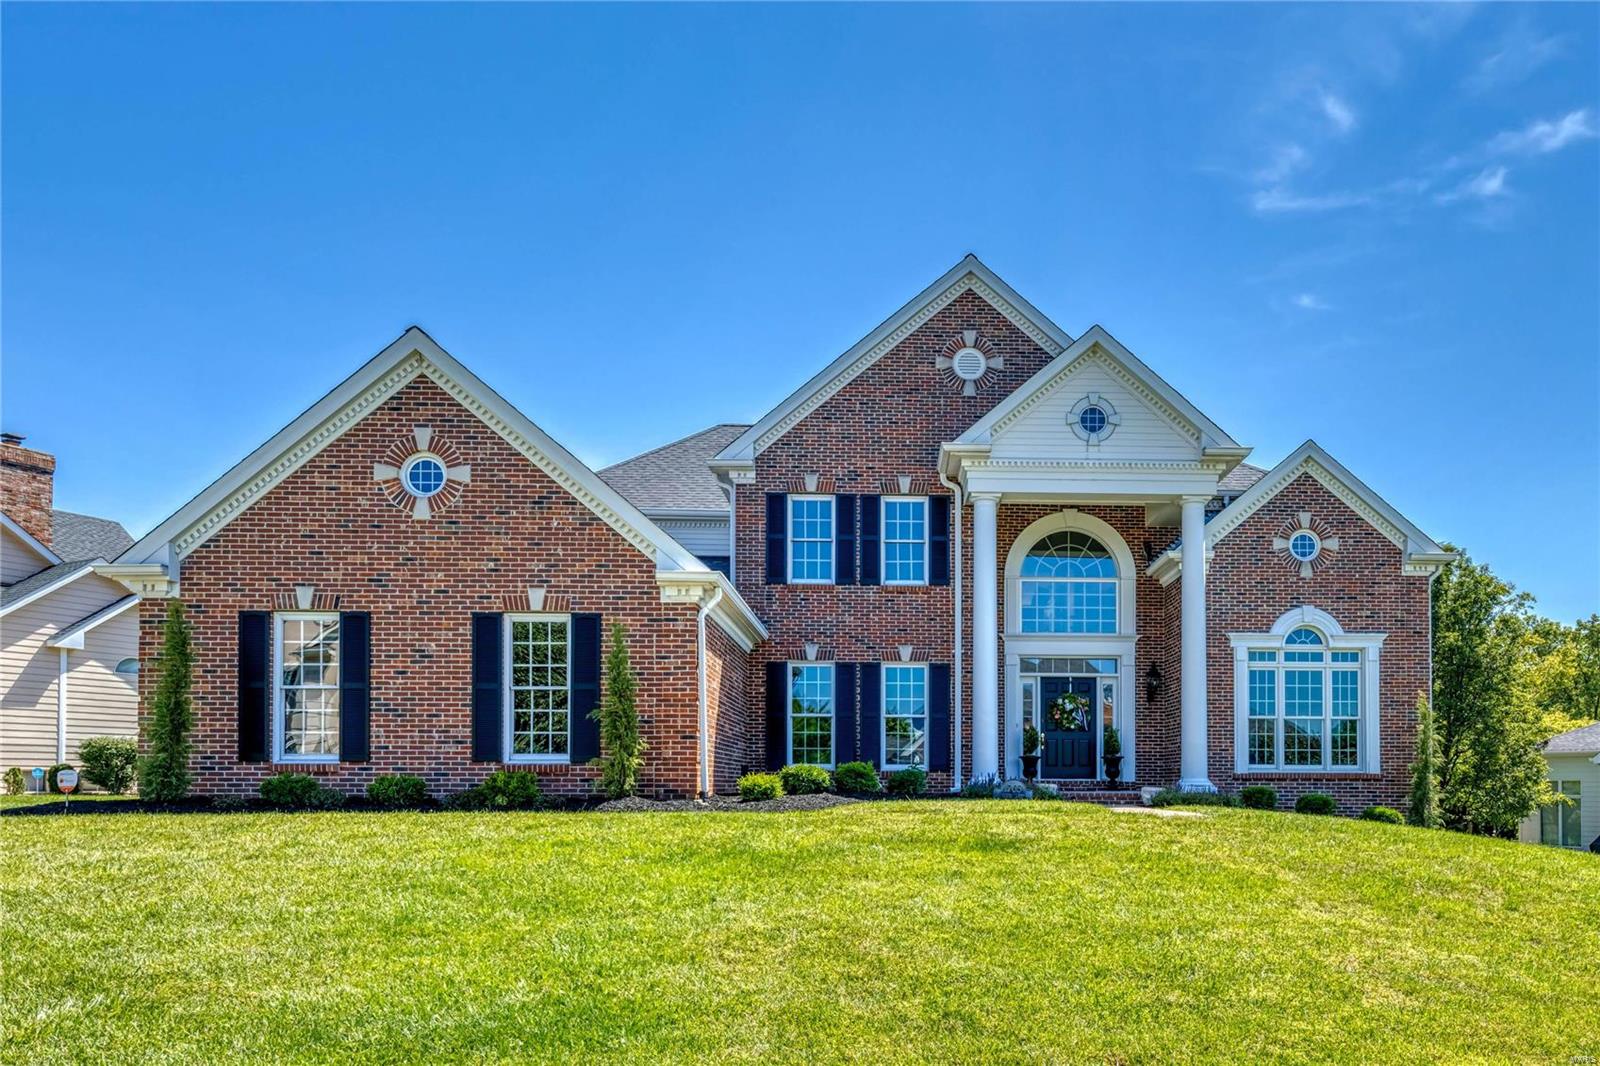
Stately full-brick Georgian Colonial in prestigious Manderleigh Estates. This Miceli-built 1.5 Sty features soaring ceilings, oak hardwoods, detailed millwork & palladian windows. Impressive 2-sty foyer highlighted by dramatic curved staircase leads to private study, formal dining room & stunning great room with architectural columns, walk-behind bar, fireplace with handcrafted mantel, built-in bookcase & 2-sty wall of windows. Designer kitchen with 42” white cabinetry, granite countertops, 5’ center island & butler’s pantry adjoins breakfast room with convenient planning center & French doors to patio & vaulted hearth room with floor-to-ceiling stone fireplace. Primary bedroom suite combines the enjoyment of a marble fireplace with beautifully appointed bath with jetted tub. T-staircase accesses 3 additional bedrooms, 1 with ensuite bath & 2 with Jack n’ Jill bath. Lower Level includes recreation room with wet bar & 4th fireplace, game room & media room plus workout room & full bath.
#24034438

Chesterfield

1765 Stifel Lane Drive

5 Beds

4 Baths

6,329 Sq.Ft.

$1,269,000

MLS#: 24034438
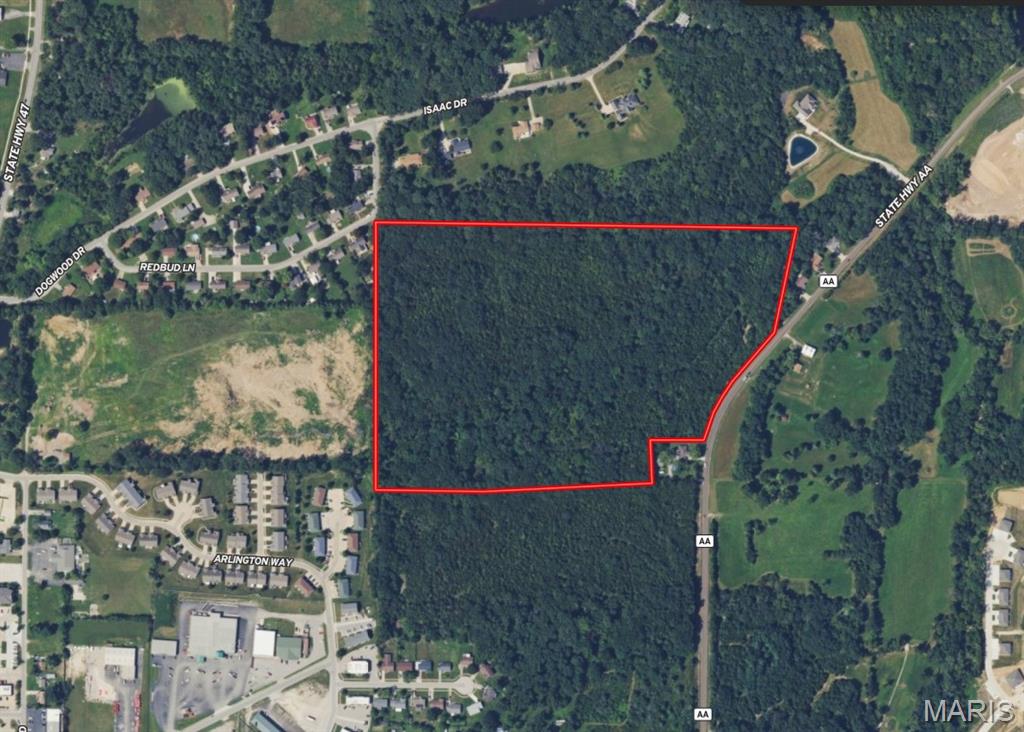
PRIME LAND!!! Gently rolling wooded acreage within city limits offering exceptional development potential. Ideal opportunity for residential development, estate lots, private estate, or a mixed-use recreational investment. Excellent topography with a potential lake site. Public water & sewer access available. Convenient location just minutes from shopping, dining, and quick access to I-70, providing strong appeal for future growth and accessibility.
#26033453

Warrenton

36.24 Ac Hwy Aa

None Beds

None Baths

N/A

$1,268,469

MLS#: 26033453
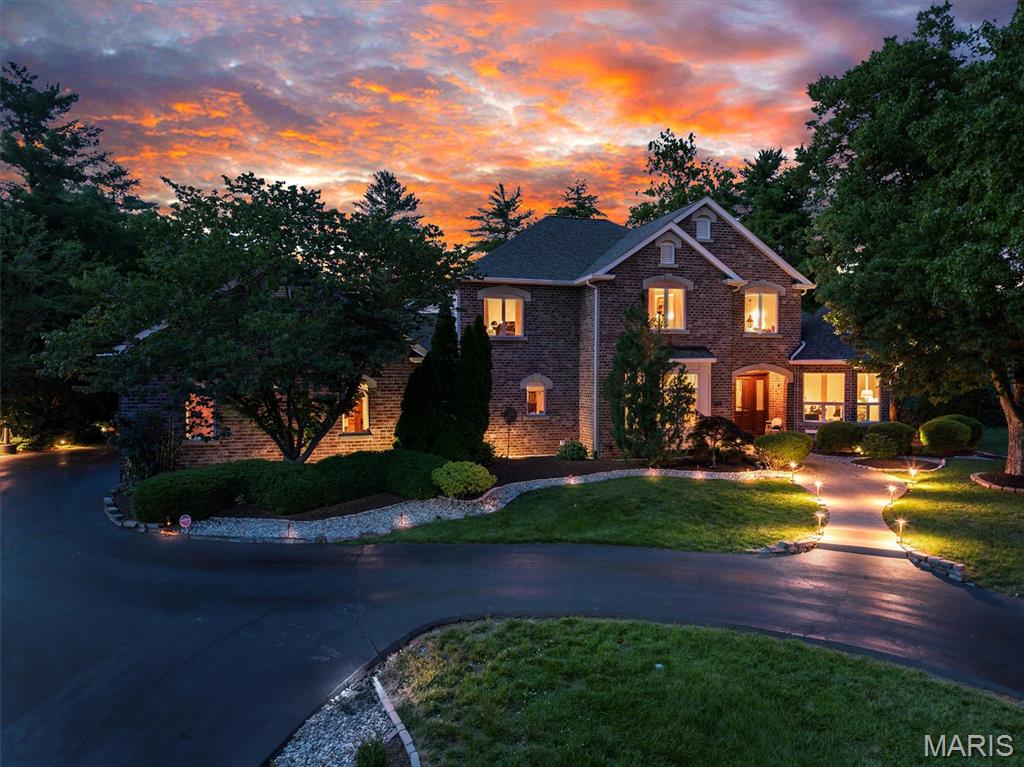
Some homes make an impression. Others leave one.

Tucked away at the end of a quiet cul-de-sac, 845 Coulange Court is a home where thoughtful design and natural beauty exist in harmony. Set on nearly one acre within a designated bird sanctuary, this custom residence offers more than 5,500 square feet of living space surrounded by mature trees, abundant wildlife, and a sense of peace that is increasingly rare to find.

From the moment you step inside, the home reveals its most remarkable quality: scale. A soaring two-story marble foyer opens to a breathtaking great room where vaulted ceilings rise overhead, and a dramatic wall of windows fills the space with light. The effect is immediate. Everyday life feels just a little less ordinary. 

As impressive as the architecture is, it is the details that leave the lasting impression. Finished-in-place hardwood floors, custom cherry inlays, oversized doors, custom millwork, built-ins, and carefully selected materials create spaces that feel substantial and enduring.

The kitchen was designed for the way people actually live. Anchored by a distinctive oversized butterfly island and surrounded by custom cabinetry with cherry accents, it offers the warmth and functionality that naturally draw people together. This is where meals are prepared, conversations linger, and guests inevitably gather.

Nearby, the family room invites you to slow down. Beneath a cathedral wood ceiling, a stone fireplace anchors the space while custom built-ins add warmth, character, and a place to showcase memories. French doors extend the living area outdoors to a stamped concrete patio suited for quiet mornings, family celebrations, and evenings spent beneath the stars.

One of the home's most distinctive spaces is the office. Framed by custom cherry built-ins, a wet bar, and a dramatic turret-inspired wall of windows, it offers a rare combination of inspiration and retreat. Whether focused on the task at hand or enjoying a quiet moment at the end of the day, it is a space designed for both reflection and forward thinking.

The primary suite is generous in scale yet warm in character, featuring ten-foot ceilings and hardwood floors with custom inlay details. The adjoining bath features an oversized jetted tub, expansive shower with glass block accents, hammered copper sinks, and a custom walk-in closet designed to support both function and luxury.

Outside, the sanctuary setting takes center stage. A welcoming U-shaped driveway leads to an oversized side-entry three-car garage, while mature trees and established landscaping create a sense of privacy rarely found today. Surrounded by birdsong and the changing rhythm of the seasons, the property offers a peaceful retreat that feels wonderfully removed from the pace of everyday life.

In the end, what makes 845 Coulange Court unforgettable is not simply its scale or craftsmanship, but the way it makes everyday life feel. A little more peaceful. A little more connected. Surrounded by nature and built with intention, it is a home that continues to inspire those who are fortunate enough to call it home.
#26037242

Creve Coeur

845 Coulange Court

4 Beds

3 Baths

5,554 Sq.Ft.

$1,267,000

MLS#: 26037242
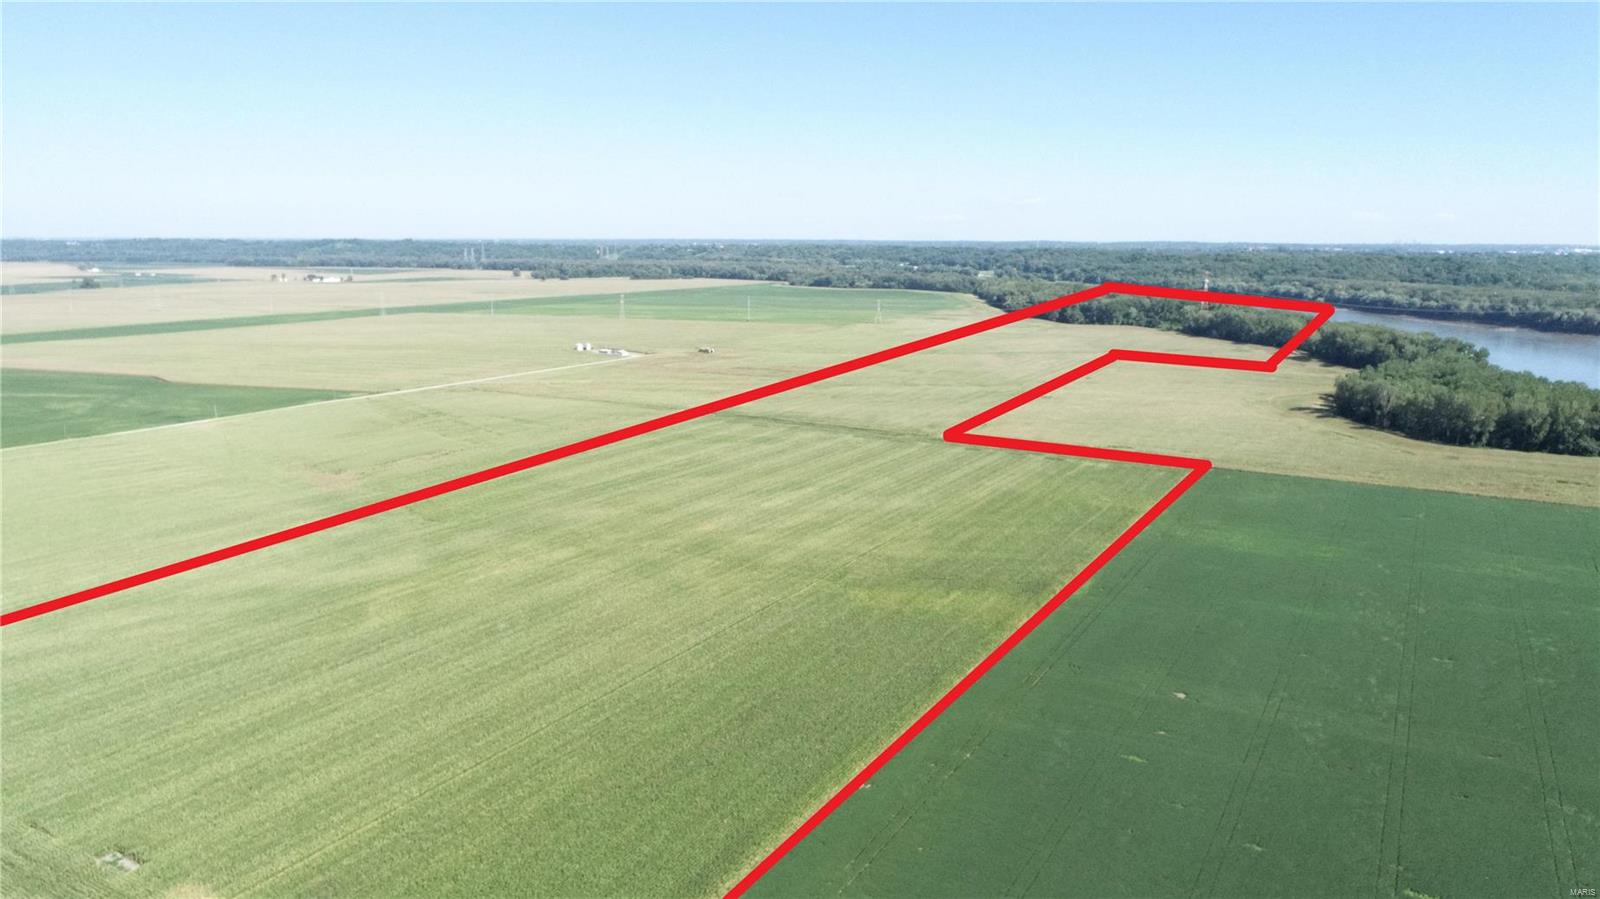
Opportunities to own prime tillable acreage in St Charles County don't come up very often! With 94+/- tillable acres and the remaining acreage as recreational use property, this farm is a must see! Access to property is paved, asphalt roads with 1,145' of road frontage. 94+/- tillable acres in productive crop land are levee protected. As an added bonus, the remaining acreage consists of wooded, recreational land that borders the Missouri River - perfect for hunting or fishing! Final sale price to be per surveyed acre.
#22055668

St Charles

0 106+/- Acres Wiedey Road

None Beds

None Baths

N/A

$1,266,700

MLS#: 22055668
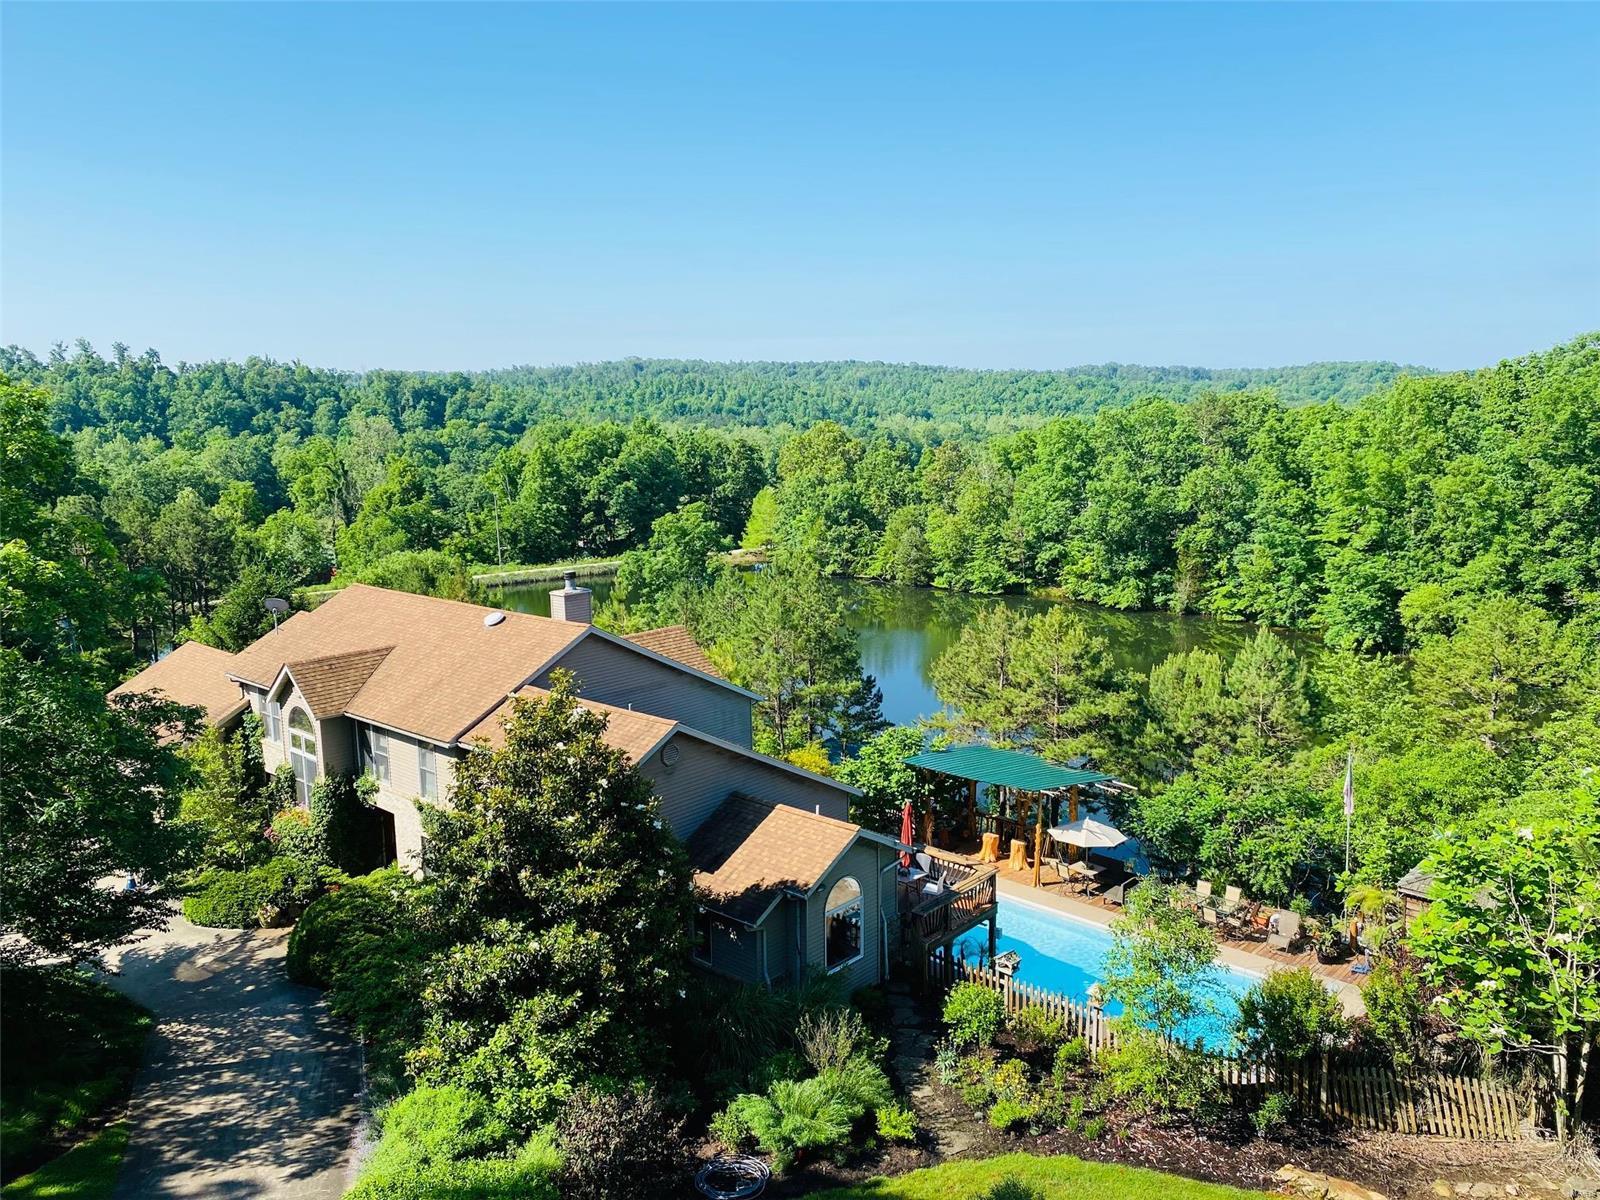
6-BR, 5-BA EXQUISITE HOME ON 92+ ACRES BORDERING NATIONAL FOREST
A beautiful recreational farm nestled in the Mark Twain National Forest in SE Missouri. This equestrian paradise has extensive riding trails into the National Forest and a clear spring fed 2.5 lake with a unique Adirondack style boat house, large boulder firepit overlooking the lake and a sand beach w/pine grove to relax by the water's edge.
This resort like property offers fishing, hunting & kayaking opportunities. The outdoor living is exceptional with a large Adirondack hand crafted pavilion overlooking the lake and inground pool, hot tub, large wooden deck areas, aggregate patio w/firepit, unique tiki bar, 35' waterfall and extensive landscaping with gardens galore! A master gardener w/over 20 yr's of professional landscape annual additions to expand the landscape aesthetics, a plant collectors dream. For the horse enthusiast, there's a 9-stall horse barn, tack room, corral & original hay barn w/20 acres pasture. Suitable for Bed/Brk
#22034252

Fredericktown

30924 Madison 247

6 Beds

4 Baths

5,126 Sq.Ft.

$1,266,000

MLS#: 22034252
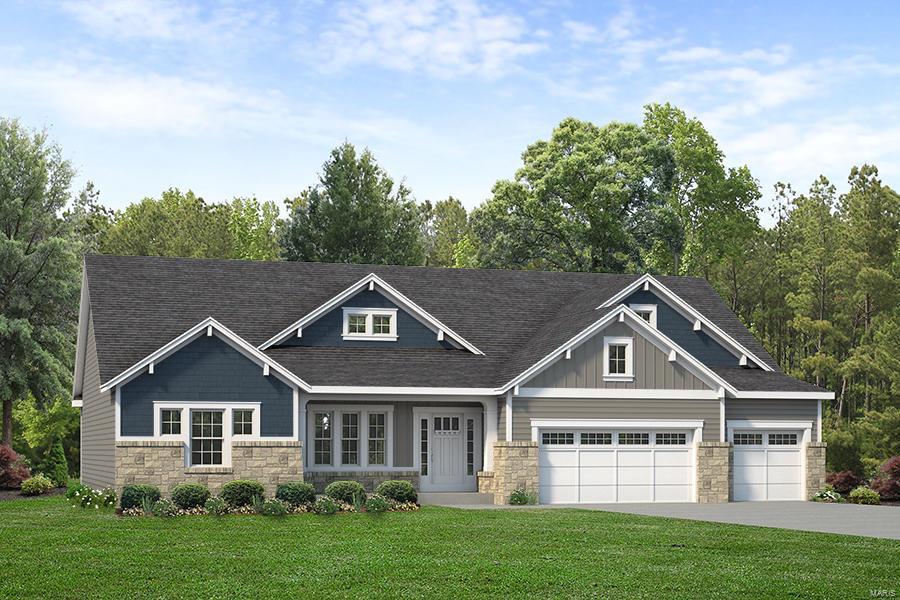
Step into luxury living in this stunning 2671 SQ FT ranch-style home that offers the perfect blend of style, comfort, and convenience. This expansive open floor plan and 11' ceilings offer an airy feel throughout. The owner's suite, complete with a walk-in shower and closet . The heart of this home is the gourmet kitchen, featuring a large quartz island, built-in oven, and expanded cabinetry. Step outside to a spacious 20'x13' covered patio. The Great Room offers hardwood flooring, and a gas fireplace with a stone surround and built in bookshelves.
#25006377

Creve Coeur

12708 Duever Estates Drive

3 Beds

2 Baths

2,809 Sq.Ft.

$1,265,970

MLS#: 25006377
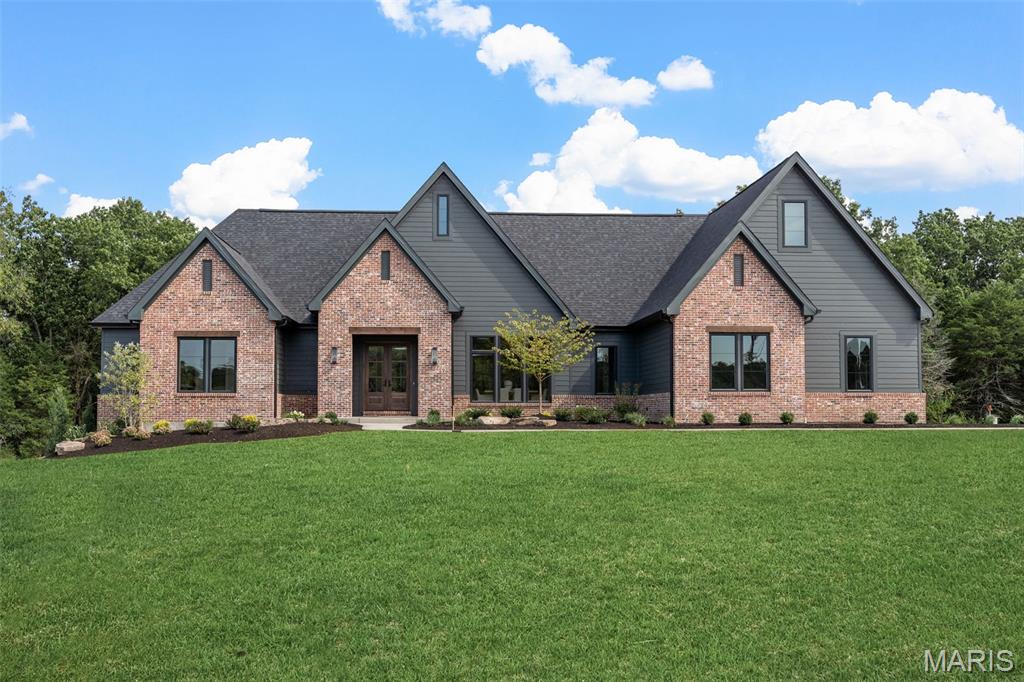
Forrest Homes proudly presents the AWARD WINNING Aria Model! This is to Be Built Home (this home is not built, it currently is a vacant lot) This home is a split 4-bedroom ranch plan with 3.5 baths. This innovative floorplan is a little over 3,000 sq ft.   One side of the home offers a private primary suite with large WIC closet, while the other side of the main home area you will find 3 bedrooms and 2 baths. This home is loaded with features including but not limited to 10' ceilings throughout, 11' ceiling in the Great Room, 8' interior doors as a standard, gas fireplace, engineered hardwood floors throughout main living area, 48" Monogram range, wood hood, quartz countertops, a scullery (with micro, cabinets & shelving), custom cabinetry, 3 car side entry oversized garage, stairs to basement from garage, James Hardie siding, gas and cable in subdivision. Spectacular setting! WSD Schools! BUILD ON THIS LOT OR BUILD ON YOUR LOT
#26030563

Foristell

116 Lonesome Dove Way

4 Beds

3 Baths

3,022 Sq.Ft.

$1,265,100

MLS#: 26030563
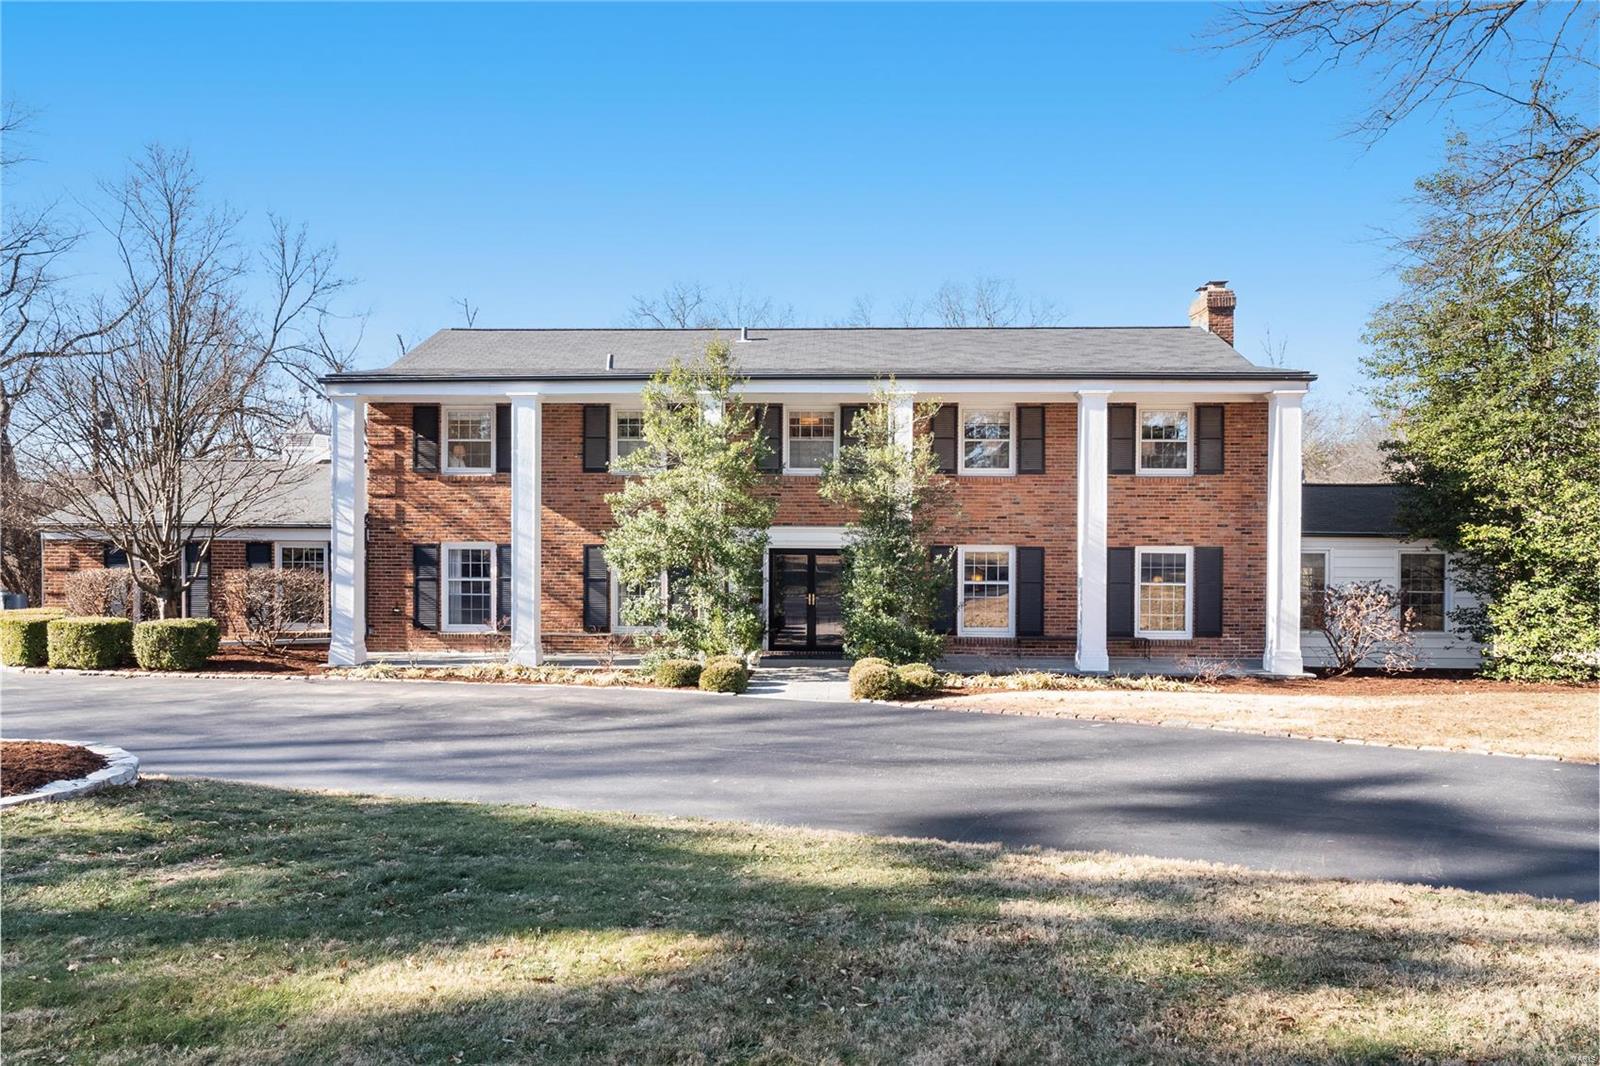
Come see this spacious colonial-style home on 1+ acres in Ladue School District. In the foyer, you are greeted with a winding staircase and openings to the large separate dining room and the living room, featuring a wood-burning fireplace and french doors to the covered porch. Off the living room is a cozy den or office, perfect for a quiet getaway. A spacious, updated kitchen with top-of-the-line appliances and a marble center island is great for entertaining. The kitchen opens up to a sun-filled hearth room with built-in bookcases, hardwood floors, wood-burning fireplace, and doors leading to the gorgeous covered outdoor living space. Upstairs, find a master suite retreat with remodeled marble bath, 4 other bedrooms. and 2 additional baths. The lower level is partially finished with a laundry room, a recreation room and a storage room. Go outside to find 2 outdoor living spaces, circular driveway, 3 car garage, and much more!
#21089345

Creve Coeur

26 Colonial Hills Drive

5 Beds

3 Baths

5,472 Sq.Ft.

$1,265,000

MLS#: 21089345
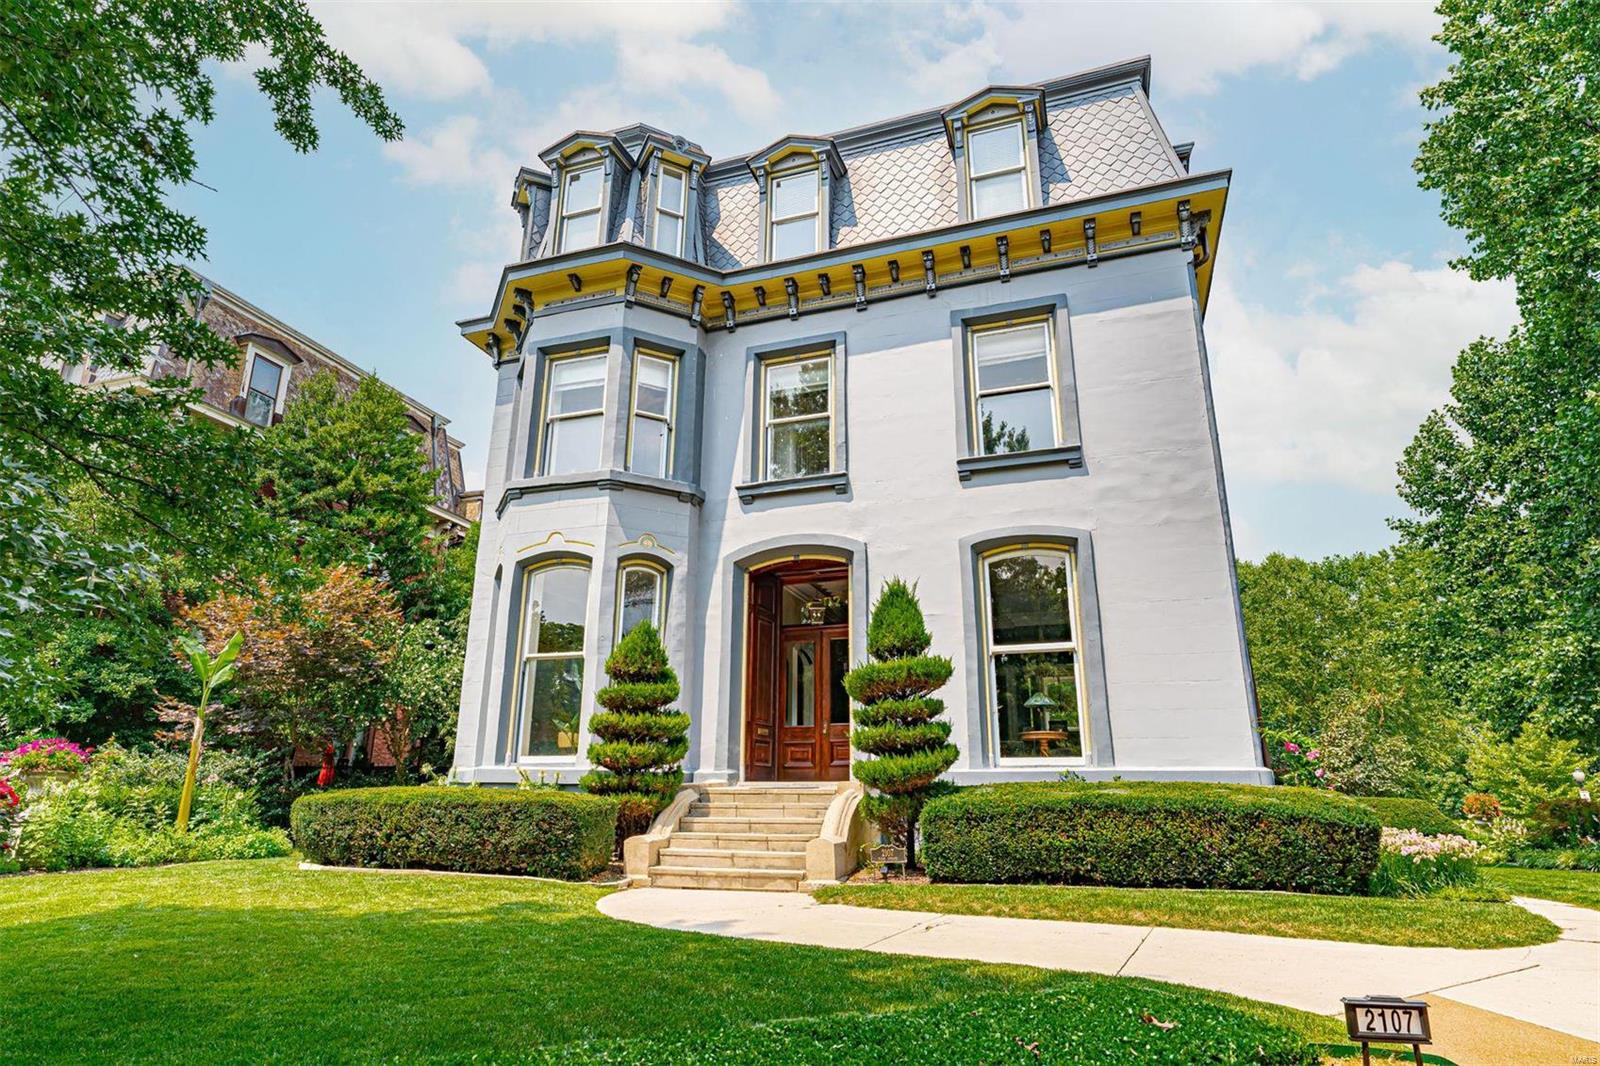
Named St. Louis Magazine’s 2021 Most Beautiful Home, this Grand Dame sits at the corner of Park and Benton Place, overlooking Lafayette Park. Built by the “Dean of St. Louis Architecture” George Ingham Barnett in 1878, the current owners have been the curators of the home for the past 20 years and have restored the home to its original glory. Marble fireplace mantels, pocket doors, 14 ft ceilings with medallions, and detailed crown molding are some of the historical features of the home, while an updated kitchen, bathrooms, 2nd floor laundry, and tuck under 2 car garage offer the comforts of today's lifestyle. Exterior renovations include a new slate mansard roof and copper gutters. Walk to the restaurants in Lafayette Square or enjoy an evening on the private deck overlooking a mature, landscaped yard. Either way, gracious living awaits the next curator of 2107 Park.
#22045502

St Louis

2107 Park Avenue

6 Beds

4 Baths

7,122 Sq.Ft.

$1,265,000

MLS#: 22045502

* Listings identified with the FMLS IDX logo come from FMLS and are held by brokerage firms other than the owner of this website. The listing brokerage is identified in any listing details. Information is deemed reliable but is not guaranteed. If you believe any FMLS listing contains material that infringes your copyrighted work please click here to review our DMCA policy and learn how to submit a takedown request. © 2024. First Multiple Listing Service, Inc.

Categories

Homes Tailored to Your Lifestyle

Buyers Guide

Buying a home is one of the most exciting milestones of your life.

View more

Sellers Guide

Putting your home on the market can be a stressful process, especially when you don’t know what to expect.

View more

Market report

With just a few clicks, you'll gain instant access to valuable insights about the real estate market, including trends, property values, and community analytics.

View more

Home value

Unlike automated valuations, our hands-on review will provide a comprehensive opinion of your home’s value while considering important interior elements and other location intangible factors that machine algorithms so often miss.

View more

Buyers resources

Guides on financing, inspections, and choosing the right Realtor for a smooth home purchase.

Sellers resources

Practical tips on staging, pricing, and preparing your home to attract buyers and maximize your sale.

 - property

Send a message

Message successfully sent.

Preferred Agent

Reason for contacting?

I agree to receive email communication and understand I can unsubscribe at any time.

I agree to be contacted by Realhub DEV via call, email, and text for real estate services. To opt out, you can reply 'stop' at any time or reply 'help' for assistance. You can also click the unsubscribe link in the emails. Message and data rates may apply. Message frequency may vary. Privacy Policy

Sign In Sign Out

Virtual Assistant

Would you like to take the next step with this property? We can help you schedule a showing or virtual tour, or send you more details.

Yes, I would like more information.

Thank You for Your Reply, One of Our Agents will contact you as soon as possible

No, maybe later.

Thank you, you can always contact me via email, phone number or through the contact form.

Realhub AI

Lucy - Your AI-Powered Realtor

Update Your Temporary Password

Personalize your search

Enter your email and we'll notify you immediately when new listings match what you're looking for.

or enter email address

Already have an account ? Login here

Continue your home search

I agree to receive communications and understand I can unsubscribe at any time.

I agree to be contacted by Realhub DEV via call, email, and text for real estate services. To opt out, you can reply 'stop' at any time or reply 'help' for assistance. You can also click the unsubscribe link in the emails. Message and data rates may apply. Message frequency may vary. Privacy Policy

Already have an account ? Login here

We use cookies

We use cookies primarily for analytics to enhance your experience. By accepting, you agree to our use of these cookies. You can manage your preferences or learn more about our cookies policy.