Thinking of selling?

Blue Sapphireline

Browse Properties
  • Nearby me

Popular Features

Community Features

Association

Property Features

Waterfront

View

Exterior Features

Interior Features

Style

E-Alert name

Properties

10000 properties match your criteria

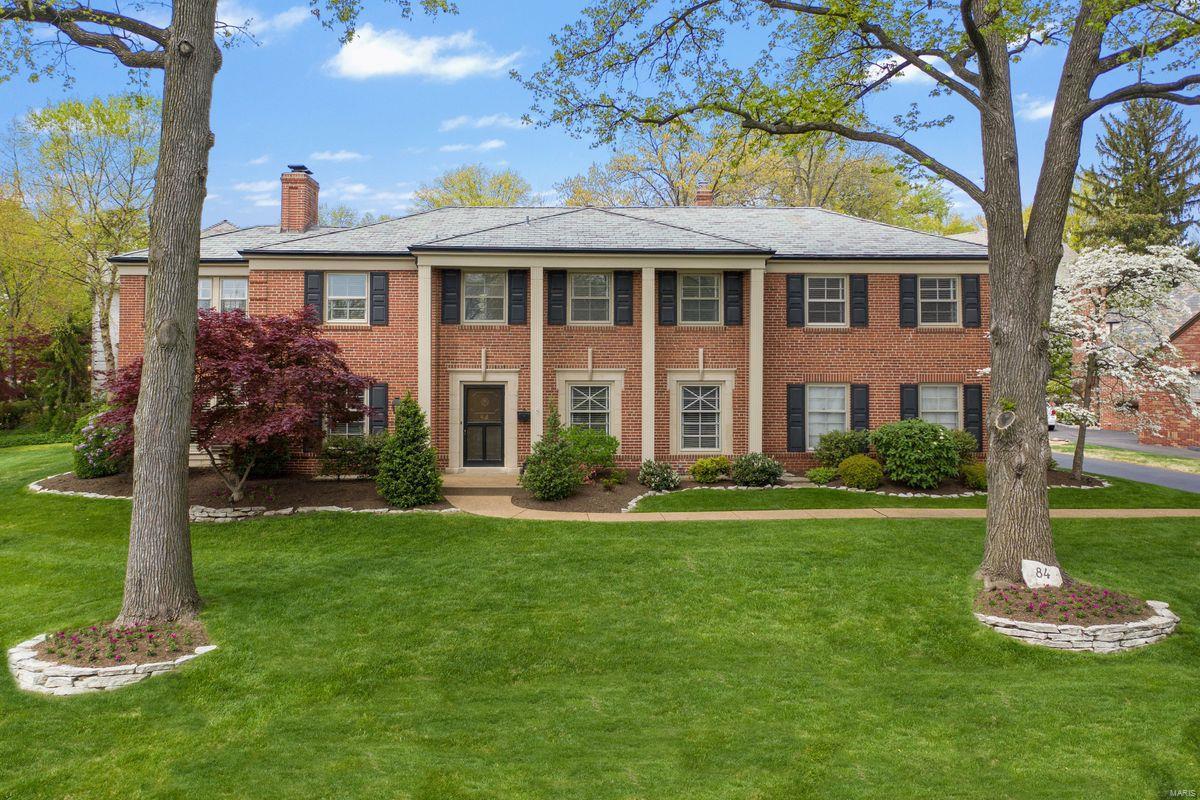
Updated Elegance in the private tree-lined Lake Forest. Prepare to Fall in Love with this Sophisticated home updated for today's lifestyle. First floor offers traditional center hall plan with large DR & butlers pantry, expansive LR with centerpiece fireplace, window-walled sunroom off walk-out patio, and the sought after Great Room Gourmet Kitchen featuring lg center island and top of the line appliances. Kitchen boasts walk-out French doors to private brick patio and side entry 2 car oversized garage into mudroom with back door access to lrg driveway, perfect for outdoor play and add. parking. 2nd floor is complete with 5 bedrooms and 3 full baths. Large owner's suite has bright private office, his/her closets, built-ins, and updated bath. Bonus rec room in LL with fireplace. Move in ready with refinished hardwood floors throughout entire home, plantation shutters, neutral colors, and décor. Perfect home in the perfect neighborhood, Clayton Schools. Welcome Home! Additional Rooms: Mud Room, Sun Room
#21008160

St Louis

84 Lake Forest Drive

5 Beds

3 Baths

4,215 Sq.Ft.

$1,275,000

MLS#: 21008160
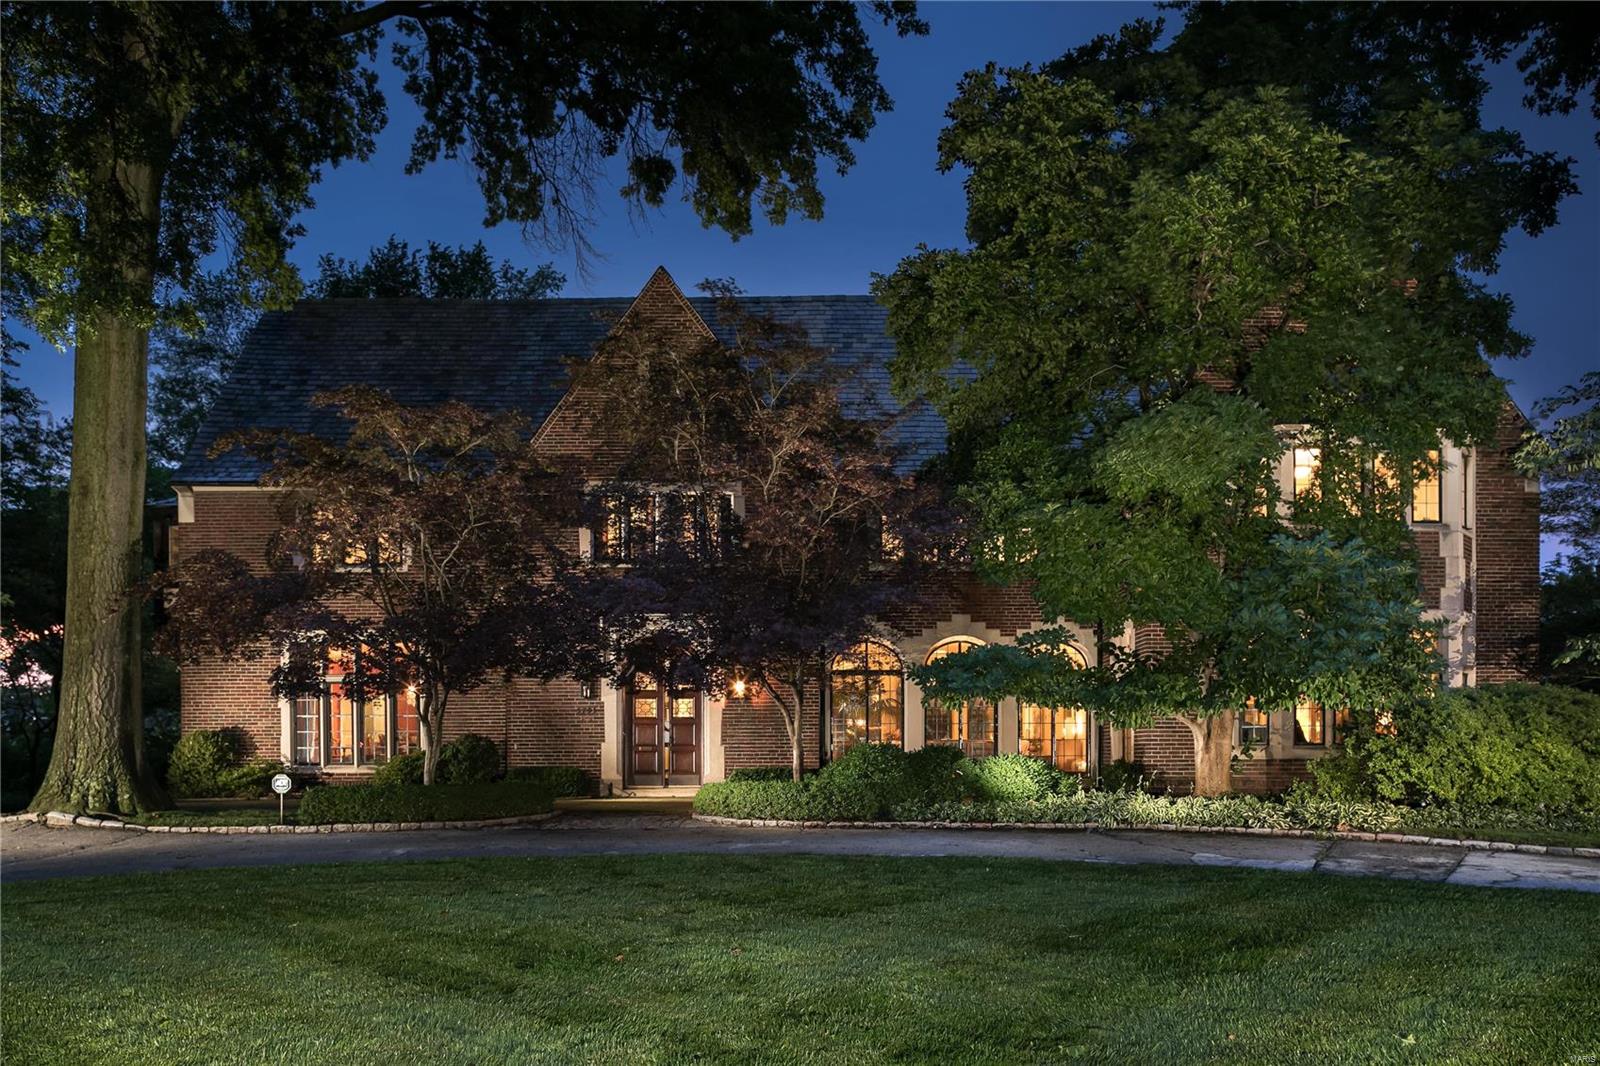
Back on Market through no fault of Seller. House has Passed City of St Louis Municipal Inspections and Sellers have installed new Radon Mitigation System. Originally part of the International strip of the 1904 World's Fair which represented Asia. Sellers created  grounds with a nod to Asia; w/Ginkos, Japanese maples, gardens w/dry stacked stone, pergolas, and a custom Moon Gate. Featured on numerous Garden Tours. One of only few Maritz and Young designs commissioned in St Louis City, in classic and perfect symmetry. A glassed loggia w/heated floors connects the living room to main floor, with views of 1.2 acres, Forest Park and the Art Museum. Details include sweeping staircase, spacious rooms, terrazzo floors and elevator. Functional floor plan, fewer rooms, larger in scale: 2 Master Suites and 2 bedrooms with Jack-n-Jill bath. 3 car heated, attached garage. Slate roof. Oversized pool. Property being delivered As-Is, with Inspection Reports to be made available, upon request.
#19052592

St Louis

5795 Lindell Boulevard

4 Beds

4 Baths

8,000 Sq.Ft.

$1,275,000

MLS#: 19052592
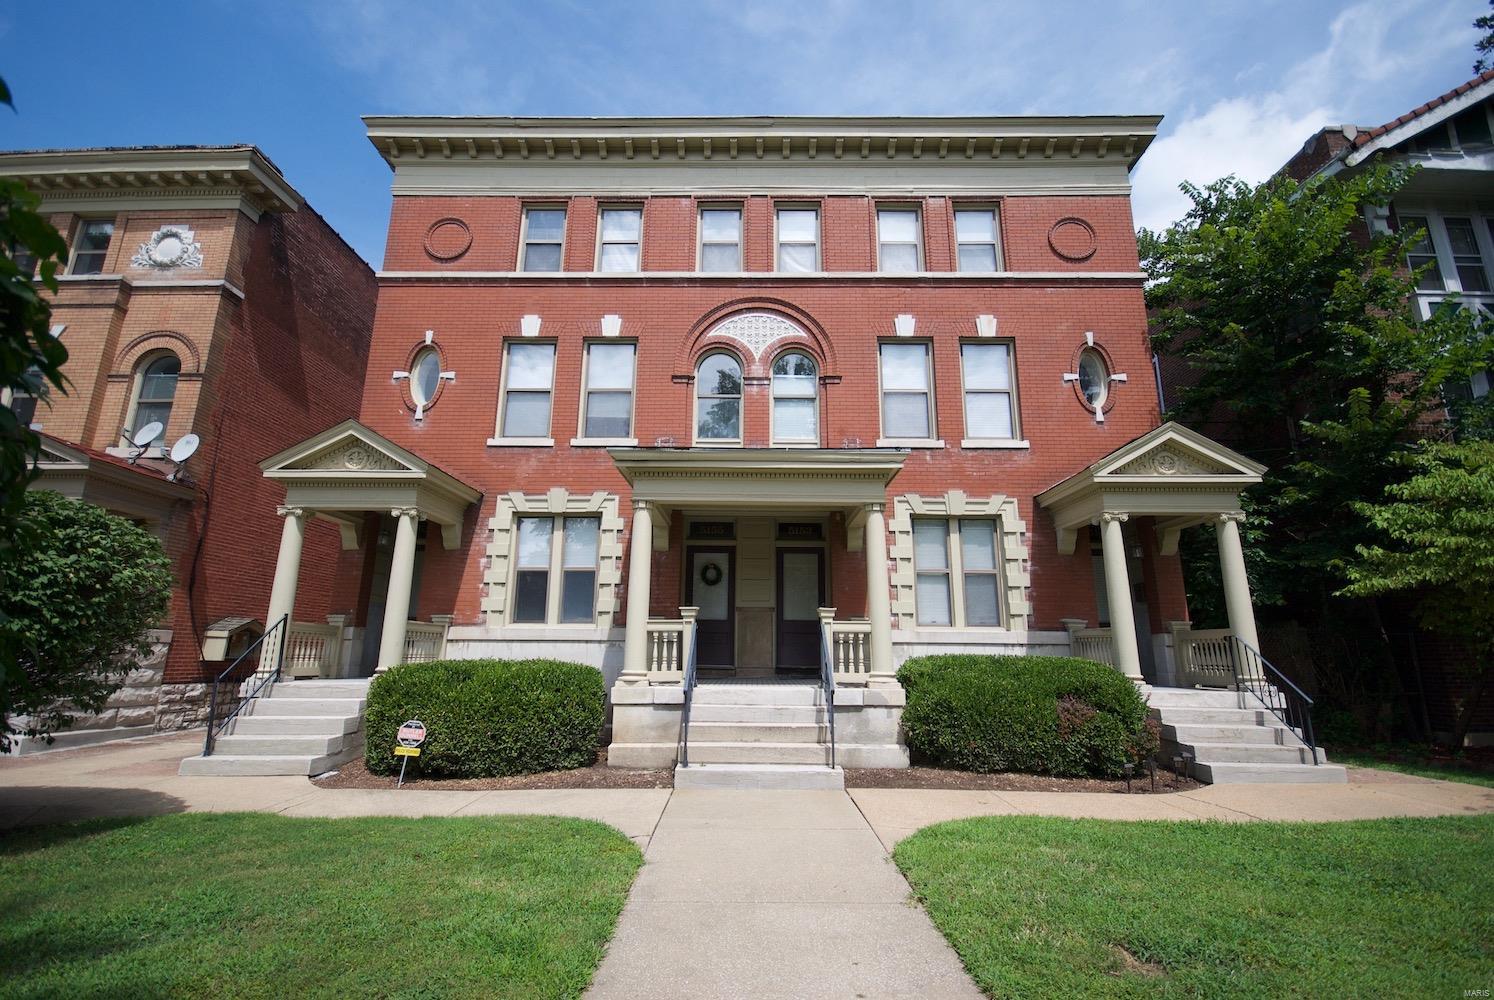
Rarely available 8 unit gem of a building in Debaliviere.  7 of the 8 units are rented so there is immediate income at closing.  Current leases have tenants paying ALL utilities (including be billed back for water, sewer & trash) so expenses are minimal.  Property is perfect for a condo conversion, income appreciation with judicious updates when unit become vacant, or just rented out as-is with the over abundance of qualified renters that want to be in this super desirable location.   The location of being three buildings east of New City School gives the piece of mind that the immediate area will continue to appreciate in value, safety, and image.
#21067640

St Louis

5151 Waterman Boulevard

None Beds

None Baths

8,820 Sq.Ft.

$1,275,000

MLS#: 21067640
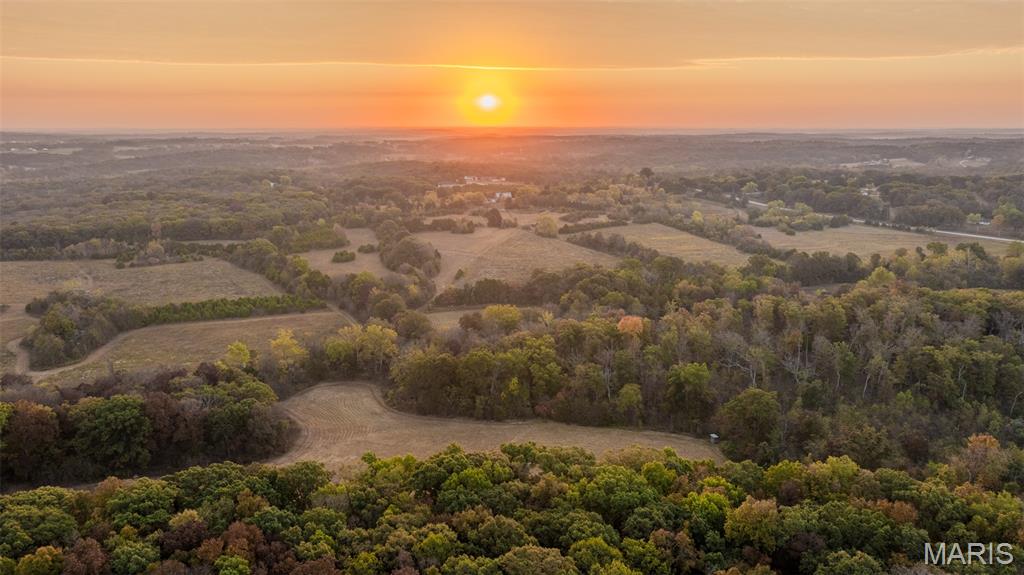
Welcome to the Franklin 130! This beautiful diverse property located just 3.5 miles from Beaufort and 7.5 miles from Union with over 1,500 ft of Highway 50 road frontage is available for purchase. Located in the well desired Union School District, this farm has 13 individual fields and 45 acres of mature timber that gives you endless options for whatever your heart desires.

This farm has such diversity and will no doubt win you over with all the different fields and features which adds to the intimacy of this very beautiful parcel! With an abundance of wildlife this farm will provide endless opportunities to enjoy your land. An established trail system provides you ease of navigation through the timber and open fields.

If you have been searching for a large parcel offering easy access, abundant wildlife, potential for development, mature hardwoods and located about as central as you can get in Franklin County….. we need to talk! This one is going to perk your ears!–  130 m/l Acres
–  45 Acres of mature timber,
–  85 Acres of open fields and creek bottom,
–  13 individual fields,
–  Abundant Wildlife with long history of deer & turkey hunting,
–  1,530 ft of Highway 50 Frontage and access,
–  Country Farm Rd Access,
–  Small pond,
–  Trail System,
–  Electric Available,
–  Billboard Income,
–  3.5 miles to Beaufort MO,
–  7.5 miles to Union MO,
–  13 miles to Highway 44,
–  15 miles to St. Clair MO
#25079370

Beaufort

000 Country Farm Road

None Beds

None Baths

N/A

$1,275,000

MLS#: 25079370
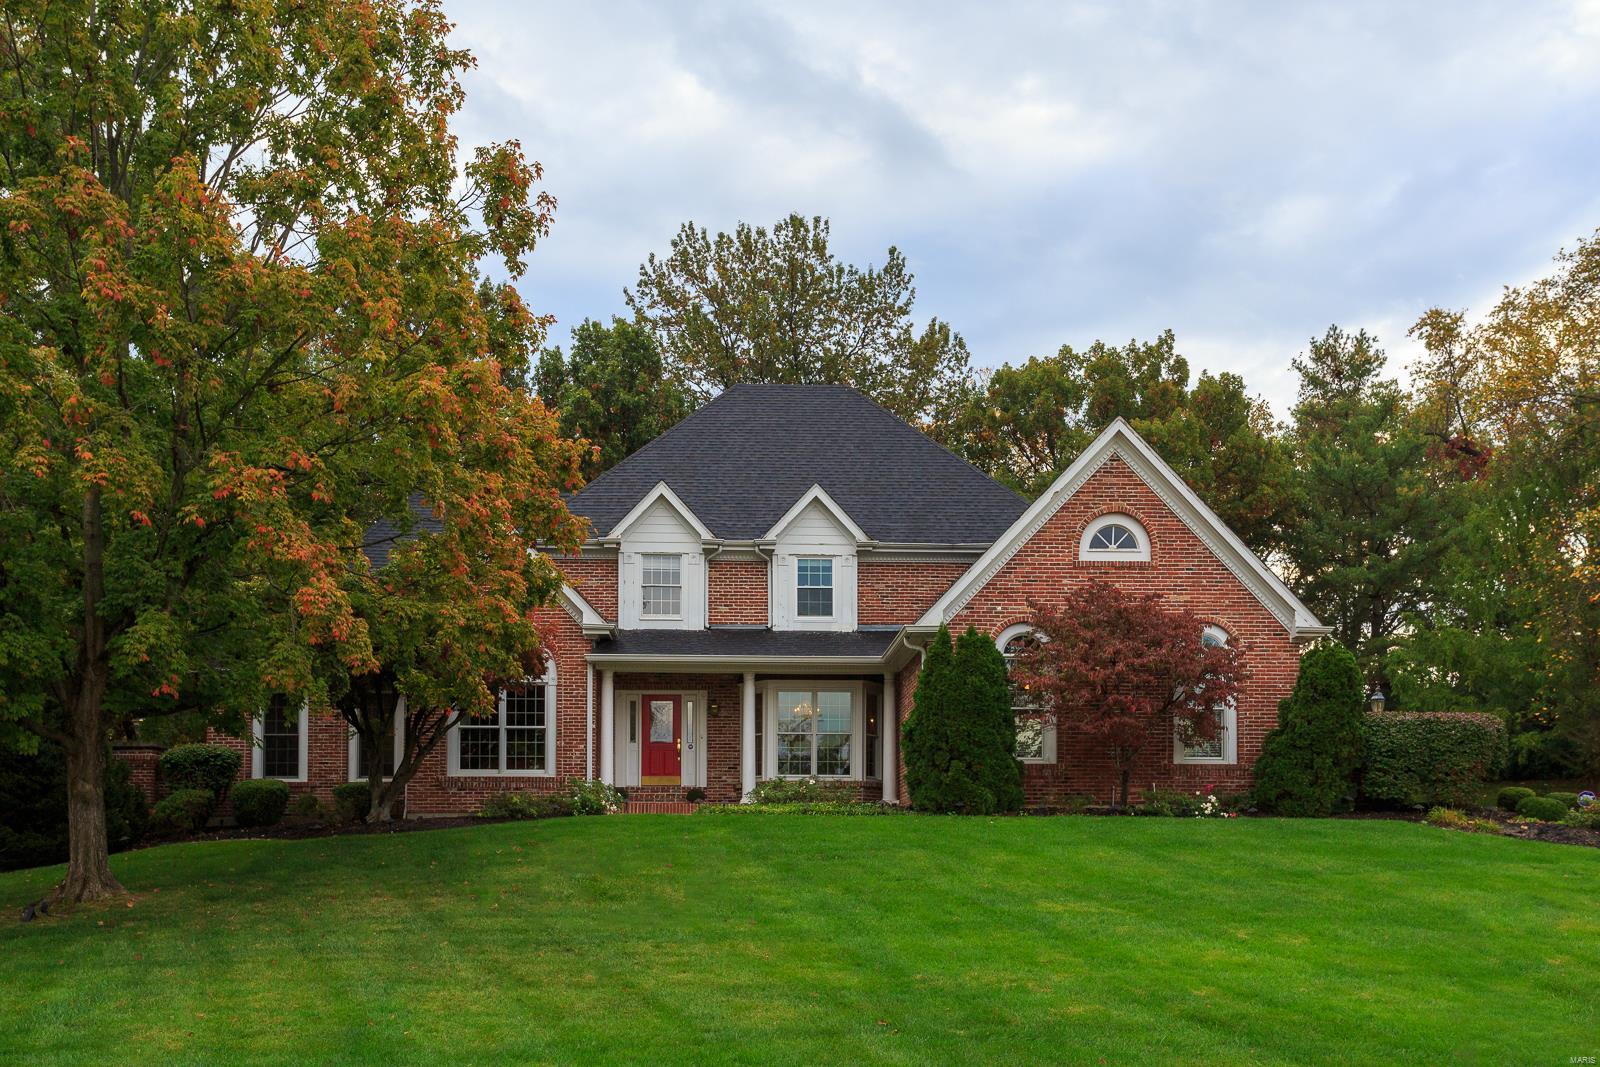
Impressive, DeShetler built 1.5 story in sought after location on a quiet, private, beautifully landscaped wooded 1 acre lot. Tall Ceilings in Entry Foyer & Great Rm w wainscoting & beams, & stunning fireplace, plus Office w exquisite woodwork, & Dining Rm w walkout Bay are sure to please. Hardwood Floors on Main Level. Gourmet Chefs Kitchen with granite counter tops, Bosch appliances, & sunlit breakfast rm. Master suite with walk-in closet & opens to one of the many backyard gathering spaces & Pool. Upstairs are three large bedrooms & two full baths w storage. The walk-out LL is amazing with a full kitchen, bar, game area, family room, bedroom, full bath & plenty of storage space. Oversized heated 3 car garage. Brick on 3 sides & nearly 5,000 sq. Ft of living space, with inground pool, yard sprinkler system, this home is what you have been waiting for.
#24066422

Town and Country

900 Town And Country Estates Court

5 Beds

4 Baths

4,917 Sq.Ft.

$1,275,000

MLS#: 24066422
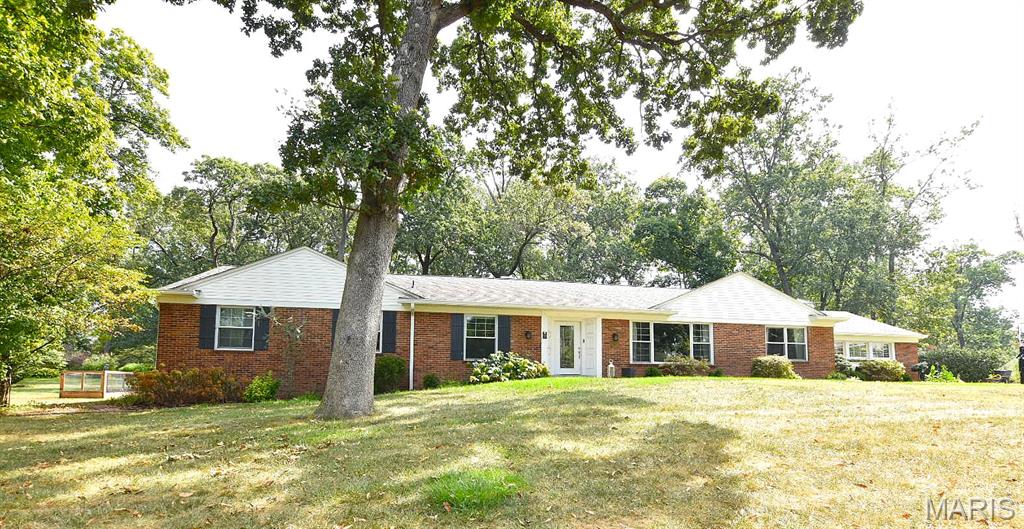
Welcome to Frontenac Forest! This 4-bedroom, 3.5-bathroom home sits on a picturesque one acre lot with mature trees in the Ladue School District. With only three owners, it has been lovingly maintained and thoughtfully updated. The large entry hall shows off the beautiful hardwood floors which flow through most of the main level. A formal dining room, formal living room with rich woodwork overlook the expansive front yard.  A cozy family room with stone fireplace walks out to the patio as well as flows into the kitchen. Here, the focal point is the mature landscaping viewed through the large picture windows. The kitchen also features granite countertops, a center island with dual electric oven/gas range, and a built-in secretary’s desk. A most private patio off the kitchen and family room is surrounded by views of the lush gardens (and tree house!). The natural landscaping offers shady morning coffee and birdwatching. The family room's masonry wood-burning fireplace makes this home ideal for gathering and entertaining. The expansive primary suite offers a sitting room, huge walk-in closet, and a spa-like bath with soaking tub, separate shower, and plenty of vanity space. The finished lower level offers an additional 1000 sf expanding the living space with a full bar, rec room with egress window, 4th bedroom with egress window, full bath, and generous storage. Additional highlights include an updated hall bath, oversized 4-car garage, sprinkler system, central vacuum, main floor laundry, new 6” oversized gutters on the majority of the home, and a new high-efficiency humidifier (installed 2 years ago; HVAC system approx. 15 years old). This is a rare opportunity to own in one of Frontenac’s most sought-after neighborhoods—a timeless home that blends classic craftsmanship, modern updates, and unmatched location. One road in this neighborhood with security cameras at entrance. See indentures on line. Fences are allowed!
#25062100

St Louis

108 Frontenac Forest

4 Beds

3 Baths

3,686 Sq.Ft.

$1,275,000

MLS#: 25062100
None
#17037190

Cape Girardeau

2006 Walden

None Beds

None Baths

8,170 Sq.Ft.

$1,275,000

MLS#: 17037190

Location: City
#25009729

St Louis

212 N Kingshighway Boulevard 1106

2 Beds

2 Baths

2,064 Sq.Ft.

$1,275,000

MLS#: 25009729
List and Sell Same Day
#17015356

Edwardsville

7500 Conner Lane

6 Beds

5 Baths

6,427 Sq.Ft.

$1,275,000

MLS#: 17015356
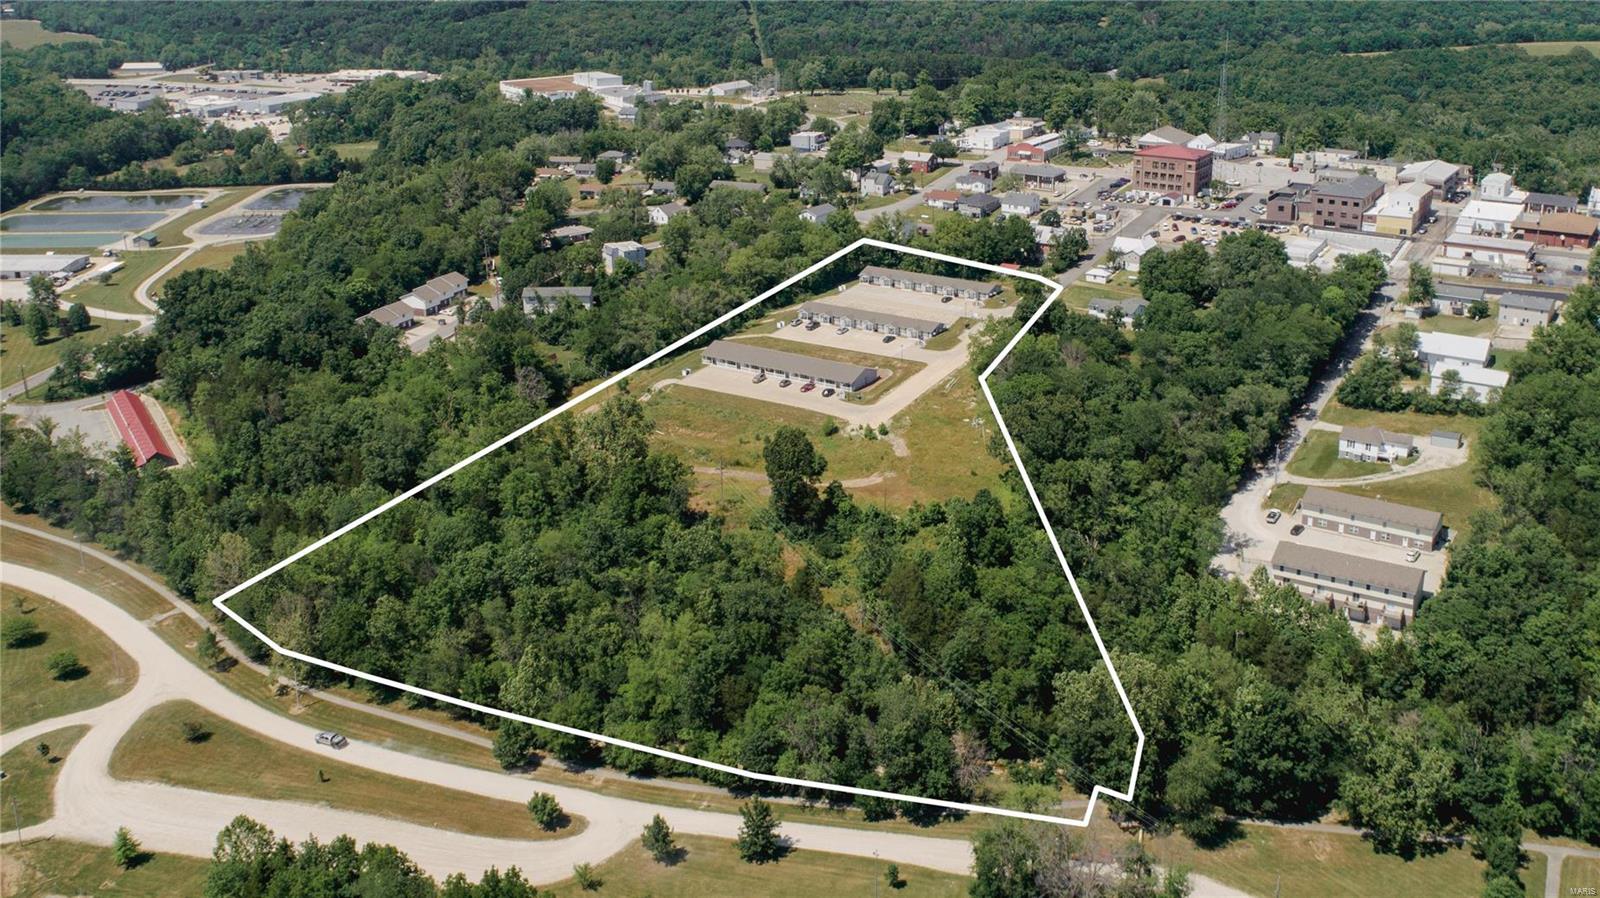
Tower View Estates, a Fantastic 55+ Community, turnkey investment opportunity for sale! 18 total units with 100% occupancy, located in the growing community of Linn, MO.  The property includes a total of almost 8 acres & has the opportunity for development expansion for another 9-units.  All newer buildings, constructed in 2017.  Currently, there are 3 Multi-Fam Buildings consisting of 2 buildings w/ 12 private units offering 1 bed + 1 bath and 1 building w/ 6 private units offering 2 beds + 1 bath. Each building offers complete main-level living with private laundry hookups. There are 36 off-street parking spots, every unit has its own heating/air conditioner with independent thermostats. Rent rolls, financials, and site plan expansion examples are available.  There is a high need and demand for senior housing in the area and this investment fits the bill! Over $74k in annual net income with room to grow on future rents and development expansion.  This is a Rare OpportunitY, ACT FAST!
#22036114

Linn

204 S 2nd Street

None Beds

None Baths

13,680 Sq.Ft.

$1,275,000

MLS#: 22036114
Showings begin by appointment Saturday, April 25th. 

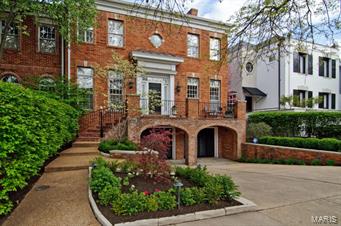
Sophisticated townhouse style-home in the heart of Old Town Clayton.  The sought after center hall floor plan provides an elegant aura for a first impression. The sunny kitchen and family room, plus a handsome wood paneled den with floor to ceiling bookcases, make everyday living a dream. There are three large bedrooms, each with their own baths and large closets, plus a perfectly located laundry on the second floor. The lower level boasts a large family room with three sets of French doors leading to a newly redone stone patio and architecturally elegant brick walls and trellised fence for a show stopping effect. With 5 fireplaces perfectly placed throughout the home... you will love every square inch of this superb design!
#15022033

St Louis

166 N Central Avenue

3 Beds

4 Baths

4,231 Sq.Ft.

$1,275,000

MLS#: 15022033
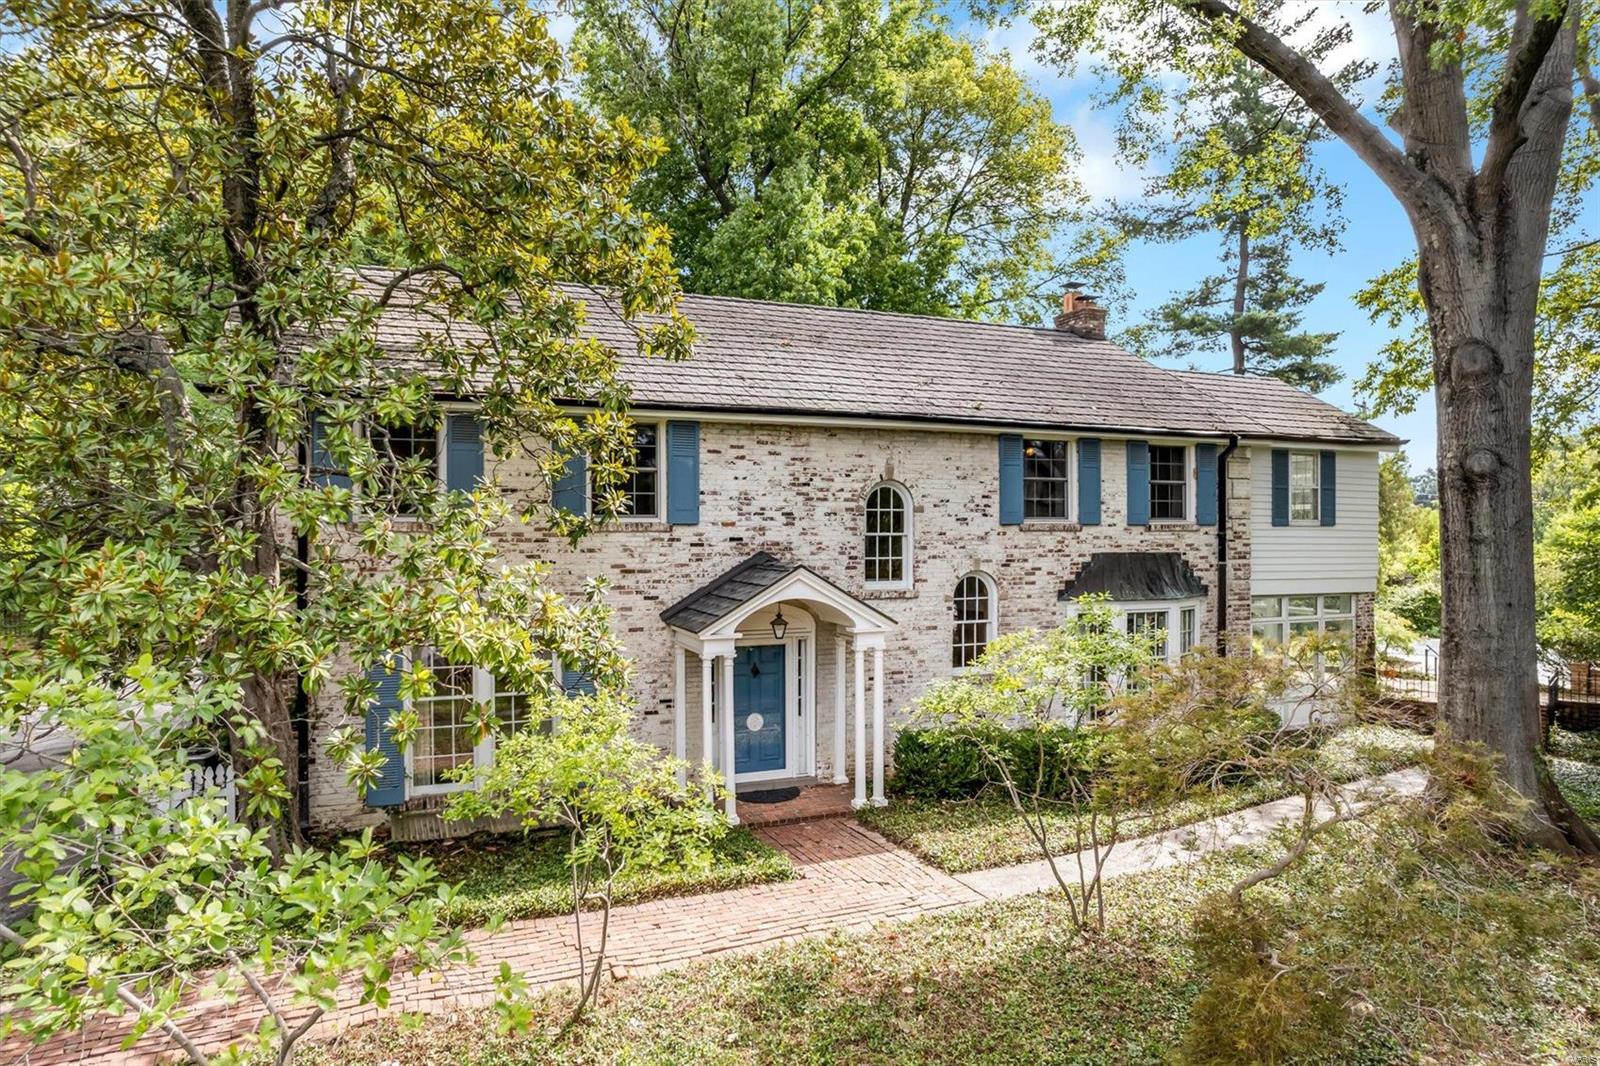
Welcome to this exquisite 4-bedroom, 3.5-bathroom home nestled in a serene and sought-after neighborhood. Large entry foyer sets the stage for the elegance found throughout the home. Large living room boasts a cozy fireplace, complemented by built-in bookcases, creating a warm and inviting atmosphere. The office provides a quiet space for productivity, while the sunroom leads to a built-in pool and brick patio, perfect for outdoor relaxation and entertaining. The formal dining room sets the scene for memorable gatherings, and the large kitchen provides ample cabinet and storage space. Atrium breakfast room natural light offers a lovely setting for enjoying morning meals. Primary suite features a full bath, cedar closet and dressing room for added luxury. Three additional spacious bedrooms. The partially finished lower level includes a fireplace and offers potential for relaxation and entertainment.  3-car detached garage for convenience.  This home is waiting for your personal touch.
#24046529

St Louis

19 Oakleigh Lane

4 Beds

2 Baths

4,112 Sq.Ft.

$1,275,000

MLS#: 24046529
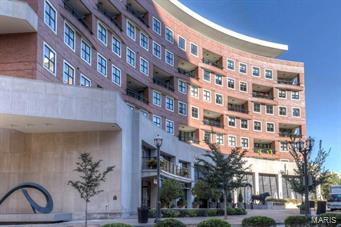
Don't miss this incredible chance to own this stunning 2,993 sf south facing Condo at the Crescent. This 2 bedroom 2.5 bath split bedroom plan with office is stunning with high end finishes including coffered entry ceiling, crown molding, custom built-ins and fine fixtures. 10ft ceilings and hardwood floors throughout the living area. The kitchen is a chefs delight and features a large center island w/premium cabinets, granite counters, 5-Burner Wolf Cooktop, SubZero refrigerator, wine cooler, pot filler, breakfast bar, pantry and adjacent dining. The master suite has a sitting area, custom walk-in closet and spa bath with heated floors, jetted tub and separate shower, double sinks and a dressing table. The building amenities include 24 hour front desk attendant, valet, onsite manager, concierge, club/media room with kitchen, fitness center, garden with dog park, secure/heated garage with 2 spaces, storage locker, and bicycle storage. Location: Upper Level
#15058592

Clayton

155 Carondelet Plaza 709

2 Beds

2 Baths

2,993 Sq.Ft.

$1,275,000

MLS#: 15058592
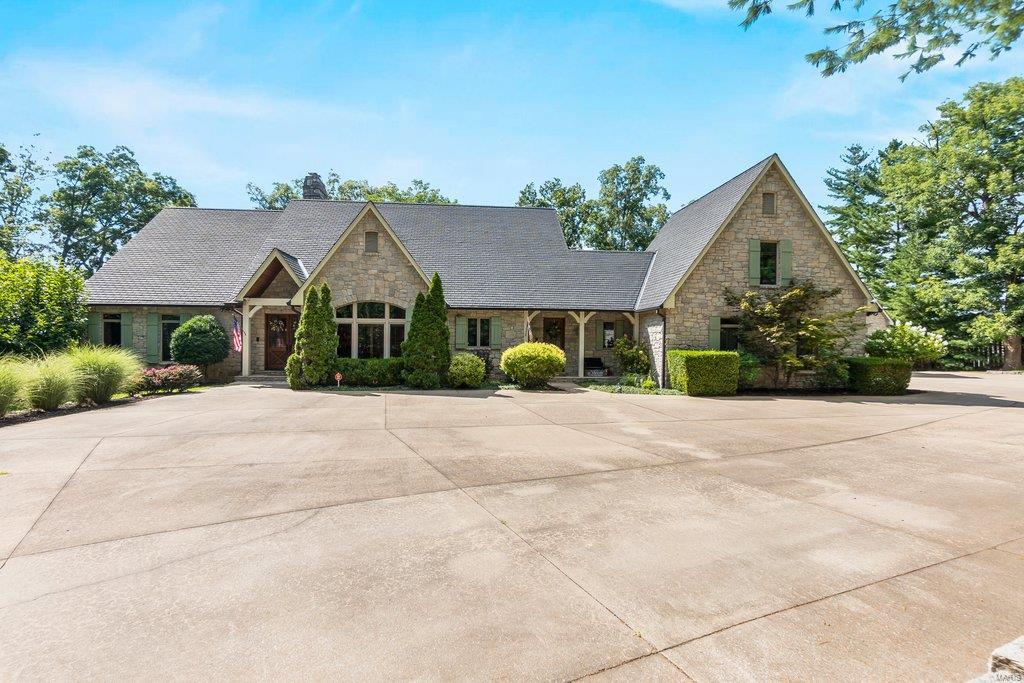
Located in one of Cape’s most sought-after neighborhoods, this stunning home sits on just over 4 acres. The custom built home features a spacious master suite with his & her closets, a den featuring built-ins, coffered ceilings and fireplace, the kitchen features a large island, high end appliances and is perfect for entertaining. The open floor plan welcomes you to an inviting great room with vaulted ceilings and stone fireplace. Perfect for morning coffee and viewing wildlife, the two story screened in porch allows for nearly year round use with ceiling fans and infra-red heaters. The basement includes a new full kitchen steps away from the large living area and three bedrooms and two baths. Step outside to the beautifully landscaped yard with bonus detached heated and cooled three-story garage which can hold multiple cars. This one of a kind home is beautiful, private, and ready for you to move in.
#22051260

Cape Girardeau

2101 Woodhaven Road

5 Beds

4 Baths

7,002 Sq.Ft.

$1,275,000

MLS#: 22051260
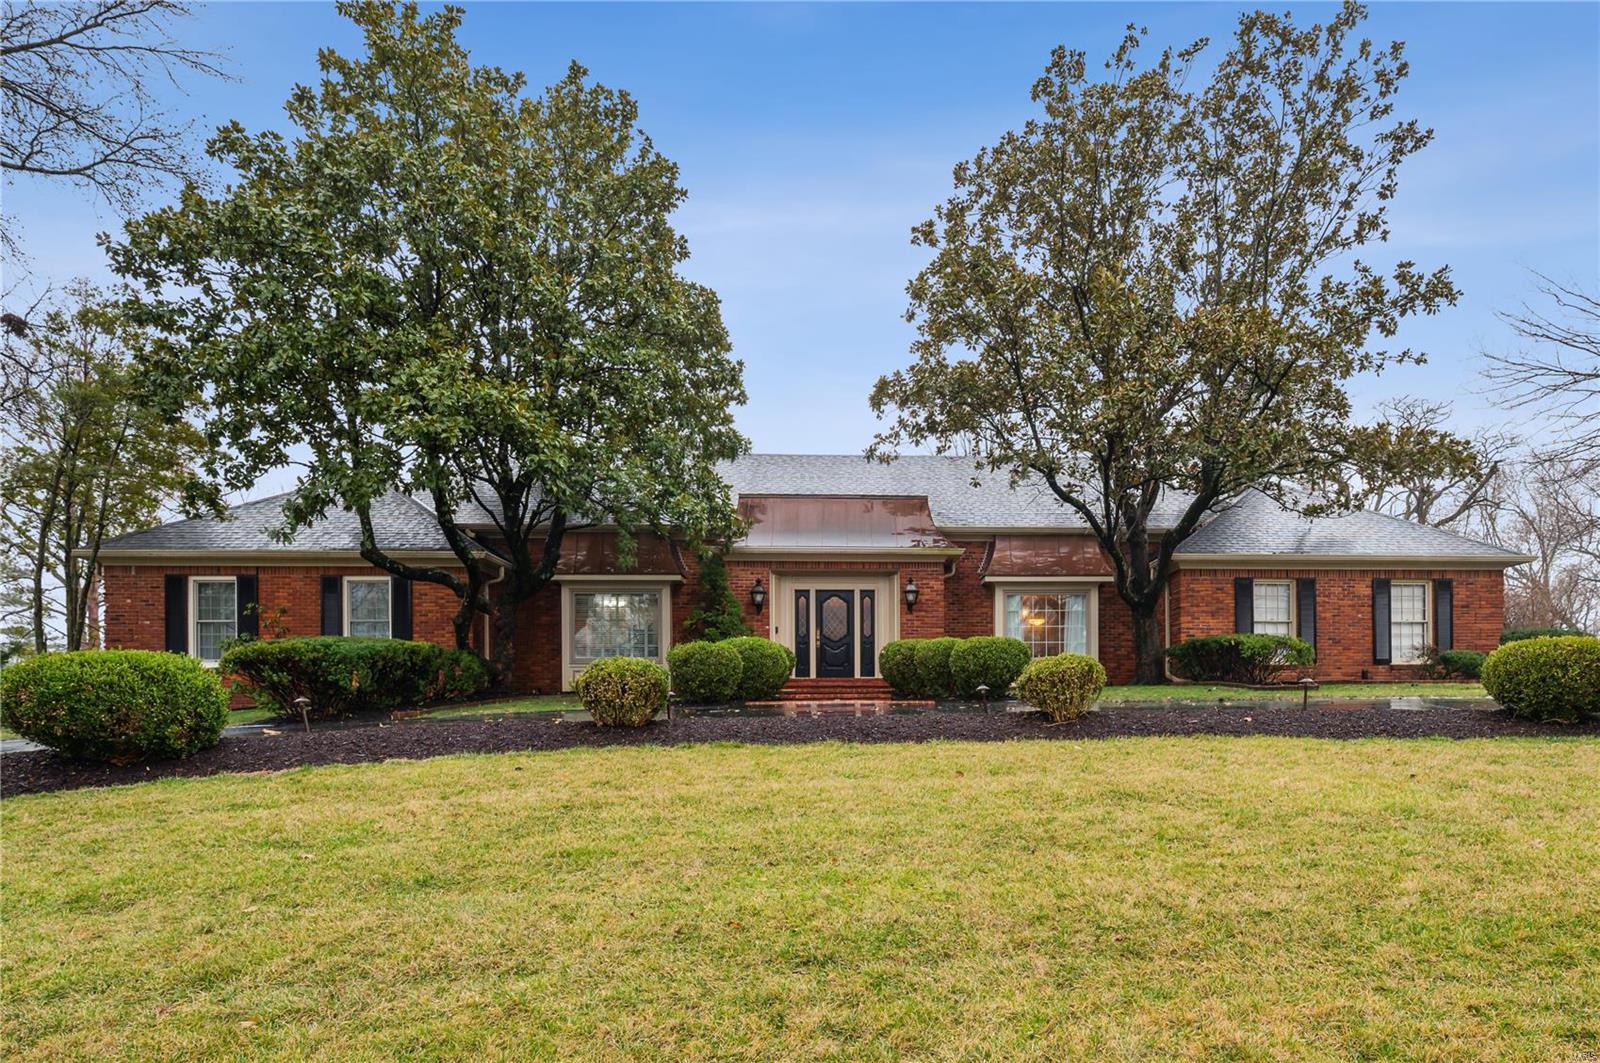
Renovated "Roy Beal" built 4BD, 1.5-sty gem in sought after Frontenac neighborhood.  The home is situated on a 1 acre level wooded site in Ladue Schools. Updates between 2015-22 include a new kitchen and baths, wood floors, new electric service, interior paint, light fixtures, and wiring. You will notice the granite countertops, Wolf gas cooktop & oven, and stainless-steel appliances in the center island Kit/w- breakfast bar. The main floor primary suite has 4 closets plus a porcelain tile floor, jet tub, and a separate shower in the luxury bath. The spacious great room has a beamed ceiling, built-in bookcase, stained glass windows, and gas fireplace. Upper level has 2BD, 1 Bath plus storage and unfinished attic space. Other amenities include a main floor laundry room with a sink, closet, and both hanging and cubby storage, quartz and granite countertops, porcelain and ceramic tile, and Home Protection Plan for the buyer. Location, size, condition, and value--this one has it all!
#23008217

St Louis

448 Tregaron Place

4 Beds

2 Baths

3,963 Sq.Ft.

$1,275,000

MLS#: 23008217

* Listings identified with the FMLS IDX logo come from FMLS and are held by brokerage firms other than the owner of this website. The listing brokerage is identified in any listing details. Information is deemed reliable but is not guaranteed. If you believe any FMLS listing contains material that infringes your copyrighted work please click here to review our DMCA policy and learn how to submit a takedown request. © 2024. First Multiple Listing Service, Inc.

Categories

Homes Tailored to Your Lifestyle

Buyers Guide

Buying a home is one of the most exciting milestones of your life.

View more

Sellers Guide

Putting your home on the market can be a stressful process, especially when you don’t know what to expect.

View more

Market report

With just a few clicks, you'll gain instant access to valuable insights about the real estate market, including trends, property values, and community analytics.

View more

Home value

Unlike automated valuations, our hands-on review will provide a comprehensive opinion of your home’s value while considering important interior elements and other location intangible factors that machine algorithms so often miss.

View more

Buyers resources

Guides on financing, inspections, and choosing the right Realtor for a smooth home purchase.

Sellers resources

Practical tips on staging, pricing, and preparing your home to attract buyers and maximize your sale.

 - property

Send a message

Message successfully sent.

Preferred Agent

Reason for contacting?

I agree to receive email communication and understand I can unsubscribe at any time.

I agree to be contacted by Realhub DEV via call, email, and text for real estate services. To opt out, you can reply 'stop' at any time or reply 'help' for assistance. You can also click the unsubscribe link in the emails. Message and data rates may apply. Message frequency may vary. Privacy Policy

Sign In Sign Out

Virtual Assistant

Would you like to take the next step with this property? We can help you schedule a showing or virtual tour, or send you more details.

Yes, I would like more information.

Thank You for Your Reply, One of Our Agents will contact you as soon as possible

No, maybe later.

Thank you, you can always contact me via email, phone number or through the contact form.

Realhub AI

Lucy - Your AI-Powered Realtor

Update Your Temporary Password

Personalize your search

Enter your email and we'll notify you immediately when new listings match what you're looking for.

or enter email address

Already have an account ? Login here

Continue your home search

I agree to receive communications and understand I can unsubscribe at any time.

I agree to be contacted by Realhub DEV via call, email, and text for real estate services. To opt out, you can reply 'stop' at any time or reply 'help' for assistance. You can also click the unsubscribe link in the emails. Message and data rates may apply. Message frequency may vary. Privacy Policy

Already have an account ? Login here

We use cookies

We use cookies primarily for analytics to enhance your experience. By accepting, you agree to our use of these cookies. You can manage your preferences or learn more about our cookies policy.