Thinking of selling?

Blue Sapphireline

Browse Properties
  • Nearby me

Popular Features

Community Features

Association

Property Features

Waterfront

View

Exterior Features

Interior Features

Style

E-Alert name

Properties

10000 properties match your criteria

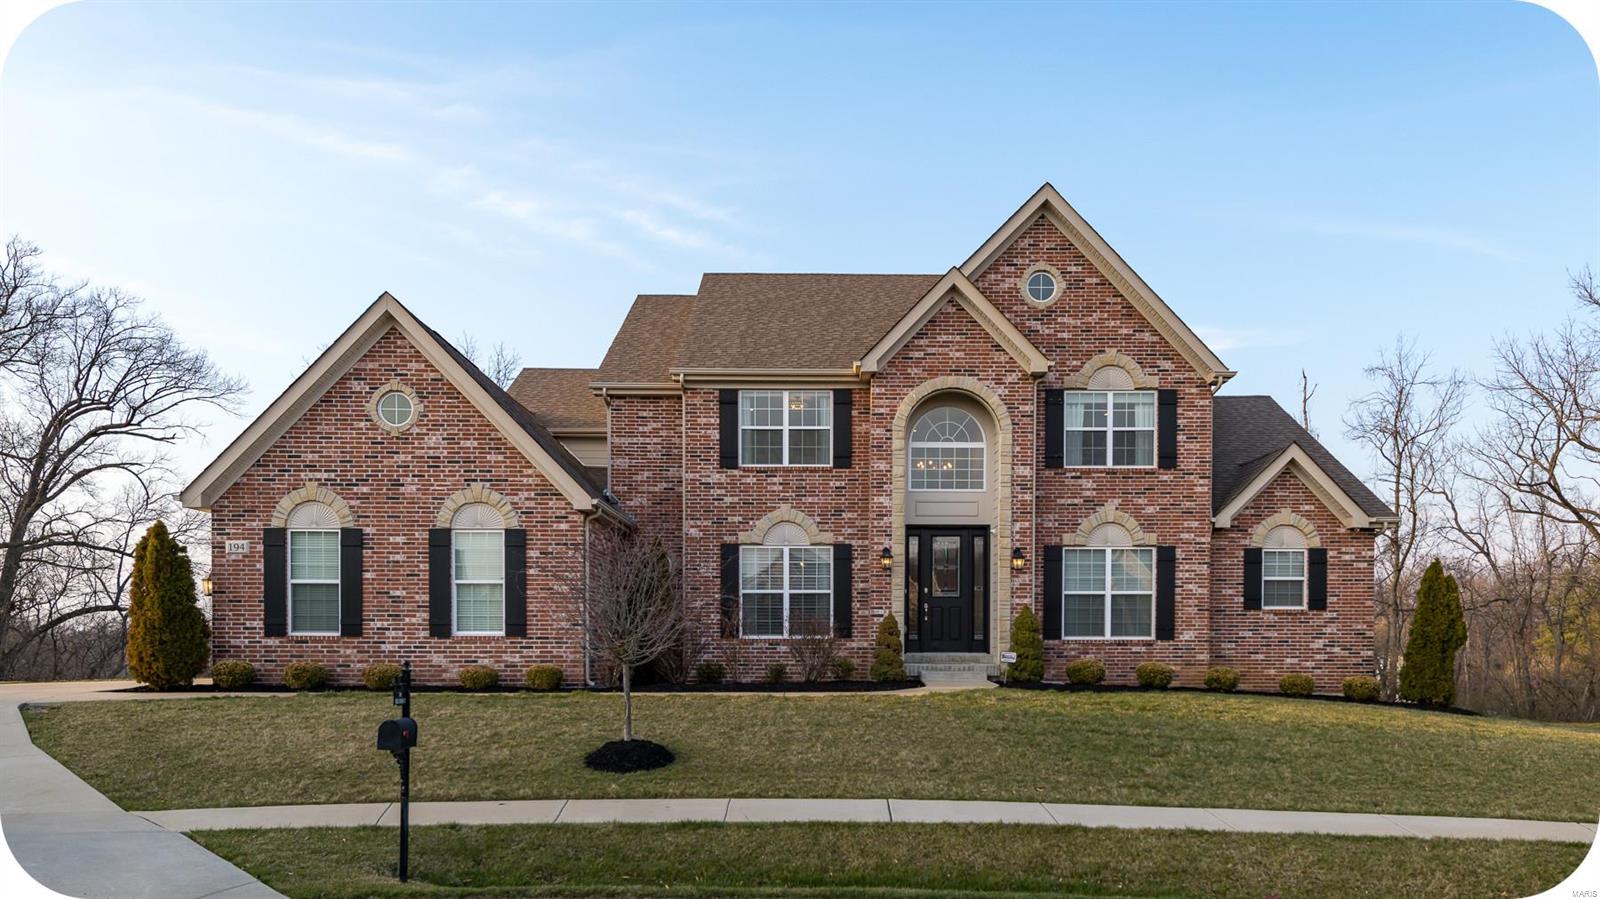
Gorgeous home in the prestigious Belle Maison neighborhood sitting on nearly 3/4 of an acre at the back of a private cul-de-sac. Stately full masonry front elevation highlighted by stone accents & tasteful landscaping. Step inside the impressive 2-story entry foyer flanked by spacious office & formal dining w/ butler's pantry, crown moulding & wainscoting. The jaw-dropping great room boasts soaring ceilings & stone fireplace. A gourmet kitchen guaranteed to please even the most discerning chef includes breakfast room w/ access to sizeable deck overlooking the beautiful backyard. Luxury awaits in the primary suite - dual walk-in closets, bay window, tray ceiling & simply stunning bath. The 2nd floor features a bedroom suite, 2 more generous bedrooms, full hall bath & bonus sitting room. Numerous upgrades including custom window treatments & light fixtures throughout, sprinkler system, 3-car garage, walk-out basement w/ roughed-in bath & patio make this handsome home truly one of a kind!
#23015248

Creve Coeur

194 Belle Maison Court

4 Beds

3 Baths

3,874 Sq.Ft.

$1,290,000

MLS#: 23015248
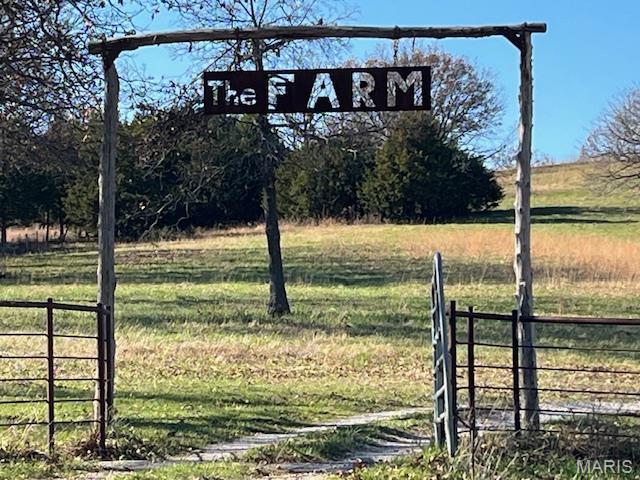
Welcome to the Farm!  Just a few minutes south of Meta in Maries county, you will find this sprawling 188 acre ranch, complete with a modern Gastineau custom log cabin & several outbuildings.  The acreage consists of approximately 100 acres of open pasture currently running 40 cow-calf pairs.  The ridge sits very high & boast an awesome panoramic view of the country side, viewing both Osage & Maries counties.  It includes a half-acre stocked lake, a covered pavilion, & numerous trails.   The 2 story cabin includes approximately 3400 sq ft, has 4 bedrooms (one non-conforming) & 4 baths, 2 laundry rooms, geothermal heating, solar panels, as well as a generac generator.   The inside boast pine wood from head to toe, exposed beams, 3  fireplaces, & 2 large walk-in showers.  Outside includes a breezeway linking you to the 2-car garage, with a deck or sunporch to overlook the in-ground pool & scenic countryside.
#24073865

Other

36057 Maries Road 203

4 Beds

4 Baths

3,441 Sq.Ft.

$1,290,000

MLS#: 24073865
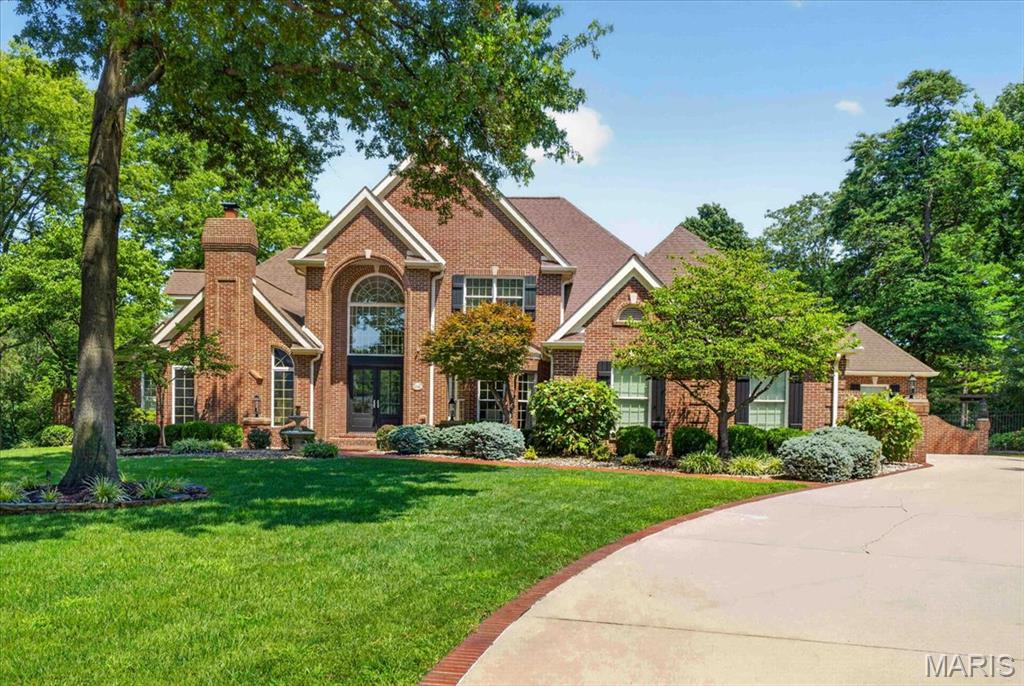
YOU WILL LOVE THIS EXCEPTIONAL CUSTOM-BUILT HOME IN THE ORCHARDS GOLF COMMUNITY THAT BACKS TO THE 18TH GREEN. This spacious floor plan offers timeless elegance and resort style living. Thoughtfully updated with newer hardwood flooring, soaring ceilings, floor-to-ceiling windows, four fireplaces, fresh paint, custom millwork, and a beautifully renovated kitchen featuring Wolf appliances, marble countertops and inset cabinetry. There is also a butler’s pantry with ice maker and a formal dining room, perfect for entertaining. 

The vaulted hearth room and elegant formal living spaces are ideal for entertaining, while the luxurious primary suite offers dual walk-in closets and a spa-inspired bath with a steam shower and jetted tub. The finished walk-out lower level is an entertainer's dream, featuring a fully equipped wet bar with ice maker, spacious recreation space, bedroom with cedar closet, exercise room, custom built-ins and abundant storage. 

Step outside to your private backyard retreat, thoughtfully designed for both entertaining and everyday relaxation. Enjoy the saltwater pool with waterfall and diving board, expansive stone patios, a fully equipped outdoor kitchen and a covered pergola featuring a fireplace and electric heater, all surrounded by professionally landscaped grounds. The detached pool house offers a full kitchen, full bath, generous storage, convenient laundry, while the detached golf cart garage provides additional space for vehicles, equipment or hobbies.

Additional features include a library, upstairs home office, whole-house generator, built-in surround sound system, full brick exterior, oversized garage and exceptional craftsmanship throughout. A rare opportunity to own one of The Orchard's most remarkable homes. Convenient location, close to clubhouse, golf, and interstate access. MUST SEE!
#26046664

Belleville

1511 18th Green Court

6 Beds

4 Baths

6,806 Sq.Ft.

$1,290,000

MLS#: 26046664
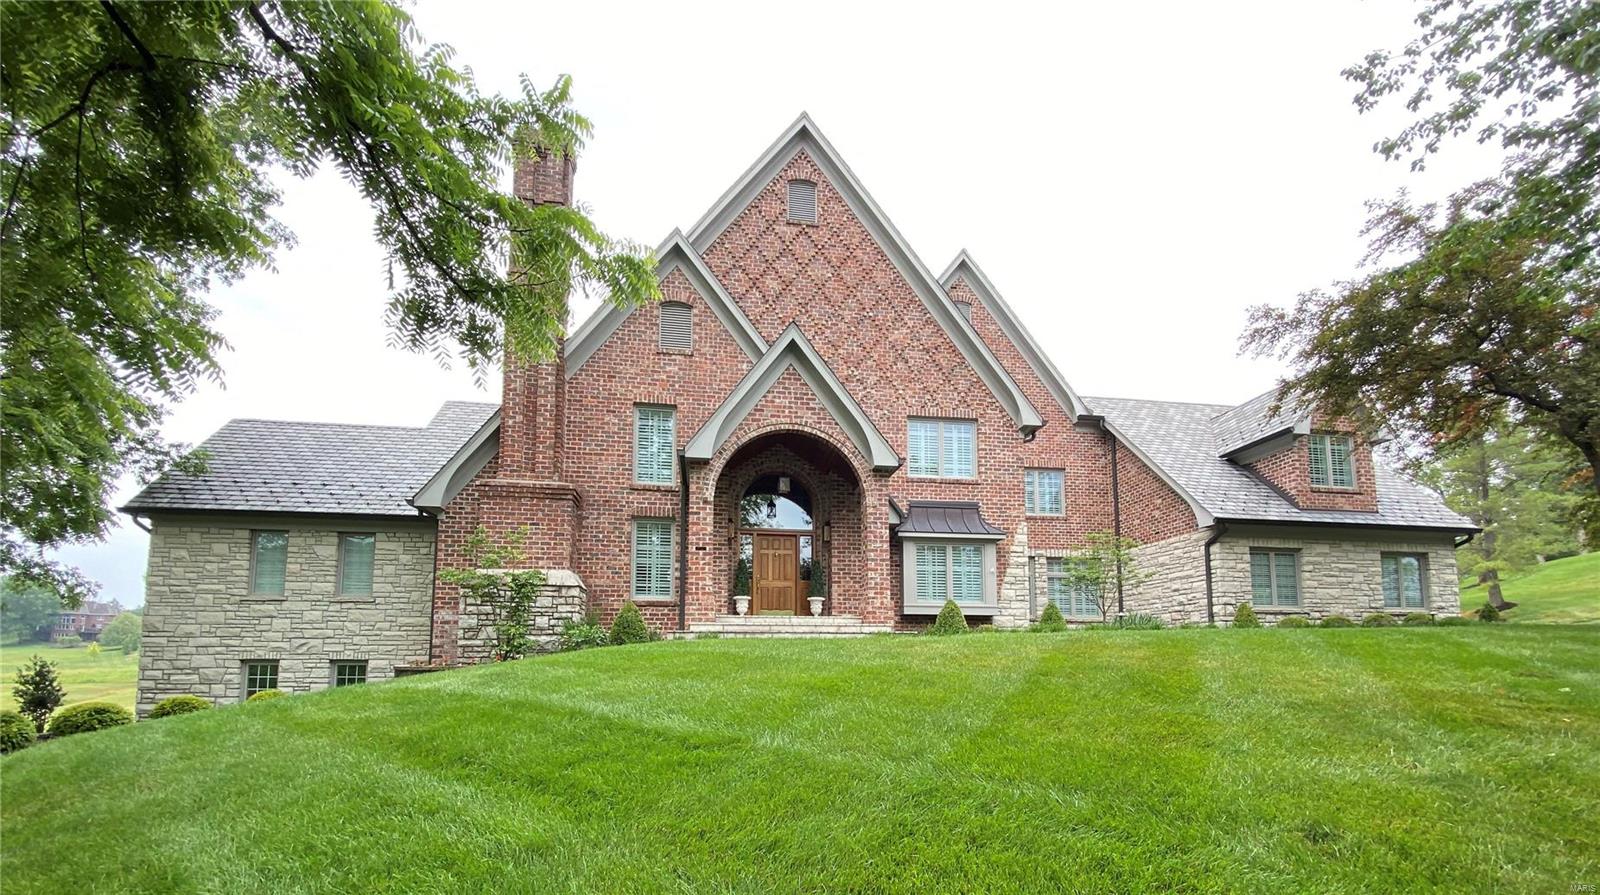
This stunning home won an International award for excellence in masonry. Masterfully built & perfectly set on a homesite w/spectacular views of the golf course from its raised private stone balcony off primary bedroom, lower level & front door. Views are second to none in all of St. Albans. The upgrades & attention to detail by current owner have made this amazing home even more perfect. A complete list of improvements is available, but examples include: Complete remodel of primary bath, Walk-in closet w/custom built-in shelving units, All kitchen appliances upgraded to Viking plus new granite countertops, New carpet & pad throughout, Fireplace flues restored w/gas logs + custom screens, All new landscaping w/sprinklers & exterior lighting, Garage epoxy floor & heater, All new laundry cabinets, Window tinting, Plantation shutters, Window shades, Upgraded chandeliers, light fixtures & wall sconces, Completely repainted interior, Refinished front door & painted all exterior windows.
#23029997

St Albans

202 Saint Georges Drive

4 Beds

4 Baths

6,912 Sq.Ft.

$1,289,900

MLS#: 23029997
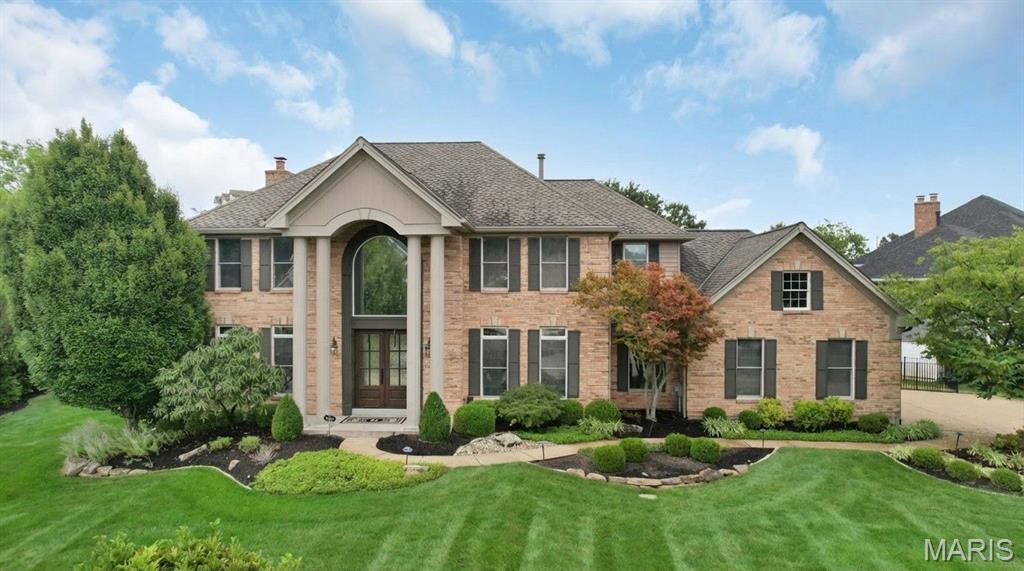
Set on a coveted corner lot in the sought-after Sea Beauty Farm neighborhood, this exceptional residence offers nearly 6,000 square feet of thoughtfully remodeled living space where timeless design meets modern luxury. Rich wood floors flow throughout, complemented by custom cabinetry, built-in bookcases, and striking wood ceiling beams that highlight the home’s architectural character. The heart of the home is an expansive chef’s kitchen, anchored by a dramatic oversized island, quartz countertops, gourmet stainless steel appliances, and an elegant wet bar with a second sink—ideal for entertaining at scale. An oversized three-car garage connects seamlessly to a main-level laundry room with a functional mudroom drop zone. Upstairs, the primary suite is a private retreat featuring a spa-inspired bath with dual vanities, a soaking tub, a spacious tiled shower, and integrated Bluetooth speakers for effortless ambiance. Two secondary bedrooms share a well-appointed Jack-and-Jill bath, while the third enjoys its own private bathroom. The finished lower level expands the living experience with a full bath, home gym, wine and snack bar, family room, playroom, and dedicated office space. Outdoors, a newly constructed covered patio with gas fireplace and outdoor kitchen creates a year-round entertaining haven. With four fireplaces throughout, this home delivers warmth, elegance, and exceptional livability at every turn.
#26004547

Chesterfield

2167 Riding Trail Drive

4 Beds

4 Baths

6,068 Sq.Ft.

$1,289,900

MLS#: 26004547
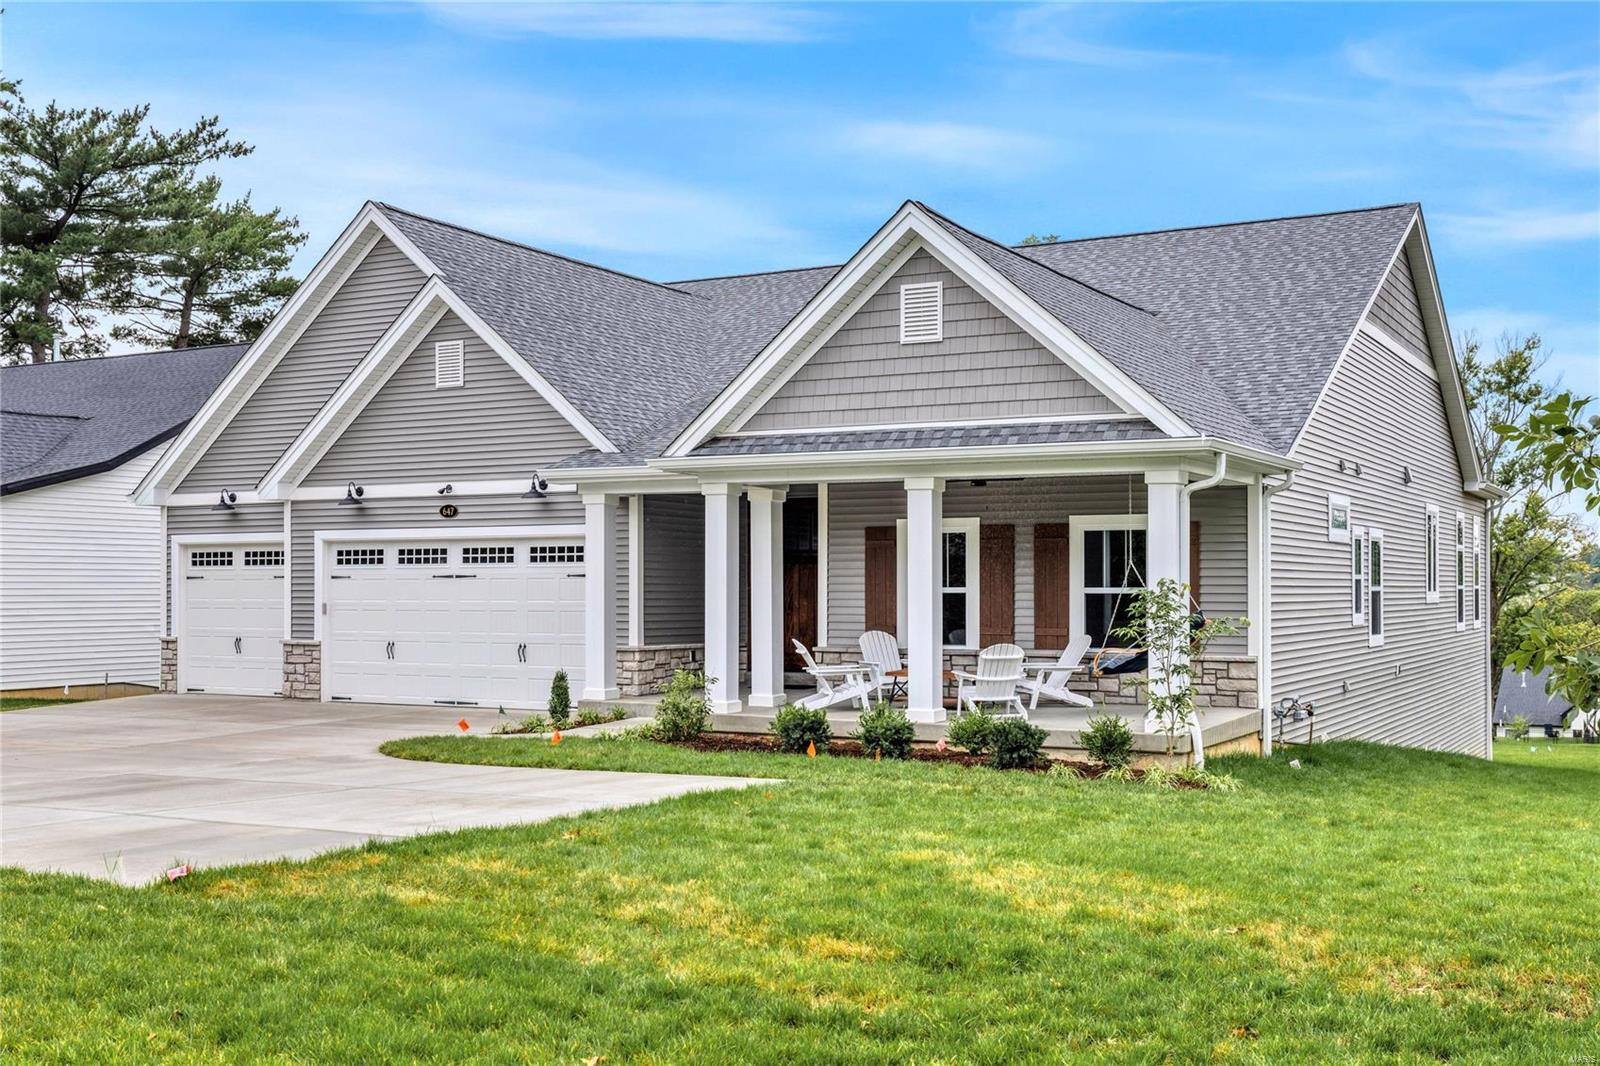
You have just discovered THE PERFECT HOME for absolutely everyone! No detail overlooked in this ranch style retreat. The main floor boasts EVERYTHING you need including laundry, while the lower level offers even more. Enjoy slow quiet mornings on the inviting front porch while you watch the sunrise. The dramatic Foyer offers a blank canvas for artwork , and leads you to the grand wall of windows overlooking a private SCREENED-IN PORCH, and coveted HALF ACRE yard. This home is ideal for entertaining, with a CHEF'S DREAM KITCHEN, oversized Dining Area, and Great Room with built-ins, speakers, and stunning hardwoods. The Lower Level has a Rec Area that has plenty of room for game nights and viewing parties, and two additional oversized bedrooms. Walk-out to a huge backyard where you'll enjoy beautiful sunsets for the rest of your days. You'll be in awe of the luxurious craftsmanship throughout PENTREX Development's latest masterpiece. When should we look for you?
#23046926

St Louis

647 N Ballas Road

5 Beds

3 Baths

3,799 Sq.Ft.

$1,289,900

MLS#: 23046926
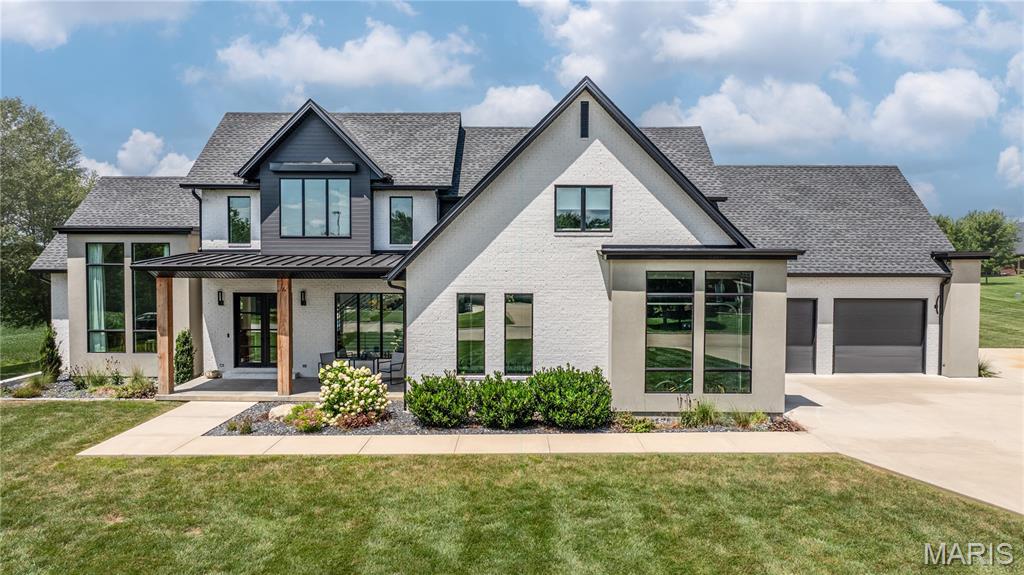
Welcome to one of Jackson’s most exceptional homes—a true showstopper that blends luxury, comfort and privacy. Built in 2022 and offering over 6,000 finished square feet, this stunning custom home is tucked away on a peaceful 2.1-acre lot at the end of a dead-end street, providing the perfect private retreat. Designed with everyday living and entertaining in mind, the open-concept floor plan is filled with amazing natural light and showcases high-end finishes throughout. The striking double-sided gas fireplace creates a warm focal point between the main living spaces, while the chef’s kitchen and spacious gathering areas flow effortlessly to the outdoor oasis. Step outside to your own resort-style backyard featuring a huge in-ground pool, expansive covered patio, and plenty of space to relax or entertain while enjoying the privacy of the surrounding property.
This impressive home offers five spacious bedrooms, four full bathrooms, and two half baths, ensuring room for you and your guests. The primary suite creates a retreat with an additional quiet room, top of the line bath and a massive walk in closet complete with custom organziers. The oversized three-car garage provides abundant storage for vehicles, recreational equipment and more. The lower level boasts another expansive family room and a heated and cooled room with a glass garage door, perfect for a workout room or a private office.  Every detail of this home has been thoughtfully designed for style, convenience, and quality. Don't miss out on the opportunity to make this house your home!
#26046500

Jackson

2007 Providence Drive

5 Beds

4 Baths

6,400 Sq.Ft.

$1,289,900

MLS#: 26046500
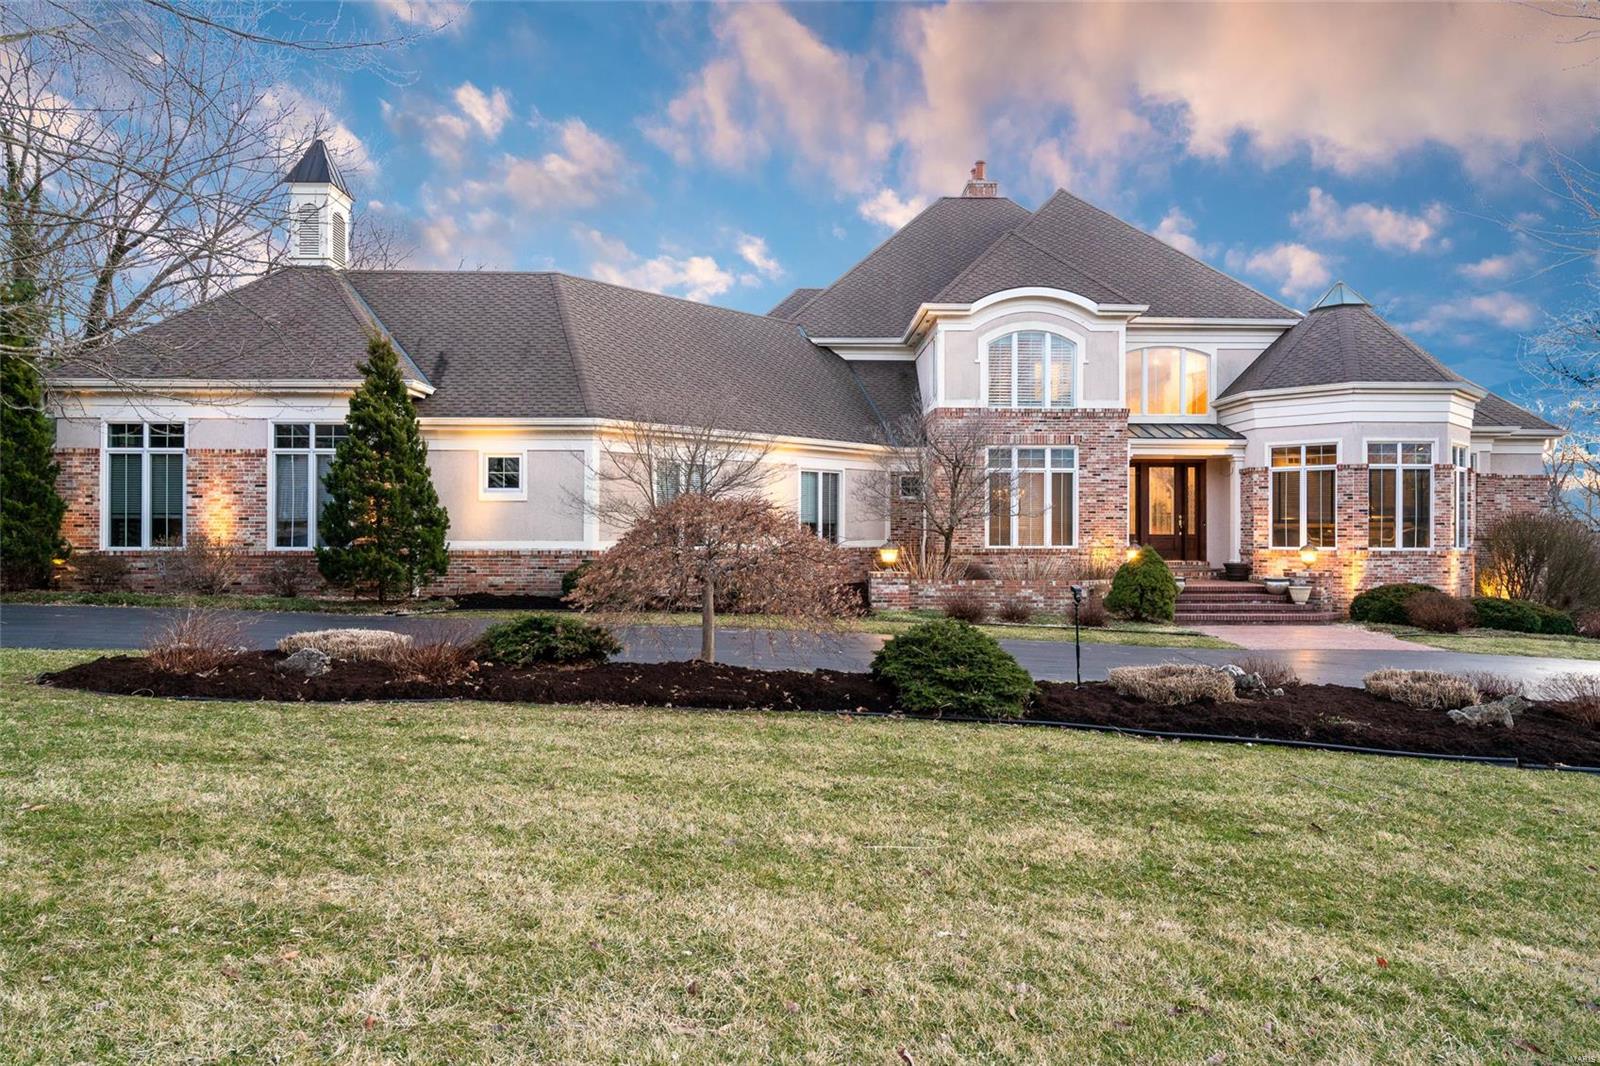
Exquisite 1.5story, 4Bed, 6Bath, 1.06acre property nestled in the sought-after neighborhood of The Estates at Mill Hill. Located in Award Winning Lindbergh School District this beautiful home exudes elegance & luxury throughout each detail. Enjoy the sun filled great rm showcasing 2story windows & accented w/ dbl sided FP. Gourmet chefs kitchen complete w/ 1yo SubZero fridge, 1yo Wolf dbl oven/range & large breakfast area accompanied by a cozy hearth rm creates an ideal setting for gatherings. Main flr master w/ his/her walk-in closet, gas FP & newly updated full bath boasting heated flrs. Additional 3 upper beds allow enough space for a growing family or out of town guest. Beautifully finished walkout LL equipped w/ a full bar, rec area, media rm & 2 wine cellars that hold 1,000+ bottles, truly an entertainers paradise. 4 car showroom garage has plenty of space for all the “toys”, newer Zoned Geothermal HVAC, private wooded backyard w/ pond & direct access to Sunset Country Club!!! Additional Rooms: Wine Cellar
#20014455

St Louis

9643 Mill Hill Lane

4 Beds

4 Baths

7,862 Sq.Ft.

$1,289,000

MLS#: 20014455
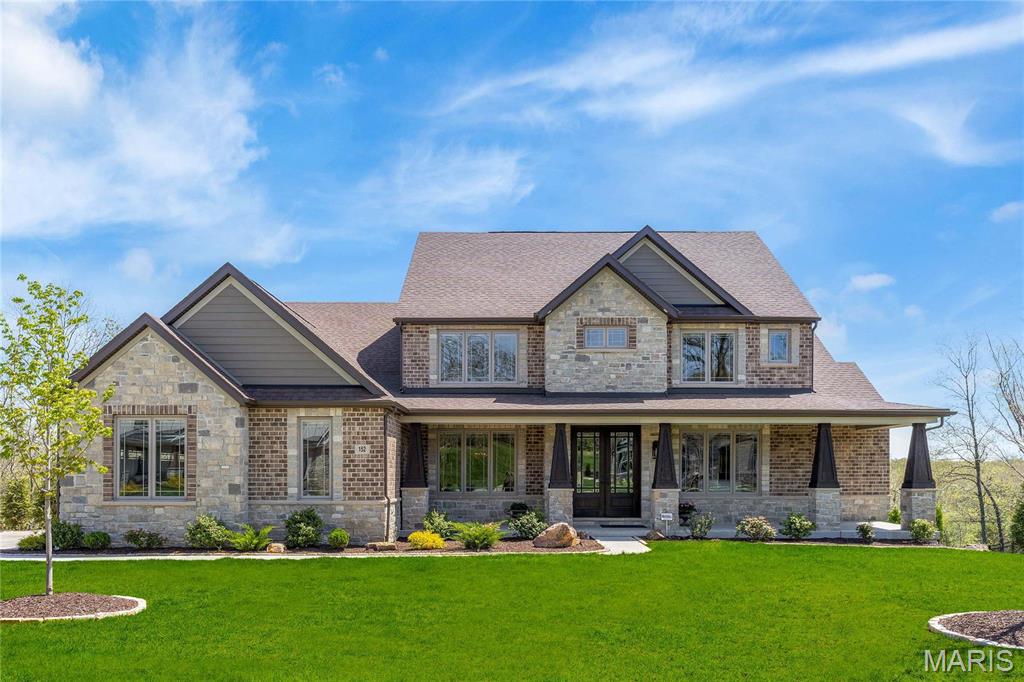
This spectacular 5477 sf brick & stone 1.5 Sty from Lombardo Homes features soaring ceilings, designer lighting & hickory hardwoods that extend throughout the main floor. Impressive hardwood foyer leads to formal dining room with arched entryways and stunning great room with stacked stone fireplace flanked by built-in display cases & dramatic 2-sty wall of windows. Designer kitchen with 42” glazed cabinetry, granite countertops, premium appliances, 7’ center island & butler’s pantry adjoins breakfast room & vaulted sunroom with atrium door to deck. Coffered primary bedroom suite with wide bay window & luxury bath with freestanding tub offers an appealing retreat. The 2nd floor extends the living quarters with 3 additional bedrooms, 1 with ensuite bath & 2 with Jack n’ Jill bath, & bonus room. Lower Level includes expansive recreation room, 5th & 6th bedrooms & full bath. Situated on a .87-acre cul-de-sac lot with wrap-around deck, open patio & covered patio with full-height fireplace. Additional Rooms: Mud Room, Sun Room
#25014174

Wentzville

152 Westleigh Manor Drive

6 Beds

4 Baths

5,477 Sq.Ft.

$1,289,000

MLS#: 25014174
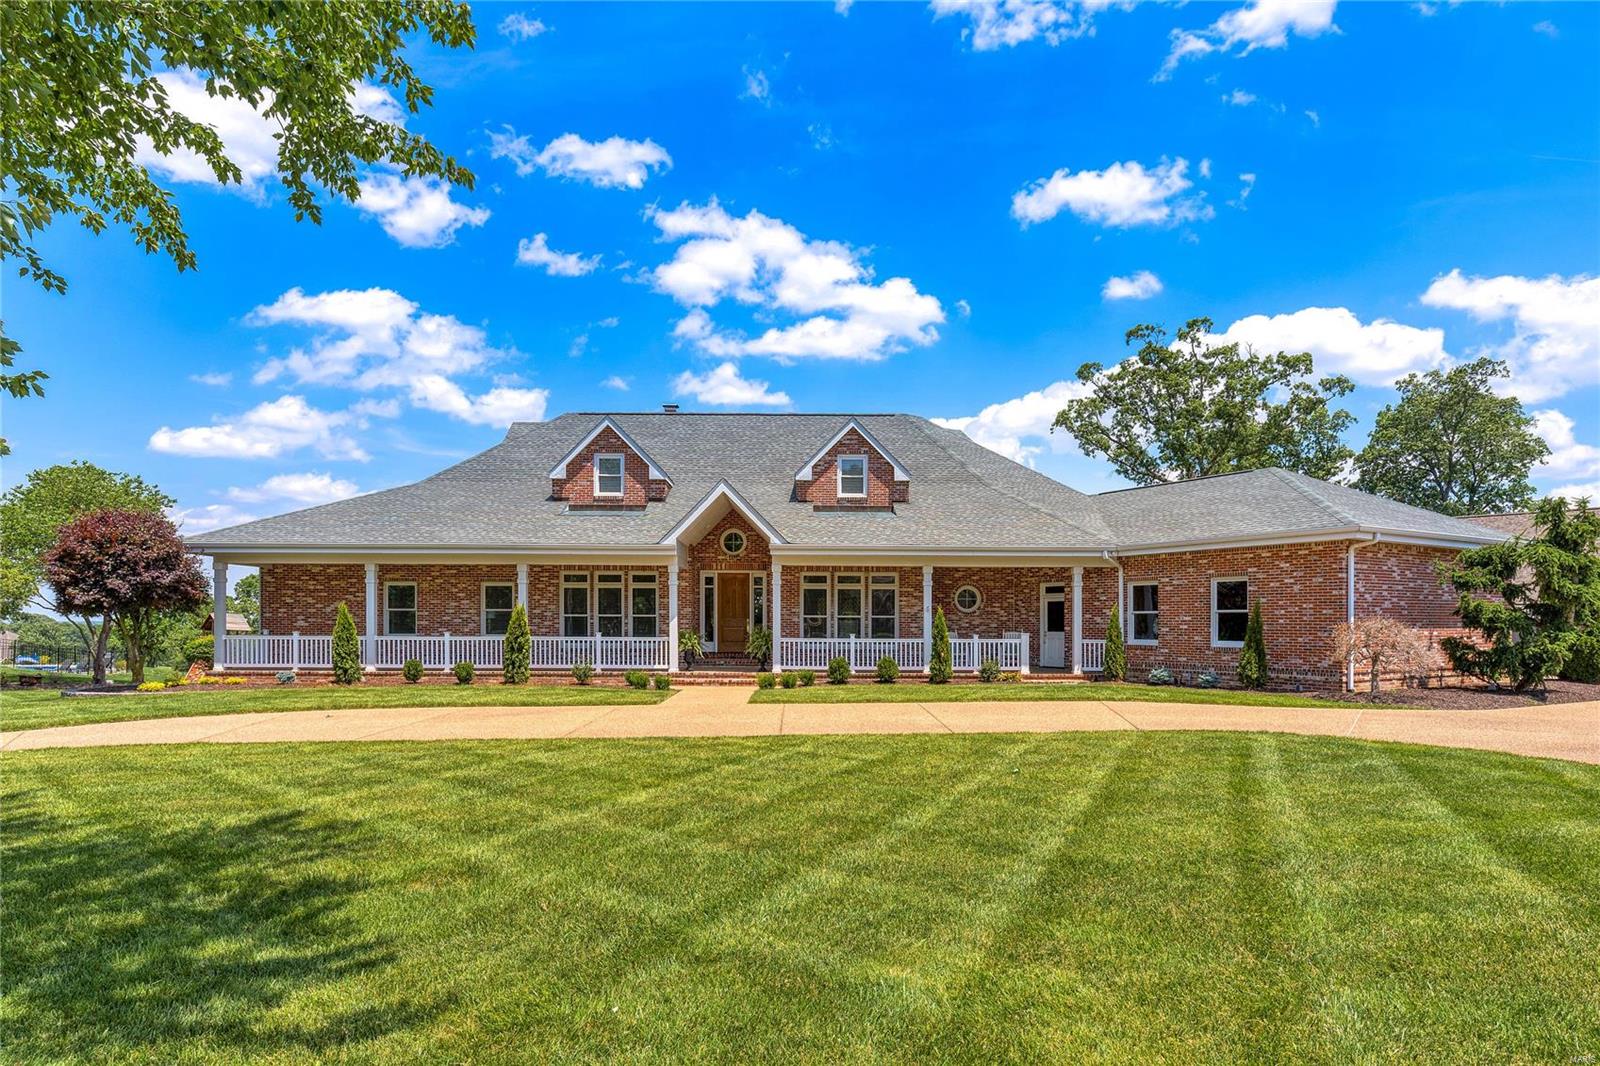
This full-brick J L Wise-built ranch home features well-proportioned rooms with soaring ceilings, detailed trim work & oak hardwoods that extend throughout the main living area. Impressive entry foyer leads to formal living & dining rooms & stunning great room with dimensional ceiling, marble fireplace flanked by built-in bookcases & dramatic bow window that overlooks the 14th & 15th holes on the South course. Chef’s kitchen with natural cherry cabinetry, premium appliances, 6’ center island & convenient planning center adjoins breakfast room with wide bay window & light-filled sunroom. Spacious primary bedroom suite with luxury bath with jetted tub & 2 additional bedrooms with Jack n’ Jill bath complete the main floor living quarters. Lower Level entertainment space includes recreation room, game room, family room with fireplace & indoor pool plus 2nd kitchen, 4th bedroom & 2 full baths. Golf community lifestyle with access to clubhouse, pool, tennis courts & championship golf course. Additional Rooms: Sun Room
#23073442

Weldon Spring

765 Hillenkamp Drive

5 Beds

4 Baths

8,679 Sq.Ft.

$1,289,000

MLS#: 23073442
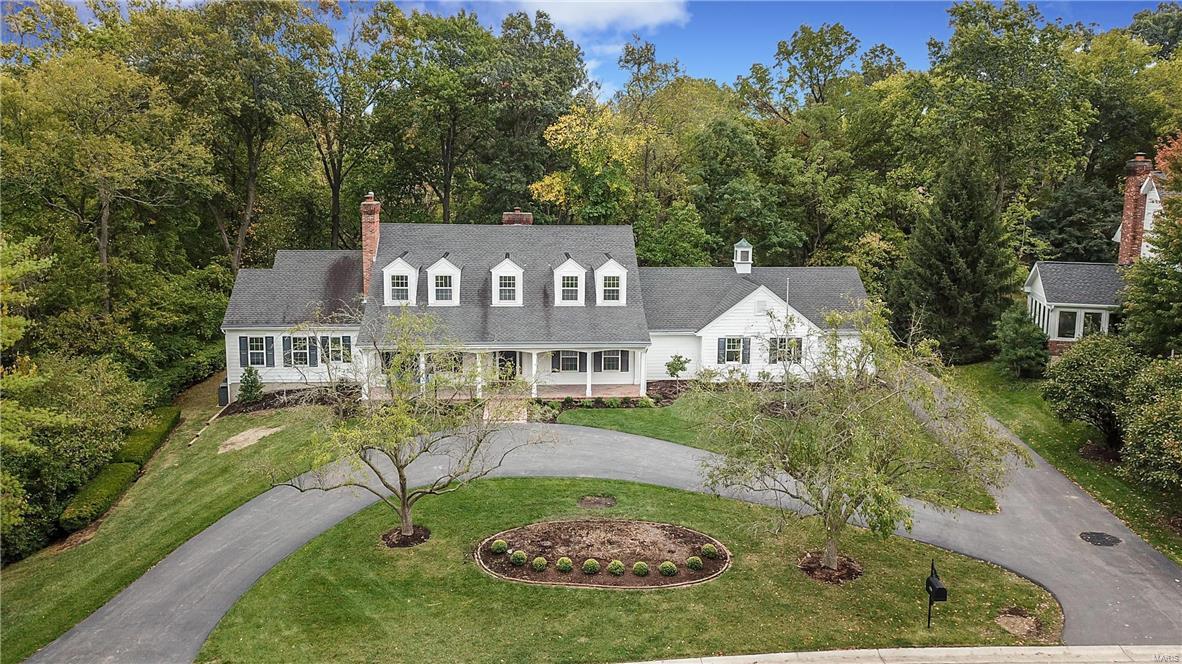
The perfect union of art & nature, form & function, elegance & comfort. This home has an almost magical ability to be all that you are & all that you wish to be. Professionally designed, Spectacular 1.5-sty Estate home on 1.7 AC totally private park like setting. Your turn to host Thanksgiving? Enjoy your guests throughout the open kitchen & hearth room. Exceptional kitchen w/crisp white custom Omega cabinet, gorgeous granite tops, oversized center island w/ s/s farm sink, top of the line appliances. The beautiful master suite w/coffered ceiling, huge custom closets & spa bath. Kids will love having friends over with so many spaces to explore & inhabit. The 2nd floor extends the living quarters w/3 additional bedroom suites 2 baths & a possible additional bedroom or play/work space. An Incredible LL family room, media room, workout room, Craft room, cedar closet, & kitchen & 4-car gar Every inch of this home has been redone & designed w/highest level of workmanship by DeBrecht Homes. Additional Rooms: Mud Room
#17081312

Town and Country

520 Conway Village Drive

5 Beds

4 Baths

6,194 Sq.Ft.

$1,289,000

MLS#: 17081312
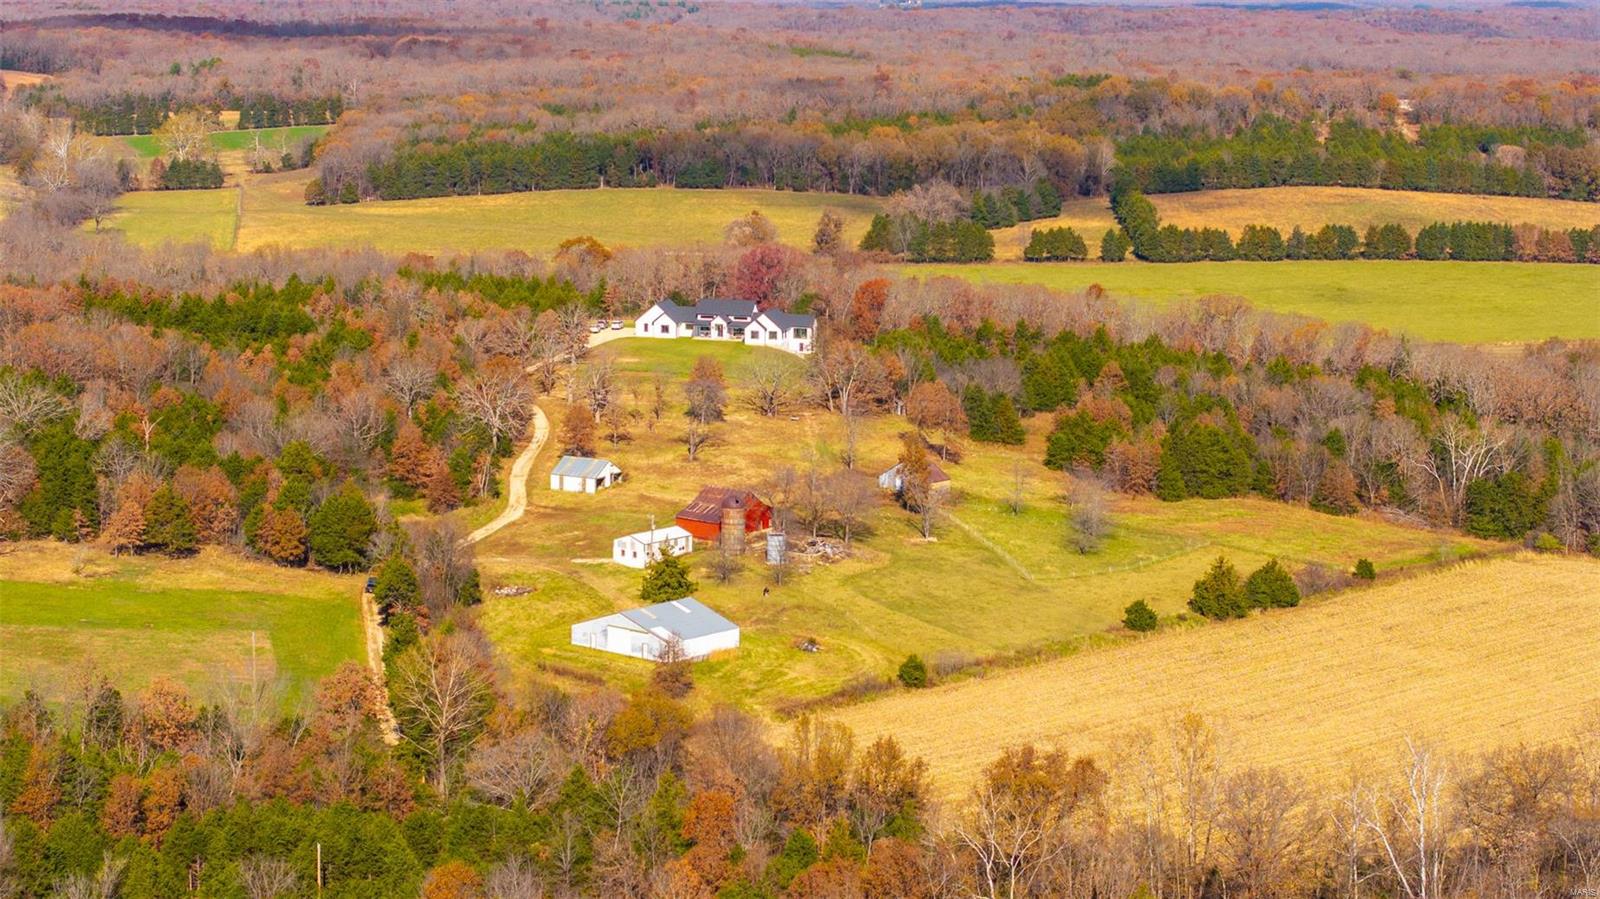
TURN KEY…JUST IN TIME FOR THE HOLIDAYS!!!Embrace yourself for country living at its finest with this modern farmhouse of your Dreams! This stunning home is situated on 51.23 picturesque acres in Rosebud, Mo. From the soaring vaulted ceilings to the impeccable, engineered white Oak hardwood floors, you’ll find no attention to detail was spared and no corner was cut in the fine craftsmanship. Sprawling open floor plan with abundance of natural light throughout the home. Lavish custom kitchen cabinetry, butler’s pantry, quality appliances, are sure to adorn culinary enthusiasts & entertainers alike. Full walkout lower level has been framed, wired and ready for dry wall for additional living space. Primary suite offers a stylish finish & serene atmosphere to retreat to.  If your passion is sunsets and wildlife, there are multiple outdoor spaces to take in the serene views. The barn and out buildings offer an ample amount of storage and space for your livestock & machinery.Welcome Home!!! Additional Rooms: Mud Room
#24070432

Rosebud

2854 PFEIFFER

3 Beds

2 Baths

5,574 Sq.Ft.

$1,289,000

MLS#: 24070432
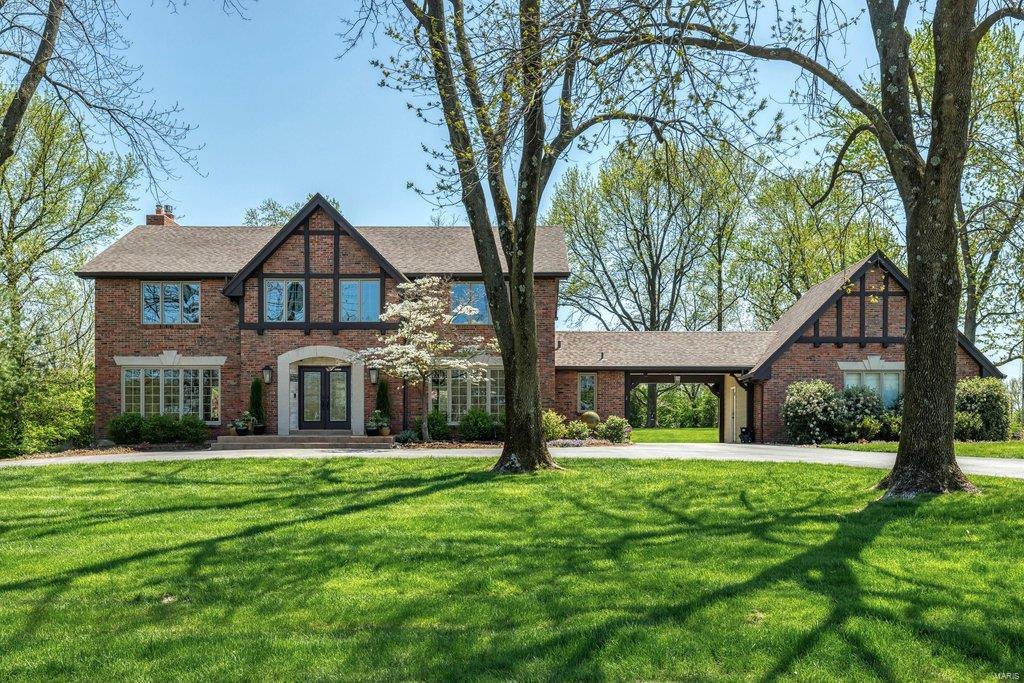
Spectacular renovation! An impressive brick, stone & cedar elevation highlights the remarkable curb appeal of this Craftsman-inspired 2 Sty. Wide tiled porch entrance with leaded glass double doors leads to gracious foyer, formal living room & dining rooms with full-height windows & spacious family room with stacked stone alcoves & porcelain fireplace with timber mantel. Designer kitchen with granite countertops, alderwood cabinetry, premium appliances & butterfly center island adjoins breakfast nook & light-filled sunroom. Master bedroom suite radiates warmth with a direct vent fireplace, customized walk-in closet & luxury bath with expanded shower. 3 Additional bedrooms, 1 with ensuite bath, & hall full bath complete the 2nd floor living quarters. Lower Level entertainment space includes recreation room, game room, family room & 1/2 bath. Situated on a parklike 1-acre lot with paver patio, water feature & fire pit surrounded by landscaped gardens. Award-winning Ladue School district. Additional Rooms: Mud Room, Sun Room
#22026007

Creve Coeur

10900 Rondelay Drive

4 Beds

3 Baths

4,956 Sq.Ft.

$1,289,000

MLS#: 22026007
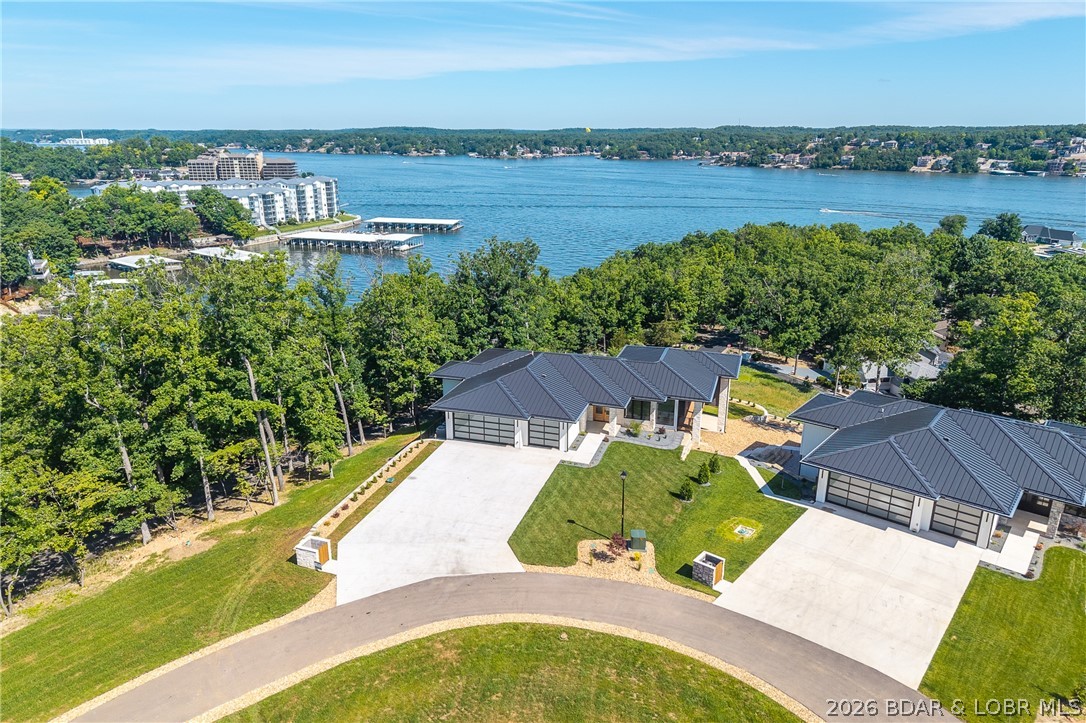
Welcome to the brand new, extraordinary, private gated community of Big Bear Mountain. Experience elevated living from this 4,035SF residence perfectly positioned to capture breathtaking 'year round Texas Views' at the 1.5MM. Designed for comfort, style & entertaining, this spacious 5 bedroom, 3 full, 2 half bath masterpiece meets true contemporary vision. Unique, Texas sourced, stone fireplaces, inside/out, offer texture & warmth. Boasting a chef's kitchen w/high-end finishes & expansive island. Beautifully designed tiled spaces in the primary suites, wood flooring & high-end plumbing & light fixtures. Venture out on the covered deck & be captivated by miles of water views. Cozy up to the outdoor fireplace, your next favorite living area. The lower level offers the 2nd entertainment area w/wet bar, 2nd ensuite, 2 bedrooms plus office/den/5th bedroom, full bath & half bath. Walk out to your private patio w/dramatic views. Handicap accessible, zero entry & flat driveway to the 3 car garage. Expansive standing-seam metal roof & pre-wired for: whole-house generator, sound system & pool/spa. SELLER WILL PAY FOR 1 YEAR MARINA SLIP RENTAL UP TO 40' IN LENGTH!
#3588232

Lake Ozark

166 Big Bear Drive

5 Beds

3 Baths

4,035 Sq.Ft.

$1,289,000

MLS#: 3588232
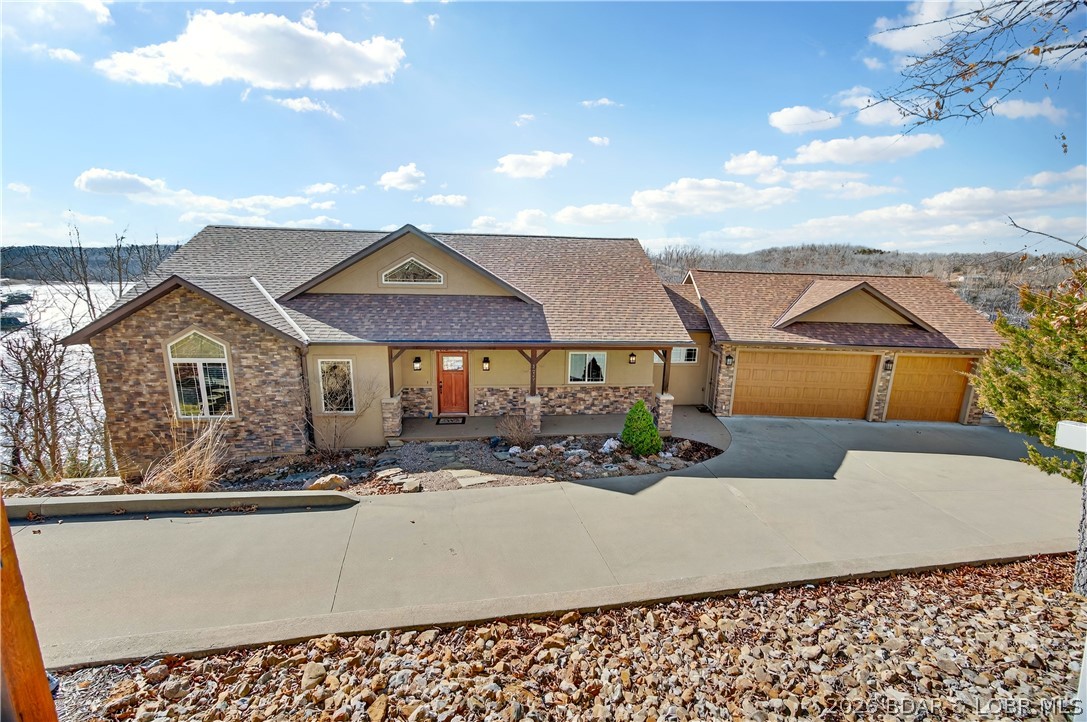
Offered by its original owners, this lovingly maintained 5-bed, 6-bath lakefront home on Linn Creek Cove was built to bring people together. Soaring ceilings, rich wood accents, and open light-filled spaces flow naturally to the outdoors, where deep year-round water and a concrete dock set the stage for memories. Brand new HVAC, 2026 Ruud 14.3 seer 2 stage. The dock features two 12x30 slips, a 12x22 swim platform, and a 4x8 storage locker ,everything needed for a summer of boating, swimming, and lakeside gatherings. A three-car garage handles all the gear, and the large unfinished space below is ready for a guest suite, game room, theater, or fitness space. Cross Creek offers pool and clubhouse access, STR potential, and a 1031 exchange opportunity. Pre-listing inspected with a one-year home warranty included. Built with intention. Ready for your family's next chapter. Property is Under Contract with a 72hr Kickout Clause.
#3584187

Camdenton

175 Black Rock Road

5 Beds

4 Baths

4,182 Sq.Ft.

$1,289,000

MLS#: 3584187

* Listings identified with the FMLS IDX logo come from FMLS and are held by brokerage firms other than the owner of this website. The listing brokerage is identified in any listing details. Information is deemed reliable but is not guaranteed. If you believe any FMLS listing contains material that infringes your copyrighted work please click here to review our DMCA policy and learn how to submit a takedown request. © 2024. First Multiple Listing Service, Inc.

Categories

Homes Tailored to Your Lifestyle

Buyers Guide

Buying a home is one of the most exciting milestones of your life.

View more

Sellers Guide

Putting your home on the market can be a stressful process, especially when you don’t know what to expect.

View more

Market report

With just a few clicks, you'll gain instant access to valuable insights about the real estate market, including trends, property values, and community analytics.

View more

Home value

Unlike automated valuations, our hands-on review will provide a comprehensive opinion of your home’s value while considering important interior elements and other location intangible factors that machine algorithms so often miss.

View more

Buyers resources

Guides on financing, inspections, and choosing the right Realtor for a smooth home purchase.

Sellers resources

Practical tips on staging, pricing, and preparing your home to attract buyers and maximize your sale.

 - property

Send a message

Message successfully sent.

Preferred Agent

Reason for contacting?

I agree to receive email communication and understand I can unsubscribe at any time.

I agree to be contacted by Realhub DEV via call, email, and text for real estate services. To opt out, you can reply 'stop' at any time or reply 'help' for assistance. You can also click the unsubscribe link in the emails. Message and data rates may apply. Message frequency may vary. Privacy Policy

Sign In Sign Out

Virtual Assistant

Would you like to take the next step with this property? We can help you schedule a showing or virtual tour, or send you more details.

Yes, I would like more information.

Thank You for Your Reply, One of Our Agents will contact you as soon as possible

No, maybe later.

Thank you, you can always contact me via email, phone number or through the contact form.

Realhub AI

Lucy - Your AI-Powered Realtor

Update Your Temporary Password

Personalize your search

Enter your email and we'll notify you immediately when new listings match what you're looking for.

or enter email address

Already have an account ? Login here

Continue your home search

I agree to receive communications and understand I can unsubscribe at any time.

I agree to be contacted by Realhub DEV via call, email, and text for real estate services. To opt out, you can reply 'stop' at any time or reply 'help' for assistance. You can also click the unsubscribe link in the emails. Message and data rates may apply. Message frequency may vary. Privacy Policy

Already have an account ? Login here

We use cookies

We use cookies primarily for analytics to enhance your experience. By accepting, you agree to our use of these cookies. You can manage your preferences or learn more about our cookies policy.