Thinking of selling?

Blue Sapphireline

Browse Properties
  • Nearby me

Popular Features

Community Features

Association

Property Features

Waterfront

View

Exterior Features

Interior Features

Style

E-Alert name

Properties

10000 properties match your criteria

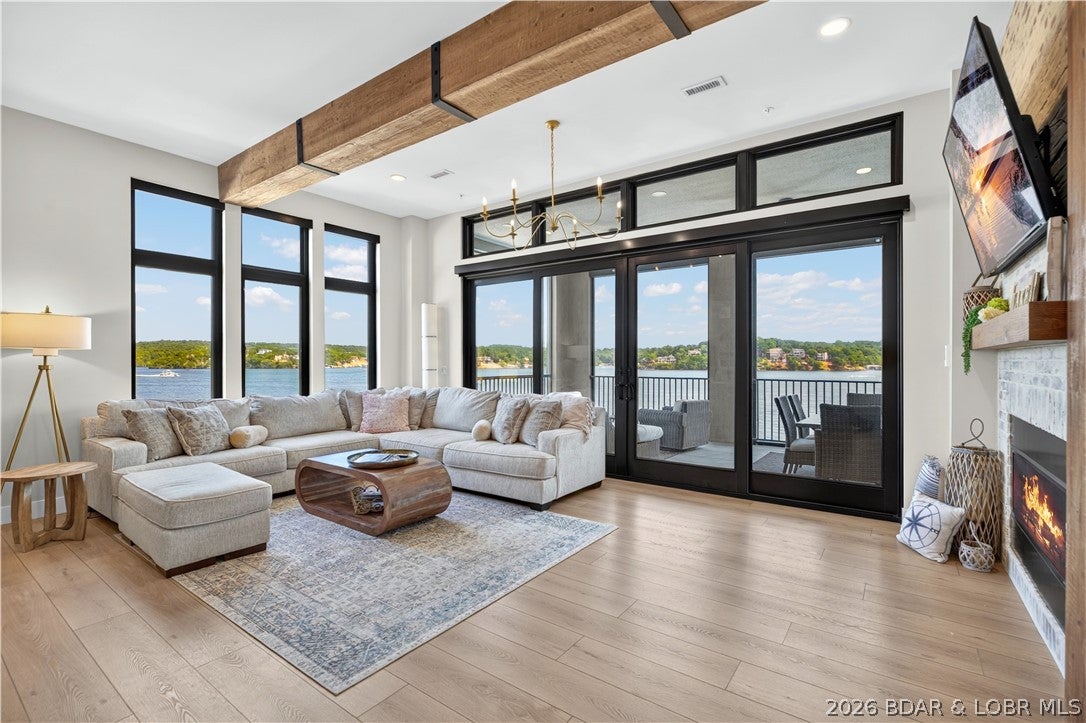
Luxury reaches a new level in this exceptional 3-bedroom, 3.5-bath condominium overlooking the 18 Mile Marker of the Osage Arm. Located in an exclusive six-unit building, this fully updated residence showcases modern architecture, 10-foot ceilings, impressive 8-foot solid-core black doors and white quartz countertops throughout. The designer kitchen features crisp white cabinetry accented by a contrasting black island, gas range, and concealed pantry with coffee bar. Expansive windows with remote-controlled electric treatments frame exquisite main-channel views. The screened porch features two remote-controlled retractable screens, allowing the space to open effortlessly to the outdoors. Two private entrances and an attached two-car garage offer the privacy and convenience of a single-family home with maintenance-free condo living. Amenities include an infinity-edge pool, hot tub and fire pit. A 12x32 boat slip and dual PWC slip are included, with a breakwater helping keep the dock water calm and protected. A whole-home air-freshening system connected to the HVAC completes this extraordinary Lake of the Ozarks residence.
#3589785

Sunrise Beach

40 Just Us Place 2A

3 Beds

3 Baths

2,035 Sq.Ft.

$1,295,000

MLS#: 3589785
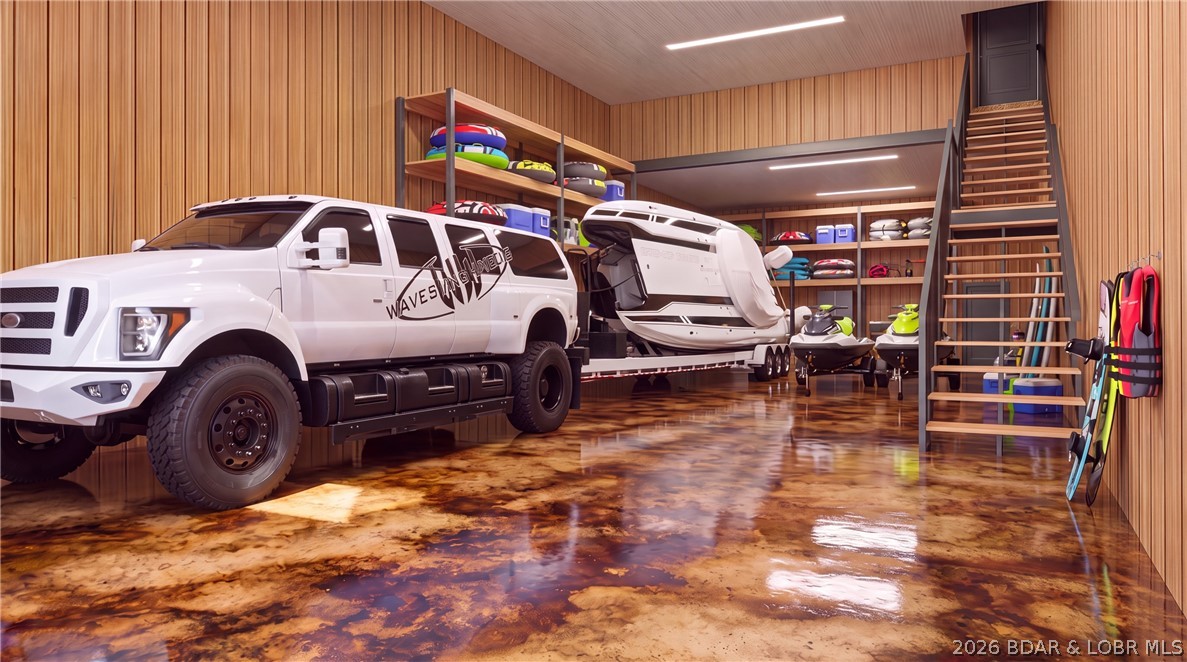
Introducing Native Ridge, an exclusive new development. Penthouse style luxury living. Each 3,500 SQFT residence pairs a massive 25' x 70' climate-controlled luxury locker Suite with a stunning 1,750 sq. ft., 3-bedroom, 2.5-bath home above, accessible by private elevator or staircase. The main level features 6-inch concrete floors with epoxy finish, upgraded metal interior walls, kitchenette, half bath, laundry hookups, oversized fan and a 16' x 15' insulated overhead door. Upstairs, soaring 14' ceilings showcase an open-concept great room with fireplace and designer kitchen featuring quartz or granite countertops, stainless appliances, custom soft-close cabinetry and crown molding with accent lighting. The luxurious primary suite offers a spacious walk-in closet, heated tile floors, dual vanity, walk-in shower with jetted tub and private water closet. Two guest rooms feature walk-in closets and a Jack-and-Jill bath. Native Ridge will offer an exceptional lifestyle with a clubhouse, pool, pickleball court, nature trails, boat ramp, lake access & boat slip availability.
#3588653

Sunrise Beach

104 Native Ridge Circle 104

3 Beds

2 Baths

3,500 Sq.Ft.

$1,295,000

MLS#: 3588653
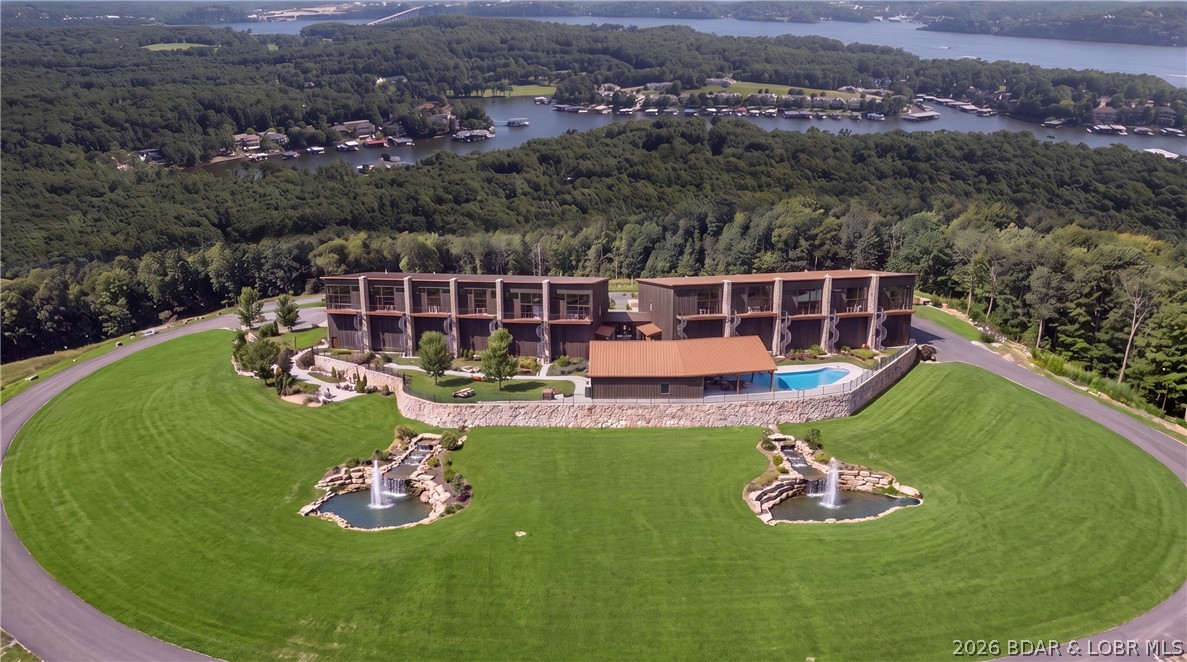
Introducing Native Ridge, an exclusive new development. Penthouse style luxury living. Each 3,500 SQFT residence pairs a massive 25' x 70' climate-controlled luxury locker Suite with a stunning 1,750 sq. ft., 3-bedroom, 2.5-bath home above, accessible by private elevator or staircase. The main level features 6-inch concrete floors with epoxy finish, upgraded metal interior walls, kitchenette, half bath, laundry hookups, oversized fan and a 16' x 15' insulated overhead door. Upstairs, soaring 14' ceilings showcase an open-concept great room with fireplace and designer kitchen featuring quartz or granite countertops, stainless appliances, custom soft-close cabinetry and crown molding with accent lighting. The luxurious primary suite offers a spacious walk-in closet, heated tile floors, dual vanity, walk-in shower with jetted tub and private water closet. Two guest rooms feature walk-in closets and a Jack-and-Jill bath. Native Ridge will offer an exceptional lifestyle with a clubhouse, pool, pickleball court, nature trails, boat ramp, lake access & boat slip availability.
#3588655

Sunrise Beach

202 Native Ridge Circle 202

3 Beds

2 Baths

3,500 Sq.Ft.

$1,295,000

MLS#: 3588655
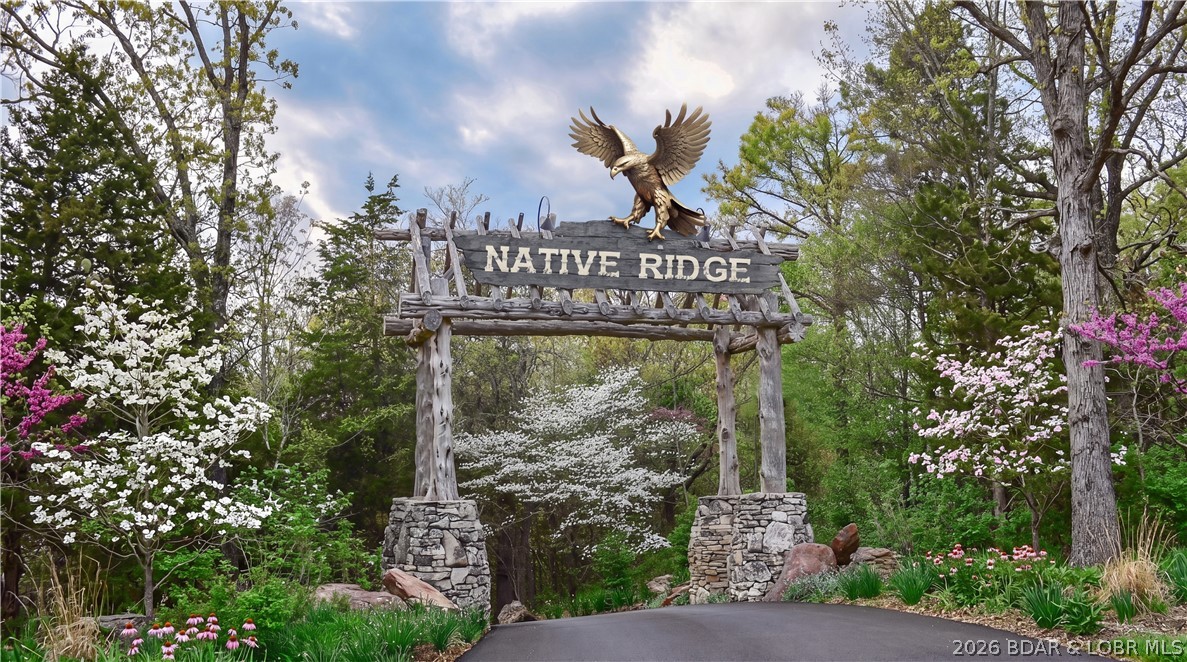
Introducing Native Ridge, an exclusive new development. Penthouse style luxury living. Each 3,500 SQFT residence pairs a massive 25' x 70' climate-controlled luxury locker Suite with a stunning 1,750 sq. ft., 3-bedroom, 2.5-bath home above, accessible by private elevator or staircase. The main level features 6-inch concrete floors with epoxy finish, upgraded metal interior walls, kitchenette, half bath, laundry hookups, oversized fan and a 16' x 15' insulated overhead door. Upstairs, soaring 14' ceilings showcase an open-concept great room with fireplace and designer kitchen featuring quartz or granite countertops, stainless appliances, custom soft-close cabinetry and crown molding with accent lighting. The luxurious primary suite offers a spacious walk-in closet, heated tile floors, dual vanity, walk-in shower with jetted tub and private water closet. Two guest rooms feature walk-in closets and a Jack-and-Jill bath. Native Ridge will offer an exceptional lifestyle with a clubhouse, pool, pickleball court, nature trails, boat ramp, lake access & boat slip availability.
#3588640

Sunrise Beach

103 Native Ridge Circle 103

3 Beds

2 Baths

3,500 Sq.Ft.

$1,295,000

MLS#: 3588640
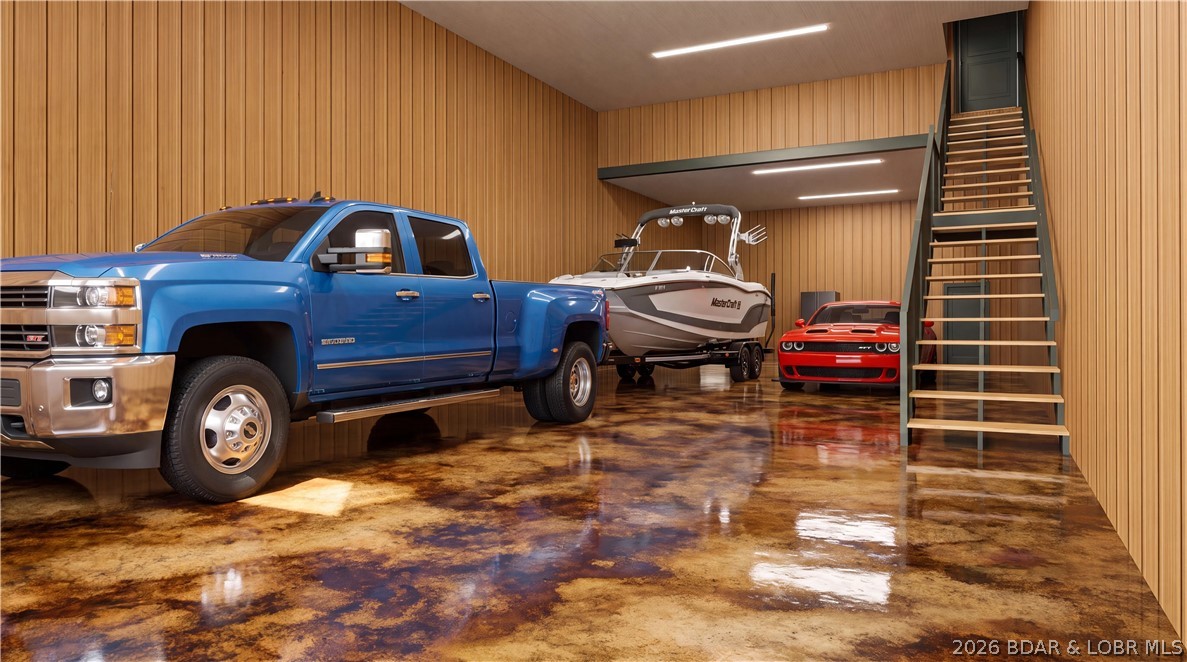
Introducing Native Ridge, an exclusive new development. Penthouse style luxury living. Each 3,500 SQFT residence pairs a massive 25' x 70' climate-controlled luxury locker Suite with a stunning 1,750 sq. ft., 3-bedroom, 2.5-bath home above, accessible by private elevator or staircase. The main level features 6-inch concrete floors with epoxy finish, upgraded metal interior walls, kitchenette, half bath, laundry hookups, oversized fan and a 16' x 15' insulated overhead door. Upstairs, soaring 14' ceilings showcase an open-concept great room with fireplace and designer kitchen featuring quartz or granite countertops, stainless appliances, custom soft-close cabinetry and crown molding with accent lighting. The luxurious primary suite offers a spacious walk-in closet, heated tile floors, dual vanity, walk-in shower with jetted tub and private water closet. Two guest rooms feature walk-in closets and a Jack-and-Jill bath. Native Ridge will offer an exceptional lifestyle with a clubhouse, pool, pickleball court, nature trails, boat ramp, lake access & boat slip availability.
#3588658

Sunrise Beach

205 Native Ridge Circle 205

3 Beds

2 Baths

3,500 Sq.Ft.

$1,295,000

MLS#: 3588658
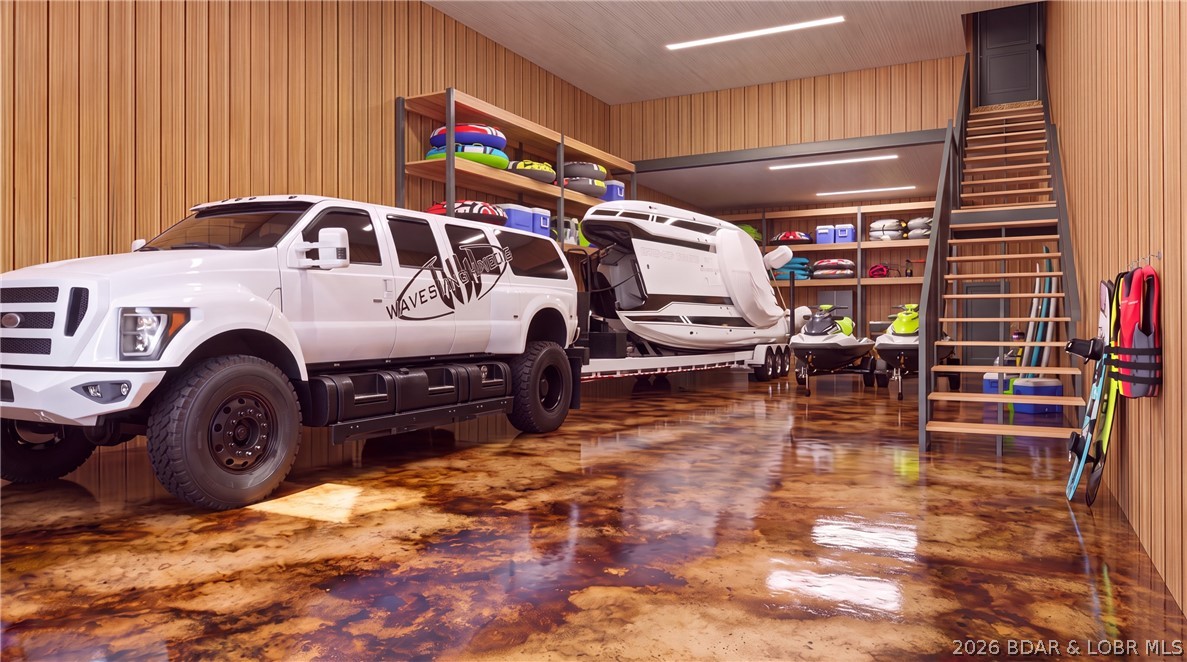
Introducing Native Ridge, an exclusive new development. Penthouse style luxury living. Each 3,500 SQFT residence pairs a massive 25' x 70' climate-controlled luxury locker Suite with a stunning 1,750 sq. ft., 3-bedroom, 2.5-bath home above, accessible by private elevator or staircase. The main level features 6-inch concrete floors with epoxy finish, upgraded metal interior walls, kitchenette, half bath, laundry hookups, oversized fan and a 16' x 15' insulated overhead door. Upstairs, soaring 14' ceilings showcase an open-concept great room with fireplace and designer kitchen featuring quartz or granite countertops, stainless appliances, custom soft-close cabinetry and crown molding with accent lighting. The luxurious primary suite offers a spacious walk-in closet, heated tile floors, dual vanity, walk-in shower with jetted tub and private water closet. Two guest rooms feature walk-in closets and a Jack-and-Jill bath. Native Ridge will offer an exceptional lifestyle with a clubhouse, pool, pickleball court, nature trails, boat ramp, lake access & boat slip availability.
#3588657

Sunrise Beach

204 Native Ridge Circle 204

3 Beds

2 Baths

3,500 Sq.Ft.

$1,295,000

MLS#: 3588657
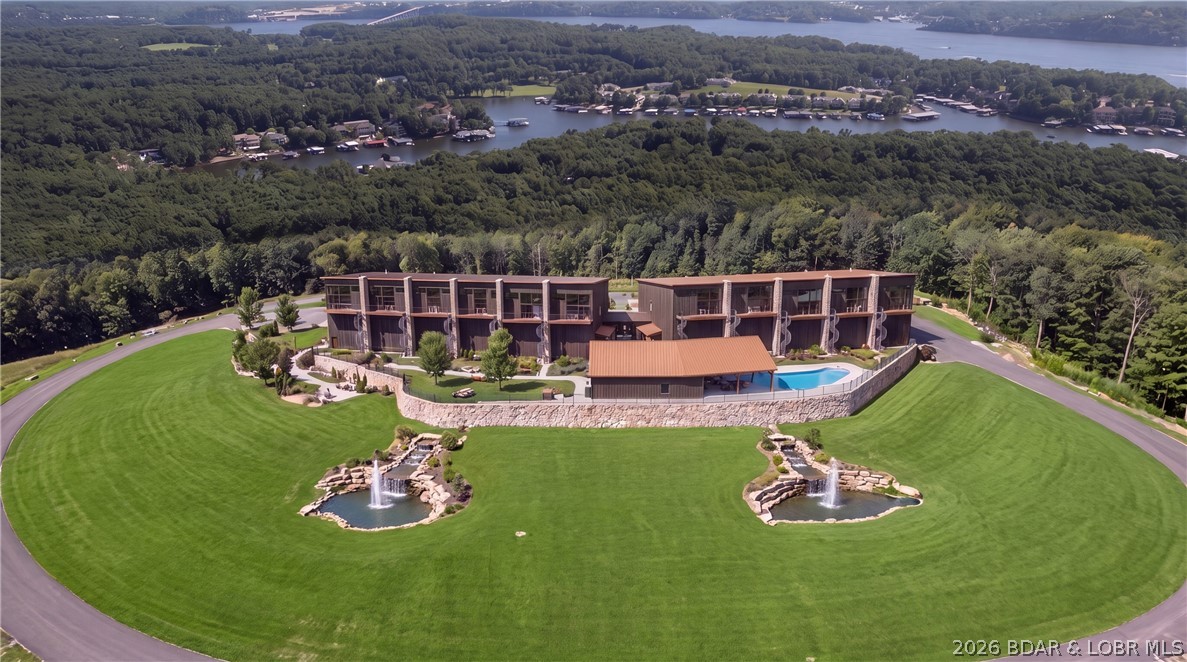
Introducing Native Ridge, an exclusive new development. Penthouse style luxury living. Each 3,500 SQFT residence pairs a massive 25' x 70' climate-controlled luxury locker Suite with a stunning 1,750 sq. ft., 3-bedroom, 2.5-bath home above, accessible by private elevator or staircase. The main level features 6-inch concrete floors with epoxy finish, upgraded metal interior walls, kitchenette, half bath, laundry hookups, oversized fan and a 16' x 15' insulated overhead door. Upstairs, soaring 14' ceilings showcase an open-concept great room with fireplace and designer kitchen featuring quartz or granite countertops, stainless appliances, custom soft-close cabinetry and crown molding with accent lighting. The luxurious primary suite offers a spacious walk-in closet, heated tile floors, dual vanity, walk-in shower with jetted tub and private water closet. Two guest rooms feature walk-in closets and a Jack-and-Jill bath. Native Ridge will offer an exceptional lifestyle with a clubhouse, pool, pickleball court, nature trails, boat ramp, lake access & boat slip availability.
#3588656

Sunrise Beach

203 Native Ridge Circle 203

3 Beds

2 Baths

3,500 Sq.Ft.

$1,295,000

MLS#: 3588656
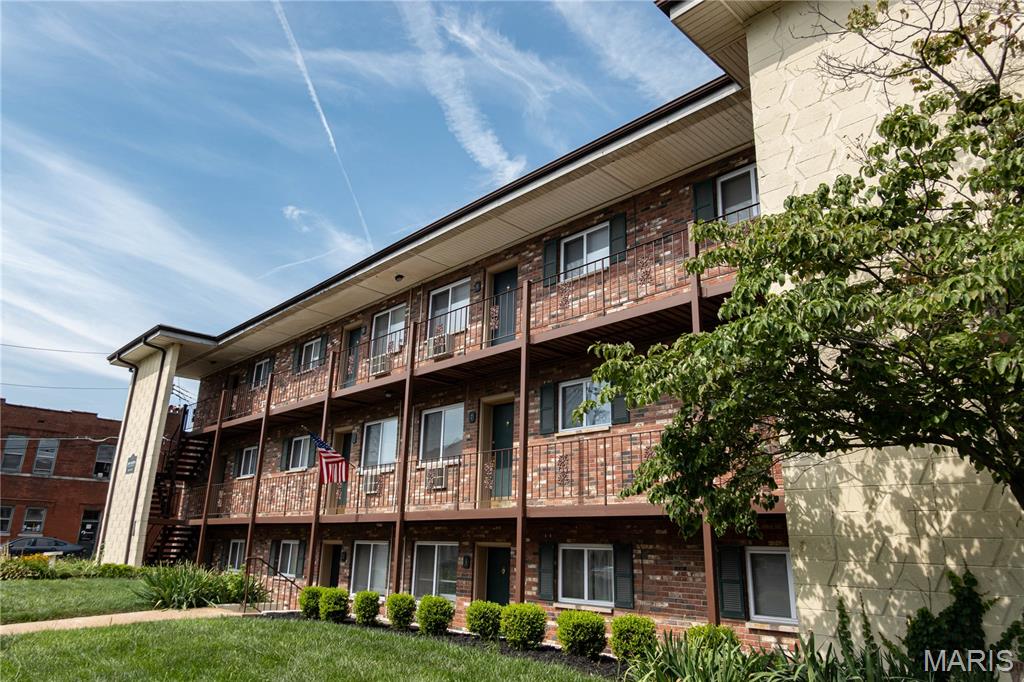
This well-maintained complex is in the wonderful Maplewood area, close to the Maplewood entertainment district which has many great local shops and restaurants. The property includes 23 one-bed / one-bath units with off-street parking and an on-site laundry room. It's a great source of rental income and is fully occupied. Do not disturb tenants or tour the property without the listing agents.
#26053726

Maplewood

7403 Elm Avenue

None Beds

None Baths

11,214 Sq.Ft.

$1,295,000

MLS#: 26053726
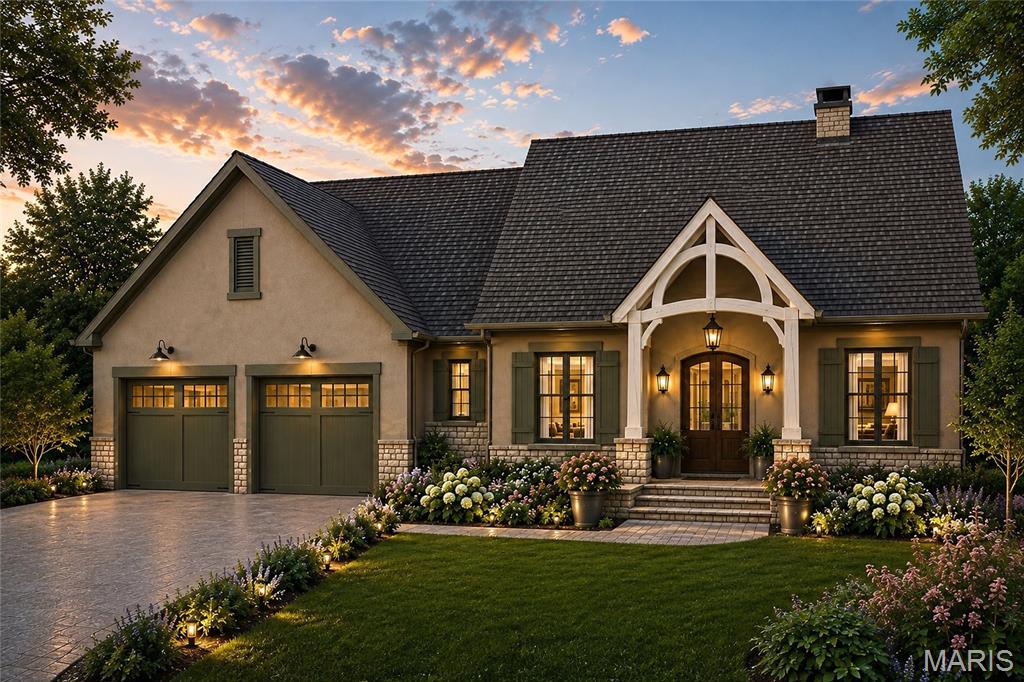
To-be-built custom home in the newly developed Missouri Bluffs, offering exceptional design, sophisticated finishes, and beautiful views in a premier golf-course setting. This spectacular transitional home features light-filled rooms, oak hardwood floors, 10-foot ceilings, and expansive windows that create continuous vistas throughout the interior. A wide covered front porch welcomes you into an impressive vaulted foyer, leading to a private study and stunning great room highlighted by a beautiful brick fireplace. Culinary enthusiasts will appreciate the designer kitchen featuring quartz countertops, custom white cabinetry, Cafe appliances, a 10-foot center island, and a spacious butler’s pantry that opens directly to the adjacent dining room. The vaulted primary bedroom suite provides a peaceful retreat, complemented by a luxurious bath with a freestanding soaking tub and elegant finishes. Two additional main-level bedrooms share a well-appointed Jack-and-Jill bath, completing the main-floor living quarters. The expansive walk out lower level offers additional flexibility with a spacious recreation room, fourth bedroom, and full bath—ideal for guests, entertaining, or relaxed family living. Situated on a wooded .68-acre lot adjacent to the Tom Fazio-designed Missouri Bluffs Golf Club, the home extends seamlessly outdoors with a composite deck, covered patio, and oversized 27' x 28' garage. Ideally located just minutes from Chesterfield Valley, with convenient access to Highways 40 and 94, this exceptional custom home combines refined modern living with the privacy and natural beauty of Missouri Bluffs.
#26048558

Unincorporated

220 Ella Rose Lane

4 Beds

3 Baths

4,051 Sq.Ft.

$1,295,000

MLS#: 26048558
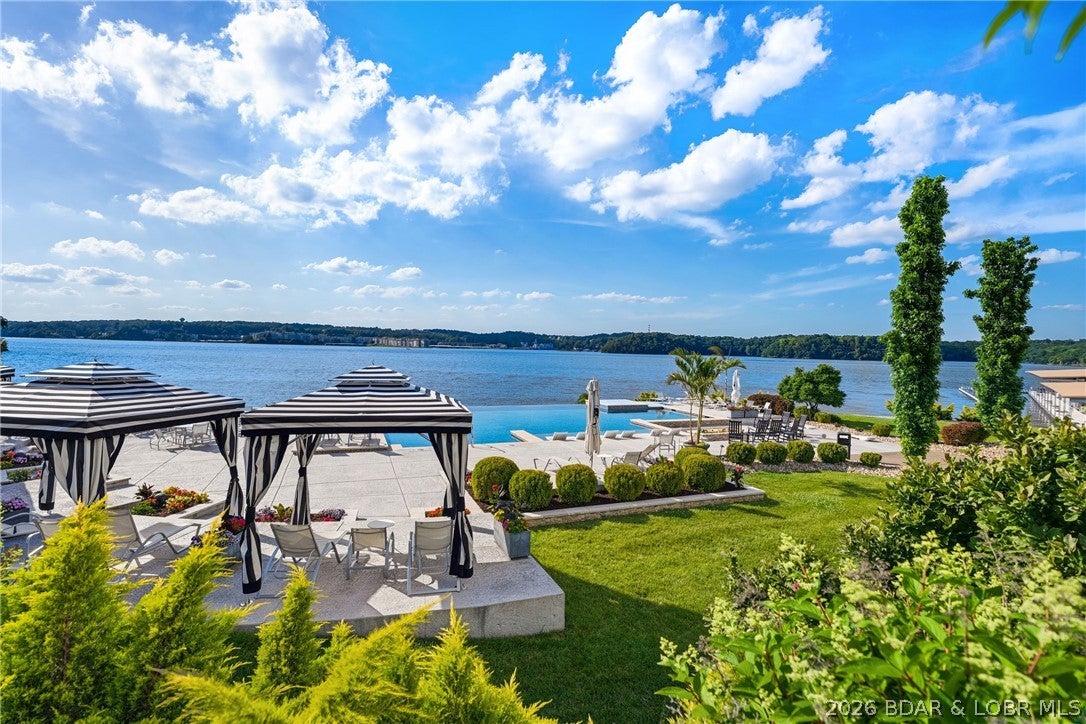
Experience the definition of luxury at the Lake of the Ozarks! Located at the coveted 12 MM in Sunrise Beach, this beautifully appointed 4-bedroom, 4.5-bathroom condo at Cypress at the Lake offers 2,013 sq. ft. of warm, inviting living space and comes fully furnished—ready for you to start enjoying lake life from day one. Your private 16x44 boat slip on Dock C features an electrical upgrade completed in 2025, giving you the perfect launch point for everything the lake has to offer.
Cypress at the Lake is a gated, rental-free community, offering a peaceful and upscale atmosphere without the worry of short-term rentals. Resort-style amenities include a heated community pool, fire pit, gas and charcoal grills, dog park, parking garages, whole-building generators, two elevators, on-site maintenance, housekeeping, and professional management.
Whether you're looking for a luxurious full-time residence, a weekend retreat, or simply a place to enjoy the lake in style, this condo checks all the boxes. Come experience why Cypress at the Lake is truly luxury at the Lake of the Ozarks!
#3589486

Sunrise Beach

166 Captiva Drive 2E

4 Beds

4 Baths

2,913 Sq.Ft.

$1,295,000

MLS#: 3589486
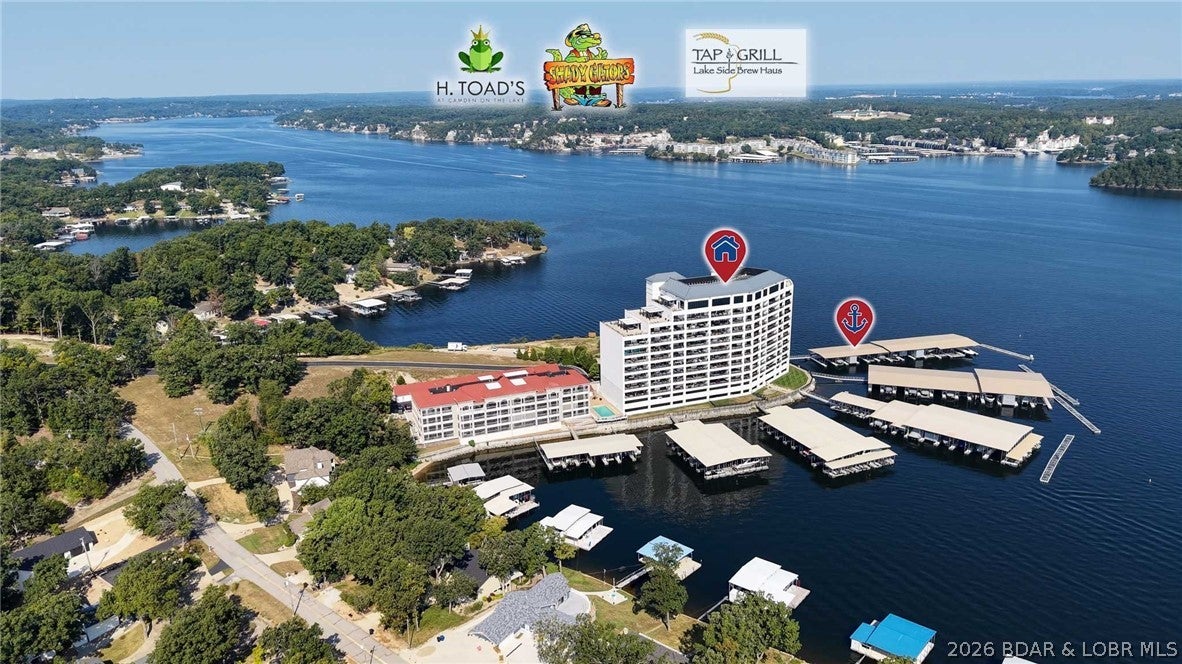
New on site 1 day ago
This is what luxury at the Lake should feel like—effortless. One of the most impressive residences at Cypress, this 4 bed/4.5 bath retreat is completely turnkey with exceptional professional furnishings, designer décor and extensive seller upgrades included. The rare floorplan offers 4 private ensuite bedrooms, including TWO lakeside primary suites with direct lanai access. And the lanai is a showstopper—an enormous covered outdoor living space with TVs, fans, dining and entertaining areas overlooking breathtaking lake views. Arrive through the underground garage, take the elevator to your door and your vacation begins. Cypress feels more like a Mediterranean resort than a condo complex, offering an infinity pool, private cabanas, firepit, grills, wine lockers, 24-hour fitness center, dog park and onsite management. A 14x40 slip with 20,000-lb hoist and touchless cover is included. Offered at $1,295,000, this standout residence delivers the space and privacy of a lake home with the effortless, lock-and-leave lifestyle only Cypress can provide.
#3589946

Sunrise Beach

166 Captiva Drive 3E

4 Beds

4 Baths

2,913 Sq.Ft.

$1,295,000

MLS#: 3589946
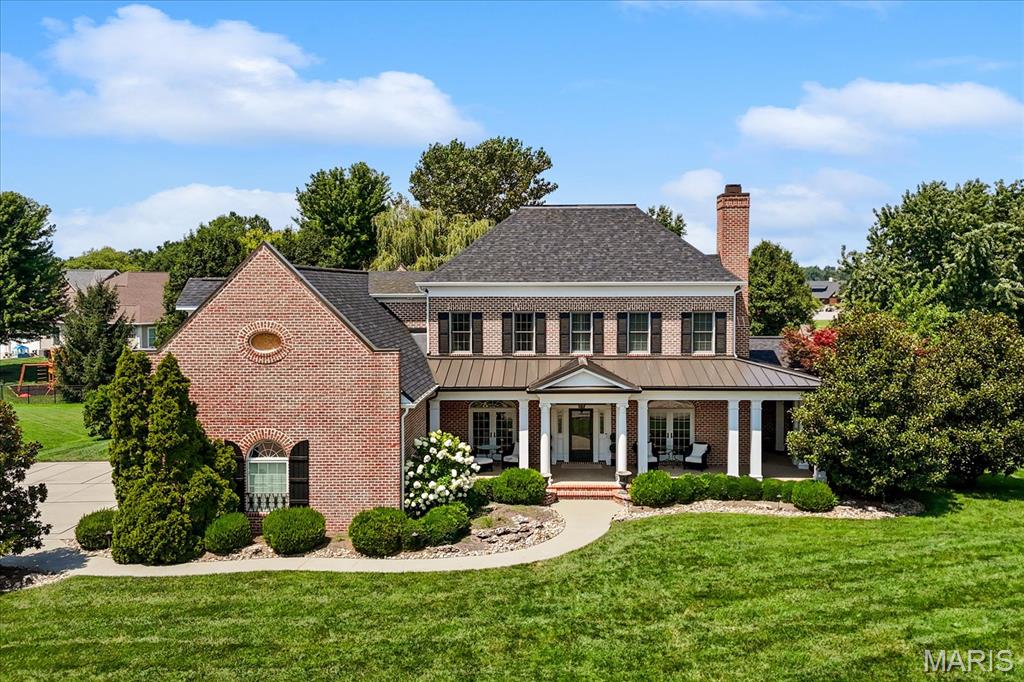
A beautiful custom built property in the Far Oaks golf course community that was also the Southern Living Idea Home of 2002. Taken straight from the Southern Living magazine, this is a breathtaking floor plan that combines southern grace with modern design. The front covered porch leads you inside to arched doorways, hardwood floors and soaring ceilings. The den has a gas fireplace, custom bookshelves on each side, and its own set of french doors to the covered front porch. The formal dining room also has patio doors leading to the covered front porch and leads into the gorgeous kitchen. The luxury kitchen also have newer counter tops and all appliances to stay including a freestanding gas range, built in microwave and another built in oven, double cabinet refrigerator drawers, and a walk in pantry. The breakfast nook also has a brick accent wall and leads into the stunning family room that has another fireplace, 24" ceilings, built in entertainment center, and french doors flanking the fireplace leading to the outside screened in living area with a refrigerator, built in grill, fireplace and tv.   The main floor primary bedroom comes with it's own laundry room, custom walk in closet, soaking tub, custom tiled shower and water closet.  Upstairs you'll find 5 more bedrooms (one used as a large play room/guest room with a walk in closet the other as a studio with it's own access to the outside and 1/2 bath great for multi generational living),  bedroom 2 and 3 share a jack and jill bathroom, and bedroom 4 has it's own full bath access. There is also a large laundry room along with another staircase leading back to the kitchen. The basement has a complete kitchen with a large island with granite tops, family room with all tv's to stay, recreation area off the kitchen, an exercise room with rubber flooring, 3/4 bath and the 7th bedroom with two sets of built in bunk beds and a large walk in closet.  Backing to the driving range, enjoy privacy in your heated inground saltwater pool that has an automatic pool cover and fountain feature. The expansive patio also has a built in fire pit.  There is still plenty of place to play behind the fence on the playset that will stay with the property.  And no need to find a pickleball court..  there is a painted court on the driveway! A stunning property all on over .5 an acre and in O'Fallon school district with a new roof! Buyer to verify all measurements and information.
#26047659

Caseyville

513 Niblick Drive

7 Beds

4 Baths

7,173 Sq.Ft.

$1,295,000

MLS#: 26047659
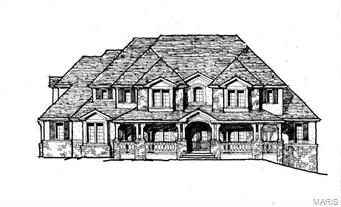
NEW HOME COMING SOON!  NEW 1.5 STORY HOME DESIGN BY FLOWER HOMES. Sure to impress with stately front elevation and custom finishes. 3 Car rear entry oversized garage. Open design w/ gourmet kitchen with large center island, walk-in pantry & 6 burner stove- overlooks the breakfast Rm & hearth rm. Gas fireplace in hearth room. Main floor luxury owners suite w/ coffered ceiling,  large owners bath with his/hers huge walk-in closets. Main floor guest suite, mud room and rear family foyer. Lots of hardwood flooring. 9' 1st & 2nd floor ceilings, 3 large bedrooms are upstairs. Each with a private bath and walk-in closet.  ---- LARGE ROOMS - OPEN DESIGN - AWESOME LOCATION. Additional Rooms: Mud Room
#14062456

Ladue

4 Daniel Road

5 Beds

5 Baths

N/A

$1,294,900

MLS#: 14062456
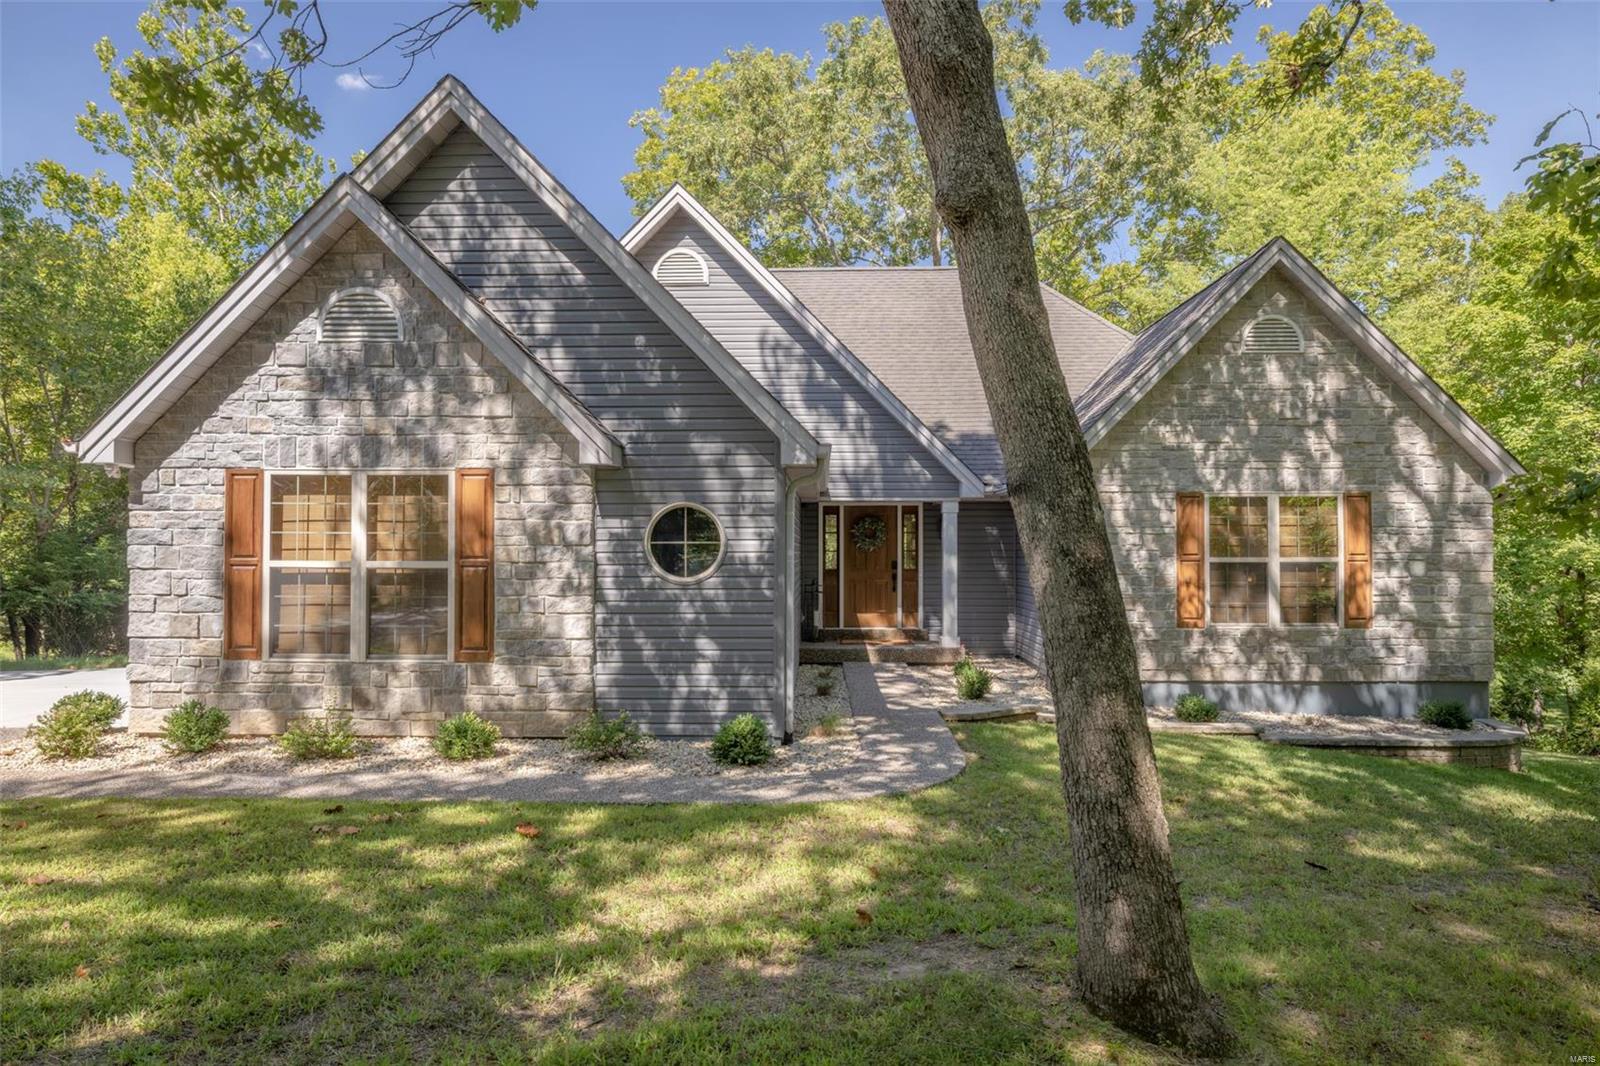
Exquisitely remodeled from top to bottom. Turn Key Professionally decorated includes most  furnishings. See attached Exclusion List
Space, sophistication, and – best of all- stunning lake views are all yours at this spectacular Lakefront home on sought after Lake Charrette. Bring the whole crew and live comfortably with four roomy bedrooms, and adorable bunk room, three beautifully remodeled full baths and many stylish hangout spaces indoors and out.  Stunning remodeled kitchen opens to the large great room with stone fireplace and a huge wall of windows. Off the great room is an expansive upper level deck perfect for lounging around the gas firepit and enjoying the views.  The lower level boasts a fabulous rec room that comes equipped with pinball games and arcade games all walking out to a large patio area. Gentle slope to adorable fire pit area and private lakeside dock.
#23058271

Innsbrook

1114 Lake Charrette Drive

4 Beds

3 Baths

3,000 Sq.Ft.

$1,294,900

MLS#: 23058271
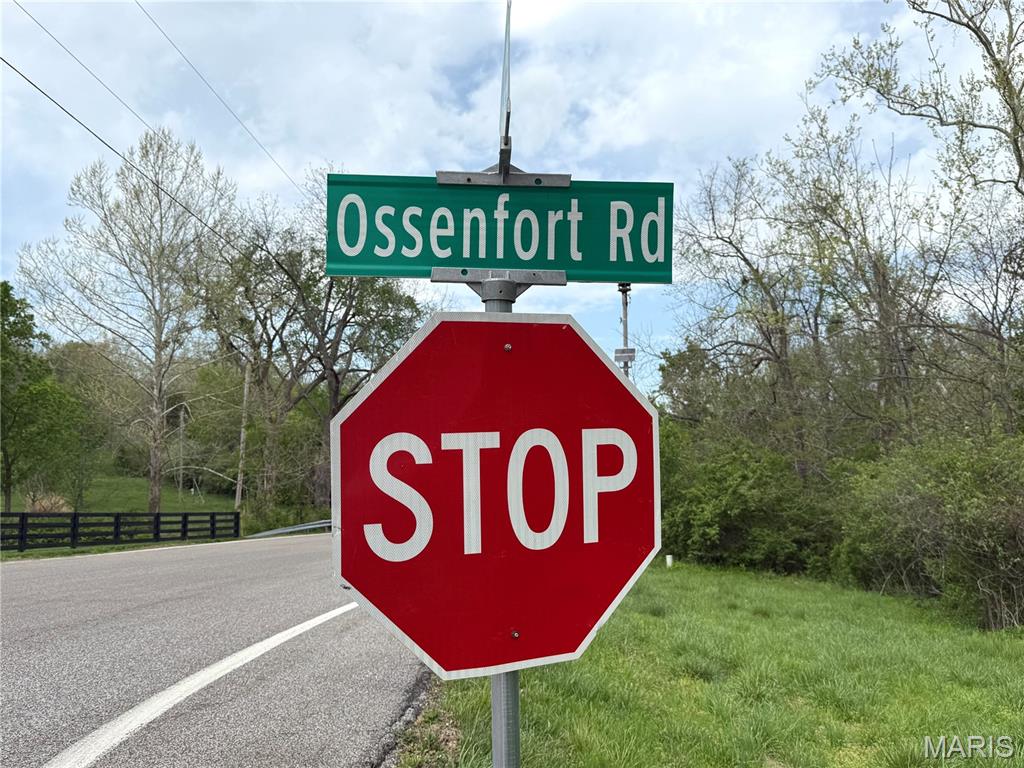
Welcome to 2500 Ossenfort Rd.  This 25.88 Acre site is half meadow and half trees.  The future of this land could be as an Equestrian Estate because of the acres of open pasture.  It also has potential as a future development with multiple custom homes.  This large parcel has ample road frontage with multiple locations to access it.  There is a Pond on the property that may be spring fed.  This parcel is not in a subdivision, so no HOA, no Trustees, no annual fees, no Indentures, and no building restrictions.  Friendly horse named Osage is on site.  There is a creek on the property so between 10%-20% is flood plain where homes should not be built.    A boundary adjustment, a survey, a new legal description, and recording a new Tax ID will be needed.  Multiple signs are around the frontage.  The property does have a barbed wire fence in most locations.  Be careful when crossing. Aerial View and Plat in images and attachments.  If you have house plans bring your own builder.  Listing Agent is available to walk the property if you prefer a walking tour.  3 Properties can be sold separately or together.  1. MLS #26022357-2500 Ossenfort Rd, 2. MLS #26022349-19142 Hardt Rd., 3. MLS #26022324-19201 St Albans Rd.
#26022357

Wildwood

2500 Ossenfort Road

None Beds

None Baths

N/A

$1,294,000

MLS#: 26022357

* Listings identified with the FMLS IDX logo come from FMLS and are held by brokerage firms other than the owner of this website. The listing brokerage is identified in any listing details. Information is deemed reliable but is not guaranteed. If you believe any FMLS listing contains material that infringes your copyrighted work please click here to review our DMCA policy and learn how to submit a takedown request. © 2024. First Multiple Listing Service, Inc.

Categories

Homes Tailored to Your Lifestyle

Buyers Guide

Buying a home is one of the most exciting milestones of your life.

View more

Sellers Guide

Putting your home on the market can be a stressful process, especially when you don’t know what to expect.

View more

Market report

With just a few clicks, you'll gain instant access to valuable insights about the real estate market, including trends, property values, and community analytics.

View more

Home value

Unlike automated valuations, our hands-on review will provide a comprehensive opinion of your home’s value while considering important interior elements and other location intangible factors that machine algorithms so often miss.

View more

Buyers resources

Guides on financing, inspections, and choosing the right Realtor for a smooth home purchase.

Sellers resources

Practical tips on staging, pricing, and preparing your home to attract buyers and maximize your sale.

 - property

Send a message

Message successfully sent.

Preferred Agent

Reason for contacting?

I agree to receive email communication and understand I can unsubscribe at any time.

I agree to be contacted by Realhub DEV via call, email, and text for real estate services. To opt out, you can reply 'stop' at any time or reply 'help' for assistance. You can also click the unsubscribe link in the emails. Message and data rates may apply. Message frequency may vary. Privacy Policy

Sign In Sign Out

Virtual Assistant

Would you like to take the next step with this property? We can help you schedule a showing or virtual tour, or send you more details.

Yes, I would like more information.

Thank You for Your Reply, One of Our Agents will contact you as soon as possible

No, maybe later.

Thank you, you can always contact me via email, phone number or through the contact form.

Realhub AI

Lucy - Your AI-Powered Realtor

Update Your Temporary Password

Personalize your search

Enter your email and we'll notify you immediately when new listings match what you're looking for.

or enter email address

Already have an account ? Login here

Continue your home search

I agree to receive communications and understand I can unsubscribe at any time.

I agree to be contacted by Realhub DEV via call, email, and text for real estate services. To opt out, you can reply 'stop' at any time or reply 'help' for assistance. You can also click the unsubscribe link in the emails. Message and data rates may apply. Message frequency may vary. Privacy Policy

Already have an account ? Login here

We use cookies

We use cookies primarily for analytics to enhance your experience. By accepting, you agree to our use of these cookies. You can manage your preferences or learn more about our cookies policy.