Thinking of selling?

Blue Sapphireline

Browse Properties
  • Nearby me

Popular Features

Community Features

Association

Property Features

Waterfront

View

Exterior Features

Interior Features

Style

E-Alert name

Properties

10000 properties match your criteria

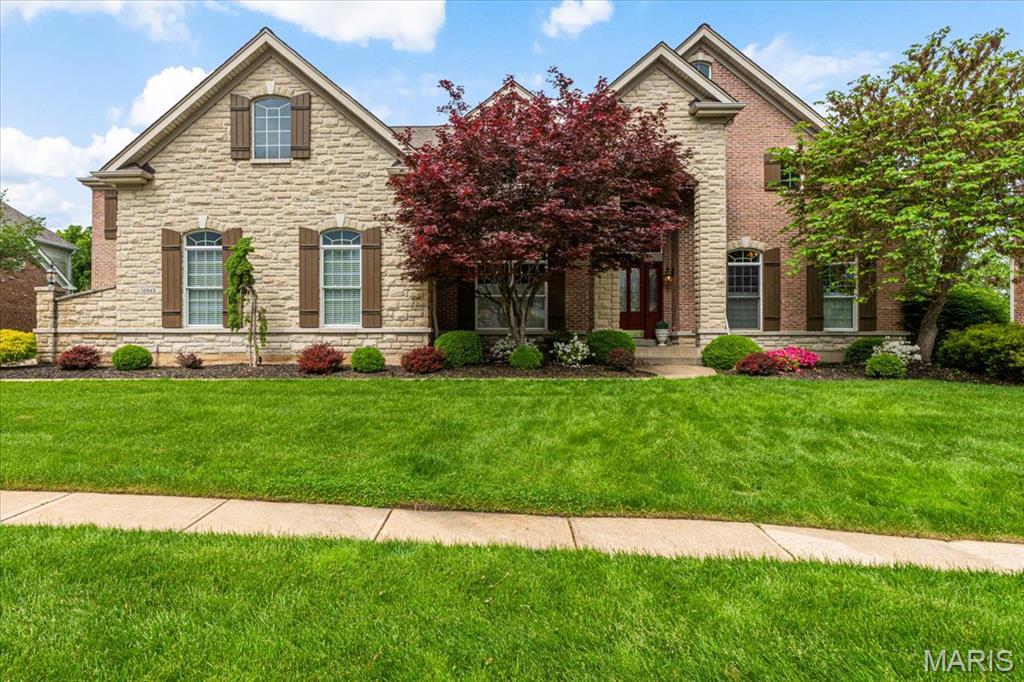
This impressive 1.5-story home offers over 7,000 sq. ft. of luxurious living space on a private 1-acre lot. The grand 2-story foyer is flanked by a stately study with French doors & built-ins, along with a dining rm. The 2- story great rm boasts a gas fireplace & built-ins . The updated kitchen shines with quartz countertops, a tile backsplash, center island, stainless steel appliances, double ovens, a wet bar & an adjoining breakfast rm. The ML primary is a true retreat with a 12-ft ceiling, bay window, a cozy sitting rm with its own fireplace & a luxury full bath. Upstairs, you’ll find 3 spacious bedrms, 2 full baths, plus a versatile bonus rm. The walk-out LL is designed for entertaining, featuring a family rm with a stone fireplace, game rm, exercise rm, an extraordinary wine cellar with a wet bar, half bath & 5th bedrm with a full bath. Step outside to enjoy the composite deck overlooking a serene, wooded yard, complete with a water feature. A must-see home in a premier location!
#25007507

Chesterfield

16842 Eagle Bluff Court

5 Beds

4 Baths

7,087 Sq.Ft.

$1,295,000

MLS#: 25007507
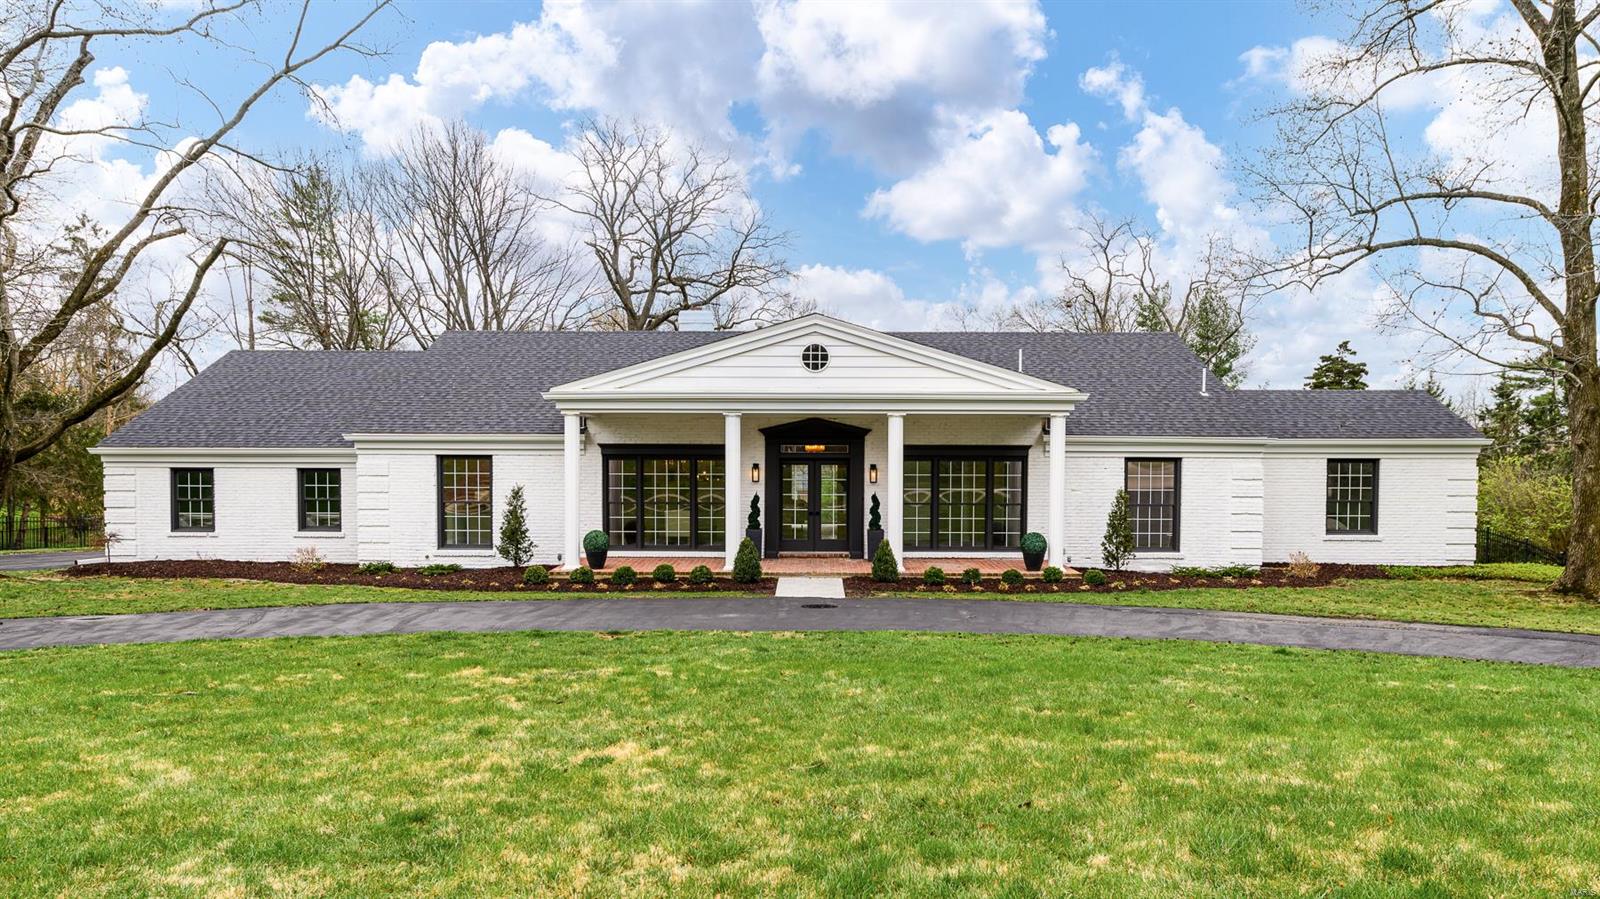
Nestled within the esteemed Steeplechase neighborhood, this meticulously-renovated 4-bedroom, 4.5-bathroom ranch home sits on an enchanting acre lot. Stripped to the studs and replaced with modern elegance, the sun-soaked living spaces flow seamlessly throughout. The living room w/ stone-surround fireplace opens to the gourmet kitchen adorned with copious cabinetry and counter space that will be the envy of all your friends when you host the biggest dinner parties in your massive dining room! The primary bedroom suite is a sanctuary, featuring a luxurious bath with wet room and large walk-in closet. Two additional bedrooms and baths complete the main. Lower level offers a sprawling recreation area with wet bar, fourth bedroom, and full bathroom. Entertain all summer on your patio overlooking the large fenced yard and private, in-ground pool. New roof, oversized two-car garage, two main-floor W/D hookups, and more. Ladue school district and close to everything. Welcome home. Additional Rooms: Mud Room
#24017947

St Louis

454 Steeplechase Lane

4 Beds

4 Baths

4,775 Sq.Ft.

$1,295,000

MLS#: 24017947
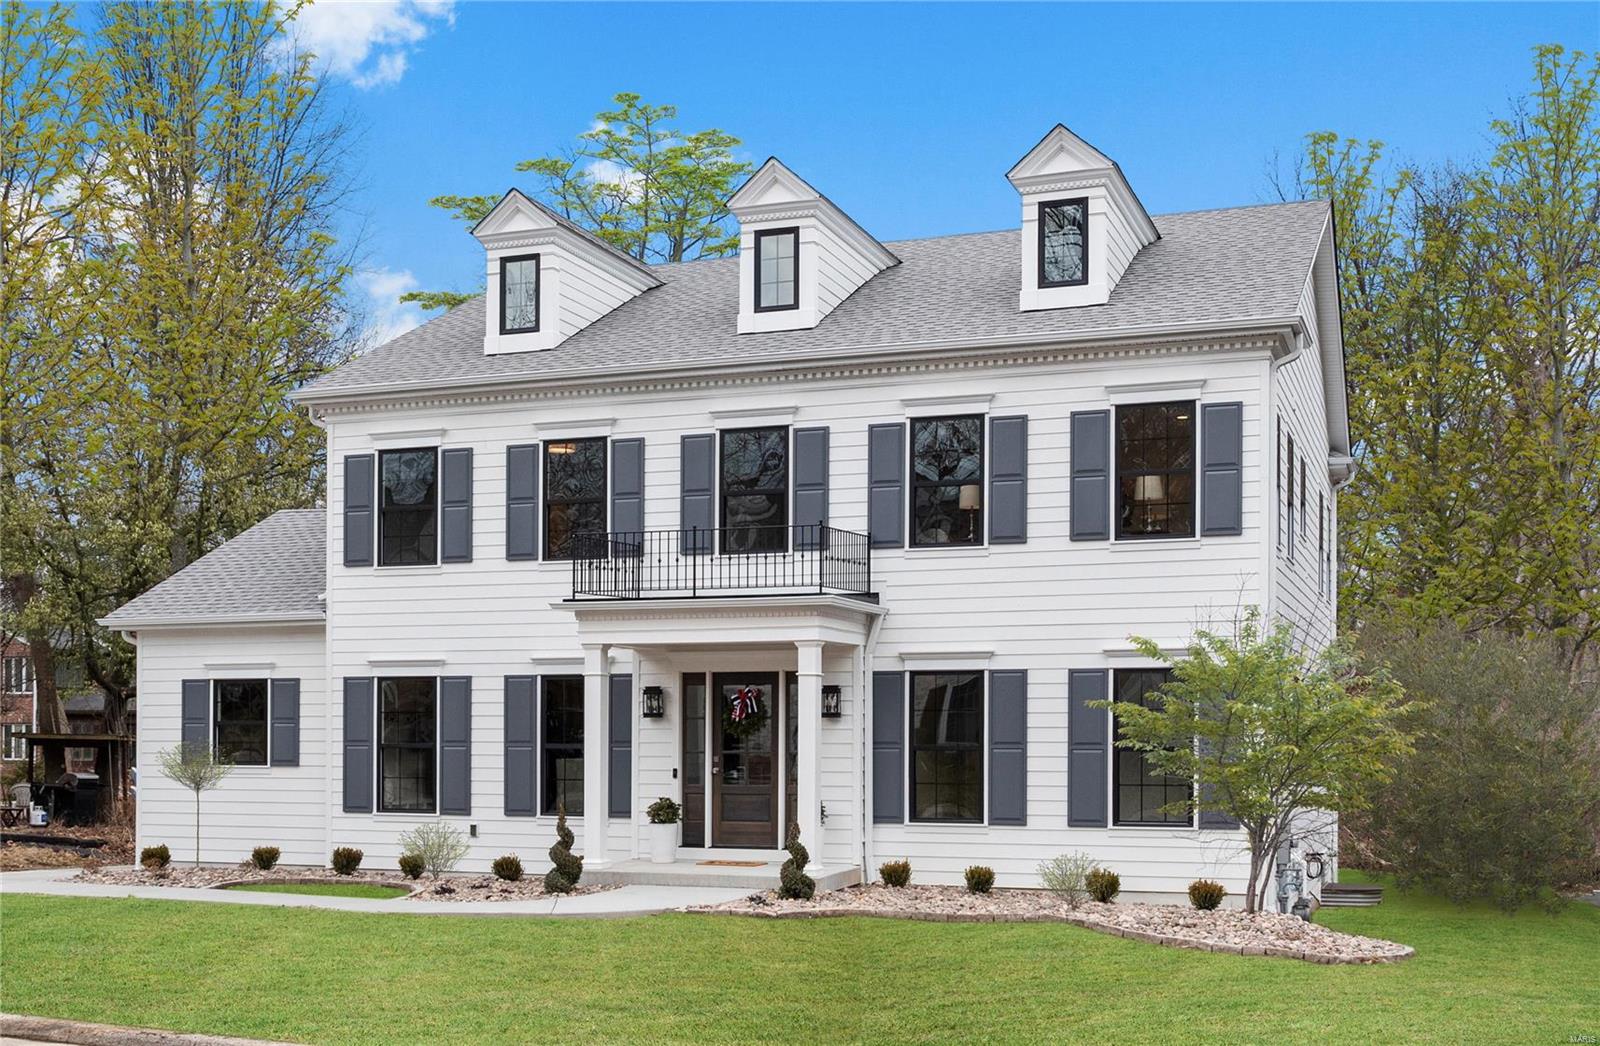
219 Orrick Lane exudes a stately presence with impeccable designer finishes and superior craftsmanship in downtown Kirkwood. From the Thibaut wallpaper to the two story entry with impressive millwork, and convenient side entry.  Thoughtfully designed, natural light fills every corner of this majestic 5 bedroom 4.5 bath home.  The main floor master retreat exceeds expectations with frameless glass wet room, soaking tub, rain shower head and U by Moen technology. This kitchen is an entertainer’s dream with 10 ft quartz island, commercial grade appliances and ample dining area offering a spectacular view into the spacious great room featuring a wall of windows overlooking the veranda. A private study with pocket doors and 2nd floor loft ensure the perfect space for everyone. The lower level features a custom bar with space to unwind. 219 Orrick Lane presented by Ellie Cade Custom Homes is simply stunning and refined. Additional Rooms: Mud Room
#20057816

Kirkwood

219 Orrick Lane

5 Beds

4 Baths

4,589 Sq.Ft.

$1,295,000

MLS#: 20057816
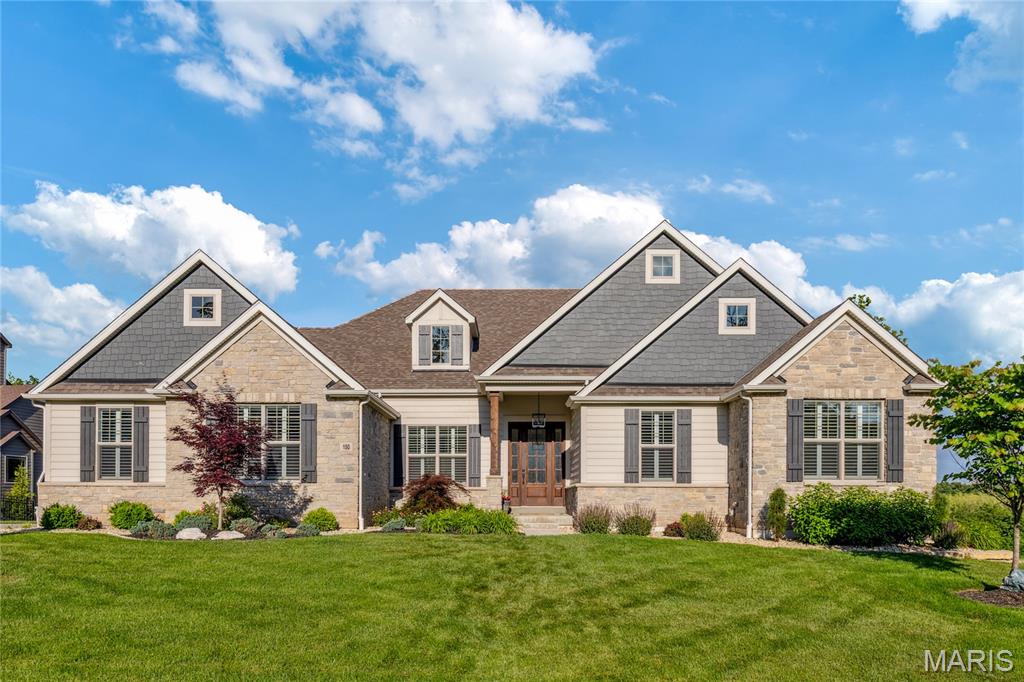
This beautifully designed great room ranch features distinctive architectural elements & upgrades throughout including soaring ceilings, oak hardwoods, contemporary lighting & plantation shutters. Impressive entry foyer leads to private study, formal dining room and stunning great room with 12’ timber beam ceiling, floor-to-ceiling stone fireplace & bank of windows. Designer kitchen with 42” white Shaker cabinetry, quartz countertops, premium appliances, 8’ center island & butler’s pantry adjoins breakfast room with convenient planning center & sliding glass door that opens to screened porch with fireplace. Primary bedroom suite with tray ceiling & luxury bath with freestanding tub plus 2 additional bedrooms & hall full bath complete the main floor living quarters. Walk-out Lower Level includes recreation room with linear fireplace & wet bar, game room, family room, workout room, 4th bedroom & 1.5 baths. Situated on a .7-acre lot with grill deck, covered & open patios & 3-car garage.
#25035673

Wentzville

150 Westleigh Manor Drive

4 Beds

3 Baths

5,521 Sq.Ft.

$1,295,000

MLS#: 25035673
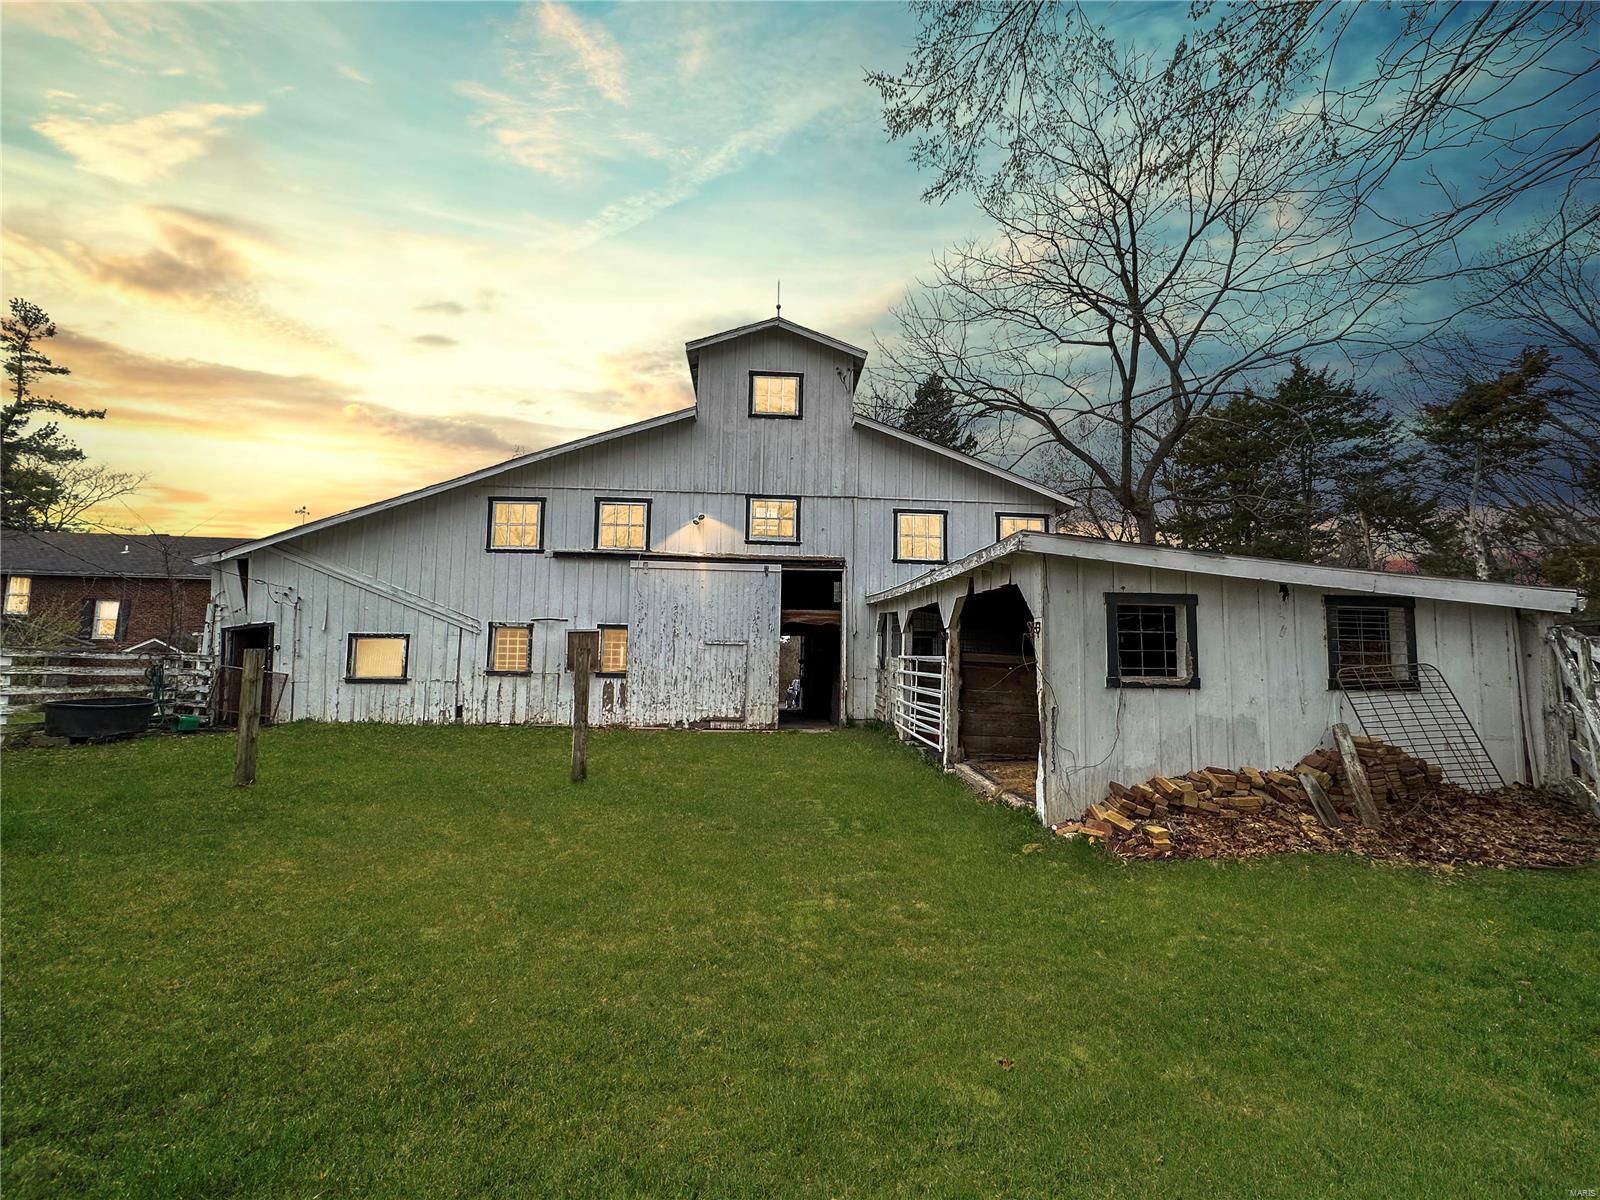
Expansive 4.35 acre lot close to Queeny Park and suitable for horses! Secluded at the back of the neighborhood, a private driveway takes you from the cul-de-sac to your property. This partially wooded lot is being sold as-is and is the perfect place to build your dream home. Gently rolling hills, trees, and both paved and dirt roads complete this blank canvas lot. Please note, there is no access to structures on the property during showings, this is being sold as a building lot.
#23022629

St Louis

13770 Stonemont Court

None Beds

None Baths

4.35 acres

$1,295,000

MLS#: 23022629
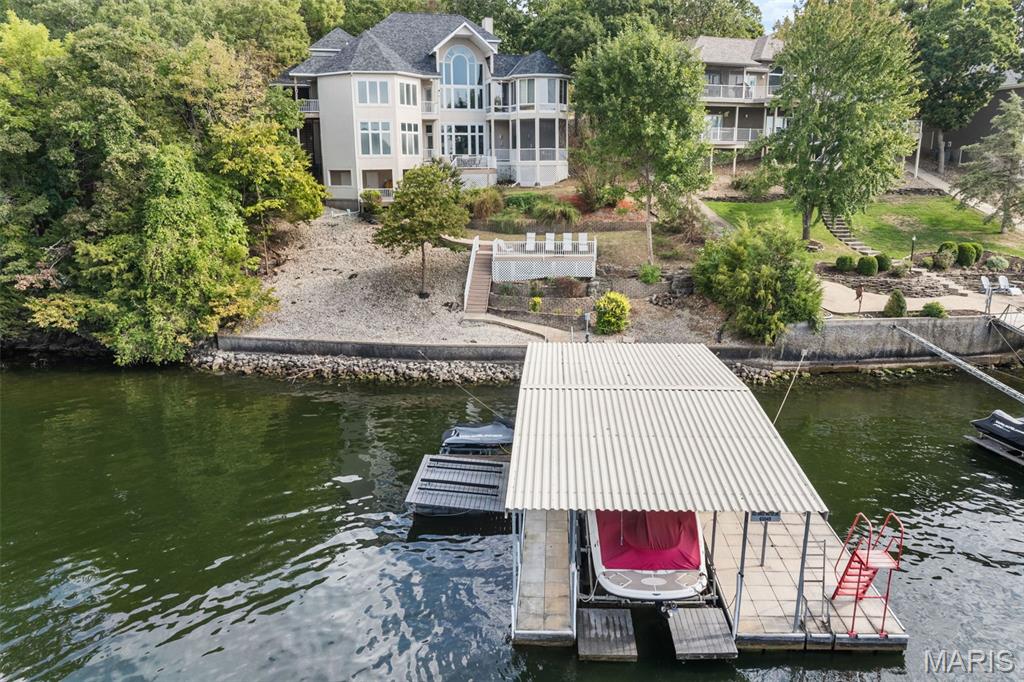
It’s All About the View! Prepare to be captivated the moment you step into this Majestic 5-bedroom, 4.5-bath, 5,700+ sq. ft. lakefront home on MM10 in the sought-after Four Seasons community w/all the well-known amenities! Nestled in a small inlet just off the main channel w/breathtaking views, this well-cared-for residence is designed for entertaining, relaxing, & creating unforgettable memories of the lake. Highlights: Main-level living w/ spacious primary suite, eat-in kitchen, formal dining area & laundry; Upper-level primary suite w/ balcony overlooking the living room; Lower-level retreat featuring 4 bedrooms (2 w/ensuites, 1 non-conforming), a full bar/kitchen, pool table, & gathering space. Multiple sun-filled living areas include a sunroom perfect for relaxing. Room for a future elevator in both living areas. Enjoy 4 lakeside decks/patios, hot tub, & large patio perfect for entertaining. The dock features a 12x30 slip w/hoist, 3 PWC slips w/lifts, & swim platform. With 4 primary suites, 2 gas fireplaces, & abundant storage, this property is truly one-of-a-kind. This gem offers the perfect blend of space, comfort, & iconic Lake of the Ozarks living.
#25066416

Four Seasons

853 Sweetwater Drive

5 Beds

4 Baths

5,825 Sq.Ft.

$1,295,000

MLS#: 25066416
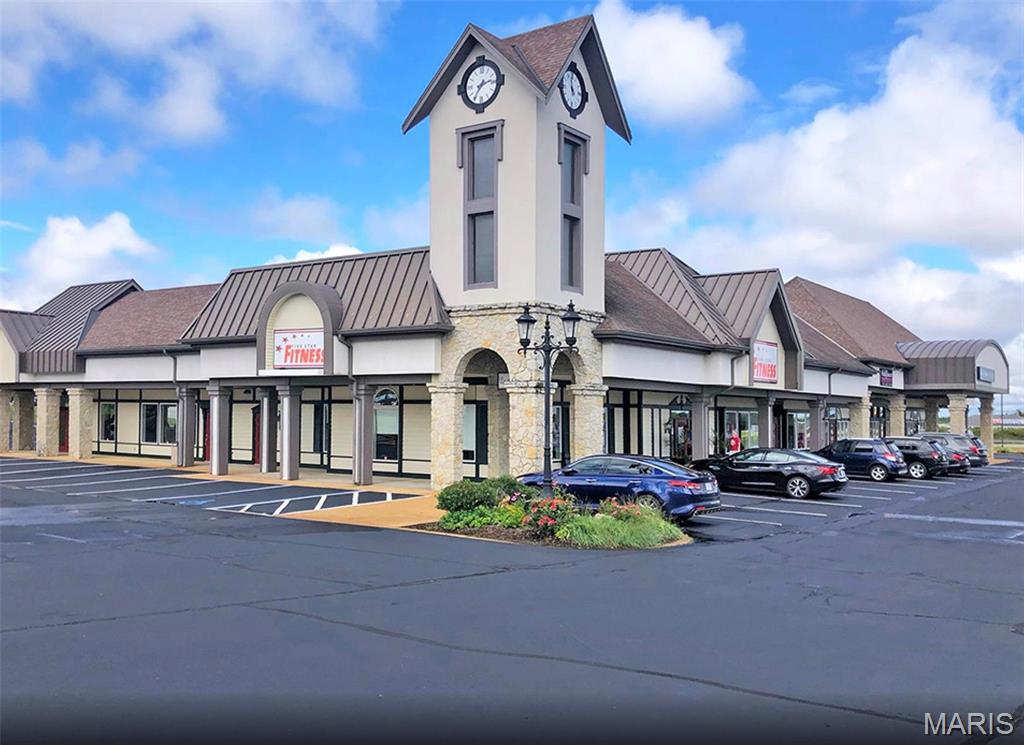
INVESTMENT HIGHLIGHTS 16 Rentable Suites 100% Occupied Currently under professional management Conveniently located next to Hwy 54 and KK in Heart of Osage Beach Digital Signage with highway visibility at no charge All ground level units with private entrances Professional Lease Holders 

EXECUTIVE SUMMARY Palisades Mall is a great cash flow property positioned in a great location. In the heart of Osage Beach within a short distance to Margaritaville and Lake of the Ozarks. Palisades provides a myriad of professional tenants with plenty of parking and great traffic flow from Lake of the Ozark visitors and local residents. Palisades offers a well maintained selection of 16 offices right next to Hwy 54 and off of KK Hwy next to Ace Hardware, Dollar General, a multitude of restaurants, and Slumberland Furniture. Location: City
#24014040

Osage Beach

1026 Palisades Boulevard

None Beds

None Baths

16,260 Sq.Ft.

$1,295,000

MLS#: 24014040
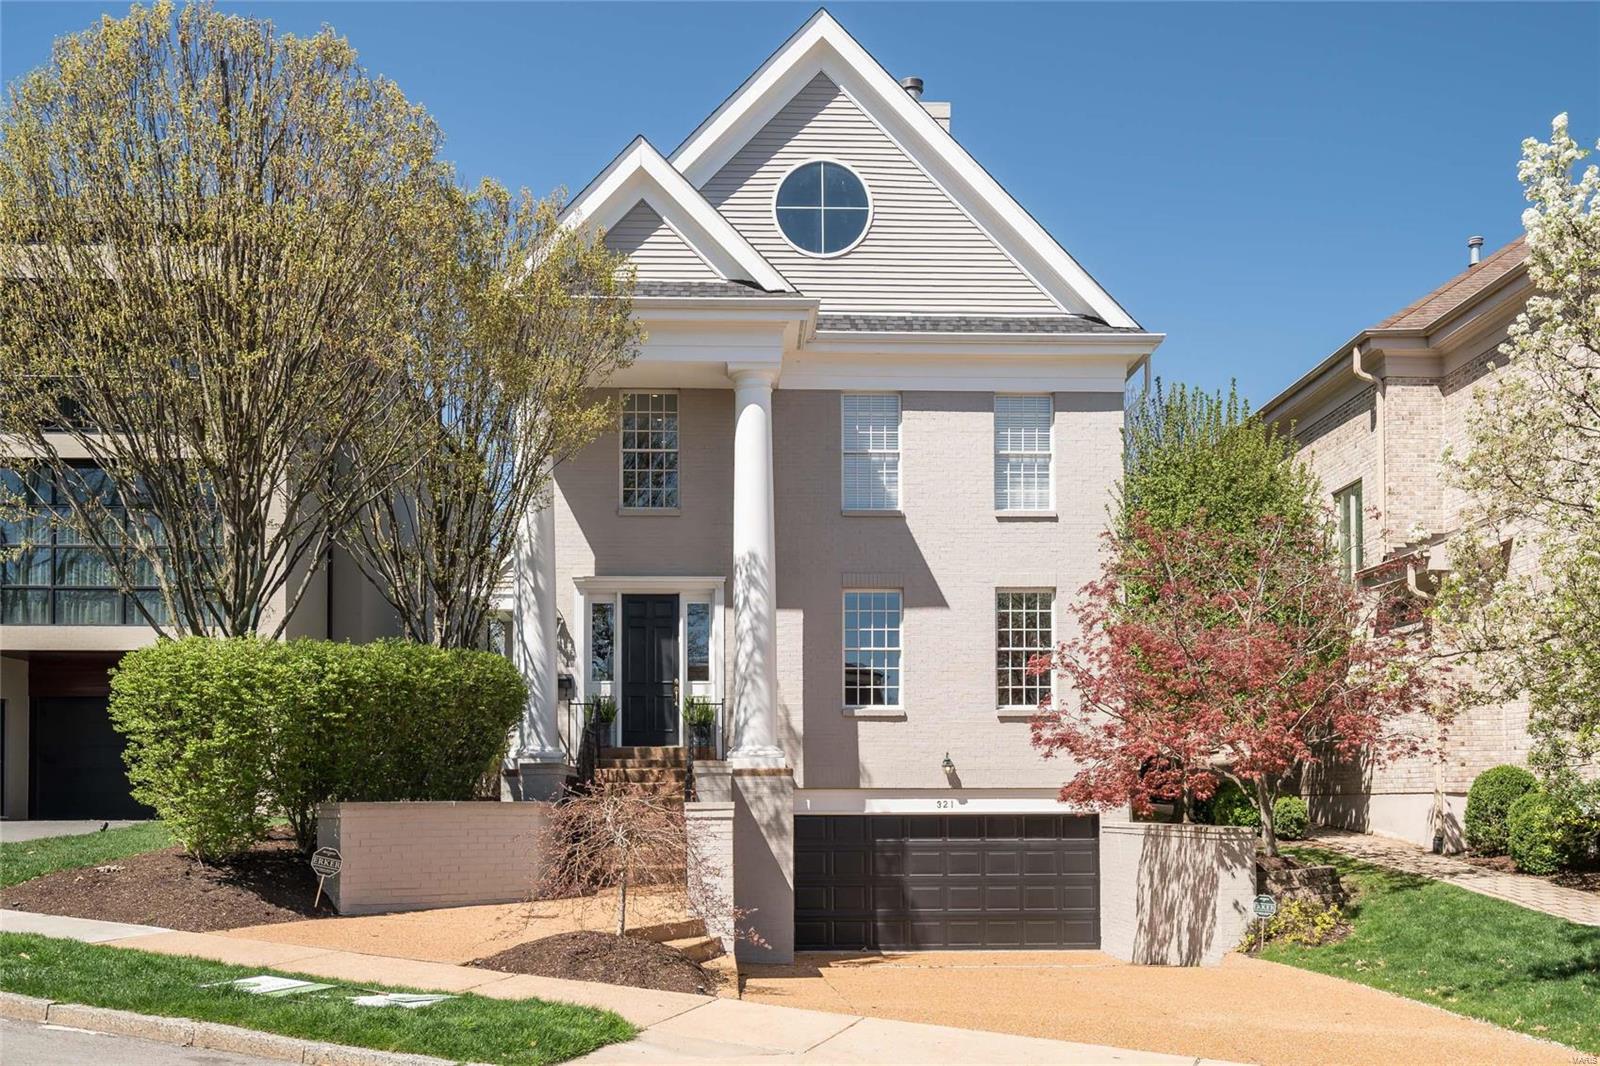
Premier Clayton location, style & condition. This quintessential Clayton townhome has it all. Walk to restaurants, Taylor park & shopping.  Elegant painted brick home is grand in stature.  1st floor features wide plank espresso woods floors & soaring ceiling heights! Recent updates include Master Bath, Roof, HVAC & New Driveway.  The front den provides the privacy needed to work from home or find a secluded place to sit & read. The dining room is centrally located off the foyer. Hearth room has soaring ceilings, fireplace, book cases & flows graciously to the kitchen.  The kitchen has a contemporary, sleek look, breakfast nook & flows to the patio overlooking the private, well manicured yard.  The opulent 1st floor master bedroom has updated master bathroom, his/her closets & patio access.  2nd floor with large landing overlooking the foyer, 4 large bedrooms & 2 nicely appointed baths.  Lower level with three car garage, storage area, exercise room, family room, 1/2 bath & wine closet.
#19024659

Clayton

321 N Central

5 Beds

3 Baths

4,557 Sq.Ft.

$1,295,000

MLS#: 19024659
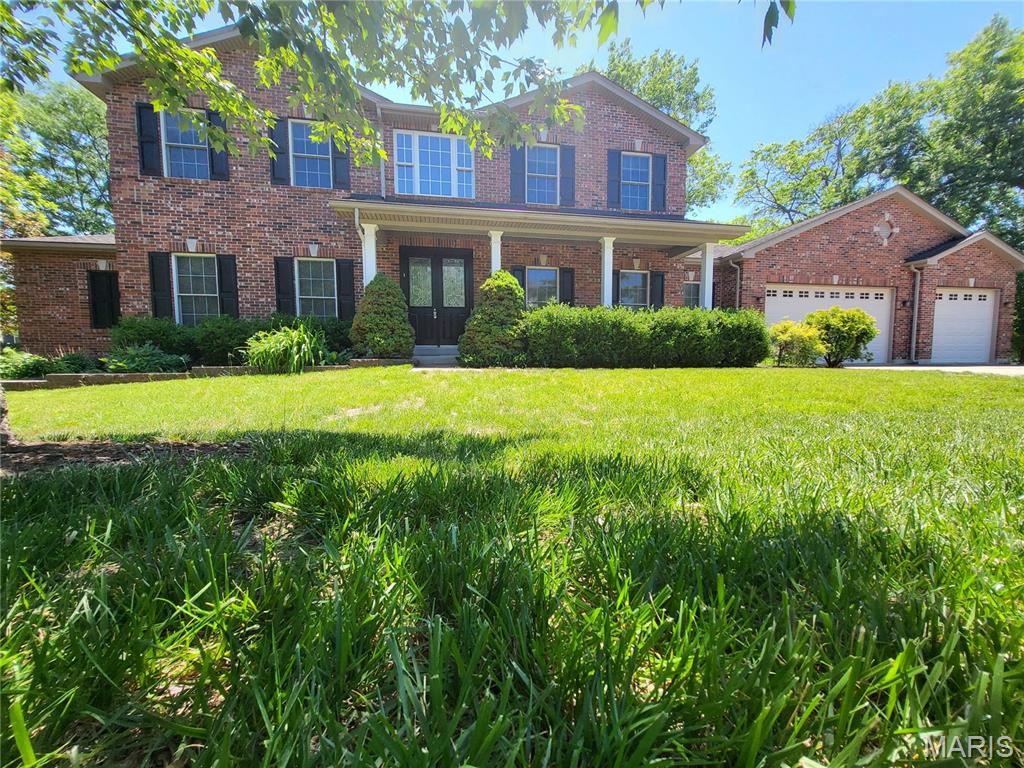
You will love this stunning huge 2-story family home located in a high demand but extremely quiet Olivette neighborhood with access to the #1 Saint Louis Ladue public school district educational system. With 5,035 sq. ft. of elegantly finished living space on 3 levels, this traditional inspired exterior architecture, modern & open interior floor plan, is ideal for anyone’s lifestyle. Crown molding adorning 9' ceilings on 1st floor and 8' ceilings on 2nd floor, oak hardwood floors, tiled bathroom floors, new carpet in bedrooms and custom windows for plenty of natural lighting. Gourmet kitchen with 42" maple cabinets, granite counter tops, built-in oven and microwave, dishwasher, fridge, and 5 burner gas downdraft cooktop in the island. 1st floor master bedroom, huge en suite with double sinks, jetted tub, shower, and walk-in closet. 2nd floor has 4 spacious bedrooms, 2 full baths and a huge loft area. Basement with wet bar, over-sized 3 car garage with 10'-6" ceiling, RO drinking water filtration system, central vacuum, covered front door porch, covered rear patio deck. Solar panel array keeps your power bills nearly nonexistent. Minutes from Lambert Airport, downtown Saint Louis, shopping malls and the best dining around, all nestled on 17,598 sq. ft. of well-manicured grounds with a variety of mature shade trees and only one adjoining property for rare unparalleled privacy. Check out this turn-key rare gem before it is gone.  Do not miss out!
#26031842

Olivette

1 Crabapple Court

5 Beds

3 Baths

5,035 Sq.Ft.

$1,295,000

MLS#: 26031842
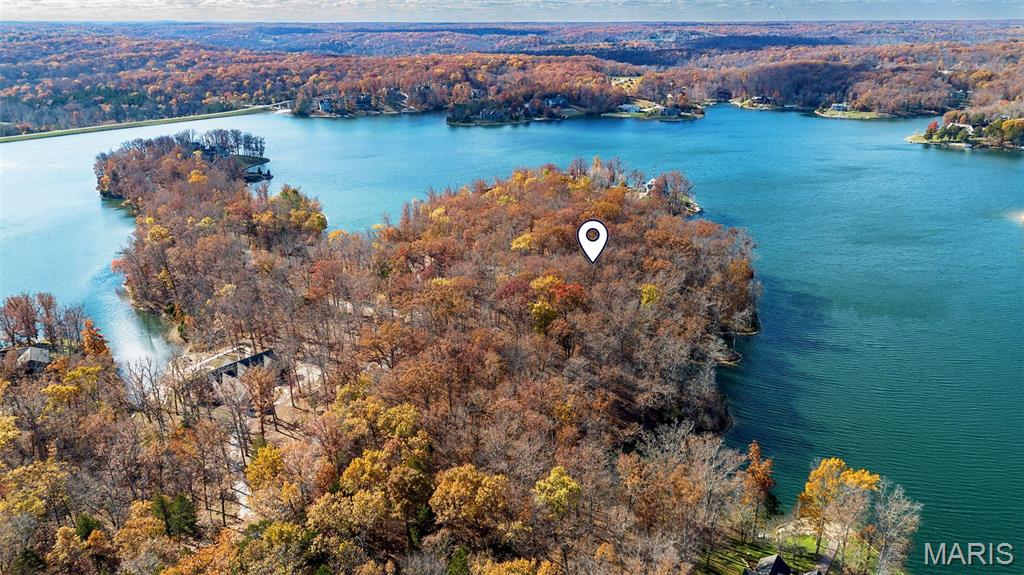
A truly exceptional opportunity—this rare double lakefront lot on Innsbrook’s premier Lake Alpine spans more than 2.38 acres with over 650 feet of shoreline, offering a one-of-a-kind setting for your custom dream home. Widely regarded as one of the most spectacular properties ever available on this coveted lake, the homesite captures panoramic water views and an unparalleled sense of privacy amid the natural beauty of Innsbrook. The land’s gentle topography and mature hardwood canopy provide a stunning backdrop for a legacy lake residence with endless design possibilities—whether you envision a sprawling vacation retreat or your forever home nestled among the trees. With multiple vantage points for decks, patios, and outdoor entertaining, every angle can be oriented to showcase sweeping views across the widest section of Lake Alpine. Nestled within an enclave of distinguished lake homes on a quiet road, this property represents the ultimate blend of prestige and serenity. Enjoy direct access for swimming, boating, fishing or simply soaking in the peaceful rhythm of the water. A rare chance to own one of the most desirable parcels in the entire resort community—where breathtaking scenery meets extraordinary potential. Buy now, build when you are ready. Enjoy all of Innsbrook's amenities while you wait for your dream home to be built.
#25075709

Innsbrook

2270 Alpine View Drive

None Beds

None Baths

2.38 acres

$1,295,000

MLS#: 25075709
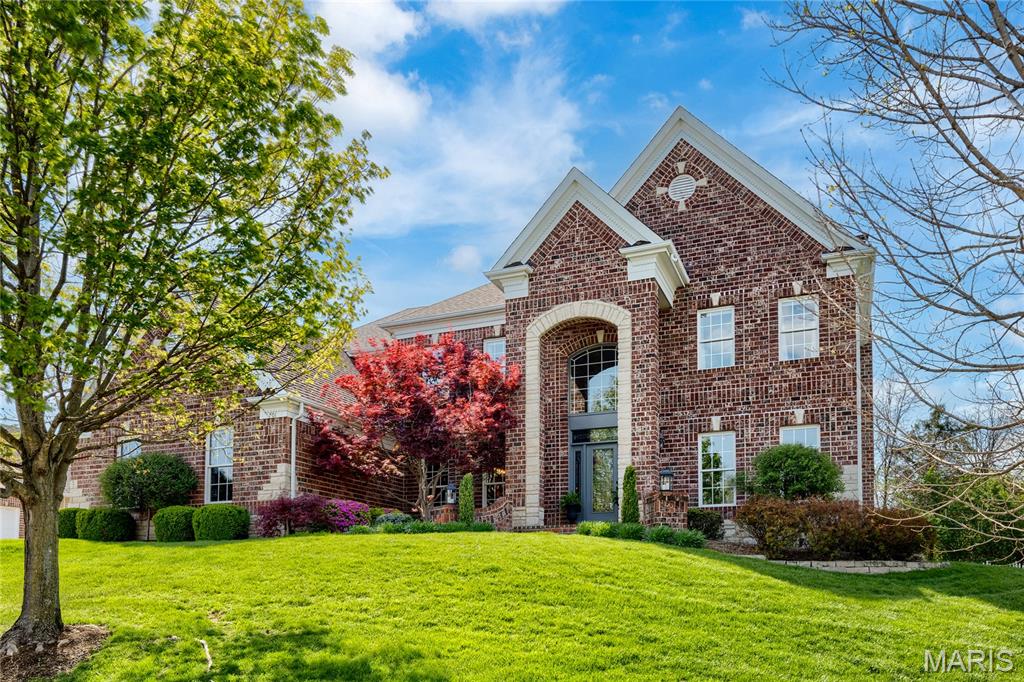
An impressive brick & stone elevation highlights the remarkable curb appeal of this spectacular 2 Sty. Dramatic brick porch entrance with wing walls & leaded glass door leads to 2-sty foyer, private study with sliding barn door, formal dining room with detailed trim work & spacious family room with wide bay window & marble fireplace flanked by built-in bookcases. Designer kitchen featuring 42” gray cabinetry, quartz countertops, premium appliances & 8’ center island adjoins breakfast room with wet bar & convenient planning center & vaulted hearth room with floor-to-ceiling fireplace. Coffered primary bedroom suite with luxury bath with freestanding tub offers an appealing retreat. 3 Additional bedrooms, 1 with ensuite bath & 2 with Jack n’ Jill bath, complete the 2nd floor living quarters. Lower Level includes recreation room with wet bar & media room plus workout room & guest suite. Atrium doors open to outdoor living room with grilling station & brick fireplace & patio with firepit.
#26010697

Unincorporated

701 Boxwood Manor Court

5 Beds

4 Baths

5,442 Sq.Ft.

$1,295,000

MLS#: 26010697
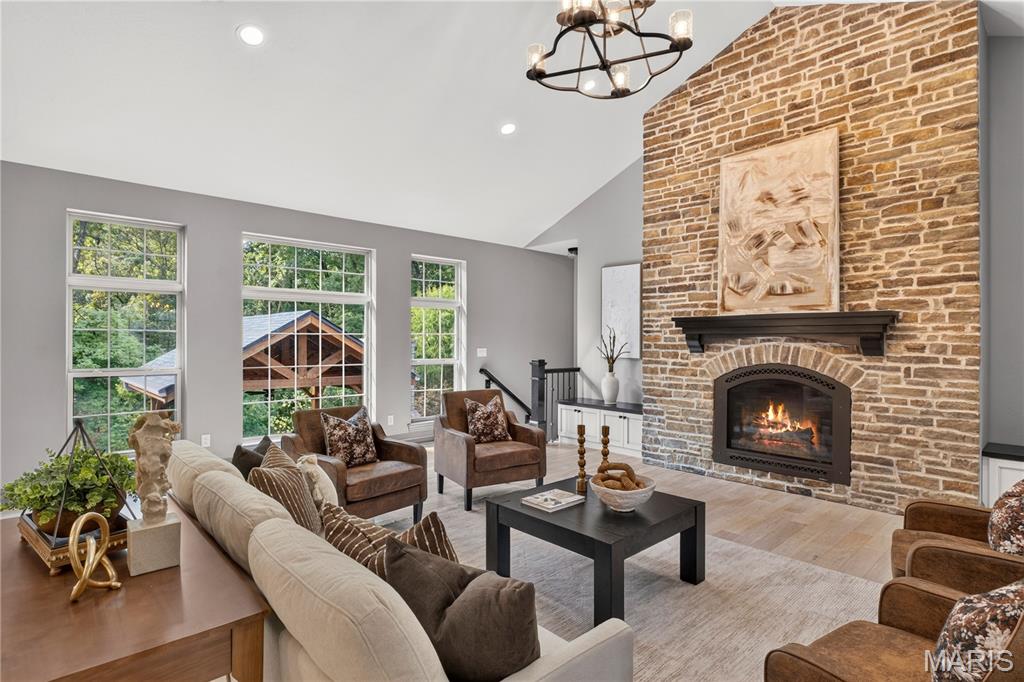
**Exquisite Custom Estate on a Wooded Cul-de-Sac Lot!** This extraordinary 5-bedroom, 4-bath CUSTOM RANCH showcases exceptional craftsmanship, timeless design, and an unmatched combination of luxury, comfort, and versatility. This remarkable residence offers garage space for up to 10 vehicles—an exceptional amenity for collectors, hobbyists, or those seeking the ultimate workshop. The thoughtfully designed OPEN FLOOR PLAN is highlighted by soaring vaulted ceilings, rich hardwood flooring, and a spectacular floor-to-ceiling stone fireplace that anchors the impressive great room. The gourmet kitchen is beautifully appointed with an expansive center island, custom cabinetry, double convection ovens, premium vent hood, Butler's pantry, and designer organizational features, creating a space that is as functional as it is elegant. The MAIN LEVEL offers four spacious bedrooms, including a luxurious primary suite, an oversized laundry room with built-in workspace, and three beautifully finished baths all on the main floor. The walk-out finished LOWER LEVEL is an entertainer's dream, featuring a private home theater, second kitchen, recreation room, bonus room, custom executive office/cigar room with separate exhaust fan, fifth bedroom, fourth full bath, and abundant storage—perfect for hosting guests or multi-generational living. Step OUTSIDE to your own private resort, where a stunning custom pavilion with a grand wood-burning fireplace, gas fire pit, covered screened deck, stamped concrete patio, hot tub, and tranquil wooded backdrop create the ultimate setting for year-round entertaining and relaxation. Every DETAIL has been carefully considered, including geothermal heating and cooling, heated garages with radiant-heated epoxy floors, workbenches, a climate-controlled lower garage with mini-split HVAC, gutter guard, irrigation system, professional landscape lighting, whole-home audio, outdoor speakers with Disney experience, custom roofline lighting, an integrated security system with cameras, and Control4 Home Automation system. Located in one of O'Fallon's most desirable neighborhoods, just minutes from vibrant downtown O'Fallon and Scott Air Force Base, this exceptional residence offers an unparalleled blend of sophistication, privacy, and modern convenience. A truly rare opportunity to own one of the area's finest custom homes. Ask to see the features sheet for more details!
#26041995

O'Fallon

134 Jacks Bend

5 Beds

4 Baths

5,091 Sq.Ft.

$1,295,000

MLS#: 26041995
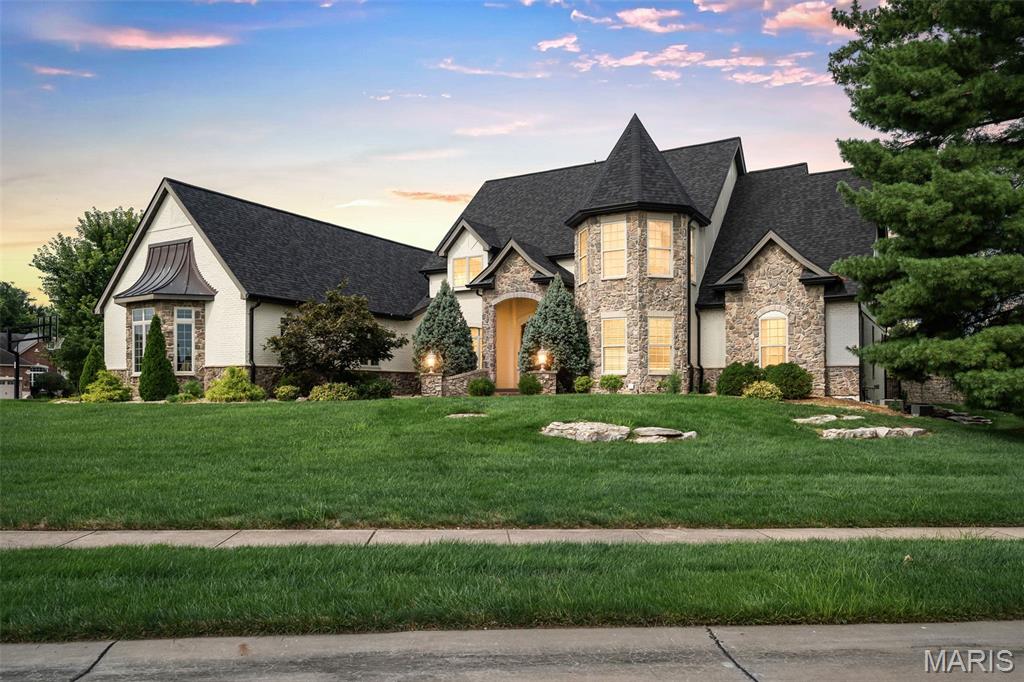
Completely remodeled luxury home situated on an impressive .83-acre lot in Lake St. Louis! Offering approximately 5,500 square feet of beautifully finished living space, this exceptional 5-bedroom, 4.5-bath residence combines spacious interiors, extensive updates and outstanding outdoor amenities. Extensively remodeled throughout and featuring a new roof in 2025, the home offers generous living and entertaining spaces across multiple levels. The fully finished lower level with direct outdoor access is designed for entertaining, featuring a fireplace, wet bar, wine cellar and abundant space for relaxing and hosting guests. The outdoor setting is equally impressive. Situated on nearly an acre, the property features a beautiful gunite in-ground pool, covered patio and outdoor fireplace, creating a private resort-style setting ideal for entertaining, relaxing poolside and enjoying evenings by the fire. Additional highlights include approximately 5,500 square feet of finished living space, 5 bedrooms, 4.5 baths and a rare 4-car garage providing exceptional space for vehicles and storage. Conveniently located in Lake St. Louis with access to shopping, dining, recreation and major highways, this completely remodeled residence offers a difficult-to-find combination of nearly an acre, extensive finished living space, luxury outdoor amenities, gunite pool and 4-car garage. 5 Bedrooms | 4.5 Baths | Approx. 5,500 Finished Sq. Ft. | .83 Acre | 4-Car Garage | Gunite Pool | Covered Pat
#26052569

Lake St Louis

107 Place De Yeager

5 Beds

4 Baths

5,562 Sq.Ft.

$1,295,000

MLS#: 26052569
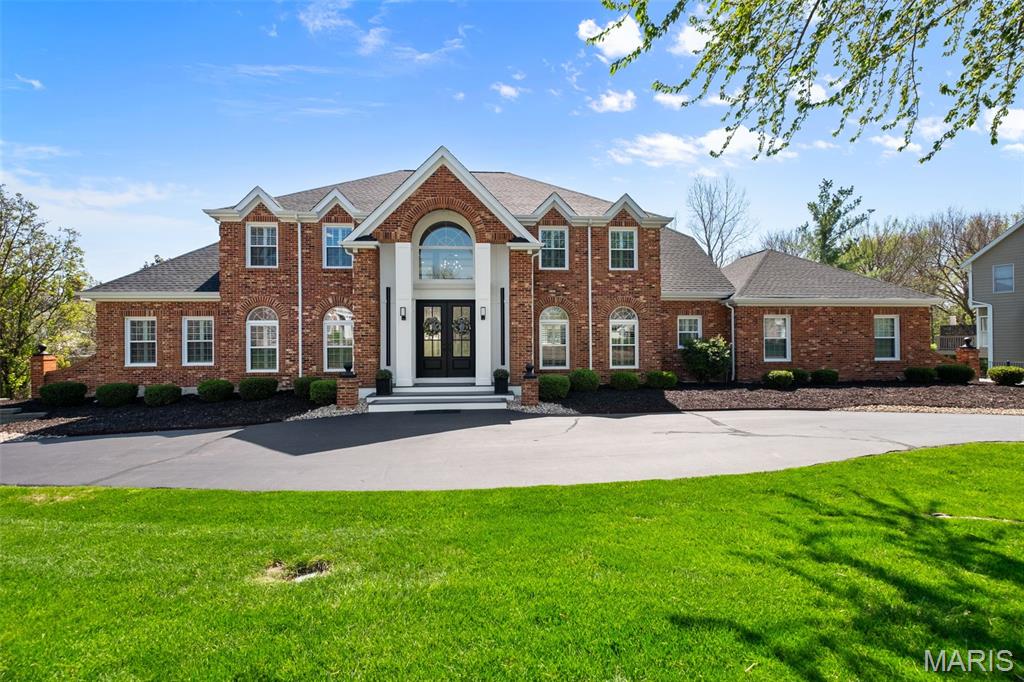
Welcome to this beautifully reimagined home in the highly sought-after Wildhorse subdivison, where thoughtful design meets modern luxury. This fully renovated 5 bedroom, 4.5 bath residence offers an exceptional blend of style, comfort, and functionality, with no detail overlooked. Step inside to a light-filled, airy interior featuring crisp finishes and an open-concept main living area designed for effortless entertaining. The seamless flow between spaces creates the perfect setting for gatherings both large and intimate. The stunning main floor primary suite is a true retreat, complete with a luxurious en-suite bath and an expansive walk-in closet. Each additional bedroom is generously sized, offering comfort and flexibility for family, guests, or home office needs. The fully finished basement provides even more room to spread out, offering a rare amount of natural light and usable space. You'll find a huge recreation zone, additional sleeping space, full bathroom, and gym/workshop area. Every inch of this home has been carefully curated to deliver a bright, fresh, and sophisticated living experience. A rare opportunity in Wildhorse--this is the one you've been waiting for!
#26020247

Wildwood

1406 Wildhorse Parkway Drive

5 Beds

4 Baths

6,468 Sq.Ft.

$1,295,000

MLS#: 26020247
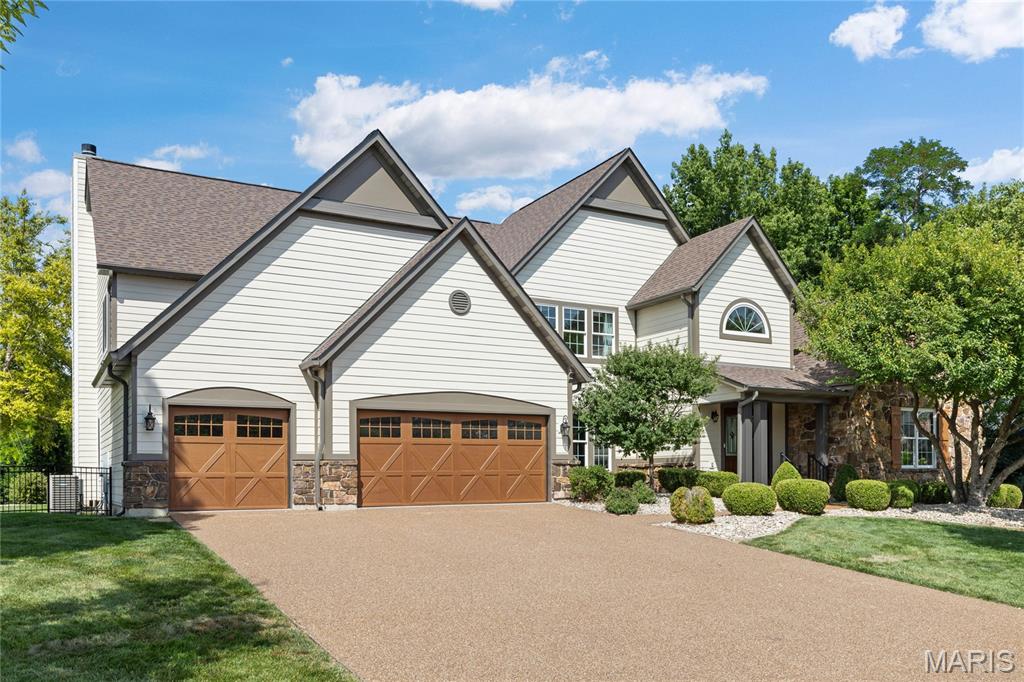
Outstanding Fischer & Frichtel-built 1.5 Sty in desirable Austin Ridge. This former display features an open floor plan with distinctive design elements & builder upgrades throughout including diagonal oak hardwoods, soaring ceilings & detailed trim work. Impressive covered porch entrance with oak double doors with leaded glass panels leads to expansive 2-sty marble foyer, private study with built-in bookcases, formal dining room with arched entryway framed by architectural columns and spectacular great room with marble fireplace, wet bar & dramatic 2-sty bow window. RSI designed kitchen featuring 42” maple cabinetry, quartz countertops, Dacor appliances & center island with dining table adjoins light-filled breakfast room & hearth room with floor-to-ceiling stone fireplace & atrium door that opens to patio. Coffered primary bedroom suite with wide bay window & luxury bath with jetted tub offers an appealing retreat. Oak staircase accesses 3 additional bedrooms, 1 with ensuite bath & 2 with Jack n’ Jill bath, & bonus loft room. Lower Level entertainment space includes recreation room, game room & gathering bar plus office, workout room & guest suite. Situated on an extensively landscaped .5-acre lot with aggregate patio & 3-car garage. Katy Trail is just a short walk or bike ride away.
#26018966

Unincorporated

4046 Austin Drive

5 Beds

4 Baths

7,479 Sq.Ft.

$1,295,000

MLS#: 26018966

* Listings identified with the FMLS IDX logo come from FMLS and are held by brokerage firms other than the owner of this website. The listing brokerage is identified in any listing details. Information is deemed reliable but is not guaranteed. If you believe any FMLS listing contains material that infringes your copyrighted work please click here to review our DMCA policy and learn how to submit a takedown request. © 2024. First Multiple Listing Service, Inc.

Categories

Homes Tailored to Your Lifestyle

Buyers Guide

Buying a home is one of the most exciting milestones of your life.

View more

Sellers Guide

Putting your home on the market can be a stressful process, especially when you don’t know what to expect.

View more

Market report

With just a few clicks, you'll gain instant access to valuable insights about the real estate market, including trends, property values, and community analytics.

View more

Home value

Unlike automated valuations, our hands-on review will provide a comprehensive opinion of your home’s value while considering important interior elements and other location intangible factors that machine algorithms so often miss.

View more

Buyers resources

Guides on financing, inspections, and choosing the right Realtor for a smooth home purchase.

Sellers resources

Practical tips on staging, pricing, and preparing your home to attract buyers and maximize your sale.

 - property

Send a message

Message successfully sent.

Preferred Agent

Reason for contacting?

I agree to receive email communication and understand I can unsubscribe at any time.

I agree to be contacted by Realhub DEV via call, email, and text for real estate services. To opt out, you can reply 'stop' at any time or reply 'help' for assistance. You can also click the unsubscribe link in the emails. Message and data rates may apply. Message frequency may vary. Privacy Policy

Sign In Sign Out

Virtual Assistant

Would you like to take the next step with this property? We can help you schedule a showing or virtual tour, or send you more details.

Yes, I would like more information.

Thank You for Your Reply, One of Our Agents will contact you as soon as possible

No, maybe later.

Thank you, you can always contact me via email, phone number or through the contact form.

Realhub AI

Lucy - Your AI-Powered Realtor

Update Your Temporary Password

Personalize your search

Enter your email and we'll notify you immediately when new listings match what you're looking for.

or enter email address

Already have an account ? Login here

Continue your home search

I agree to receive communications and understand I can unsubscribe at any time.

I agree to be contacted by Realhub DEV via call, email, and text for real estate services. To opt out, you can reply 'stop' at any time or reply 'help' for assistance. You can also click the unsubscribe link in the emails. Message and data rates may apply. Message frequency may vary. Privacy Policy

Already have an account ? Login here

We use cookies

We use cookies primarily for analytics to enhance your experience. By accepting, you agree to our use of these cookies. You can manage your preferences or learn more about our cookies policy.