Thinking of selling?

Blue Sapphireline

Browse Properties
  • Nearby me

Popular Features

Community Features

Association

Property Features

Waterfront

View

Exterior Features

Interior Features

Style

E-Alert name

Properties

10000 properties match your criteria

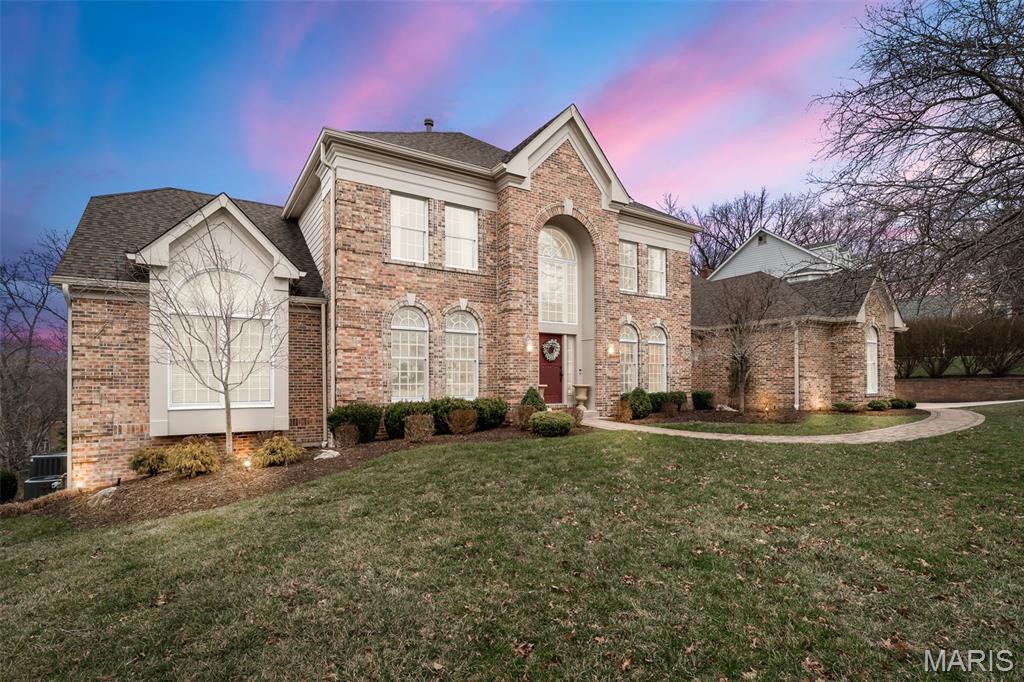
***Note for comp purposes - Home sold to Agent/Owner with price reduced in lieu of commissions.***   Located in the prestigious Wildhorse subdivision, this exceptional home offers over 6,089 square feet of finished living space on a private, over half-acre lot, quietly tucked into a cul-de-sac within the highly sought-after Chesterfield Elementary School boundaries.

Designed for both everyday living and unforgettable entertaining, the home backs to mature trees and showcases an award-winning 23,000-gallon gunite saltwater pool featuring thoughtfully designed in-pool and exterior seating that face one another—creating a truly unique social experience. A circular seating area with umbrella anchors the poolscape, while the new composite deck (2024) includes waterproofing below and a comfortable lower-level seating area, allowing outdoor enjoyment rain or shine.

Inside, the home blends warmth and sophistication with multiple award-winning renovations throughout. The main floor features a large primary suite with a luxury spa-like bath, a large yet cozy kitchen, and a perfect hearth room setting ideal for gathering. Upstairs offers three generously sized bedrooms connected by a Jack-and-Jill bathroom, while dual staircases provide seamless flow and functionality. The completely remodeled lower level impresses with an award-winning bar and wine cellar, a hidden storage room under the stairs, and exceptional space for entertaining or relaxing.

Major updates include newer AC and furnace units for both floors, newer insulated garage doors, exterior paint, and a newer roof with upgraded 6” gutters, along with an award-winning laundry room remodel.

Beyond the home, Wildhorse offers resort-style community amenities, including two pools with lifeguards, two sets of tennis, pickleball, and basketball courts, three scenic lakes allowing fishing, and beautiful wooded walking trails. Set within a family-friendly neighborhood with an active community of children, this home delivers a rare blend of luxury, privacy, lifestyle, and livability in one of Wildwood’s most desirable communities.
#26006244

Wildwood

1513 Honey Locust Court

5 Beds

4 Baths

6,089 Sq.Ft.

$1,295,000

MLS#: 26006244
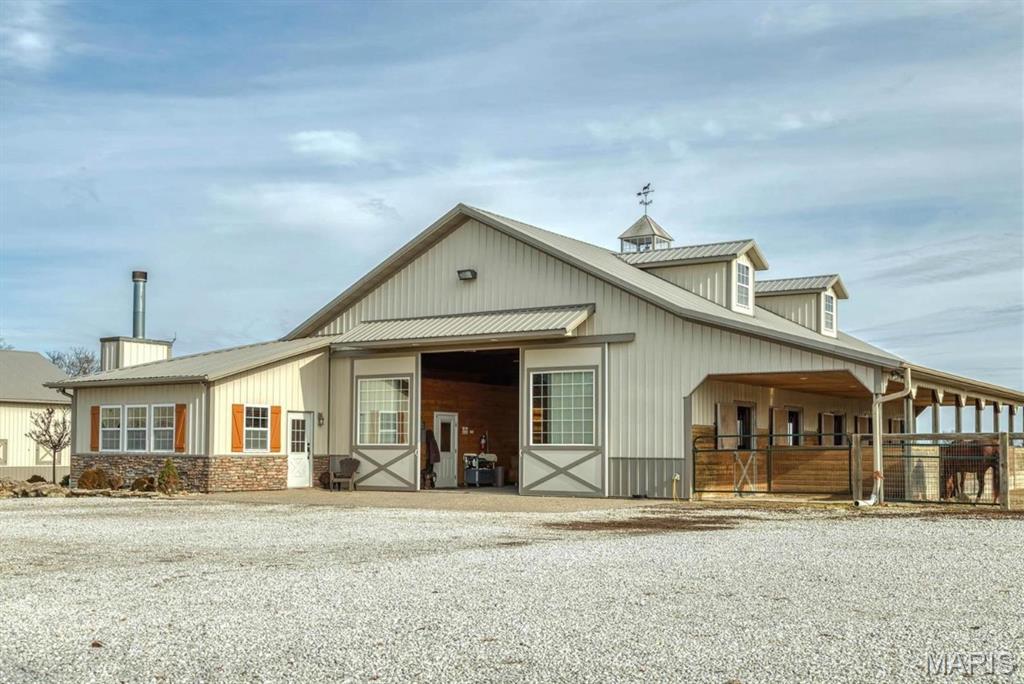
14.3+/- prime acres in conveniently accessible Wright City. This versatile property features a stunning 2-bed, 1.5-bath Barndominium that perfectly blends rustic charm with modern living. For the equestrian, the facilities on the property are second to none. 10 heated horse stalls reside on the property. 5 located in the "main barn" that totals 3,637 square foot (This barn Includes the 1,500 sqft barndominium). The other 5 stalls reside in the second 3,000 sqft horse barn that offers radiant heated flooring and a washing bay. A massive 5,400 sqft lighted with industrial fan riding arena for training and events sits just beside the other two buildings. All buildings on the property match in exterior color. All are insulated throughout their entirety. Two completely fenced in pastures with gates, one is around 2 acres, the other around 10 acres. Enjoy quiet mornings by the private 2+/- acre lake that offers excellent fishing or capitalize on the property’s massive commercial potential with the existing sqft of buildings or for boarding and training horses. With flexible zoning and subdivision possibilities, this is more than just a home, it’s a rare investment opportunity for future development or a thriving business. Your equestrian and/or entrepreneurial dreams start here!
#26005527

Wright City

13420 Hanne Trail

2 Beds

1 Baths

1,500 Sq.Ft.

$1,295,000

MLS#: 26005527
None
#26039931

Chesterfield

14051 Montrachet Lane

4 Beds

3 Baths

5,326 Sq.Ft.

$1,295,000

MLS#: 26039931
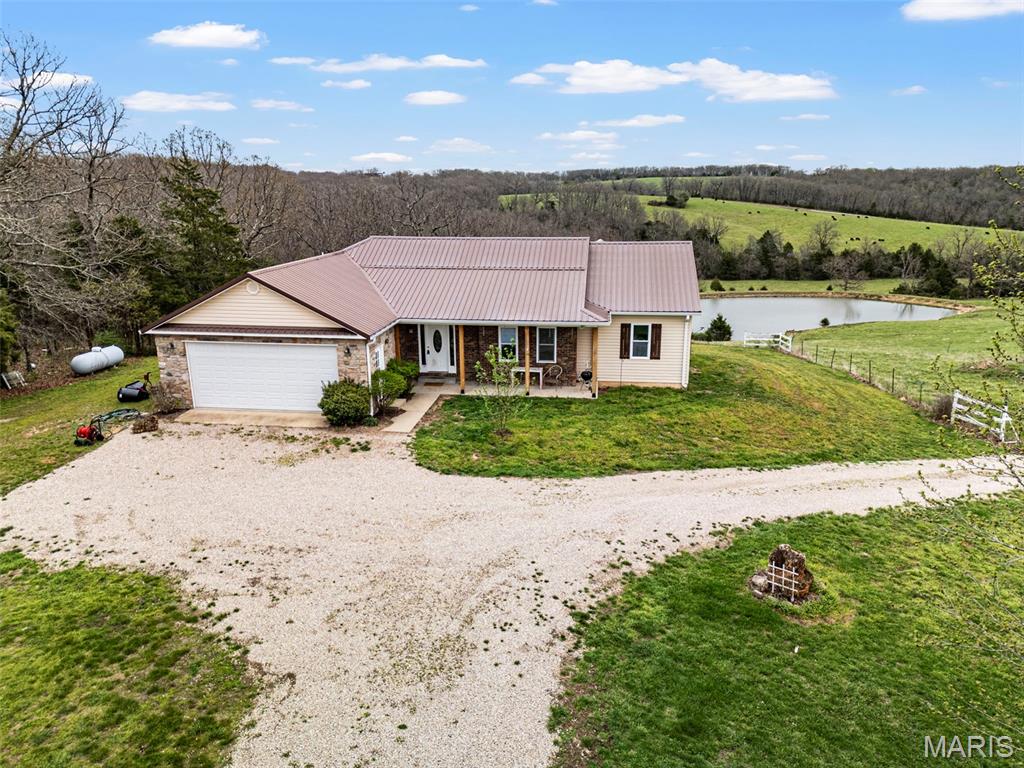
This property truly has it all—acreage, water features, and versatile living spaces all in one incredible setting. Situated on 60.8 picturesque acres, this property offers a rare opportunity for farming, recreation, or multi-generational living.

The main home features a 3 bed, 2 bath ranch layout with an attached 2-car garage, offering comfortable, single-level living. In addition, a detached 3-car garage includes a fully equipped apartment above complete with 1 bedroom, 1 bath, full kitchen, and private laundry, making it ideal for guests, rental income, or extended family.

The land is perfectly suited for agricultural use with ample pasture for livestock, along with a stocked 2/3-acre pond and an additional pond for cattle. Whether you're looking to raise animals, start a hobby farm, or simply enjoy wide-open space and privacy, this property delivers endless possibilities.

A rare combination of functionality, income potential, and natural beauty—don’t miss your chance to own this exceptional piece of Missouri countryside.
#26014326

Sullivan

5301 Little Spring Creek Road

3 Beds

2 Baths

2,561 Sq.Ft.

$1,295,000

MLS#: 26014326
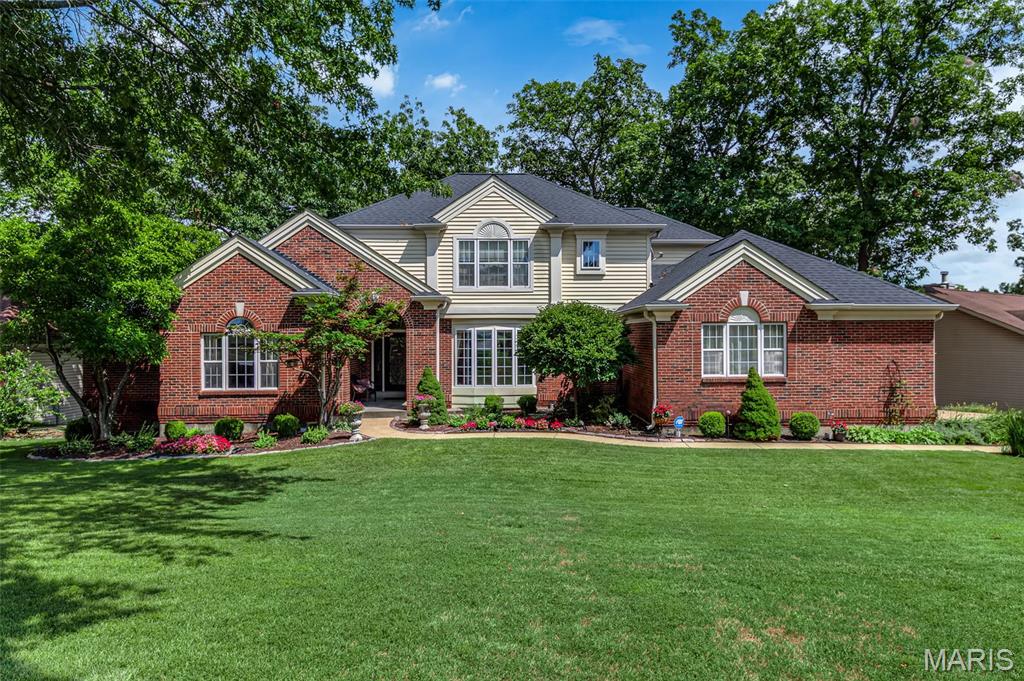
** Open house is canceled for 04/26/2026 - Home is pending inspections and closing. **  Waterfront Living at its Finest! Updated Waterfront on Lake Saint Louis boasts a Two-Story Grand Entry Foyer with breathtaking entry door and gorgeous staircase. All new engineered wood flooring throughout the entire main level and all new LVP flooring in the entire deep pour atrium walkout lower level.  Main floor primary suite with zero entry custom tiled shower and a heated whirlpool tub, double bowl vanity, private water closet, and a large custom walk-in closet.  The primary bedroom also has an atrium door to a private waterfront maintenance free deck!  Great room with atrium windows with its lake views and balcony over the two-story spaciousness of the center of the home has a gas fireplace and a wet bar. Chef's kitchen with not one, but two Sub-Zero Built-In Refrigerators and a beverage center, Wolf Appliances with a six-burner gas stove with pot filler, double ovens, and a large center island breakfast bar defines the kitchen and kitchen dining space with a turret ceiling. The main floor also features a library or home office with French doors, a main floor laundry off the three-car garage, a formal dining room with ambiance lighting in the tray ceiling. There is a screened porch off of the kitchen and it extends to all of the maintenance free decks adorning the home. The finished walkout atrium lower level is a deep pour foundation ranging in ceiling heights from 9 feet to 11 feet with plenty of natural light pouring in from the windows. You'll find an entertainer's dream with large rec rooms and another wet bar with plenty of seating. The backyard requires no grass cutting, which allows for more time to enjoy the lake life!  Deep Water No Wake Cove, but not far from the main channel, and a Concrete dock with boat lift is included, as well as an updated seawall, two updated HVAC systems, and the architectural roof is only 6 years old.  Move-In Ready to start enjoying your Lake Life!  Boat to The Dam Bar and Concerts on the Lake.
#26018148

Lake St Louis

11 Regatta Bay Court

4 Beds

3 Baths

5,271 Sq.Ft.

$1,295,000

MLS#: 26018148
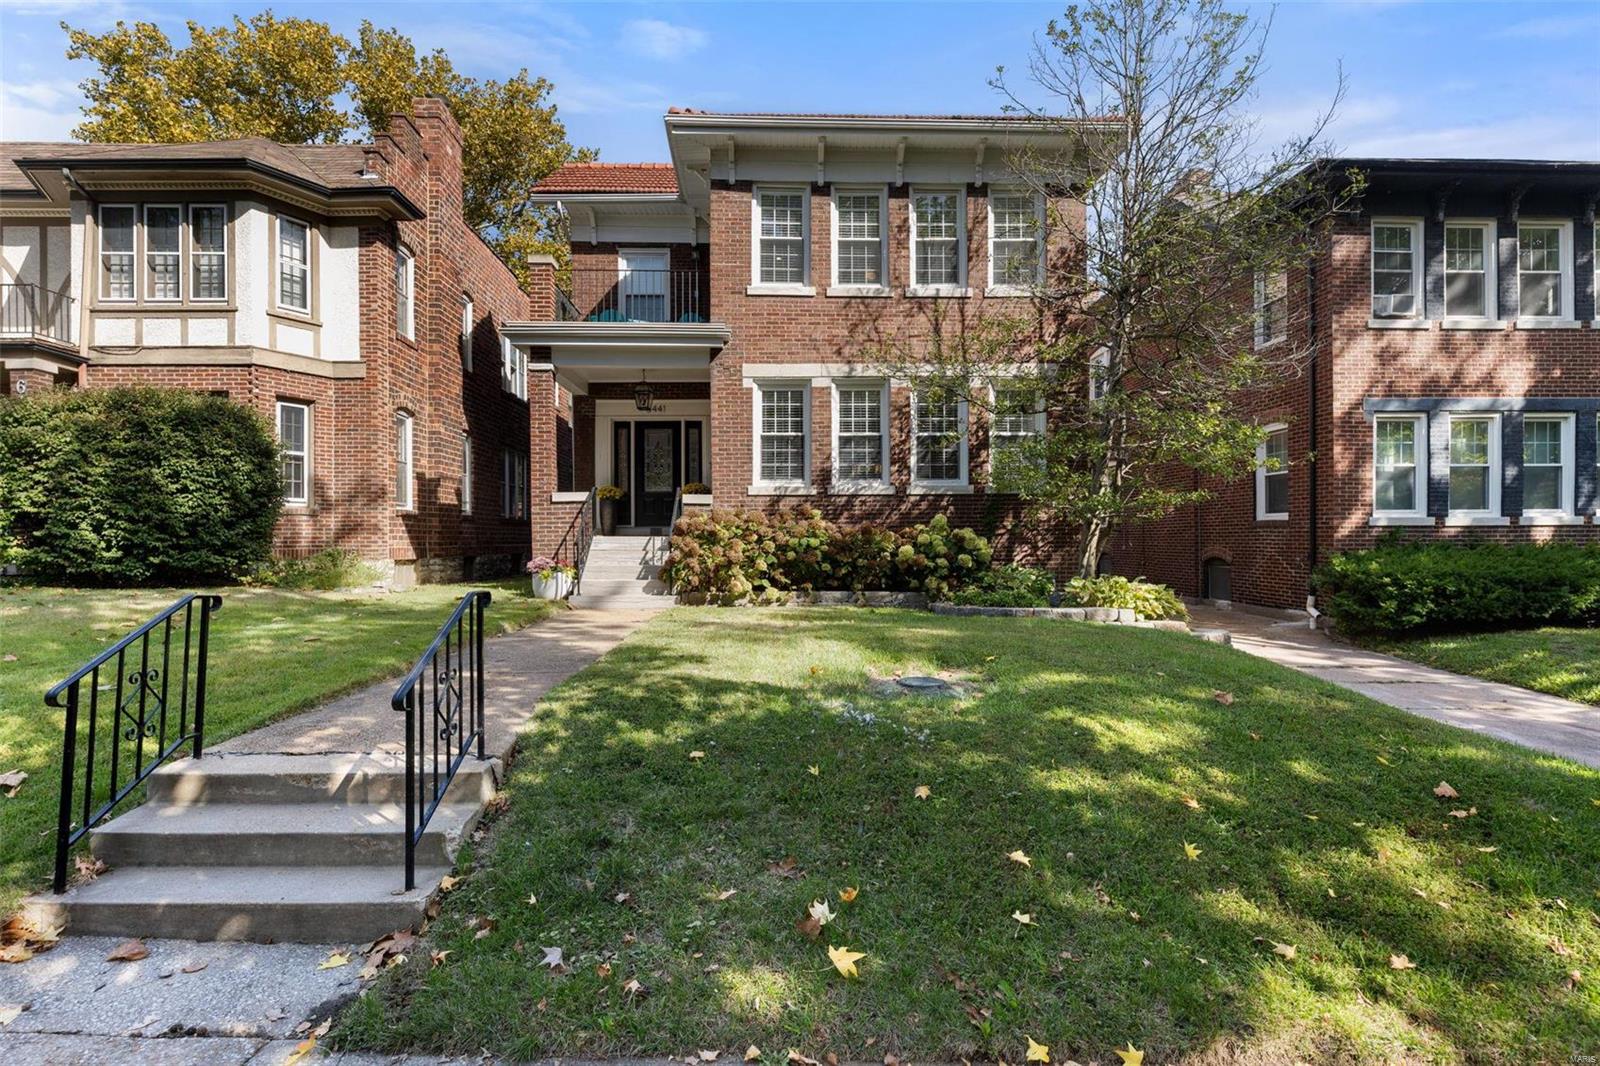
Est 1930. The minute you walk into this rare gem in the heart of the Demun neighborhood, you will be ready to make it your home.  This 5 bed 5 bath home was fully renovated in 2023. State of the art chef’s kitchen. Quartz countertops & walls, new GE smart appliances (induction stovetop, double oven, warming drawer), custom soffit and vent hood, ice maker & beverage fridge. Oversized primary bedroom with walk-in closet, balcony, and en-suite bath with steam shower & standalone tub. Finished basement with guest bedroom & full bath. Sunroom sitting area facing backyard. Mudroom/closet with custom shelving. White Oak floors throughout. Additional improvements include upgraded electrical service (400 amps), tankless water heater, new sump pump, reconfigured plumbing & waterproofing around basement perimeter. 2nd floor laundry. Shared driveway with original 2-car garage. Stamped concrete patio.  Award winning school, dining, shopping & parks all within a 1/2 mile.
#24061616

Clayton

6441 San Bonita Avenue

5 Beds

4 Baths

4,146 Sq.Ft.

$1,295,000

MLS#: 24061616
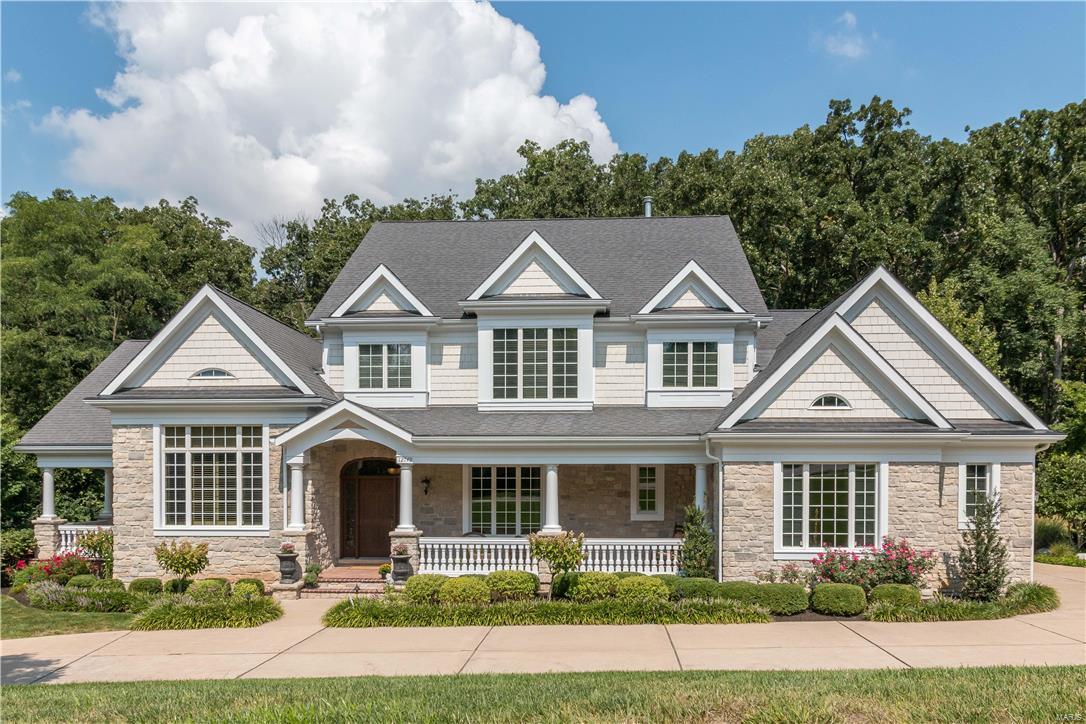
Click on movie reel for vid.  Gorgeous dream home in a fabulous executive neighborhood. Located in Sunset Farm, this amazing 4 bed, 5 bath home is waiting to wow you! Curb appeal abounds w/the lush landscaping & welcoming front porch. Private porch off office & master bedroom. Dining room is professionally upholstered in silk. Absolutely lovely! The wood paneled office w/high ceilings & beams is so elegant. Lg master bed. has private hallway, 2 large closets, one a walk in. Master bath and walk in closet will impress. Spectacular hearth room/kitchen w/huge eat in area which looks out to the awesome patios and pool area which can not be missed. Formal living room has beautiful cast stone FP surround & gorgeous draperies. 3 large beds upstairs with a loft. Finished LL will impress with walk behind bar, high end stainless steel DW & built in refrigerator. Large family rm & separate game area. 10x10 safe/vault rm, vented & humidity controlled in the storage area. Too many upgrades to list.
#16062990

Sunset Hills

12749 Zacharys Ridge

4 Beds

4 Baths

6,356 Sq.Ft.

$1,295,000

MLS#: 16062990
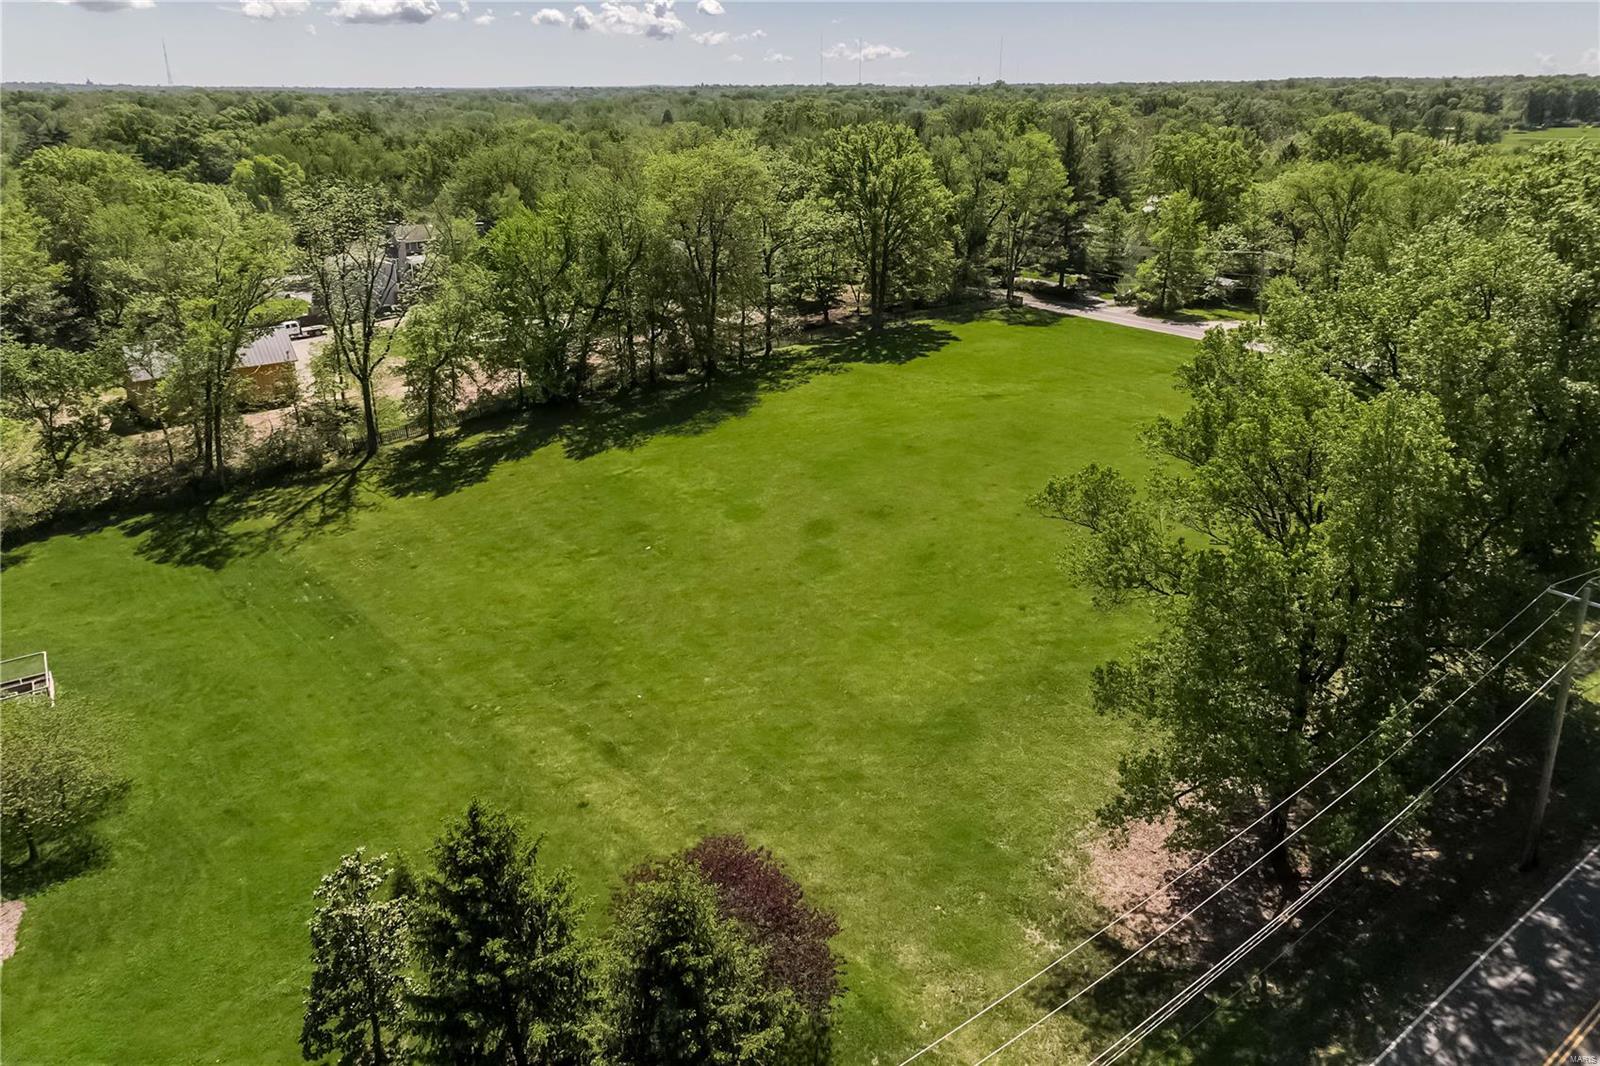
Surrounded by multi million dollar properties, 9785 Litzsinger provides a great opportunity to BUILD YOUR DREAM HOME on this level 2.3+ acres lot.  So many possibilities.  This coveted property is located within the Ladue school district.  Drive your golf cart to Old Warson Country Club.  One of the lushest areas in Ladue!
#24026676

Ladue

9785 Litzsinger Road

None Beds

None Baths

2.379 acres

$1,295,000

MLS#: 24026676
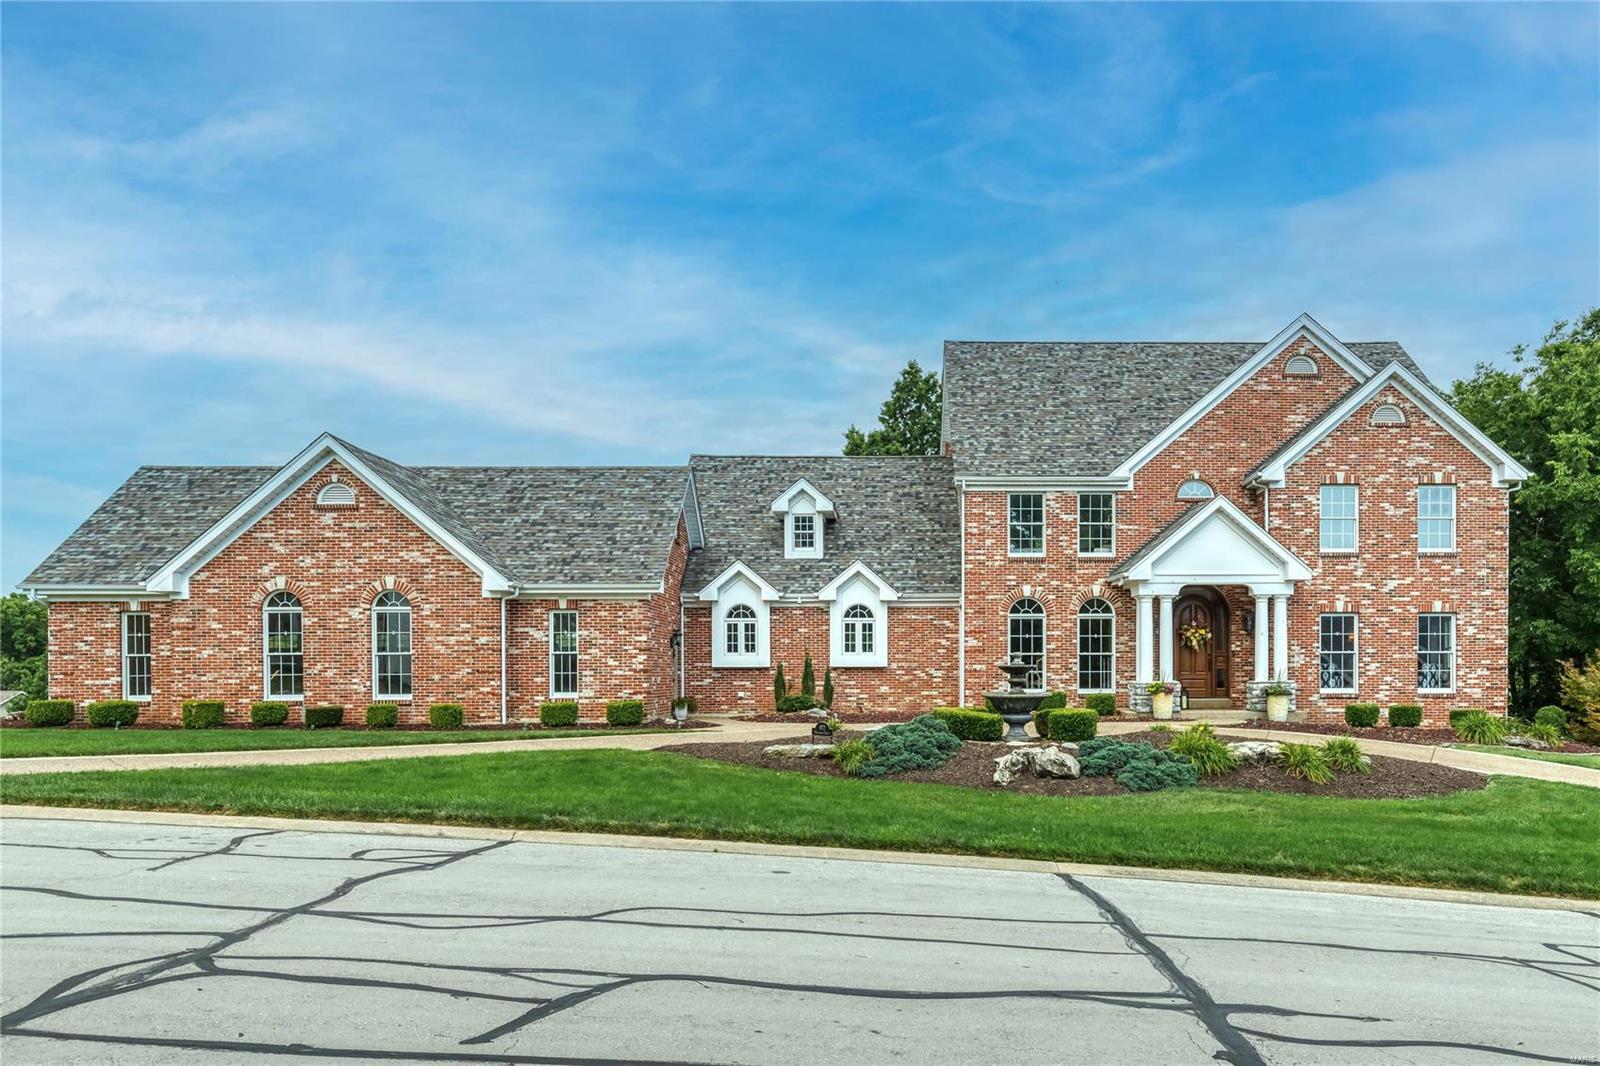
Spectacular brick & stone 1.5 Sty in prestigious Whitmoor Country Club. Open floor plan features distinctive design elements & updates throughout including oak hardwoods, soaring ceilings, detailed trim work & palladian windows. Impressive 2-sty foyer leads to private study with built-in bookcases, formal dining room & stunning great room with see-through fireplace & dramatic wall of windows. Chef’s kitchen featuring glazed white cabinetry, granite countertops & KitchenAid appliances adjoins light-filled breakfast room, hearth room with floor-to-ceiling brick fireplace & sunroom. Primary bedroom suite with wide bay window & luxury bath with shower spa offers an appealing retreat. Front & rear staircases access 3 additional bedrooms, one with ensuite bath & 2 with Jack n’ Jill bath. Lower Level includes recreation room with stone fireplace, game room, gathering bar & 2 additional ensuite bedrooms. Situated on a .8-ac lot with deck, patio with fireplace, grilling station & 4-car garage. Additional Rooms: Sun Room
#23039042

Weldon Spring

972 Whitmoor Drive

6 Beds

5 Baths

7,056 Sq.Ft.

$1,295,000

MLS#: 23039042
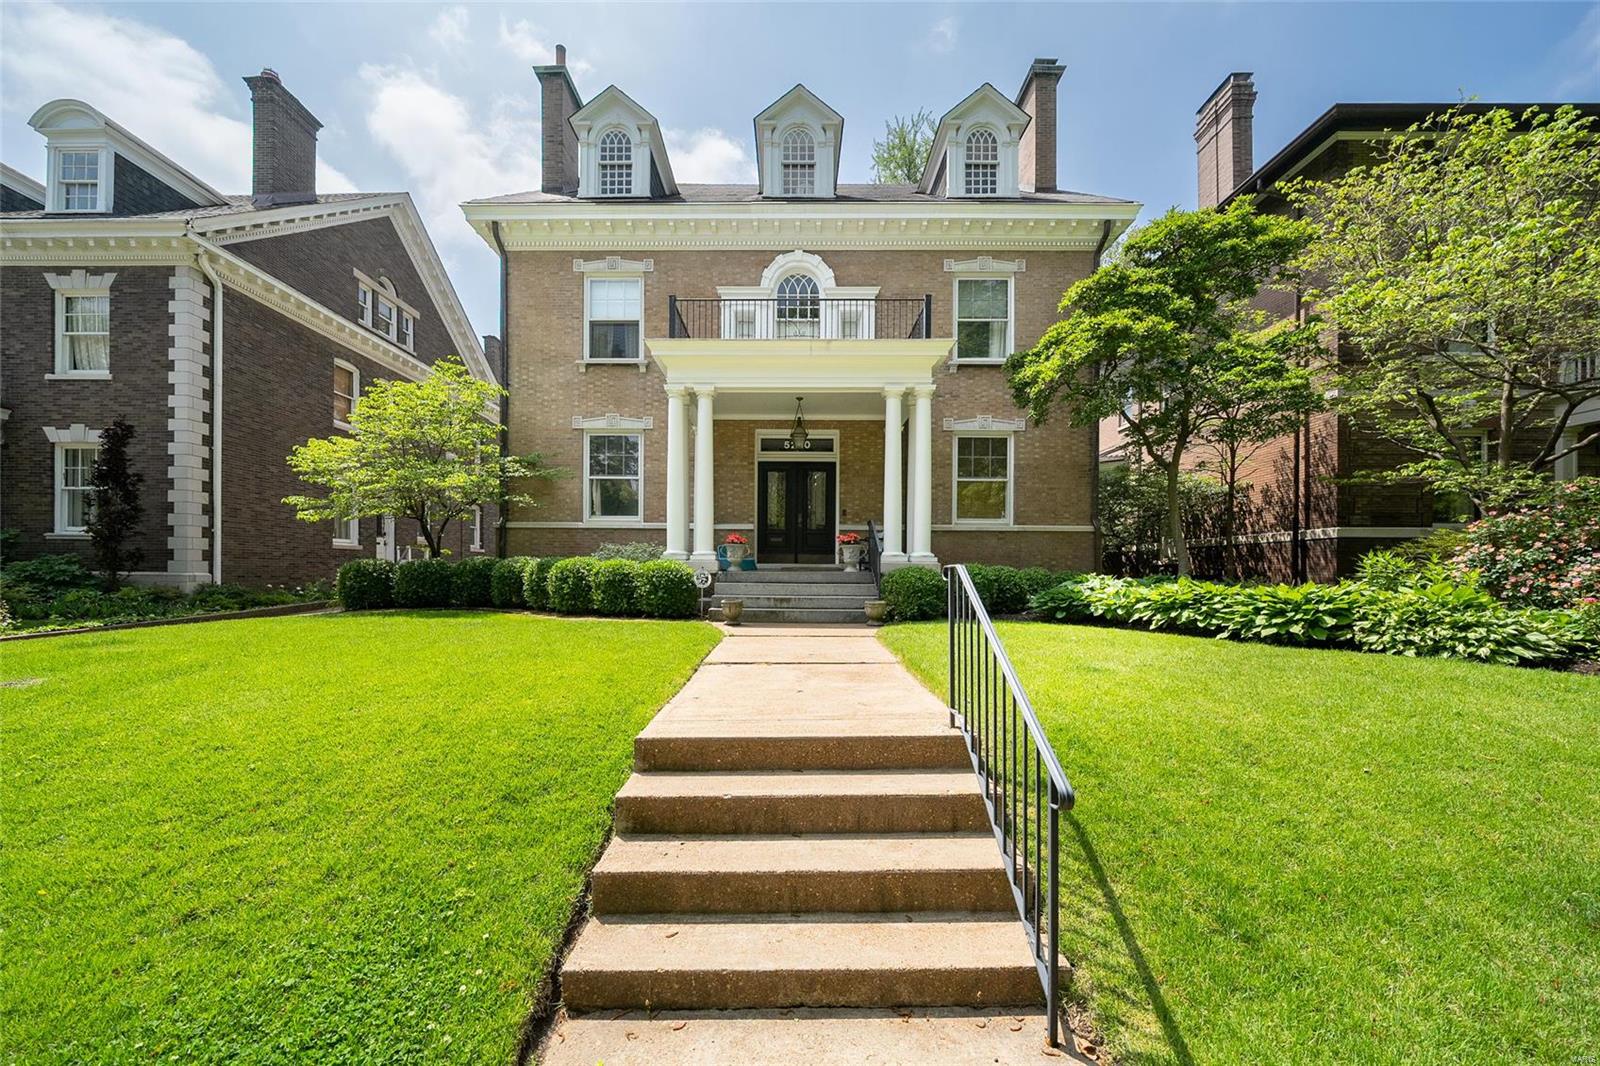
A stone's throw from Forest Park, Westminster Place is where you will find a strong sense of community amongst architecturally significant homes. Upon entering, character and elegance are found at every turn. Generous rooms with substantial moldings create warm spaces for people to gather, including a dining room that can seat 20. The kitchen features high-end appliances, abundant cabinetry, and a butler's pantry. The 2nd floor offers a primary suite and outstanding walk-in closet not found in homes this age. Three additional bedrooms & two baths round out this floor. Two huge rooms on the third floor currently function as a family room and office. A 5th bedroom and full bath create a private guest area. The piece de resistance is the Italian tile terrace with a pizza oven and built-in grill, looking out to the fantastic pool setting. You won't believe your eyes when you see the 3-car garage with carriage house and full bath - perfect as an in-law suite or home office. Additional Rooms: Mud Room, Wine Cellar
#23025866

St Louis

5280 Westminster Place

5 Beds

4 Baths

5,885 Sq.Ft.

$1,295,000

MLS#: 23025866
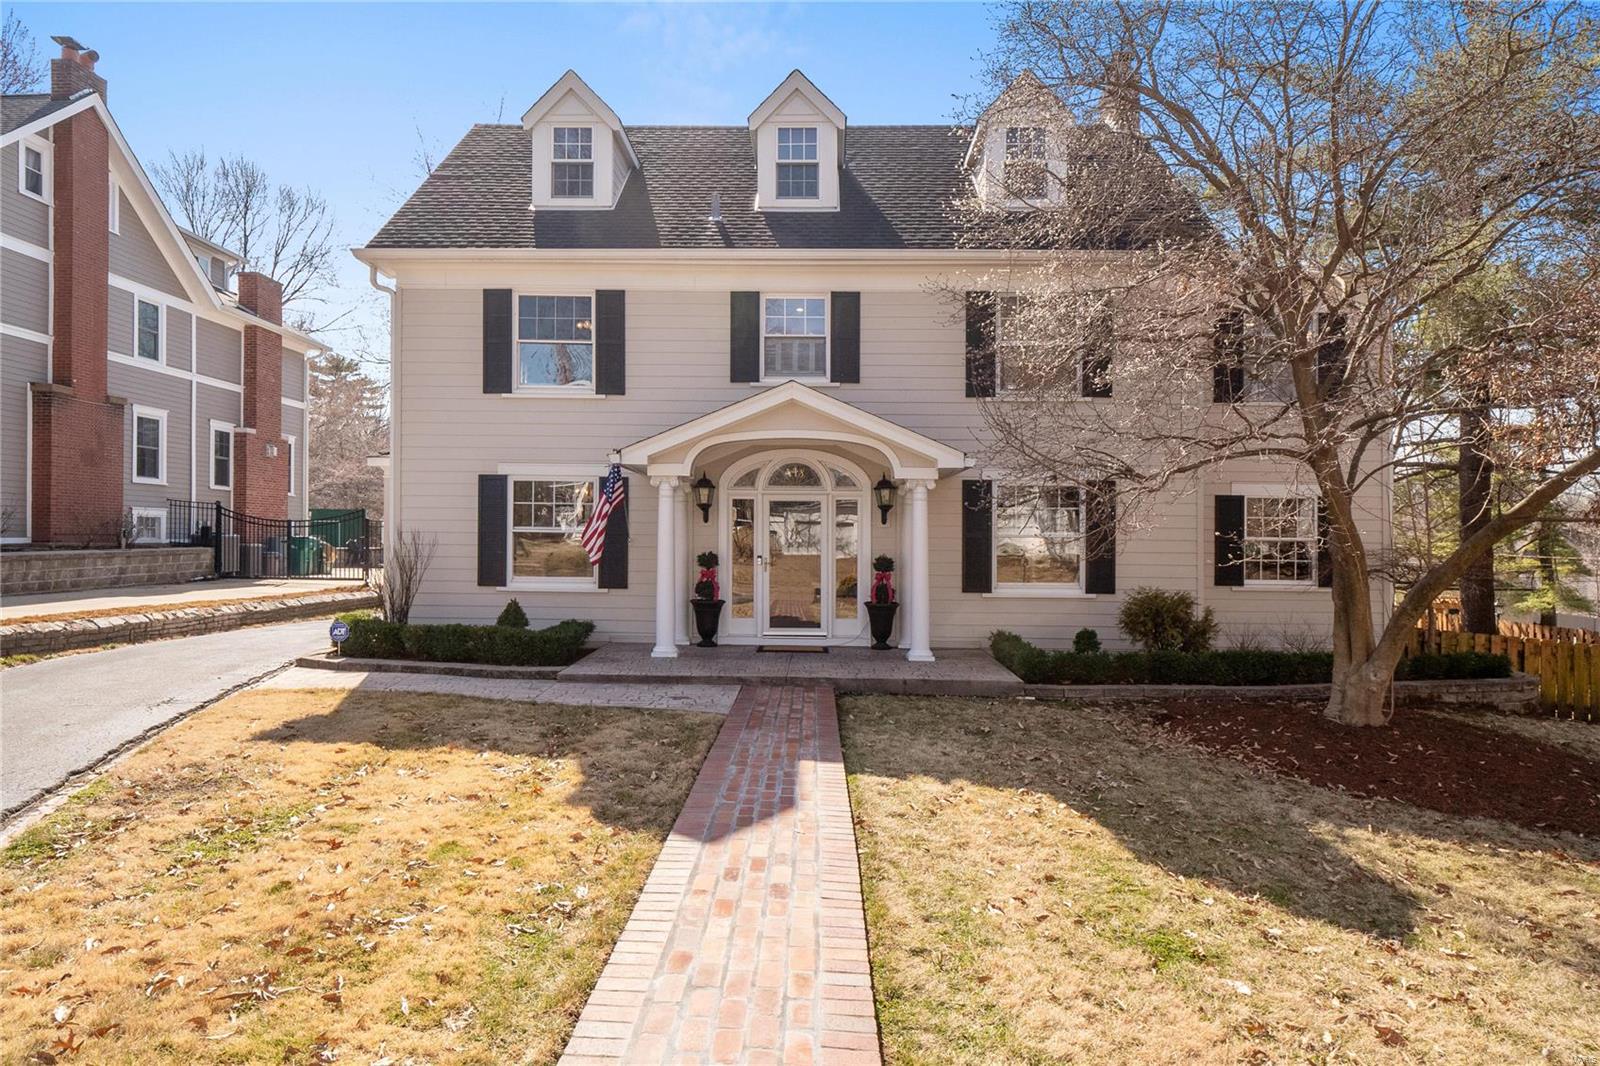
Charming 3-story colonial, 4 bedroom 4 1/2 bath home nestled in a stately Webster neighborhood. You'll be wowed by the huge 30 x 22 kitchen complete with island, granite counters, stainless appliances, butler’s pantry, plenty of storage and a dining area. A one-of-a-kind 26 x 24 great room is just off the kitchen. 12 foot ceilings, wood burning fireplace, wet bar, wine cooler and French doors complete this showstopper. Oversized dining room with gas fireplace, living room and office/den complete the first floor. A grand staircase takes you to the second floor with 3 bedrooms and 3 full baths. The master suite boasts a master bath with whirlpool tub, separate shower and walk-in closet. Another flight of stairs takes you to the 4th bedroom plus sitting area. This extra-large area would also make a perfect playroom or guest area. New 3-car garage with electric charging station. Large, flat lot just under 1/2 acre. Prime location, walk to schools and all Old Webster has to offer!
#24002631

St Louis

448 W Swon Avenue

4 Beds

4 Baths

4,291 Sq.Ft.

$1,295,000

MLS#: 24002631

Spectacular finishes throughout this custom home! Home features porcelain tile flooring with granite inset border on the main level, top-of-the-line kitchen finishes, i.e.; 48" Sub-Zero stainless fridge, and 36" Thermador stainless cooktop with griddle. Beautifully finished lower level complete with theatre room, kitchenette, sauna/exercise room, craft room, full bath & family room! An addition off the three-car attached garage includes office/Au Pair suite, second two-car garage [connects via a breeze way], pool changing room and full bath. Whole house lighting system, [interior & exterior], whole house Russ Sound audio system controls 7 zones, closed circuit security system, 5 zoned HVAC, waterfall and pond feature, gunite pool, & 8 person Hot Springs hot tub. Cigar room has own ventilation system. Main floor study offers Birds-eye maple paneling. Brick exterior with a portion of Hardi Board in the rear. The list just doesn't end. Such a unique opportunity!
#15009868

Chesterfield

15862 Richborough Road

5 Beds

6 Baths

5,765 Sq.Ft.

$1,295,000

MLS#: 15009868
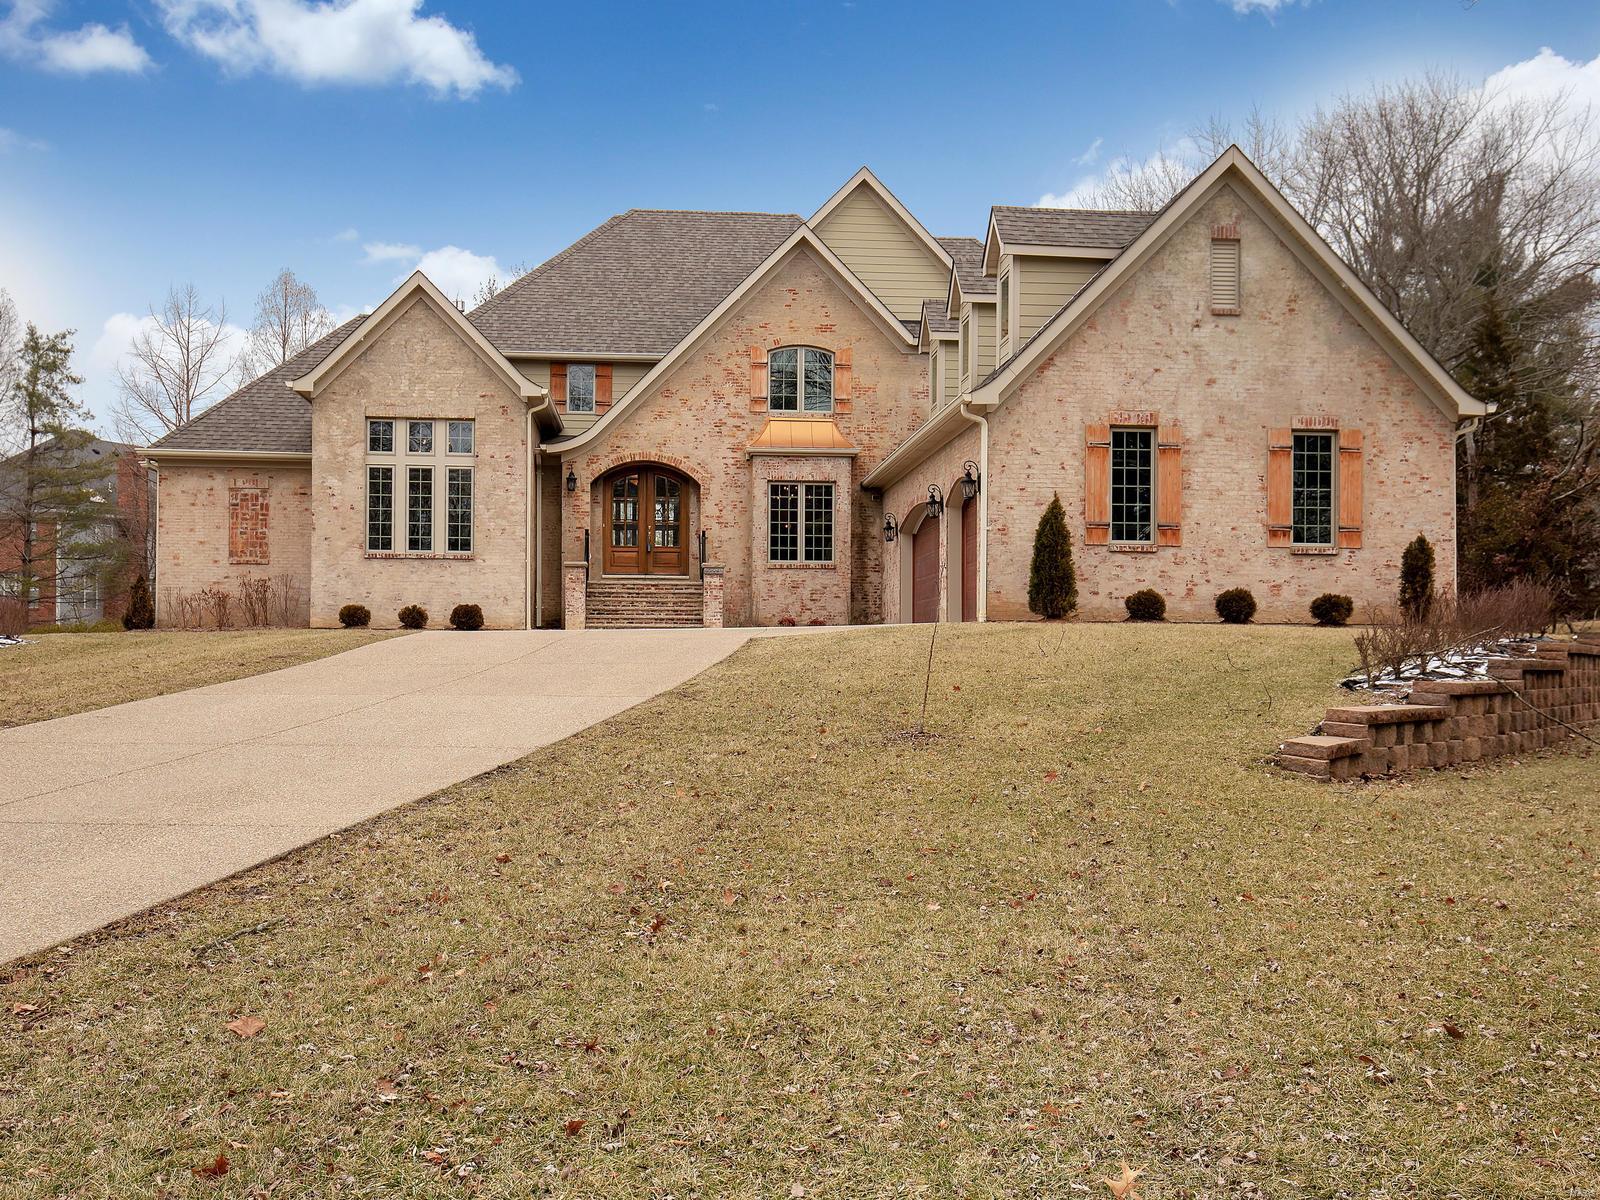
This Stately Home with handsome curb appeal is located in the sought after Bellecoeur Neighborhood!  This exceptional home features meticulously crafted and modern amenities, yet create a soothing ambiance of welcome and warmth!  This Luxury Home impresses at every turn!  Only 3.5 years old, you'll be "Wowed" with the architectural detailing found throughout, including stone walls, built-in book shelves, coffered ceilings with wood inlays, handscraped hardwood floors, and so much more!  Every feature was well-planned!  The stellar kitchen is fit for a master chef!  The Master Bedroom Retreat is complete with a sitting area, gas fireplace, Luxurious Master Bathroom, and so much more! This exquisite home sits on a beautiful, level, private .87 acre lot overlooking the salt-water pool. Boasting 5 spacious bedrooms, each with their own appointed bathroom.  5 gas fireplaces. The partially finished, walk-out lower level completes this incredible 5,274 sq. ft. home!
#18093879

Creve Coeur

12861 Chamblee Lane

5 Beds

5 Baths

5,274 Sq.Ft.

$1,295,000

MLS#: 18093879
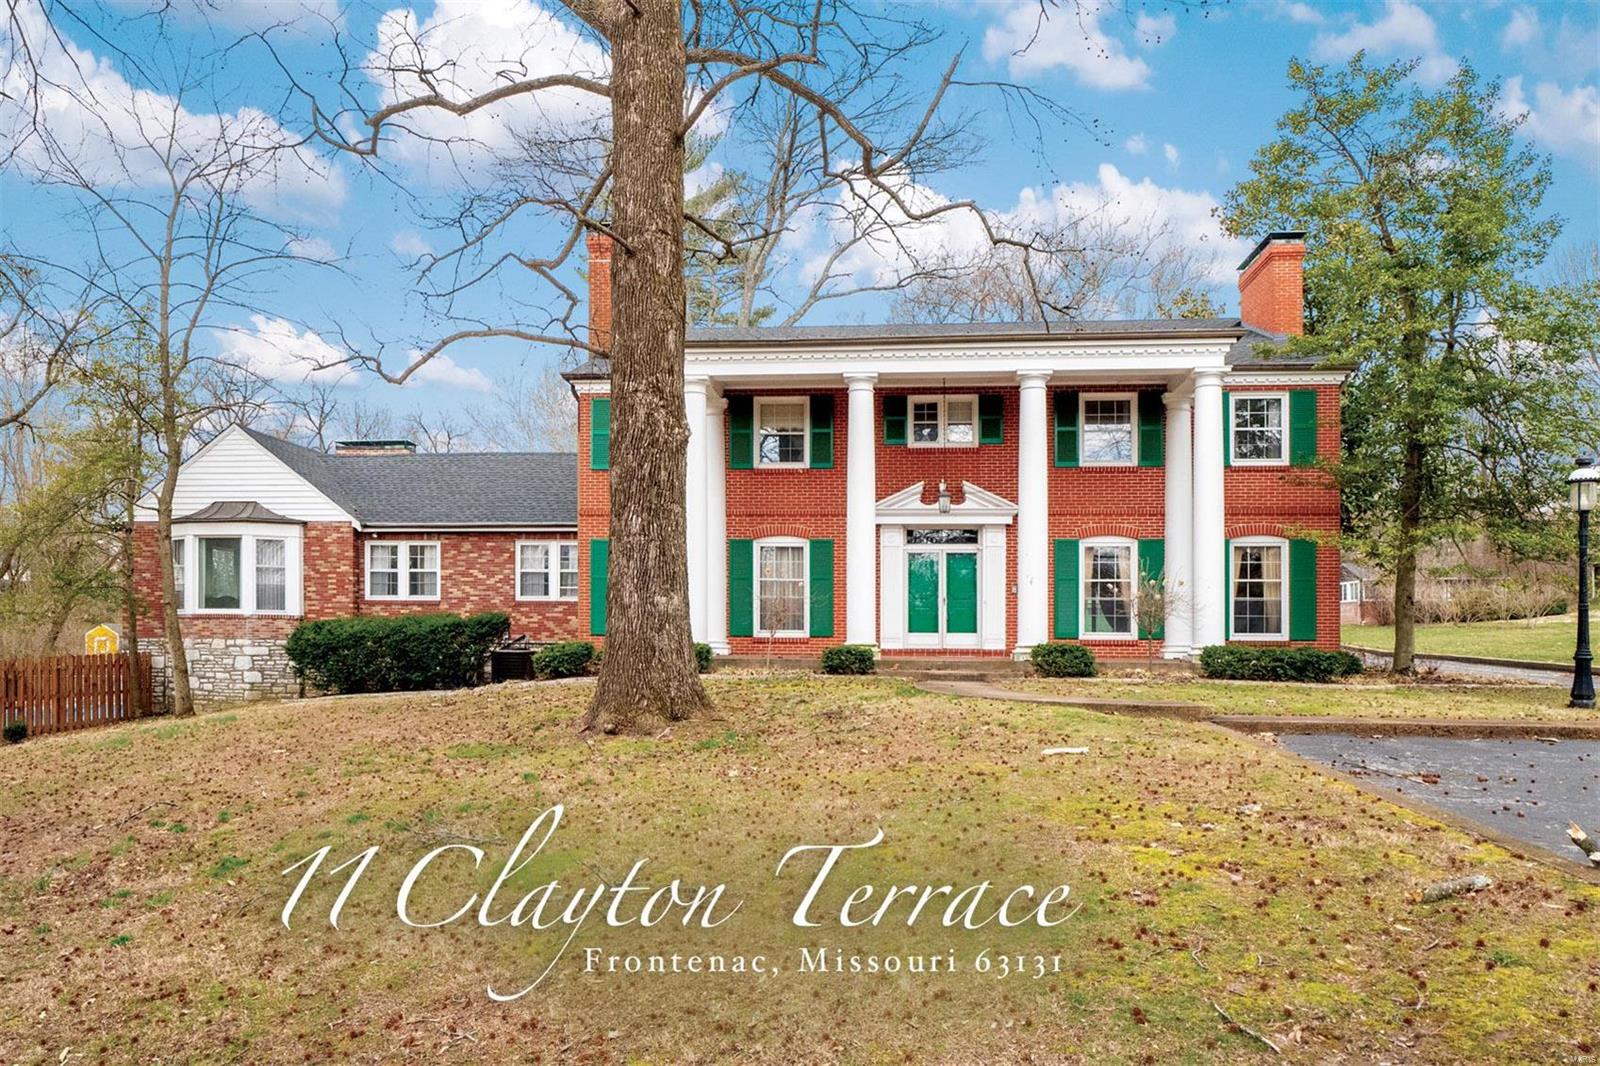
Location, Location, Location!!! Escape to this stunning 1.7 gorgeous acres with scenic views in sought after City of Frontence and Ladue Schools! Tear down or renovate this stately all brick 2-story charmer with over 6226 of total living space ! Home offers custom millwork, built-ins, and finished lower level with walk out to the fabulous 20X40 inground pool! The home features 3 levels of living space with 4 fireplaces, large sub zero refrigerator and separate sub zero freezer, 3 HVAC systems for supreme comfort, 6 beds, office and 7 baths, bay window in mastr bed, breakfast rm and Hwy 40 is within two minutes ! This lot has amazing views! Main and upper laundry, main floor master bed rm suite, 2 upper beds have dedicated bathrooms and 2 upper beds share jack-n-jill bath! In close proximity are shopping, Plaza Frontenac, and fantastic restaurants. This lot has many mature trees and foilage! Do not miss this rare opportunity! Hurry! Additional Rooms: Other
#23007980

Frontenac

11 Clayton Terrace

None Beds

None Baths

1.7 acres

$1,295,000

MLS#: 23007980
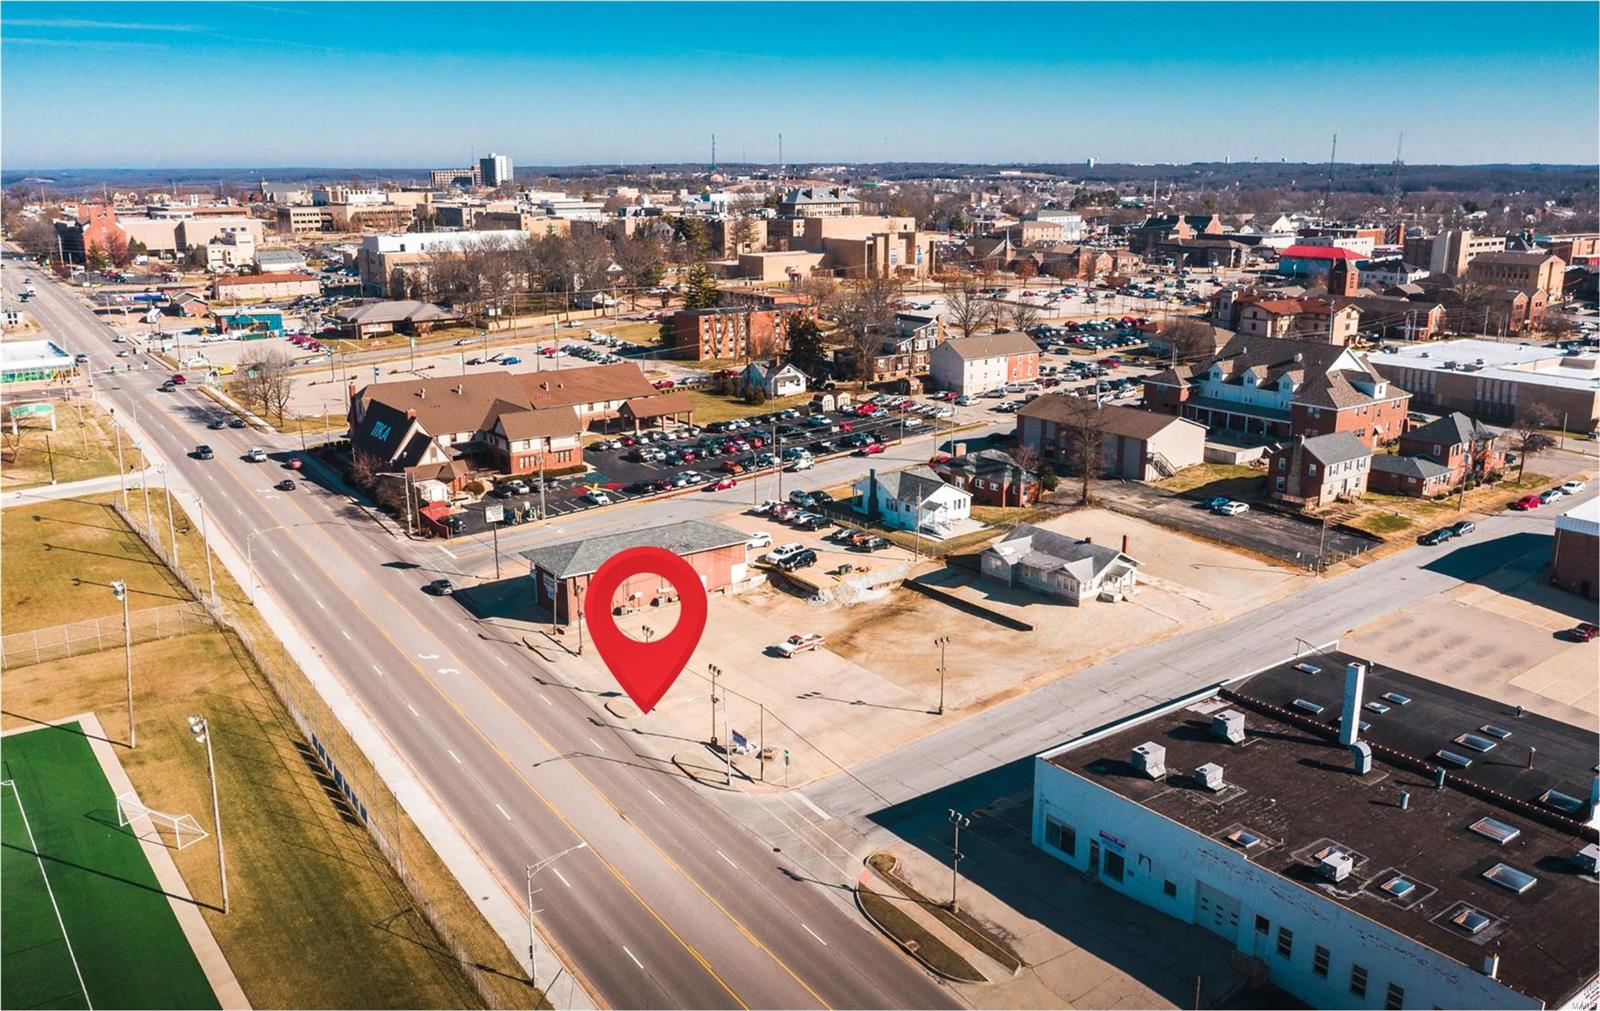
This prime commercial location receives phenomenal high traffic exposure and offers a large 1.037 m/l acre lot zoned C-2.  It sits just down from the busiest intersection in Rolla on Bishop Avenue and is located directly across from the MST Multipurpose building and playing fields.  This is one of the few commercial sites left available on the business loop in Rolla and has a traffic count of over 20,000 cars per day! Location: City, Corner Location, High Traffic, Hwy/Interstate Frntg
#21003700

Rolla

702 N Bishop Ave & 602 & 604 W. 7th Street

None Beds

None Baths

7,629 Sq.Ft.

$1,295,000

MLS#: 21003700

* Listings identified with the FMLS IDX logo come from FMLS and are held by brokerage firms other than the owner of this website. The listing brokerage is identified in any listing details. Information is deemed reliable but is not guaranteed. If you believe any FMLS listing contains material that infringes your copyrighted work please click here to review our DMCA policy and learn how to submit a takedown request. © 2024. First Multiple Listing Service, Inc.

Categories

Homes Tailored to Your Lifestyle

Buyers Guide

Buying a home is one of the most exciting milestones of your life.

View more

Sellers Guide

Putting your home on the market can be a stressful process, especially when you don’t know what to expect.

View more

Market report

With just a few clicks, you'll gain instant access to valuable insights about the real estate market, including trends, property values, and community analytics.

View more

Home value

Unlike automated valuations, our hands-on review will provide a comprehensive opinion of your home’s value while considering important interior elements and other location intangible factors that machine algorithms so often miss.

View more

Buyers resources

Guides on financing, inspections, and choosing the right Realtor for a smooth home purchase.

Sellers resources

Practical tips on staging, pricing, and preparing your home to attract buyers and maximize your sale.

 - property

Send a message

Message successfully sent.

Preferred Agent

Reason for contacting?

I agree to receive email communication and understand I can unsubscribe at any time.

I agree to be contacted by Realhub DEV via call, email, and text for real estate services. To opt out, you can reply 'stop' at any time or reply 'help' for assistance. You can also click the unsubscribe link in the emails. Message and data rates may apply. Message frequency may vary. Privacy Policy

Sign In Sign Out

Virtual Assistant

Would you like to take the next step with this property? We can help you schedule a showing or virtual tour, or send you more details.

Yes, I would like more information.

Thank You for Your Reply, One of Our Agents will contact you as soon as possible

No, maybe later.

Thank you, you can always contact me via email, phone number or through the contact form.

Realhub AI

Lucy - Your AI-Powered Realtor

Update Your Temporary Password

Personalize your search

Enter your email and we'll notify you immediately when new listings match what you're looking for.

or enter email address

Already have an account ? Login here

Continue your home search

I agree to receive communications and understand I can unsubscribe at any time.

I agree to be contacted by Realhub DEV via call, email, and text for real estate services. To opt out, you can reply 'stop' at any time or reply 'help' for assistance. You can also click the unsubscribe link in the emails. Message and data rates may apply. Message frequency may vary. Privacy Policy

Already have an account ? Login here

We use cookies

We use cookies primarily for analytics to enhance your experience. By accepting, you agree to our use of these cookies. You can manage your preferences or learn more about our cookies policy.