Thinking of selling?

Blue Sapphireline

Browse Properties
  • Nearby me

Popular Features

Community Features

Association

Property Features

Waterfront

View

Exterior Features

Interior Features

Style

E-Alert name

Properties

10000 properties match your criteria

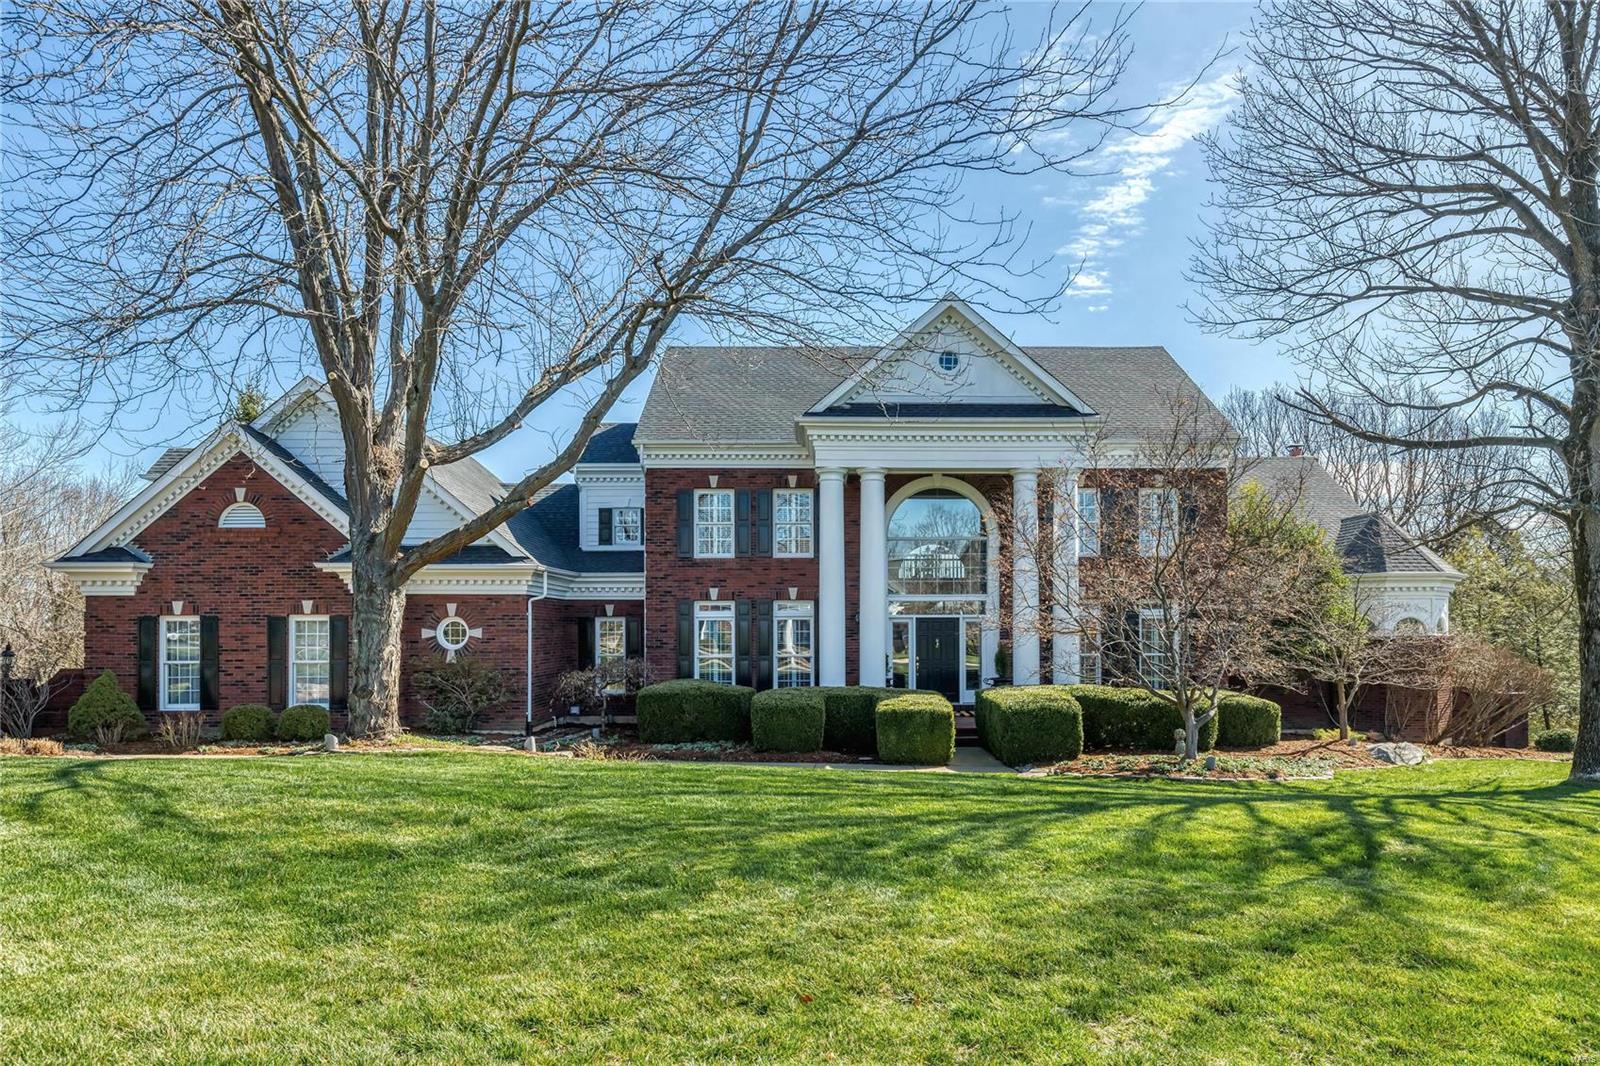
Stately 1.5-sty Georgian Colonial on 2.35-acre grounds. Center hall floor plan features red oak hardwoods, soaring ceilings, detailed trim work & plantation shutters.  Impressive 2-sty foyer leads to formal living & dining rooms & stunning great room with marble see-through fireplace flanked by built-in bookcases, wet bar & wall of windows with private wooded views. Designer kitchen with cherry cabinetry, quartz countertops & 6’ center island adjoins breakfast room with convenient planning center & floor-to-ceiling brick fireplace. Vaulted primary bedroom suite with luxury bath & adjacent study with fireplace offers an appealing retreat. T-staircase accesses 3 additional ensuite bedrooms & bonus room. Lower Level includes recreation room, game room & gathering bar plus workout room & full bath. Atrium doors open to outdoor living area with deck, patio, pool and hot tub surrounded by extensive landscaped gardens, waterfall and pond. Private street with 13 homes and exclusive HOA.
#23008137

Wildwood

16680 Anna's Way

4 Beds

5 Baths

6,598 Sq.Ft.

$1,299,000

MLS#: 23008137
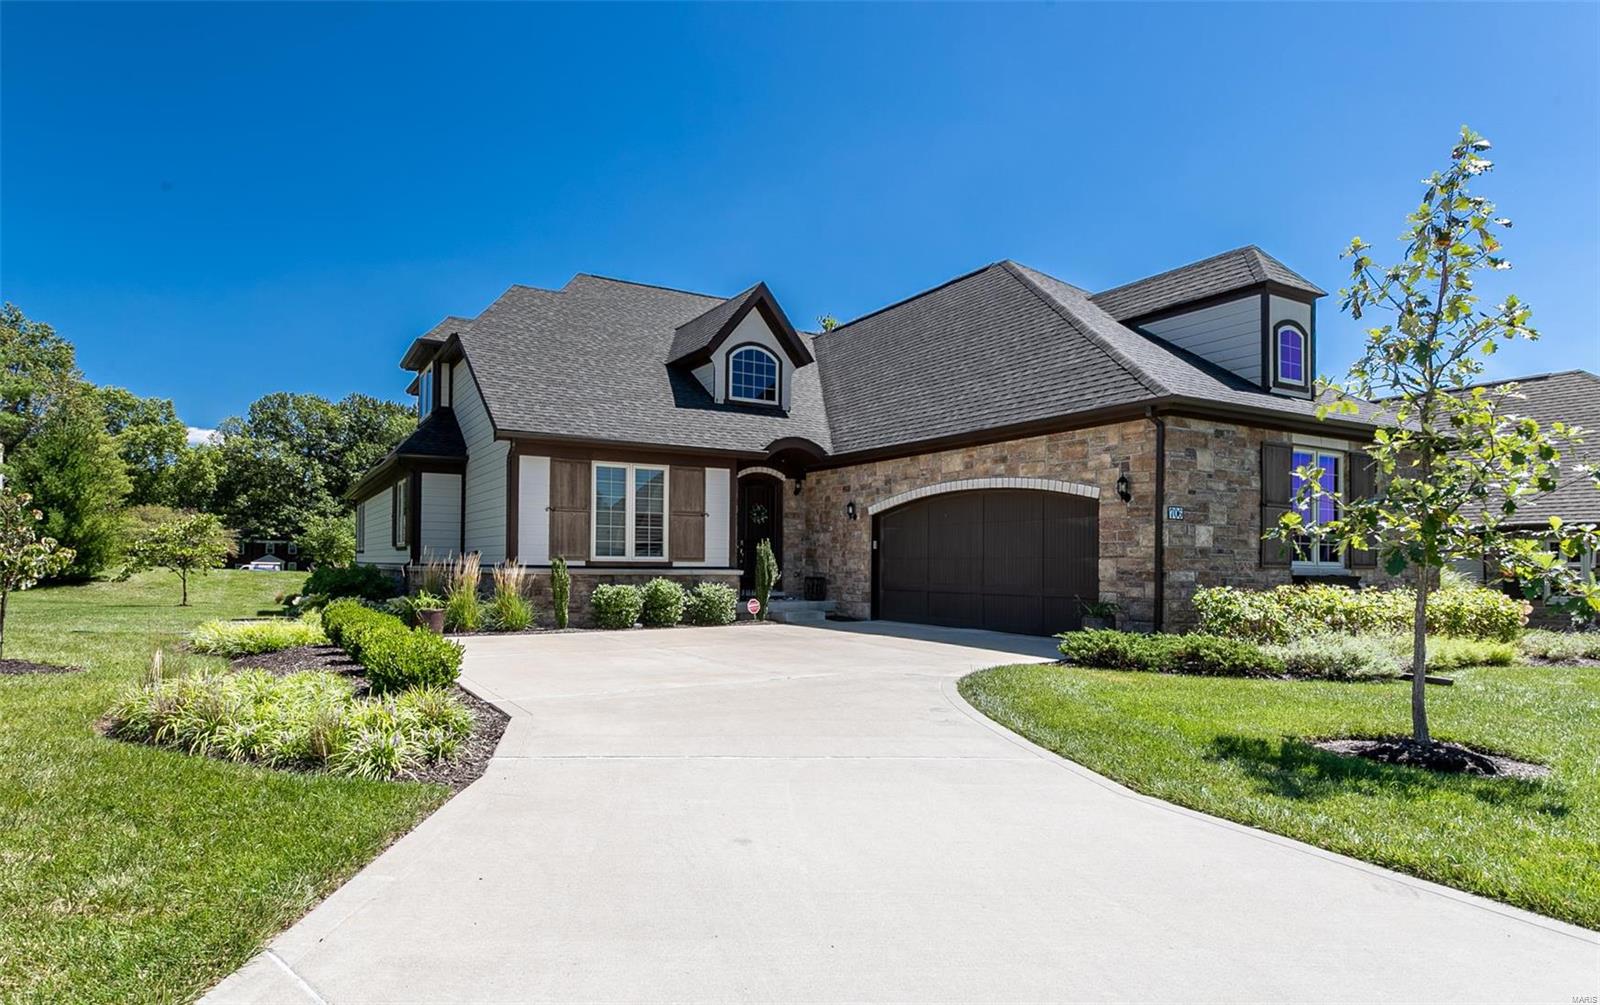
Sitting on arguably the best lot in the neighborhood, this stunning 5 yr old home offers the perfect combination of carefree condo-style living & single family privacy. Main floor master suite has a coffered ceiling, walk-in closet, large bath w/double vanity & custom shower. Additionally, the first floor boasts a guest room w/private bath, great room w/box-beam ceiling & stacked stone fireplace, large, open kitchen w/custom cabinets, butlers pantry, huge walk-in pantry & breakfast area which overlooks park-like grounds & private patio, private office, laundry room, dining room, powder room & mudroom.  Large bedroom w/private bath & family room complete the second level. Finished LL is perfect for entertaining - wet bar, pool table area & room to relax, play, workout. Plus another bedroom, full bath & tons of storage. 2-car garage w/new single oversized door allows easier access to park large SUVs. Move-in ready and perfectly decorated. Please note upgrades listed on features list. Additional Rooms: Mud Room
#20059041

Ladue

706 Woods of Ladue Lane

4 Beds

4 Baths

4,836 Sq.Ft.

$1,299,000

MLS#: 20059041
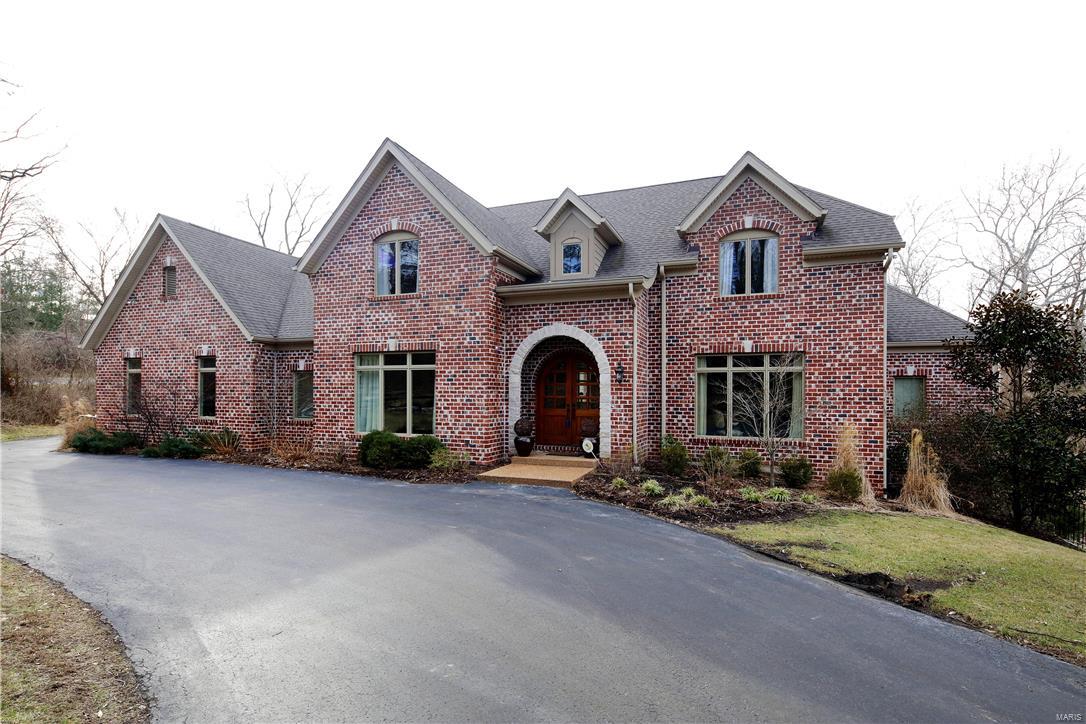
7 Year Rehnquist built home in Ladue offers Great Value in a Beautiful area. Abundant architectural features include barrel vault and tray ceilings, arched doorways, extensive millwork and moldings.  The rooms are spacious, light filled and work well for both entertaining and family living. The main floor includes an office off the foyer, living room with fireplace, dining room linked by a butlers pantry to the kitchen, hearth room and fabulous main floor master suite.  The chefs kitchen offers granite counters, center island, 2 dishwashers, 2 ovens, a built in microwave and 6 burner gas stove. The master suite boasts his and her walk-in closets, large bathroom with his and her vanities, separate whirlpool and over sized steam shower. Upstairs, 3 bedroom suites with their own bathrooms and walk in closets. An unfinished basement walks out to the patio and fenced yard with plenty of room for a pool.    The park like yard extends past the creek into the woods for complete privacy. Additional Rooms: Mud Room
#16002484

Ladue

9772 Old Warson

4 Beds

4 Baths

4,344 Sq.Ft.

$1,299,000

MLS#: 16002484
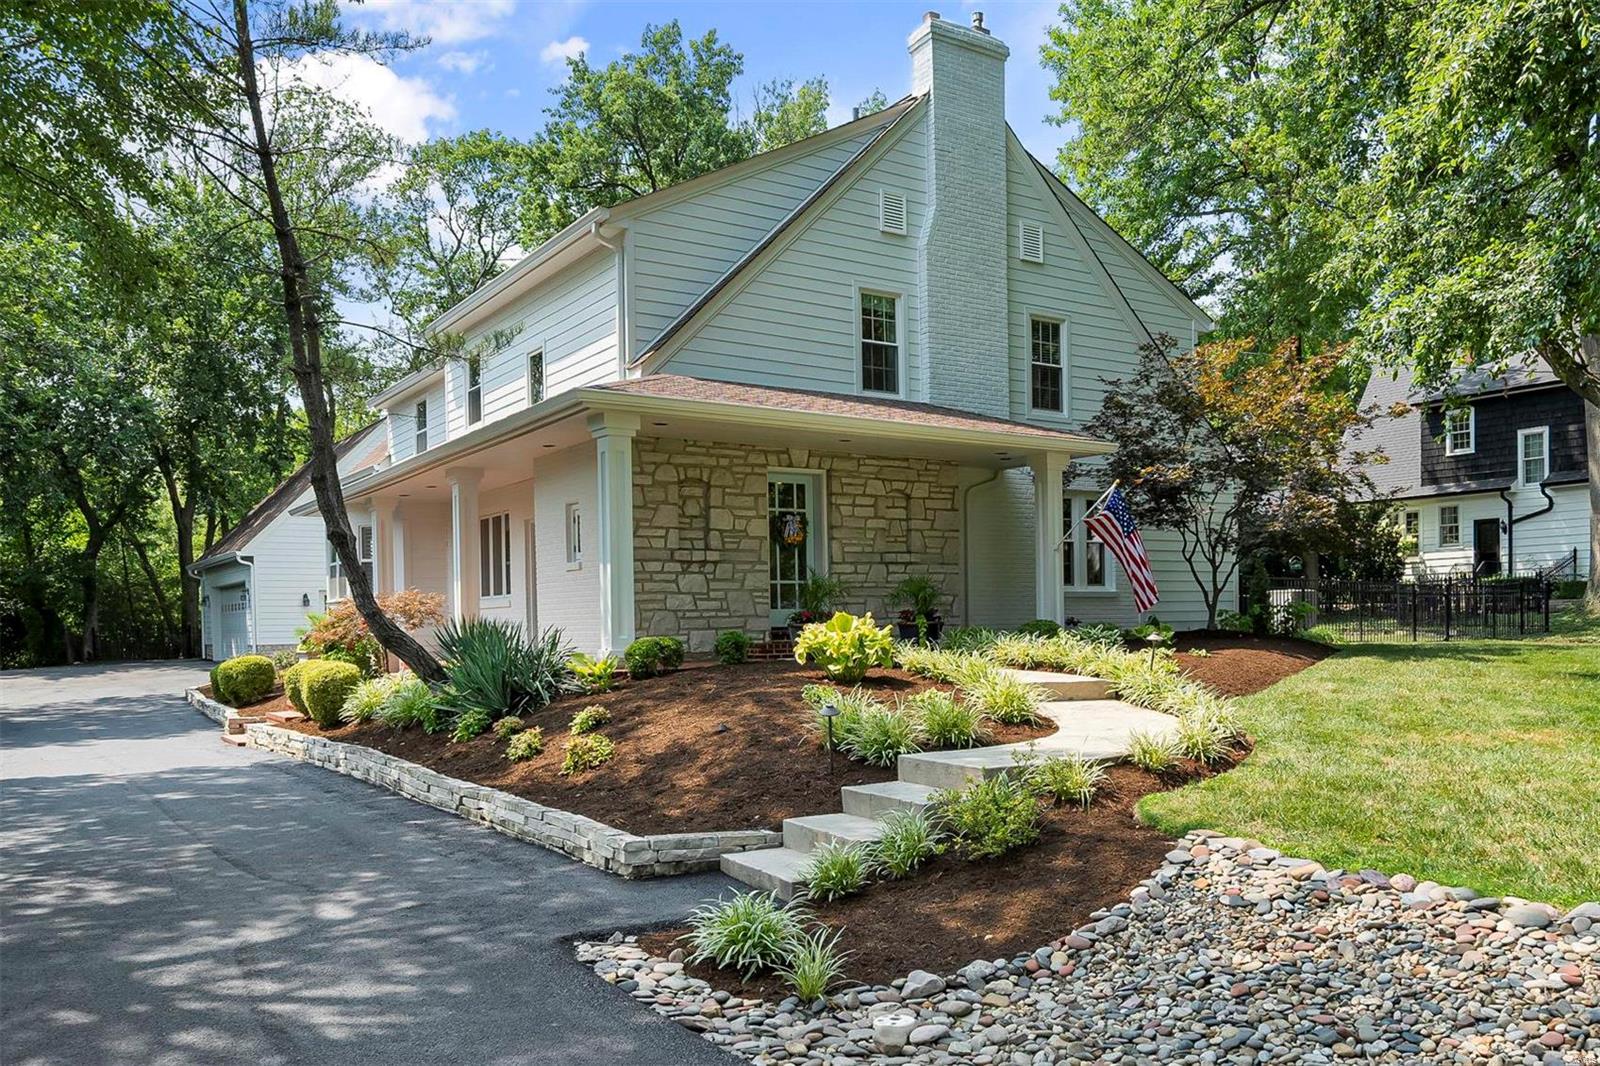
Nestled in the highly sought-after neighborhood of Ladue, this exquisite home boasts a crisp & freshly painted exterior, handsome brick pavers, new driveway, & features meticulously manicured landscaping. You’ll be greeted by a designer feel that includes stylish wallpaper, gorgeous lighting, & gleaming hardwood floors. Entertaining is a breeze in this well thought out home. The covered front & side porches provide inviting spaces for relaxation, while the open layout inside ensures ease of flow between rooms. The heart of the home is the spectacular kitchen, equipped with top-of-the-line appliances. Whether you’re hosting a dinner party or preparing a family meal, this kitchen is a chef’s dream. Upstairs the primary suite features an updated ensuite bath w/ soaking tub, double vanity, & private WC. Three additional bedrooms & two elegantly updated baths.
This Ladue gem combines luxury, comfort & timeless elegance--a true haven for those seeking the finest in residential living! Additional Rooms: Mud Room
#24044569

Ladue

3 Daniel Road

4 Beds

3 Baths

4,026 Sq.Ft.

$1,299,000

MLS#: 24044569
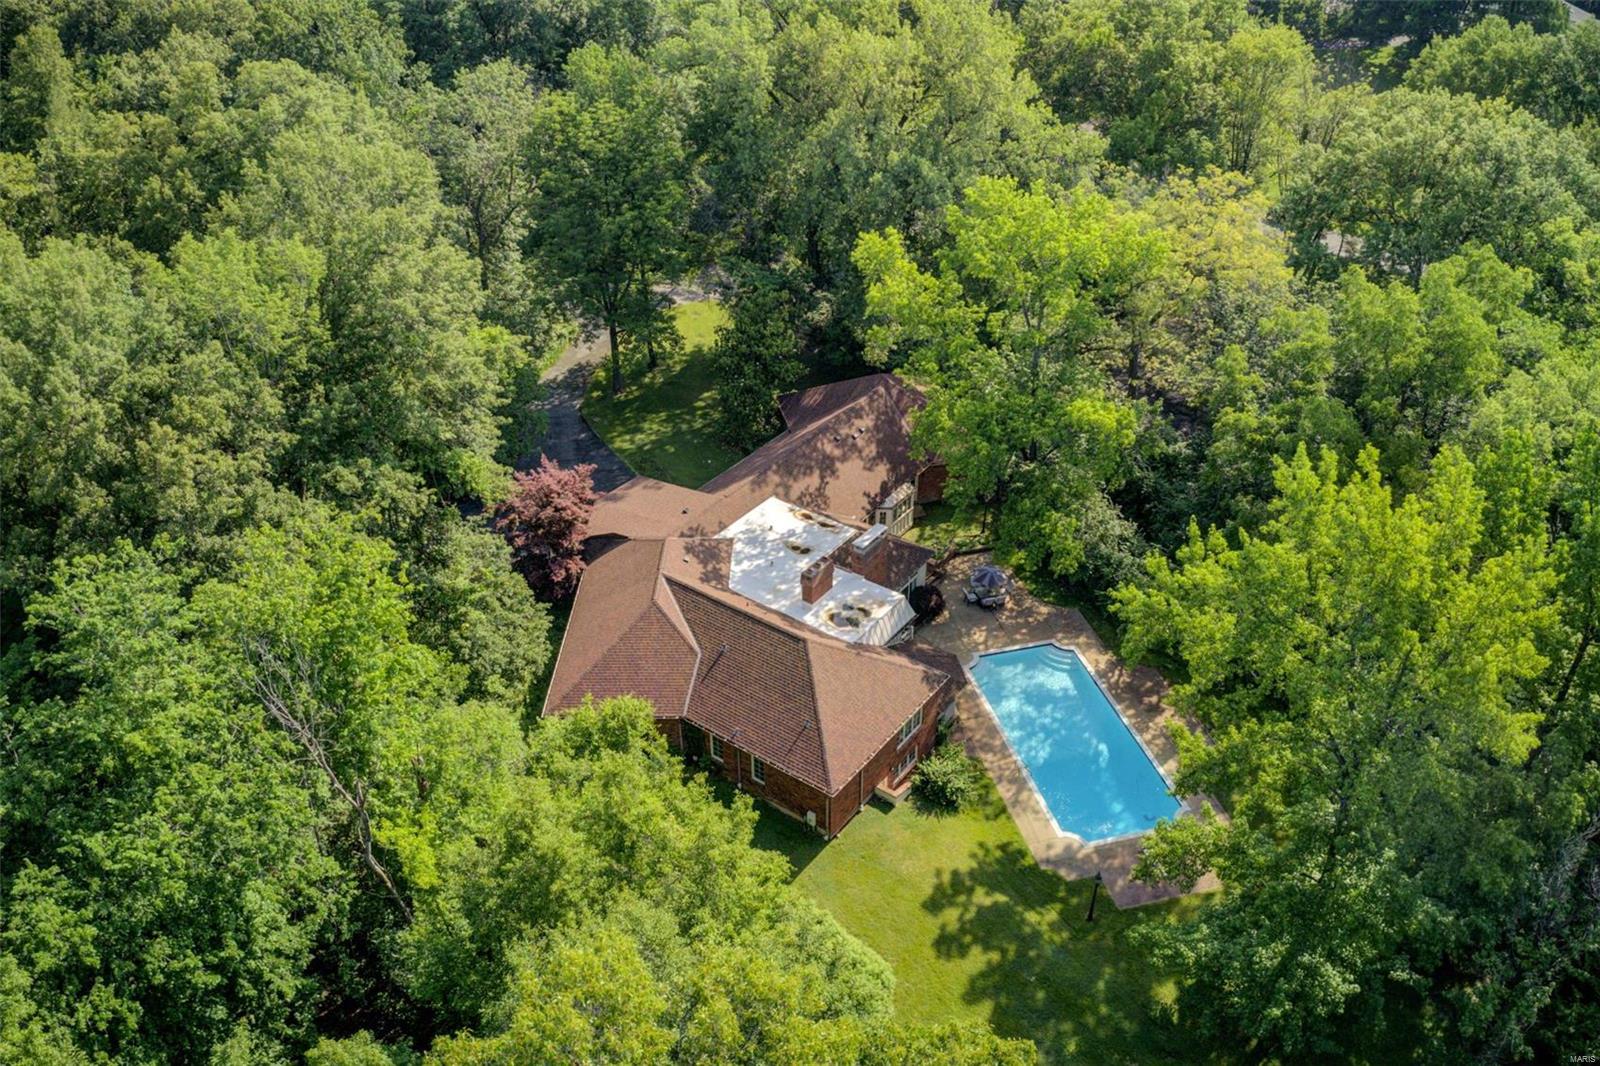
This picturesque 1.83 acre estate located in the heart of Ladue is sure to evoke vision and creativity. Custom built in 1971 for a well-known Saint Louis icon, the late restauranteur Al Baker and his family, this home truly tells a story. Featuring intricate millwork throughout, soaring ceilings, leaded and stained glass windows, two woodburning fireplaces, 4 bedrooms, 5 ½ baths and over 4100 square feet of thoughtful living space. Beautifully situated on a secluded lot overlooking mature trees and the well maintained inground pool. This property is beckoning its next chapter and is ripe with potential or could be a wonderful location for a new custom home.

Property is sold as is and some lighting excluded from sale.
#22017692

St Louis

10 Upper Barnes Road

4 Beds

5 Baths

4,162 Sq.Ft.

$1,299,000

MLS#: 22017692
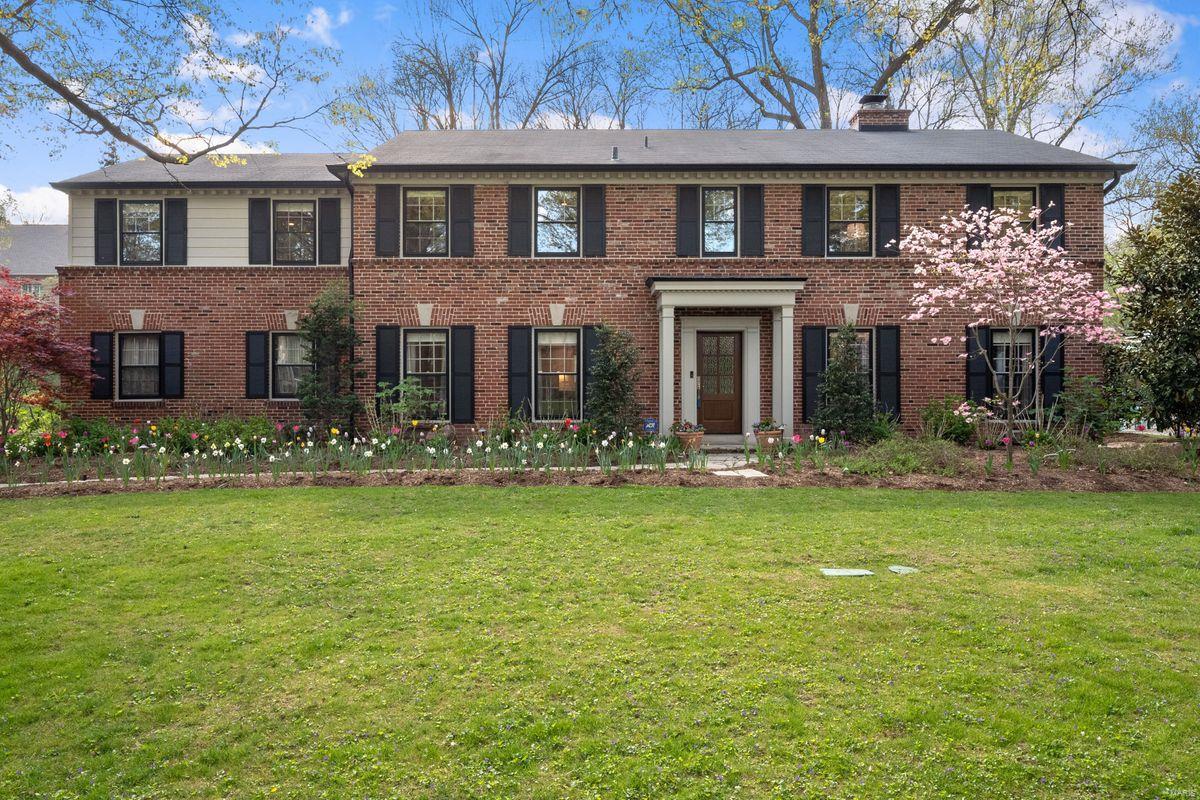
Ladue Luxury Redefined. Extensively renovated from top to bottom, nothing has been missed. First fl features stylish gourmet kitchen with center island, top of the line appliances, and sought after family hearth room with gas FP. Bright DR & LR include hardwood floors, beautiful built-ins, and stunning moldings. Second floor boasts private owner's suite with his/her custom closets, spa-like bathroom complete with 6 sprayer shower, double sinks, and heated floors. Three additional BR's, gorgeous hall bathroom, convenient laundry room with built-in storage, and XL BONUS family room! You will flip over the fully-loaded LL that offers media room, 600 bottle wine cellar, half bath, built-in bar area, and wonderful storage. Entertain all Summer on the walk-out patio with gorgeous landscaping and level lot. 2 car oversized side entry garage. Just a stone's throw to Reed Elem., Clayton, SLCC, parks. ALL the things plus the beautiful homes and community of La Hacienda. Welcome Home! Additional Rooms: Wine Cellar
#21021848

St Louis

15 Granada Way

4 Beds

2 Baths

4,280 Sq.Ft.

$1,299,000

MLS#: 21021848
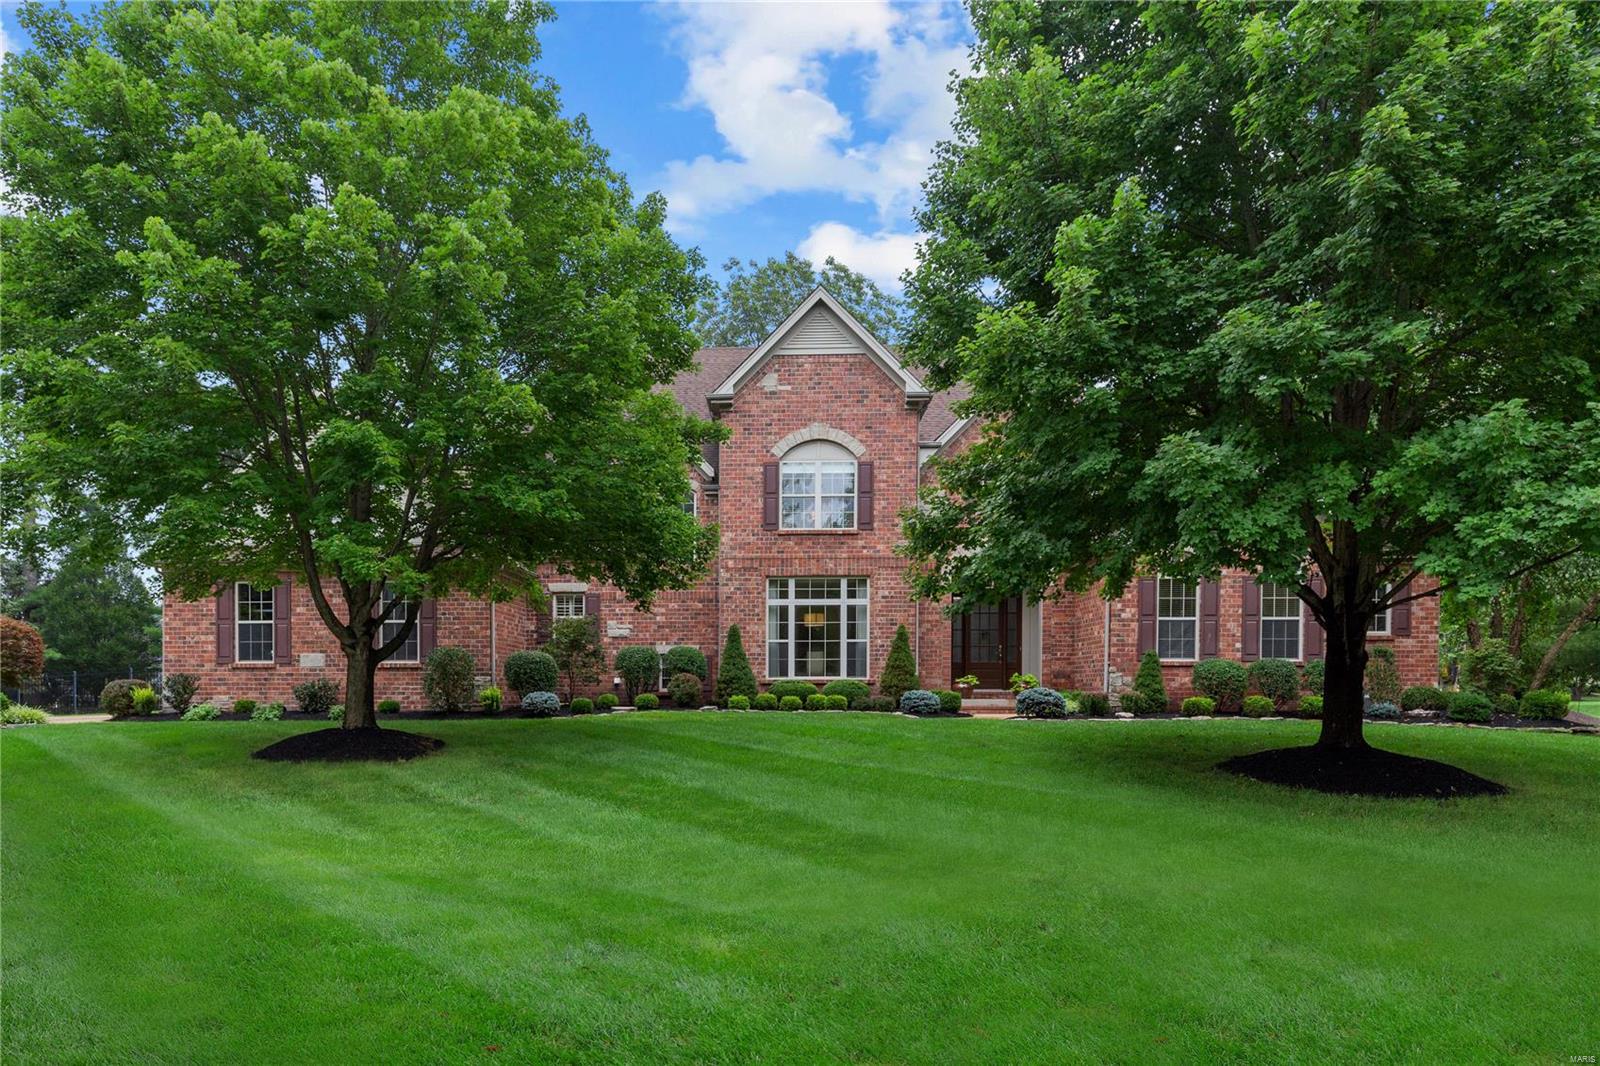
Whoever said that you can’t have it all hasn’t seen this! Elegantly expansive, this custom home with craftsman finishes gets the award for seamless, open flow and distinct, intimate spaces. The attention to detail is humbling, making every room a beautiful backdrop for a photo shoot. This, and a wonderful flow, architecturally and artistically makes this the home you’ve been longing for! A soaring foyer opens to the elegant great room with breathtaking Palladian windows and wet bar. The gourmet kitchen features custom cabinets, high-end appliances and a hearth room with massive stone fireplace. A main floor luxurious owner’s suite features a sumptuous spa bath and offers a lovely retreat from a busy life. Home Office & Formal Dining room. Second level offers 3 beds, 1 bath & bonus room. The covered patio opens to a magnificently landscaped full acre yard just ready for a pool and has a magical ambiance that will make memories. Who needs to go to a resort when you can come home to this!
#23051508

Chesterfield

17282 Jeffreys Crossing Lane

4 Beds

2 Baths

4,916 Sq.Ft.

$1,299,000

MLS#: 23051508
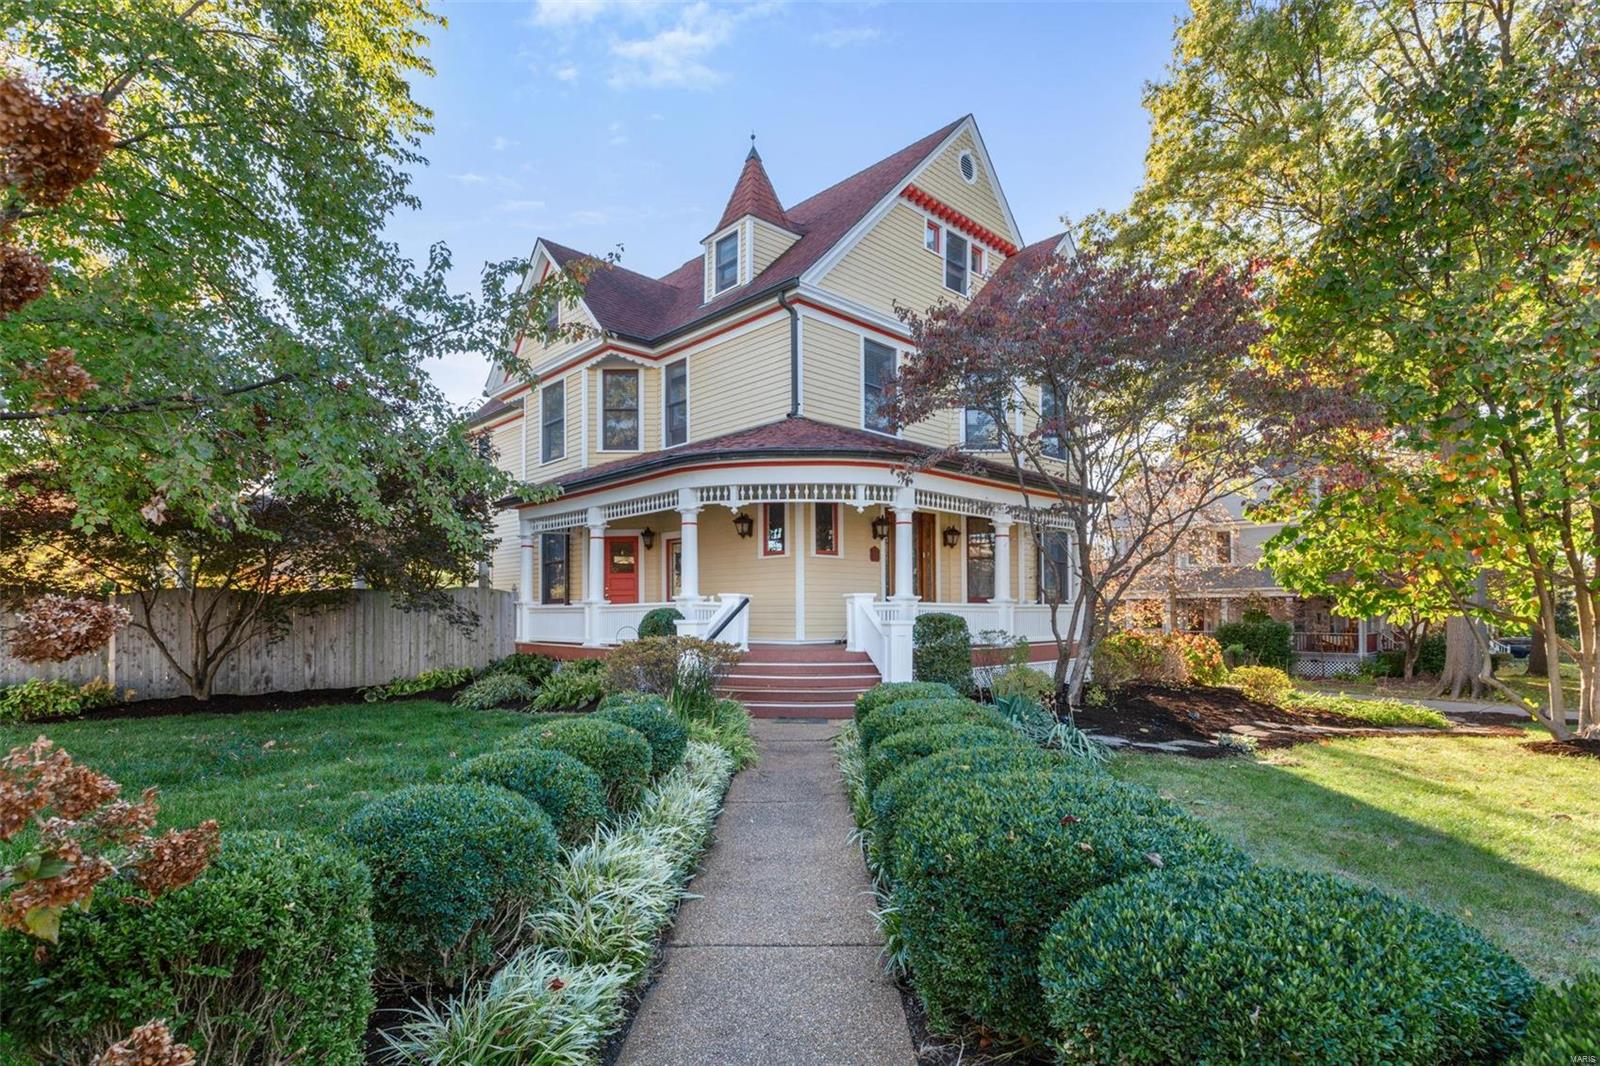
Discover timeless elegance on Monroe Ave, nestled in the heart of downtown Kirkwood. Built in 1895, yet fully renovated in this century, this 3-story Victorian gem is a neighborhood favorite. The inviting wrap-around porch leads to interiors adorned with 10-ft ceilings, multiple elegant fireplaces, stained glass, & art deco moldings. The formal dining room transitions into a gourmet kitchen boasting commercial-grade appliances, dual dishwashers & a tiger wood-topped island. The luxury primary suite impresses with a private sitting room, marble fireplace, bright primary ensuite bath & mahogany walk-in closet. Three additional bedrooms, a bonus room, large laundry & 2 more timeless bathrooms round out the 2nd and 3rd floors.. Outdoor entertaining shines with a heated Gunite pool, tranquil pergola, stamped patio & new gazebo with hot tub surrounded by lush landscaping. This well kept home embodies timeless allure in the heart of Kirkwood. Additional Rooms: Wine Cellar
#23041654

St Louis

202 W Monroe Avenue

4 Beds

3 Baths

3,960 Sq.Ft.

$1,299,000

MLS#: 23041654
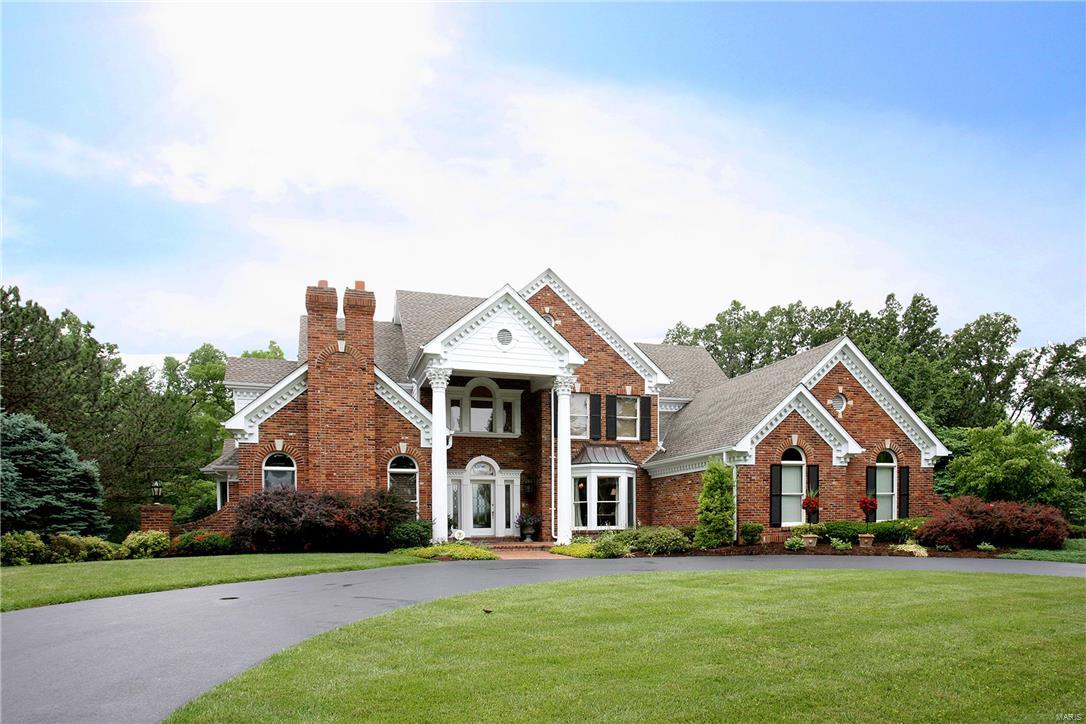
This classic masterpiece sits at the end of a 4 home cul-de-sac on a park-like 1 acre lot in Town and Country. The quality of millwork and amenities in this home are a rare find.  The two-story foyer boasts a grand curved staircase with intricate millwork, marble tile floor and opens to the oak paneled Office/Den with fireplace & built-in bookshelves, elegant dining room and dramatic step-down, two-story Great Room with French doors that open to the patio with outdoor fireplace and private salt water pool. Spacious Kitchen, custom white cabinets, top-of-the-line appliances, solid surface counter tops, center island, breakfast area and cozy hearth room.  First floor Master suite with vaulted ceiling and spa-like Master Bath, custom closet.  The upper level features 3 Bedrooms and 2 baths.  Lower level Family Room with fireplace, Exercise Room, Wine Cellar, Bath and tons of storage. Three car oversized garage, circular drive, newer roof. Mint condition...Don’t miss this incredible home!
#17029156

Town and Country

13008 Bramblewood Acres Lane

4 Beds

3 Baths

5,616 Sq.Ft.

$1,299,000

MLS#: 17029156
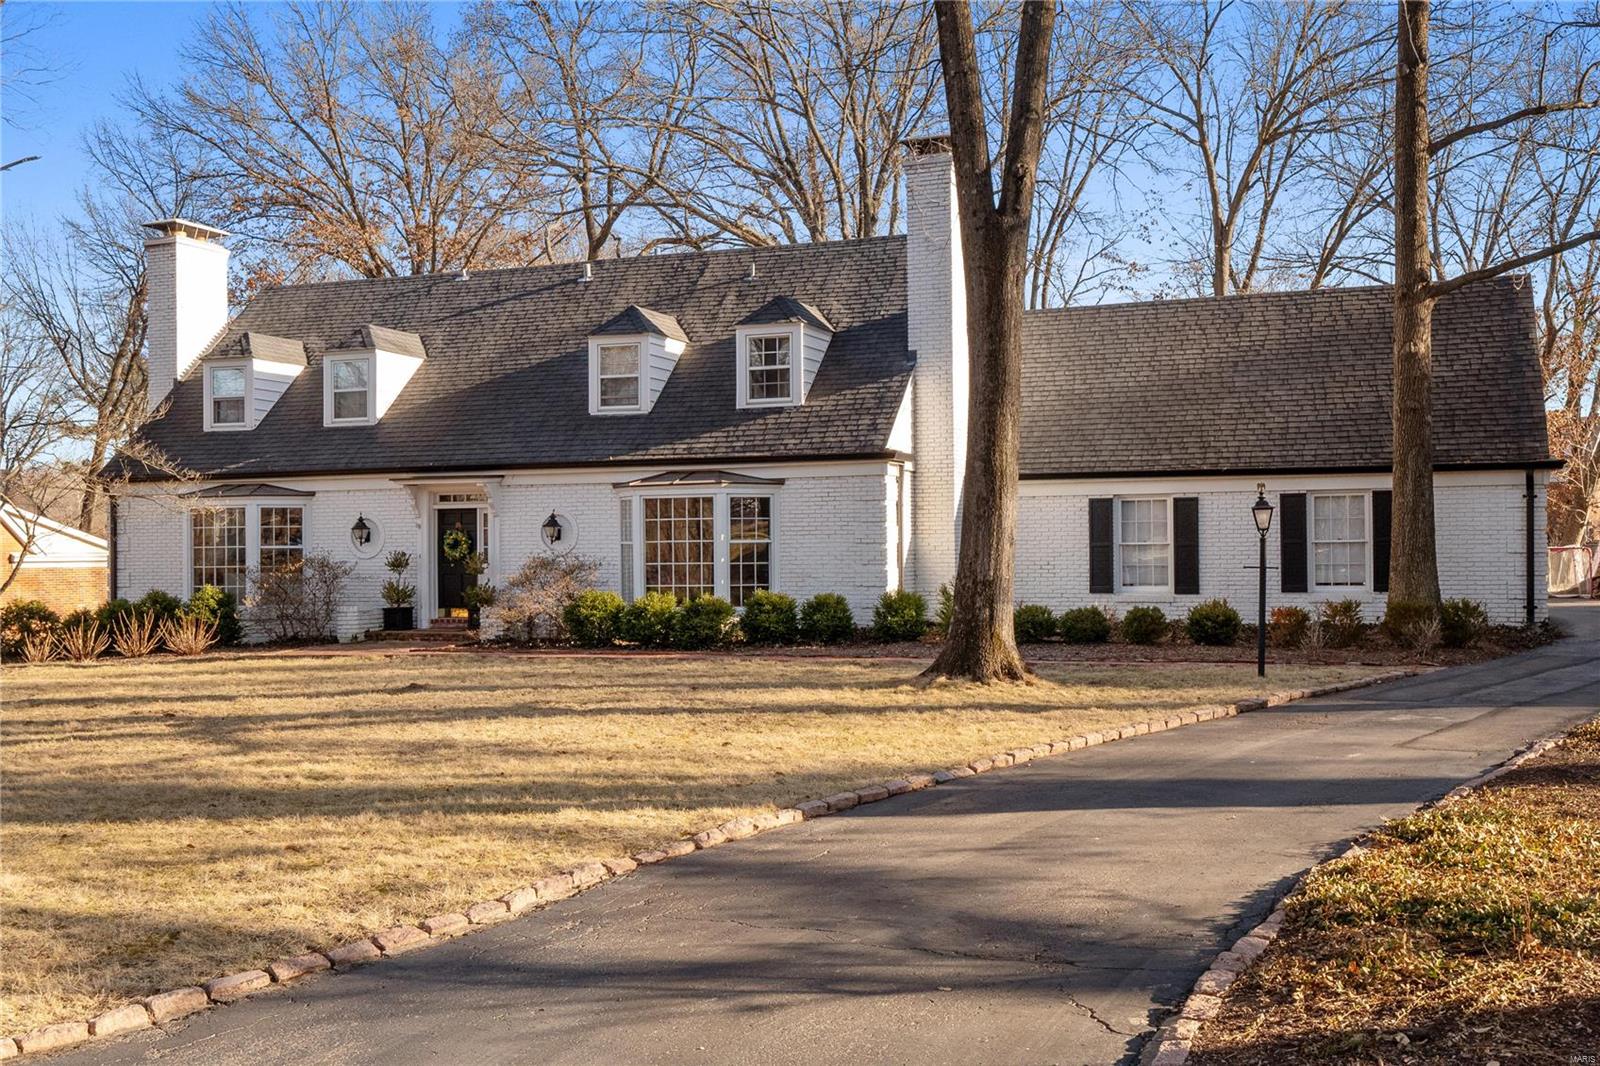
Beautifully appointed 1.5 story home in the wonderful Forest Green Estates of Ladue. The main floor features a bright & open floor plan w/ hardwood floors, big windows, wonderful moldings & built ins throughout. A chic entry hall welcomes you into a bright living rm w/ gas fireplace, & a sophisticated family rm w/ an additional gas fireplace. Gourmet eat-in kitchen is to die for w/ a center island open to a large family rm with stunning window wall views. The tucked away primary suite offers an oasis of privacy w/ an updated designer bathroom & walk-in closet.  Second floor boasts a large ensuite bedroom (second primary) & 3 additional bedrooms w/ an updated hall bath. The bonus basement features a custom wet bar w/ a beverage fridge & a rec rm for entertainment. You will love the walk-out terrace w/ a built-in FP overlooking the gorgeous private backyard. With a 2-car side-entry garage & Reed Elementary, this home is picture-perfect. Move right in and prepare to LOVE WHERE YOU LIVE!
#24008942

St Louis

9840 Copper Hill Road

5 Beds

3 Baths

3,678 Sq.Ft.

$1,299,000

MLS#: 24008942
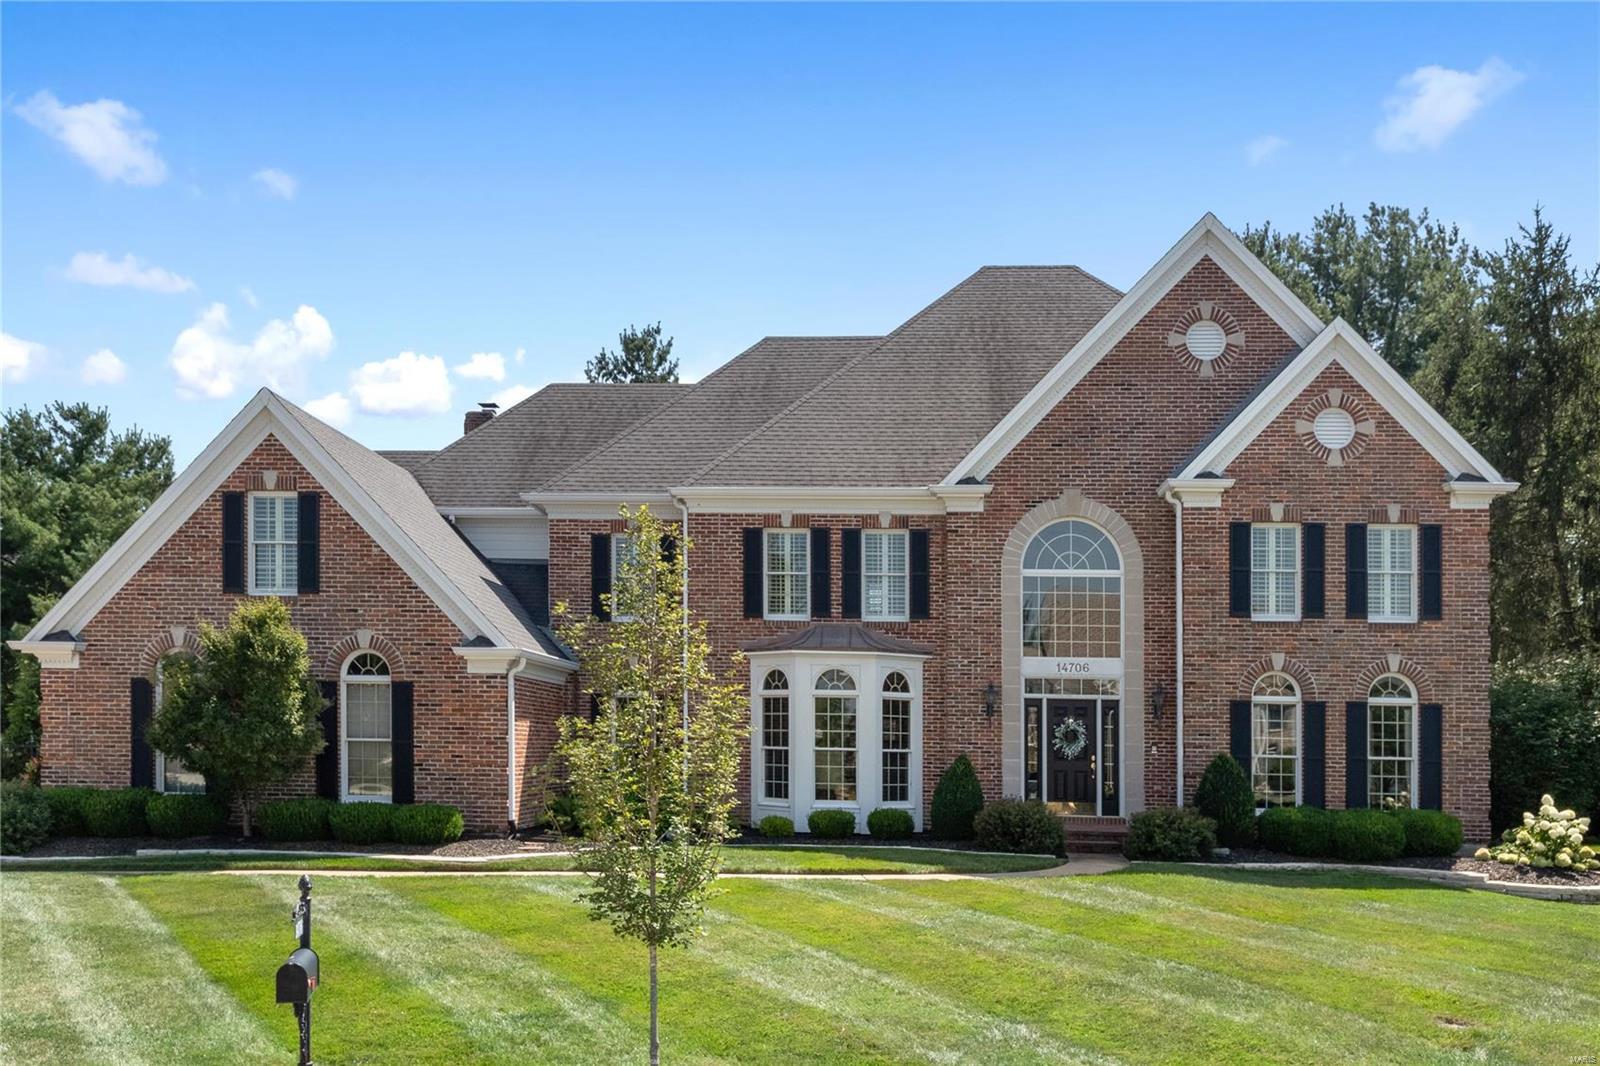
Situated on gorgeous 0.42 acre cul-de-sac lot is an Exquisite 2-Story w/pool in prestigious Brook Hill Estates. Open entry foyer leads to private study & formal dining w/bay window. Elegant family room showcases stunning limestone FPL, spectacular recessed wet bar w/custom cabs, etched glass & hammered copper sink & stone. Hardwood FLRS, upgraded millwork T/O. Spacious kitchen features high end app, expansive island, serving bar, butlers pantry, plan desk. Vaulted ceiling, built ins, FPL, bay+ bank of windows w/views to backyard oasis complete breakfast/hearth rm. T-stair leads to primary bedroom suite w/sitting area, coffered ceiling, LG closet w/island. Luxury bath has frameless shower & limestone soaker tub. 3 add'l bedrms w/wlkn closets, private +JJ bath. LL has rec area/media, office/exercise, kitchenette, full bath, bonus room! Perfect for entertaining, 2 sets FR DR open to pool/patio w/impressive stonework, fire pit/dining/lounge area. Main L,3-car garage. Impeccably maintained! Additional Rooms: Mud Room
#23050880

Chesterfield

14706 White Lane Court

4 Beds

4 Baths

6,006 Sq.Ft.

$1,299,000

MLS#: 23050880
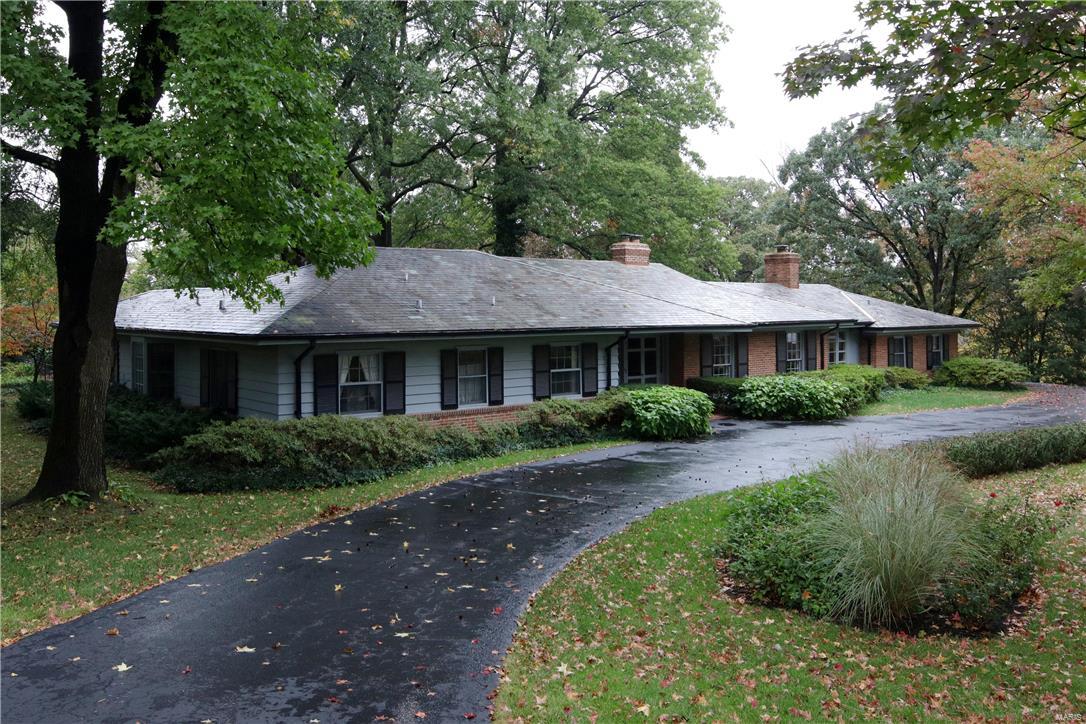
Exceptional opportunity in Ladue to renovate this "as-is" property or build on a simply stunning lot overlooking the 11th tee box of Old Warson Country Club golf course. Three bed, 4 bath home has a gracious floorplan, beautiful millwork and one of the loveliest lots on Trent Drive! The home boasts an updated kitchen and a welcoming Higginbotham-built master suite addition. The large living room has floor to ceiling windows, a family room with vaulted ceiling and a club-like library nearby.The updated kitchen features custom cabinetry, a granite-topped center island and an adjoining breakfast room overlooking the patio and opening to a stunning screened porch with vaulted wood ceiling. The newer, Higginbotham-built master suite is bright and welcoming, with updated bathroom and large, well-appointed walk-in closet. The 2-plus acre grounds are nothing short of stunning, with a picturesque pool, charming fountain and lovely views in every direction.
#17002329

Ladue

33 Trent Drive

3 Beds

4 Baths

3,504 Sq.Ft.

$1,299,000

MLS#: 17002329
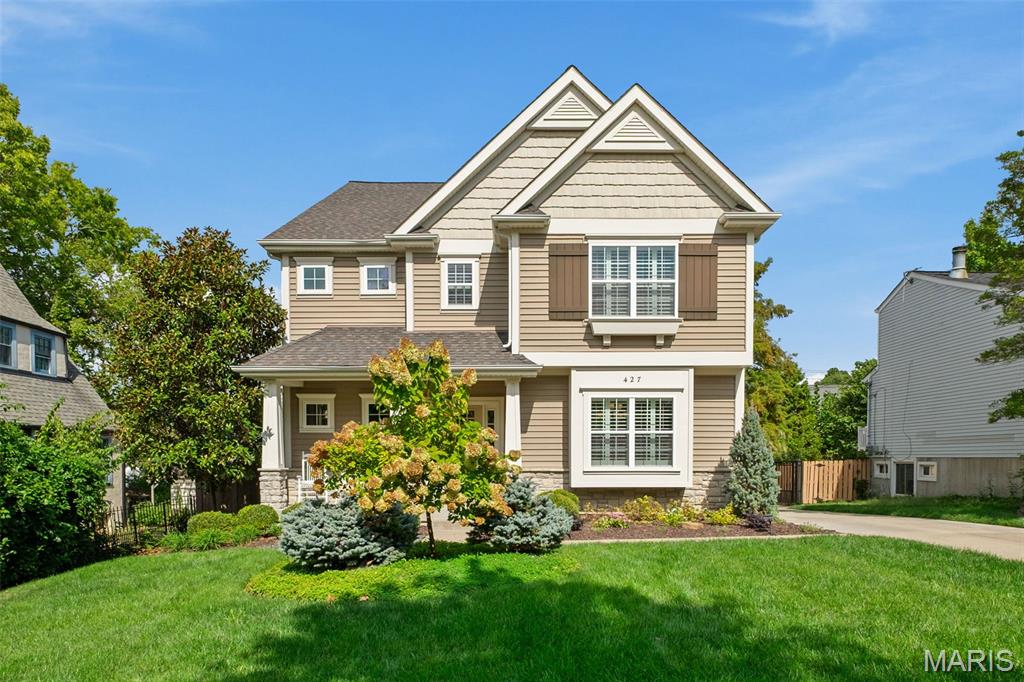
Welcome to this stunning, craftsman style home with fantastic walkability in Kirkwood!  A lovely porch greets you into a spacious entry, instantly you will notice the gleaming hardwood floors, beautiful millwork and convenient plantation shutters. A dining room on your right offers plenty of room to entertain and is wonderfully decorated. Beyond the dining room you can pass through the mudroom and walk-in pantry to the generous kitchen, breakfast room and family room. The open concept is impressive and it is perfect for everyday life or hosting a crowd. The family room offers beautiful built-in cabinetry, a gas fireplace with stone surround and a dry bar that has a wine fridge and great storage. The kitchen has stainless appliances, a gas range, double ovens, custom cabinetry and a fantastic island. Off the kitchen is a composite deck that looks over the rear yard, 2 car garage and built-in outdoor fire pit and stone seating area. Upstairs you will be amazed by the space the laundry room has to offer complete with plenty of countertops for folding and great cabinetry storage. The primary is beautiful and quite sizable! Also, it has his & hers walk-in closets and a gorgeous bath with a tub and large shower. Also on the second floor 3 great size secondary bedrooms all with ensuite baths and substantial closet space. The lower level is dreamy with a landing area that would be a great work space, a recreation room, a gym outfitted with rubber flooring, a sleeping area and full bath. You can't beat the beauty, space, design or location of this delightful home!
#25066997

Kirkwood

427 Central Place

4 Beds

5 Baths

4,432 Sq.Ft.

$1,299,000

MLS#: 25066997
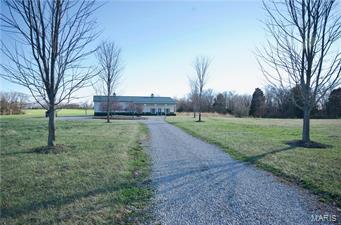
If you are looking for a large tract with tremendous hunting, excellent access and close to home...this is it!  Look no further! This property has it all!  Comfortable accommodations in the metal Morton building that serves as a hunting cabin and machine shed all-in-one!  Tillable fields provide food for the deer & turkey plus a little income! Additional tillable areas provide for excellent large food plots upon which to hunt.  Multiple water holes, mature timbered ridges, deep draws and brushy cover make this farm outstanding for Trophy Whitetail management! Truly outstanding investment and perfect for your Tax Deferred Exchange! Blacktop access which turns to gravel a short distance past the farm means very little traffic!
#17069454

Warrenton

1800 Hwy CC

2 Beds

1 Baths

3,000 Sq.Ft.

$1,299,000

MLS#: 17069454
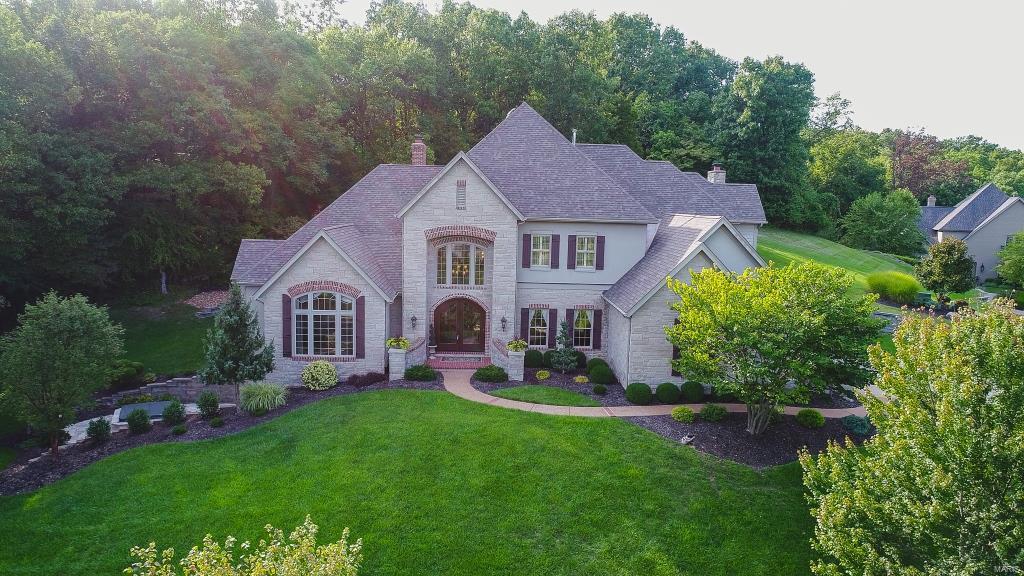
Spectacular 1.5sty, on 1.5 acres in Wills Trace! Fantastic floorplan w/4Bds; 5Bths (3F/2H) & nearly 6700 sqft of living spc w/LL. Incredible front doors, grand 2sty Entry, Study w/custom built-ins, formal Dining Rm & gorgeous Great Rm w/fireplace. Gourmet Kitchen w/custom cabinets, granite, breakfast bar, Wolf SS appliances, pantry, Breakfast Rm & Hearth Rm; Powder Rm & Laundry. Coffered Master Ste w/large bay, walk-in closet & luxury Bth w/Whirlpool tub & walk-in shower. 2nd Flr offers balcony/crosswalk, 3 Bds w/walk-in closets & 2 add’l Bths. W/O LL w/Rec Rm, walk-in wine cellar & tasting room, Powder Rm & Exercise Rm. Highlights: Hickory floors, Maple trim, solid wood doors, custom millwork, alarm, sprinklers, zoned HVAC, landscaped yard & side-entry garage. Relax outside & enjoy the private outdoor living spc w/custom designed patio, or relax in hot tub. Great location ~ convenient to shops, restaurants & parks. Easy access to hwys! Top Rated Rockwood Schools!
#19010222

Wildwood

1829 Wills Trace Ridge

4 Beds

3 Baths

6,653 Sq.Ft.

$1,299,000

MLS#: 19010222

* Listings identified with the FMLS IDX logo come from FMLS and are held by brokerage firms other than the owner of this website. The listing brokerage is identified in any listing details. Information is deemed reliable but is not guaranteed. If you believe any FMLS listing contains material that infringes your copyrighted work please click here to review our DMCA policy and learn how to submit a takedown request. © 2024. First Multiple Listing Service, Inc.

Categories

Homes Tailored to Your Lifestyle

Buyers Guide

Buying a home is one of the most exciting milestones of your life.

View more

Sellers Guide

Putting your home on the market can be a stressful process, especially when you don’t know what to expect.

View more

Market report

With just a few clicks, you'll gain instant access to valuable insights about the real estate market, including trends, property values, and community analytics.

View more

Home value

Unlike automated valuations, our hands-on review will provide a comprehensive opinion of your home’s value while considering important interior elements and other location intangible factors that machine algorithms so often miss.

View more

Buyers resources

Guides on financing, inspections, and choosing the right Realtor for a smooth home purchase.

Sellers resources

Practical tips on staging, pricing, and preparing your home to attract buyers and maximize your sale.

 - property

Send a message

Message successfully sent.

Preferred Agent

Reason for contacting?

I agree to receive email communication and understand I can unsubscribe at any time.

I agree to be contacted by Realhub DEV via call, email, and text for real estate services. To opt out, you can reply 'stop' at any time or reply 'help' for assistance. You can also click the unsubscribe link in the emails. Message and data rates may apply. Message frequency may vary. Privacy Policy

Sign In Sign Out

Virtual Assistant

Would you like to take the next step with this property? We can help you schedule a showing or virtual tour, or send you more details.

Yes, I would like more information.

Thank You for Your Reply, One of Our Agents will contact you as soon as possible

No, maybe later.

Thank you, you can always contact me via email, phone number or through the contact form.

Realhub AI

Lucy - Your AI-Powered Realtor

Update Your Temporary Password

Personalize your search

Enter your email and we'll notify you immediately when new listings match what you're looking for.

or enter email address

Already have an account ? Login here

Continue your home search

I agree to receive communications and understand I can unsubscribe at any time.

I agree to be contacted by Realhub DEV via call, email, and text for real estate services. To opt out, you can reply 'stop' at any time or reply 'help' for assistance. You can also click the unsubscribe link in the emails. Message and data rates may apply. Message frequency may vary. Privacy Policy

Already have an account ? Login here

We use cookies

We use cookies primarily for analytics to enhance your experience. By accepting, you agree to our use of these cookies. You can manage your preferences or learn more about our cookies policy.