Thinking of selling?

Blue Sapphireline

Browse Properties
  • Nearby me

Popular Features

Community Features

Association

Property Features

Waterfront

View

Exterior Features

Interior Features

Style

E-Alert name

Properties

10000 properties match your criteria

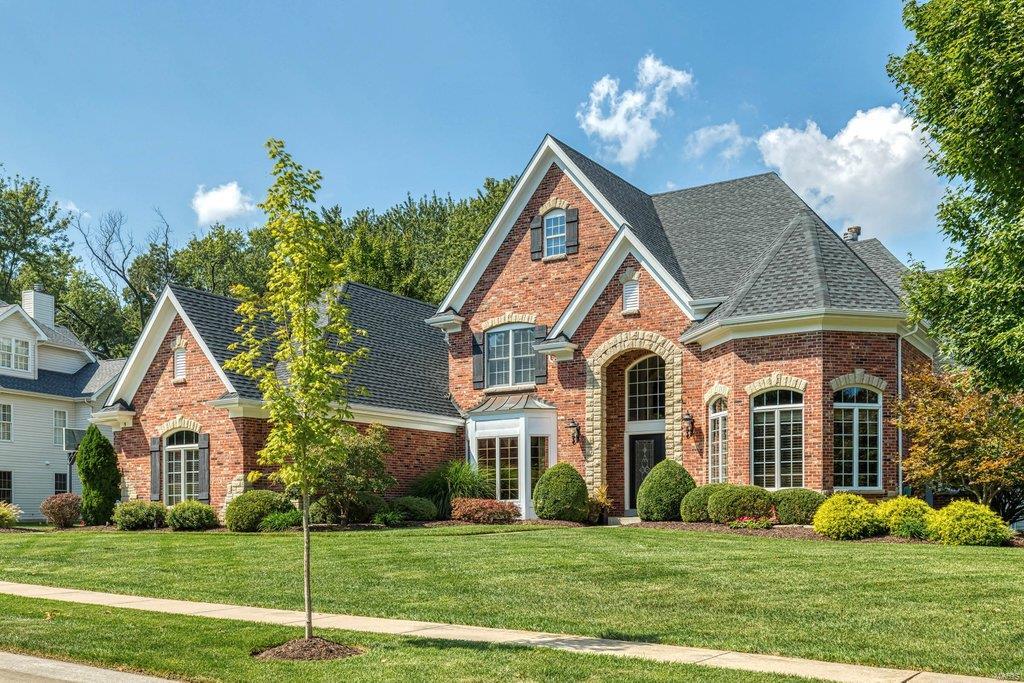
Beautifully designed brick & stone 1.5 Sty from award-winning Simon Homes. Travertine marble foyer highlighted by dramatic curved staircase leads to private study with beamed ceiling & custom built-ins, elegant dining room and stunning great room with architectural columns, soaring windows, wet bar & marble fireplace with Georgian mantel. Spacious open kitchen with granite countertops, 42” cherry cabinetry, 8’ center island & butler’s pantry adjoins breakfast room with convenient planning center & vaulted hearth room with floor-to-ceiling stone fireplace & bookcase. Coffered master bedroom suite with luxury bath with jetted tub offers an appealing retreat. Front & rear staircases access 3 additional bedrooms, 1 with ensuite bath & 2 with Jack n’ Jill bath. Builder-finished Lower Level includes recreation room with entertainment center, wet bar & brick fireplace plus workout room, office & full bath. French doors open to outdoor living room with full-height fireplace & grilling station.
#21067002

Chesterfield

5 Appaloosa Court

4 Beds

4 Baths

5,734 Sq.Ft.

$1,299,000

MLS#: 21067002
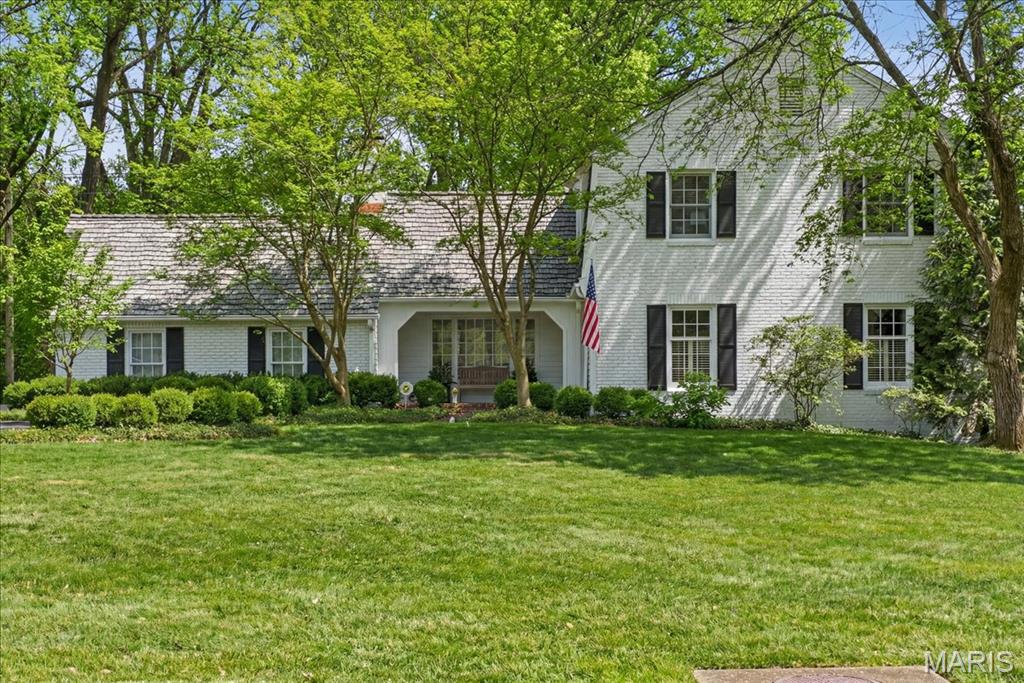
Traditional Colonial Elegance in the coveted, tree-lined Hermitage Hill neighborhood! This sophisticated, designer-inspired residence is sun-drenched and impeccably curated, offering exceptional flow and elevated finishes throughout.  Extensively upgraded for today’s luxury buyer, the home features fully resided and freshly repainted exterior, DaVinci composite shake shingles, new dual-zoned HVAC, newer windows throughout, portable generator, copper flashing, and a stunning new brick walkway that sets the tone upon arrival.  The main level was designed with effortless entertaining in mind. An expansive, elegant living room with gas fireplace flows seamlessly to a gracious family room anchored by a grand wood-burning fireplace. French doors open to the private, serene patio and professionally landscaped grounds, creating the perfect indoor-outdoor lifestyle. The eat-in kitchen showcases a wall of windows overlooking the lush yard, while the formal dining room with bay window provides a refined setting for gatherings.  Upstairs, retreat to four well-appointed bedrooms, two full baths, and the convenience of second-floor laundry. The beautifully finished lower-level rec room adds valuable living space and features a cedar walk-in closet and thoughtfully designed mudroom area.  Additional highlights include rich hardwood floors throughout, an oversized rear-entry two-car garage with EV charging station, and magazine-worthy curb appeal.  Absolutely oozing with charm, light-filled and timeless, this exceptional Frontenac residence — served by award-winning Ladue Schools — is truly something special.
#26003450

St Louis

11230 Hermitage Hill Place

4 Beds

2 Baths

3,690 Sq.Ft.

$1,299,000

MLS#: 26003450
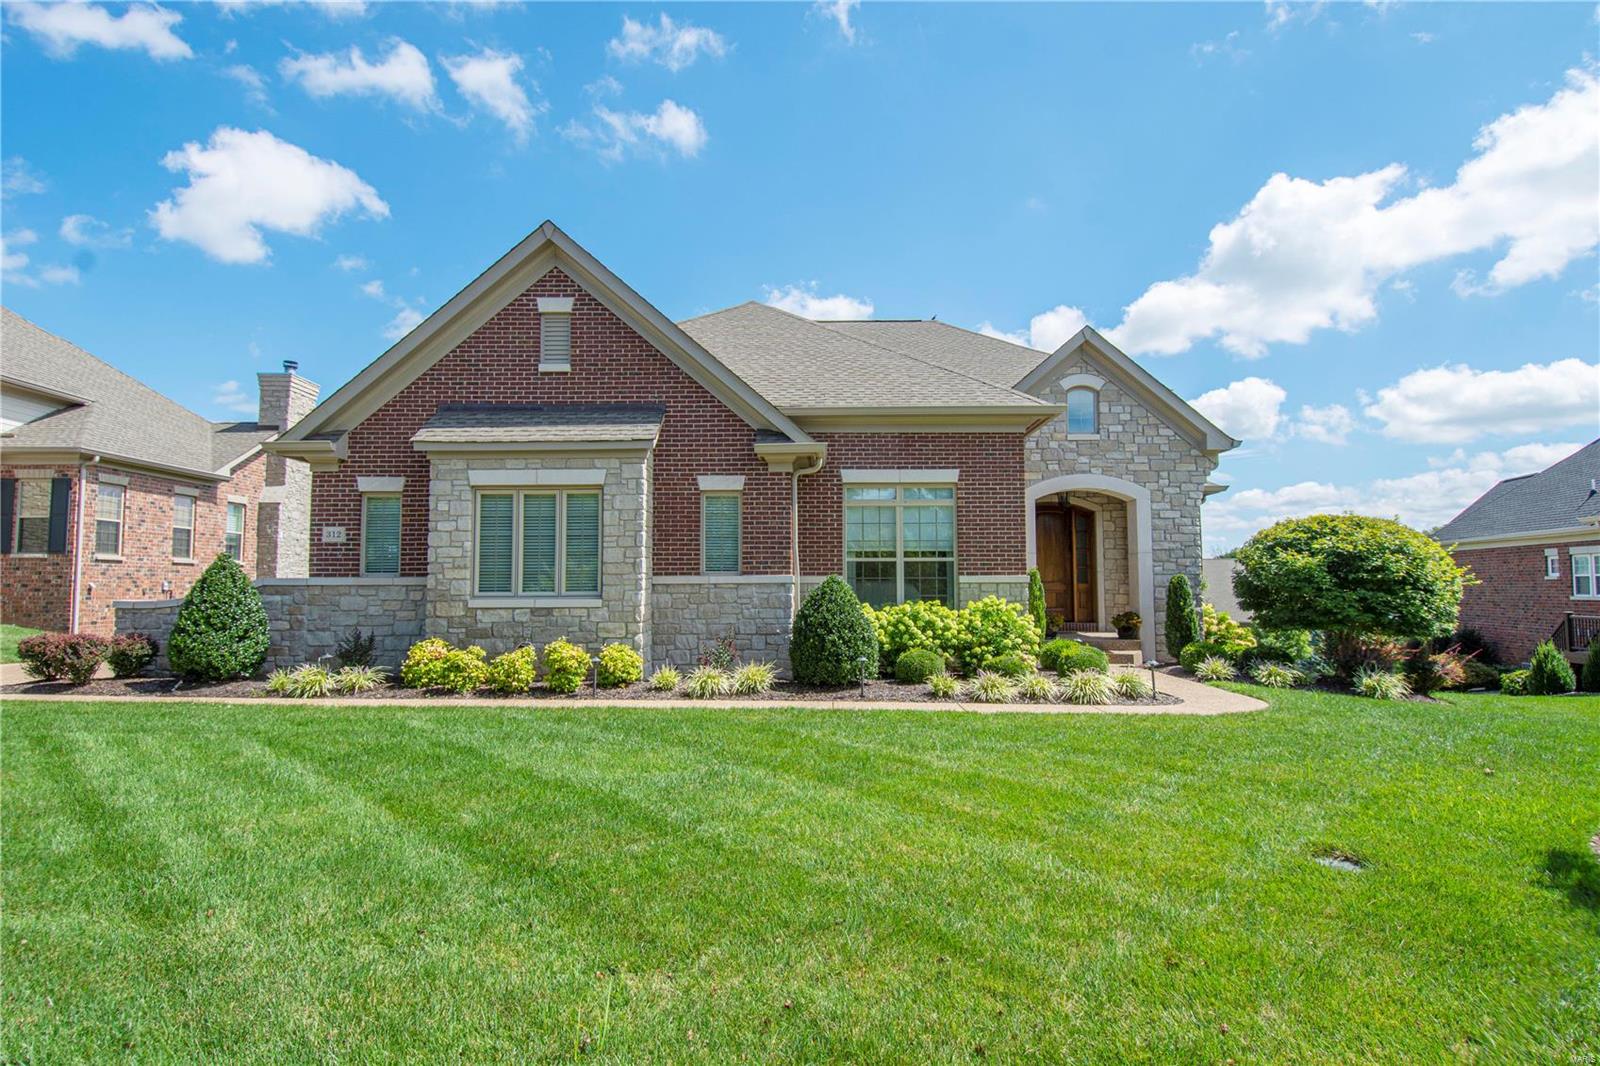
Circa 2015, this stunning home was crafted by the acclaimed builder, Barry Simon and features 4,498 sqft of elegance and quality. Chosen for its premium placement, in the first cul-de-sac at The Enclaves, the elevation of the home is a ranch with a finished LL that is as open and bright as the first floor. Flow from the foyer past the dining room and into the great room with vast amounts of natural light and beautiful built-ins. The open floor plan also incorporates the breakfast area and kitchen with center-island and enlarged butler pantry/bar area. In the master, find a tray ceiling, 2 walk-in closets and intricate, cut glass window over the soaking tub in the bathroom. The staircase leads down to a generous entertaining area and includes a kitchen area with sink and fridge. A large office with built-ins, full bath and 3rd bedroom are situated in the LL as well. Walk out to the patio where pavers are circled around a fire pit meant for evenings full of relaxing conversation.
#22023838

Creve Coeur

312 Wythe House Court

3 Beds

3 Baths

4,498 Sq.Ft.

$1,299,000

MLS#: 22023838
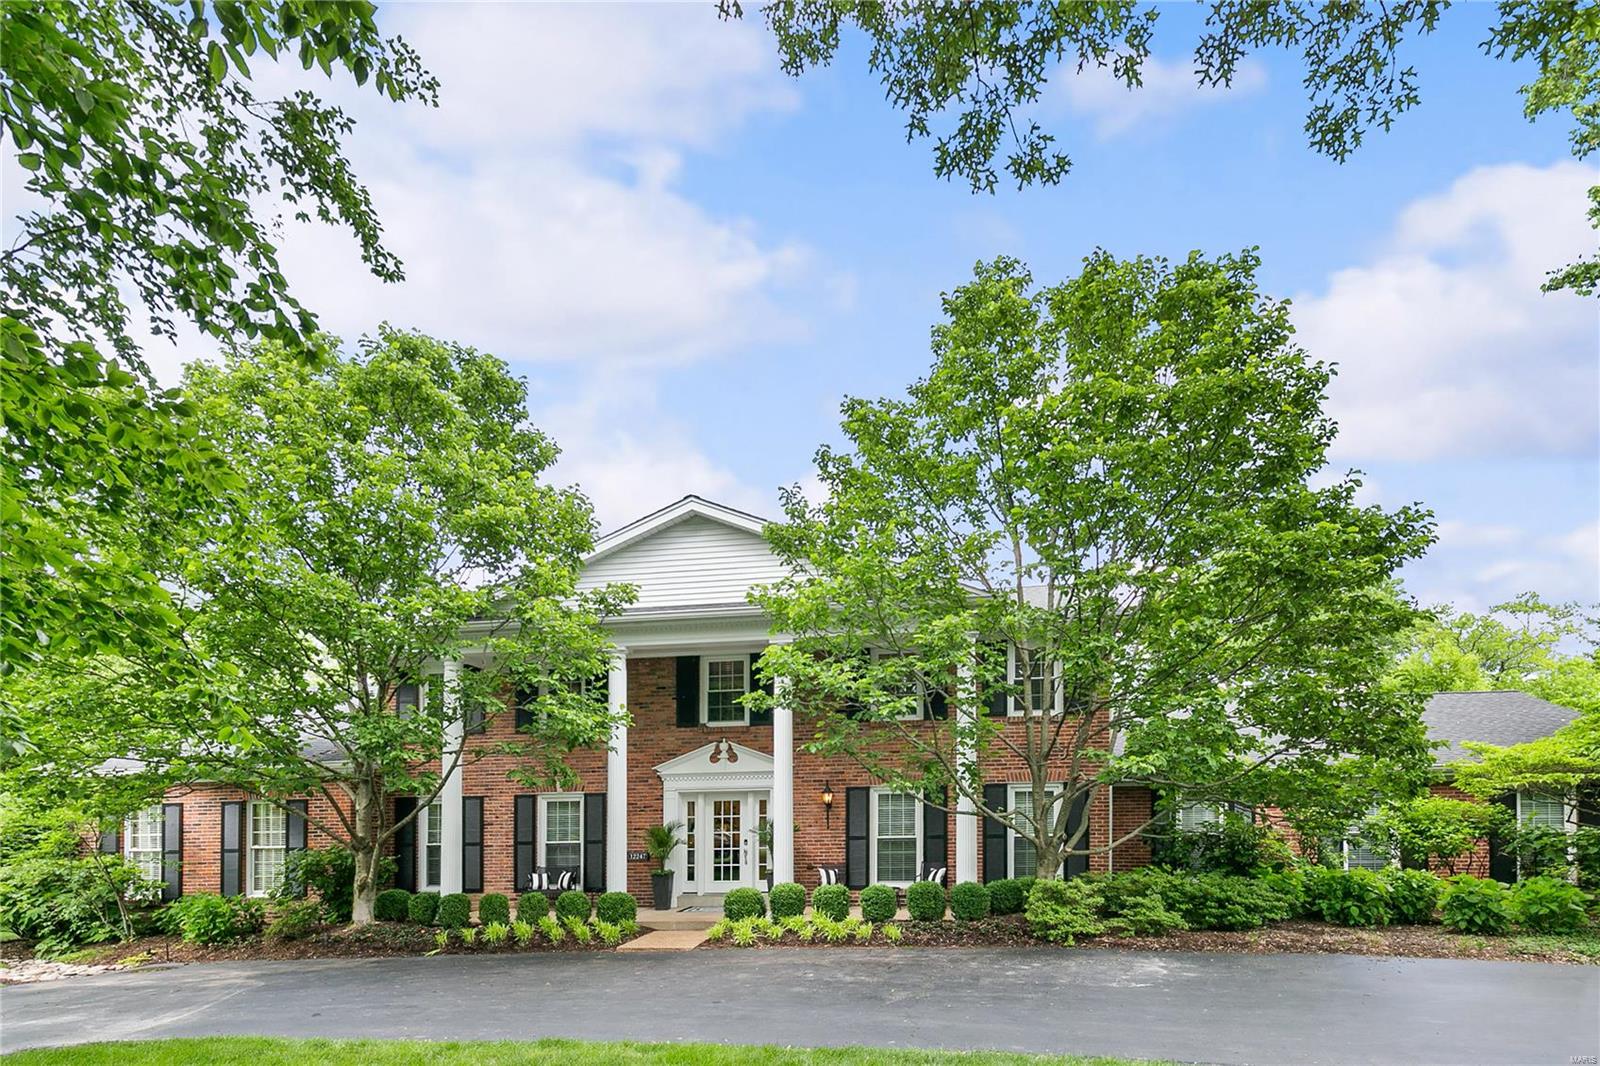
This incredible brick colonial home is impressive from the manicured grounds to the quality interior. Enter the grand foyer w/ rich hardwood floors that span much of the main level. Stunning large-paned windows throughout allow sunlight to fill the many rooms. Adjacent to the formal DR is a chefs dream kitchen. Boasting opulent granite counter-tops, large island w/ seating for 4, custom cabinetry, top of the line appliances, & walk-in pantry w/ beverage fridge. Breakfast room w/ access to pool and large deck/patio area. Mudroom w/ pool bath opposite from the private study. Kitchen opens to hearth room w/ FP. Light-filled FR has vaulted ceilings & beams adjoining LR. An exquisite 1st-floor master w/ panoramic views boasts a luxury bath w/ double vanities, jetted tub and steam shower. Upstairs has 3 additional bedrooms that share hall bath and 1 bedroom suite. A walk out finished LL with wine cellar, game room,and gym adds to the grandeur of this home. Pebble Tec pool, 3 car garage Additional Rooms: Mud Room, Wine Cellar
#19038273

St Louis

12247 Carberry

5 Beds

3 Baths

6,408 Sq.Ft.

$1,299,000

MLS#: 19038273
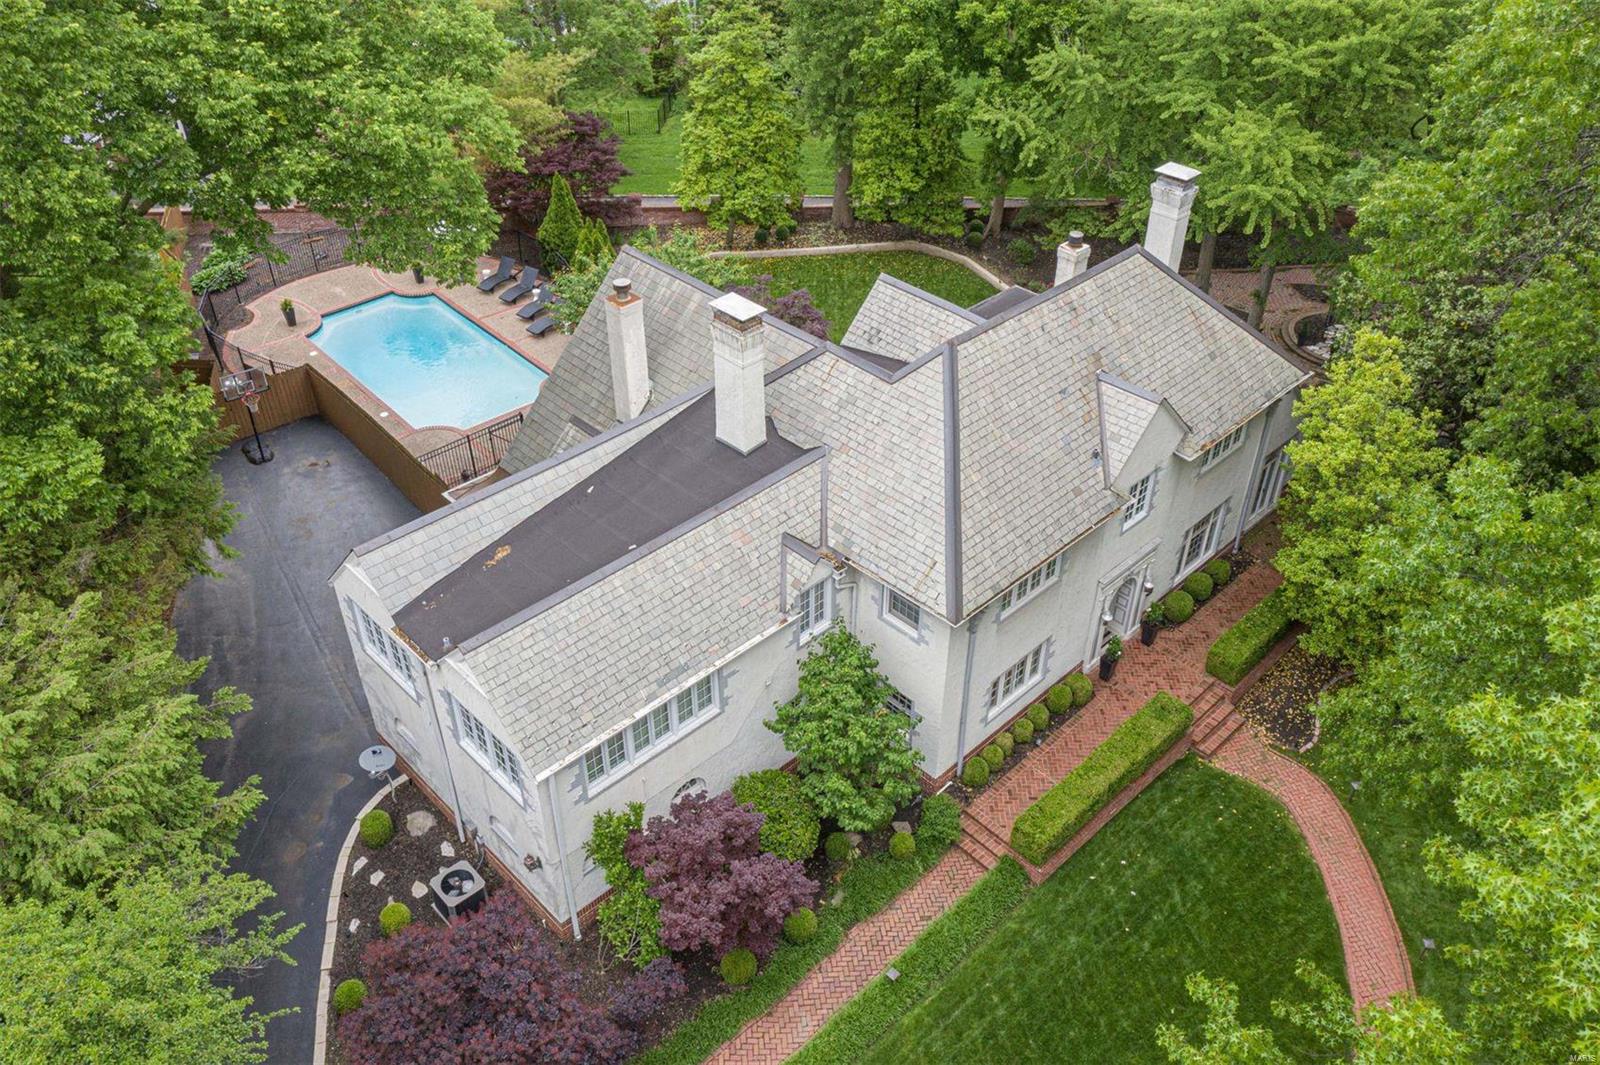
Located on a ¾ acre lot in Clayton is this stunning home. Walkable to Washington University, Oak Knoll Park, Demun, Wydown Middle, Glenridge Elementary & more. As you enter the home you will be greeted by the gracious foyer with a marble floor & sweeping staircase. Expansive living room with bright windows, dark hardwood floors & gas fireplace. Off the living room is a solarium & sunroom with a fireplace. Formal dining room. The kitchen features custom wood cabinets, Sub-Zero refrigerator, Miele dishwasher, 5-burner gas cooktop, peninsula island, desk, bar & butler’s pantry. The kitchen opens to a family room with sliding glass doors that look out onto the backyard. Heated saltwater pool with expansive decking. The primary suite is lovely with an abundance of closets & French doors that open to a Juliette balcony. 2nd-floor laundry room. Finished lower level with recreation room. Side yard with patio & wrought iron gazebo. Irrigation system. Slate roof with all new copper throughout.
#20000893

Clayton

1 Southmoor Drive

4 Beds

2 Baths

4,544 Sq.Ft.

$1,299,000

MLS#: 20000893
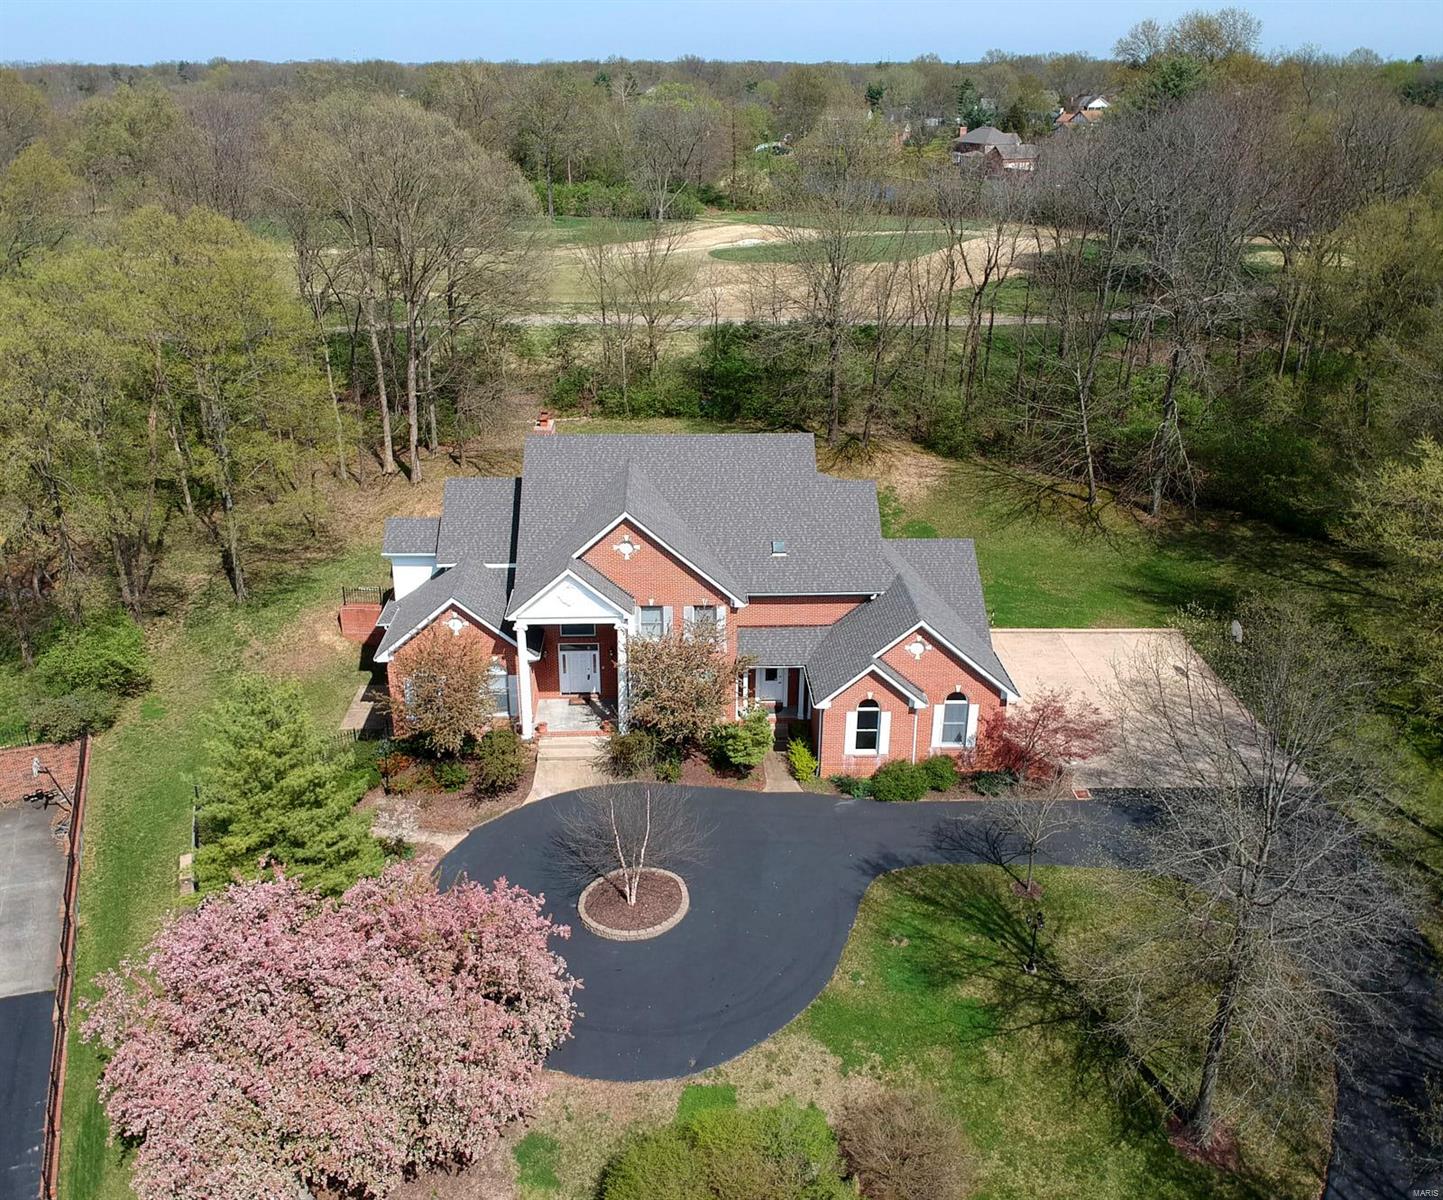
COUNTRY CLUB LIVING AT HOME FEATURING IN-HOME GYM, FOUR GARAGE AND PRIVATE .86 ACRE LOT WITH ROOM FOR A POOL!! BACKS TO COURSE YET WOODED! Six Bedrooms and Eight Baths Total.. Soaring Ceilings, Large updated Kitchen, Sun Room With Walls of Windows and Fireplace, Main Floor Master Suite with Updated Bath, Custom Shower , Custom Walk-In Closet, Office with Wall of Shelving, Curved Staircase, Oversized Laundry/Mud Room, Front and Back Stairs to Upper Level Plus Back Service Stairs to Basement, Extensive Finished Lower Level with Rec, Game, Work-out Rooms, Masonry Fireplace, Two Full Baths, Bedroom, Walk Behind Bar with Wood Paneling, 10 FOOT FOUNDATION POUR, Three Sides Brick and Much More!! Come Make This One Your Own! Additional Rooms: Mud Room, Sun Room
#20022200

Ballwin

66 Meadowbrook Country Club Est

6 Beds

6 Baths

7,921 Sq.Ft.

$1,299,000

MLS#: 20022200
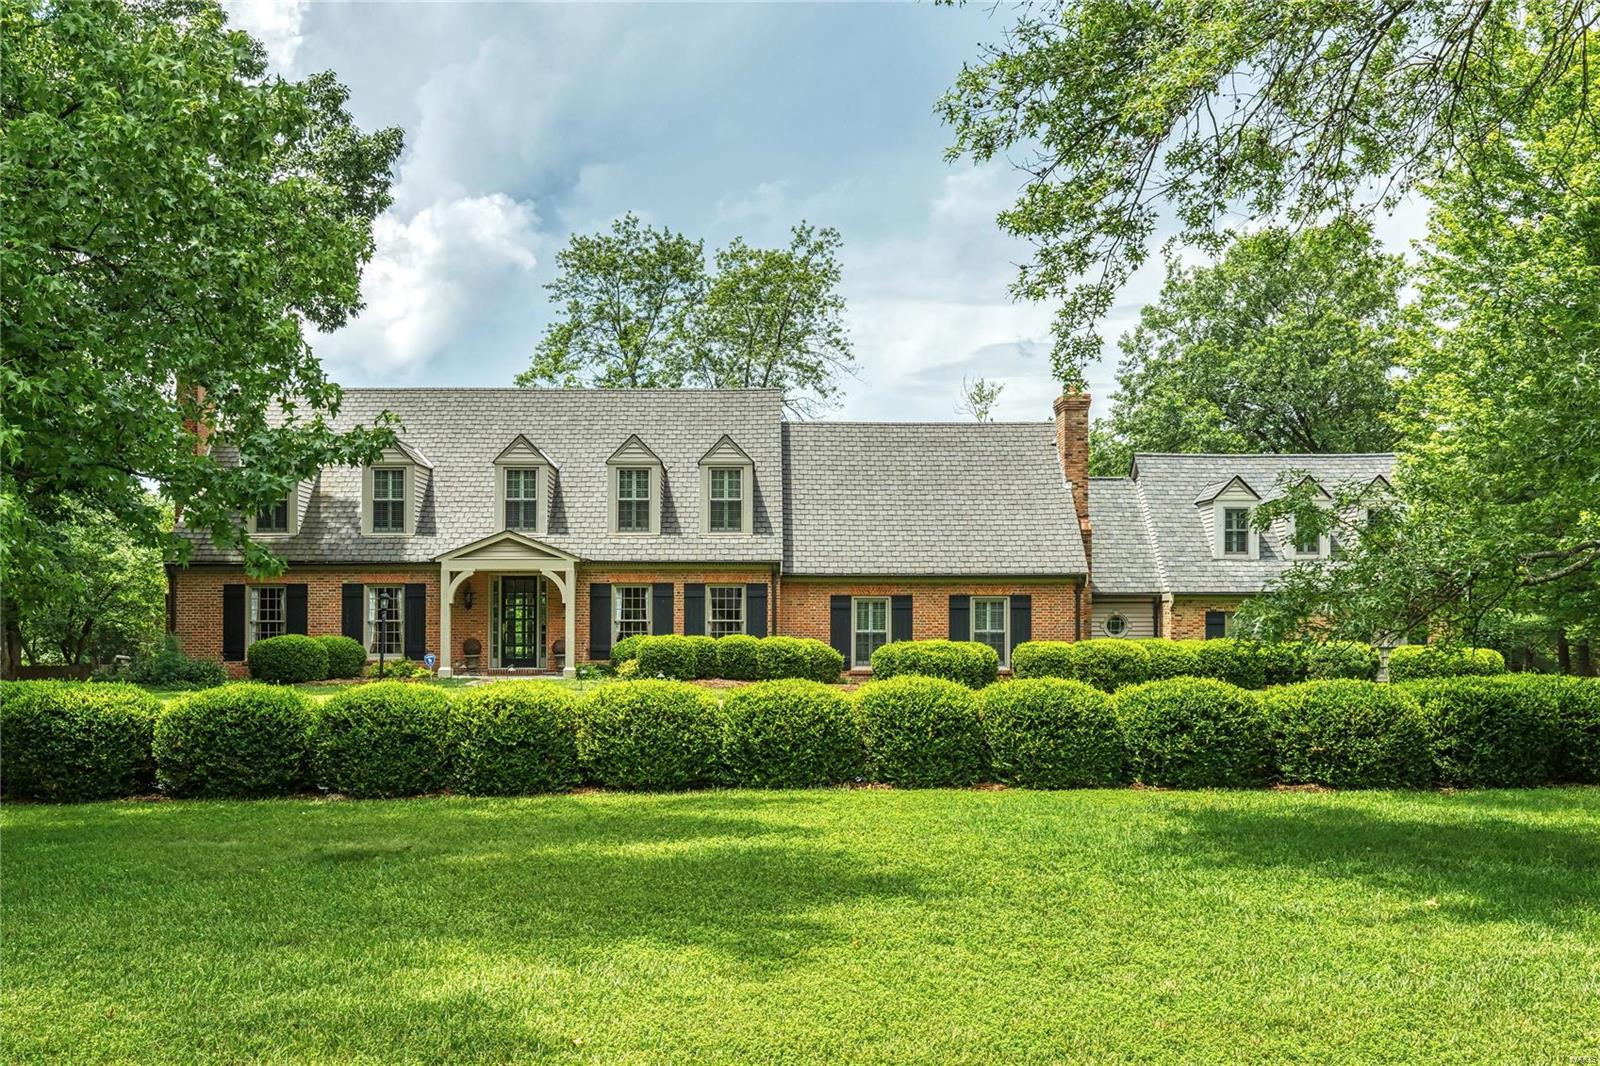
Cape Cod Masterpiece on prestigious cul-de-sac in Town and Country! A beautiful blend of sophistication, charm, and elegance. This is seamless indoor-outdoor living! Are you looking for a property to make into your dream home? Or this could be a rehab project with tremendous potential. The lot across the street sold in August for $750K. A previous owner built a $300K guest suite overlooking the pool (plans are available) and guest suite could be lived in while you create your custom home. Or if you would prefer, the current owner is willing to put the house back the way it was a few months ago (see the second set of photos). Life outdoors was never more gracious with a private swimming pool, covered flagstone porch, a luxurious patio with custom stone fire pit, and over an acre of professionally landscaped grounds. Additional Rooms: Mud Room
#22009148

St Louis

1001 Claymark Drive

5 Beds

4 Baths

5,620 Sq.Ft.

$1,299,000

MLS#: 22009148
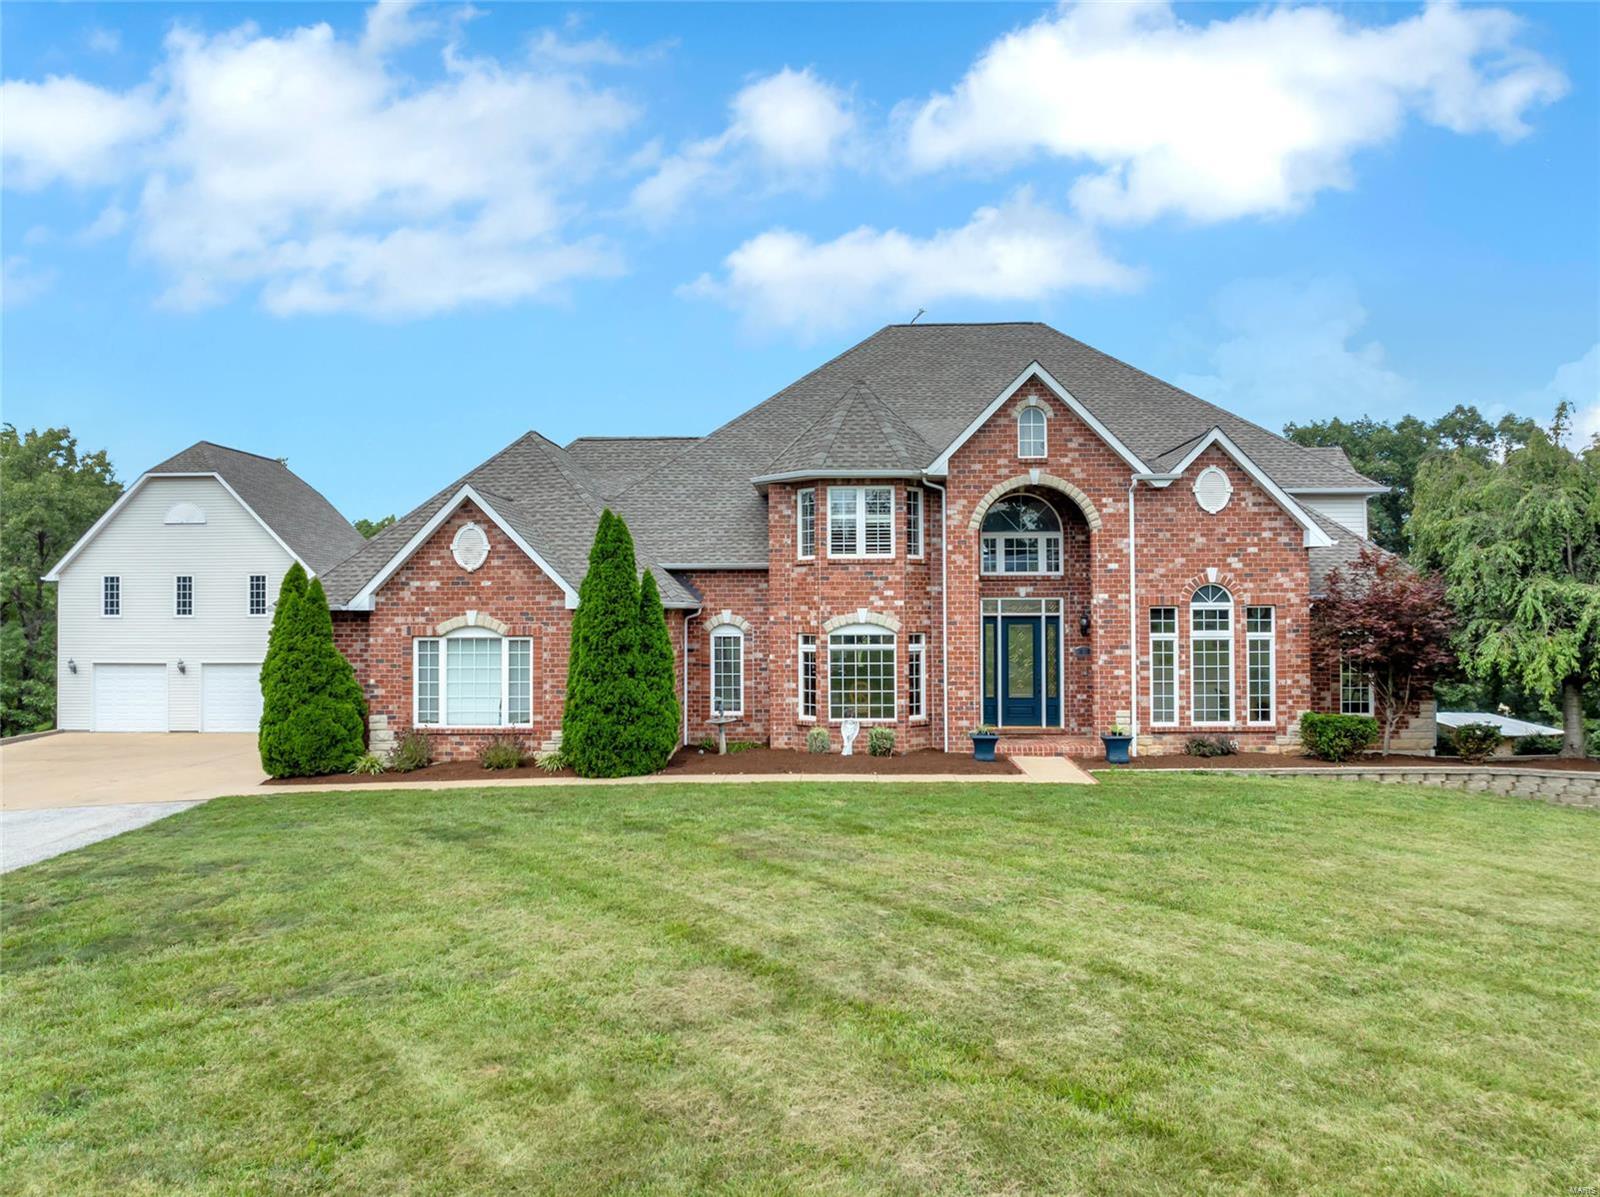
Looking for a lifestyle of peace & tranquility? Look no further. Introducing this magnificent 1.5 story Atrium home with over 7000 square foot of divine living space nestled on 31 acres in Seckman School District. The gourmet kitchen/hearth room offers full overlay cabinetry, gas cook top, separate oven, built in side-by-side refrigerator, solid surface counter tops, ice maker, beverage center. The primary suite includes a separate whirlpool tub, a double walk-in shower, & a private deck overlooking the inviting inground swimming pool. The incredible walk out LL boasts a rec room, full bath, exercise room, kitchen, & a fabulous theatre. Other interior features include 4 gas fireplaces, zoned HVAC, Italian marble flooring, security system, & a bright and airy sunroom off of the kitchen. This impressive Estate boasts a 25x30 detached carriage house that includes its own electric panel, septic system, and a plumbing rough in. The 60x30 pole barn is the perfect place for workshop/man cave. Additional Rooms: Sun Room
#24047590

Barnhart

2640 Summit View Drive

4 Beds

4 Baths

7,884 Sq.Ft.

$1,299,000

MLS#: 24047590
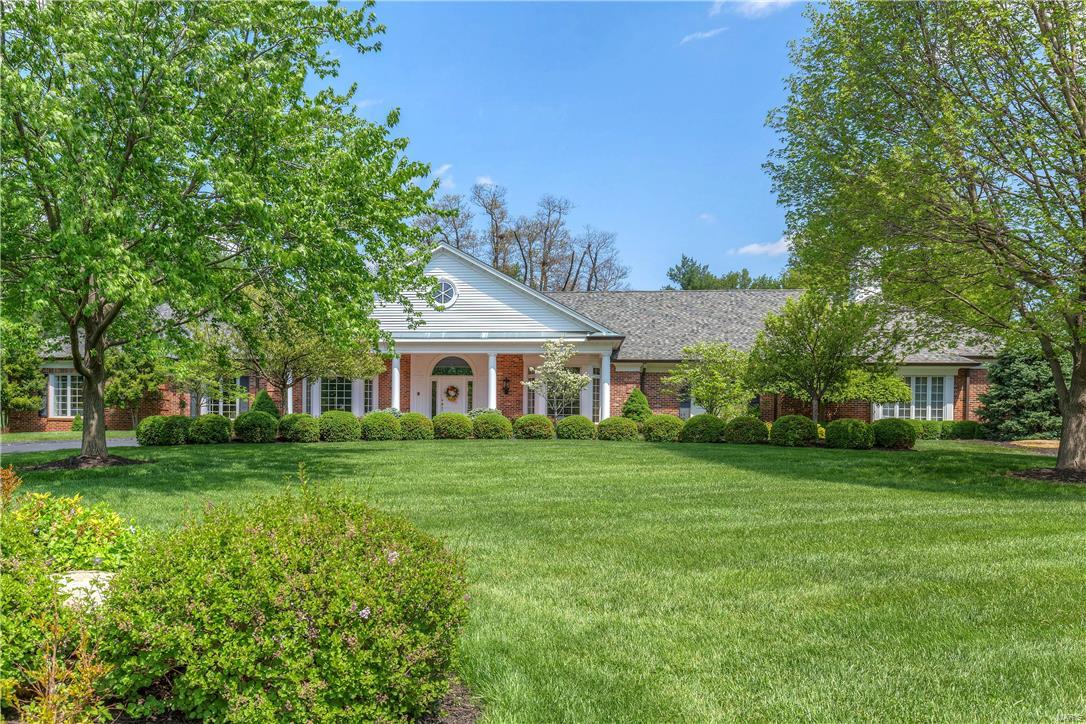
Beautifully designed brick ranch on 1.45 ac grounds! Higginbotham-built home features over 8500 sf of living space enhanced by handscraped hardwood & Antica Apia stone flooring, exquisite millwork, vaulted ceilings & textured walls. Elegant marble foyer leads to coffered living & dining rooms with wide bay windows & spectacular family room with stone fireplace, granite wet bar & French doors that open to brick terrace. State-of-the-art kitchen with 42” glazed cabinetry, granite countertops, professional quality appliances & center island adjoins light-filled breakfast room & octagonal sunroom. Coffered master bedroom suite with 2 walk-in closets, dressing room & lavish bath with Jacuzzi plus 3 additional bedrooms & 2 full baths complete the main floor living quarters. Incredible walk-out Lower Level includes recreation room with brick fireplace & custom 15’ bar, game room, media room, workout room & full bath. Private cul-de-sac lot with impeccable landscaping, terrace & 3-car garage. Additional Rooms: Sun Room
#16030383

Town and Country

12817 Dubon Lane

4 Beds

4 Baths

8,089 Sq.Ft.

$1,299,000

MLS#: 16030383
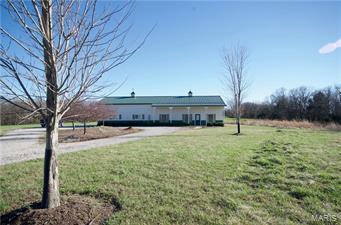
This 332.97 surveyed acres of Missouri recreational paradise is located one hour west of St. Louis in Warren County. This property includes a 2BR, 2BA home with an attached workshop that is insulated. This property has been managed for years and has a mature deer herd with exceptional trophy deer. There are 40 acres of income producing tillable. The turkey population is excellent as well. 
 
Listing agent has personally had the privilege of hunting this property over the years and will attest that it is a 10 on a scale of 10! There is also a small pond for fishing. 

The new owner will immediately enjoy this property now, and it could be a great investment for future development. The ridges offer incredible views of the surrounding valley with several potential home sites. 

This property is ready for immediate occupancy.
#17068802

Warrenton

1800 Highway CC

2 Beds

1 Baths

N/A

$1,299,000

MLS#: 17068802
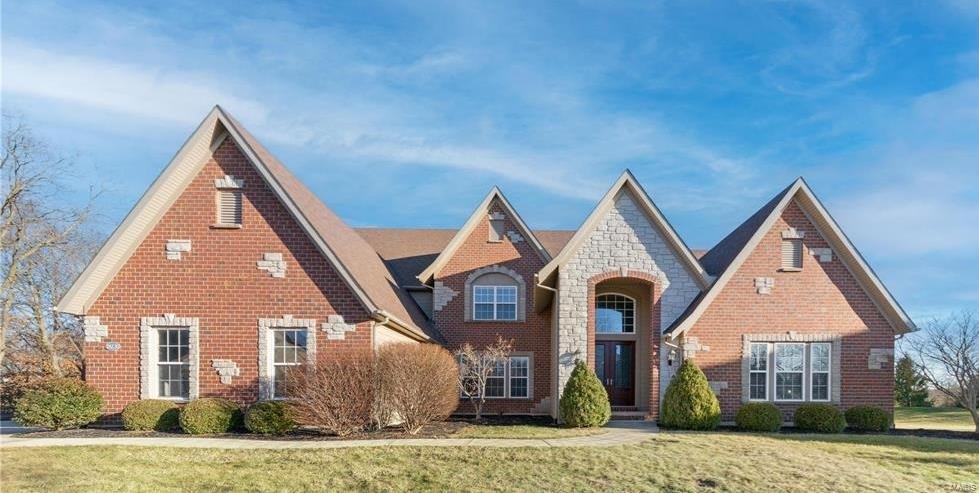
Situated on a cul-de-sac, in a gated community, this exquisite home offers ample space & privacy.  It has luxury & elegance at every turn.  It boasts stunning finishes throughout.  The grand foyer flows perfectly into the dining room & great room and offers the perfect setting for entertaining.  The spacious main level master is a retreat in itself including w/i closet, double sinks, tub/shower and coffered ceilings.  The gourmet, eat in, kitchen has a Viking stove, sub zero fridge, granite counters & has easy access to the composite deck which backs to woods and blends nicely into the cozy hearth room.  Other features include 3 HVAC units, 2 wtr htrs, newer roof & carpet, freshly painted, 3 car garage, 2 fireplaces, a lower level patio & so much more.  The 2nd level of the home offers 3 spacious ensuites; perfect for company & families.  The lower is just waiting for you and your personal touch, complete with a theater room rough in!  All in the Rockwood SD.  Prepare to fall in love!
#24006320

Chesterfield

18230 Canyon Forest Court

4 Beds

4 Baths

5,151 Sq.Ft.

$1,299,000

MLS#: 24006320
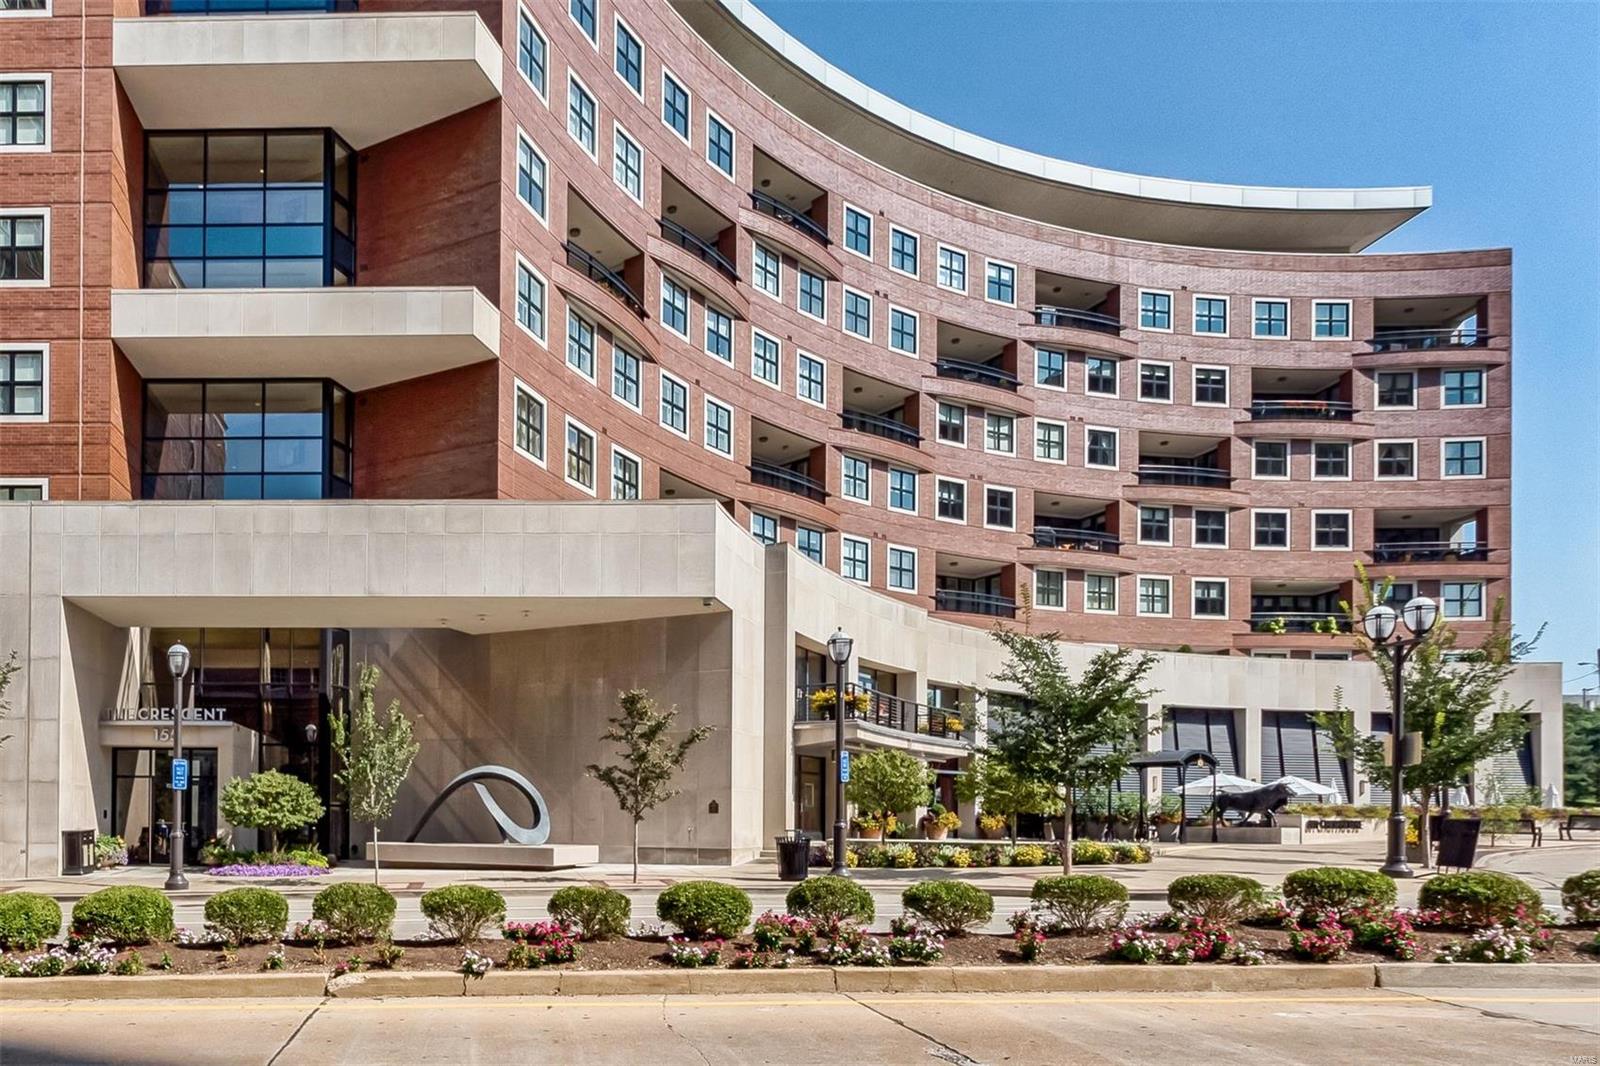
Classically chic perfectly describes this stunning 2BR/3.5BA/2,990SF residence. The owners chose high-end materials pared w/quality workmanship. Some of the many recent updates incl. high-end lighting, custom cabinets & window coverings. Living space is maximized by addition of a den/office & a cozy reading room, both w/ built-ins. Light floods into living areas & BRs, all w/wonderful garden views. Living room focus: dynamic custom wood wall unit. French door access to the terrace. Wide plank hardwoods unify the living spaces. Gourmet kit w/center island is useful as breakfast bar & work space w/butcher block. 6-burner cooktop, Wolf & Sub-Zero, quartz counters & bar area w 2 beverage coolers. Master suite w/wic; spa bath: jetted tub, sep. shower, heated floors. LG laundry rm, ample storage. W/D. Gas grill, 1 TV incl. 24-hr doorman, valet, on-site mgr, concierge, club room w kitchen, fitness center, 1/2 acre garden, dog park, secure/heated garage w/2 parking spaces & storage locker. Location: End Unit
#18076426

Clayton

155 Carondelet Plaza 406

2 Beds

3 Baths

2,990 Sq.Ft.

$1,299,000

MLS#: 18076426

Incredible opportunity to own over 6.5 acres in beautiful Huntleigh! On the market for the first time, this land includes 2 build-able lots in the Radnor Rd. subdivision. Lot 12 has driveway access off of Radnor Rd. & the previous home has been torn down & cleared & ready to build on.  Lot 11 sits behind lot 12 and is currently wooded and has never been built on. The seller has cleared a path and much of the underbrush so that prospective buyers can walk through to see the expansive grounds. Lot 11 currently does not have a driveway entrance but has been approved for right to ingress and egress from Lindbergh Blvd.  Your plan your builder or we have a builder ready to assist you.  Survey & letter authorizing ingress/egress are downloaded on the MLS. Don't miss this one of a kind opportunity to build on this stunning lot in the heart of Huntleigh among some of the finest custom homes in St. Louis. Lots can also be sold separately. Duplicate listing #15033077, 15053640, 15053646. Additional Rooms: In Platted Subdv.
#15032461

Huntleigh

12 Radnor Road

None Beds

None Baths

6.58 acres

$1,299,000

MLS#: 15032461
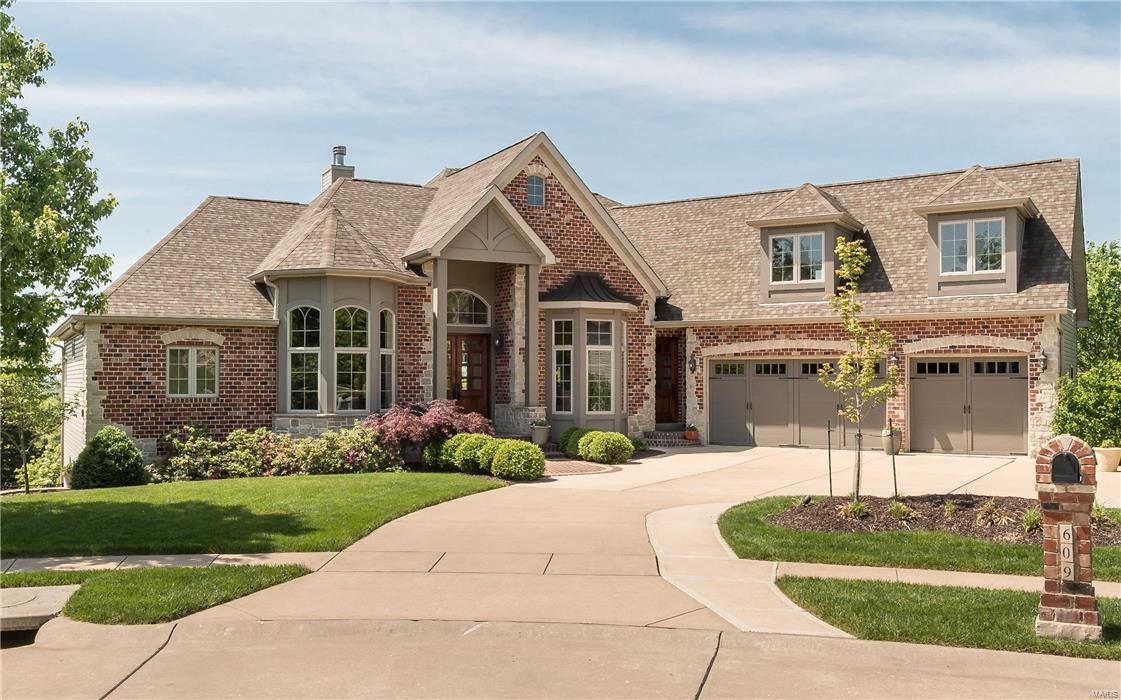
Spectacular brick & stone 1.5 Sty! Over 7000 sf of living space enhanced by gleaming wood floors, extensive millwork, 11' ceilings & walls of windows with unsurpassed views. Dramatic barrel-vaulted foyer leads to private study, elegant dining room with architectural columns & spacious great room highlighted by stone fireplace.  Designer kitchen with granite countertops, custom cabinetry, professional quality appliances & 8 center island adjoins light-filled breakfast room & coffered hearth room with floor-to -ceiling stone fireplace Sumptuous master bedroom suite with wide bay window & lavish bath w/shower spa offers an appealing retreat. Broad atrium staircase leads to 3 additional bedrooms, 1 with ensuite bath & 2 with Jack n' Jill bath, plus recreation room w/fireplace & wet bar. Additional apartment w/private entrance & elevator access (all 3 fls) features great room, kitchen, bedroom, full bath & laundry. Situated on premium cul-de-sac lot with deck, pool, hot tub & 3-car garage.
#17039144

Ballwin

609 Mulberry Grove Court

5 Beds

4 Baths

7,202 Sq.Ft.

$1,299,000

MLS#: 17039144
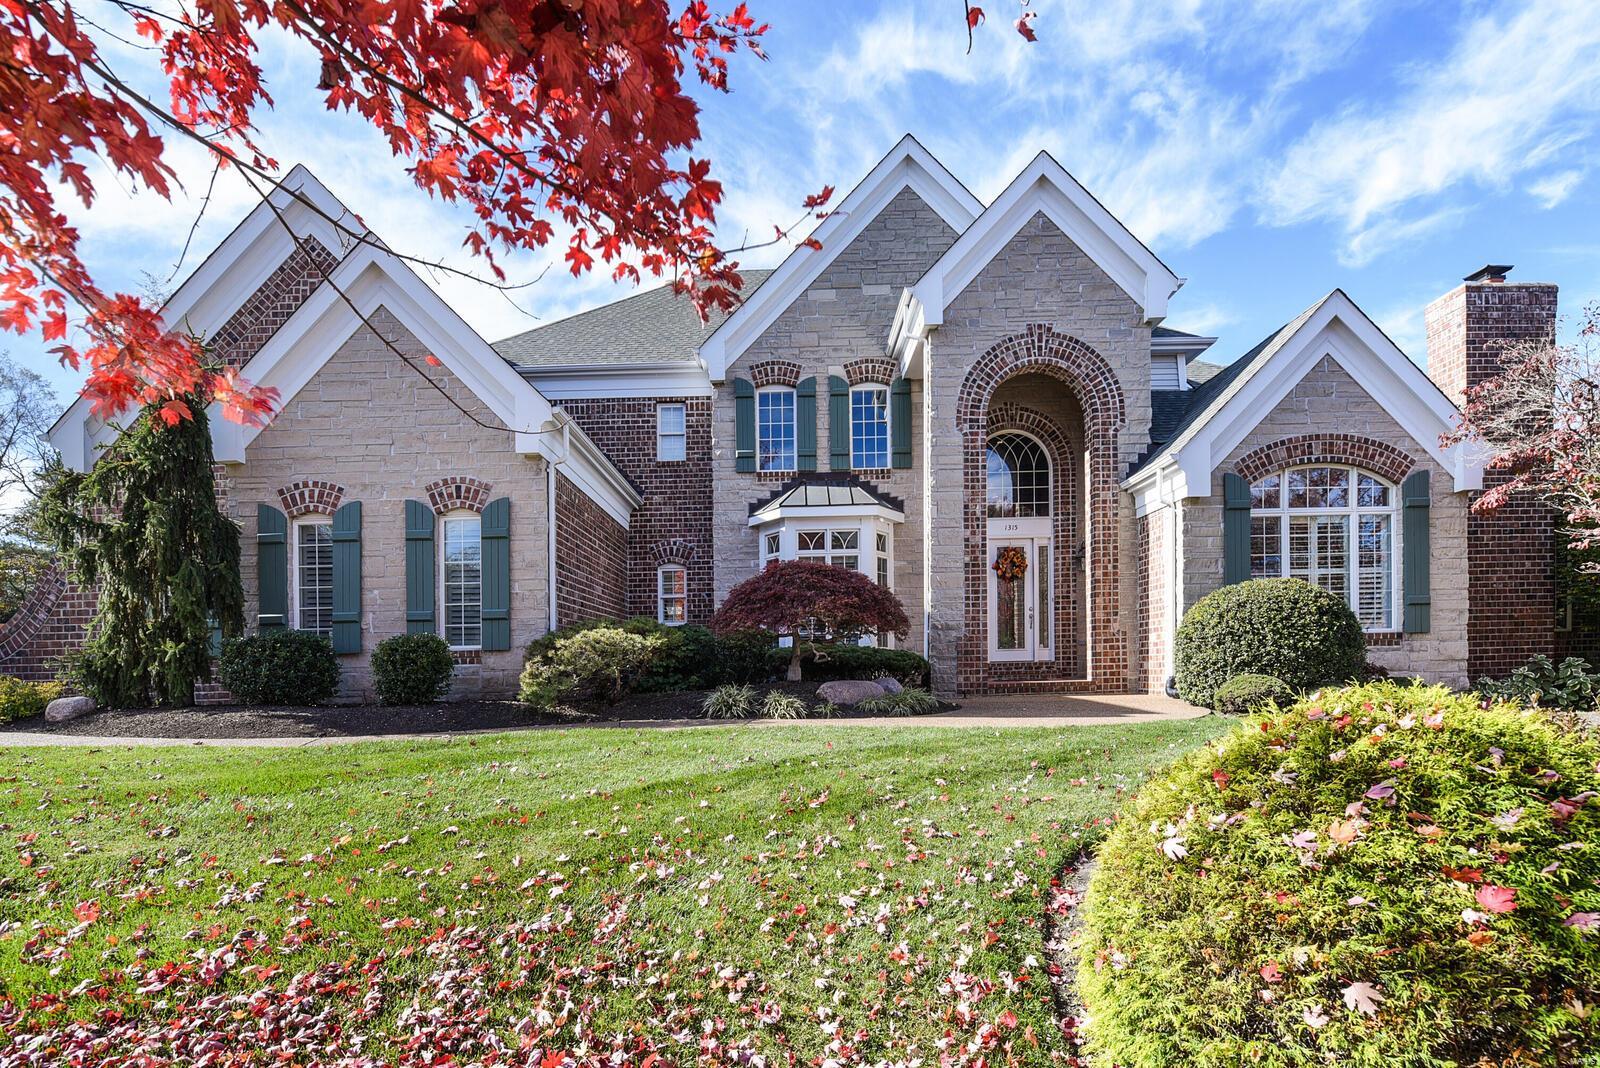
Extraordinary brick and stone crafted 1 1/2 story home situated on a private enclave of homes on a cul-de-sac street. Exceptional design and craftsmanship amplify the dramatic entryway with a curved staircase and balcony. A stunning two-story wall of windows overlooks a gorgeous Baker Pebble Tec in-ground pool on a wooded private lot. Main floor Master suite including sitting room W/fireplace and luxury master bath. Front and rear staircase have access to the second floor with three additional bedroom en-suites w private baths. Gourmet kitchen with professional-grade appliances opens to cozy hearth room. Incredible finished walkout lower level boasts a family room w/fireplace, bar area, theater room, additional bedroom, game room, studio and exercise room. The backyard is an oasis perfect for entertaining! Additional features include elaborate moldings plantation shutters, four gas log fireplaces, oversize three-car garage, This is the perfect family home built for entertaining !!
#21080117

Chesterfield

1315 Westchester Manor

5 Beds

5 Baths

6,684 Sq.Ft.

$1,299,000

MLS#: 21080117

* Listings identified with the FMLS IDX logo come from FMLS and are held by brokerage firms other than the owner of this website. The listing brokerage is identified in any listing details. Information is deemed reliable but is not guaranteed. If you believe any FMLS listing contains material that infringes your copyrighted work please click here to review our DMCA policy and learn how to submit a takedown request. © 2024. First Multiple Listing Service, Inc.

Categories

Homes Tailored to Your Lifestyle

Buyers Guide

Buying a home is one of the most exciting milestones of your life.

View more

Sellers Guide

Putting your home on the market can be a stressful process, especially when you don’t know what to expect.

View more

Market report

With just a few clicks, you'll gain instant access to valuable insights about the real estate market, including trends, property values, and community analytics.

View more

Home value

Unlike automated valuations, our hands-on review will provide a comprehensive opinion of your home’s value while considering important interior elements and other location intangible factors that machine algorithms so often miss.

View more

Buyers resources

Guides on financing, inspections, and choosing the right Realtor for a smooth home purchase.

Sellers resources

Practical tips on staging, pricing, and preparing your home to attract buyers and maximize your sale.

 - property

Send a message

Message successfully sent.

Preferred Agent

Reason for contacting?

I agree to receive email communication and understand I can unsubscribe at any time.

I agree to be contacted by Realhub DEV via call, email, and text for real estate services. To opt out, you can reply 'stop' at any time or reply 'help' for assistance. You can also click the unsubscribe link in the emails. Message and data rates may apply. Message frequency may vary. Privacy Policy

Sign In Sign Out

Virtual Assistant

Would you like to take the next step with this property? We can help you schedule a showing or virtual tour, or send you more details.

Yes, I would like more information.

Thank You for Your Reply, One of Our Agents will contact you as soon as possible

No, maybe later.

Thank you, you can always contact me via email, phone number or through the contact form.

Realhub AI

Lucy - Your AI-Powered Realtor

Update Your Temporary Password

Personalize your search

Enter your email and we'll notify you immediately when new listings match what you're looking for.

or enter email address

Already have an account ? Login here

Continue your home search

I agree to receive communications and understand I can unsubscribe at any time.

I agree to be contacted by Realhub DEV via call, email, and text for real estate services. To opt out, you can reply 'stop' at any time or reply 'help' for assistance. You can also click the unsubscribe link in the emails. Message and data rates may apply. Message frequency may vary. Privacy Policy

Already have an account ? Login here

We use cookies

We use cookies primarily for analytics to enhance your experience. By accepting, you agree to our use of these cookies. You can manage your preferences or learn more about our cookies policy.