Thinking of selling?

Blue Sapphireline

Browse Properties
  • Nearby me

Popular Features

Community Features

Association

Property Features

Waterfront

View

Exterior Features

Interior Features

Style

E-Alert name

Properties

10000 properties match your criteria

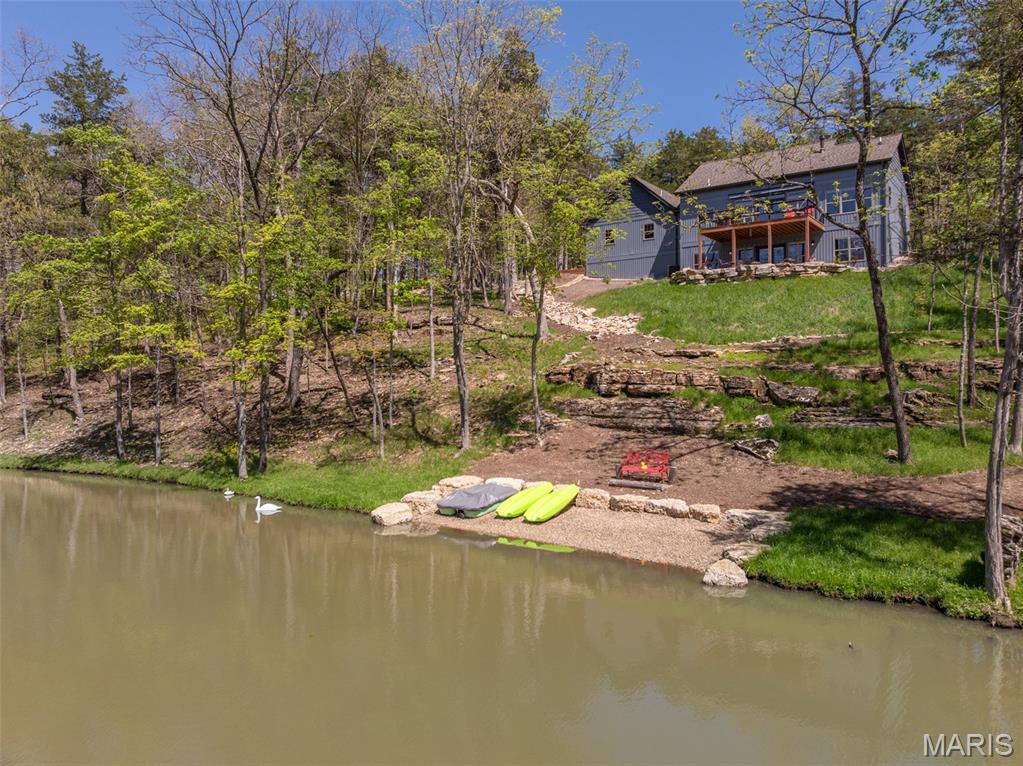
Welcome to Innsbrook Resort and 2747 Tyrolean Way Drive, a thoughtfully designed custom cottage set along the shores of Tyrol Lake. Surrounded by mature trees and natural boulder outcroppings, this property offers a peaceful setting with beautiful water views and a true connection to the outdoors. From the moment you arrive, the home makes a strong impression. Exposed wood beams, vertical siding, and shake accents create standout curb appeal, while the wide concrete circle driveway provides easy access and plenty of parking. In addition to the two car garage, there is extra space ideal for a boat or visiting guests. The covered front porch invites you to slow down, whether you are greeting friends or enjoying a quiet sunrise with your morning coffee. Inside, the home feels bright, warm, and welcoming. Hardwood floors pair nicely with wood trim and doors. The great room is centered around a gas stone fireplace with a custom black cherry live edge mantel. The kitchen is open and functional, featuring custom cabinetry, quartz countertops, and a movable island that can serve as a prep space or buffet when entertaining. A main floor laundry area and powder room are conveniently located nearby. The garage has spray foam insulation and is fully finished. The primary suite offers a spacious retreat with a vaulted ceiling that enhances the open feel. Large windows bring in natural light and provide views of the lake and surrounding trees. The suite also includes a generous walk in closet and a well appointed bathroom with a walk in shower and dual sinks. Step out onto the back deck to take in elevated lake views and enjoy time with family and friends. A powered shade provides comfort on warm afternoons, and the setting becomes even more special as the sun begins to set over the water. The lower level expands the living space with an additional gathering area and two private bedroom suites. Each bedroom includes its own bathroom and walk in closet, giving guests a level of comfort and privacy that makes them feel right at home. The patio off the lower level leads to a firepit area, perfect for evenings spent outdoors under the trees. At the water’s edge, the property truly shines. Enjoy everything Tyrol Lake has to offer, from fishing and swimming to kayaking and paddleboarding. A beach area makes launching small boats and lounging simple. Low maintenance pathways connect the home to the shoreline, and thoughtfully planted wildflowers enhance the natural, park like setting. The sellers are in the process of building their next home and are flexible with the closing date of this one. This is a rare opportunity to own a well crafted lakefront property in one of Missouri’s most sought after resort communities.
#26024331

Innsbrook

2747 Tyrolean Way Drive

3 Beds

3 Baths

2,312 Sq.Ft.

$1,299,900

MLS#: 26024331
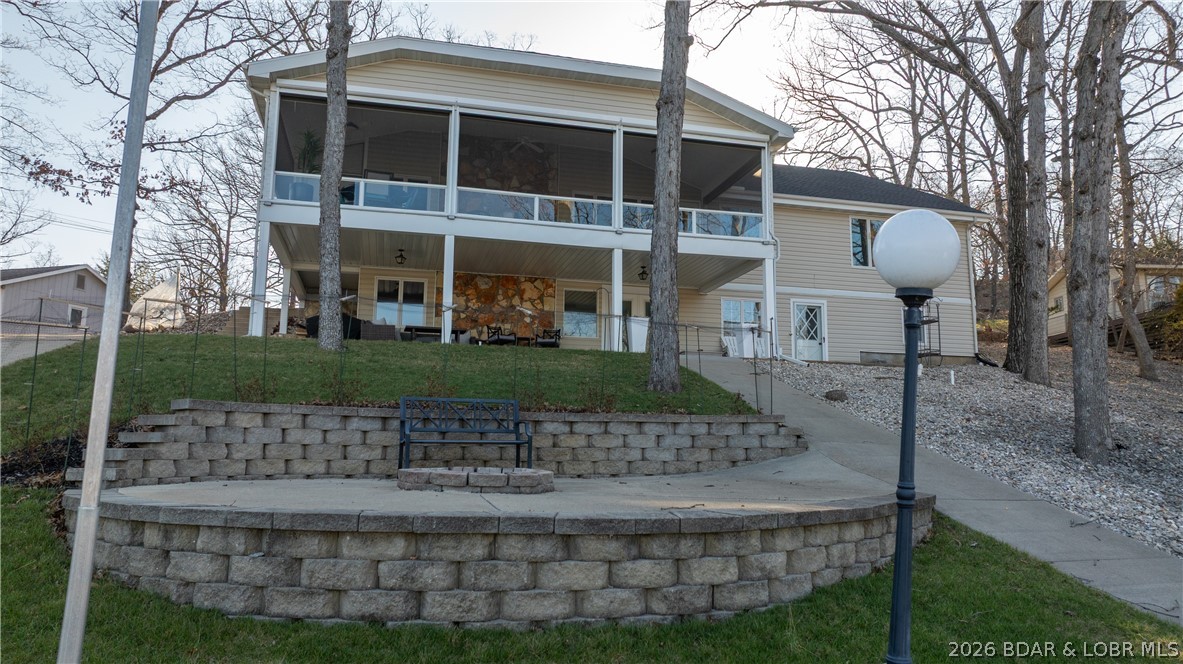
This exquisitely reimagined lakefront retreat offers 4 bedrooms, w/the option to convert the office into a 5th bunk room, along w/3 baths & spacious 2 car garage. It sits gracefully on a gentle cove lot w/no exterior steps, capturing sweeping main channel views & providing an abundance of space designed for elevated entertaining & relaxation. Whether you’re unwinding in one of the 2 expansive great/family rooms w/fireplaces or retreating to the lakeside primary suite w/captivating water views, every corner of this home is designed to inspire. The primary suite features a fully updated en suite, walk-in closet & convenient in-suite laundry area. Guests, renters or loved ones will feel right at home in the generously sized bedrooms. The thoughtfully appointed luxury kitchen invites culinary creativity & flows seamlessly into the oversized screened-in porch, complete w/infrared heat & blinds—an idyllic setting for morning coffee or sunset gatherings where panoramic main channel views take center stage. Down by the water, the private dock is equally impressive, featuring 2 boat slips, swim platform, ample storage & even a private boat ramp—perfect for embracing the full lake life.
#3586376

Osage Beach

2185 Valley Road

4 Beds

3 Baths

3,248 Sq.Ft.

$1,299,900

MLS#: 3586376
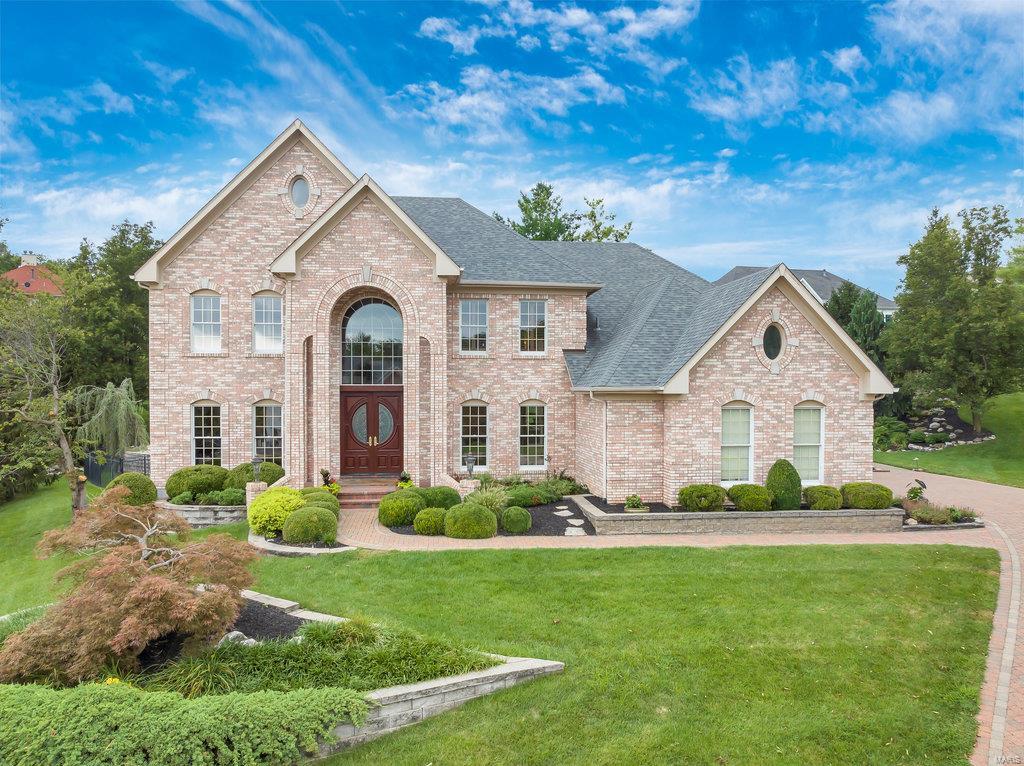
Stunning 5-bedrm offers incredible living w/unparalleled elegance. Youre greeted by views from every window, showcasing serene pool, tranquil waterfall, pond filled w/exotic fish. Formal office, dining rm, & family rm boast exquisite woodwork, setting the stage for an elegant & sophisticated lifestyle. Kitchen true showstopper, flooded w/natural light. Adjacent hearth rm provides cozy space for relaxation. Main flr includes convenient laundry rm, walk-in pantry, primary bedrm w/en-suite bthrm. 2 staircases lead upper level, adding touch of grandeur to home. Master bedrm boasts incredible en-suite bathrm, renovated w/stunning shower & gorgeous closet. Hallway leads to 2 bedrms w/Jack & Jill bathrm & 4th bedrm w/bathrm. Lower lvl incl spacious family area, custom bar, workout rm, & bathrm. Backyard oasis, perfect for escaping & unwinding. Enjoy the soothing sounds of the stream flowing down to the fish-filled pond, this backyard retreat offers the ultimate in relaxation & tranquility.
#24048077

St Louis

12706 Wynfield Pines Court

5 Beds

5 Baths

5,397 Sq.Ft.

$1,299,500

MLS#: 24048077
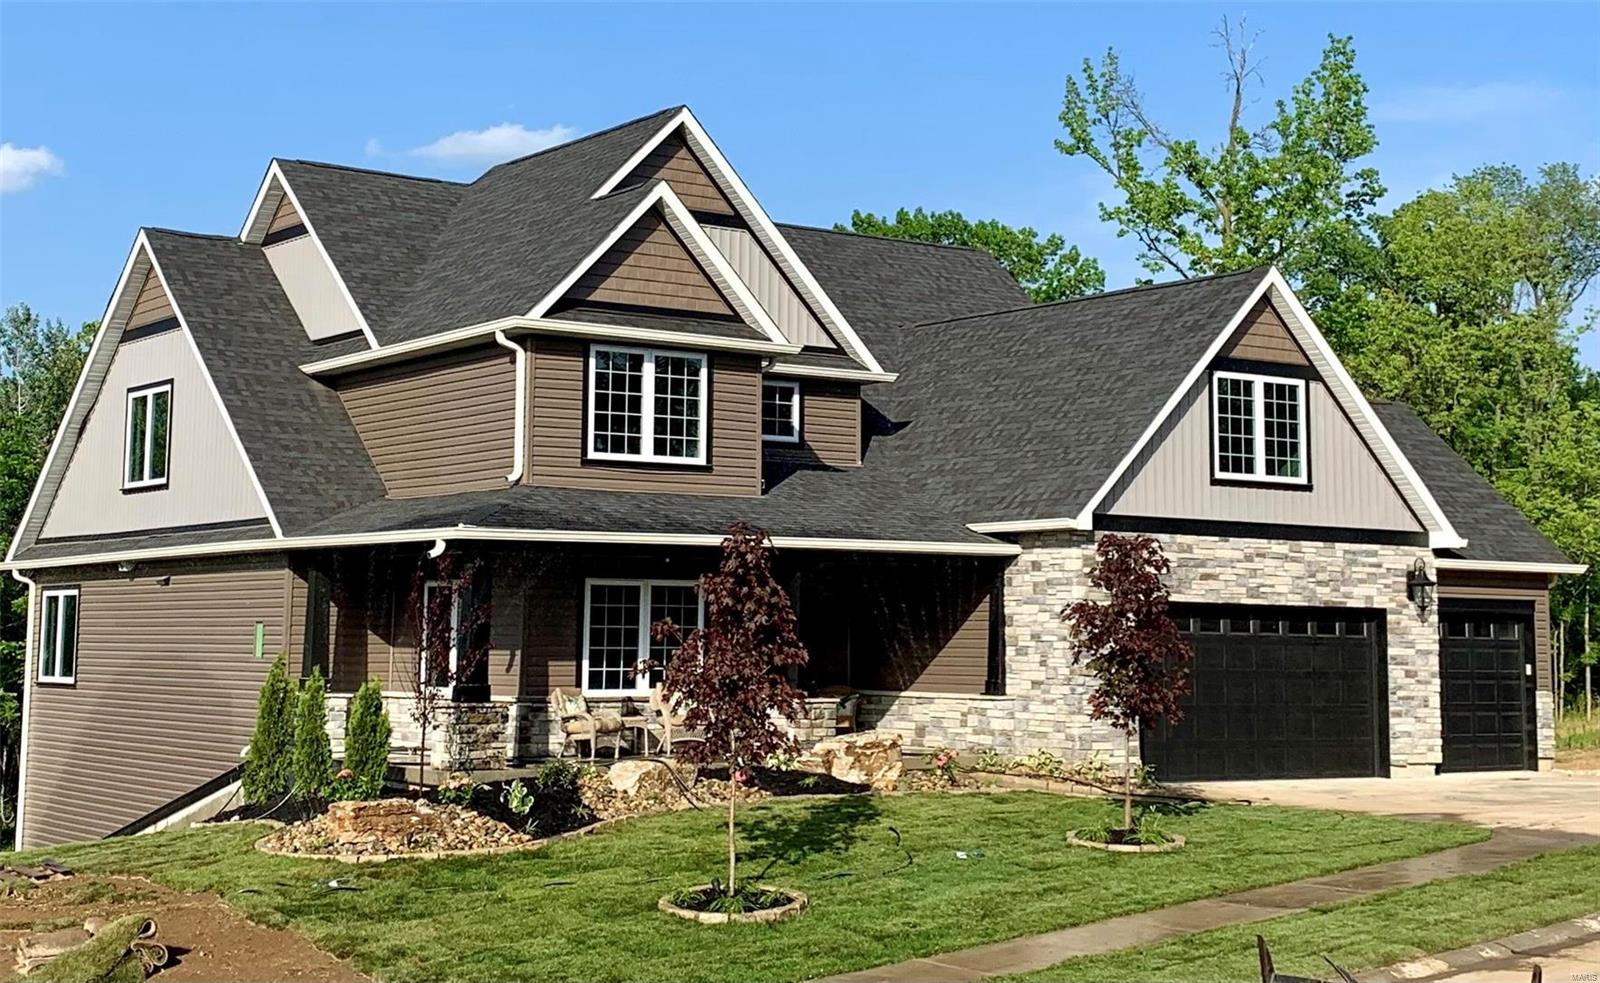
Completed home, ready in Kirkwood Estates! Kirkwood’s first private eight home subdivision. Kirkwood Estates offers private pet park, personal dog wash, lawn maintenance,snow removal, walkways from each home throughout back side of the property, beautifully tree lined perfect for sunsets! Don’t miss owning a home in this neighborhood,Luxury living at its finest! This home offers 6 bed 5.5 bath, over 5,000sqft with all the bells and whistles including top-of-the-line appliances, wine cellar, bar,bonus room,large center island,2in thick quartz countertop, gym, marble backsplash, covered deck, covered patio, 2sided gas fireplace place, his&hers closet, vaulted ceilings, real hardwood floors. This home is loaded with all the best to much to list, schedule an appointment to view the property and see for yourself! Additional Rooms: Mud Room, Wine Cellar
#22039012

St Louis

2029 Lily Avenue

6 Beds

5 Baths

5,002 Sq.Ft.

$1,299,500

MLS#: 22039012
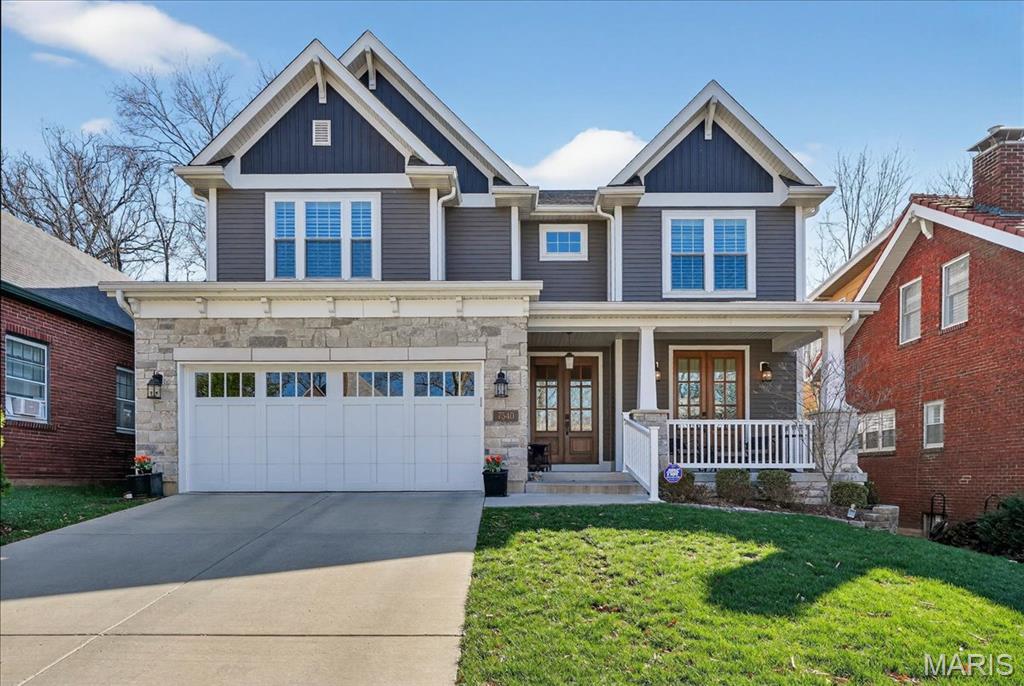
Pristine newer construction in University City blends modern luxury with casual elegance. This stunning 4 bed, 4 bath home includes 3,500+ square feet of living space on a professionally landscaped, fenced .15-acre lot. Nine-ft ceilings, gleaming hardwood floors & high-end finishes highlight the home. The open floorplan great room, breakfast room and eat-in kitchen are flooded with natural light, with a jaw dropping center kitchen island, stainless appliances and a well-appointed bar/butler area adjoining. With its plantation shutters, sleek built-ins and gas fireplace, the great room is the place where everyone wants to be. A generous separate dining room features beautiful architectural details, including striking millwork and gorgeous columns. A bonus sitting room and office/bedroom space provide flexibility to the main level floorplan, with a gorgeously detailed full bathroom and mudroom nearby.  The spacious upper level primary suite is a true retreat, with spa-like bathroom & large walk-in closet. Three additional bedrooms, two additional full baths & the  laundry room provide comfort and convenience. With its deep pour, roughed-in plumbing, lookout and egress windows, the unfinished LL offers unlimited possibilities for rec rm, bedroom suite or media room. A fabulous deck overlooks the lush yard and an oversized 2-car garage complete this spectacular home. Just steps from Clayton's parks, restaurants, offices and retail, this home offers the best in style, design and quality construction in a location not to be missed!
#26011346

University City

7540 Washington Avenue

4 Beds

4 Baths

3,536 Sq.Ft.

$1,299,000

MLS#: 26011346
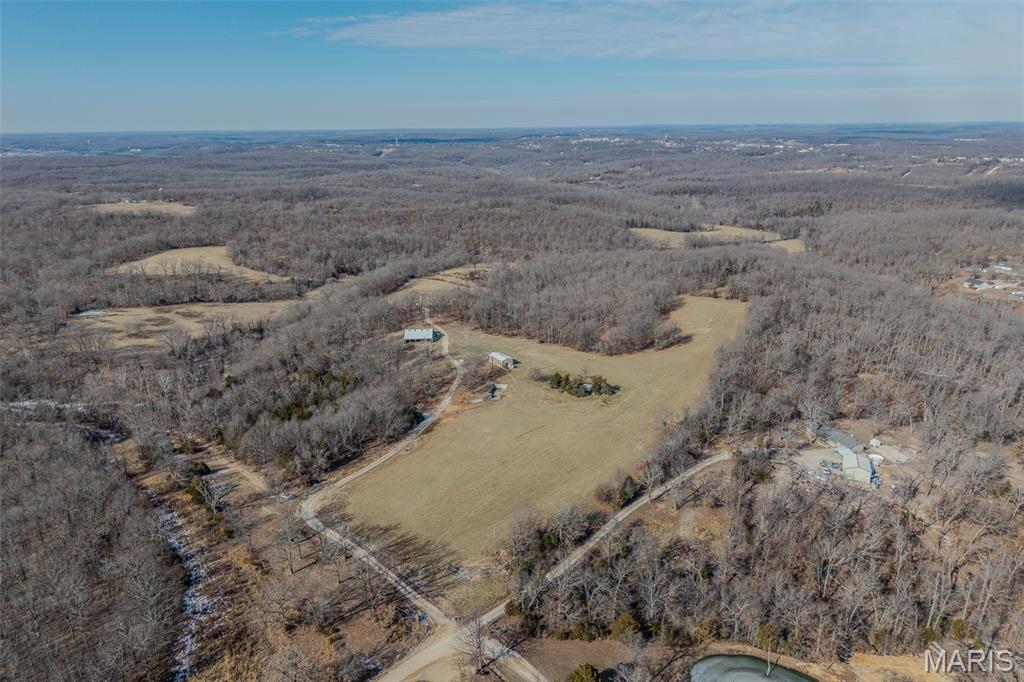
This expansive 233.45-acre property offers a unique combination of natural beauty, versatility, and privacy, making it perfect for a variety of uses. This property boasts a wealth of key features, including two wells, two natural springs, and two ponds, providing ample water for farming or livestock. A spacious 40x60 concrete-floor barn with lean-tos on each side offers great storage or livestock shelter, while a small shop provides additional workspace. The property is fully equipped with roads throughout, ensuring easy access to every corner, and is situated privately at the end of the road. It is also surveyed for subdivision, offering potential for future development. Whether you're looking to expand your agricultural operation, create a private retreat, or develop a subdivision, this property offers endless possibilities. With its mix of natural features and practical infrastructure, it’s an ideal spot for both work and recreation. Don't miss this rare opportunity to own a versatile, private, and accessible property just minutes from town. Call today to schedule a showing!
#26020886

Camdenton

1389 Crater Hill Road

None Beds

None Baths

N/A

$1,299,000

MLS#: 26020886
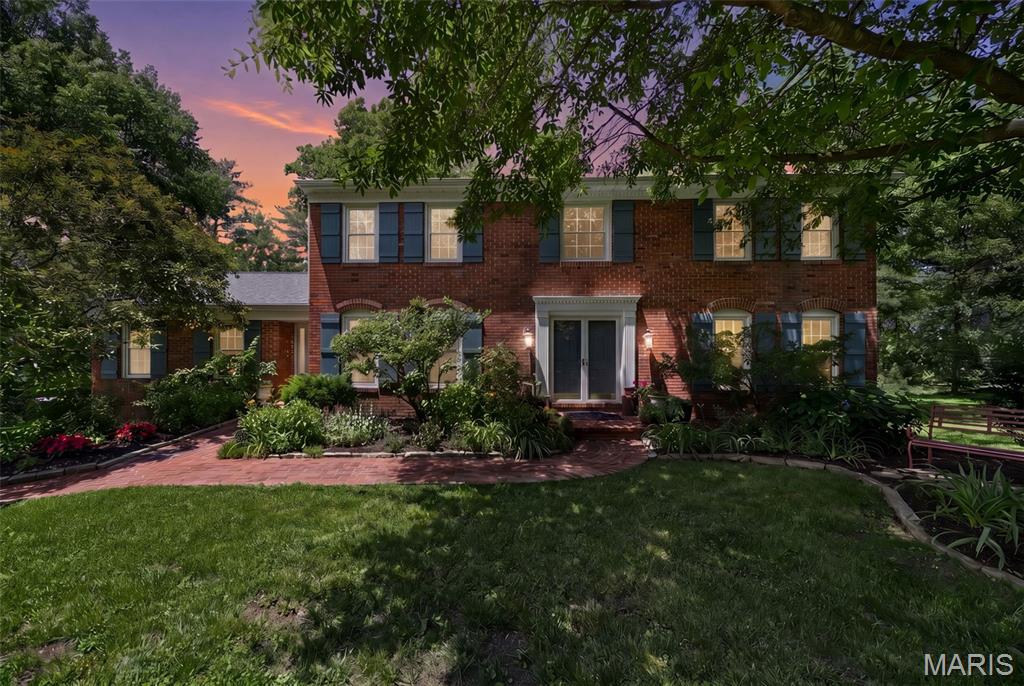
Set on a stunning one-acre lot at the end of a quiet cul-de-sac in the heart of Town & Country, this home offers something increasingly rare: a private, tree-lined retreat with a walkable lifestyle built right in. Stroll to the Town Square for boutique shopping, dining, and live music, or take in the community events that bring neighbors together throughout the year. Miles of walking and biking trails wind through stunning parks in every direction, and all within a couple of miles from your front door. This is the Town & Country lifestyle at its best.

Inside, the gracious foyer opens to formal living and dining rooms with classic architectural details and newly refinished wood floors throughout. The family room draws you in with a beamed ceiling and cozy fireplace, flowing naturally into the brand-new kitchen and breakfast nook. Thoughtfully designed for real life, the kitchen offers a beautiful layout and a view of the backyard that keeps you connected to the outdoors while you cook.

A first-floor office or optional bedroom, a dedicated full bath, laundry room, and a powder room round out the main level. Upstairs, the spacious primary suite offers a private bath and walk-in closet, with three additional bedrooms and a full bath giving everyone their own comfortable space. The finished lower level provides flexible room for movie nights, play, or a teen retreat, and the walk-out basement includes a sixth bedroom and full bath, ideal for guests or multi-generational living.

Step outside and the property itself becomes a destination. A meandering creek adds a peaceful, natural backdrop to the spacious, flat yard, while established landscaping delivers beauty and character throughout every season. Whether you are hosting a summer gathering, letting kids roam, or simply enjoying a quiet morning with coffee, this backyard delivers. Located in a highly-rated school district, and minutes from countless prestigious private schools, this home offers the space, the setting, and the community that define the very best of Town & Country living.
#26033222

Town and Country

29A Chapel Hill Estates Drive

6 Beds

4 Baths

4,304 Sq.Ft.

$1,299,000

MLS#: 26033222
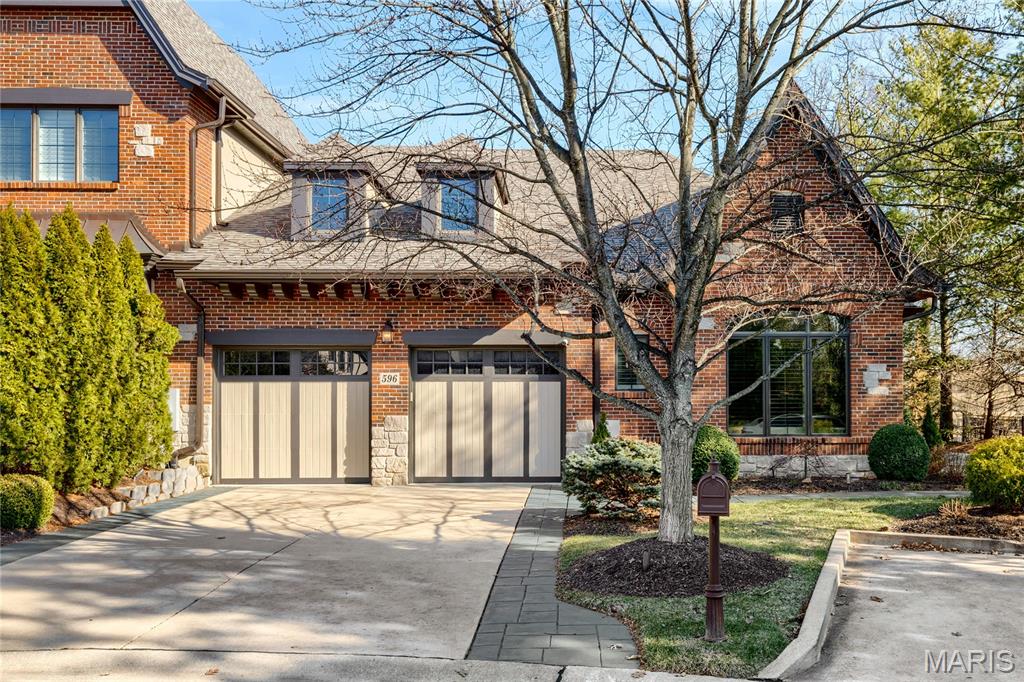
Stunning Hayden-built 1-sty villa in gated August Hill on Conway. Open floor plan features sophisticated interior detailing & appointments including oak hardwoods, soaring ceilings, custom trim work accents & plantation shutters. Impressive foyer with octagonal ceiling leads to well-appointed study with French doors, formal dining room & spectacular great room with marble fireplace & dramatic wall of windows. Designer kitchen with box beam ceiling, 42” bisque cabinetry, marble countertops, premium appliances & 8’ center island adjoins light-filled breakfast room with sliding glass door that opens to private terrace that overlooks open green space. Primary bedroom suite with wide bay window & luxury bath with shower spa plus a 2nd ensuite bedroom & convenient laundry complete the main floor living quarters. Walk-out Lower Level includes recreation room, gathering bar, office & guest suite. Situated on a premium cul-de-sac lot with terrace, covered & open patios & oversized 2-car garage.
#26010699

Chesterfield

596 Upper Conway Circle

3 Beds

3 Baths

4,532 Sq.Ft.

$1,299,000

MLS#: 26010699
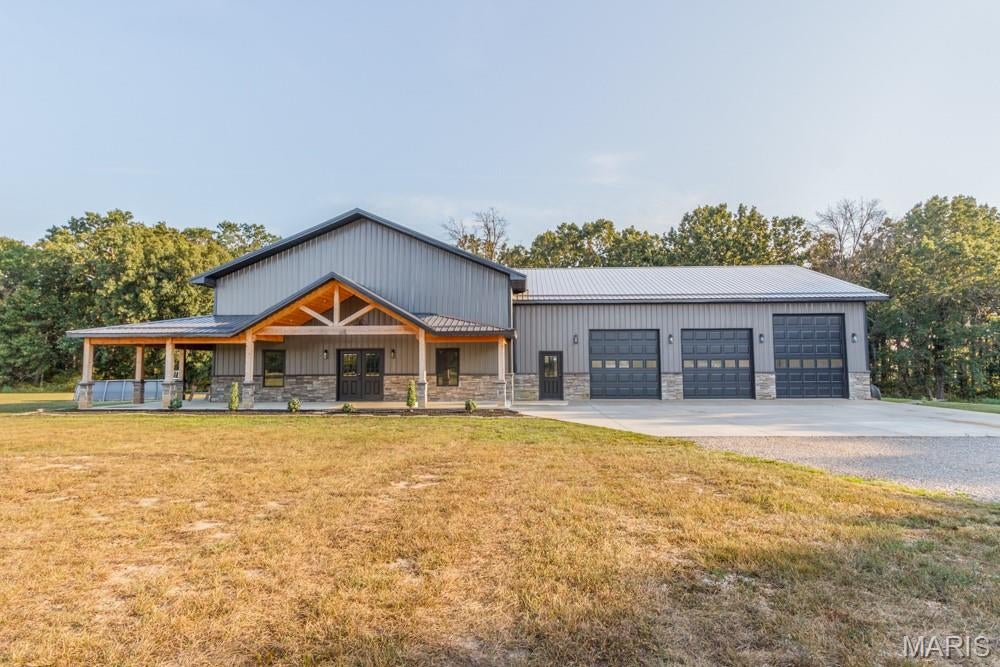
Welcome to this incredible new barndominium nestled on approximately 35 beautiful acres just north of town, only minutes from the city limits, with convenient blacktop access. Offering approximately 3,880 square feet of living space, this impressive home features 5 bedrooms and 3.5 baths and combines modern luxury with the comfort and functionality of country living. Built with efficiency in mind, the home features spray foam insulation and high-end finishes throughout, including custom cabinetry, granite countertops, and durable epoxy flooring. A walk-in gun room provides secure storage, while the massive heated and cooled 50'x50' garage offers an abundance of space for vehicles, recreational equipment, hobbies, or a workshop. One of the standout features is the approximately 1,200-square-foot covered porch overlooking the beautiful acreage and large stocked pond. The pond is fully stocked with bass, crappie, and bluegill, providing an incredible setting for fishing, relaxing, and enjoying the outdoors. With its combination of a stunning new home, exceptional garage space, beautiful acreage, stocked pond, blacktop access, and close proximity to town, this property truly checks all the boxes. Whether you're looking for a private country retreat, a place to enjoy the outdoors, or simply room to spread out and enjoy life, this is truly a small piece of heaven that you won't want to miss!
#26054258

Lebanon

27230 Pelican Drive

5 Beds

3 Baths

3,880 Sq.Ft.

$1,299,000

MLS#: 26054258
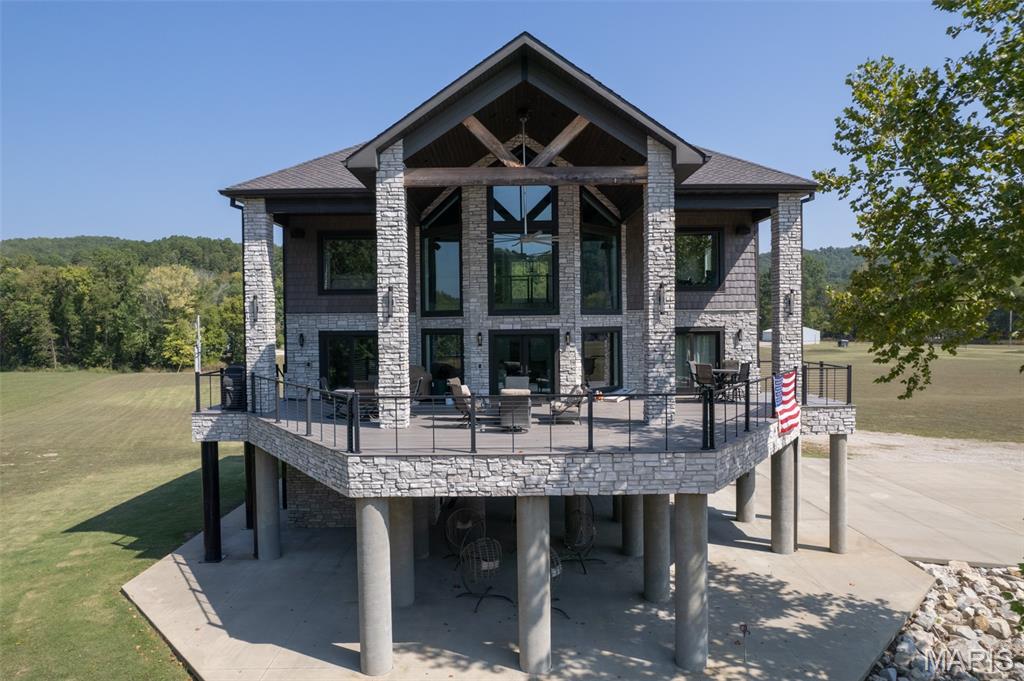
Welcome to your private sanctuary on the banks of the beautiful Current River—where contemporary elegance meets natural serenity. This architecturally striking custom cabin blends stone, timber, and glass to create a commanding presence, elevated on concrete piers for panoramic views and secure riverfront living.
Step inside to soaring cathedral ceilings, floor-to-ceiling windows, and an open-concept design that floods the interior with natural light. The grand living space features a massive stacked-stone fireplace, designer finishes, and seamless flow into a modern kitchen and dining area, perfect for entertaining.
Wake up every day to river views, and enjoy outdoor living at its finest on the expansive wraparound deck—ideal for gatherings, morning coffee, or fireside evenings under the stars.
Situated on over 3.77 acres more or less with direct access to the river, this one-of-a-kind property offers the ultimate escape—whether you’re looking for a full-time residence, luxurious vacation home, or high-end rental investment.
#26046960

Van Buren

2262 Brown Road

4 Beds

2 Baths

3,400 Sq.Ft.

$1,299,000

MLS#: 26046960
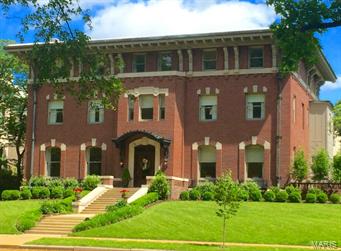
Urban Sophistication! Bright & inviting the moment you enter the foyer the understated elegance and the detail will captivate you, all w an added Southern touch. Built in 1908 & renovated for today's living. Architectural details include intricately carved millwork, 6 FP mantels, pocket drs, leaded glass windows & an impressive entry hall staircase. The 1st flr includes an elegant living rm, library w rich w dark wd, formal DR w double drs to veranda, mud rm, Chef's kitchen that includes custom cabinets, 2 dishwashers, Wolf/Subzero/Bosch appliances, separate bar w icemaker & cooling drawers & opens to the FR. 2nd fl. Master BR suite has a custom walk in closet. Master bath has double sinks, deluxe shower, soaking tub & makeup station.  2 BR's attached w a Jack-and-Jill bath, another full suite, a 2nd fl. laundry rm. 3rd flr has 4+ BR, 2 full baths. Detached 2 car garage w carriage area above, sprinkler system, accent lighting, gated/fenced yard.  Qualifies for EAHP through WASH U! Additional Rooms: Mud Room
#15033137

St Louis

9 Kingsbury Place

8 Beds

5 Baths

9,350 Sq.Ft.

$1,299,000

MLS#: 15033137
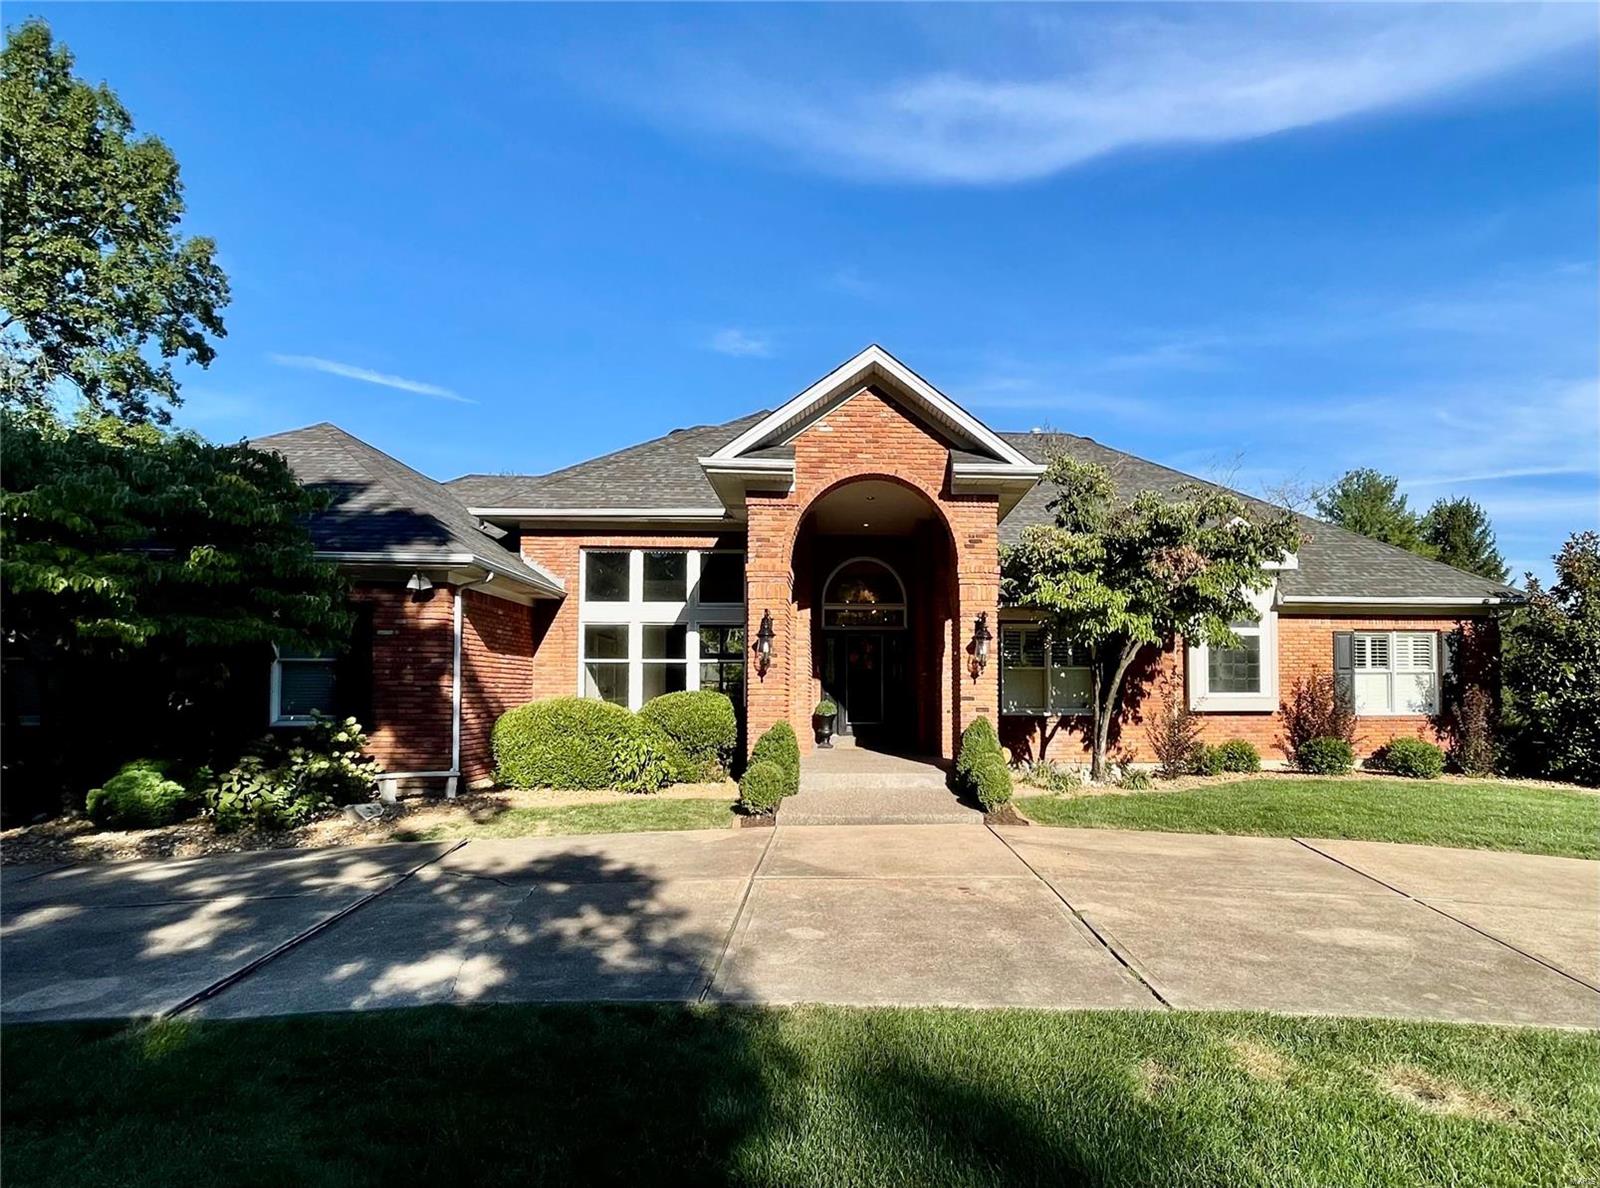
Additional Rooms: Mud Room
#22053085

Frontenac

1154 Bella Vista

4 Beds

4 Baths

5,427 Sq.Ft.

$1,299,000

MLS#: 22053085
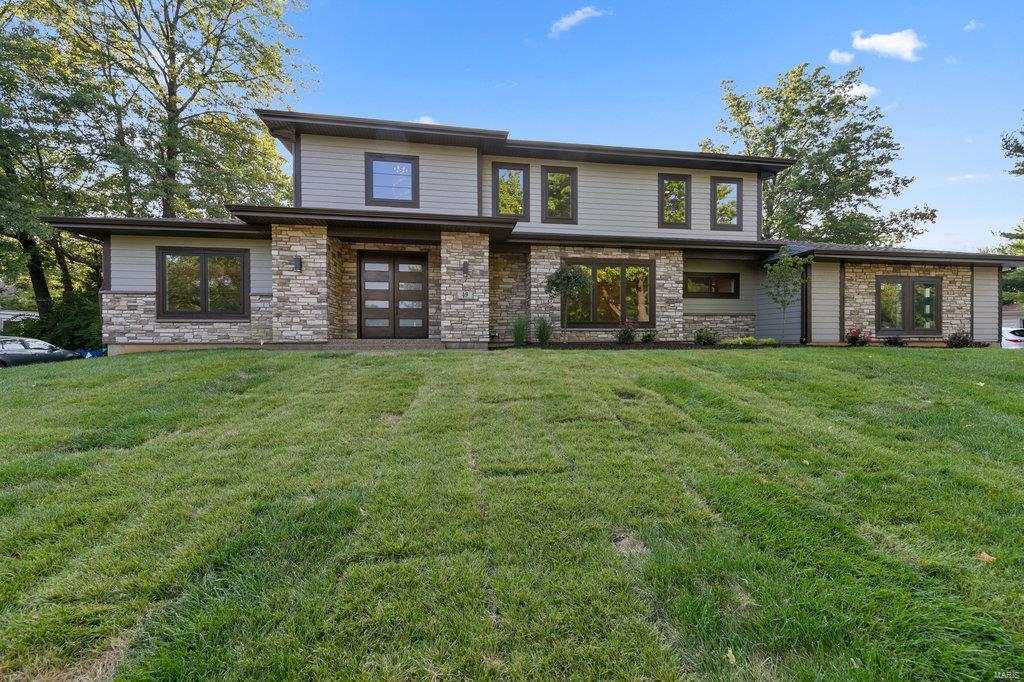
A-M-A-Z-I-N-G!#49 Stoneyside Ln sits on a .46-acre wooded level lot in HIGHLY Desireable Heather Hill Subd. OVER 6400K sqft of FABULOUS Finish on 3 levels!! Walking distance to StacyPark & Old Bonhomme Elem. IDEAL LOCATION! 1.5 story Home features 5 bdrms & 4.5 baths. MainFlr Boasts of MasterSuite (that you may never want to leave)w/ LUXURY 5 piece Bath, complete w/heated floors & towelbar! Gourmet Kit is a "Show Stopper", Waterfall Isl, Kitchenaide App, Solidwood Custom Cabinetry! OPEN Floor plan w/9' ceilings~walk out to covered patio, TV Ready, Endless Entertaining!Upstairs, 3 Spacious bdrms & 2 Full baths + Loft/BonusRm. LL Finished w/approx 2545 sq ft, Includes; Rec Rm, Wetbar, 5th bdrm, & 4th FullBath! 2 More, HomeOffice & Home Gym? Builder is METICULOUS & Amenities are Numerous! Here's a few; Instant Hot H2O thru-out,8 Zoned IrrigationSys, Zoned~HI-Eff HVAC, Main & 2nd flr laundry! Finished garage!! Builder to provide a "finished Mainflr Mudroom" w/accepted contact by Christmas! Additional Rooms: Mud Room COOL: 14 SEER+
#20057565

Olivette

49 Stoneyside Lane

5 Beds

4 Baths

6,458 Sq.Ft.

$1,299,000

MLS#: 20057565
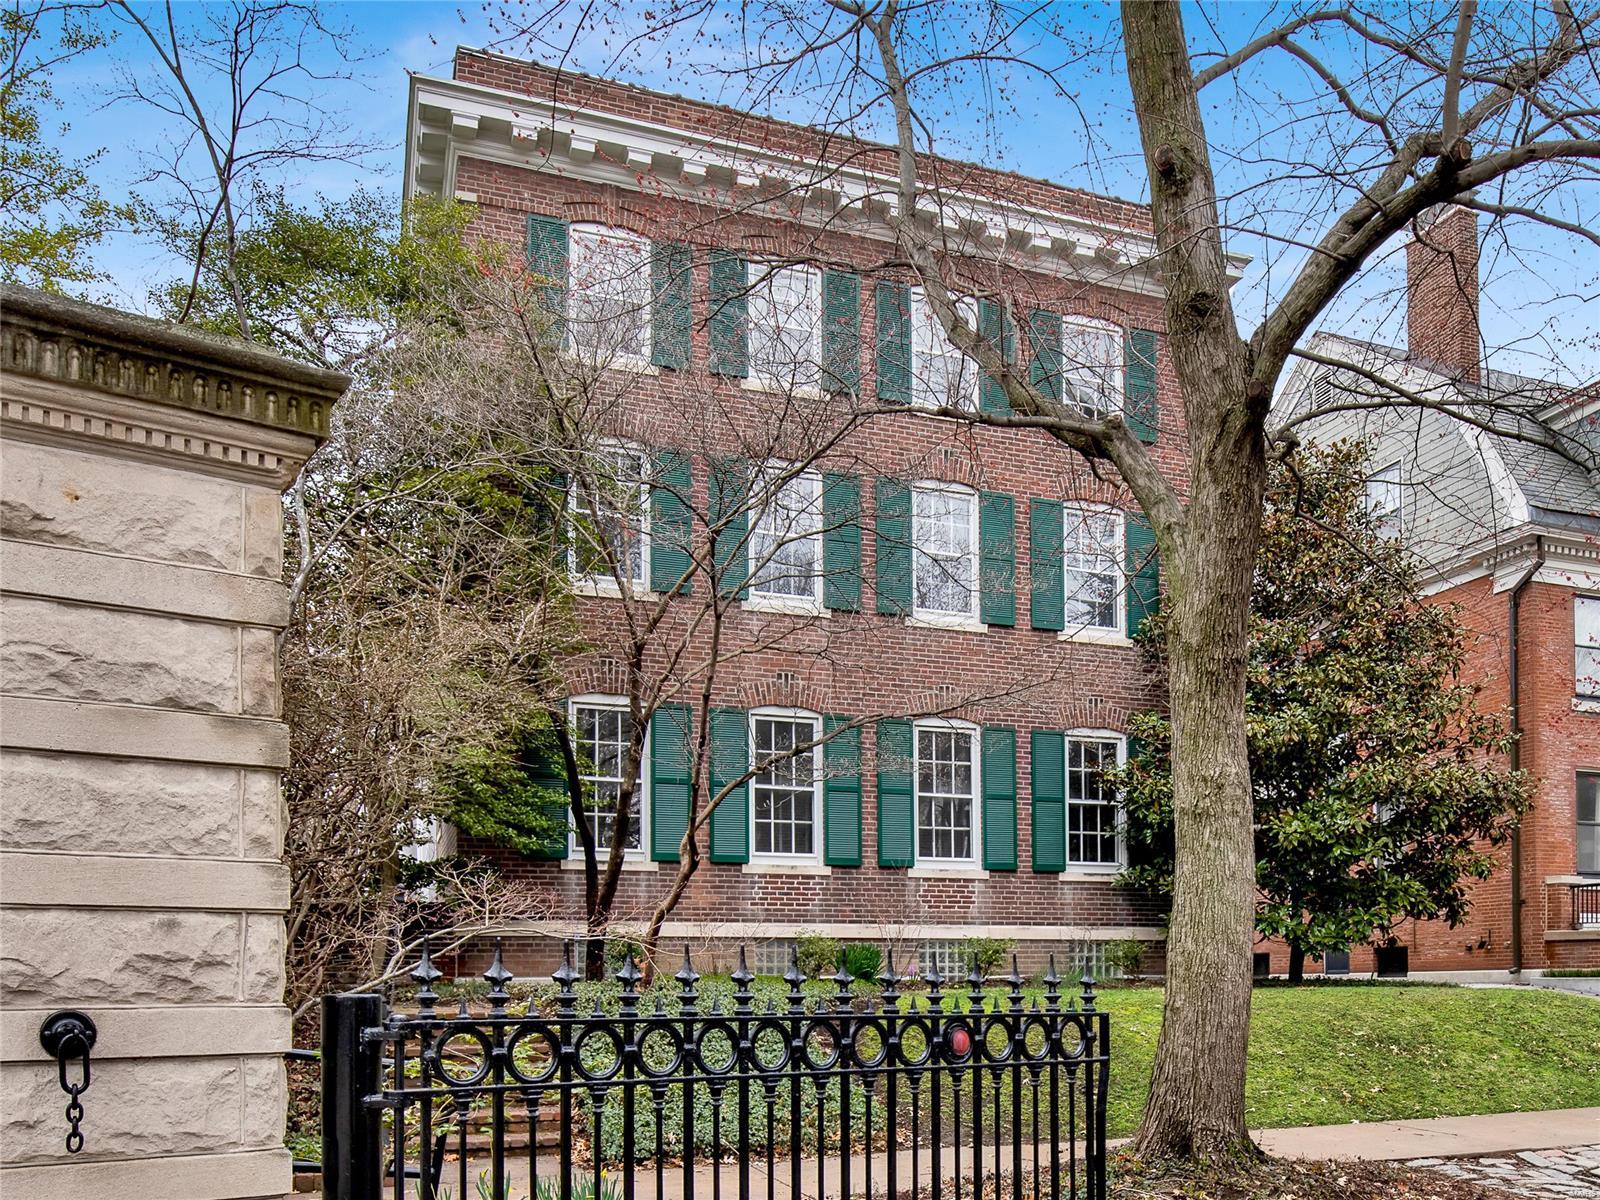
Lenox Pl. was founded in 1903 for young married couples of means, 118 years later, the limestone monuments still stand marking the entrance. This Georgian designed home by Mariner & La Beaume is classic & timeless elegance. The stately home has been COMPLETELY renovated from top to bottom. Grand vestibule & foyer, generously-sized formal LR w/ 10'6" ceilings, leaded glass windows, 4-piece crown molding, pocket doors & wb fireplace remind you of a by-gone era. Stately DR w/ gas frplc, bay window, applied moldings & wainscoting embrace you. Both the LR & DR were thoughtfully restored. Newer kitchen w/ 6-burner gas Viking range & appliances, granite counters & island opens to light-filled breakfast room w/ wet bar + separate mudroom. Elegant 1st floor powder room w/ Carrara marble finishes.  Gracious stairs ascends all 3 floors. Sunny master suite w/ walk-in closet, Carrara marble bath w/ soaking tub & walk-in shower. The 2nd flr laundry room is essential for modern life New 3 car garage. Additional Rooms: Mud Room
#21006413

St Louis

29 Lenox Place

6 Beds

4 Baths

5,076 Sq.Ft.

$1,299,000

MLS#: 21006413
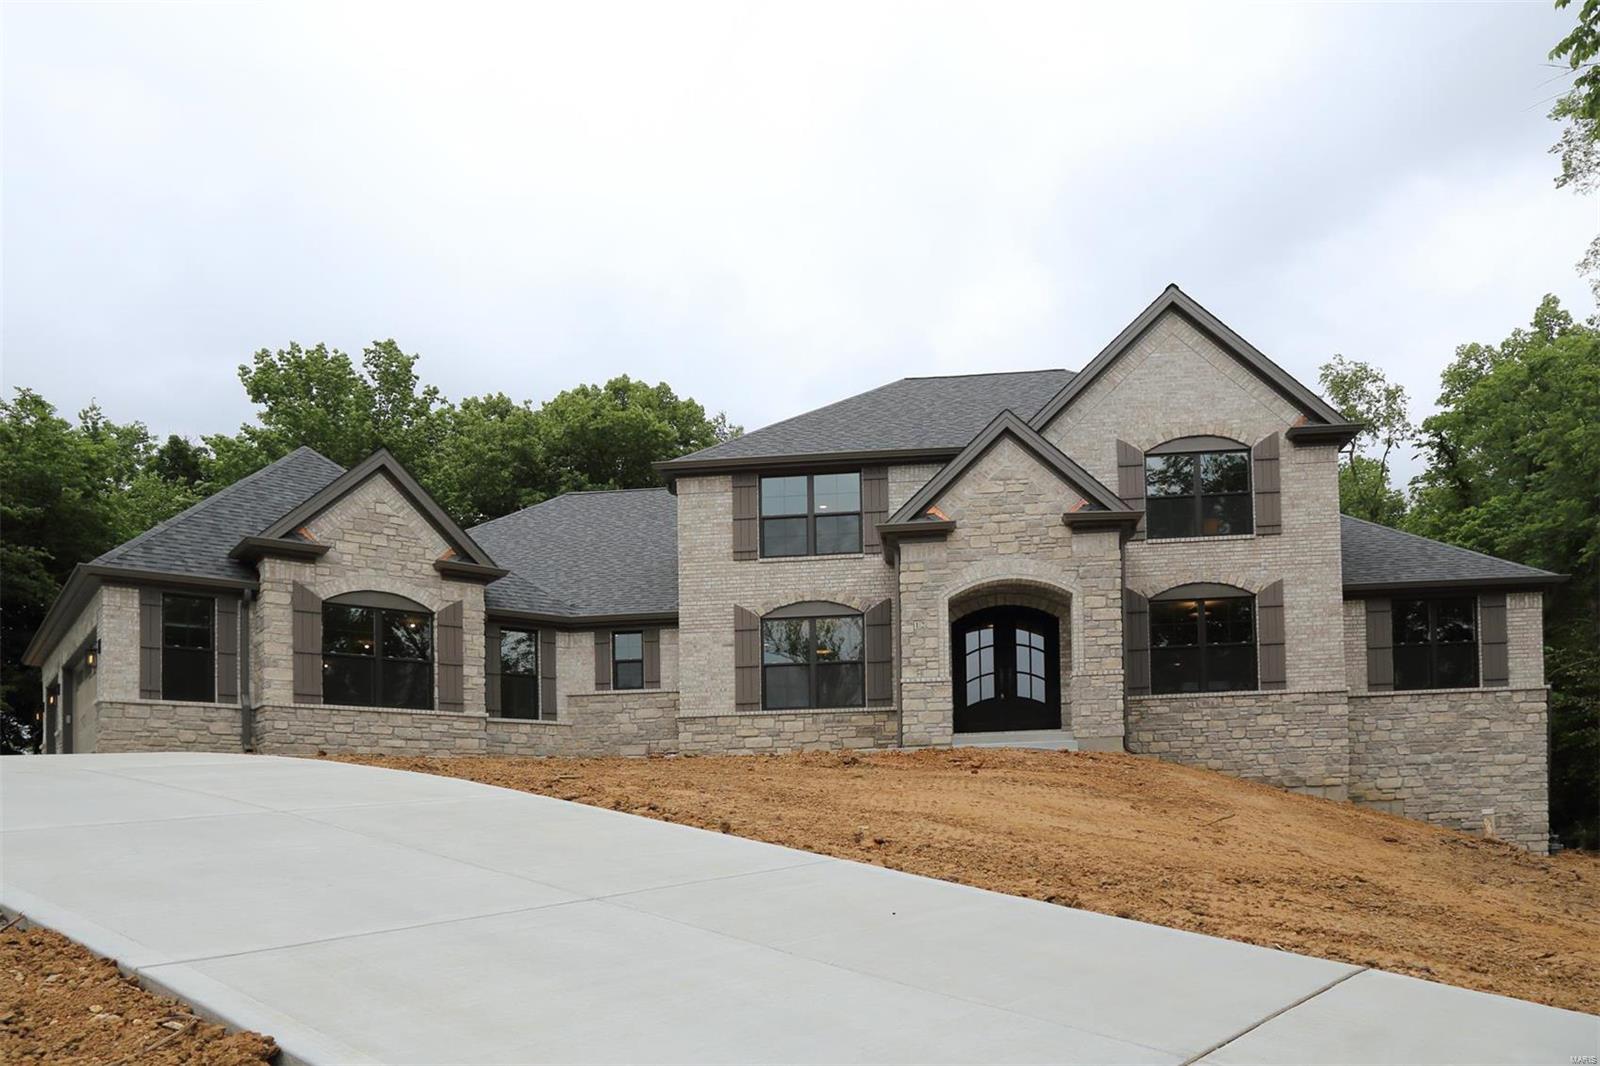
New 4,109 sq ft 1.5 Story Inventory Home by JS Clement Construction. Beautiful 1.135 acre lot on a private cul-de-sac lane in the heart Des Peres. Exceptional quality w/impressive high end features & finishes. Brick/Stone front elevation. Pella windows, custom iron entry doors. Formal dining & 1st floor office. 2 story great room with stone fireplace. Extensive crown moldings, 3-1/4" wood window casings, 5-1/4" base moldings. Extensive solid hardwood flooring. Quality stainless appliances include gas range with ceiling mount hood, 2nd built-in oven, and drawer microwave. Quality cabinetry w/soft close drawers & doors, under cab lights & solid surface counter tops throughout. Hearth rm w/fireplace exits to a covered patio/outdoor rm. 1st flr master suite has a huge luxurious bath w/custom tile finishes. 3 large bdrms & a huge bonus rm on 2nd floor. Deep pour walk-out LL w/rough-in for bath & bar. High eff zoned HVAC. Outstanding location. Don't Delay! COOL: 14 SEER+
#19083775

Des Peres

12 Topping Lane

4 Beds

3 Baths

4,109 Sq.Ft.

$1,299,000

MLS#: 19083775

* Listings identified with the FMLS IDX logo come from FMLS and are held by brokerage firms other than the owner of this website. The listing brokerage is identified in any listing details. Information is deemed reliable but is not guaranteed. If you believe any FMLS listing contains material that infringes your copyrighted work please click here to review our DMCA policy and learn how to submit a takedown request. © 2024. First Multiple Listing Service, Inc.

Categories

Homes Tailored to Your Lifestyle

Buyers Guide

Buying a home is one of the most exciting milestones of your life.

View more

Sellers Guide

Putting your home on the market can be a stressful process, especially when you don’t know what to expect.

View more

Market report

With just a few clicks, you'll gain instant access to valuable insights about the real estate market, including trends, property values, and community analytics.

View more

Home value

Unlike automated valuations, our hands-on review will provide a comprehensive opinion of your home’s value while considering important interior elements and other location intangible factors that machine algorithms so often miss.

View more

Buyers resources

Guides on financing, inspections, and choosing the right Realtor for a smooth home purchase.

Sellers resources

Practical tips on staging, pricing, and preparing your home to attract buyers and maximize your sale.

 - property

Send a message

Message successfully sent.

Preferred Agent

Reason for contacting?

I agree to receive email communication and understand I can unsubscribe at any time.

I agree to be contacted by Realhub DEV via call, email, and text for real estate services. To opt out, you can reply 'stop' at any time or reply 'help' for assistance. You can also click the unsubscribe link in the emails. Message and data rates may apply. Message frequency may vary. Privacy Policy

Sign In Sign Out

Virtual Assistant

Would you like to take the next step with this property? We can help you schedule a showing or virtual tour, or send you more details.

Yes, I would like more information.

Thank You for Your Reply, One of Our Agents will contact you as soon as possible

No, maybe later.

Thank you, you can always contact me via email, phone number or through the contact form.

Realhub AI

Lucy - Your AI-Powered Realtor

Update Your Temporary Password

Personalize your search

Enter your email and we'll notify you immediately when new listings match what you're looking for.

or enter email address

Already have an account ? Login here

Continue your home search

I agree to receive communications and understand I can unsubscribe at any time.

I agree to be contacted by Realhub DEV via call, email, and text for real estate services. To opt out, you can reply 'stop' at any time or reply 'help' for assistance. You can also click the unsubscribe link in the emails. Message and data rates may apply. Message frequency may vary. Privacy Policy

Already have an account ? Login here

We use cookies

We use cookies primarily for analytics to enhance your experience. By accepting, you agree to our use of these cookies. You can manage your preferences or learn more about our cookies policy.