Thinking of selling?

Blue Sapphireline

Browse Properties
  • Nearby me

Popular Features

Community Features

Association

Property Features

Waterfront

View

Exterior Features

Interior Features

Style

E-Alert name

Properties

10000 properties match your criteria

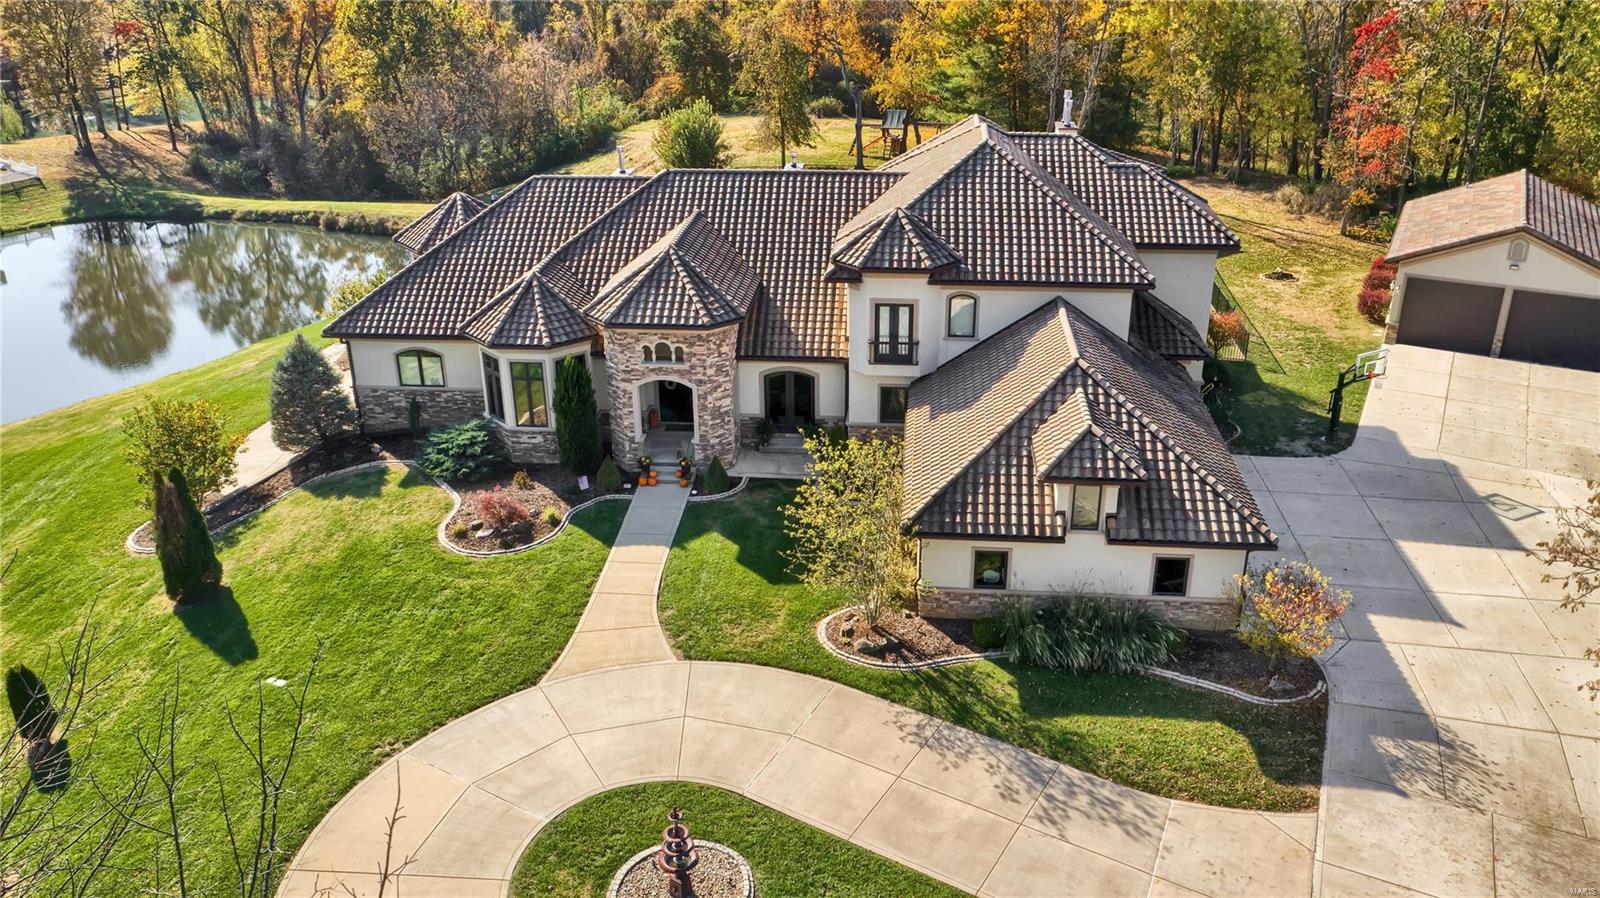
PRIVATE OASIS IN THE HEART OF EDWARDSVILLE!  Enjoy a “stay-cation” this summer: Pool, hot tub, private lake, & 3 acres to enjoy endless outdoor activities. This 5 bedroom 7 bath estate is an example of modernism, creativity & engineering that is embellished w/ stunning architecture, exquisite details & ultra-quality craftmanship that is sure to impress. The open floor plan boasts a great rm, formal living & dining rms, an executive style den & an ultra-chic kitchen that will appease any chef.  The main floor master suite features a fireplace, cozy sitting room & a “posh style” en-suite. A finished walkout lower level hosts: a family room, wet bar, entertainment area, bed. & full bath. Enjoy outdoor entertaining about the covered patio (complete w/add. ½ bath)- or relax pool side about the tanning deck. Soak away daily stress w/in the hot tub or “chill” about the outdoor bar/pavilion. Chat “lake side” about the landscaped sitting areas. All this & a detached 4+ garage w/add. ½ bath.
#21014074

Edwardsville

719 Schwarz Rd.

5 Beds

5 Baths

8,259 Sq.Ft.

$1,299,900

MLS#: 21014074
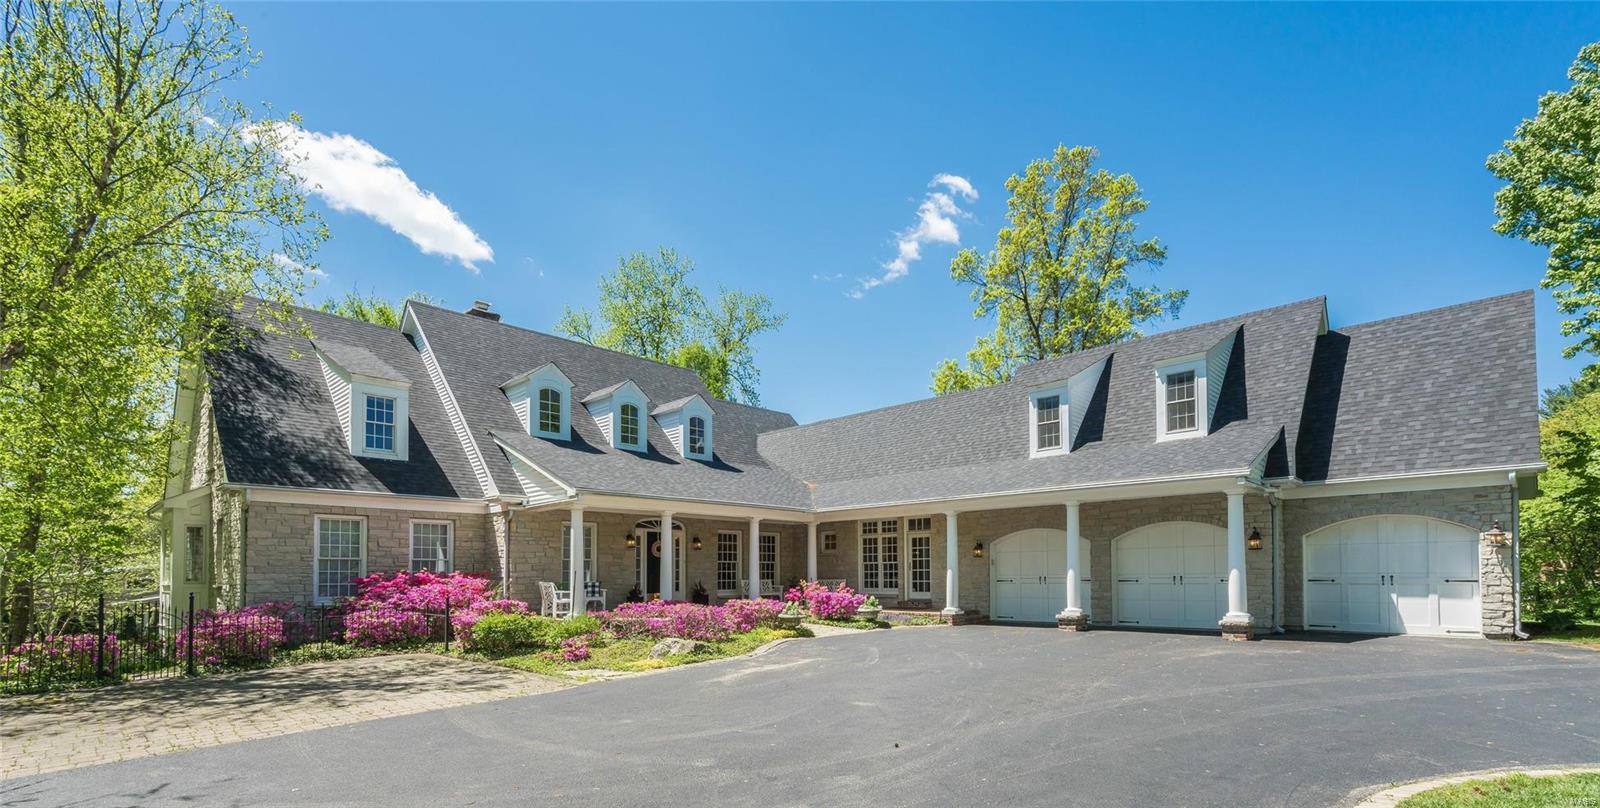
Custom Built Executive Home in sought after Kirkwood School District! 4+ Bedrooms, 4 Full Baths, two half baths, 3 car Garage & over 8000 sq ft of living space! This home has it all! Highlights: Beautiful Hardwood Floors throughout most of the home! Main Floor Master Suite with spa like Bath, Laundry & his/hers closets! Gourmet Kitchen w/stainless appliances, massive center island, butlers pantry & plenty of storage open to the Breakfast room & Great Room w/beautiful Stone, Gas fireplace. Completing the main floor is Formal Living w/Gas Fireplace, formal Dining, Mud Room, two half baths & Library w/steps leading up to private office space! Second floor offers 3 generous size bedrooms, 2 w/ Jack & Jill & one with full bath, laundry & storage! The lower level is partially finished w/Gas fireplace, huge rec space, craft rm or play rm, exercise rm & sleeping area plus unfinished area for storage! Gorgeous deck w/wood burning fireplace overlooking the private backyard! Free 4 year Warranty!
#20027280

Des Peres

19 Briarbrook Trail

4 Beds

4 Baths

8,439 Sq.Ft.

$1,299,900

MLS#: 20027280
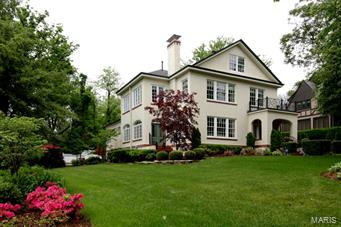
A meticulously restored 1908 historic home awaits your most discriminating buyer. This masterpiece is surrounded by glorious flowering trees and shrubs, manicured grounds, secluded patio and finished with a breathtaking saltwater pool. The beautiful craftsmanship of a bygone era is joined with stunning state of the art conveniences. A very large addition, designed by Lauren Strutman, consists of a family room, kitchen, built in wet bar, custom cabinetry, planning desk, separate prep area and an enormous lower level. Passing a bank of windows you will descend into a space that will delight each member of the family. This versatile area will accommodate a pool table and a media viewing space, with surround sound. Upstairs the tranquil ensuite master also opens to sitting room. Second floor laundry room for convenience. Escape to the third floor where you will find a suite that contains built in beds, living area, and a full bathroom. Enjoy elegant living with your family and guests. Additional Rooms: Mud Room
#15022308

Webster Groves

417 W Swon Avenue

5 Beds

4 Baths

4,498 Sq.Ft.

$1,299,900

MLS#: 15022308
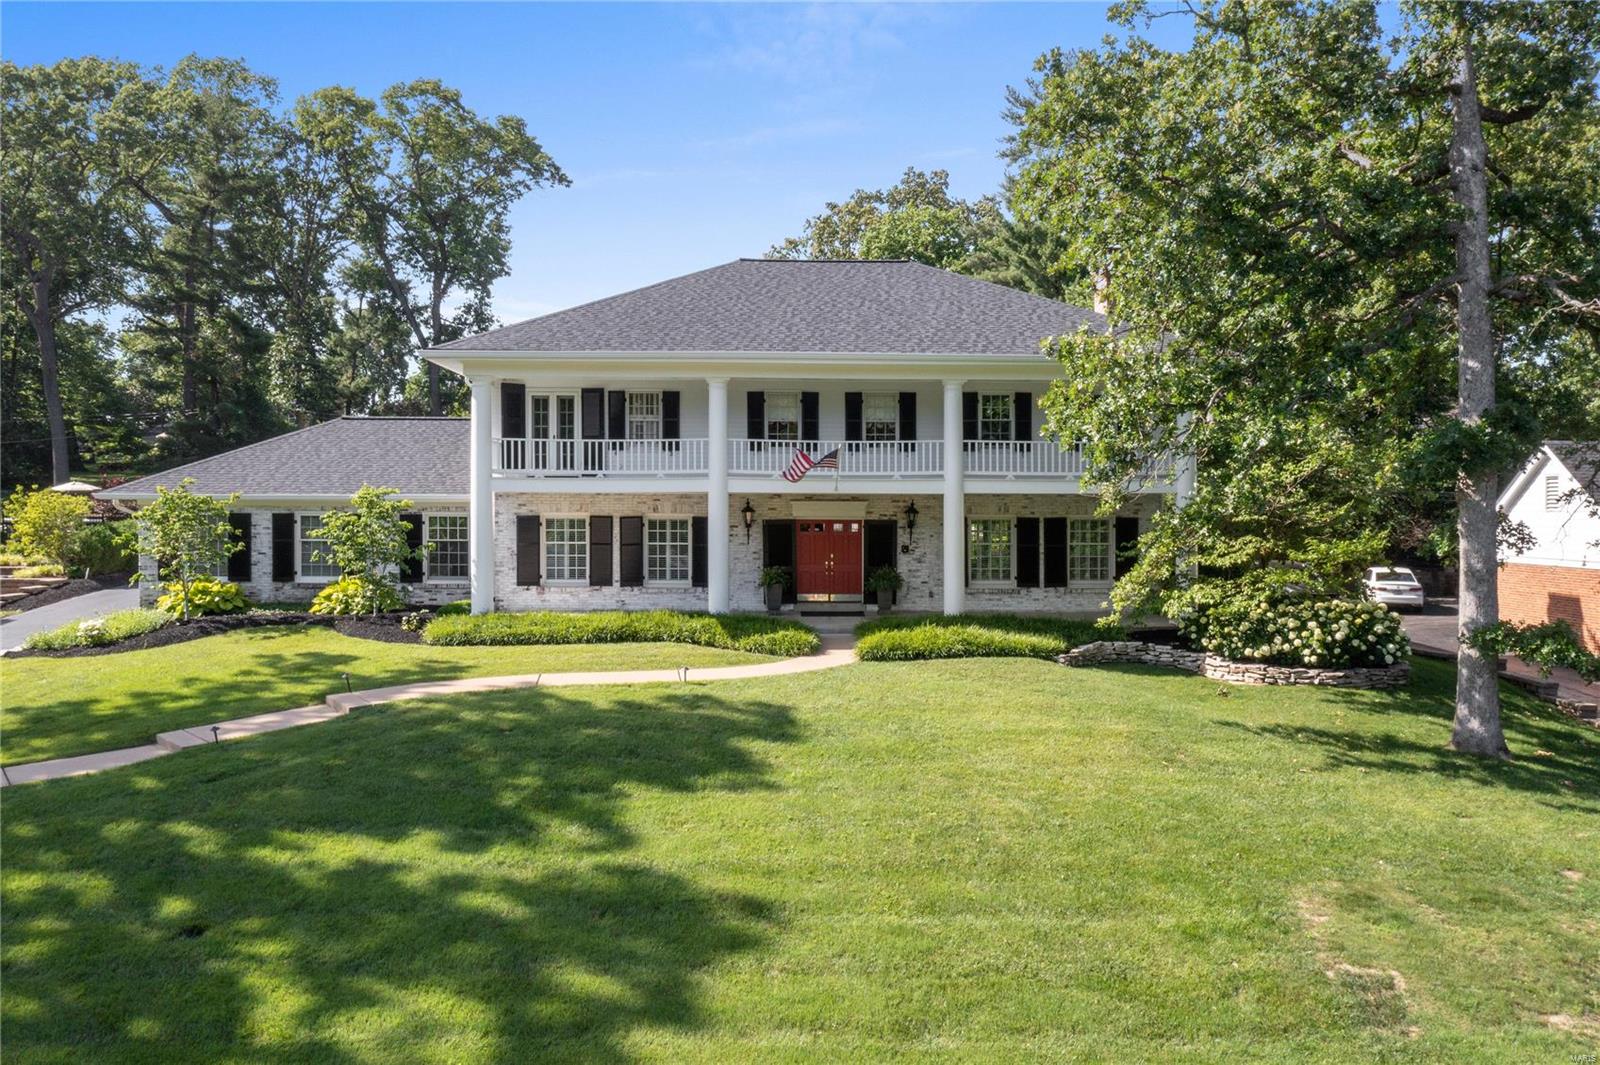
A place for everything and everything in its place! This elegantly appointed home has a crisp ethereal palette and covered porches that are both glamorous and comfortable. Cool breezes seem to waft through the windows while the floor plan is open, spacious and on trend. Both rooms flanking the generous entrance foyer are framed with high box bay ceilings and custom moldings while providing flexible and modern live-ability as they adjoin the open kitchen, dining room and hearth room. Expansive views of the lush backyard, patio and pool make you feel you are at your own private club. One of the hallmarks of this fine home is the amazing built-in cabinetry that stows the clutter and organizes the home to suit any style. Even the owner’s suite is the finest in good taste. Uncompromising quality, lovely lower level finish, charm and graciousness at it’s ultimate best!
#22038520

Ladue

9847 Waterbury Drive

4 Beds

4 Baths

4,674 Sq.Ft.

$1,299,900

MLS#: 22038520
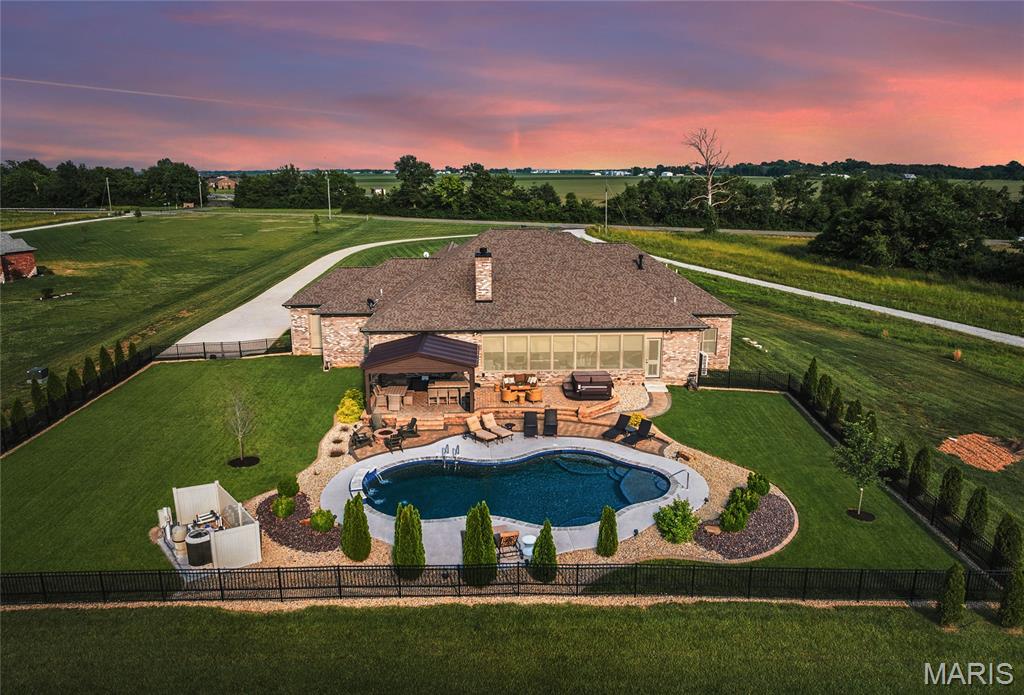
Coming soon on 8JUL.  Custom-built retreat in award winning Edwardsville schools blends modern sophistication with quiet country charm. Situated on a private 5 Acre lot that backs up to trees & the MCT bike trail!  Enjoy sunrises and sunsets from the enclosed patio, or relax by the heated gunite pool w/waterfalls, cool-crete decking, surround sound, & outdoor gas firepit. Entertain under the covered patio with a luxurious outdoor outdoor kitchen.  No carpet in this masterpiece, only real hardwood & tile flooring throughout.  Gourmet kitchen opens to the great room & enclosed patio.  It features custom Amish cabinetry, high end stainless appliances, incl. double oven & gas cooktop with built in hood.  Large center island made for entertaining & walk in pantry.   Home has such a grand & open feel with 10' high ceilings & 8' tall solid core doors.  Unique touches like an oversize swing in the enclosed patio, dedicated Christmas tree closet, & access to laundry from walk in closets, add personality & functionality. Spacious master suite (20x21) also connects to enclosed patio.  Geothermal HVAC, dual tankless water heaters, EV car outlet, irrigation system, plantation shutters, & smart security system with window/door sensors, smoke & sump pump monitoring. Paved driveway leads to an oversized 4-car garage. Wired for a dog fence, backs to bike trails, & minutes from the interstate & downtown Edwardsville—this home offers the tranquility of country living with access to everything!
#25046003

Edwardsville

4985 N State Route 157

4 Beds

4 Baths

4,486 Sq.Ft.

$1,299,900

MLS#: 25046003
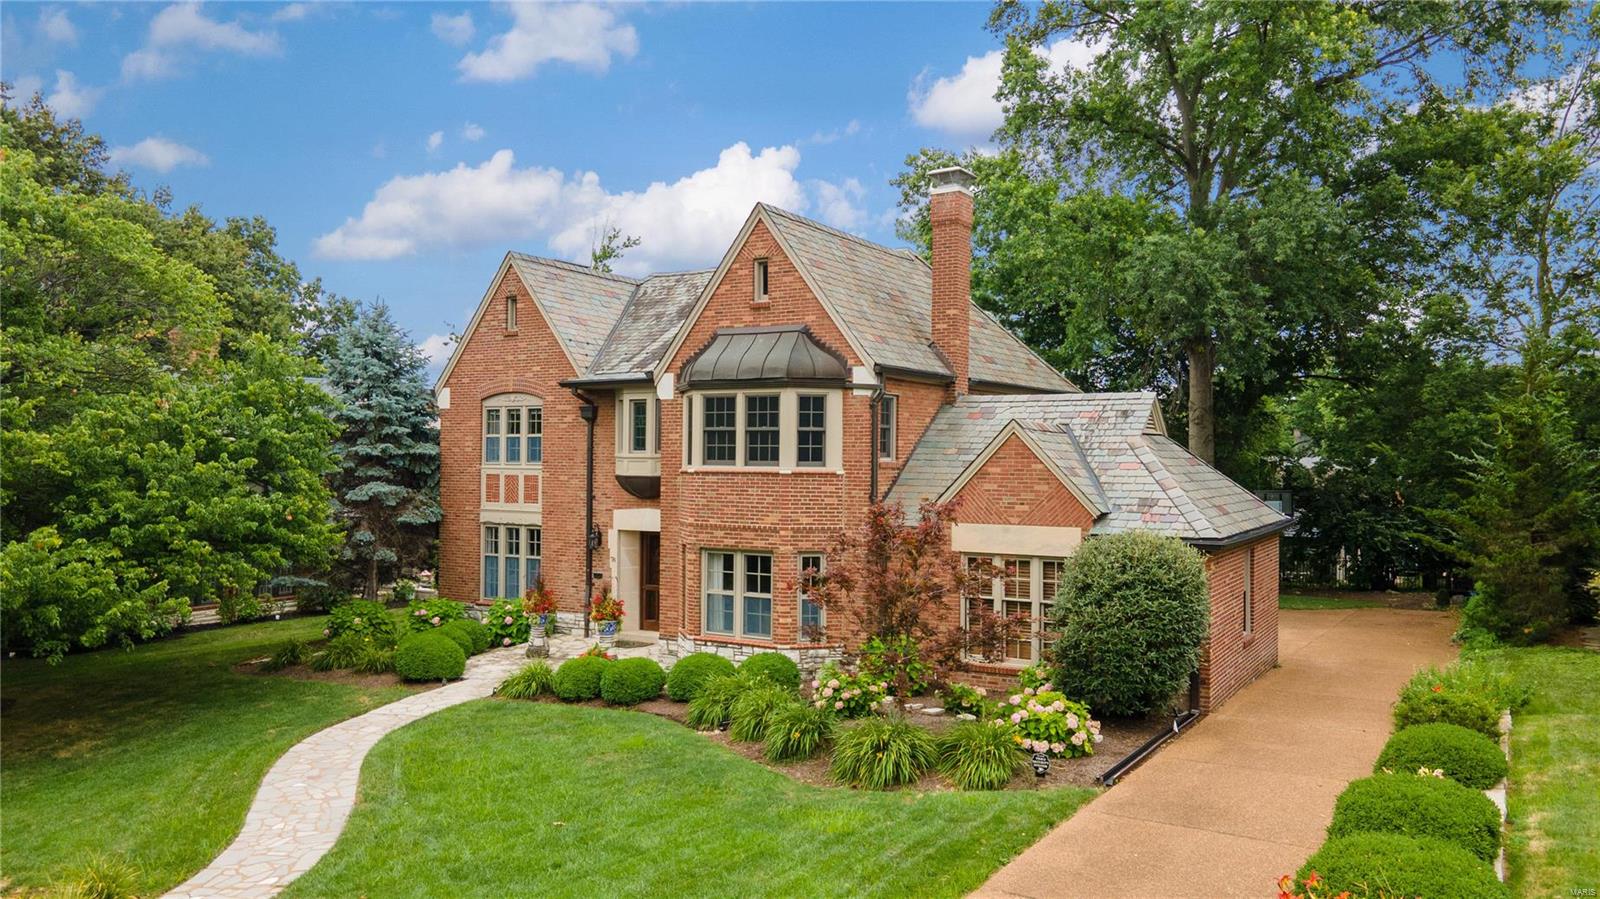
Located in the prestigious Lake Forest subdivision & the highly rated Clayton School District, this exquisite residence epitomizes luxury living. Boasting exceptional curb appeal, this home showcases high-end finishes & updates throughout. The expansive living room & sunroom open onto an outdoor deck which is perfect for relaxation & entertaining overlooking a backyard with ample space for outdoor activities. The gourmet kitchen is a masterpiece with top-tier appliances & custom cabinetry. The main floor features a sophisticated office adjacent to an updated half-bath. Upstairs, the indulgent primary suite awaits, offering a spacious retreat with a beautifully renovated bath, sitting room, & ample closet space. Three additional bedrooms on this level share a well-appointed full bath. The lower level is designed for recreation, featuring a media room, half-bath & workshop/storage room. This property represents a rare opportunity to experience the pinnacle of luxury living in Lake Forest Additional Rooms: Sun Room
#24041941

Richmond Heights

76 Lake Forest Drive

4 Beds

2 Baths

3,708 Sq.Ft.

$1,299,900

MLS#: 24041941
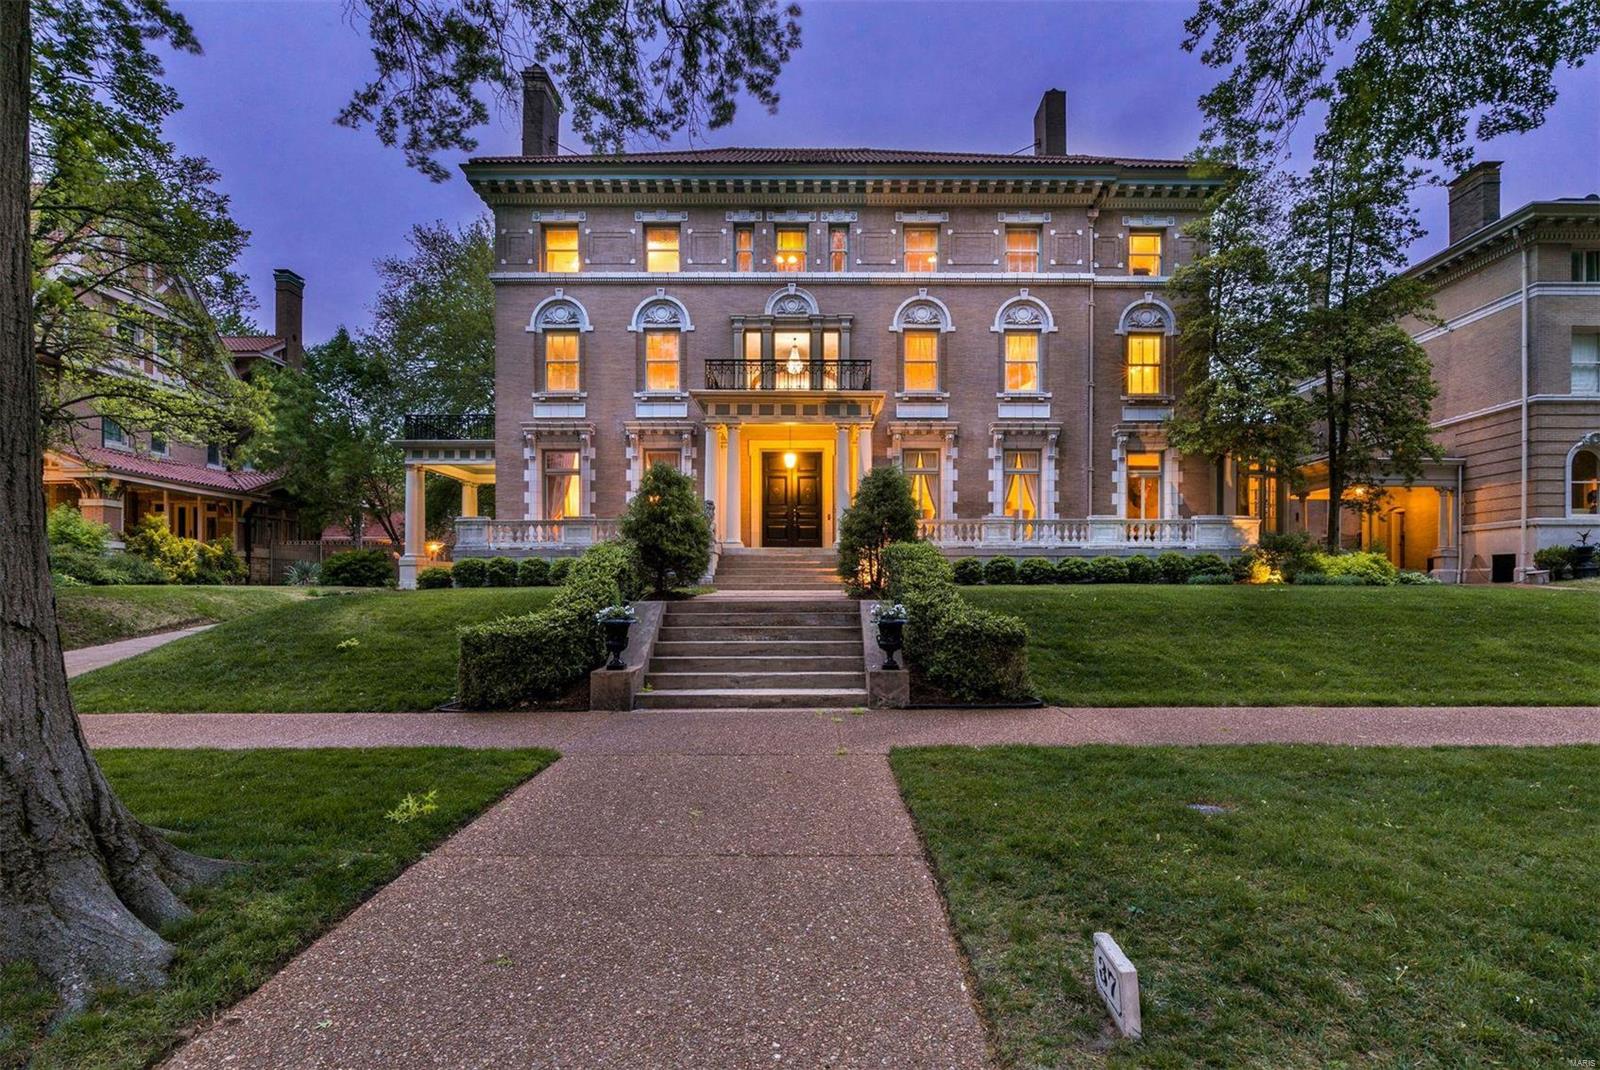
Architecture, stature & history, no other to compare. Once in a lifetime opportunity to own the Grandest Dame of them all. Perfectly situated on the most Iconic Enclaves in St. Louis. Listed in the National Registry of Historic Places, 1903 Renaissance Revival style masterpiece designed by acclaimed Weber & Groves architects showcasing the finest in old-world ornate craftsmanship. Soaring ceilings, elegant foyer, parlor w/hand carved cherub embellishments, pocket doors, library w/original built in desk, circular solarium, formal dining room w/Waterford chandelier. Dramatic, hand-carved fireplaces adorn each room. Kitchen/Hearth rm open to private English garden & in-ground heated salt water pool. Grand staircase w/curved, leaded glass window seat, 7 beds/4 baths, 3 balconies. Primary suite w/custom walk-in closets, original marble bath, ballroom ideal for spectacular entertainment. Transformed w/meticulous care preserving the rare distinctive treasures, state-of-the art living.
#21024625

St Louis

37 Washington Terrace Terrace

7 Beds

4 Baths

9,667 Sq.Ft.

$1,299,900

MLS#: 21024625
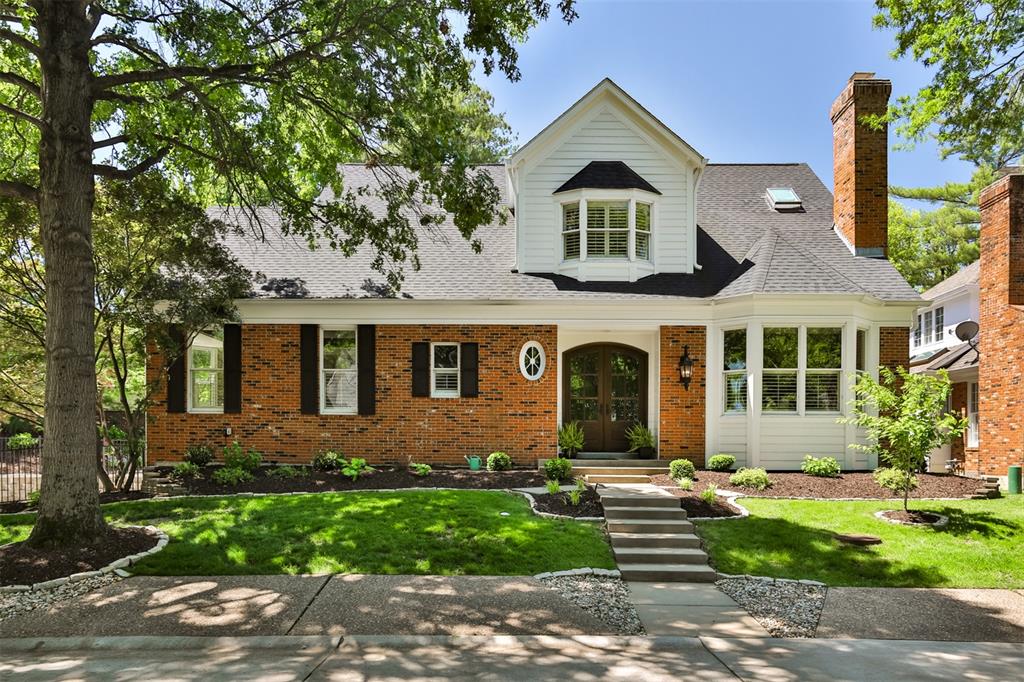
Absolutely spectacular remodel of charming one and a half story home in convenient location. Large entry with newly designed staircase leads to vaulted great room with gas fireplace and doors to screen porch. Casual dining area with new built-ins. Gourmet kitchen with cozy breakfast room. Large dining room flooded with natural light next to dry bar and powder room.  Primary wing includes awesome sitting room with gas fireplace, main floor laundry, spectacular bath, walk in closet and spacious bedroom. Upstairs includes office with 3rd gas fireplace, two bedrooms, two new baths and loads of storage space. Lower level with new media room, sauna, new full bath and 7 car garage! Other updates new siding, gutters, skylights, garage doors, exterior doors, hvac, wood floors, plantation shutters and more. Private backyard with lovely landscaping and large patio. Hurry this one won't last.
#25034918

St Louis

9042 Fair Oaks Crescent Court

3 Beds

4 Baths

4,171 Sq.Ft.

$1,299,900

MLS#: 25034918
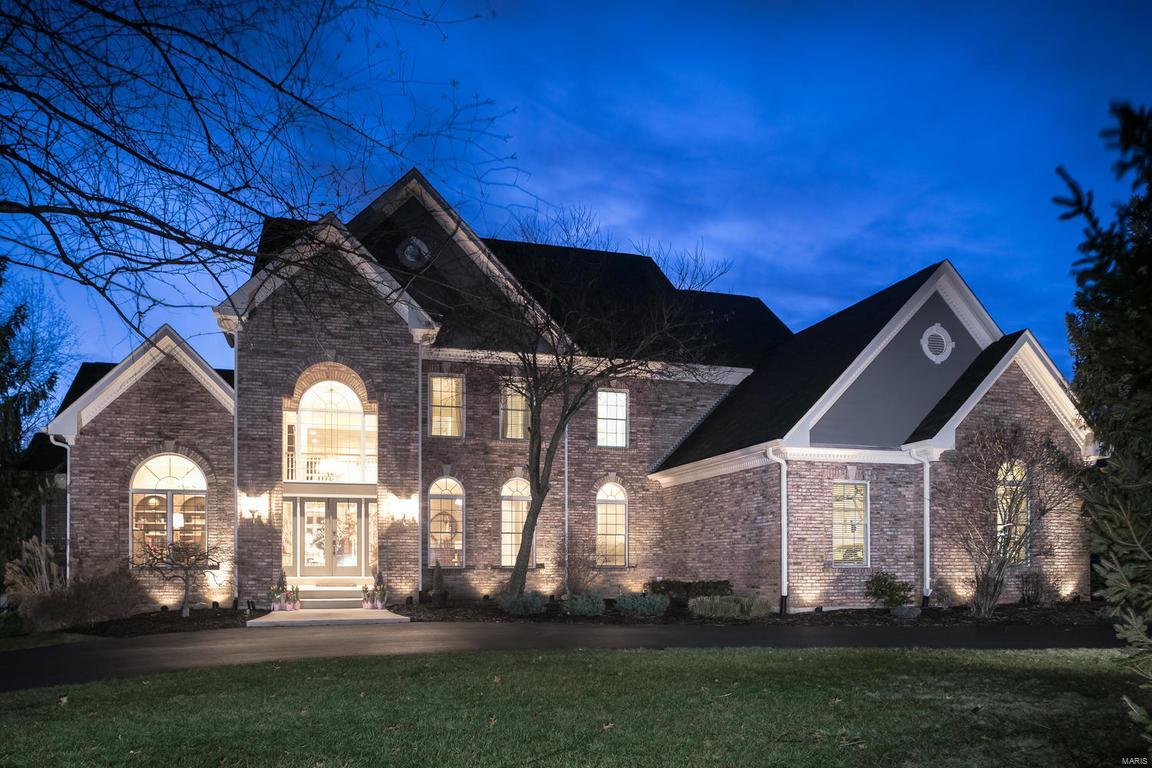
Open Sun, 4/28 1-3. Amazing new price! This is what you've been waiting for....Stunning 1.5 story on a park-like acre w/custom Baker pool. Completely updated inside & out on a resort like setting. Truly an outdoor oasis w/gazebo, trellis, patios, & level yard behind the pool (plenty of room for kids & pets to play)! Updated kitchen w/new granite counter tops, custom cabinets, & high end appliances (Viking, Thermador, Miele, Sub-Zero). Open floor plan w/great flow...hearth room w/stone fireplace & built-ins, wood beam ceiling, breakfast area and all walks out to the backyard living space (amazing view)!  2 story entry w/exquisite molding & wood work; office/library w/custom built-ins; spacious main floor master suite w/ luxurious new bath; Great Room w/ Palladian windows; updated butlers pantry; partially finished lower level, 3 bedroom suites upstairs; and so much more. Perfect home for entertaining & everyday family living. This has it all and won't last long...Run, don't walk!
#19008823

Town and Country

1427 Topping

4 Beds

5 Baths

6,680 Sq.Ft.

$1,299,900

MLS#: 19008823
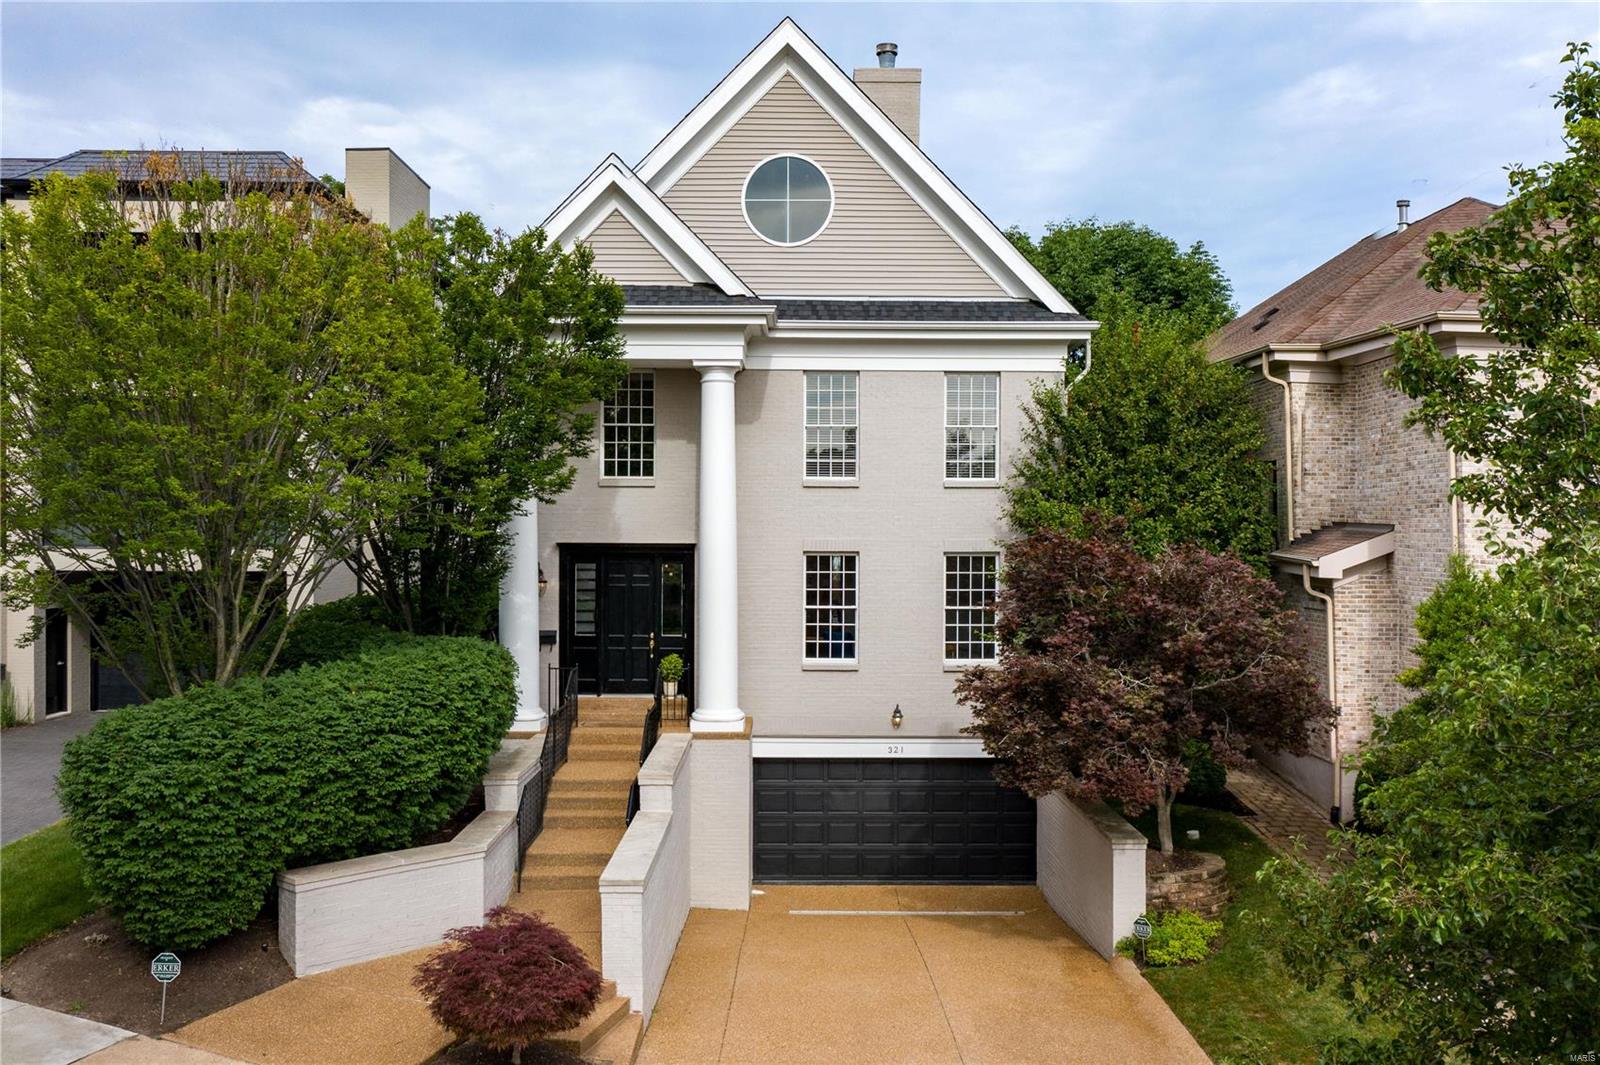
Fantastic new price! This represents exceptional value in the finest location in Clayton! This classic Old Town residence offers contemporary flair with modern updates.  A grand entry hall and soaring ceilings throughout are an impressive welcome home and open gathering spaces allow for effortless living and entertaining.   A new kitchen unites the hearth and dining rooms and opens to a rear deck and back yard.  The primary bedroom is on the main floor and features an updated bathroom, dual walk-in closets, and deck access.  Upstairs are three additional bedrooms, three updated bathrooms, a laundry room, and a loft.  In the lower level are recreation, fitness, and wine rooms with access to a three garage and back yard.  Walk to all that downtown Clayton offers … work, restaurants, shops, and parks … vogue living! Additional Rooms: Wine Cellar
#20045319

Clayton

321 N Central Avenue

4 Beds

4 Baths

4,557 Sq.Ft.

$1,299,900

MLS#: 20045319
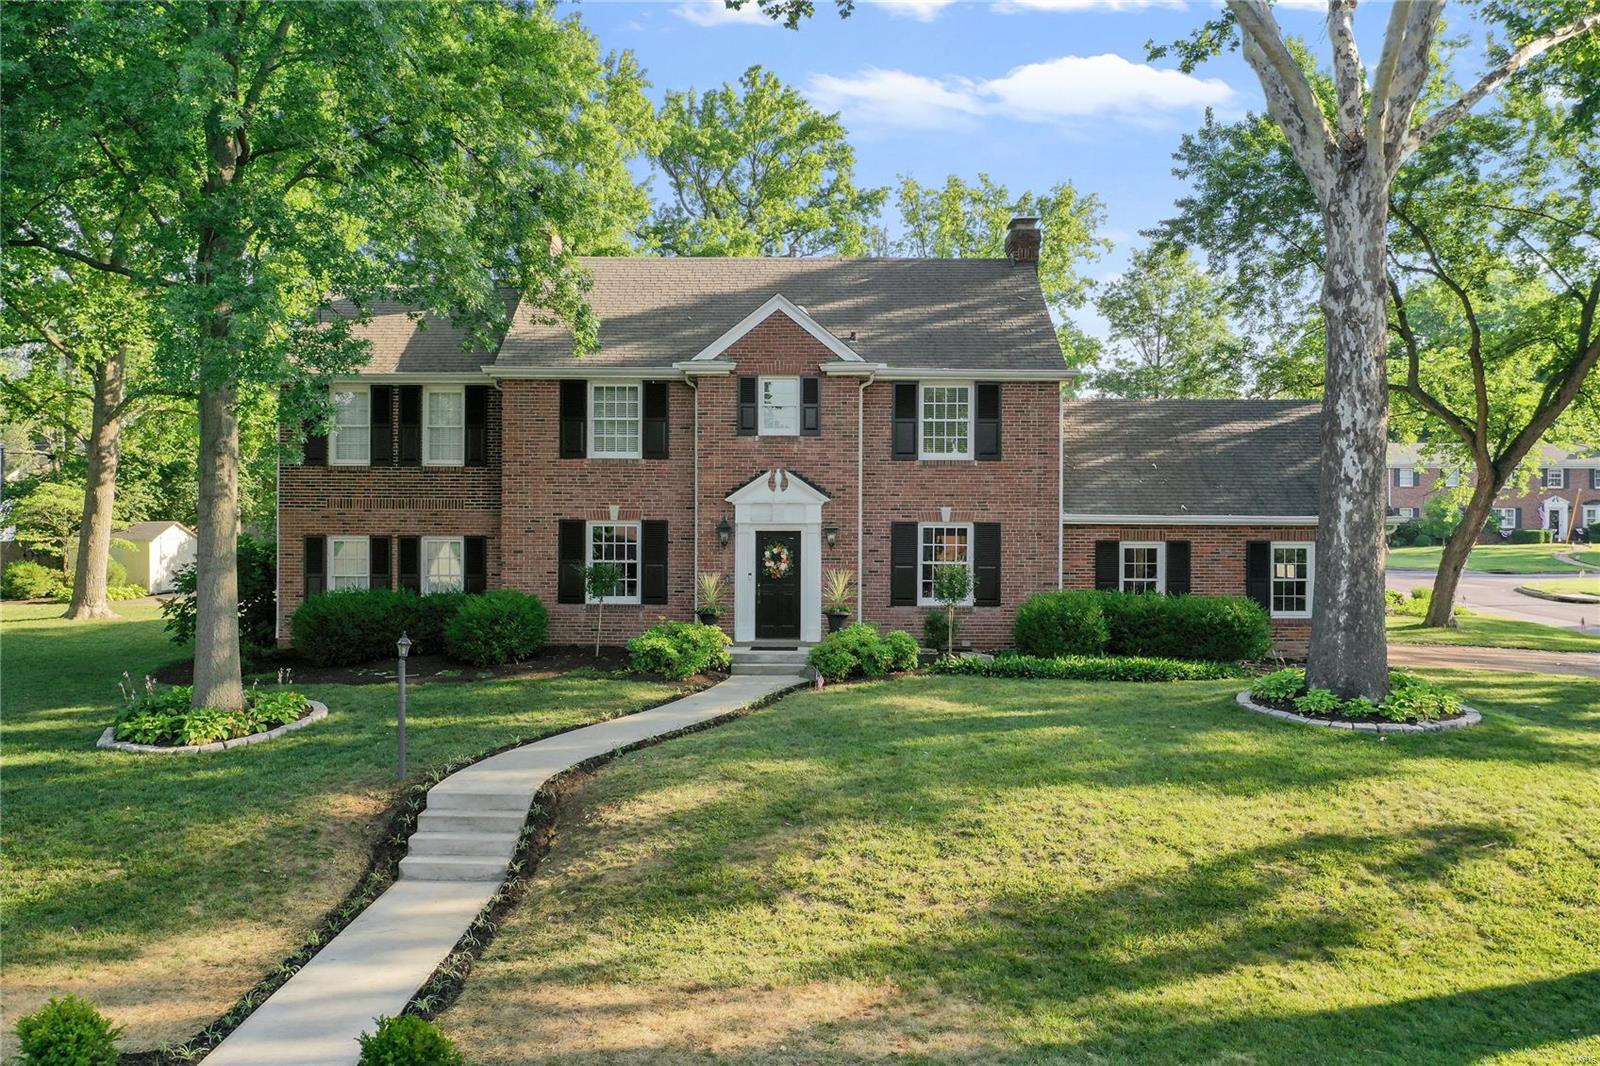
Perfectly maintained & graciously loved for many years! This impeccable home is awaiting a new family to enjoy the almost 1/2 acre lot on this sought after street. Enjoy the wrap around veranda while entertaining or just on a lovely seasonal night. The double lot offers a nice side yard w/ a sport-court, inviting patios & surrounded w/extensive landscaping. The charming center hall opens to the dining room & living room, built-ins & French doors. The main floor family room is bright & full of cheer w/ built-ins & access to outside. The knockout custom kitchen is a chef's dream w/quartz counters and backsplash, high-end appliances, a beverage/bar center w/ glass front cabinets, hearth and breakfast room. Upstairs you'll find a master suite w/full bath. There are 4 other bedrooms & 2 full baths. Plus 2nd floor laundry. That's right, 5 bedrooms & 3.5 baths! The lower level offers an additional area for kids to play. Gorgeous wood floors throughout & an oversized 2 car garage.
#22043478

Glendale

695 Hawbrook Avenue

5 Beds

3 Baths

3,670 Sq.Ft.

$1,299,900

MLS#: 22043478
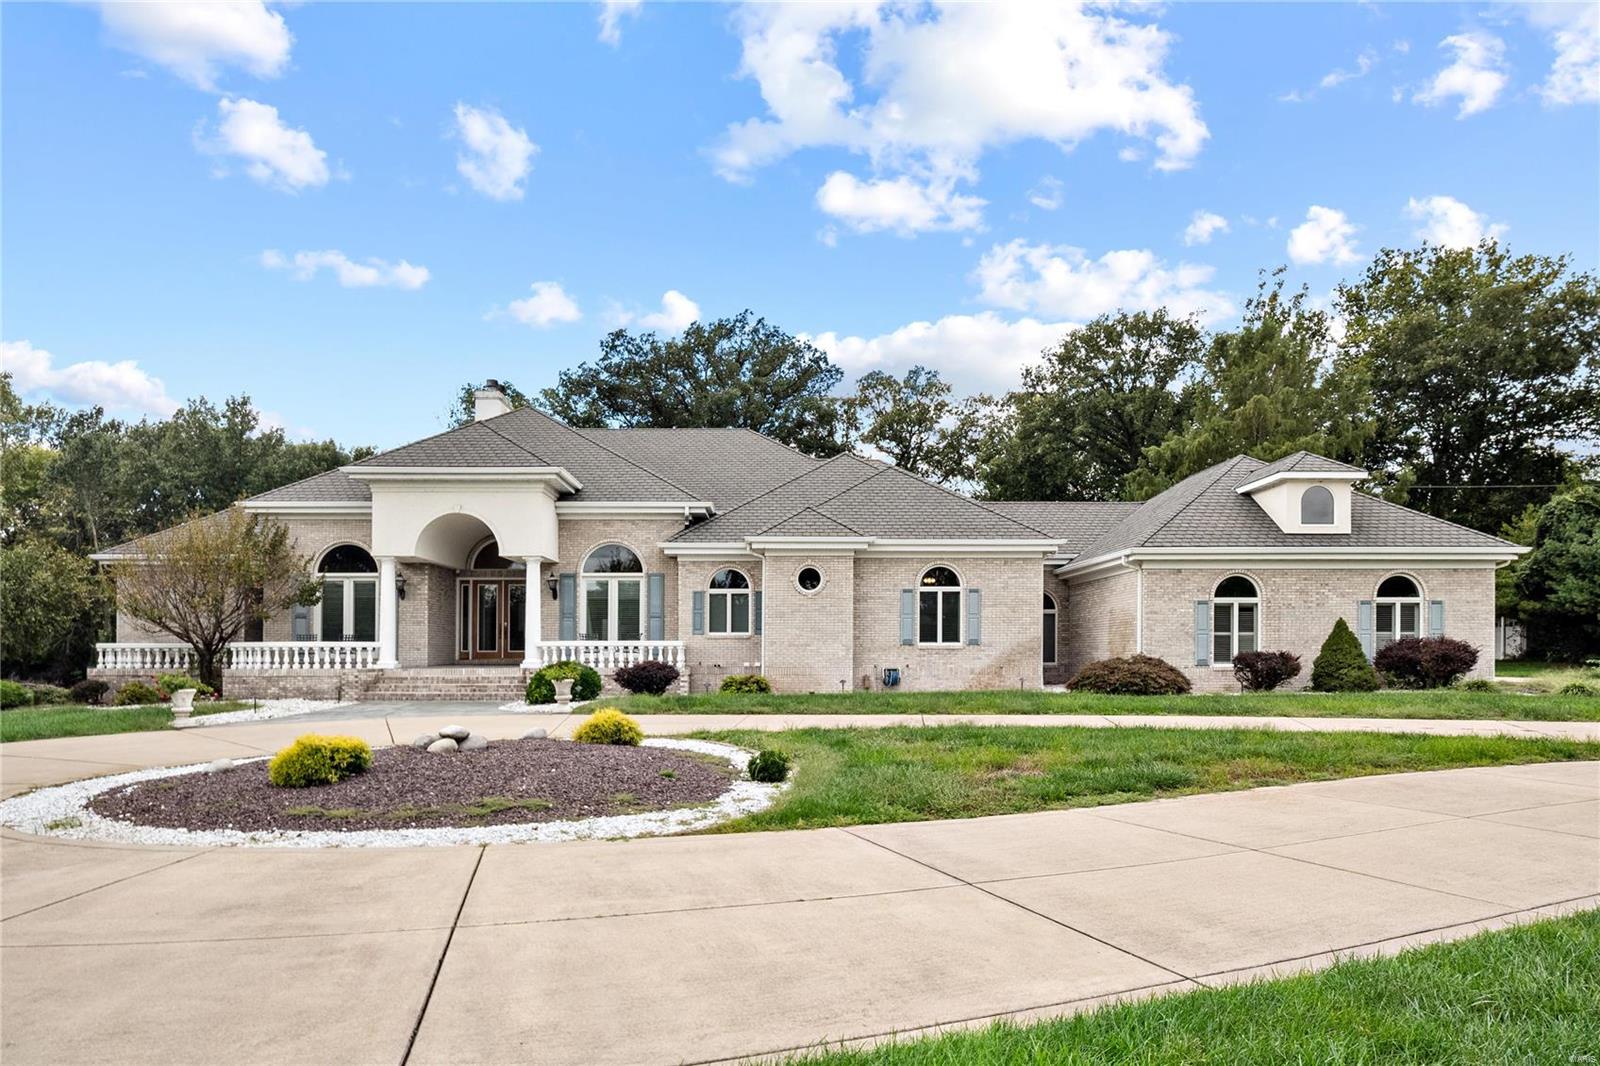
This home perfectly balances nature, elegance and comfort. The pond in the front lets you know there is serenity and comfort on these 8.43 acres. Upon entering you are in the foyer with open access in every direction.
Kitchen has breakfast bar, center island, custom cabinetry, Eat-in kitchen, 2 new chandeliers, Hearth room pantry, and solid surface countertops. Upgrades and improvements to this property in the past year estimates are well over $300,000.00.  They include Full master bath renovation; 6000 sq ft of new paint job for the entire interior. Brick front porch totally rebuilt and enhanced; New rebuilt kitchen Sub Zero refrigerator; two high end dishwashers in the main kitchen; Upgraded fixtures; Newly installed washer & dryer; New flooring in the main level; Grand chandeliers installed in master bedroom & 2 in kitchen; Landscaping: over 5 acres of yard cleaning with landscaping & restoration. Exterior landscaping lighting installed. New pond fountain pump. Pool restoration. Suitable for Bed/Brk Additional Rooms: Sun Room
#24062292

Nashville

6 Windswept Drive

3 Beds

5 Baths

7,964 Sq.Ft.

$1,299,900

MLS#: 24062292
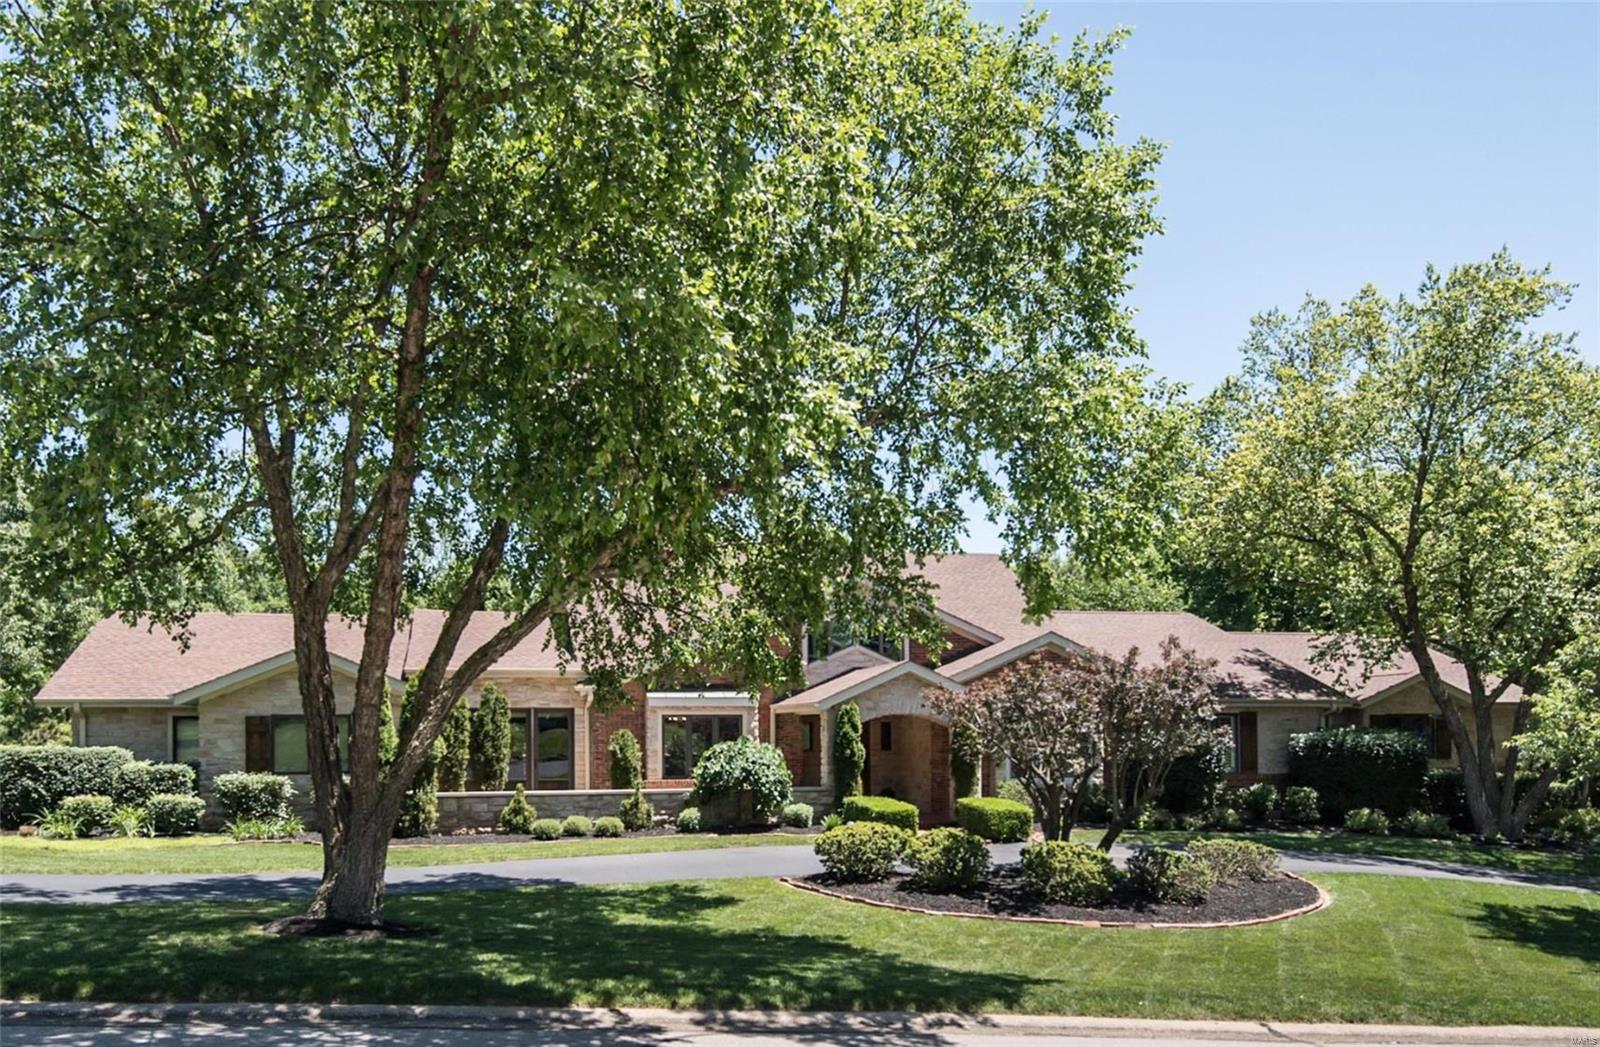
Spectacular brick & stone ranch home renovated & redesigned by Lewis Homes! Impressive travertine marble foyer highlighted by architectural columns leads to private study with wainscoting & custom built-ins & elegant dining room. Vaulted beamed ceilings, cast stone mantels & skylights add to the appeal of the stunning great room & step-down hearth room. Chef’s kitchen featuring glazed white cabinetry, granite countertops, commercial grade appliances & 2 center islands adjoins light-filled breakfast room with atrium door that walks out to terrace. Coffered sitting room opens to master bedroom suite with lavish marble bath with jetted tub, adjacent sitting room & 2 additional bedroom suites. Expansive Lower Level-ideal for entertaining-includes recreation room with brick fireplace, family room with entertainment center, gathering bar & solarium plus office, workout room & guest suite. Situated on a 1+ acre cul-de-sac lot with deck & patio surrounded by landscaped gardens with waterfall. Additional Rooms: Mud Room
#19008153

Town and Country

1234 Takara Court

4 Beds

5 Baths

7,652 Sq.Ft.

$1,299,900

MLS#: 19008153
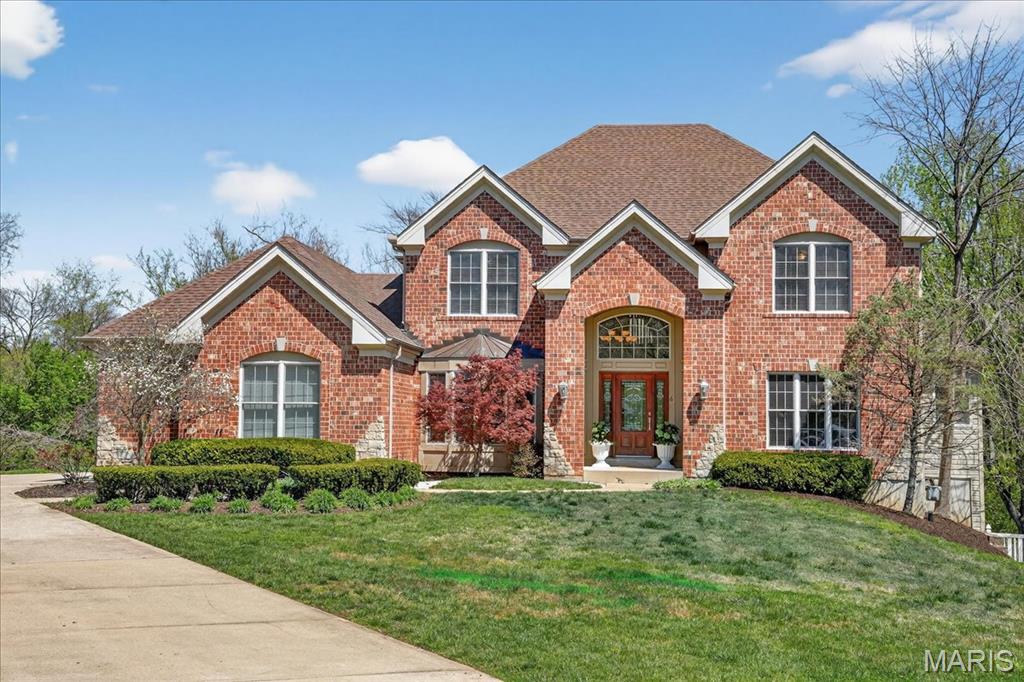
Welcome to this beautiful 1.5-story brick home, built in 2003, located on a spacious one-acre lot. Tucked away on a quiet cul-de-sac in the highly sought-after Ladue School District, this home blends comfort, style, and functionality.
The open floor plan features wood flooring throughout the main level and a dramatic two-story great room with soaring windows, abundant natural light, and a striking stone-surround gas fireplace. The great room flows seamlessly into the stylish kitchen, which boasts 42” maple cabinetry, granite countertops, stainless steel appliances, a 5-burner gas range, and a center island. The kitchen opens to a family room, creating an ideal space for everyday living and entertaining.
A well-equipped butler’s pantry connects the kitchen and great room, complete with a wine fridge, ice maker, sink, and ample cabinetry. Additional main-level conveniences include a walk-in pantry, mudroom with cubbies, laundry room, and a half bath, all located just off the kitchen near the 3-car garage.
The second floor offers three generously sized bedrooms and two full baths, including a Jack-and-Jill layout. The main floor spacious primary suite features two walk-in closets and a luxurious ensuite bath with a soaking tub and separate shower.
Step outside to enjoy morning coffee or evening dining on the large deck just off the kitchen and great room. The finished lower level with a wall of windows provides additional living space with a wet bar featuring cabinetry, a dishwasher, and a microwave, along with a fifth bedroom and full bath—perfect for guests. There is also abundant storage and direct access to the flat, private, fenced backyard with a patio.
Recent updates include a new roof, refinished wood floors, and fresh interior paint. Conveniently located with easy access to major highways, shopping, dining, and St. Louis’s premier medical facilities, this home truly has it all.
#26019433

St Louis

6 Spoede Acres

5 Beds

4 Baths

4,922 Sq.Ft.

$1,299,900

MLS#: 26019433
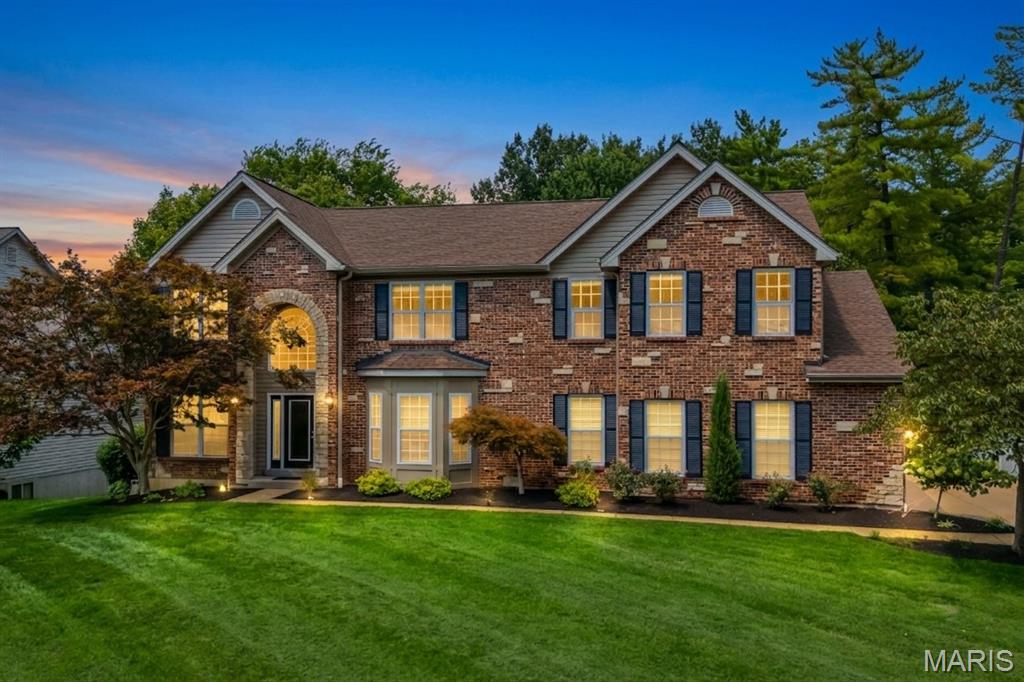
Introducing 7 Graeser Acres, a beautifully updated 5-bedroom, 4.5-bath luxury home in St. Louis County’s sought-after Ladue School District. Built in 2004, this traditional brick-front residence offers 4,783 square feet of finished living space, a .46-acre setting, and a side-entry 3-car garage. A soaring two-story foyer immediately showcases Brazilian cherry floors, detailed millwork, crisp white crown molding, and abundant natural light.

On the main floor, a gracious living room, formal dining area, intimate fireside sitting room, and sunlit breakfast nook balance open flow with well-defined zones. The gourmet kitchen features custom cabinetry, granite countertops, a center island, premium stainless steel appliances, double ovens, and a new high-end gas range. Generous proportions and thoughtful sightlines support daily routines or larger gatherings with ease. Three fireplaces add warmth and architectural character throughout.

New hardwood extends through all four second-floor bedrooms. The spacious primary suite includes an adjoining home office or private lounge, oversized walk-in closet, and spa-inspired bath with dual vanities, soaking tub, and separate shower. Three secondary bedrooms, two additional full bathrooms, a versatile loft, and upper laundry complete this exceptionally functional arrangement.

The 1,210-square-foot finished walkout basement substantially broadens the possibilities. A true fifth bedroom with egress and a closet, full bath, expansive family room, flexible bonus room, new tile, direct exterior access, and considerable unfinished storage accommodate overnight visitors, recreation, fitness, remote work, or hobbies without compromising the spaces above.

Outdoor living centers on a two-tier paver patio overlooking a koi pond, arched bridge, cascading waterfall, mature landscaping, and broad flat lawn. The result is a memorable backyard retreat equally suited to quiet mornings, relaxed evenings, or lively entertaining.

Behind the polished presentation is meaningful investment in the major systems. Two furnaces were installed in 2026, the roof was replaced in 2021, both air conditioners are approximately five years old, and both water heaters were replaced about two years ago. Further advantages include an owned security system, integrated sound, ample closets, and extra driveway parking.

Move-in ready and meticulously prepared, this distinctive property delivers substantial scale, versatility, craftsmanship, and landscaped grounds in equal measure.
#26047243

St Louis

7 Graeser Acres Street

5 Beds

4 Baths

4,783 Sq.Ft.

$1,299,900

MLS#: 26047243

* Listings identified with the FMLS IDX logo come from FMLS and are held by brokerage firms other than the owner of this website. The listing brokerage is identified in any listing details. Information is deemed reliable but is not guaranteed. If you believe any FMLS listing contains material that infringes your copyrighted work please click here to review our DMCA policy and learn how to submit a takedown request. © 2024. First Multiple Listing Service, Inc.

Categories

Homes Tailored to Your Lifestyle

Buyers Guide

Buying a home is one of the most exciting milestones of your life.

View more

Sellers Guide

Putting your home on the market can be a stressful process, especially when you don’t know what to expect.

View more

Market report

With just a few clicks, you'll gain instant access to valuable insights about the real estate market, including trends, property values, and community analytics.

View more

Home value

Unlike automated valuations, our hands-on review will provide a comprehensive opinion of your home’s value while considering important interior elements and other location intangible factors that machine algorithms so often miss.

View more

Buyers resources

Guides on financing, inspections, and choosing the right Realtor for a smooth home purchase.

Sellers resources

Practical tips on staging, pricing, and preparing your home to attract buyers and maximize your sale.

 - property

Send a message

Message successfully sent.

Preferred Agent

Reason for contacting?

I agree to receive email communication and understand I can unsubscribe at any time.

I agree to be contacted by Realhub DEV via call, email, and text for real estate services. To opt out, you can reply 'stop' at any time or reply 'help' for assistance. You can also click the unsubscribe link in the emails. Message and data rates may apply. Message frequency may vary. Privacy Policy

Sign In Sign Out

Virtual Assistant

Would you like to take the next step with this property? We can help you schedule a showing or virtual tour, or send you more details.

Yes, I would like more information.

Thank You for Your Reply, One of Our Agents will contact you as soon as possible

No, maybe later.

Thank you, you can always contact me via email, phone number or through the contact form.

Realhub AI

Lucy - Your AI-Powered Realtor

Update Your Temporary Password

Personalize your search

Enter your email and we'll notify you immediately when new listings match what you're looking for.

or enter email address

Already have an account ? Login here

Continue your home search

I agree to receive communications and understand I can unsubscribe at any time.

I agree to be contacted by Realhub DEV via call, email, and text for real estate services. To opt out, you can reply 'stop' at any time or reply 'help' for assistance. You can also click the unsubscribe link in the emails. Message and data rates may apply. Message frequency may vary. Privacy Policy

Already have an account ? Login here

We use cookies

We use cookies primarily for analytics to enhance your experience. By accepting, you agree to our use of these cookies. You can manage your preferences or learn more about our cookies policy.