Thinking of selling?

Blue Sapphireline

Browse Properties
  • Nearby me

Popular Features

Community Features

Association

Property Features

Waterfront

View

Exterior Features

Interior Features

Style

E-Alert name

Properties

10000 properties match your criteria

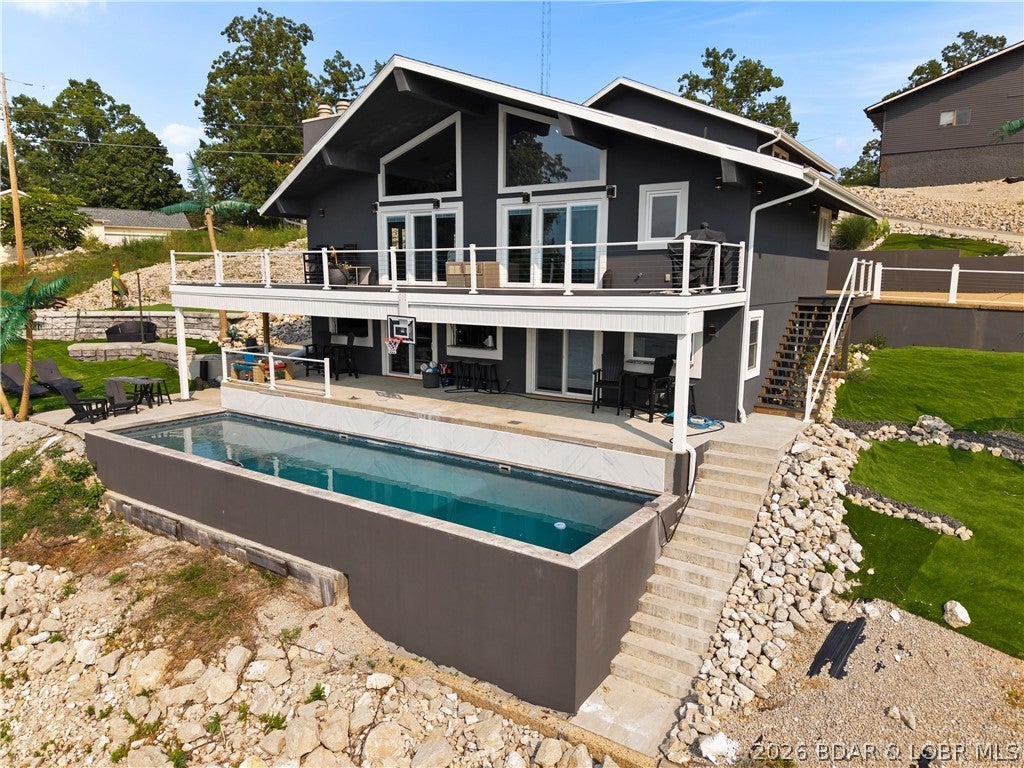
Experience the ultimate lake lifestyle in this beautifully updated 3-story, 5-bedroom, 3.5-bath lakefront retreat, where incredible views and effortless entertaining come together. Soaring vaulted ceilings and spacious living areas create an impressive sense of openness, while oversized walk-in closets and upscale finishes add comfort throughout. The finished walkout lower level is made for entertaining, featuring a large wet bar and direct access to your private in-ground pool - your own secluded lake oasis! Unwind in the massive custom-tiled walk-in shower, lounge poolside, or take in the breathtaking waterfront setting. Fully furnished and move-in ready, this exceptional home also offers abundant parking plus a garage for vehicles, lake toys, or additional storage. Enjoy an unbeatable location just a short walk to Shady Gators and a quick boat ride to Tap & Grill. With rentals allowed, the possibilities are endless - make it your luxurious full-time residence, unforgettable lake getaway, or income-producing investment property!
#3589279

Lake Ozark

2533 Bittersweet Road

5 Beds

3 Baths

3,581 Sq.Ft.

$1,300,000

MLS#: 3589279
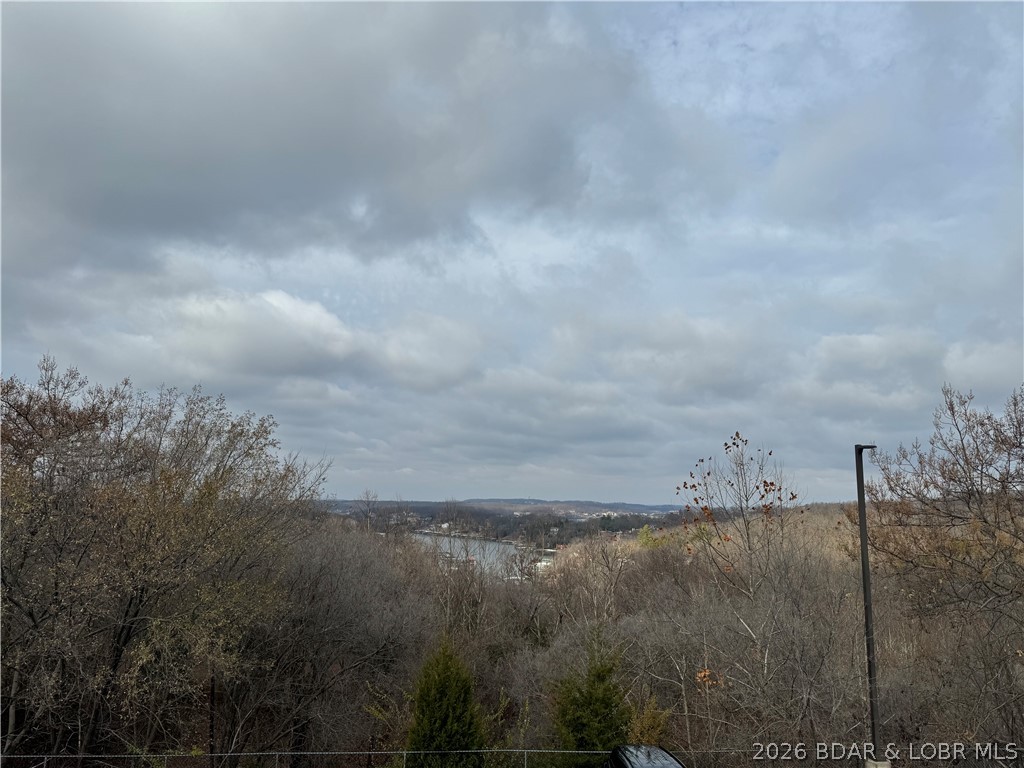
This phenomenal investment opportunity is right in the heart of Osage Beach, is made up of multiple lots that includes four ready to go rectangular lots off Osage Beach Road as well as a beautiful large plot of developable land with lake and highway frontage. The lots that make up this bundle include - Osage Beach Pkwy & Jojo Ln, W Lakeshore Dr #Block 25, W Osage Beach Rd #Block 31, W Lakeshore Dr #Block 30, W Osage Beach Dr #Block 24
#3584296

Osage Beach

TBD Osage Beach Pkwy & Jojo Lane

None Beds

None Baths

20.7 acres

$1,300,000

MLS#: 3584296
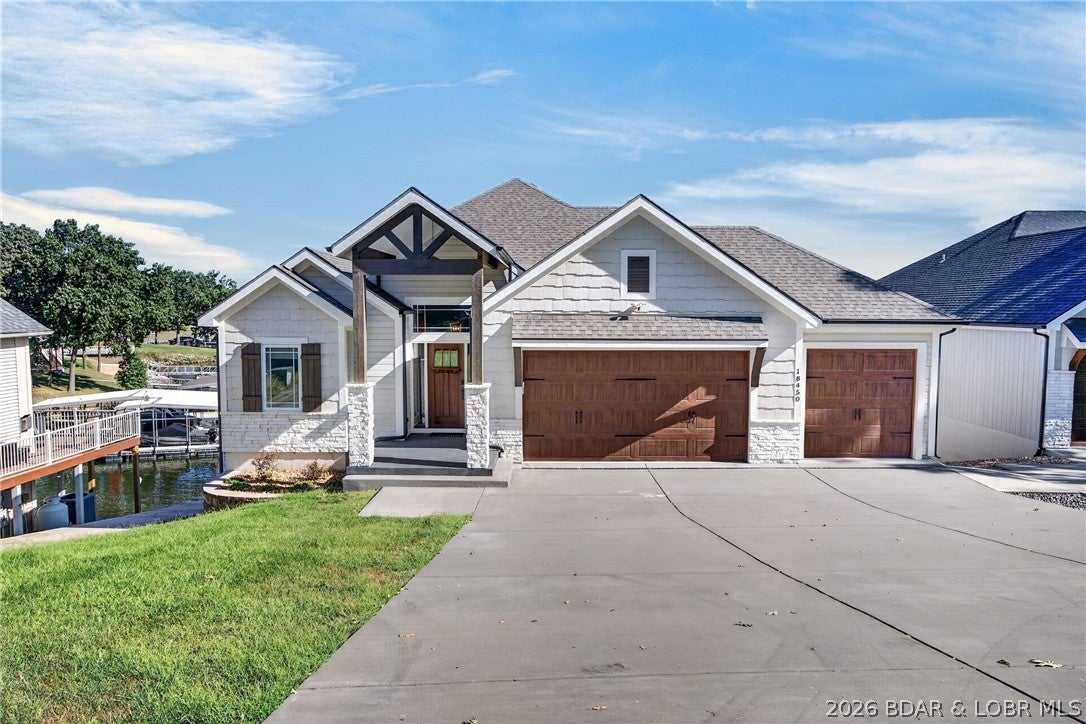
Newer construction with a three car garage is hard to find at the lake. So is a view like this one. The big open water sits to the northeast, which means afternoon shade on the dock, both lakeside decks, the grassy yard, and the fire pit. You can actually be outside during the hottest part of the day. A golf cart path runs down to the dock, and the subdivision has its own sand beach, which very few here can say.

The floor plan is the other reason this one stands out. Two bedrooms and two full baths on the main level, three more bedrooms on the walkout lower level, and two large living areas. Plenty of space for family and guests, and daily life still works on one floor.

The main level opens up with a big kitchen and living room plus a hidden walk-in pantry. High end finishes carry through the kitchen, the baths, and the details in every room. A wide concrete driveway adds parking for a crowd.

At the 1 mile marker of the Gravois Arm you are a short boat ride from lakefront restaurants and bars while staying in a quieter spot for a true retreat.
#3589753

Gravois Mills

18450 Pistol Club Drive

5 Beds

3 Baths

3,088 Sq.Ft.

$1,300,000

MLS#: 3589753
New on site 3 days ago
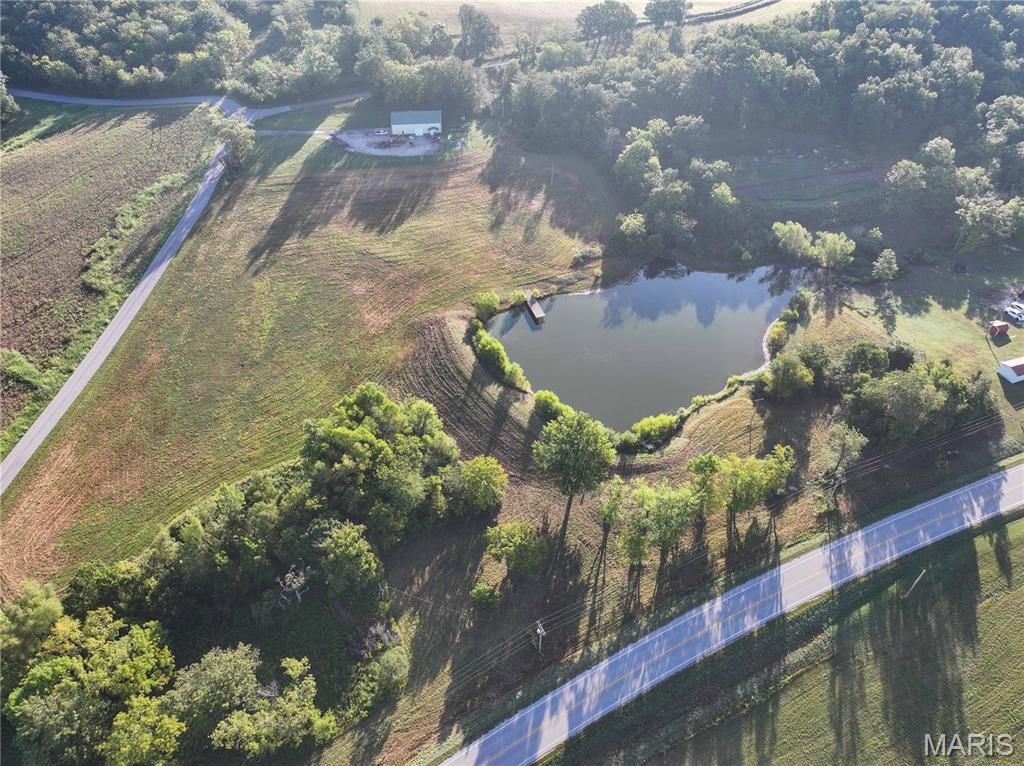
Rare opportunity to own a versatile country property in the Oak Ridge School District! Located at 304 County Road 506 in Cape Girardeau County, this property offers rolling hills, multiple ponds, excellent hunting opportunities, and numerous potential building sites.

The property features a unique shop-style home overlooking a pond, providing a peaceful country setting with a great view. A second home is also located on the property and is currently vacant. The second home is being sold strictly AS-IS, giving the new owner an opportunity for renovation, additional living quarters, rental potential, or other uses.

Outdoor features are a major highlight, with three ponds total, rolling terrain, wooded and open areas, and excellent habitat for deer and other wildlife. Multiple attractive building sites are located throughout the property, with electric already running through the property. Both a well and public water are available.

Dead-end County Road 507 runs through and splits the property, providing convenient access to different portions of the acreage while maintaining a quiet, rural setting.

Whether you're looking for a private country residence, recreational and hunting property, additional building sites, or a property with room for multiple homes, this one offers plenty of possibilities. Located in Cape Girardeau County and the Oak Ridge School District with a combination of improvements, utilities, water features, and beautiful Southeast Missouri terrain.
#26059424

Oak Ridge

304 County Road 506

1 Beds

1 Baths

2,042 Sq.Ft.

$1,300,000

MLS#: 26059424
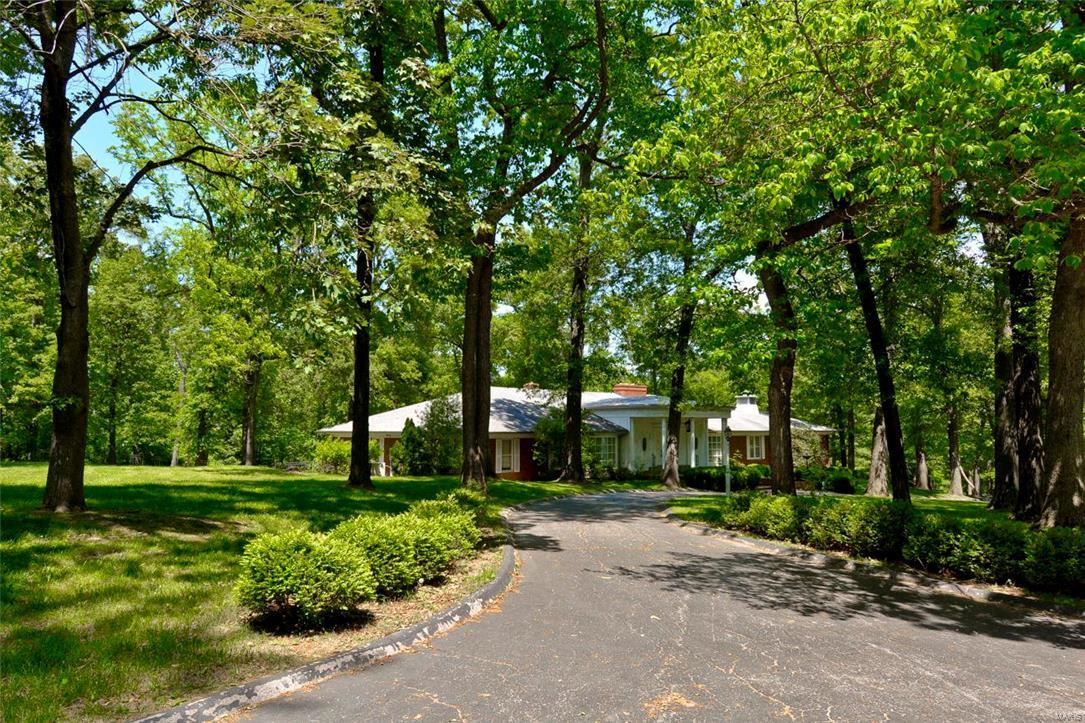
LOCATION! LOCATION! LOCATION! Priced to sell! 3.47 Acres Prime buildable lot!  Build your dream estate here!  Premiere area in Ladue off Log Cabin Lane * Rare opportunity to restore or build your own spectacular custom home on this gorgeous private 3.47 ACRES in the heart of Ladue!  Level & Gently sloping tree private acreage * Private Gated Access to Hwy 40 * 10 minutes to airport! * Live near Ladue’s horse trail * Build it here!
#17010443

Ladue

1 Barclay Woods

None Beds

None Baths

3.47 acres

$1,299,999

MLS#: 17010443
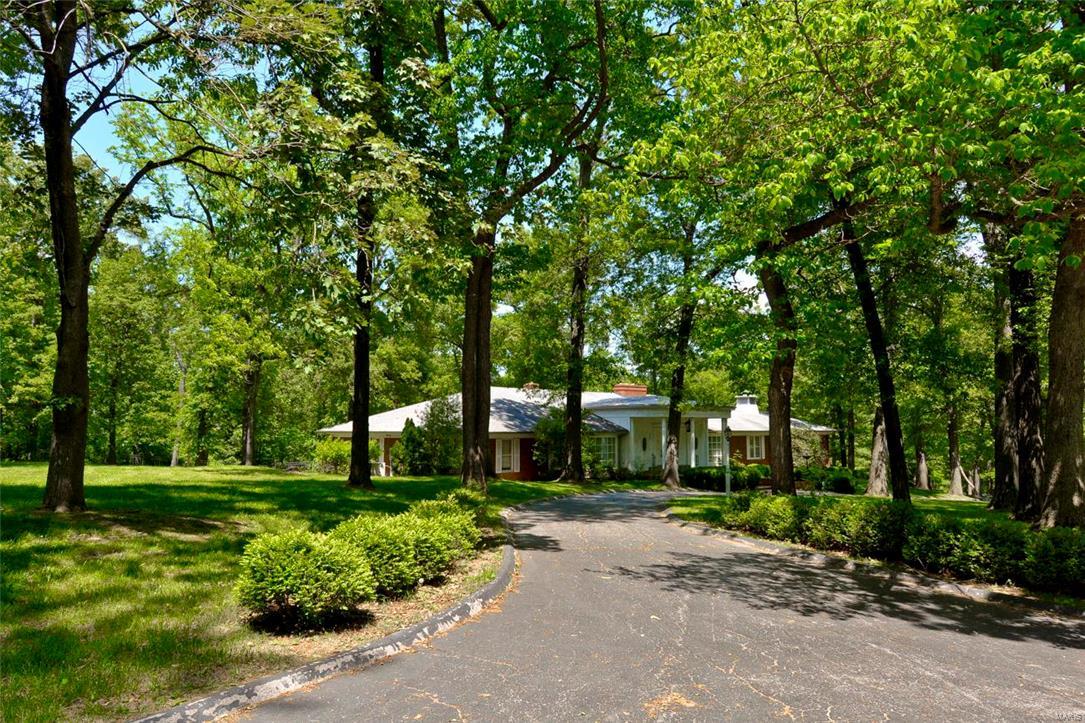
LOCATION! LOCATION! LOCATION! 3.47 Acres heart of Ladue * Prime build-able lot! Build your dream estate here!  Premiere area in Ladue off Log Cabin Lane * Rare opportunity to restore or build your own spectacular custom home on this gorgeous private 3.47 ACRES in the heart of Ladue!  Level & Gently sloping tree private acreage * Private Gated Access to Hwy 40 * 10 minutes to airport! * Live near Ladue’s horse trail * All Brick Custom Ranch * Over 4700 SqFt Ranch * 3 Bdrms 2.5 baths main w/2 full bath in LL * Mn Flr Laundry * 3 Car Rear Entry Garage * Circle Drive * Located on quiet cul-de-sac * Impressive circular entry w/domed circular clg & Terrazzo flrs *  Sunken Liv Rm w/high clgs, coved mldg, fireplc & wood flrs * Lrg Din Rm * Vaulted Great Rm w/2nd FP, wood flrs * Walks out to patio overlooking inground pool * Mstr Ste w/2 Wlk-in closets & Sitting Rm * Huge unfinished walk-out LL plus Maid’s quarters w/bdrm, famr rm & bath & 2 pool dressing rooms w/full baths *  Welcome Home!
#17000154

St Louis

1 Barclay Woods

5 Beds

5 Baths

5,577 Sq.Ft.

$1,299,999

MLS#: 17000154
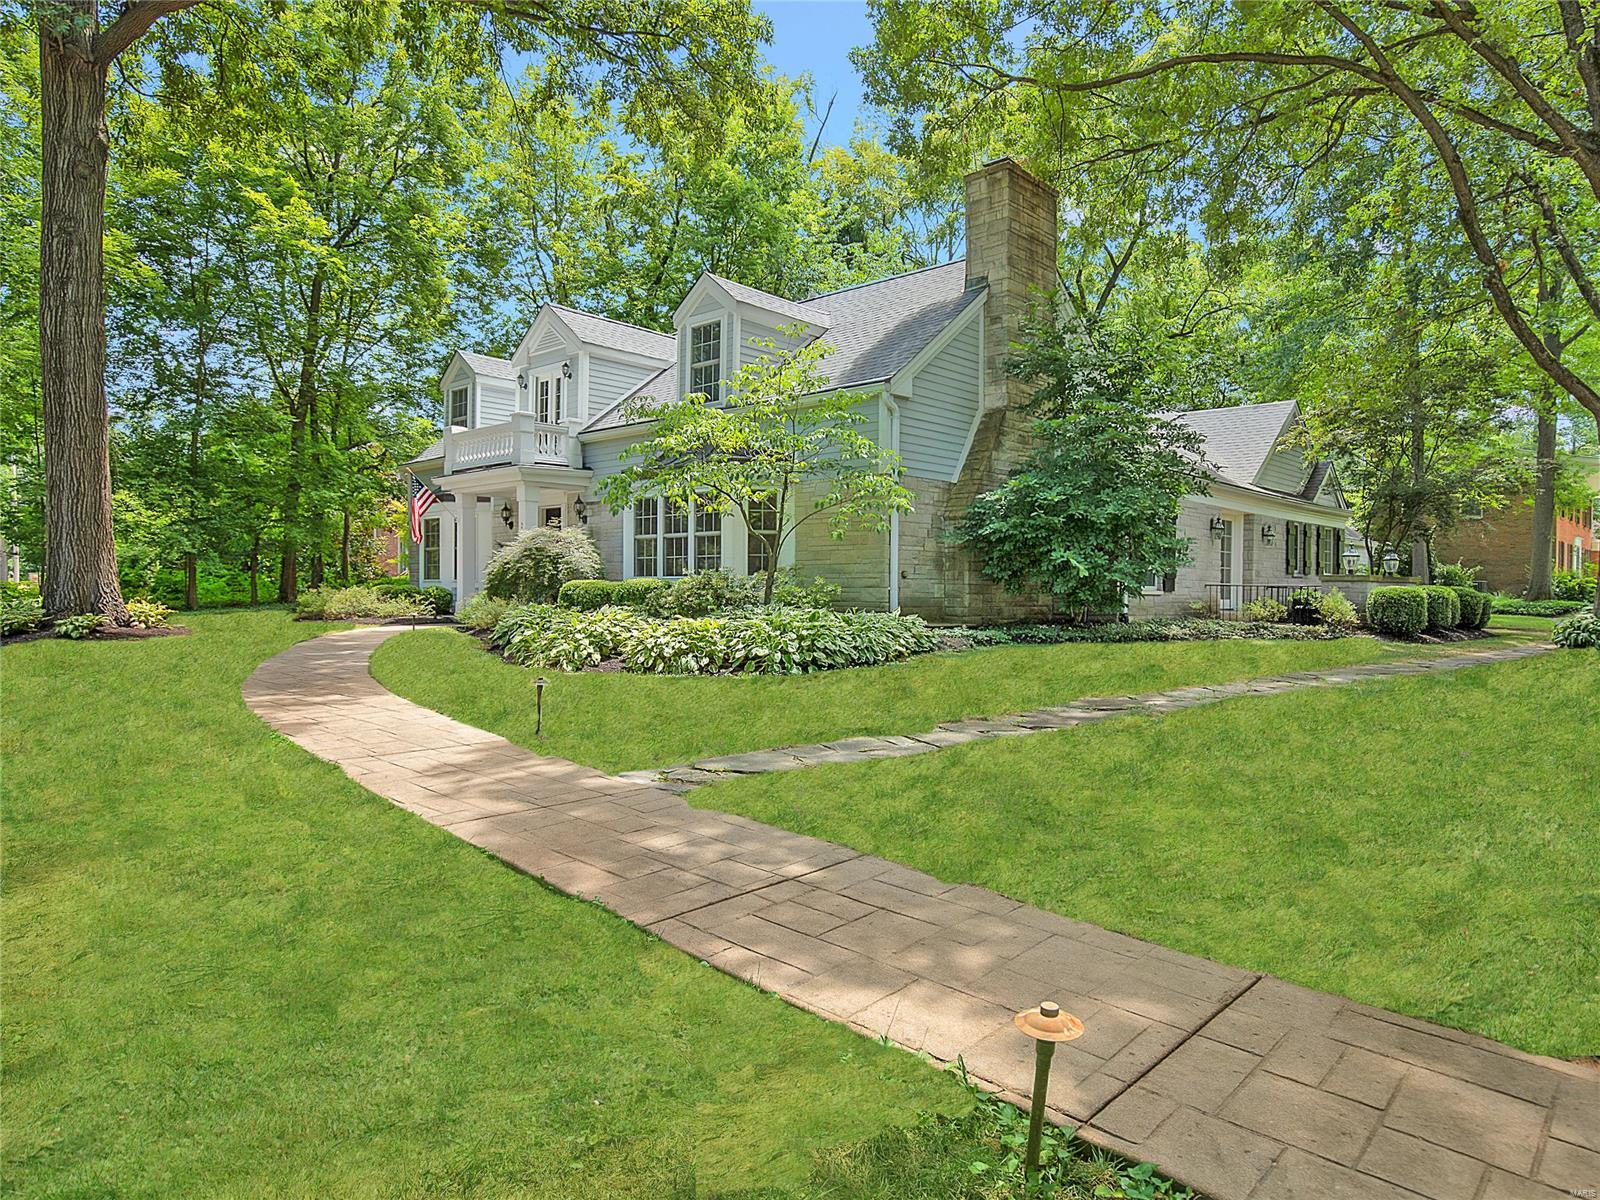
Fabulous New Price Adjustment!!! Move in ready! A timeless Cape Cod style home in a spectacular Frontenac location nestled on a park like .74 acre corner lot across the street from Villa Duchesne and Oak Hill School. Step into gracious living greeted by a grand staircase and custom millwork floor to ceiling. New dark oak engineered hardwood flooring throughout main level and updated elegant lighting throughout. Main floor oversized master suite with his and her closets and complimented by a spa-like marble master bathroom. Large custom kitchen with center island provides lots of space for entertaining. Family room with vaulted ceiling with newly added wood beams and a tiered oversized chandelier. Upstairs you will find 3 additional bedrooms and 2 full baths with a secret bonus room. This is a home for today's lifestyle. Live, work, play.
#22048508

Frontenac

2 Frontenac Estates Drive

4 Beds

3 Baths

3,532 Sq.Ft.

$1,299,995

MLS#: 22048508
None
#21059842

University City

7144 Maryland Avenue

5 Beds

4 Baths

5,744 Sq.Ft.

$1,299,995

MLS#: 21059842
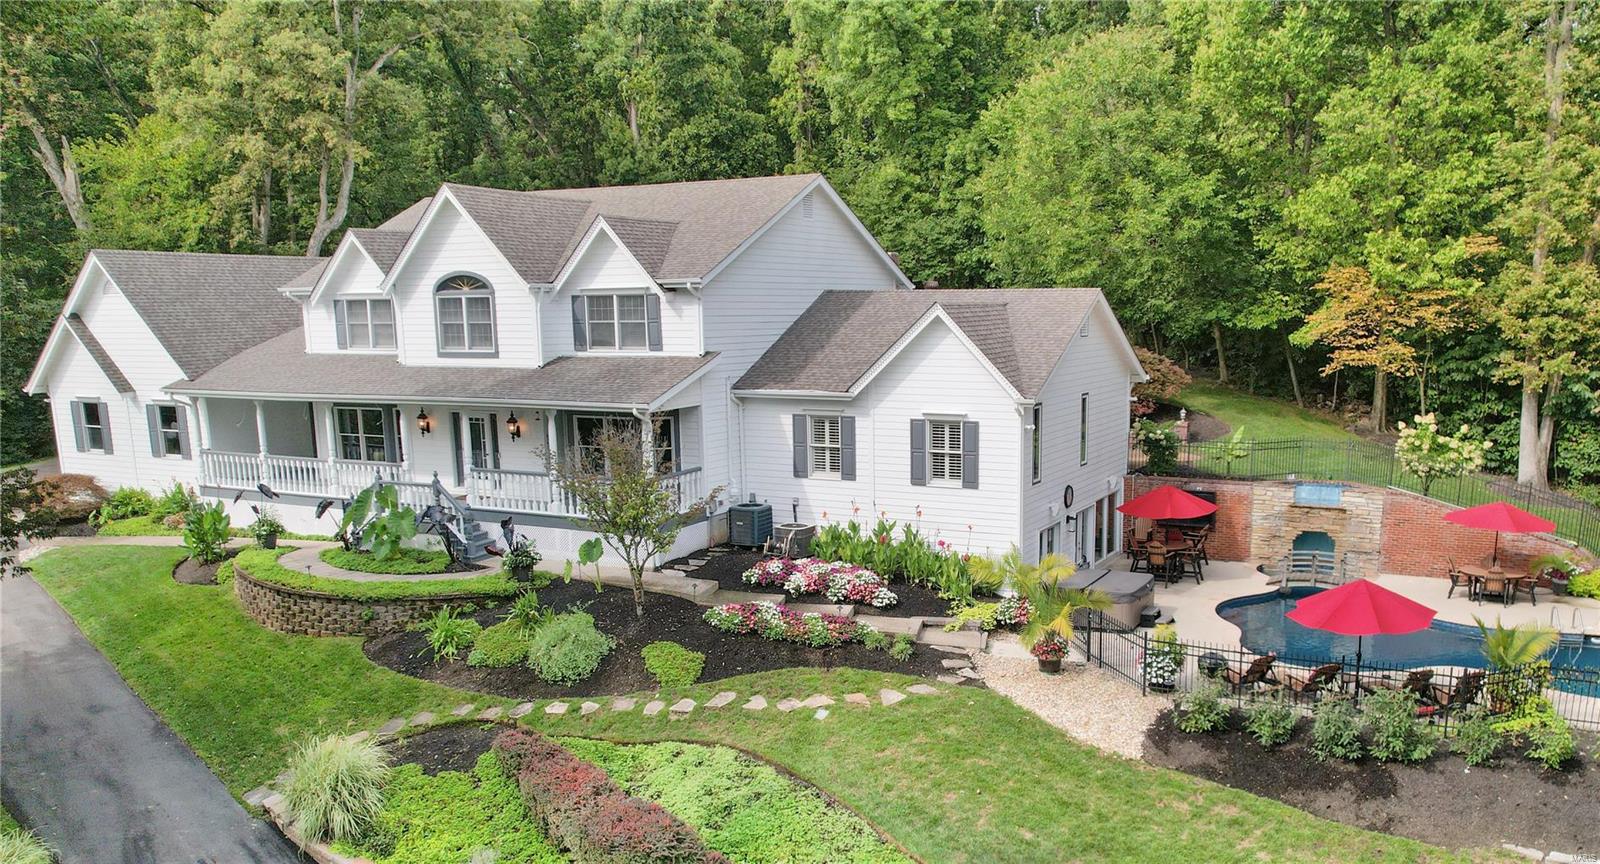
Secluded on over 3 acres with a park-like ambiance and breathtaking views, this stunning home offers a personal slice of heaven. A welcoming front porch overlooks the large pond and is a precurser of this special home with 7,000+ SqFt of living area. The elegant foyer is flanked by a formal dining room and a stately office, both showcasing rich millwork including a box-beam ceiling. The sleek kitchen will delight any chef, featuring custom cabinetry, granite countertops, and high-end appliances with access to the breakfast room with built-in shelving and the cheerful sunroom. The Main Floor Master suite is a luxurious retreat with a spa-like bath and custom his-and-her walk-in closets. The expansive family room boasts a cozy fireplace, while upstairs, four spacious bedrooms and two full baths await. The lower level is entertainment central, complete with a wet bar, fireplace, billiard room, and french doors to the unbelievable pool complex. Private and quiet, but close to everything! Additional Rooms: Sun Room
#24056964

Chesterfield

1533 Pacland Place

5 Beds

4 Baths

7,374 Sq.Ft.

$1,299,989

MLS#: 24056964
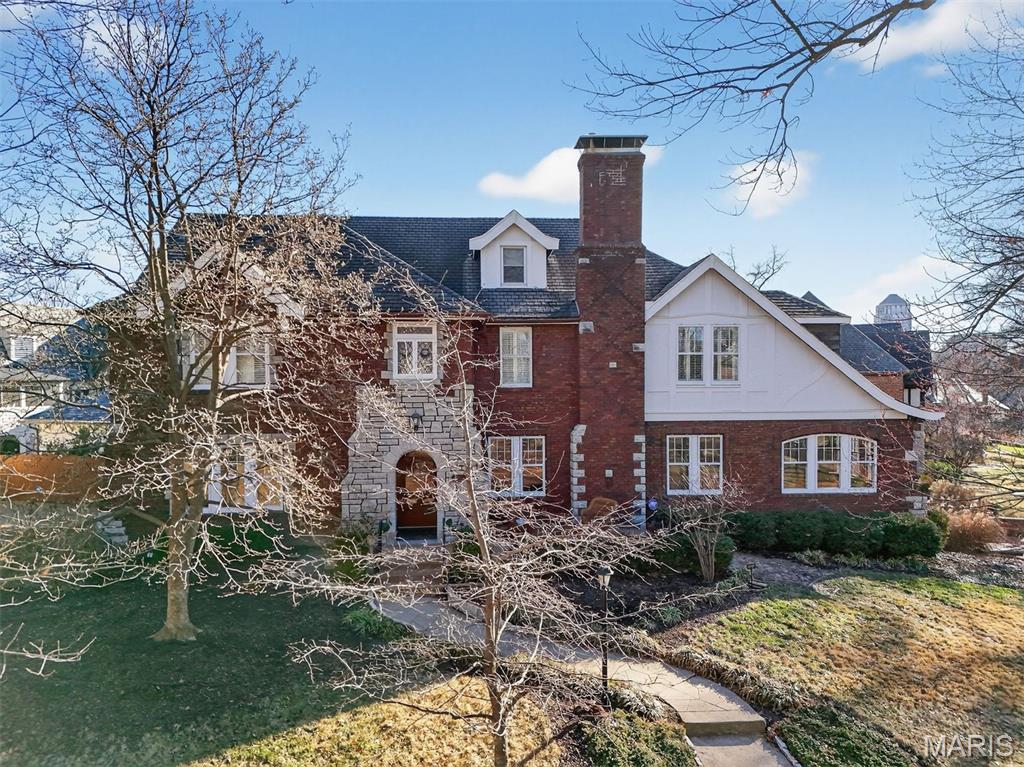
An iconic presence in University Hills, 7298 Greenway is one of the most admired and highly sought-after homes in the neighborhood. Long recognized for its architectural distinction, this residence blends historic craftsmanship with thoughtful modern updates. Intricate moldings, exceptional millwork, cane glass windows, and artisan ironwork define the home’s character, while graciously sized rooms are filled with natural light. Significant system upgrades — including HVAC, electrical, plumbing, sewer, windows, and roof — provide lasting peace of mind. A seamless addition introduces a dramatic family room with soaring 13-foot beamed ceilings and French doors opening to multiple patios. An oversized two-car garage offers rare convenience. The finished third floor provides flexible living with recreation space, bedroom, and full bath, while the expansive lower level is remarkably clean and dry. Located on one of the most prestigious streets in University Hills and just moments from downtown Clayton, the house on the curve is a rare opportunity in a truly coveted setting.
#26007871

University City

7298 Greenway Avenue

5 Beds

4 Baths

4,784 Sq.Ft.

$1,299,900

MLS#: 26007871
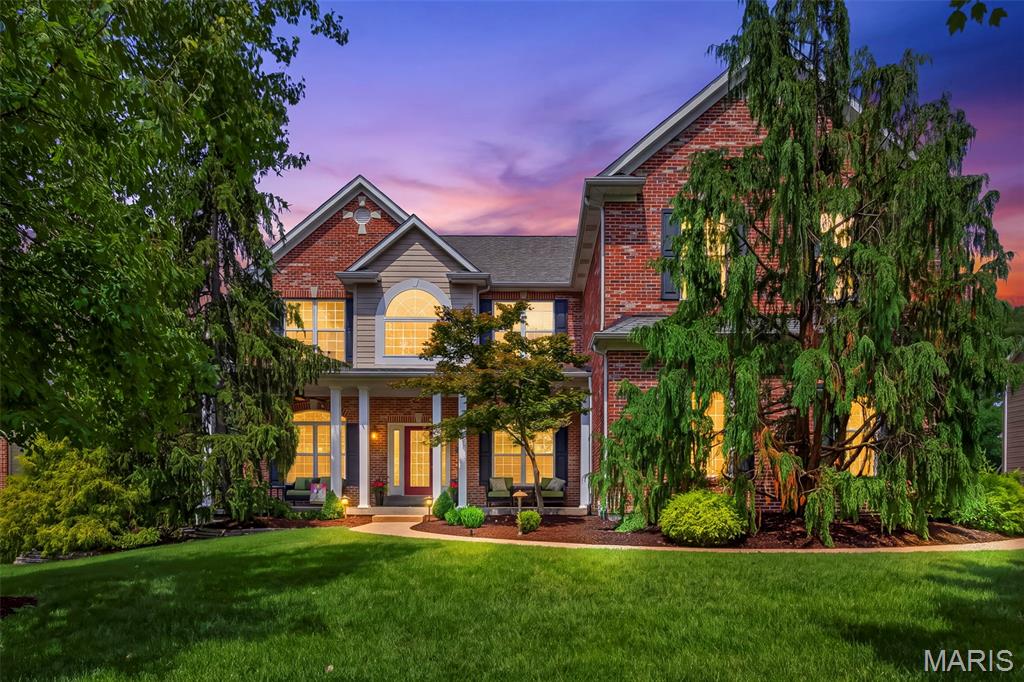
Open Sunday 8/23 1-3 PM!! Welcome to this exceptional nearly 6,000 sq ft luxury residence offering 5 spacious bedrooms, 5 full baths and 1 half bath, and an attached 3-car garage plus additional storage garage ideal for a golf cart, motorcycle, or pool equipment. Set on a beautifully landscaped lot that backs to trees/woods for privacy, this home delivers both elegant indoor living and resort-style outdoor entertaining. Located on a quiet cul-de-sac that neighbors affectionately refer to as “The Shire.”
The open-concept main level is designed for effortless entertaining, featuring hardwood floors throughout the living areas, soaring ceilings, and abundant natural light. Formal living and dining rooms flow seamlessly into a stunning chef’s kitchen with white cabinetry, granite counters, a large island with gas cooktop and seating, stainless appliances (including an oven with microwave above it and a warming drawer), and a butler’s pantry complete with built-in ice maker. Multiple gas fireplaces (living room, primary suite, and basement) add warmth and ambiance. A main-level bedroom with private access is perfect as an in-law suite, and main-level laundry adds everyday convenience. Whole-home and outdoor sound systems enhance the lifestyle.
Upstairs, the extra-large primary suite offers a true retreat with its own fireplace and spa-like bath. Additional generous bedrooms and full baths provide comfort and flexibility for family or guests.
The finished lower level expands the living space with a recreation area, wet bar, fireplace, dedicated gym with updated flooring, full bathroom, ample storage, and a new sump pump.
Step outside to your private backyard oasis featuring a saltwater in-ground pool (with new sump pump), outdoor kitchen with grill, burners, and refrigerator, plus a gazebo with seating for six, perfect for year-round gatherings.
This meticulously maintained Kirkwood home combines sophisticated design, thoughtful updates, and exceptional outdoor living. A rare opportunity for luxury and convenience.
#26043106

St Louis

467 Oakshire Lane

5 Beds

5 Baths

5,980 Sq.Ft.

$1,299,900

MLS#: 26043106
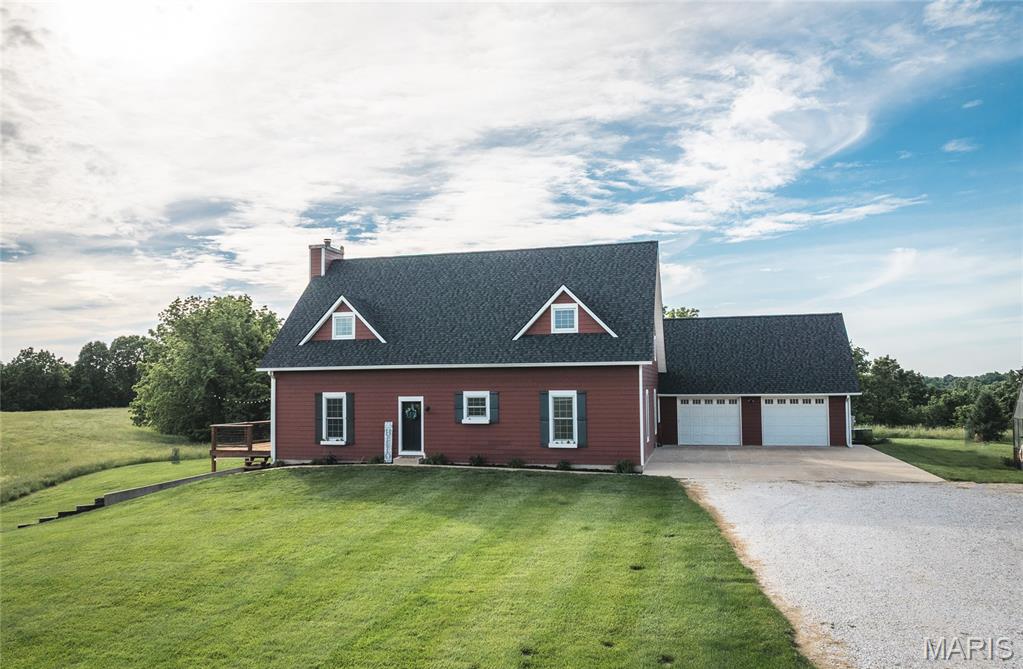
Private and secluded hidden gem in the Heart of Calhoun County Illinois! This gorgeous property sets at the back of a private lane and features 120+/- Acres of timber, tillable and set aside ground. The timber has an excellent trail system throughout. The one owner home is extremely well cared for and shows pride in ownership at every corner. This home features 4 bedrooms and 3.5 bathrooms along with an open concept floor plan and cathedral ceilings in the main floor living area. The home design was well thought out and flows very easily. The kitchen has custom cabinetry, an enormous kitchen island and a backsplash that matches the floor to ceiling fireplace hearth. There is so much detail custom to this farm such as the fireplace mantel being from an old building that was part of orchard operation from years past. The history of this farm is unique in that it was an apple orchard in it's hayday but has evolved into a private estate. Speaking of history, the whitetail deer genetics this farm holds and has produced are second to none. And in the spring, it is nothing to have big gobblers strutting around right in the backyard! Have a swing on the covered back porch to watch the wildlife or get out in the woods to your favorite stand location. The greenhouse is a bonus feature for those that have a green thumb. The pole barn boasts plenty of storage for power equipment, a workshop and also a man cave. Everything about this farm will have you falling in love with nature and also an impeccable living space. This property has so much to offer and even more than can be described. You do not want to miss an opportunity at a farm like this! Seller will consider selling the house and less acreage.
#26035687

Hardin

90 Jug Hollow Road

4 Beds

3 Baths

5,258 Sq.Ft.

$1,299,900

MLS#: 26035687
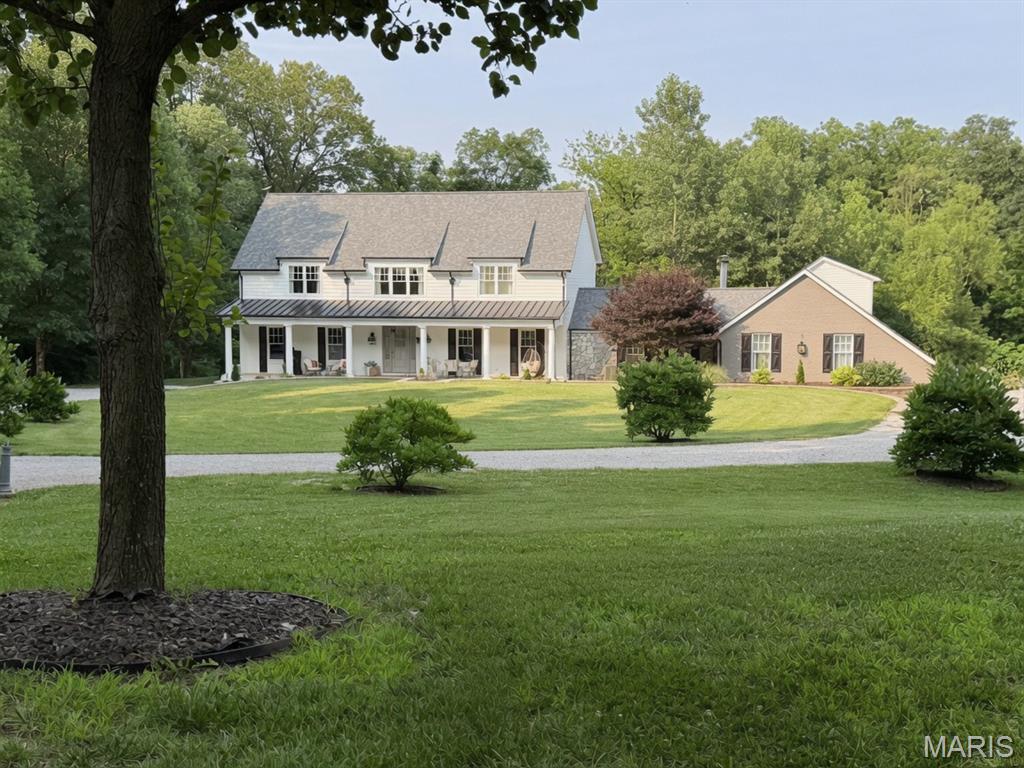
Tucked at the end of a long private drive through mature trees, this nearly new custom luxury estate offers exceptional privacy on a rare 5.45-acre wooded setting.

A gracious two-story foyer leads to a paneled library lounge with wet bar & a formal dining with hidden storage & true chef’s kitchen with butler’s pantry. Stair hall flows to a striking reclaimed log-cabin hearth room with vaulted ceiling & stone fireplace that opens to a screened porch with built-in grill. A private staircase off the mudroom leads to a flexible living area & bedroom above the garage.

The walk-out lower level is an entertainer’s dream with full wet bar, billiards, ventilated cigar lounge, wine cellar, hidden workout space, guest suite, second screened porch, fire pit, & 50-foot safe room.

Upstairs, the primary suite offers serene treetop views, his-&-hers closets with beverage bar, & a spa bath with soaking tub & tile shower. Two additional bedrooms share a Jack-&-Jill bath. Conveniently located is a luxurious laundry/craft room.

Infrastructure includes a whole-house generator, 1,000-amp service with EV chargers, & superior insulation. True wooded privacy & the sounds of wildlife cannot be fully captured in photos. This estate balances seclusion with convenience—just 10 mins to South County, 20 mins to downtown St. Louis, & 35 mins to Scott Air Force Base—within the highly regarded Columbia School District.

A rare legacy property combining architectural character & exceptional wooded privacy.
#26039381

Columbia

20 Chesapeake Trail

5 Beds

4 Baths

6,292 Sq.Ft.

$1,299,900

MLS#: 26039381
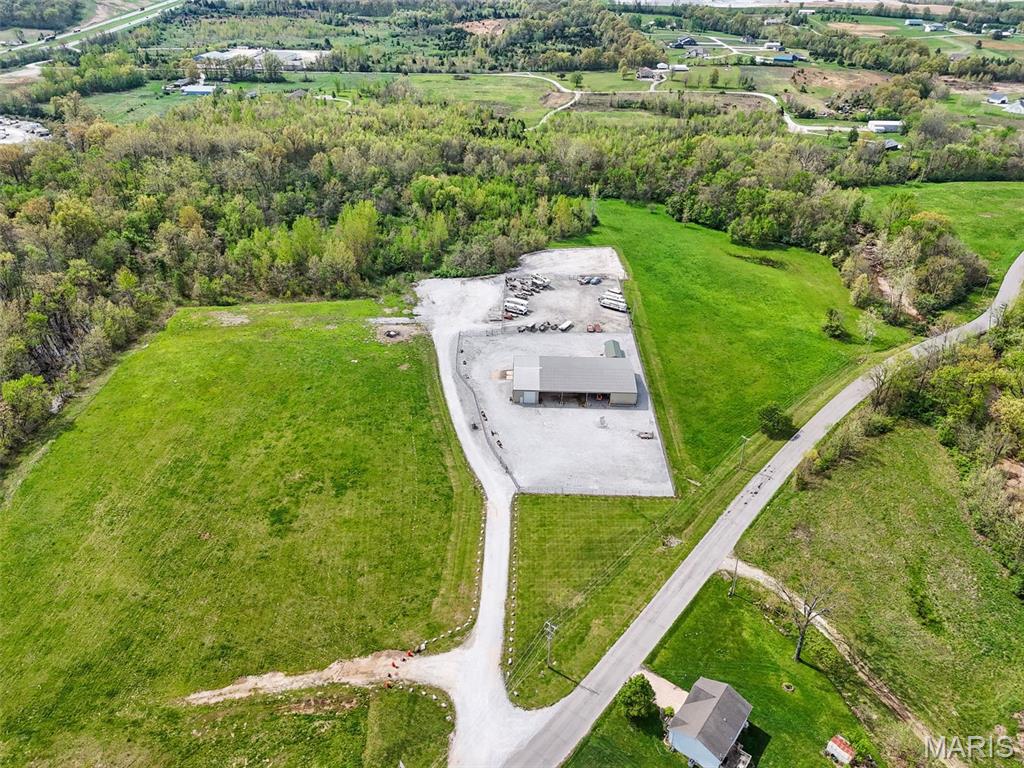
Outstanding opportunity to own your own shop, storage facility or future development!  The property has so much potential! This 25+/- acres of ground has all city utilities and over 9,000 sq ft under roof! The main building is 9,000 sq ft and there is a secondary, smaller building as well.  Some of the large shop is enclosed and heated and insulated with a bathroom and some office space and some of the shop is open drive-through. There is a security fence with a rolling, automatic gate with keypad. Lots of space to park your vehicles or top store someone else's!  There is a large amount of unused ground for expansion. The City would entertain residential development, Senior Housing and possibly Multi-family or villas. The possibilities are endless... use it for your own business or lease it out to another... either way, this property is a money maker and perfect for the 1031 exchange buyer!  Schedule your private tour today! Location: Industrial Area, Other. Duplicate MLS#26002431
#26002830

Moscow Mills

15 Hampel Industrial Drive

None Beds

None Baths

24.28 acres

$1,299,900

MLS#: 26002830
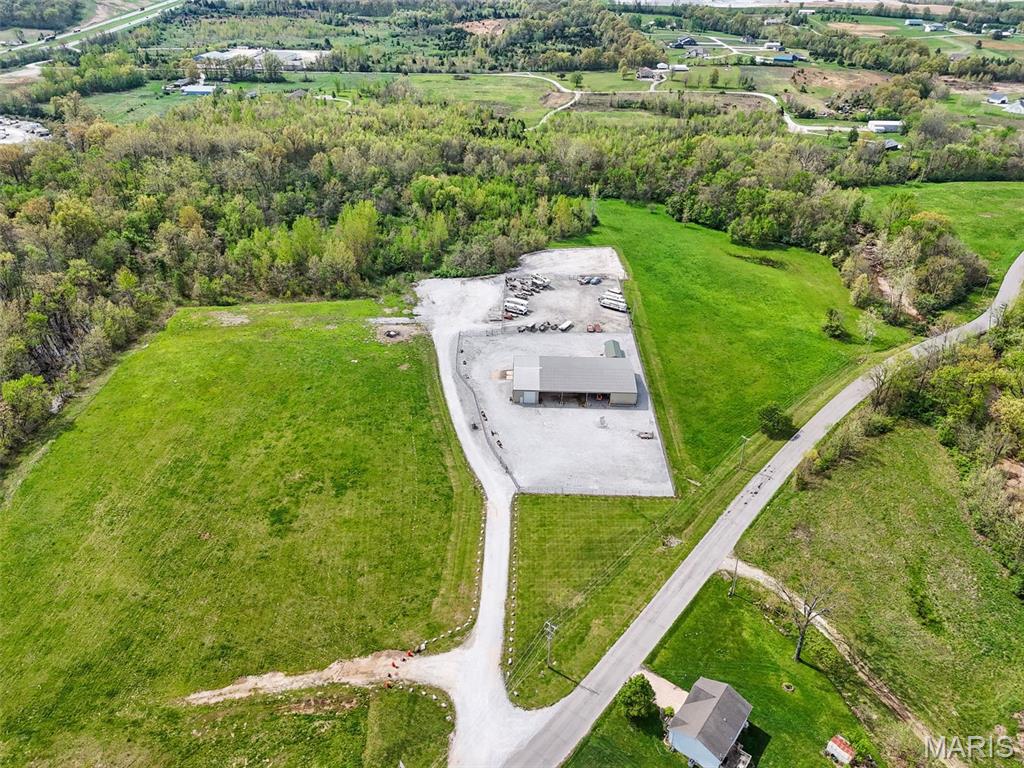
Outstanding opportunity to own your own shop, storage facility or future development!  The property has so much potential! This 25+/- acres of ground has all city utilities and over 9,000 sq ft under roof! The main building is 9,000 sq ft and there is a secondary, smaller building as well.  Some of the large shop is enclosed and heated and insulated with a bathroom and some office space and some of the shop is open drive-through. There is a security fence with a rolling, automatic gate with keypad. Lots of space to park your vehicles or top store someone else's!  There is a large amount of unused ground for expansion. The possibilities are endless... use it for your own business or lease it out to another.  Develop it into outdoor storage or enclosed storage... either way, this property is a money maker and perfect for the 1031 exchange buyer!  Shcedule your private tour today! Location: Industrial Area, Other. Duplicate MLS#26002830
#26002431

Moscow Mills

15 Hampel Industrial Drive

None Beds

None Baths

N/A

$1,299,900

MLS#: 26002431

* Listings identified with the FMLS IDX logo come from FMLS and are held by brokerage firms other than the owner of this website. The listing brokerage is identified in any listing details. Information is deemed reliable but is not guaranteed. If you believe any FMLS listing contains material that infringes your copyrighted work please click here to review our DMCA policy and learn how to submit a takedown request. © 2024. First Multiple Listing Service, Inc.

Categories

Homes Tailored to Your Lifestyle

Buyers Guide

Buying a home is one of the most exciting milestones of your life.

View more

Sellers Guide

Putting your home on the market can be a stressful process, especially when you don’t know what to expect.

View more

Market report

With just a few clicks, you'll gain instant access to valuable insights about the real estate market, including trends, property values, and community analytics.

View more

Home value

Unlike automated valuations, our hands-on review will provide a comprehensive opinion of your home’s value while considering important interior elements and other location intangible factors that machine algorithms so often miss.

View more

Buyers resources

Guides on financing, inspections, and choosing the right Realtor for a smooth home purchase.

Sellers resources

Practical tips on staging, pricing, and preparing your home to attract buyers and maximize your sale.

 - property

Send a message

Message successfully sent.

Preferred Agent

Reason for contacting?

I agree to receive email communication and understand I can unsubscribe at any time.

I agree to be contacted by Realhub DEV via call, email, and text for real estate services. To opt out, you can reply 'stop' at any time or reply 'help' for assistance. You can also click the unsubscribe link in the emails. Message and data rates may apply. Message frequency may vary. Privacy Policy

Sign In Sign Out

Virtual Assistant

Would you like to take the next step with this property? We can help you schedule a showing or virtual tour, or send you more details.

Yes, I would like more information.

Thank You for Your Reply, One of Our Agents will contact you as soon as possible

No, maybe later.

Thank you, you can always contact me via email, phone number or through the contact form.

Realhub AI

Lucy - Your AI-Powered Realtor

Update Your Temporary Password

Personalize your search

Enter your email and we'll notify you immediately when new listings match what you're looking for.

or enter email address

Already have an account ? Login here

Continue your home search

I agree to receive communications and understand I can unsubscribe at any time.

I agree to be contacted by Realhub DEV via call, email, and text for real estate services. To opt out, you can reply 'stop' at any time or reply 'help' for assistance. You can also click the unsubscribe link in the emails. Message and data rates may apply. Message frequency may vary. Privacy Policy

Already have an account ? Login here

We use cookies

We use cookies primarily for analytics to enhance your experience. By accepting, you agree to our use of these cookies. You can manage your preferences or learn more about our cookies policy.