Thinking of selling?

Blue Sapphireline

Browse Properties
  • Nearby me

Popular Features

Community Features

Association

Property Features

Waterfront

View

Exterior Features

Interior Features

Style

E-Alert name

Properties

10000 properties match your criteria

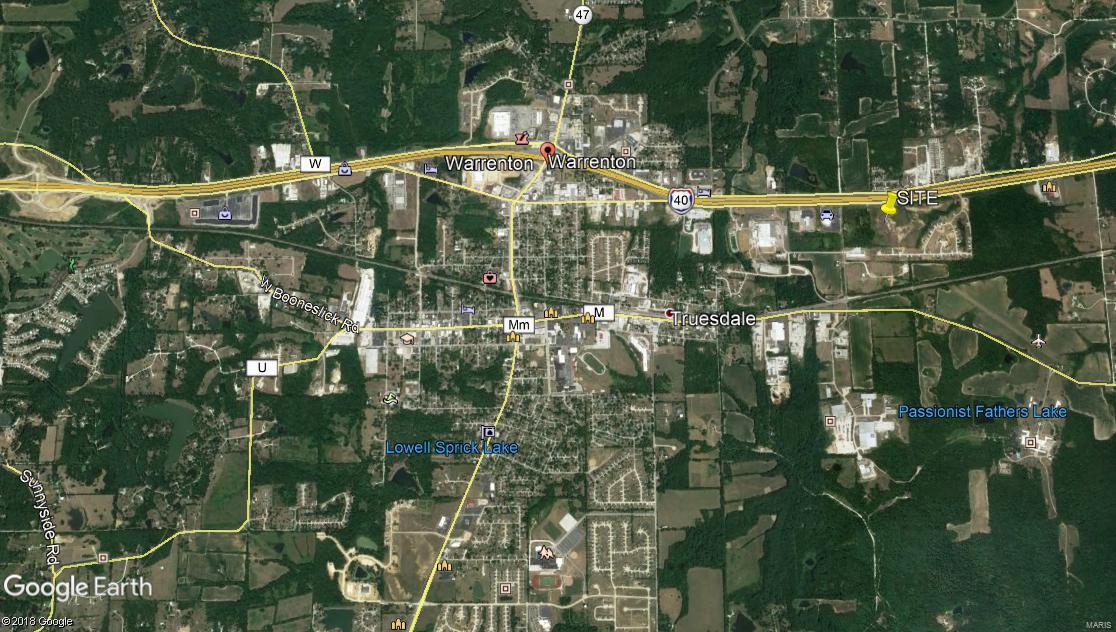
OPPORTUNITY ZONE LAND!!!   This 30 acres consist of 2 individua parcels.  Owner will divide to as small as 3 acres.  No Zoning in Truesdale.  Great for home development, Industrial Park, Outside Storage.  Unlimited Potential!
#19077015

Truesdale

0 Veterans Memorial Parkway

None Beds

None Baths

N/A

$1,305,000

MLS#: 19077015
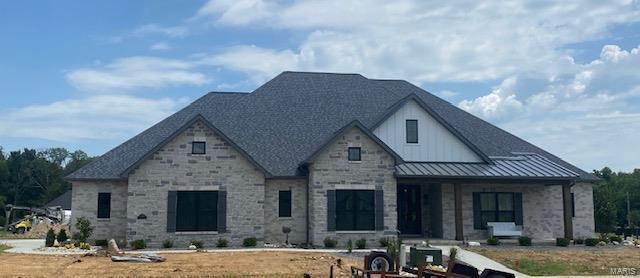
Sold before print.  Comp purposes only.
#22046773

O'Fallon

1864 Crooked Log

5 Beds

3 Baths

4,796 Sq.Ft.

$1,304,474

MLS#: 22046773
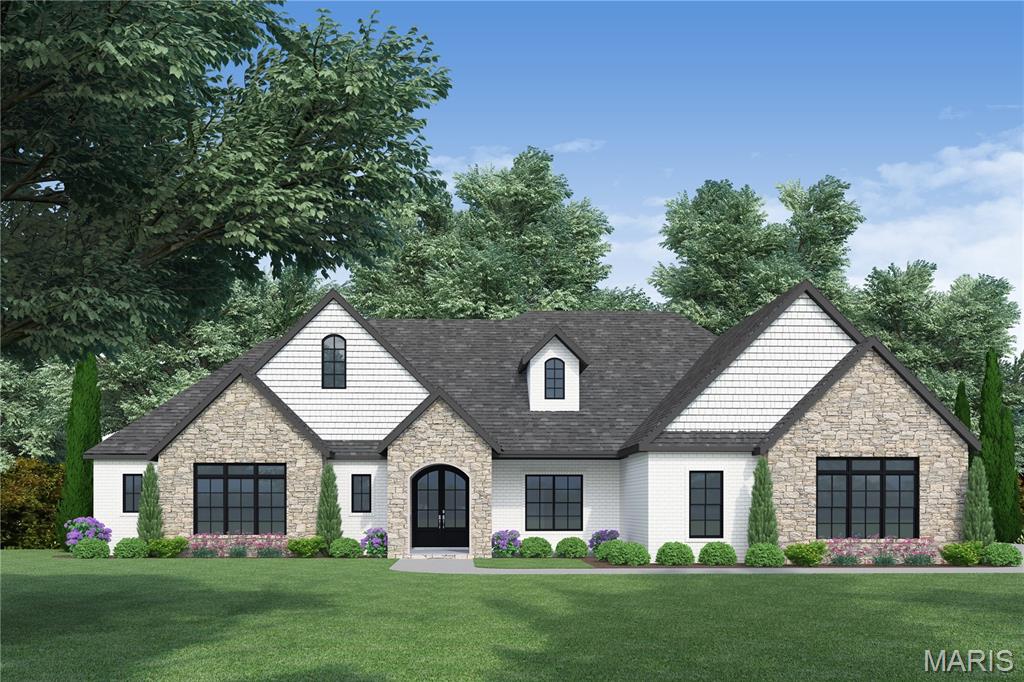
Auden Meadow is New Melle's newest luxury development where you will soon find exquisite custom homes on 3-9 acre homesites. With 11 customizable floor plans & 16 beautiful homesites to choose from, all that's left to do is design your dream home! The Laney floor plan is a 4 bedroom, 4.5 bathroom Ranch with all bedrooms as private suites with walk-in closets, a covered deck/patio & an oversized 3-car garage. Standard features include a stunning iron front door, brick & stone front elevation, architectural shingles, irrigation system & landscaping pkg, 9' foundation pour, high efficiency HVAC, stone fireplace with stone hearth & mantle flanked by built-in book cases, soft close cabinet doors & drawers throughout, custom built & painted range hood, Quartz counter tops, KitchenAid appliances, kitchen backsplash & under cabinet lighting, hardwood floors in main living areas, tile flooring in bathrooms & laundry, tile shower/tub walls, 8' interior doors, 3 1/4" casing on windows & doors, 6 1/4" tall baseboard, crown molding & more!
#25059996

New Melle

1 Laney Plan @ Auden Meadow

4 Beds

4 Baths

3,587 Sq.Ft.

$1,304,000

MLS#: 25059996
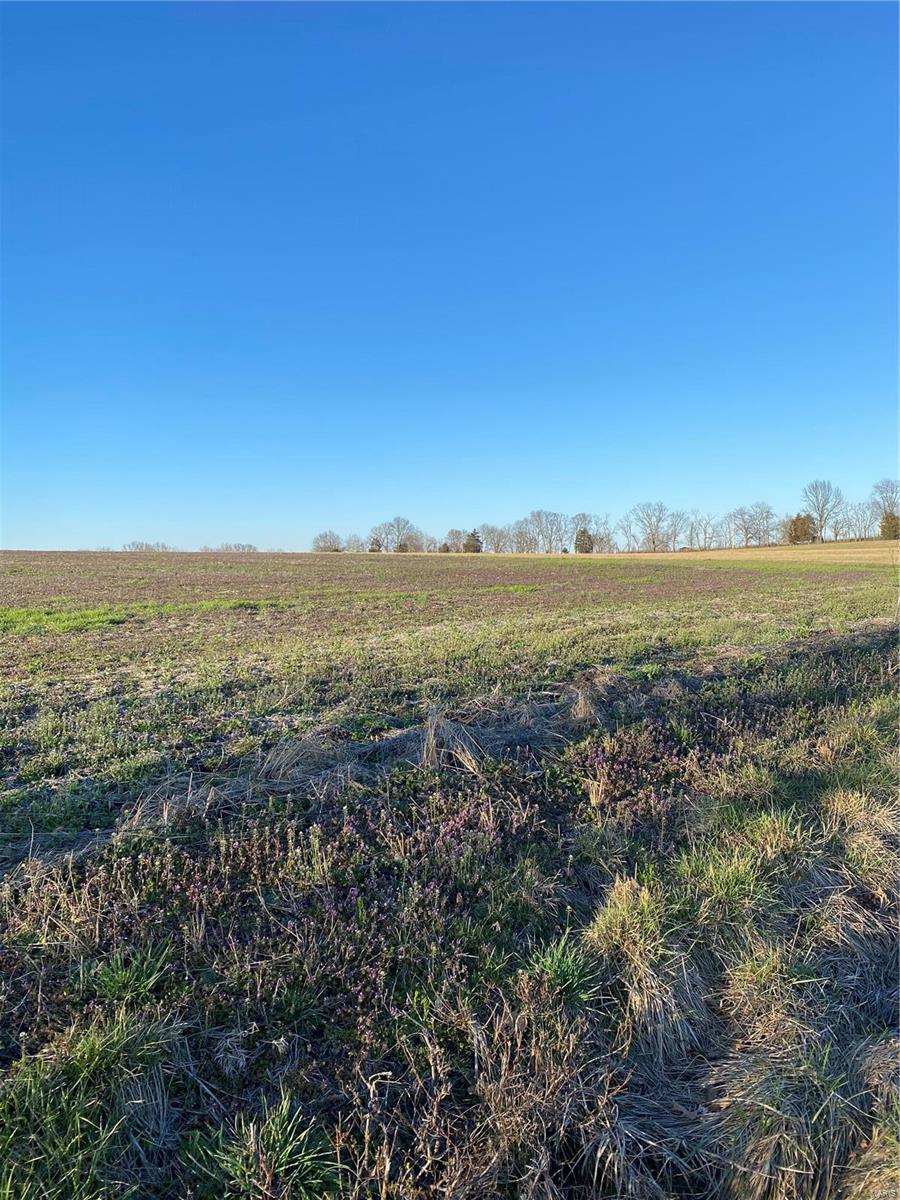
Perfect for development or 1031 exchange property.This 66.6 m/l acre surveyed ppty is across the street from Town & Country Acres Subdivision,zoned R-1B,in the city of Flint Hill.The ppty is currently in unincorp.St. Charles county in award winning Ft. Zumwalt North Senior H.S..It is just 8 minutes away from the Wentzville Parkway & the Wentzville Rec Complex.It also is just down the street from the GM Factory.The property is currently farmed by a tenant,who rotates crops on about 26 acres of flat/gently rolling land.Another 27 m/l acres is in woods & 13 m/l acres is in pasture.Approx.7 acres at the northern end is Zone A,a flood hazard area with a 1% annual chance of flooding.It abuts a large pond which extends onto the neighbors property on the east.Numerous ponds/pond sites create beautiful scenic views along w/rolling treed topography.Given it elongated rectangular shape,the property is perfect for a single subdivision road w/residential lots off either side creating w/o lower lvls
#24014194

Wentzville

66 Highway P

None Beds

None Baths

N/A

$1,300,032

MLS#: 24014194
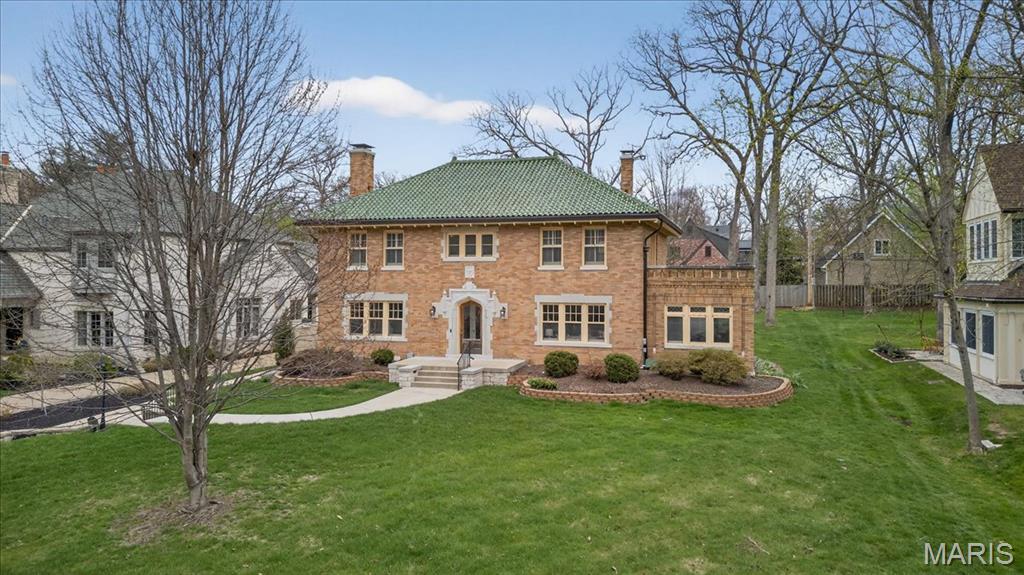
This stately 1929 brick home offers timeless character on nearly a 1/2-acre lot in one of Webster’s most sought-after neighborhoods. The traditional clay tile roof and handcrafted millwork speak to the home’s historic charm, while spacious interior rooms offer flexible living for today’s lifestyle.  An inviting entry opens to a grand living room with a fireplace and adjoining sunroom, perfect for relaxing and entertaining. The formal dining room leads to an updated, eat-in kitchen with plenty of workspace and access to the covered patio for dining alfresco. Upstairs, a generous primary suite anchors the second floor, joined by two additional bedrooms and two full baths. A fourth bedroom on the third floor is ideal for teens or a home office. Outside, enjoy the newer two-car detached garage and covered patio. With its architectural detail, gracious scale, and coveted Sherwood Forest location, 630 Sherwood Drive is ready for the next family to make it their own. Seller prefers to sell as-is.
#26018883

Webster Groves

630 Sherwood Drive

4 Beds

2 Baths

3,465 Sq.Ft.

$1,300,000

MLS#: 26018883
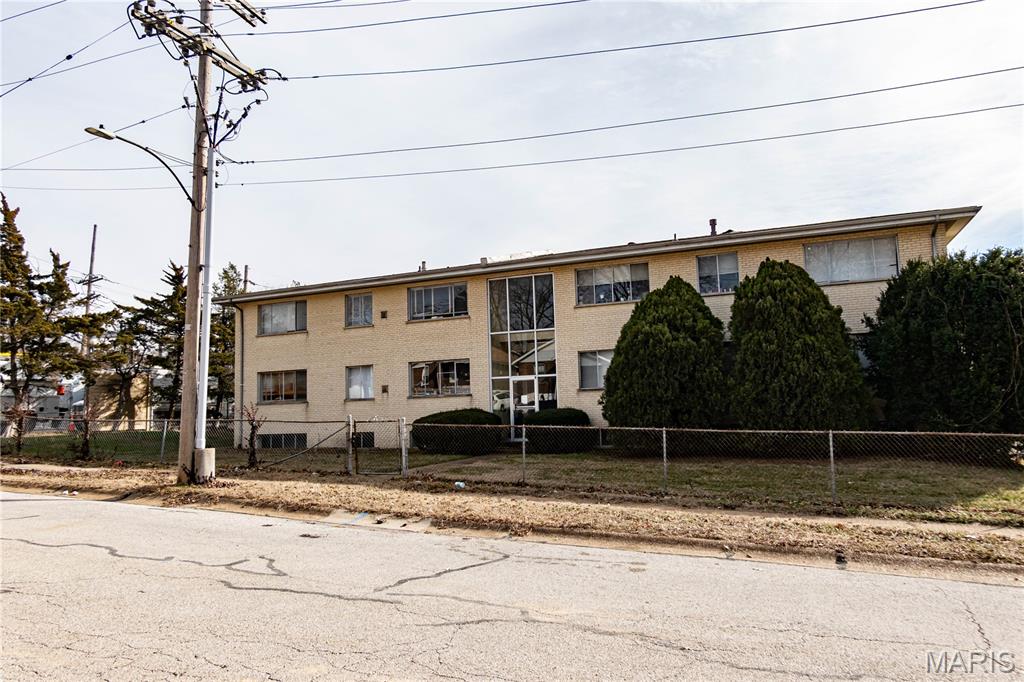
San Saba apartments 36 units plus an office, with many updates, 28 X 2 beds and 8 X 1 beds, all units have central AC and forced air heat, some newer roofs, updates to some systems, tenants pay gas and electricity, and owner pays water and sewer.  Close to many great shops and restaurants, public transportation and easy access to major highways.
#26009533

Jennings

8331 Duryea Avenue

None Beds

None Baths

26,883 Sq.Ft.

$1,300,000

MLS#: 26009533
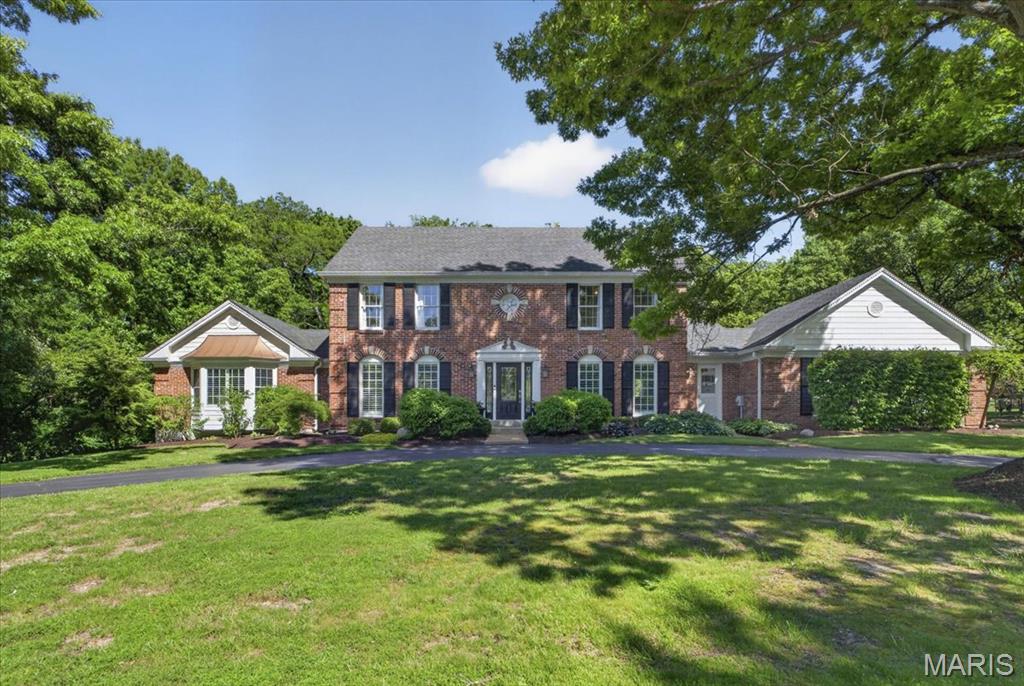
Tucked away on a quiet cul-de-sac in the heart of Town & Country, 1040 Wellington Terrace offers the perfect blend of timeless elegance, functional living, and resort-style outdoor space. Situated on a beautifully landscaped .80-acre lot backing to mature trees, this stately brick home delivers privacy, sophistication, and an ideal setting for both everyday living and entertaining. Inside, you’ll find over 4,500+ square feet of thoughtfully designed living space filled with natural light, soaring ceilings, and rich hardwood flooring throughout the main level. The dramatic two-story great room serves as the centerpiece of the home, featuring expansive windows, a stunning fireplace, and seamless flow into the breakfast room and updated kitchen. Designed with both style and function in mind, the kitchen showcases granite countertops, stainless steel appliances, double ovens, a gas cooktop, oversized center island, and wine cooler. The spacious main-level primary suite offers a private retreat with a spa-inspired bathroom and custom walk-in closet, while three generously sized bedrooms upstairs provide plenty of room for family or guests. The finished walk-out lower level expands the home’s versatility with a large recreation area, additional fireplace, fitness room, office space, sleeping area, and full bath. Step outside to your own private backyard oasis featuring an in-ground pool, expansive patio areas, and peaceful wooded views—perfect for summer gatherings or relaxing evenings at home. Additional highlights include a main-floor laundry room, zoned HVAC, sprinkler system, and oversized 2-car garage. Located within the award-winning Parkway West School District and just minutes from premier shopping, dining, parks, and highway access, this exceptional Town & Country property combines luxury living with everyday convenience.
#26026922

Town and Country

1040 Wellington Terrace

4 Beds

3 Baths

4,565 Sq.Ft.

$1,300,000

MLS#: 26026922
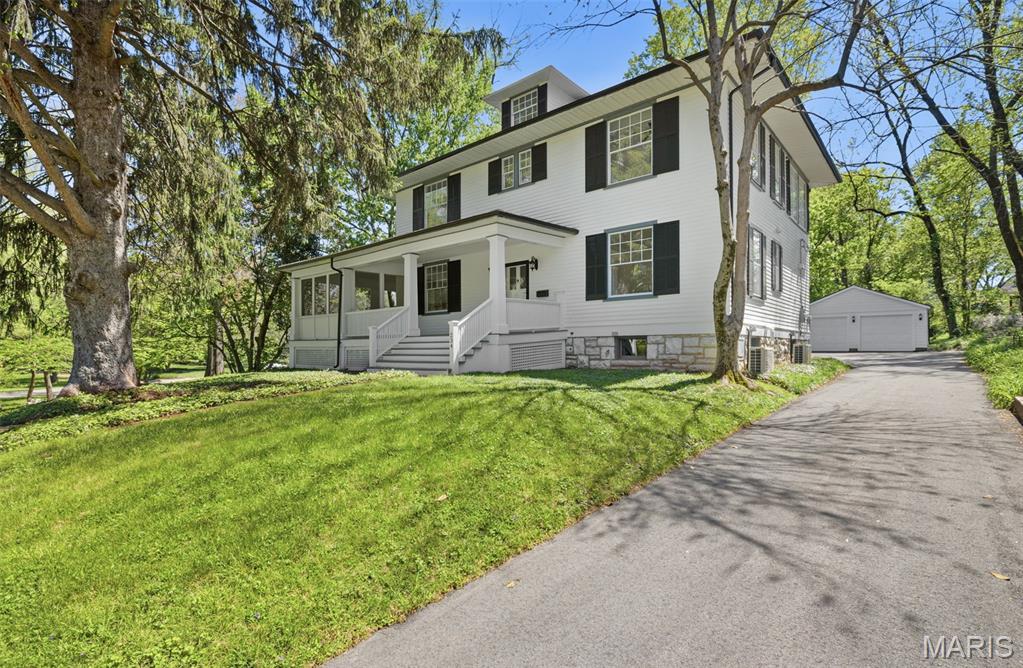
Set in the heart of Historic Webster Groves, this iconic 1899 two and a half story residence has been meticulously reimagined to offer a seamless blend of timeless character and sophisticated modern living. Featuring 5 bedrooms, 4.5 baths, and extensive updates throughout, the home showcases preserved architectural detail alongside elevated finishes and thoughtfully integrated systems—an exceptional opportunity in one of the area’s most sought-after settings.
Inside, expansive, light-filled living spaces are designed to accommodate both elegant entertaining and comfortable daily living. Original elements, including pocket doors, add warmth and character, while refined updates enhance functionality throughout. The main level includes a large living room and a versatile den, ideal for a private office or additional living space.
The kitchen serves as a stunning focal point, with a high-end gas range, dual ovens, stainless steel appliances, drawer microwave, and an oversized island with double-sided seating and abundant storage. A formal dining room provides a sophisticated setting for gatherings, while the screened-in porch extends living outdoors with ease.
The second level is anchored by a luxurious primary suite designed as a private retreat. The spa-inspired bathroom features a marble walk-in shower, soaking tub, and upscale finishes. A sunlit, window-lined master closet offers both beauty and function. The conveniently located laundry, two additional bedrooms, and an exquisite full bath complete the second level.
The third floor offers two additional bedrooms and a connected full bath, providing flexible space for guests, teens, children, or extended family.
The finished lower level further enhances the home with a spacious rec room, full bath, a generous storage room, and potential for a future walk-out configuration.
Outdoors, the property offers a private, park-like setting with a level, tree-lined yard designed for both relaxation and entertaining. The screened-in porch creates a seamless transition to the outdoors, ideal for morning coffee or evening gatherings, while the expansive yard provides ample space for play, gardening, or future enhancements. Mature landscaping and natural privacy elevate the serene atmosphere, and the mostly fenced yard adds both function and peace of mind. A detached 2-car garage completes the exterior, offering convenience and additional storage.
Notable improvements include refinished original hardwood flooring throughout, new carpeting, new roof and gutters, updated electrical and plumbing, and a dual HVAC system—with separate zones for the main living areas and upper levels—ensuring year-round comfort and efficiency.
Ideally located in Webster Groves, this home offers convenient access to parks, walking and biking trails, local restaurants, boutique shopping, and vibrant community events, as well as nearby entertainment and recreation options.
Luxury, character, and an unbeatable location—this is a truly exceptional home in Webster Groves. Schedule your private showing today.
#26023020

Webster Groves

234 Glen Road

5 Beds

4 Baths

3,800 Sq.Ft.

$1,300,000

MLS#: 26023020
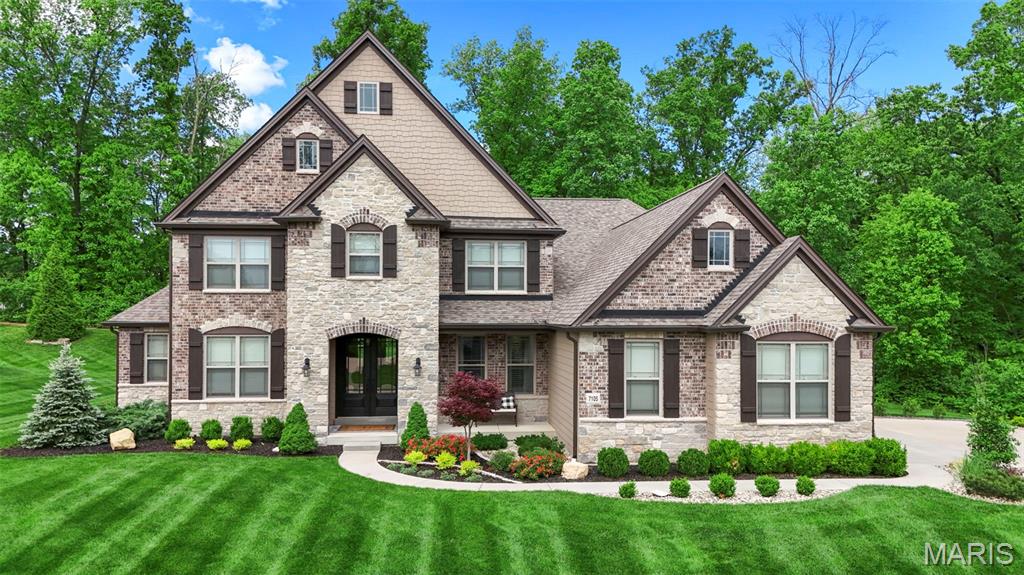
Every detail of this Lombardo-built home in prestigious The Bluffs at Windcastle was
chosen w/ purpose, precision, and pride of ownership. Set on a quiet street
that ends in a wooded cul-de-sac, this home greets you each evening w/ a perfectly lit
landscape, custom lighting, & an extended driveway framed by lush, professionally
planned plantings. Pull into a fully finished 3-car side-entry garage w/ sealed floors,
custom walls, & newer insulated doors. On a street called Castle Cliff, the name fits!
The custom exterior of brick, stone, Hardie Board, & cedar shake is accented by
custom shutters, exterior & holiday lighting, extensive landscaping, & a 15-zone
irrigation system that keeps every inch looking its best. Step through
custom double front entry doors into 5,563 square feet of carefully crafted living space
spanning 3 levels. 2Sty ceilings, custom arched architectural details
throughout, solid-core interior doors, recessed lighting, hand-scraped wood floors, & a
whole-home speaker system managed by Control4 smart home automation sets the
standard from the start. The Great Rm centers on custom-built-ins flanking an
upgraded gas fireplace w/ stone surround, raised hearth, & wood mantel. Above,
a motorized chandelier lift lowers w/ the flip of a switch for effortless maintenance, one
of many forward-thinking details this home was built with. Custom open staircases w/
stained handrails, box newel posts, & half-inch metal balusters connect all 3
levels w/ architectural consistency, + a custom Juliet balcony at the upper Loft
overlooks the Great Room below. The main-level Study features custom french doors & sculpted ceiling, offering the perfect work-from-home space. The chef's Kitchen is designed w/
workflow in mind & is anchored by an elegant stone archway: 42" cabinetry,
quartz countertops, upgraded gas range, pot filler, custom sink, and a
separate control center & walk-in Pantry that keep the daily mess out of sight! The adjoining Sunroom, w/ it's custom trey ceiling & sliding glass door, brings the outdoors in year-round, a combination that makes this Kitchen truly the heart of the home. A main-level Laundry Room with a utility sink adds everyday practicality to daily
living. The main-floor Primary Suite is an owner's retreat. A bay window frames the wooded
backdrop & the luxury Bathroom, w/ a freestanding soaking tub and an oversized
shower - is giving spa bath vibes! Adult-height dual vanities, a huge customized
walk-in closet w/ its own laundry hookups, complete the experience. Upstairs, you’ll
find 3 additional Bedrooms, a private en-suite, and 2 share a well-appointed
Jack-and-Jill Bathroom. The upper-floor Loft/Family Room is a bonus just off the
Bedrooms. Downstairs, the finished lower level features a deep-pour foundation, making it an
entertainer's domain.  A full wet bar and the dedicated Home Theater, with an entertainment wall and built-in surround sound, deliver a private cinema experience without leaving home. Additionally, a Rec Room & full
Bath round out the space. Step outdoors to a rear patio, which opens to a backyard that earns
the word private. The lawn is lush and completely out of view, with a setting that lets you forget the rest of the world exists. Tucked in the back is a custom flagstone fire pit area with mood lighting and outdoor speakers serving as a secret escape. A 220-volt circuit is already roughed in on the rear of the house for a future hot tub or pool. Enjoy effortless seasonal curb appeal with exterior outlets seamlessly integrated into the Control4 automation system so you can turn your holiday lights on and off with ease. Just minutes from Whitmoor Country Club, Missouri Bluffs Golf Club, Old Hickory Golf Club, & Persimmon Woods Golf Club. The Katy Trail is a short drive, close to Highways 40 and 364 for easy commutes. Top-rated Francis Howell R-III.  Cottleville dining and retail, nearby hospitals, & Chesterfield Valley is just across the bridge!
#26028029

St Charles

7105 Castle Cliff Court

4 Beds

4 Baths

5,563 Sq.Ft.

$1,300,000

MLS#: 26028029
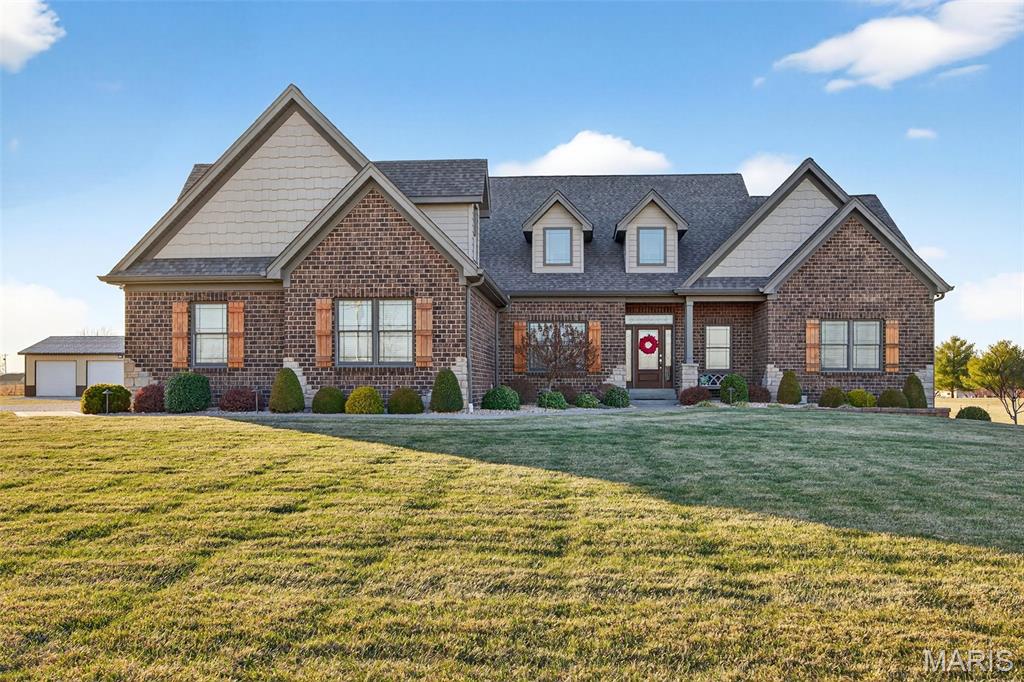
Welcome to your own private retreat on almost 9 acres of picturesque, country living with exceptional amenities and thoughtful design throughout. This custom built residence offers generous living space, premium finishes, and multiple outbuildings — perfect for relaxed everyday life and large-scale entertaining.
Step inside to discover a spacious floor-plan highlighted by a split bedroom layout, impeccable craftsmanship, and versatile living areas. The heart of the home features a chef’s kitchen with a walk in pantry and a mini bar adjacent to the kitchen — ideal for gatherings and casual entertaining. The impressive primary suite offers an oversized walk in closet and luxury bathroom with walk in shower and double vanity.  
The secondary bedroom suites include a Jack & Jill bathroom, walk-in closets, and a walk-in shower for comfort and convenience.  Don't miss the rec room above the garage.  Downstairs, the home includes a safe room and service stair access directly to the garage, adding convenience and peace of mind.  The ultimate relaxation takes place in the  inground, saltwater, heated pool, with insulated cabana featuring a wood burning fireplace, half bathroom and outdoor bar. The covered patio is equipped with a built-in Blackstone cooktop, ice machine and refrigerator. 
Enjoy making memories at the fully stocked heart-shaped pond, whether fishing or paddle boating — your own private oasis is just steps from the back door. 
For the hobbyist or car enthusiast, this property offers a heated and cooled outbuilding with concrete floor and half bathroom as well as an equipment shed with concrete floor and electric.  Home systems include a whole-house water softener, whole-house humidifier, and whole-house surge protector, plus separate well and septic systems for efficiency and reliability. 
This exceptional property blends comfort, convenience, and country lifestyle — all within a short drive to amenities and entertainment. Schedule your private tour today and experience all that 2745 North Cappel Rd. has to offer!
#26000871

Moscow Mills

2745 N Cappel Road

4 Beds

2 Baths

3,200 Sq.Ft.

$1,300,000

MLS#: 26000871
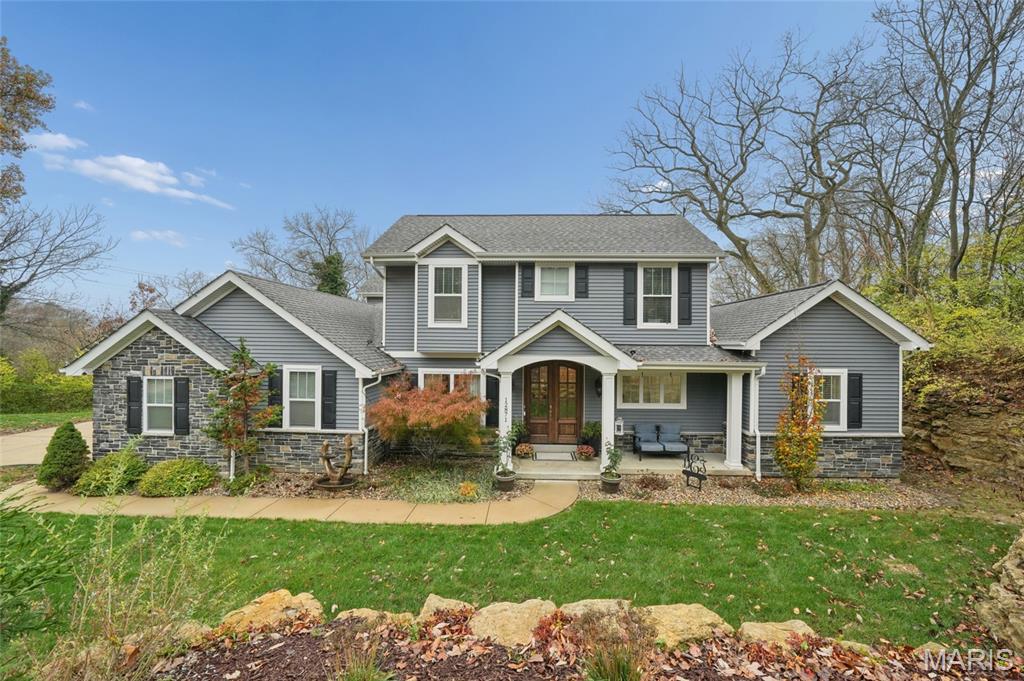
Welcome to 12871 Weber Hill, where luxury living and family comfort come together in the heart of the Lindbergh School District.
This exceptional 6-bedroom, 4.5 bath residence is designed for families who appreciate refined craftsmanship and love to host unforgettable gatherings.
From the moment you enter, elegant hardwood flooring flows throughout the main level, setting the stage for both everyday living and special occasions. The formal dining room offers ample space for holiday feasts and celebrations, while the expansive open kitchen, complete with abundant cabinetry, a large pantry, granite countertops, a sizable island with seating, and a sunlit breakfast area becomes the heart of family life and entertaining.
The living room’s stunning gas fireplace creates a cozy atmosphere for movie nights or relaxing after a day of fun. Remote-controlled window shades provide comfort year-round, and the main-level primary suite offers a private retreat with walk-in closets, a jetted soaking tub, and a walk-in shower.
Upstairs, three spacious bedrooms with walk-in closets, two full bathrooms, and a versatile flex room ensure everyone has their own space. The finished basement is an entertainer’s dream, including a media room, featuring new carpeting, a wet bar with sink and wine cooler, a full bathroom, two additional bedrooms or offices, and plenty of room for game nights or sleepovers.
Step outside to your private backyard oasis perfect for family barbecues and pool parties with a heated saltwater pool, hot tub, and a covered patio with a gas fireplace. The three-car garage and extra parking make hosting large gatherings effortless.
Modern amenities like zoned heating and AC, dual water heaters, dual electrical panels, a wired home security system, a central vacuum, and whole-home Wi-Fi ensure comfort and peace of mind. With Sunset Hills Stieren Park nearby, your family will enjoy even more opportunities for recreation and connection.
This is more than a home; it’s a lifestyle designed for families who want the best in luxury, comfort, and entertaining. Discover your new beginning at Weber Hill.
#25076427

St Louis

12871 Weber Hill Road

6 Beds

4 Baths

4,322 Sq.Ft.

$1,300,000

MLS#: 25076427
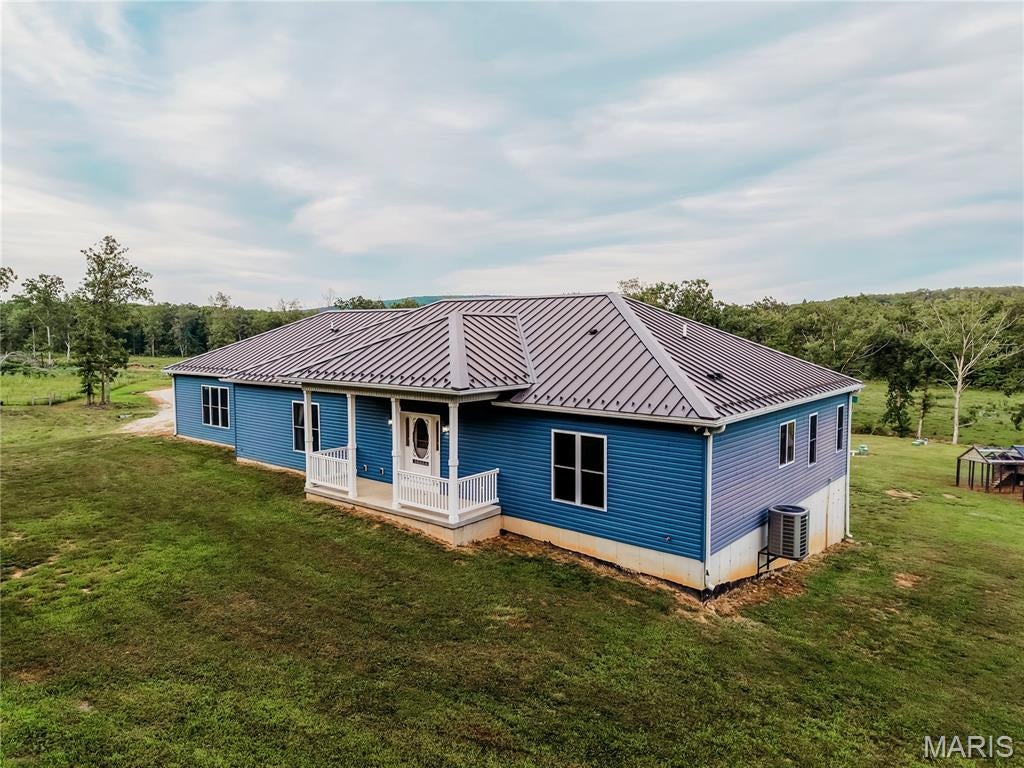
Discover the possibilities on this expansive farm featuring over 150 acres of beautiful land and a well maintained 4-bedroom, 3-full-bath home. Built in 2017, the approximately 2,400 sq. ft. single level residence offers modern comfort with plenty of room for family and entertaining. The spacious floor plan also provides a full unfinished walk-out basement ready for you to make it your own. This homestead has a great blend of functionality and convenience. With over 150 acres you can farm, run livestock in the 65+/- acres of fenced land, hunt, cut timber, or simply enjoy the peace and privacy of country living. A rare combination of acreage, a newer home, and a secondary residence with endless potential-this farm is ready for its next chapter!
#26053657

Ironton

400 King School Road

4 Beds

3 Baths

2,400 Sq.Ft.

$1,300,000

MLS#: 26053657
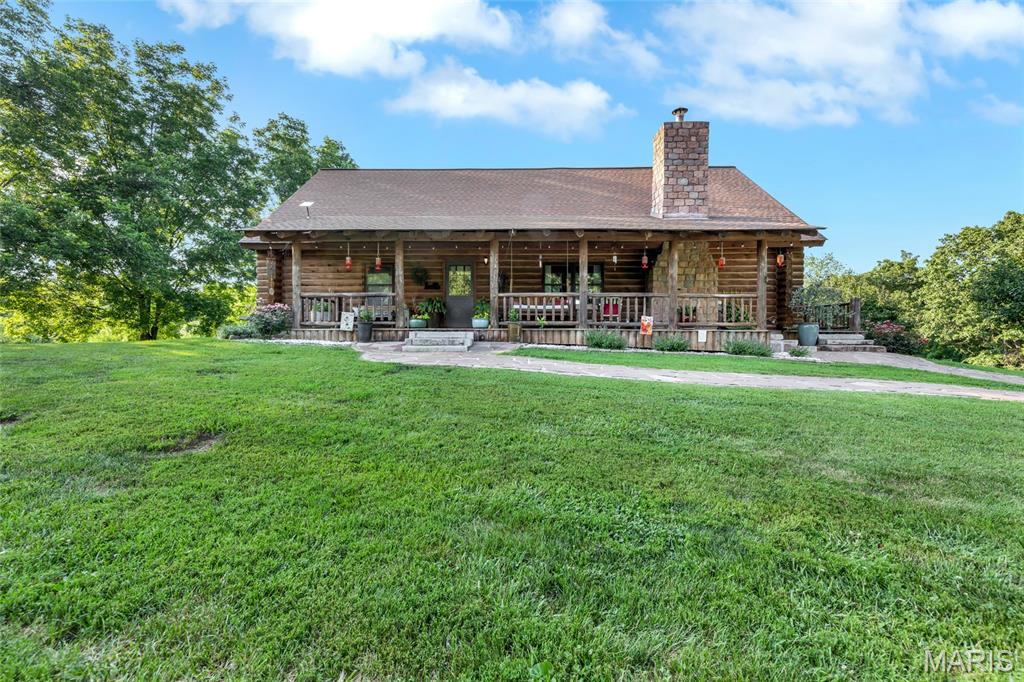
Welcome to one of the most extraordinary and truly one-of-a-kind properties you will ever have the opportunity to own! Nestled on 47.61 breathtaking acres of scenic wooded land in Waterloo backing to a nature preserve, this incredible log cabin retreat offers a rare combination of rustic charm, modern comfort, and unparalleled privacy that is simply impossible to replicate.
From the moment you turn onto the private mile-long driveway — lined with 50 feet of clearance on either side for future widening — you'll know this property is something truly special. The cleared area surrounding the home provides a beautiful and serene front and back yard, while the surrounding wooded acreage is home to an incredible variety of fruit and nut trees including apple, cherry, pecan, pear, chestnut, and more — a nature lover's paradise in every sense of the word!
Step onto the charming covered front porch and into the warm and inviting log cabin, where the spacious family room immediately captures your heart with its large windows offering scenic views, soaring vaulted ceiling adorned with gorgeous wood beams and a stunning wood burning fireplace with insert — the perfect gathering spot for family and friends on cool evenings. The well-appointed kitchen features ample cabinet storage, ceramic flooring, a pantry cabinet, and all appliances included, making everyday living both comfortable and convenient. Two generously sized bedrooms and a bathroom round out the main level.
Head upstairs to discover the private third bedroom retreat, complete with a walk-in closet, a full bathroom, and a wonderful loft area — the perfect space for reading, relaxing, or simply taking in the beauty of the surrounding property.
The outdoor living spaces of this property are nothing short of extraordinary. The sprawling wrap-around deck — partially covered for year round enjoyment & the incredible 2,100 square foot patio & a hanging day bed create the ultimate outdoor living experience. Whether you're hosting gatherings, stargazing on a clear night, or simply soaking in the peaceful surroundings, this outdoor space delivers in every way.
But wait, there's more. This property also features a brand new AC & furnace, a 30' x 40' outbuilding perfect for storage, hobbies, or equipment, a charming chicken coop for the hobby farmer, and the crown jewel of this incredible estate — a stunning 1,500 square foot treehouse w/ heat/AC & plumbing (has it's own septic tank). Complete with a family room, full bathroom, kitchenette, a loft area, & deck, this treehouse is truly a destination in itself — perfect for guests, a vacation rental opportunity, or simply the most incredible backyard retreat imaginable!
Additional highlights include Starlink internet service in both the home and treehouse, a tankless water heater, free deer tags come with property & a well with holding tank ensuring modern comfort and connectivity in this remarkable off the beaten path retreat.
With its unmatched combination of acreage, privacy, rustic charm, and incredible amenities, 1981 KK Rd is a once in a lifetime opportunity that truly has to be seen to be believed. Schedule your private showing today — properties like this simply do not come along very often!
#26043545

Waterloo

1981 Kk Road

3 Beds

2 Baths

2,200 Sq.Ft.

$1,300,000

MLS#: 26043545
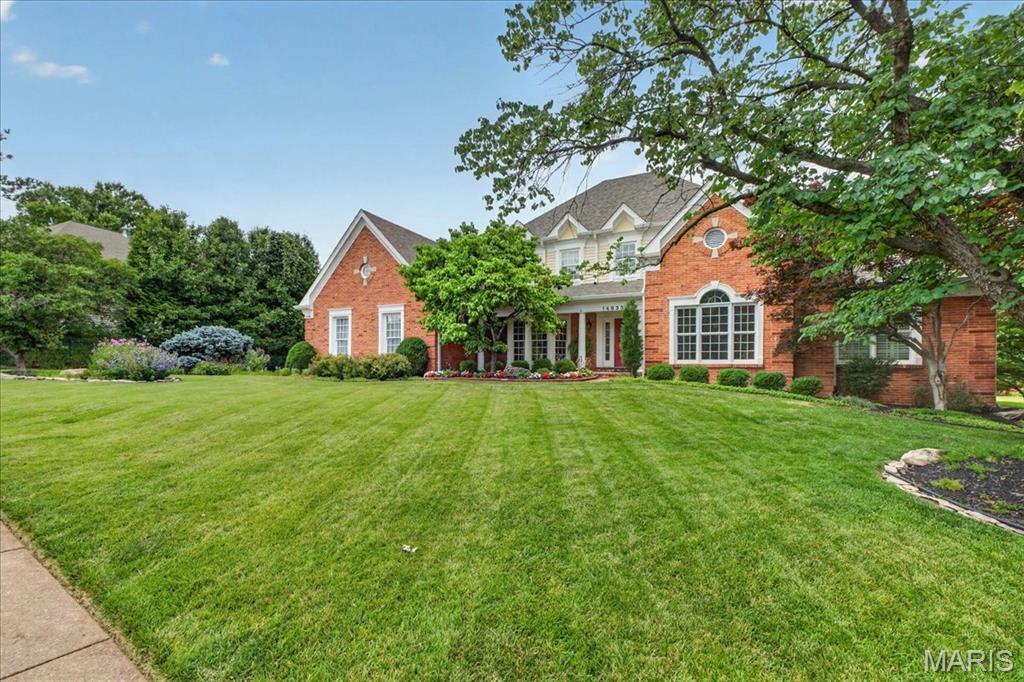
Gracious, elegant executive 1.5 story situated on beautiful corner lot with extensive landscaping! Dramatic 2-story entry. Gourmet kitchen with custom-designed center island, expanded main floor laundry with cabinetry, wet sink with access to garage or to deck, the formal dining room, paneled library/den with built-in bookshelves, family room with fireplace, built-in bookcases, & wet bar. Wonderful sunroom with vaulted ceiling and skylights. The master bedroom suite includes coffered ceiling, two walk-in closets, and spacious gorgeous remodeled primary bath accented with white cabinetry, soaking tub plus a walk-in shower, detail to design was factored in allowing the area to be handicap accessible for the commode. The upper level offers three additional bedrooms with two full bathrooms,
Knockout, professionally finished walkout lower level includes second fireplace, beautiful custom wood wet bar, 9' ceilings, two additional bedrooms, full bath and two large recreation areas! 
This outstanding home includes numerous upgrades  such as composite deck overlooking manicured backyard, brand new roof going on soon, gutters 2023, HWH 2022, richly appointed with extensive millwork makes this truly an executive level home with crown molding, arched door openings, gleaming wood floors in foyer, family room, kitchen/breakfast rooms and laundry, three-car garage with epoxy floor, irrigation & security systems, concrete driveway, and central vac. Parkway West Schools.
#26034715

Chesterfield

14833 Brook Hill Drive

6 Beds

4 Baths

6,922 Sq.Ft.

$1,300,000

MLS#: 26034715
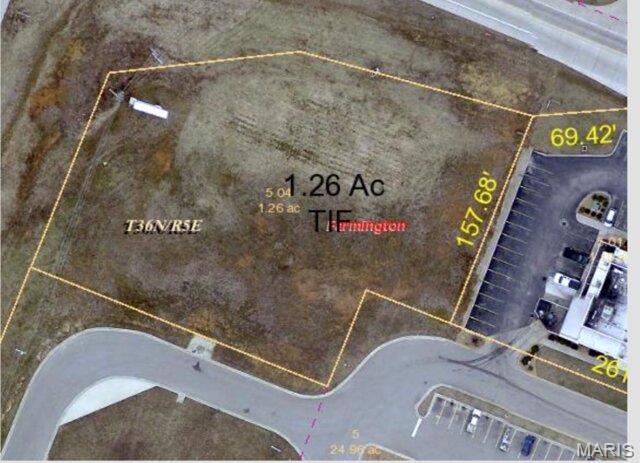
Prime Commercial Development Opportunity in the Heart of Farmington’s Premier Retail Corridor!

Position your business at one of Farmington’s most visible and highly trafficked commercial intersections. This 1.26 acre corner lot is strategically located at Highway 67 and Maple Street, directly in front of Menards and surrounded by some of the area’s strongest national retailers and restaurants. The site enjoys exceptional visibility with approximately 22,000+ vehicles per day on Highway 67 and an additional 8,000+ vehicles per day on Maple Street, providing outstanding exposure for retail, restaurant, medical, office, or service-oriented development.

The property is situated within Maple Valley Plaza and is surrounded by established traffic generators including Menards, Rural King, Hobby Lobby, Buffalo Wild Wings, Colton’s Steak House, Jimmy John’s, Rhodes 101, and numerous other national retailers, restaurants, and service businesses. Excellent access, strong demographics, and continued commercial growth make this one of Farmington’s most desirable development sites.

Whether you’re expanding an existing business or developing a flagship location, opportunities with this combination of location, visibility, and surrounding retail energy are increasingly rare.
#26041914

Farmington

0 Maple Valley Plaza, Lot 1

None Beds

None Baths

1.26 acres

$1,300,000

MLS#: 26041914

* Listings identified with the FMLS IDX logo come from FMLS and are held by brokerage firms other than the owner of this website. The listing brokerage is identified in any listing details. Information is deemed reliable but is not guaranteed. If you believe any FMLS listing contains material that infringes your copyrighted work please click here to review our DMCA policy and learn how to submit a takedown request. © 2024. First Multiple Listing Service, Inc.

Categories

Homes Tailored to Your Lifestyle

Buyers Guide

Buying a home is one of the most exciting milestones of your life.

View more

Sellers Guide

Putting your home on the market can be a stressful process, especially when you don’t know what to expect.

View more

Market report

With just a few clicks, you'll gain instant access to valuable insights about the real estate market, including trends, property values, and community analytics.

View more

Home value

Unlike automated valuations, our hands-on review will provide a comprehensive opinion of your home’s value while considering important interior elements and other location intangible factors that machine algorithms so often miss.

View more

Buyers resources

Guides on financing, inspections, and choosing the right Realtor for a smooth home purchase.

Sellers resources

Practical tips on staging, pricing, and preparing your home to attract buyers and maximize your sale.

 - property

Send a message

Message successfully sent.

Preferred Agent

Reason for contacting?

I agree to receive email communication and understand I can unsubscribe at any time.

I agree to be contacted by Realhub DEV via call, email, and text for real estate services. To opt out, you can reply 'stop' at any time or reply 'help' for assistance. You can also click the unsubscribe link in the emails. Message and data rates may apply. Message frequency may vary. Privacy Policy

Sign In Sign Out

Virtual Assistant

Would you like to take the next step with this property? We can help you schedule a showing or virtual tour, or send you more details.

Yes, I would like more information.

Thank You for Your Reply, One of Our Agents will contact you as soon as possible

No, maybe later.

Thank you, you can always contact me via email, phone number or through the contact form.

Realhub AI

Lucy - Your AI-Powered Realtor

Update Your Temporary Password

Personalize your search

Enter your email and we'll notify you immediately when new listings match what you're looking for.

or enter email address

Already have an account ? Login here

Continue your home search

I agree to receive communications and understand I can unsubscribe at any time.

I agree to be contacted by Realhub DEV via call, email, and text for real estate services. To opt out, you can reply 'stop' at any time or reply 'help' for assistance. You can also click the unsubscribe link in the emails. Message and data rates may apply. Message frequency may vary. Privacy Policy

Already have an account ? Login here

We use cookies

We use cookies primarily for analytics to enhance your experience. By accepting, you agree to our use of these cookies. You can manage your preferences or learn more about our cookies policy.