Thinking of selling?

Blue Sapphireline

Browse Properties
  • Nearby me

Popular Features

Community Features

Association

Property Features

Waterfront

View

Exterior Features

Interior Features

Style

E-Alert name

Properties

10000 properties match your criteria

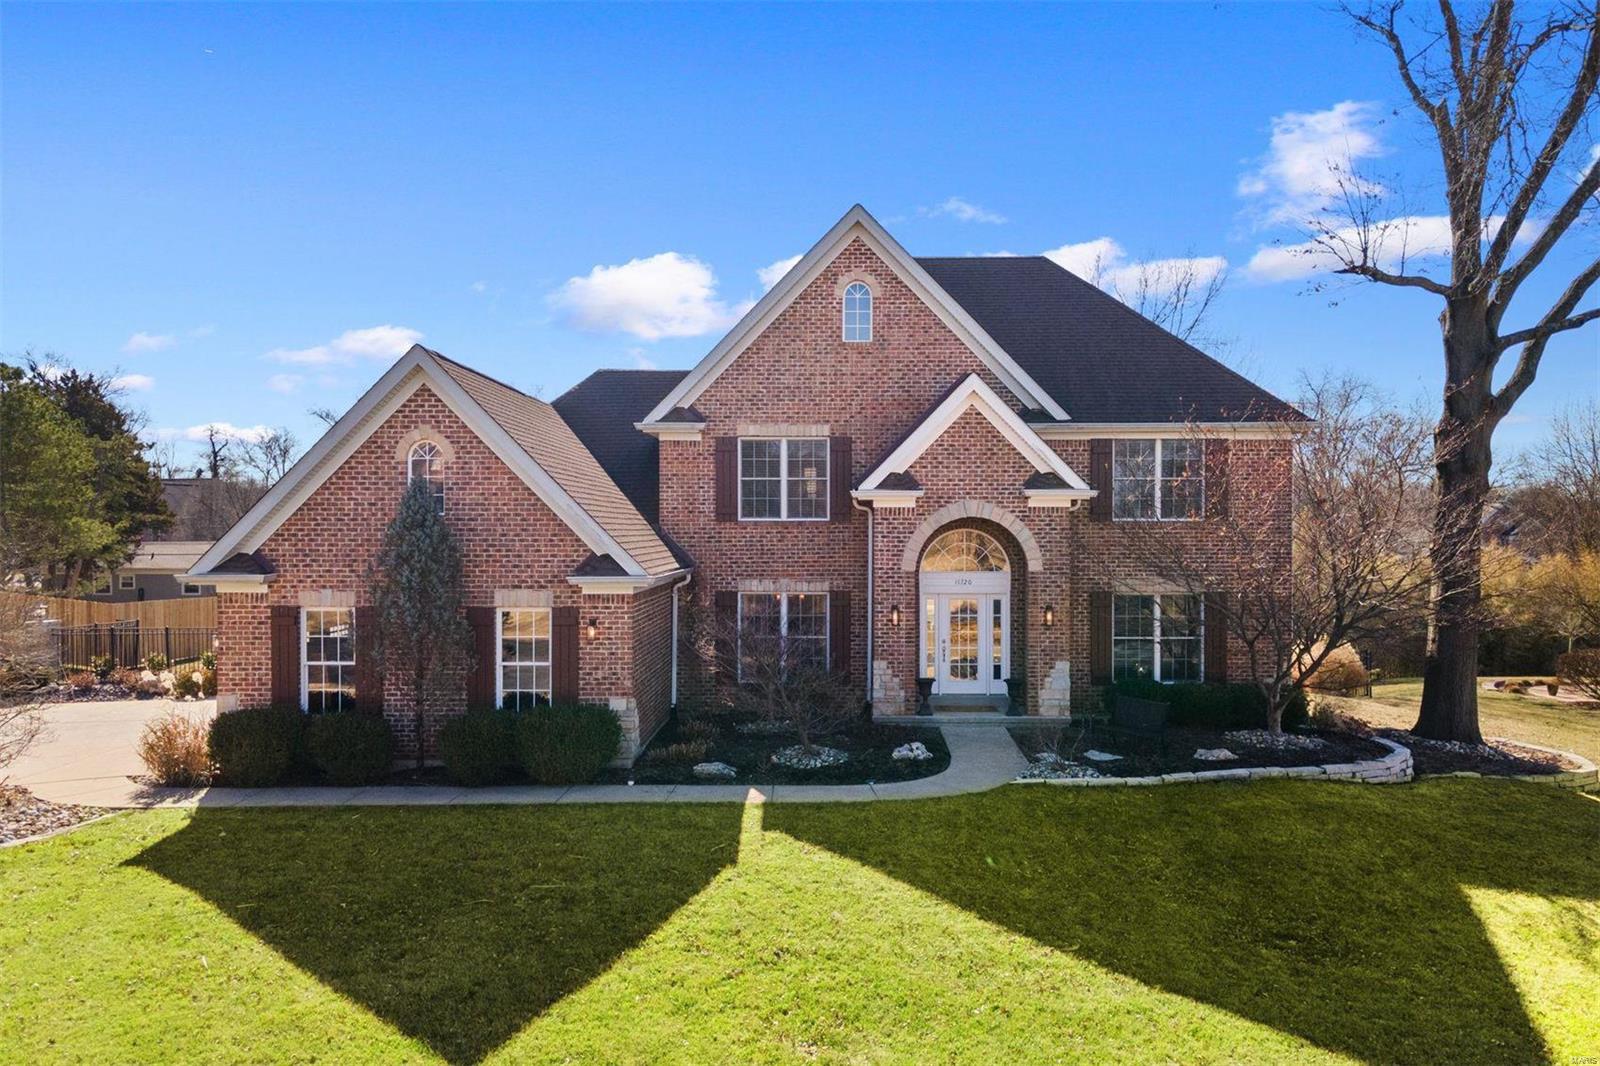
Nestled in the coveted Des Peres neighborhood within the sought-after Harwood Hills subdivision, this luxurious 1.5 story home is a dream. Step inside to discover a meticulously updated interior featuring gorgeous hickory floors & brand new carpet throughout. The open design seamlessly connects the cook's kitchen to the great room, creating a harmonious living space. The outdoor oasis is a standout feature, offering a wonderful pool with a tranquil waterfall & outdoor entertainment space. Upstairs features the family/playroom as well as 3 add'l bedrooms. The LL is a versatile haven, complete with a family room, office, & workout area, all leading out to the inviting pool area. With a 3-car garage adding practicality to the property, this home embodies the epitome of refined living, blending style, comfort, & entertainment seamlessly. Anderson tilt-in windows throughout, providing both aesthetic & functionality. Great location in Kirkwood Schools. This home is not to be missed.
#24002127

Des Peres

11720 Middleview Drive

4 Beds

3 Baths

4,722 Sq.Ft.

$1,325,000

MLS#: 24002127
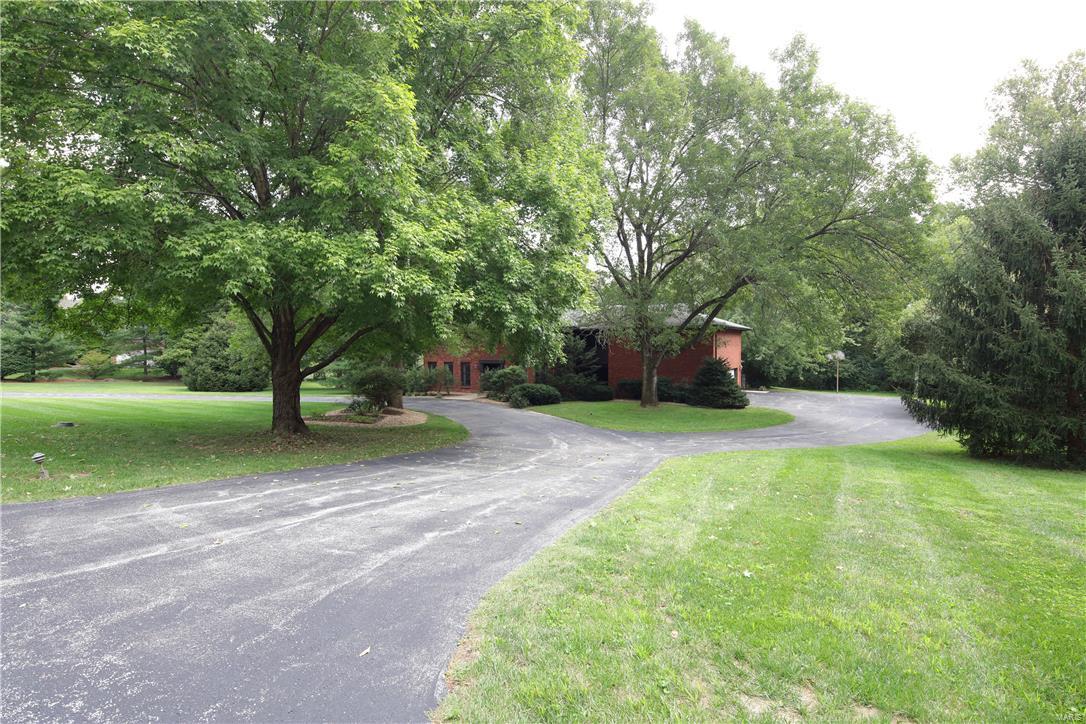
GREAT NEW PRICE!  $70,000 OFF ORIGINAL. Beautiful 3-acre property on Somerset Downs.  This is an ideal Ladue building site in one of the area's most desirable locations.  There is a 4,200 sq. ft. six bedroom home with a pool.  Property is being sold in "as-is" condition.  A portion of the property is in the flood plain.  The improvements are not affected.
#16064964

Ladue

30 Somerset Downs

6 Beds

4 Baths

4,266 Sq.Ft.

$1,325,000

MLS#: 16064964
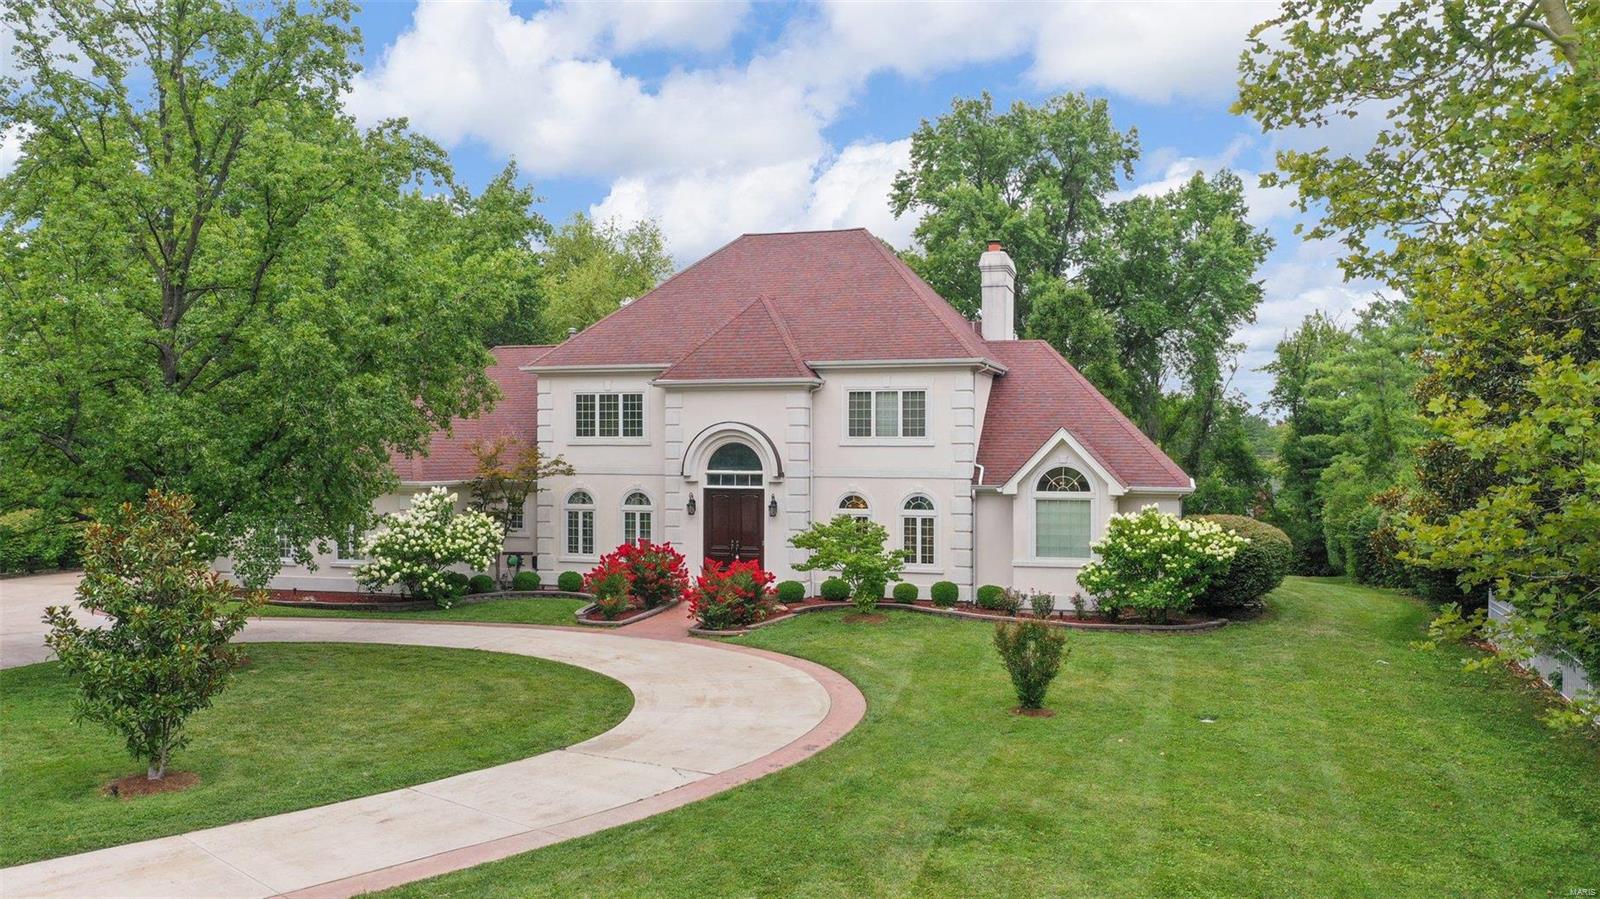
This stunning French Town & Country gated estate on 1.49 acres will take your breath away.  Completely renovated you can move right in!  The main floor offers a marble entry with curved staircase, wood paneled office, a dining room and a gorgeous two story great room.  The new maintenance free deck has access points from each room.  The eat in kitchen has custom cabinetry, granite counters and stainless appliances that opens to the family room.  There is also a large laundry room, walk in pantry and two half baths.  The main floor master offers his and her closets & a luxury master bath with separate tub and shower, dual vanities, and spectacular tile work. Upstairs you will find three additional bedrooms and two full bathrooms.  As if that weren't enough, there is a large finished lower level with a wall of windows leading out to the private, wooded backyard; amazing for entertaining!  There is an additional bedroom, full bath, & an exercise room.  Check out the update list attached!
#23039208

St Louis

2300 N Ballas Road

5 Beds

4 Baths

6,055 Sq.Ft.

$1,325,000

MLS#: 23039208
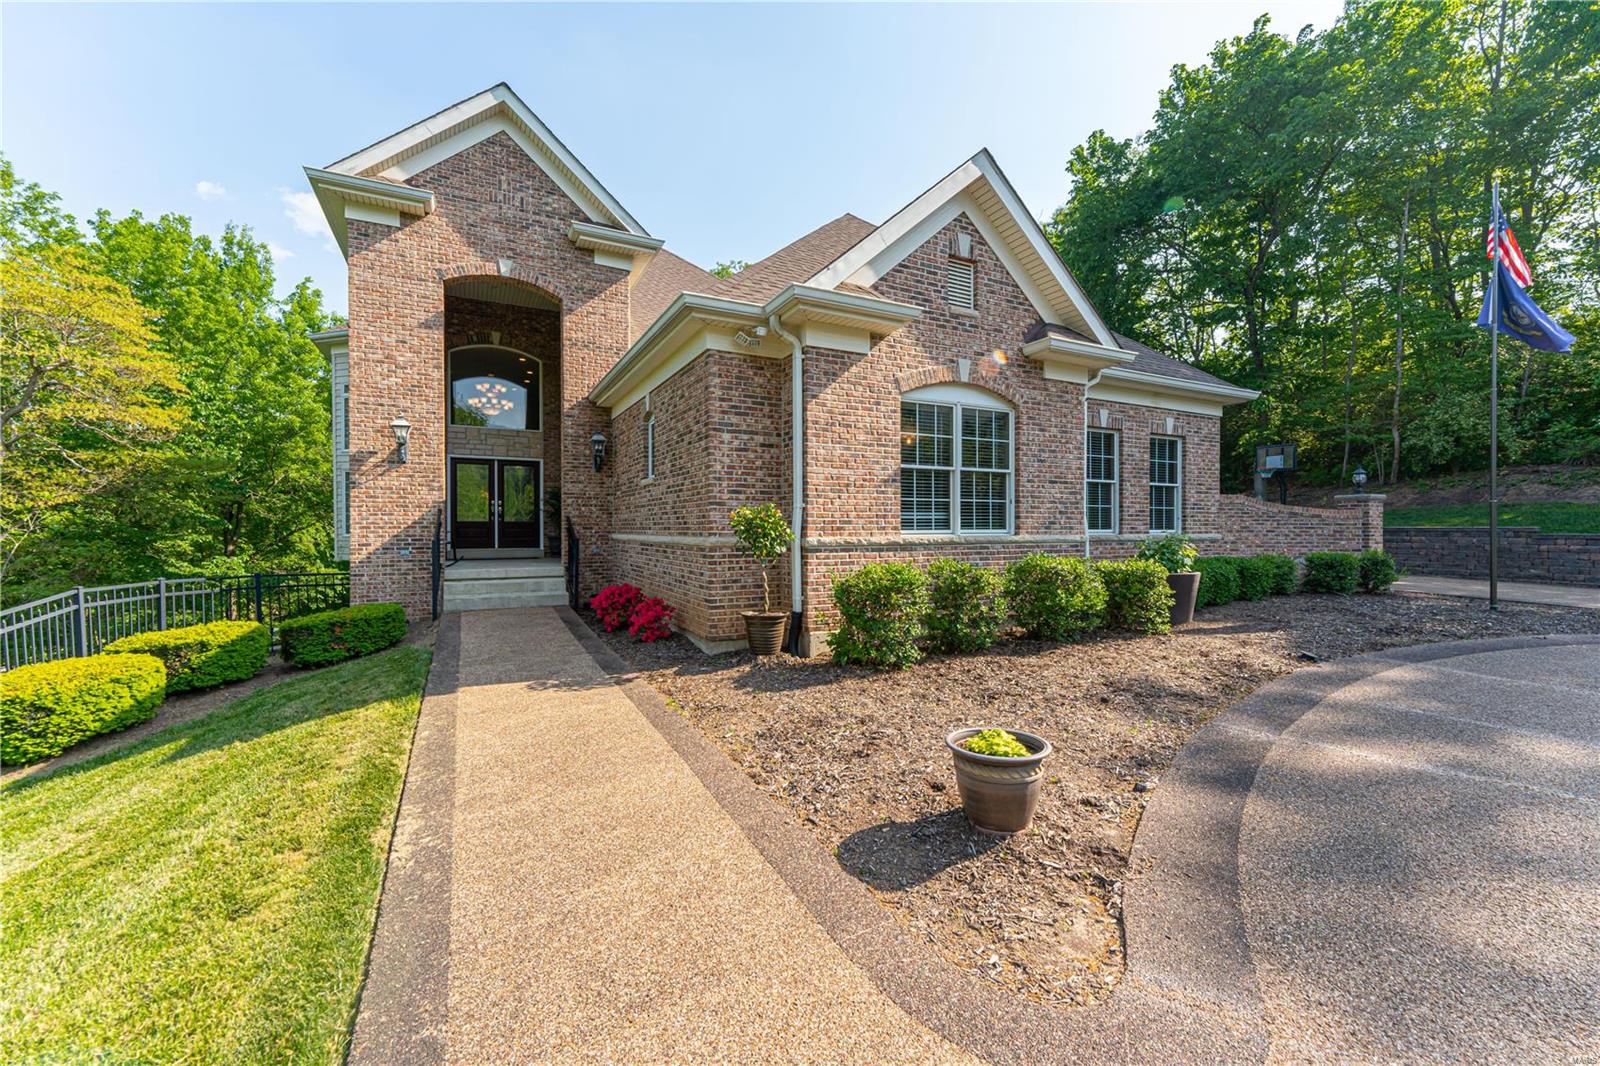
Spectacular 1.5 sty on 1 ac. backing to woods and overlooking Sunset Hills Golf Course. As you enter the stately foyer you will know this is the one for you! Over 7000 sqft of total living area w/4 Bds, 5.5 Bths.  An entertainer's dream w/gourmet Kitchen, custom cabinets, breakfast bar, butler pantry & Breakfast Rm leading to veranda. Custom window treatments to designer closet space are among some the features.  You will relax in the Main floor King size MSTR Bedroom Suite and MSTR bath with jacuzzi tub. The UL open Loft w/3 BDs, 1 en-suite, 2 share Jack/Jill Bth. Plenty of space in added Bonus Room with hidden wall features for extra storage.  But it doesn't stop there.. The LL offers plenty of finished area to gather, work out or play.  The wine/safe room is a must see! Everyone's dream to have organized storage is included as well in the 1400 sqft unfinished area. 
The backyard is private & perfect for all of your outdoor get togethers. Your whole family will love this home! Additional Rooms: Wine Cellar
#22030218

St Louis

9542 Country Club Green Drive

4 Beds

3 Baths

7,247 Sq.Ft.

$1,325,000

MLS#: 22030218
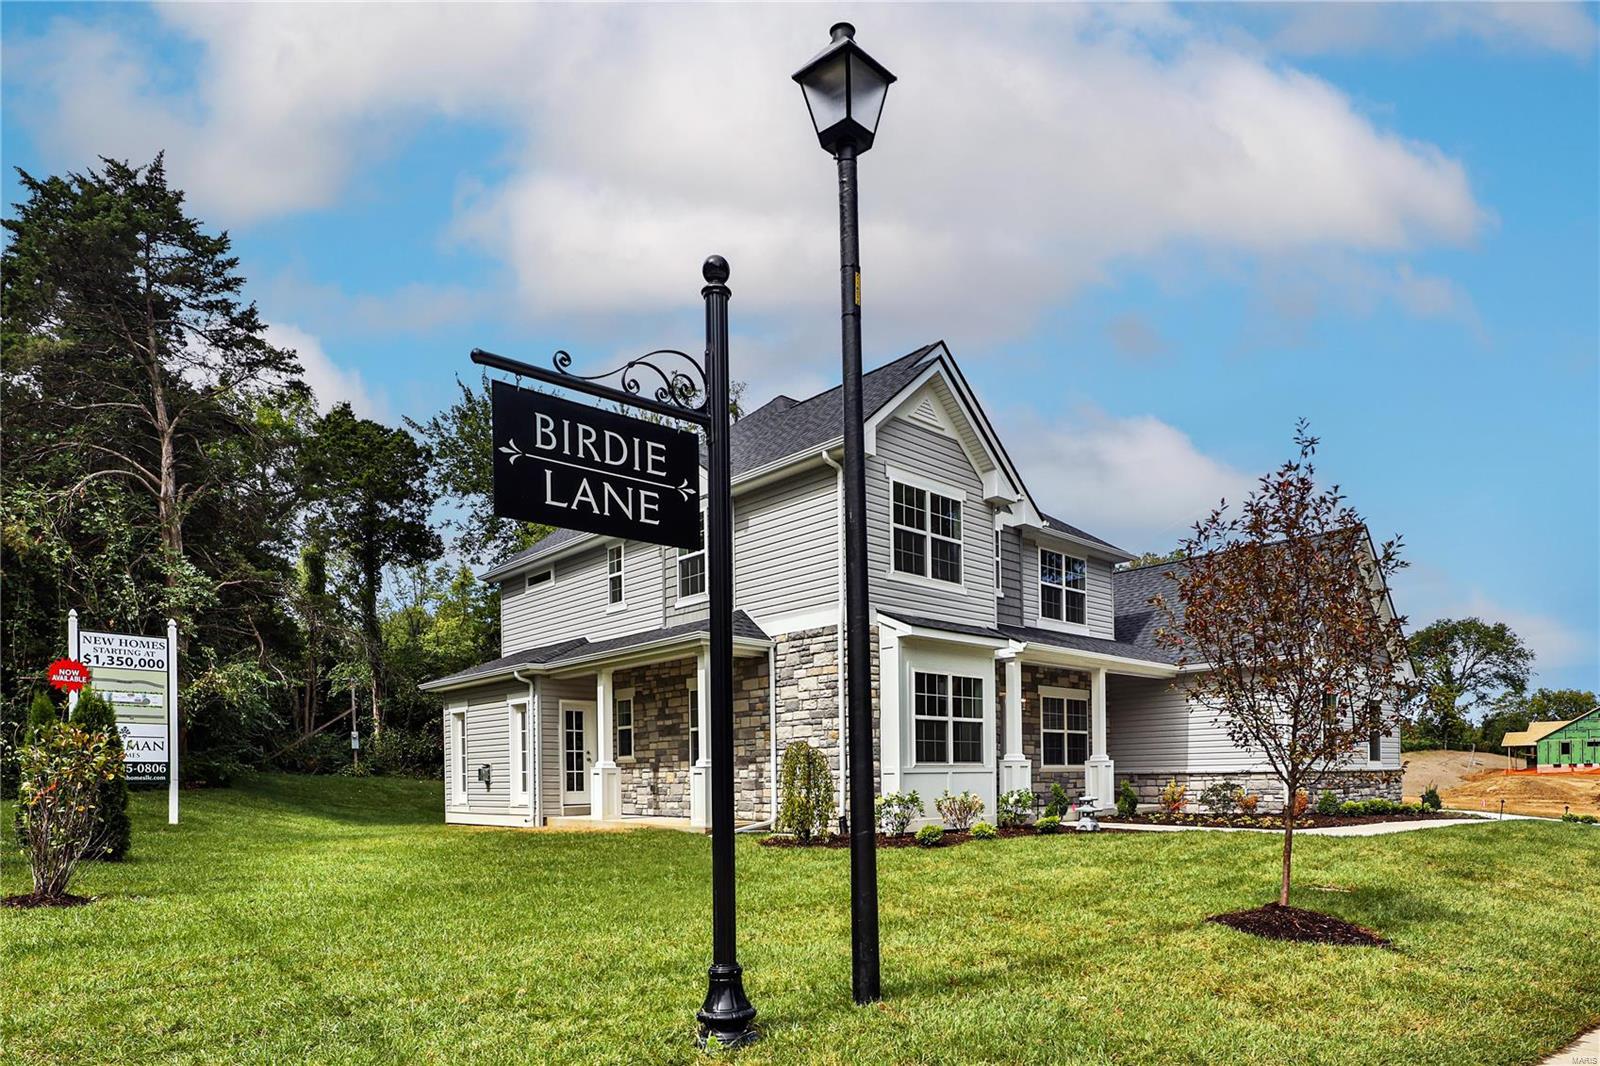
Freeman Homes is developing a new lane in the award winning Ladue School District w/ 8 single family homes! 

Customize 1 of 3 unique models! The 1.5 story Augusta starting at $1,343,000 w/ 3572 sq ft above grade & features main floor master suite, 3 secondary bedroom suites w/ en suite baths, study, dining room, center island kitchen w/ breakfast room, great room, & optional hearth room. The 2 story Cypress starting at $1,275,000 w/ 3188 sq ft above grade & features 4 beds, 3.5 baths, gourmet center island kitchen w/ breakfast room, hearth room, dining room, study, & powder room. The Sawgrass ranch starts at $1,283,000 w/ option of 3-4 bedrooms, 2.5 - 3 baths, center island kitchen, great room, & dining room. All three models feature: entry foyer, mudroom, main floor laundry, & 3 car side entry garage. Each model is offered in 3 exterior finishes: brick, stone, or siding.

Don't wait, call today to request floor plans & secure your selection!

Duplicate of MLS Listing # 21049496 Additional Rooms: Mud Room
#21049493

Olivette

545 Long Acres Lane

4 Beds

4 Baths

3,572 Sq.Ft.

$1,325,000

MLS#: 21049493
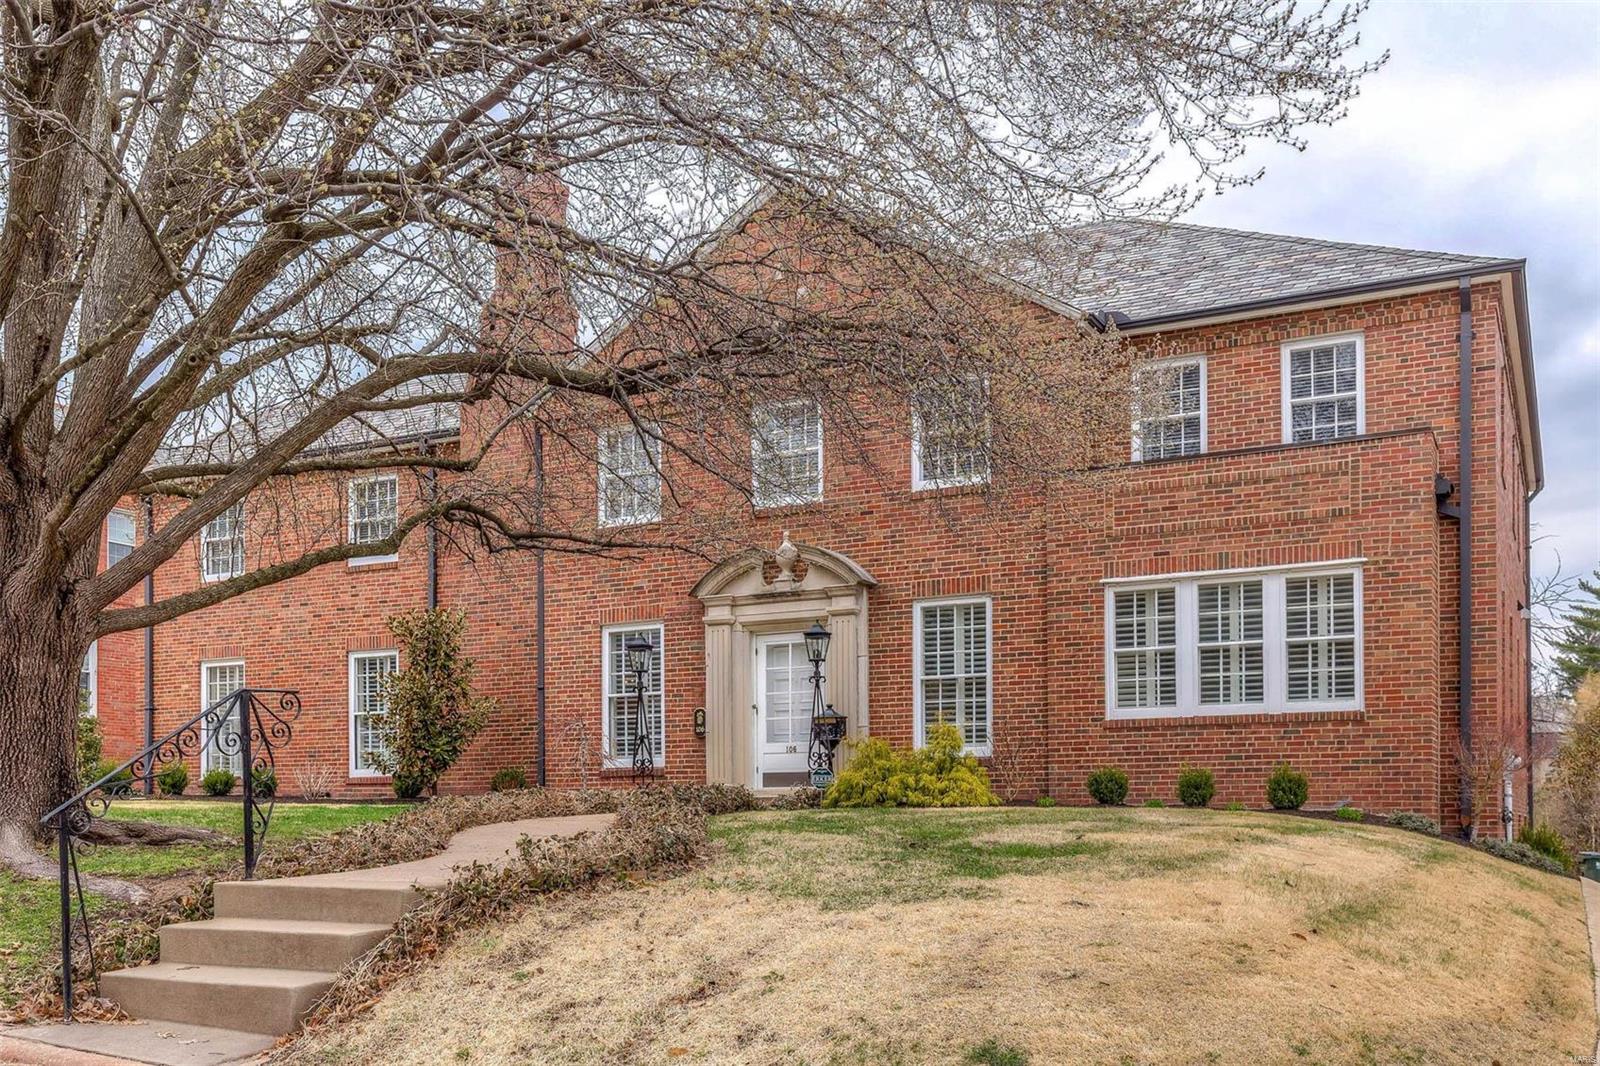
Classic Lake Forest home in beautiful condition. Grand sized rooms with up to 10' ceilings. Exceptional architectural details and millwork, restored terrazzo foyer, and hardwood floors throughout the rest of the house. Enter to find formal rooms with plantation shutters, sunroom, family room off of the fabulous kitchen and breakfast room. The current owners removed walls and transformed the space to create an all new kitchen and breakfast room that has everything the most discerning buyer wants and needs. Completing the 1st floor is the powder room, & 5th bedroom with full bath. Upstairs is the master retreat with bedroom, sitting room, master bath and laundry room.  In addition there are three large bedrooms, two full baths and office. The lower level provides a 24x16 rec room with fireplace, adjoining bar, half bath & loads of storage. Outdoors is new patio, fire-pit, gardens, rear deck and beautiful yard. This is a fabulous neighborhood in the award winning Clayton school district. Additional Rooms: Sun Room
#18024492

Richmond Heights

106 Lake Forest Drive

5 Beds

4 Baths

5,374 Sq.Ft.

$1,325,000

MLS#: 18024492
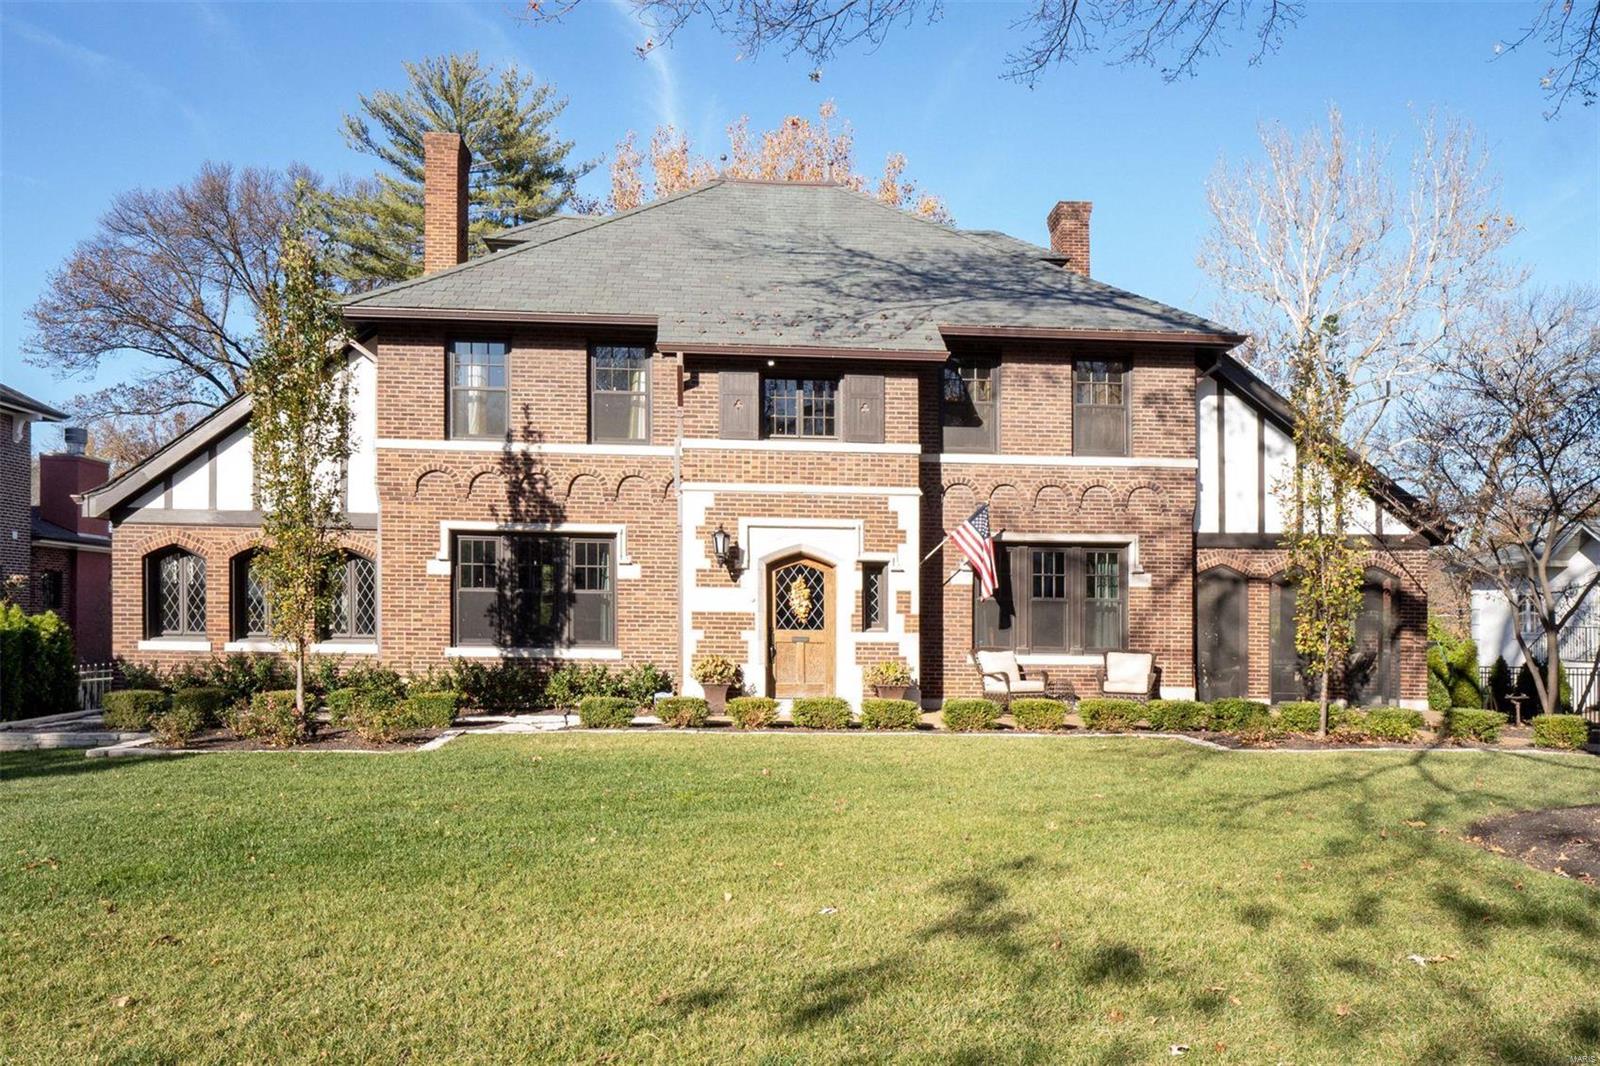
How can so much original charm exist in a home that was gutted to its studs? The answer is simple - with great design and exceptional craftsmanship! All those who enter this one-of-a-kind home revel at the spacious first floor - circular floor plan is beset by a sunroom and screened porch on the wings of the house. A large living room with stone fireplace and custom built-in provide the perfect setting for entertaining, and the open kitchen/dining room will be the focal point of countless gatherings. Luxury appliances and Amish-made cabinets make the kitchen feel appropriate to its age, while exceeding expectations of the most demanding cooks. Principal suite boasts sitting room, dual walk-in closets, large bathroom with tub, separate shower, and double sinks. Additional hall bath, 2 bdrms, and laundry room on 2nd floor. 3rd floor is a bedroom suite! Yard is fenced, landscaped with lighting and sprinkler system, is twice the size of neighboring properties, and features a 3-car garage!
#20085238

University City

7255 Maryland Avenue

4 Beds

3 Baths

3,409 Sq.Ft.

$1,325,000

MLS#: 20085238
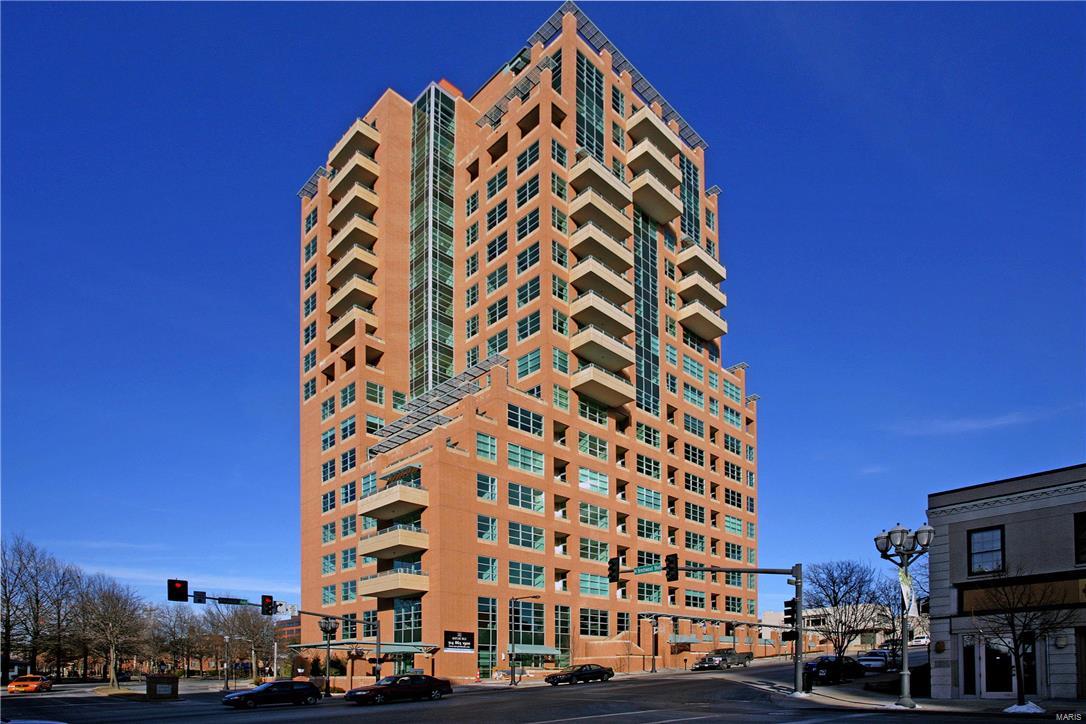
Can still be shown, may come back on in the Spring. SW corner unit on the 7th floor designed around knockout views and large terrace overlooking downtown Clayton.  This 2730 sq. ft., condo offers and open floor plan with an abundance of natural light. Transitional traditional in style with 3 bedroom suites, over 10 ft ceilings, hardwood floors, neutral colors, all closets with custom organizers, plenty of storage, and nice size laundry room.  Enjoy amazing sunsets from either the kitchen, breakfast area, dining rm, living rm, master bedroom or out on the terrace.  This building offers a fitness center, outdoor pool, roof top party area and room, board rm, theater, 3 guest suites, 2 assigned parking spaces in a heated garage, a storage locker, secure building with a 24hr doorman, prime location to shops, restaurants and business district. Location: Corner Location, End Unit, Suburban, Upper Level
#17090024

Clayton

8025 Maryland Avenue 7K

3 Beds

3 Baths

2,730 Sq.Ft.

$1,325,000

MLS#: 17090024
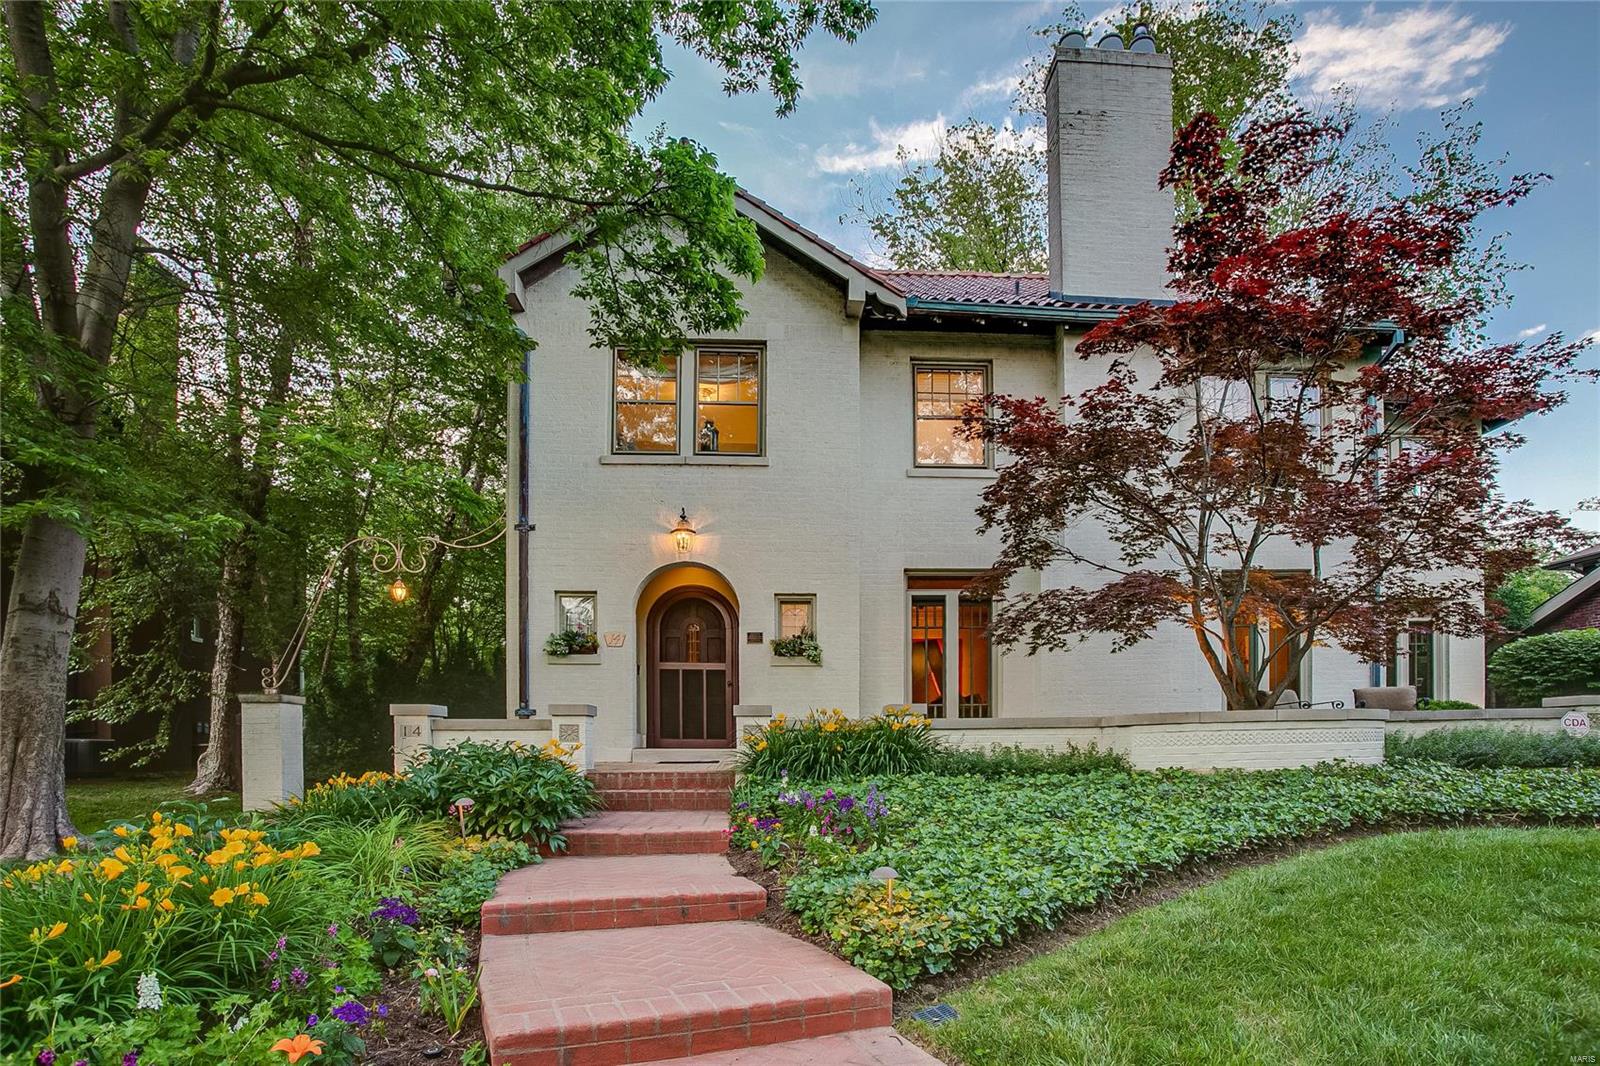
One of the prettiest homes in Claverach Park, this stunning and gracious 2 1/2 story beckons. Brick-patterned pathway leads to lovely entry terrace, the perfect place to unwind and take in neighborhood activities. Elegant formal living room, spacious formal dining room, charming sunroom, and large family room addition with walls of windows and spiral staircase. Newer white and Carrera marble eat-in kitchen. On the second floor, the master suite offers a private, remodeled bath and access to the home office. Two more spacious bedrooms, a newer full bath off the hall, and a wonderful 2nd floor laundry/craft room complete the second floor. On the third floor, you will find two more bedrooms and another full bath. The lower level is large and dry and awaits your finishes. 2-car attached garage, mudroom, large custom patio, and plentiful green space out back. All in a coveted location within Claverach Park facing Hillvale island, site of neighborhood parties throughout the year. Additional Rooms: Sun Room
#21032763

Clayton

14 Hillvale Drive

5 Beds

3 Baths

3,984 Sq.Ft.

$1,325,000

MLS#: 21032763
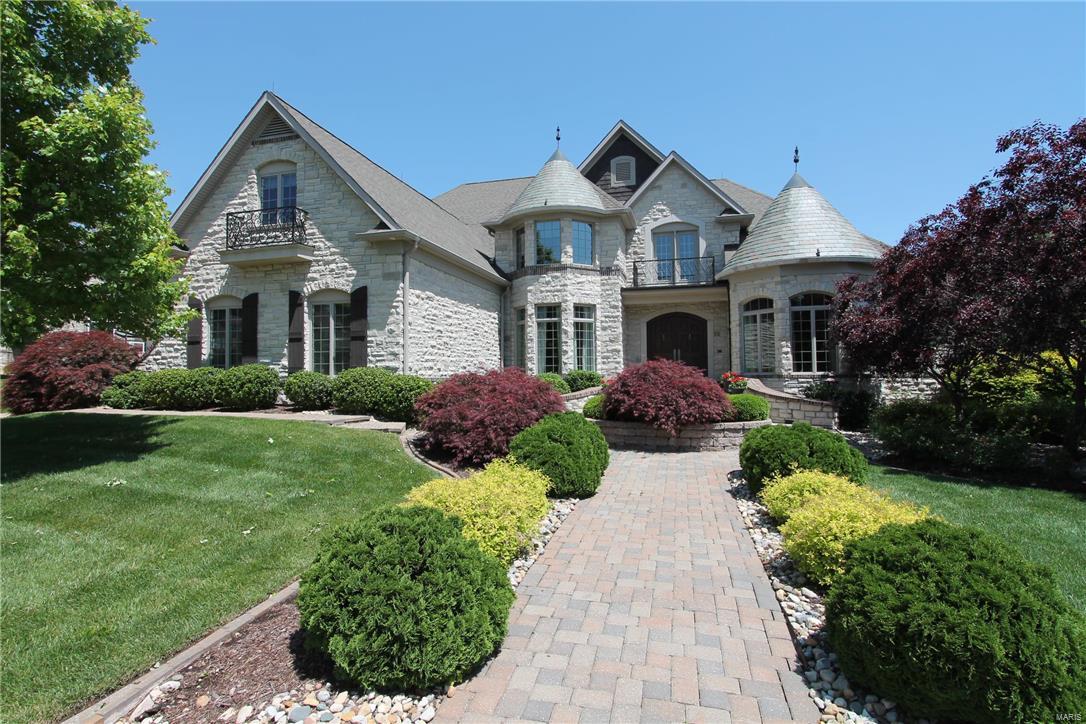
One of St. Charles most prestigious homes w/all brick & stone elevation, slate turrets & over 8400 sq ft of finished living space. High end finishes include: complete lighting automation, Sonos/Elan sound system, Sub-Zero, Dacor, & Kitchen Aide appliances, custom paint, & millwork. Main floor master w/luxury bath, mirror reveal TV, walk-in closet w/custom organizers, & private balcony. Library/den, organization center, built-in cubbies, gourmet kitchen, living rm, dining rm w/butler pantry, & hearth rm w/see thru fireplace finish the 1rst floor. Upper level includes 5 generous sized bedrms, 1 on-suite bath, & 2 Jack & Jill baths. The w/o LL features full kitchenette/bar, family rm, see thru fireplace, rec rm, fitness rm, pool/locker rm, & 1500 bottle wine cellar w/tasting rm. The backyard is a private oasis w/gunite pool, sheer descent waterfall & fountains, decks, patio, gazebo, sound system, fireplace, & built in gas grill. Garage includes tek wall organizer & epoxy quartz flooring.
#16033193

St Charles

4456 Austin Meadows Court

6 Beds

5 Baths

8,418 Sq.Ft.

$1,325,000

MLS#: 16033193
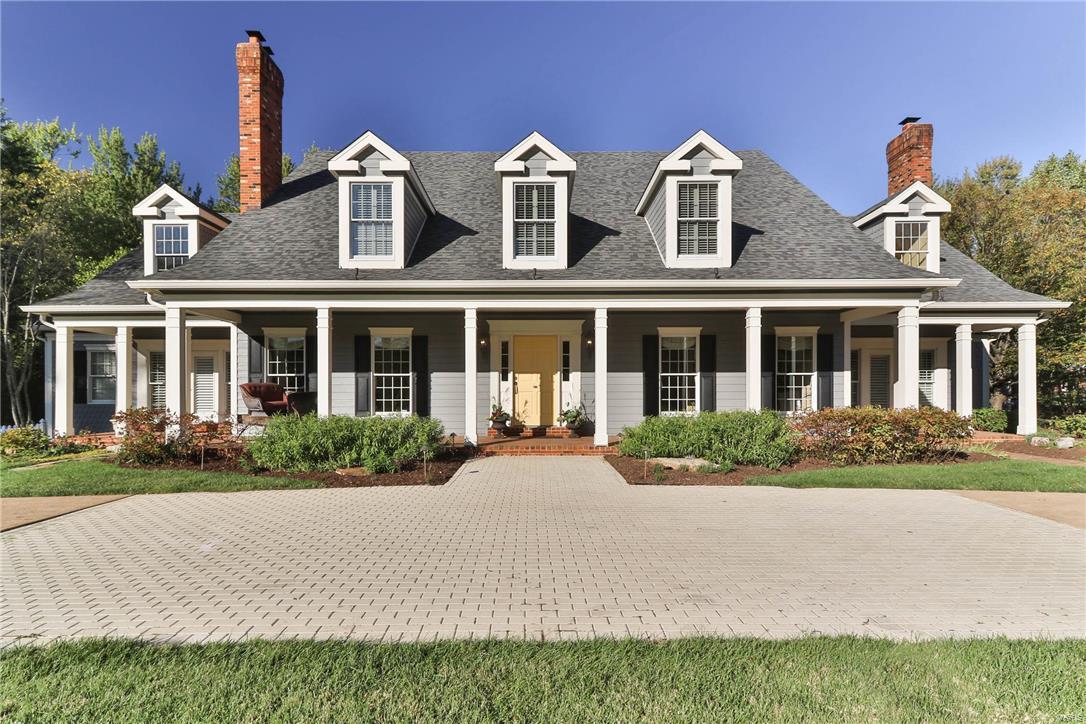
This "1st time on the market" picturesque Frontenac home shows pride of ownership and much love. Relax on the front porch, play in the expansive front yard, swim in the beautiful pool, roast marshmallows in the outdoor fireplace, or shoot baskets in the driveway. Step inside, the 1st floor boasts freshly painted neutral Master Bdrm. Suite, Den w/ large built in desk & custom bookcases, Family Rm. w/ Wet Bar & Fireplace, Living rm w/ Fireplace, Dining rm, Spacious Updated Kitchen, Center Island, Dacor & Bosch Appliances, Hearth Rm, w/ Fireplace & Built Ins., Mud & Laundry Rm. 2nd floor has 4 large bedrooms w/walk in closets, & cozy loft. The spectacular lower level has kitchenette, media rm, billiard rm, game rm, craft rm, work out rm, sitting rm. & full bath. Loads of unfinished basement for storage that walks out. The exterior has newer roof 2012, LP Smartside Siding & Gutters 2017, 3 car garage w/ built ins, special garage refrigerator, sport deck flooring & attached extra storage. Additional Rooms: Mud Room
#18000253

Frontenac

2709 N Geyer Road

5 Beds

4 Baths

6,209 Sq.Ft.

$1,325,000

MLS#: 18000253
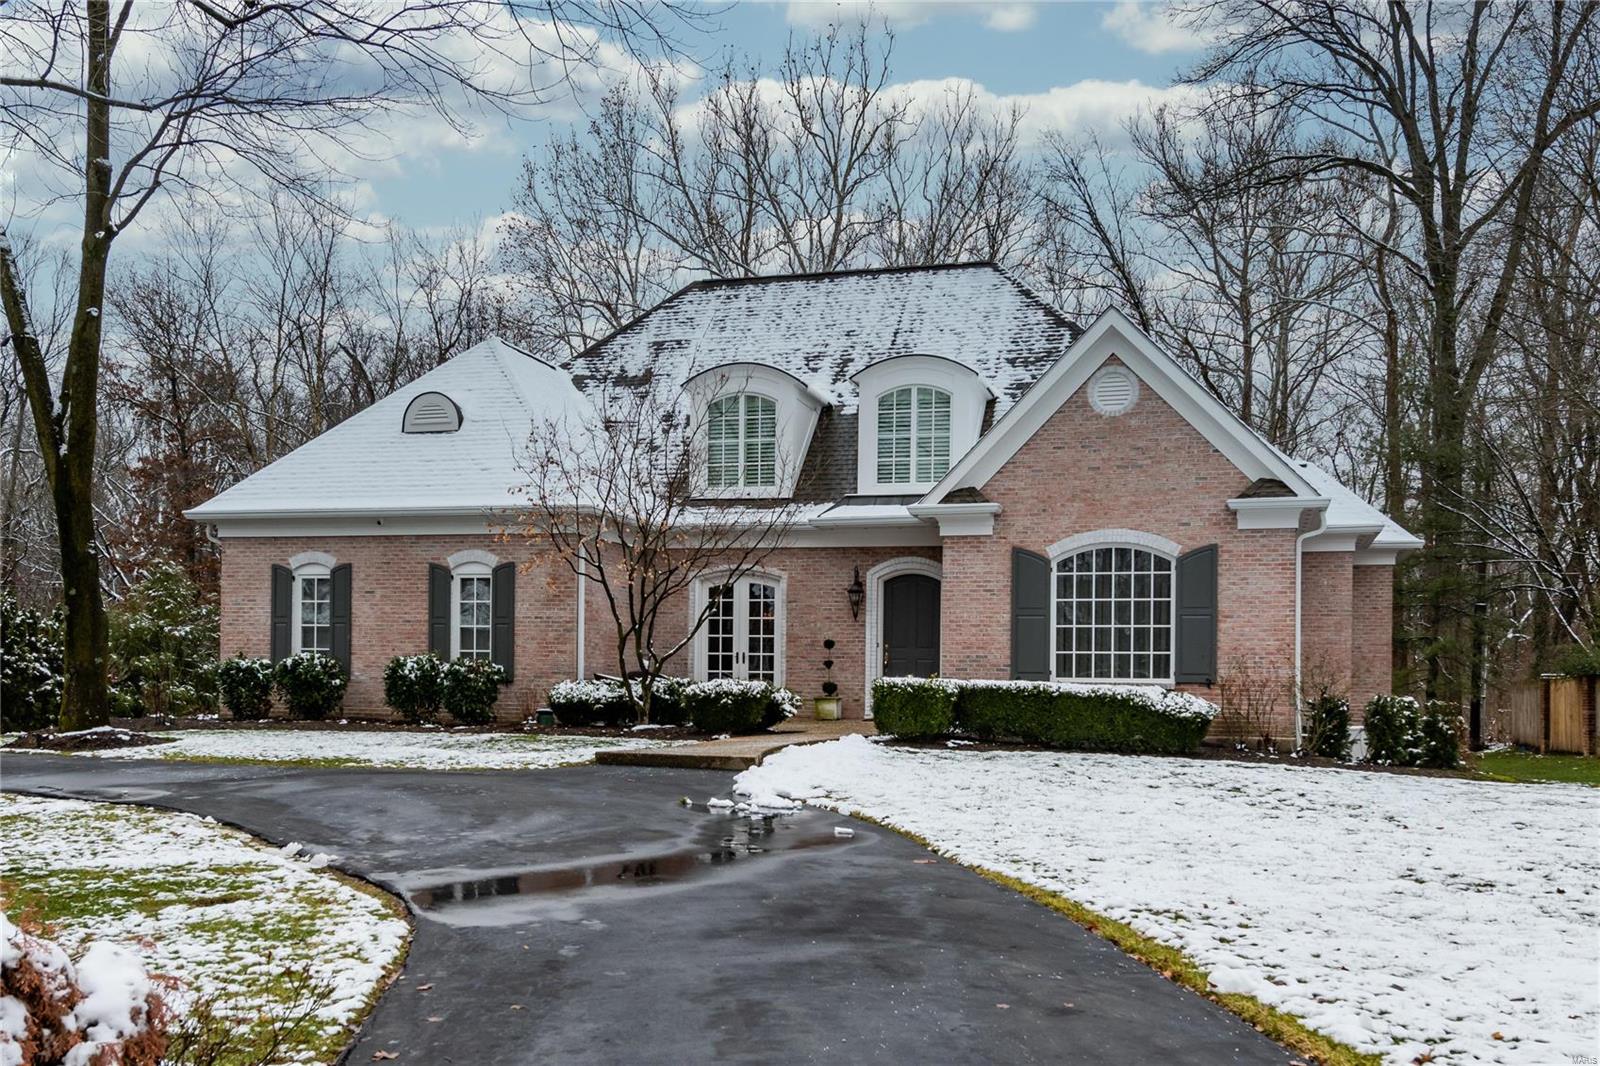
For Comp Purposes Only
#20014463

Ladue

5 Glen Creek Lane

4 Beds

3 Baths

4,422 Sq.Ft.

$1,325,000

MLS#: 20014463
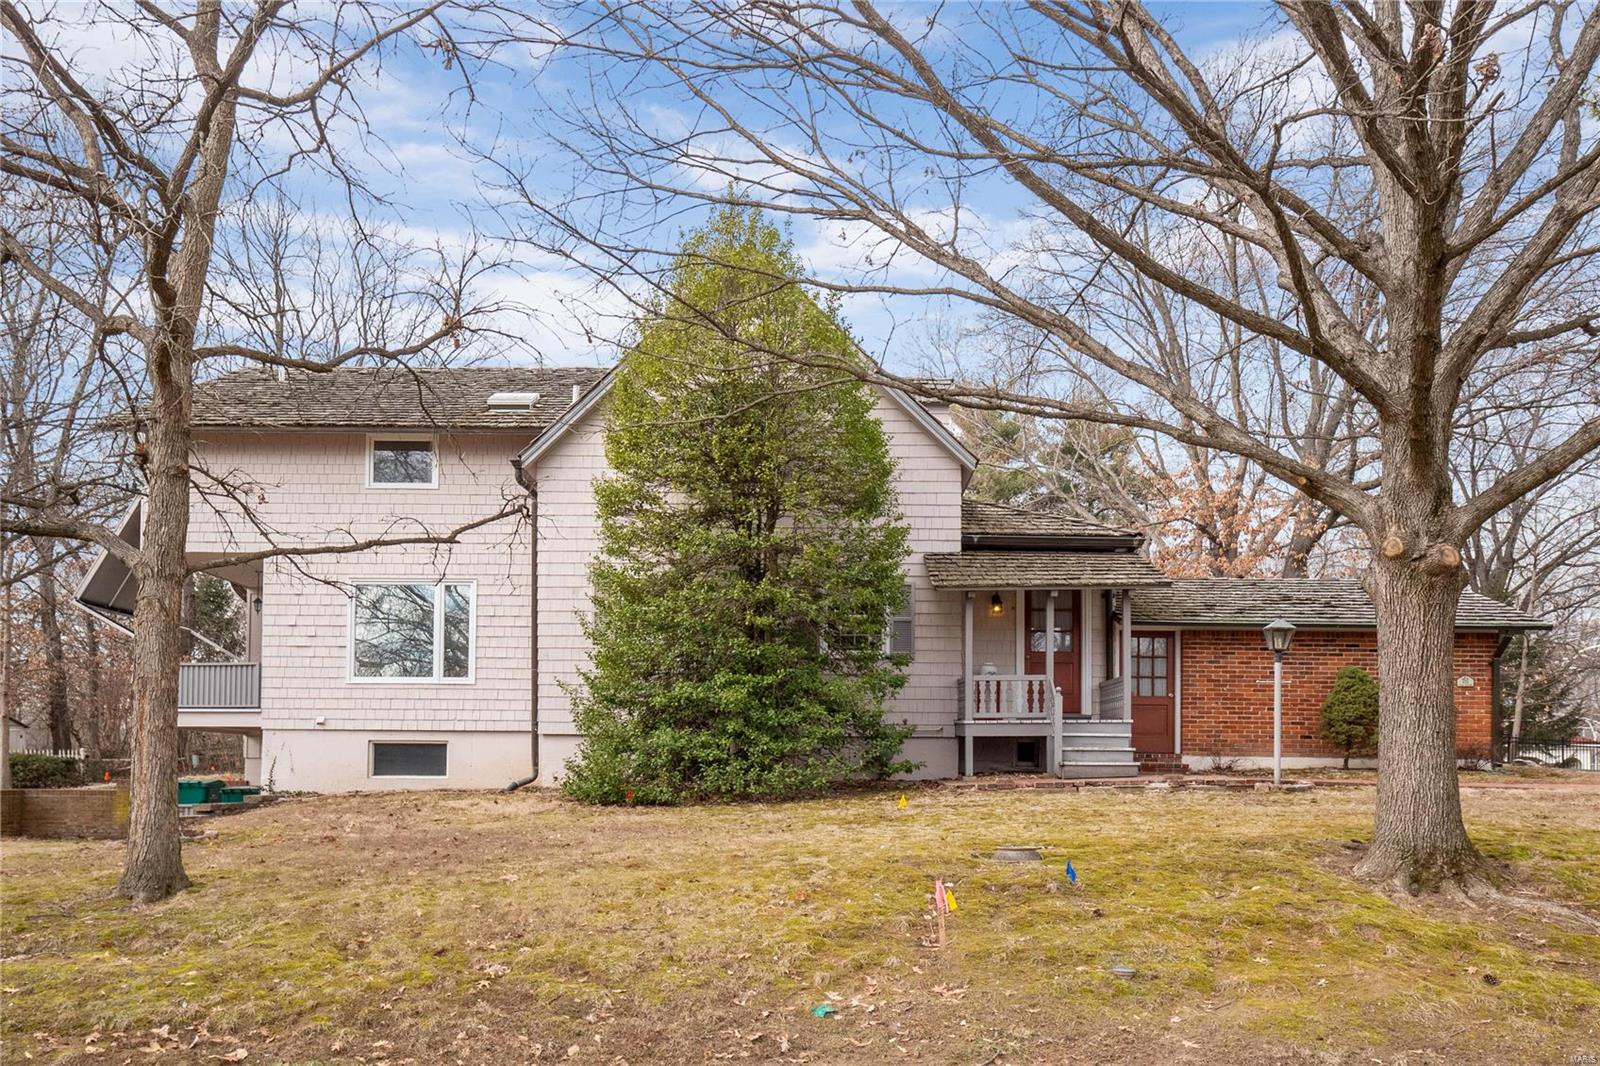
439 Landscape Court presents an exceedingly rare opportunity, in a perfect location adjacent to Blackburn Park in Webster Groves, to reimagine what this incredible property might be. As it sits, the entire parcel is currently just under 1 acre, but the layout lends itself perfectly to the potential of a boundary adjustment. This could create 4 separate lots; 1 where the current home is located (122’ x 127’) plus 3 new lots ready for new construction (each roughly 60’ x 127’). Meanwhile, the existing home, built in 1901 as the original farmhouse for much of the land east of the park, has been enlarged to more than 2,200 sf. over the years still maintains its roots in the early 20th century. Owned by the same family for generations, this is the first time that the property has been offered for sale in decades. Whether the new owner keeps it as their own private parkside haven or it’s redeveloped in a new way, this fabulous property is ready for its next era.
#24001737

Webster Groves

439 Landscape Court

4 Beds

2 Baths

2,270 Sq.Ft.

$1,325,000

MLS#: 24001737
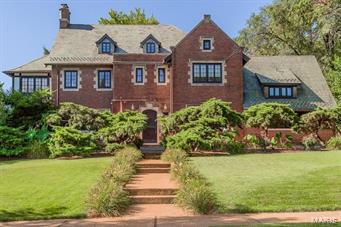
Meticulous craftsmanship & impeccable style combine to make this 1920's Tudor as refined today as when it was 1st built.  Dinners for family & friends are easy w/ the well-appointed kitchen featuring 6-burner Wolf range & Sub-Zero fridge, supported by walk-in pantry & butler's pantry.  Substantial crown moldings, wainscoting, elegant light fixtures, wood-burning fireplace, & refinished hardwood flrs accent the refined, yet comfortable, rooms of the main level. The master ste features dressing rm, luxurious en-suite bath, & adjoining study.  Two BRs at the rear of the home share a stylish jack-n-jill bath.  A 4th BR has it's own sitting room & bath--perfect for a little extra privacy for guests. Toes stay toasty w/ heated floors in all 2nd flr baths.  Game room on 3rd flr & family room w/ kitchenette & full bath in the LL provides plenty of space for relaxed gathering. The yard has a lovely front terrace, tree-shaded rear patio, & open green space in the back for yard games or a pool.
#15043882

St Louis

7370 Westmoreland Drive

4 Beds

4 Baths

5,610 Sq.Ft.

$1,325,000

MLS#: 15043882
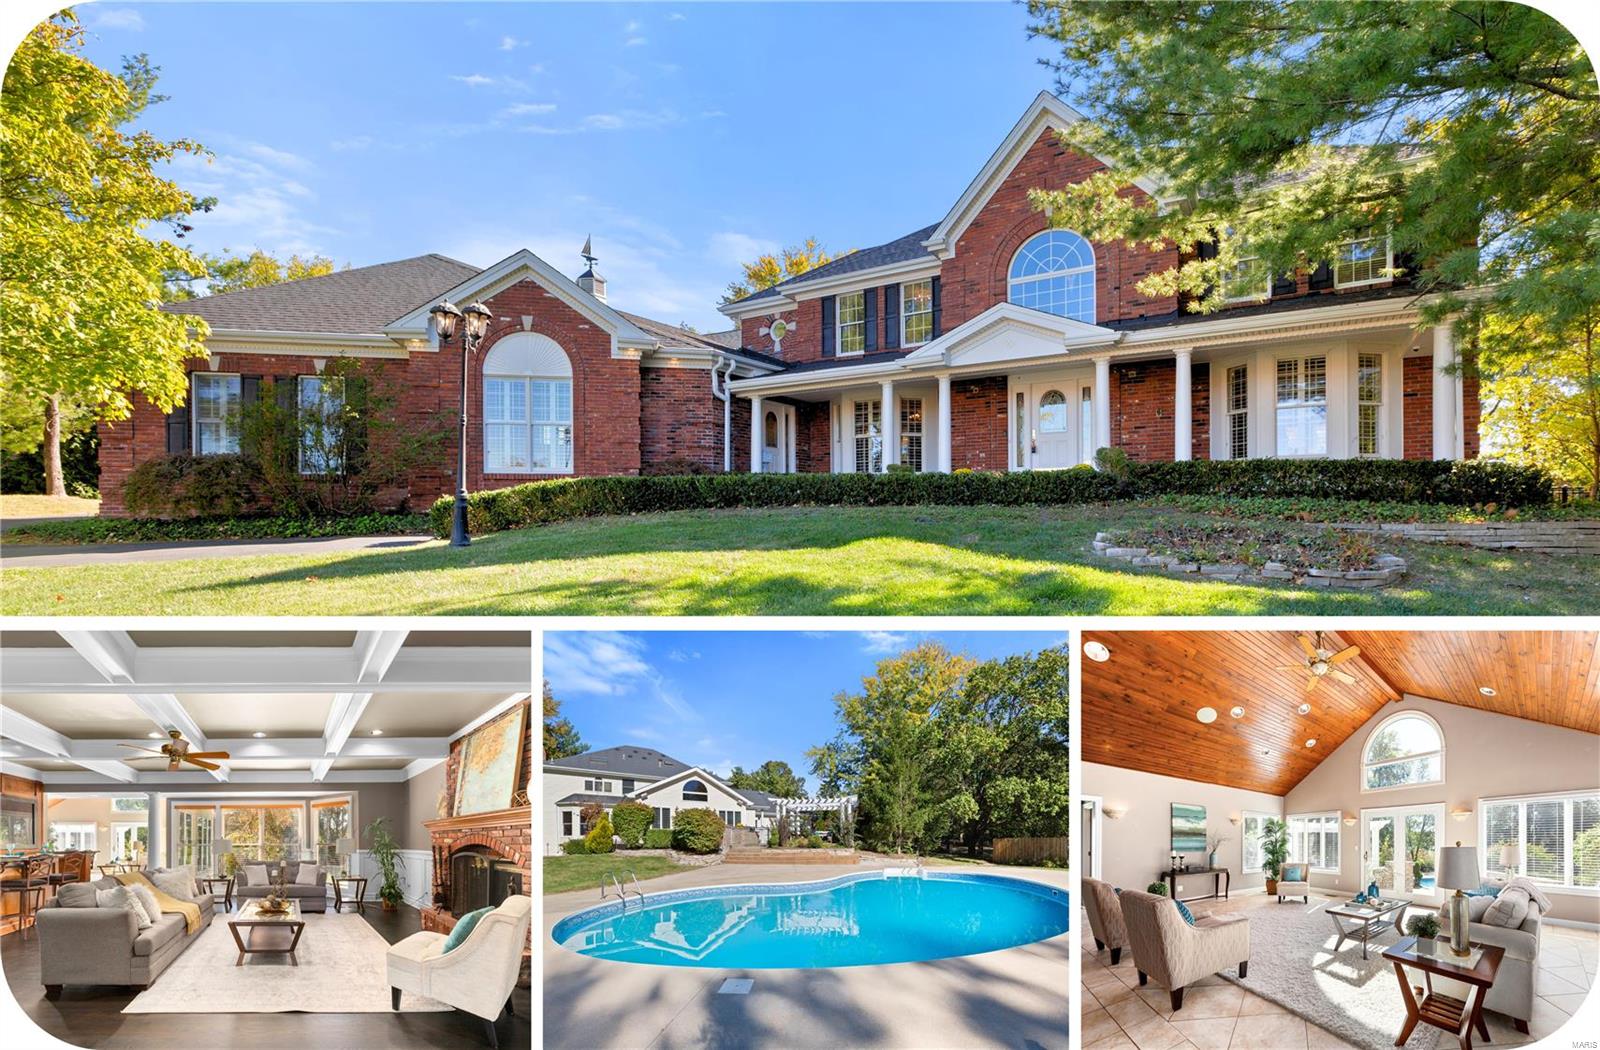
Elegant 1.5 sty loaded with beautiful wood floors flowing through the main floor, custom woodwork, crown/dental molding, chair rail, recessed lighting and speaker systems. This home boasts 6 bedrooms (2 master suites), 6 1/2 baths, and 3 floors of luxury living! There are *2* finished basements. An elegant foyer with winding staircase and marble flooring opens to a custom library/den and a formal dining room with coffered ceilings. A spacious family room has a large bar, brick fireplace, bay window and wooden pillars leading out to the sun room with its spectacular vaulted wooden ceiling, palladium windows and tile floors. The kitchen includes solid surface counters, double ovens, gas cooktop, skylight, breakfast room, and desk. The 2nd foyer leads to the main floor master suite addition, and main floor laundry. Upper level has 3 generous bedrooms and the second master suite.  Gorgeous outdoor pool with backyard grill and mini refrigerators.  Spacious 3 car garage. Additional Rooms: Sun Room
#24066596

Chesterfield

10 Forest Hills Ridge Court

6 Beds

7 Baths

9,879 Sq.Ft.

$1,325,000

MLS#: 24066596

* Listings identified with the FMLS IDX logo come from FMLS and are held by brokerage firms other than the owner of this website. The listing brokerage is identified in any listing details. Information is deemed reliable but is not guaranteed. If you believe any FMLS listing contains material that infringes your copyrighted work please click here to review our DMCA policy and learn how to submit a takedown request. © 2024. First Multiple Listing Service, Inc.

Categories

Homes Tailored to Your Lifestyle

Buyers Guide

Buying a home is one of the most exciting milestones of your life.

View more

Sellers Guide

Putting your home on the market can be a stressful process, especially when you don’t know what to expect.

View more

Market report

With just a few clicks, you'll gain instant access to valuable insights about the real estate market, including trends, property values, and community analytics.

View more

Home value

Unlike automated valuations, our hands-on review will provide a comprehensive opinion of your home’s value while considering important interior elements and other location intangible factors that machine algorithms so often miss.

View more

Buyers resources

Guides on financing, inspections, and choosing the right Realtor for a smooth home purchase.

Sellers resources

Practical tips on staging, pricing, and preparing your home to attract buyers and maximize your sale.

 - property

Send a message

Message successfully sent.

Preferred Agent

Reason for contacting?

I agree to receive email communication and understand I can unsubscribe at any time.

I agree to be contacted by Realhub DEV via call, email, and text for real estate services. To opt out, you can reply 'stop' at any time or reply 'help' for assistance. You can also click the unsubscribe link in the emails. Message and data rates may apply. Message frequency may vary. Privacy Policy

Sign In Sign Out

Virtual Assistant

Would you like to take the next step with this property? We can help you schedule a showing or virtual tour, or send you more details.

Yes, I would like more information.

Thank You for Your Reply, One of Our Agents will contact you as soon as possible

No, maybe later.

Thank you, you can always contact me via email, phone number or through the contact form.

Realhub AI

Lucy - Your AI-Powered Realtor

Update Your Temporary Password

Personalize your search

Enter your email and we'll notify you immediately when new listings match what you're looking for.

or enter email address

Already have an account ? Login here

Continue your home search

I agree to receive communications and understand I can unsubscribe at any time.

I agree to be contacted by Realhub DEV via call, email, and text for real estate services. To opt out, you can reply 'stop' at any time or reply 'help' for assistance. You can also click the unsubscribe link in the emails. Message and data rates may apply. Message frequency may vary. Privacy Policy

Already have an account ? Login here

We use cookies

We use cookies primarily for analytics to enhance your experience. By accepting, you agree to our use of these cookies. You can manage your preferences or learn more about our cookies policy.