Thinking of selling?

Blue Sapphireline

Browse Properties
  • Nearby me

Popular Features

Community Features

Association

Property Features

Waterfront

View

Exterior Features

Interior Features

Style

E-Alert name

Properties

10000 properties match your criteria

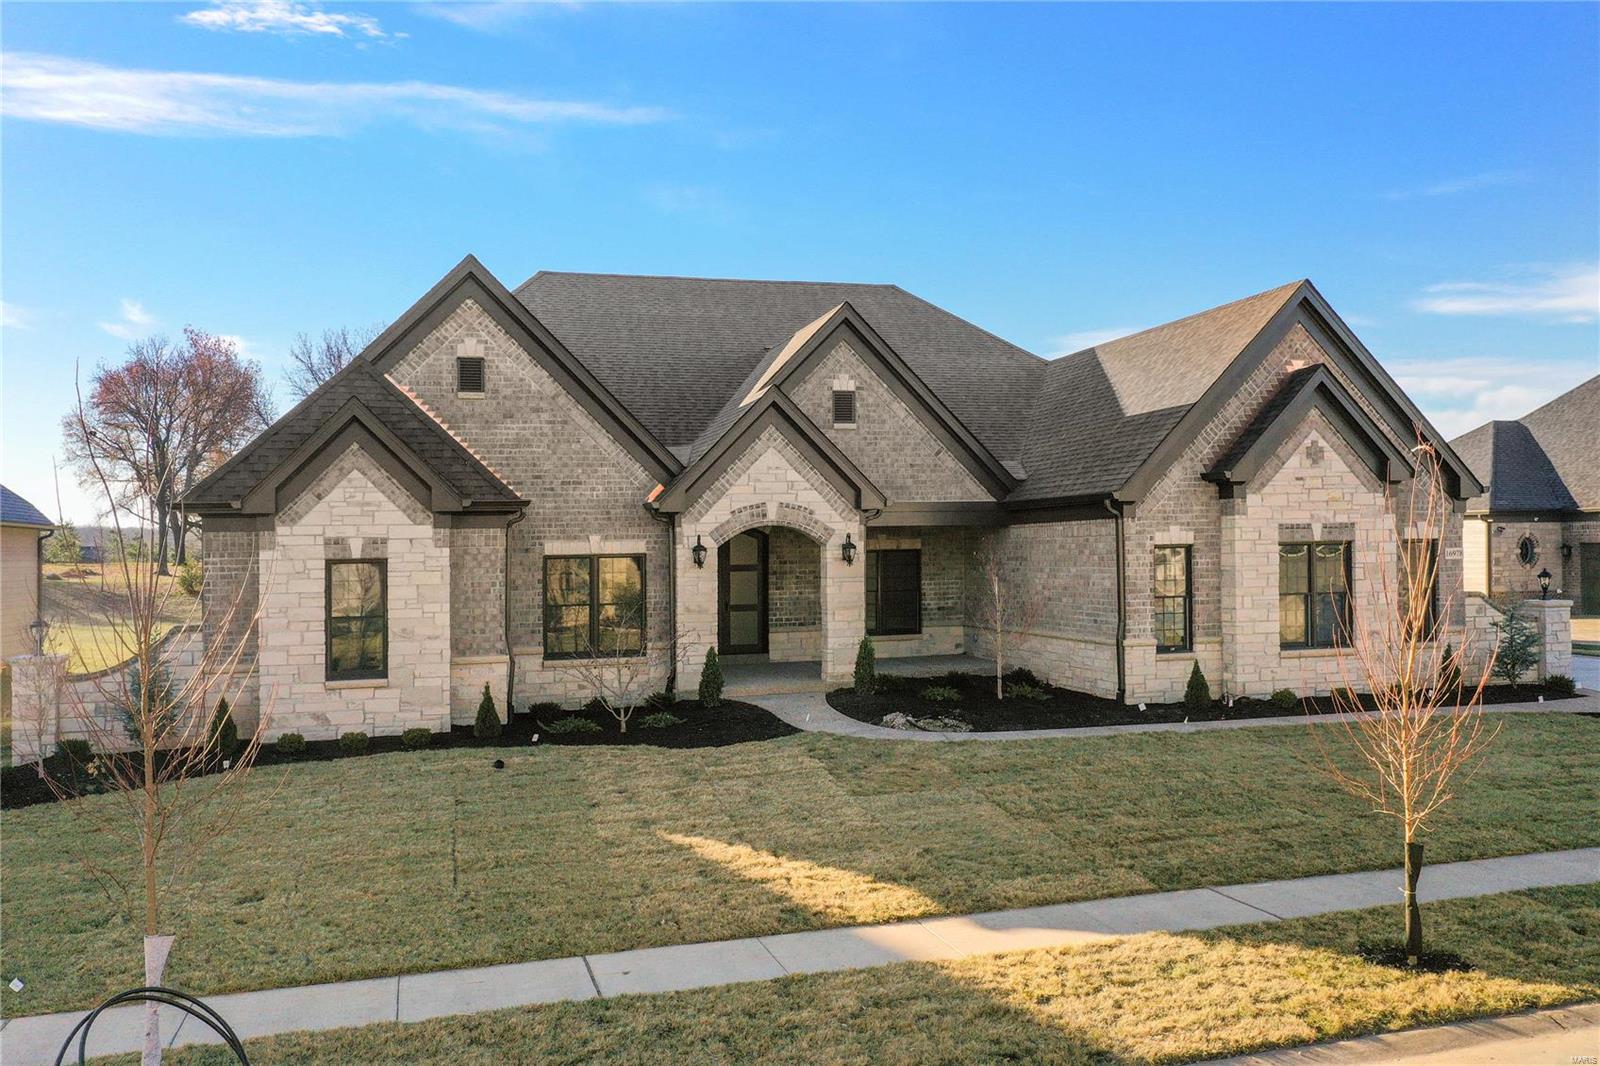
Newest Ranch Home Under Construction "The Kelly".  Purchase Now and make your selections!!! Built by one of St. Louis' premier hands-on builders Claymont Development, LLC-Wesley J. Byrne. A spacious 4br, 3.5ba 1-story w/appx 5600 sq ft of finished living space. This European Cottage elevation features a generous finish of brick and stone. 10' First Floor ceilings and an inviting 12' story great room w/gas fireplace and Atrium stairs. Gourmet kitchen w/custom cabs, stainless steel appliances & granite. The Vaulted Hearth Room is the perfect place to relax & unwind. Master suite w/ 2-pc crown & coffer ceiling, lux bath w/whirlpool tub & sep.shower. MF w/two beds with a J&J bath. LL featuring a Media Room and #4 bed and full bath. Four-car side entry garage, 10' LL found., screened-in deck & cedar sun deck, additional patio below. UNDER CONSTRUCTION!
#22005379

Chesterfield

16978 Barn Owl Lane Drive Lot 196

4 Beds

3 Baths

5,200 Sq.Ft.

$1,326,000

MLS#: 22005379
Description For Tract 2: 602.3± Acres
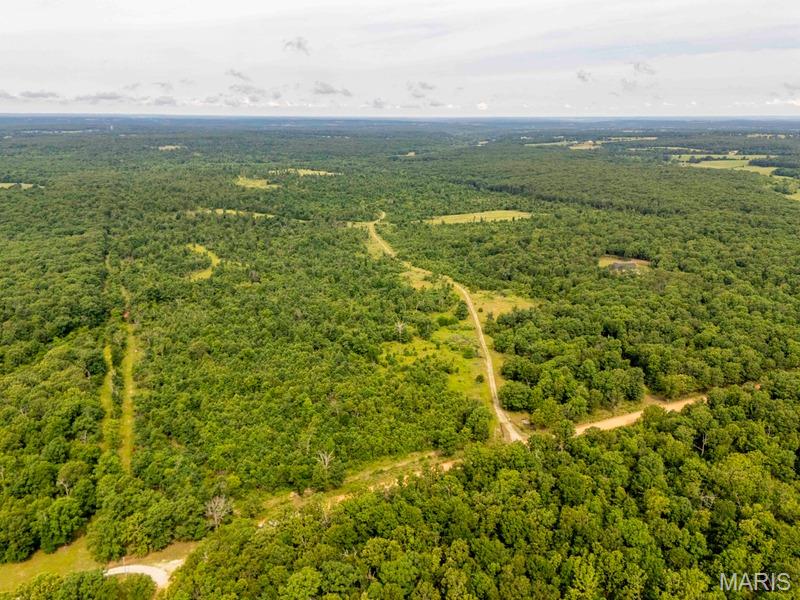
The ground rolls through hardwood ridges and brushy bedding cover, with acres of food plots laid out across the ranch in varied plantings. Hyde Creek, a rock-bottom Ozark stream, winds through the heart of the property and cuts through several other sections, providing wildlife with year-round live water and a natural travel corridor. Multiple springs feed the creek, keeping water on the ground through the dry months. A new pond is in place, currently about half full and not yet stocked, ready to finish out as the next owner sees fit. Deer and turkey numbers are as strong as anywhere in this part of Missouri, the product of long-term habitat management, food plots, and natural thickets that hold fawning does and nesting hens. Quail are also on the property and have grown in number each year. The current owner does not hunt them.

Hunting infrastructure is in place and built to last. Box stands sit across the ranch positioned over food plots and high-traffic timber funnels. A well-maintained interior and perimeter trail system ties the whole ranch together, allowing quiet access to and from every stand. Building those roads was no small job, and the result is a property that hunts as easily as it looks on a map.

The ranch sits about 55 minutes from Springfield and is roughly an hour and a half from Branson, with the Springfield-Branson National Airport, hospitals, and any supplies you might need within an easy drive. Hartville anchors the area with its historic courthouse square, and the Mark Twain National Forest, Bennett Spring trout waters, and the central Ozark float streams are all within reach for anyone looking to get off the property.
Burke Ranch is turnkey. Large contiguous acres of timber, water, food plots, and ready to hunt. Properties built like this don’t come along often. Come walk it and see for yourself.
#26050874

Hartville

Tract 2 00 Summit Road

None Beds

None Baths

N/A

$1,325,060

MLS#: 26050874
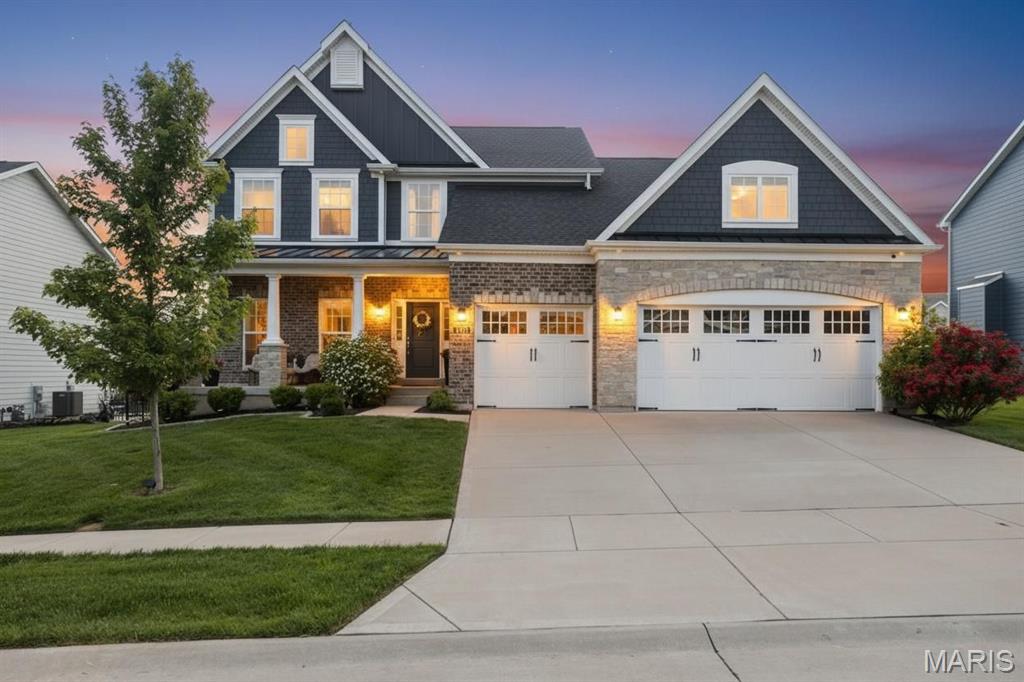
This exceptional like-new 1.5-story offers exquisite craftsmanship, modern design and plenty of square footage. The attractive landscaping, brick & stone facade, and covered front porch create an unforgettable first impression.  From the moment you step inside, the home’s refined character and meticulous attention to detail are unmistakable showcasing wood flooring throughout the main living areas, crown molding, 9' ceilings and open floor plan all complemented by an abundance of natural light.  Every space has been designed to feel both inviting & sophisticated, creating an atmosphere that is equally suited for everyday living and entertaining.  The stunning designer kitchen includes custom cabinetry, high-end finishes, built-in ovens, herringbone pattern backsplash, walk-in pantry, and a large center island that effortlessly opens into the great room and breakfast room/coffee bar area-- which reinforces the home’s open floor plan and ensures that gatherings feel connected & comfortable.  The adjacent hearth room offers a cozy retreat anchored by its warm ambiance and framed by views of the backyard.  A primary bedroom with custom windows, en suite with dual vanities, soaking tub, walk-in shower, water closet, and large walk-in closet; laundry/mud room, and powder room complete the main level.  The upper level with new carpet is highlighted by a secondary bedroom suite, two additional bedrooms serviced by a Jack & Jill bathroom, and loft space perfect for a kid's reprieve!  The finished lower level expands the home’s living space even further with huge rec room, 5th bedroom, full bathroom, and bonus room perfect for an office. Beyond the home itself, the neighborhood elevates the lifestyle even further. Located in one of STL's most prestigious and sought-after communities, residents enjoy access to an impressive array of amenities designed to enrich everyday living. A stunning 20-acre lake with walking path serves as the centerpiece of the neighborhood, offering opportunities for fishing, relaxation, and scenic enjoyment. Also include in this amenity-rich community are multiple playgrounds, pavilions, pickleball courts and an abundance of common ground.  As demand continues to grow for Fienup Farms, homes in this area are becoming increasingly sought after, making this property not only a beautiful place to live but also a compelling long-term investment!
#26027507

Chesterfield

1233 Fienup Lake Drive

5 Beds

4 Baths

4,865 Sq.Ft.

$1,325,000

MLS#: 26027507
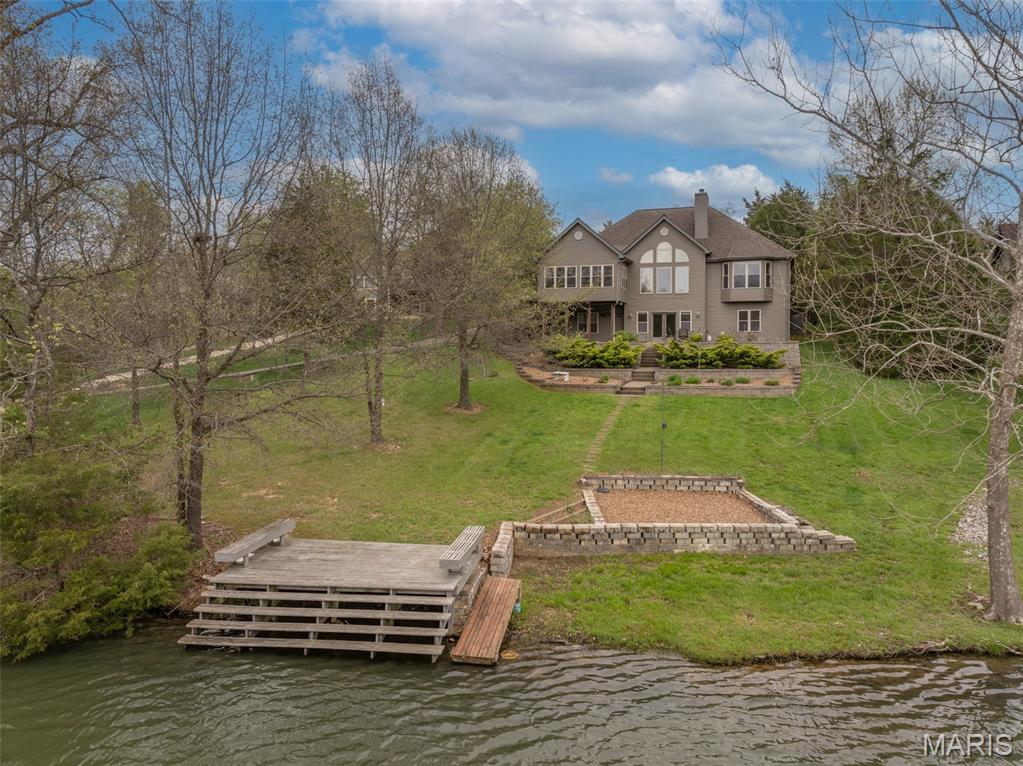
Enjoy true lakefront living at Innsbrook Resort with sweeping views of Silverfox Lake and a home that has been fully updated. This furnished property offers a comfortable, move-in ready option for a full-time residence or weekend retreat. Step inside to a bright main living area with a vaulted ceiling and a wall of windows that frame the lake. The fireplace has been redesigned with rustic stone and custom lighted built-ins, creating a warm focal point. It's the perfect spot to relax or wind down with a movie in the evening. A professionally installed new staircase railing adds a clean, updated look, while new flooring throughout enhances the overall feel of the home. The kitchen is both stylish and functional with granite countertops and stainless steel appliances. A cozy breakfast nook is ideal for casual meals, while the expanded dining area gives you space to host family and friends. The primary suite is set to take full advantage of the lake views. It features tall ceilings, a large walk-in closet, and a beautifully updated bathroom with a custom tile shower, separate tub, double vanity, and dedicated makeup area. A second bedroom and another fully remodeled bathroom are also located on the main level. 
The lower level adds even more living space with two large bedrooms and a spacious central area that works well for game nights, TV room, or additional lounge space. The third bathroom has been completely updated with the same quality finishes. You will also find plenty of storage along with room for a workout area or hobby space. One of the standout features of the home is the main floor three-season room. Surrounded by windows, it offers uninterrupted lake views and a great place to relax at the end of the day. Step outside and follow the low-maintenance landscaping down to your private dock where you can fish, swim, or paddleboard on Silverfox Lake. Located close to the golf course and dining, this home combines convenience with a peaceful setting. Offered furnished with a few exclusions, it is ready for you to start enjoying the Innsbrook lifestyle right away.
#26022862

Innsbrook

890 Silver Fox Ridge Drive

4 Beds

3 Baths

2,889 Sq.Ft.

$1,325,000

MLS#: 26022862
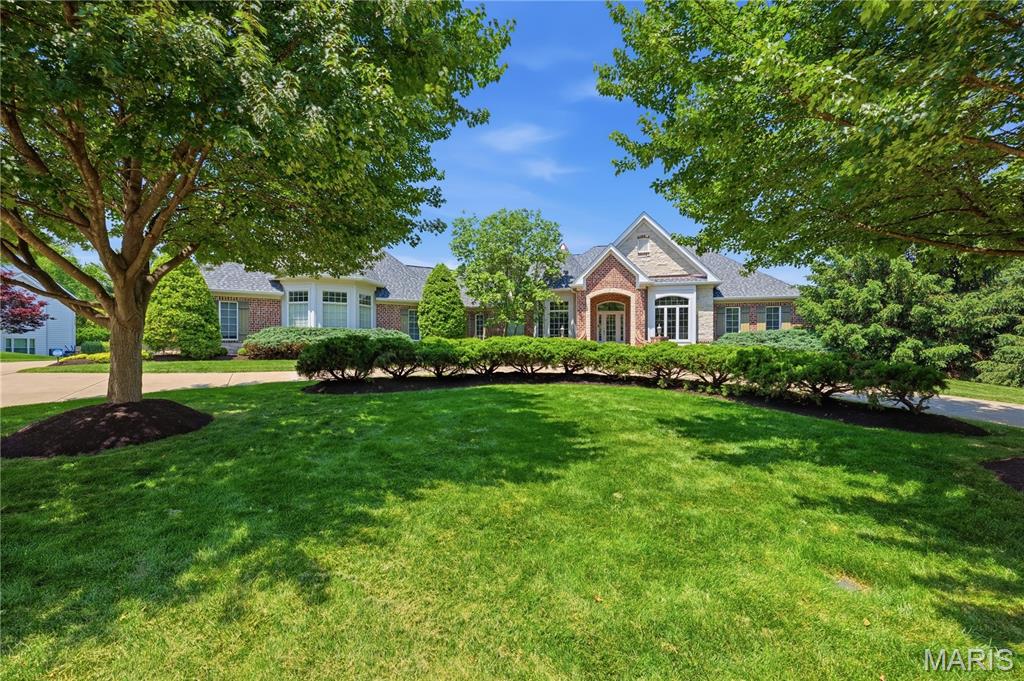
Some homes are built. This one was crafted.

238 Cornwall Drive is a sprawling ranch set on a private acre in Camelot, one of St. Charles County's most coveted addresses. With 3,188 square feet above grade and 5,142 square feet of total finished living area across two levels, this home delivers far more than the search filter reveals.

Professionally designed landscaping frames a brick and stone exterior. An HOA-owned lot to the right provides permanent privacy that cannot be developed. Inside, 11-foot ceilings and an open floorplan greet you with new LVP flooring throughout the foyer, living room, dining room and main hallway. A wall of arched transom windows frames the backyard like a painting.

Three fireplaces — two on the main level, one on the lower level.

The kitchen features a 6-burner commercial-grade range beneath a custom carved statement hood, fully integrated appliance suite, granite countertops, custom cabinetry, and a large center island. The private study offers coffered ceilings and custom cherry built-ins. The formal dining room with detailed tray ceiling seats ten comfortably. The primary suite includes a spa-caliber bath with jetted tub, dual vanities, and two custom walk-in closets.

The walkout lower level is finished to the same standard as the main floor and opens through a dramatic arched colonnade into a great room with stone fireplace. The bar features two temperature-controlled wine centers — one for reds, one for whites — a built-in ice maker, fully integrated microwave, and a frame-style TV built into the bar.

Additional features: new roof and gutters, new HVAC in 2023, EV charger, whole-home Sonos-compatible audio with outdoor zones on both the patio and deck, smart home security system, smart thermostats, landscape lighting, and epoxy-finished oversized garage.

Listing agent is the owner of this property and a licensed REALTOR in the State of Missouri.
#26031144

Weldon Spring

238 Cornwall Drive

4 Beds

4 Baths

5,142 Sq.Ft.

$1,325,000

MLS#: 26031144
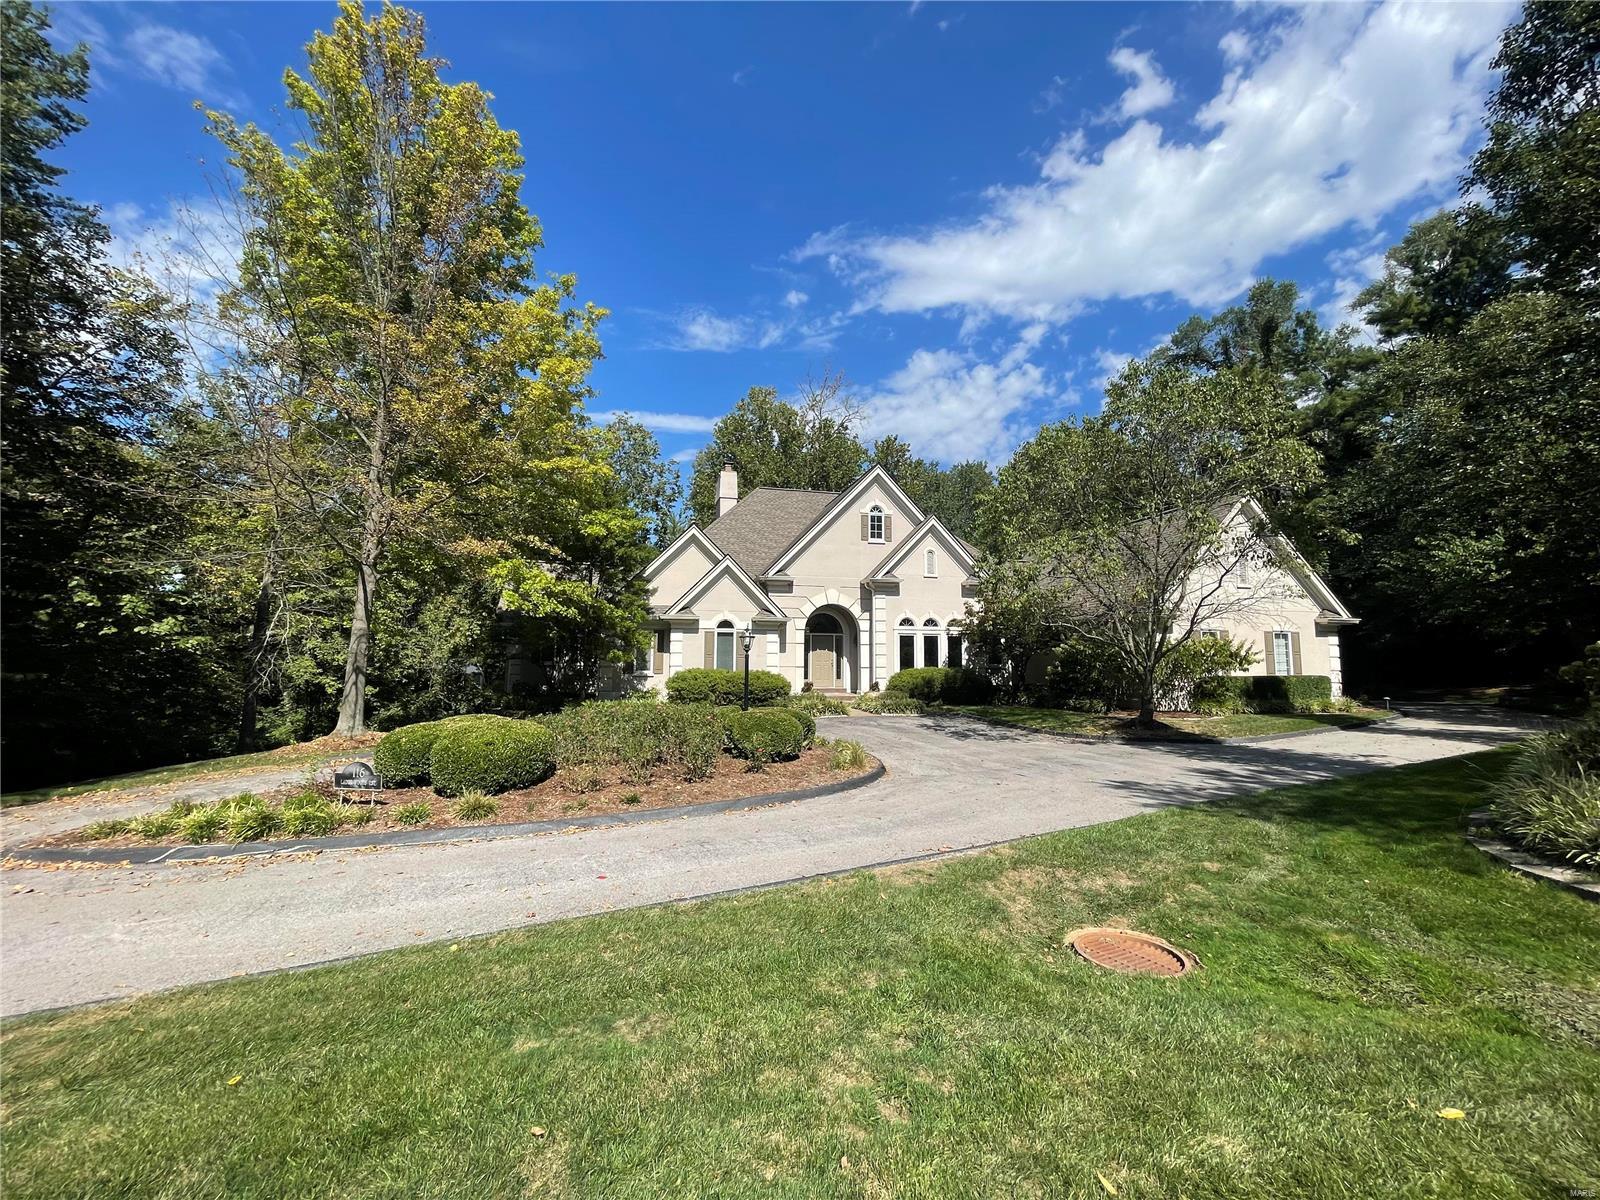
What an exceptional home.  This stunning custom atrium ranch is loaded with every whistle and bell.  Beautifully updated over the years and in excellent condition.  Large great room in the center of the home.  Formal dining room with marble floor.  Updated custom kitchen with white cabinets and stunning granite counter tops.   Huge master with 2 walk in closet and master bedroom.
The lower level is like another house.  Large family room, rec room, office, wet bar, wine room, 2 bedrooms and hall bath. Three car garage, screened porch, very private lote with mature trees on three sides.
#23009973

St Louis

116 Ladue Woods Estates Drive

5 Beds

3 Baths

5,872 Sq.Ft.

$1,325,000

MLS#: 23009973
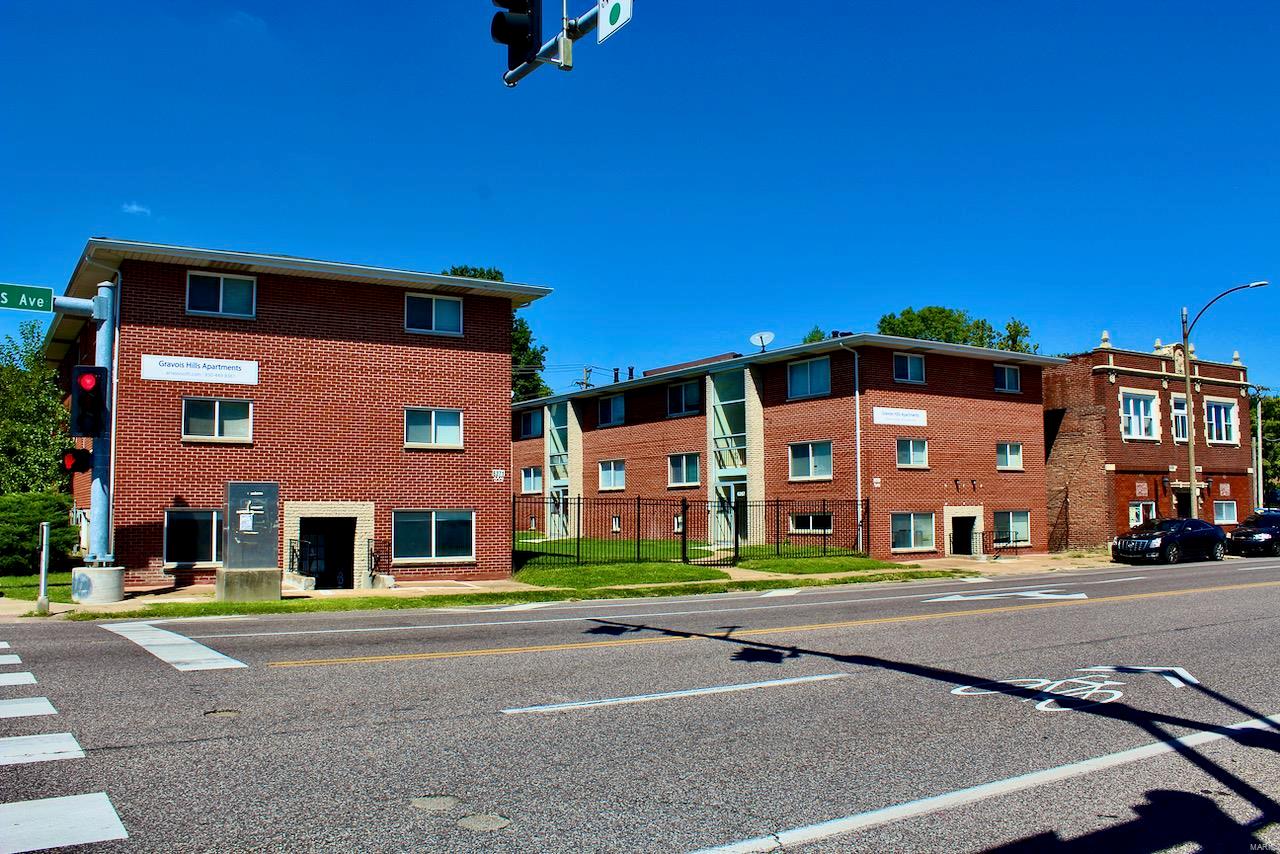
GREAT STABILIZED ASSET W/ LIGHT VALUE-ADD OPPORTUNITY, 6.8% CAP RATE - 16 UNITS, 2 BUILDINGS IN THE PRINCETON HEIGHTS NEIGHBORHOOD OF ST. LOUIS, MO!
This garden-style property features 14 one bedroom one baths and 2 two bedroom one bath apartments. Unit upgrades have recently been completed to all units including new hardwood flooring, kitchen/bathroom remodeling and fresh paint. Each building contains a basement with coin-operated laundry and storage units for tenants. The property is located at a highly-visible South City intersection surrounded by a vibrant business district brimming with local shops, eateries, cafes, restaurants, parks, and more.  Perfect for self-managed local investor.  The property has had consistent high occupancy with impressive rent growth.
#23041329

St Louis

6265 Gravois Avenue

None Beds

None Baths

9,675 Sq.Ft.

$1,325,000

MLS#: 23041329
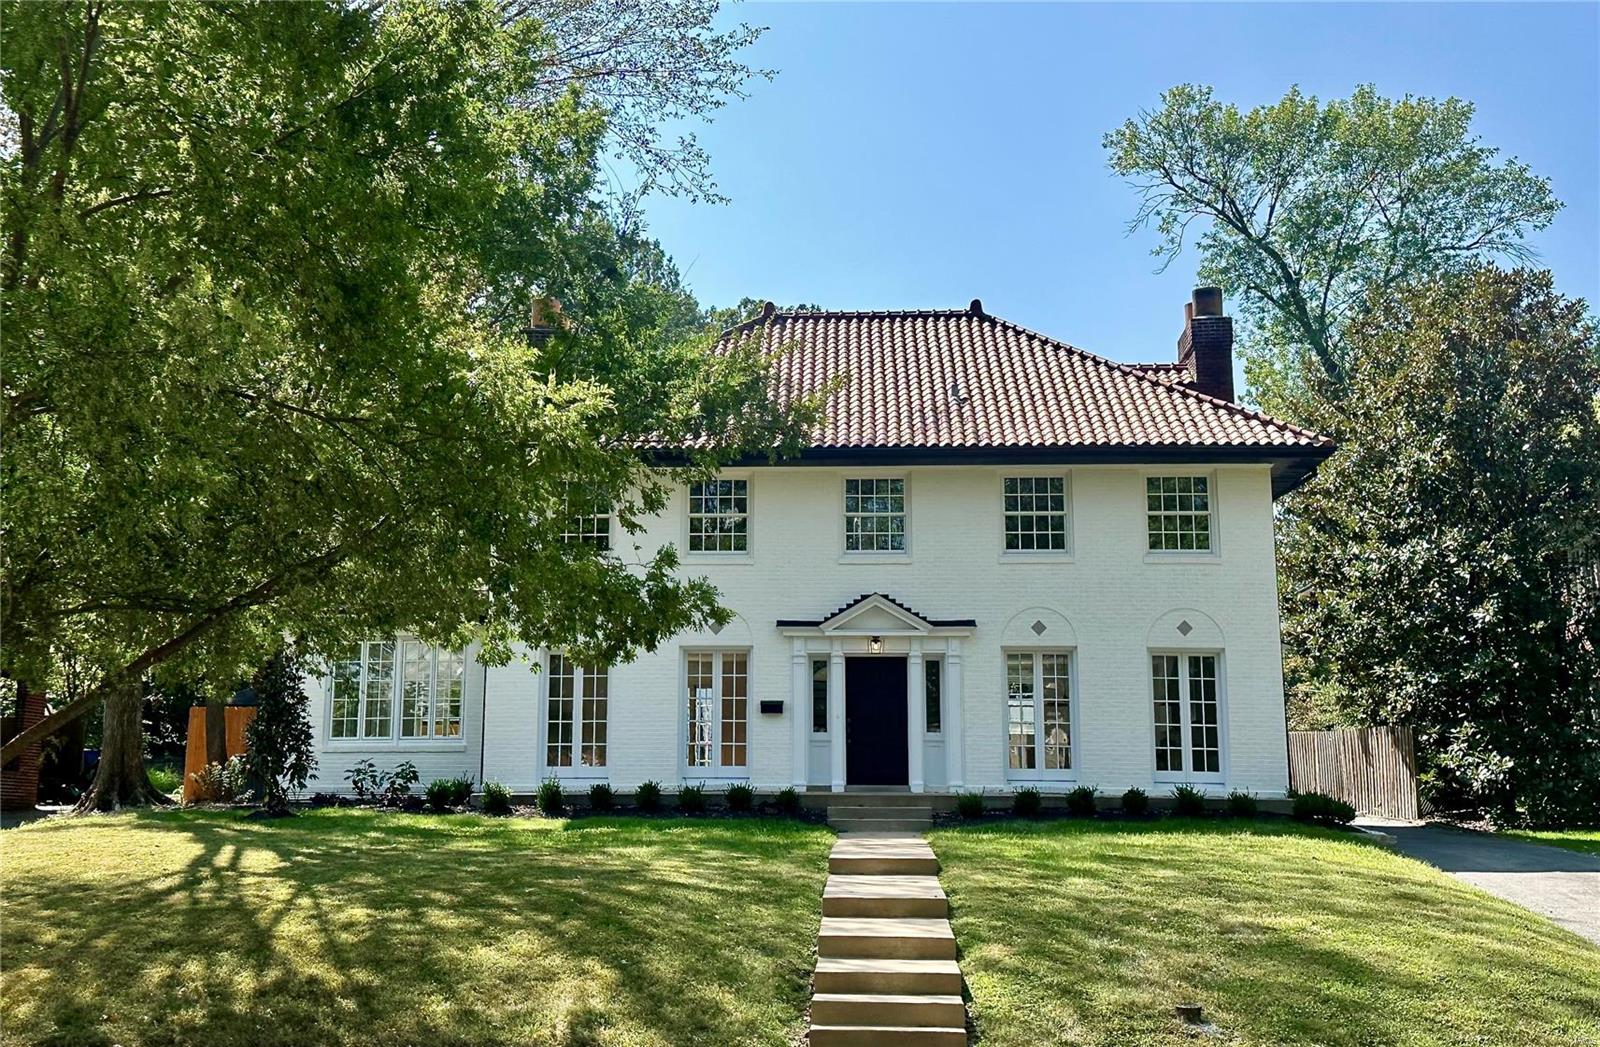
Welcome to another Kim Roberts renovation of a classic U City home. Reimagined floor plan includes a large kitchen with professional appliances, custom cabinetry and counter tops. Second level features a new large master suite with large bath and closet; two more bedrooms and another all new full bath. Third floor features yet another all new full bath and a large playroom, office or possible bedroom. New systems throughout with new Marvin Windows throughout and beautifully finished wood floors. New professional landscaping and sparkling pool complete this special home.
#23058348

University City

7060 Maryland

4 Beds

3 Baths

3,150 Sq.Ft.

$1,325,000

MLS#: 23058348
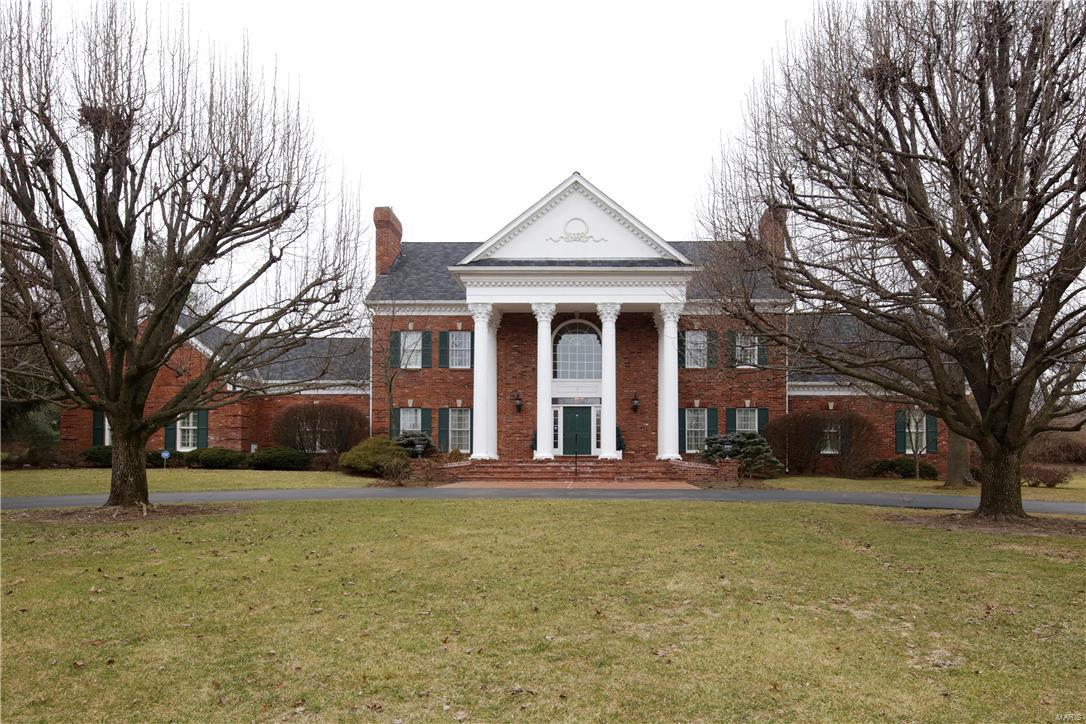
SIMPLE ELEGANCE! GRACIOUS TRADITONAL BRICK sits on PRIVATE ACRE at end of CUL-DE-SAC. This house is impressive from the first moment you enter. Tall ceilings thruout, (10' - 1st flr, some taller w/tray or vaulted ceilings, 9' - 2nd flr) 8' six-paneled doors, floor to ceiling windows, extensive millwork, 5 frpls, plantation shutters, 2 wet bars - just a few of the amenities. Large 2 sty entry has circular stairway, arched openings to LR & DR, marble floor. Step to beautifully paneled Great Rm w/a wall of windows overlooking patio, pool & decking. Enjoy frpl, wet bar & adjacent sunrm w/3 walls of windows that steps out to pool area. Handsome paneled library, also off Great Rm has bay window, blt-in cabinetry/shelves & leads to the 1st flr Master Suite. Additional 3 bdrms on 2nd flr enjoy their own baths. Loft space has blt-in cabinetry/shelves. Kit w/back stairway, has island, desk, many windows & opens to brkfst area. Fin W/O LL w/frpl, dance rm & sauna. 4 car gar. ENTERTAINER FRIENDLY! Additional Rooms: Sun Room
#16006554

St Louis

2705 Covington Place

4 Beds

6 Baths

7,034 Sq.Ft.

$1,325,000

MLS#: 16006554
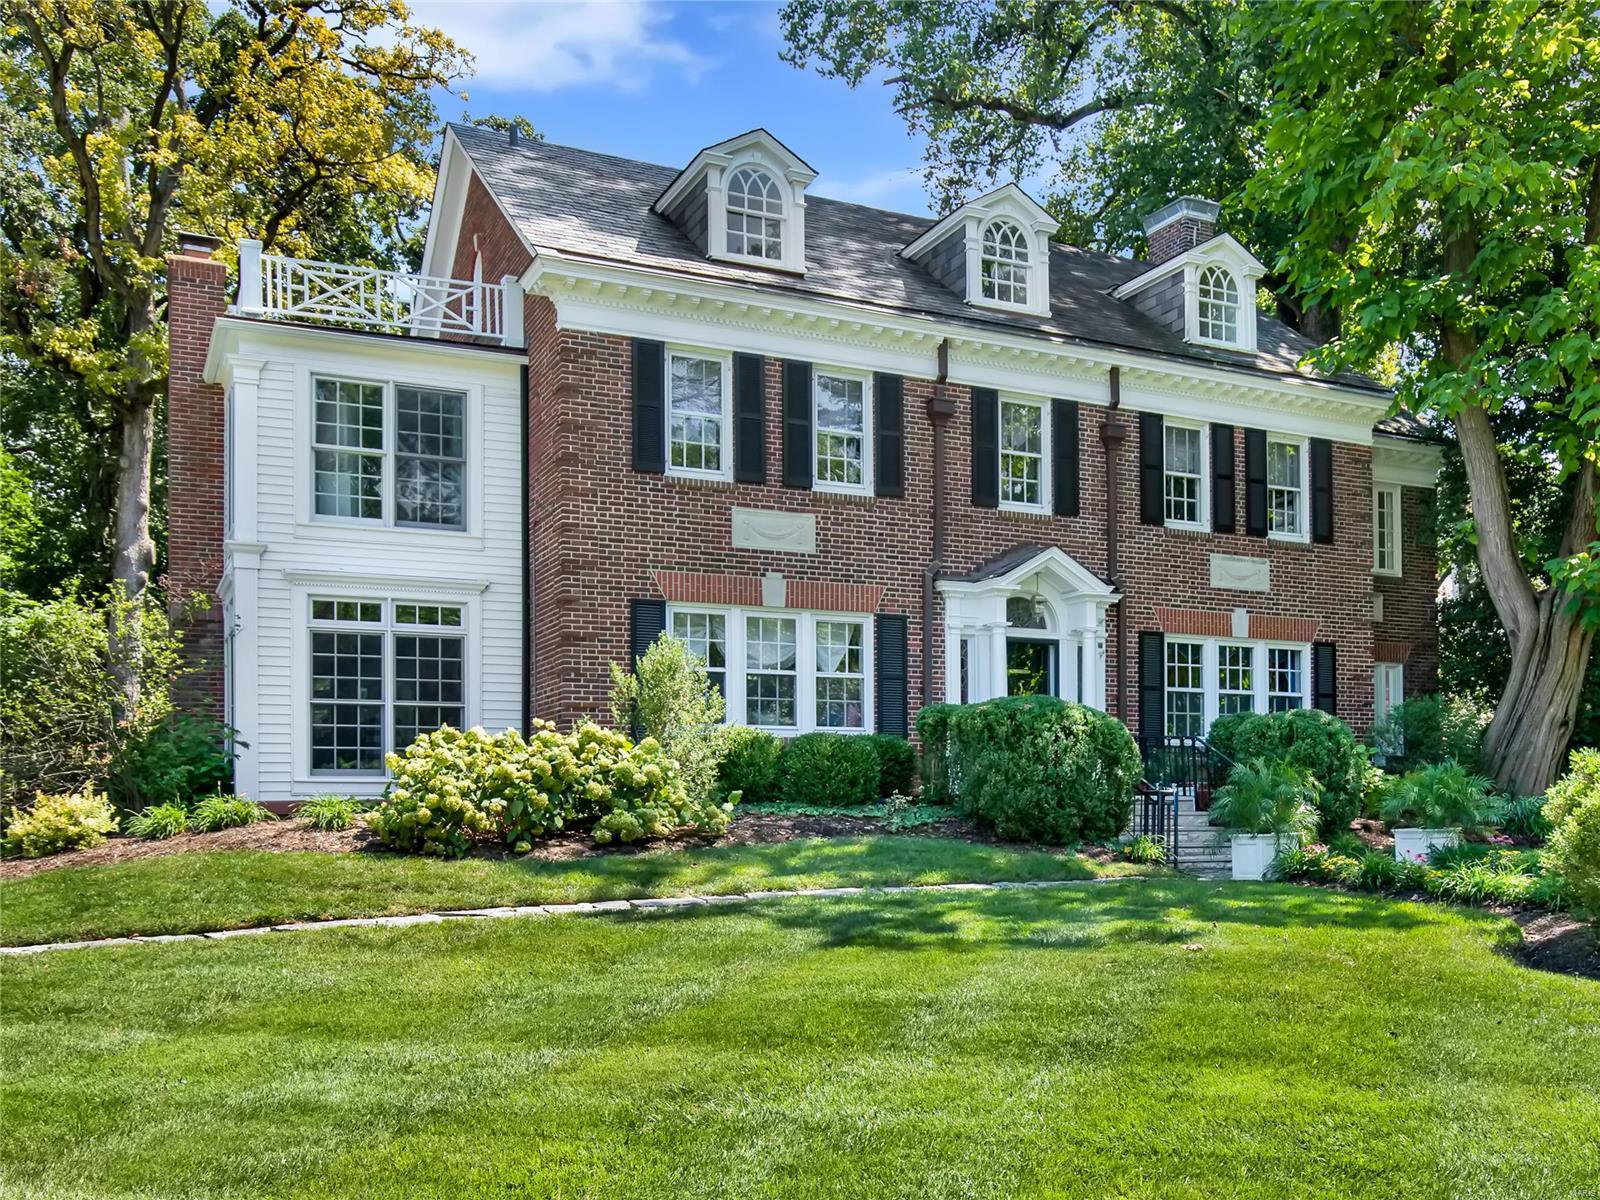
504 Sherwood Drive is an elegant & stately colonial home situated in prominent Sherwood Forest neighborhood.  Rarely does a landmark home with such class & beauty come on the market.  This marquis home has a gracious foyer welcoming you to the first floor including the dining room & living room both having classic architectural details, hard wood floors & bay windows. The open kitchen is perfectly nestled between the breakfast room & family room.  The large family room has a beamed vaulted ceiling, gas fireplace, & French doors leading to the outside.  The second floor boasts a master suite with an adjacent sunroom & nearby large walk-in closet.  There are two more bedrooms, sitting room & bath to round out the second floor.  The third floor has two bedrooms, bath & sitting area. The exterior of the home has a newer slate roof, three-car garage sprawling front & backyards, spacious tiered brick patio, professionally landscaped gardens & circular driveway completes this fantastic home. Additional Rooms: Mud Room, Sun Room
#21056012

Webster Groves

504 Sherwood Drive

5 Beds

3 Baths

5,159 Sq.Ft.

$1,325,000

MLS#: 21056012
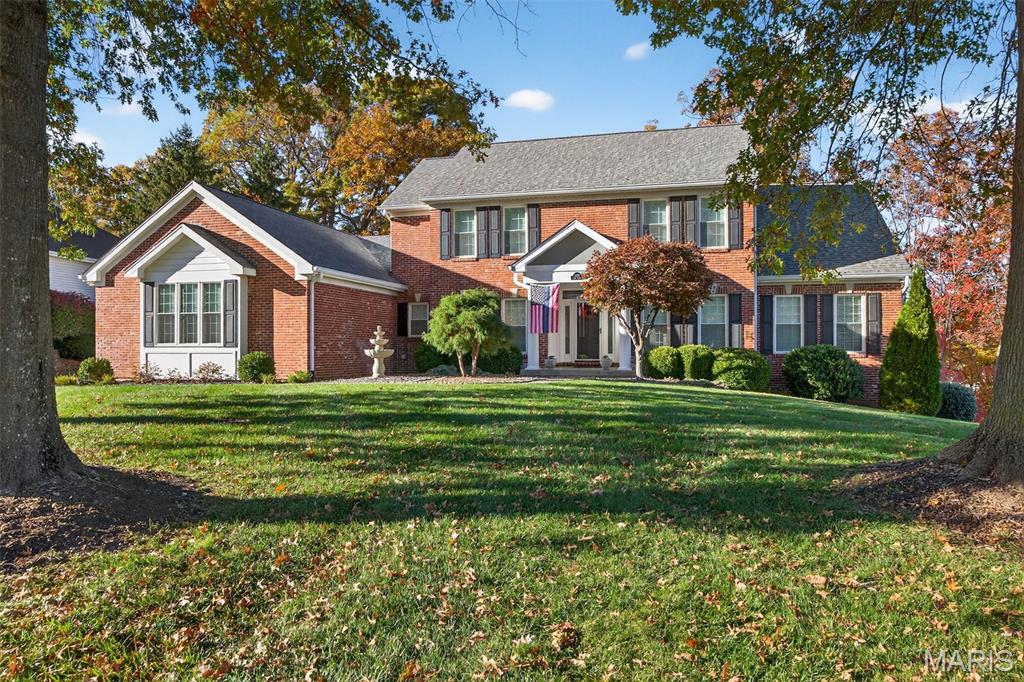
This custom-built, one-and-a-half-story estate features over 4,000 sq ft of meticulously updated living space, including five bedrooms & four and a half bathrooms and a side entry 4 car garage. 
Upon entering, you will be captivated by the stunning lake views through a three-story wall of windows. The open-concept, two-story great room, complete with a gas fireplace, provides an inviting atmosphere. The updated kitchen is a chef's delight, featuring custom cabinetry, granite countertops, a center island with seating, stainless steel appliances—including a double wall oven—and picturesque lake views. A separate dining room offers ample space for entertaining. The primary suite is conveniently located on the main level, boasting two walk-in closets, a fully remodeled en-suite bathroom with heated tile flooring, large soaking tub, and quartz vanity countertops, creating a serene oasis. Also on the main level are a secondary bedroom, a flexible space perfect for an office or hobby room, and a main-floor laundry room equipped with a utility sink, cabinetry and even a second dishwasher, ideal for post-entertainment cleanup!
The upper level consists of two additional bedrooms, each with its own private ,full bathroom. There are even beautiful lake views on the second level overlooking the great room and the impressive three-story window wall.
The finished, walkout lower level is an entertainer's dream, featuring a large open recreation area, gas fireplace, a wet bar, a guest suite, and panoramic lake views. There is even ample storage space. 
The backyard provides plenty of space to relax and take in the views from the patio, maintenance-free deck, or head directly to your private boat dock to enjoy a ride on the lake! Some recent updates include, Hardie Board siding, windows, newer hvacs, 400 amp electrical, solar dock lift gutter guards and many more updates! All of this with Lake Rights/amenities - Restaurant & Bar, Two Swimming Pools, Sand Beach, Pickleball & Tennis Courts & more. Don't miss your chance for lakefront luxury living!
#25073848

Lake St Louis

1414 Lake Knoll Drive

5 Beds

4 Baths

4,747 Sq.Ft.

$1,325,000

MLS#: 25073848
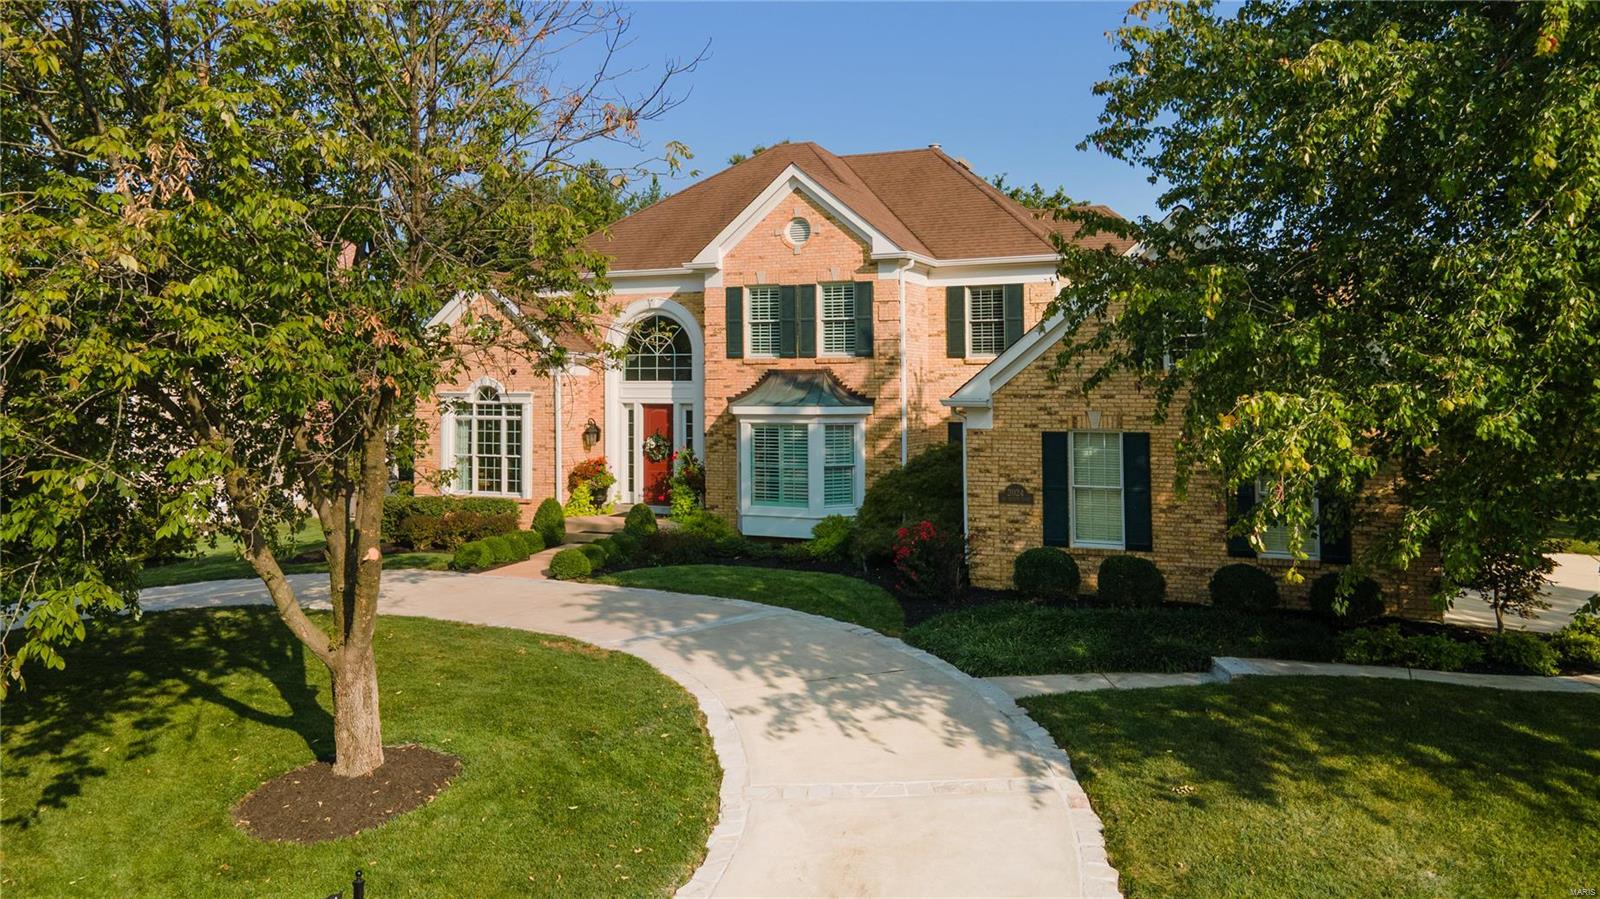
None
#24076499

Chesterfield

2024 Sir Jeffery Court

4 Beds

3 Baths

5,123 Sq.Ft.

$1,325,000

MLS#: 24076499
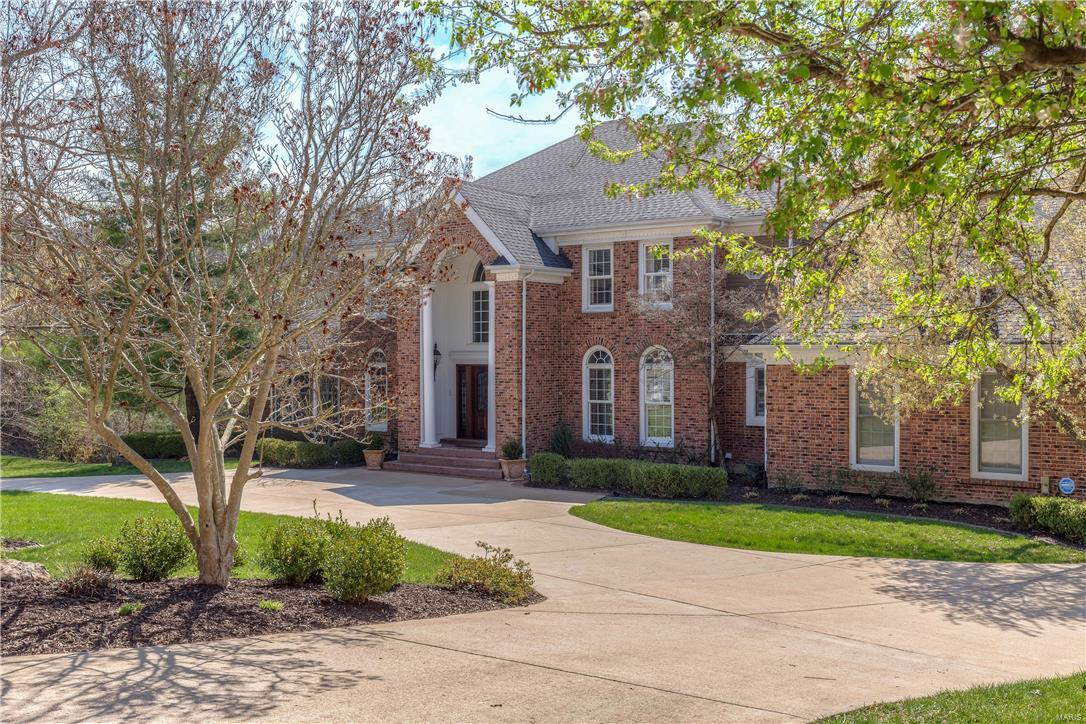
Spectacular elegance throughout this stately 5 bedroom home. Impressive two story entry foyer leading into the two story great room with fireplace, wet bar. The spacious main floor master suite has two walk in closets, updated cabinetry and flooring. The bright kitchen offers newer appliances, granite counters, two pantries and hardwood flooring. Opens into the breakfast and hearth room with fireplace and hardwoods. There is a built in study area along with a butler area and wet bar. T-staircase leads to the upper 3 bedrooms each with a full bath. All bedrooms and great room has new carpeting. and  Main floor laundry with 1/2 bath off the kitchen. Lower level offers the 5th bedroom and 1-1/2 baths. Family room with two sets of french doors walks out to the pool. Wet bar with newer cabinetry, appliances and granite counter. Private fitness room, and additional game room. Composite deck leads to pool area, covered patio and lush landscaping. Three car garage with coated floor system. Additional Rooms: Mud Room
#17024258

St Louis

12814 Topping Woods Estate

5 Beds

5 Baths

6,332 Sq.Ft.

$1,325,000

MLS#: 17024258
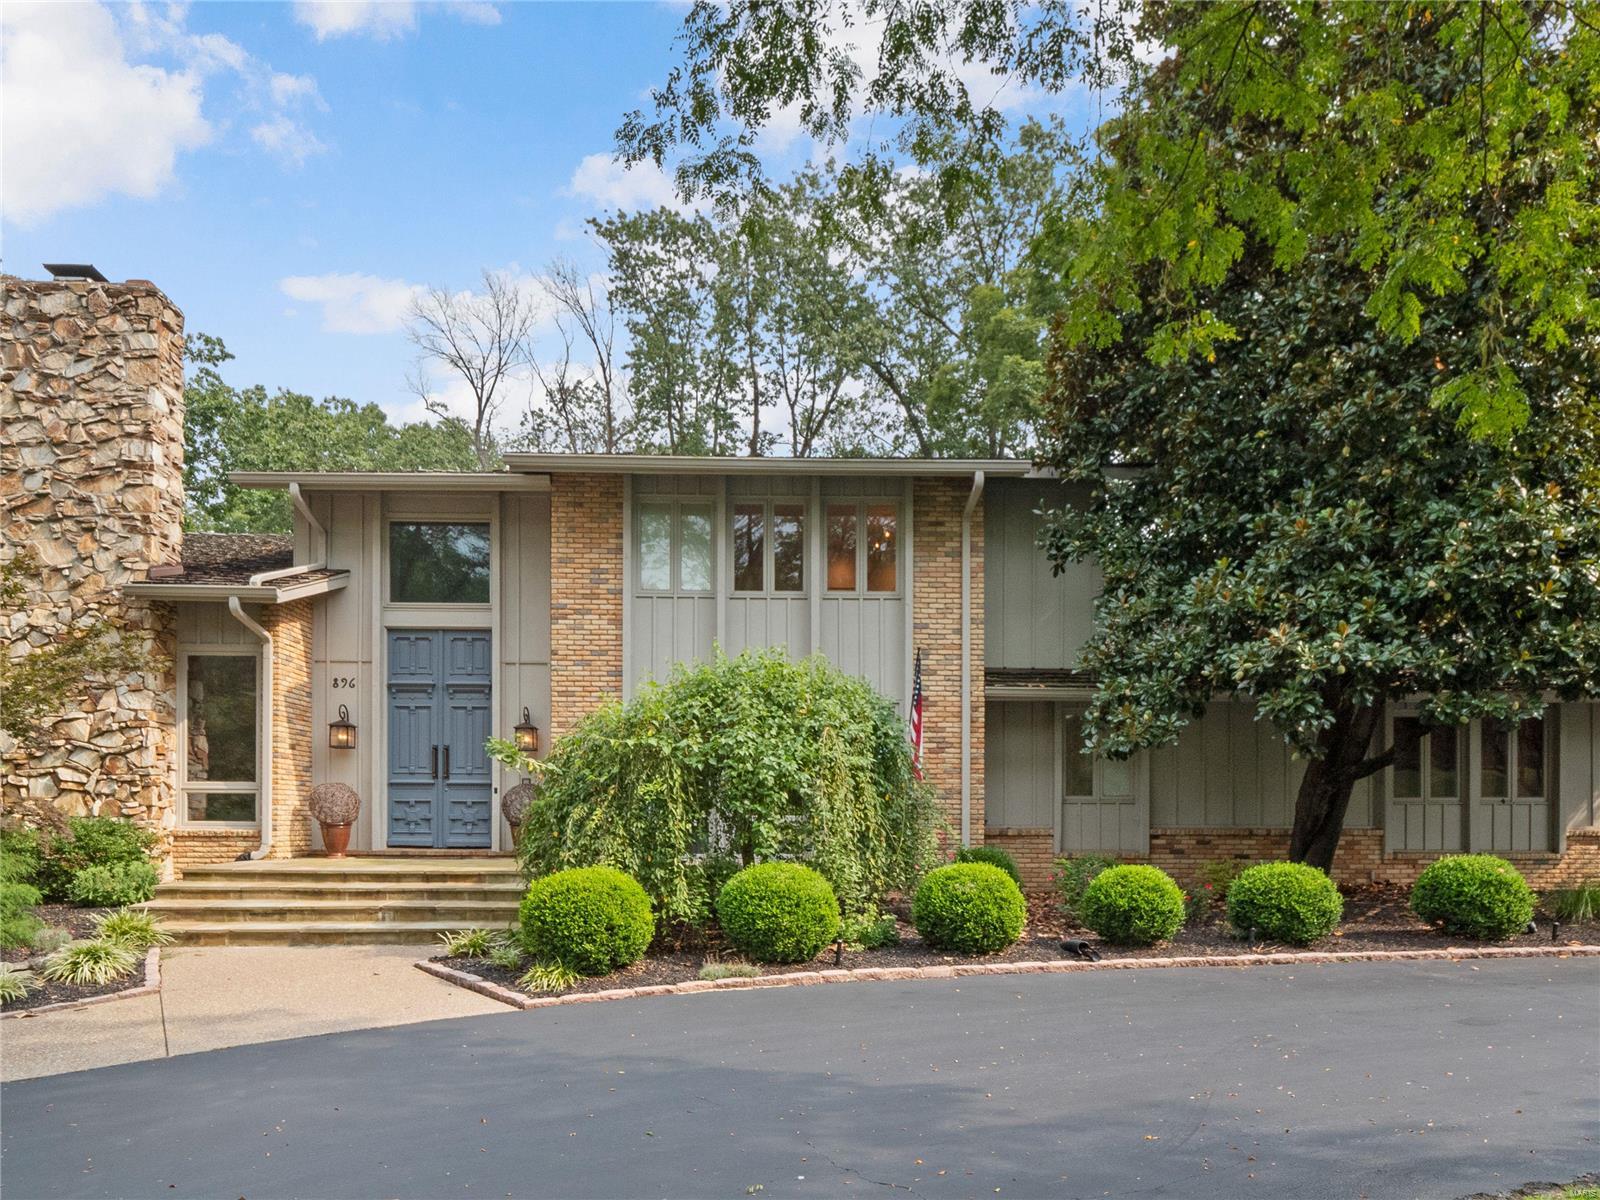
As you enter through front doors that were reclaimed from a home in Lafayette Square, you'll sense the warmth embedded in the design of this contemporary home. Clean lines and artistic proportions relax your senses. The understated luxury of the backyard and pool provide an oasis for your morning coffee and evening swim. The Italian-styled gourmet kitchen is timeless and will be an asset for all of your cooking and entertaining desires. The adjoining great room is an elegant casual space. The formal living and dining rooms create a different mood -  a more intimate ambiance.  The first floor office features a full bathroom and closet which, with the addition of a door, could become a 5th bedroom. Owners' suite upstairs is gracious, serene, includes a sleek  bathroom with separate showering/bathing area, several large closets, and a lovely view of the pool. Beautiful landscaping frames this very special inhabitable work of art!
#21058456

Frontenac

896 Bluespring Lane

4 Beds

4 Baths

4,232 Sq.Ft.

$1,325,000

MLS#: 21058456
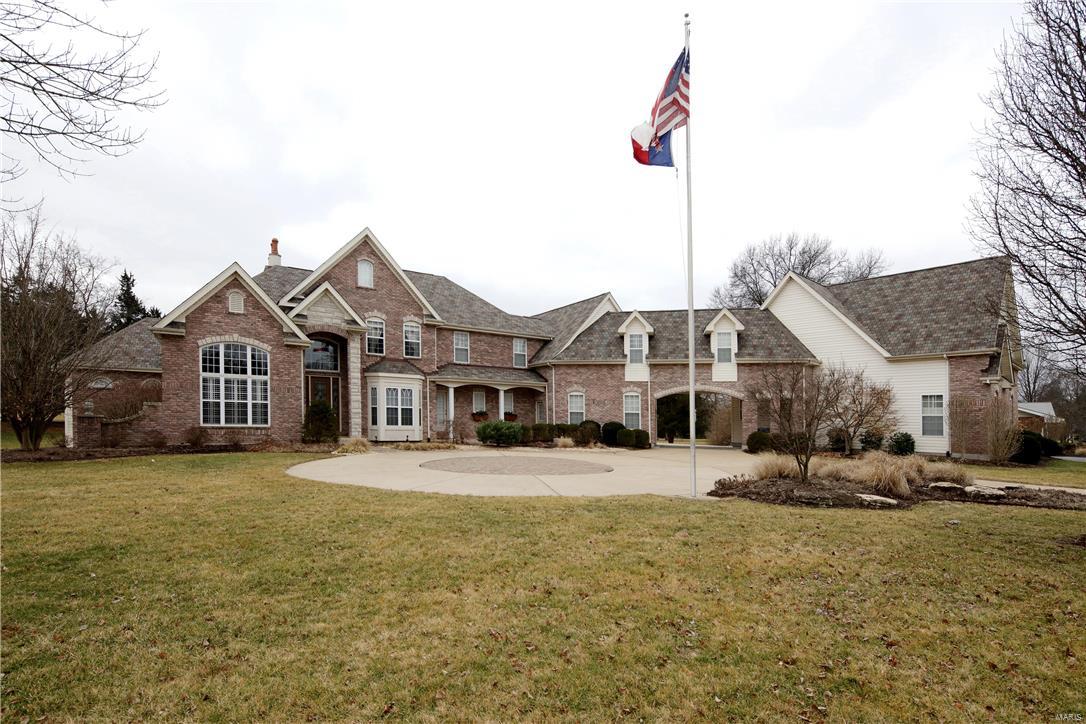
This custom 1.5sty w/attached guest house is truly magnificient! Stately circle drive, porte cochere,lush landscaping & brk ext enhances the elevation. 2 sty foyer is flanked by den/library & formal Dining room. 2sty Great room has a FP w/marble surround & carved wood mantle, 2sty wall of windows & leads to patio overlooking a level oasis w/FP & inground pool & gazebo. Kitchen has slate floors, 42’’custom cabs w/crown atop, center island, solid surface counters,stone/backsplash & top of the line appl. Breakfast room has 2 level breakfast bar.Hearth room has a beautiful FP & lovely windows. Main flr master has w/o to covered porch & a lux bath w/tumbled French marble,dual vanities w/intricate detail, granite,tub, sep shower & WIC. 2nd bedroom is also on MF. UL has 3 addl beds, Media & Rec room. Guest House has 2bed 2bath, kitchen, LR/DR combo & laundry. Exquisite features: custom millwork,crown,plantation shutters,custom shades,wide plank hickory hardwood,extra wide baseboards & MORE!
#16005880

St Louis

40 Auburndale Drive

6 Beds

5 Baths

7,000 Sq.Ft.

$1,325,000

MLS#: 16005880

* Listings identified with the FMLS IDX logo come from FMLS and are held by brokerage firms other than the owner of this website. The listing brokerage is identified in any listing details. Information is deemed reliable but is not guaranteed. If you believe any FMLS listing contains material that infringes your copyrighted work please click here to review our DMCA policy and learn how to submit a takedown request. © 2024. First Multiple Listing Service, Inc.

Categories

Homes Tailored to Your Lifestyle

Buyers Guide

Buying a home is one of the most exciting milestones of your life.

View more

Sellers Guide

Putting your home on the market can be a stressful process, especially when you don’t know what to expect.

View more

Market report

With just a few clicks, you'll gain instant access to valuable insights about the real estate market, including trends, property values, and community analytics.

View more

Home value

Unlike automated valuations, our hands-on review will provide a comprehensive opinion of your home’s value while considering important interior elements and other location intangible factors that machine algorithms so often miss.

View more

Buyers resources

Guides on financing, inspections, and choosing the right Realtor for a smooth home purchase.

Sellers resources

Practical tips on staging, pricing, and preparing your home to attract buyers and maximize your sale.

 - property

Send a message

Message successfully sent.

Preferred Agent

Reason for contacting?

I agree to receive email communication and understand I can unsubscribe at any time.

I agree to be contacted by Realhub DEV via call, email, and text for real estate services. To opt out, you can reply 'stop' at any time or reply 'help' for assistance. You can also click the unsubscribe link in the emails. Message and data rates may apply. Message frequency may vary. Privacy Policy

Sign In Sign Out

Virtual Assistant

Would you like to take the next step with this property? We can help you schedule a showing or virtual tour, or send you more details.

Yes, I would like more information.

Thank You for Your Reply, One of Our Agents will contact you as soon as possible

No, maybe later.

Thank you, you can always contact me via email, phone number or through the contact form.

Realhub AI

Lucy - Your AI-Powered Realtor

Update Your Temporary Password

Personalize your search

Enter your email and we'll notify you immediately when new listings match what you're looking for.

or enter email address

Already have an account ? Login here

Continue your home search

I agree to receive communications and understand I can unsubscribe at any time.

I agree to be contacted by Realhub DEV via call, email, and text for real estate services. To opt out, you can reply 'stop' at any time or reply 'help' for assistance. You can also click the unsubscribe link in the emails. Message and data rates may apply. Message frequency may vary. Privacy Policy

Already have an account ? Login here

We use cookies

We use cookies primarily for analytics to enhance your experience. By accepting, you agree to our use of these cookies. You can manage your preferences or learn more about our cookies policy.