Thinking of selling?

Blue Sapphireline

Browse Properties
  • Nearby me

Popular Features

Community Features

Association

Property Features

Waterfront

View

Exterior Features

Interior Features

Style

E-Alert name

Properties

10000 properties match your criteria

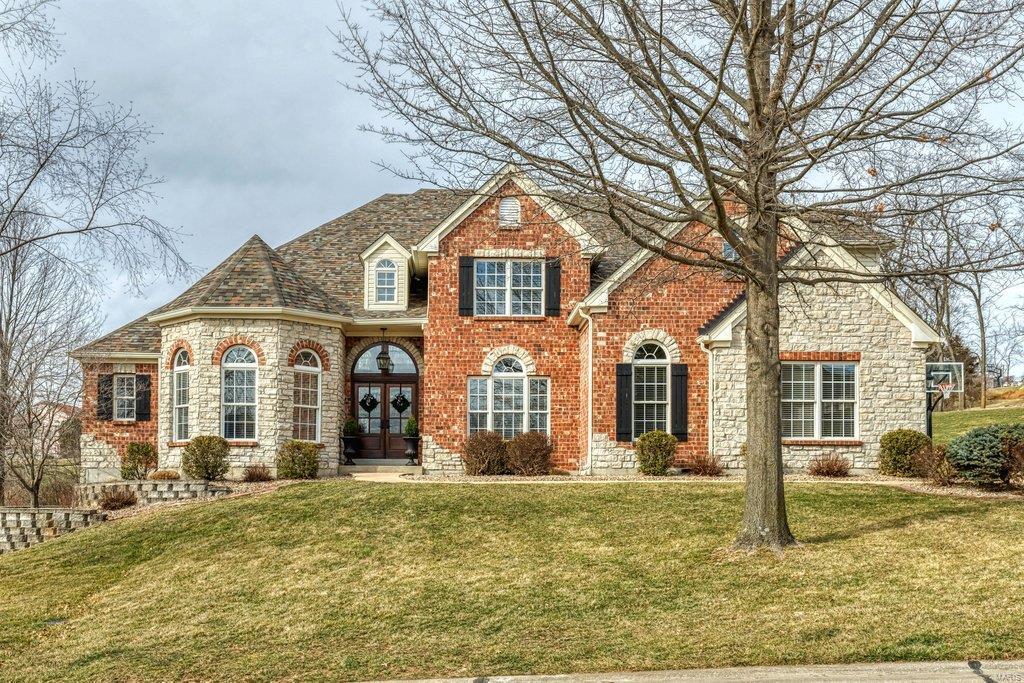
This spectacular European-inspired 1.5 Sty features an impressive brick & stone elevation enhanced by numerous offsets & roof lines to create amazing curb appeal. Vaulted 2-sty foyer leads to private study with built-in bookcases, elegant dining room & stunning great room with cast stone fireplace & dramatic wall of windows. Designer kitchen with 42” white cabinetry, quartz countertops, Viking appliances, 6’ center island & butler’s pantry adjoins light-filled breakfast room & hearth room highlighted by floor-to-ceiling stone fireplace. Coffered master bedroom suite with wide bay window & marble bath with freestanding tub provides an appealing retreat. The 2nd floor extends the living quarters with 4 additional bedrooms & 2 Jack n’ Jill baths. Lower Level includes recreation room with stacked stone fireplace, game room & kitchen plus office, workout room & full bath. Situated on a 1+ acre cul-de-sac lot with patio & resort style pool with waterfall surrounded by landscaped gardens.
#23006108

Weldon Spring

5315 Lancelot Drive

5 Beds

4 Baths

6,400 Sq.Ft.

$1,329,000

MLS#: 23006108
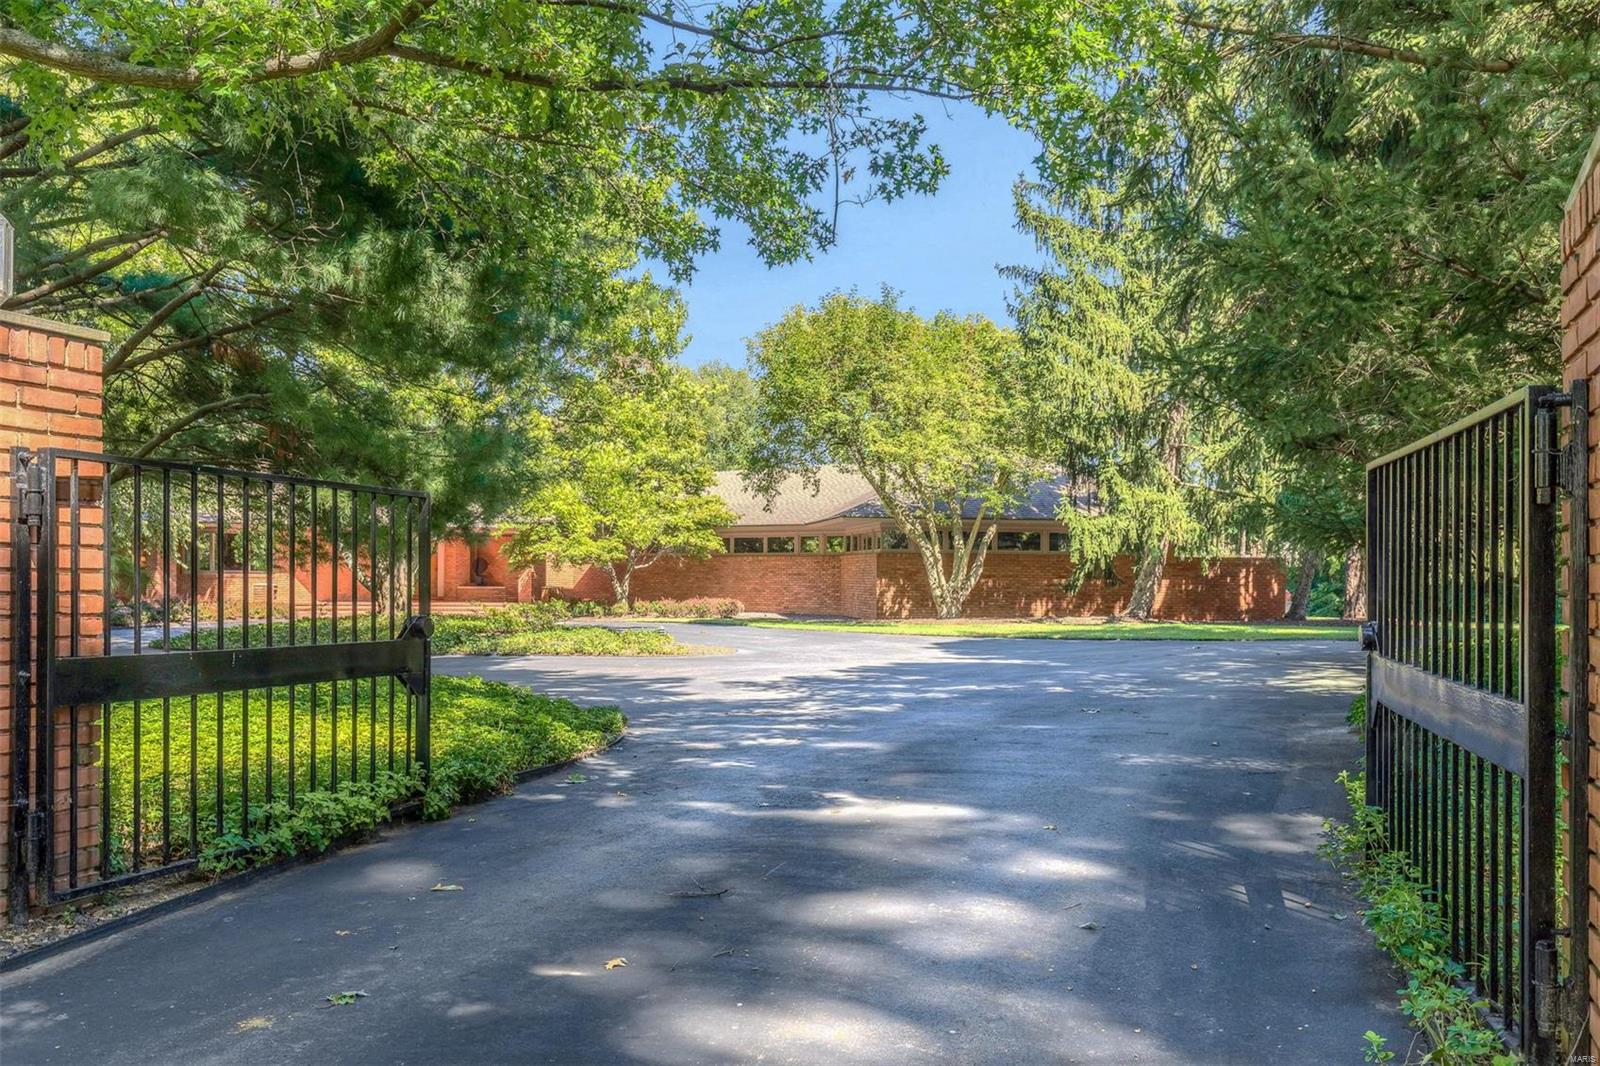
Imagine living in an architecturally significant home, tucked away on a private wooded lot, that overwhelms from the moment you enter with angled walls, tall ceilings, lighting that complements each room and of course, walls and niches designed for fabulous artwork. An abundance of windows allows incredible views of the pool and mature grounds.  This is main floor living at its best! 11 Terry Hill Lane is contemporary in style and thoughtfully designed by the renowned architect, Ted Christner.  It is built to commercial standards and maintained in the finest fashion. Entertaining is seamless with a dramatic great room, a classy bar, opening to an oversized dining room which flows into the kitchen. Highlights include a Master Suite with his/her baths & dressing areas, second bedroom suite, office/guest room, intimate family room, finished playful lower level, 3 car garage, generator, pool house and more.  There is nothing ordinary about this home--It is exceptional.
#18074830

Westwood

11 Terry Hill Lane

3 Beds

4 Baths

4,274 Sq.Ft.

$1,329,000

MLS#: 18074830
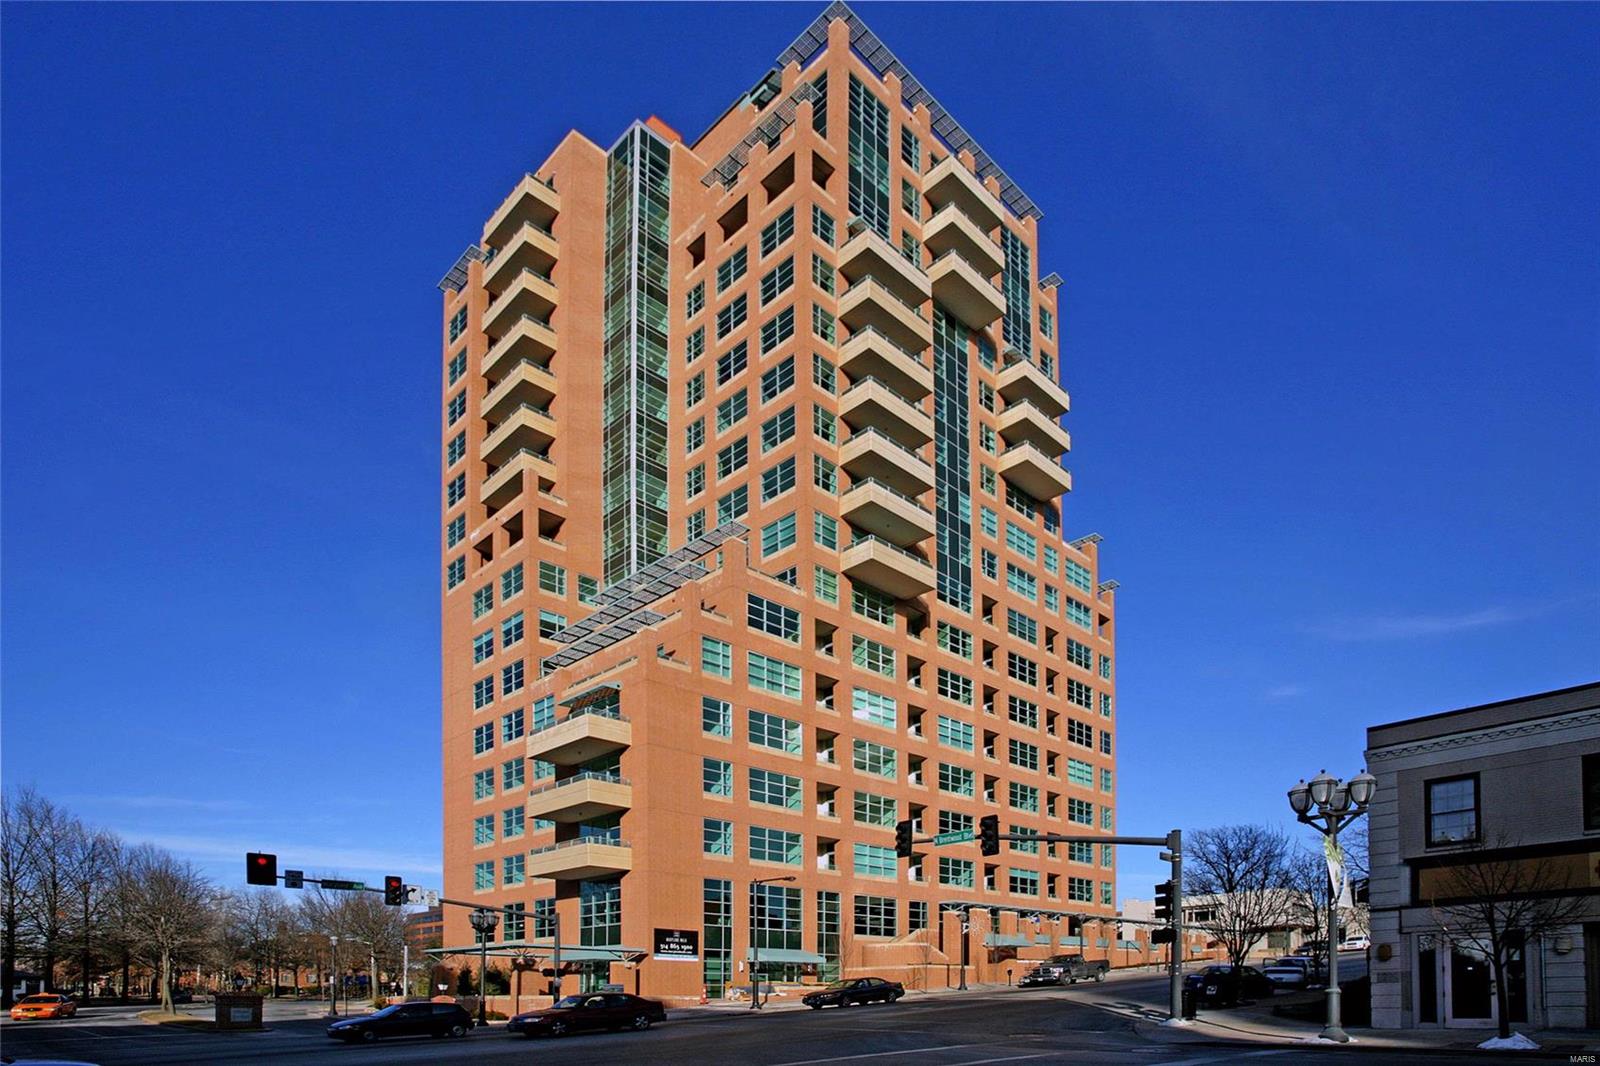
Exquisite southeast facing space with the largest outdoor terrace in the Maryland Walk complex - this hand-painted terrace coupled with the abundance of windows on the 11th floor offers an unobstructed backdrop to this sophistically renovated space that is unlike any other in Clayton contention. Thoughtfully crafted improvements and inviting interiors speak sophistication, functionality and style in this 2 bedroom home with over 2,400 sqft of living space. Gorgeous new hardwoods throughout with newly opened kitchen that impersonates only the finest in cooking and entertaining alike - stainless Viking appliances in kitchen open to a masculine bar, DR, LR and terrace with plenty of space for the music enthusiast. A truly exquisite space for the sophisticated, offering a simple lifestyle with an upscale urban vibe! Assigned parking spots #224 & #229 on G2 & professionally organized storage unit on the 11th floor #11s3 (a rarity)! See improvements list.
#19013500

Clayton

8025 Maryland Avenue 11D

2 Beds

2 Baths

2,414 Sq.Ft.

$1,329,000

MLS#: 19013500
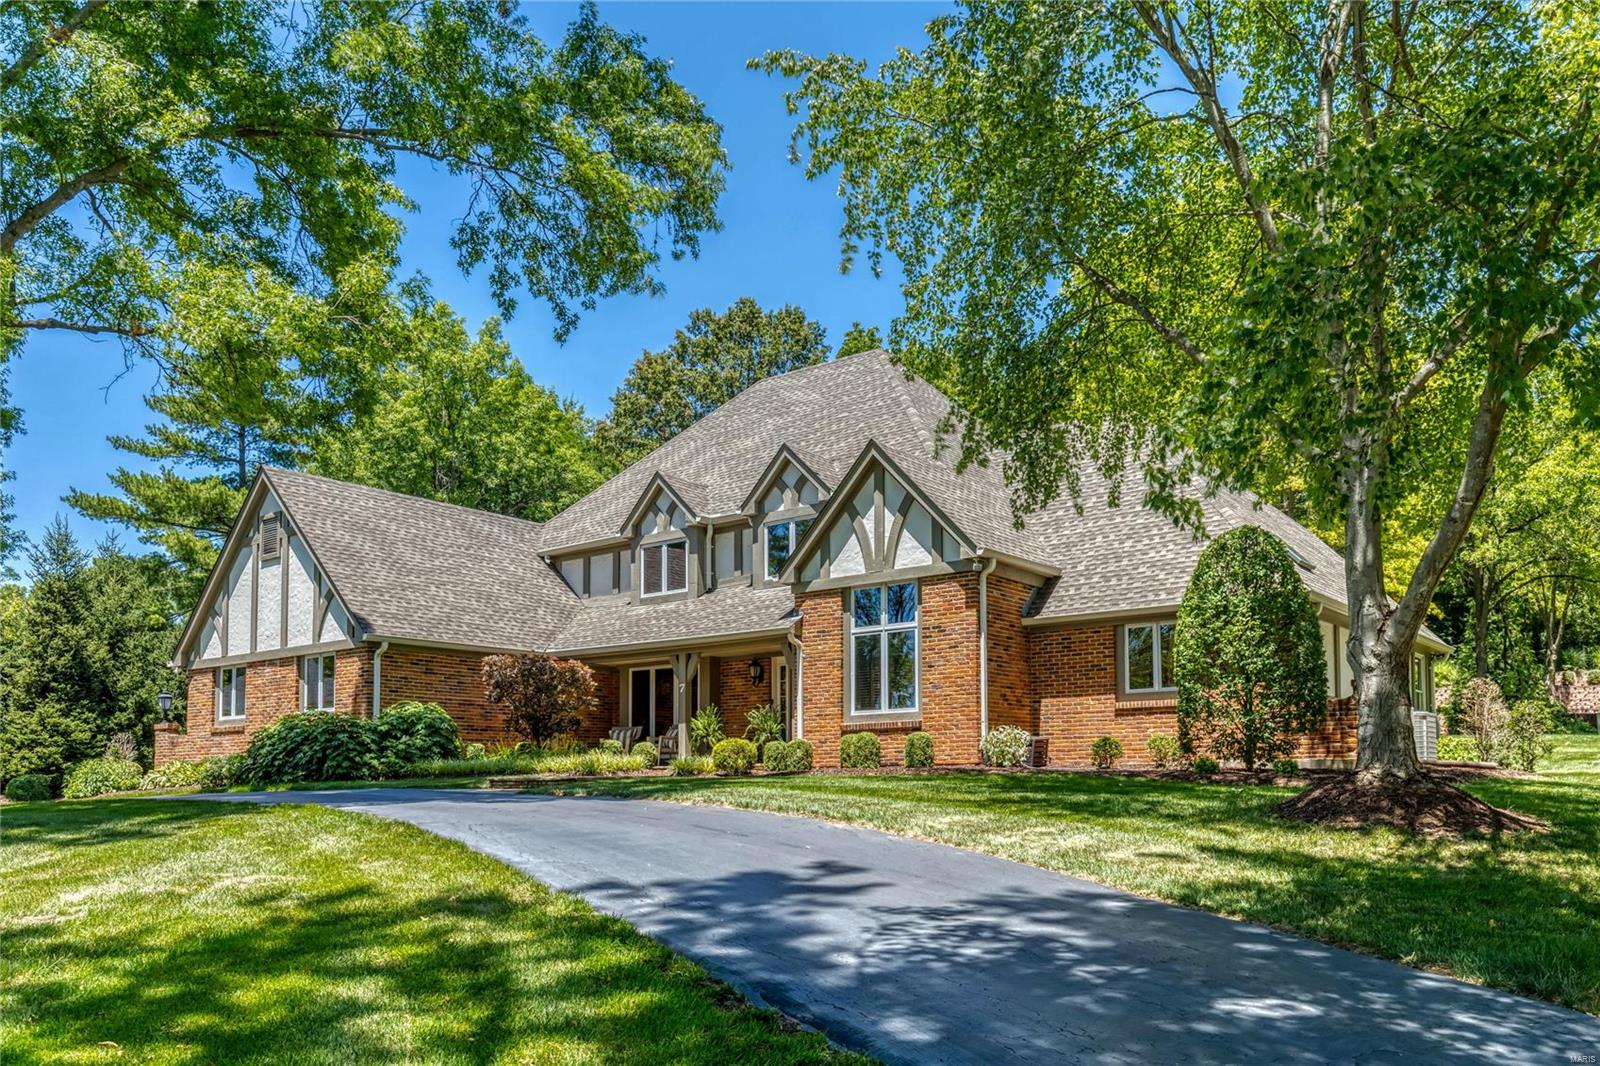
An impressive brick, stucco & cedar elevation highlights the remarkable curb appeal of this spectacular 1.5-sty Tudor. Open floor plan features well-proportioned rooms with soaring ceilings, detailed trim work, plantation shutters & oak hardwoods that extend throughout the main living area. Impressive 2-sty foyer with dramatic flared staircase leads to well-appointed study with 11’ ceiling & French doors, formal dining room & vaulted great room with wet bar & floor-to-ceiling stacked stone fireplace. Designer kitchen with 42” white cabinetry, Viking appliances, 12’ center island & convenient planning center adjoins light-filled breakfast room. Main floor primary bedroom suite with wide bay window & luxury bath with jetted tub offers an appealing retreat. T-staircase accesses 3 additional ensuite bedrooms. Lower Level includes recreation room with wet bar, game room, office, workout room & full bath. Situated on a .85-ac lot with aggregate patio & pool surrounded by landscaped gardens.
#24025235

Town and Country

7 Conway Village Court

4 Beds

5 Baths

5,408 Sq.Ft.

$1,329,000

MLS#: 24025235
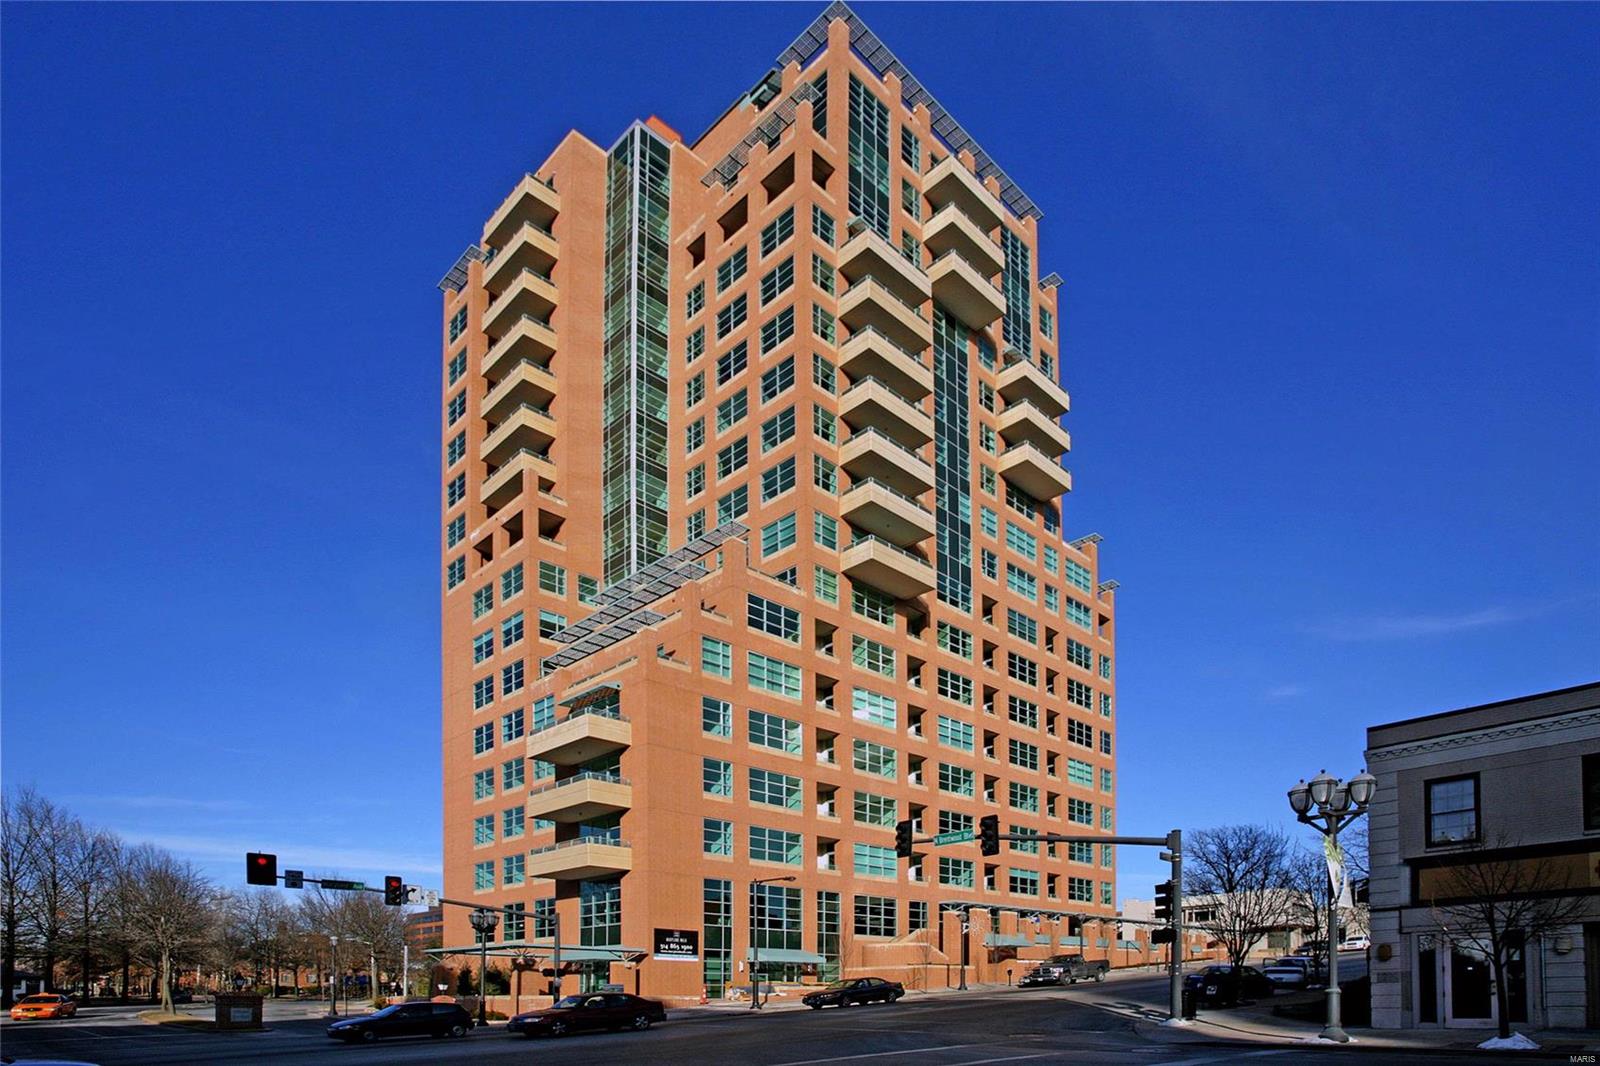
Exquisite southeast facing space with the largest outdoor terrace in the Maryland Walk - this hand-painted terrace coupled with abundance of windows on the 11th floor offers an unobstructed backdrop to this sophistically renovated space that is unlike any other in Clayton contention. Thoughtfully crafted improvements and inviting interiors speak sophistication, functionality and style in this 2 bedroom home with over 2,400 sqft of living space. Gorgeous new hardwoods throughout with newly opened kitchen that impersonates only the finest in cooking and entertaining alike - all new stainless Viking appliances in kitchen open to a masculine bar, DR, LR and terrace with plenty of space for the music enthusiast. A truly exquisite space for the sophisticated, offering a simple lifestyle with an upscale urban vibe! Assigned parking spots #224 & #229 on G2 & prof organized storage unit on the 11th floor #11s3 (a rarity)! See improvements list. Available to show March 8th. Location: Corner Location
#19010512

Clayton

8025 Maryland Avenue 11D

2 Beds

2 Baths

2,414 Sq.Ft.

$1,329,000

MLS#: 19010512
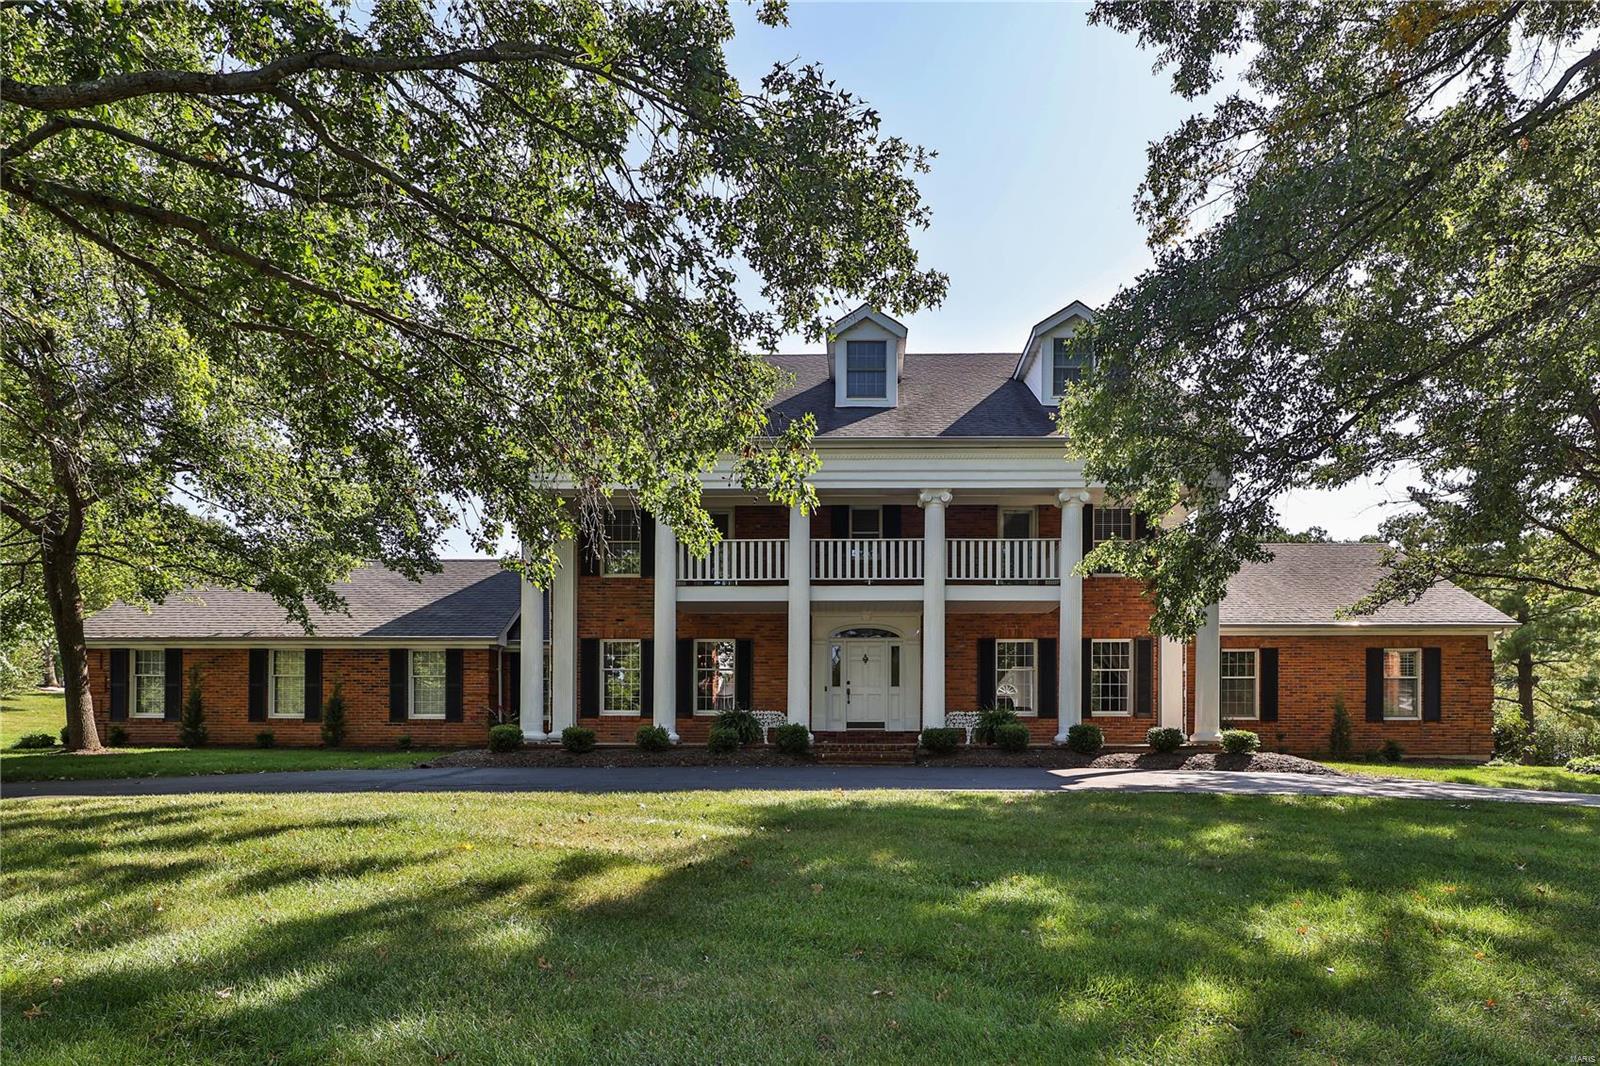
METICULOUSLY MAINTAINED! FAMILY FRIENDLY! TOP DRAWER UPGRADES! Custom-built home by current owners, is PERFECT for ENTERTAINING INSIDE & OUT. A Spacious & Open Floor Plan flows from room-to-room w/French Doors leading to a Generous Brick Patio, Attractive Pool & Peaceful Setting. A remodeled Kitchen w/large working island, top appliances & back stairway, enters off a back door entry Mud Room w/half bath & Laundry Room. Breakfast Area, open to kitchen, has been opened to the Great Room...all w/French Doors &/or Windows overlooking a Beautifully Landscaped Acre. Great Room is a step off the Living Room, has a wet bar servicing both rooms & leads to a handsomely paneled Den/Study. Step to a spacious 1st Floor Master Suite w/updated Bath. 2nd floor has 4 large bedrms & 2 Jack-N-Jill baths. W/approximately 1000 sqft. of well-designed finished space, the LL says, "COME GATHER HERE!" Enjoy Wood Floors, Lovely Millwork, Circle Drive & 3 car garage. MR. METICULOUS has this home "MOVE IN READY!" Additional Rooms: Mud Room
#22066983

Town and Country

1005 Cabernet Drive

5 Beds

4 Baths

6,674 Sq.Ft.

$1,329,000

MLS#: 22066983
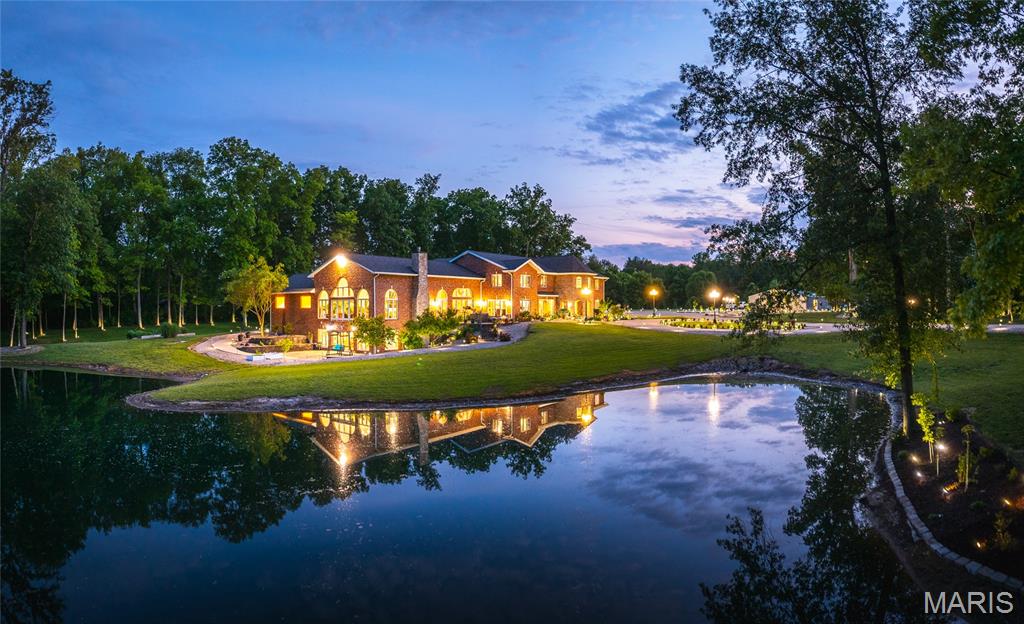
This exceptional property offers the perfect blend of luxury, privacy, and recreation—all just minutes from town. Set on 14 beautifully maintained acres, it features a stocked pond, saltwater pool, and lush landscaping that gives the estate a resort-like feel. Inside, the spacious chef’s kitchen is designed for entertaining, while large windows flood the home with natural light. The private primary suite provides a quiet retreat, and an indoor gym with a basketball court adds even more to enjoy year-round. Two garages and a large pole barn offer ample storage for vehicles, equipment, or hobbies. Conveniently located just 30 minutes to Edwardsville and 45 minutes to St. Louis, this property truly has it all.
#25038503

Highland

13642 Saint Rose Road

6 Beds

5 Baths

9,938 Sq.Ft.

$1,329,000

MLS#: 25038503
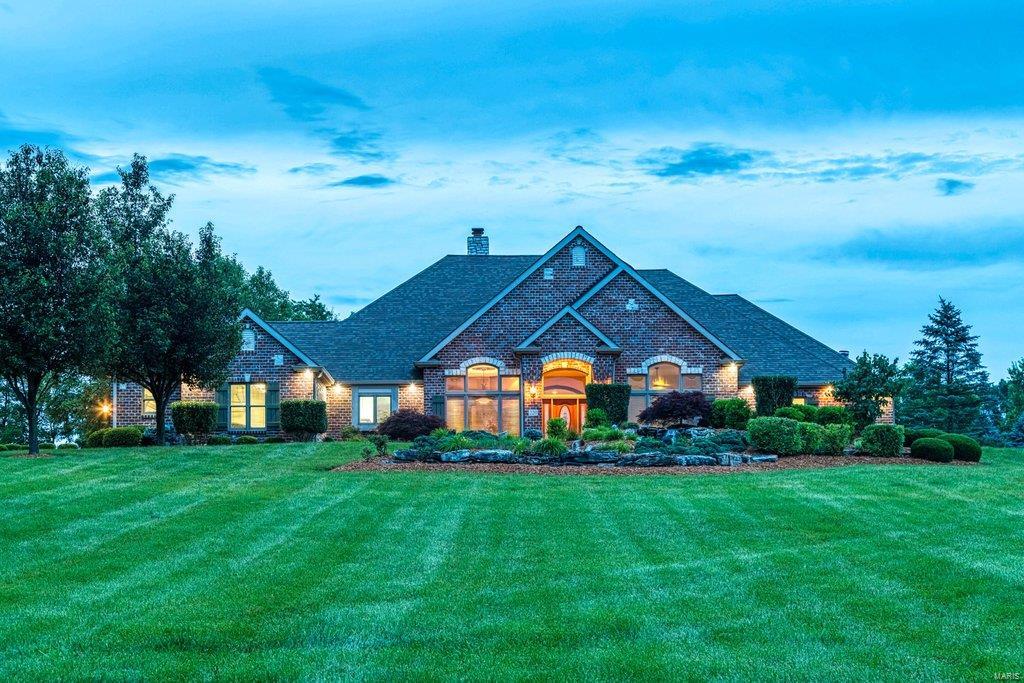
Spectacular brick & stone Estate home on 3 scenic acres. Impressive entry foyer with gallery staircase leads to elegant dining room & stunning great room with floor-to-ceiling brick fireplace & French doors that open to expansive deck. Designer kitchen with glazed cabinetry, granite countertops, commercial grade appliances & butler’s pantry adjoins light-filled sunroom, octagonal breakfast room with wide bay window and hearth room highlighted by brick & stone fireplace. Coffered master bedroom suite radiates warmth with a brick fireplace, sitting room & luxury bath with jetted tub. A 2nd ensuite bedroom completes the main floor living quarters. Open staircase accesses Lower Level entertainment space with recreation room with stone fireplace & wet bar plus office, workout room, 2 additional bedrooms with Jack n’ Jill bath, guest suite & ½ bath. Grounds include landscaped gardens, waterfalls & 3-car garage. In addition, the property features a 52’ x 40’ detached garage with bonus room. Additional Rooms: Sun Room
#21044935

Defiance

220 Northlind Drive

5 Beds

4 Baths

6,750 Sq.Ft.

$1,329,000

MLS#: 21044935
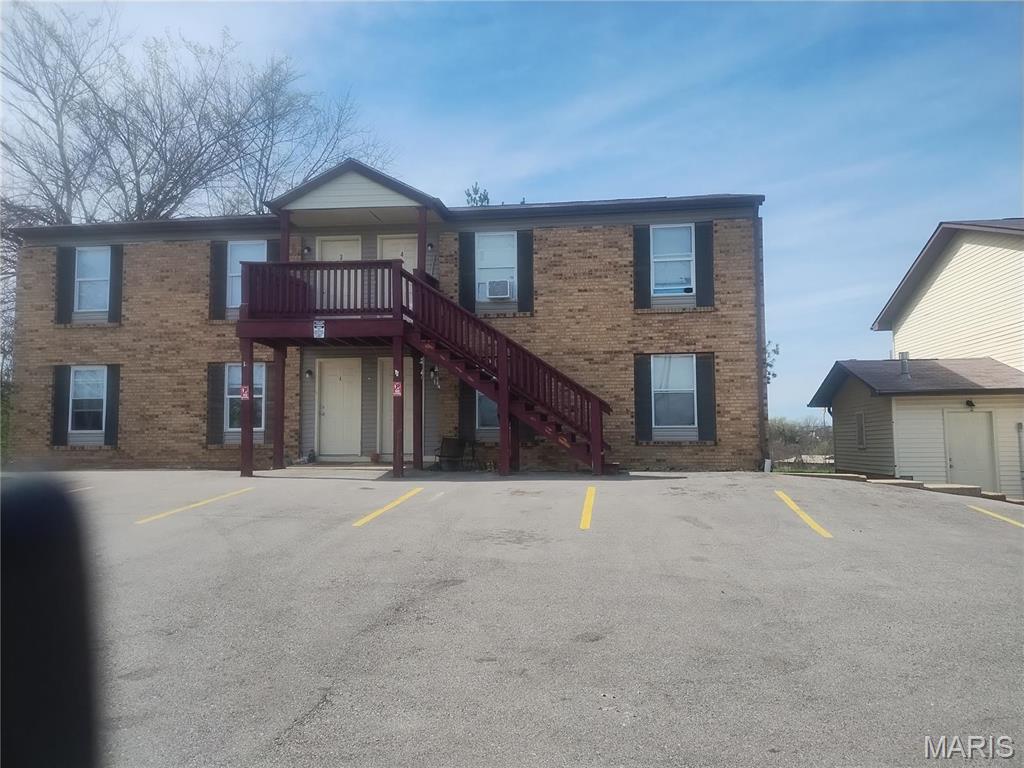
16 units all in great condition!! Most  units recently remodeled and fresh with new Luxury Vinyl Plank flooring and some with tile. All units central air, PVC plumbing and all units are on circuit breakers! Roof replaced in 2009. Laundry available on site. Large lot with room for more building of units, storage or paid parking!! Please call for a showing, serious buyers only.
#25030823

St Clair

1505 N Commercial Avenue 1505

None Beds

None Baths

18,538 Sq.Ft.

$1,328,000

MLS#: 25030823
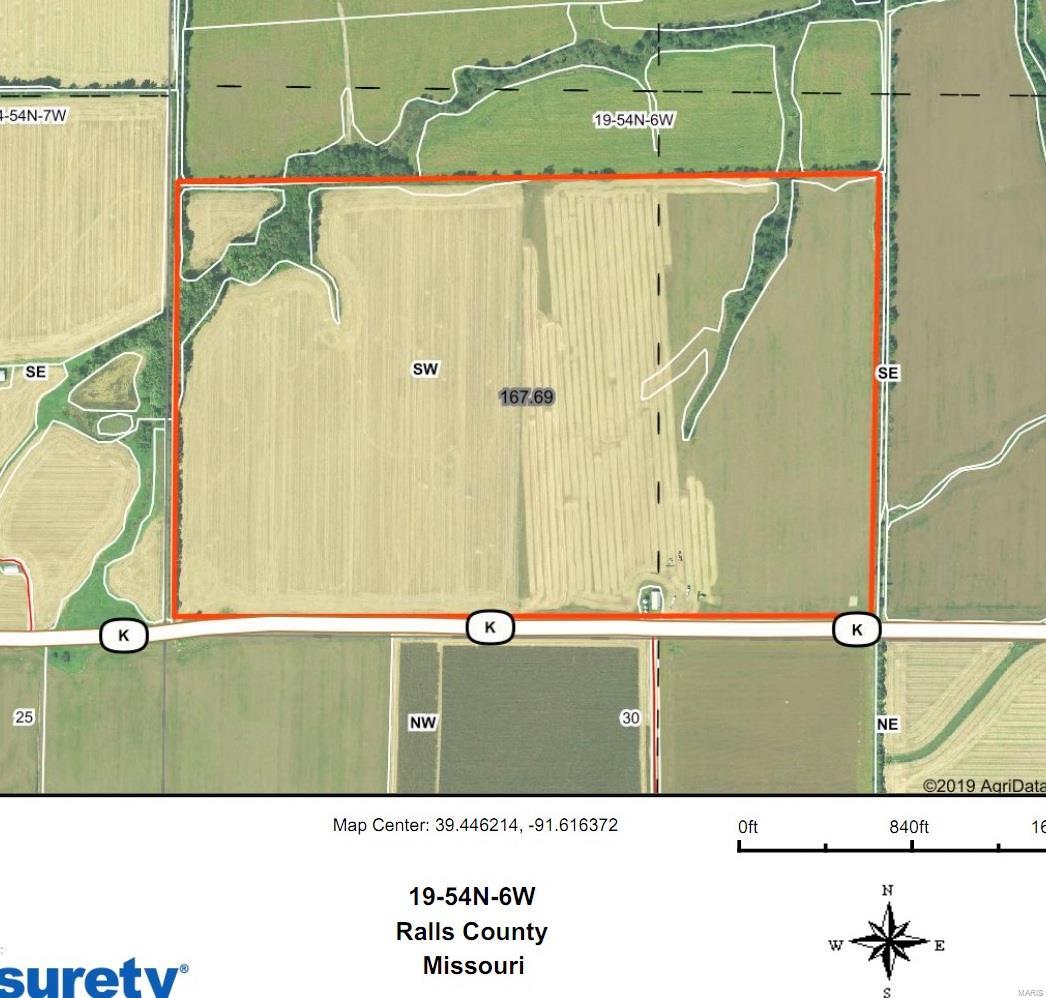
HIGHLY TILLABLE - Investment quality land rarely offered for sale. Soil are Putnam and Mexico! Lays beautifully. 
Awesome producing farm. Crop Share rented for 2020. 
FSA quotes 160.92 in cropland. ARCPLC G/I/F Eligible.
On hard surface, at Mark Twain Lake, Perry, MO
#19061218

Perry

168 Highway K

None Beds

None Baths

N/A

$1,327,200

MLS#: 19061218
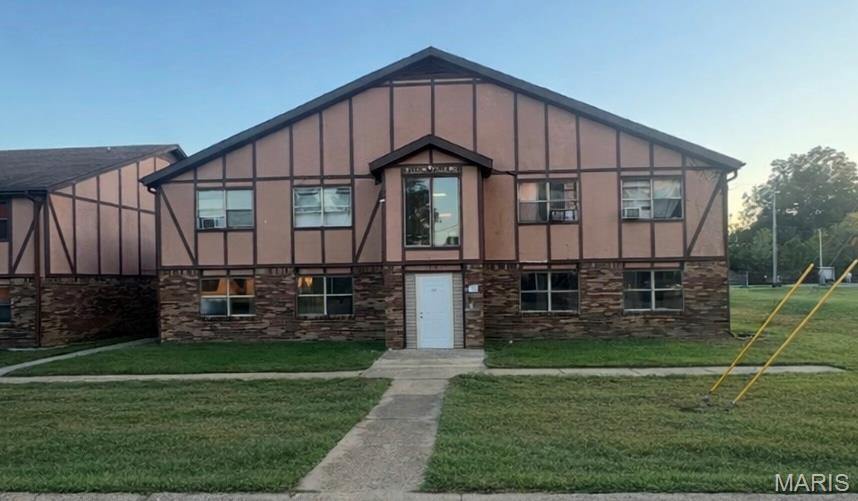
Exceptional multi-family investment opportunity featuring 23 one-bedroom, one-bath units spread across three separate buildings, offering strong rental demand and operational flexibility. The property also includes a 24th unit currently operating as a Speed Queen laundromat, providing an additional income stream and a convenient on-site amenity for tenants.

Each unit offers a functional 1 bed / 1 bath layout, ideal for consistent occupancy and easy management. The three-building configuration helps distribute utilities and maintenance while creating a comfortable residential environment for tenants.

A major highlight of this property is the additional lot space, presenting excellent future development or expansion potential. Whether you're looking to add more units, enhance amenities, or increase parking capacity, the extra land provides room for growth and value appreciation.
Key Features:

23 residential units (all 1 bedroom / 1 bathroom)
3 separate buildings for flexible management
Speed Queen laundromat operating in the 24th unit (additional income potential)
On-site laundry amenity for tenants
Extra lot space for expansion or development
Strong rental demand with efficient unit layouts
Ideal for investors seeking cash flow with value-add potential
This property offers a compelling combination of steady income, tenant convenience, and future upside, making it a strong addition to any real estate investment portfolio.
#26009988

Poplar Bluff

518,526,604 Bartlett 1-7,1-8,1-8

None Beds

None Baths

N/A

$1,327,000

MLS#: 26009988
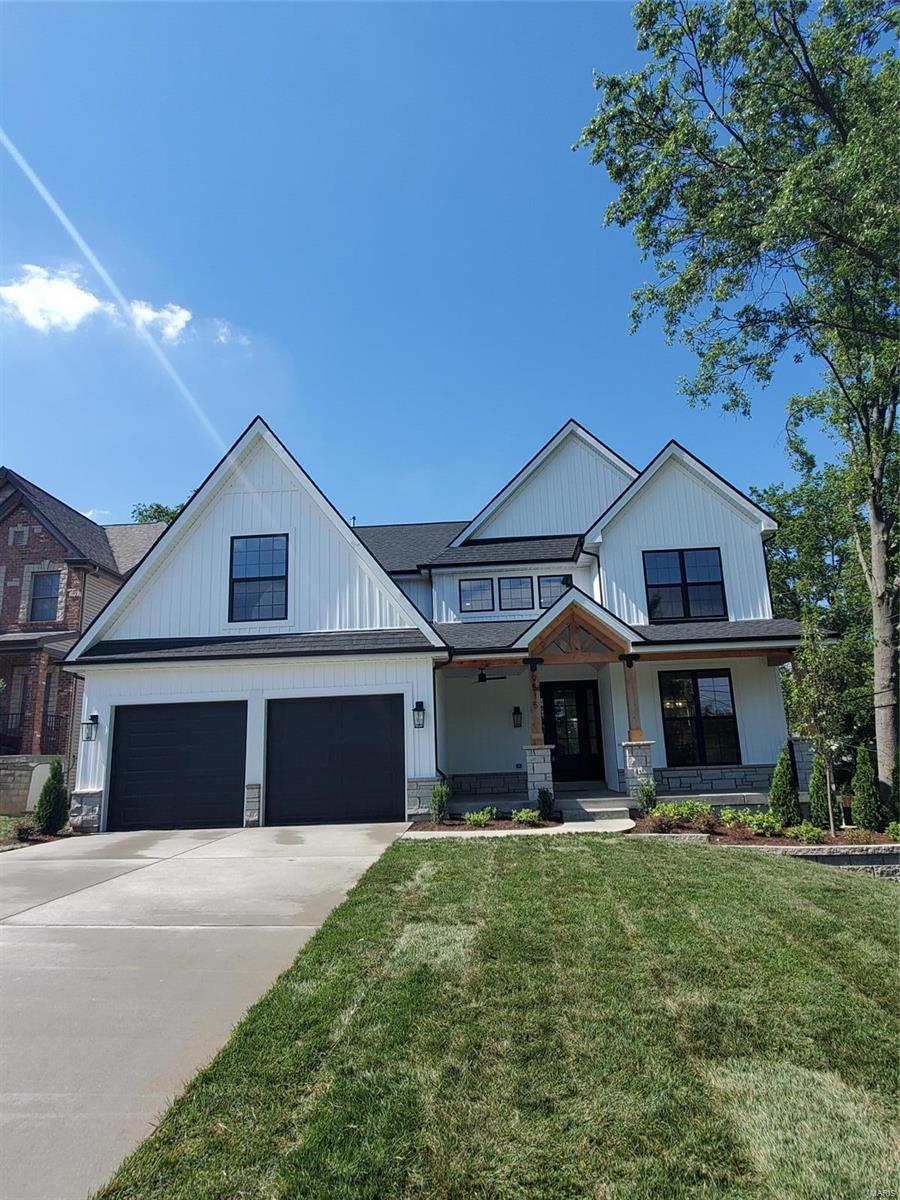
Beautiful Custom Home just completed in Ladue Schools built by MRM Manlin Development Group. This home has 5 Bedrooms and 4.5 Baths which includes a highly desired main floor master. Light filled open floor plan, hardwood flooring on main level and 2nd floor halls. Gourmet center isle kitchen, solid surface tops, breakfast area. Butler pantry with wine cooler. Large great room with direct vent fireplace, box beam ceiling. Master suite offers vaulted ceiling, private bath with freestanding tub and separate shower. Huge walk in closet with laundry area. Second floor has 3 additional bedrooms and a large bonus room. Laundry area on second floor. Lower Level has bedroom, full bath with tiled shower, large recreational area. Custom moldings add the extra touch to the craftsmanship of this home. Composite deck out the great room has wood burning fireplace complete with stone surround. Exquisite backyard, shows off this oversized lot. Close to walking trails, schools and quick highway access.
#24039437

Olivette

9515 Engel Lane

5 Beds

4 Baths

3,903 Sq.Ft.

$1,327,000

MLS#: 24039437
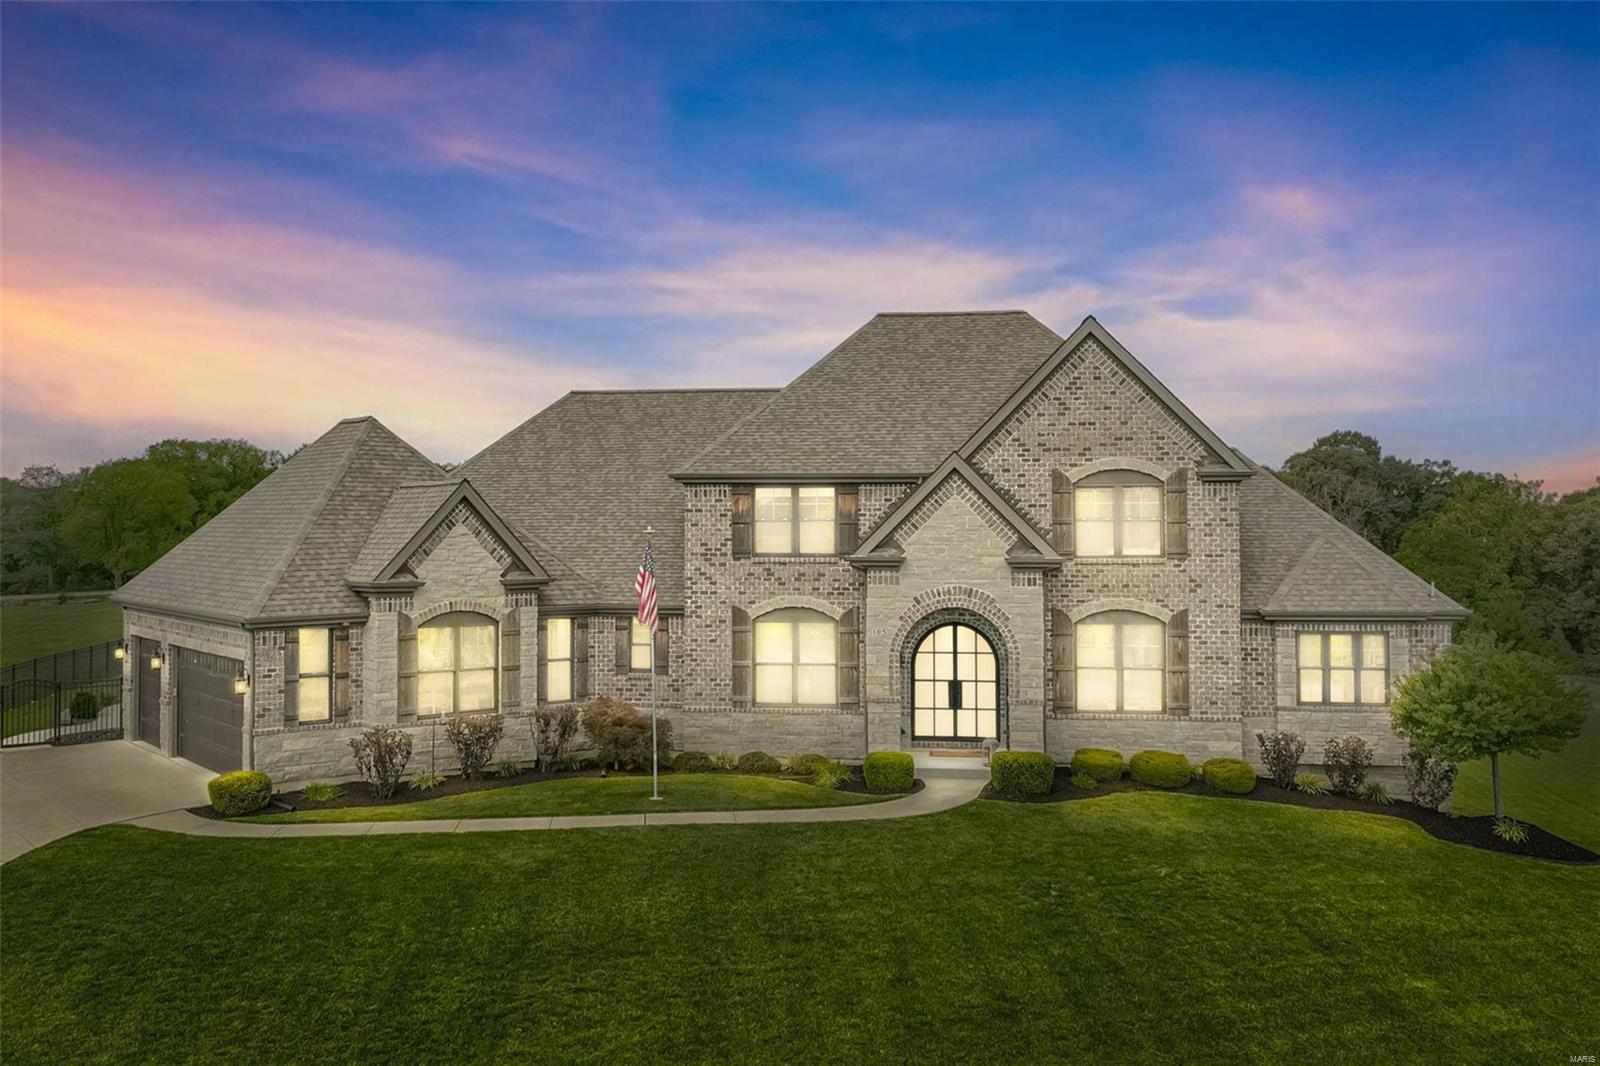
Established 2018, this J.S. Clement 1.5 story, custom beauty is ready for new owners.  Sitting on 3 acres of level ground, this property will make you feel like you are on vacation.  Hard to find a 5 year young home with full brick and stone elevation and intricate detail.  The current owners added a deluxe pool with heater, cooler, lights, waterfalls, and ample seating.  The Iron entry doors with obscure glass panels really sets the tone.  The formal entry has a perfect dining room and office with barn doors.  Walk into the 2 story great room with a wall of windows and floor to ceiling stone gas fireplace.  Main floor master suite with a beautiful walk in closet retreat.  All of the finishes on this home show attention to detail.  James Hardy siding, Thermador appliances, built-in oversized refrigerator, Cambria quarts countertops, Pella windows throughout, and the pristine pool oasis.  Come see it to believe it! Additional Rooms: Mud Room, Sun Room
#23049050

Defiance

105 White Heron Lane

4 Beds

3 Baths

4,176 Sq.Ft.

$1,327,000

MLS#: 23049050
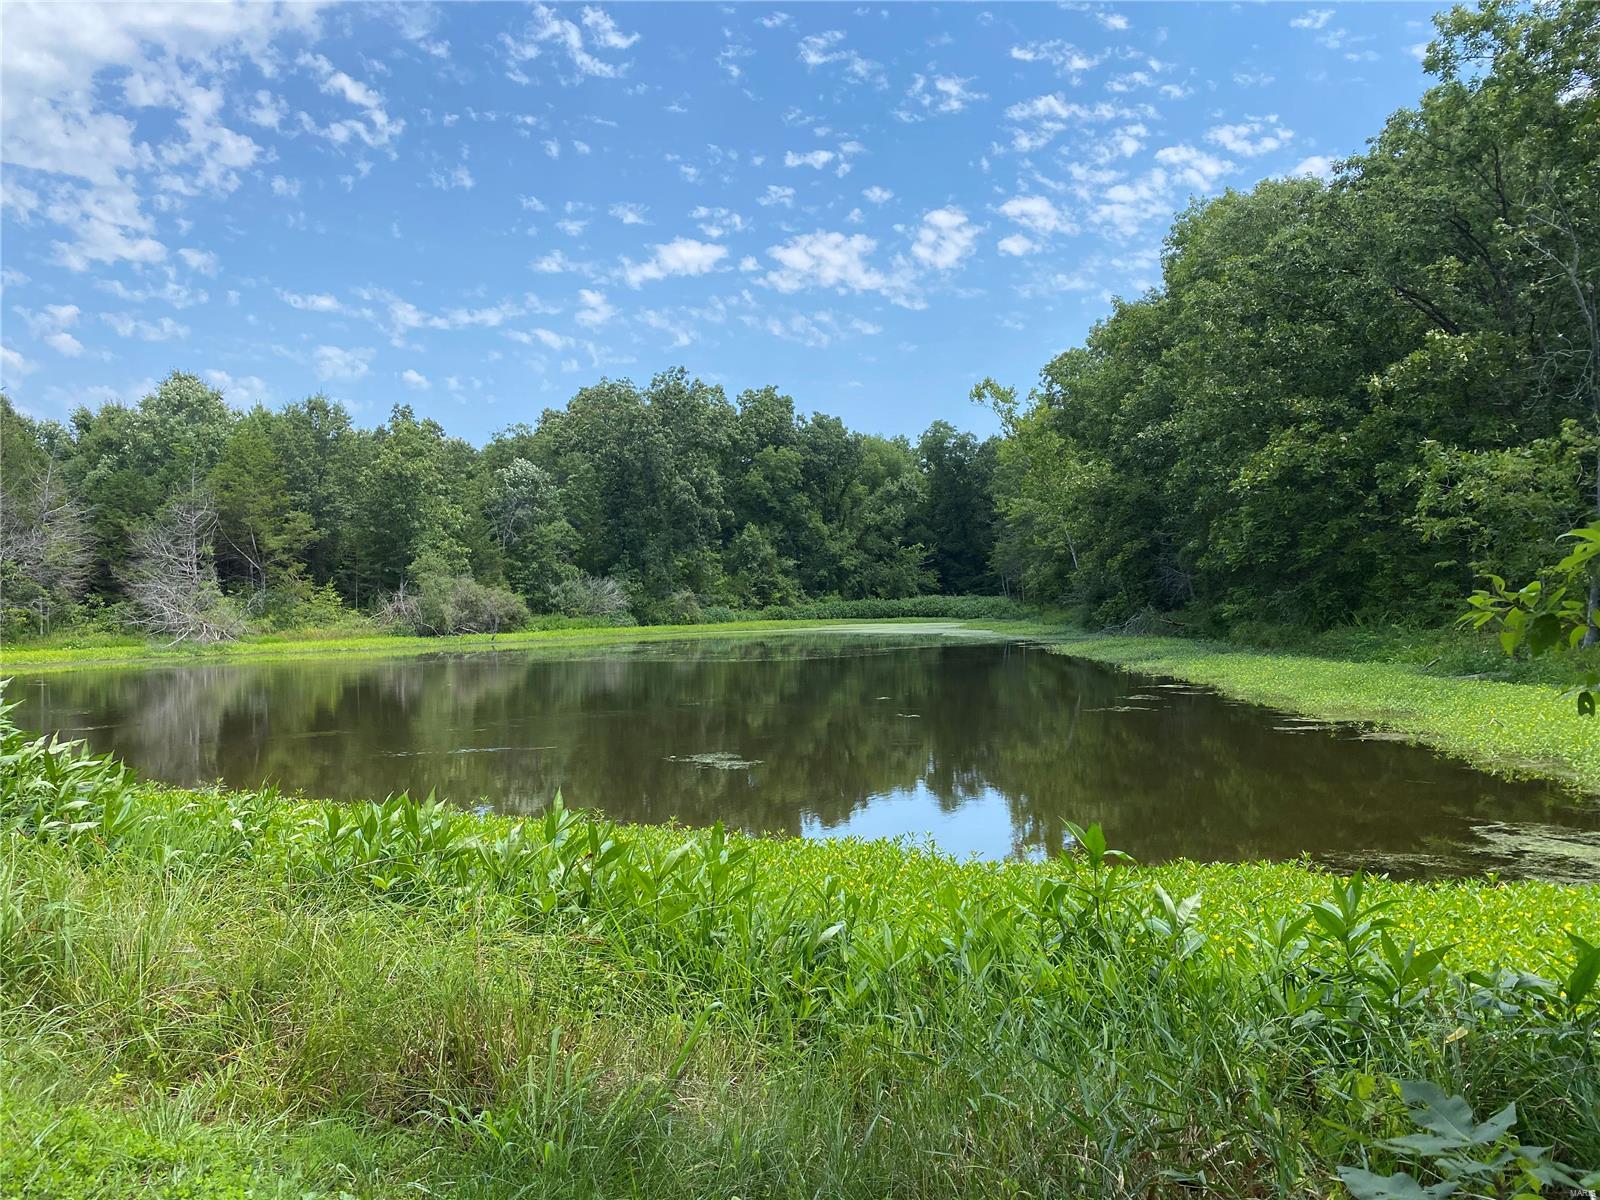
85.5 Surveyed acres in an exceptional location for residential development or for your family compound! This property boasts two large ponds and a great mix of woods and open ground.  City sewer and water are on the property and this is a growth area in need of more new homes! Just a mile north of I-70, a few minutes from all the conveniences of Warrenton, and just 12 minutes to Wentzville. Come and see what you have been looking for!
#23044183

Warrenton

0 85.56 Ac. State Hwy AA

None Beds

None Baths

N/A

$1,326,242

MLS#: 23044183
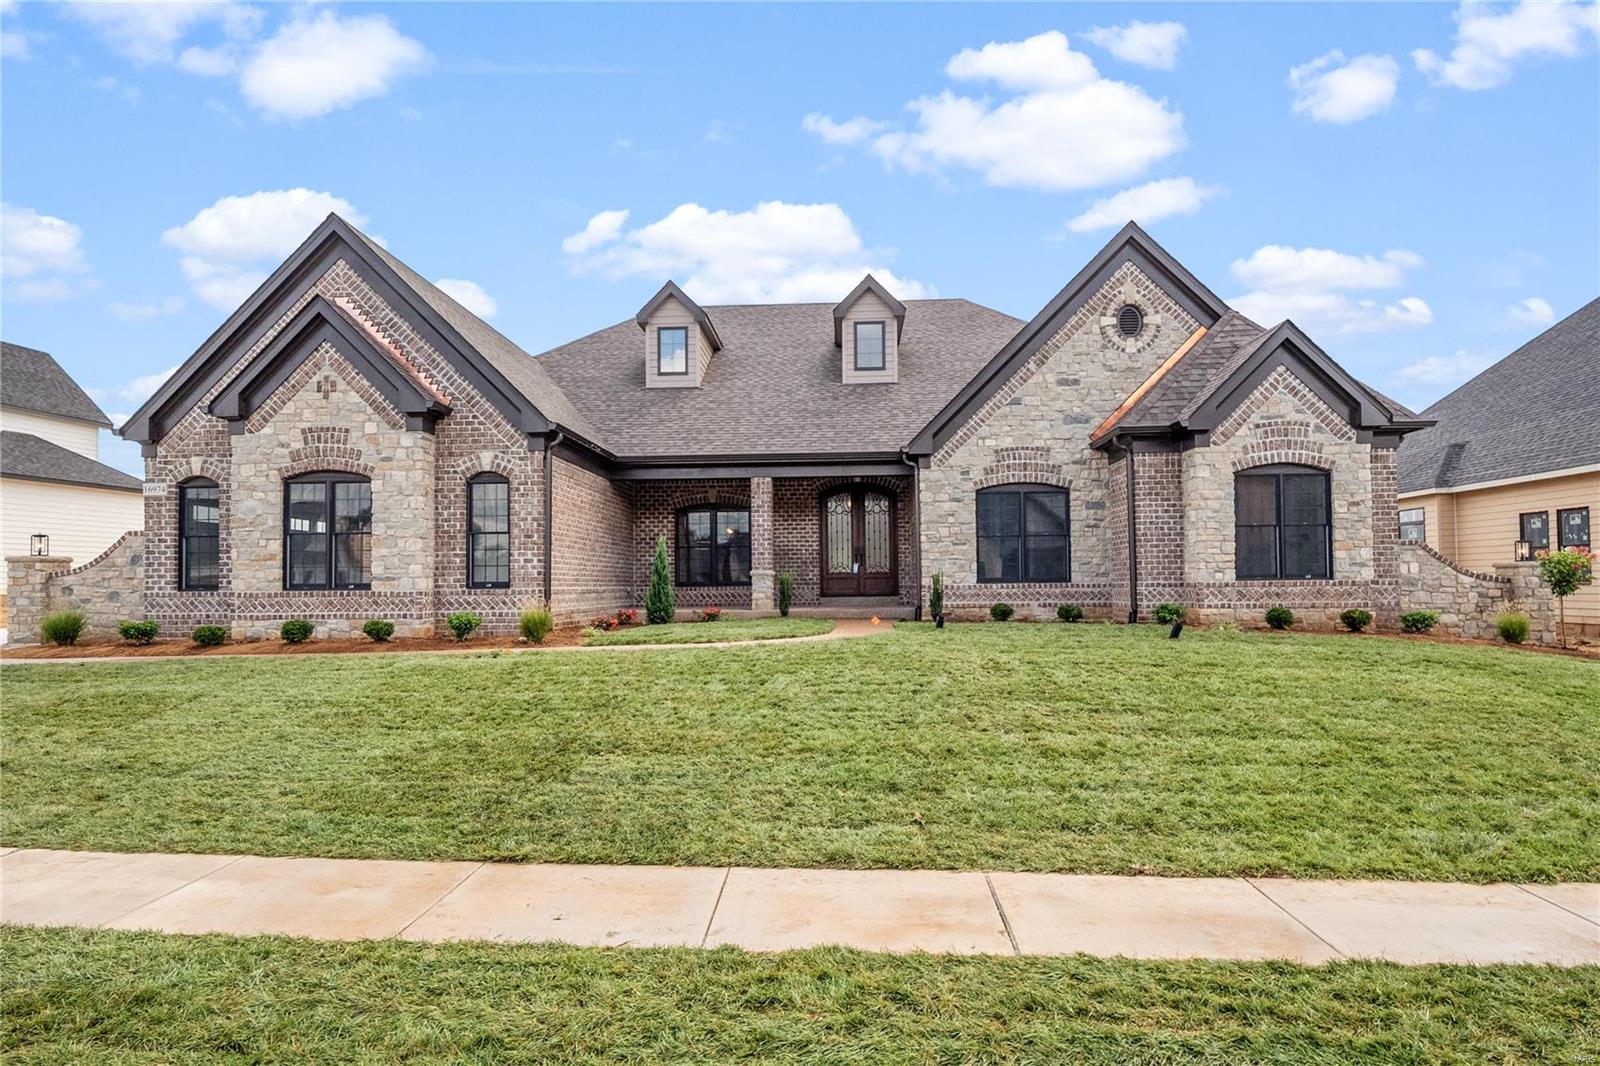
Newest Ranch Home Under Construction "The Kelly".  Purchase Now and make your selections!!! Built by one of St. Louis' premier hands-on builders Claymont Development, LLC-Wesley J. Byrne. A spacious 4br, 3.5ba 1-story w/appx 5600 sq ft of finished living space. This European Cottage elevation features a generous finish of brick and stone. 10' First Floor ceilings and an inviting 12' story great room w/gas fireplace and Atrium stairs. Gourmet kitchen w/custom cabs, stainless steel appliances & granite. The Vaulted Hearth Room is the perfect place to relax & unwind. Master suite w/ 2-pc crown & coffer ceiling, lux bath w/whirlpool tub & sep.shower. MF w/two beds with a J&J bath. LL featuring a Media Room and #4 bed and full bath. Four-car side entry garage, 10' LL found., screened-in deck & cedar sun deck, additional patio below. UNDER CONSTRUCTION!
#21084581

Chesterfield

16974 Barn Owl Lane Drive Lot 197

4 Beds

3 Baths

5,200 Sq.Ft.

$1,326,000

MLS#: 21084581

* Listings identified with the FMLS IDX logo come from FMLS and are held by brokerage firms other than the owner of this website. The listing brokerage is identified in any listing details. Information is deemed reliable but is not guaranteed. If you believe any FMLS listing contains material that infringes your copyrighted work please click here to review our DMCA policy and learn how to submit a takedown request. © 2024. First Multiple Listing Service, Inc.

Categories

Homes Tailored to Your Lifestyle

Buyers Guide

Buying a home is one of the most exciting milestones of your life.

View more

Sellers Guide

Putting your home on the market can be a stressful process, especially when you don’t know what to expect.

View more

Market report

With just a few clicks, you'll gain instant access to valuable insights about the real estate market, including trends, property values, and community analytics.

View more

Home value

Unlike automated valuations, our hands-on review will provide a comprehensive opinion of your home’s value while considering important interior elements and other location intangible factors that machine algorithms so often miss.

View more

Buyers resources

Guides on financing, inspections, and choosing the right Realtor for a smooth home purchase.

Sellers resources

Practical tips on staging, pricing, and preparing your home to attract buyers and maximize your sale.

 - property

Send a message

Message successfully sent.

Preferred Agent

Reason for contacting?

I agree to receive email communication and understand I can unsubscribe at any time.

I agree to be contacted by Realhub DEV via call, email, and text for real estate services. To opt out, you can reply 'stop' at any time or reply 'help' for assistance. You can also click the unsubscribe link in the emails. Message and data rates may apply. Message frequency may vary. Privacy Policy

Sign In Sign Out

Virtual Assistant

Would you like to take the next step with this property? We can help you schedule a showing or virtual tour, or send you more details.

Yes, I would like more information.

Thank You for Your Reply, One of Our Agents will contact you as soon as possible

No, maybe later.

Thank you, you can always contact me via email, phone number or through the contact form.

Realhub AI

Lucy - Your AI-Powered Realtor

Update Your Temporary Password

Personalize your search

Enter your email and we'll notify you immediately when new listings match what you're looking for.

or enter email address

Already have an account ? Login here

Continue your home search

I agree to receive communications and understand I can unsubscribe at any time.

I agree to be contacted by Realhub DEV via call, email, and text for real estate services. To opt out, you can reply 'stop' at any time or reply 'help' for assistance. You can also click the unsubscribe link in the emails. Message and data rates may apply. Message frequency may vary. Privacy Policy

Already have an account ? Login here

We use cookies

We use cookies primarily for analytics to enhance your experience. By accepting, you agree to our use of these cookies. You can manage your preferences or learn more about our cookies policy.