Thinking of selling?

Blue Sapphireline

Browse Properties
  • Nearby me

Popular Features

Community Features

Association

Property Features

Waterfront

View

Exterior Features

Interior Features

Style

E-Alert name

Properties

10000 properties match your criteria

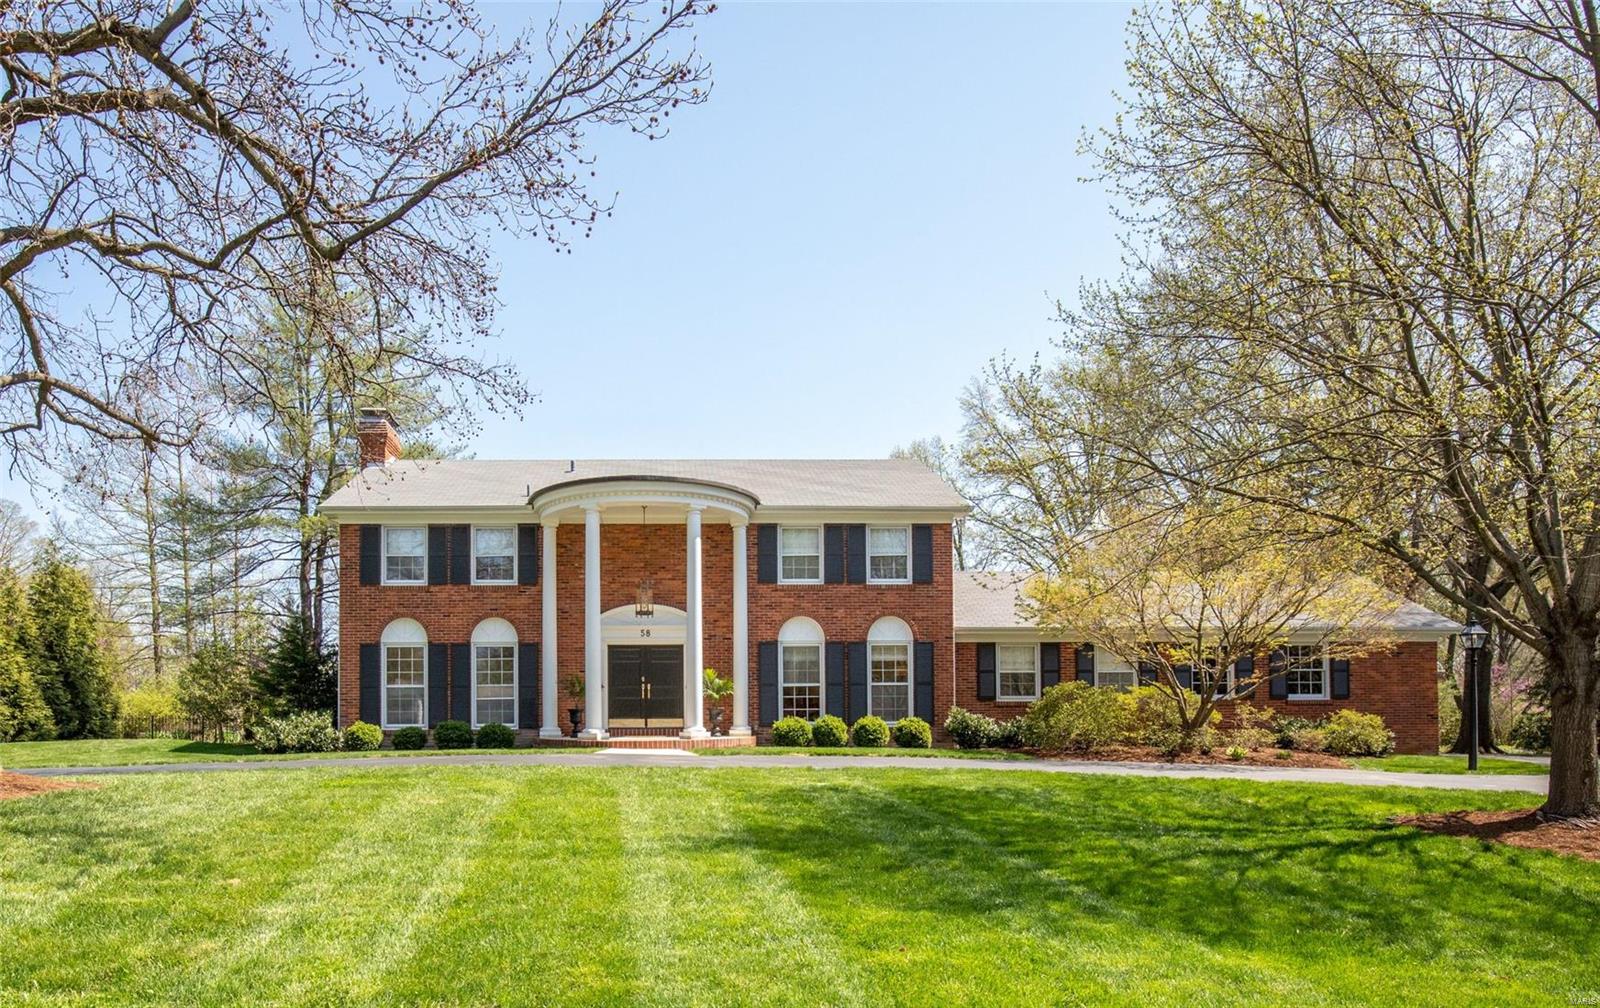
58 Portland is a classic revival after a full renovation in 2014! A perfect blend of comfortable family living and understated elegance. An abundance of natural light with beautiful, hardwood floors throughout. Original Higginbotham Brother's custom carpentry of solid six panel doors, cabinetry, mantels and mill work. All first floor rooms flow comfortably into one another. French doors in the den lead to an extensive brick patio, sizable pool, and fully fenced, private, level lot. Top of the line appliances, marble counter tops, center island, and custom cabinetry...but it's the view of the pool and grounds that steals the show in this stunning kitchen! Large, bright mud/laundry room, Bonus room with attached half bath could be used as fifth bedroom.The lower level was fully transformed in 2019. The house has four fireplaces, LR and Den were recently converted to gas. Ladue Schools, friendly neighborhood in the fabulous City of Frontenac.
(Bathroom Brass Mirror excluded from sale) Additional Rooms: Mud Room
#20022783

Frontenac

58 Portland Drive

5 Beds

3 Baths

5,276 Sq.Ft.

$1,375,000

MLS#: 20022783
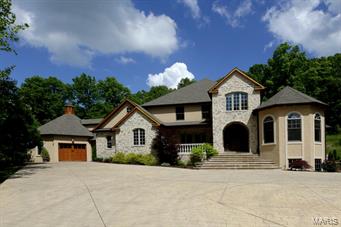
You won't want to miss this custom built 1.5 story private gated estate on 4.68 acre lot with gorgeous in-ground pool, waterfall and lush landscaping. Attention to detail throughout. Gracious foyer with walnut floors. A private study and large dining room. Two story great room with lots of windows and a stunning fireplace. The kitchen is the heart of the home with granite countertops, gas cooktop and built-in refrigerator. Adjoining the kitchen is a breakfast room and hearth room with stone fireplace and gas logs! Main floor master suite with sitting area and luxury bath. Three additional upper level bedrooms each with a private bath and study area. Finished walk out lower level, rec room, media room, bedroom, one full and one half bath! Seven car garage and more!!!
#15028688

Wildwood

19147 Hardt Road

5 Beds

5 Baths

5,852 Sq.Ft.

$1,375,000

MLS#: 15028688
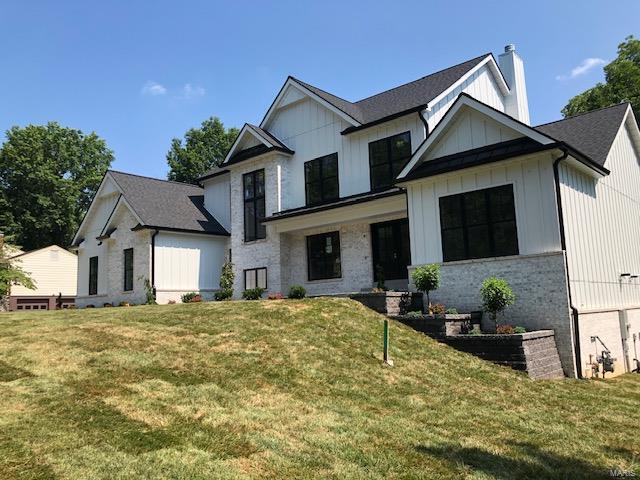
Exceptional opportunity for new construction in Des Peres in the desirable neighborhood of Hickory Hills. Completion July 2020 by notable builder DeBrecht Homes features a Modern Farmhouse open floor plan designed to accommodate daily comfort and gracious entertaining. hardwood flooring and 9' ceilings add to the appeal of the main living area that includes private study, formal dining room and spectacular great room highlighted by vaulted ceiling with dormers and a second-floor overlook. Culinary enthusiasts will love the designer kitchen with custom 42" cabinetry, quartz countertops, commercial grade appliances & center island. Situated on 1/2 acre includes a covered/screen porch and patio and plenty of room for a pool. Main floor master suite with luxury bath plus 3 upper level ensuite bedrooms, loft, a main and 2nd floor laundry complete the living quarters. Finished walkout LL includes a bedroom bath. 3 car garage. Additional Rooms: Mud Room, Sun Room
#20045694

St Louis

11815 Point Oak

5 Beds

5 Baths

9,476 Sq.Ft.

$1,375,000

MLS#: 20045694
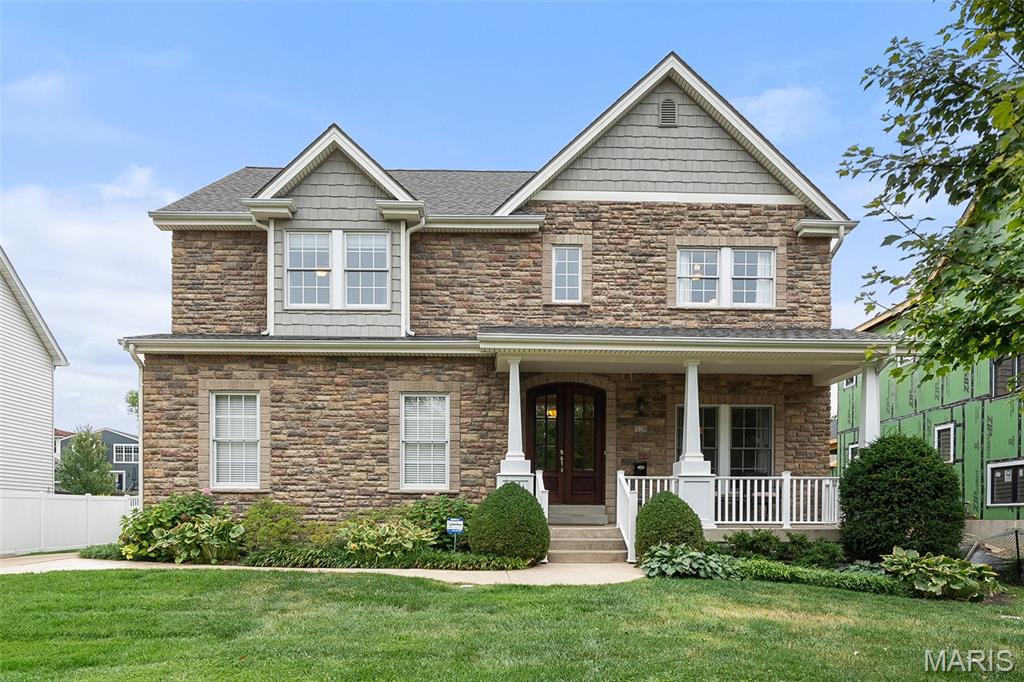
Don't miss this opportunity. Experience timeless elegance in the Heart of Kirkwood. This beautifully maintained home blends charm and refined updates. Gleaming hardwood flooring, abundant natural light and exceptional detailed millwork set a sophisticated tone. The dining room entrance, just off the foyer is a detailed arched doorway.  A  beautiful primary suite with two walk-in closets, tray ceiling and updated bath is a peaceful sanctuary. The kitchen boasts granite counters, custom cabinetry, stainless steel appliances, breakfast bar and opens to the gracious great room. Both the great room and breakfast room feature the most unique intricate tray ceilings. They are spectacular! A convenient, spacious first floor laundry room and powder room complete the first floor.    Upstairs are three spacious bedrooms, one en suite, an additional hall bath and a loft area offering comfort and versatility. The finished lower level features a family room with gas fireplace, and add'l bedroom and bath. The screened porch just off the breakfast room provides a serene place to relax and enjoy the lushly landscaped yard. Just steps from downtown Kirkwood's shops and restaurants and parks with award-winning Kirkwood schools.  A rare opportunity to own a distinguished Kirkwood home. You won't be disappointed.
#25064679

Kirkwood

328 W Washington Avenue

5 Beds

4 Baths

4,063 Sq.Ft.

$1,375,000

MLS#: 25064679
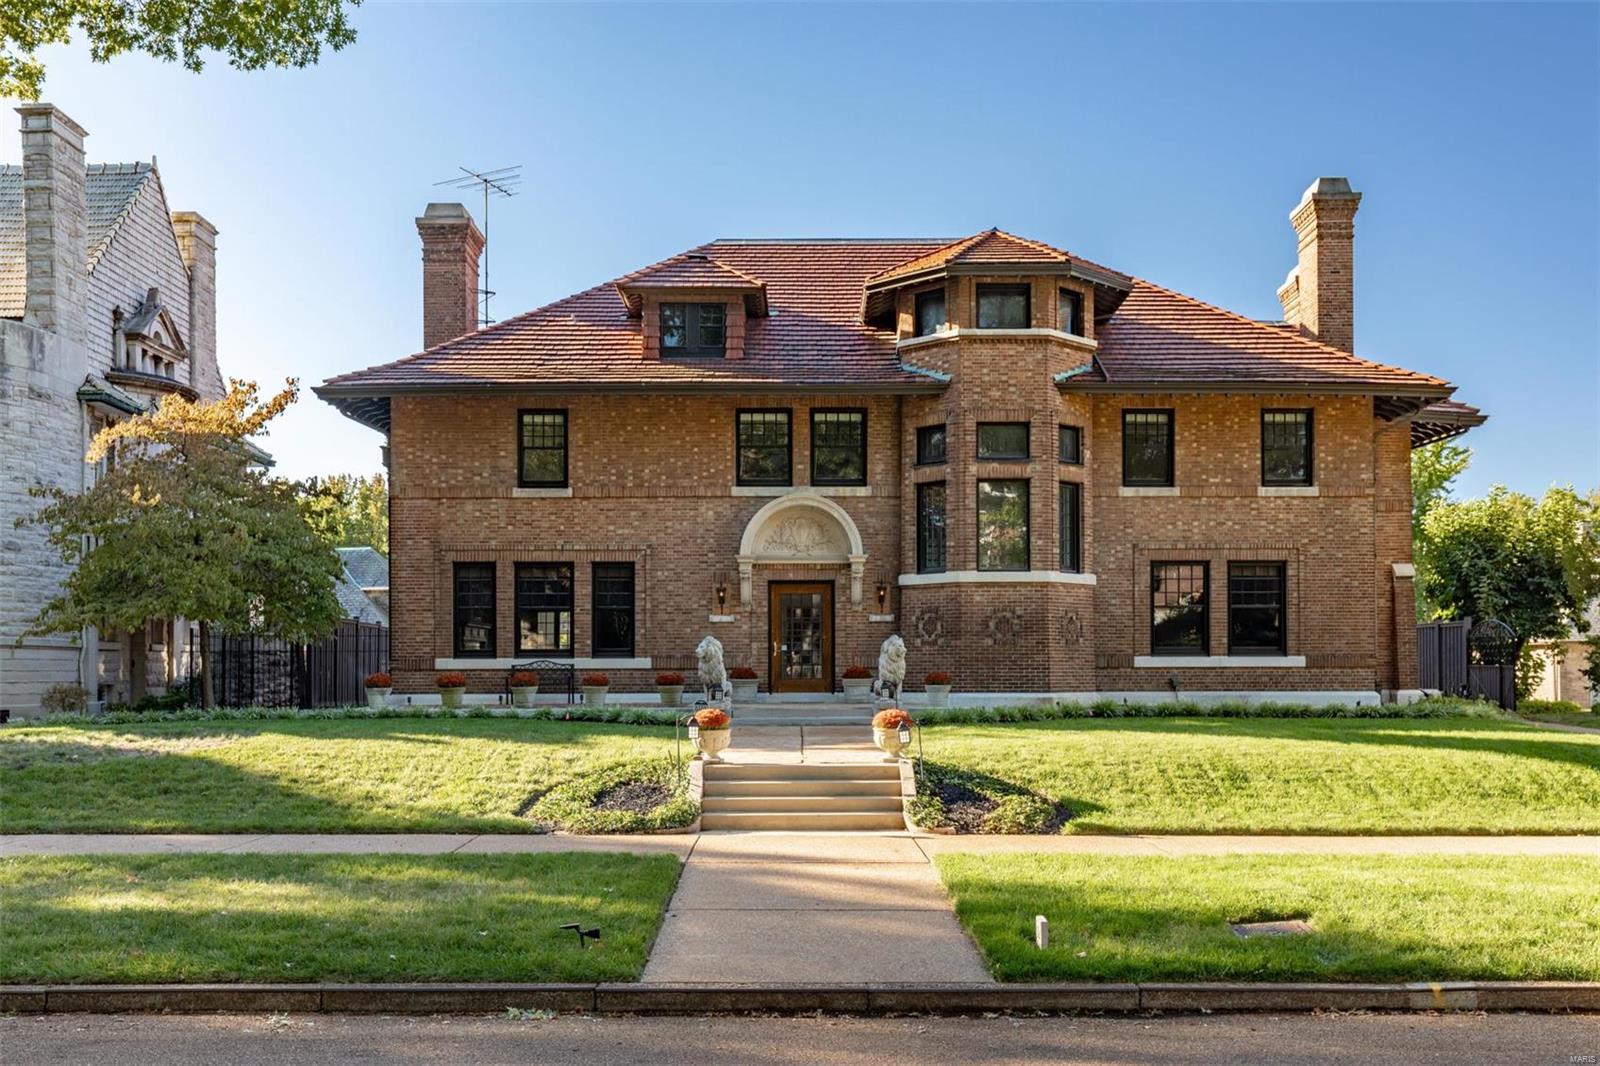
Elegance and gracious spaces make up this historic home on one of St. Louis’ finest streets. Recently the home has undergone a complete modernization while preserving the home’s superb architecture. The foyer features marble floors & an ornate ceiling. The kitchen is new & expanded featuring quartz counters, custom cabinets & Thermador appliances: 66” refrigerator, dual-zone wine fridge, 8-burner range & dishwasher. Elegant dining room with fireplace and French doors that lead to the backyard. The living room has wood paneling & a fireplace. Cozy den off of the foyer with fireplace. Bright sunroom. The 1,000 sqf master suite is a dream with his & her walk-in closets with built-ins and a luxury bath with freestanding tub & large glass enclosed double shower. You will appreciate the coffee & wine kitchen with a dishwasher & microwave. Architectural pool. Oversized 2 car carriage home with an updated 2-bed apartment featuring a new kitchen and bath. Fenced backyard & gated drive. Additional Rooms: Mud Room
#18084251

St Louis

12 Washington Terrace

7 Beds

5 Baths

7,935 Sq.Ft.

$1,375,000

MLS#: 18084251
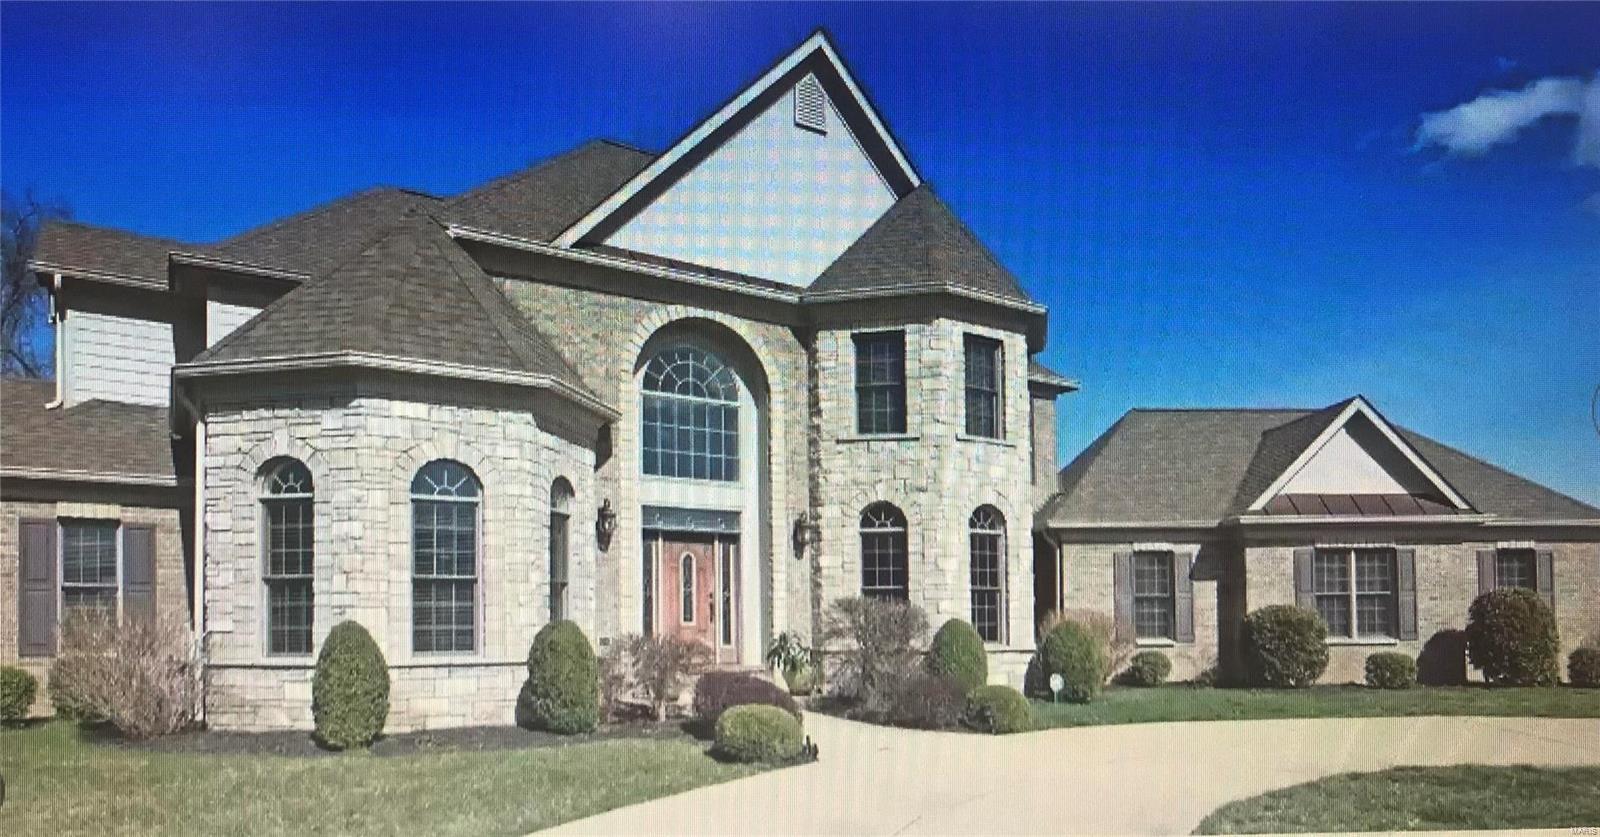
For Comp Purposes Only
#22049881

Chesterfield

1017 Devonworth Manor Way

5 Beds

5 Baths

6,544 Sq.Ft.

$1,375,000

MLS#: 22049881
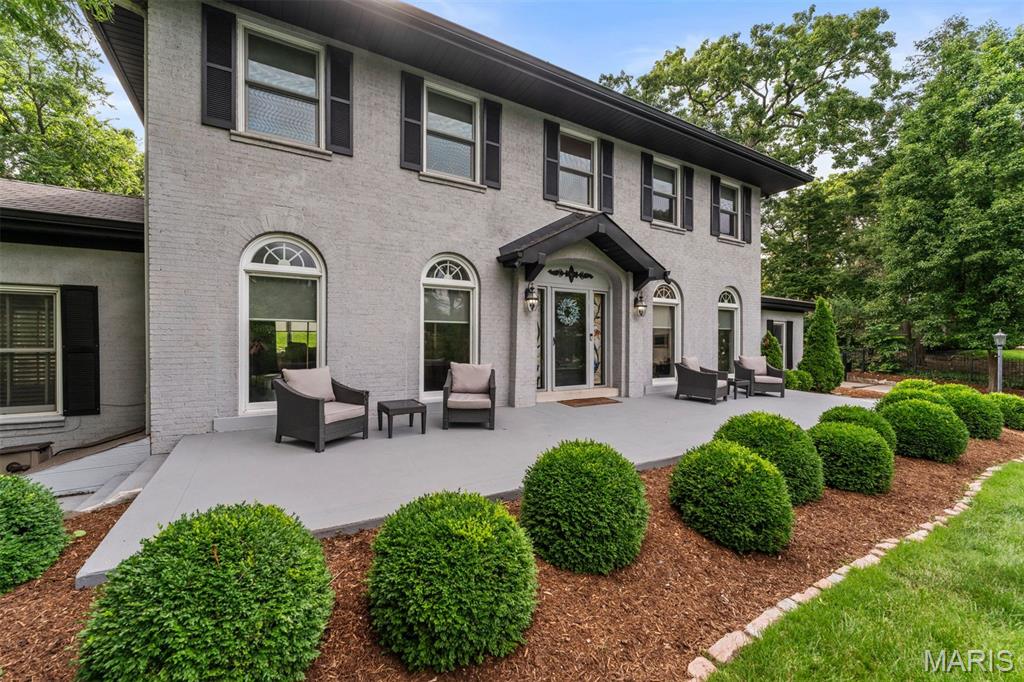
This 1920 gem sits on 1.11 acres of lush, professionally landscaped grounds filled with blooming annuals and perennials. The backyard is a summer sanctuary—anchored by a heated pool and a decorator’s dream cabana with a loaded kitchen, enormous fan, and TV. It’s the perfect spot to gather with friends, sip cocktails, and soak in golden-hour evenings in the heated pool surrounded by hidden speakers serenading you with your favorite tunes. Inside, 4,392 sqft showcase arched doorways, Palladian and stained glass windows, and beautifully restored original wood floors. The open kitchen flows seamlessly into elegant living spaces with soaring fireplaces and preserved millwork. The dreamy primary suite includes a showstopping closet with island and laundry (that sellers are willing to convert back to the 4th bedroom; with the closet there are 3 bedrooms), plus a spa bath with sauna, steam shower, and round soaking tub. Two addl bedrooms upstairs share a private, connected bathroom. The walk-out lower level features a full bar, movie theater with terraced seating, gym/sleeping area with attached full bath, and second laundry - plus loads of storage space. If the outdoor features aren't enough to monopolize your attention, the interior will captivate you with its rare blend of history, beauty, and effortless luxury.  Maplewood/Richmond Heights award winning schools ranking #9 in the state of Missouri by Niche.com.
#25041422

Richmond Heights

1259 Hampton Park Drive

4 Beds

4 Baths

4,392 Sq.Ft.

$1,375,000

MLS#: 25041422
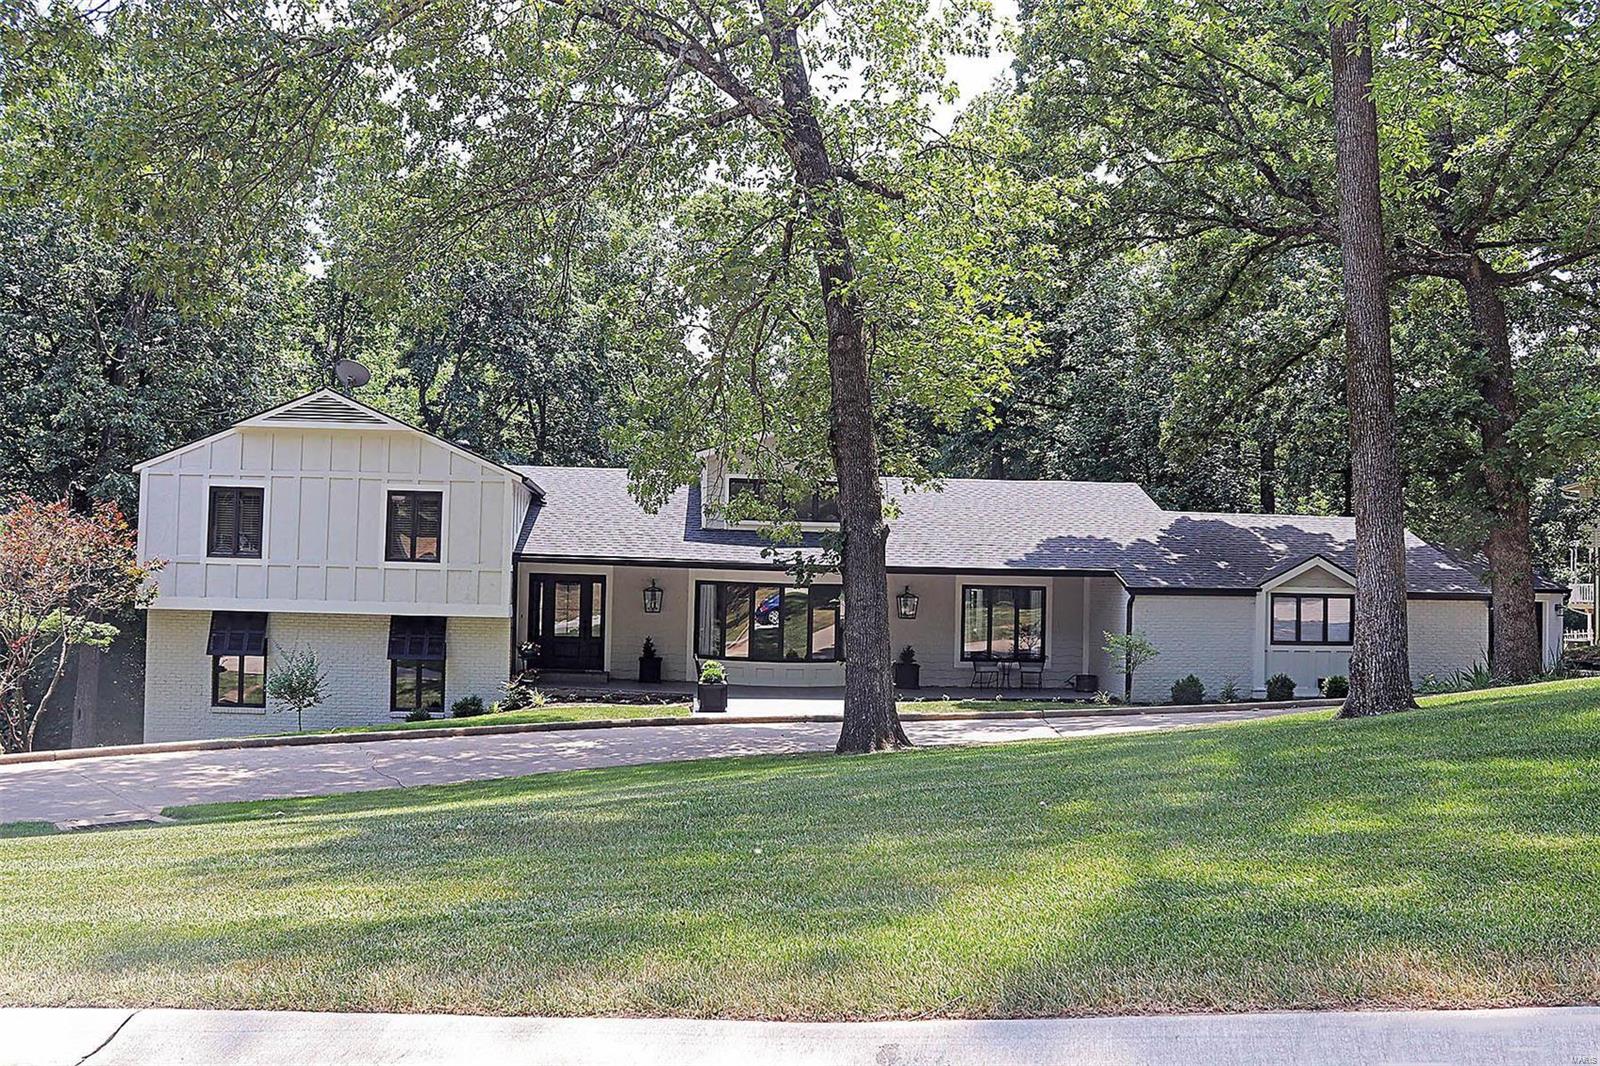
A show-stopping remodel...where no expense was spared and no detail overlooked!  This home has been gutted and brought back to life using high-end finishes on every floor.  Set on a peaceful, wooded lot w/lake views & Steve Foeste designed landscaping, here's your own private oasis right in town!  Inside you'll find flexible living spaces to ensure that this house can remain your forever home.  Featuring 5 bedrooms (4 ensuites), 6 1/2 baths, massive living room open to chef's kitchen, formal DR, theater w/kitchenette, office, FR w/bar, 3-car garage, and lower level w/full-size kitchen & exterior entrance (think separate apartment) - what more could you need?  The three-year renovation was aided by local designer Terry McDowell, whose guidance and creativity made this home one to be enjoyed by everyone who walks through its doors.  So much thought and energy was put into planning and restoration, it's no wonder the end result is gorgeous and functional in every sense of the word! Suitable for Bed/Brk COOL: 14 SEER+
#23039876

Cape Girardeau

3228 Lakewood Dr

5 Beds

6 Baths

6,513 Sq.Ft.

$1,375,000

MLS#: 23039876
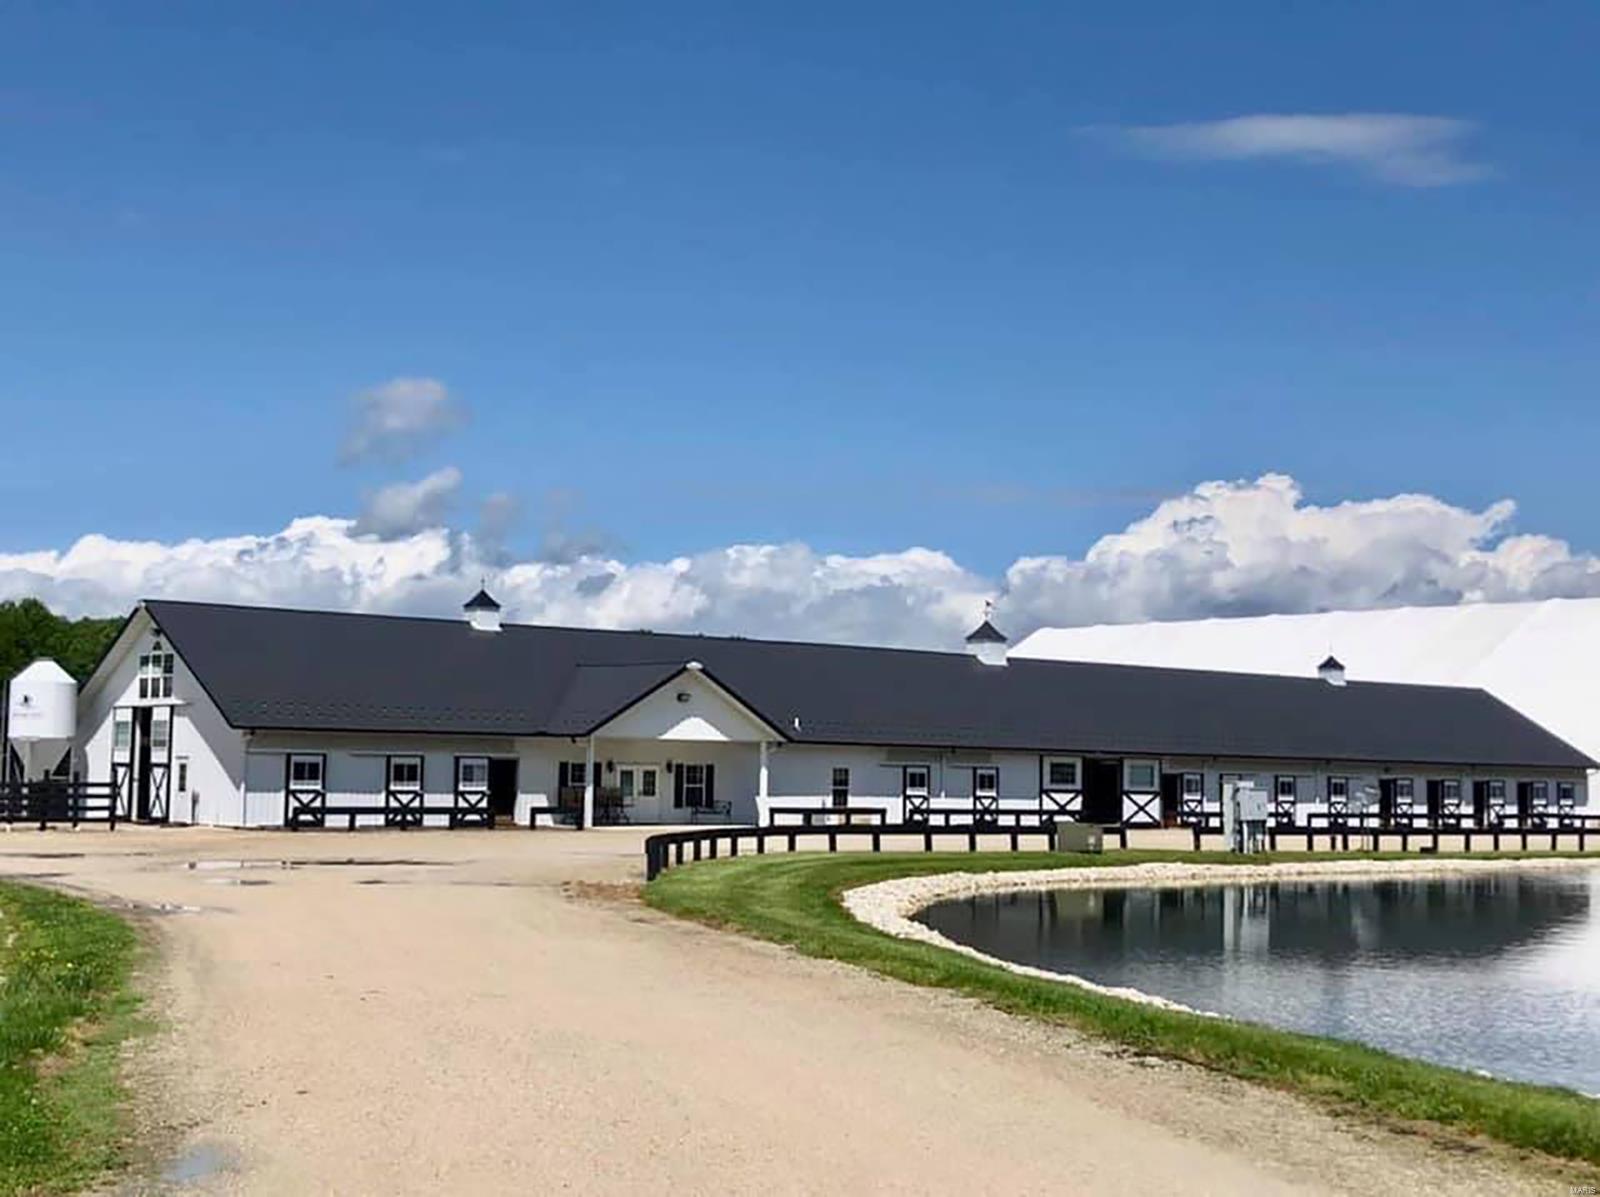
Comp Purposes Only
#20029740

Robertsville

5027 Calvey Creek Road

None Beds

None Baths

N/A

$1,375,000

MLS#: 20029740
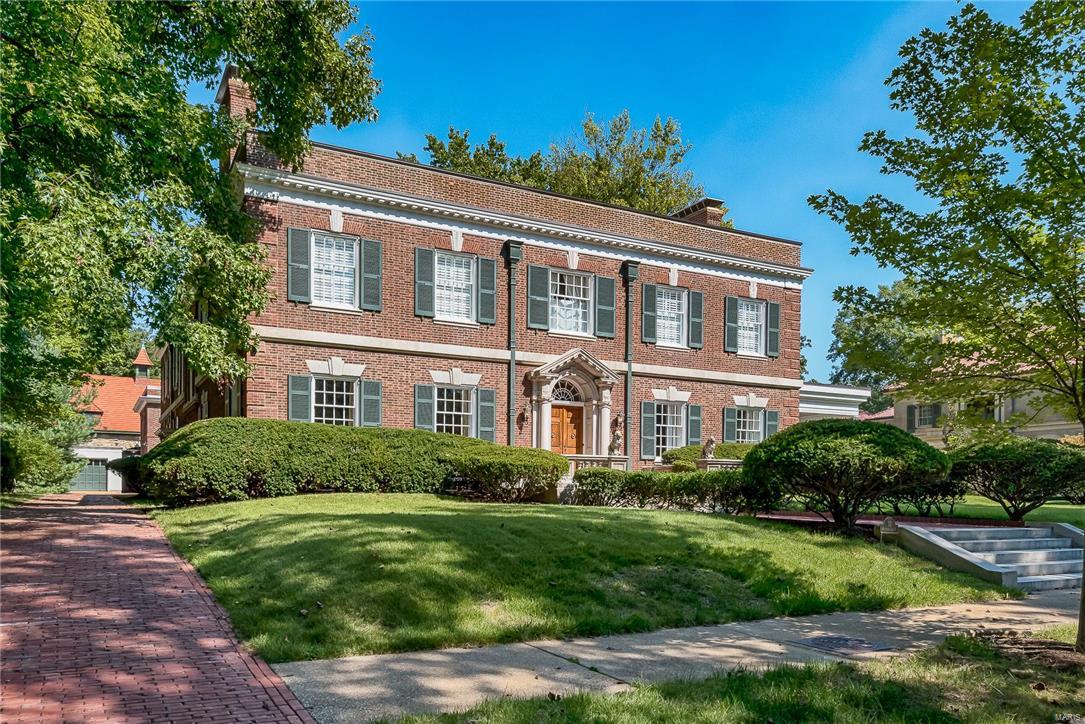
Bring your offer today! Oh the scandal of it! Right here at 37. Leona Byrd's shocking rendition of 1905's #1 song, 'Give My Regards to Broadway' whilst smoking a cigarette caused a reprint of the Social Registry! A residence always known for entertaining and setting the bar for style, grace and excitement. A rare Golden Era Mansion who's floorplan is bright and open and offers formal and family spaces.The owner, a true renaissance man, has insisted upon the highest level of updates and restoration. Center hall plan leads to a Gentlemen's parlor and enormous gathering room with massive fireplace. Formal dining room with caterer's alcove opens  to side veranda overlooking oversized lot and expansive lawn. Kitchen is a marvel with the original (restored) St. Charles Cabinets and stainless steel countertops fused with chef's quality new appliances. Original Vitrolite baths and appointments have all been restored to look new! Preferred center interior lot! 4 car garage and carriage house!
#16064840

St Louis

37 Westmoreland Place

6 Beds

4 Baths

8,860 Sq.Ft.

$1,375,000

MLS#: 16064840
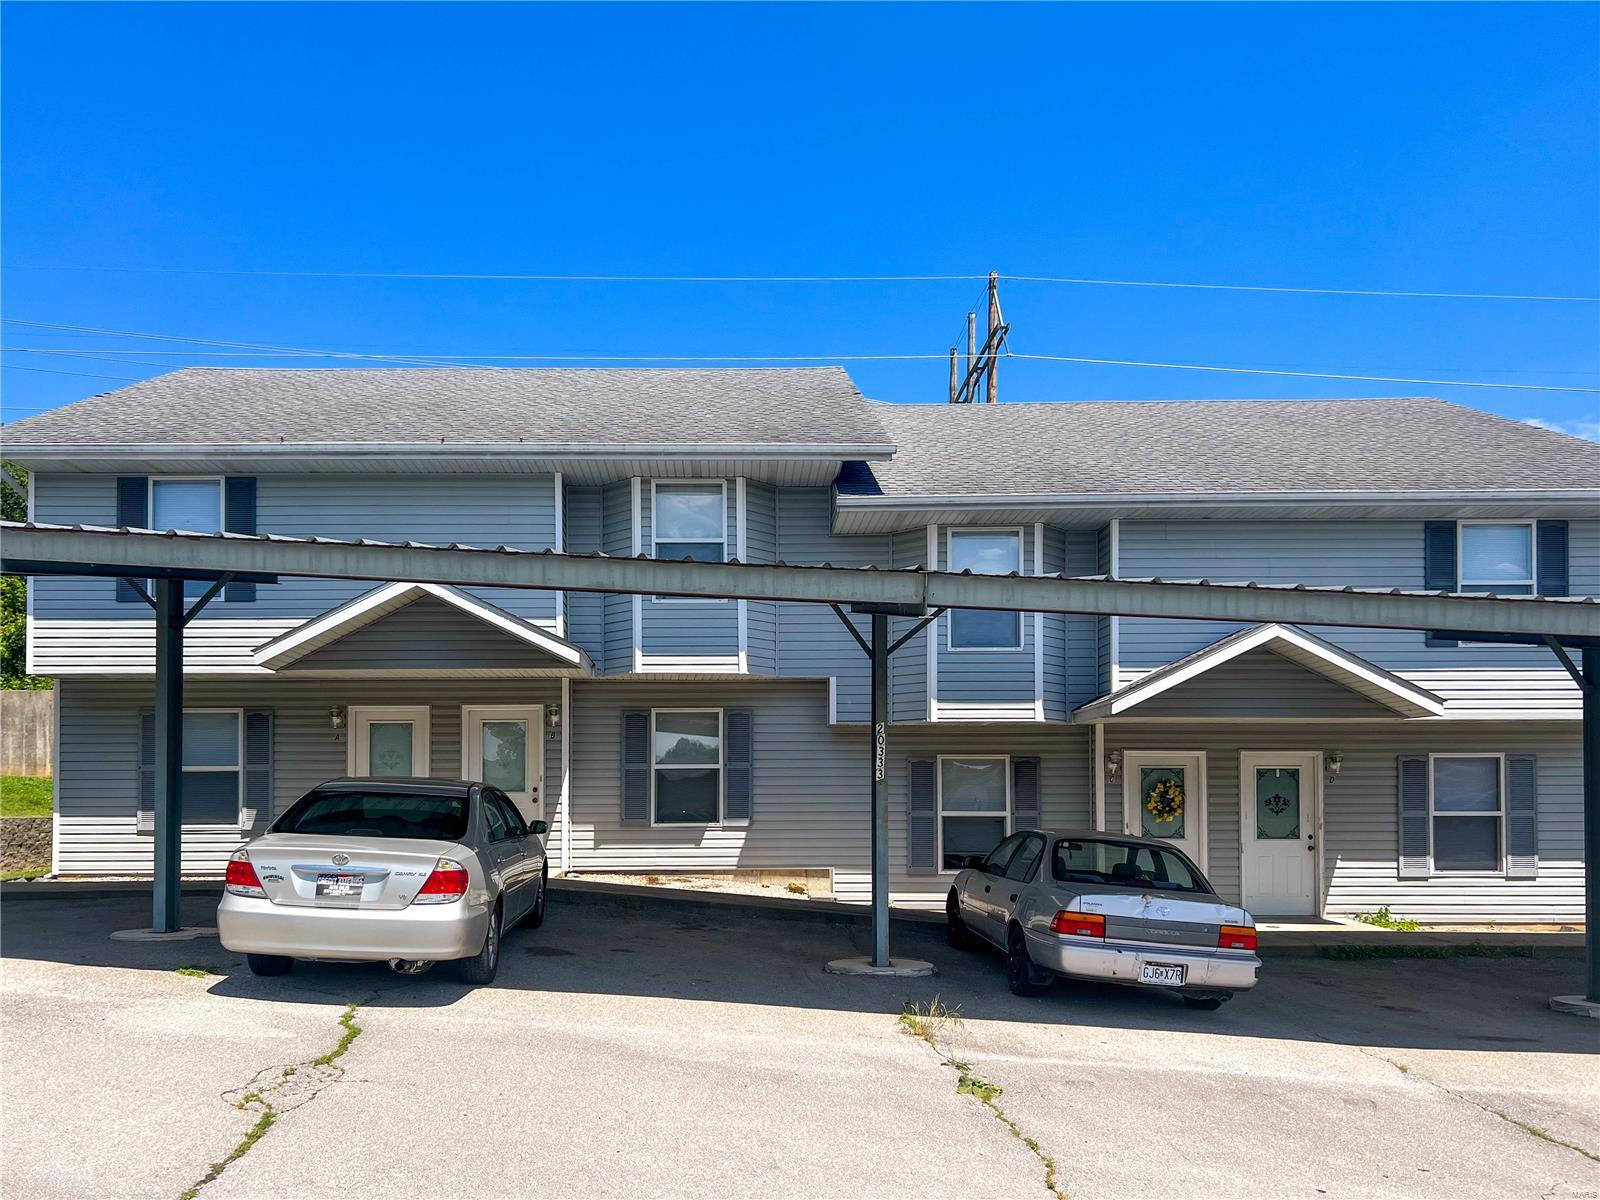
Seize the chance to invest in an exceptional property featuring 20 well-maintained townhome units across five buildings. Built in 2005, each unit offers a spacious 2-bedroom, 2.5-bath layout with modern amenities, making them highly desirable rentals. Kitchens are equipped with a stove, refrigerator, dishwasher, microwave, and disposal, with some units including a washer and dryer for added tenant appeal. All units provide central heating and air conditioning, along with covered parking areas, ensuring comfort and convenience. As an all-electric property, utility management is simplified with no gas bills. Rents range from $639 - $925 per month, promising steady returns. Situated on a 1.24 m/l acre lot within the sought-after Waynesville School District, the property boasts a strong rental history. This prime investment offers modern, well-maintained units in a desirable location, a solid portfolio addition.
#24035476

Waynesville

20304 20312 20333 20390 Skyview Drive

None Beds

None Baths

N/A

$1,375,000

MLS#: 24035476
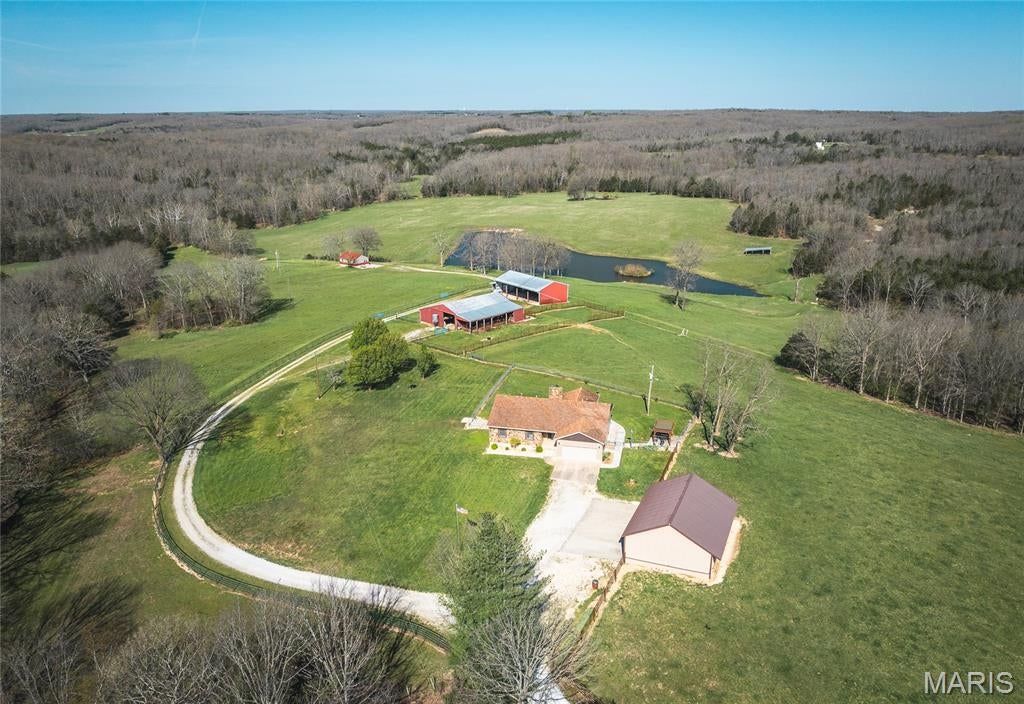
Welcome to this beautiful, well-maintained home and picturesque 126 +/- acre farm offering stunning views and peaceful country living. A gated entry and private driveway lead you into this serene property featuring a perfect mix of pasture and wooded acreage. This remarkable property showcases a stunning blend of open pasture, woods, and exceptional water features, including a picturesque 3.5 acre lake, six peaceful ponds, and wet weather creek through the valley. Designed for both recreation and relaxation, the land invites ground for cattle, horseback riding, trail adventures, fishing, hunting, hiking, or quiet evenings surrounded by natural beauty. The home offers 3 bedrooms plus one nonconforming bedroom and 3.5 bathrooms, combining solid construction with warm rustic charm. Interior highlights include a stone fireplace with Heatilator, granite countertops and island, custom cabinetry, walk-in closet(s), newer flooring, and an open floor plan designed for comfortable living and entertaining. The full walkout basement features a kitchenette, sleeping area, full bathroom, and ample storage space. A geothermal HVAC system provides efficient year-round comfort along with a whole home generator. Enjoy breathtaking views from the covered back deck, newer lower deck, or the newer patio with pergola. The property also includes an attached garage and a large, detached 3+ vehicle garage/workshop. Equestrian and farm amenities abound with a large 8 stall barn, a spacious hay and equipment barn, and a run-in shed located within the pasture.  Overlooking the lake, an additional charming 744 sq ft guest cabin offers its own kitchen area, sleeping quarters, and bathroom, creating an ideal space for guests, private retreats, or unforgettable gatherings. Numerous updates have been completed throughout the property (see supplements for details). Whether you’re seeking a full-time residence, working farm, or recreational retreat, this serene and versatile property delivers the ideal country lifestyle. Conveniently located just south of Owensville and Rosebud. Schedule your private tour and experience the essence of country living!
#26055625

Owensville

3773 Blocks Branch Road

3 Beds

3 Baths

2,278 Sq.Ft.

$1,375,000

MLS#: 26055625
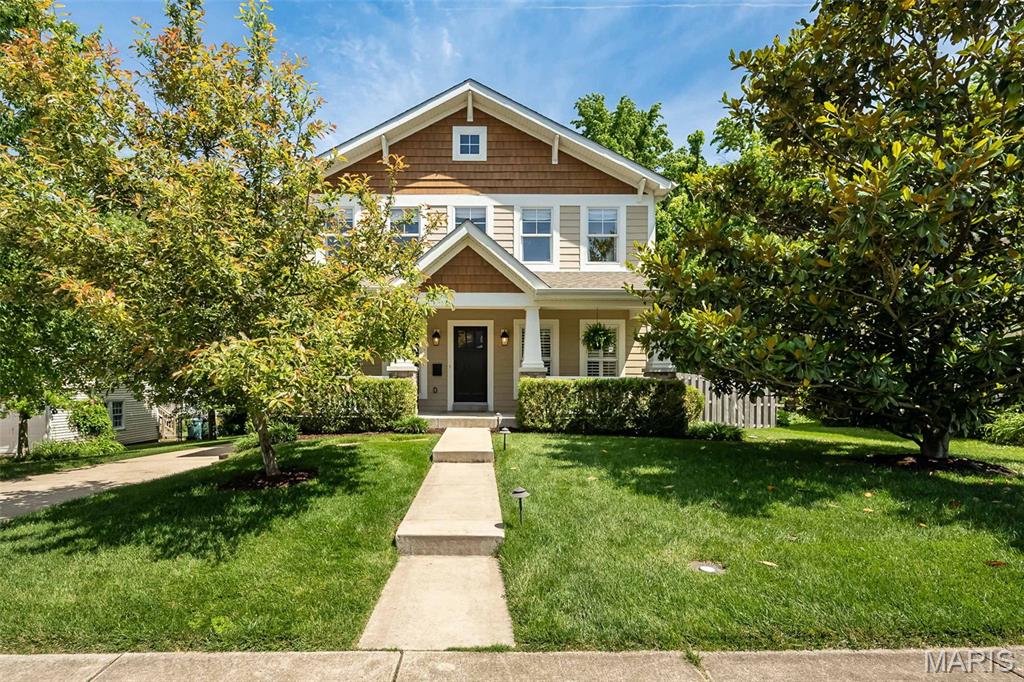
Enjoy the perfect blend of timeless Craftsman charm and newer construction convenience in this stunning upscale home just moments from the heart of downtown Kirkwood. Offering incredible walkability to restaurants, boutiques, parks, the farmers market, and everything downtown Kirkwood has to offer, this beautifully designed residence combines thoughtful craftsmanship, generous living spaces, and an exceptional location.

An inviting front porch welcomes you into a spacious entry where gleaming hardwood floors, rich millwork, plantation shutters, and beautiful architectural details immediately showcase the quality and care found throughout. A spacious dining room just off the foyer provides an elegant space for entertaining or everyday gatherings.

Designed for modern living, the impressive open floor plan seamlessly connects the gourmet kitchen, breakfast room, and family room, creating the true heart of the home. The kitchen features custom glazed maple cabinetry, stainless steel appliances, granite countertops, abundant prep space, and a large center island perfect for gathering with family and friends. Anchoring the main living area is a stunning floor-to-ceiling stone fireplace and a dramatic wall of windows overlooking the private backyard and expansive two-tier deck, all complemented by an oversized detached two-car garage.

Quality details continue throughout with Anderson windows, extensive woodwork, and thoughtfully designed spaces that balance beauty with functionality. An oversized main floor laundry room with cubbies and additional storage makes everyday living effortless.

Upstairs, the spacious primary suite is a luxurious retreat entered through double doors and featuring a large walk-in closet and gorgeous bath complete with a soaking tub and separate shower. Unlike many homes, the secondary bedrooms are impressively sized, offering substantial closet space and room to comfortably grow, work, or relax. A hall bath with double vanities easily serves the additional bedrooms.

The finished lower level offers incredible flexibility with an expansive recreation and family room complete with a kitchenette area—perfect for entertaining, movie nights, guests, or multi-generational living. With an egress window and full bath, this space could easily serve as a fifth bedroom suite, while the unfinished area provides abundant storage or room for a spectacular home gym.

Combining upscale finishes, spacious design, newer-build convenience, and one of Kirkwood’s most walkable locations, this exceptional home truly delivers the lifestyle buyers are searching for.
#26013235

Kirkwood

233 W Jewel Avenue

4 Beds

3 Baths

4,228 Sq.Ft.

$1,375,000

MLS#: 26013235
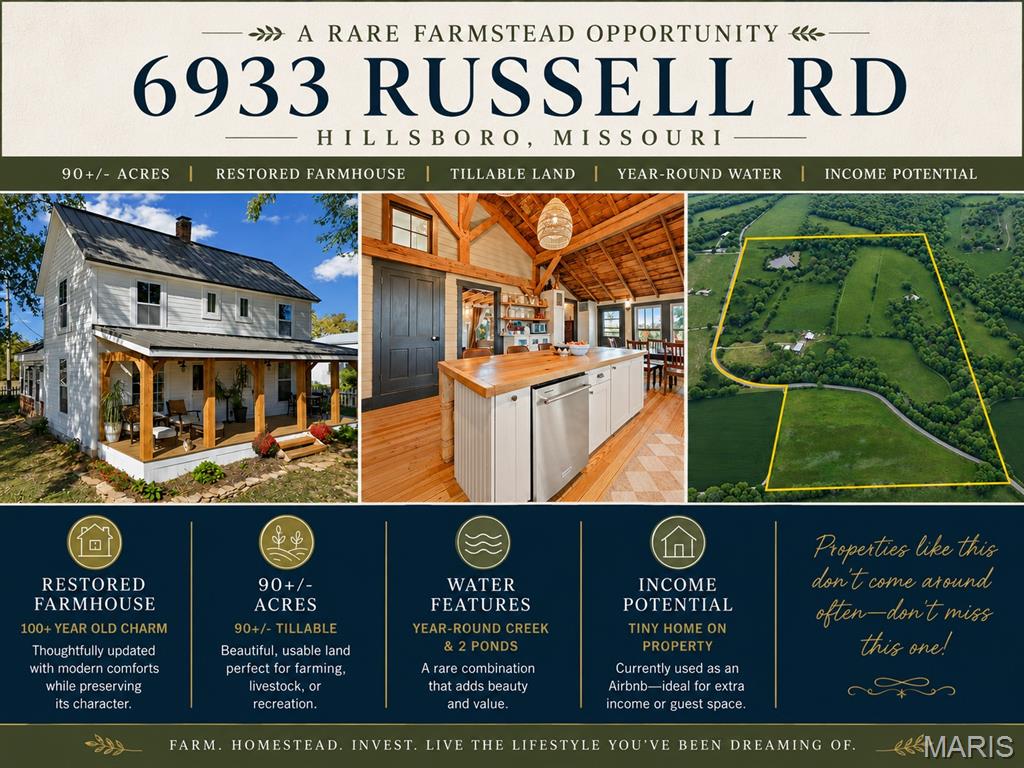
A rare opportunity awaits in Hillsboro with this fully renovated 100+ year-old farmhouse set on 90+/- acres of highly usable land, including approximately 12 acres is rich bottom land ideal for crops . Blending timeless character with modern updates, this home offers a warm, inviting atmosphere the moment you step inside—filled with cozy charm and a welcoming feel that instantly makes you feel at home.
The land is truly the standout—featuring 90+/- acres of tillable ground, ideal for farming, livestock, or future expansion. The property is fully fenced and cross fenced with 7 pastures, and an electric fencing setup for rotating pastures. Enhanced by an exceptional water setup, including 1000+/- feet of frontage to a year-round creek, which is also a tributary to the big river, two ponds, which creates a setting that is as functional as it is beautiful. A property like this—with usable land and multiple water sources—isn’t just hard to find, it’s almost never duplicated. 
Additional improvements include an oversized barn, hay storage, detached garage, root cellar, and multiple outbuildings that have been redone, providing the infrastructure needed for a working farm or homestead. Fruit trees are established throughout the property, adding both charm and productivity.
For those seeking added versatility, a tiny home currently used for Airbnb offers excellent potential for supplemental income or guest accommodations.
Conveniently located approximately one hour from St. Louis and the airport, this property delivers the perfect balance of peaceful rural living with accessibility to everyday amenities.
Whether you’re looking to establish a working farm, create a private retreat, or invest in a unique income-producing property, this one offers endless potential.
#26022551

Hillsboro

6933 Russell Road

3 Beds

2 Baths

1,552 Sq.Ft.

$1,375,000

MLS#: 26022551
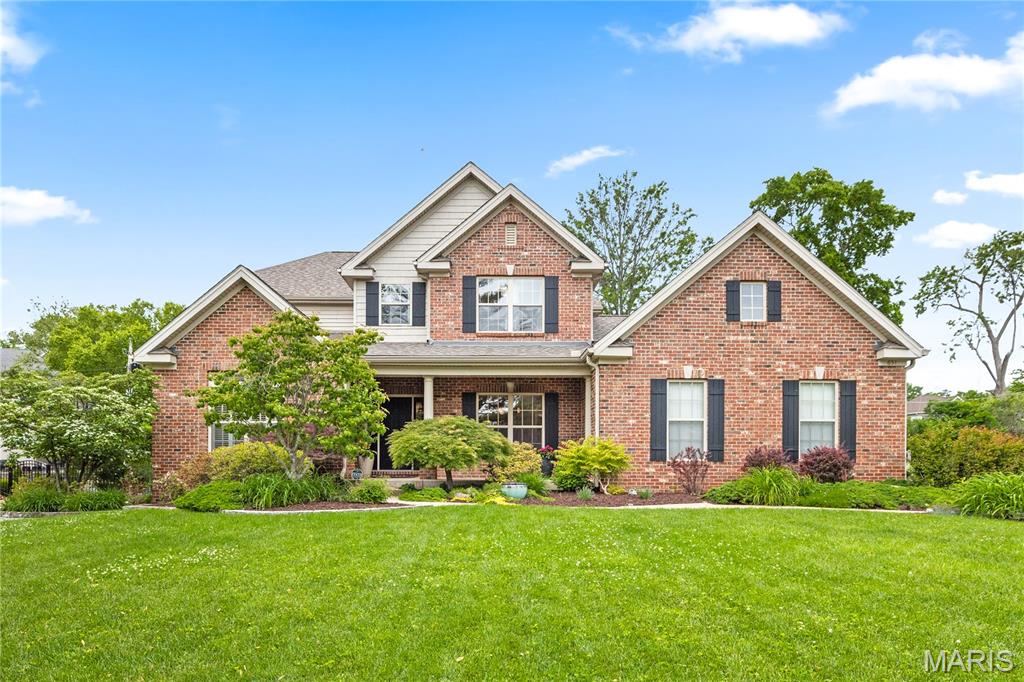
This newer home is designed for refined living without sacrificing comfort or style. From the moment you enter, the thoughtful flow and sense of space create an immediate feeling of luxury and ease. The welcoming foyer opens to a gracious dining room with chair rail molding, a tray ceiling, and large windows overlooking the manicured front yard. The layout flows effortlessly into a serene living room with built-in cabinetry and expansive windows framing the backyard. At the heart of the home, a beautifully appointed kitchen, informal dining area, and family room open to a spacious deck and established yard—an ideal setting for both everyday living and entertaining. The kitchen features granite countertops, a large island, double ovens, a Thermador five-burner gas cooktop, and a professionally organized pantry. A butler’s pantry adds convenience and elegance for hosting. The main-level primary suite offers a private retreat, complete with a sitting room with floor-to-ceiling built-ins, two walk-in closets, and a spacious en-suite bath. Rich wood floors, abundant natural light, and 9-foot ceilings enhance the main level, which also includes a laundry room and direct access to the attached two-car garage. Upstairs, a striking staircase with wrought iron balustrades leads to a sitting area—perfect for an upstairs den or study. Bedrooms two and three share an en-suite bathroom. Bedroom four has en-suite access to the 2nd full bathroom, and all the bedrooms feature a walk-in closet. The lower-level recreation room is bright and inviting, with high ceilings and a fourth full bathroom, offering versatile additional living space. The cedar closet and tremendous storage space make life easy. With a one-year-old high-efficiency zoned AC, easy access to a bike path, and within walking distance of Stacy Park, this home offers an exceptional backdrop for comfortable and beautiful living.
#26028957

Olivette

651 Ashmont Drive

4 Beds

4 Baths

4,135 Sq.Ft.

$1,375,000

MLS#: 26028957

* Listings identified with the FMLS IDX logo come from FMLS and are held by brokerage firms other than the owner of this website. The listing brokerage is identified in any listing details. Information is deemed reliable but is not guaranteed. If you believe any FMLS listing contains material that infringes your copyrighted work please click here to review our DMCA policy and learn how to submit a takedown request. © 2024. First Multiple Listing Service, Inc.

Categories

Homes Tailored to Your Lifestyle

Buyers Guide

Buying a home is one of the most exciting milestones of your life.

View more

Sellers Guide

Putting your home on the market can be a stressful process, especially when you don’t know what to expect.

View more

Market report

With just a few clicks, you'll gain instant access to valuable insights about the real estate market, including trends, property values, and community analytics.

View more

Home value

Unlike automated valuations, our hands-on review will provide a comprehensive opinion of your home’s value while considering important interior elements and other location intangible factors that machine algorithms so often miss.

View more

Buyers resources

Guides on financing, inspections, and choosing the right Realtor for a smooth home purchase.

Sellers resources

Practical tips on staging, pricing, and preparing your home to attract buyers and maximize your sale.

 - property

Send a message

Message successfully sent.

Preferred Agent

Reason for contacting?

I agree to receive email communication and understand I can unsubscribe at any time.

I agree to be contacted by Realhub DEV via call, email, and text for real estate services. To opt out, you can reply 'stop' at any time or reply 'help' for assistance. You can also click the unsubscribe link in the emails. Message and data rates may apply. Message frequency may vary. Privacy Policy

Sign In Sign Out

Virtual Assistant

Would you like to take the next step with this property? We can help you schedule a showing or virtual tour, or send you more details.

Yes, I would like more information.

Thank You for Your Reply, One of Our Agents will contact you as soon as possible

No, maybe later.

Thank you, you can always contact me via email, phone number or through the contact form.

Realhub AI

Lucy - Your AI-Powered Realtor

Update Your Temporary Password

Personalize your search

Enter your email and we'll notify you immediately when new listings match what you're looking for.

or enter email address

Already have an account ? Login here

Continue your home search

I agree to receive communications and understand I can unsubscribe at any time.

I agree to be contacted by Realhub DEV via call, email, and text for real estate services. To opt out, you can reply 'stop' at any time or reply 'help' for assistance. You can also click the unsubscribe link in the emails. Message and data rates may apply. Message frequency may vary. Privacy Policy

Already have an account ? Login here

We use cookies

We use cookies primarily for analytics to enhance your experience. By accepting, you agree to our use of these cookies. You can manage your preferences or learn more about our cookies policy.