Thinking of selling?

Blue Sapphireline

Browse Properties
  • Nearby me

Popular Features

Community Features

Association

Property Features

Waterfront

View

Exterior Features

Interior Features

Style

E-Alert name

Properties

10000 properties match your criteria

None
#24033707

New Madrid

0 East of CR 738

None Beds

None Baths

N/A

$1,400,000

MLS#: 24033707
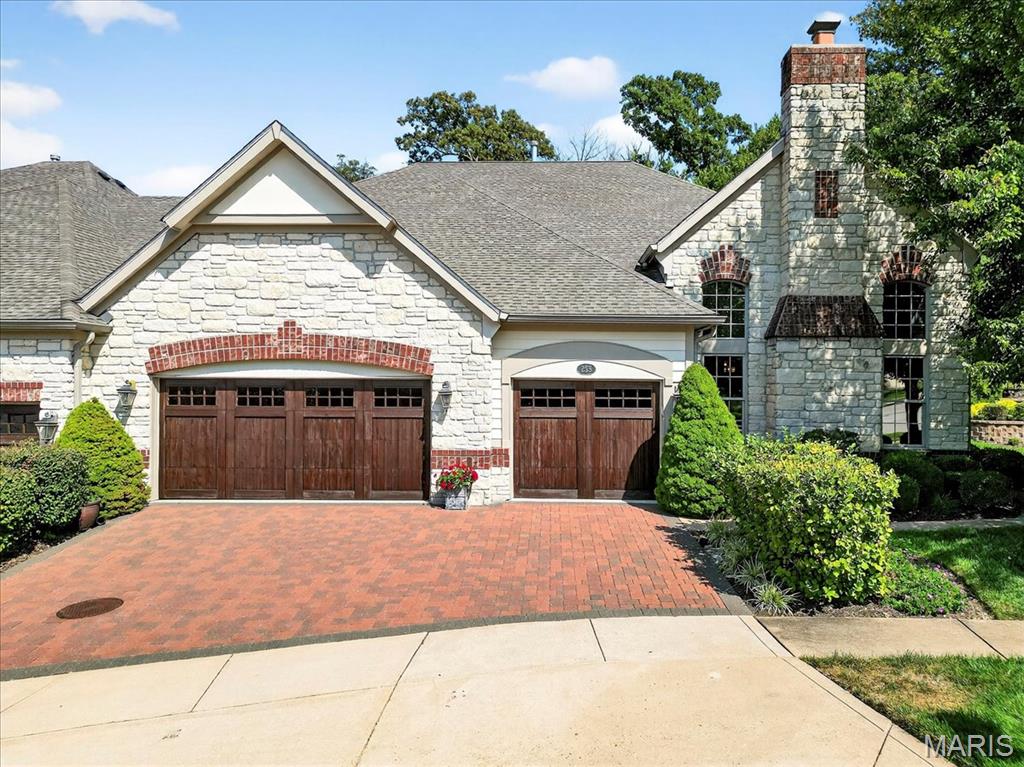
Experience luxury living in this stunning villa, perfectly situated on hole #6 at Meadowbrook Country Club. From the moment you step inside, you’ll notice the rich wood floors, dramatic ceilings, and custom millwork that elevate every space. The gourmet kitchen boasts custom cabinetry, granite countertops, stainless steel appliances and a tray ceiling, while three fireplaces throughout the home create inviting places to relax. The main floor primary suite offers a tranquil retreat with a four-window
bay, two custom closets, and a spa-like bath adorned with Botticino marble with custom cabinetry. The walk-out basement is perfect for entertaining with a stone fireplace featuring built-ins, custom wet bar, game area and full bath and bedroom. Outside, enjoy a huge covered paver patio with extended sitting area and firepit. This move-in ready villa is the renowned Canterbury Display Home, showcasing designer-selected finishes and timeless details throughout. Private lot backs to trees with amazing views of Meadowbrook Country Club with easy access to the club, golf, tennis, pickleball and pool. Wonderful resort living in a peaceful setting and maintenance free lifestyle.
#25059757

Ballwin

258 Meadowbrook Country Club Estate

4 Beds

4 Baths

5,354 Sq.Ft.

$1,400,000

MLS#: 25059757
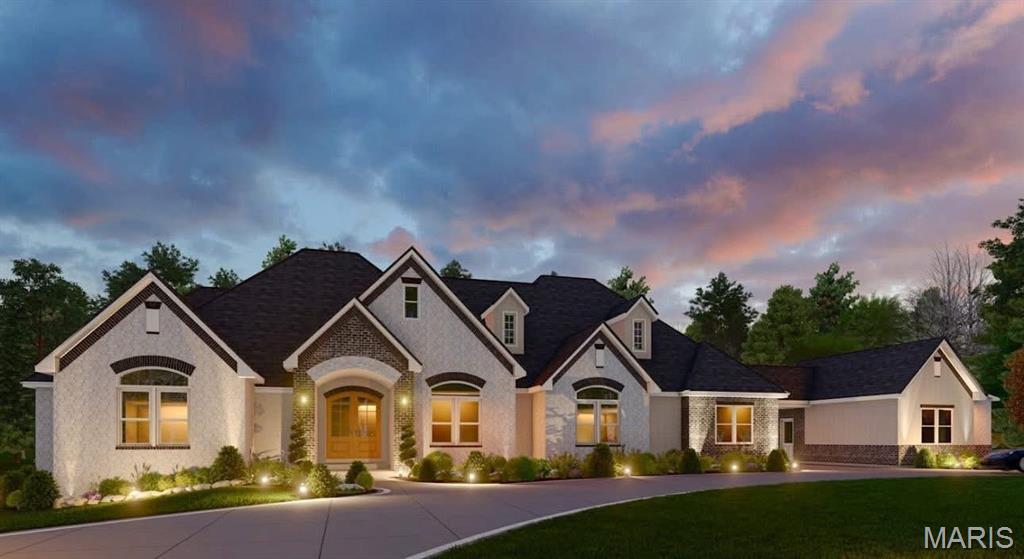
New Construction home set on an extraordinary 9.6 acre estate, this all brick and stone residence offers refined luxury, privacy and breathtaking views that overlook Bent Creek Golf Course, with a serene wooded backdrop. Designed with both elegance and comfort in mind, this 5 bedroom home delivers with up scale aesthetics and thoughtful functionality throughout. 
The heart of the home is the chef inspired kitchen that is complemented by a butlers pantry, ideal for entertainment and seamless hosting. Open light filled living spaces capture sweeping views of the golf course and wildlife alike. 
The primary suite is a true retreat, spa like en suite and generous walk in closet. 
One main bedroom may double as a sizable office with closet and full bath. 
Step outside to expansive grounds offering endless possibilities-whether enjoying peaceful mornings overlooking the golf course or planning the optional pool installation to create a resort style oasis. The wooded acreage ensures privacy while enhancing the natural beauty of the property.
This exceptional property blends timeless craftsmanship, luxury finishes, and rare acreage-an unparalleled opportunity to own a private estate, close to interstate, close to schools, hospitals and room to grow. 
Don't miss this opportunity to acquire one of the areas premier built homes.
Pool install is negotiable but planned.
#26003358

Jackson

535 Fraser Ridge

5 Beds

4 Baths

5,601 Sq.Ft.

$1,400,000

MLS#: 26003358
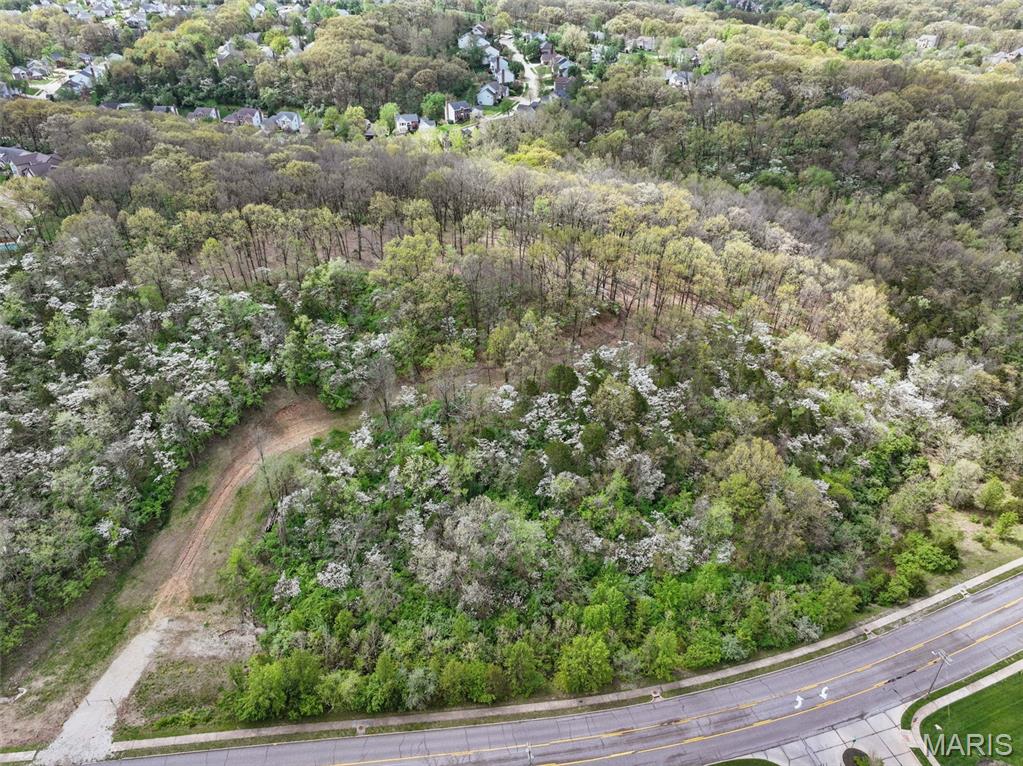
An extraordinary opportunity awaits on this breathtaking 18+ acre hilltop estate site, an unparalleled setting where privacy, elevation, and panoramic vistas come together to create a truly remarkable canvas for your dream retreat.
Set at the end of a winding drive already cut into the landscape, the approach alone sets the tone: secluded, serene, and undeniably grand. The partially cleared homesite sits perfectly positioned to capture sweeping views in every direction, offering limitless potential for an architectural statement worthy of its surroundings.
Much of the groundwork has already been completed. A new driveway apron and previously approved plans from MODOT, St. Louis County, and the City of Wildwood, along with utility access, geotechnical studies, and a Phase I Environmental Study, provide a rare level of readiness for a parcel of this scale. Utilities are available, permits can be obtained, and the essential due-diligence elements are already in place, streamlining your path from vision to construction.
Whether your dream is a modern sanctuary of glass and steel, a timeless stone manor, or a private multi-structure compound, this exceptional property offers the foundation to bring it to life.
Secluded, stunning, and rich with possibility — your legacy estate begins here. ***** For buyers seeking a larger vision, 16450 Clayton Road (MLS #26056309) may be purchased together with the adjoining 7.63-acre parcel to the west, creating a stunning combined estate of more than 25 acres. The two properties flow naturally from ridge to creek, offering wooded privacy, gentle terrain, and a rare sense of serenity along Clayton Road. Together, they present an exceptional opportunity for a private compound or a nature-nestled detached-villa community, with expansive possibilities for those who dream big and build with intention. 
Watch the video to experience the beauty of this remarkable parcel
#26028269

Wildwood

16404 Clayton Road

None Beds

None Baths

18.358 acres

$1,400,000

MLS#: 26028269
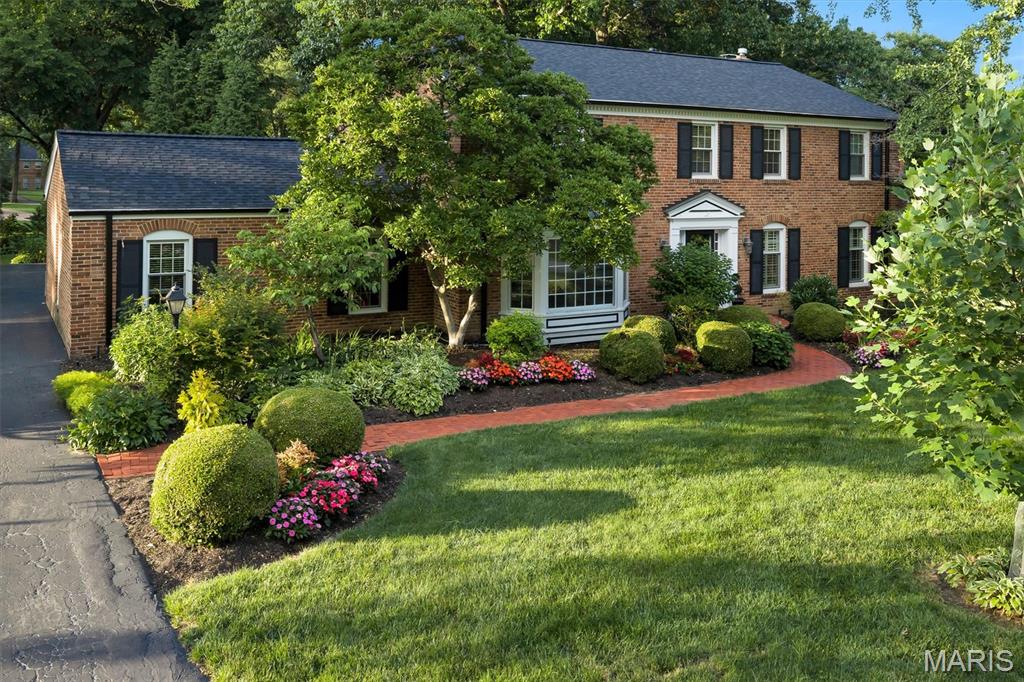
Nestled on a spectacular tree lined lot in Ladue, this beautifully renovated 4 bed, 4.5 bath home offers luxury living both inside and out. The chef’s kitchen features custom cabinetry, granite countertops, a Wolf range and double oven, Sub-Zero refrigerator, and oversized center island. A dramatic vaulted dining and gathering space with skylights and walls of windows fills the home with natural light and overlooks the private backyard retreat. Designed for entertaining, the home also features a custom bar area, spacious family room with fireplace, and a finished lower level with a custom wine cellar. The upper level includes a luxurious primary suite with a spa inspired bath and custom walk-in closet, a private bedroom suite with en-suite bath, and two additional bedrooms served by an updated hall bath. Outside, enjoy a resort-style in ground pool, expansive patio, and lush landscaping surrounded by mature trees. Exceptional indoor and outdoor living in a premier Ladue setting.
#26036805

St Louis

9845 Northbridge Road

4 Beds

4 Baths

3,714 Sq.Ft.

$1,400,000

MLS#: 26036805
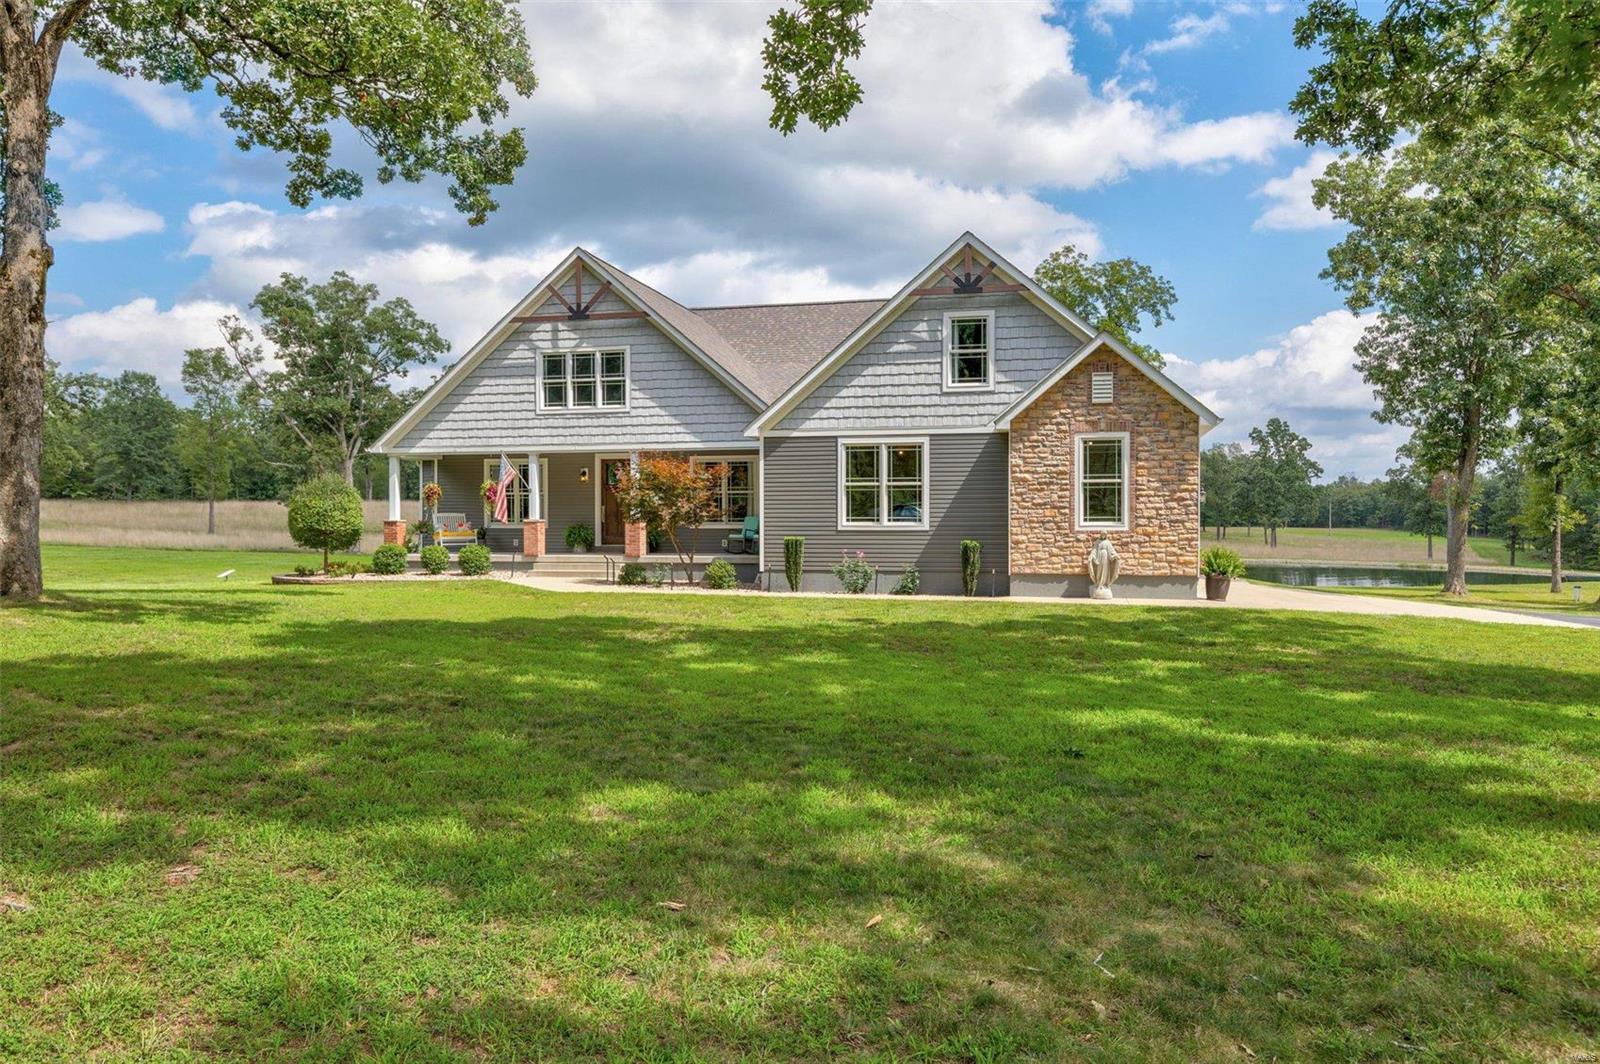
As you explore the 70 acres of pristine land that surrounds this estate, imagine enjoying serene sunsets by your 1-acre fully stocked pond, teeming with bluegill and catfish. The 30x40' astroturf patio beckons you to unwind next to the sparkling inground pool, complete with an outdoor kitchenette. The handmade fireboulder sets the perfect ambiance for gatherings under the stars. Inside, this 3,526 sq ft masterpiece features 5 bedrooms & 4.5 bathrooms. The stunning primary suite is a sanctuary of its own, boasting an 8' granite center island in the closet & a lavish bathroom with a 5x10 custom tile shower. Embrace the future with solar panels that make electric bills practically disappear. With 2 horse stalls & 7 garage spaces, the 40X60 Morton Building is a haven for those with equestrian pursuits or a penchant for vehicles and storage. 495 Buzzard Rock Rd seamlessly merges modern luxury with the tranquility of nature, offering a lifestyle that's truly unparalleled.
#23049548

Farmington

495 Buzzard Rock Road

5 Beds

4 Baths

3,536 Sq.Ft.

$1,400,000

MLS#: 23049548
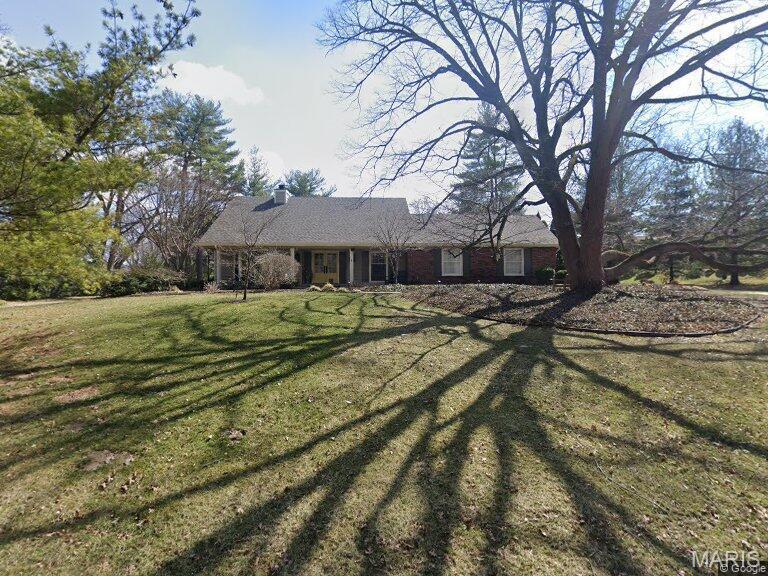
For comps purposes only
#26042990

Chesterfield

98 Shady Valley Drive

4 Beds

2 Baths

3,290 Sq.Ft.

$1,400,000

MLS#: 26042990
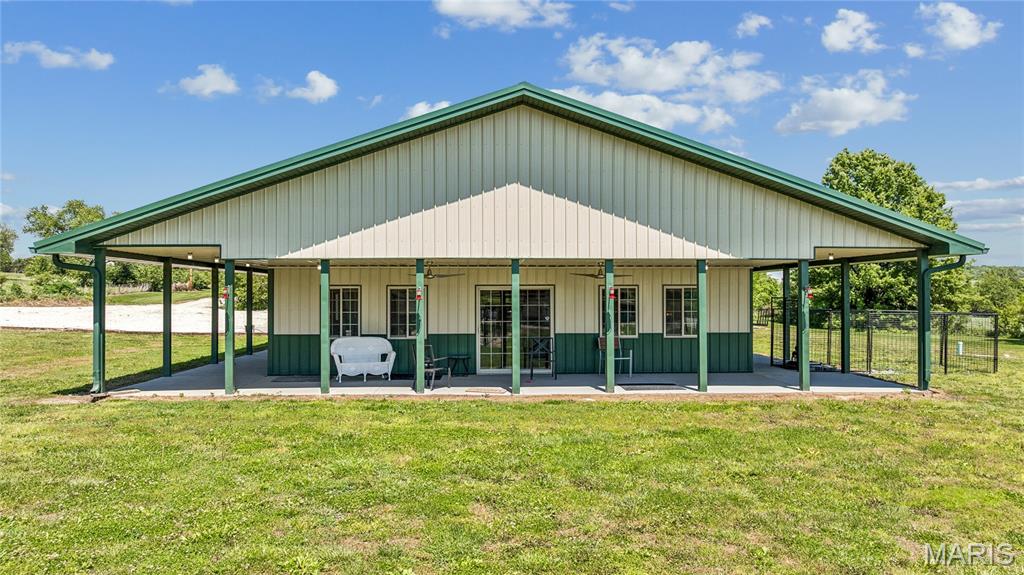
Welcome to a rare opportunity to own a thriving dog kennel designed for both comfort and care. This well-maintained facility offers spacious indoor and outdoor accommodations, thoughtfully designed to provide a safe, clean, and welcoming environment for dogs of all sizes.

The property features multiple kennels, secure exercise areas, grooming and bathing facilities, dedicated office space, and ample parking for clients and staff. Whether you're looking to expand an existing pet care operation or pursue your dream of working with animals, this turnkey business offers the infrastructure and reputation to hit the ground running.

At the heart of the property is a comfortable 3-bedroom residence featuring a spacious primary suite, offering the convenience of living just steps away from your operation while enjoying the privacy and tranquility of rural living. Large windows frame views of the surrounding acreage, creating a peaceful retreat at the end of the day. Conveniently located with easy access to surrounding communities, the kennel serves a loyal customer base and is well-positioned for continued growth through boarding, daycare, grooming, training, or other pet-related services. 

From the wagging tails to the established operations, this is more than just real estate. It's an opportunity to step into a business built around the love of animals and the trust of the community.
#26037477

Frankford

2791 Highway C

None Beds

None Baths

N/A

$1,400,000

MLS#: 26037477
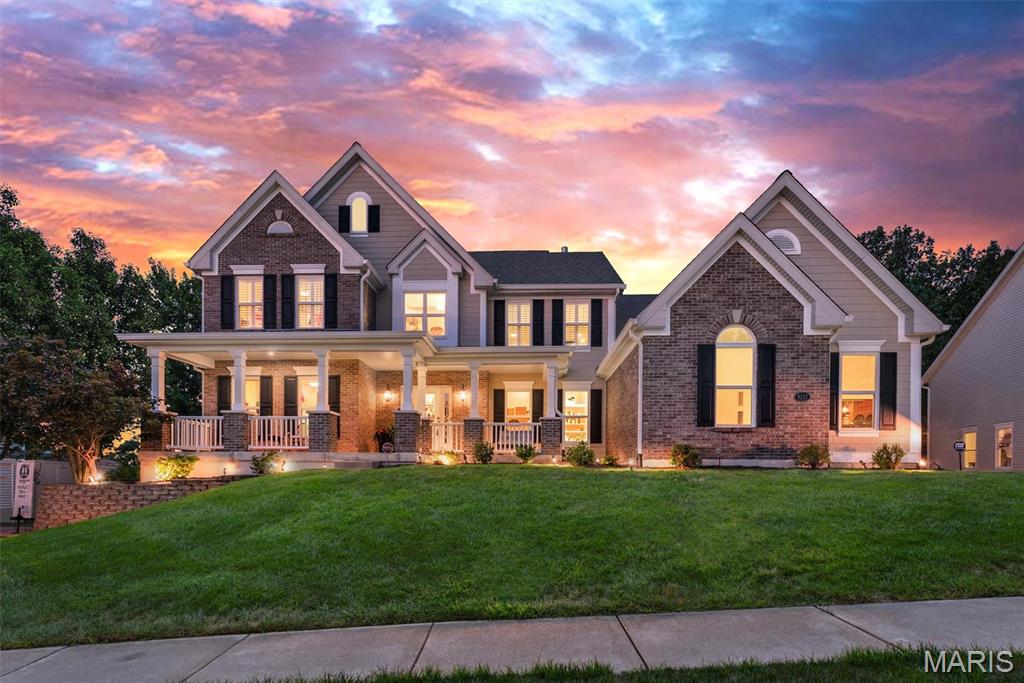
Set on a half-acre and backing to a fairway on Tapawingo National Golf Club, this five bedroom, four and a half bath home offers 6,127 square feet of finished living - 4,225 above grade plus a 1,902 square foot walk-out lower level. A two-story foyer opens to a great room with a wall of windows crowned by an arched Palladian, framing the golf course beside a gas fireplace. You will also find a formal dining room with crown molding and office when you enter the home.  

The updated kitchen delivers a granite island, six-burner JennAir gas range with chimney hood, JennAir built-in refrigerator, wall oven with warming drawer, walk-in pantry, and butler's pantry with beverage refrigerator. The vaulted hearth room and breakfast area open to a composite deck overlooking the course.

The main-floor primary suite features double-door entry, dual walk-in closets, and a vaulted bath with double vanity, separate shower, and soaking tub. Upstairs: a loft, a private ensuite bedroom, and two bedrooms sharing a bath.

The finished walk-out lower level is an entertainer's dream — recreation room, second full kitchen, theater with projector and surround sound, fitness room, fifth bedroom, and full bath opening to a resort-like yard.

Fresh paint and new carpet throughout (July 2026), roof and 6" gutters (2026), Hardie siding (2026), windows (2023), main-floor laundry, and an oversized three-car side entry garage. Lindbergh Schools and minutes to I-270/I-44.
#26048815

Sunset Hills

9217 Caddyshack Circle

5 Beds

4 Baths

6,127 Sq.Ft.

$1,400,000

MLS#: 26048815
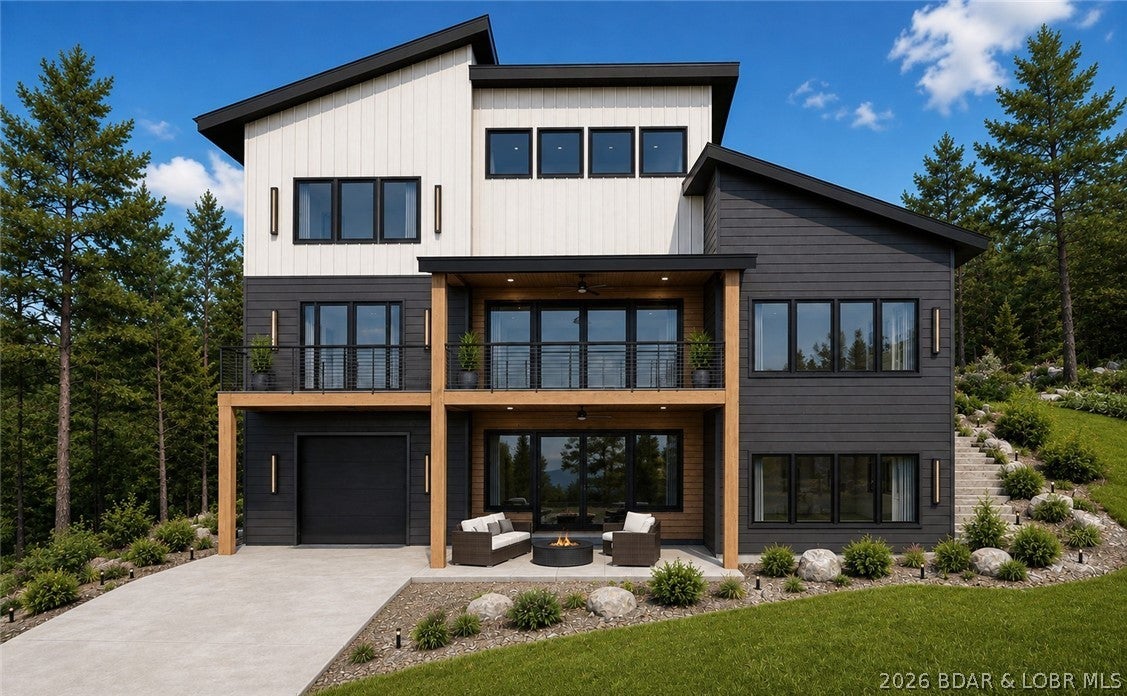
Experience elevated lake living in this stunning new-construction home in the Harpers Cove lake community, where modern design, peaceful cove surroundings, and effortless access to the best of Osage Beach come together.
Designed for both everyday living and entertaining, this three-story home offers 3,058 sf of finished space, a 2-car garage + golf cart garage, vaulted ceilings, custom finishes, and spacious ensuite accommodations. An additional 2,230 sf of unfinished walkout lower-level space provides exceptional flexibility for storage or additional bed/bath expansion while construction is underway.  Enjoy lake views and convenient golf-cart access from your very own golf-cart garage to the community clubhouse, pool and the  12’ x 36’ boat slip included! With easy access by both land and water to Osage Beach attractions, hospital and shopping - this property is equally suited for a full-time residence, luxury lake retreat, or investment property.  Estimated completion April 2027.
Act now for the option to personalize finishes and explore additional build-out opportunities during construction.
#3589439

Osage Beach

5535 Deephaven Lane

3 Beds

3 Baths

3,058 Sq.Ft.

$1,400,000

MLS#: 3589439
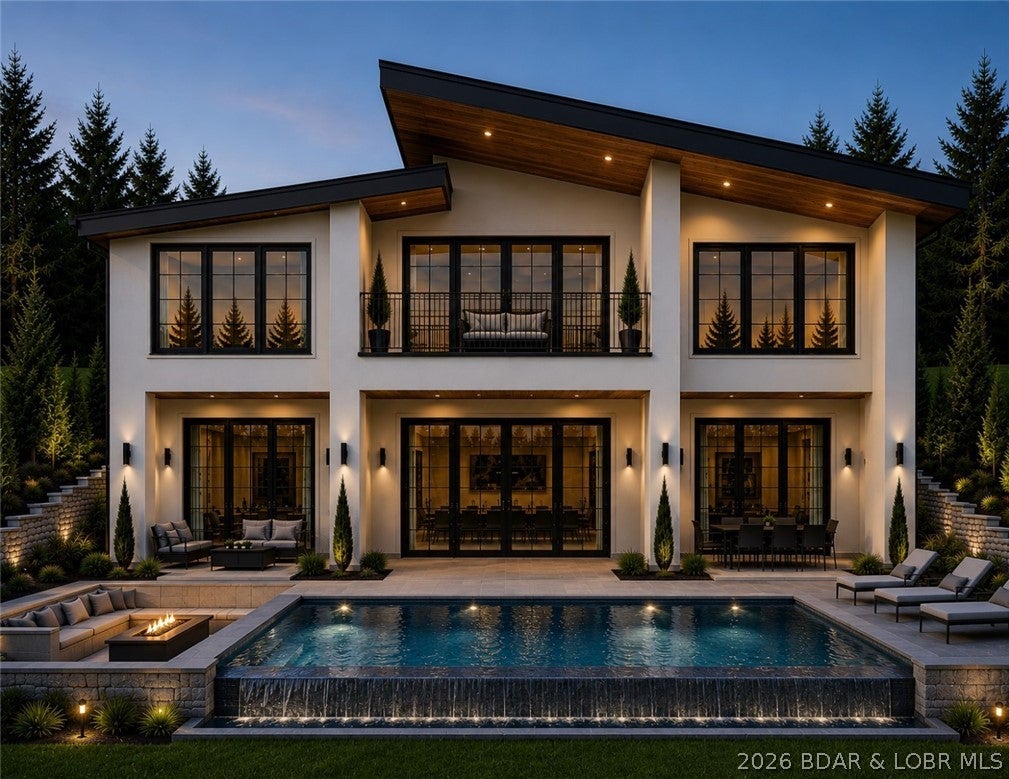
Discover luxury living in Porto Cima with this TO BE BUILT custom home overlooking the Jack Nicklaus Signature Golf Course with beautiful Lake of the Ozarks views. Renderings and photos shown are for inspiration and represent examples of the style, design, finishes, and features that can be incorporated into your custom home. Final design, specifications, square footage, finishes, and pricing will be determined based on the buyer's selections. Beautiful swimming pool is included. The open floor plan features 2x6 exterior construction with hard stucco, cultured stone, and steel siding. Expansive windows showcase the golf course and lake views, while the great room features a beautiful fireplace. The gourmet kitchen includes quartz countertops, premium Café appliances, a double oven and wall oven, plus plenty of space for entertaining. The spacious primary suite offers a spa-inspired bath with an oversized custom shower, soaking tub, dual vanities, and custom walk-in closet. Build your dream home in one of the Lake of the Ozarks' most prestigious communities, where luxury, golf, lake views, and resort-style living come together.
#3589332

Porto Cima

Lot 1174 Spring Creek Drive

5 Beds

5 Baths

4,200 Sq.Ft.

$1,400,000

MLS#: 3589332
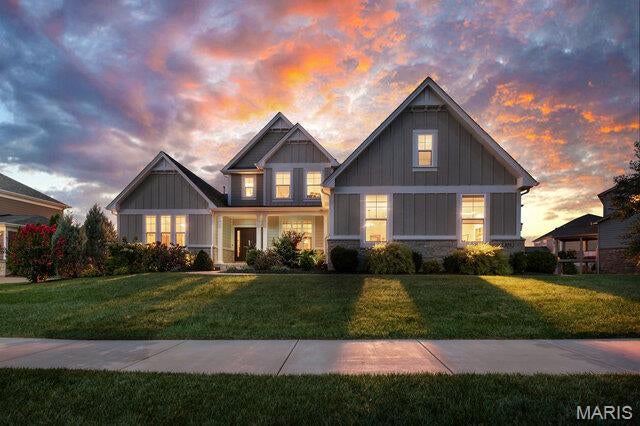
Showings begin 8/15, OPEN HOUSE 8/16 from 1-3PM. Welcome home to this exceptional McKelvey Homes-built Turnberry offering the space, finishes, and flexibility of new construction—without the wait! Just five years young and boasting over 6,000 square feet of finished living space, 7 bedrooms, and 5.5 baths, this beautifully appointed home is designed for today's lifestyle in highly desirable Chesterfield. From the moment you enter, you'll appreciate the quality craftsmanship and thoughtful design throughout. Hardwood floors span the main level, complementing the open floor plan and creating a seamless flow between the home's living and entertaining spaces. At the heart of the home is a gorgeous kitchen featuring quartz countertops, 42-inch cabinetry, a gas cooktop, generous workspace and storage, and an open connection to the main living areas—perfect for both everyday living and entertaining. Main-floor primary suite provides a private retreat and adds tremendous convenience to the home's already versatile floor plan. With 7 total bedrooms, there is exceptional flexibility for a large or multigenerational household, overnight guests, and today's work-from-home needs—including the ability to create two separate home offices without sacrificing bedroom space. What truly sets this home apart is the incredible finished lower level. Far beyond a typical basement, this beautifully completed space functions almost as a second residence, featuring 3 full bedrooms, 2 full bathrooms, a spacious family room, and workout room. Outside, relax or entertain on the covered deck with low-maintenance decking, extending the living space outdoors while keeping upkeep to a minimum. A 3-car garage provides plenty of room for vehicles, storage, and all the extras. Located in highly desirable Chesterfield and within sought-after Rockwood school district, 985 Silver Buck Lane offers a rare combination: the feel and finishes of a nearly new home with more than 6,000 finished square feet and an extensive lower-level buildout already complete. Why wait to build when everything you're looking for is already here?
#26051823

Chesterfield

985 Silver Buck Lane

7 Beds

5 Baths

6,236 Sq.Ft.

$1,400,000

MLS#: 26051823
Price reduced
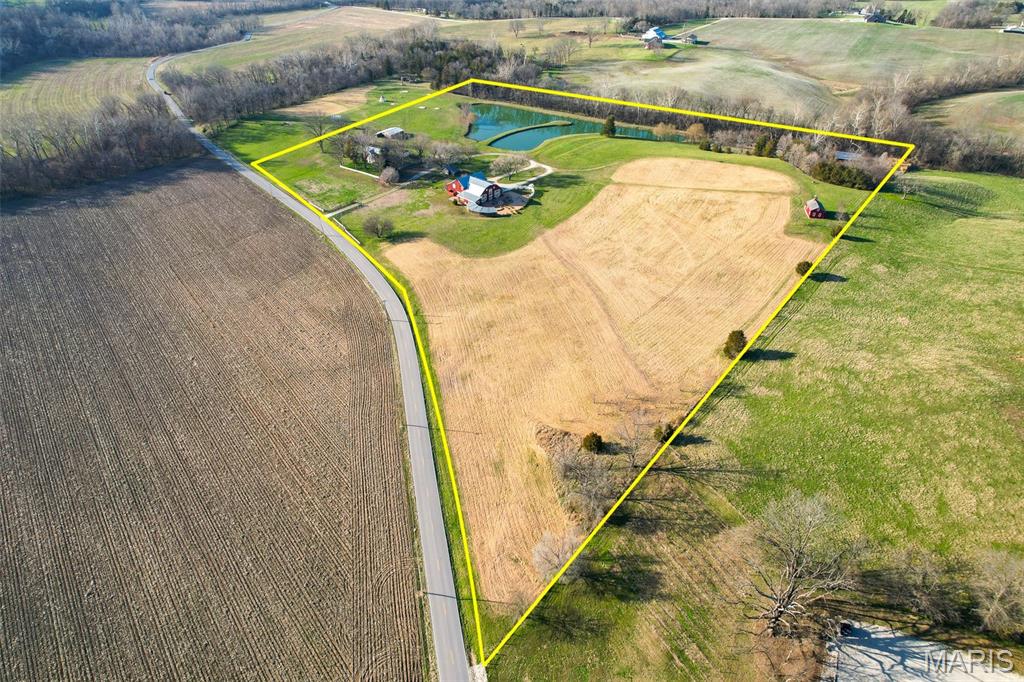
-- 15226 Boone Monument Road, Marthasville, MO 63357 --

-- $1,400,000 | 24+/- Acres | Historic Event Venue & Private Estate  --

-- This one-of-a-kind 24-acre property offers a rare opportunity to own a large family estate, turnkey event venue, income-producing retreat, and historically significant property in the heart of Missouri wine country. Rich in heritage and thoughtfully modernized, Boone Monument Village seamlessly blends 19th-century craftsmanship with today's lifestyle and revenue potential. --

-- At the heart of the property is the iconic Main Barn, originally constructed in the 1860s and expanded in 2017, offering approximately 4,000+/- sq ft of flexible indoor and outdoor event space. The grand event hall features vaulted ceilings, exposed beams, a floor-to-ceiling stone fireplace, elegant chandeliers, and multiple French doors that open to a spacious concrete patio complete with built-in firepit and wet bar - ideal for weddings, corporate events, and private gatherings. --

-- The commercial-grade kitchen supports full-scale catering, and ADA-compliant restrooms ensure accessibility. With minimal modifications, the barn can be transformed into a stunning barndominium residence, offering expansive living areas, a primary suite, office overlooking the lake, and potential for additional bedrooms, baths, and garage space. --

-- Historic Village & Guest Accommodations
This remarkable property includes a curated collection of restored historic structures, creating a true village setting:

- Main House (Dickhouse Manor, 1863, restored 2014) – 1,785+/- sq ft, 2 bed, 2 bath 

- Schoolhouse (Deveraux, 1843, rebuilt 2012, renovated in 2025)

- Two Log Cabins (Bryan 1799 & Mellein 1853)

- Stone Cabin (Alfermann Smokehouse, 1869, rebuilt 2015)

- Buggy Barn, wash house, lean-to, nature shed, multiple gathering spaces, one tipi with fully insulated HVAC, and two stage coach wagons. --

-- Each structure is equipped with modern utilities while preserving its original character - ideal for overnight accommodations, retreats, or expanded event use. -- 

-- Potential Investment Possibilities
The village was previously the host for a variety of income producing activities: Wedding venue (hosting 200+ guests), short-term rental of cabins, stage coach rentals, concerts and retreats. The future uses on the property are endless and the room to expand is tremendous. With little effort, the main venue can be rented again for weddings, bridal showers and family parties. The historic home and cabins can also be monetized via short term rental. A bathhouse is roughly 50% complete and would add a nice touch to the village. Further, the property could host youth groups, churches, Katy Trail goers, folks in the area at local wineries, and so much more! The property also presents a wonderful option for a weekend family retreat. --

-- Equestrian & Land Features
The gently rolling 24+/- acres are well-suited for equestrian use, hobby farming, or recreational enjoyment. The property offers:

Open pasture areas ideal for horses or livestock. Ample space for future paddocks, riding arena, or barn expansion. Existing outbuildings adaptable for tack rooms, equipment storage, or stabling. Scenic riding potential throughout the property's natural landscape. Reliable water access with a stocked 3-acre pond, perfect for both livestock and leisure.

Whether for personal equestrian use or as an added amenity to enhance guest experiences, the land provides versatility and long-term value. -- 

-- Historical Significance
Adding to its legacy, the property is located near the final resting place of American pioneer Daniel Boone, one of the most influential figures in westward expansion. The presence of the Boone family cemetery on or near the property grounds provides a rare and meaningful connection to early American history, enhancing both its cultural significance and storytelling appeal for guests and visitors. --
#26018615

Marthasville

15226 Boone Monument Road

None Beds

None Baths

9,636 Sq.Ft.

$1,400,000

MLS#: 26018615
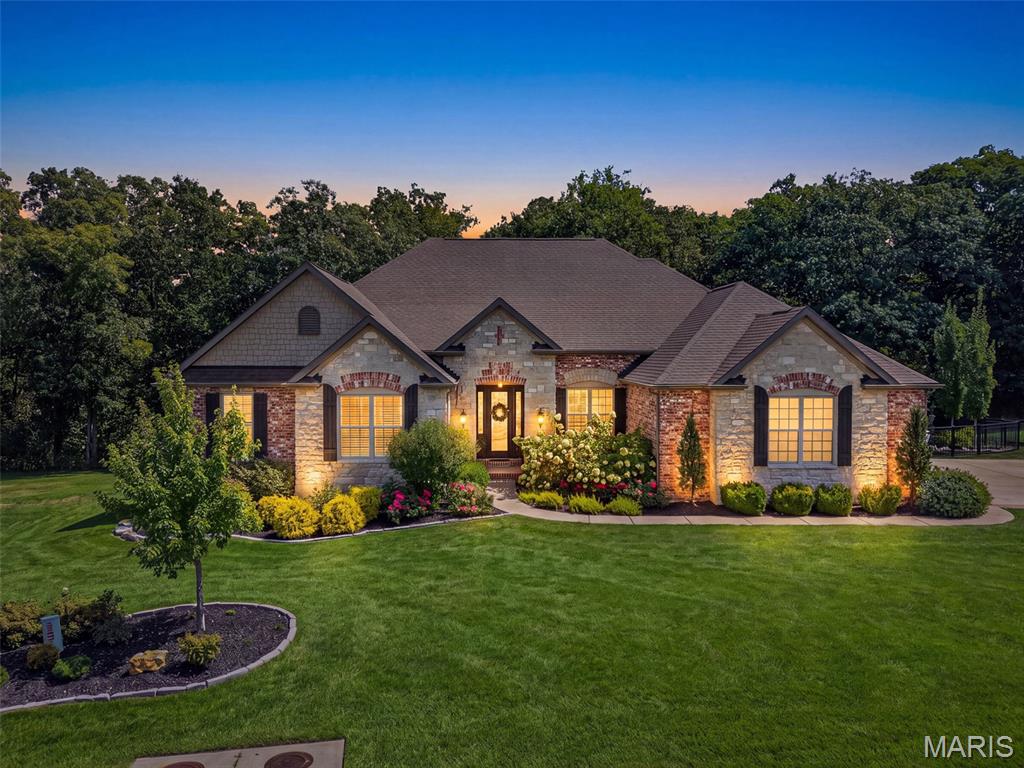
Beautifully designed and thoughtfully upgraded, this exceptional Lombardo Glacier home is situated on a half-acre lot in the prestigious Westleigh subdivision. A wood-beamed tray ceiling and wide plank hardwood floors welcome you in the foyer, setting an elegant tone carried throughout the open-concept main level. The kitchen is a Chef's dream! Appointed with a striking stone arch surrounding the range, an oversized granite island, top-end stainless steel appliances, and a well-equipped butler's pantry featuring a wine fridge. The great room impresses with a floor-to-ceiling stone gas fireplace and serene views of the woods backing the property. The private study, accessed through the 8' French doors, offers a quiet refined space. The expansive primary suite features his and hers vanities and dual walk-in closets with professional closet systems. The walkout basement is equally impressive, designed with entertaining in mind. A custom wood-slat bar with waterfall countertops anchors the space, complemented by a dedicated bourbon room, a basement gym, and game area. A spa-like bath featuring a Clearlight infrared sauna provides a private retreat, while a bonus room doubles as a craft space, complete with a hidden door leading to a concealed safe room. Outside, the backyard delivers a resort-like experience, centered around a 26,000-gallon Gunite saltwater pool (2025) and gas fire pit, and a newly added composite deck with aluminum railing (2026) rounding out the incredible outdoor living space. A new roof in 2022, oversized four-car garage, and professional landscape lighting complete this exceptional offering. This home is a MUST SEE!
#26056412

Wentzville

106 Westleigh Manor Drive

4 Beds

3 Baths

5,220 Sq.Ft.

$1,400,000

MLS#: 26056412
New on site 2 days ago
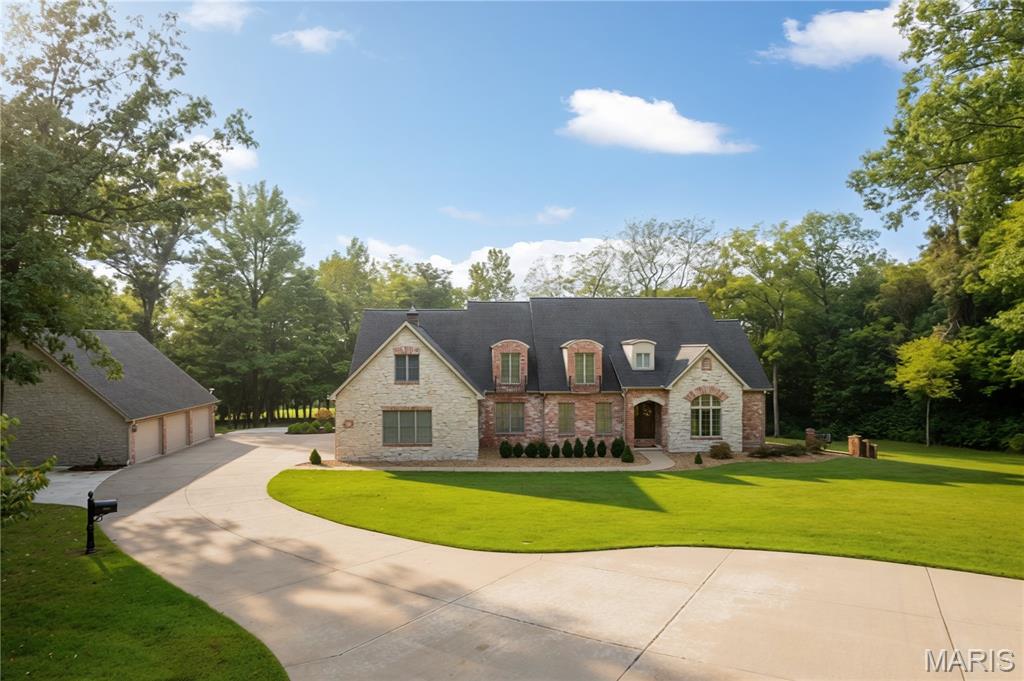
A sweeping, tree-lined drive leads you home to this impressive brick-and-stone beauty, perfectly positioned on over 3 acres of gorgeous views and wooded trails. Inside, the home is filled with character and craftsmanship. Warm hardwood floors, graceful arched openings, detailed millwork and iron stair railings create an inviting first impression. The spacious kitchen features abundant custom cabinetry, granite countertops, stainless appliances, and both an island and breakfast bar. Sunlight pours through oversized windows throughout the home, while the multiple living spaces offer room to spread out without losing that warm, comfortable feeling. Both eat-in kitchen and formal dining, a great room with a cozy fireplace that passes through to the covered deck, a dedicated study with beautiful architectural detail, both main and upper level laundry, and a landing den that serves as an upper level hangout. The primary suite feels like its own getaway with a dedicated fireplace, tray ceiling, and a generous bath complete with dual vanities, a jetted soaking tub, and tiled cave shower. Head downstairs to the walkout basement for entertainment heaven: an incredible custom bar, family room, two guest rooms, a John Deer and hobby room, a cedar closet, and more! Additional features include zoned irrigation system, whole home generator, and geothermal heat and air. And then the most recent addition…  an unbelievable detached FOUR-BAY garage/shop. Whether you’re a car enthusiast, collector, hobbyist, need serious workshop space or simply dream of having room for all the toys, this is the kind of setup that is incredibly hard to find. Over 4 acres, mature trees, privacy, beautiful surroundings, an impressive home and a dream garage/shop… this property doesn’t just give you more space, it gives you a whole different way to live.
#26058042

Cape Girardeau

182 Cornerstone Drive

5 Beds

4 Baths

5,776 Sq.Ft.

$1,400,000

MLS#: 26058042

* Listings identified with the FMLS IDX logo come from FMLS and are held by brokerage firms other than the owner of this website. The listing brokerage is identified in any listing details. Information is deemed reliable but is not guaranteed. If you believe any FMLS listing contains material that infringes your copyrighted work please click here to review our DMCA policy and learn how to submit a takedown request. © 2024. First Multiple Listing Service, Inc.

Categories

Homes Tailored to Your Lifestyle

Buyers Guide

Buying a home is one of the most exciting milestones of your life.

View more

Sellers Guide

Putting your home on the market can be a stressful process, especially when you don’t know what to expect.

View more

Market report

With just a few clicks, you'll gain instant access to valuable insights about the real estate market, including trends, property values, and community analytics.

View more

Home value

Unlike automated valuations, our hands-on review will provide a comprehensive opinion of your home’s value while considering important interior elements and other location intangible factors that machine algorithms so often miss.

View more

Buyers resources

Guides on financing, inspections, and choosing the right Realtor for a smooth home purchase.

Sellers resources

Practical tips on staging, pricing, and preparing your home to attract buyers and maximize your sale.

 - property

Send a message

Message successfully sent.

Preferred Agent

Reason for contacting?

I agree to receive email communication and understand I can unsubscribe at any time.

I agree to be contacted by Realhub DEV via call, email, and text for real estate services. To opt out, you can reply 'stop' at any time or reply 'help' for assistance. You can also click the unsubscribe link in the emails. Message and data rates may apply. Message frequency may vary. Privacy Policy

Sign In Sign Out

Virtual Assistant

Would you like to take the next step with this property? We can help you schedule a showing or virtual tour, or send you more details.

Yes, I would like more information.

Thank You for Your Reply, One of Our Agents will contact you as soon as possible

No, maybe later.

Thank you, you can always contact me via email, phone number or through the contact form.

Realhub AI

Lucy - Your AI-Powered Realtor

Update Your Temporary Password

Personalize your search

Enter your email and we'll notify you immediately when new listings match what you're looking for.

or enter email address

Already have an account ? Login here

Continue your home search

I agree to receive communications and understand I can unsubscribe at any time.

I agree to be contacted by Realhub DEV via call, email, and text for real estate services. To opt out, you can reply 'stop' at any time or reply 'help' for assistance. You can also click the unsubscribe link in the emails. Message and data rates may apply. Message frequency may vary. Privacy Policy

Already have an account ? Login here

We use cookies

We use cookies primarily for analytics to enhance your experience. By accepting, you agree to our use of these cookies. You can manage your preferences or learn more about our cookies policy.




