Thinking of selling?

Blue Sapphireline

Browse Properties
  • Nearby me

Popular Features

Community Features

Association

Property Features

Waterfront

View

Exterior Features

Interior Features

Style

E-Alert name

Properties

10000 properties match your criteria

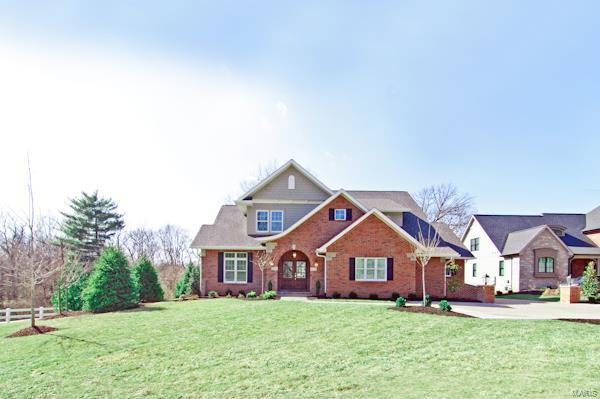
Spectacular NEW home in Ladue just off  Litzsinger, Private lane(4 new homes either built or soon to be built), walk to Tilles Park.  4800+sf  of total living area featuring the finest in details. Spacious open flow employs unique curvilinear design   Light streams in thru large transom-topped windows. Hand scraped finished-in-place hickory floors unify 1st FL. Large foyer by den leads past coffered ceilinged formal dining to family/kitchen w/terrace access. Floor-to-ceiling tiled gas FP surround w/60” TV. Breakfast bar center-island kitchen w/granite, 5-burner cooktop, Wolff/sub-zero appl, cherry custom cabinets. Butler’s pantry & 1st floor laundry.  Main floor master suite with 2 lg  walk-in closets, ensuite bath: steam shwr, soaker tub, heated floors.  2nd floor includes  3BR, 2BA (1 Jack N Jill) addl laundry rm  LL:   5th BR, full BA,  family rm w/wet bar, lots of storage. Fine details, quality finishes thruout. Smart tech. Dual zoned. Lg mud rm, 2 car garage plus 2 car parking pad Additional Rooms: Mud Room
#15064243

St Louis

12 Oak Bend Drive

5 Beds

4 Baths

4,821 Sq.Ft.

$1,425,000

MLS#: 15064243
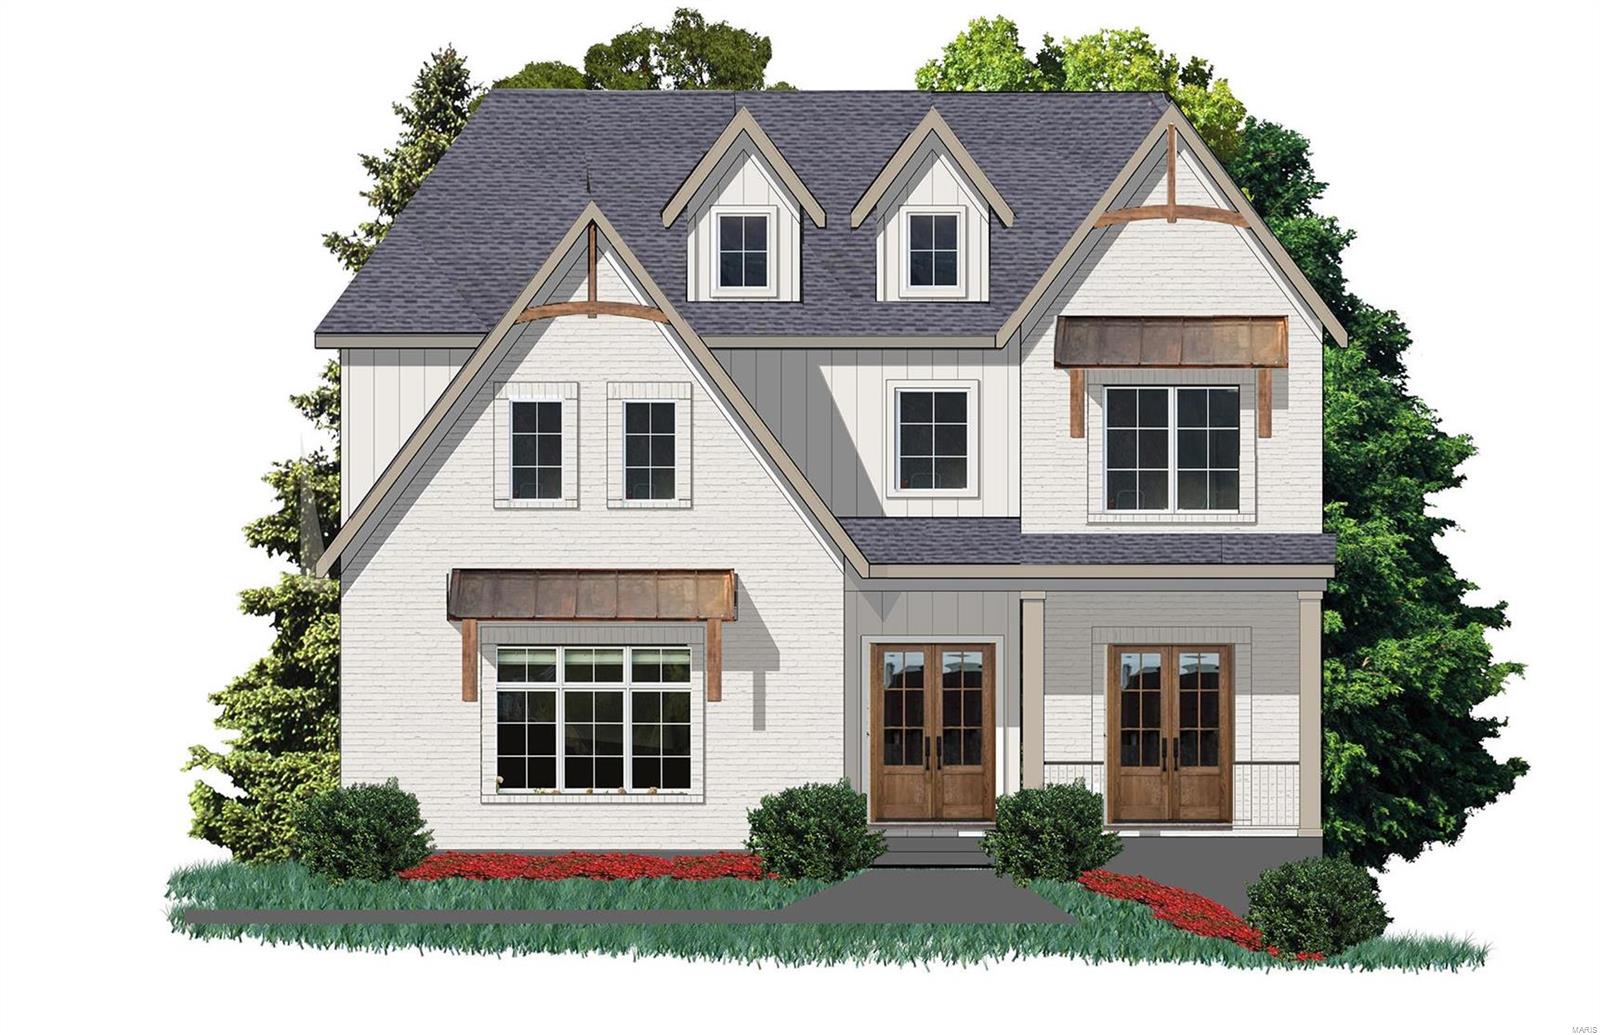
Magnificent new construction on a .4 acre lot in Glendale. This home is dripping in details including unique ceiling and wall treatments, 9' ceilings, and wide plank wood floors. All of the interior finishes including trim was designed/selected in collaboration with Studio G Designs. Enjoy your morning coffee from a custom breakfast booth looking out over a huge 75 x 240 foot lot that continues up the hill to an upper yard shaded by stately oak trees. The Instagram worthy kitchen features a massive center island, Cerused oak cabinetry, floor to ceiling shiplap/tile walls, and a mudroom and walk-in pantry is accessible from the side yard. There's even a hidden office with study cubbies and a rear covered patio.  Upstairs the master suite is equally luxurious with an incredible walk-in closet, coffered ceilings and a classic black & white master bath. The lower level features a huge family room, work-out room and a 5th bed/bath. (Professional photos coming as soon as sod is installed). Additional Rooms: Mud Room
#22030156

Glendale

826 Warwick Lane

5 Beds

4 Baths

4,413 Sq.Ft.

$1,425,000

MLS#: 22030156
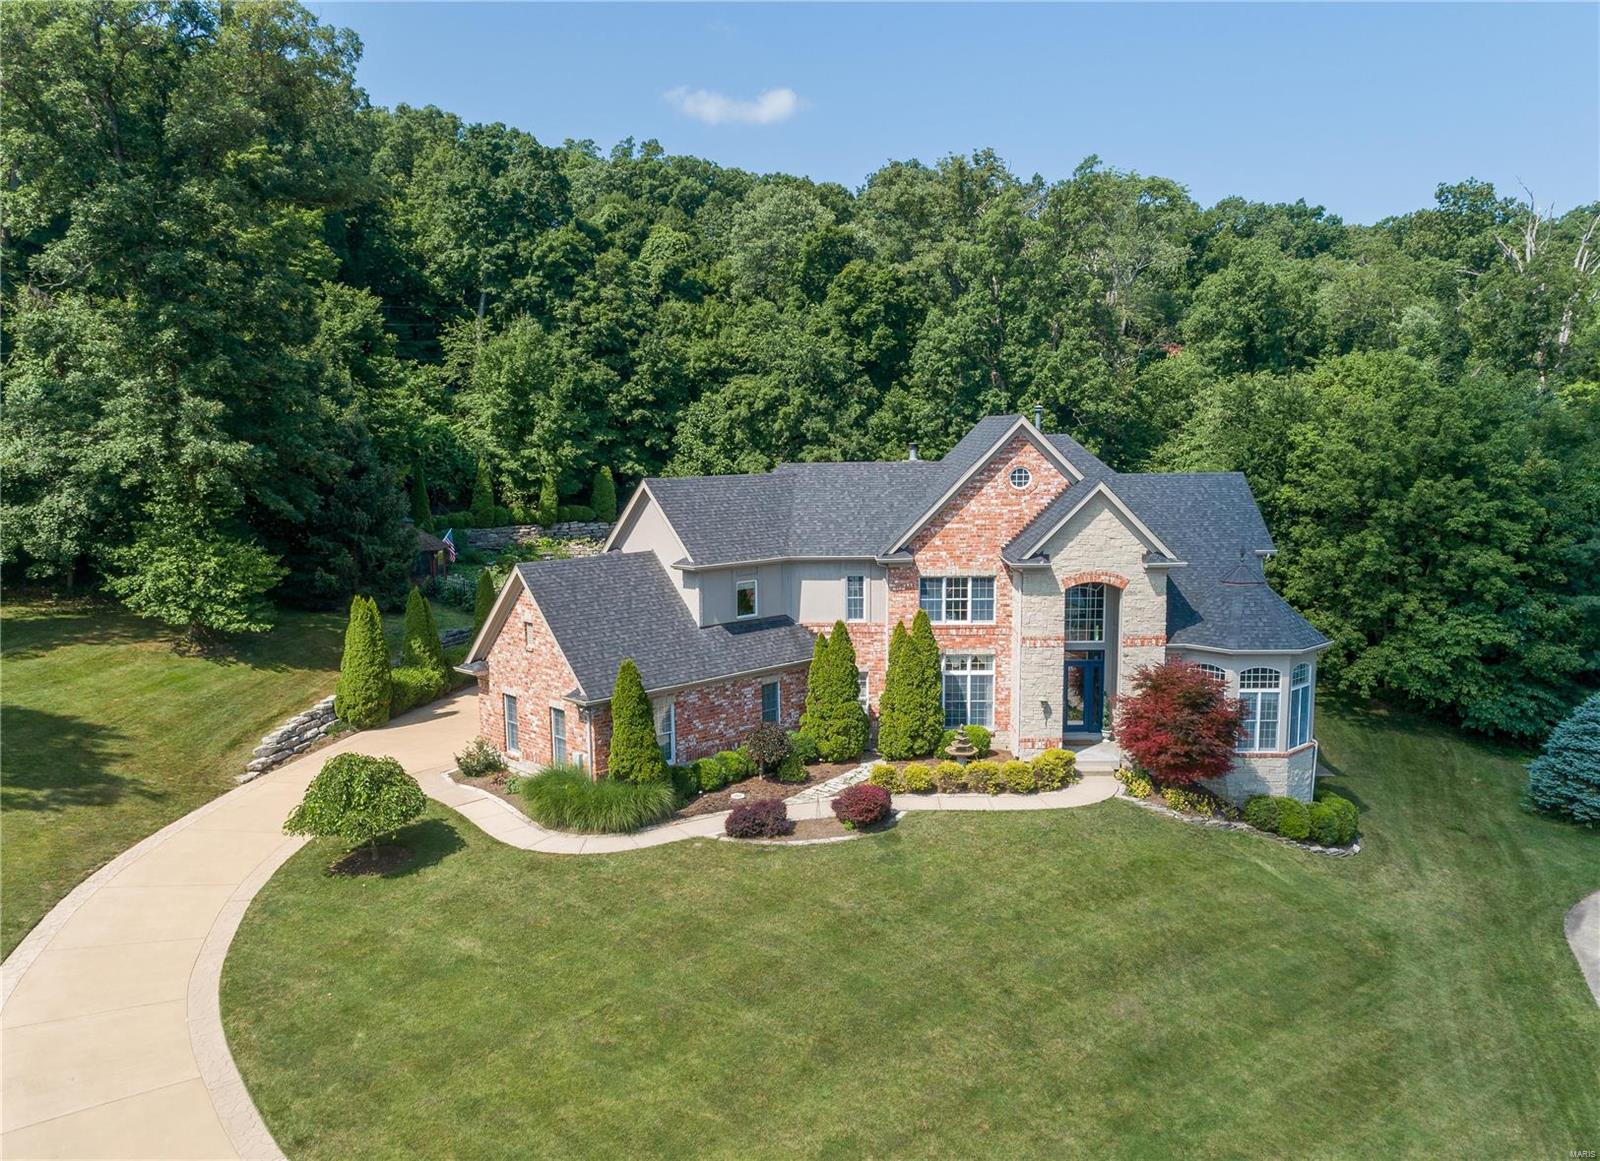
Spectacular 1.5 sty on over 2 acres backing to woods. 1st floor w/10' ceilings, 2-story entry with marble floors. Dining room and Office off foyer, 2 sty great room w/ wet bar & fireplace, ALL w/teak hardwood floors. Kitchen w/ 40' feet of quartz counters, pantry, Kitchen Aid and Jenn-Air SS appliances. 1/2 bath and laundry/mudroom off kitchen. Breakfast room w/some radiant heated floors. Hearth Room w/ limestone fireplace. King & Queen Suite w/coffered ceiling, custom crown molding, French doors to the patio, MSTR bath w/dbl bowl vanity, dual W/I closets, Jacuzzi tub, massive W/I shower, Kohler toilet & bidet. Upper Level has loft, bdrm w/ W/I closet & full bath. 2nd and 3rd bdrms w/ shared bath w/ private vanities. LL w/ full kitchen, gym, media room, craft room, large rec area, full bath, walkout w/ some radiant heated flooring.  The backyard is amazing, private, and perfect for all of your outdoor get togethers, the large inground pool is self-cleaning, salt water and 10 feet deep.
#21021078

Fenton

951 Summerset Parc Lane

4 Beds

4 Baths

7,413 Sq.Ft.

$1,425,000

MLS#: 21021078
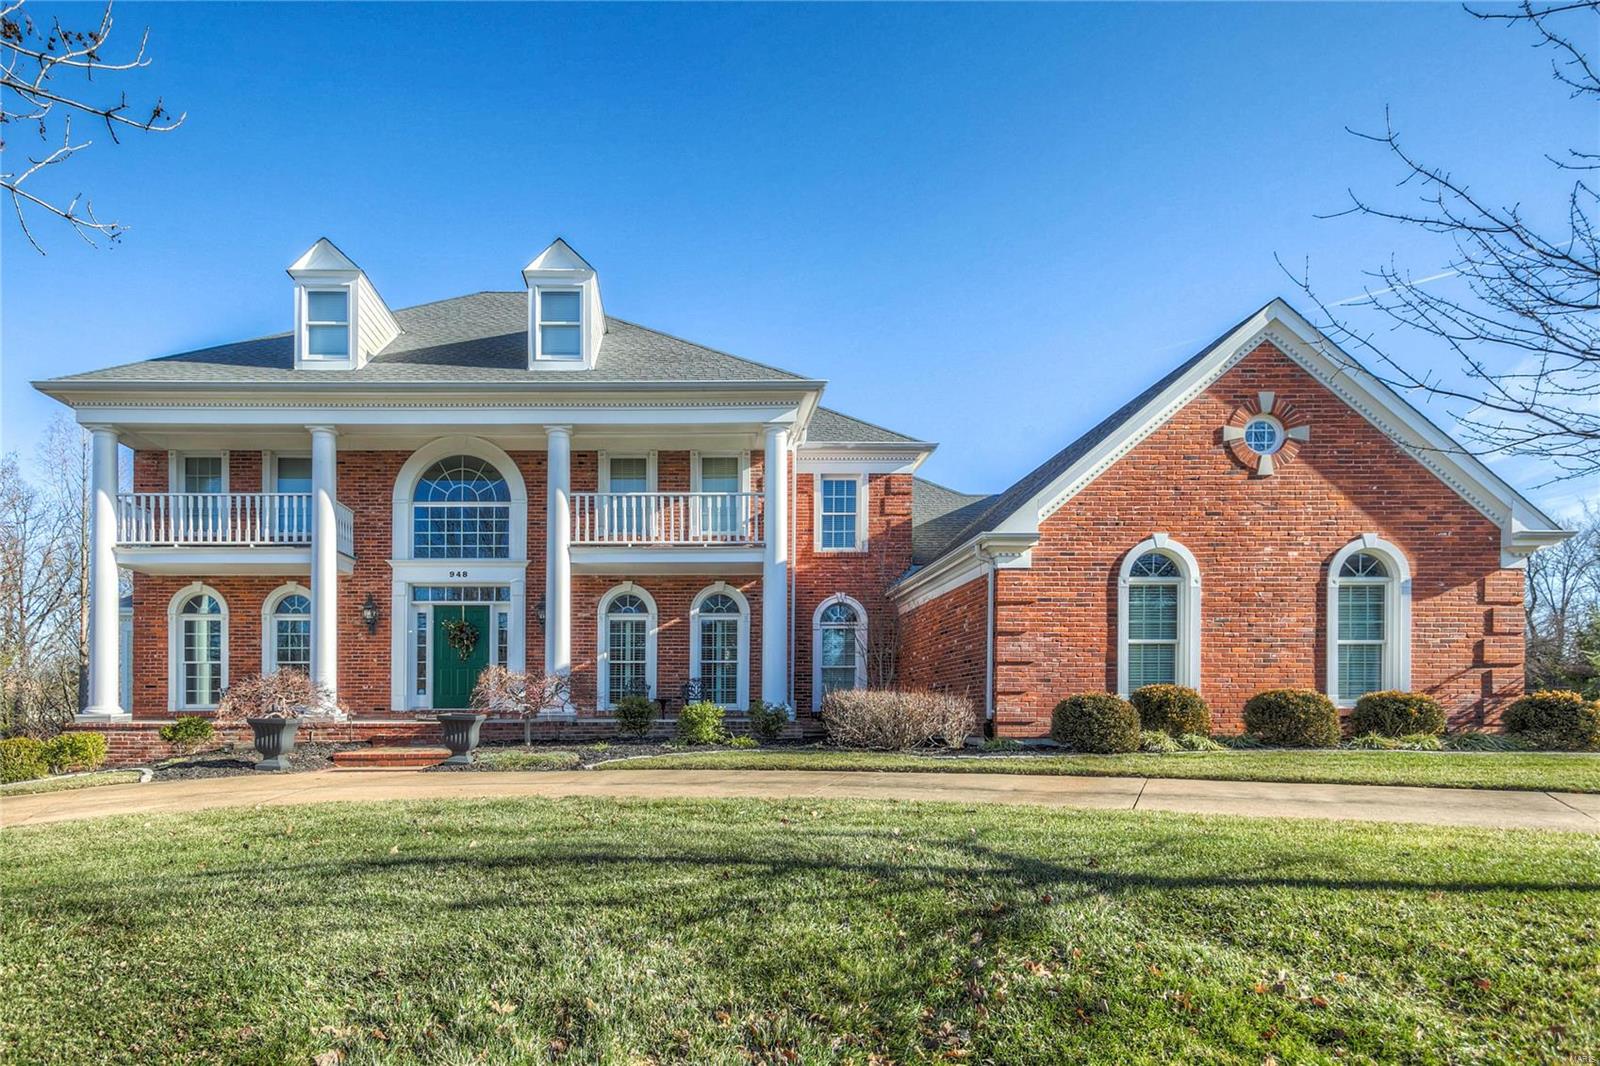
Remarkable in every way!!! This beautiful 1.5 story is being offered for the 1st time by the original owners who have updated every corner to perfection. Approx 5400 sq ft on first 2 floors with another 2000 in LL, this home is loaded with special features to include: 2 story entry with grand curved staircase, formal office with pocket doors/beamed ceiling, large dining room, 2 story GR with fireplace/walk behind bar, Gorgeous custom kitchen with newer cabinets/counters/stainless appliances/Vaulted beamed with wood inset ceilings in hearth & breakfast room. Glamours master suite with super large custom closet/updated bath/heated floors. 3 bedrooms upstairs and 2 full baths. The LL is like no other with 10 foot pour, large family room with fireplace/custom bar area, media room, billiard room, office, exercise, sauna, bedroom, full bath. WO to level rear yard with L shaped pool and outdoor cooking area. Large screened porch opens to upgraded deck. Large over sized garage.
#19002687

Town and Country

948 Kingscove Court

5 Beds

4 Baths

7,478 Sq.Ft.

$1,425,000

MLS#: 19002687
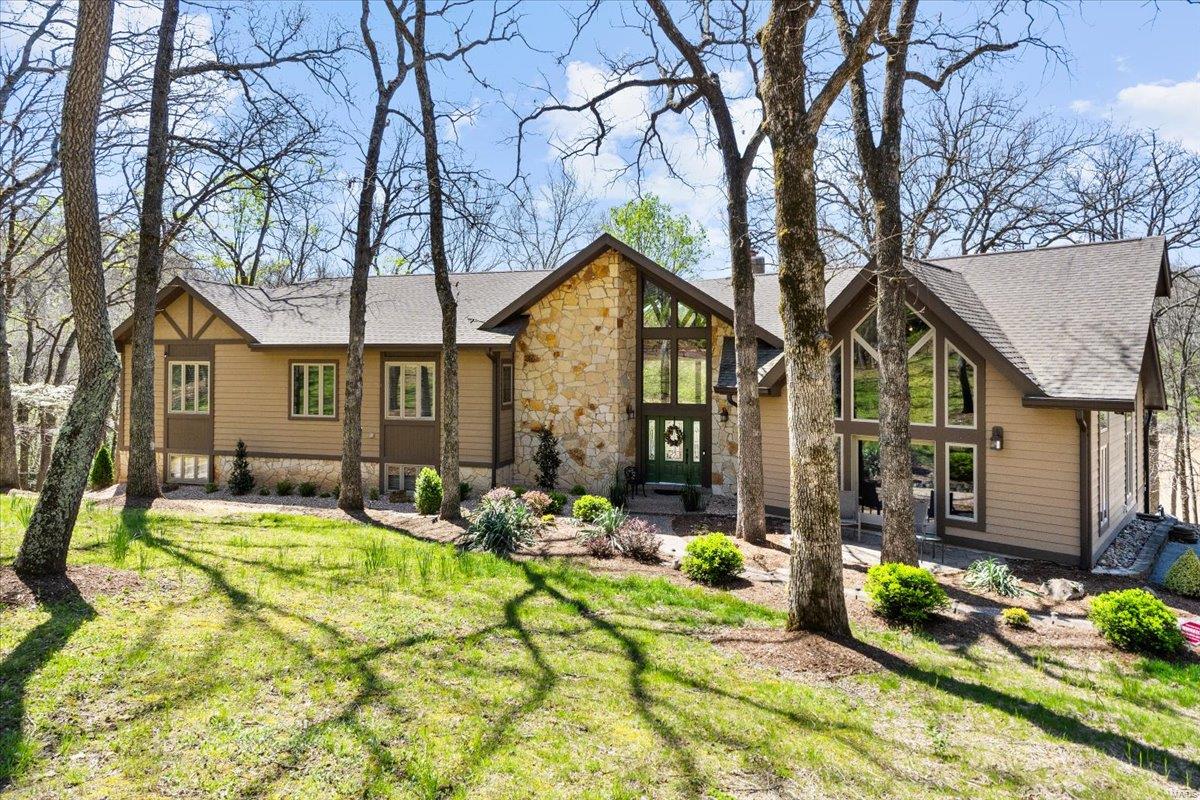
Opportunity Like No other!  Inspired by an Aspen home & designed by renowned architect Lauren Strutman, this Luxurious Home rests on 3 private acres backing to a lake—Yes you own part of the lake and a dock can be built for your enjoyment too. A one-of-a-kind setting in the heart of the Clarkson Valley. Kehrs Mill Trials features 3 lakes, walking trails in a peaceful wooded setting. Ultra High-end finishes throughout. Reclaimed wood, Solid core 8ft doors, curved edge corners!!  Its truly amazing! The Dream kitchen has dual islands, custom alder wood cabinetry, premium granite countertops. A magnificent dining room with towering ceilings features  a Wine Loft. The Owners suite is a true sanctuary w/ see through fire place &  spa-inspired luxurious bath. The current owner has worked tireless to carry out the vison and plan of what was started by previous owner. This is one-of-a-kind estate, and now the next owner will finish it's story.  Full architectural Plans available for review.
#25024707

Chesterfield

16480 Walnut Rail Road

3 Beds

3 Baths

6,500 Sq.Ft.

$1,425,000

MLS#: 25024707
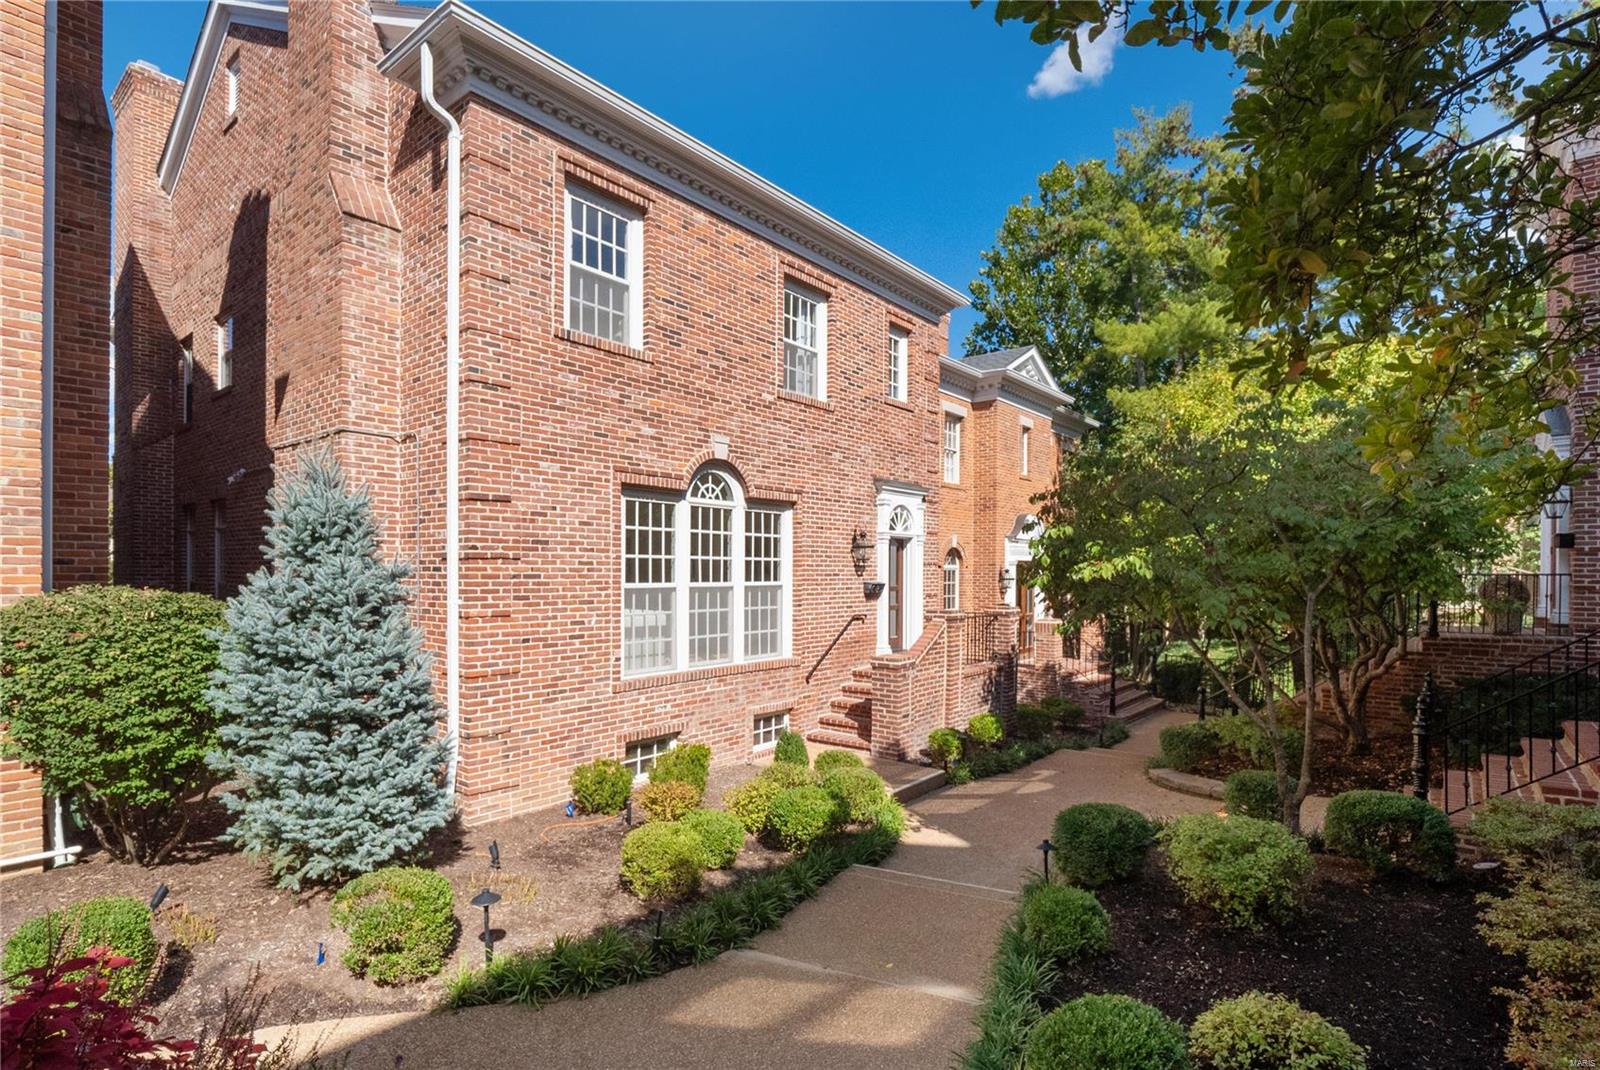
Experience the epitome of luxury living in a vibrant & convenient location in the heart of Clayton. This stunning fully-renovated townhome features 4 beds & 3.5 baths. Step inside & be greeted by an abundance of Natural Light that fills the Open-Concept living spaces. The stunning hardwood floors flow seamlessly throughout, enhancing the bright & airy atmosphere.
No detail was overlooked in the renovation of this home. High-end finishes throughout add elegance to every room. The Open kitchen boasts Top-Of-The-Line appliances, sleek countertops, & ample storage space, making it a chef's dream. Exquisite millwork in comfortable hearth room opens to private deck.
Spacious master bed & en-suite are perfection, & 3 vented gas fireplaces make for a cozy winter nest.
The beautifully landscaped brick building sits on a quiet street providing a serene setting in a prime location, just steps from Clayton's finest shopping and dining. Convenient oversized 2-car garage direct access to LL. Location: End Unit
#23057926

St Louis

312 N Brentwood Boulevard 8

4 Beds

3 Baths

4,000 Sq.Ft.

$1,425,000

MLS#: 23057926
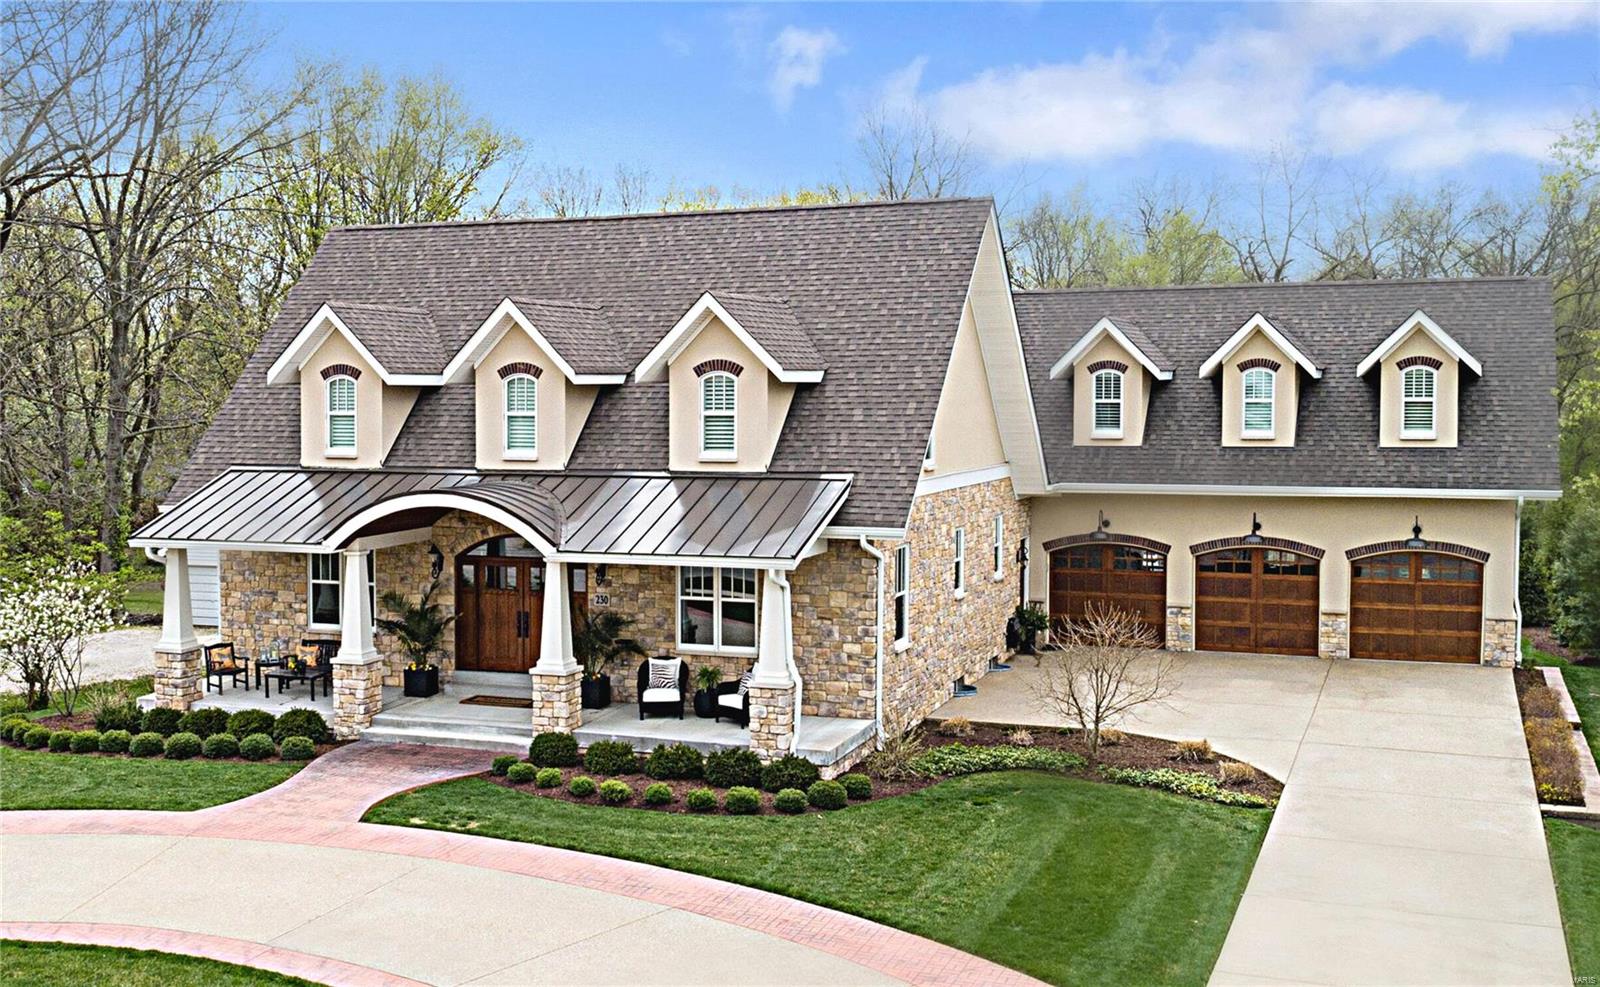
Exceptional design and craftsmanship with high quality finishes are the hallmarks of this five- year- old 1. 5 story home. Very open floor plan with Solid walnut wood floors, a dream kitchen with the best of everything and massive center island open to the family room with amazing 2 story Stone fireplace. Multiple French doors open to outdoor kitchen and gathering room overlooking the patios, Pebble Tec saltwater pool and private grounds. Within walking distance to Farmer’ s Market, shops, restaurants, Library, schools and Kirkwood Park, Community & Aquatic Centers. Additional Rooms: Mud Room
#19025782

Kirkwood

230 W Essex Avenue

4 Beds

4 Baths

4,223 Sq.Ft.

$1,425,000

MLS#: 19025782
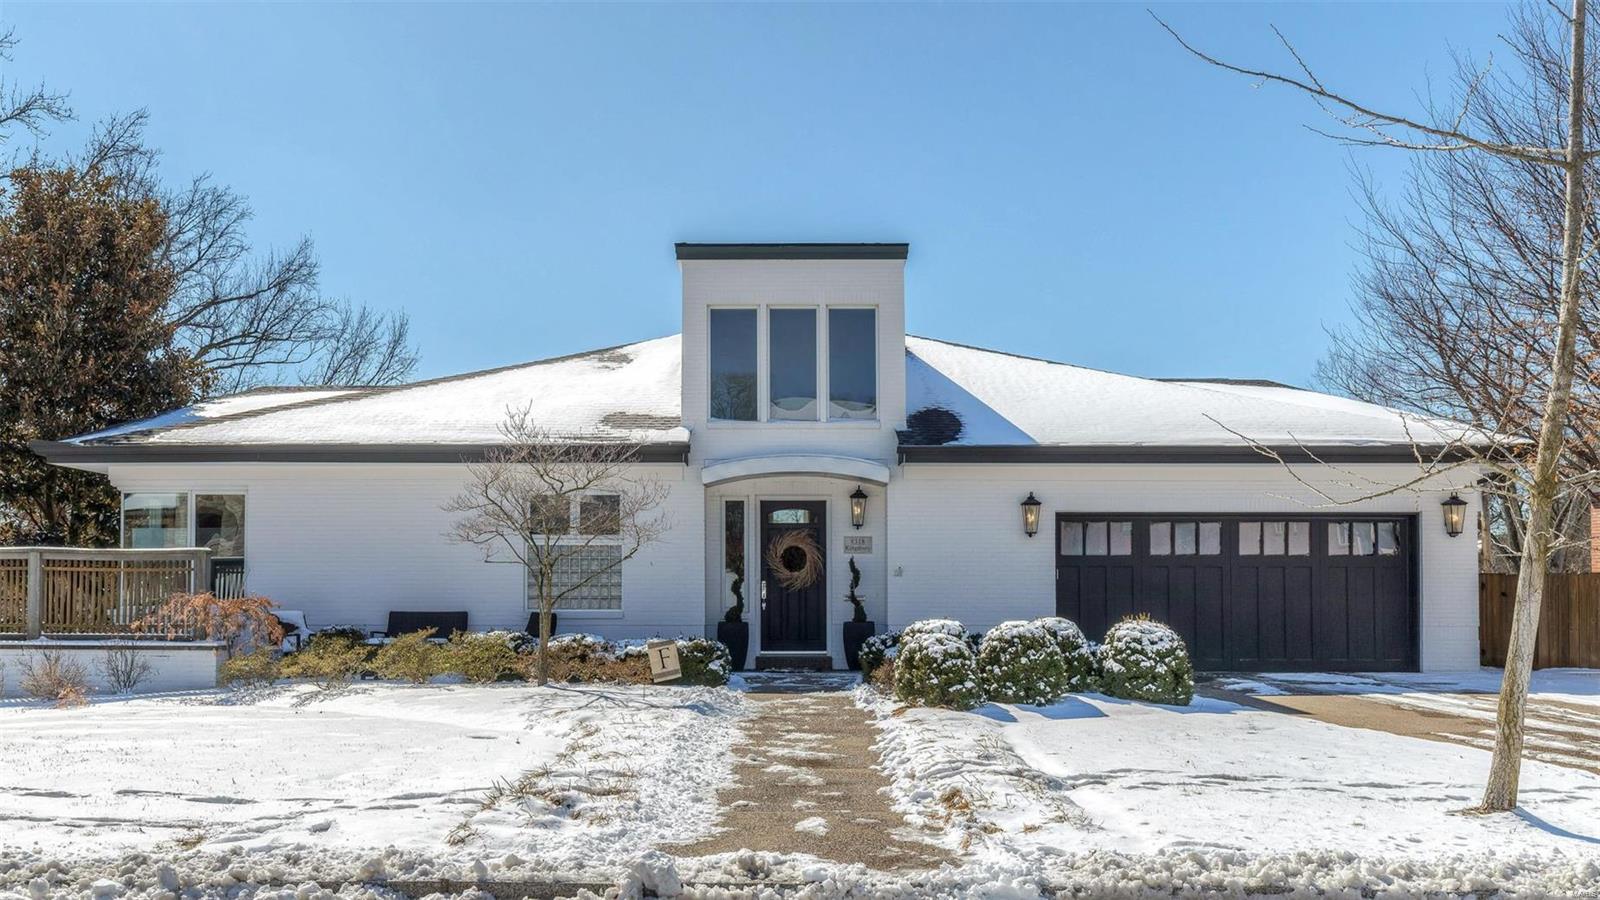
Contemporary home in Clayton Gardens that offers main floor living at its finest.  Master bedroom suite is on the main level with fabulous bath, huge closet and dressing area. The floor plan is open with kitchen, breakfast room and hearth room all overlooking the lovely backyard and entertaining terrace. A living and dining room are immediately adjacent as well as a second bedroom suite. A lower level walks out to the back yard and has an oversized family room, with 2 additional beds and full bath.  Amazing style and design, all in Clayton schools walkable to everything Additional Rooms: Mud Room
#19013673

Clayton

8318 Kingsbury Boulevard

4 Beds

3 Baths

4,472 Sq.Ft.

$1,425,000

MLS#: 19013673
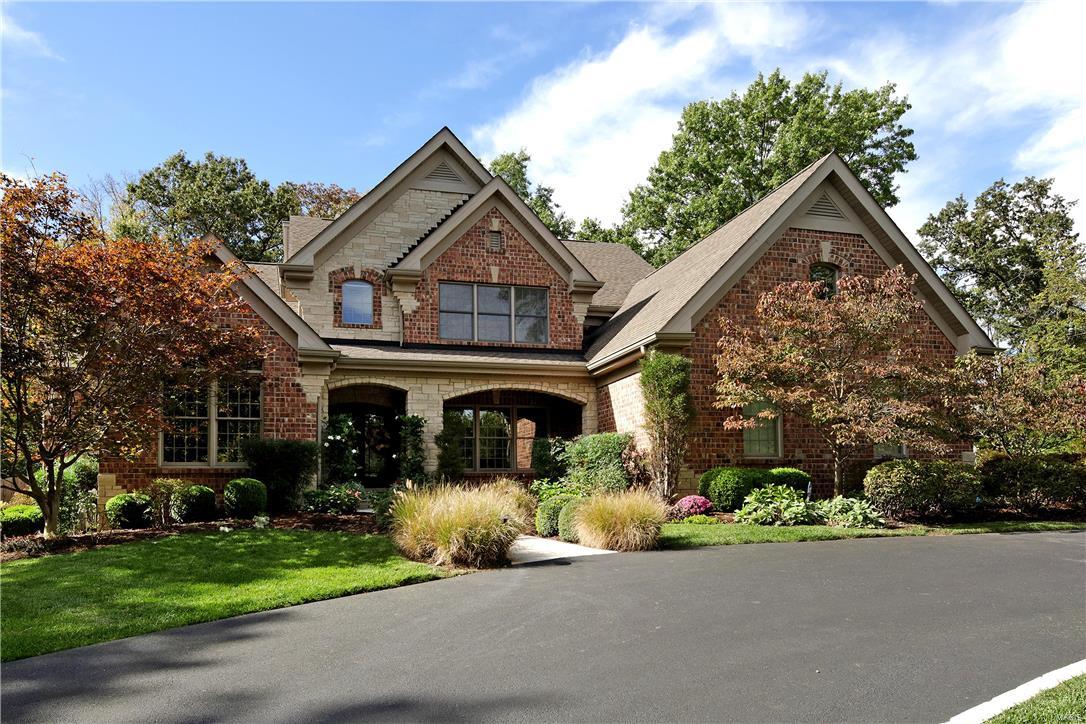
This 1.5 story home offers a magical lifestyle. Situated on a tree-lined road that evokes the spirit of gentler time - this home personifies refinement. A circular driveway, prof landscaping & LED exterior lighting - set the stage. A sampling of features includes; study w/built-ins, DR & dry bar. LR w/alcoves & main level master-suite that opens to the pool & patios. The Great room & kitchen w/Sub Zero refrigerator, Wolf 6-burner dual fuel range w/griddle, pot filler & stainless exhaust & hood, granite counters & Center Island - is ideal for entertaining. The Piece de Resistance is an outdoor paradise that exemplifies leisure. A covered patio, pergola, pool, fire pit & outdoor kitchen w/soapstone island/bar, x2 gas burners, outdoor grill & rotisserie & custom built-ins that conceal an outdoor TV. 2 Fireplaces, rich molding, mud room, main level laundry, 4 beds & 4.5 bathrooms, includes a wet room that is the ideal pool/spa full bath. 3 Car-attached heated garage. Minutes of I/64. Additional Rooms: Mud Room
#17084043

Olivette

5 Arbor Road

4 Beds

4 Baths

3,903 Sq.Ft.

$1,425,000

MLS#: 17084043
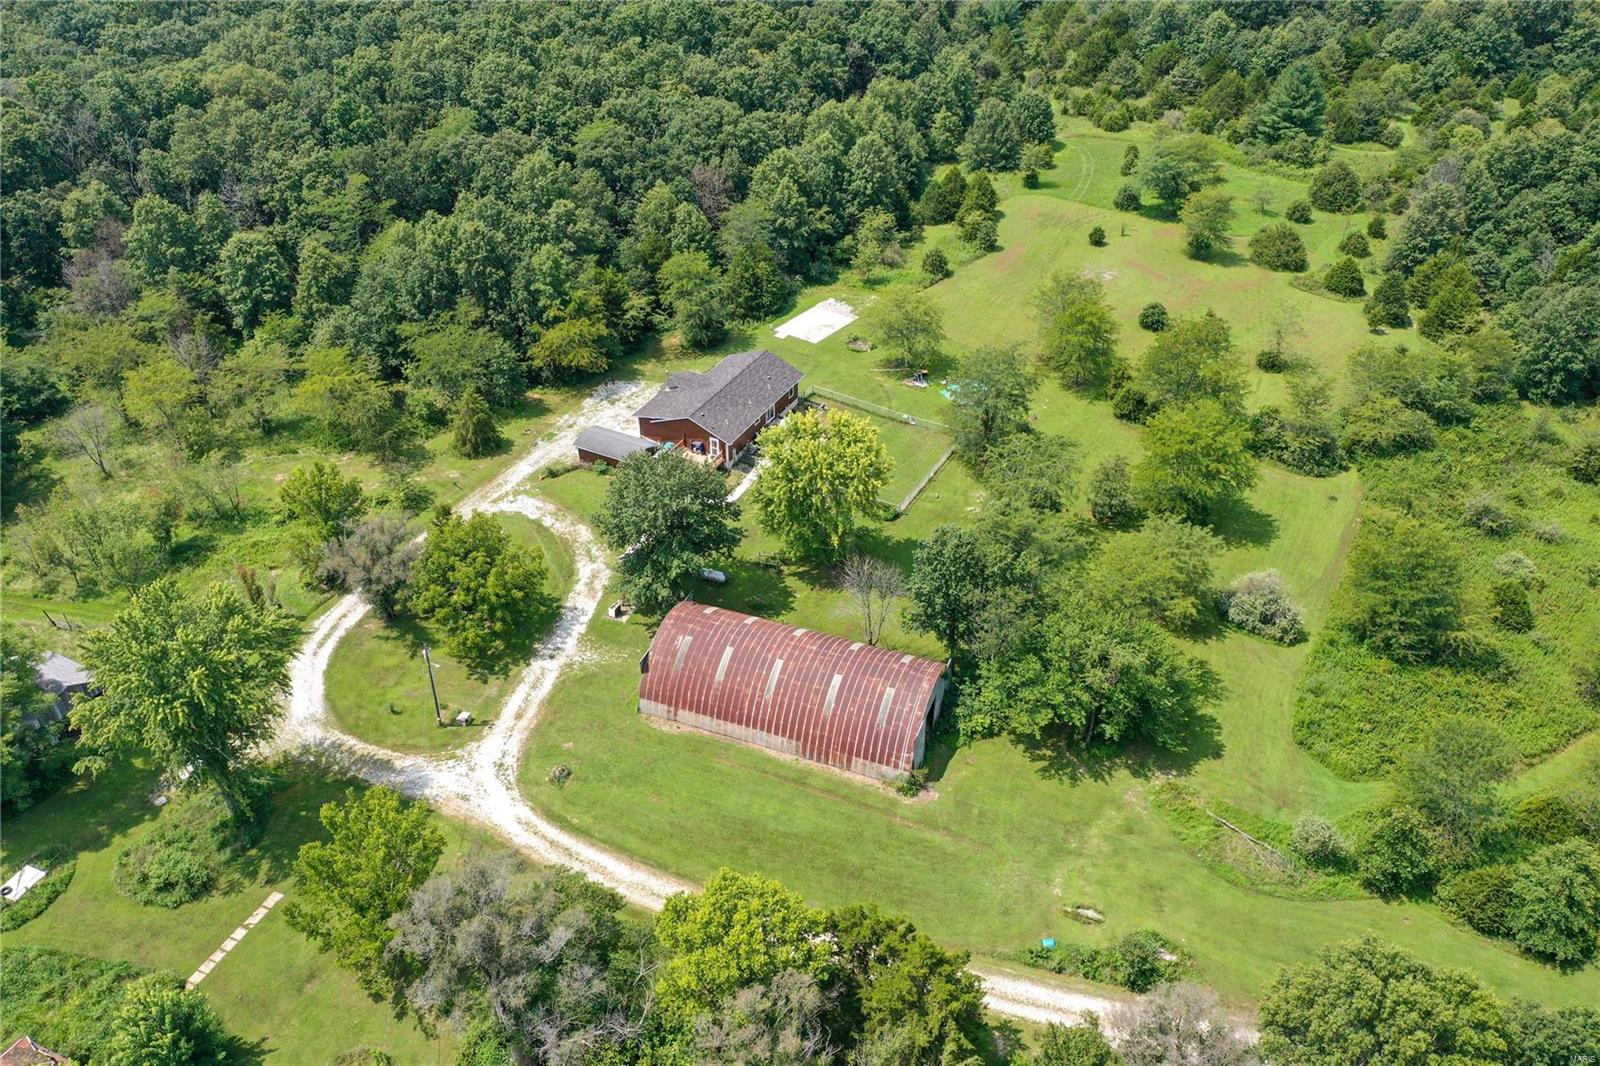
Welcome to your dream property, a breathtaking 165-acre estate that promises a perfect blend of nature & modern living. This incredible slice of heaven, spanning Montgomery & Warren counties offers 2 ponds, & an expansive wooded area w/trails ideal for exploration, hunting, & connecting w/nature.Several outbuildings including a spacious Quonset hut.There are 47 acres of tillable land. The updated modular home is a haven of comfort, featuring a composite deck, perfect for outdoor entertaining or simply soaking in the stunning views.The free-standing woodburning stove on the main level adds warmth & charm to the large living rm.The walk-out basement offers a full kitchen, living rm, sleeping area, bathrm, dog washing station & storage.This property is being sold as-is & with tax id 01-28.0.0.00.006.000.000 Warren County offering a unique opportunity to own a piece of paradise with endless possibilities. BOTH tax records total 165.12 acres.Don't miss this extraordinary opportunity! Additional Rooms: Sun Room
#24037863

Truxton

49 Modlin Road

4 Beds

3 Baths

2,690 Sq.Ft.

$1,425,000

MLS#: 24037863
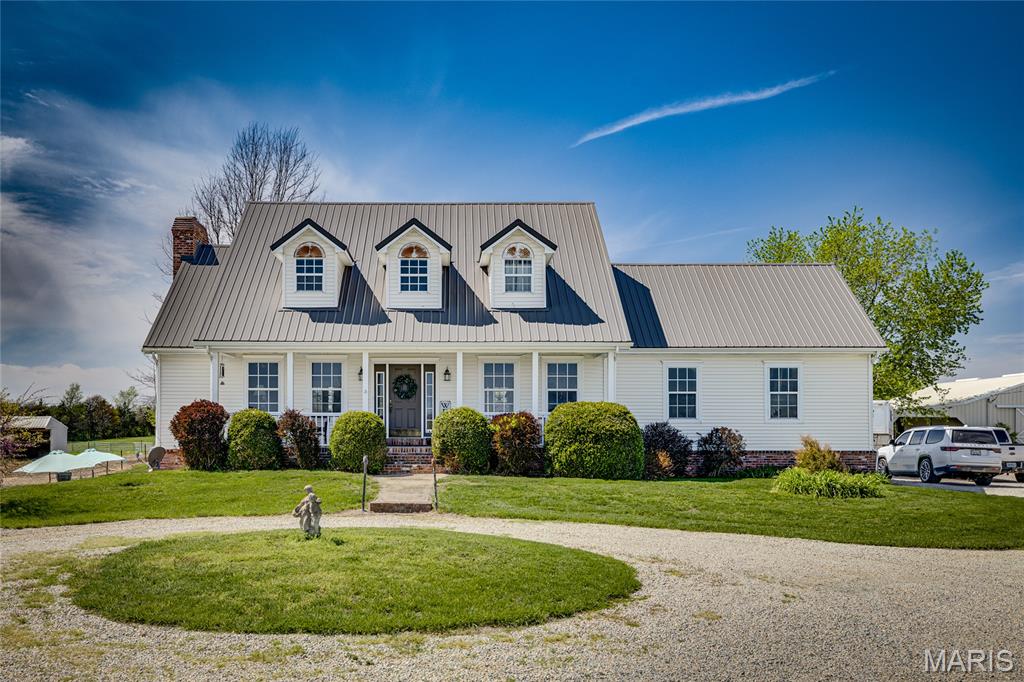
Designed for both everyday comfort and effortless entertaining, this home showcases rich hardwood flooring, elegant crown molding throughout, and inviting living spaces centered around a warm, cozy fireplace. The beautifully appointed kitchen features stainless steel appliances and durable Super Natural Iron Core flooring, blending style with functionality.
The walk-out lower level expands your living options with additional entertaining space and includes a large safe room—ideal for peace of mind and versatility when hosting guests or accommodating extended stays.
Equestrian enthusiasts will appreciate the impressive, well-designed facilities, including a 70x80 barn, 48x63 barn with 14x48 and 13x48 lean-tos, an 80x70 enclosed riding arena, and an 80x120 outdoor arena. The property also features a 30x36 mare barn with six runs, five Classic Equine stalls, and a charming she shed—perfectly suited for a fully functional and turnkey horse operation. New roof 2022, more updates in 2023.
#26019928

Farmington

3952 Frye Road

4 Beds

3 Baths

3,472 Sq.Ft.

$1,425,000

MLS#: 26019928
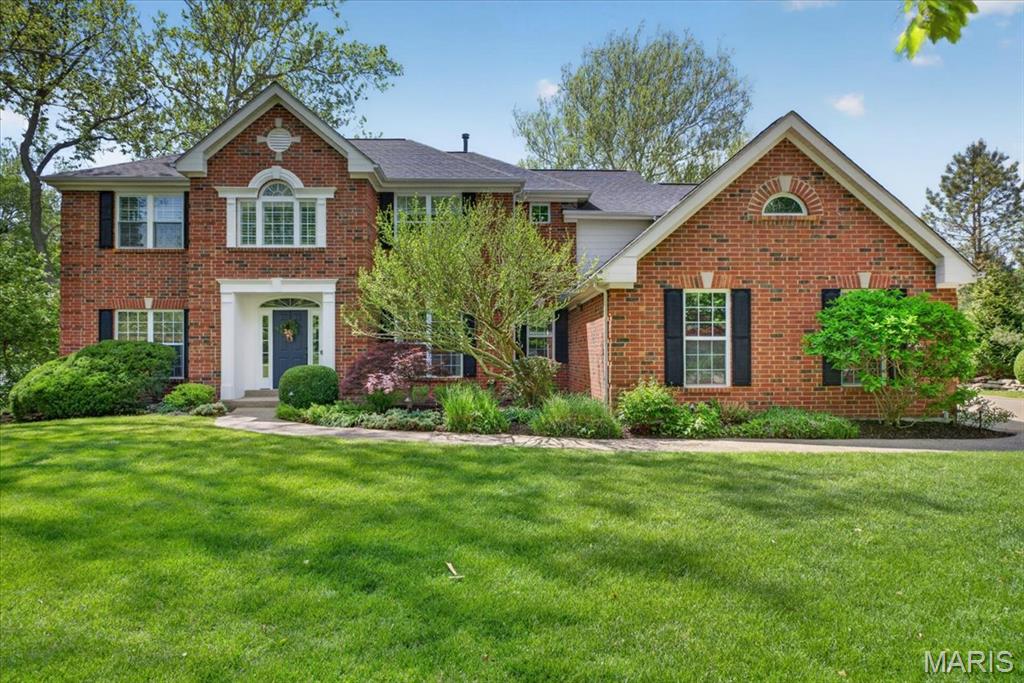
Tucked away on a private street, 10 Arbor Road blends timeless design with exceptional livability on an almost one-acre lot. With 5 bedrooms, 3 full and 2 half baths, and beautifully updated living spaces throughout, this home offers the perfect balance of comfort, sophistication, and function.
A classic center hall floor plan sets the tone, with an elegant dining room and formal living room or office flanking the entry. The spacious family room with a recently added bar is ideal for entertaining, while the remodeled kitchen features quality appliances, a huge center island with seating, a walk-in pantry, and a sunny breakfast area. The kitchen opens seamlessly to the inviting hearth room, creating a warm and connected gathering space. Just beyond, the new covered outdoor living area overlooks the sparkling pool and expansive, exceptionally private backyard, offering a seamless indoor-outdoor lifestyle. A mudroom, laundry room, and attached 3-car garage add convenience to the main level.
Upstairs, the expansive primary suite is a true retreat with a luxurious bath, oversized walk-in closet, and private sitting room. Four additional guest bedrooms are generously sized and thoughtfully arranged with two Jack and Jill baths, creating a functional and comfortable layout for family and guests alike.
The finished lower level offers excellent additional living space with a rec room, wine room, half bath, and plenty of storage.  Do not miss your chance to make this outstanding home your own!
#26009814

Olivette

10 Arbor Road

5 Beds

3 Baths

4,858 Sq.Ft.

$1,425,000

MLS#: 26009814
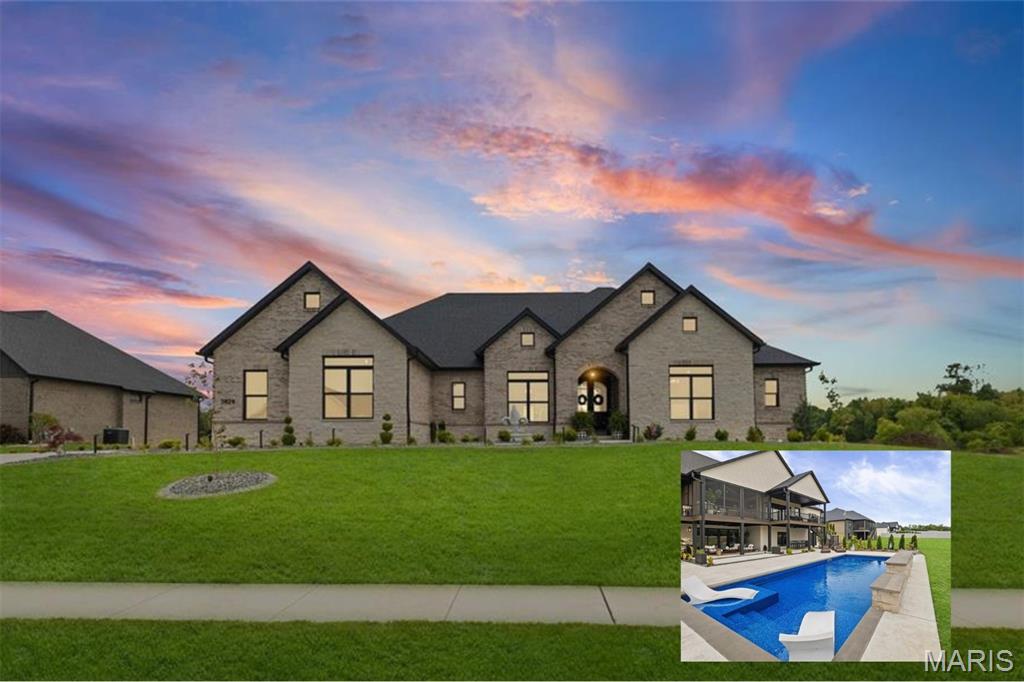
Price reduced
Experience luxury living at its finest in this stunning custom-designed 4-bedroom, 5-bath estate featuring over-the-top craftsmanship and premium upgrades throughout. From the moment you enter, you’ll notice the attention to detail, custom finishes, and thoughtfully designed open-concept layout built for both everyday comfort and entertaining.
The dream kitchen is truly the heart of the home, complete with high-end appliances, an oversized island, handmade Amish cabinetry, and a full Butler’s pantry offering exceptional storage and prep space. The spacious primary suite is a private retreat featuring a massive walk-in closet and a spa-inspired bathroom designed for relaxation.

The fully finished lower level is built for entertaining with a custom full bar, expansive gathering areas, and endless possibilities for hosting family and friends. Step outside to your private backyard oasis showcasing a heated saltwater pool and outdoor entertainment spaces perfect for summer nights.

Car enthusiasts and hobbyists will appreciate the oversized 4-car garage, while the state-of-the-art Control4 sound system provides seamless audio throughout the entire home and outdoor spaces.

This one-of-a-kind luxury home combines elegance, comfort, technology, and unmatched craftsmanship — and there is truly so much more to see.
#26031028

Edwardsville

3824 Tanzanite Trail

4 Beds

4 Baths

5,200 Sq.Ft.

$1,425,000

MLS#: 26031028
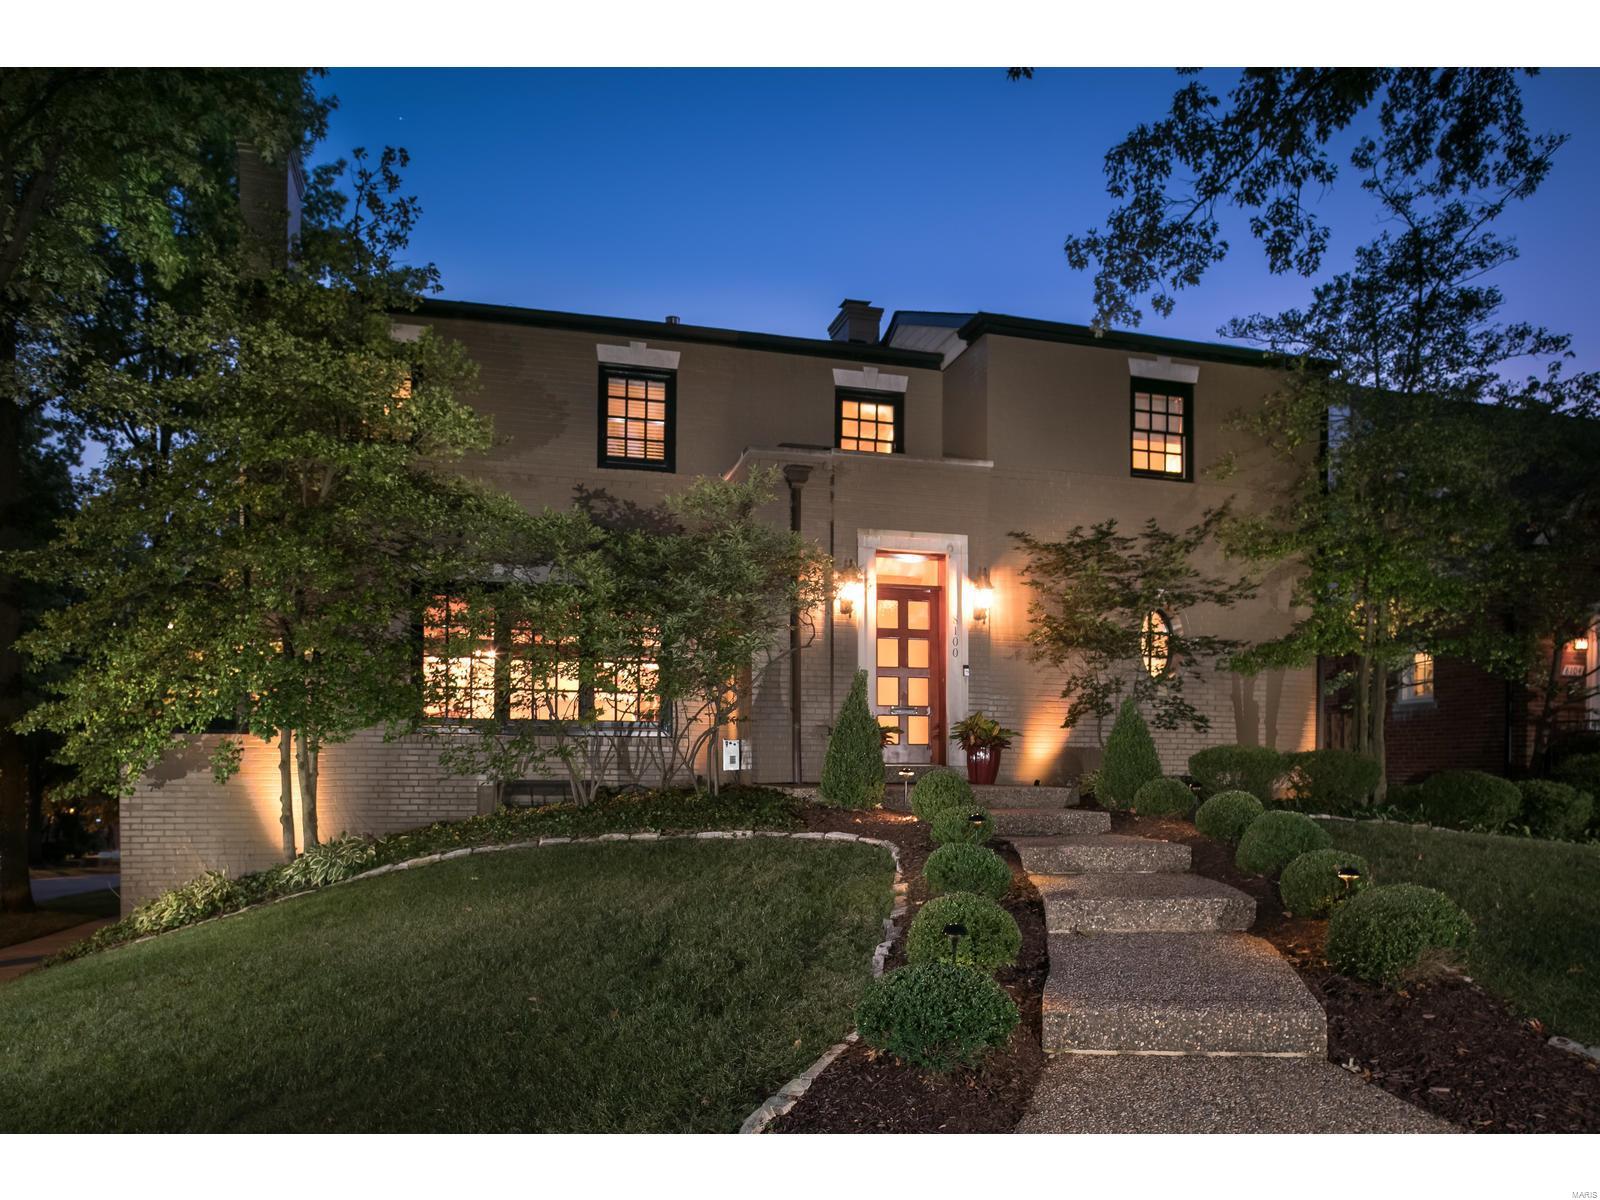
Exceptional NEW price for this amazing 2 sty Clayton Gardens home, just a brief walk to Clayton's finest restaurants, park, shops & grocery. You'll feel very welcomed into this 4 bed, 3 full & 2 half ba home w/over 3,145 sq. ft. The original home was given a major remodel in 2003 & new energy with a main level-lower level-2 car garage addition. This main floor hearth/breakfast/kitchen is cheerfully bright with floor to ceiling window elevations, drawing in an abundance of natural light. Also on the first is the Featured luxurious main floor master suite. The current owners added a "Signature" outdoor living space off the hearth room. This space features a 28 ft vaulted wood plank ceiling, beams, ceiling fan, built-in speakers; windows w/plantation shutters; wide plank wood floors; a fl to ceiling stone wall w/a gas fp & mounted flat screen. The 2 south elevation openings are accented w/roll down designer shades. When opened, the space over looks the stone patio and the Clayton skyline. Additional Rooms: Sun Room
#19062733

Clayton

8100 Kingsbury Boulevard

4 Beds

3 Baths

3,902 Sq.Ft.

$1,424,900

MLS#: 19062733
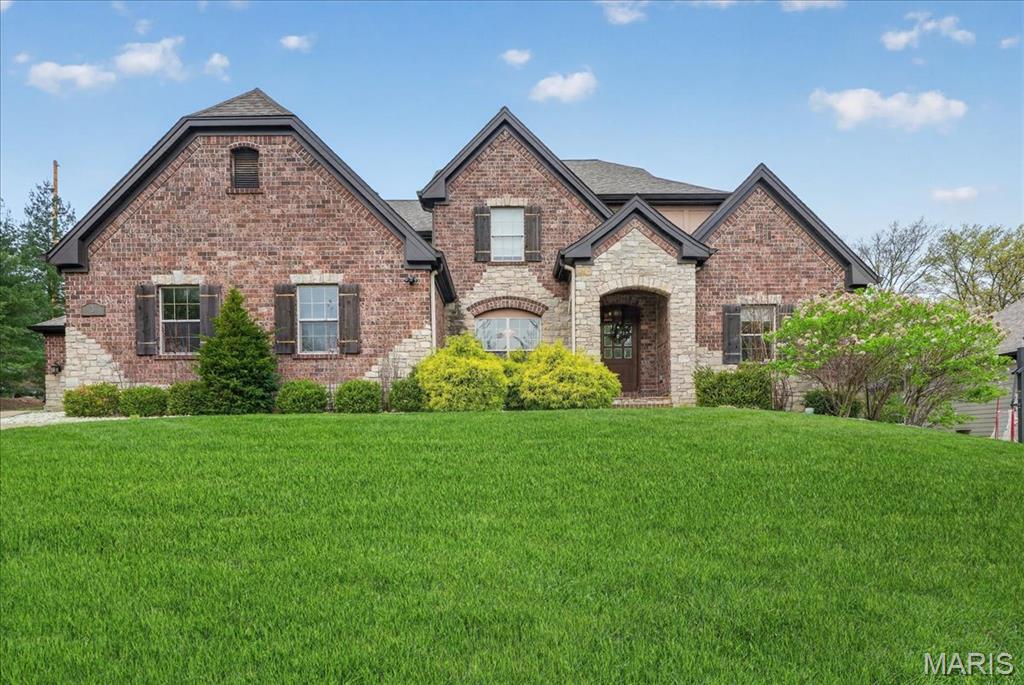
A refined expression of modern living, this 11-year-young residence offers the ease of a true lock-and-leave lifestyle without compromising scale or sophistication. Ideally positioned within the Ladue School District, just moments from premier schools, major thoroughfares, and the area’s finest shopping and dining, the home delivers exceptional convenience for today’s dynamic lifestyle. The light-filled interior is defined by a flexible, thoughtfully designed floor plan. Architectural details—including hand-scraped hardwood floors, soaring 9’+ ceilings, and graceful curved wall construction—create a sense of thoughtful design throughout. The vaulted great room centers around a striking double-sided gas fireplace with stone surround, offering a seamless transition between formal and casual living spaces. The eat-in kitchen is designed for both everyday ease and elevated entertaining, featuring a large island, top-tier stainless steel appliances and a natural flow to the butler’s pantry, breakfast room, and hearth room. The main-level primary suite serves as a private retreat, complete with a generous walk-through closet and a spa-inspired bath with dual vanities, soaking tub and separate shower. A secondary main-floor suite provides versatility for guests, a home office, or multigenerational living. Upstairs, three ensuite bedrooms are complemented by an expansive family room or media lounge. The lower level offers a finished recreation space with ample opportunity for customization, while three-car garages, mudroom, and dedicated main-floor laundry enhance everyday functionality. A rare opportunity to own a newer, low-maintenance home in one of St. Louis’ most sought-after locations—where luxury, convenience, and effortless living align.
#26008895

Creve Coeur

3 Ladue Court

5 Beds

5 Baths

3,956 Sq.Ft.

$1,424,900

MLS#: 26008895

* Listings identified with the FMLS IDX logo come from FMLS and are held by brokerage firms other than the owner of this website. The listing brokerage is identified in any listing details. Information is deemed reliable but is not guaranteed. If you believe any FMLS listing contains material that infringes your copyrighted work please click here to review our DMCA policy and learn how to submit a takedown request. © 2024. First Multiple Listing Service, Inc.

Categories

Homes Tailored to Your Lifestyle

Buyers Guide

Buying a home is one of the most exciting milestones of your life.

View more

Sellers Guide

Putting your home on the market can be a stressful process, especially when you don’t know what to expect.

View more

Market report

With just a few clicks, you'll gain instant access to valuable insights about the real estate market, including trends, property values, and community analytics.

View more

Home value

Unlike automated valuations, our hands-on review will provide a comprehensive opinion of your home’s value while considering important interior elements and other location intangible factors that machine algorithms so often miss.

View more

Buyers resources

Guides on financing, inspections, and choosing the right Realtor for a smooth home purchase.

Sellers resources

Practical tips on staging, pricing, and preparing your home to attract buyers and maximize your sale.

 - property

Send a message

Message successfully sent.

Preferred Agent

Reason for contacting?

I agree to receive email communication and understand I can unsubscribe at any time.

I agree to be contacted by Realhub DEV via call, email, and text for real estate services. To opt out, you can reply 'stop' at any time or reply 'help' for assistance. You can also click the unsubscribe link in the emails. Message and data rates may apply. Message frequency may vary. Privacy Policy

Sign In Sign Out

Virtual Assistant

Would you like to take the next step with this property? We can help you schedule a showing or virtual tour, or send you more details.

Yes, I would like more information.

Thank You for Your Reply, One of Our Agents will contact you as soon as possible

No, maybe later.

Thank you, you can always contact me via email, phone number or through the contact form.

Realhub AI

Lucy - Your AI-Powered Realtor

Update Your Temporary Password

Personalize your search

Enter your email and we'll notify you immediately when new listings match what you're looking for.

or enter email address

Already have an account ? Login here

Continue your home search

I agree to receive communications and understand I can unsubscribe at any time.

I agree to be contacted by Realhub DEV via call, email, and text for real estate services. To opt out, you can reply 'stop' at any time or reply 'help' for assistance. You can also click the unsubscribe link in the emails. Message and data rates may apply. Message frequency may vary. Privacy Policy

Already have an account ? Login here

We use cookies

We use cookies primarily for analytics to enhance your experience. By accepting, you agree to our use of these cookies. You can manage your preferences or learn more about our cookies policy.