Thinking of selling?

Blue Sapphireline

Browse Properties
  • Nearby me

Popular Features

Community Features

Association

Property Features

Waterfront

View

Exterior Features

Interior Features

Style

E-Alert name

Properties

10000 properties match your criteria

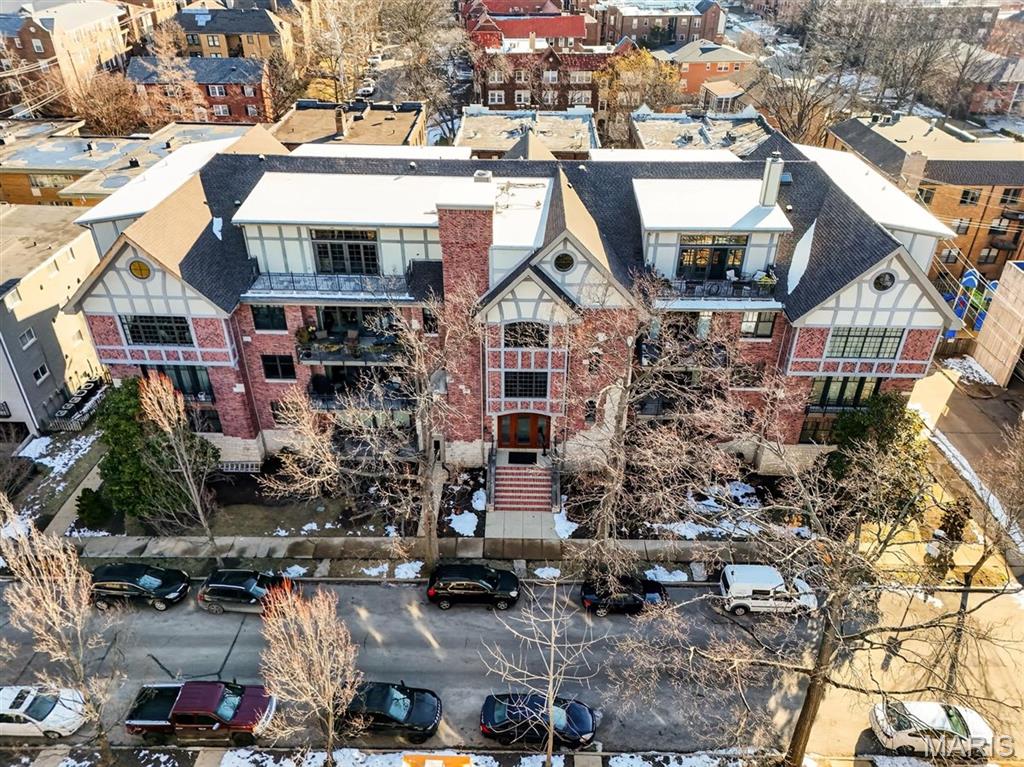
First time on market, Penthouse 4A is perched just above the treetops in one of Clayton’s most exclusive areas.  An extra large living/dining area enjoys a gas fireplace and large front balcony making it perfect for entertaining.  A custom wet bar is cleverly situated off the kitchen and the front hall.  A private den allows for quiet time.  With almost 3000 sq ft, 2 beds, 2.5 baths, separate laundry /utility room, built in desk area and 2large balconies flanking the back and front, make this offering both unique and special in today’s market.  Find windows with west, east and northern exposures and carefully placed skylights throughout filling the unit with light even on a cloudy day.  The bedrm suites each have large walk in dressing rooms/closets with more windows.  The open concept kitchen, breakfast and hearth area is adorned with custom floor to ceiling wood shelving, a gas fireplace and a balcony perfect for a cozy evening dinner or morning cup of coffee.  Some of Clayton’s most coveted restaurants and shops off Wydown Boulevard are just steps away.
#26007068

Clayton

622 Forest Court 4A

2 Beds

2 Baths

2,964 Sq.Ft.

$1,449,000

MLS#: 26007068
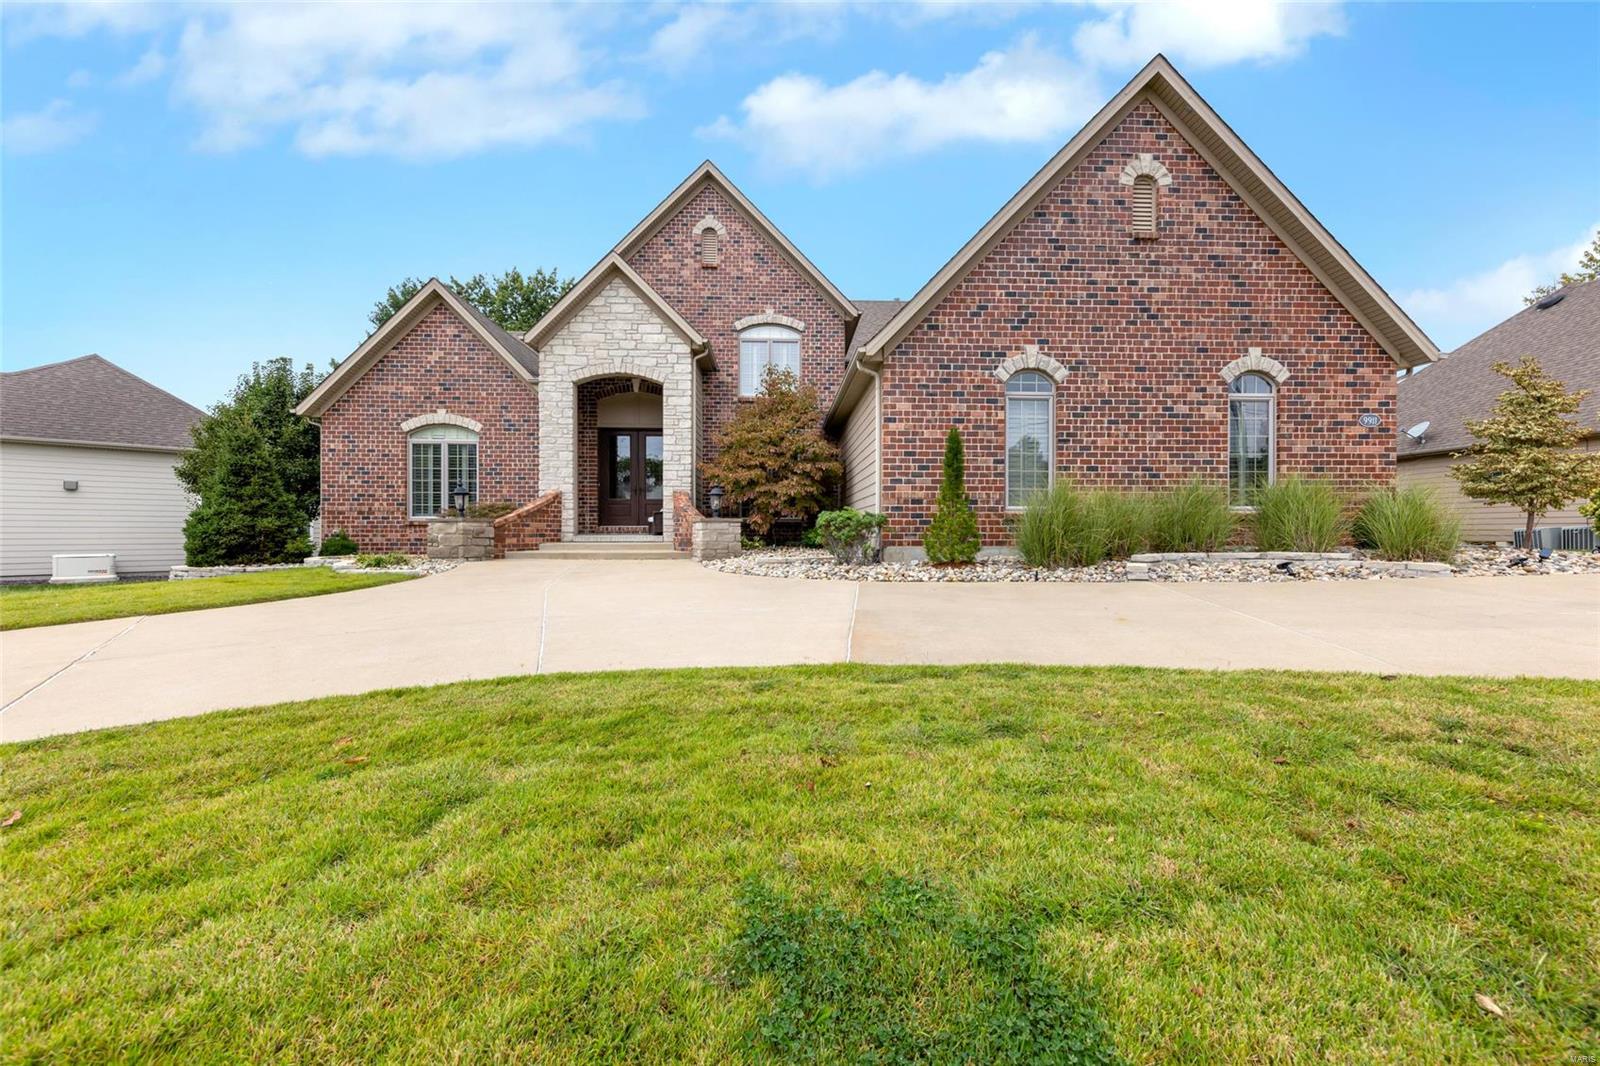
Impressive 1.5 story home in Sunset Hills with 4 bedrooms, 4 full bathrooms, 2 half baths & an attached 3 garage just under 1,000 sqft. The kitchen boasts a large center island with granite countertops, double wall oven, built-in microwave, pot filler, and soft-close cabinets. Main floor laundry and walk-in closets throughout. The spacious primary suite features an extra wing, a huge walk-in closet, and a luxurious bathroom. The partially finished walkout lower level offers additional living space. Situated on a private, level lot with a composite deck and patio, this home provides exceptional outdoor living and entertainment options.
#24060729

Sunset Hills

9911 Hilltop Drive

4 Beds

4 Baths

5,921 Sq.Ft.

$1,449,000

MLS#: 24060729
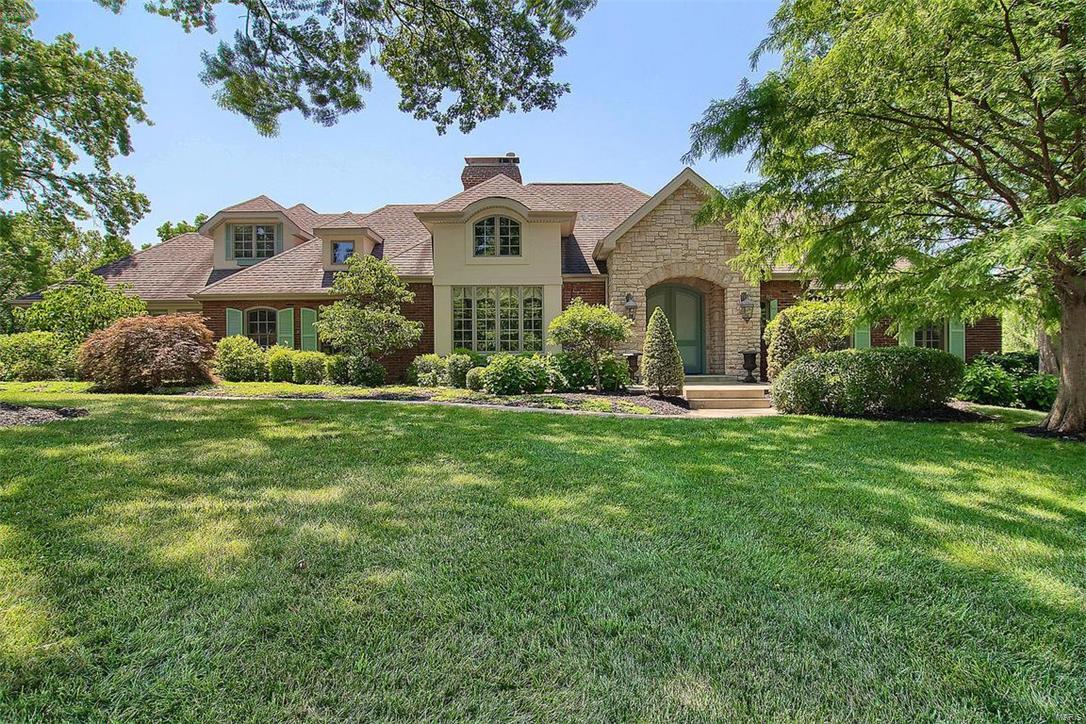
The perfect union of art and nature, form and function, elegance and comfort. This home has an almost magical ability to be all that you are and all that you wish to be. Pull a bottle from your 1200 bottle wine cellar, then retreat to the beautiful master suite with spa bath. Your turn to host Thanksgiving? Enjoy your guests throughout the open kitchen and hearth room then follow with a champagne toast (or ‘smores) by the outdoor fireplace. Summertime is breathtaking by the beautifully landscaped and very private pool area with outdoor kitchen and spectacular pebble-tech swimming pool. A fabulous Recreation Room with fireplace, game area, wine room, and full bathroom completes the lower level and opens to the pool. Kids will love having friends over with so many spaces to explore and inhabit! Multiple levels and a natural flow throughout makes this an entertainer’s dream! Three large bedrooms, each with built-in bookshelves, walk-in closets and en-suite baths complete the second floor. Additional Rooms: Mud Room
#17061538

Town and Country

12918 N Topping Estates Drive

4 Beds

5 Baths

5,892 Sq.Ft.

$1,449,000

MLS#: 17061538
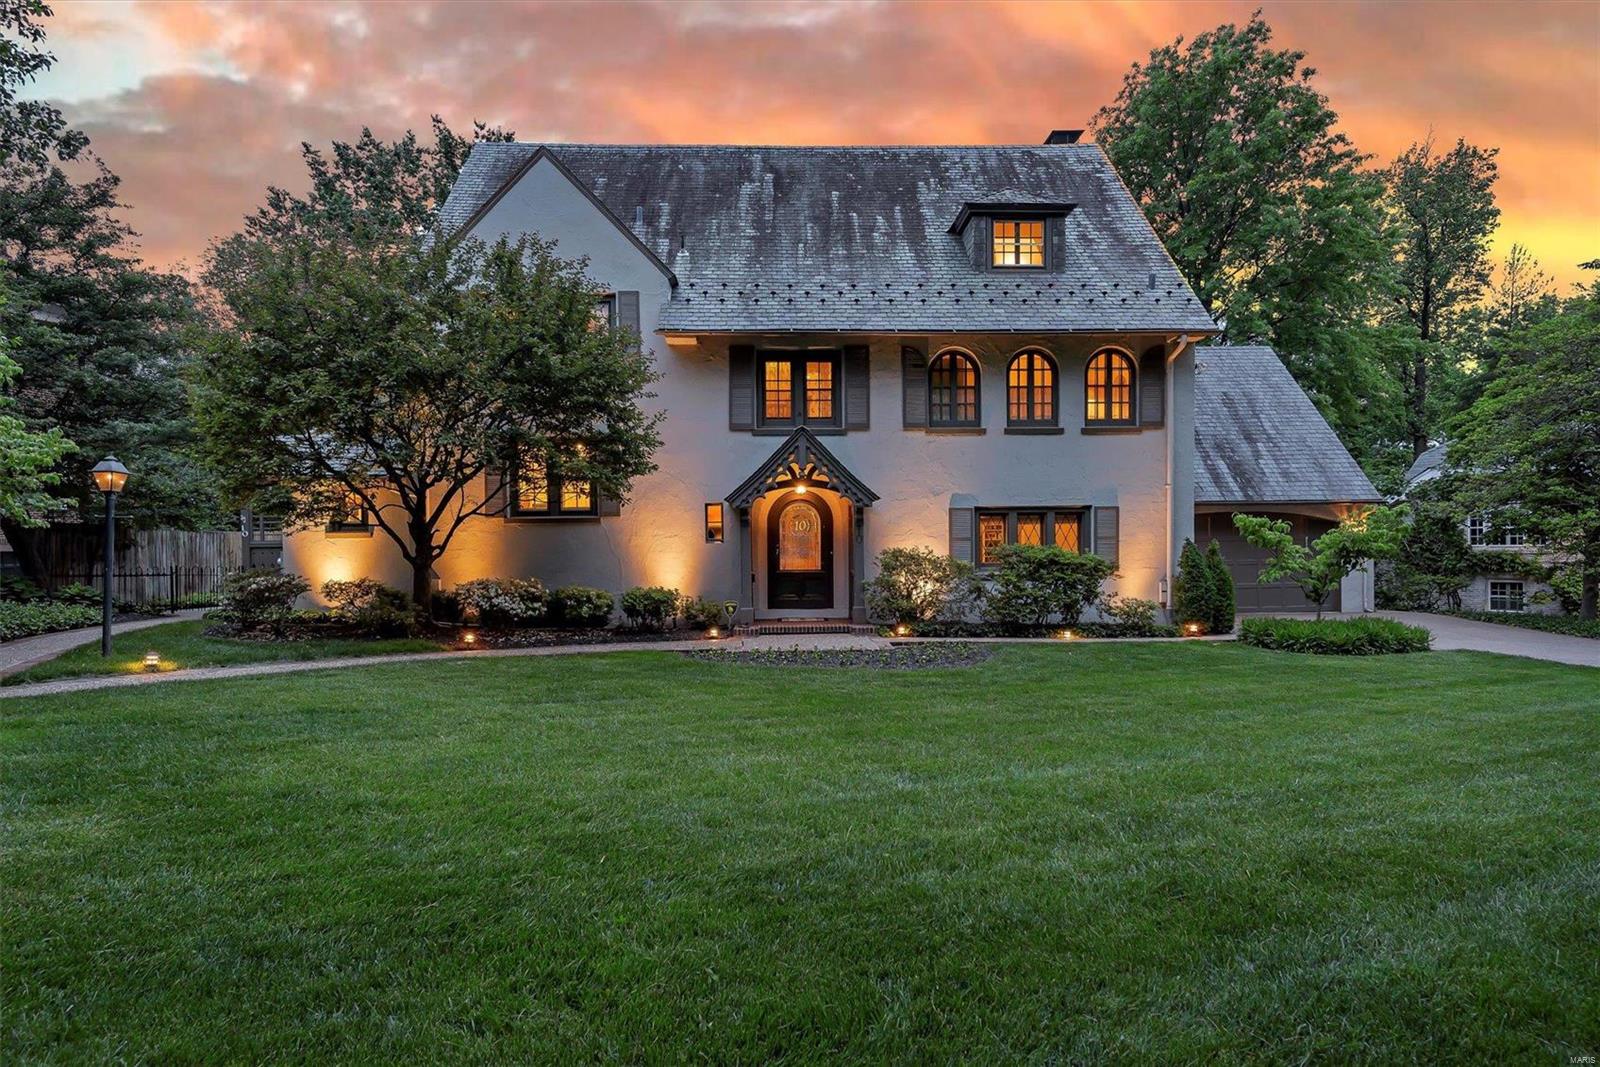
Welcome home to 10 Southmoor Dr.  This home is beautifully nestled on over a 1/2 acre lot in one of the most desirable Clayton neighborhoods! Old world charm meets modern elegance spanning 3 floors and boasting over 5000 sq ft with 5 bedrooms and 4.5 baths. You won’t want to leave your large family room with vaulted ceilings, wet bar, and fireplace! Love to entertain? With a large formal dining room, you will be the envy of the neighborhood! Love the outdoors? Check out the refinished pool and pool deck ! Build a life at 10 Southmoor and you won’t need a vacation, everyday will be one! Updated bathrooms, updated systems, and loads of maintenance records will give peace of mind. This home is located in the # 1 rated Clayton School District. Walk to Oak Knoll Park, downtown Clayton, Wash U, and Fontbonne. Book your appointment today!
#22034307

Clayton

10 Southmoor Drive

5 Beds

4 Baths

5,201 Sq.Ft.

$1,449,000

MLS#: 22034307
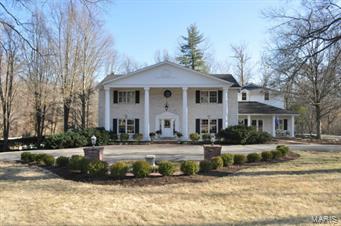
Privacy and serenity are the hallmarks of this picturesque three-acre property in the center of Ladue. This gorgeous piece of land hosts a beautifully appointed   4 bedroom, 5.5 bath home featuring a newer custom kitchen with chef’s stove, double refrigeration - freezer systems ,  including refrigerated drawers, granite counter tops, custom cabinets, wine refrigerator, breakfast bar, and grand sized dining space. The large kitchen opens to a hearth room that over looks the beautiful grounds. This space boasts a gas fireplace, wet bar, lighted cabinetry, entertainment and sound systems. The spacious, finished walk-out lower level with wet bar, wood-burning fireplace and full bath opens to a large patio and pool with waterfall feature.  Enveloped within expansive grounds is a gazebo, pond , and wildlife galore, providing a park-like setting with breath-taking views.
#15006992

Ladue

34 Somerset Downs Drive

4 Beds

5 Baths

6,240 Sq.Ft.

$1,449,000

MLS#: 15006992
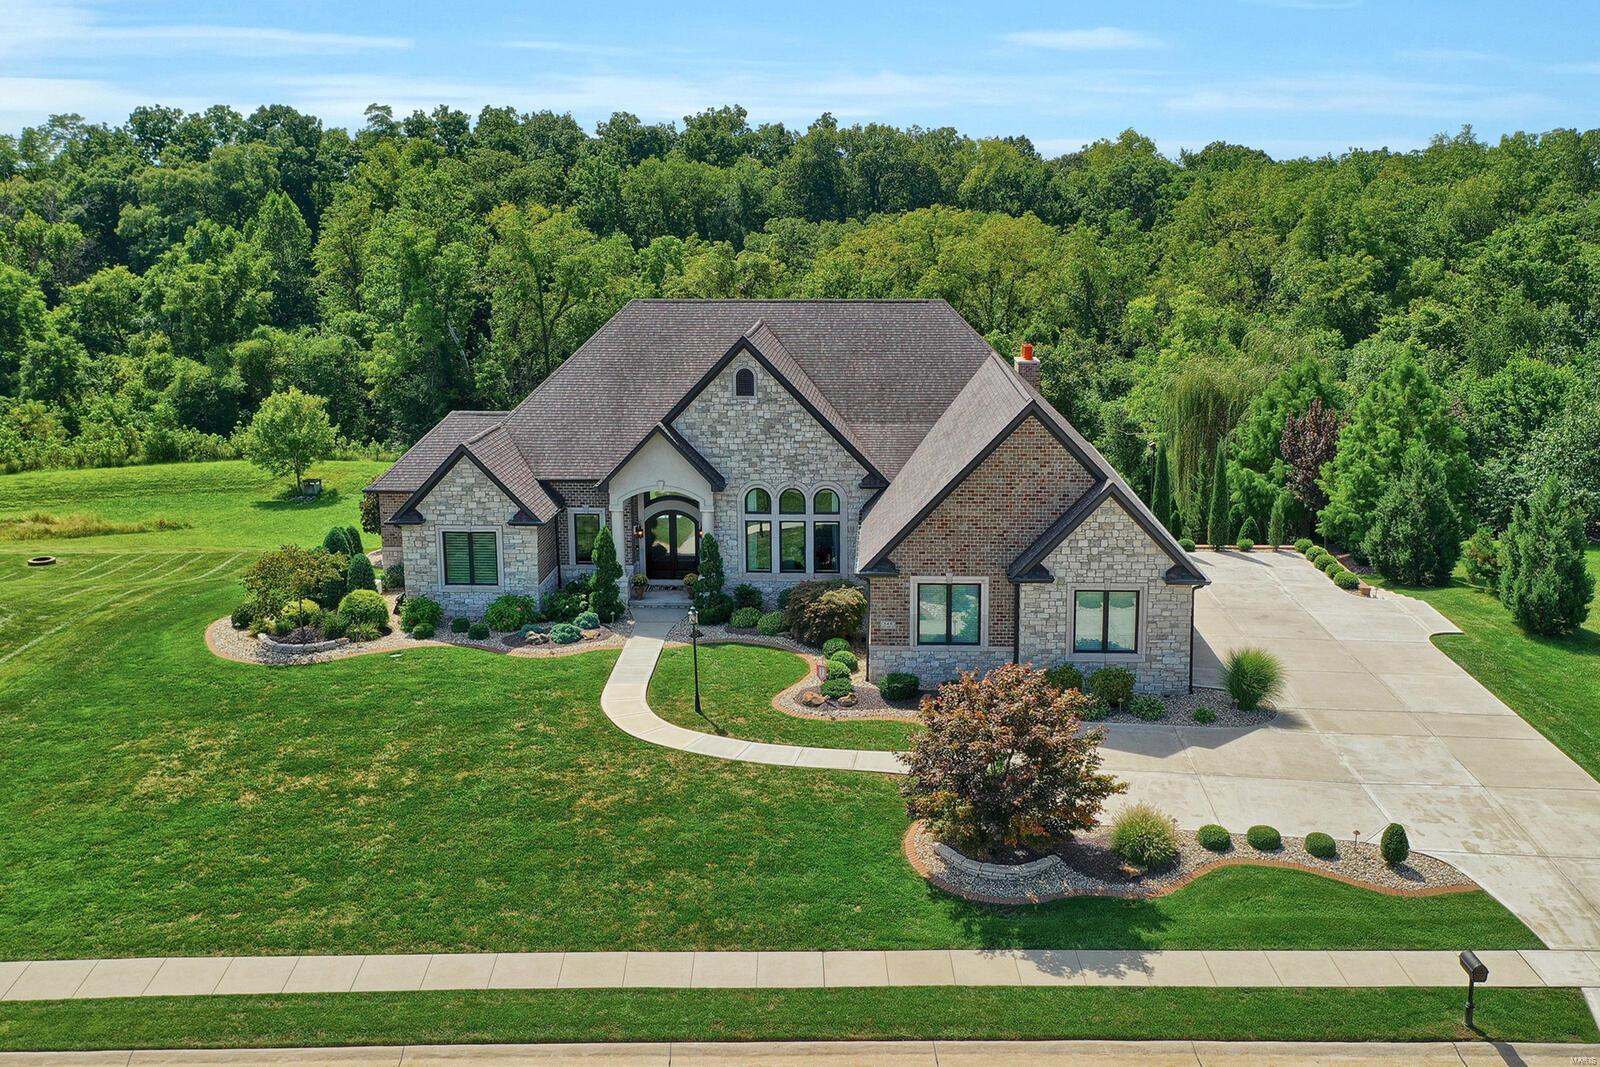
ENTERTAINERS DREAM HOME! This IMMACULATE, 5bd/6bath walkout ranch, w/ top of the line construction will impress the moment you walk thru the double doors. The inviting open floor plan w/12.5ft ceilings & abundance of natural light will make you feel right at home. A Chef’s dream kitchen complete w/Wolf & Subzero appliances is great for getting ready to host an event in the large dining room. Relax out on the covered, concrete stamped deck by the fireplace overlooking the private oasis backyard. The Master & SPA like ensuite w/steam shower, soaker tub, heated floors & walk-in closet is a dream. 2 large bdrms w/full baths, laundry, walk-in pantry, & 1/2 bath finish the main level. Be amazed by the lower level w/bar, wine rm, Family rm, 4th bedrm ensuite, Rec Rm, 5th bedrm used as office, 1/2 bath, 2nd laundry & safe rm. Enjoy the outdoor kitchen island & watch the kids swim in the heated/cooled saltwater pool or play on the sport court. Ask for the list of features. Agent Owned. Additional Rooms: Wine Cellar
#21012552

Edwardsville

8416 Rock Ridge

5 Beds

4 Baths

6,552 Sq.Ft.

$1,449,000

MLS#: 21012552
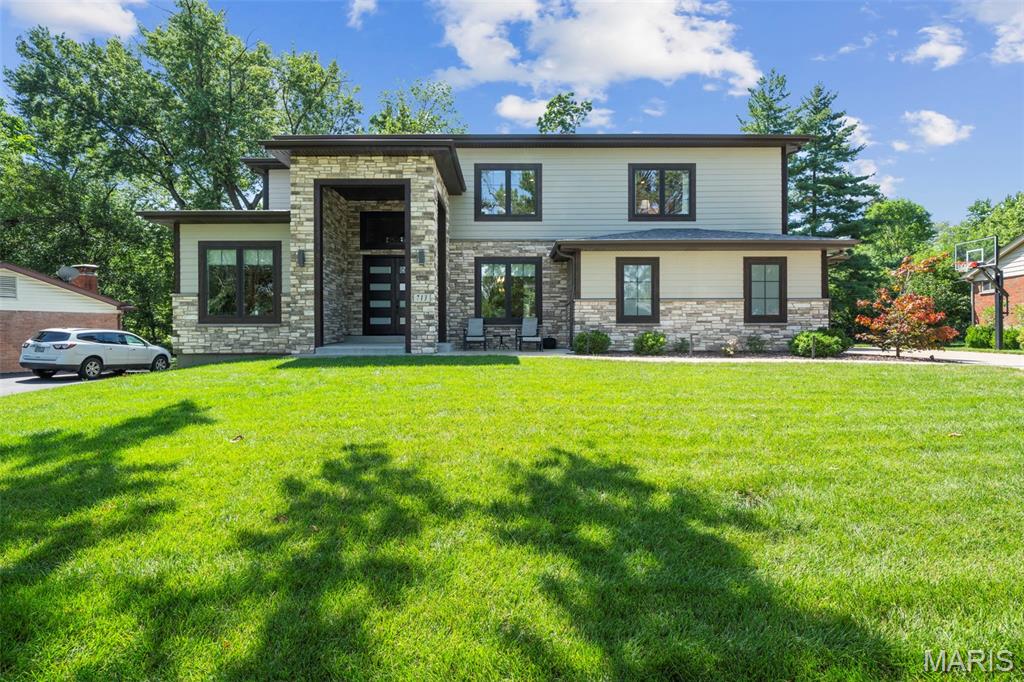
None
#25050574

Olivette

713 Candlelight Lane Lane

5 Beds

4 Baths

5,673 Sq.Ft.

$1,449,000

MLS#: 25050574
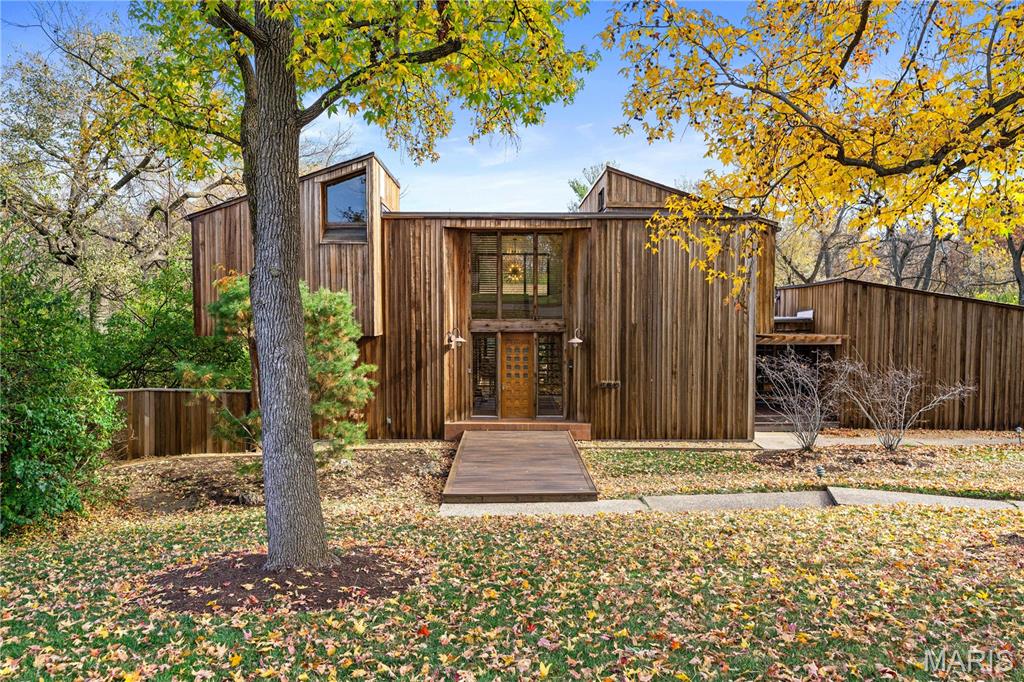
This redwood-clad contemporary, designed by architect Charles E. Fleming as his own modern sanctuary, radiates coolness! Completely renovated yet true to its original spirit, the home seamlessly connects to nature through walls of windows and outdoor spaces that make the private 1.12-acre setting feel like a modern treehouse retreat. A dramatic two-story foyer opens to a warm, tree-lined living room with a fireplace and deck access. The reimagined kitchen pairs a large island with sleek oak cabinetry, stainless steel appliances, and a butler's pantry. Another large flexible space at the front of the home would make a perfect formal dining room and living room. Upstairs, the light-filled primary suite features a skylit bath and a walk-in closet with built-in storage. Two additional bedrooms and a bathroom complete the second level. The original spiral staircase leads to a walkout lower level featuring a recreation room with a bar, a bedroom, a bath, and a laundry room with a dog wash. Walkout access leads to the covered patio with a fireplace that steps out to the pool, hot tub, and putting green. A bridge leads you over the pool to the guest house apartment, which includes a sauna, kitchenette, circular dome window, and a two-car garage. Another bridge in the yard takes you to an almost secret flat lot. An additional two-car garage is attached to the main house.
#25077455

Town and Country

952 Revere Drive

4 Beds

4 Baths

4,386 Sq.Ft.

$1,449,000

MLS#: 25077455
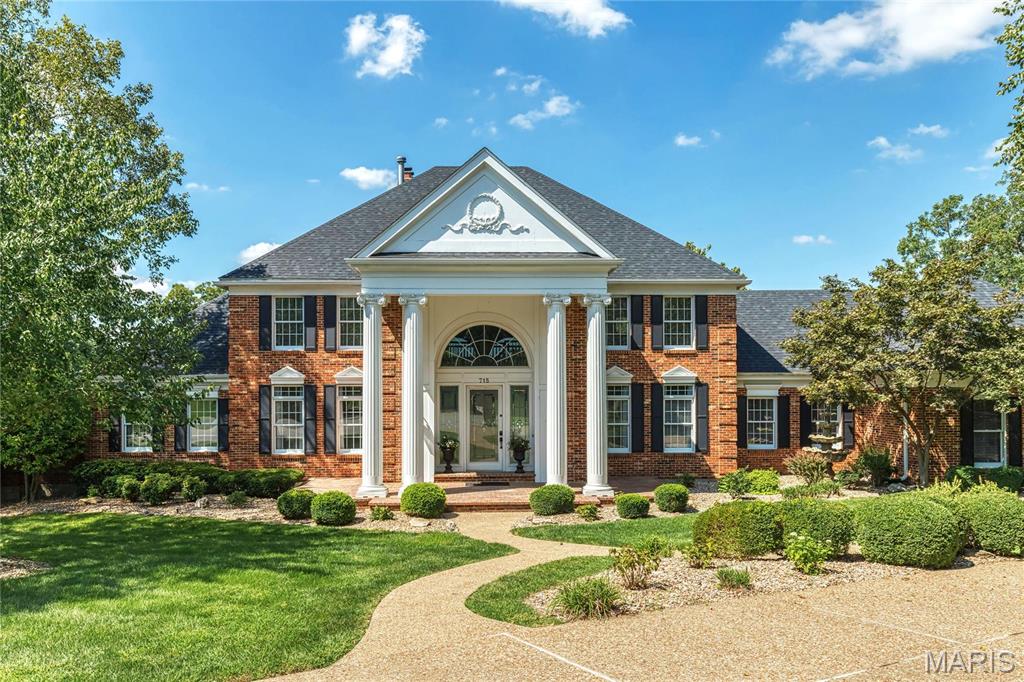
Spectacular 1.5-sty Georgian Colonial in prestigious Whitmoor Country Club. Grand 2-sty foyer highlighted by dramatic curved staircase leads to library-paneled study, elegant dining room and coffered great room with marble fireplace, built-in bookcases & soaring windows that overlook the lake & North course. Chef’s kitchen with cherry cabinetry, granite countertops, stainless steel appliances & convenient planning center adjoins light-filled breakfast room with adjacent wet bar & vaulted hearth room with floor-to-ceiling brick fireplace. Sumptuous master bedroom suite provides an appealing retreat with His & Hers walk-in closets, wide bay window with French doors to deck & beautifully appointed bath. Front & rear staircases access 3 additional bedrooms, 1 with ensuite bath & 2 with Jack n’ Jill bath. Walk-out Lower Level includes recreation room with fireplace, game room & gathering bar plus guest suite & full bath. Situated on a private cul-de-sac lot with tiered decks & 3-car garage.
#25023459

Weldon Spring

715 Cullenmor Hill Drive

5 Beds

5 Baths

7,500 Sq.Ft.

$1,449,000

MLS#: 25023459
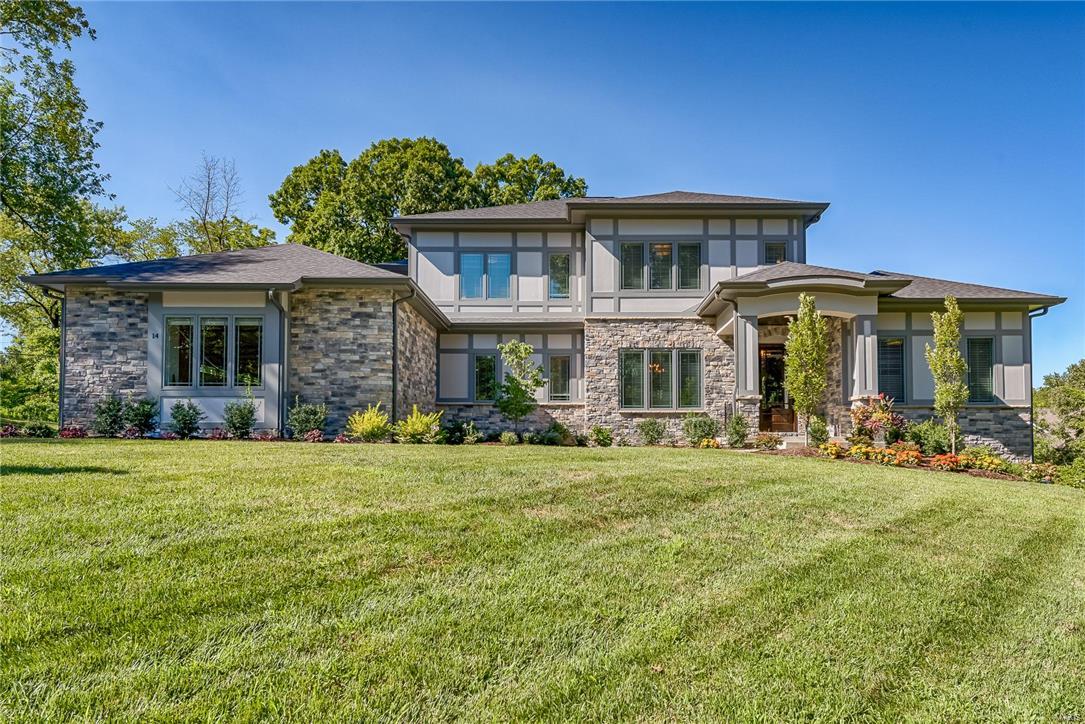
ANOTHER SPECTACULAR PROPERTY by MARK S MEHLMAN HOMES. Perfect 5BR/5.5BA, 1.5 story Prairie-style in cul-de-sac on a private Ln. Thoughtfully designed by Lauren Strutman, enjoy natural-light and beautiful views from all rooms. Entry flanked by study & formal dining. Incredible family room with 2-story vaulted ceiling & stacked stone gas FP w/floating mantel is the heart of the home. Center island eat-in gourmet kit w/breakfast bar, custom cabinets, granite, Wolf/Subzero, 5 burner cooktop, butler’s pantry w/bev cooler. Master suite has an elegant Bath w/ coffered ceilings, oversized shower & free standing tub w/huge custom closet. Upstairs are three ensuite bedrooms w/custom closets and 2nd laundry. High-end finishes include 3 car gar, custom Pella Windows, Mahogany entry door, 10’ 1st floor ceilings, zoned HVAC, irrigation system, alarm. Finished LL walk-out with 9’ ceilings, full-height windows, wet bar, fplc, 60” TV, BR and full Ba.  Ladue Schools. Fenced backyard perfect for a pool.
#18010067

St Louis

14 Alden Lane

5 Beds

5 Baths

4,561 Sq.Ft.

$1,449,000

MLS#: 18010067
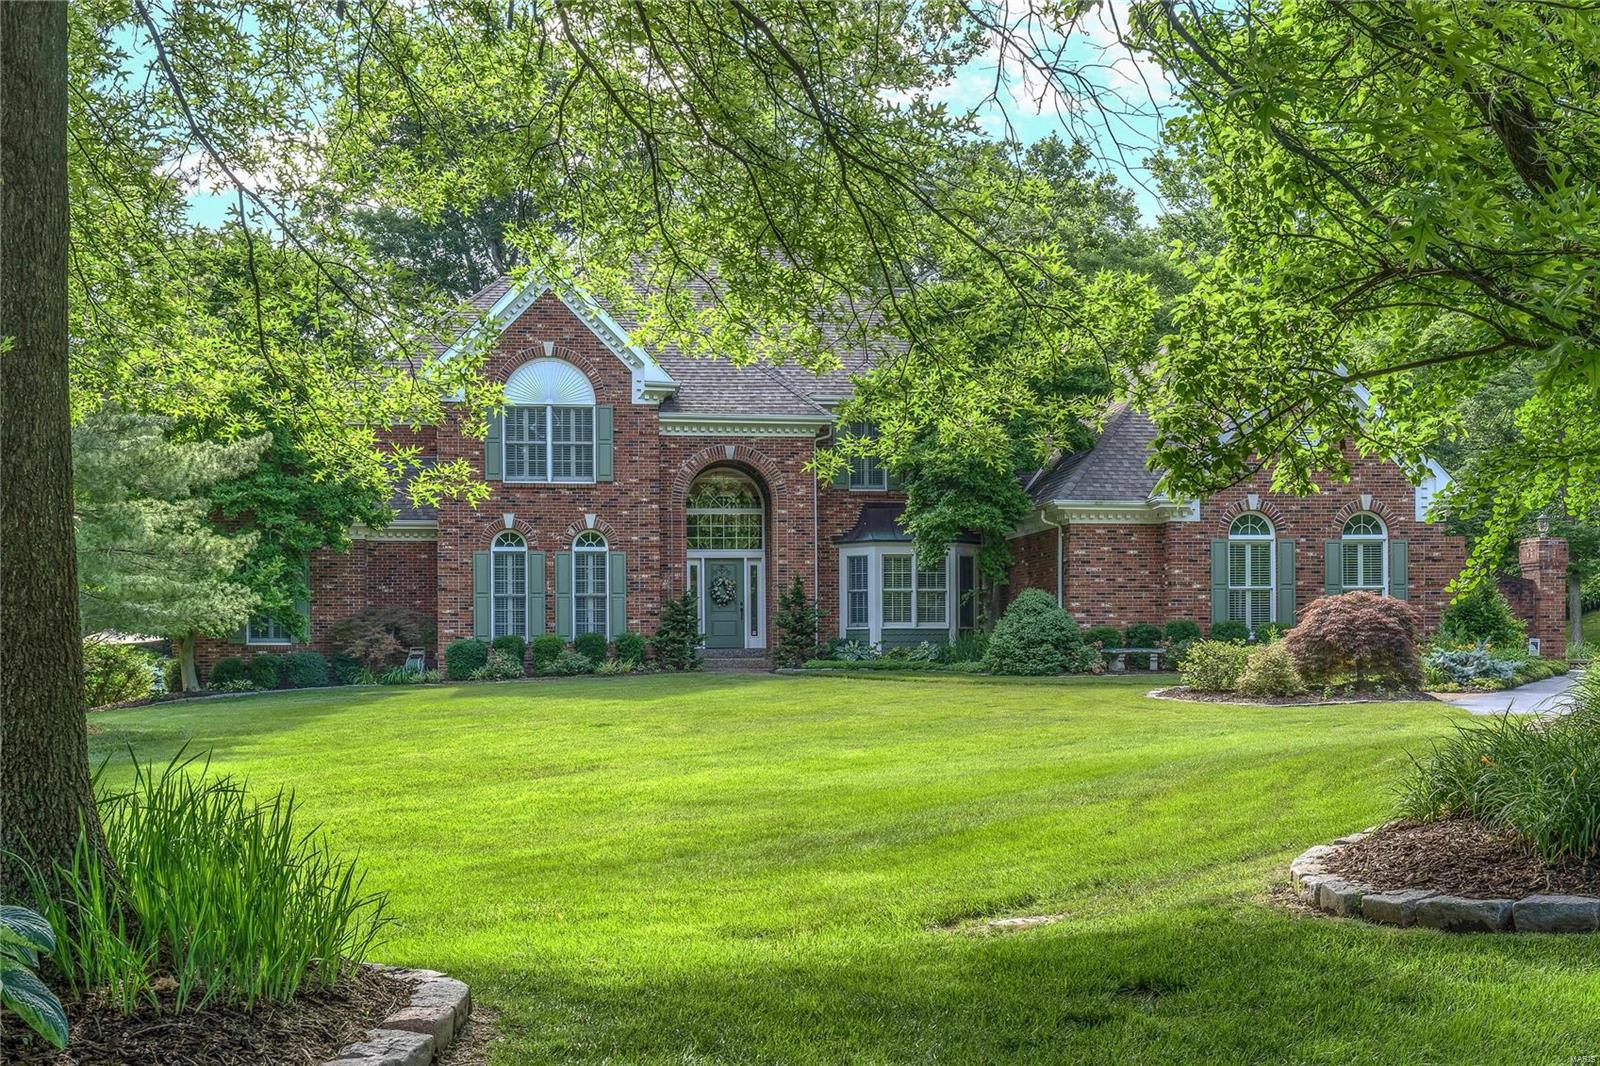
Classic-styled brick 1.5 Sty on park like 1+ acre grounds! Over 6400 sf of living space enhanced by superb craftsmanship & custom amenities throughout. Elegant 2-sty foyer opens to formal living room, sophisticated dining room with tray ceiling & spectacular great room with 2-sty bay window, floor-to-ceiling stone fireplace & wet bar. Designer kitchen with glazed cherry cabinetry, granite countertops & commercial grade appliances adjoins sunlit breakfast room with stone fireplace & butler’s pantry. The master bedroom suite offers a relaxing retreat with beautifully appointed marble bath with Jacuzzi, shower spa & morning bar and private deck. The 2nd floor extends the living quarters with 4 generous-sized additional bedrooms with Jack n’ Jill baths. Walk-out Lower Level features recreation room with fireplace, dining area, wet bar, guest suite & 2nd laundry. Outdoor living area includes heated pool with spa surrounded by landscaped gardens plus pavilion, 2 decks & patio with fire pit.
#18056697

Town and Country

1016 Tidewater Place Court

6 Beds

4 Baths

6,635 Sq.Ft.

$1,449,000

MLS#: 18056697
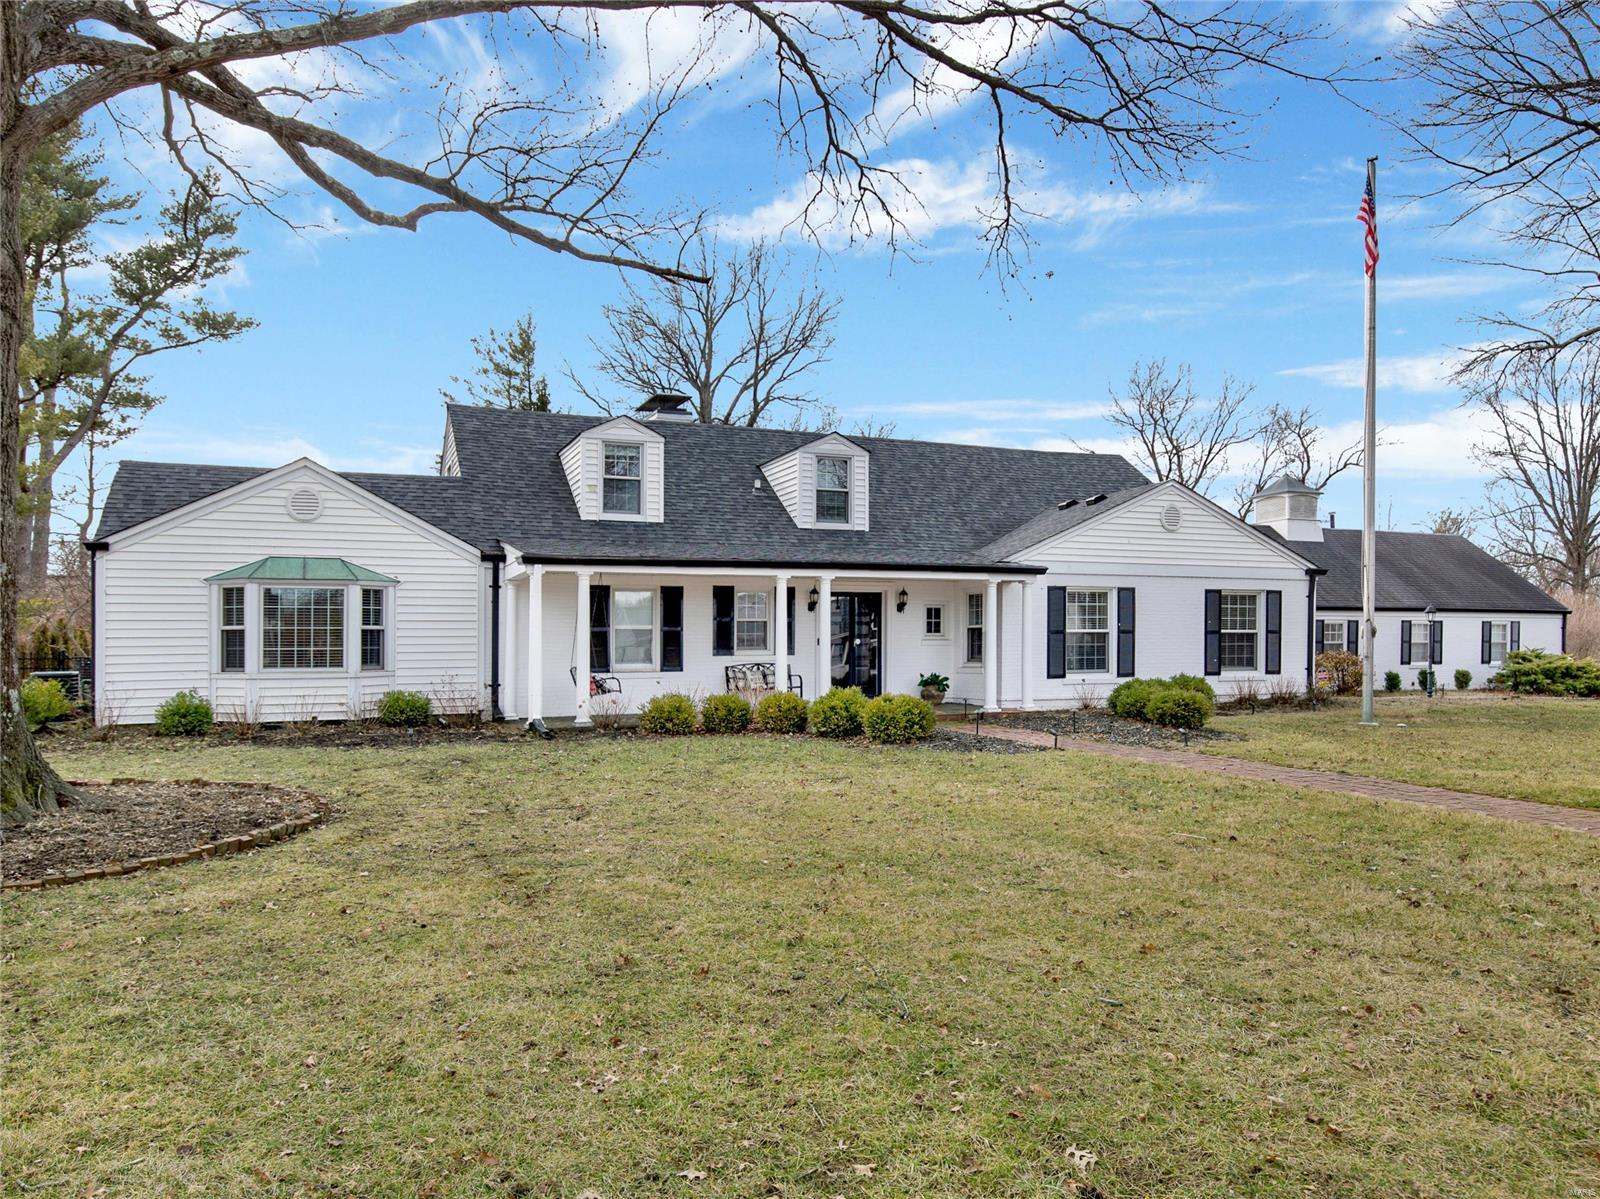
For comp purposes only
#23002545

St Louis

22 Maryhill Drive

5 Beds

2 Baths

4,905 Sq.Ft.

$1,449,000

MLS#: 23002545
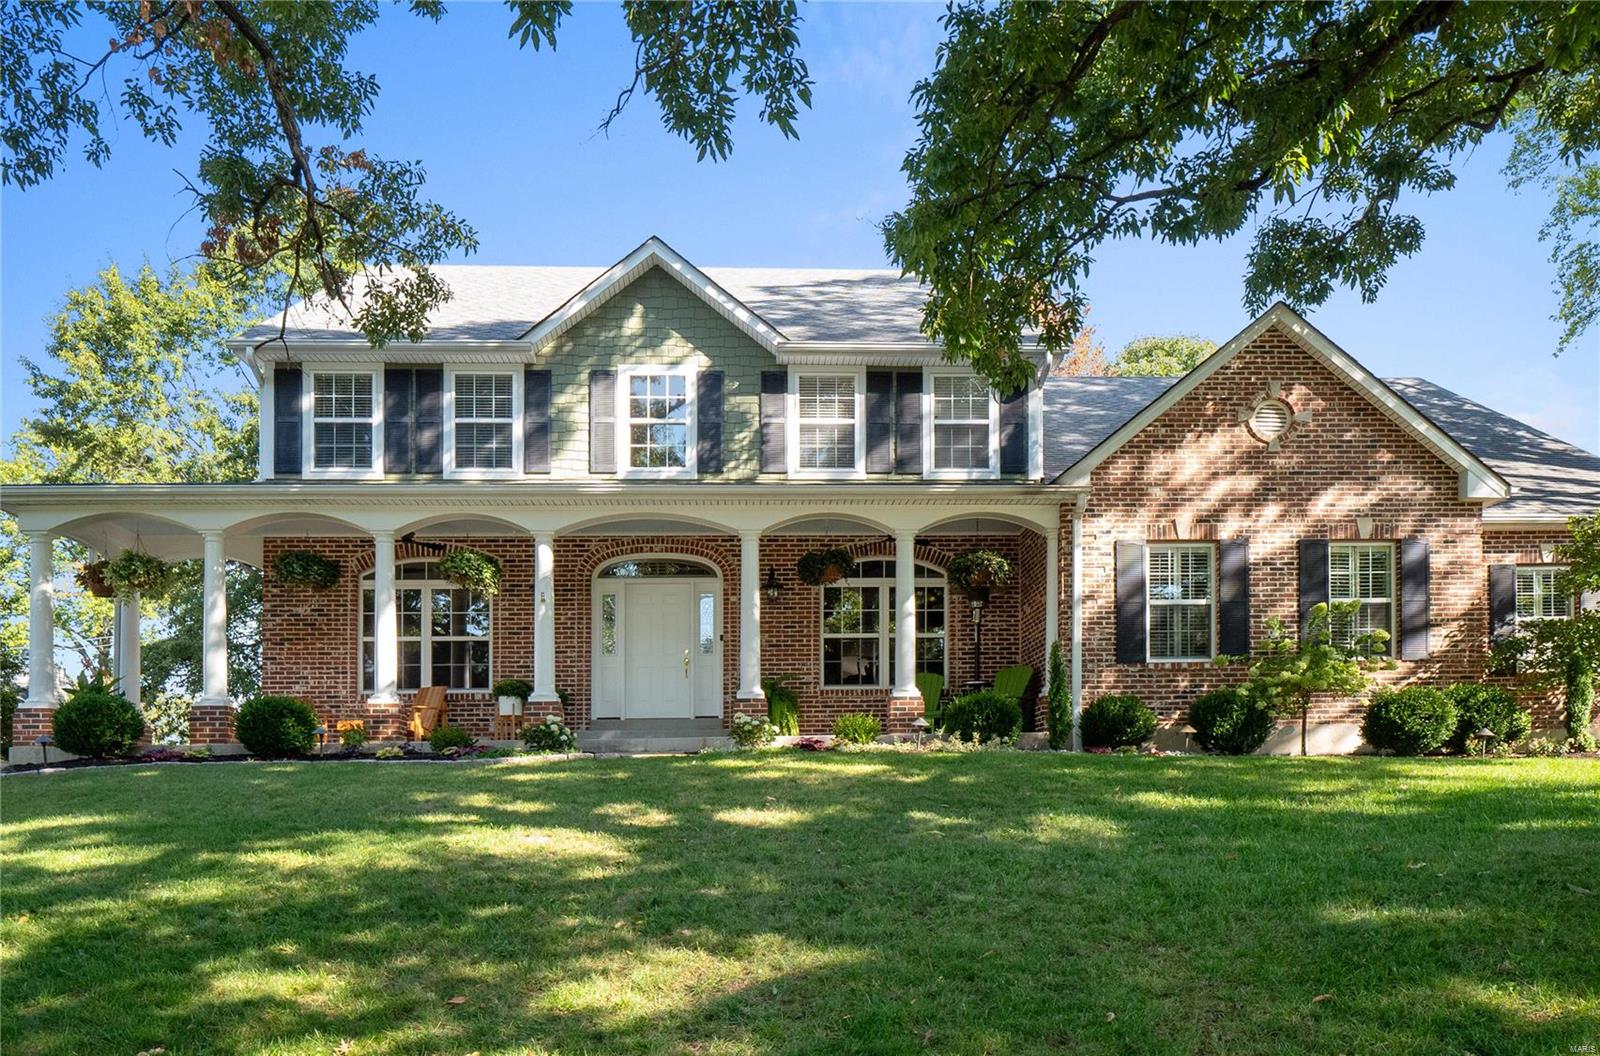
Better than NEW- Impressive Harwood Hills home w/ flawless Design & Impeccable Updates.  Picture Perfect exterior welcomes you w/ charming porch. Bright 2-story entry. Hardwood Flrs Thruout Home - Over 5,700 Sq Ft of Living! Expansive Great Rm w/ gas FP & custom built-ins w/ bench seat opens to Updated Gourmet kitchen. Lrg island, high-end appliances, tremendous counter & cabinet space & custom cabinetry opens to Hearth Rm.  Walk-out to pergola covered patio & custom outdoor grill island. Retreat to Spacious Main flr Primary Suite w/ walk-in closet & private lux. bth. Main flr laundry & built-in cubbies off 3-car garage. 2nd flr boasts 3 BR’s & 3 full Updated baths (2 ensuite, 1 hall) Plus Lrg Bonus Rm (4th bdrm upstairs). LL is an Entertainers Dream! New Custom bar w/ lrg island, fridge/freezer drawers/micro. Add. Fam Rm, full bath, workout rm & plenty of add. space for recreation. Meticulously maintained patio w/well manicured /private yard. Extensive Updates List in Supplements.
#22036009

St Louis

11735 Fawnridge Drive

5 Beds

5 Baths

5,725 Sq.Ft.

$1,449,000

MLS#: 22036009
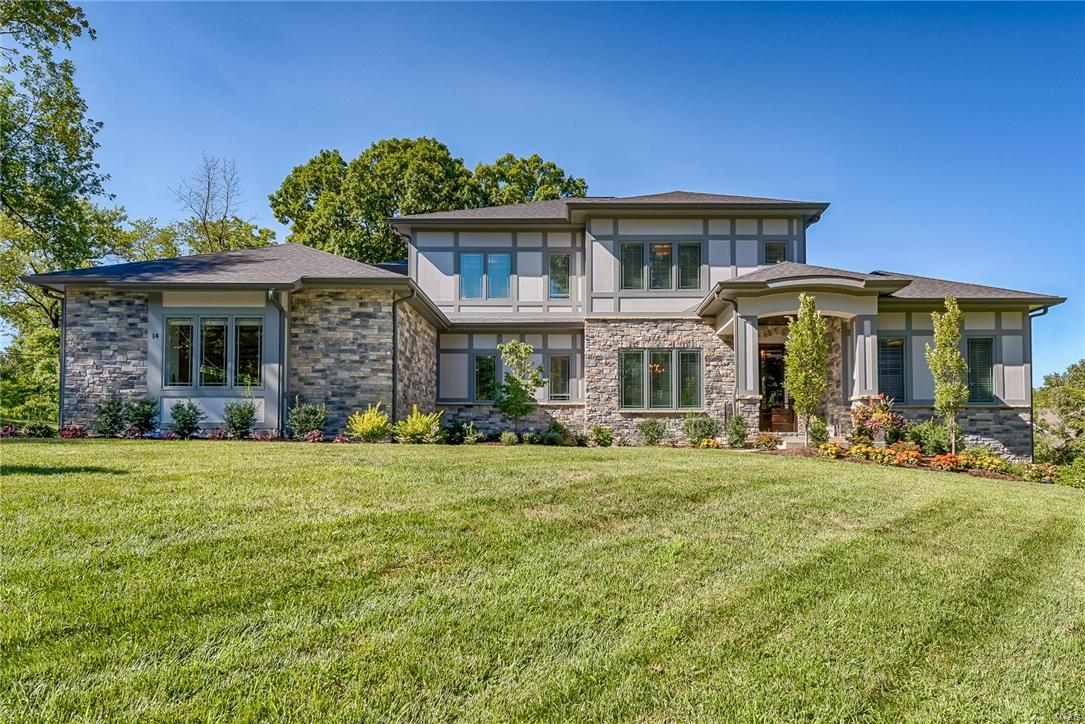
ANOTHER SPECTACULAR PROPERTY by MARK S MEHLMAN HOMES. Perfect 5BR/5.5BA, 1.5 story Prairie-style in cul-de-sac on a private Ln. Thoughtfully designed by Lauren Strutman, enjoy natural-light and beautiful views from all rooms. Entry flanked by study & formal dining. Incredible family room with 2-story vaulted ceiling & stacked stone gas FP w/floating mantel is the heart of the home. Center island eat-in gourmet kit w/breakfast bar, custom cabinets, granite, Wolf/Subzero, 5 burner cooktop, butler’s pantry w/bev cooler. Master suite has an elegant Bath w/ coffered ceilings, oversized shower & free standing tub w/huge custom closet. Upstairs are three ensuite bedrooms w/custom closets and 2nd laundry. High-end finishes include 3 car gar, custom Pella Windows, Mahogany entry door, 10’ 1st floor ceilings, zoned HVAC, irrigation system, alarm. Finished LL walk-out with 9’ ceilings, full-height windows, wet bar, fplc, 60” TV, BR and full Ba.  Ladue Schools. Fenced backyard perfect for a pool. Additional Rooms: Mud Room
#18009576

St Louis

14 Alden Lane

5 Beds

5 Baths

4,561 Sq.Ft.

$1,449,000

MLS#: 18009576
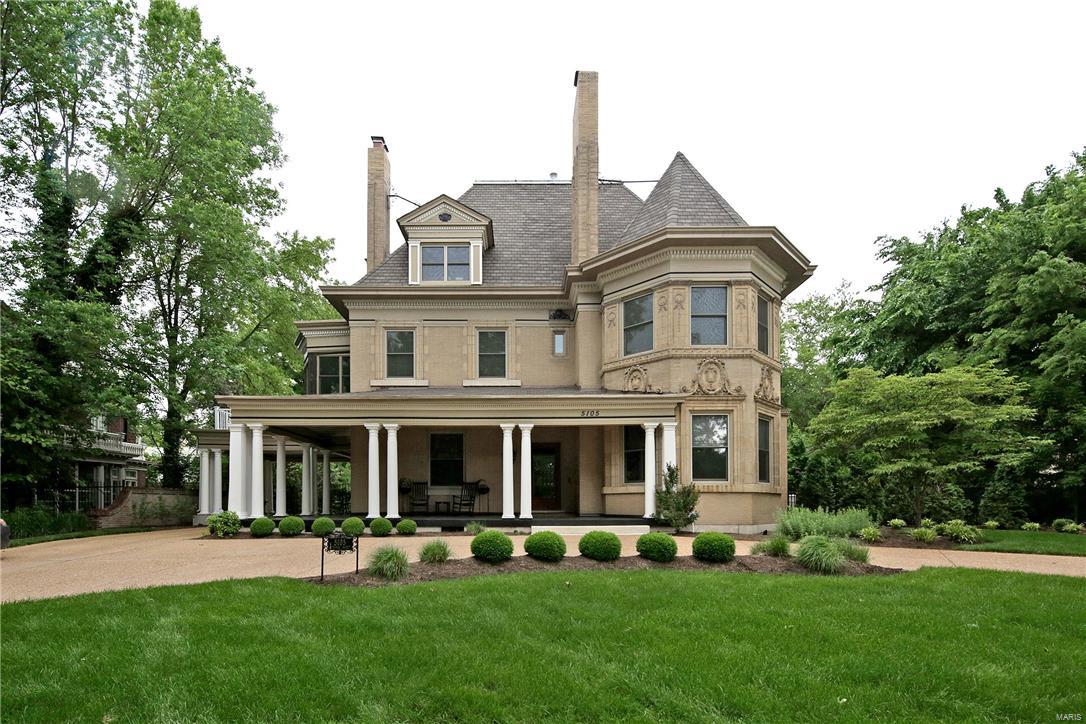
The firm of Weber & Groves designed this Victorian/Renaissance style residence in 1897. Remarkable architectural detailing throughout includes a LR with paneling and a large fireplace with marble facing, a billiard room with built-in bookcases, paneling, fireplace and original restored chandelier. The newer gourmet kitchen features premier appliances and finishes and leads to a very large butler's pantry. The second floor includes the master bedroom with fireplace, sitting room with fireplace, and a luxurious BA. A second bedroom suite offers a fireplace, sitting room with fireplace, a full bath and sunroom. A laundry area is on this level. The 3rd floor has 3 bedrooms, 2 full BA and storage. The restored carriage house features 2 separate apartments, original horse stalls and tack room. Landscaped gardens, gazebo, pergola, hot tub, a newer pool and fountains complete the rear garden.
#18004653

St Louis

5105 Lindell Boulevard

5 Beds

4 Baths

7,538 Sq.Ft.

$1,449,000

MLS#: 18004653

* Listings identified with the FMLS IDX logo come from FMLS and are held by brokerage firms other than the owner of this website. The listing brokerage is identified in any listing details. Information is deemed reliable but is not guaranteed. If you believe any FMLS listing contains material that infringes your copyrighted work please click here to review our DMCA policy and learn how to submit a takedown request. © 2024. First Multiple Listing Service, Inc.

Categories

Homes Tailored to Your Lifestyle

Buyers Guide

Buying a home is one of the most exciting milestones of your life.

View more

Sellers Guide

Putting your home on the market can be a stressful process, especially when you don’t know what to expect.

View more

Market report

With just a few clicks, you'll gain instant access to valuable insights about the real estate market, including trends, property values, and community analytics.

View more

Home value

Unlike automated valuations, our hands-on review will provide a comprehensive opinion of your home’s value while considering important interior elements and other location intangible factors that machine algorithms so often miss.

View more

Buyers resources

Guides on financing, inspections, and choosing the right Realtor for a smooth home purchase.

Sellers resources

Practical tips on staging, pricing, and preparing your home to attract buyers and maximize your sale.

 - property

Send a message

Message successfully sent.

Preferred Agent

Reason for contacting?

I agree to receive email communication and understand I can unsubscribe at any time.

I agree to be contacted by Realhub DEV via call, email, and text for real estate services. To opt out, you can reply 'stop' at any time or reply 'help' for assistance. You can also click the unsubscribe link in the emails. Message and data rates may apply. Message frequency may vary. Privacy Policy

Sign In Sign Out

Virtual Assistant

Would you like to take the next step with this property? We can help you schedule a showing or virtual tour, or send you more details.

Yes, I would like more information.

Thank You for Your Reply, One of Our Agents will contact you as soon as possible

No, maybe later.

Thank you, you can always contact me via email, phone number or through the contact form.

Realhub AI

Lucy - Your AI-Powered Realtor

Update Your Temporary Password

Personalize your search

Enter your email and we'll notify you immediately when new listings match what you're looking for.

or enter email address

Already have an account ? Login here

Continue your home search

I agree to receive communications and understand I can unsubscribe at any time.

I agree to be contacted by Realhub DEV via call, email, and text for real estate services. To opt out, you can reply 'stop' at any time or reply 'help' for assistance. You can also click the unsubscribe link in the emails. Message and data rates may apply. Message frequency may vary. Privacy Policy

Already have an account ? Login here

We use cookies

We use cookies primarily for analytics to enhance your experience. By accepting, you agree to our use of these cookies. You can manage your preferences or learn more about our cookies policy.