Thinking of selling?

Blue Sapphireline

Browse Properties
  • Nearby me

Popular Features

Community Features

Association

Property Features

Waterfront

View

Exterior Features

Interior Features

Style

E-Alert name

Properties

10000 properties match your criteria

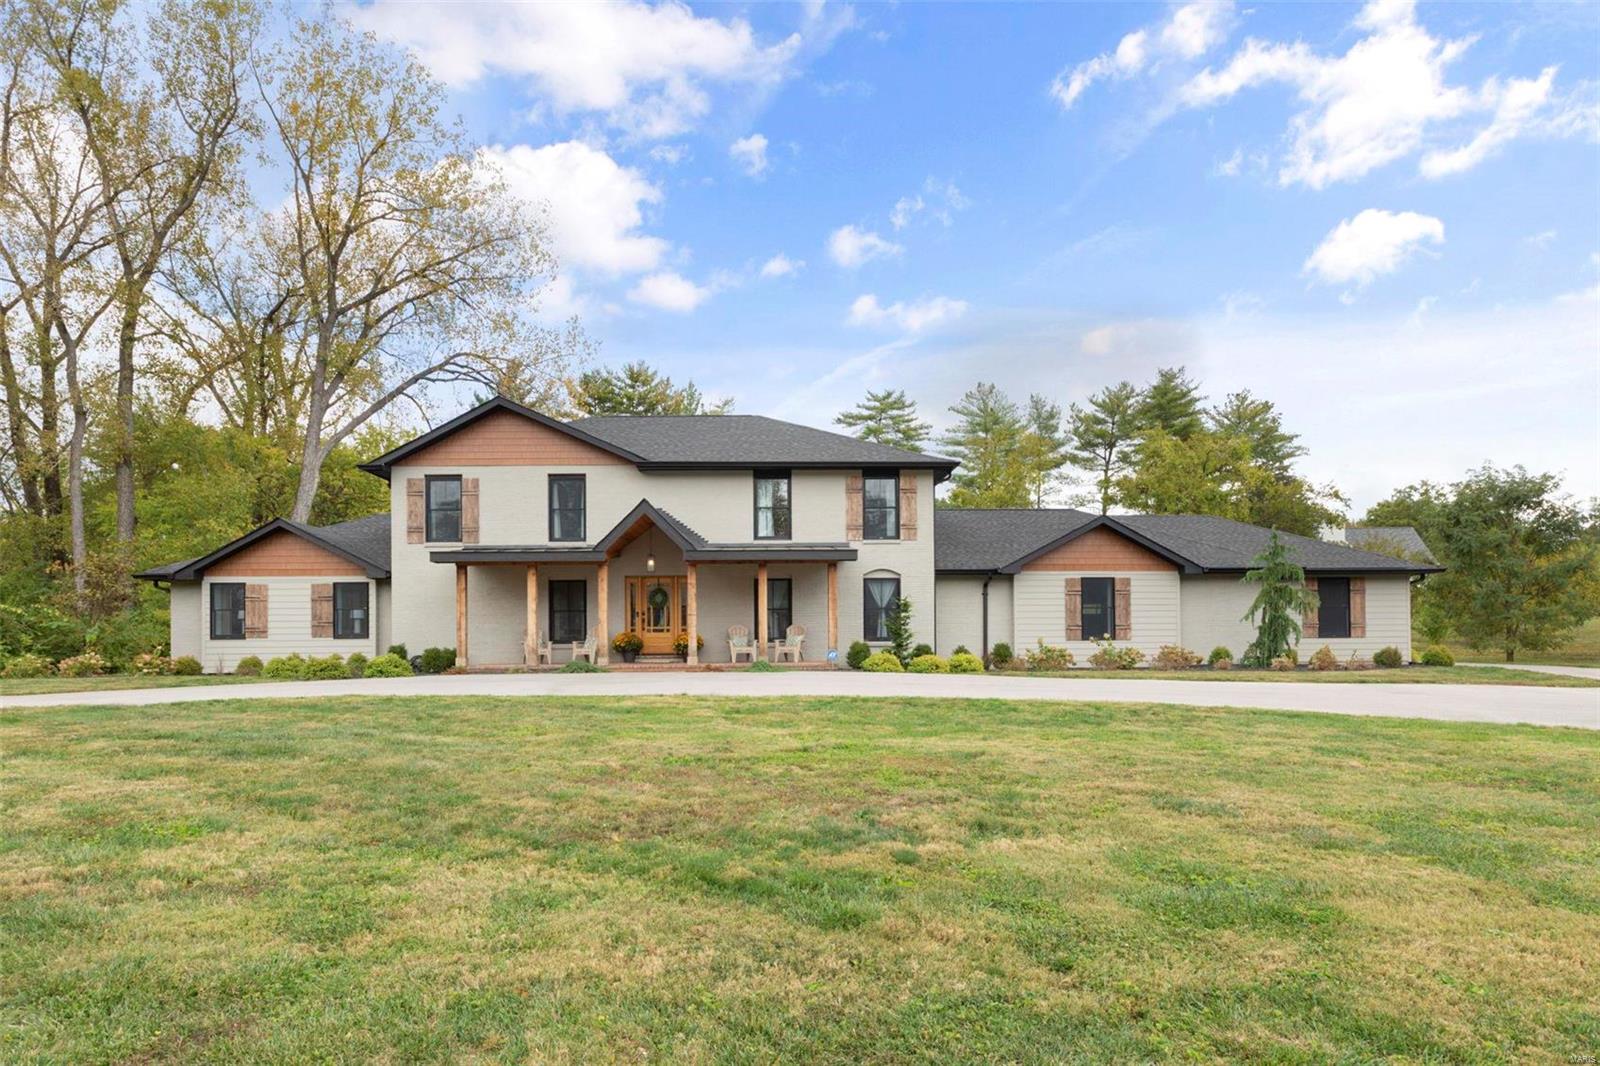
NEW PRICE! Prepare to move into this turn-key home by Callahan Custom Homes! The rustic elevation and expansive circle driveway set the stage for the awe-inspiring beauty that awaits. Step inside and fall in love with the wide plank wood floors and timeless color scheme throughout. The large gourmet kitchen boasts custom cabinetry, high-end stainless steel appliances, quartz countertops, and an endless island, perfect for hosting holiday gatherings. The main floor master suite features a swoon-worthy closet and a luxurious bathroom with a custom tile shower, soaking tub, and large format tile flooring. Upstairs, another master suite awaits. Situated on a stunning acre lot in T&C. Countless updates have been made, resulting in a truly remarkable living experience. To finish it off, relax in your backyard with a new pool and fireplace area for the whole family to enjoy together. The backyard photos show you what the grass will look like filled in at the buyer's expense. Additional Rooms: Mud Room
#23048156

St Louis

3020 Westham Drive

5 Beds

4 Baths

5,012 Sq.Ft.

$1,450,000

MLS#: 23048156
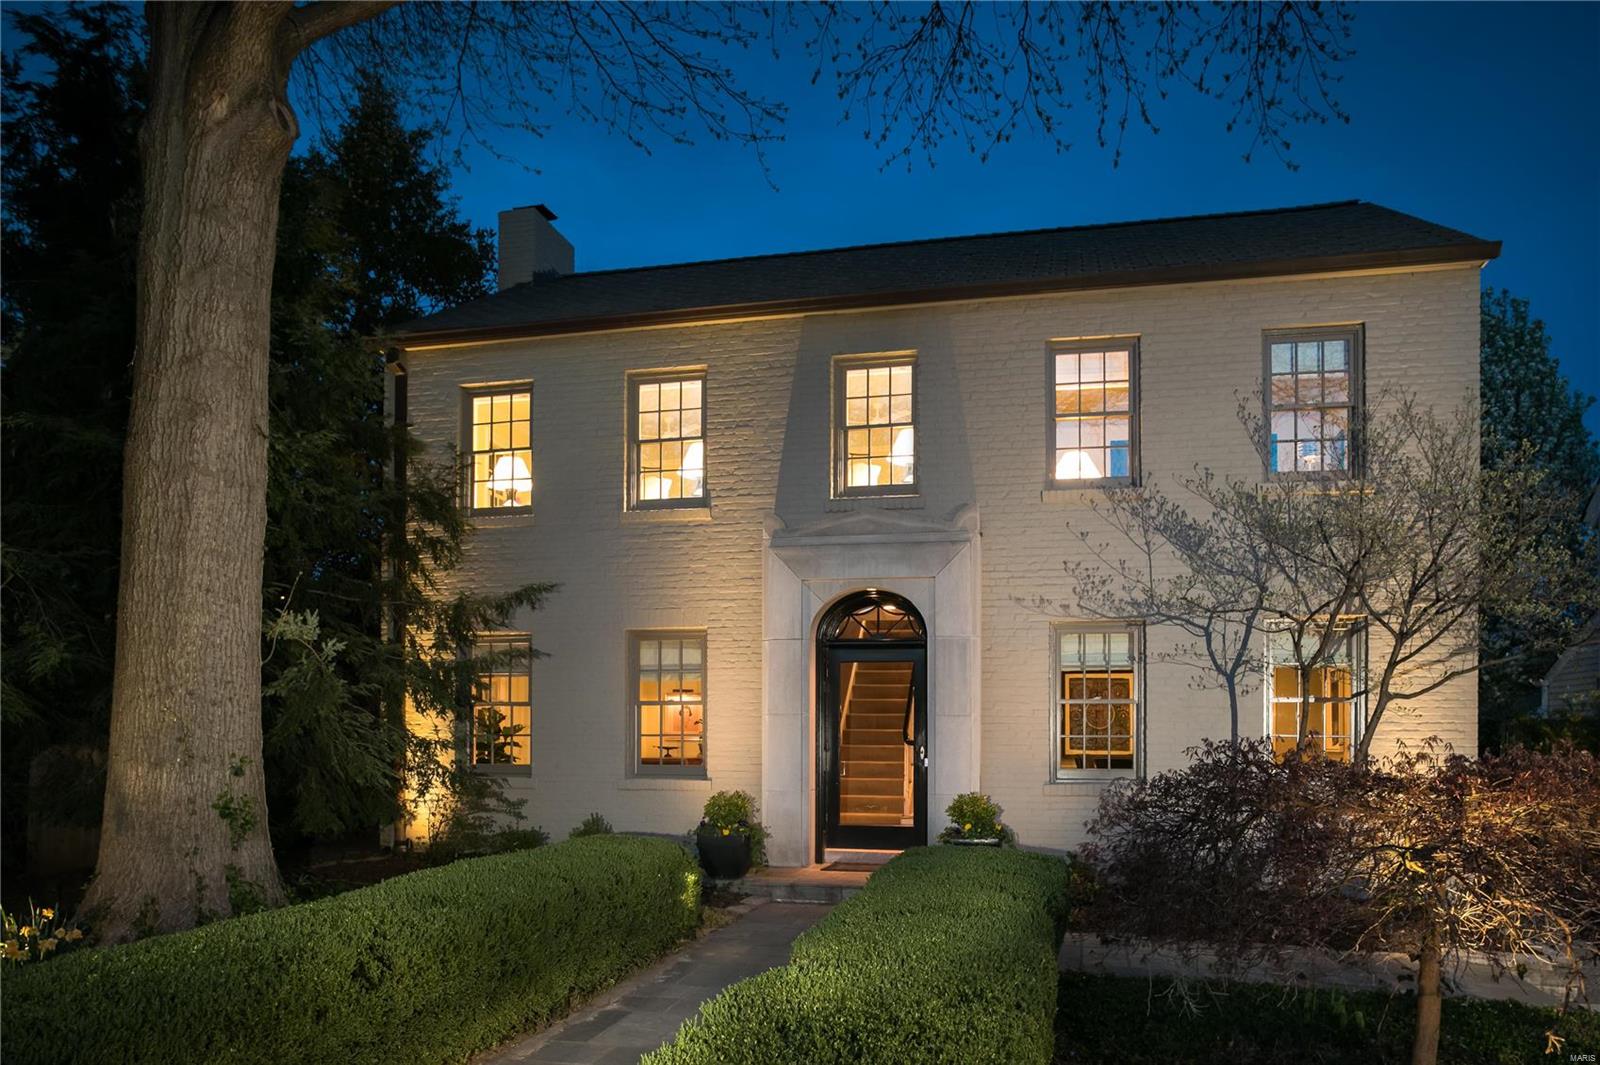
Expanded, updated colonial offers a transitional flair, in Old Town Clayton.  Great condo alternative, with private blue stone terrace, fountain and arbor with flowering vines, offers the perfect spot for entertaining! A wall of windows greats you from the patio, move into the family room with wood burning fireplace and builtin bookcases, including surround sound. The beautifully renovated eat-in kitchen is equipped with top of the line appliances from Wolf, Sub Zero, Fisher Paykel, not to be missed the butler's pantry with wet bar, wine refrigerator and ice maker. The gracious living and dining rooms complete the main level. Upstairs the elegant master suite is complete with a relaxing sitting room, office with built-in desks and en suite bathroom.  Two additional bedrooms share the hall bath.  The lower level rec room has access to a full bath, it is currently being used as an additional bedroom. Close walking distance to Taylor Park. Seller is excluding chandelier in dining room.
#19024047

Clayton

122 N Bemiston

3 Beds

3 Baths

3,112 Sq.Ft.

$1,450,000

MLS#: 19024047
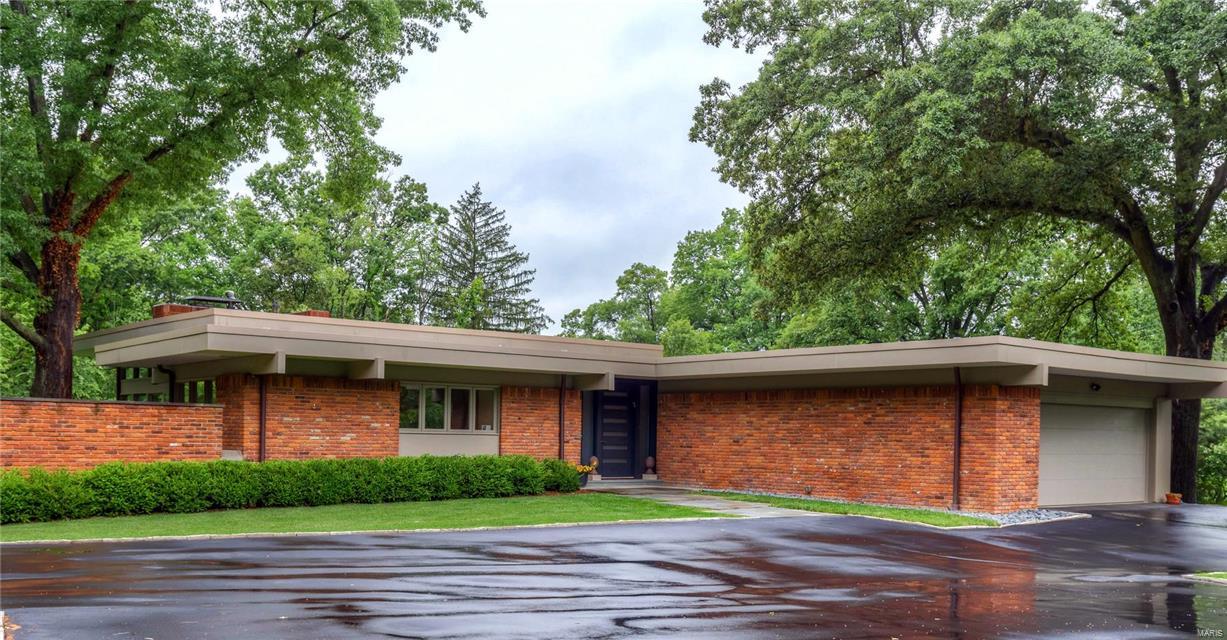
This architecturally significant contemporary gem, originally designed by Ted Christner, was completely renovated by the owner & Howard Koblenz using the finest luxury materials. From the nickel-plated hardware to the Calacatta Oro marble counters, every surface is pleasing to the eye & touch. The kitchen has riff-cut solid oak cabinets & chef quality appliances. The open flow is great for entertaining 2 or 20, & the floor to ceiling windows bring the outdoors in. The master bedroom has wonderful vistas of the meticulous grounds; the en-suite bath has a custom double vanity, egg-shaped soaking tub & separate shower. The walkout lower level is flexible with a family room, bedroom, full bath, conference area, exercise room & a bright studio. Additional amenities include Lutron RadioRA control system, extensive recessed, landscape & outdoor lighting, bluestone patios, Ipe wood decks, 2-car oversized garage, electric drapes, generous closets, ample storage & steel fencing. Pool-ready lot.
#16037639

Westwood

10 Terry Hill Lane

3 Beds

3 Baths

5,760 Sq.Ft.

$1,450,000

MLS#: 16037639
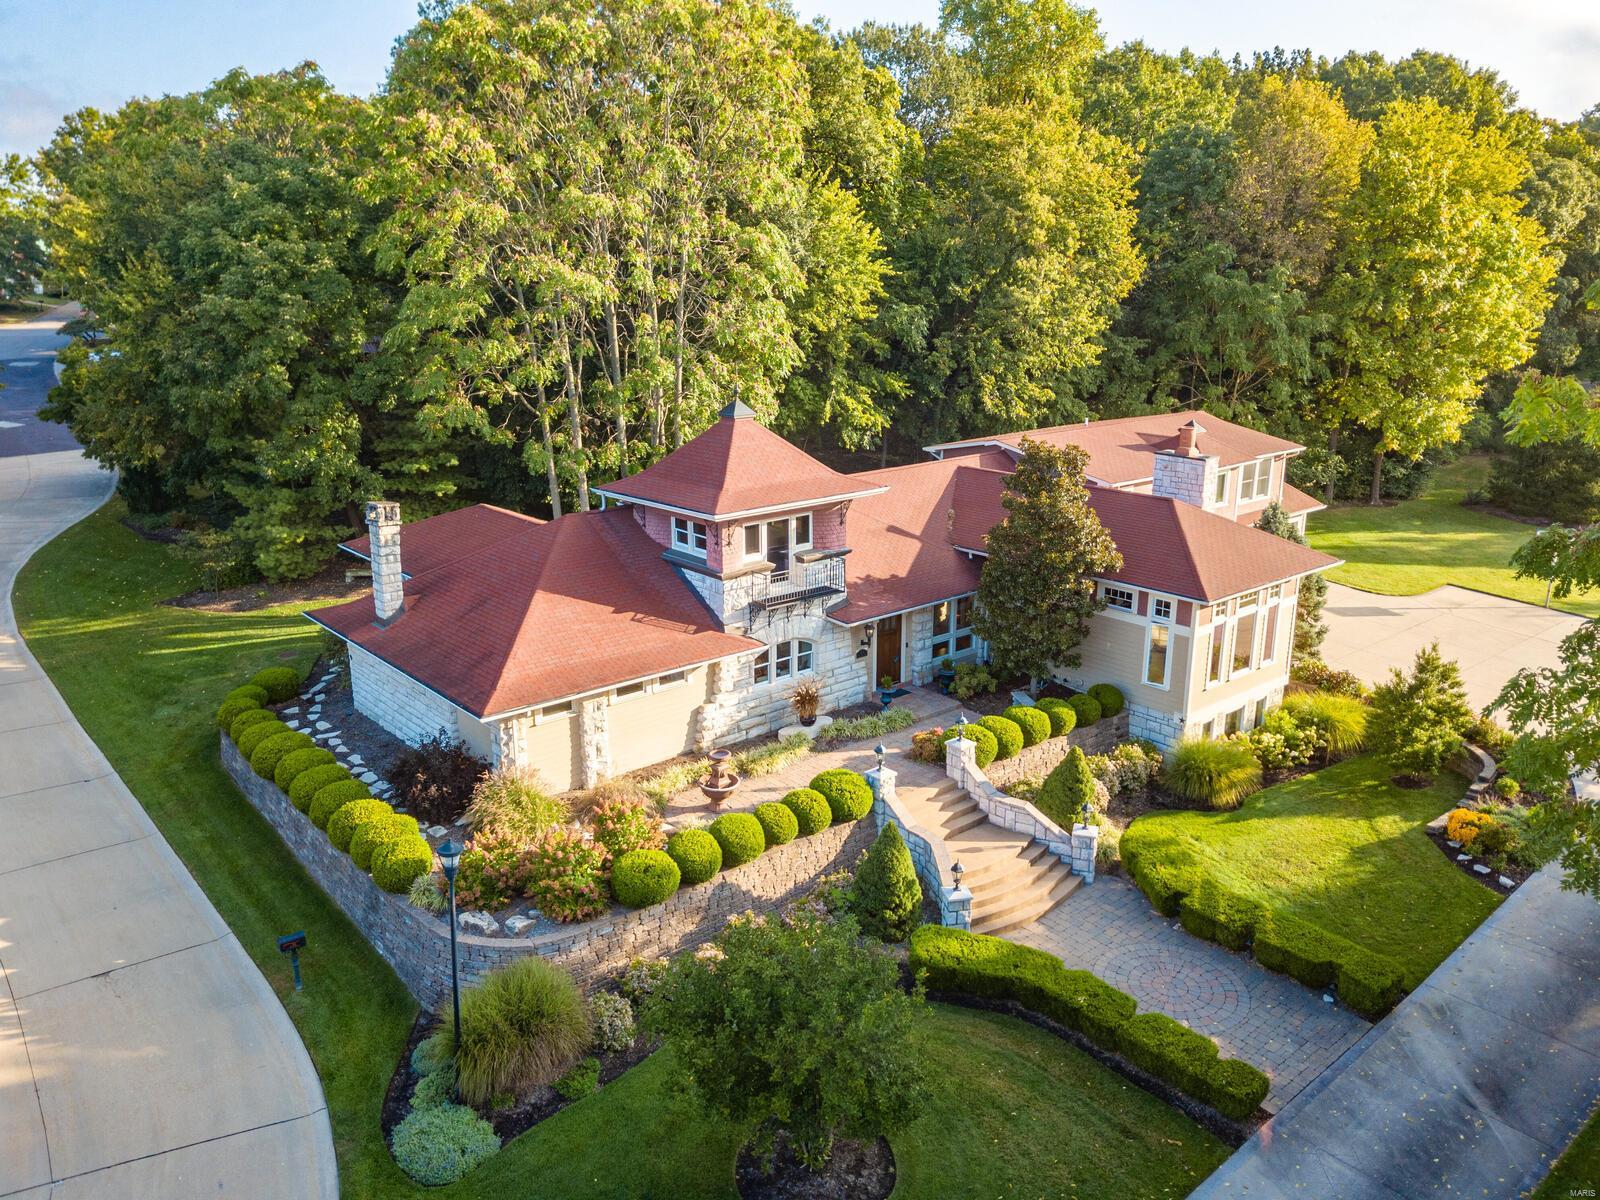
Come experience this warm & inviting living piece of Kirkwood history--The 1891 Frisco Train Depot * Stylishly updated for today’s most discriminating buyer! Upscale causal comfort * This dramatic one-of-a-kind 1.5 Sty says you’ll love living here!  5BDs/4.5Bth/5099 TLA/HUGE 3CGar * Extraordinary GreatRm w/Gas FP & 12’ beamed clgs * Inspiring DinRm w/21’ vltd clg * Spiral stairs to Conductor’s Tower/private office * Fantastic Cook’s Kit w/Prof Grade 48” 6-Burner Gas Oven/Cntr Isl/Wlk-in Pantry/Wet Bar/Mn Flr & 2ndFlr Laundry* Beautiful 1st Floor Mstr w/impressive 1891 Stone Dec FP * Sumptuous Bth w/htd flrs/BainUltra aroma/color spa tub & Huge Wlk-in Clst * Peaceful SunRm is a haven * FinLowLev: In-Law Qrts w/5th Bd & full bth * Fun 1890’s style TheaterRm w/new Sony 4k high-def projector * Original 24”stone walls! Sprklr & SecSys * Peaceful, private location/minutes to DT Kwd * Hop on 270! Want more? Buy separate 1-acre lot w/pickleball ct & woods (package price $1.65M) * All Aboard! Additional Rooms: Sun Room
#20069930

Kirkwood

1030 Barberry Lane

5 Beds

4 Baths

5,099 Sq.Ft.

$1,450,000

MLS#: 20069930
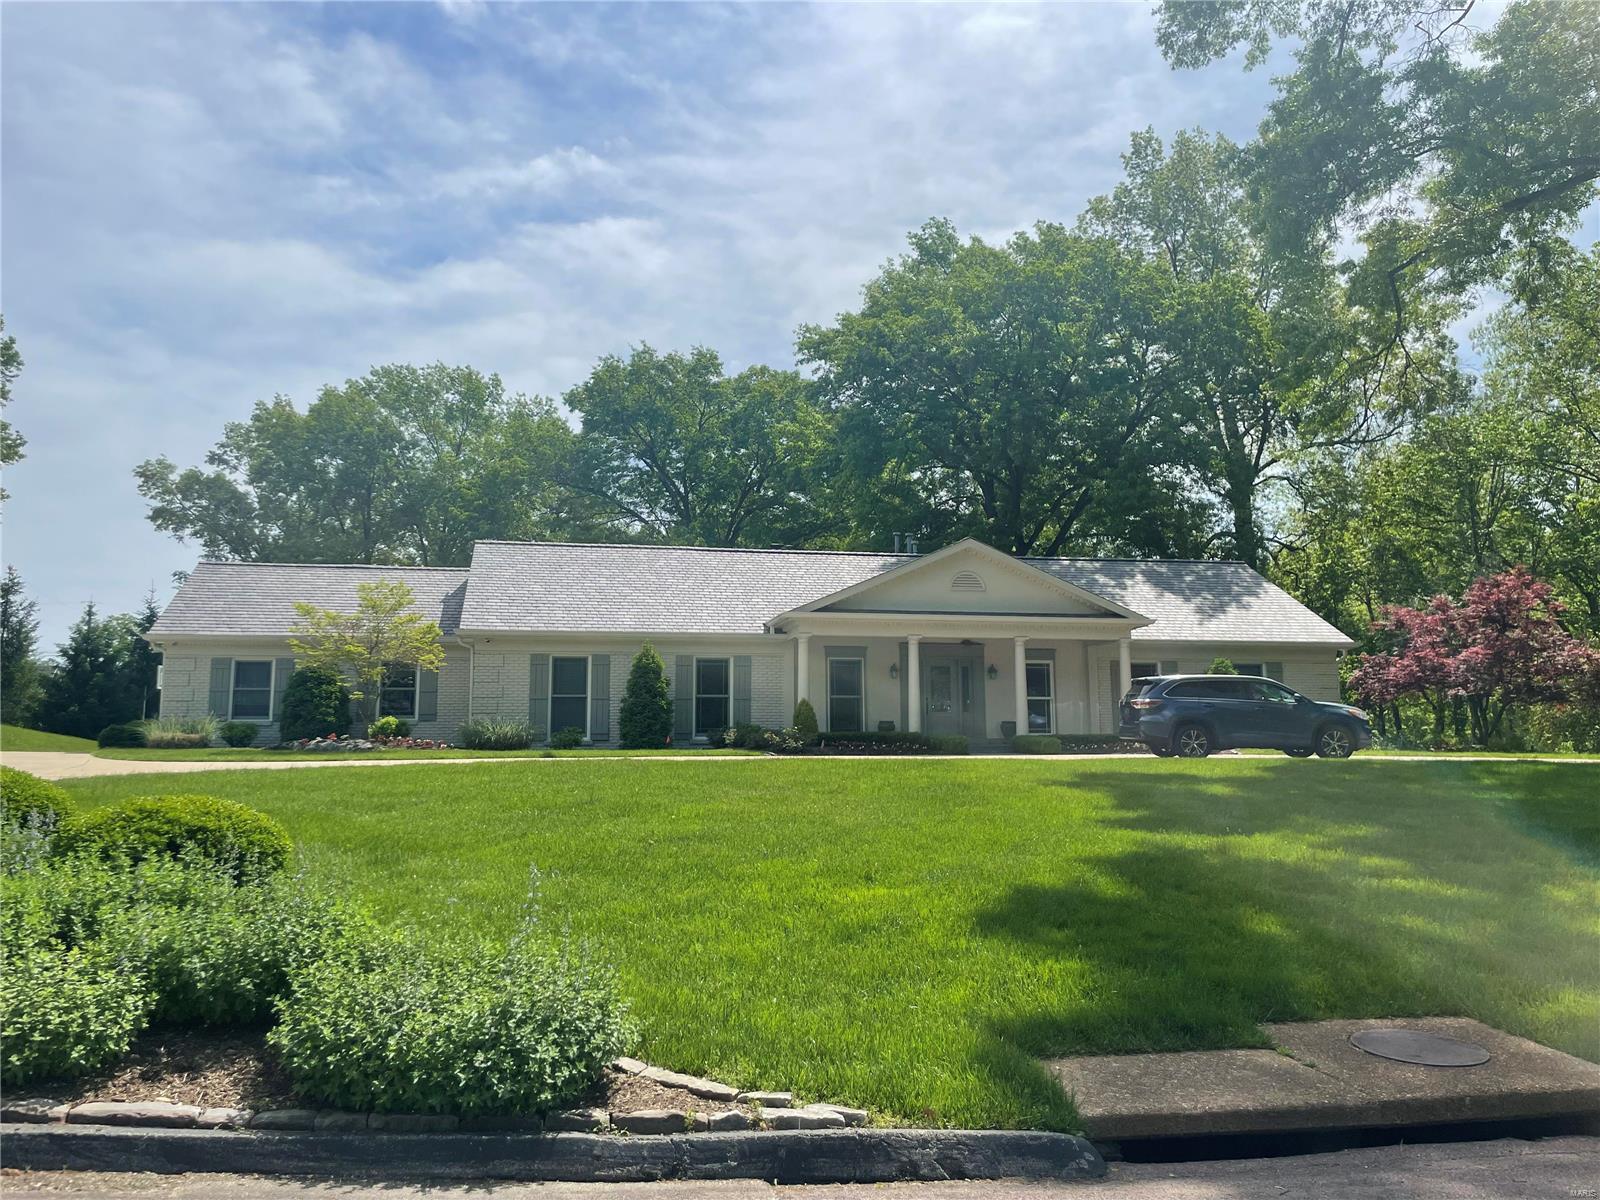
Renovated top to bottom w/ stunning details at every turn. Meticulous care & planning are evident in every part of this beautiful home. Enter to find formal living & incredible home office w/custom built ins at either side. The gorgeous luxury kitchen features Sub Zero & Wolff appliances, massive center island & walk in pantry. The adjacent hearth room stuns w/ a stone fireplace & view of the lush nearly 1 acre private lot and outdoor living spaces. The main floor primary features a huge walk in closet w/ California closet organizing systems which you will also find in most other closets throughout. Laundry, mudroom, additional guest suite & powder room round out the main. The 2nd floor features 2 additional good sized bedrooms, both w/ walk-in closets & en suite baths. The gorgeously finished lower features a stadium theater room, powder room, gorgeous custom wine room & additional living space.  Wired speaker system throughout, 2 2car garages- too many amazing details to list!
#24026982

St Louis

1864 Woodmark Road

4 Beds

4 Baths

6,082 Sq.Ft.

$1,450,000

MLS#: 24026982
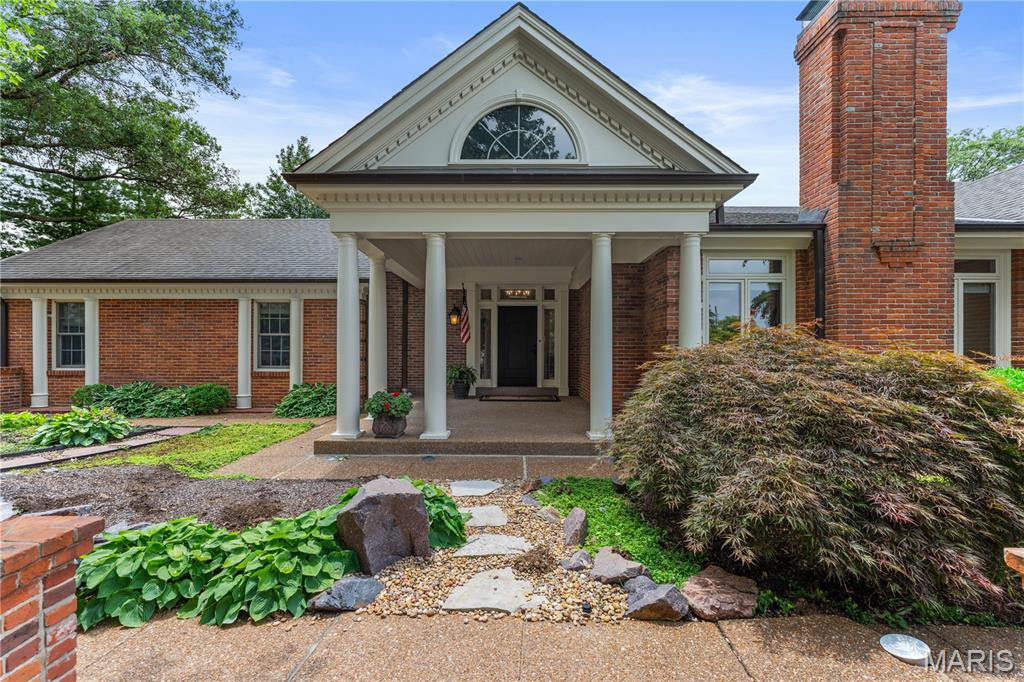
Beautifully updated villa in the gated community of Woodbridge Manor. This end-unit home offers over 5,000 square feet of living space, including the finished lower level. You're welcomed by a dramatic two-story foyer that sets the tone for the light-filled interiors. The living room is bright and inviting, with a fireplace, hardwood floors, and sliding doors that open to a large brick courtyard. The spacious dining room also features patio access, perfect for indoor-outdoor entertaining. The updated kitchen includes custom cabinetry, quartz counters, and a breakfast room that overlooks the courtyard. The main-level primary suite is a true retreat, featuring a fireplace, an oversized walk-in closet with wood floors, and a newly renovated bath that includes a soaking tub, an oversized shower, a double vanity, and ample storage. A den with a wet bar, wine storage, and fireplace, as well as a laundry room and powder room, complete the main level. Upstairs, you'll find two private bedroom suites with newly updated bathrooms. The finished lower level features a large recreation room with a fireplace, built-in storage, and ample space. A 2-car garage completes this rare offering in one of Creve Coeur's most sought-after neighborhoods. Private community pool.
#25047982

Creve Coeur

19 Woodbridge Manor Road

3 Beds

4 Baths

5,408 Sq.Ft.

$1,450,000

MLS#: 25047982
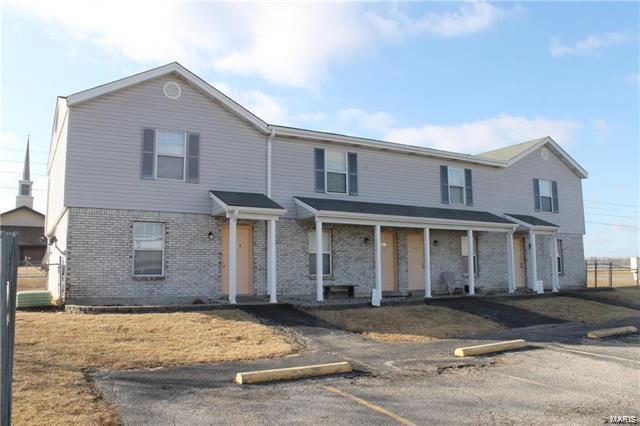
Fantastic opportunity to pick up a solid cash flowing apartment complex with strong occupancy.
New roof going on and new HVAC within the last year. W/D hook ups. 4 separate Tax IDs
2300 Donna Marie - 05-09.0-4-00-001.034.000 - 4 Unit 2 BR/1.5
2301 Donna Marie - 05-09.0-4-00-001.035.000 - 8 unit 1 BR/1
2273 Pinta Dr 4 Unit - 05-09.0-4-00-001.036.000 - 2 BR/1.5
2274 Pinta Dr 4 unit - 05-09.0-4-00-001.037.000 - 2 BR/1.5
#20064478

Warrenton

2300 Donna Marie Apts A-D

None Beds

None Baths

20,000 Sq.Ft.

$1,450,000

MLS#: 20064478
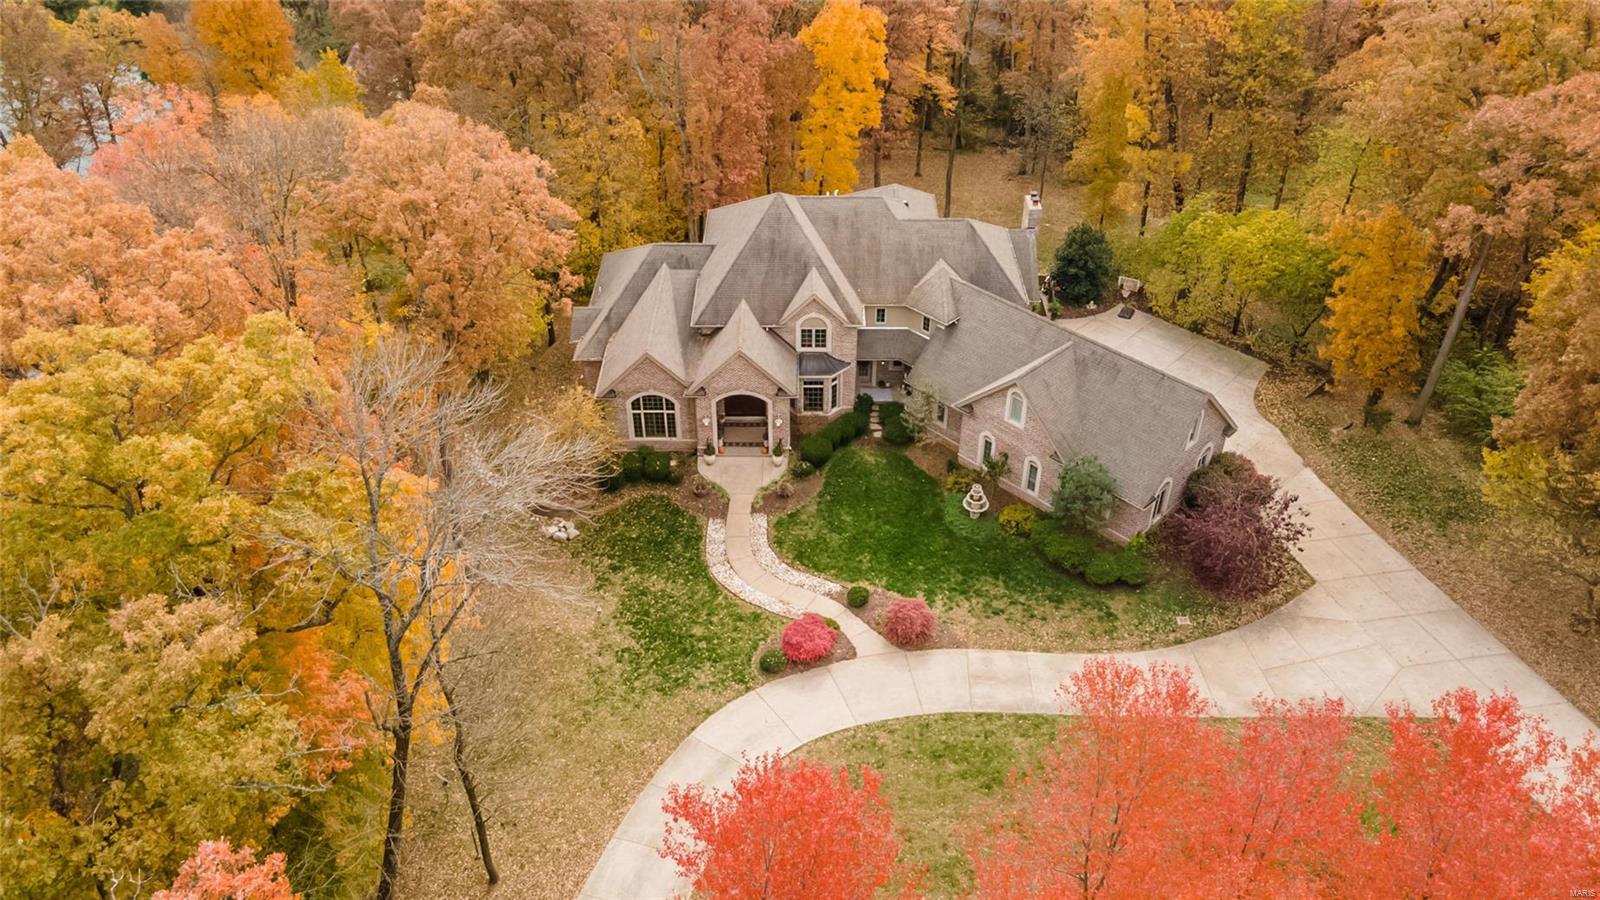
Luxurious living begins here, with soaring 30’ ceilings in the foyer & great room, where light pours through a wall of windows.  Exquisite architecture at every turn. A stunning chandelier with an electronic lift is just one of the many dramatic light fixtures throughout.  Find marble, hardwood, travertine flooring. The kitchen has premier Thermadore range, SubZero Refrigerator, Asko Dishwasher that will delight your inner chef.  The master suite is exquisite with an opulent bath - a walk in glass shower, whirlpool tub, lavish  fixtures. A true “work from home" retreat. Within steps of 2000+ acre Babler State Park, enjoy the outdoors in your vast, pool ready yard, or hike, bike, ride horses in the park. Stunning views from each window, incredible attention to detail inside & out.  With the finest upgrades, this warm and inviting home is perfect for entertaining.  Quiet & serene, yet an easy drive to Town Center & Chesterfield Valley. Award winning Rockwood Schools. Truly a rare find! Additional Rooms: Wine Cellar
#21032930

Wildwood

18420 Rieger Road

6 Beds

5 Baths

7,562 Sq.Ft.

$1,450,000

MLS#: 21032930
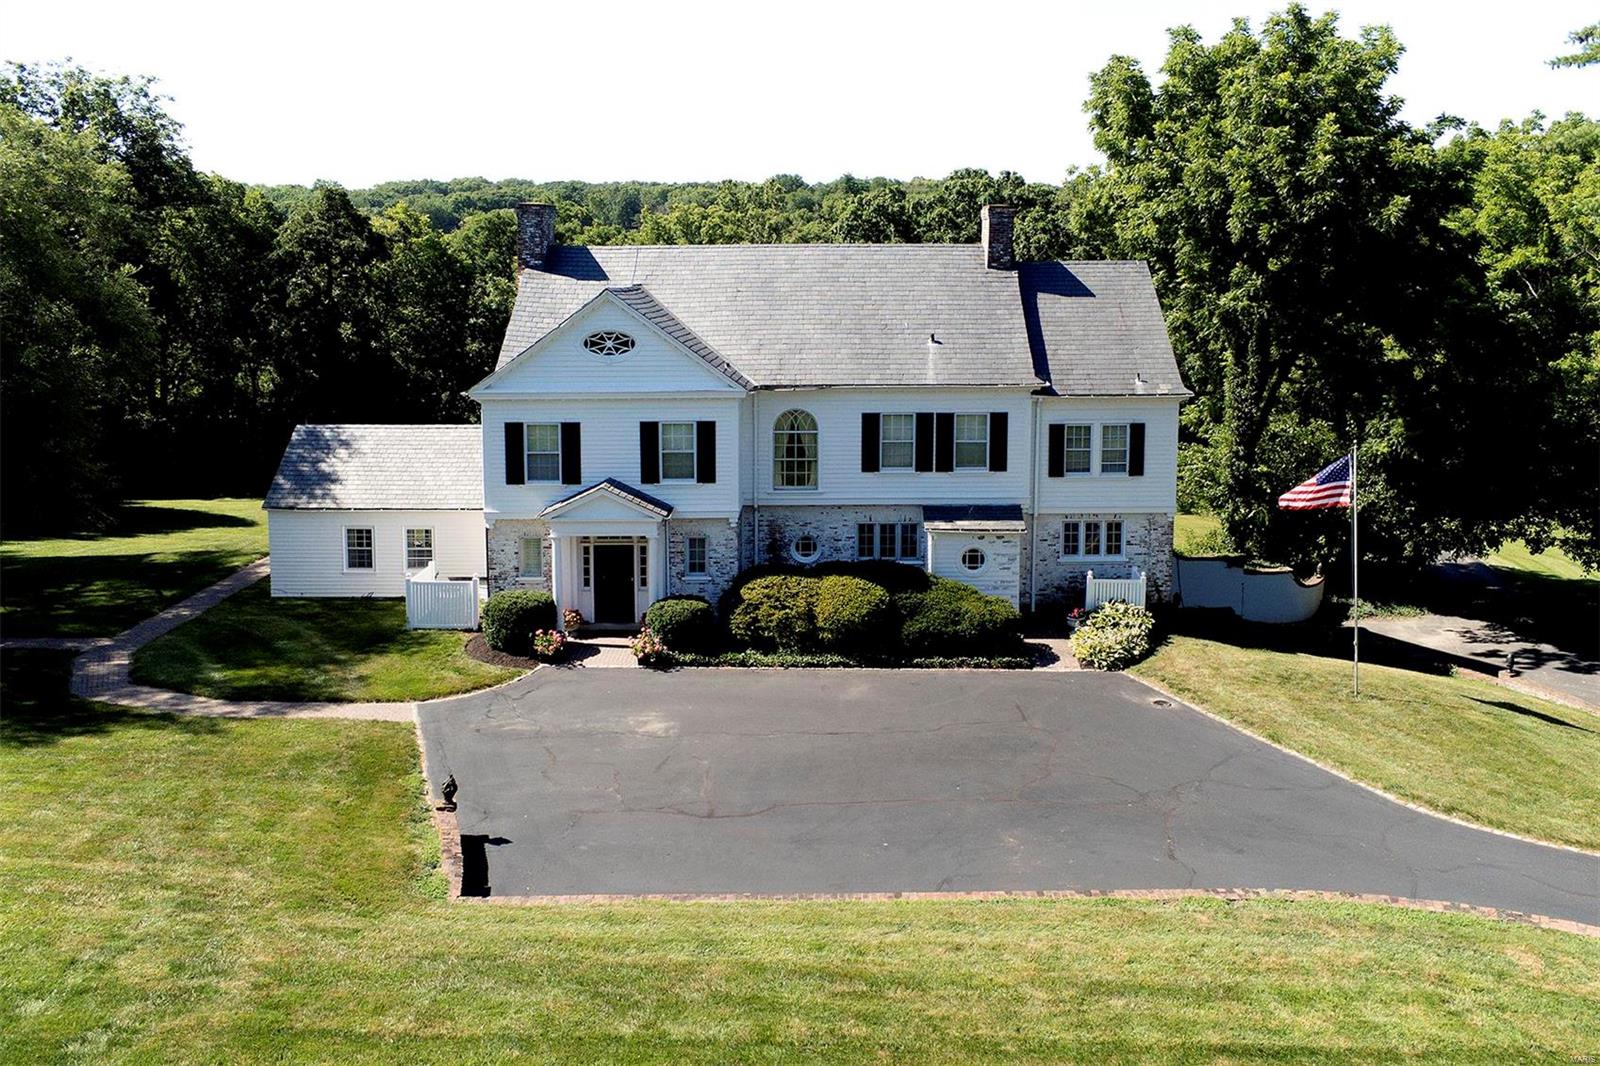
4 acre property in Huntleigh’s horse country adjoining the bridle trails surrounded by horse properties.  Horse area, away from the house but accessible by car or truck, features: two barns; hay shed, eight stalls, board fencing with paddocks and riding area. Classic home designed by Gale Henderson with his signature design features: Southern Exposure, palladium and oval window, breakfast bay, 12’ French door bays. First floor with 9.5’ ceilings, running plaster crown molding and dentil work, chair rail or wainscoting, some raised paneling, some 8’ arched doorways with raised panel casing, 9” baseboards, herring bone flooring, custom book cases, original butler’s pantry with glass front cabinets, wooden countertops, double sink. Adjoining kitchen with some original cabinets, stainless steel counter and double sinks. Second floor with 9’ ceilings, carpet over hardwood, and four sets of French doors opening to Southern balcony. LL rec room and 3 Car Garage. Fabulous southern terrace. Additional Rooms: Mud Room
#20051949

Huntleigh

10 Denny Lane

5 Beds

3 Baths

4,358 Sq.Ft.

$1,450,000

MLS#: 20051949
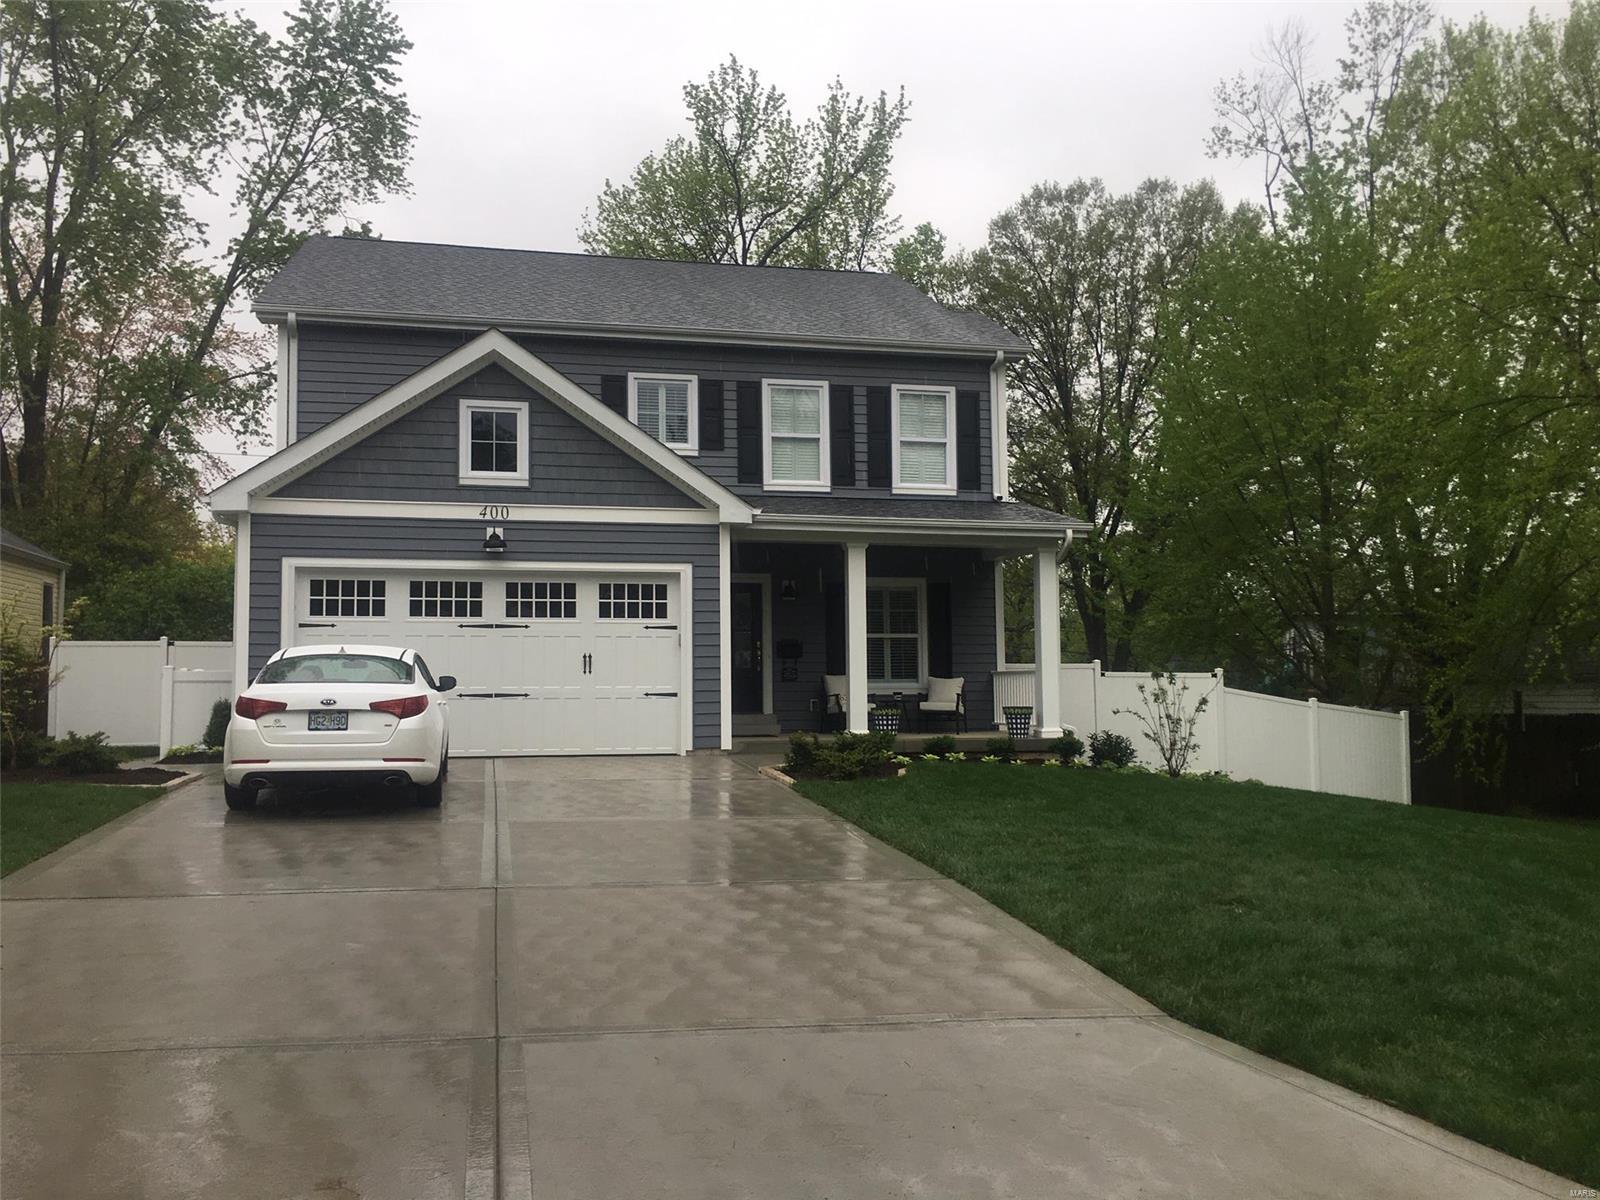
TBB - Finally! Just what your Buyer has been waiting for ..the DOWNTOWN KIRKWOOD CORRIDOR location w/all the amenities that sets a LEWIS built home apart !Enter a stained wood front door to 1st floor Foyer w/9' ceilings w/crown molding; Dining Room w/Box Beam ceiling that compliments the glass front custom cabinets in the Butler's pantry. Kitchen w/custom cabinetry,SS appliances, solid surface countertops,& Kitchen island w/ 3+ seating + Breakfast room w/ slider to HUGE 14 x 12 patio. Main Floor Office & Mudroom w/ 5 cubbies.Hardwood throughout 1st floor,ceramic tile in all the Bathrooms.9' pour in LL w/ LARGE Rec room, 5th bedrm & full bath.2nd floor Master bedroom w/ 9' tray ceiling & crown moldings + Master Bath w/sep tub & shower,dual vanities w/ drawer stacks,His & Hers closets by St Louis Closet. A 2nd flr Laundry +3 Large carpeted 2ndary bedrooms w/ shared bath plan.Pictures show box beam ceiling & more from other Lewis built homes. Easy walk to school,downtown & the park! Additional Rooms: Mud Room COOL: 14 SEER+
#19030660

Kirkwood

434 W Essex Avenue

5 Beds

5 Baths

3,150 Sq.Ft.

$1,450,000

MLS#: 19030660
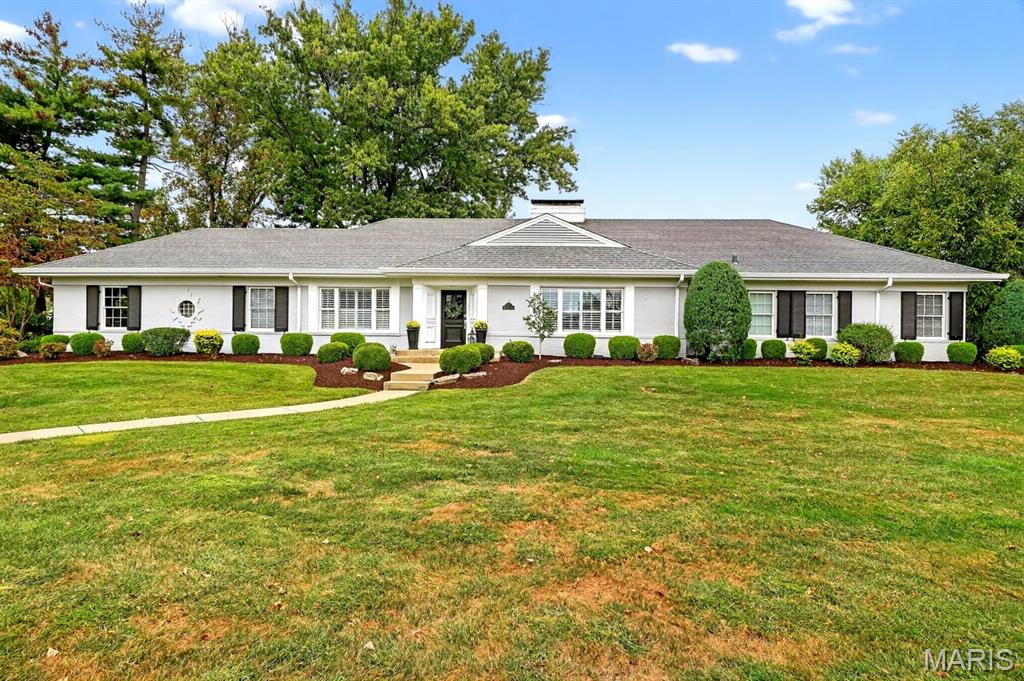
Location, Location, Location!
Perfectly nestled in the heart of Town & Country on nearly an acre, this beautifully renovated home blends timeless elegance with modern comfort.
A classic center-hall floor plan welcomes you with a formal office featuring a gas fireplace and custom built-ins, a gracious dining room, and a spacious family room with another fireplace. The family room flows seamlessly into a bright four-season solarium—currently used as a casual dining and sitting area—overlooking the pool and gardens. The updated kitchen offers a center island and opens to a convenient laundry room, powder room, and mudroom.
The main-level primary suite is a true retreat with a spa-like bath featuring a walk-in shower and double vanity. Two additional bedrooms and a renovated full bath complete the first floor. Upstairs, a private suite with a sitting area, walk-in closet, and full bath provides the perfect guest or teen retreat.
The finished lower level is designed for entertaining with a spacious rec room, wet bar, fourth bedroom, and full bath.
Step outside to enjoy nearly an acre of fenced-in landscaped grounds with a heated saltwater pool, expansive terrace, and multiple patios—ideal for gatherings or quiet relaxation.
Move-in ready and thoughtfully designed for today’s lifestyle, this home offers premier living in a coveted location with easy highway access.
#25058408

St Louis

5 W Point Lane

4 Beds

4 Baths

3,993 Sq.Ft.

$1,450,000

MLS#: 25058408
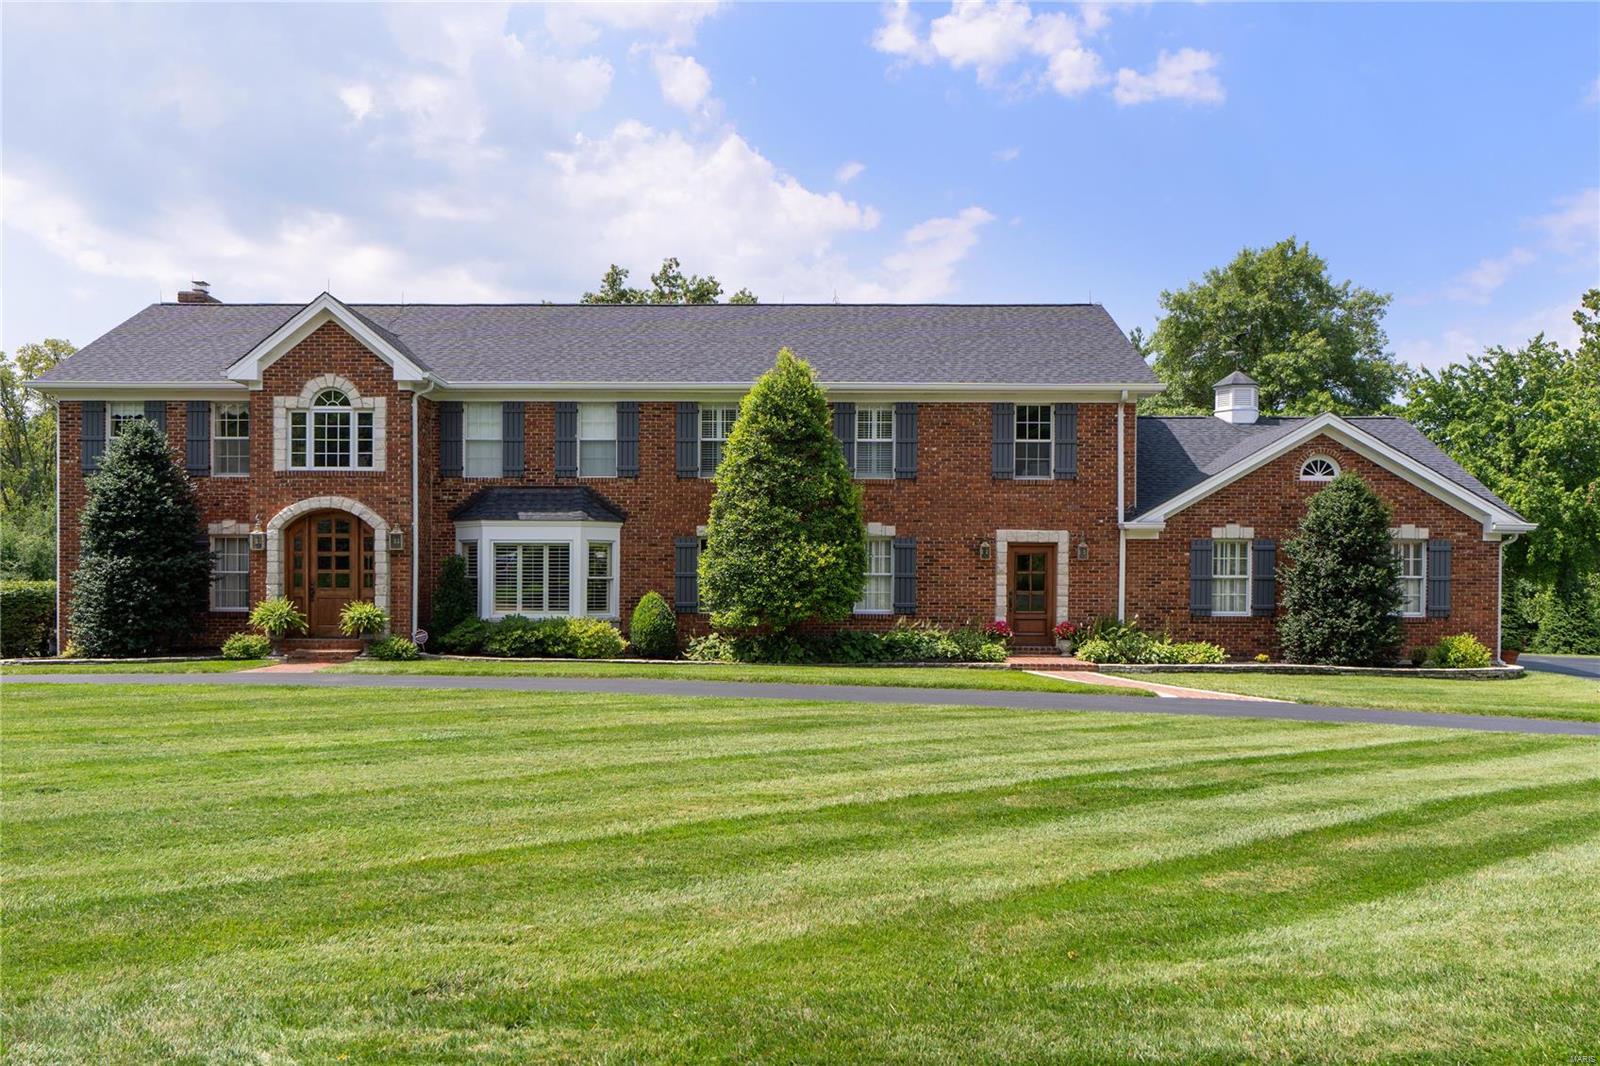
Beautiful Family Home located on desirable cul de sac in Des Peres. Almost an acre lot with gorgeous pool and plenty of green space for play.  This home has been lovingly maintained and added on to by original owners.   Center hall plan with plenty of generous rooms for entertaining and living.  Updated Off white kitchen cabinets with high end appliances and lovely 3 season porch w/ fireplace.  The spacious Great Room addition flows well as a pool house with a pool bath for easy access.  Bar area features beautiful counters, sink and ice maker ideal for entertaining.  Serene pool area w/ beautiful stacked stone & slide.  Upstairs boasts 6 bedrooms &  3 full baths,  The 6th bedroom is perfect for an office or an extension of the primary suite closet.  Finished LL with plenty of storage & a half bath. 3 car attached garage.  This location is popular due to proximity to schools, churches, Des Peres Park & shopping.  Dont miss this opportunity to make this home your families forever Home. Additional Rooms: Sun Room
#24044027

St Louis

12040 Chaltenham Drive

6 Beds

3 Baths

4,992 Sq.Ft.

$1,450,000

MLS#: 24044027
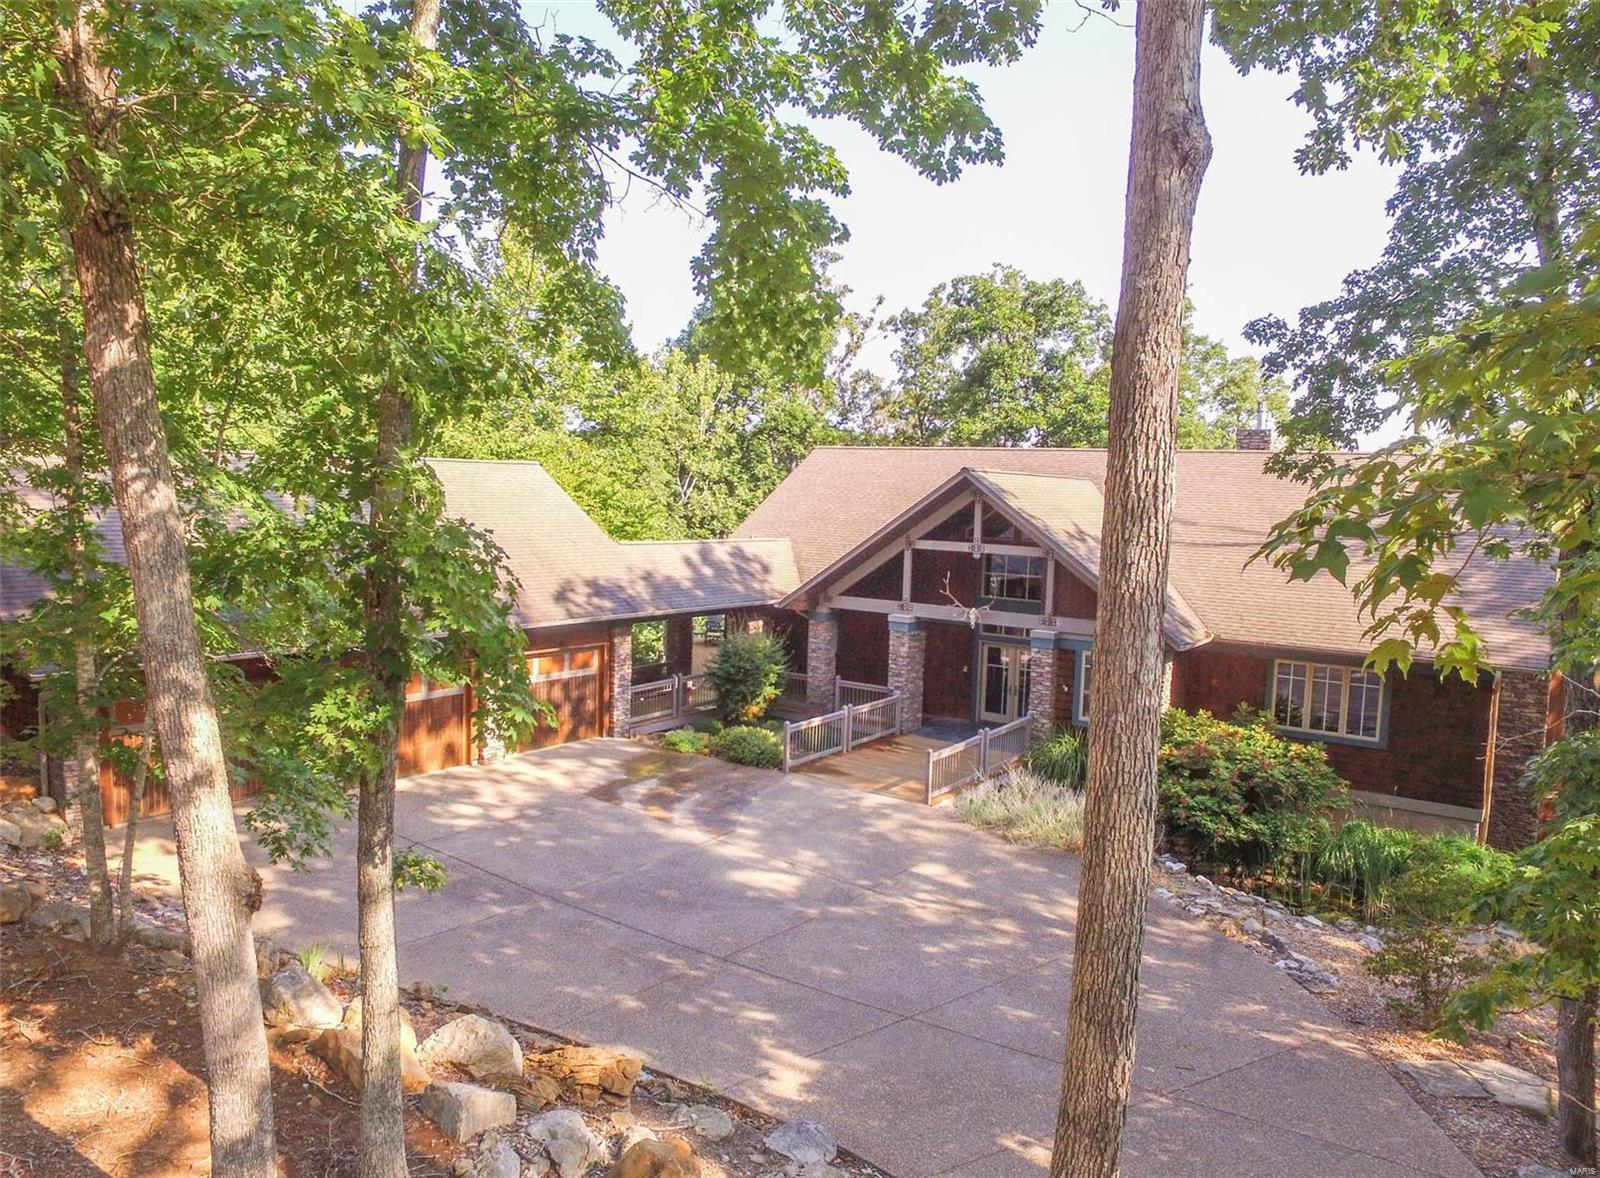
WOW! LAKE ALPINE! This custom home is an innovative design that takes advantage of the natural light and beautiful lake vistas. Custom home features 4 bedrooms, 3.5 baths, multi tiered decks with panoramic views of lake Alpine, all allowing for an abundance of outdoor entertaining venues. As you enter the home, you are greeted with a grand entry hall featuring cedar lined, wood beamed  ceilings, stone accent columns and hand finished Australian Cypress floors. This open design takes advantage of the unobstructed views of lake Alpine and provides the perfect home for entertaining family and friends. The Spacious open kitchen provides plenty of counter space and storage and a breakfast area, perfect spot for your morning coffee. The finished lower level walk out provides plenty of recreational amenities with a spacious rec room with wet bar, leading to a patio overlooking the lake and the private lakeside dock and landing. Some furniture and water toys available
#19084602

Innsbrook

2246 Alpine Ridge Drive

5 Beds

3 Baths

4,350 Sq.Ft.

$1,450,000

MLS#: 19084602
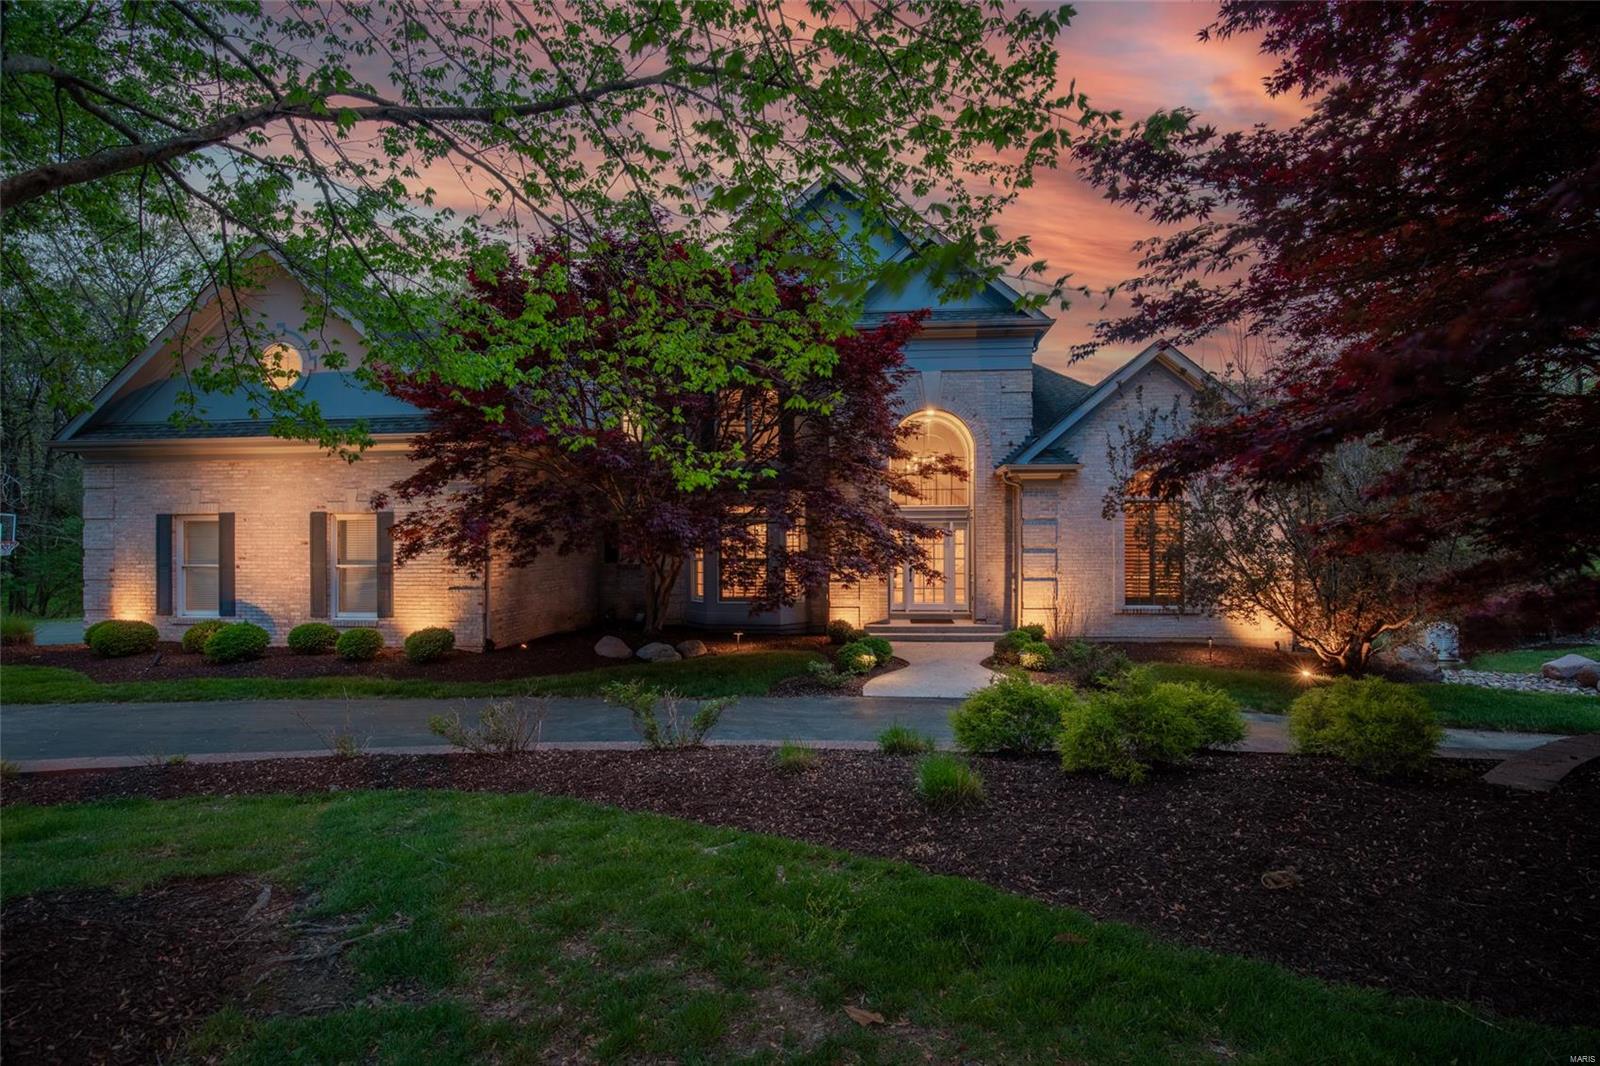
1.5 story features exceptional space/layout/amenities on 2 private wooded acres yet close to shops/restaurants! 2 stry foyer reveals open floor plan,hdwd floors & custom millwork. Main flr owners suite w/coffered ceiling,bay windows,private deck,updated vaulted bathroom w/dbl vanities,spa tub,large shower,2 walk-in closets. Custom wood paneled library w/ built-in shelves/cabinets. Beamed wood ceiling great room w/stone fireplace. The kitchen is bright & open w/center island,granite,subway backsplash,sub-zero refrigerator,breakfast room & 2 stry hearth room w/built-ins & frplc. Built-in locker at main flr laundry/rear staircase/over-sized 3 car garage. 6733sf including finished w/o lower level w/stone frplc,wet bar,full bath,gym & guest ste. All bedrooms have full baths & w/in closets. Huge 2nd flr loft room. Fantastic natural light. Back-up generator. Breathtaking exterior w/2 decks,irrigation,pergola,lighting,stone frplc & pebble tech heated pool with waterfall/slide. SEE VIRT TOURS!
#24022763

Wildwood

16667 Annas Way

5 Beds

6 Baths

6,733 Sq.Ft.

$1,450,000

MLS#: 24022763
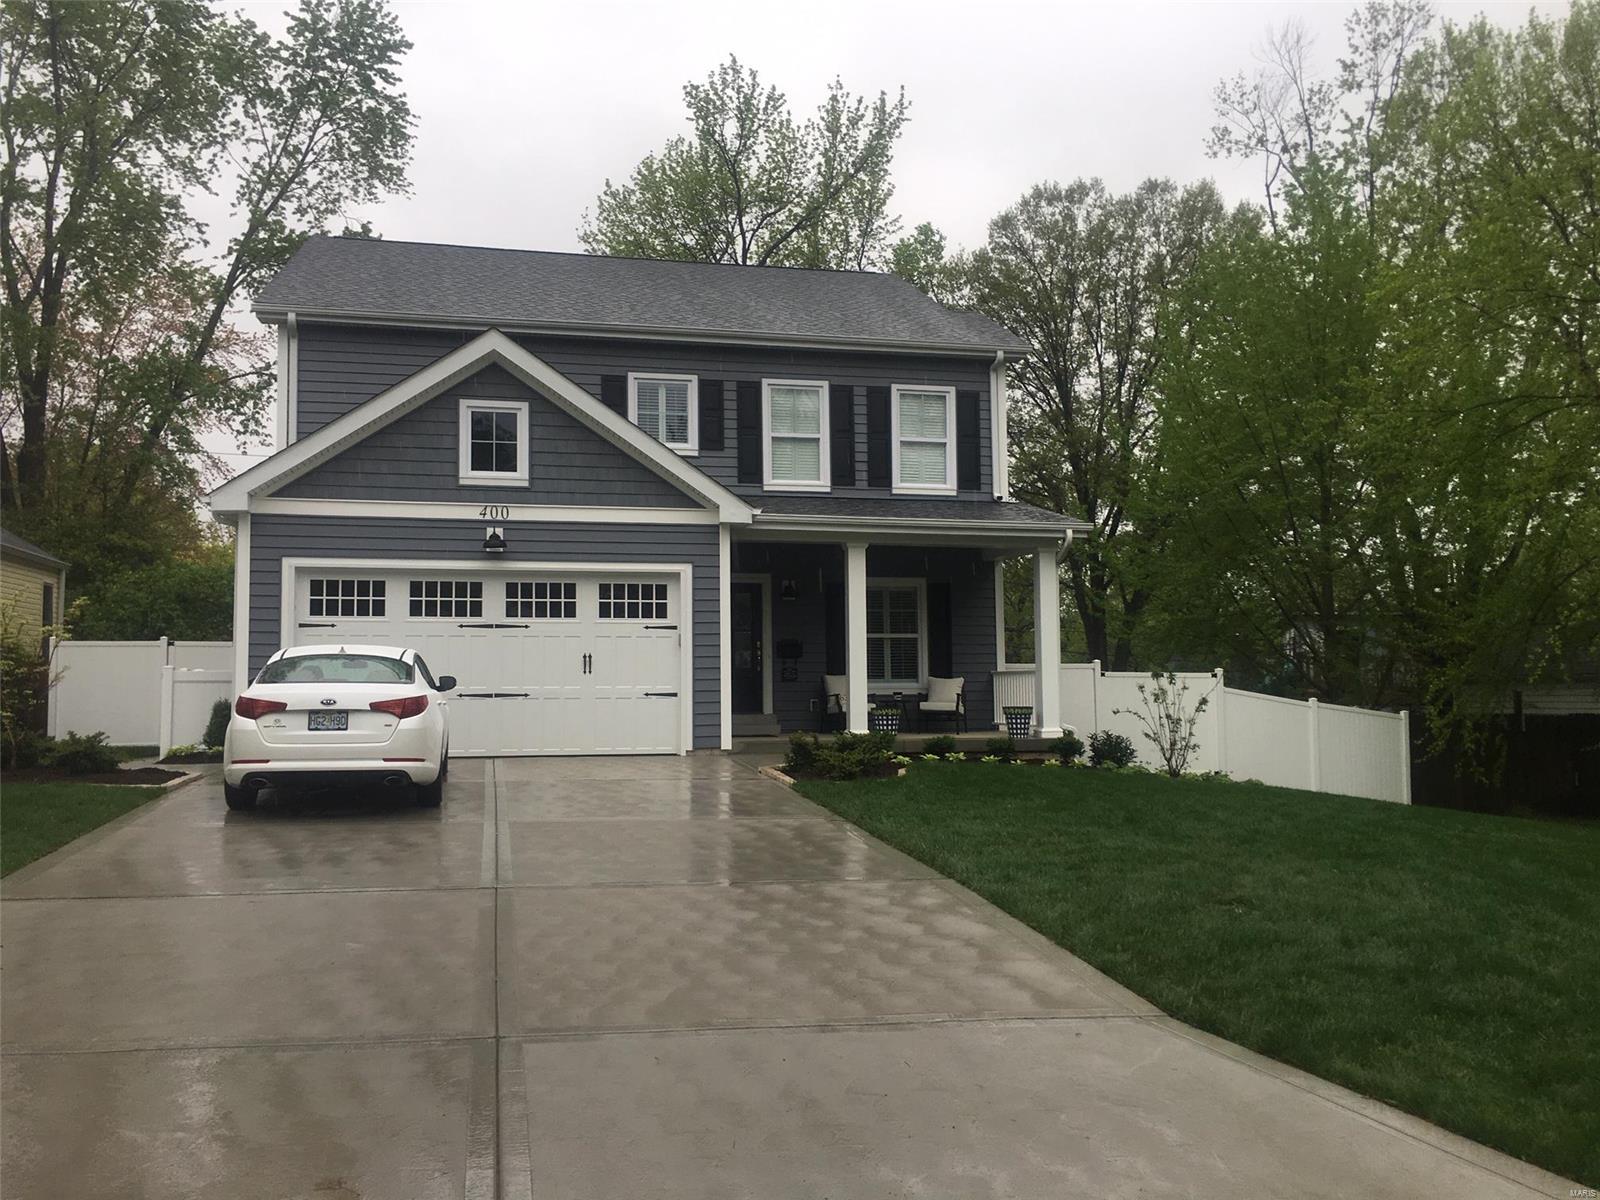
TBB - Finally! Just what your Buyer has been waiting for ..the DOWNTOWN KIRKWOOD CORRIDOR location w/all the amenities that sets a LEWIS built home apart !Enter a stained wood front door to 1st floor Foyer w/9' ceilings w/crown molding; Dining Room w/Box Beam ceiling that compliments the glass front custom cabinets in the Butler's pantry. Kitchen w/custom cabinetry,SS appliances, solid surface countertops,& Kitchen island w/ 3+ seating + Breakfast room w/ slider to HUGE 14 x 12 patio. Main Floor Office & Mudroom w/ 5 cubbies.Hardwood throughout 1st floor,ceramic tile in all the Bathrooms.9' pour in LL w/ LARGE Rec room, 5th bedrm & full bath.2nd floor Master bedroom w/ 9' tray ceiling & crown moldings + Master Bath w/sep tub & shower,dual vanities w/ drawer stacks,His & Hers closets by St Louis Closet. A 2nd flr Laundry +3 Large carpeted 2ndary bedrooms w/ shared bath plan.Pictures show box beam ceiling & more from other Lewis built homes. Easy walk to school,downtown & the park! Additional Rooms: Mud Room COOL: 14 SEER+
#19061162

Kirkwood

434 W Essex Avenue

5 Beds

5 Baths

3,150 Sq.Ft.

$1,450,000

MLS#: 19061162

* Listings identified with the FMLS IDX logo come from FMLS and are held by brokerage firms other than the owner of this website. The listing brokerage is identified in any listing details. Information is deemed reliable but is not guaranteed. If you believe any FMLS listing contains material that infringes your copyrighted work please click here to review our DMCA policy and learn how to submit a takedown request. © 2024. First Multiple Listing Service, Inc.

Categories

Homes Tailored to Your Lifestyle

Buyers Guide

Buying a home is one of the most exciting milestones of your life.

View more

Sellers Guide

Putting your home on the market can be a stressful process, especially when you don’t know what to expect.

View more

Market report

With just a few clicks, you'll gain instant access to valuable insights about the real estate market, including trends, property values, and community analytics.

View more

Home value

Unlike automated valuations, our hands-on review will provide a comprehensive opinion of your home’s value while considering important interior elements and other location intangible factors that machine algorithms so often miss.

View more

Buyers resources

Guides on financing, inspections, and choosing the right Realtor for a smooth home purchase.

Sellers resources

Practical tips on staging, pricing, and preparing your home to attract buyers and maximize your sale.

 - property

Send a message

Message successfully sent.

Preferred Agent

Reason for contacting?

I agree to receive email communication and understand I can unsubscribe at any time.

I agree to be contacted by Realhub DEV via call, email, and text for real estate services. To opt out, you can reply 'stop' at any time or reply 'help' for assistance. You can also click the unsubscribe link in the emails. Message and data rates may apply. Message frequency may vary. Privacy Policy

Sign In Sign Out

Virtual Assistant

Would you like to take the next step with this property? We can help you schedule a showing or virtual tour, or send you more details.

Yes, I would like more information.

Thank You for Your Reply, One of Our Agents will contact you as soon as possible

No, maybe later.

Thank you, you can always contact me via email, phone number or through the contact form.

Realhub AI

Lucy - Your AI-Powered Realtor

Update Your Temporary Password

Personalize your search

Enter your email and we'll notify you immediately when new listings match what you're looking for.

or enter email address

Already have an account ? Login here

Continue your home search

I agree to receive communications and understand I can unsubscribe at any time.

I agree to be contacted by Realhub DEV via call, email, and text for real estate services. To opt out, you can reply 'stop' at any time or reply 'help' for assistance. You can also click the unsubscribe link in the emails. Message and data rates may apply. Message frequency may vary. Privacy Policy

Already have an account ? Login here

We use cookies

We use cookies primarily for analytics to enhance your experience. By accepting, you agree to our use of these cookies. You can manage your preferences or learn more about our cookies policy.