Thinking of selling?

Blue Sapphireline

Browse Properties
  • Nearby me

Popular Features

Community Features

Association

Property Features

Waterfront

View

Exterior Features

Interior Features

Style

E-Alert name

Properties

10000 properties match your criteria

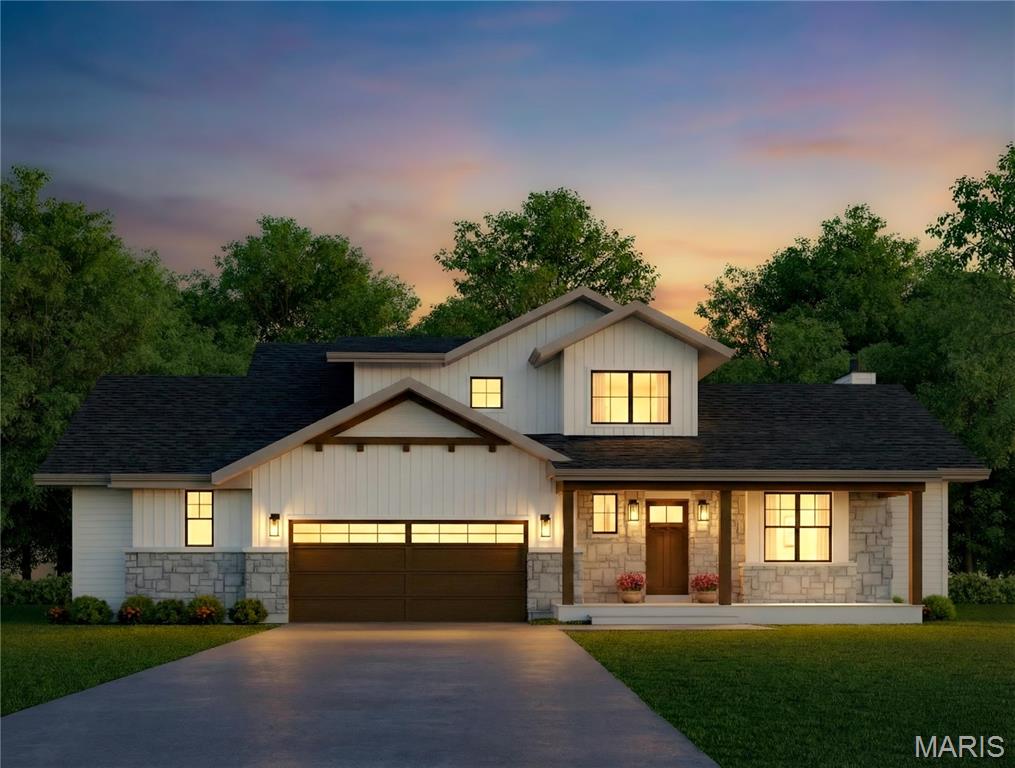
Unique opportunity to customize this fabulous 1.5 Story new home in Glendale.  The home is being built by Scharf Custom Homes, known for their attention to detail and beautiful high end finishes.  This home is walkable to N. Glendale as well as the coffee shop and deli across from Glendale City hall and just a bike or golf cart ride to downtown Kirkwood or Webster.  It's truly the perfect central location with both Hwy 44 and Hwy 40/64 just five minutes away as well just blocks from all the conveniences along Manchester.  The home itself is truly perfect for downsizers or someone seeking a large main level primary suite as these are fairly rare in Glendale.  The charming exterior design showcases beautiful board-n-batten LP smart siding which is an aspen wood strand siding similar to Hardie but with greater impact resistance to hail.  Additional stone accents across the front elevation are complimented by a stained wood front door and porch ceiling, and complementary accents on the garage doors and trim.  This plan was custom designed for the lot and it really shows!  Inside a primary suite features a large walk-in closet as well as a wet room with both a tub and shower.  Also on the first floor is a powder room, and mud & laundry rooms that are immediately accessible from the two car attached garage.  The sprawling kitchen includes a massive 9' island with enough seating for five guests and a large walk-in pantry.  It overlooks the great room with views to the rear yard and patio as well as a perfectly placed fireplace.  A large open dining room as well as a study round out the main level.  Upstairs you'll find two more large bedrooms with a double bath and a loft that overlooks the two story entry way.  And a finished lower level includes a huge recreation room, and additional bed and bath, and a serving bar.  If you review the feature sheet you will find that built-ins in the study, wainscoting, selected wallpaper, and hardwoods throughout the majority of the home are standard Scharf features.  It is still early on the process so there is still time to make cabinet and appliance selections, choose your paint colors, and select lighting and plumbing fixtures that suit your style.  So here is your opportunity to work directly with Studio G Design and Scharf Custom Homes to create the home of your dreams!  Be sure to ask your agent to download the specifications and floor plans or call/email Ginger and she will send them your way.
#26049678

Glendale

895 Glen Elm Drive

4 Beds

3 Baths

3,222 Sq.Ft.

$1,479,000

MLS#: 26049678
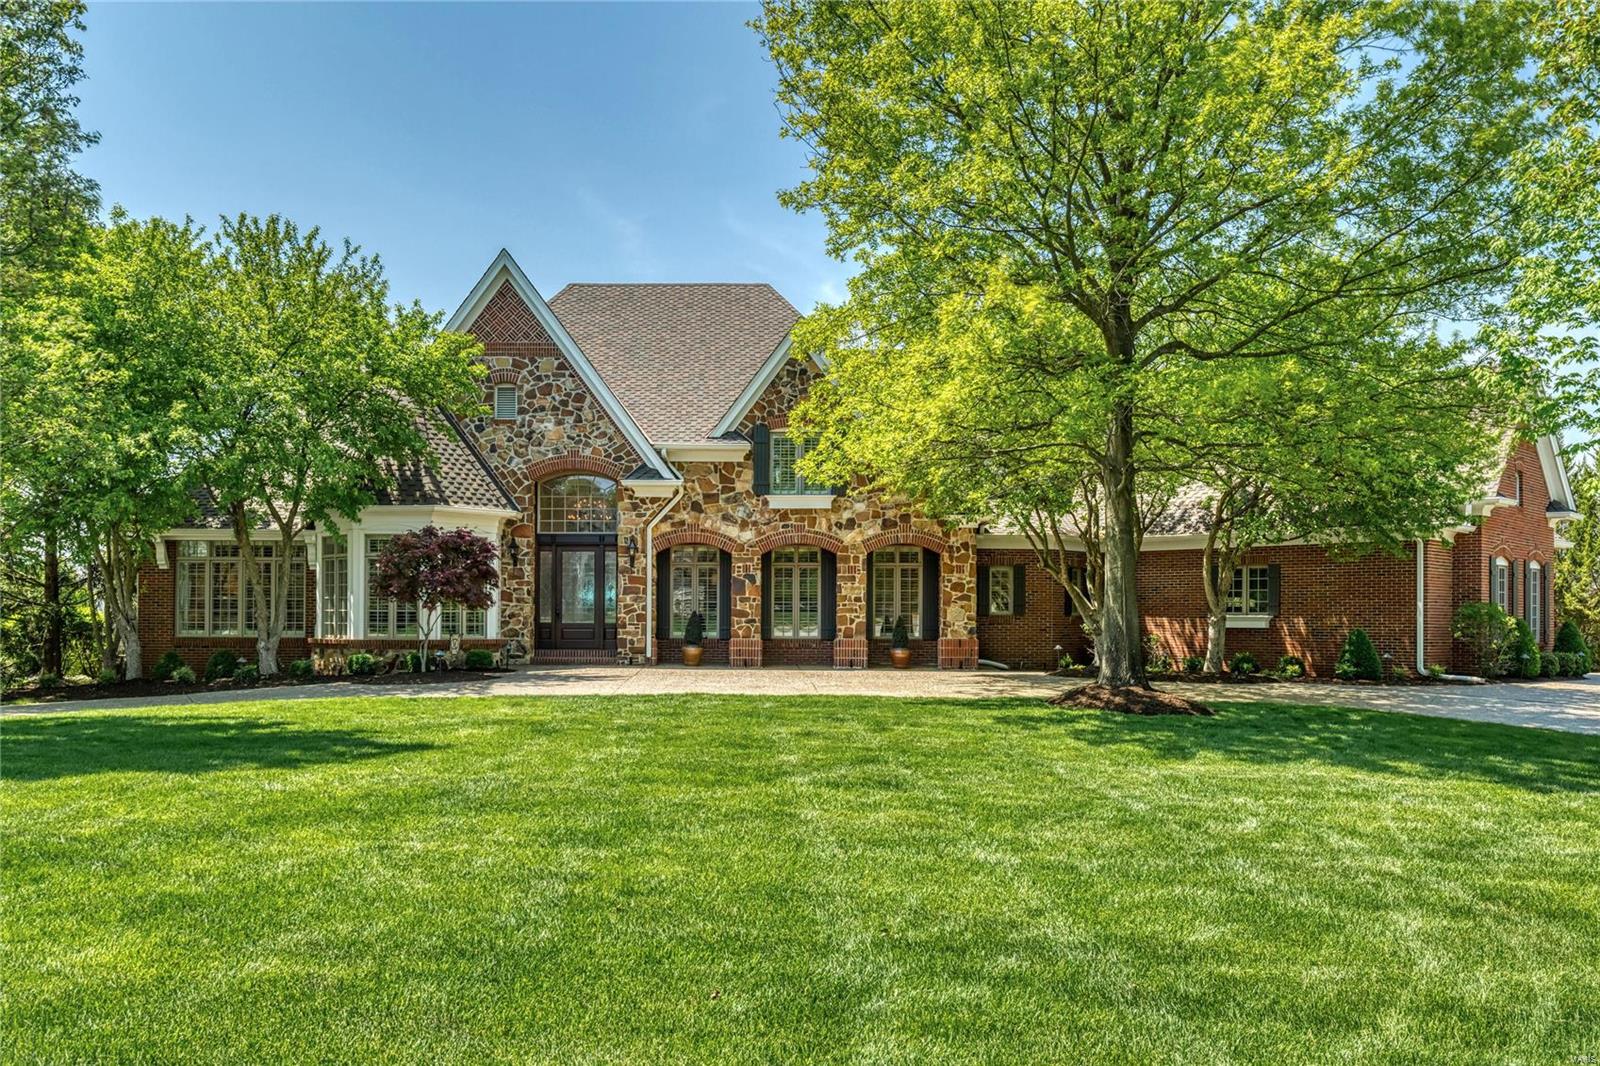
This beautifully designed 1.5-sty Homearama showhouse features soaring ceilings, detailed trim work, plantation shutters & pecan hardwoods that extend throughout the main floor. Barrel-vaulted marble foyer leads to private study with French doors, elegant dining room & stunning great room with fireplace & dramatic wall of windows that overlook parklike grounds. Designer kitchen with 42” glazed white cabinetry, granite countertops, premium appliances, 9’ center island & convenient planning center adjoins light-filled breakfast room & groin-vaulted hearth room highlighted by granite fireplace. Coffered primary bedroom suite with freestanding tub offers an appealing retreat. Front & rear staircases access 3 additional ensuite bedrooms & bonus room with work center. Lower Level includes recreation room, game room & kitchen with adjacent dining area plus office & full bath. Situated on a 1+-ac lot with paver patio with fireplace & grilling station & hot tub surrounded by landscaped gardens. Additional Rooms: Mud Room
#23020058

Weldon Spring

5426 Guinevere Court

4 Beds

5 Baths

7,205 Sq.Ft.

$1,479,000

MLS#: 23020058
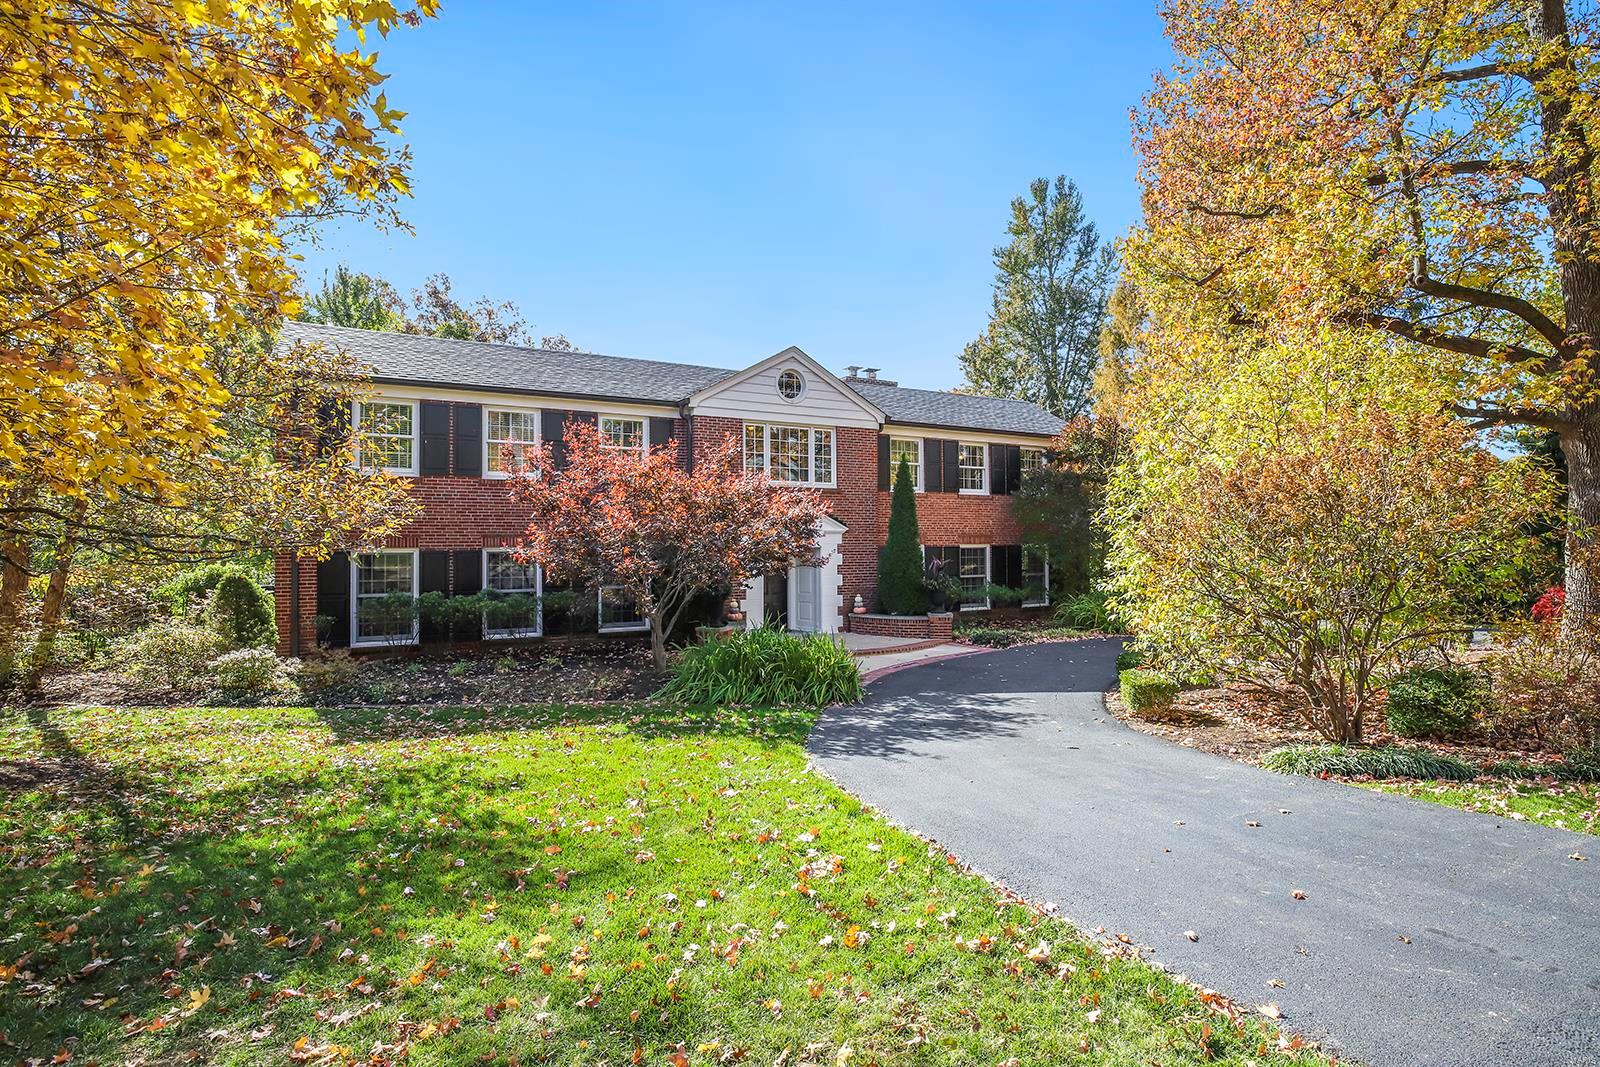
Spectacular 2-Story on a picturesque lot in the prestigious Briarcliff subdivision! 5 Beds, 3.5 Baths & 5300+ Sqft of living space, meticulously maintained with significant updates inside and out! 1st Floor offers formal Dining & large Living Room with WB fireplace, gourmet Kitchen with custom cabinets, granite, top of the line appliances: Sub Zero fridge & freezer, Viking 6-burner gas cooktop with SS hood; large island, Butler’s pantry, planning desk, large Breakfast Room, wet bar with wine fridge, custom Mudroom, Laundry Room and huge Family Room. 2nd Floor Master Retreat with double doors, custom walk-in closet with island & luxury Bath; plus 4 add'l Beds & 2 full Baths. Highlights: newer roof, zoned HVAC, wood floors, professional landscaping, security & irrigation systems, oversized attached 3-car side-entry garage & circular drive. Awesome screened-in porch & expansive patio within your own private sanctuary. This home is perfect for entertaining family & friends! Ladue Schools! Additional Rooms: Mud Room
#23065437

Ladue

56 Briarcliff

5 Beds

3 Baths

5,374 Sq.Ft.

$1,479,000

MLS#: 23065437
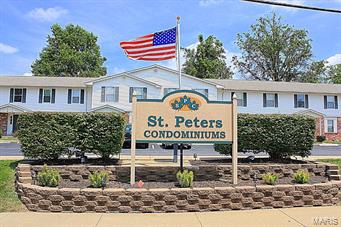
Rare St. Peters Townhome and Condominium Offering. 30 units consisting of 15 townhomes and 15 garden style condominiums. Located in two separate subdivisions, 24 units are in the St. Peters Condominium Association and 6 units in Park Charles South Condominiums. Large unit sizes with value add potential with continued upgrades, increased rents, and the ability to sell off units individually at current market values. Strong occupancy and tenant base. Each property has individual laundry and two assigned parking spaces. Great location in a quickly growing area with easy access to 1-70, Highway 94, and Page Extension. See attached investor packet for rent roll, unit information, and expenses.
#15063722

St Peters

2280 Highland Hill Drive

None Beds

None Baths

31,013 Sq.Ft.

$1,479,000

MLS#: 15063722
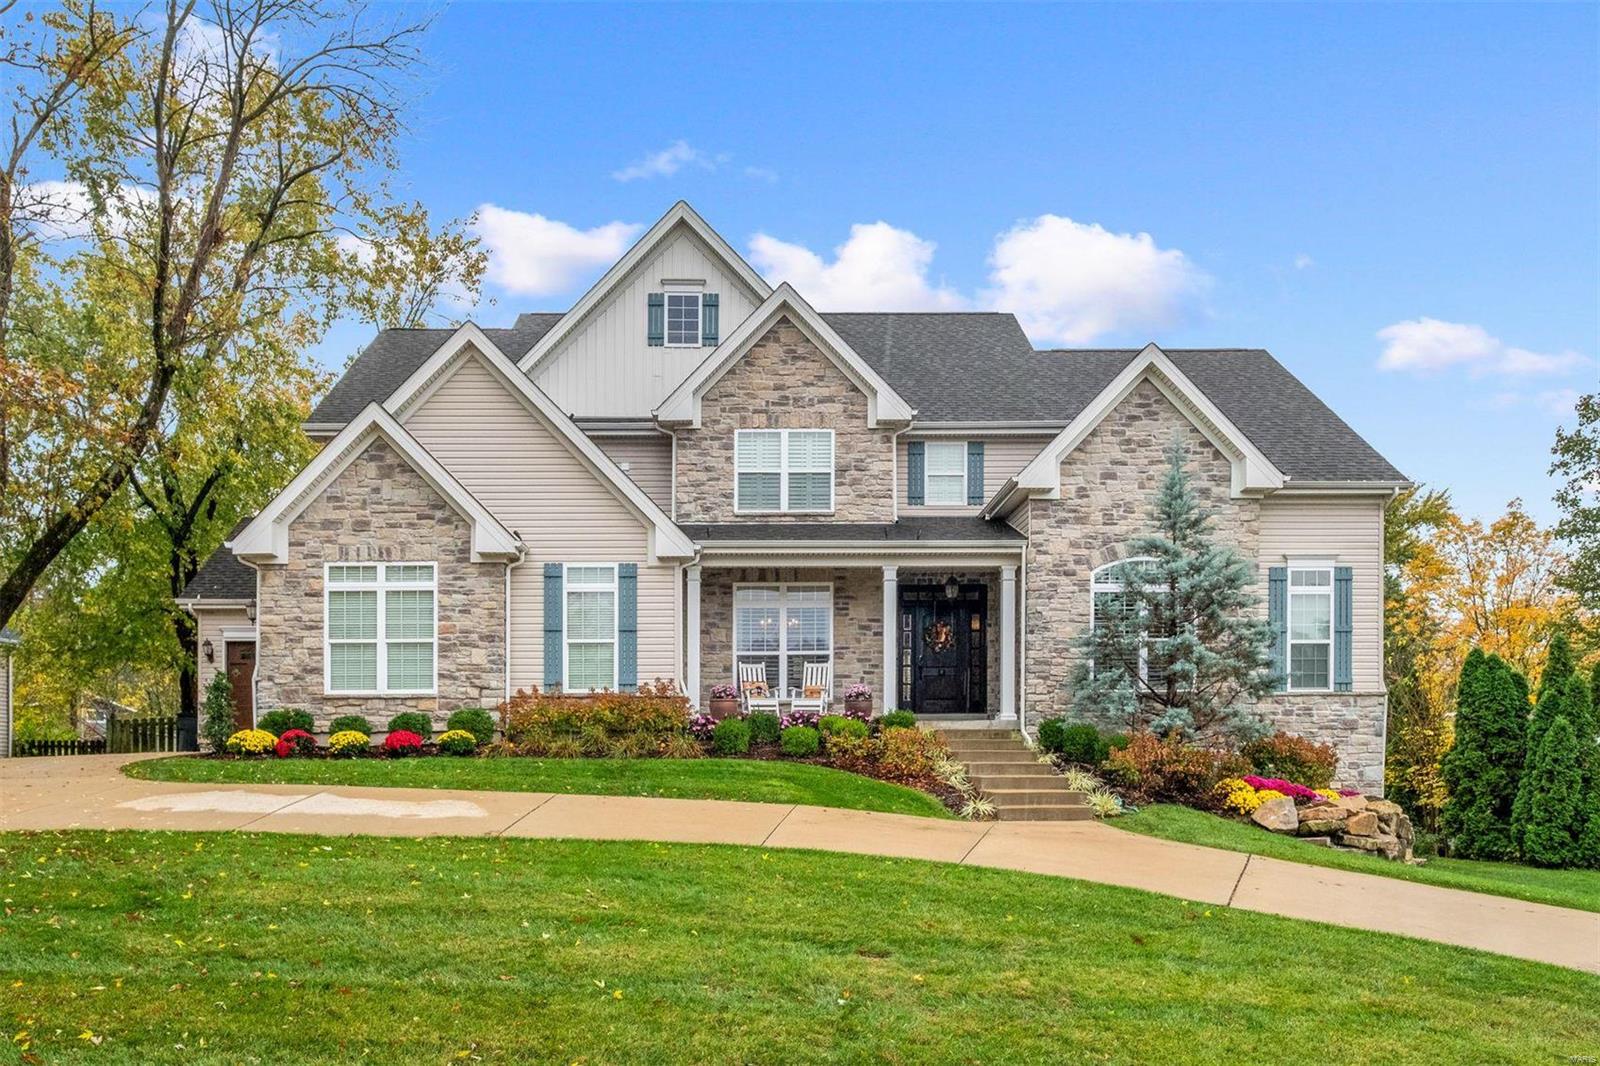
Exceptional 7 year old 1.5 story home situated in the sought-after Des Peres, Harwood Hills neighborhood. The main floor boasts a contemporary, open layout with a large, spacious living area, breakfast/dining area, & well appointed kitchen. This is a fantastic home for entertaining. A striking stone hearth with cozy fireplace serves as a focal point, complementing the meticulously designed living space, which seamlessly connects to an expansive dining room & beautiful office. Luxurious main floor Primary with lavish bathroom and oversized custom closets will delight the pickiest of buyers. Upstairs, you will find three large bedrooms, two full bathrooms, plus a large 2nd floor playroom/office. Walk-out lower level offers fantastic living area plus a large bedroom and full bath. Main floor laundry as well as upstairs laundry included.  All three levels offer plantation shutters throughout.  Beautiful professionally landscaped yard is designed for privacy. This home is not to be missed.
#23064520

Des Peres

11726 Lindemere Drive

5 Beds

4 Baths

5,125 Sq.Ft.

$1,479,000

MLS#: 23064520
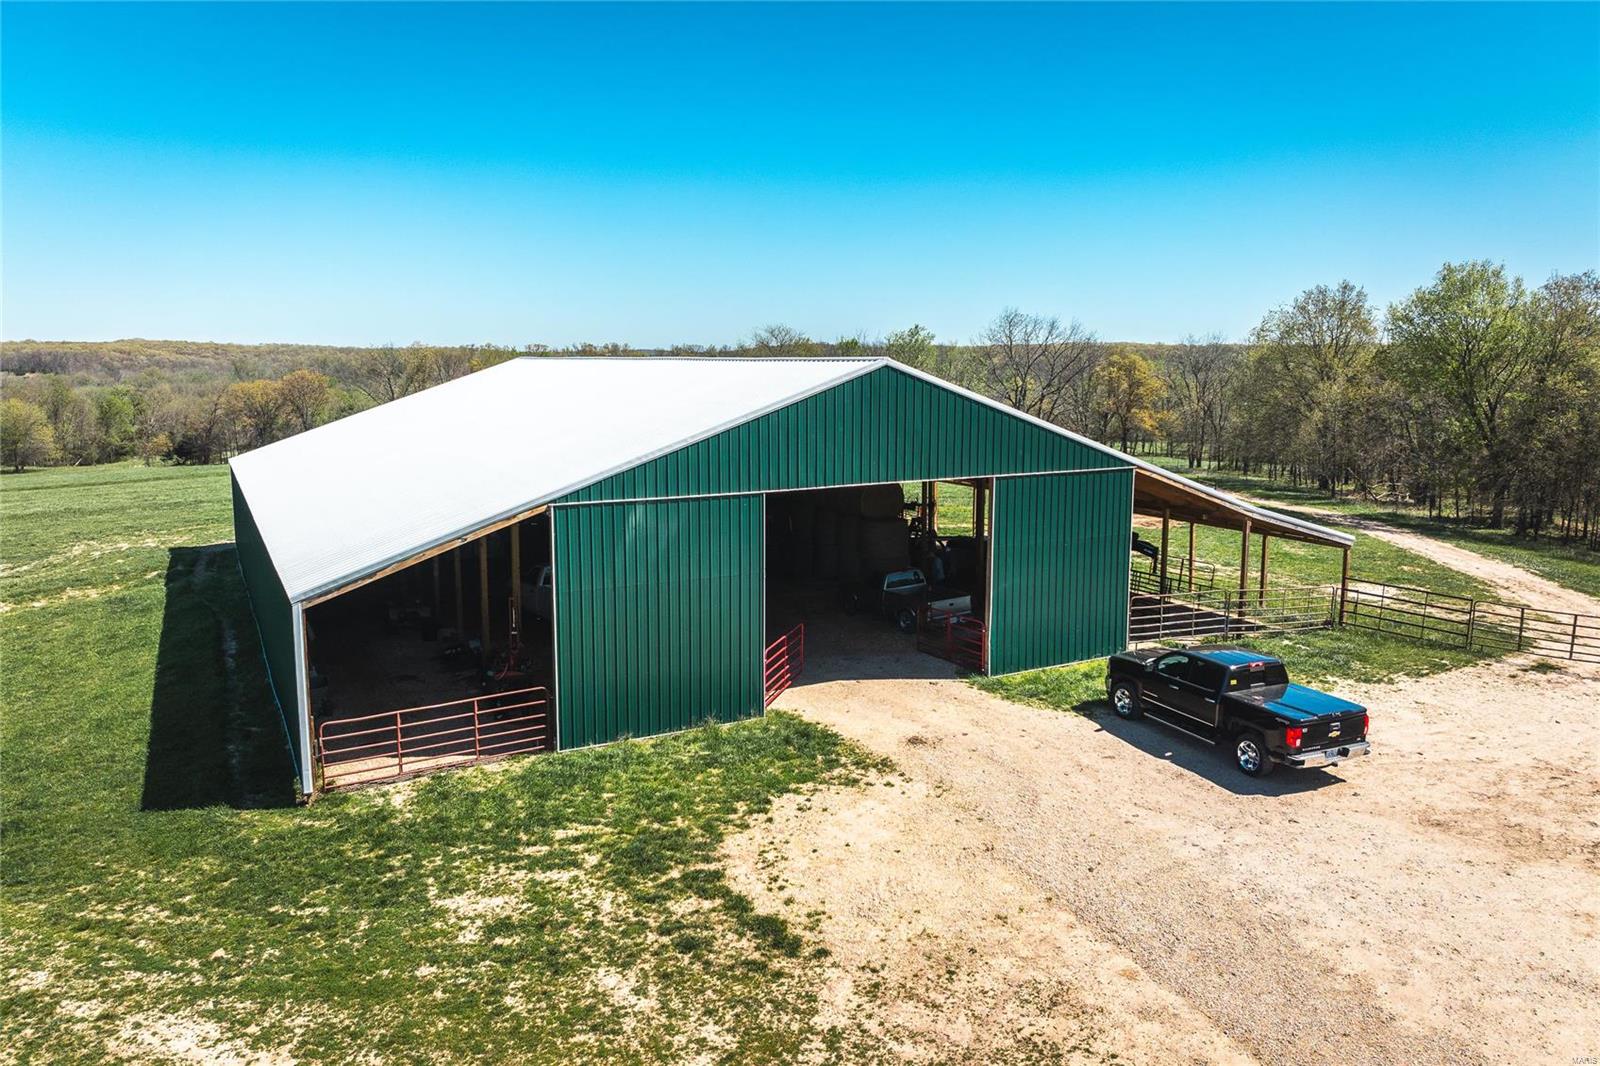
WORKING CATTLE RANCH BETWEEN SALEM AND ROLLA AT LAKE SPRING, MO.  313 AC M/L WITH HWY 72 FRONTAGE AND COUNTY ROAD 2070 FRONTAGE.  50X100 WELL LIT NEWER BARN WITH 15 FOOT SHED ON ONE SIDE AND 2-15 FOOT SHEDS ON OTHER SIDE.  TOTAL OF 95X100 UNDER ROOF WITH INSULATED WORKSHOP/WELL HOUSE WITH A/C, SPACE HEATER, AND TOILET.  FARM IS SET UP FOR ROTATIONAL GRAZING WITH 10 WATERERS AND SECTIONED OFF GRAZING PODS.  THERE ARE 4 PONDS, 4 FROST FREE WATER HYDRANTS, WORKING CORRAL AND LOAFING SHED.  GOOD PASTURE AND HAY FIELDS HAVE BEEN FERTILIZED.  ABUNDANT WILDLIFE AND WALNUT TREES WITH A WET WEATHER CREEK.  OWNER DILIGENTLY WORKS THE FARM DAILY AND IT SHOWS!  ALL THIS AND MORE TO SHOW YOU, LET'S TAKE A LOOK.  YOU WILL BE IMPRESSED WITH THIS PROPERTY.
#24023597

Lake Spring

788 COUNTY ROAD 2070

None Beds

None Baths

N/A

$1,479,000

MLS#: 24023597
Price reduced
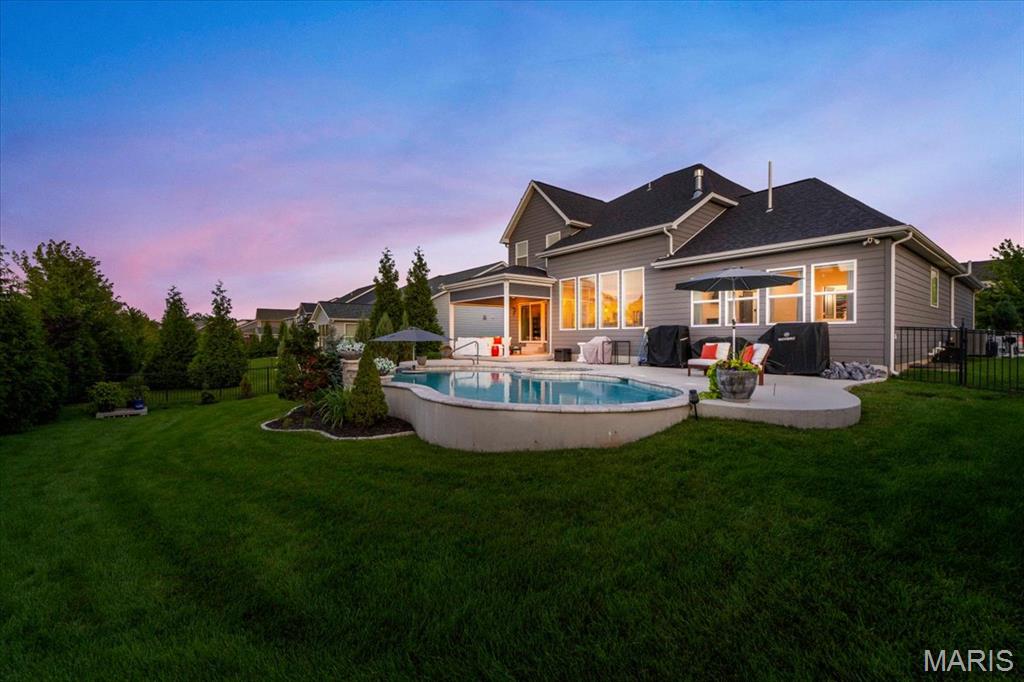
Pool days, movie nights, front porch evenings and golf cart rides through beloved Fienup Farms define life at 16955 Pine Summit. Built by Consort Homes in 2019, this coveted expanded 1.5-story residence offers five bedrooms, four-and-one-half bathrooms and an exceptional layout designed for both everyday comfort. The main level features a spacious primary suite with an oversized walk-in closet, expanded shower, soaking tub and motorized retractable blinds. A dedicated office with built-in shelving provides an ideal work-from-home setting, while the home’s open living spaces flow effortlessly to the outdoor entertaining areas. The professionally landscaped backyard is a private retreat featuring a heated Blue Haven pool and spa, retractable screened porch with television and a firepit area ready for smores and laughs. An expansive covered front porch offers another perfect place to unwind and enjoy the golf cart friendly neighborhood. Upstairs, three generously sized bedrooms each include walk-in closets, complemented by a Jack-and-Jill bathroom, an additional en suite bathroom and a versatile loft. The finished lower level was made for movie nights and college football games with a built in projector and sound system, complete with a spacious recreation area, full bar, additional bedroom and full bathroom. A new roof installed in 2025, zoned HVAC system and whole-home generator provide added comfort and peace of mind. With resort-style outdoor living, a highly desirable floor plan and a golf-cart-friendly setting in one of Chesterfield’s most beloved communities, 16955 Pine Summit delivers a lifestyle that is difficult to replicate.
#26041117

Chesterfield

16955 Pine Summit Drive

5 Beds

4 Baths

4,348 Sq.Ft.

$1,479,000

MLS#: 26041117
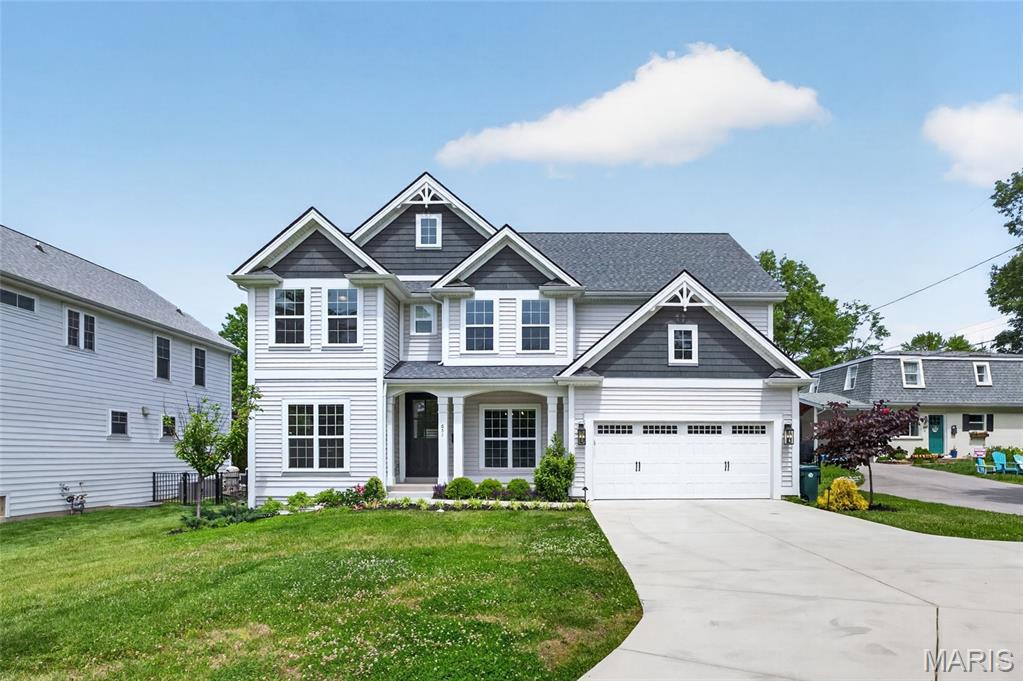
Welcome to one of Kirkwood’s most coveted addresses — directly across the street from Kirkwood Park and just a short stroll to downtown Kirkwood’s vibrant shops and restaurants. Walk to the annual Greentree Festival, playgrounds, pool, ice rink, and pickleball courts, all within the award-winning Kirkwood School District. The lifestyle here is truly unmatched. Built by Prestige Homes and beautifully refined the past few years, this spectacular 5-bedroom, 4.5-bath residence offers the perfect blend of thoughtful design and upscale finishes. The gorgeous custom kitchen features a luxurious tile backsplash, large island, quartz countertops, and stainless steel appliances. The breakfast area opens to a 19x17 family room and a 14x13 vaulted hearth room — both with gas fireplaces — creating an inviting, connected living space. A bar with additional cabinetry and beverage center is ideal for entertaining, while a quaint den/office sits privately off the foyer opposite the formal dining room. The main-floor mudroom with built-in wood lockers keeps everything in its place. Upstairs, four bedrooms include two en-suites and a Jack-and-Jill, all with large walk-in closets, plus convenient second-floor laundry. A 19x12 bonus room offers endless possibilities. The lower level adds a fifth bedroom with full bath and a 26x16 rec room with luxury vinyl flooring. Outside, the owners have transformed the property with lush professional landscaping, custom hardscaping, and a private hot tub — perfect for relaxing after a day at the park. Entertain on the covered rear patio and enjoy everything this exceptional Kirkwood location has to offer.
#26022111

Kirkwood

651 W Adams Avenue

5 Beds

4 Baths

4,317 Sq.Ft.

$1,475,000

MLS#: 26022111
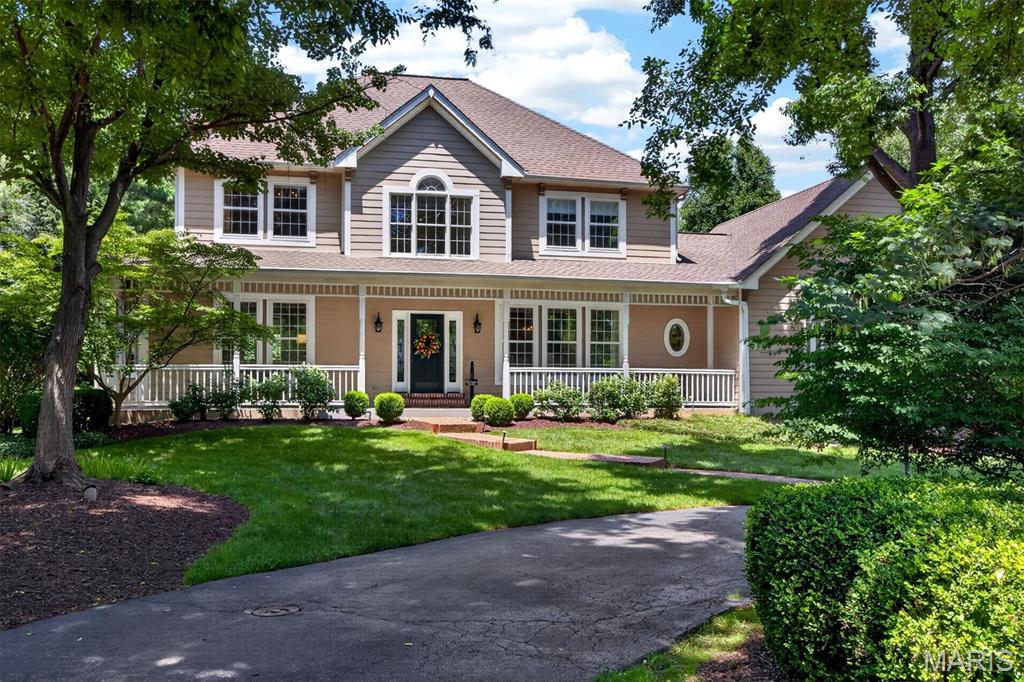
Exceptional Colonial with timeless curb appeal, ideally situated on a picturesque 1-acre cul-de-sac lot in the heart of Town and Country. A welcoming covered front porch leads to an impressive two-story foyer, introducing a light-filled center hall floor plan enhanced by rich oak hardwood flooring, extensive millwork, bay windows, and elegant architectural details throughout. The formal living and dining rooms provide refined spaces for entertaining, while the spacious family room features a dramatic floor-to-ceiling brick fireplace flanked by custom built-in bookcases. The gourmet kitchen is appointed with granite countertops, 42-inch cabinetry, and premium stainless-steel appliances, including a Dacor 5-burner gas cooktop, KitchenAid refrigerator, double ovens, dishwasher, and beverage cooler. A generous 6-foot center island anchors the space, while the adjoining breakfast room opens through French doors to a newer deck overlooking the beautifully landscaped grounds. The luxurious primary suite serves as a private retreat with a coffered ceiling, walk-in closet, additional double closet, and a spa-inspired bath featuring a jetted tub. Three additional generously sized bedrooms and a full hall bath complete the upper level. The finished lower level offers exceptional living and entertaining space with a recreation room, game room, and powder room. Outdoor amenities include a spacious deck, patio, sparkling pool, lush gardens, and an expansive fenced yard and an attached 3-car garage, creating a private, resort-like setting ideal for relaxation and entertaining. Recent improvements provide added peace of mind and include Anderson storm windows and replacement kitchen windows (2024), HVAC for upper level (2024), water heater (2026), deck flooring and front railings (2026), gutter guards, and numerous additional enhancements. Combining classic charm with thoughtful updates, this exceptional home offers an outstanding lifestyle opportunity in one of Town and Country's most desirable neighborhoods.
#26039419

Town and Country

12825 Brighton Woods Drive

4 Beds

2 Baths

3,757 Sq.Ft.

$1,475,000

MLS#: 26039419
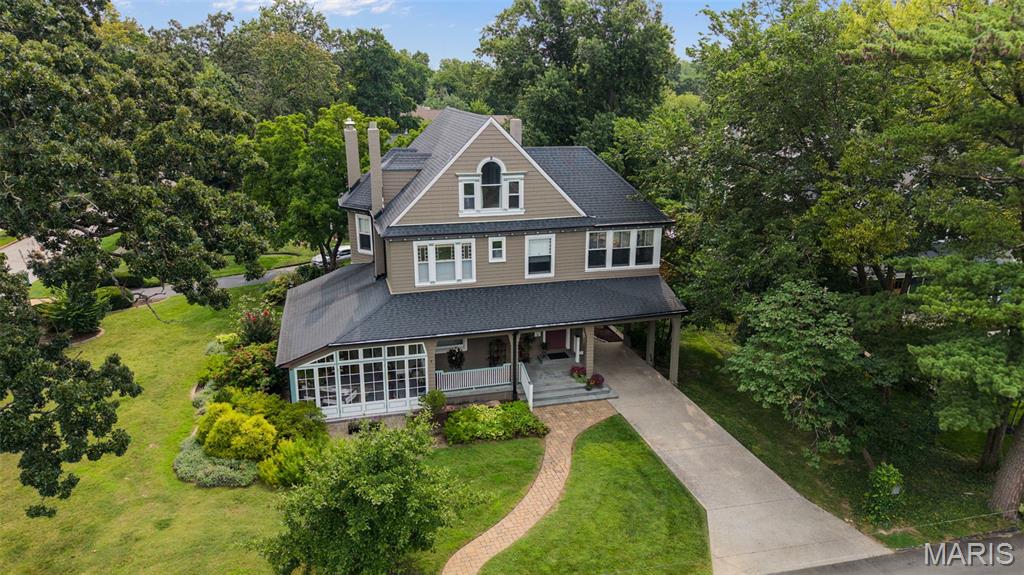
One of the most historic homes in Kirkwood has been meticulously restored to its remarkable 1885 glory and you could become the next purveyor of its history. 400 Miriam has only had 4 owners during its 141 years. It was built in the beloved Victorian style by known St. Louis architect, John Mitchell with his family. The current owners devoted many of their days to finding the original exterior colors of the estate and so much more, which included 2 separate buildings nearby; today, these are neighboring homes. You'll be floored by the lovely hardwood, custom millwork, stretching windows, and historic details throughout. 

The main floor showcases its stately staircase upon entry, a stunning marble fireplace mantel in your main lounge, a 3-seasons sunporch with ornate fireplace and stone flooring for all sorts of entertaining, a grand dining room, a butlers station, a restful den, and an eat-in kitchen with custom cabinetry and state of the art kitchen appliances. The second floor boasts 3 oversized bedrooms, one used currently as an office and two with ornate fireplaces, another large sunroom with full HVAC, a primary suite with walk-in closet and full bath that put others to shame, and another beautiful full bath and half bath round out the floor. The top level has two more bedrooms and a full bath with clawfoot tub. One of the rooms is quite large currently used as a home theatre!

Another full bathroom in the basement, and the clean, well-organized workshop showcases the care put into all parts of this property. Heading outside, you of course have your drive-in carport on the west side of the property, and to the east is the oversized 2-car garage with another work area with a setup for your electric vehicle. Outside, you'll also see the great attention given to landscaping bringing so much natural beauty to an already sterling exterior of the home.

With all the mechanical, tactical, historical, luxurious, and proper updates to this 141-year old property, it is sure to live on for another century with the love and care from the right owner.
#26051757

Kirkwood

400 Miriam Avenue

5 Beds

4 Baths

3,732 Sq.Ft.

$1,475,000

MLS#: 26051757
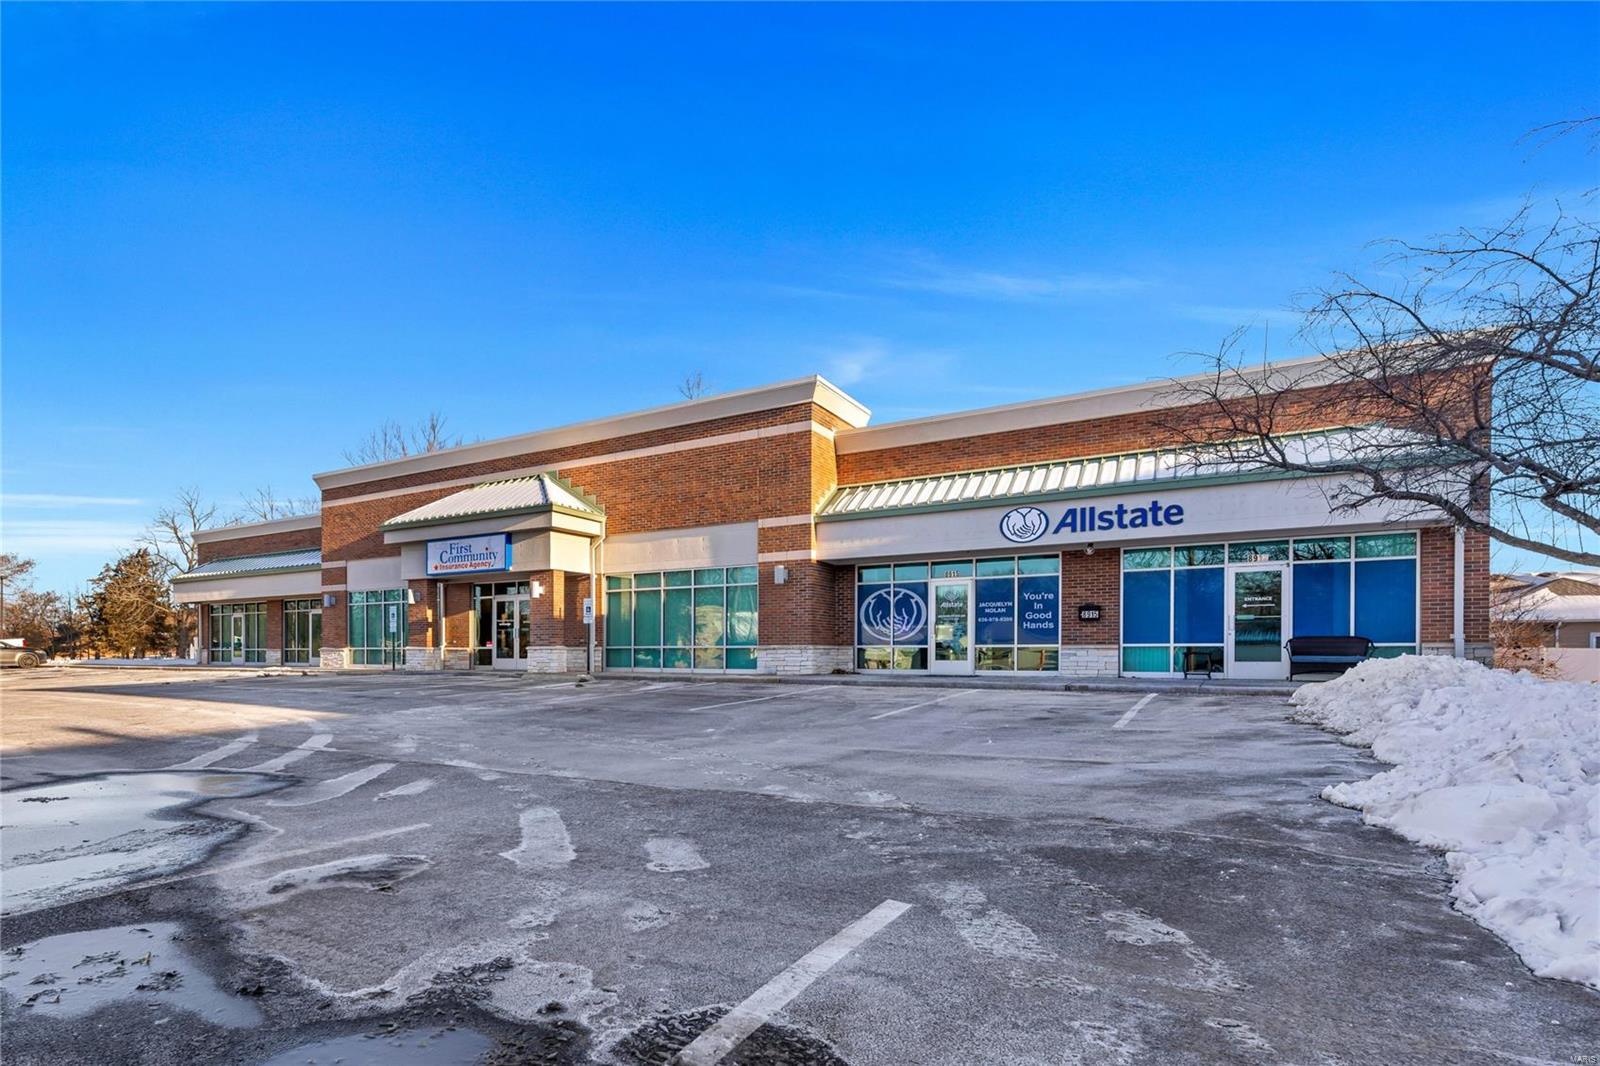
Looking for the perfect location to grow your business? Look no further! This exceptional commercial space offers a prime opportunity for retail, office, or service-based businesses. The building has been very well maintained and landscaped. The roof is less than a year old with a 20 year transferable warranty, and four out of five HVAC's have been updated since 2020. The building is 8,340 square feet and it currently offers three office spaces. The units on the ends both offer about 2,215 square feet and both are leased, and the center office is about 3,910 square feet and is available. The center office offers eight private offices, conference room, kitchenette, network/utility room, and large ADA bathrooms. There are 40 parking spaces of which two are for vehicles with disability license plates or placards. You'll love the convenient location with easy access to major roads and amenities. This property is perfect for owner-occupiers or investors looking for rental income. Location: High Traffic, Suburban
#25009703

O'Fallon

8917 Veterans Memorial Parkway

None Beds

None Baths

8,340 Sq.Ft.

$1,475,000

MLS#: 25009703
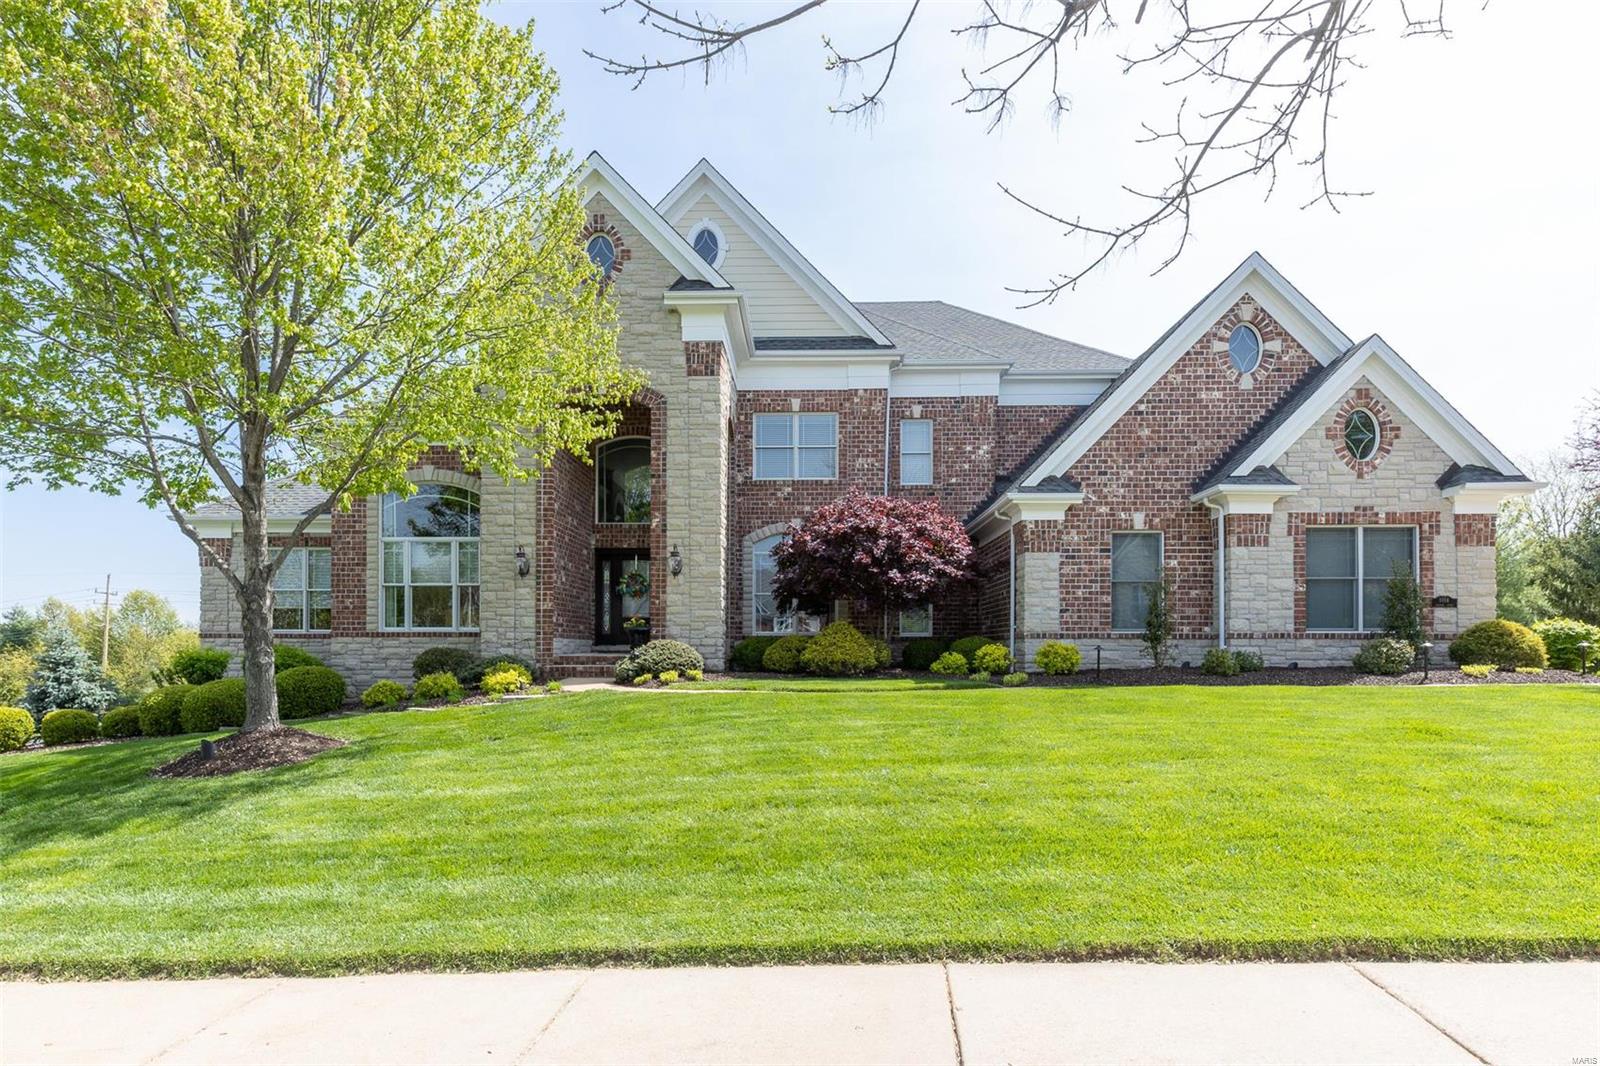
Welcome home to Savonne Ct! Perfectly located on picturesque private 1 acre lot in the heart of Chesterfield Valley. Close to 7000sq ft of TLA! In sought-after Miramonte subdivision, the brick/stone ext, 24 ft ceilings & flood of natural light welcome you. Beautiful limestone flooring ushers you to the 2 stry GR. Kitchen is perfect for the inspired home chef with plenty of 42” cabinets, walk-in pantry & uniquely shaped breakfast rm surrounded by windows. The expansive hearth rm provides add'l living space. ML master boasts trey ceilings, his/her WI closets & bonus sitting rm w/ countless uses! This leads to the ML study w/ lg windows.  Elegant curved front staircase has sweeping views of GR below & park-like backyard. 2nd floor adds 3 BRs - each w/ ensuite bath. Walkout LL is an entertainer’s dream w/ huge bar, media rm, game rm, see-thru gas fireplace, 5th BR and full bath. Lg comp deck allows shaded outdr living space overlooking pool. Comfort & convenience mark this great estate!
#21069151

Chesterfield

1014 Savonne Court

5 Beds

5 Baths

6,988 Sq.Ft.

$1,475,000

MLS#: 21069151
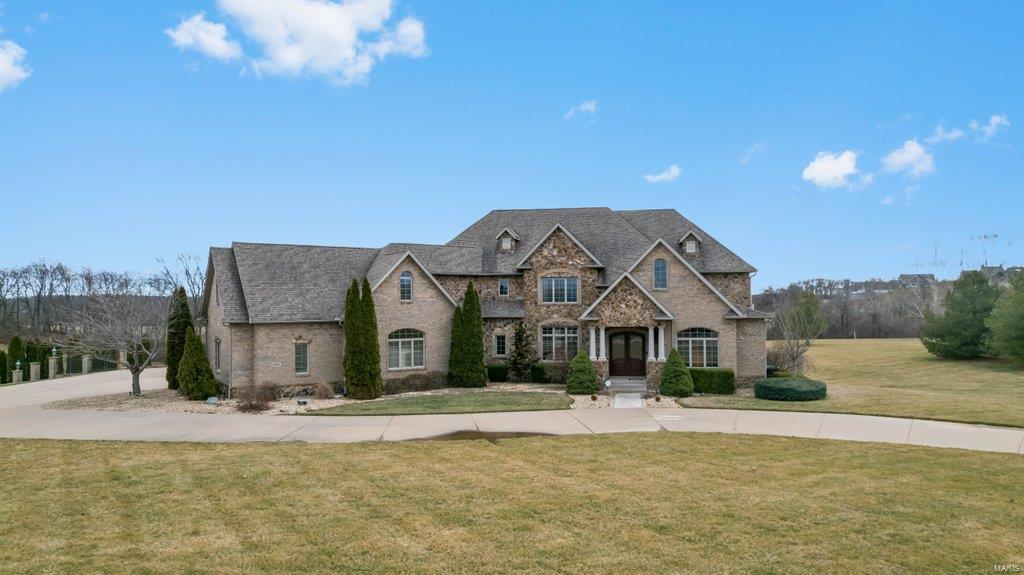
Impeccable estate with EVERYTHING you can need or dream of. Sitting on 5.6 acres in Royal Lake Estates & welcomed with a grand entrance with stunning curved staircase, brand new flooring, roaring coffered ceilings, crown moldings & custom features at every turn. Exquisite yet cozy at the same time. Main level master w/expansive bath & closet with a dreamy dressing room island w/built ins. Kitchen is perfect for small meals or big gatherings with newly added oversized island, breakfast bar, walk in pantry, high end appliances. 2nd floor bedrooms have attached baths and a giant bonus tv/game area perfect for kid & friend hangouts. Entertainers dream in the basement, w/family room, billiard area, home gym, full kitchen has sub zero wine chiller and commercial fridge. Walk straight out to the 20x40 pool w/sundeck, full outdoor kitchen & outdoor pool bath.You wont believe the 60x80 heated/cooled shop-its spotless! W/new kitchen, lofted area, & bath, private full concrete drive to the shop. Additional Rooms: Mud Room
#23006825

Cape Girardeau

616 Royal Lake Drive

7 Beds

6 Baths

7,340 Sq.Ft.

$1,475,000

MLS#: 23006825
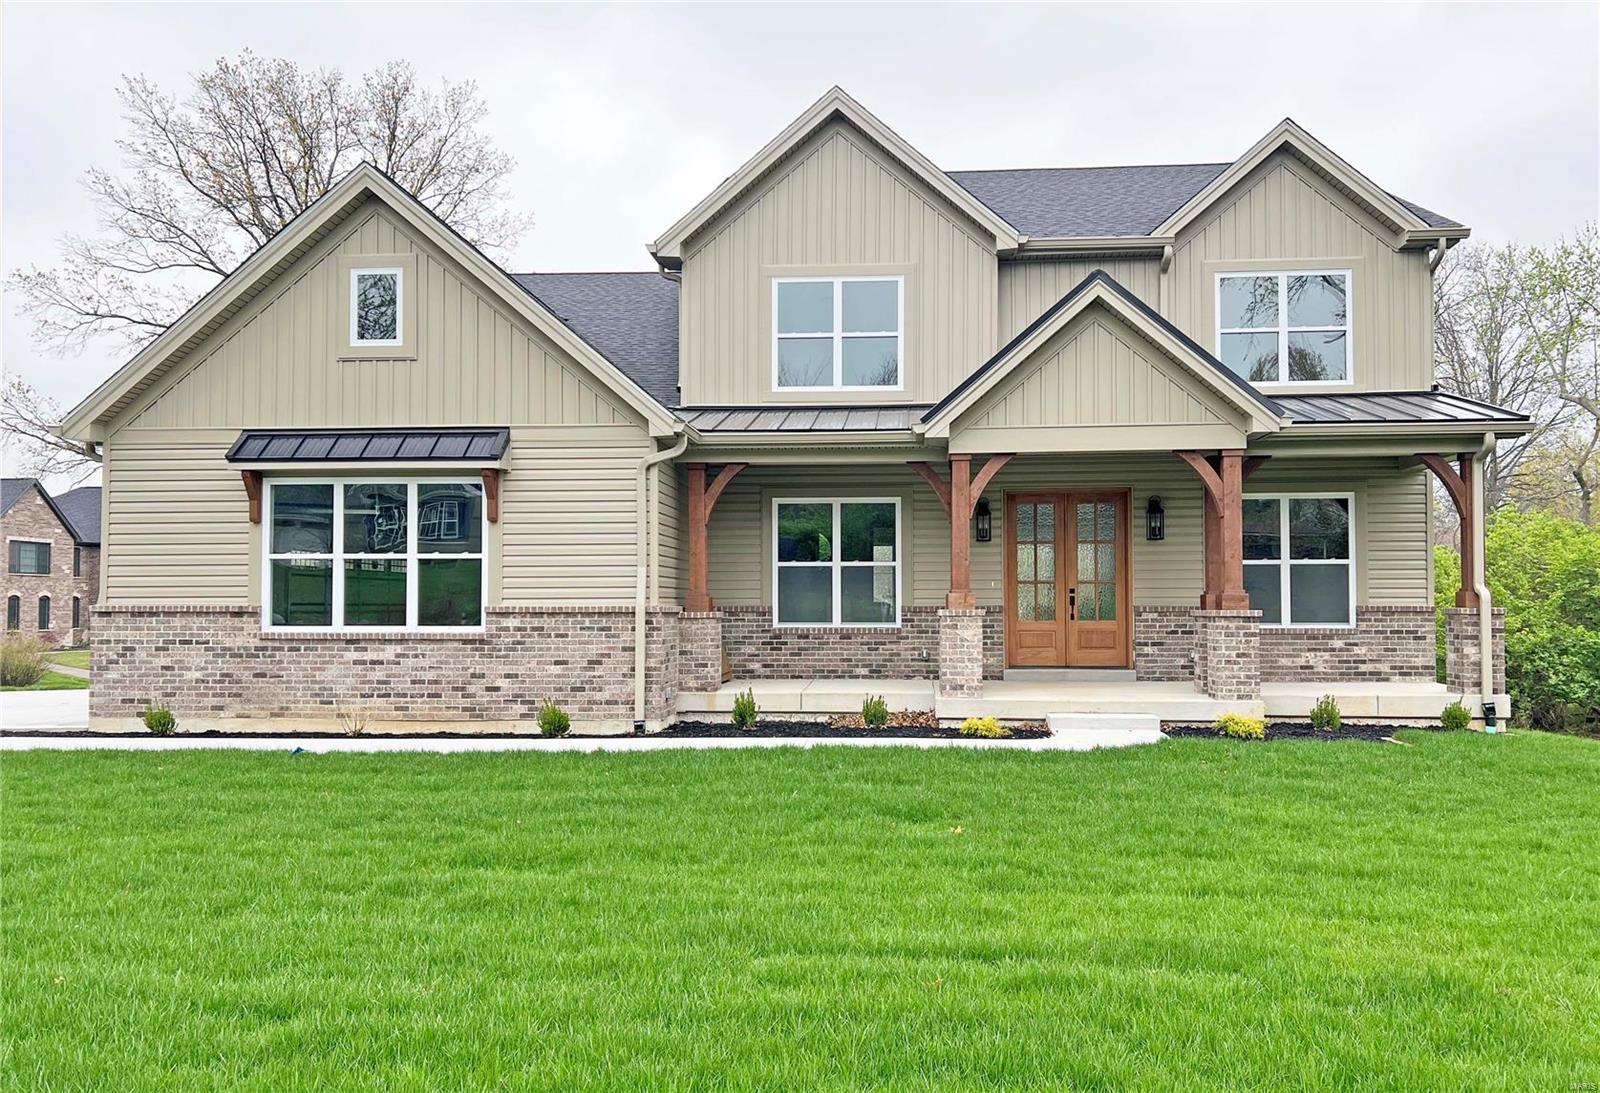
New Construction Home now completed in sought-after Oak Estates in Ladue Schools. Five bedrooms, 5.5 bath, two-story with approximately 4,634 SF of finished space on three levels. Spacious floorplan with luxury bath, gourmet kitchen with center island, quartz countertops, stainless appliances, gas cooktop, and walk-in pantry. Wood floors in entry, LR, DR, GR, and kitchen. The second floor features 4 BD & 4 Baths, & the LL includes 5th BD, 5th BA, & rec room. Other amenities include 10’ ceilings on the first floor, 9’ on the second floor, and 9’ basement pour, 3-car garage, laundry on both the main and upper levels, upgraded insulation throughout, and zoned HVAC. Level .37-acre lot. 10’x16’ deck, sprinkler system, and electric charger in the garage. Surrounded by other new and completed homes and several others being built. You will enjoy the bike/walking path to Old Bonhomme School and Stacy Park and convenient to highways, the airport, and Clayton. *Duplicate to MLS# 25004223*
#24063609

Olivette

9600 Ashmont Drive

5 Beds

5 Baths

4,634 Sq.Ft.

$1,475,000

MLS#: 24063609
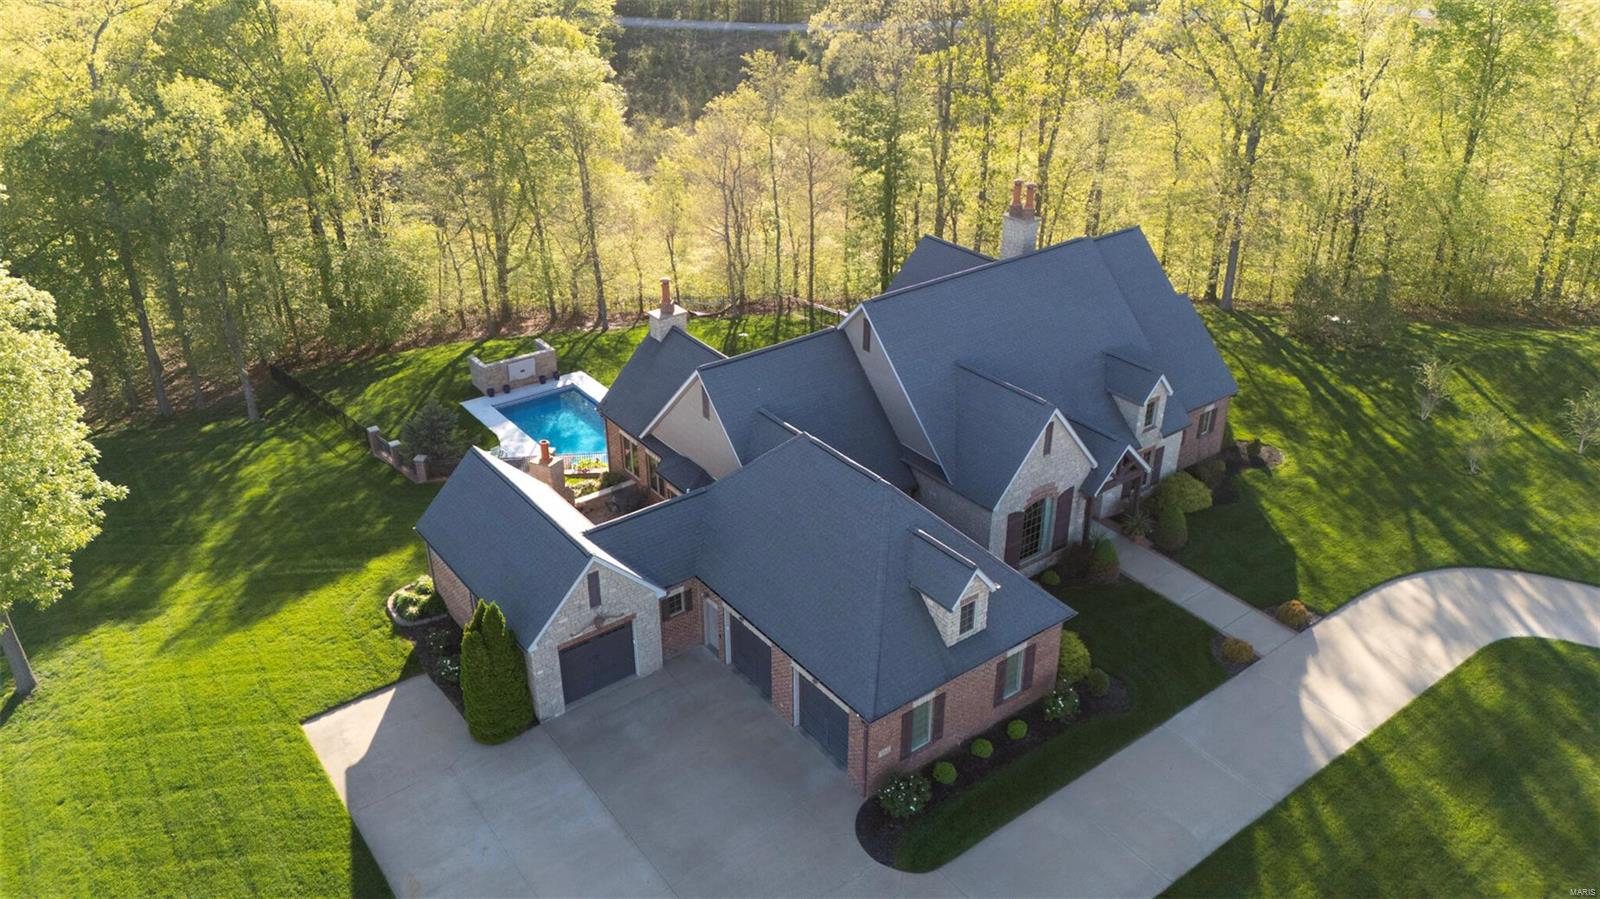
Stunning Custom Luxury Home in Windwood Lake Estates!
This one-of-a-kind 4-bedroom, 6-bath estate is built with exceptional craftsmanship and unmatched attention to detail. Every inch of it's 7,200 sq. ft. is designed for luxury, comfort, and entertainment.
As you walk in, you're greeted by a main floor boasting vaulted ceilings, two large living areas, a formal dining room, and an office/library space with elegant built-ins. The spacious primary bedroom features a luxurious, feature-rich bathroom. The lower level includes its own full kitchen, a giant living area, and a bonus rec room designed as a theater.
The brand-new heated and cooled sport pool is the perfect centerpiece for entertaining, accompanied by multiple outdoor seating areas. The fully irrigated yard is surrounded by meticulously maintained landscaping, creating a truly picturesque setting.

There are simply too many details to list - you have to see this extraordinary home for yourself!
#25017147

Cape Girardeau

334 Trillium Lane

4 Beds

4 Baths

7,200 Sq.Ft.

$1,475,000

MLS#: 25017147

* Listings identified with the FMLS IDX logo come from FMLS and are held by brokerage firms other than the owner of this website. The listing brokerage is identified in any listing details. Information is deemed reliable but is not guaranteed. If you believe any FMLS listing contains material that infringes your copyrighted work please click here to review our DMCA policy and learn how to submit a takedown request. © 2024. First Multiple Listing Service, Inc.

Categories

Homes Tailored to Your Lifestyle

Buyers Guide

Buying a home is one of the most exciting milestones of your life.

View more

Sellers Guide

Putting your home on the market can be a stressful process, especially when you don’t know what to expect.

View more

Market report

With just a few clicks, you'll gain instant access to valuable insights about the real estate market, including trends, property values, and community analytics.

View more

Home value

Unlike automated valuations, our hands-on review will provide a comprehensive opinion of your home’s value while considering important interior elements and other location intangible factors that machine algorithms so often miss.

View more

Buyers resources

Guides on financing, inspections, and choosing the right Realtor for a smooth home purchase.

Sellers resources

Practical tips on staging, pricing, and preparing your home to attract buyers and maximize your sale.

 - property

Send a message

Message successfully sent.

Preferred Agent

Reason for contacting?

I agree to receive email communication and understand I can unsubscribe at any time.

I agree to be contacted by Realhub DEV via call, email, and text for real estate services. To opt out, you can reply 'stop' at any time or reply 'help' for assistance. You can also click the unsubscribe link in the emails. Message and data rates may apply. Message frequency may vary. Privacy Policy

Sign In Sign Out

Virtual Assistant

Would you like to take the next step with this property? We can help you schedule a showing or virtual tour, or send you more details.

Yes, I would like more information.

Thank You for Your Reply, One of Our Agents will contact you as soon as possible

No, maybe later.

Thank you, you can always contact me via email, phone number or through the contact form.

Realhub AI

Lucy - Your AI-Powered Realtor

Update Your Temporary Password

Personalize your search

Enter your email and we'll notify you immediately when new listings match what you're looking for.

or enter email address

Already have an account ? Login here

Continue your home search

I agree to receive communications and understand I can unsubscribe at any time.

I agree to be contacted by Realhub DEV via call, email, and text for real estate services. To opt out, you can reply 'stop' at any time or reply 'help' for assistance. You can also click the unsubscribe link in the emails. Message and data rates may apply. Message frequency may vary. Privacy Policy

Already have an account ? Login here

We use cookies

We use cookies primarily for analytics to enhance your experience. By accepting, you agree to our use of these cookies. You can manage your preferences or learn more about our cookies policy.