Thinking of selling?

Blue Sapphireline

Browse Properties
  • Nearby me

Popular Features

Community Features

Association

Property Features

Waterfront

View

Exterior Features

Interior Features

Style

E-Alert name

Properties

10000 properties match your criteria

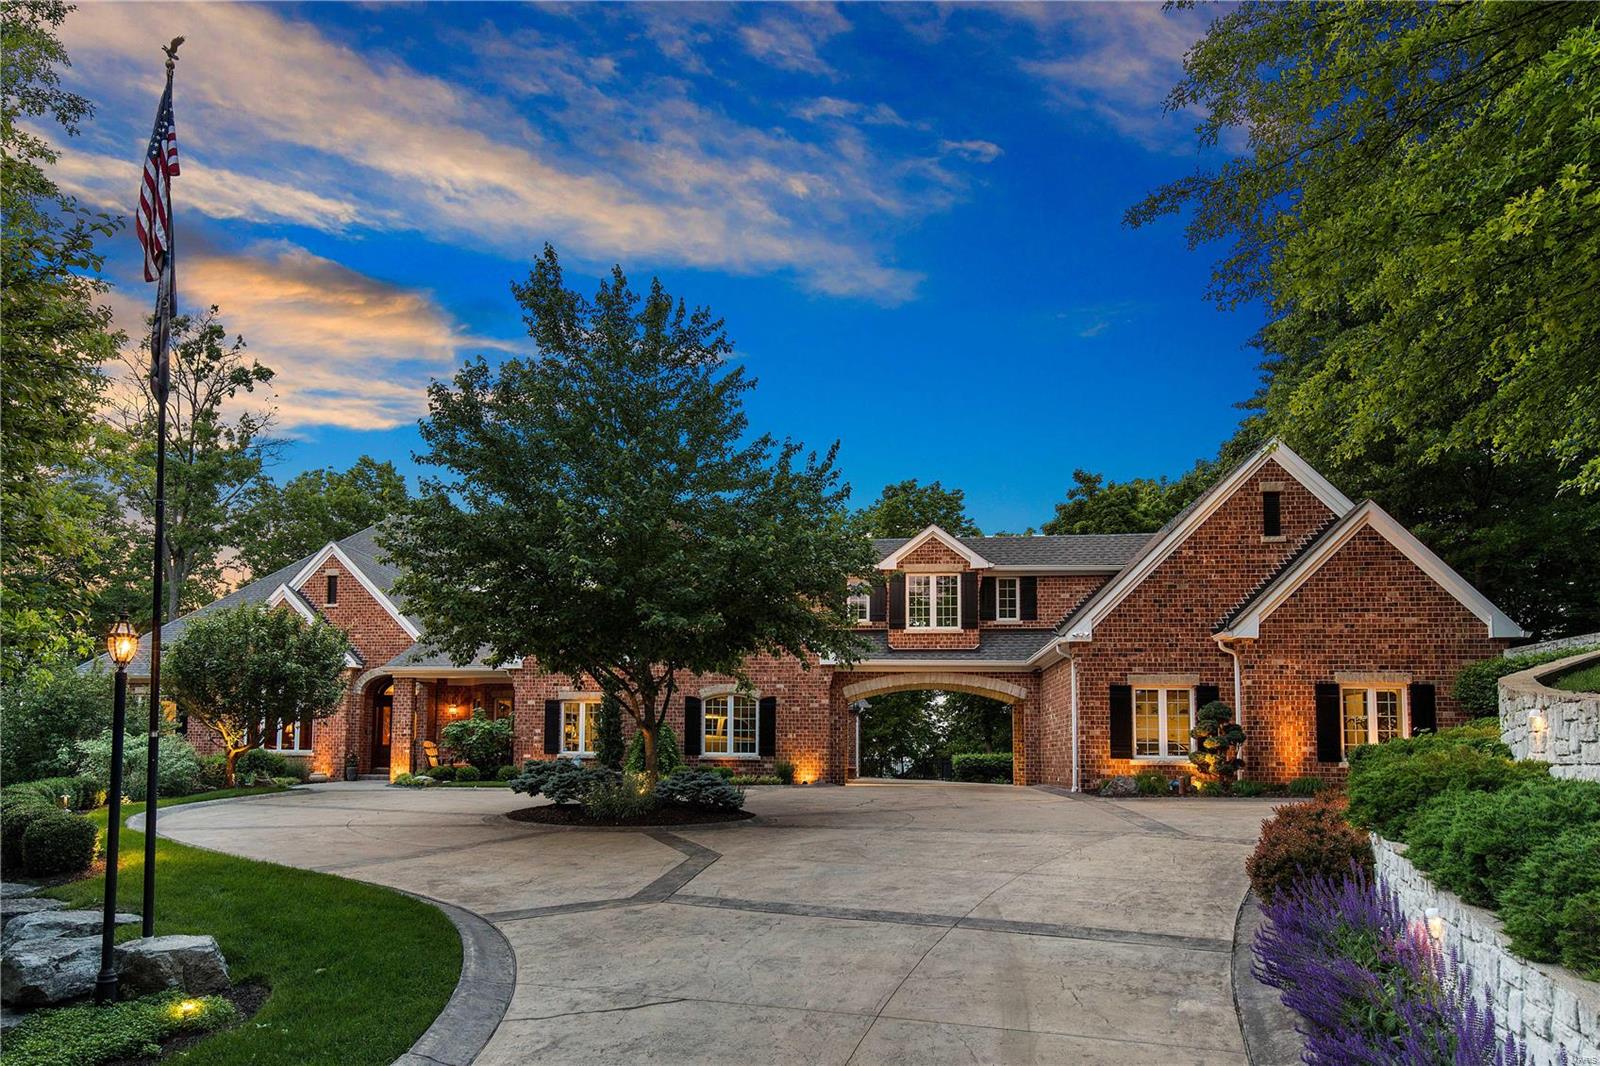
Custom one of a kind ranch style home by architect David Schaub, built by Deshetler Homes. Situated on a 3+ acre secluded wooded lot, this home is truly an entertainer’s dream w/ indoor & outdoor amenities galore! Soaring ceilings on ML & extensive millwork, breathtaking gourmet kitchen w/ adjoining breakfast rm & hearth rm. Luxury master suite provides a perfect retreat w/ a private entry & covered balcony. Addtl ML bedrm suite. The stunning W/O LL adds an entire level of living/gathering space w/ addtl bedrms, bathrms, a family rm, media/game rm, custom walk behind wet bar w/ full kitchen, & 2nd laundry rm. Custom features continue outdoors - from the unique high-quality Insulated Concrete Forms construction w/ full masonry, concrete, & stone to the multiple patios, 14'x10' Pool Tron Gunite Hot Tub, outdoor fireplaces & firepit, 4 car oversized garages & a motor court. This home is truly incredible, offering all one could want & more w/ an impeccable attention to detail throughout!
#18039429

Chesterfield

18214 Hager Lane

5 Beds

4 Baths

8,000 Sq.Ft.

$1,490,000

MLS#: 18039429
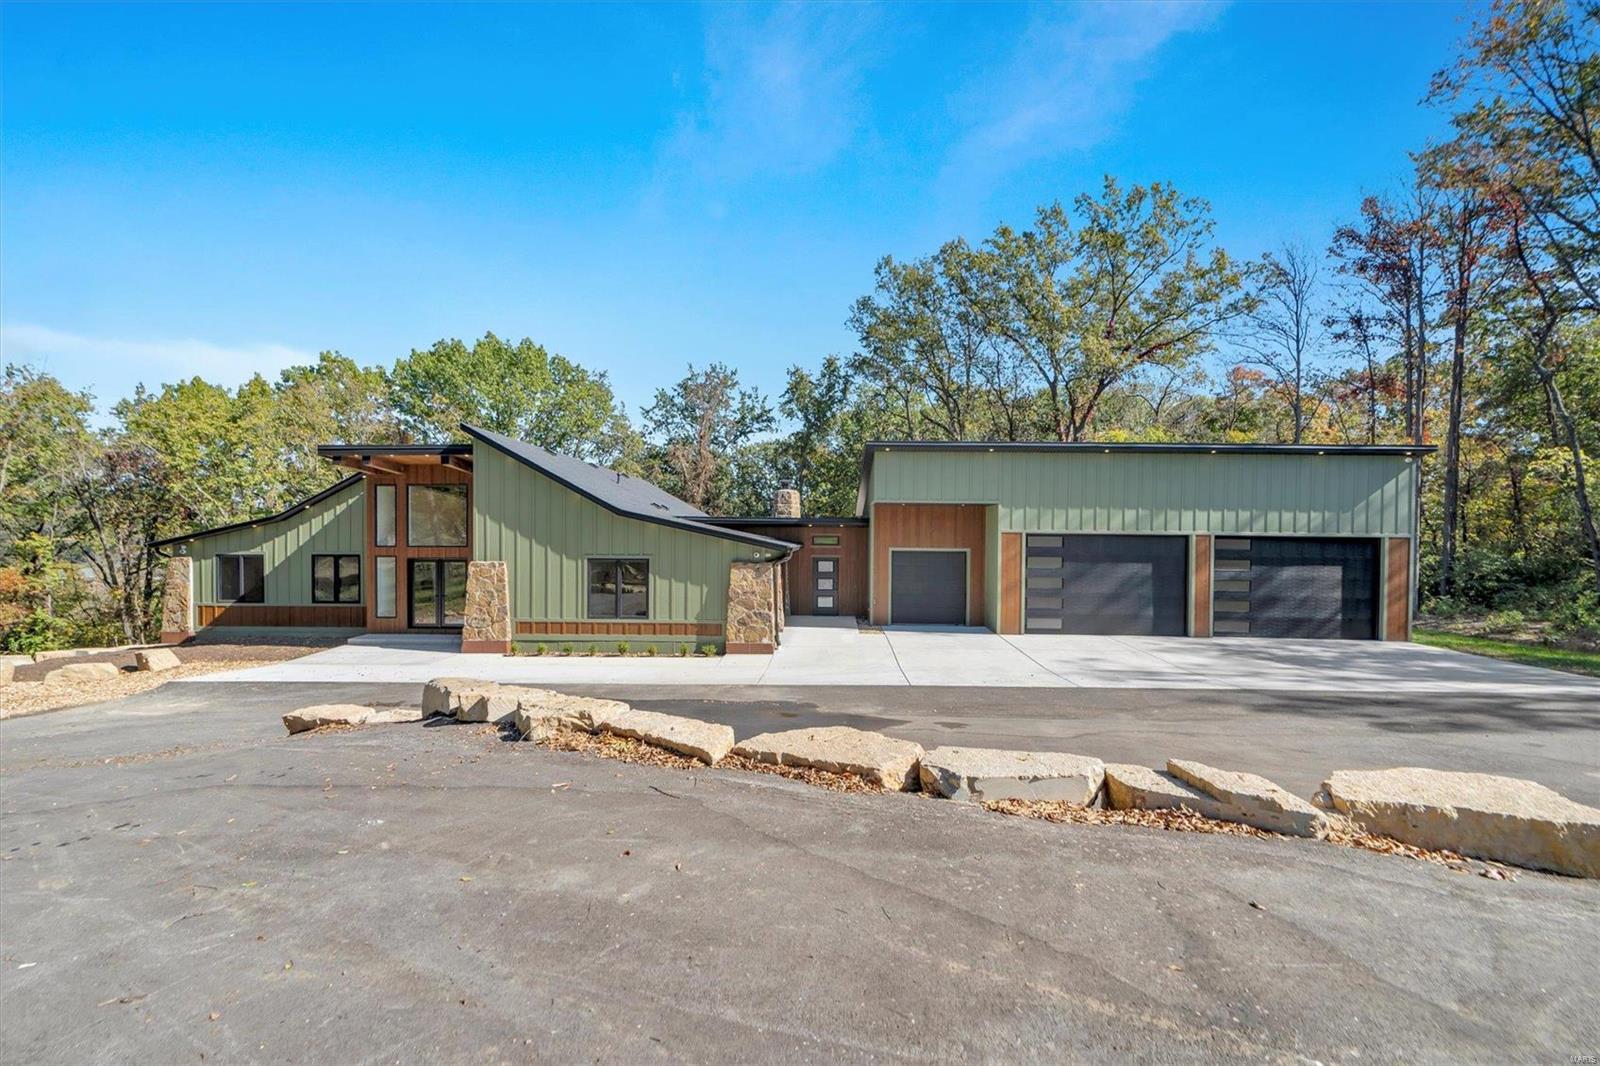
Welcome to your private oasis in South County, located in the highly sought-after Lindbergh School District. This stunning multigenerational 5-bed, 7-bath home offers over 4,400 sq ft of living space, designed for luxury and functionality. As you step inside, you’re greeted by a grand foyer leading to the spacious living room with vaulted ceilings, beautiful wood floors, and a gas fireplace. The gourmet kitchen boasts a large island, stainless steel appliances, and a breakfast bar, seamlessly opening to the dining room. The main floor primary suite is a true retreat, featuring a spa-like bath with a steam shower and heated floors. The finished walk-out lower level includes a second kitchen, living area, additional bedrooms, and a full bath—perfect for extended family living. Step outside to the serene backyard with a deck and patio, offering the perfect park-like setting for entertaining. This home includes hydronic heated garage floors zoned HVAC, a 27kW backup generator, and more!
#24064851

St Louis

4748 Chapel Hill Drive

5 Beds

5 Baths

2,670 Sq.Ft.

$1,490,000

MLS#: 24064851
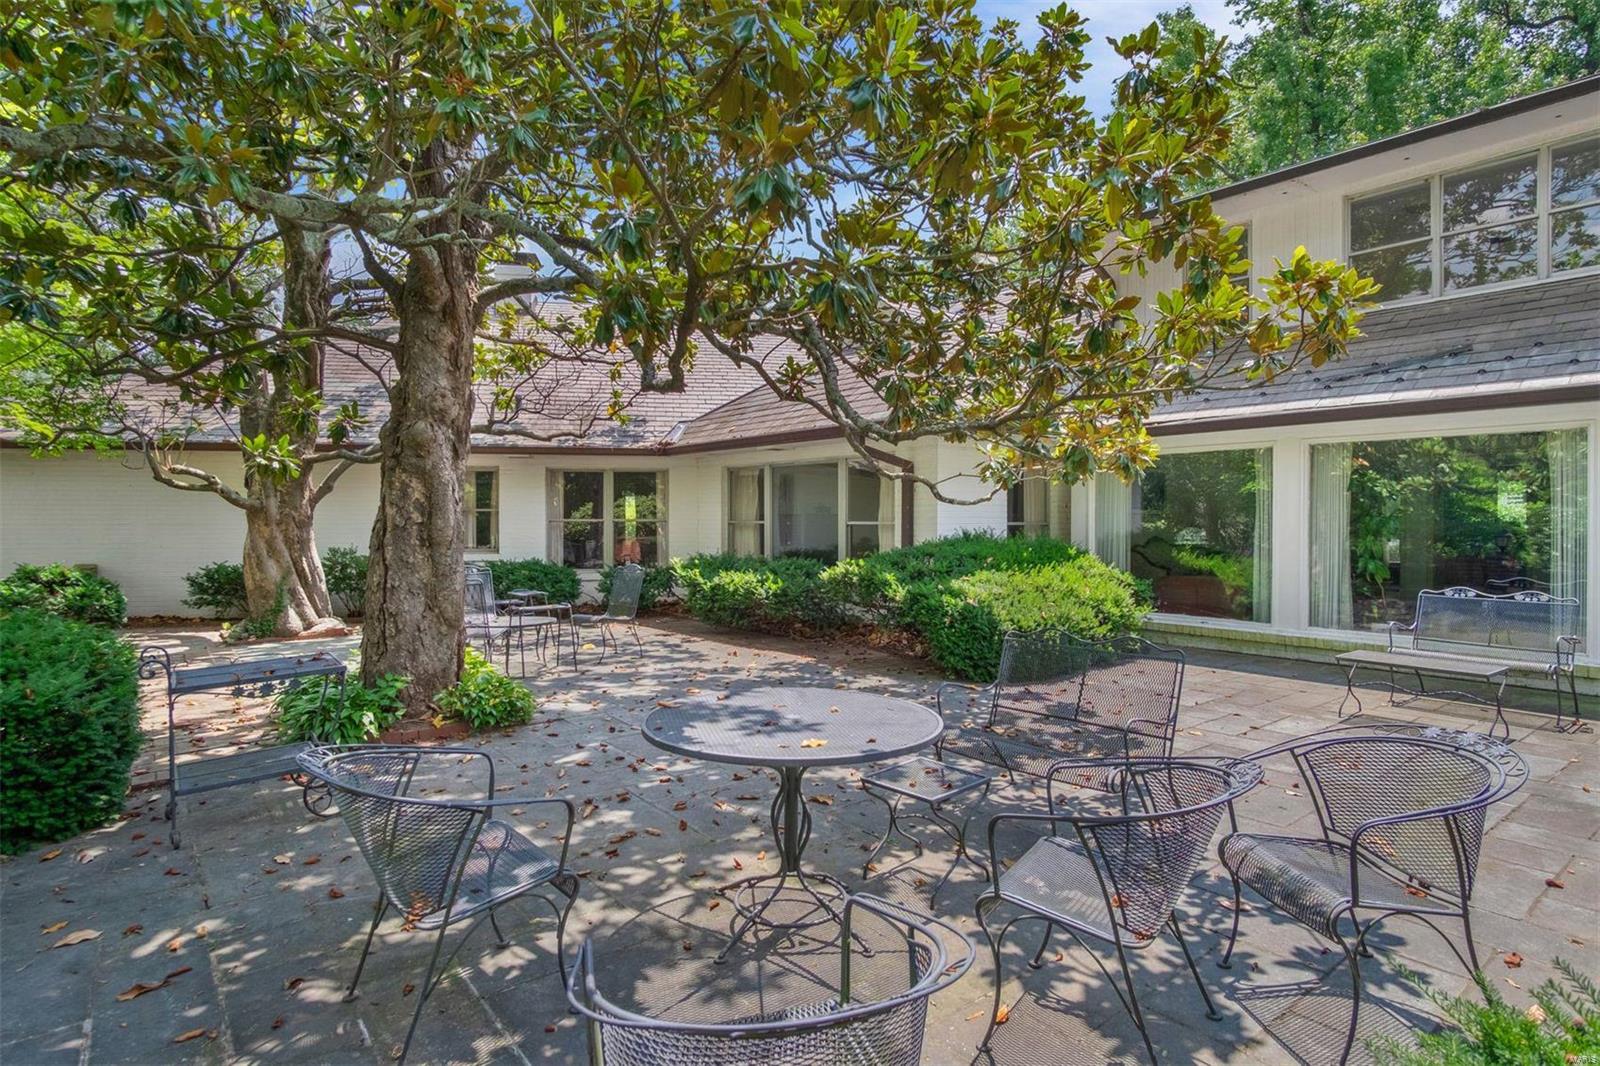
For those seeking an exceptional Ladue location, this prime 3 acre property is a perfect match for the discerning visionary or builder with lofty goals. This prominent address is surrounded by some of Saint Louis' best of $5M+ homes and worthy of accommodating a luxury manse for the distinguished Ladue buyer. Newer slate roof, 8 bedrooms, 9 baths, 4 car garage, location, location, location!
#20047469

St Louis

2102 S Warson

8 Beds

8 Baths

7,937 Sq.Ft.

$1,490,000

MLS#: 20047469
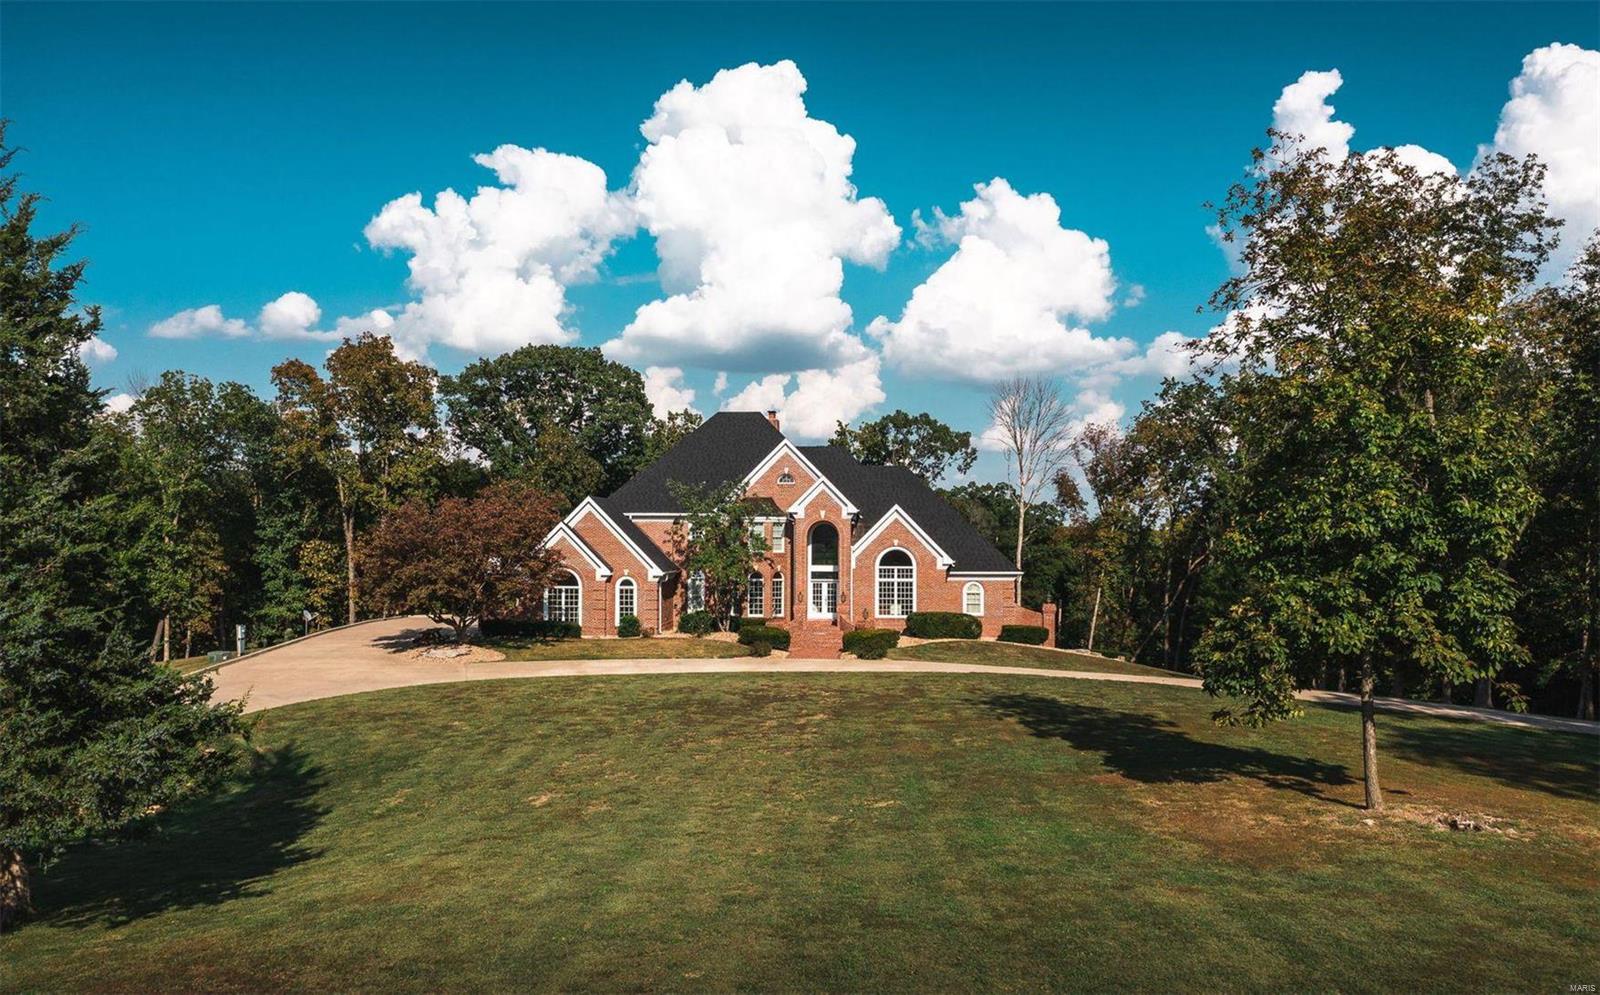
Deer Spring Estate is the definition of a true oasis. The manicured property consists of 84 gorgeous acres. Private gated entrance begins a dramatic journey along a paved drive that ends with a stunning view of the 7,000 sqft home. The residence was created with the outdoor land enthusiast in mind. Stunning views of the property are witnessed in every room. The land consists of rolling timber, pasture, & two stocked ponds. The residence's interior highlights a view-inspired living room, formal dining, home office, & 1st floor primary suite. The kitchen features a built-in fireplace & leads to a large screened cedar porch with spacious deck. The home consists of 6 bedrooms, 7 baths, & ample storage. The LL has a beautiful wooded full bar, gas fireplace and is ideal for entertaining. Lastly, the fully refurbished & insulated 30x54 ft. workshop can store equipment or play host to your seasonal barn dance. Event venue, weekend escape, or perfect forever legacy property. Dreams are endless.
#21065533

Palmyra

4603 Highway 61

6 Beds

5 Baths

7,758 Sq.Ft.

$1,490,000

MLS#: 21065533
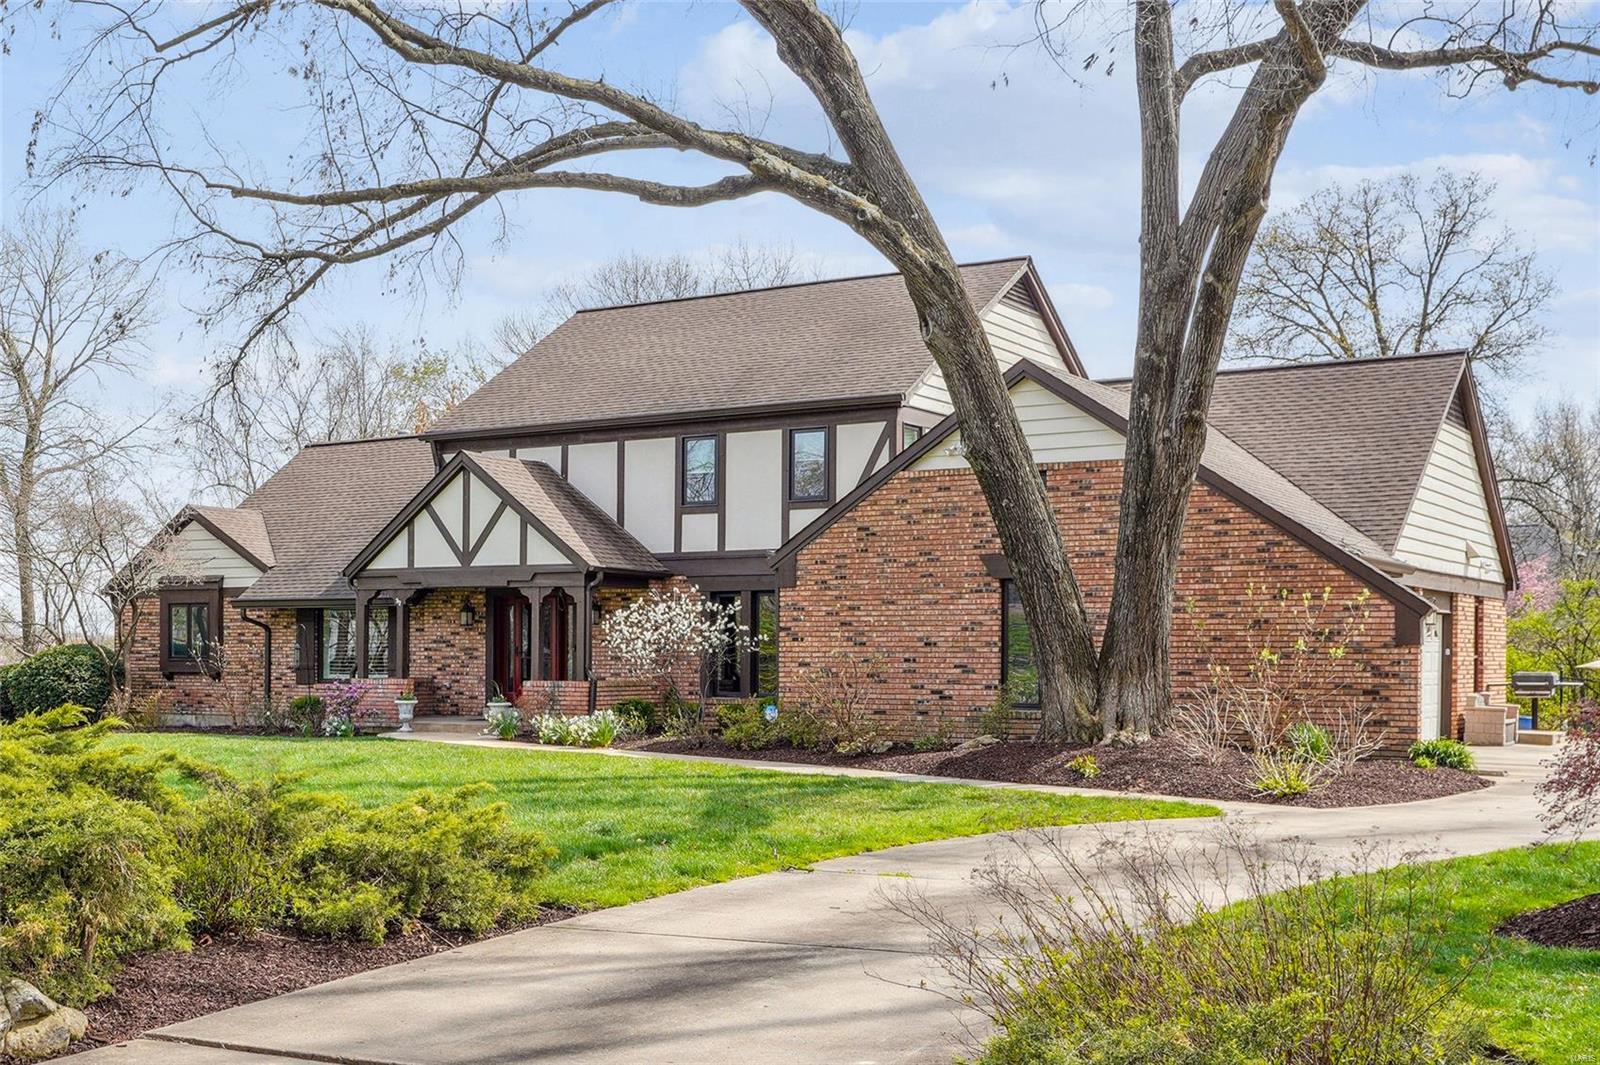
Welcome to your dream home with swimming pool and lovely outdoor space! Nestled on a beautiful one acre level lot, this stunning property offers luxury and convenience. Enjoy easy access to all amenities in this prime location. Inside, discover 5 bedrooms, including 4 spacious ones upstairs. The home features new Andersen Renewal windows and engineered wood flooring on both levels. The custom kitchen boasts a wood-top center island, two ovens, two dishwashers, and a Viking gas 6-burner cooktop. The home also includes a large laundry room and an office office near the primary bedroom, which has a luxurious en-suite bathroom with dry sauna. The walk-out lower level is an entertainer's paradise with a media room, game room, recreation area, exercise room, custom oversized wood bar, and three storage areas. The home also features a whole house generator and solar panels at the rear, ensuring energy efficiency and peace of mind, and the 3-car garage comes with two electric car chargers.
#24071131

St Louis

10422 Frontenac Woods Lane

5 Beds

4 Baths

5,013 Sq.Ft.

$1,490,000

MLS#: 24071131
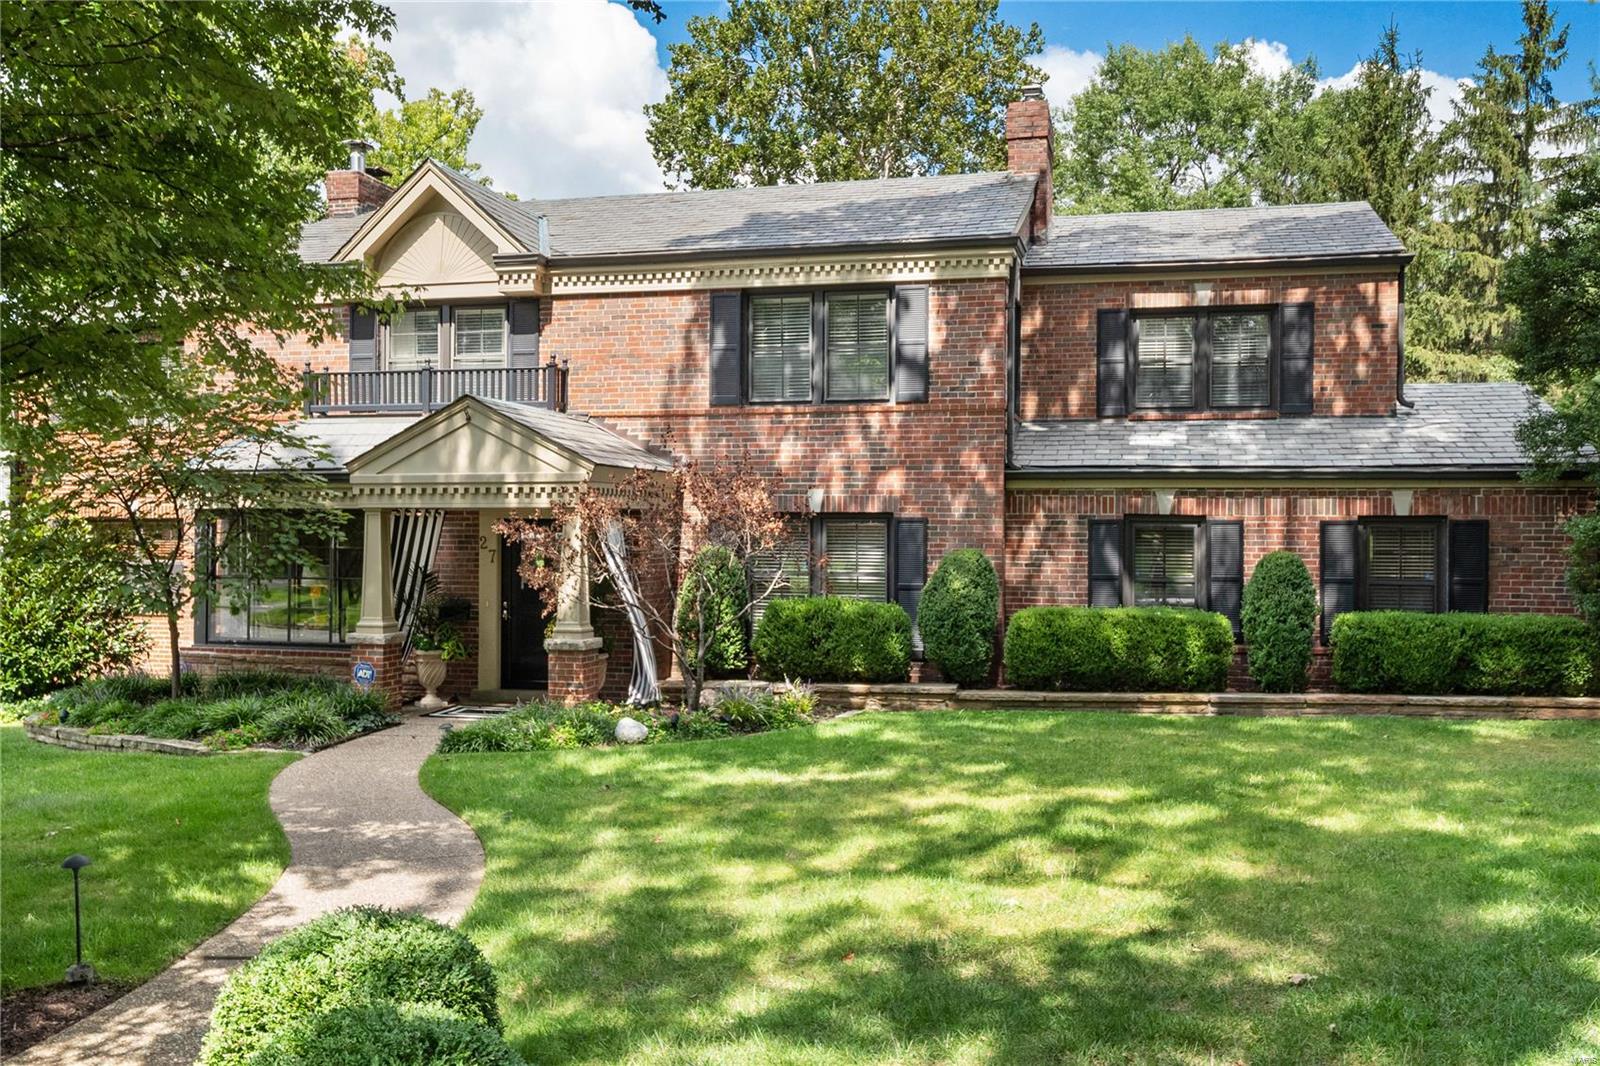
Fabulous 5 bed, 5 bath home in the highly sought after neighborhood of Lake Forest. This offering features private saltwater pool, beautifully landscaped outdoor entertainment areas, & modern amenities throughout. Situated on a corner lot w 4,800+ sqft of living space in Clayton schools, this home offers convenience of the city alongside the comforts of a quiet neighborhood. Gourmet kitchen boasts granite countertops, SS appliances, built-in planning desk & dedicated coffee bar.  Light filled breakfast room opens onto rear patio w fire pit. First floor also features separate dining room, spacious family & living rooms & a large office.  Upstairs hosts the primary bedroom suite w huge walk-in closet & gorgeous balcony w views of the pool. 4 add'l bedrooms, 2 add'l full baths & a laundry room complete the upper level.  The lower level is partially finished w 500+ bottle wine room, recreation room, half bath, and a walk-up staircase to the pool area. Fabulous opportunity not to be missed! Additional Rooms: Mud Room, Wine Cellar
#22058712

St Louis

27 Lake Forest Drive

5 Beds

3 Baths

4,803 Sq.Ft.

$1,490,000

MLS#: 22058712
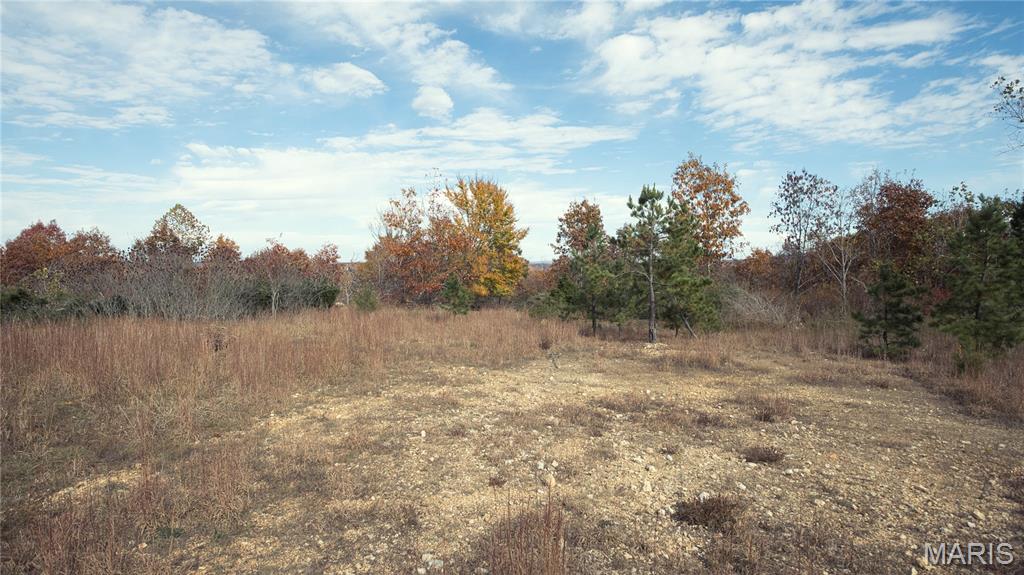
Seller financing available!

Discover an exceptional 570-acre property offering unmatched privacy, outstanding recreational opportunities, and multiple potential build sites in the heart of the Missouri Ozarks. Whether you're searching for a private hunting retreat, a family legacy property, or the perfect location to build your dream home or lodge, this remarkable tract offers endless possibilities.
A well-established network of trails provides easy access throughout the property, making it ideal for ATV riding, hiking, horseback riding, and exploring the diverse landscape. The rolling terrain, mature timber, and abundant wildlife create a true outdoor paradise with excellent hunting for deer, turkey, and other native game.
Several scenic build sites offer the opportunity to construct a secluded cabin, hunting lodge, or forever home with breathtaking views and complete privacy.
Located just minutes from the Black River, you'll enjoy convenient access to floating, fishing, kayaking, swimming, and other water recreation. The property is also close to Sam A. Baker State Park, where hiking, camping, horseback riding, and countless outdoor adventures await.
Whether you're looking for a premier recreational getaway, a hunting destination, or a one-of-a-kind investment in the Ozarks, this extraordinary 570-acre tract delivers the space, beauty, and versatility to make your vision a reality.
Schedule your private tour today and experience everything this incredible property has to offer.
#26041145

Piedmont

0 Highway 49 Tract 5

None Beds

None Baths

N/A

$1,490,000

MLS#: 26041145
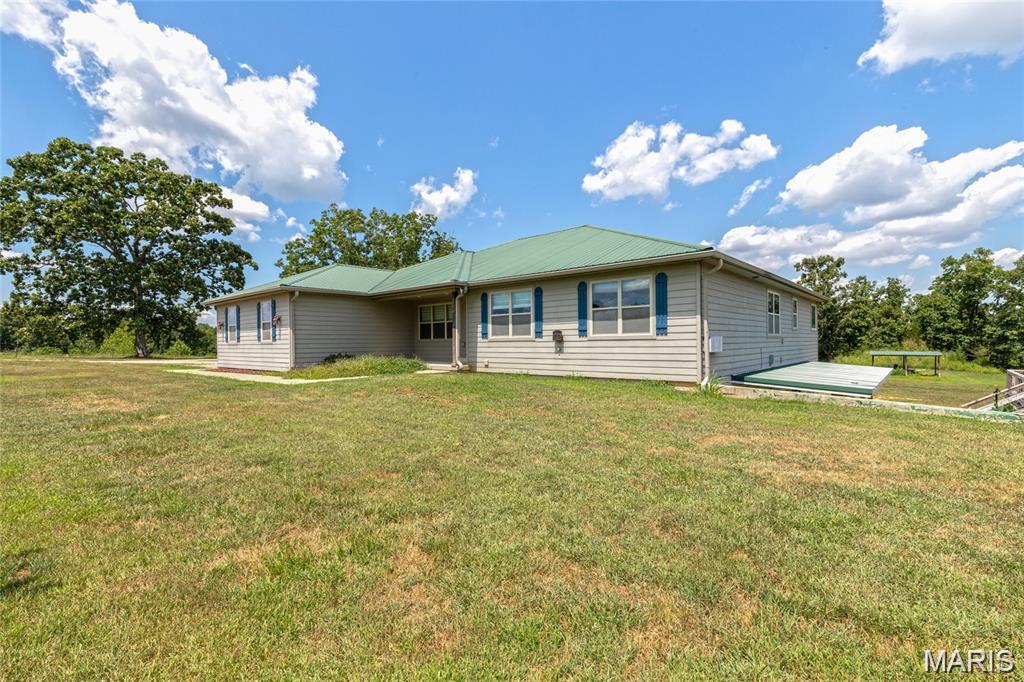
This is your "Chance of a Lifetime" to own THE Ultimate 250 Acre Missouri Cattle Ranch!! Nestled at the end of a quiet Country Road, this Working Cattle Ranch is turn-key and ready for you to bring/build your own Herd! As you drive through the Large, Arched Gate Entrance you will gaze upon the Crown Jewel to this Ranch ~ the Spacious 6 Bedroom Estate. Fully Loaded with an over-sized Gourmet Kitchen, with abundant Counter space, High-end appliances, HUGE Center Island with extra seating, expansive windows throughout for Amazing Panoramic views over the landscape, with beautiful Natural light flowing throughout. A curated Lifestyle, a perfectly calm-ambiance for growing Plants, Enjoying Nature, Relaxation & Gratitude. Savoring the views from your Kitchen Windows, you can Look out over your Livestock, & notice abundant Wildlife all around. The large Covered back-porch is perfect for sitting outside and and enjoying the breeze. This Home has it all! Walking downstairs you will find a wet-bar, Living Room, 2 full Bedrooms, Man-Cave w/ Walk in Gun-Safe and Armored Vault Door. A Basement door also leads out to the Outdoor Wood Furnace/Boiler for additional warmth in the Winter, Energy efficiency, and low Utilities. You can also Hop right into the Hot Tub and sooth those sore Muscles after a long day working the Ranch. Last but not least- A Large Barn for Livestock, Hay, Equipment Storage. There are established food plots for hunting, and scenic overlooks of the Gasconade River below! Paradise does exist!
#26040750

Waynesville

26469 Roam Drive

6 Beds

3 Baths

3,073 Sq.Ft.

$1,490,000

MLS#: 26040750
Price reduced
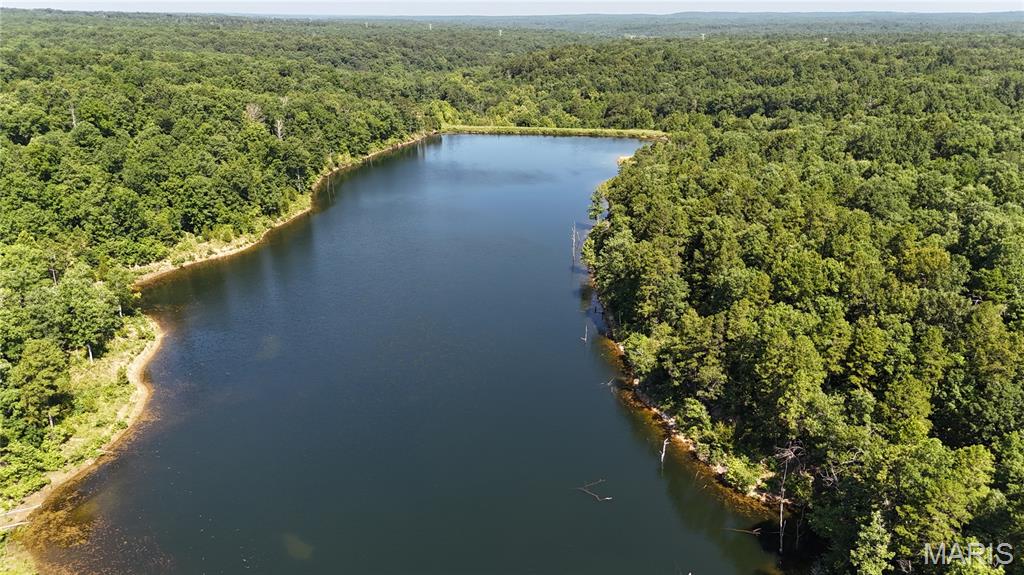
This turn key secluded recreational paradise is located just 13 miles SW of Potosi in the middle of 1000's of acres of the Mark Twain National Forest. It is set up like a private resort which reminds me of being at a miniature Lake of the Ozarks, except this is 100 % private. This property offers a 23+ acre lake for fishing, swimming, and boating, a 3,737 square feet lodge, beautiful landscaping around the decks, covered outdoor kitchen/bar, boat slips, sandy beach, covered pavilion, and almost any lake property amenity you can think of. The lodge and lake shore are set up great for entertaining many guests for extended stays. Included is 240 acres of mature, marketable timber, with beautiful tall pines mixed in. Great deer and turkey hunting opportunities are all around, a well maintained road system is in place for accessing the entire property and there are beautiful views in almost every direction. Views from within your home nearly everywhere are breathtaking for sure. The guest house is recently remodeled and is a fabulous stay with natural light and bay window views of the deck and lake beyond. Over 500 feet of well-maintained decks for fishing, relaxing, and enjoying the wildlife. This has a private gated entrance.
#26042586

Potosi

10460 Fs49d

5 Beds

3 Baths

3,737 Sq.Ft.

$1,490,000

MLS#: 26042586
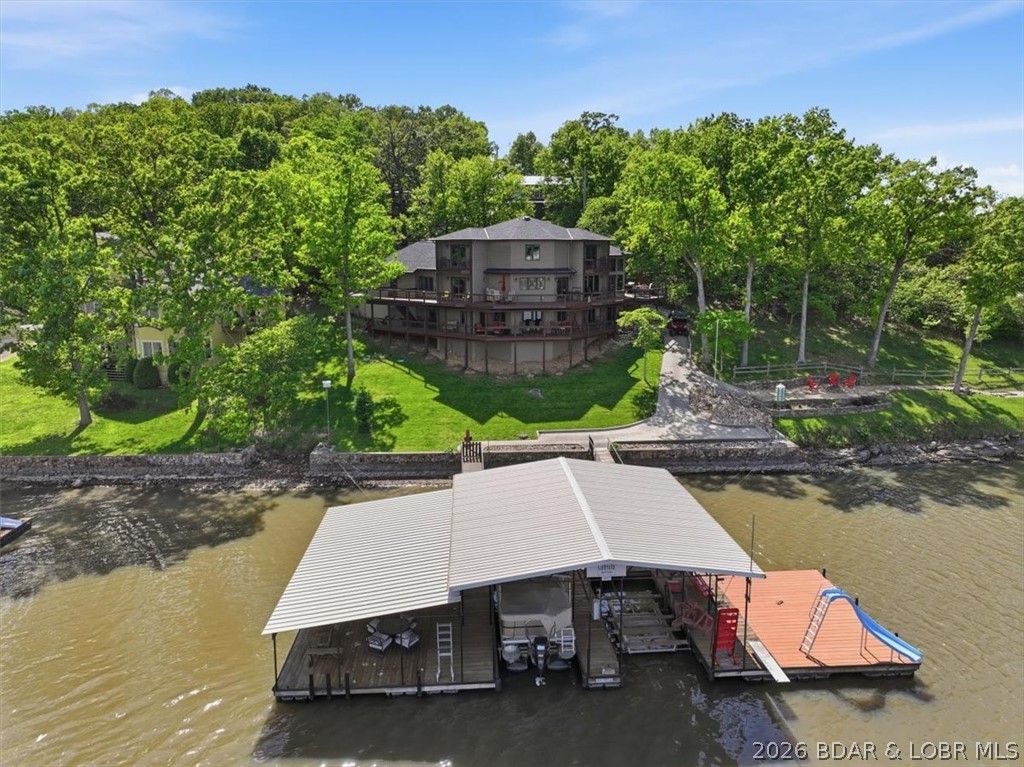
Vaulted ceilings, walls of windows, and wood-burning fireplace set the tone for this luxury lake home designed to capture the outstanding views from every room! Offering main level living, the layout is both functional and inviting, with a kitchen that features an island, pantry, and seamless flow into the dining area and stunning living room. The primary suite offers a walk-in closet, jetted tub, and walk-in shower. Upstairs, two bedrooms each have private balconies, walk-in closets, and share a Jack-n-Jill bath. The lower level is built for entertaining with a second living room, wet bar, bedroom, storage/safe room, and a full bath with direct deck access—perfect for coming in off the lake! Covered and uncovered decks create tons of outdoor entertaining space and zero effort to dock using the cart path! Two 10x28 slips, (2) PWC slips, swim platforms on both sides, a slide, ladder, fishing cleaning area, AND all lifts included! 260ft of shoreline with cove protection, big main channel views, and deep water year-round! Parking and storage are unmatched with a 2-car garage, detached garage, and a 36x44 insulated shop w/ mini split! Set on 1.3 acres with pavement to the door, NO hoa!
#3586950

Climax Springs

3625 Adkins Road

4 Beds

3 Baths

4,183 Sq.Ft.

$1,490,000

MLS#: 3586950
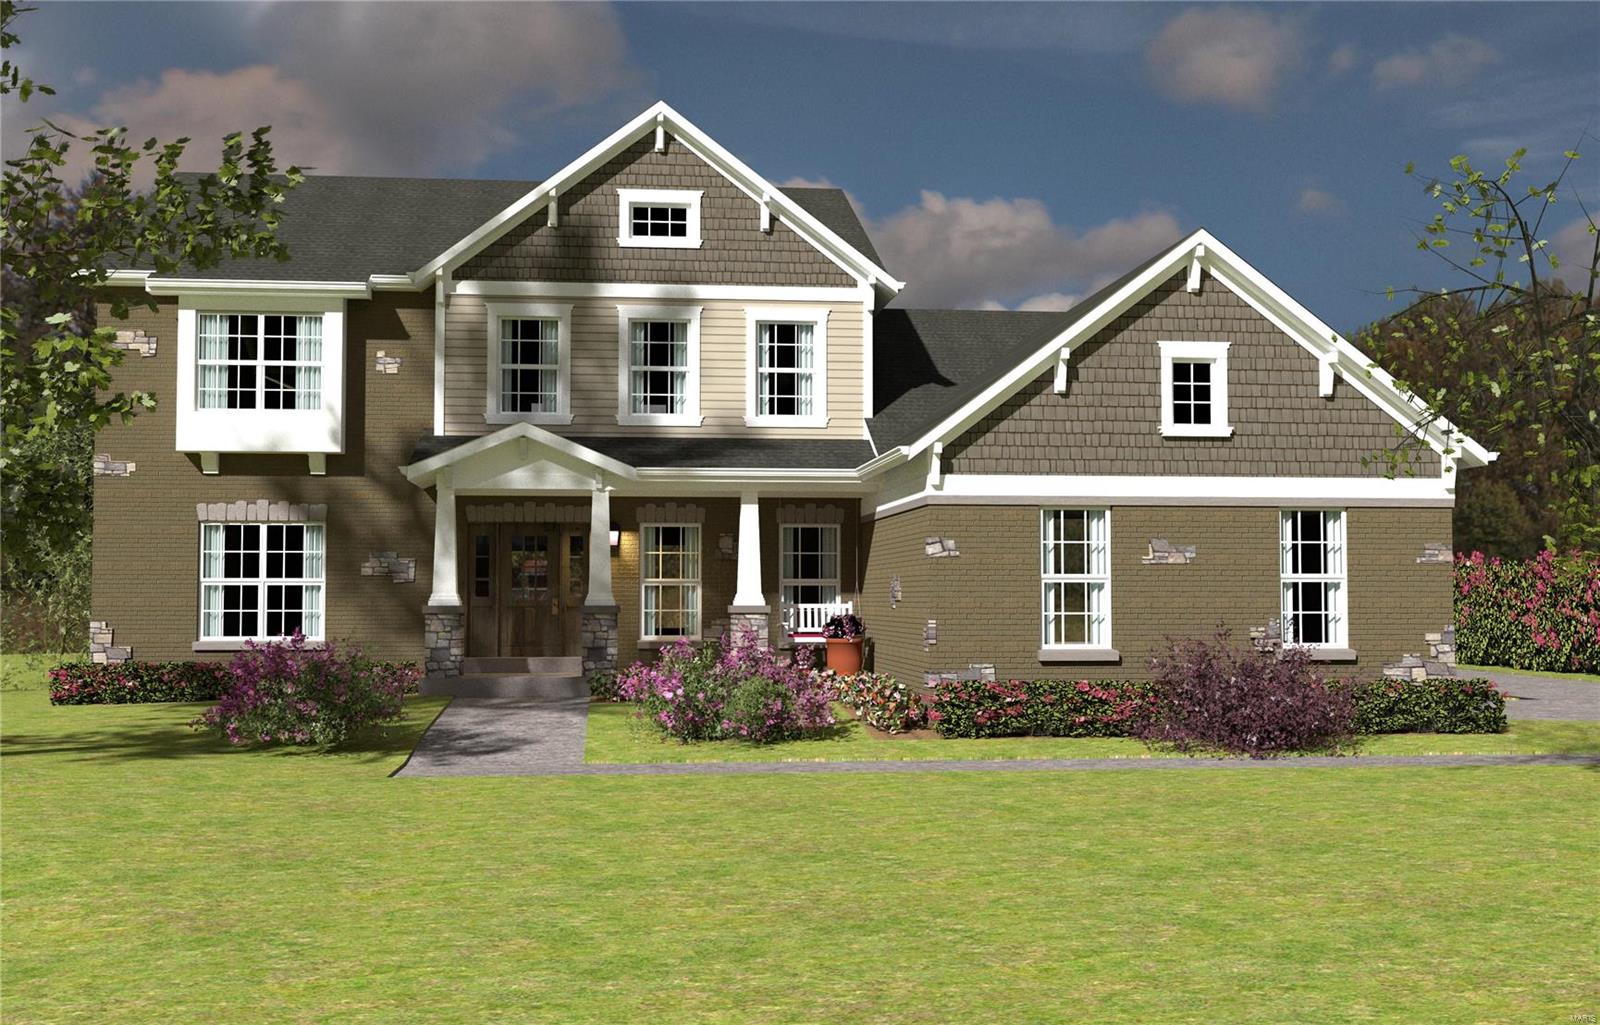
Custom built, new construction by Genesis Development in Des Peres! This 5 BD, 4.5 BA home sits on a premium, cul de sac homesite. Features inc a brick façade, James Hardie siding, stone accents, side entry 3 car garage, full sod, arch shingles, carriage style garage doors with opener, 9 ft clngs, open floor plan, wood flooring in the main living areas, main floor Mstr Suite, luxury Mstr bath with freestanding tub and sep tiled shower, staggered height cabinets, large center island, Quartz c-tops, range hood, butlers pantry, gas FP, built in book shelves, crown molding, wr iron spindles, tray ceiling in the DR and Mstr, storage cubbies, Jeld Wen Low E windows, 50 gal water htr, Hi Effic HVAC, R-50 clng and R-15 wall insul, cust paint, ceramic tile flrs in the bathrooms and Laundry Rm and more. The upstairs has a Bonus Rm, 3 large bdrms, Jack-Jill bath and one additional bath. The finished LL has a bdr, bath, Rec Rm and wet bar. There is approx 5,104 s/f of finished living space. Additional Rooms: Mud Room
#21057556

St Louis

11703 Fawnridge Drive

5 Beds

4 Baths

5,104 Sq.Ft.

$1,489,733

MLS#: 21057556
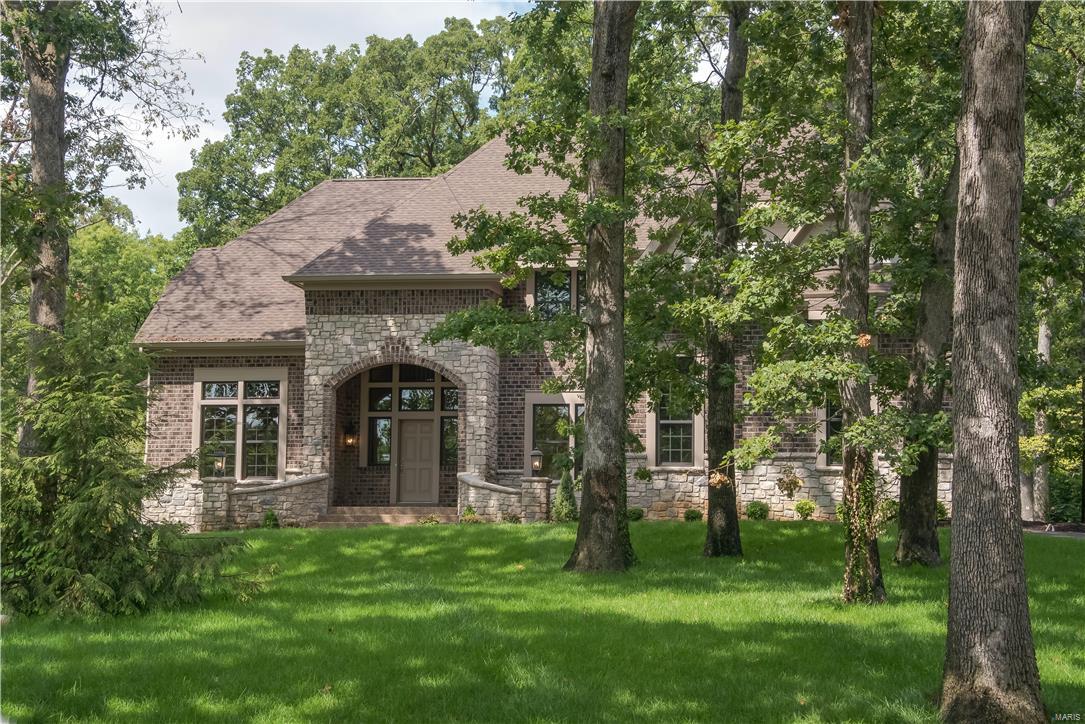
This home is ready for move in! See Virtual Tour. Spectacular new home by Simon Homes, providing years of experience building homes in the St. Louis, w/ superior materials & craftsmanship. 10 yr Simon ltd warranty.  For limited time, home is being offered w/ BUYER INCENTIVE $10,000 UNION BUILDER CASH at CLOSING. Beautiful 1+ area level wooded lot with room for a pool. Many upgrades & special features are included in this home!  A few of the quality features include; gourmet kitchen w/ Subzero fridge. Huge hearth room w/ vaulted ceilings & fireplace.  Main floor master (coffered ceilings) w/ luxurious bath. 10-ft ceilings on the first floor, 9 foot on the 2nd floor. Dining room with sculptures ceilings and 3 piece crown. Crown moulding in the entry foyer & library. Brick on 4 sides. 3 car garage. Basement w/ a deep pour & full bath roughed in. Great location, easy access to Highway, airport, hospitals. Call for a list of truly superior custom features that are included in the home.
#17010105

Creve Coeur

13 Sackston Woods Lane

4 Beds

4 Baths

4,000 Sq.Ft.

$1,489,000

MLS#: 17010105
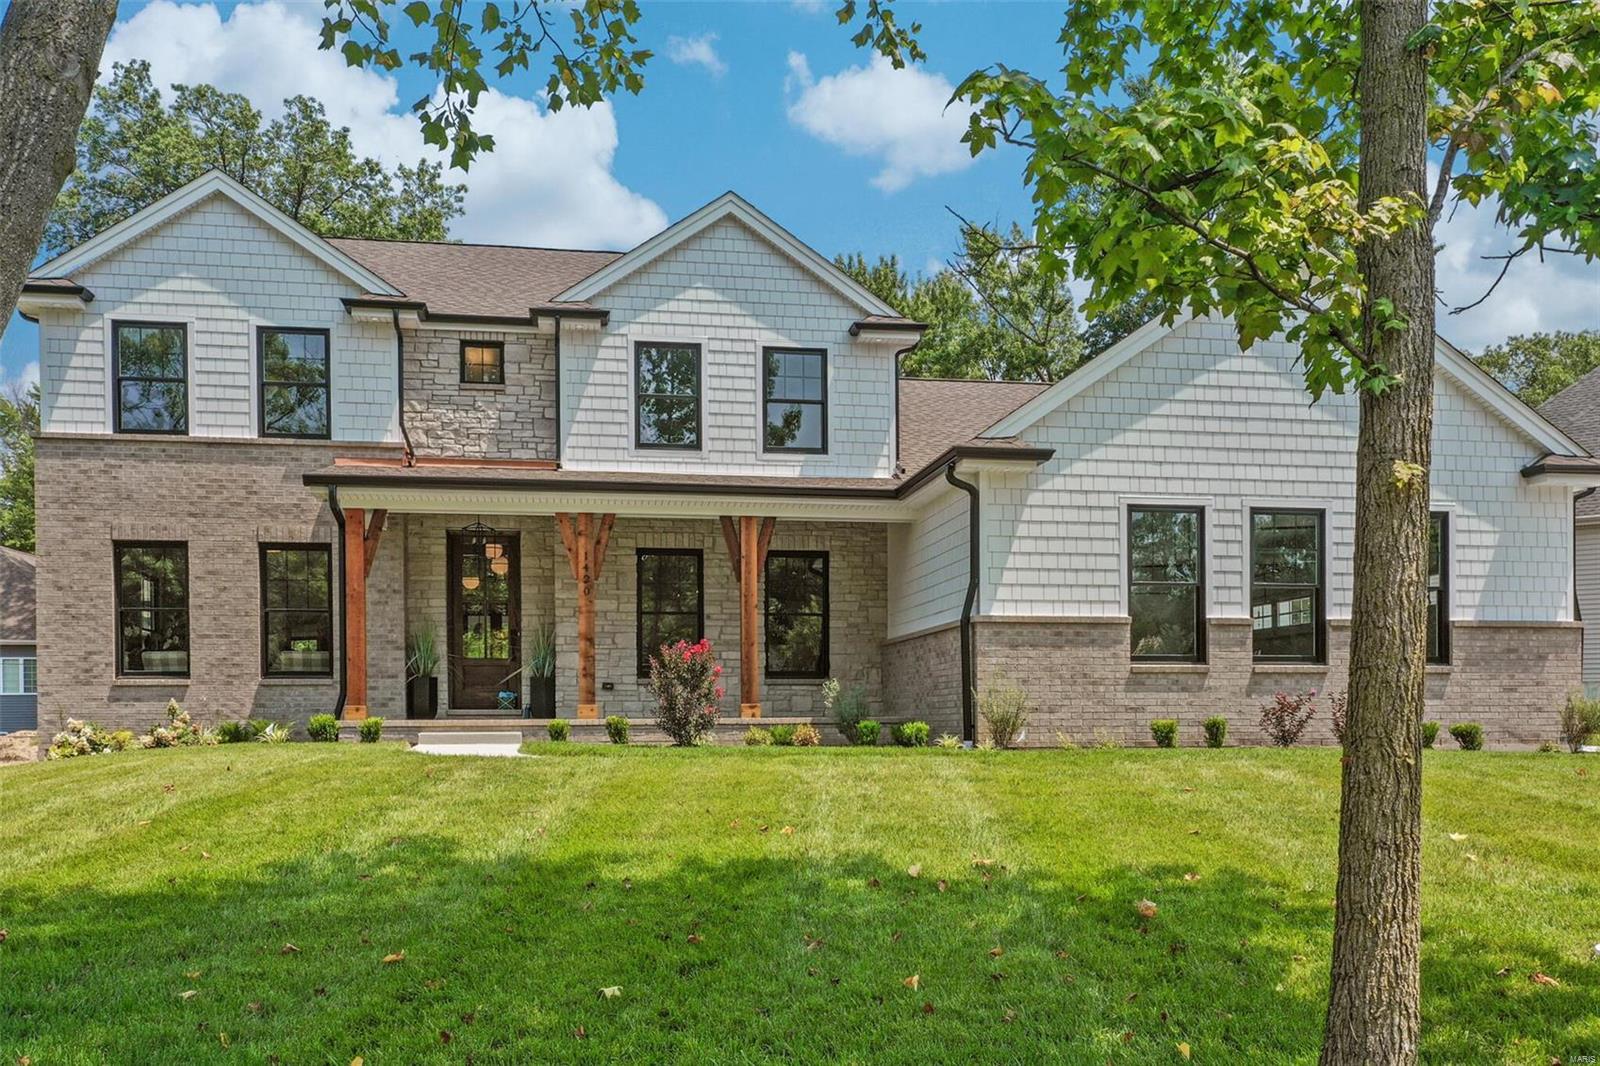
Modern Farmhouse in Desirable Des Peres. This brand new home is defined by its neutral color schemes, clean lines, natural wood finishes, & the use of shiplap! The open floor plan boasts comfortable & functional spaces throughout. From the moment you enter, you will love the stylish combo of cozy family living & contemporary style. The main floor features large entry w/ DR & den/office. Plus, high-end kitchen w/ large center island, farm sink, breakfast rm, walk-in pantry & butlers pantry. High ceiling GR w/ gas FP, built-in bookcases & gorgeous french doors opening to covered deck for entertaining. Entire home filled w/ abundance of natural light! Luxury Main Flr Owners Suite w/ his/her closets, full bath w/ double vanities & incredible tub & sep. walk-in shower. Main flr laundry & Mud rm w/ 3 car garage. 2nd flr boasts 3 beds, 1 full and 1 jack & jill bath & huge bonus rm! Finished LL w/ family room, wet bar & extra bedrm w/ full bath. No detail was missed in this custom built home! Additional Rooms: Mud Room
#21051132

St Louis

1420 Fawnvalley Drive

5 Beds

4 Baths

5,356 Sq.Ft.

$1,489,000

MLS#: 21051132
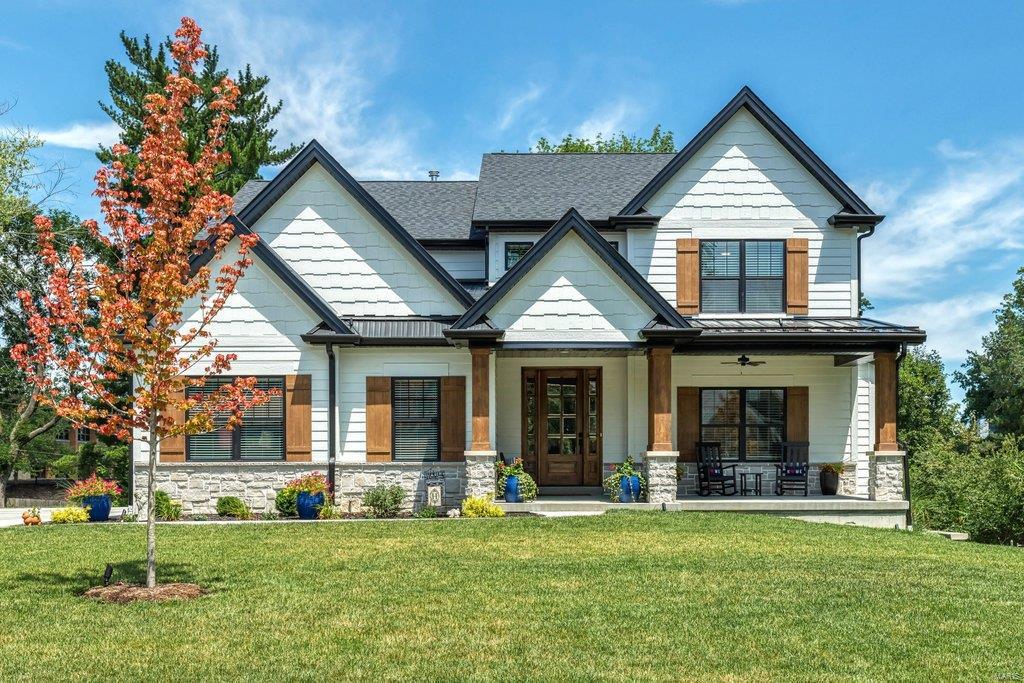
Sophisticated Pentrex-built 1.5 Sty just completed in late 2021. Distinctive design elements & upgrades including wide plank oak flooring, detailed trim work, transom windows & integrated sound system are featured throughout the home. Impressive entry foyer leads to formal dining room & stunning great room with 12’ box beam ceiling & floor-to-ceiling stone fireplace flanked by built-in storage cabinets. Designer kitchen with white Shaker cabinetry, quartz countertops, KitchenAid appliances & 9’ center island adjoins light-filled breakfast room with sliding glass door that opens to screened porch & adjacent deck. Coffered master bedroom suite with luxury bath with shower spa offers an appealing retreat. Oak staircase accesses 3 additional bedrooms, 1 with ensuite bath & 2 with Jack n’ Jill bath, bonus room & 2nd floor laundry. Walk-out Lower Level includes recreation room, game room with sliding glass door to patio, 2nd kitchen, 5th bedroom & guest suite. St. Clement is just steps away. Additional Rooms: Mud Room
#22050393

Des Peres

11915 Kendon Drive

6 Beds

4 Baths

4,969 Sq.Ft.

$1,489,000

MLS#: 22050393
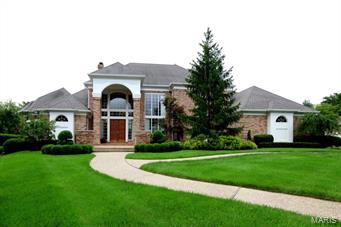
Spectacular Roy Beal built Estate home in premier gated neighborhood! Gleaming wood & marble flooring, soaring ceilings, architectural finishes & walls of windows with private lake views are only the beginning. Grand 2-sty marble foyer leads to stunning great room highlighted by floor-to-ceiling marble fireplace & elegant dining room. Marc Christian-designed kitchen with glazed cabinetry, granite countertops, Viking appliances & center island adjoins light-filled breakfast room & library-paneled family room with 3-sides marble fireplace. Coffered master bedroom suite with beautifully appointed His & Hers baths & 2nd bedroom suite/study complete the main floor living quarters. Front & rear staircases access 3 additional bedrms, 1 with private bath & 2 with Jack n' Jill bath. Incredible Lower Level features huge recreation room with wet bar, game room, media room, bedroom, office & 2 full baths. Impeccably landscaped ground include patio with grill, salt water pool (2014) & 3 car garage.
#15036270

Creve Coeur

421 Sheffield Estate

6 Beds

7 Baths

6,635 Sq.Ft.

$1,489,000

MLS#: 15036270

* Listings identified with the FMLS IDX logo come from FMLS and are held by brokerage firms other than the owner of this website. The listing brokerage is identified in any listing details. Information is deemed reliable but is not guaranteed. If you believe any FMLS listing contains material that infringes your copyrighted work please click here to review our DMCA policy and learn how to submit a takedown request. © 2024. First Multiple Listing Service, Inc.

Categories

Homes Tailored to Your Lifestyle

Buyers Guide

Buying a home is one of the most exciting milestones of your life.

View more

Sellers Guide

Putting your home on the market can be a stressful process, especially when you don’t know what to expect.

View more

Market report

With just a few clicks, you'll gain instant access to valuable insights about the real estate market, including trends, property values, and community analytics.

View more

Home value

Unlike automated valuations, our hands-on review will provide a comprehensive opinion of your home’s value while considering important interior elements and other location intangible factors that machine algorithms so often miss.

View more

Buyers resources

Guides on financing, inspections, and choosing the right Realtor for a smooth home purchase.

Sellers resources

Practical tips on staging, pricing, and preparing your home to attract buyers and maximize your sale.

 - property

Send a message

Message successfully sent.

Preferred Agent

Reason for contacting?

I agree to receive email communication and understand I can unsubscribe at any time.

I agree to be contacted by Realhub DEV via call, email, and text for real estate services. To opt out, you can reply 'stop' at any time or reply 'help' for assistance. You can also click the unsubscribe link in the emails. Message and data rates may apply. Message frequency may vary. Privacy Policy

Sign In Sign Out

Virtual Assistant

Would you like to take the next step with this property? We can help you schedule a showing or virtual tour, or send you more details.

Yes, I would like more information.

Thank You for Your Reply, One of Our Agents will contact you as soon as possible

No, maybe later.

Thank you, you can always contact me via email, phone number or through the contact form.

Realhub AI

Lucy - Your AI-Powered Realtor

Update Your Temporary Password

Personalize your search

Enter your email and we'll notify you immediately when new listings match what you're looking for.

or enter email address

Already have an account ? Login here

Continue your home search

I agree to receive communications and understand I can unsubscribe at any time.

I agree to be contacted by Realhub DEV via call, email, and text for real estate services. To opt out, you can reply 'stop' at any time or reply 'help' for assistance. You can also click the unsubscribe link in the emails. Message and data rates may apply. Message frequency may vary. Privacy Policy

Already have an account ? Login here

We use cookies

We use cookies primarily for analytics to enhance your experience. By accepting, you agree to our use of these cookies. You can manage your preferences or learn more about our cookies policy.