Thinking of selling?

Blue Sapphireline

Browse Properties
  • Nearby me

Popular Features

Community Features

Association

Property Features

Waterfront

View

Exterior Features

Interior Features

Style

E-Alert name

Properties

10000 properties match your criteria

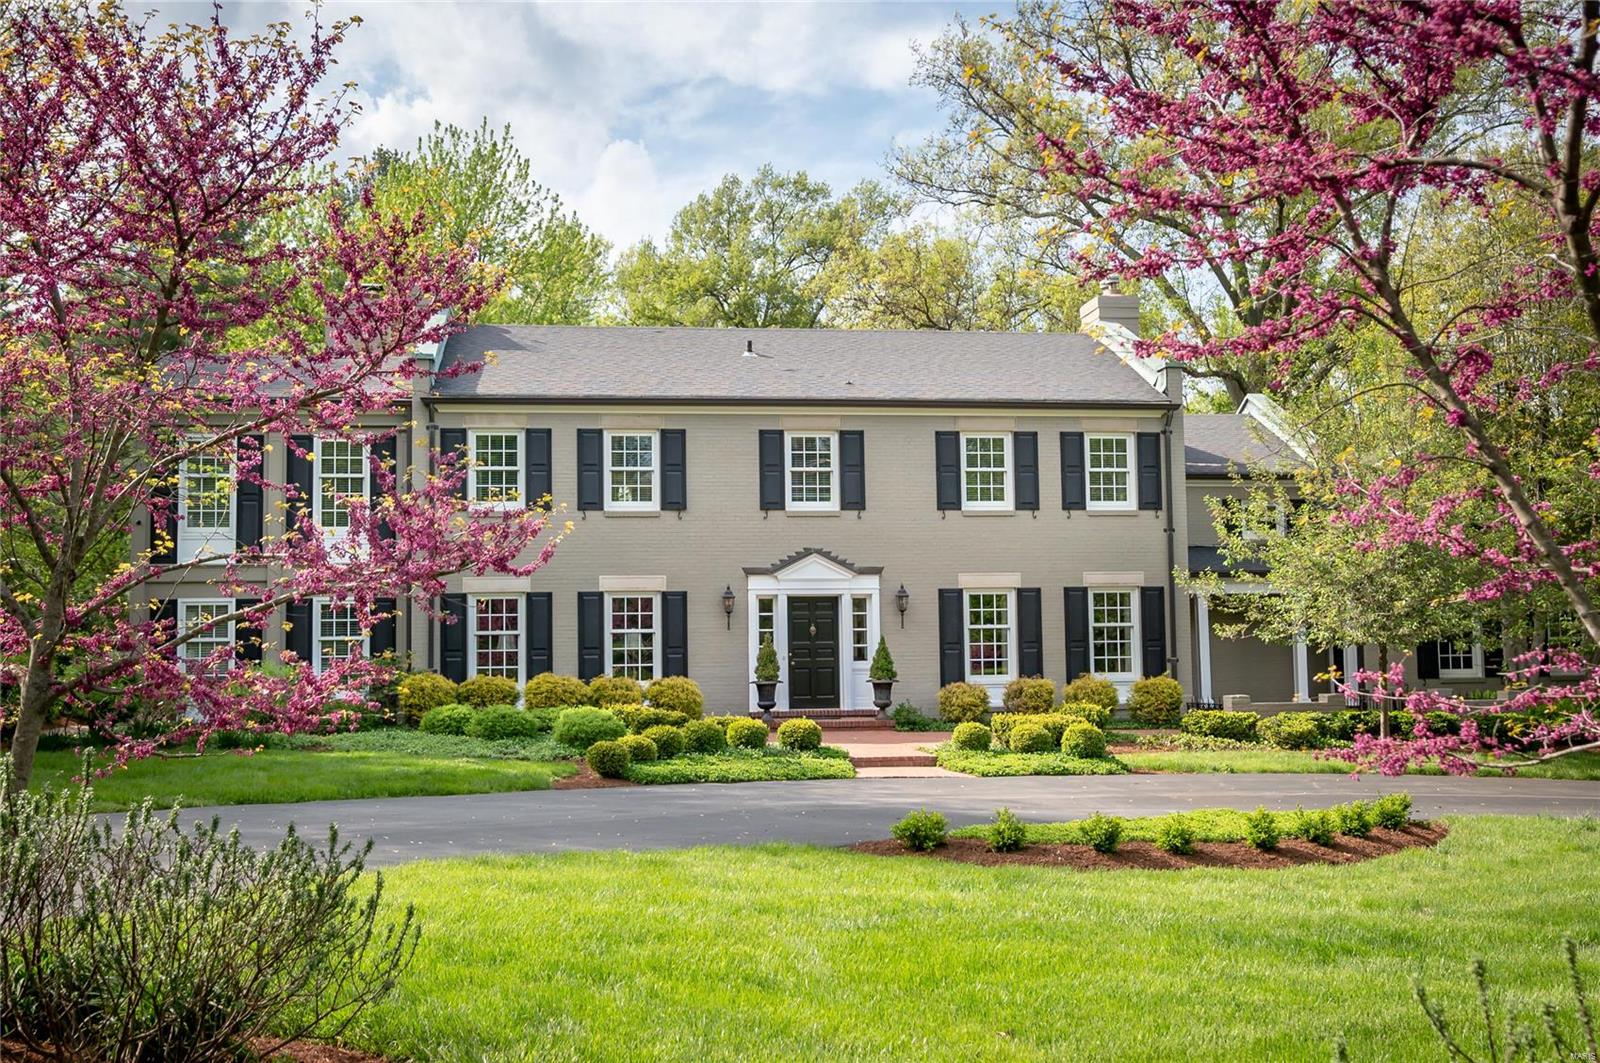
Spectacular Georgian Colonial nestled on 2 private acres and conveniently located in the heart of Ladue offers classic architecture and elegant style. Exquisite details and great flow makes this home perfect for entertaining and everyday family living. Large entry with stunning curved staircase, formal living and dining rooms, cozy family room, kitchen and butler pantry. The second floor features a Master Suite with walk-in closet, luxury bathroom and adjoining sitting room. Three additional bedroom suites and a multi/media family room completes the second level. The LL offers a family room with fireplace, half bath, office, and craft area. Beautiful outdoor living space features a saltwater pool, extensive terraces and lush gardens, a perfect retreat for hot summer days. Extensive renovations throughout. Your home awaits you…
#20027186

St Louis

3 Ladue Acres

4 Beds

4 Baths

4,600 Sq.Ft.

$1,495,000

MLS#: 20027186
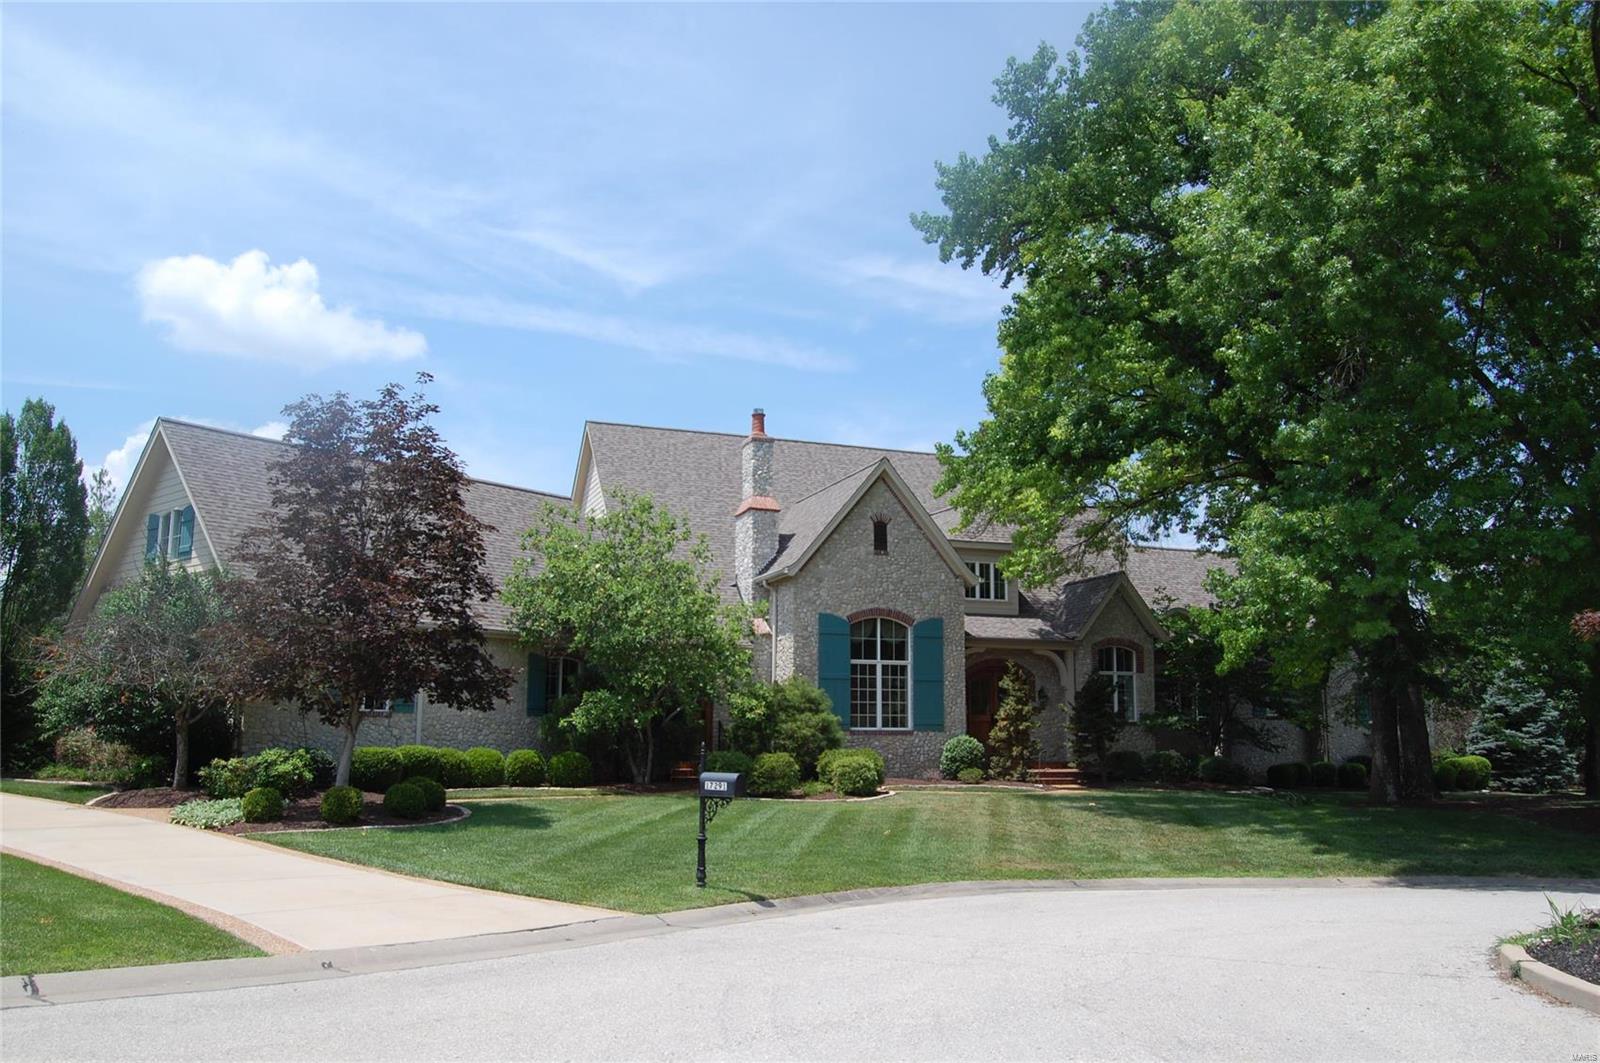
Make an offer! Nestled in a private cul-de-sac of only four executive residences, this French Normandy home is filled with fine design choices and true custom construction. The exterior is tumbled stone, a theme that carries throughout the home. The random width flooring is constructed in country themed knotty pine which has been recently refinished. Vaulted ceilings and open floor plan are elegant key notes. Chef kitchen boasts oversize island and breakfast room, opening to a beamed Hearth Room. Spacious living and dining rooms. Main level Master wing includes an office and provides abundant closet space filled in natural light. Three suites on second level. Walkout lower level has full wine cellar, billiard room, potential sleeping area, living room and gameroom. Outdoor entertainment is thoughtfully designed around the pool and spa, with outdoor kitchen and deck. New roof and HVAC. Make your personalized cosmetic changes to complete. Oversize three car garage.
#17089847

Chesterfield

17291 Courtyard Mill Lane

4 Beds

4 Baths

7,308 Sq.Ft.

$1,495,000

MLS#: 17089847
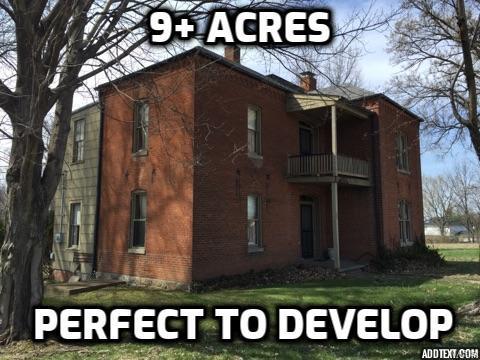
Perfect St. Peters location for development.  Approximately 1000 feet of road frontage on Spencer Road.   Great location near Mall Library, Hospital and Highway 70.
Duplicate listing of MLS #19019894
#19030877

St Peters

724 Spencer Road

None Beds

None Baths

9.15 acres

$1,495,000

MLS#: 19030877

for comp purposes only.
#15056508

Ladue

1304 Litzsinger Woods

4 Beds

4 Baths

5,754 Sq.Ft.

$1,495,000

MLS#: 15056508
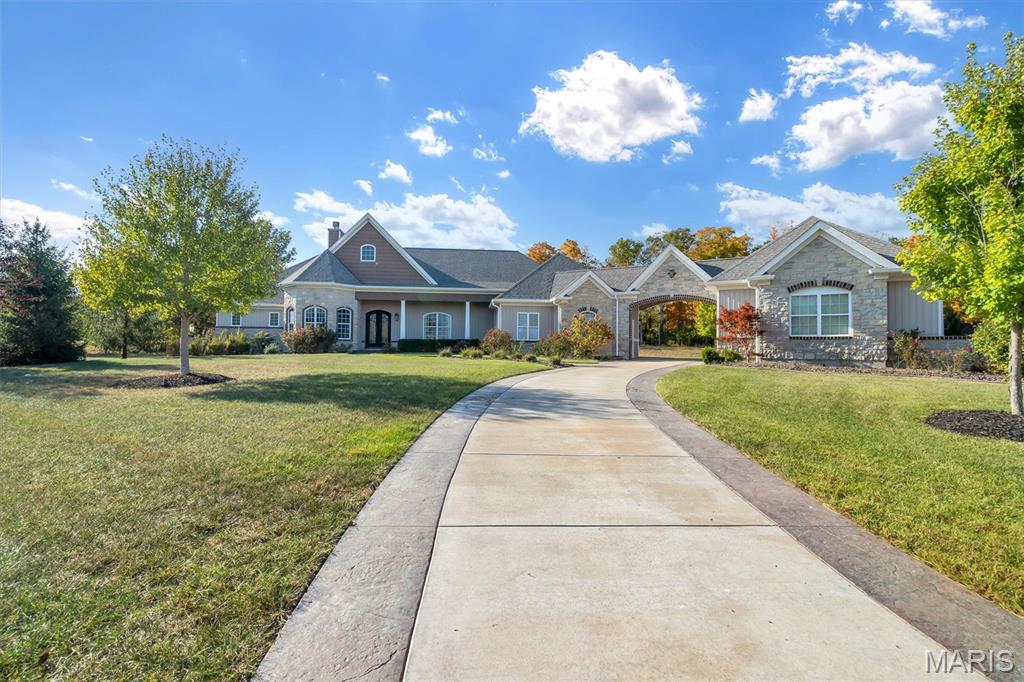
Spectacular custom homes on 3 acres!
#25064433

Wentzville

11091 Stonebridge Lane

5 Beds

4 Baths

5,522 Sq.Ft.

$1,495,000

MLS#: 25064433
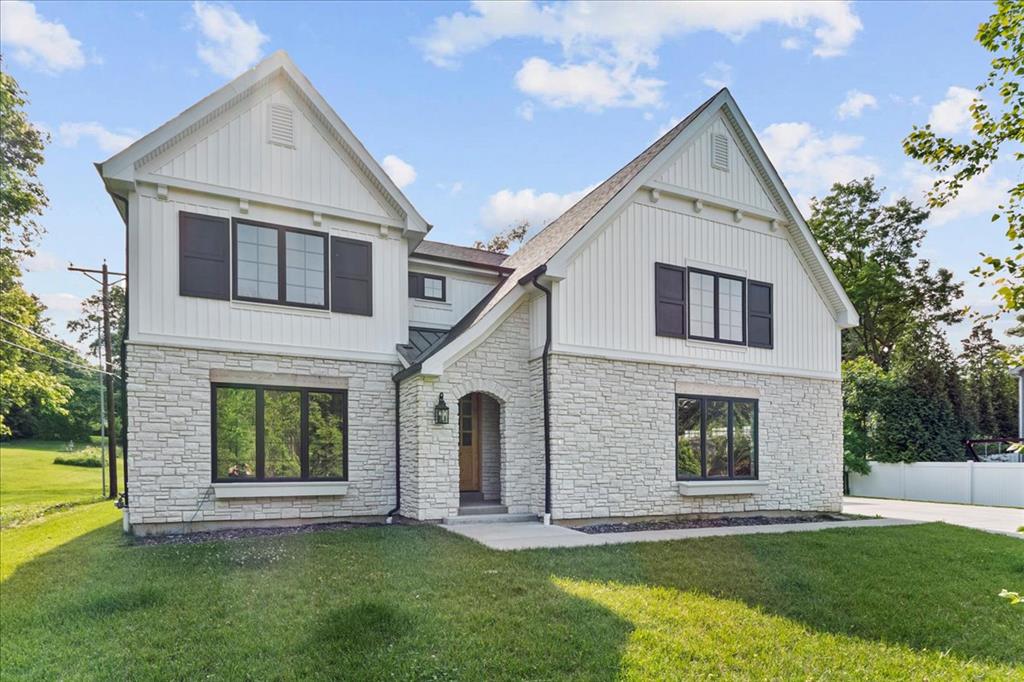
1606 Fawnvalley Dr. is a fabulous opportunity to move right in to a 3-year old home in a premium Des Peres location. Built by Boulevard Custom Homes, this property has a long list of quality features. The main level includes a gorgeous kitchen, with a “double island”, high end appliances and perfect orientation to the large living spaces. The great room showcases big, beautiful windows, boxed beams across the 10’ ceiling, built-in shelving and a gas fireplace.  Hardwood flooring continues through the main floor master bedroom, complete with a luxurious ensuite bath. The second floor offers 3 full baths PLUS a bonus room along with 2 full bathrooms, one a jack-and-jill and the other off the hall. The 1,240 sq. ft. finished lower level brings the total living area to 4,854 sq. ft., with a 5th bedroom, 4th full bathroom, and tons of unfinished storage space. And don’t miss this screened porch! It’s the perfect place to enjoy the privacy of the fenced backyard.
#25036471

Des Peres

1606 Fawnvalley Drive

5 Beds

4 Baths

4,854 Sq.Ft.

$1,495,000

MLS#: 25036471
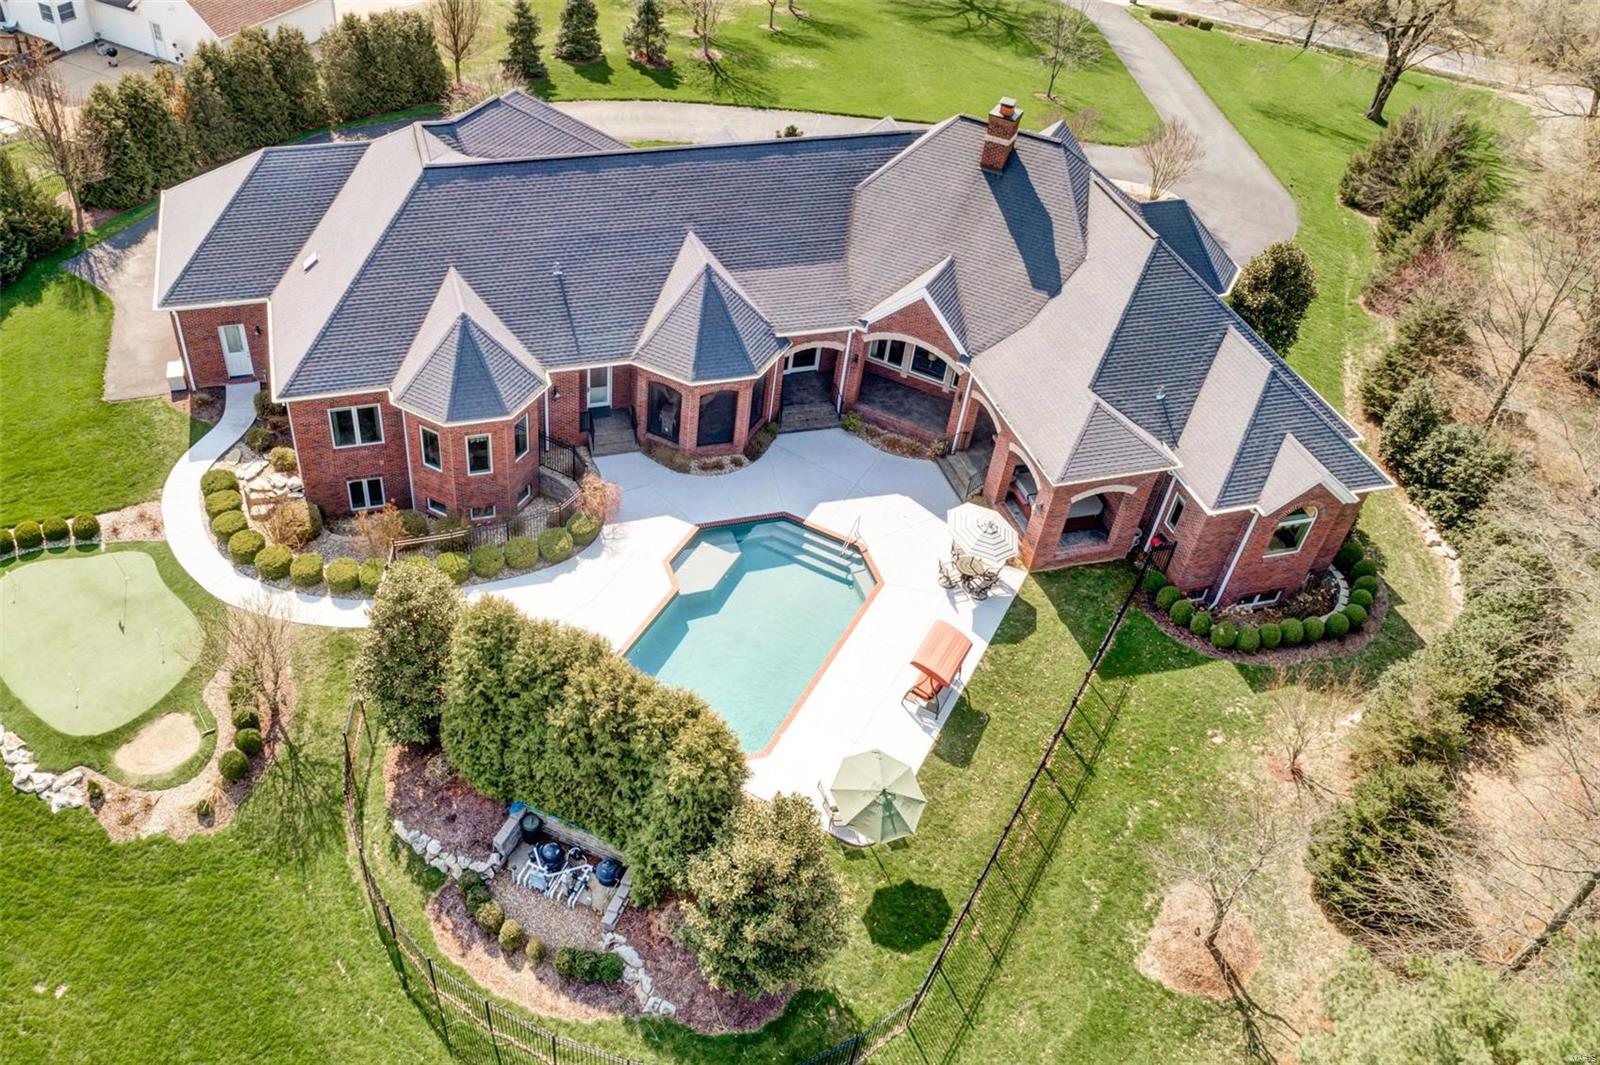
Luxurious brick and stone ranch home perfect for all your entertaining. The homes veranda wraps around the home & from every room you have views of your almost 2 acre estate, gorgeous lot, pool, waterfall, landscaping galore, & putting green. This Custom built home that has fantastic space w/ over 6300 sq ft in living space, 4 beds, 4.5 baths, 4 car garage, & mother-in-laws quarters in the lower level w/ separate family room, bedroom and bath. Master bedroom suite with sitting room. A stunning home that boasts a gorgeous entryway with circle drive, solid custom Mahogany front door, great room with gas fireplace, office with custom wood working, gourmet Kitchen with custom cabinetry and granite countertops. Lower level is the perfect entertainment center with exercise room, bar area, media room/family room, billiards room, and game room. All of this within 20 minutes of downtown and your favorite baseball team. This seller has spared no expense with the details and quality in this home.
#19024546

St Louis

10063 Bauer Road

4 Beds

4 Baths

6,337 Sq.Ft.

$1,495,000

MLS#: 19024546
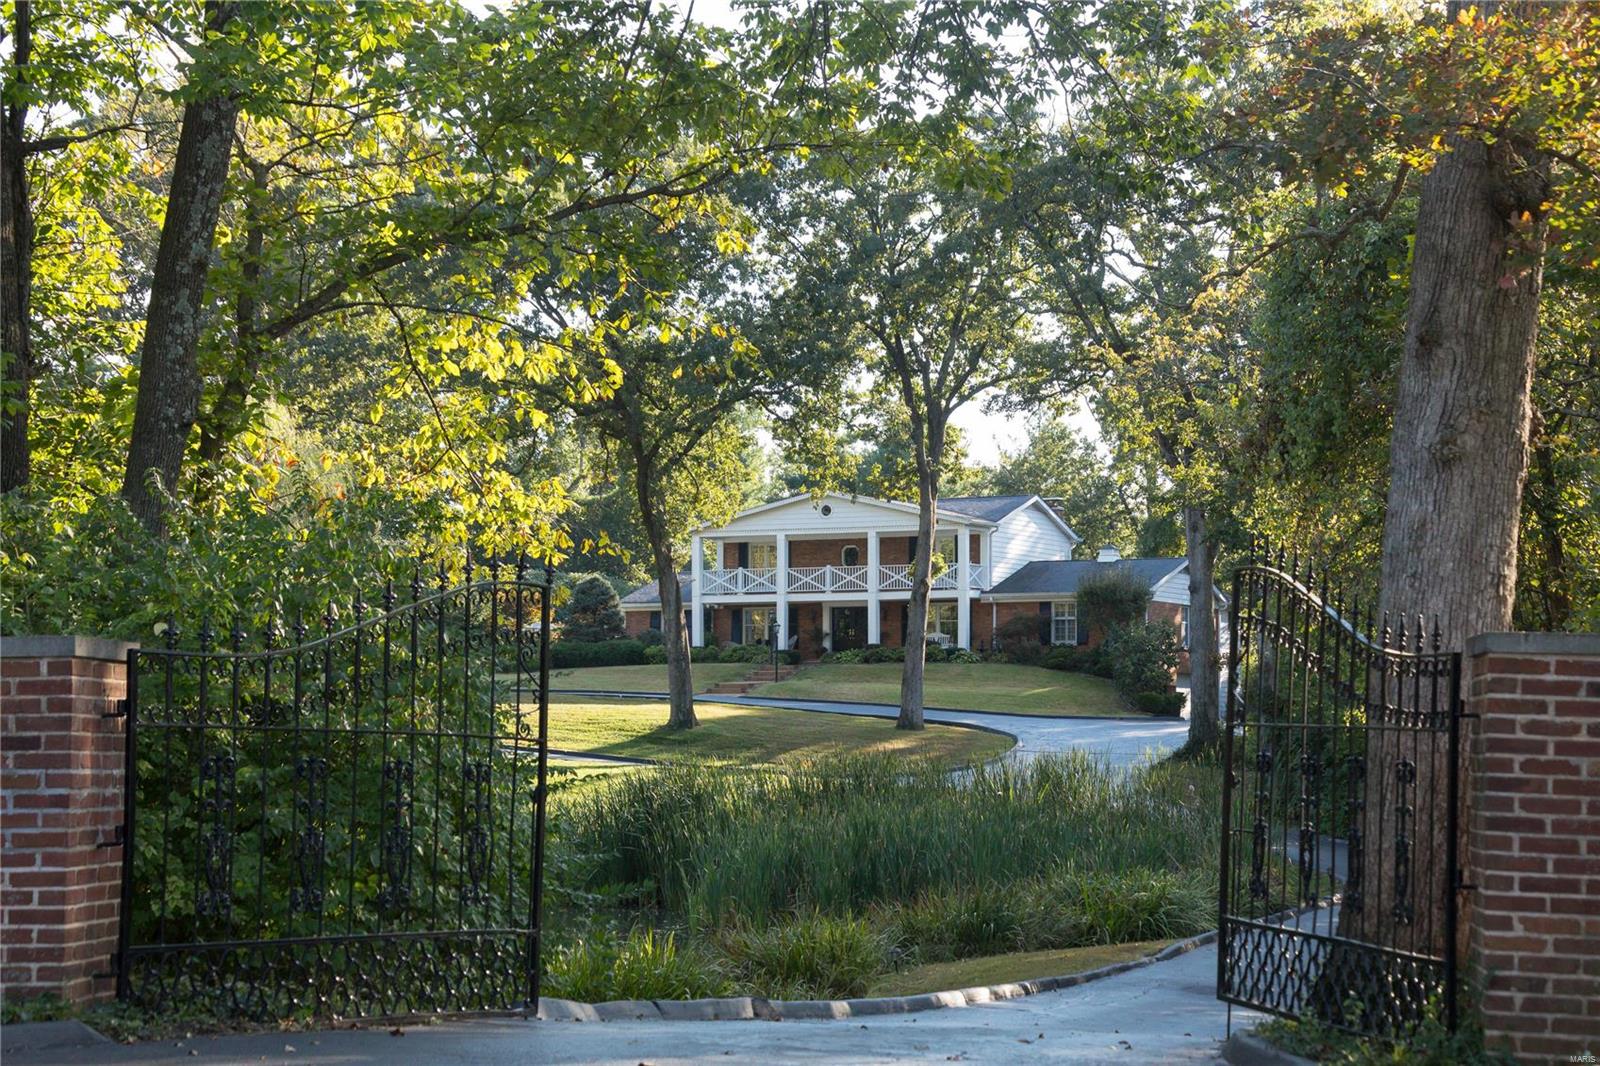
A country lifestyle on 3 rolling acres in centrally located Village of Huntleigh. A long gated drive leads to a gracious 2-story Southern Colonial home with pool, comprised of 5,000+ square feet of living space with 5 bedrooms and 5 baths. A hearth room addition features coffered ceiling, wet bar, fireplace and herringbone floors. The updated kitchen and breakfast room overlook saltwater pool and patio. Wolf, Viking, SubZero, and Bosch appliances. Main level master suite with walk-in closet and luxe bath. 2nd level hosts 4 bedrooms and 2 full baths. Two bedrooms open to the portico's balcony. Finished Lower level with card and billiard areas, complete with sauna and full bath. 3 Car garage. Private pond attracts heron, geese, and other wildlife for a parklike setting. Lighted tennis court, conveyed as-is; refurbish or transform turned into sport court, pool house or Barn, as property is Equestrian. Adjacent to Plaza Frontenac, restaurants, shops and the new Lifestyle Center.
#19073954

Huntleigh

3 Squires Lane

5 Beds

4 Baths

5,182 Sq.Ft.

$1,495,000

MLS#: 19073954
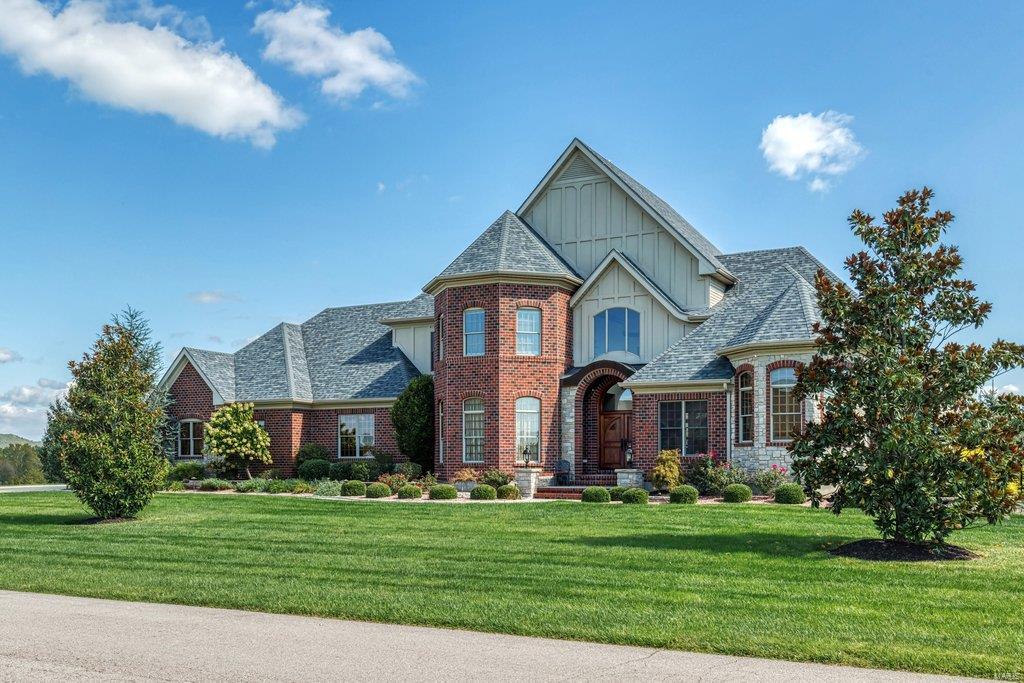
One of a kind newer construction custom luxury home on 3 acres + of resort like setting. Approx 7100 sq ft home has room for everyone & everything. Walk in through fabulous hand-crafted double doors,get ready to be wowed! Inside find exquisite custom millwork extensive crown molding, coffered ceilings,arched openings. Great room w/floor to ceiling windows panoramic views. STUNNING CHEF'S KITCHEN w/2 dishwashers,oversized island w/prep sink, massive breakfast bar,large breakfast area,Viking appliances & custom pantry. Owner suite opens to exquisite luxury bath w/dual vanities. 2 walk-in closets.Custom curved staircase leads to upper level with 3 beds/2 bths. Lower level,entertainer's paradise,w/5th bed w/full bath. Pool table, shuffle ball,work out area. Oversized 3 car garage. Walk out to custom pool w/waterfall. Outdoor kitchen, w/2 gas grills.  Professional landscaping, fencing,Irrigation system,3 zone HVAC &  more. Close to I44 & 270, ROCKWOOD Schools ,golf cart ride to 3 courses.
#23018089

Eureka

414 Crescent Vista Lane

5 Beds

4 Baths

5,272 Sq.Ft.

$1,495,000

MLS#: 23018089
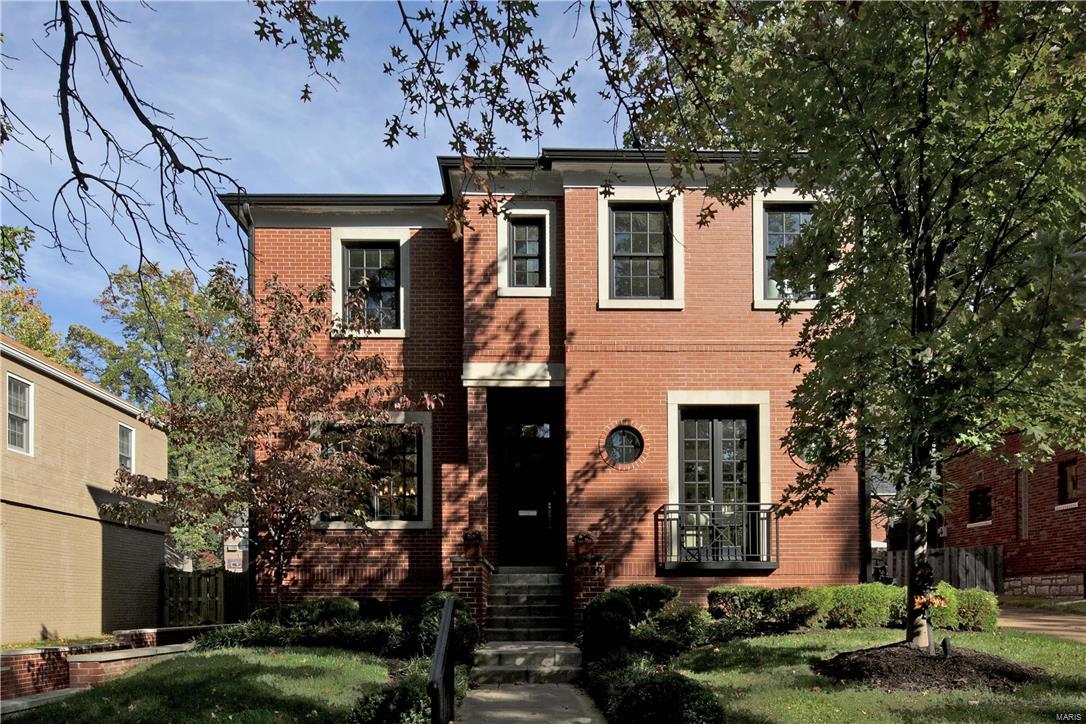
Are you looking for a new home in Clayton but don't have the time to wait 6-9 months to build? Why pay $1.69M a few streets over when you can buy this virtually new home for much less? Located in sought after Clayton Gardens, this 4+ bedroom house has so much to offer! The first floor boasts an open floor plan with a living room, dining room with butlers pantry connected to the kitchen and an open kitchen/hearth room. Upstairs you will find a graciously sized master suite, another ensuite bedroom as well as two additional bedrooms with a jack-n-jill bath. The lower level offers yet another sleeping area, a rec space and another full bathroom.  Hardwood floors, custom bookshelves and large windows allowing in an abundant amount of natural light are just a few more of the fabulous characteristics of this house. To top it off there is a two car attached garage with custom storage spaces as well as a fenced-in yard. Just a few steps away from schools, parks, shopping and restaurants!
#16068844

Clayton

8149 Pershing Avenue

5 Beds

4 Baths

3,905 Sq.Ft.

$1,495,000

MLS#: 16068844
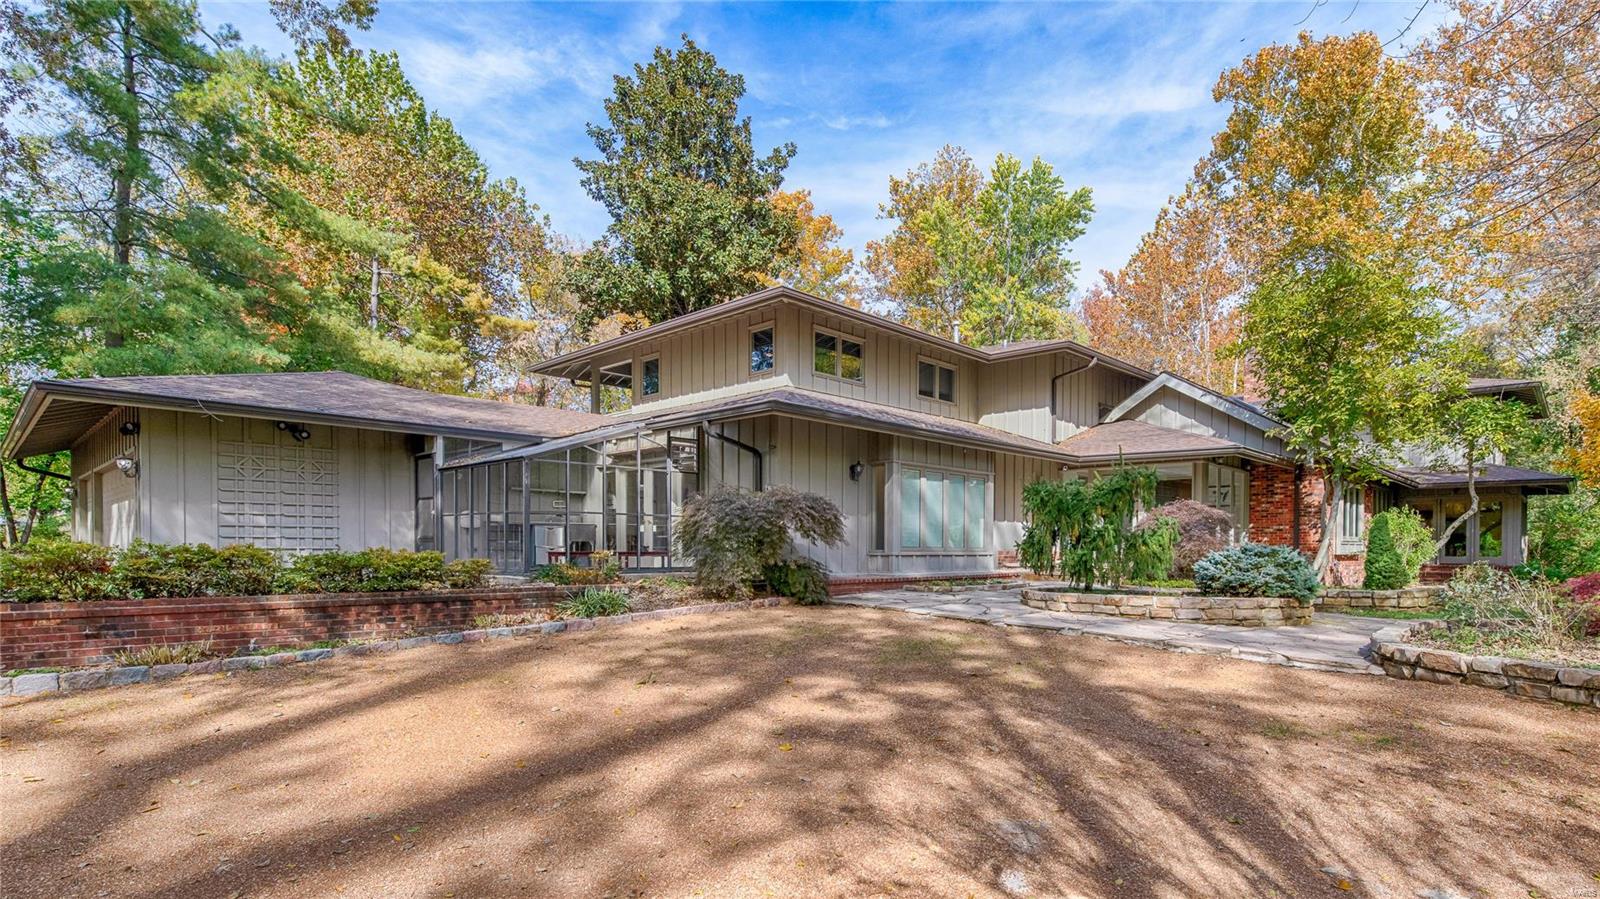
Located on over two acres of a park-like setting is this bright and open contemporary home. As you drive over the private bridge down the long driveway, you will realize that this is a special property. Located in sought-after Log Cabin Drive off of Clayton Road. The home features expansive windows that provide views of the lush plantings, pool, fountains, and waterfall. The main floor master is spacious with a spa bathroom featuring a steam shower & air tub and doors that lead to the pool area. The kitchen is gorgeous with high-end appliances, center island, breakfast room, and sitting area. The main level features a recreation room, living room, dining room, library, and an additional den. Gorgeous pool with slate terraces & hot tub. The second level features four bedrooms, each with ensuite baths, sitting room, homework room, and two balconies. Private guest suite apart from the main living area featuring a living room, dining room, bedroom, and full bath. Three car garage.
#19035115

St Louis

57 Log Cabin Drive

5 Beds

5 Baths

7,433 Sq.Ft.

$1,495,000

MLS#: 19035115
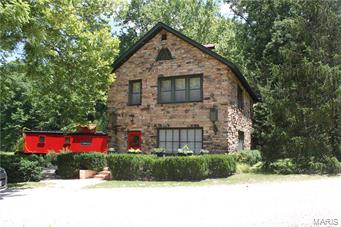
As you approach this marvelous glen of paradise, you will feel yourself relax. The canopy of trees and playful sunlight dancing around will have you falling in love with Section 4! The main house has arched doorways and stone, you will wonder if you have been transported back in time. The upper floor has a large bedroom and master bath, marble rain shower was recently completed. There is a 1 1/2 story log cabin with a bedroom downstairs and another one upstairs. A renovated caboose is available for your guests. There is also a 2 bedroom caretakers cabin with basement.  18 running springs are on this property 1 near the main house with its own spring house. Beautiful landscaping, perennial gardens and a patio to enjoy the beauty of your surroundings. A 72x150 Riding Arena complete with stalls that include a bathing, foaling, and tack room. Amount of pasture versus wooded is approximate. There are so many things to enjoy that you will get lost in the wilderness of your own backyard!
#16044955

Rolla

18803 Doolittle Outer Road

1 Beds

None Baths

2,508 Sq.Ft.

$1,495,000

MLS#: 16044955
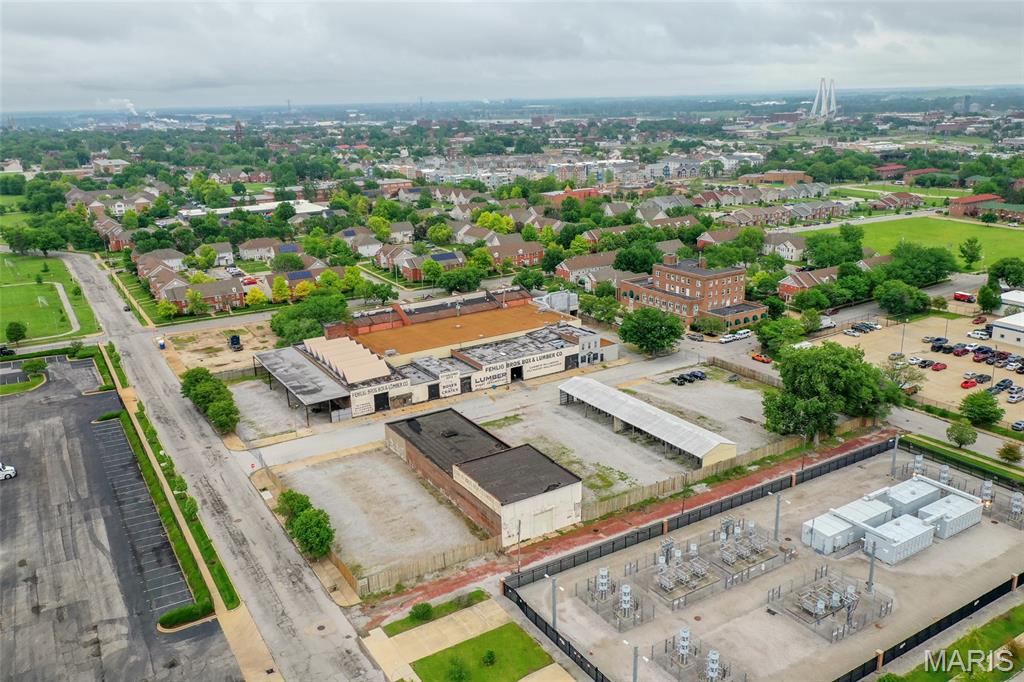
Unique opportunity to acquire a 3.10 acre, fully-fenced site consisting of 2 full city blocks immediately North of Downtown St. Louis.
The property, formerly occupied by a lumber yard, consists of 2 building structures. Building 1 is the main building and 35,525 S.F. with 6 drive-ins (1 oversized), 24' tall ceilings and 2,150 S.F. of office space. Building 2 is 7,650 S.F. with 2 drive-ins. There is also a covered outside storage area on site.
The properties are zoned J and originally constructed between 1890-1898.
Potential uses for the property include contractor storage yard or warehousing/distribution uses. Property is served by 3-phase, 1600 amp electric service and is fully-sprinklered.
Convenient access to Downtown St. Louis and Veterans Memorial Bridge (I-70, I-55 and I-64 access). Location: City, Downtown
#26031807

St Louis

1900 Cole Street

None Beds

None Baths

N/A

$1,495,000

MLS#: 26031807
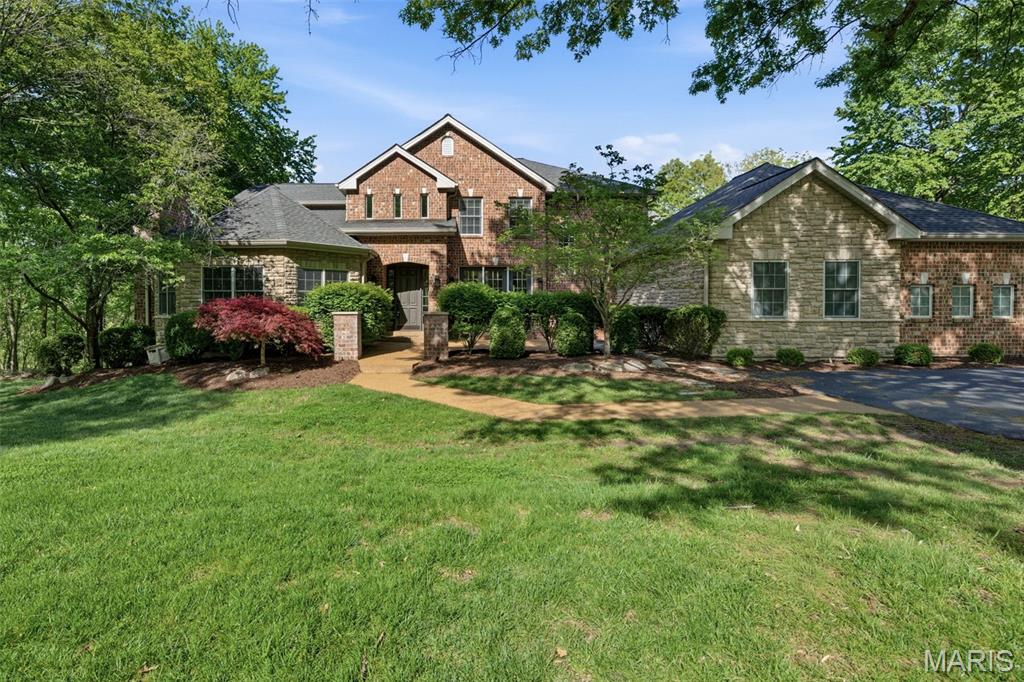
Set on nearly 3 private acres along scenic Shepard Road, this custom-built Wildwood estate offers an exceptional blend of scale, craftsmanship, and extensively updated luxury living. With over 5,400 square feet above grade and an additional 1,500+ square feet of finished lower-level space, this home has been thoughtfully refreshed to meet today’s expectations. A grand two-story foyer introduces expansive living spaces filled with natural light, rich millwork, and a layout designed for both everyday comfort and entertaining. The heart of the home is the completely reimagined kitchen (2021), designed by McCoy Design Studio and featuring custom Alspaugh cabinetry, quartz countertops and backsplash, and a large island with seating for five. High-end appliances include double ovens, double dishwashers, an induction cooktop, and a dedicated ice machine—creating a true chef’s kitchen. The main-floor primary suite serves as a private retreat, highlighted by a stunning, fully renovated bath (Karr Bick, 2021) with a steam shower, freestanding soaking tub, Mouser cabinetry, quartz surfaces, and solid brass fixtures. A custom-designed primary closet (New Space, 2022) completes the suite. Upstairs, four additional bedrooms are complemented by two fully remodeled bathrooms, both designed with elevated finishes including marble surfaces, custom cabinetry, designer lighting, and a walk-in shower in the guest ensuite. The finished lower level adds exceptional versatility with a large recreation area, additional bedroom, full bath, and ample storage. Recent updates extend throughout the home, including new hardwood flooring in the kitchen, new carpet throughout, fresh interior paint (April 2026), custom window treatments, updated lighting, and new ceiling fans. Major improvements include a new asphalt driveway (2024), updated exterior lighting (2025), EV charger, and new water softener and humidifier (2022). Outside, the nearly 3-acre setting offers privacy, mature trees, and a serene backdrop—enhanced by recent tree trimming and meticulous upkeep. This is a rare opportunity to own a beautifully updated, move-in-ready estate in one of Wildwood’s most desirable settings.
#26024050

St Louis

1532 Shepard Road

6 Beds

4 Baths

7,005 Sq.Ft.

$1,495,000

MLS#: 26024050
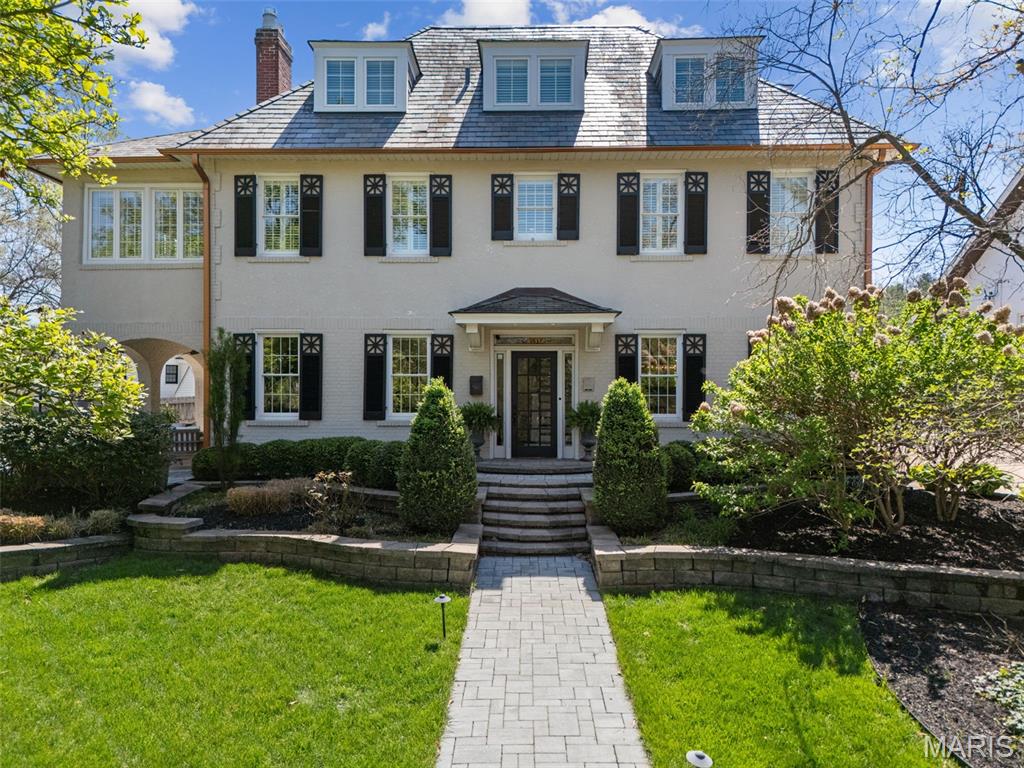
Welcome to a rare opportunity in Webster Groves’ coveted Helfenstein Park neighborhood, just a short walk to the dining, shops, and charm of Old Webster. Originally built in 1913, this meticulously preserved and fully renovated historic home offers a seamless blend of timeless architecture and modern luxury. As only the fourth owner, the next steward will carry forward a legacy of thoughtful care and preservation. Recognized with a Historic Preservation Award, the home offers 3,477 square feet of finished living space across 2.5 stories, including 5 bedrooms and 3.5 baths. The elegant original staircase sets the tone upon entry, anchoring a gracious foyer and showcasing the home’s historic character. The spacious living room features a woodburning fireplace flanked by French doors that open to a covered patio with arched openings, leading to an additional patio and professionally landscaped grounds—creating a seamless indoor-outdoor connection ideal for entertaining. The kitchen is designed for both everyday living and elevated entertaining, featuring custom cabinetry, premium Wolf, Sub-Zero, and Bosch appliances, and a striking 9' x 4' Danby marble island with seating. An adjoining butler’s pantry extends the space with matching cabinetry and high-end finishes, providing exceptional function and storage. Extensive renovation updates include all-new electrical and plumbing, a slate roof, and energy-efficient geothermal heating and cooling-delivering long-term efficiency, comfort, and peace of mind. The primary suite offers a true retreat, highlighted by a 300 sq ft spa-inspired bath finished in Carrara marble, including marble floors, a marble shower, elegant half-height marble walls, and a soaking tub. A private 130 sq ft balcony extends the suite outdoors, creating a rare and serene escape. Four additional bedrooms are thoughtfully distributed across the upper levels. The second floor includes two additional bedrooms, a beautifully appointed full bath with marble floors, and a finished sunroom offering flexible space for an office or sitting room. The third floor features two more bedrooms and a full bath with a walk-in shower and marble floors—ideal for guests or private living quarters. The unfinished lower level has been enhanced with a lowered floor providing approximately 7-foot clearance and rough-in plumbing for a future bath, offering excellent potential for additional finished living space. A rare combination of historic character, award-winning preservation, and refined modern updates, all in one of Webster Groves’ most desirable and walkable locations.
#26020400

St Louis

430 W Lockwood Avenue

5 Beds

3 Baths

3,477 Sq.Ft.

$1,495,000

MLS#: 26020400

* Listings identified with the FMLS IDX logo come from FMLS and are held by brokerage firms other than the owner of this website. The listing brokerage is identified in any listing details. Information is deemed reliable but is not guaranteed. If you believe any FMLS listing contains material that infringes your copyrighted work please click here to review our DMCA policy and learn how to submit a takedown request. © 2024. First Multiple Listing Service, Inc.

Categories

Homes Tailored to Your Lifestyle

Buyers Guide

Buying a home is one of the most exciting milestones of your life.

View more

Sellers Guide

Putting your home on the market can be a stressful process, especially when you don’t know what to expect.

View more

Market report

With just a few clicks, you'll gain instant access to valuable insights about the real estate market, including trends, property values, and community analytics.

View more

Home value

Unlike automated valuations, our hands-on review will provide a comprehensive opinion of your home’s value while considering important interior elements and other location intangible factors that machine algorithms so often miss.

View more

Buyers resources

Guides on financing, inspections, and choosing the right Realtor for a smooth home purchase.

Sellers resources

Practical tips on staging, pricing, and preparing your home to attract buyers and maximize your sale.

 - property

Send a message

Message successfully sent.

Preferred Agent

Reason for contacting?

I agree to receive email communication and understand I can unsubscribe at any time.

I agree to be contacted by Realhub DEV via call, email, and text for real estate services. To opt out, you can reply 'stop' at any time or reply 'help' for assistance. You can also click the unsubscribe link in the emails. Message and data rates may apply. Message frequency may vary. Privacy Policy

Sign In Sign Out

Virtual Assistant

Would you like to take the next step with this property? We can help you schedule a showing or virtual tour, or send you more details.

Yes, I would like more information.

Thank You for Your Reply, One of Our Agents will contact you as soon as possible

No, maybe later.

Thank you, you can always contact me via email, phone number or through the contact form.

Realhub AI

Lucy - Your AI-Powered Realtor

Update Your Temporary Password

Personalize your search

Enter your email and we'll notify you immediately when new listings match what you're looking for.

or enter email address

Already have an account ? Login here

Continue your home search

I agree to receive communications and understand I can unsubscribe at any time.

I agree to be contacted by Realhub DEV via call, email, and text for real estate services. To opt out, you can reply 'stop' at any time or reply 'help' for assistance. You can also click the unsubscribe link in the emails. Message and data rates may apply. Message frequency may vary. Privacy Policy

Already have an account ? Login here

We use cookies

We use cookies primarily for analytics to enhance your experience. By accepting, you agree to our use of these cookies. You can manage your preferences or learn more about our cookies policy.