Thinking of selling?

Blue Sapphireline

Browse Properties
  • Nearby me

Popular Features

Community Features

Association

Property Features

Waterfront

View

Exterior Features

Interior Features

Style

E-Alert name

Properties

10000 properties match your criteria

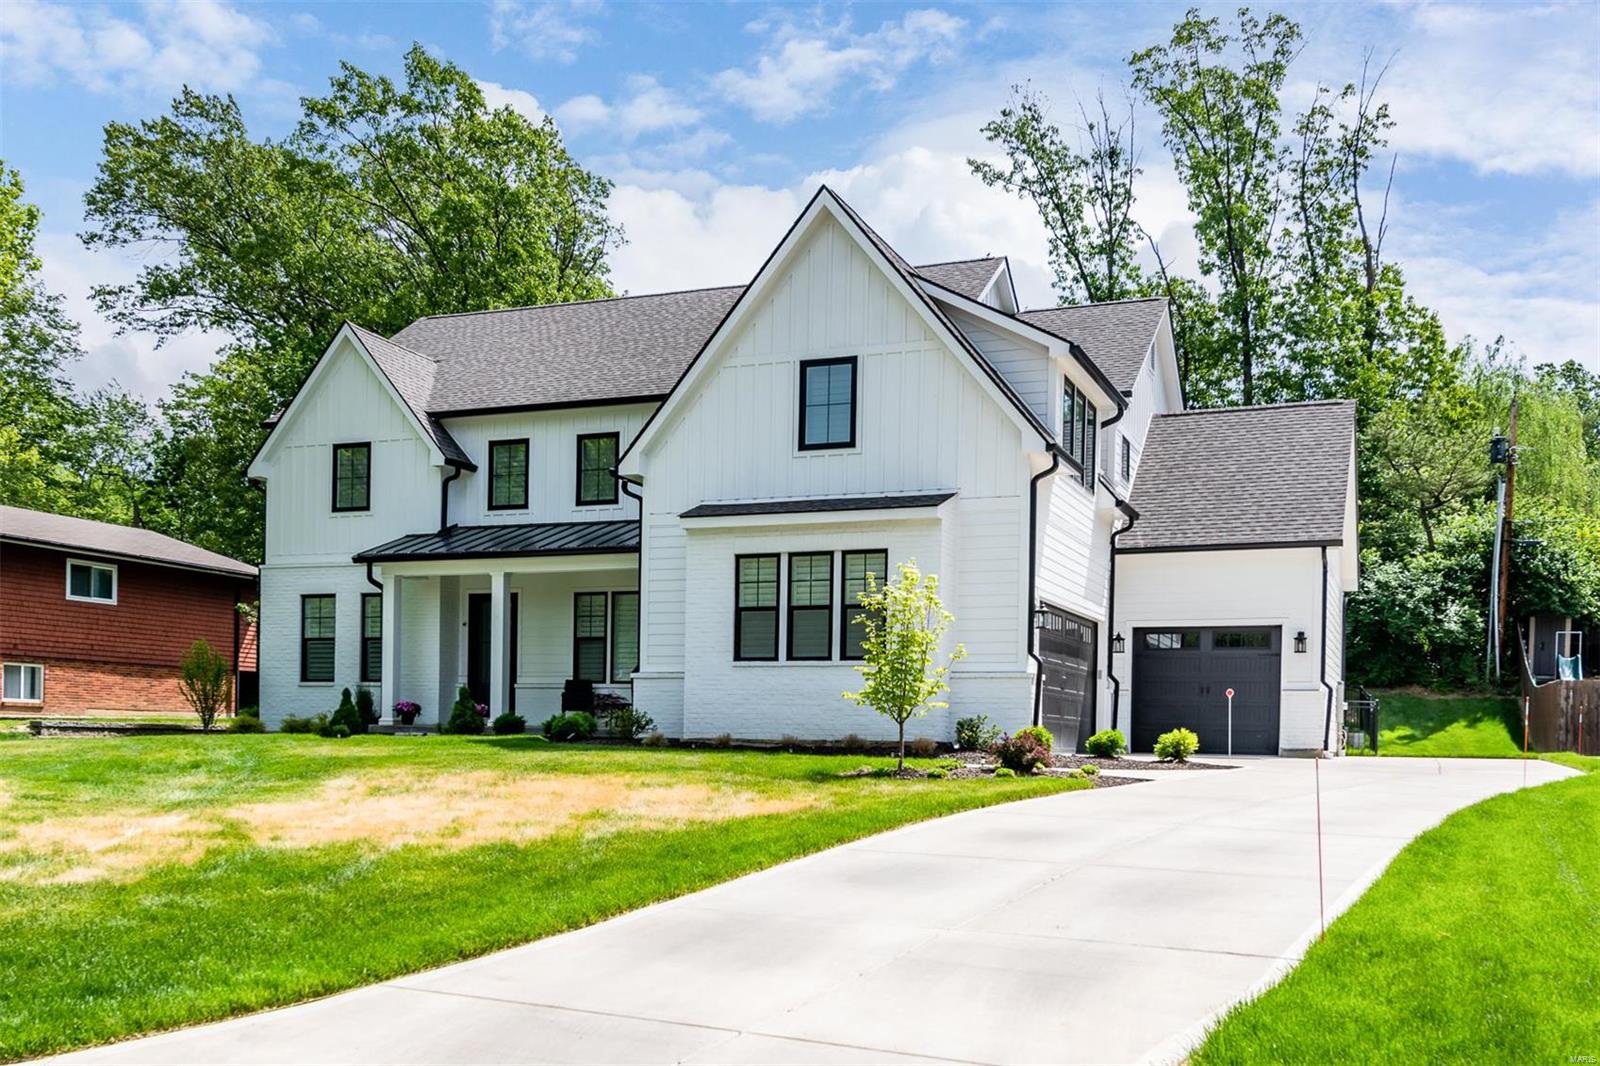
Take advantage of this great opportunity to live in this luxury new home built by the most in-demand builder in the central corridor.  This 2-story home boasts over 5,000 sq ft including a 1200 sq ft finished lower level.  Enjoy this open floor plan with all of the bedrooms ensuite with their own uniquely designed bathrooms for the luxury you deserve!  This home is loaded with the highest of detail throughout. The lower level has a 5th bedroom, rec room, and full bath.  Beautiful screened-in porch and large deck off the entire rear of the home to enjoy the outdoors in style. This home is not yet started but will be in late fall with a Summer 2022 completion date.  Builder is available to show an identical finished home with an accepted contract.  Live in a terrific central location of the town and enjoy the benefits of a new home at the same time.  Get your kids in the Ladue district and enjoy the new high school and all improved elementary schools soon as well. COOL: 14 SEER+
#21024511

Creve Coeur

11024 Graeser Lane

5 Beds

5 Baths

5,105 Sq.Ft.

$1,495,000

MLS#: 21024511
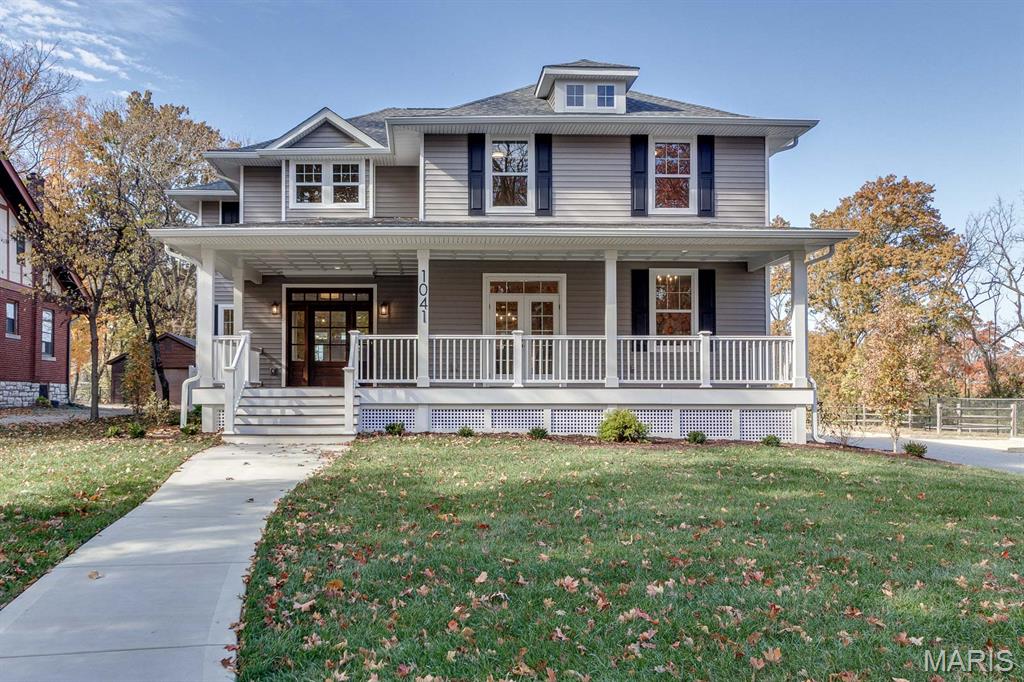
Extraordinary opportunity to live in Webster Groves with 3500+ square feet of new living space on a private .6 acre lot!  Huge front porch takes advantage of this idyllic setting and sets the stage for this impressive modern home.  Mahogany front door opens to spacious foyer and great room w/wainscotting, crown molding and custom fireplace.  Two sets of French doors open onto the new 20ft patio creating an ideal indoor/outdoor connection.  The kitchen is Stunning w/a 10ft walnut island, custom cabinets, 48” range and views to the private backyard.  The formal dining room has another set of French doors leading onto the front porch, the perfect spot for winding down after dinner.  The “family entrance” is at the rear porch and opens into the mud room/laundry/butler’s pantry.  The home office and half bath complete the main floor.  The custom staircase leads to a large 2nd floor loft area.  The primary bedroom is a dream w/walk-in closet; luxurious bath w/heated floors & separate soaking tub; a coffee bar w/frig and captivating views out the French doors to this incredible setting!  There is a 2nd bedroom suite w/private bath and bedrooms #3 & #4 share a 3rd full bath.  The basement features a 9ft tall pour, full bath rough-in & egress window to accommodate an additional 900+/- sq ft.  New white oak floors throughout the home, 9ft ceilings on first & second floor, zoned heating/cooling, underground power…an opportunity like this will not be found again.
#25076581

Webster Groves

1041 N Bompart Avenue

4 Beds

3 Baths

3,518 Sq.Ft.

$1,495,000

MLS#: 25076581
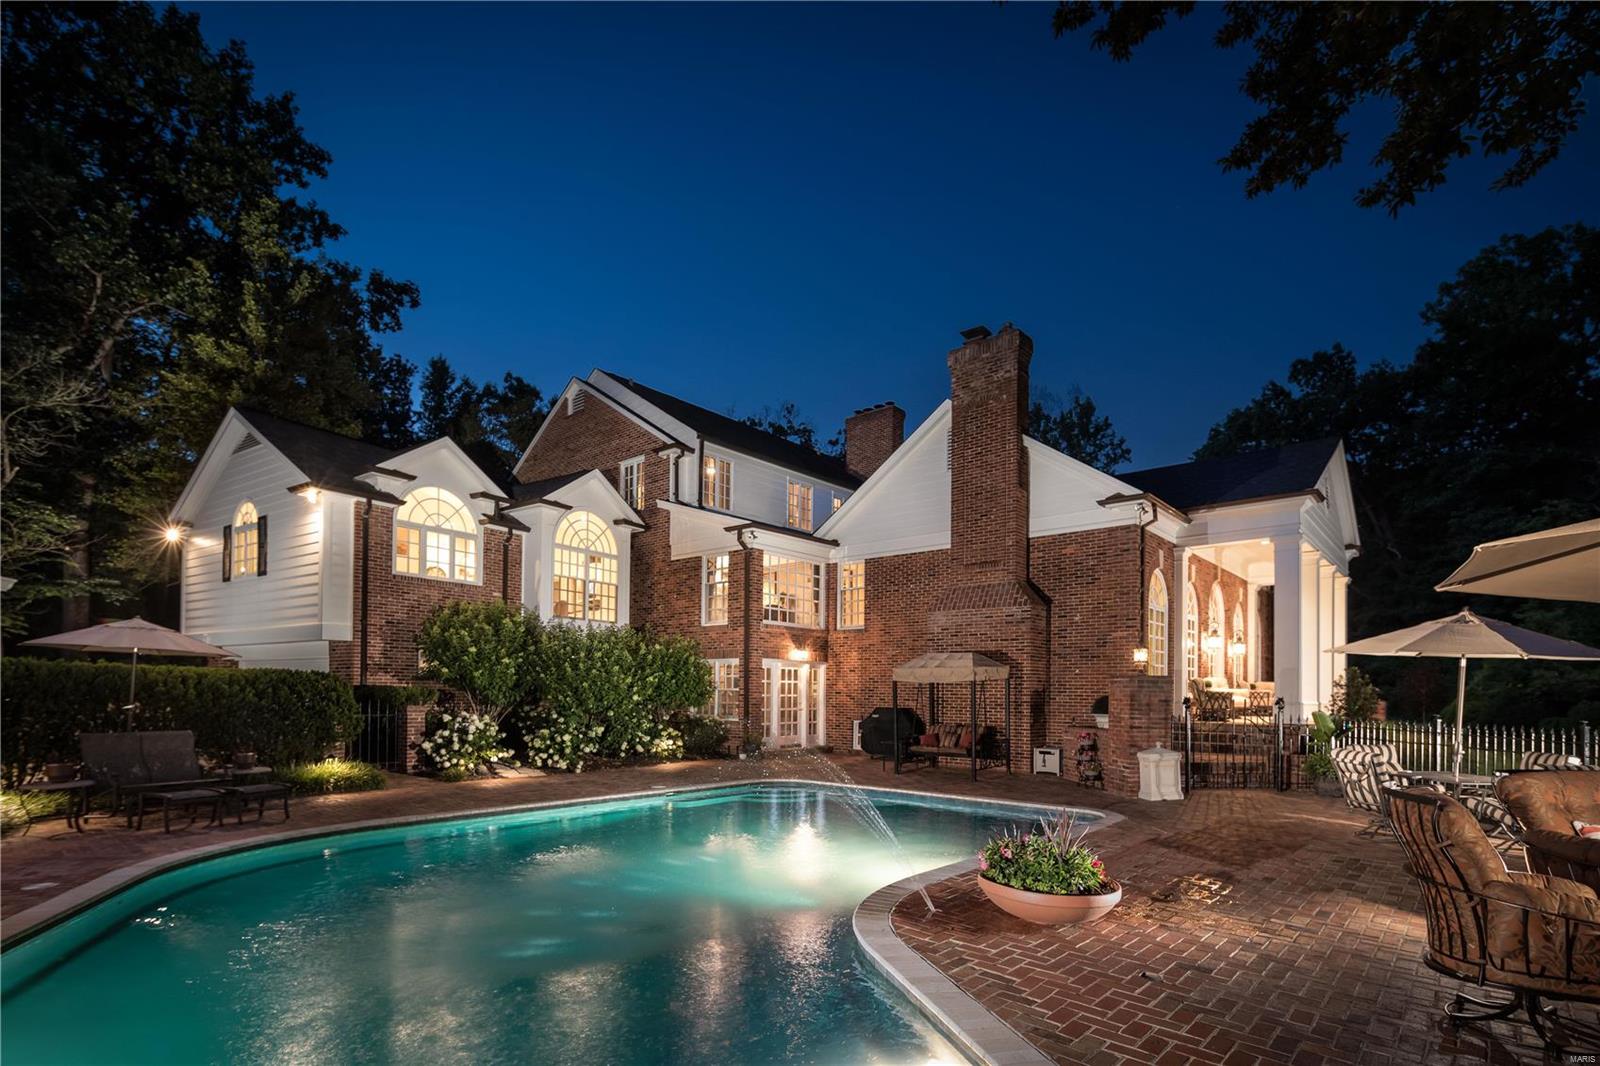
Phenomenal New price makes this Ladue hideaway the Best Value in Ladue! This stately Georgian colonial is set in an exceptional setting, is completely private, and at the end of a private lane. Current owners transformed the home to excellence in condition, which is flawless. Lush gardens and artistic landscaping are keynotes that have been additions to the 1.4 acre setting, as well as a new roof, gutters and downspouts. Find an inground pool and remodeled pool house. The main level Master wing provides dual baths, dual organized closets and a separate staircase leading to the gym. Three additional suites are on  second level. The office is one of the hone's most interesting features, with a mezzanine level view. The Great Room addition is comprised in French doors, palladians which flooded natural sunlight. Large living and dining Rooms. The walkout lower level has an all new full kitchen and bar, for servicing the pool, outdoor entertaining and patios of the property.
#17058172

Ladue

12 Glenview Road

4 Beds

5 Baths

7,037 Sq.Ft.

$1,495,000

MLS#: 17058172
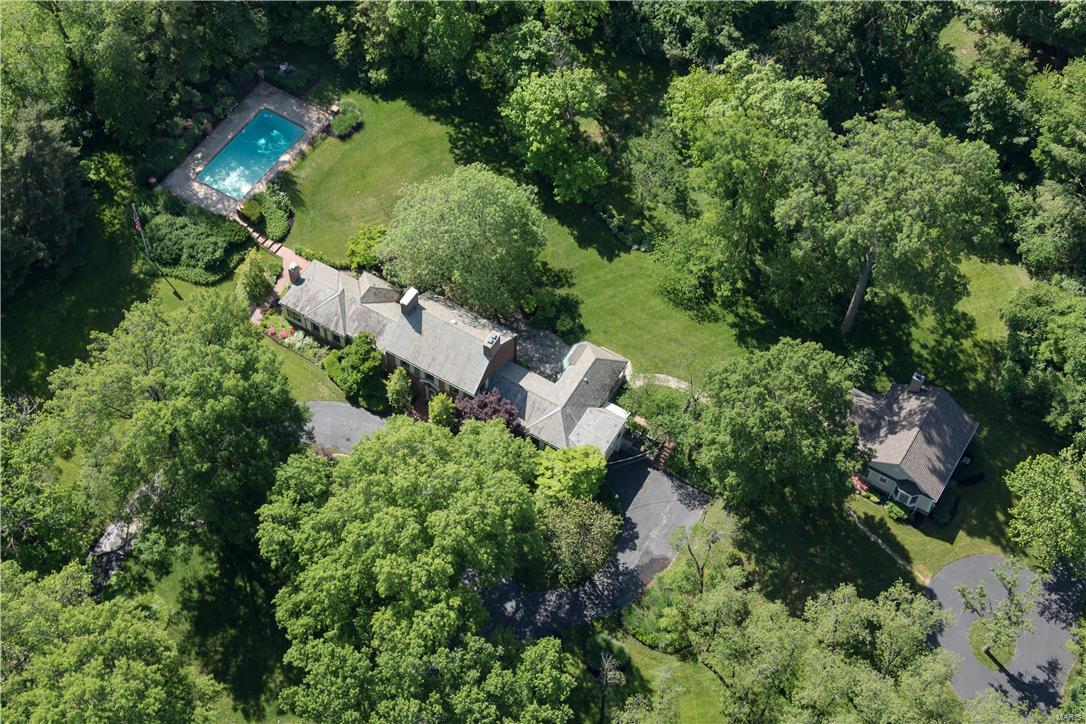
This is What You Need to Know: 5.0 acres in exclusive Huntleigh. Equestrian (steps from 20+mile Bridle Riding Trails). 1.5 Story (Main Level Master). Heated, fenced in-ground pool. 5000SF Maritz&Young all-brick Main Residence (as the homes of Clayton's Brentmoor Park and Carrswold,neighborhoods). 4BRs, 5BAs. 3 Additions have been made (Master Suite, Kitchen/Breakfast Room, Guest Cottage).  Cottage has private entry & drive (fully independent; luxury living for in-laws quarters or office/studio). Walkways, terraces & patios surround the residence. Manicured grounds, mature trees & artful landscaping. Rec Room on Lower Level.
#16025880

Huntleigh

2 Dunlora Lane

4 Beds

3 Baths

5,033 Sq.Ft.

$1,495,000

MLS#: 16025880
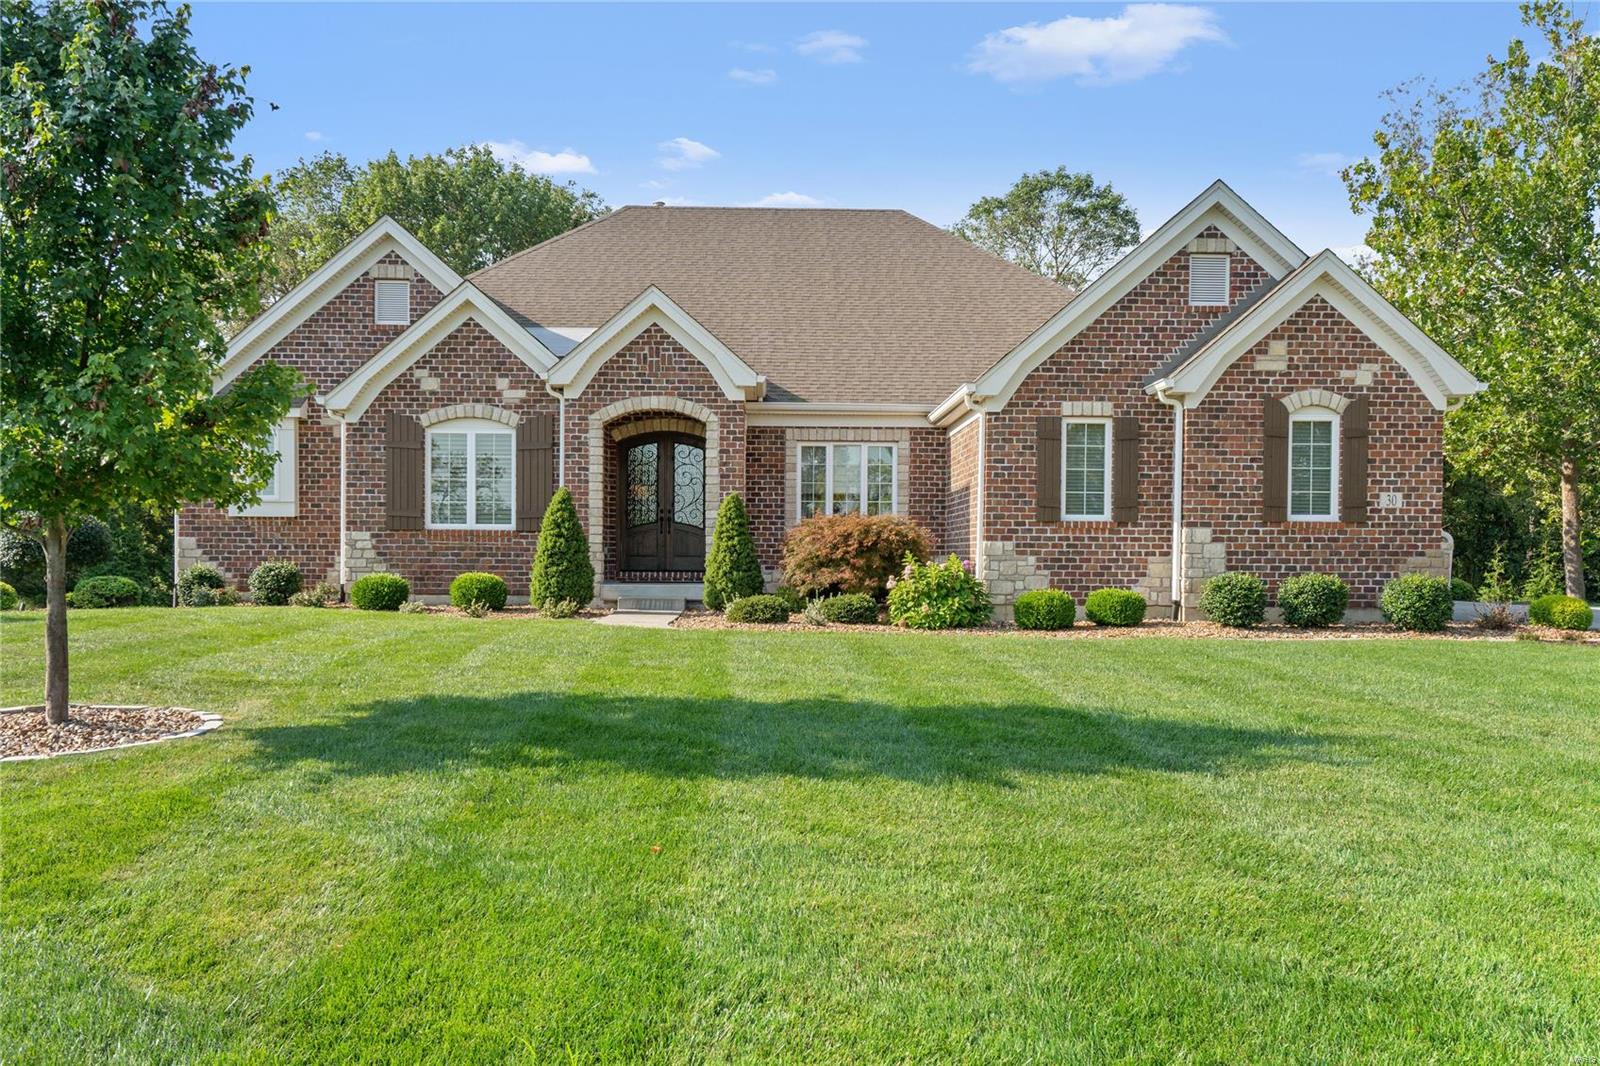
Back on the Market! NO fault of the seller, buyer’s financing fell through! Just a short walk away from all club amenities, this beautiful ranch home greets you w/ gleaming hardwood floors & custom millwork throughout. Entertaining is a delight w/ an open floor plan, seamlessly flowing from the formal dining into the great room, featuring one of 3 fireplaces & a private office w/ French doors. The gourmet kitchen boasts granite countertops, custom cabinetry & convenient wet bar. Adjacent is the breakfast & hearth room w/ beamed vaulted ceilings. Side service & garage entry open to the spacious drop zone & separate laundry, adding to the home's functionality. The spacious primary suite features an expansive en-suite w/ a walk-in shower, double sinks & organized closet. The walk out LL boasts a rec room w/ an expansive bar, add'l bed, full bath & plenty of storage space. Outdoor living is elevated w/ a stunning deck, stone fp & covered patio, all overlooking the private .76 acre lot! Additional Rooms: Mud Room
#24075750

Ballwin

30 Meadowbrook Country Club Est

4 Beds

3 Baths

4,080 Sq.Ft.

$1,495,000

MLS#: 24075750
Handsome Brick and Stone 1.5 Story Residence on Exclusive Private 1.4 Acre setting in Frontenac.  This exceptional 4 bedroom, 4.5 bath home, built by Manlin Development Group offers Kitchen Hearth Room with Direct Vent Gas Fireplace, Solid Surfaces, Center Isle with Breakfast Bar, State of the Art Appliance Package, Dynasty Cabinetry,  Walk-in Pantry and Butler's Pantry.  Dramatic Great Room with 14' Ceilings and Direct Vent Gas Fireplace.  Signature Wall of Windows overlooking Scenic Outdoor Spaces.  Main Floor Suite features Coiffered Ceilings, Spa Soaking Tub, Venetian Marble, Walk-in Shower, Granite Counter Tops, His/Hers Vanities, Spacious His/Hers Walk-in Custom Closets.  Main Floor Laundry and Mud Room with access to 3 Car Garage.  Generous Secondary Bedrooms with Walk-in Closets and Private Baths.  Finished Lower Level with Guest Retreat and Family Room.  Fully Sodded Lawn, In-Ground Sprinkler System and Home Security System. Additional Rooms: Mud Room
#15012159

Frontenac

23 Clayton Terrace

5 Beds

4 Baths

4,660 Sq.Ft.

$1,495,000

MLS#: 15012159
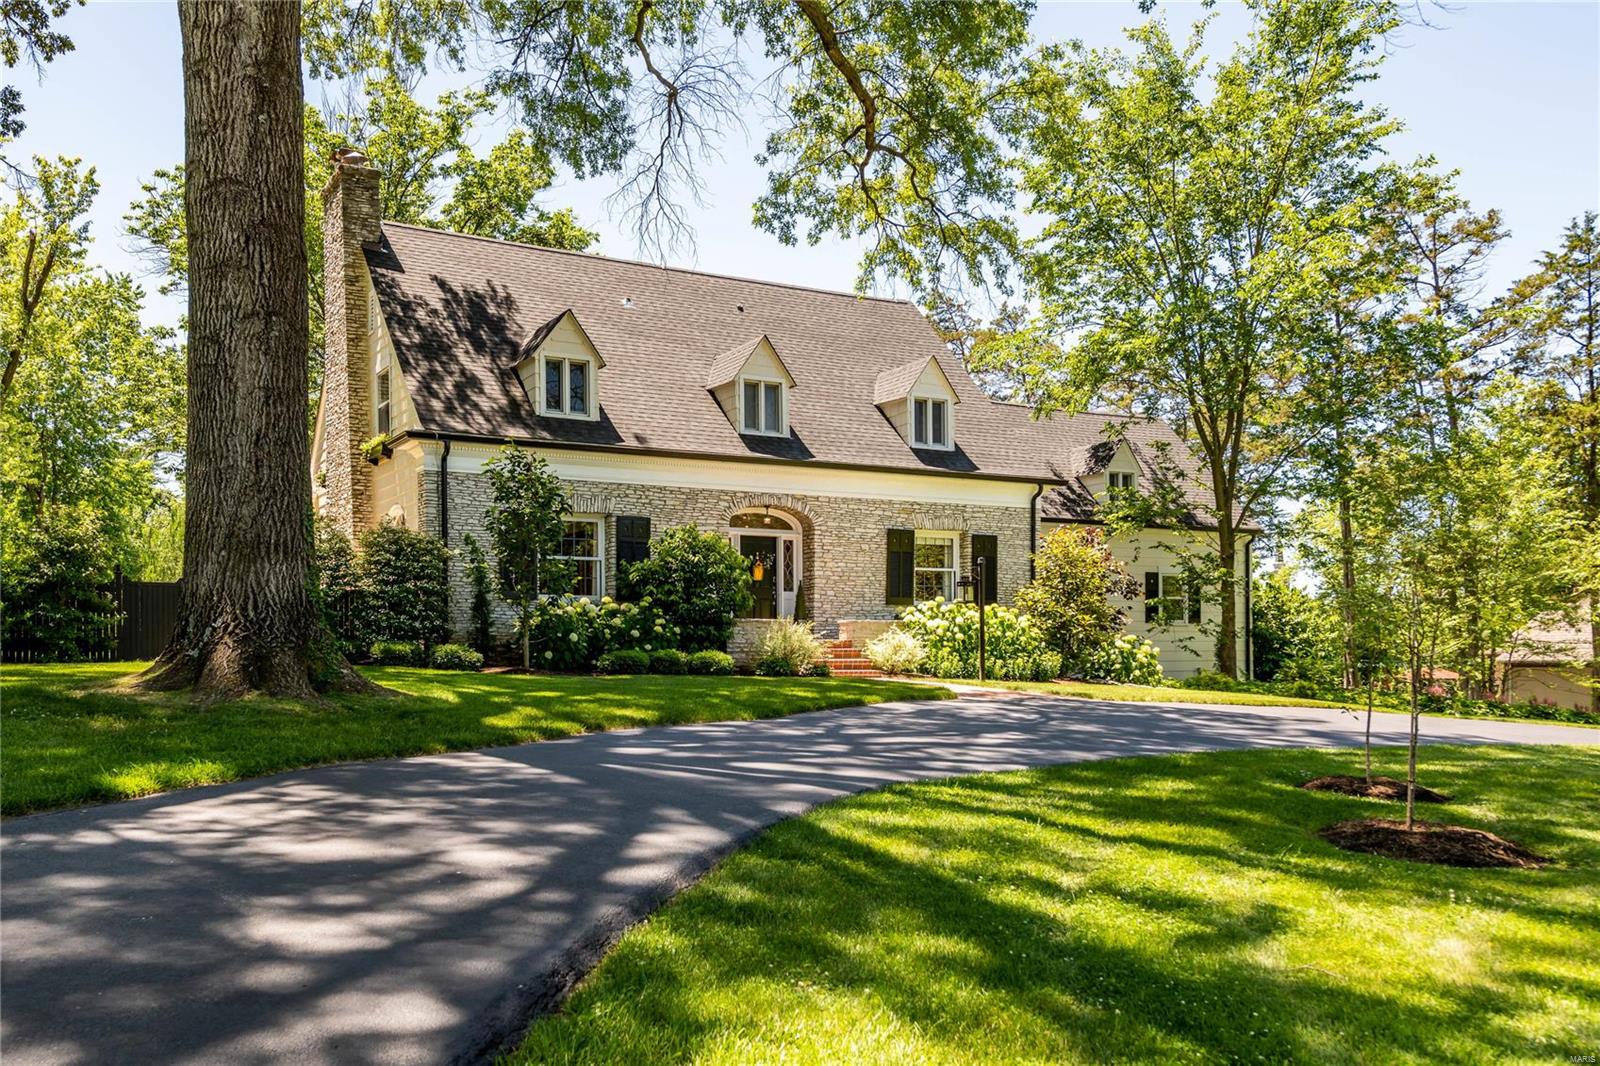
You will fall in love with this stylish Ladue home designed for entertaining- located on one of the most sought-after streets. Every detail of this totally updated house will delight you from the chic interior design to the gracious features like leaded glass French doors & windows.  Spacious living room with fireplace & an adjoining sunroom with French doors that lead to the terrace. The dining room is open to the kitchen for modern living. The kitchen is graced with a La Cornue gas range with custom hood, marble & wood counters, breakfast area, Subzero fridge & 2 dishwashers. Guest bedroom with full bath on the main level. The master bedroom has 4 closets, fireplace & updated bathroom. 2nd floor laundry room. 4-year old saltwater pool with cool deck & a cabana with fireplace. Outdoor BBQ with gas & charcoal grills. Plenty of backyard space for recreation. Lower level with half bath, kitchenette, walkout & plenty of storage. Oversized 2-car garage.
#20040112

Ladue

34 Clermont Lane

5 Beds

3 Baths

5,269 Sq.Ft.

$1,495,000

MLS#: 20040112
You will fall in love with this custom Hennessey-built 9 year old Ladue home. With 4 bedrooms, 3 full baths, 2 half baths & over 4,800 square feet of living space, this home speaks to today's luxury buyer. Find many unique finishes, including some Old World European hand finishes & wide plank floor. The brick exterior incorporates a hand, whitewashed finish, extensive stone work, real board & batten shutters & wrought iron hardware. Inside, find a 2-story entry with limestone floors & a formal Living Room with a wood-burning fireplace. The Great Room features a vaulted ceiling with exposed beams & a stone wood-burning fireplace. The open kitchen has an oversized island, granite counters, custom cabinets & a 6-burner gas stove. Laundry room off of kitchen. The main floor master suite has high ceilings, 2 walk-in closets & a luxurious bath with an indoor & outdoor shower! There are 3 bedrooms upstairs with 2 full baths plus a loft space. Recreation room above the 3-car garage. Additional Rooms: Mud Room
#15054383

Ladue

7 Danfield Road

4 Beds

3 Baths

4,897 Sq.Ft.

$1,495,000

MLS#: 15054383
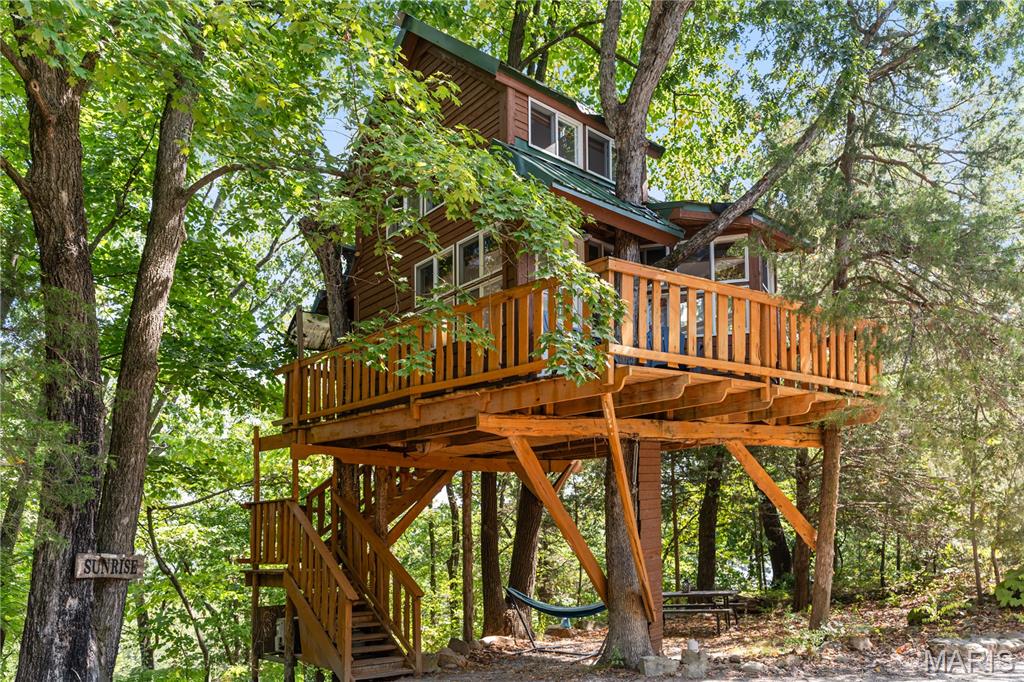
Investors looking for a proven hospitality property in Missouri wine country will not want to miss this one. For the past ten years, this business has delivered consistent five-star reviews, repeat
guests, and strong income, grossing over $200,000 annually. The offering includes three
custom-built treehouses, one cabin, a studio apartment, and an event venue with a full
commercial kitchen. Situated on 5.02 acres just minutes from downtown Hermann, the
property combines accessibility with privacy and has capacity for expansion with its oversized septic system. This is a rare chance to acquire an established short-term rental and event venue in one of Missouri’s most visited tourism market.
#25062418

Hermann

1185 Highway H

None Beds

None Baths

3,667 Sq.Ft.

$1,495,000

MLS#: 25062418
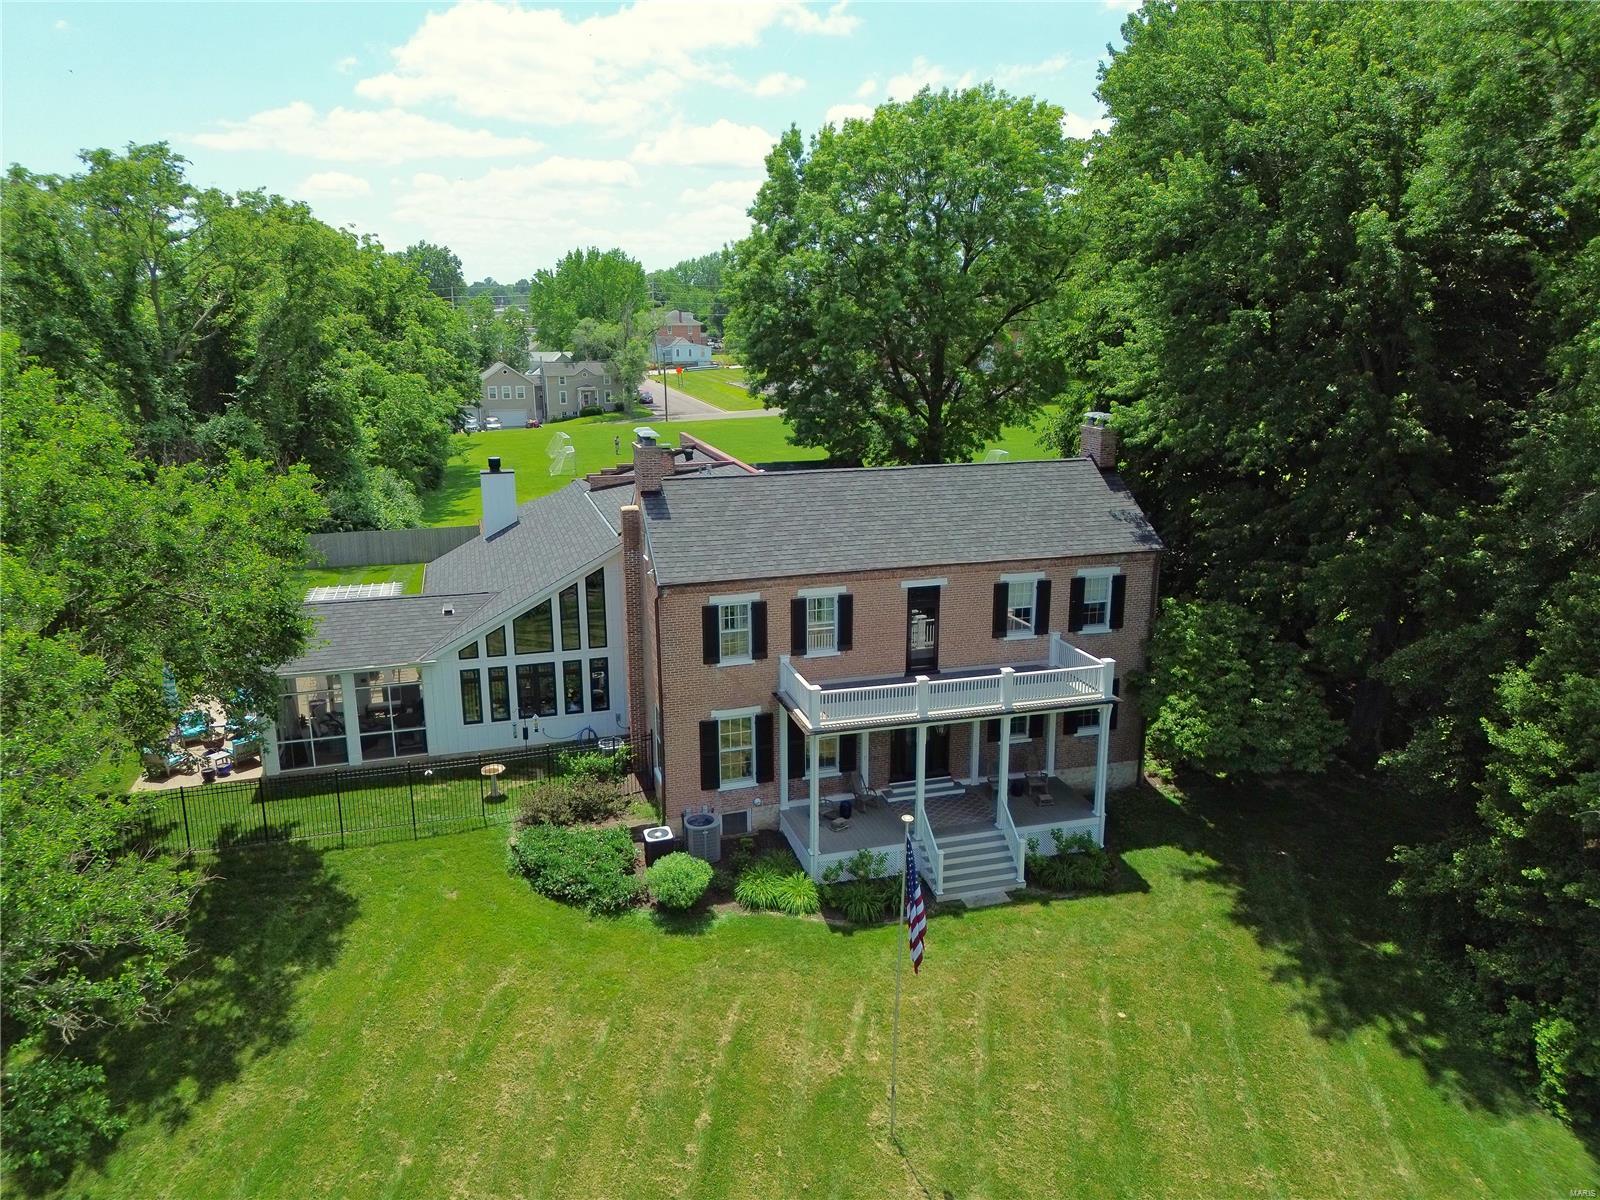
Welcome to the Estate of Lucinda Owens, the founder of Washington MO! Featuring a Missouri River View, this stunning property was built in 1838 on 1.3 acres. Boasting a perfect blend of classic architecture & modern updates, the Grand Entry Foyer leads you to either the Library w/ a fireplace & built-in bookshelves to the left or straight ahead to the dining room, which is perfect for entertaining guests w/ seating for up to 12. The chef's dream kitchen is a true masterpiece, w/ granite countertops, Wolf/Subzero/Bosch, abundant cabinets, extras, & huge island with seating connecting to the hearth area & adjacent breakfast room. The parlor is perfect for relaxing after a long day or holiday gatherings. Upstairs offers a massive primary bedroom suite including a Luxury bathroom. Plus 2 additional bedrooms & charming hall bath. Offering 2 Front Porches, Large Patio, & Sunroom. 3-Car Garage. High Ceilings & Large glass windows offer breathtaking views of the beautifully landscaped grounds. Additional Rooms: Wine Cellar
#24054744

Washington

401 E Main Street

4 Beds

3 Baths

5,804 Sq.Ft.

$1,495,000

MLS#: 24054744
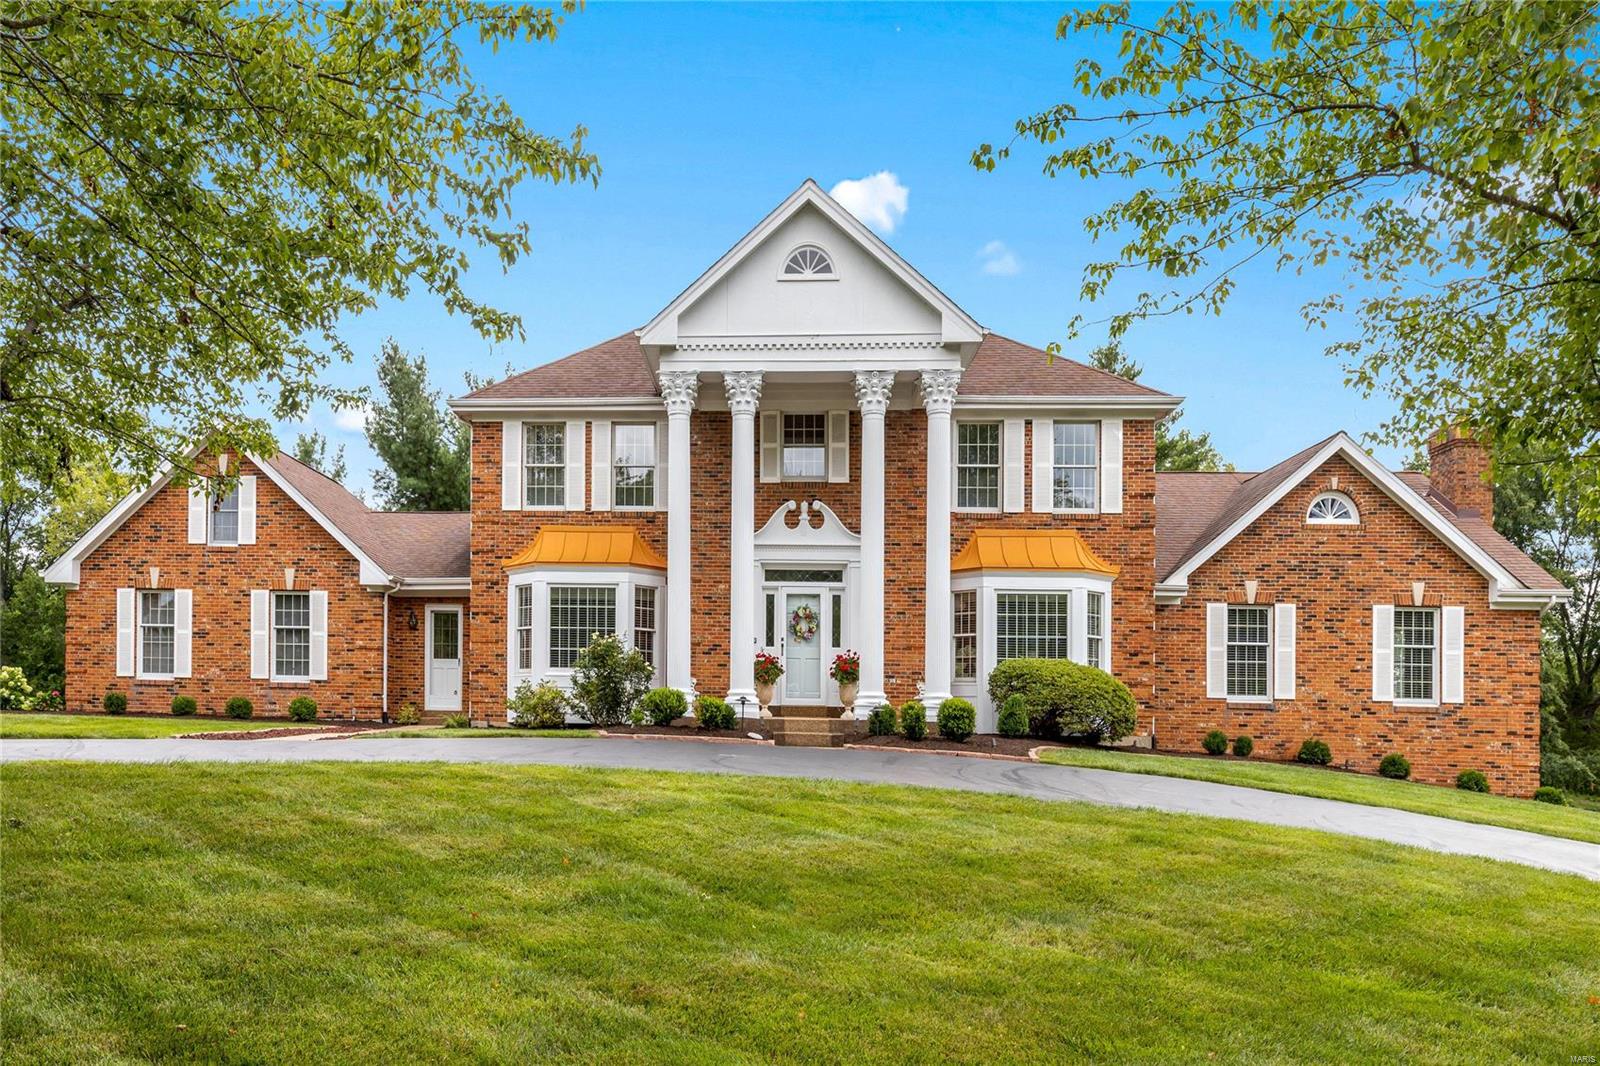
This stately full-brick Georgian Colonial features exceptional craftsmanship & distinctive architectural elements throughout including oak hardwoods, detailed trim work & palladian windows. Impressive 2-sty marble foyer leads to formal living & dining rooms with wide bay windows and step-down family room with wet bar, built-in bookcase, brick fireplace & French doors that open to deck & patio. Chef’s kitchen with granite countertops, maple cabinetry, Thermador appliances & 7’ center island adjoins light-filled breakfast room with convenient planning center. Spacious primary bedroom suite combines the enjoyment of a brick fireplace with customized walk-in closet & luxury bath. Front & rear staircases access 4 additional bedrooms & 2 Jack n’ Jill baths. Lower Level entertainment space includes recreation room & game room plus office, flex room, 2nd kitchen & 2 full baths. Situated on a parklike 1+-acre cul-de-sac lot with deck, patio & pool with spa surrounded by landscaped gardens.
#24047560

Town and Country

1144 Chatsworth Place Drive

5 Beds

4 Baths

7,276 Sq.Ft.

$1,495,000

MLS#: 24047560
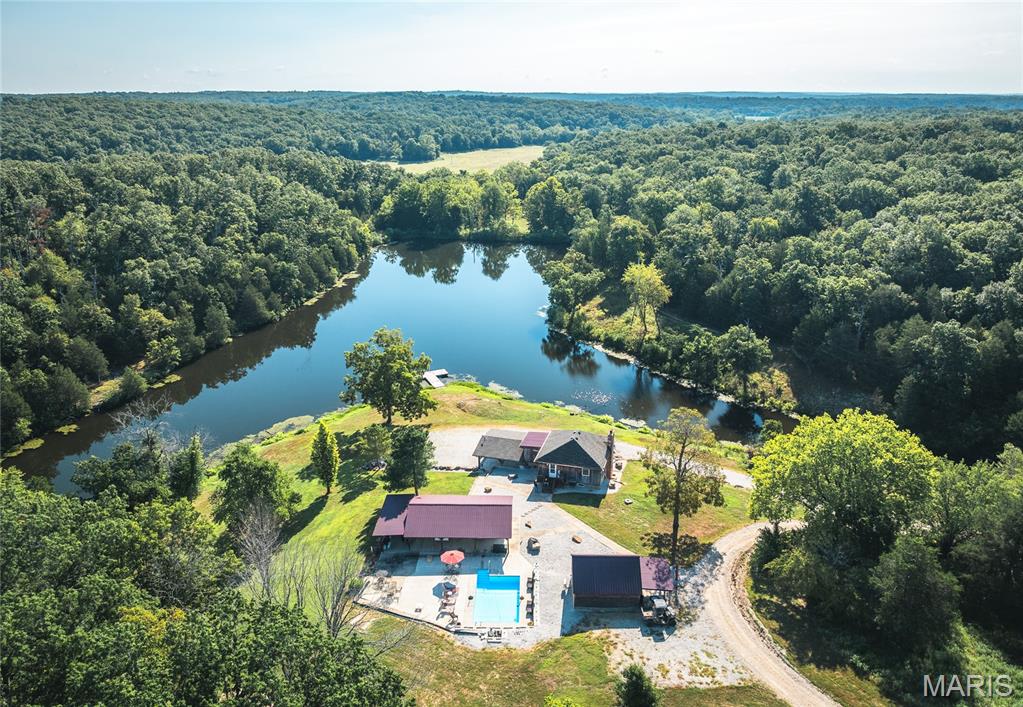
Escape to your own private retreat in southwest Gasconade County where this stunning property offers the perfect combination of comfort, adventure, and natural beauty. This 180+/- acre property boasts the perfect mix of pasture and timber. The fully furnished cabin serves as the centerpiece, with three bedrooms, one and a half baths, and a fireplace ideal for gathering after an evening spent in the tree stand. Step out onto the covered porch to view the 4.5+/-acre stocked lake to the east of the cabin to catch the morning sunrise. Adjacent to the main cabin, a covered outdoor recreation area invites endless entertainment with a mounted TV, ample seating for friends and family, a full bar for mixing up your favorite drinks, and an in-ground pool for refreshing dips under the sun. For the avid outdoorsman, a separate small cabin functions as a dedicated hunting locker room to store your gear. Miles of established trails wind through the property, leading to four additional ponds and finally crossing Brush Creek as you enter the large field on the northeast corner of the tract. Hunting enthusiasts will appreciate the two included box blinds and the farm's prime habitat teeming with wildlife. The farm is a food plotter’s dream with over 40 acres of open ground broken into multiple secluded fields creating ample hunting opportunities regardless of the wind. Ample covered storage space ensures all your tools, equipment, and gear are neatly organized and protected.
#25055892

Bland

1419 Jasper Spur Road

3 Beds

1 Baths

1,094 Sq.Ft.

$1,495,000

MLS#: 25055892
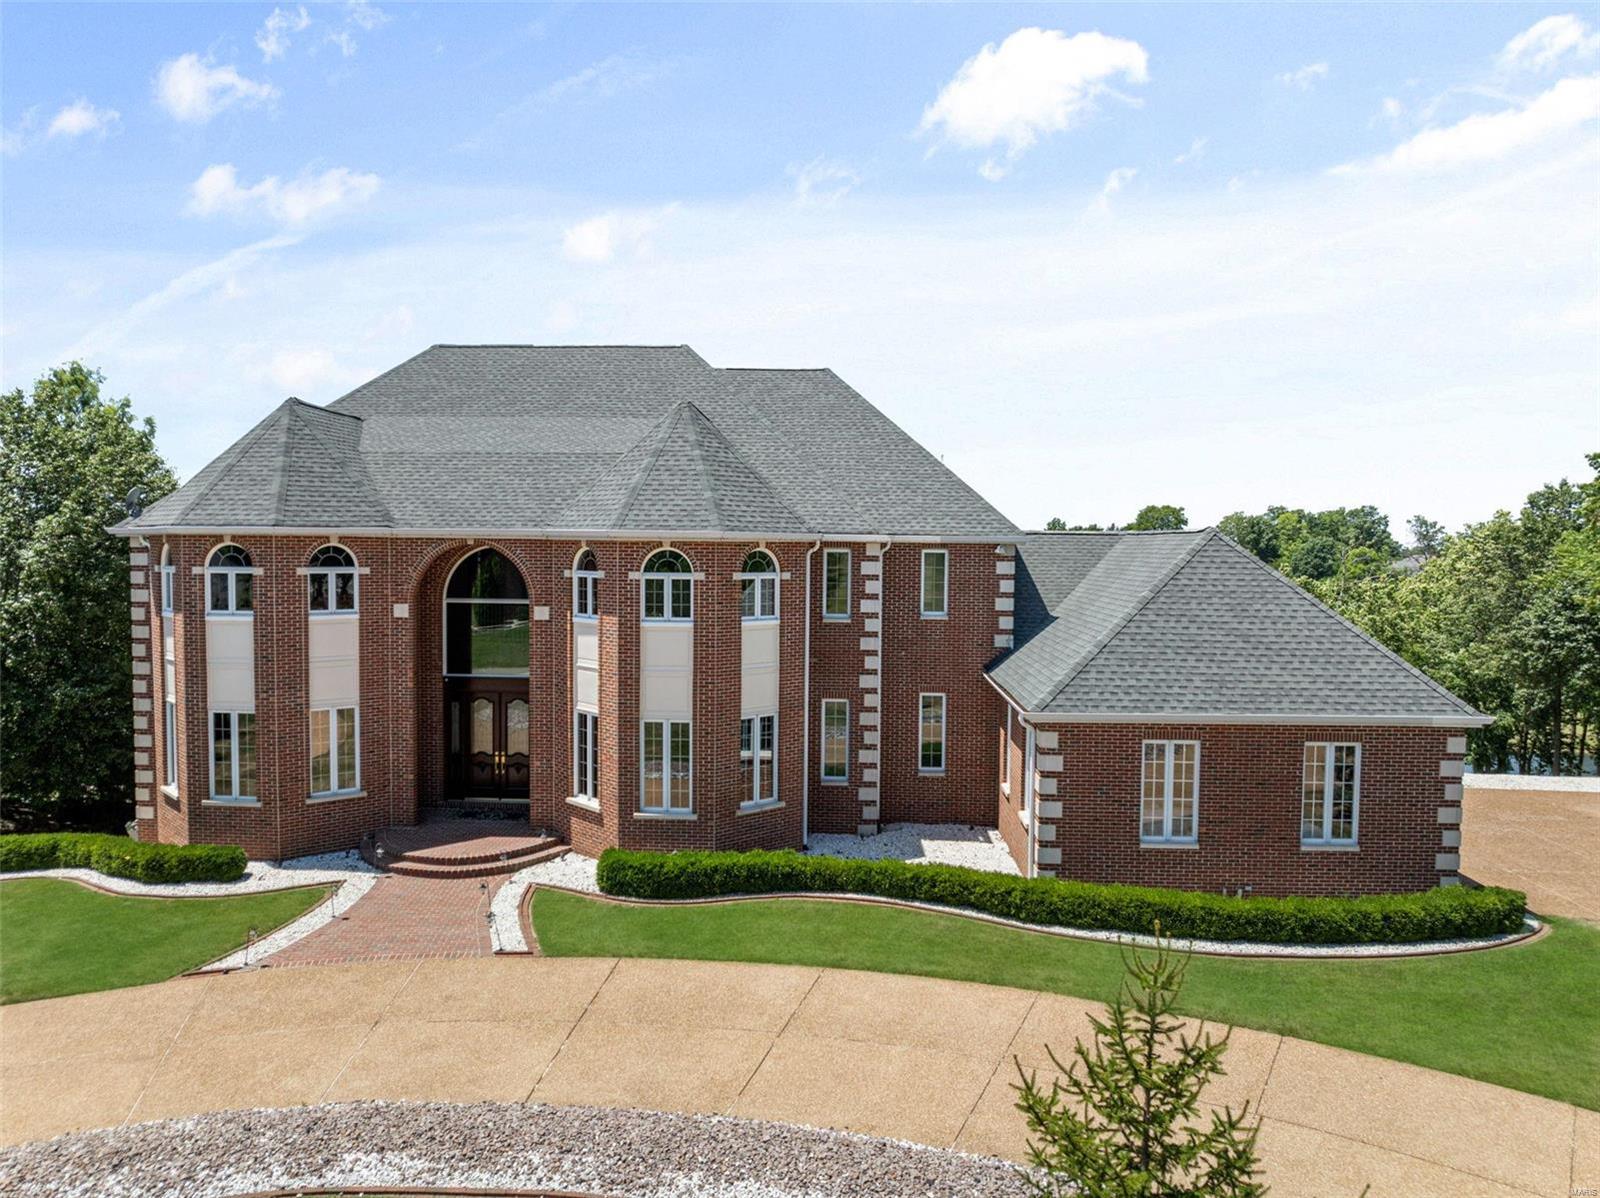
Nestled on a prime lot in Whitmoor, this custom-built home offers 8,000 Sqft of finished space. The home has extensive updates w/ meticulous attention to detail, featuring custom molding & trim. The main level showcases a designer-updated, kitchen with quartz countertops, new fixtures, & all new Thermador luxury appliances. The oversized island in the kitchen seamlessly flows into the great room, which is adorned w/ a wood-beamed ceiling & golf course views. The large dining room w/ new hardwood floors & fresh paint, is accessible through the wet bar. A richly paneled study adds a touch of sophistication on the main level. Upstairs, the primary suite impresses w/ coffered ceilings, ample natural light, a spacious bath w/ a double vanity, jetted tub, separate shower, & a custom walk-in closet. The walk-out basement features a home theater, wet bar, large workout room w/ suspended flooring, steam shower, & sauna. The backyard allows a new owner to dream big w/ endless possibilities! Additional Rooms: Sun Room
#24040289

Weldon Spring

737 Hillenkamp Drive

7 Beds

5 Baths

8,000 Sq.Ft.

$1,495,000

MLS#: 24040289
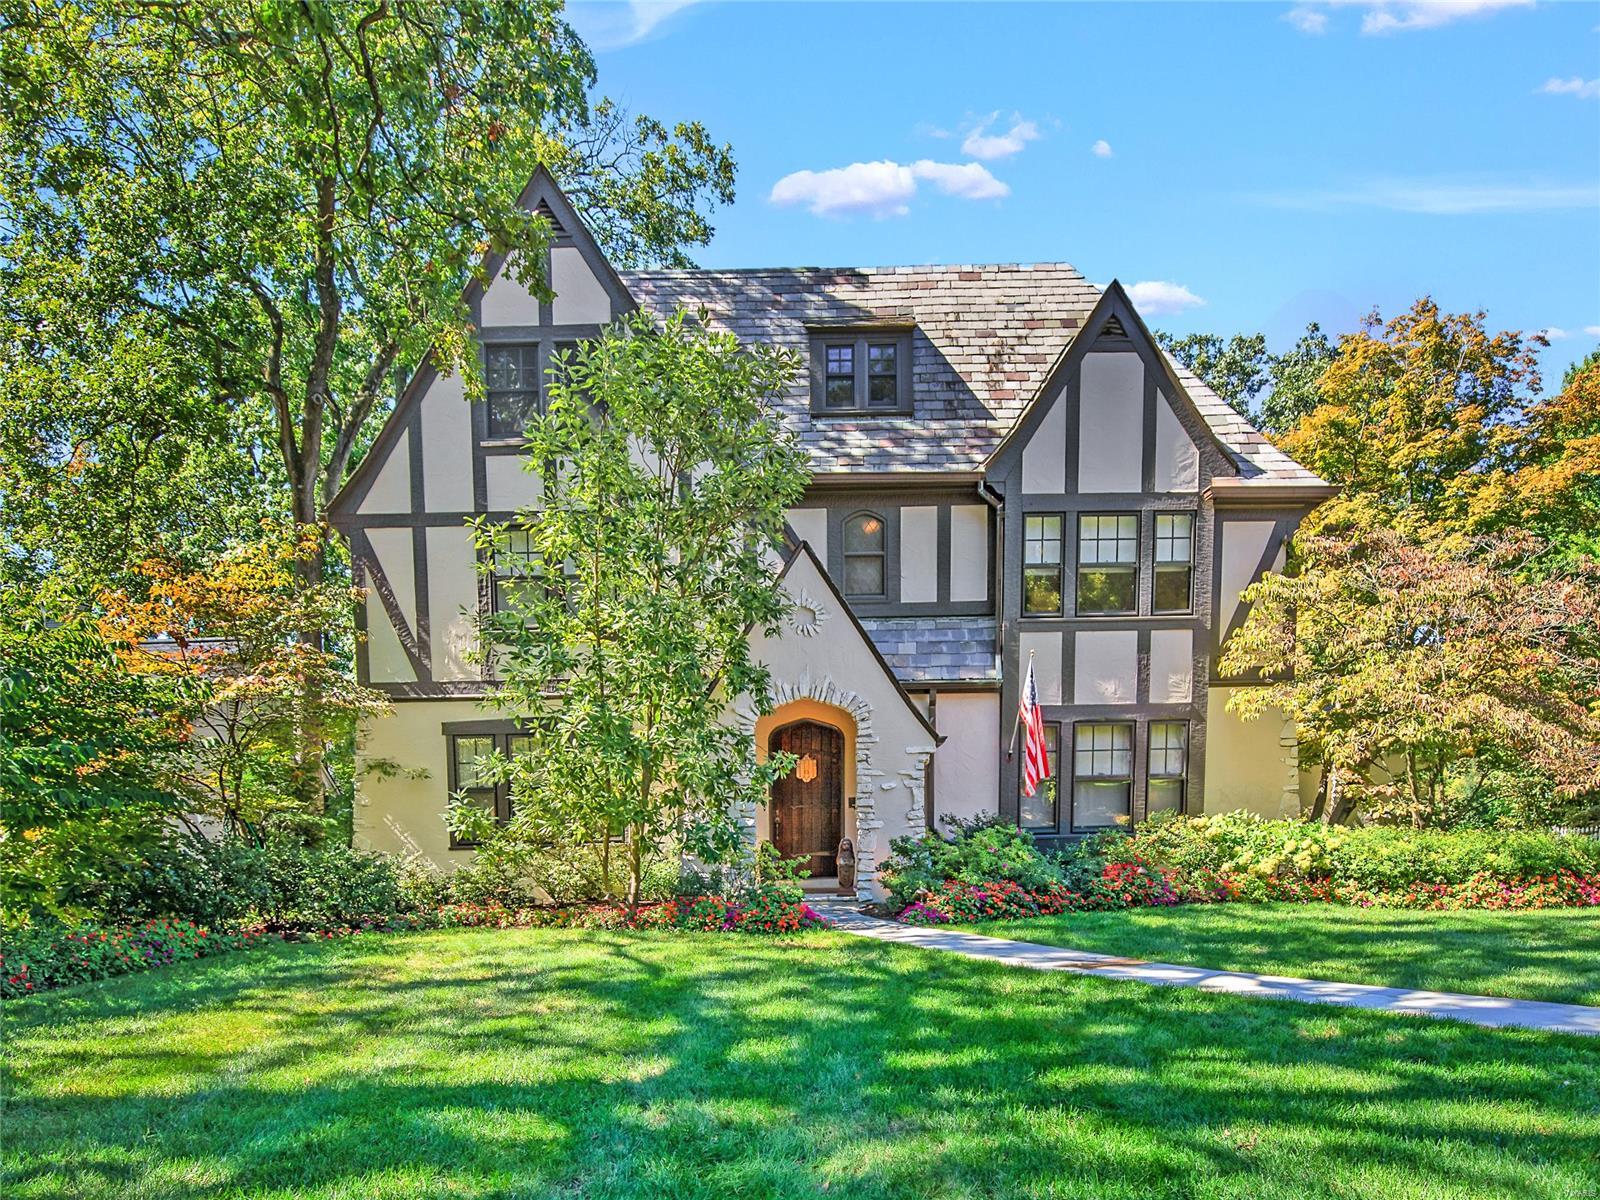
As you approach this charming Tudor home in Sherwood Forest, you feel a sense of enchantment. There are not enough words to describe the interior. This home has been tastefully & thoughtfully updated with fine finishes, blending traditional charm with a modern, chic vibe. Stepping into the foyer, you are greeted by hardwood floors & sun drenched windows that cast a soft light on the elegant living room & dining room. Chef's kitchen overlooks the step down great room with cathedral ceiling, huge windows & easy access to the outdoors. Hearth room with views of gorgeous screened porch. Butlers pantry & laundry room add convenience.  Grand staircase leads upstairs, to find a spa-like primary ensuite, well-appointed bedrooms, one ensuite, hall bath & second laundry. The custom finish third floor boasts a vaulted ceiling, bath & plenty of storage. Lush, landscaping encompasses flagstone patio creating a private sanctuary. Rare find attached two car garage. Meticulously maintained.  Special!
#22063272

Webster Groves

453 Yorkshire Place

5 Beds

4 Baths

4,835 Sq.Ft.

$1,495,000

MLS#: 22063272
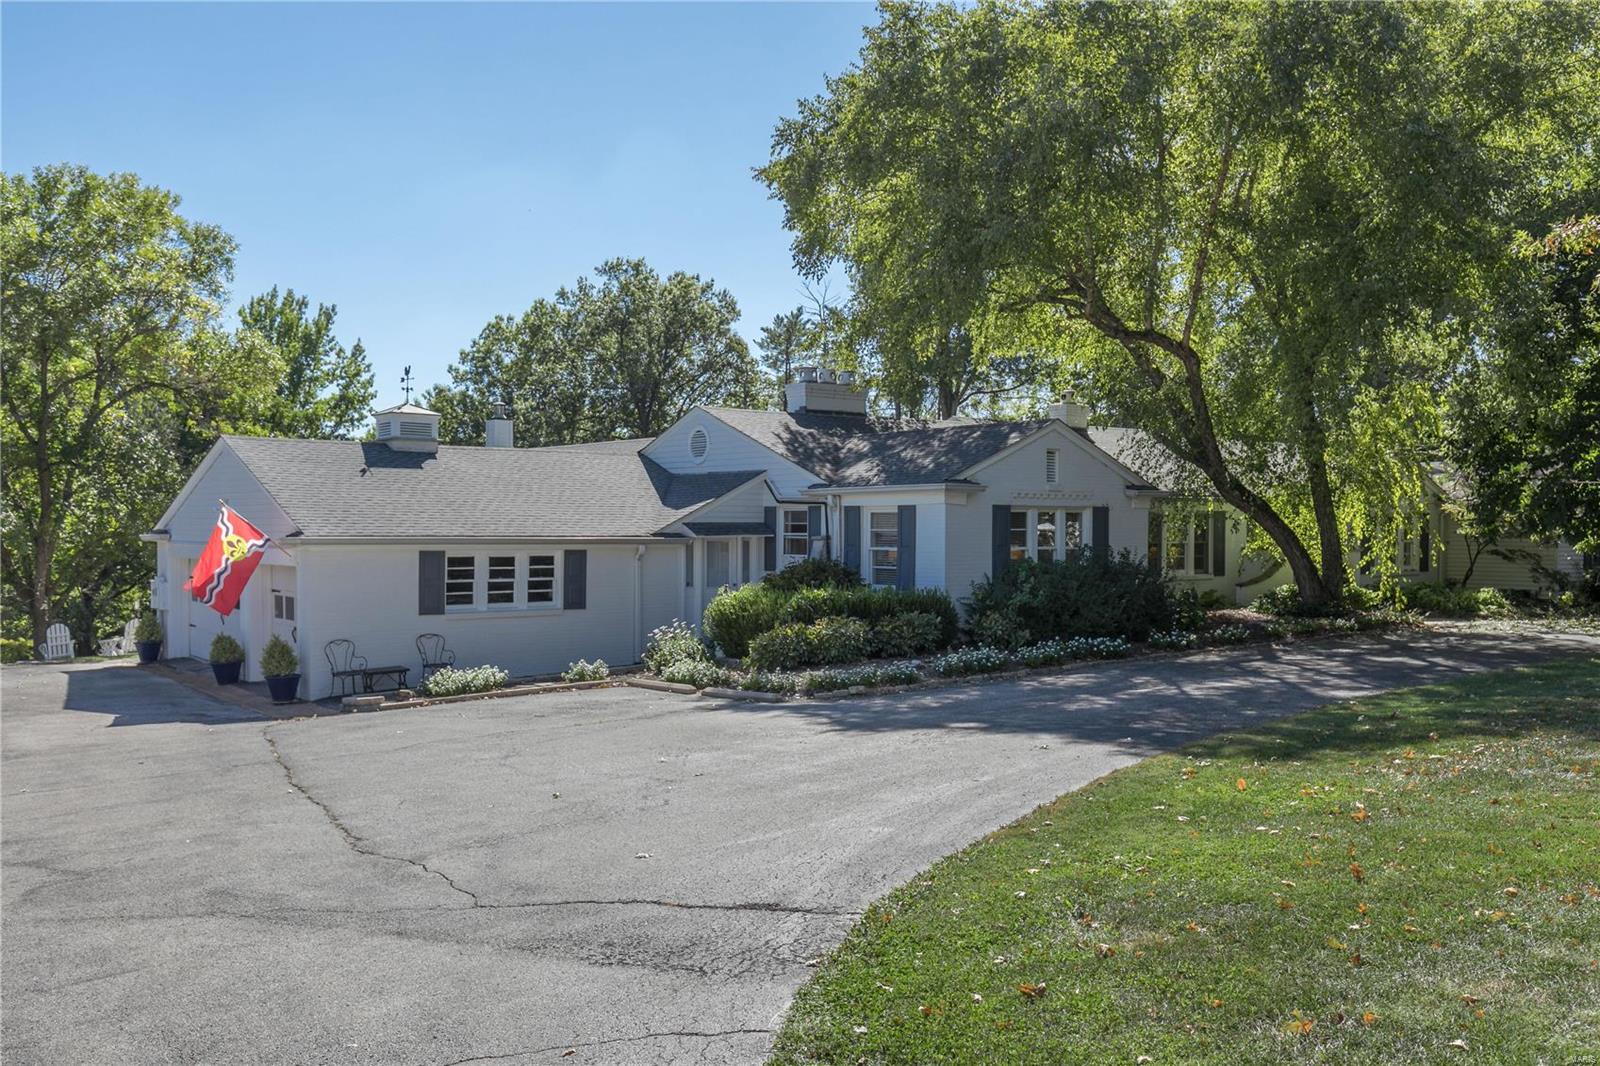
This charming five bedroom, 3 1/2 bath updated home is ideally situated on a beautiful  3+ acre lot backing up to woods creating a serene, park-like setting. Beautiful architectural detailing throughout includes custom millwork, gleaming hardwood floors, built-in bookcases, fireplace mantels and large windows creating a light,bright interior. Multiple updates include an amazing kitchen with Viking range,double ovens, Subzero refrigerator, Bosch dishwasher, granite countertops, custom cabinetry, breakfast bar, center island with sink and adjoining family room with vaulted ceiling,wood burning stove and large windows overlooking the spacious deck and inground pool. The master bed suite, with direct access to the deck and pool area,includes a large updated bathroom w separate shower and soaking tub. Four additional bedrooms and two additional full baths and one half bath. This is the perfect home for entertaining family and friends and has been sensitively updated and lovingly cared for. Additional Rooms: Mud Room
#23013718

Town and Country

16 Brookwood Road

5 Beds

3 Baths

4,605 Sq.Ft.

$1,495,000

MLS#: 23013718

* Listings identified with the FMLS IDX logo come from FMLS and are held by brokerage firms other than the owner of this website. The listing brokerage is identified in any listing details. Information is deemed reliable but is not guaranteed. If you believe any FMLS listing contains material that infringes your copyrighted work please click here to review our DMCA policy and learn how to submit a takedown request. © 2024. First Multiple Listing Service, Inc.

Categories

Homes Tailored to Your Lifestyle

Buyers Guide

Buying a home is one of the most exciting milestones of your life.

View more

Sellers Guide

Putting your home on the market can be a stressful process, especially when you don’t know what to expect.

View more

Market report

With just a few clicks, you'll gain instant access to valuable insights about the real estate market, including trends, property values, and community analytics.

View more

Home value

Unlike automated valuations, our hands-on review will provide a comprehensive opinion of your home’s value while considering important interior elements and other location intangible factors that machine algorithms so often miss.

View more

Buyers resources

Guides on financing, inspections, and choosing the right Realtor for a smooth home purchase.

Sellers resources

Practical tips on staging, pricing, and preparing your home to attract buyers and maximize your sale.

 - property

Send a message

Message successfully sent.

Preferred Agent

Reason for contacting?

I agree to receive email communication and understand I can unsubscribe at any time.

I agree to be contacted by Realhub DEV via call, email, and text for real estate services. To opt out, you can reply 'stop' at any time or reply 'help' for assistance. You can also click the unsubscribe link in the emails. Message and data rates may apply. Message frequency may vary. Privacy Policy

Sign In Sign Out

Virtual Assistant

Would you like to take the next step with this property? We can help you schedule a showing or virtual tour, or send you more details.

Yes, I would like more information.

Thank You for Your Reply, One of Our Agents will contact you as soon as possible

No, maybe later.

Thank you, you can always contact me via email, phone number or through the contact form.

Realhub AI

Lucy - Your AI-Powered Realtor

Update Your Temporary Password

Personalize your search

Enter your email and we'll notify you immediately when new listings match what you're looking for.

or enter email address

Already have an account ? Login here

Continue your home search

I agree to receive communications and understand I can unsubscribe at any time.

I agree to be contacted by Realhub DEV via call, email, and text for real estate services. To opt out, you can reply 'stop' at any time or reply 'help' for assistance. You can also click the unsubscribe link in the emails. Message and data rates may apply. Message frequency may vary. Privacy Policy

Already have an account ? Login here

We use cookies

We use cookies primarily for analytics to enhance your experience. By accepting, you agree to our use of these cookies. You can manage your preferences or learn more about our cookies policy.