Thinking of selling?

Blue Sapphireline

Browse Properties
  • Nearby me

Popular Features

Community Features

Association

Property Features

Waterfront

View

Exterior Features

Interior Features

Style

E-Alert name

Properties

10000 properties match your criteria

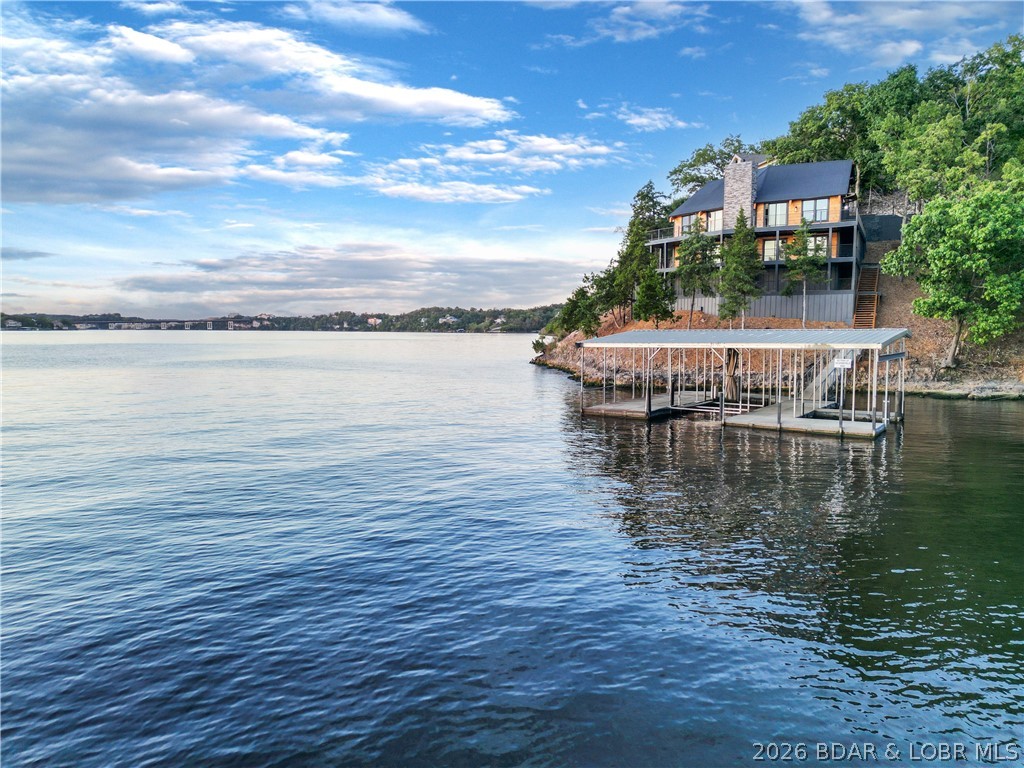
Experience lake living like never before at 1479 Cedar Village — a one-of-a-kind retreat that perfectly blends modern luxury with the beauty of the Ozarks. This home has been completely transformed from the ground up, offering 4 spacious bedrooms, 4.5 baths, and over 2,000 sq ft of deck space to take in those jaw-dropping 8-mile lake views of the main channel. Inside, you’ll find a warm and inviting layout with custom cabinetry, beautiful quartz countertops, and grotto-style showers that add a touch of luxury. The wraparound decks and large entertainment area are made for gathering with friends and family — whether it’s morning coffee with the sunrise or evening sunsets over the water. Plus, there’s plenty of parking for guests, and the thoughtful design makes hosting effortless. Being tucked right in the heart of Osage Beach, you’re just minutes from all the best restaurants, shopping, and lake fun, yet the setting feels peaceful and private. Whether you’re looking for a full-time home or the ultimate getaway, this property offers the perfect mix of comfort, style, and lakefront magic.
#3585097

Osage Beach

1479 Cedar Village Road

4 Beds

4 Baths

3,421 Sq.Ft.

$1,499,000

MLS#: 3585097
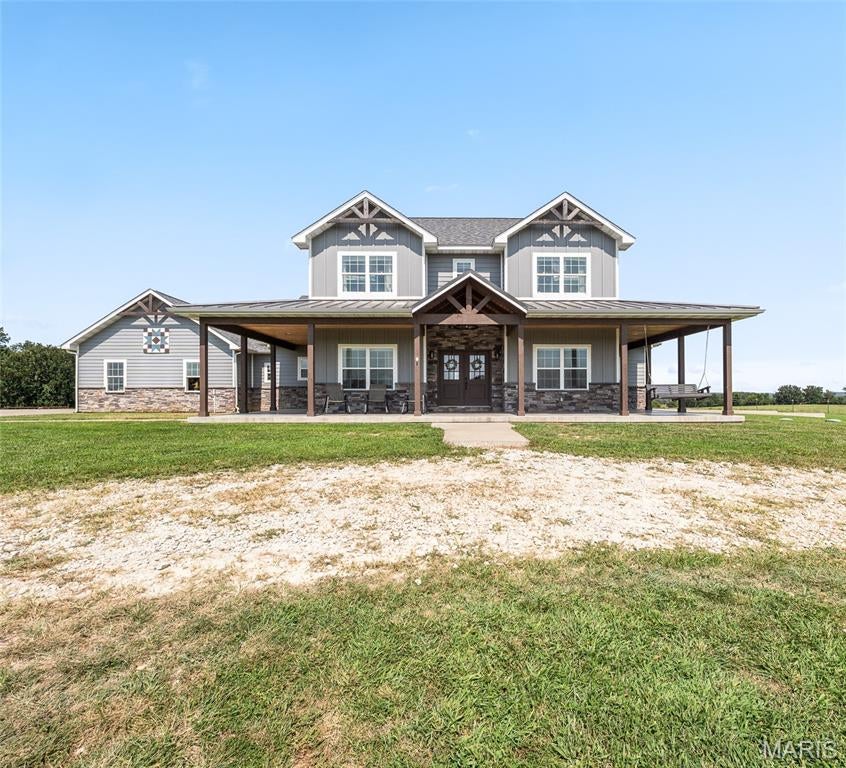
STUNNING ESTATE PROPERTY ON APPROXIMATELY 79 ACRES! Just minutes from the vast amenities Rolla offers, this exceptional property boasts the perfect blend of luxury, privacy, income potential, and breathtaking Missouri hilltop views. The estate includes a luxurious 5-bedroom, 5-bathroom main home, the original farmhouse currently used as a rental, fenced pastures, multiple ponds, a creek, barn, and several outbuildings. The impressive main residence welcomes you through grand double doors into a spacious interior featuring luxury vinyl plank flooring, soaring cathedral ceilings, and an inviting gas fireplace accented with stone and shiplap. The open-concept design creates an effortless flow between the spacious living area, dining area, and stunning eat-in kitchen. The kitchen is highlighted by elegant quartz countertops, stainless steel appliances, a pot filler above the range, and a cleverly designed hidden walk-in pantry. A balcony overlooking the living area adds an impressive architectural touch. The spacious primary suite offers a walk-in closet and private bath featuring dual vanities and a beautifully tiled shower. Additional highlights include four more bedrooms, four additional bathrooms, a dedicated office, and an unfinished basement offering excellent potential for future expansion. Adding exceptional versatility and income potential, the charming original farmhouse is currently utilized as a rental and offers 4 bedrooms and 1 bathroom, along with its own private well and septic system. Outside, the possibilities are endless with approximately 79 acres of fenced pasture, multiple ponds, a creek, barn, outbuildings, and picturesque Missouri hilltop views. A truly remarkable property offering luxury living, recreational opportunities, agricultural potential, and additional income—all just minutes from town. 
Duplicate Listing - MLS # 26051348
#26050914

Rolla

11703, 11655 State Route F

5 Beds

5 Baths

3,194 Sq.Ft.

$1,499,000

MLS#: 26050914
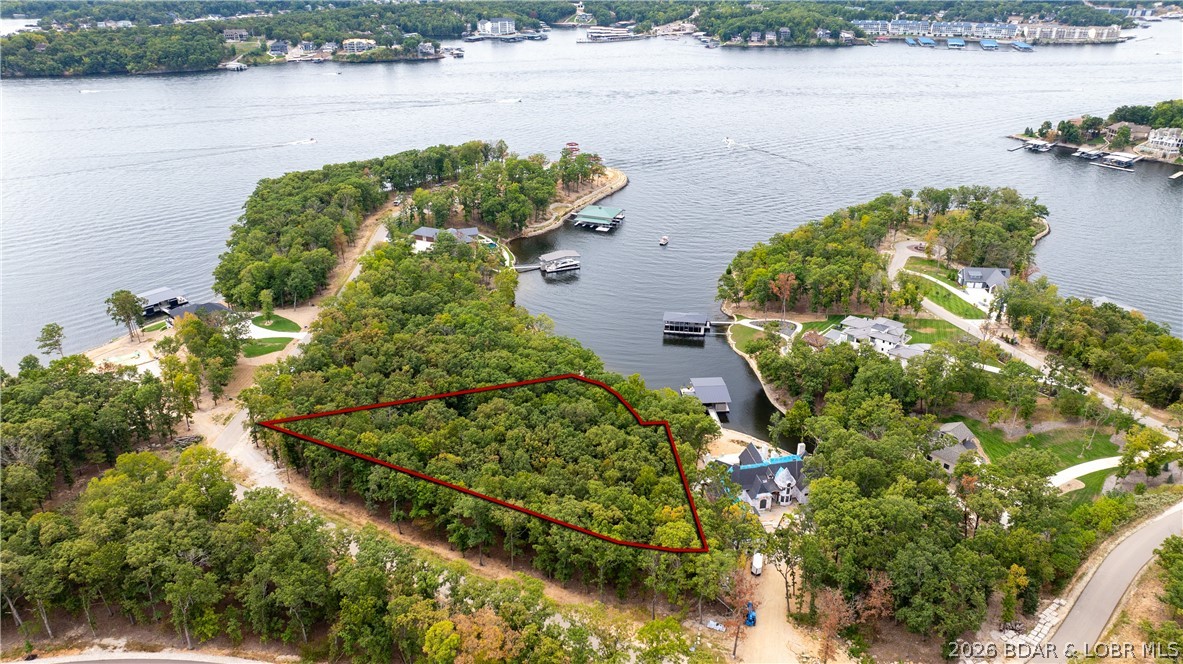
Offering almost 5 acres and 421' of shoreline, this double lot in the most prestigious area of The Villages is the Perfect spot to build your dream home! Unmatched privacy, huge building site along with protected dock envelope, the gentle topography makes this desirable for any style of home. Multi-million dollar homes are being built all around this spectacular setting. Everything you need is just across the community bridge. Only minutes from fun activities on Bagnell Dam, multiple groceries stores, shops, restaurants and medical facilities by land offers convenient living. Hop in the boat and you can be at multiple water entertainment complexes including Dog Days, Redhead Yacht Club, Backwater Jacks and for that fine dining experience check out the Reserve! Combine this with the adjacent lot 457 (MLS 3587264) and you have a place to build your lake masterpiece!
#3587265

Sunrise Beach

Lots 455 & 456 East Villages Estate Road

None Beds

None Baths

4.76 acres

$1,499,000

MLS#: 3587265
Price reduced
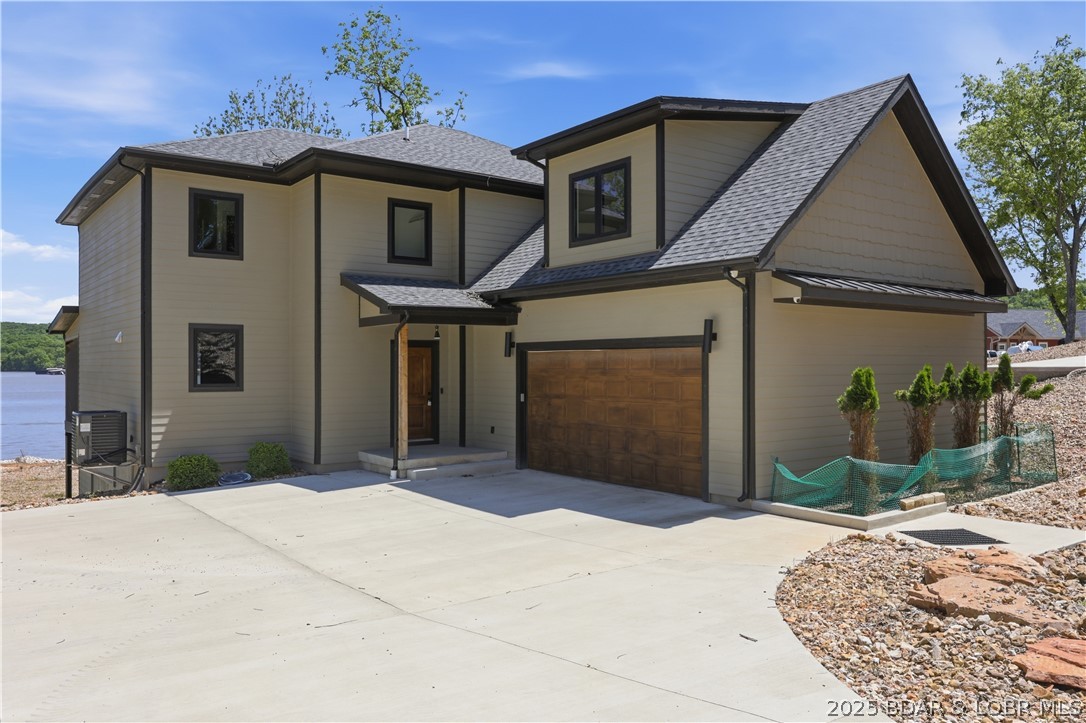
NEW PRICE!   New Construction with Dock! Spectacular Views from the covered deck! Just in time for Summer on the lake!  Custom-built three-story home offers over 4,000 sq. ft. of living space, featuring 5 bedrooms with an additional non conforming room could be used as a bedroom and 4.5 baths designed with comfort and style in mind. The main level is perfect for everyday living, showcasing a chef’s kitchen with quartz countertops, dual ovens, a walk-in pantry, and an oversized island that makes entertaining a breeze. Take in the gorgeous lake views from your screened-in deck, or head downstairs to the spacious second living area complete with a wet bar, all walking out to a stamped concrete patio and a wide-open lake yard—perfect for fire pits, games, and gatherings. With a two-car garage and plenty of room for family and friends, this home has it all. From high-end finishes to thoughtful design. Dock has 2 boat slips, 2 covered wave runner slips, 2 storage sheds, Water steps, electrical and lights. Huge covered seating area and large open swim area, Home is not in a flood plain. Fema letter in supplements states that.
#3580747

Climax Springs

59 Lakeway Lane

5 Beds

4 Baths

4,100 Sq.Ft.

$1,499,000

MLS#: 3580747
New on site 3 days ago
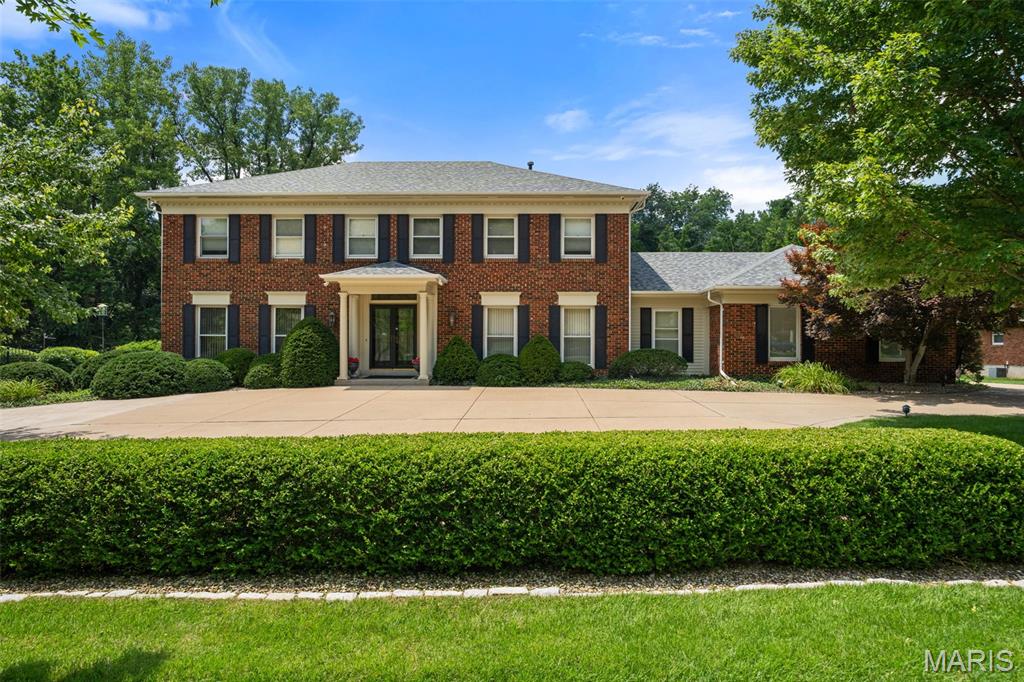
*Showings begin by appointment Fri. Sept. 18* Nestled in one of Creve Coeur's most desirable neighborhoods and located within the award-winning Ladue School District, this beautifully updated home offers the perfect blend of timeless elegance and modern living. Ideally situated just minutes from premier hospitals, highways, upscale shopping, and dining, the location is second to none. Filled with natural light, this move-in-ready home features 4 spacious bedrooms and 4 full baths/2 half baths, with thoughtful updates throughout. The heart of the home is the stunning, updated kitchen that flows effortlessly into inviting living spaces, including a spacious family room, elegant living room with wet bar, fabulous sunroom, and screened porch—perfect for year-round entertaining and relaxing. The luxurious primary suite is a true retreat, complete with a private sitting room, two walk-in closets, and a renovated spa-inspired bath. Finished lower level boasts a large recreation room, full bath, and abundant storage. Step outside to your own private backyard oasis featuring a sparkling pool, putting green, and lush landscaping—ideal for entertaining or enjoying peaceful evenings at home. A 3-car garage completes this exceptional property. Offering an unbeatable combination of location, luxury, and lifestyle, this is a rare opportunity in one of St. Louis' most sought-after communities.
#26059242

Creve Coeur

233 Brooktrail Court

4 Beds

4 Baths

5,611 Sq.Ft.

$1,499,000

MLS#: 26059242
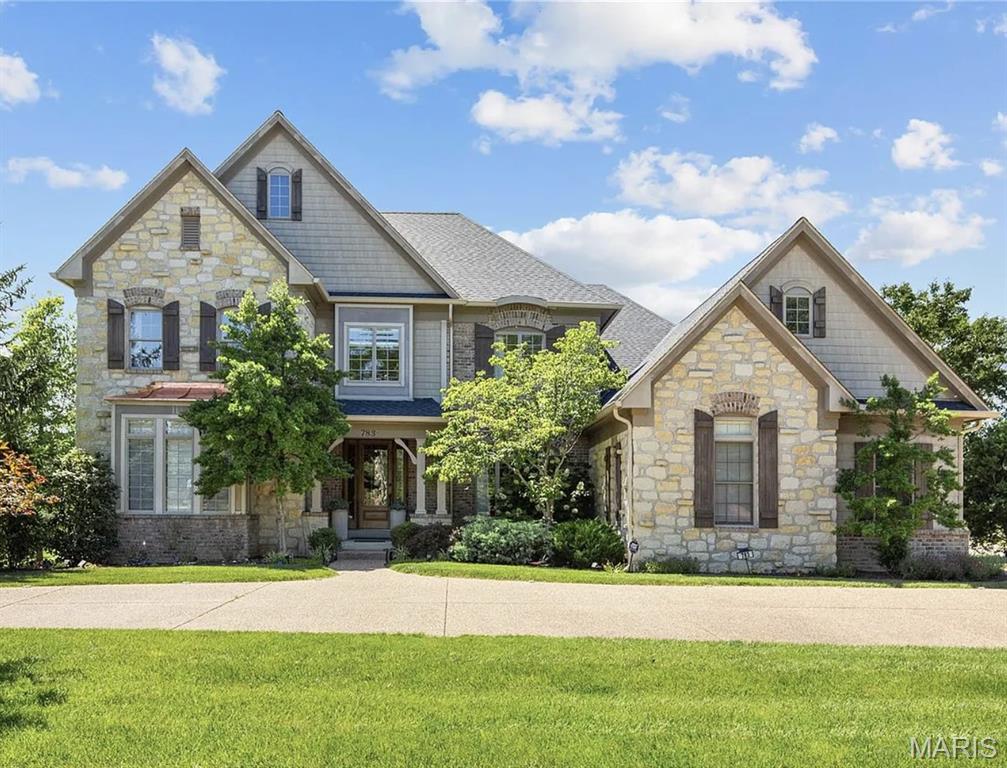
An impressive brick & stone elevation highlights the remarkable curb appeal of this spectacular 7079 sq ft 1.5 Sty. Exceptional craftsmanship and curated design elements including soaring ceilings, arched entryways, detailed trim work & oak hardwoods create effortless comfort and livability. The covered porch entrance with 8’ oak front door leads to welcoming foyer highlighted by dramatic flared staircase, private study with 8’ frosted glass double doors and formal dining room. A 12’ box beam ceiling, cast stone fireplace & expansive wall of windows set the tone for the stunning great room. Culinary enthusiasts will love the designer kitchen with custom white cabinetry, granite countertops, butler's pantry, 8’ center island & convenient planning center. The light-filled breakfast room and vaulted hearth room with wide arched entryway framed by architectural columns & stone fireplace provide an ideal gathering place. The spacious primary bedroom suite offers an appealing retreat with walk-in closet & beautifully appointed bath with jetted tub. Front & rear staircases access gallery landing surrounded by 3 additional bedrooms, 2 with Jack n' Jill bath, & hall full bath plus step-up bonus room. Lower Level entertainment space includes recreation room, game room, office & full bath. Situated on parklike 1.2-acre grounds with composite deck, hot tub deck, circular drive & 3-car garage.
#26049254

Creve Coeur

783 N Mason Road

4 Beds

4 Baths

7,079 Sq.Ft.

$1,499,000

MLS#: 26049254
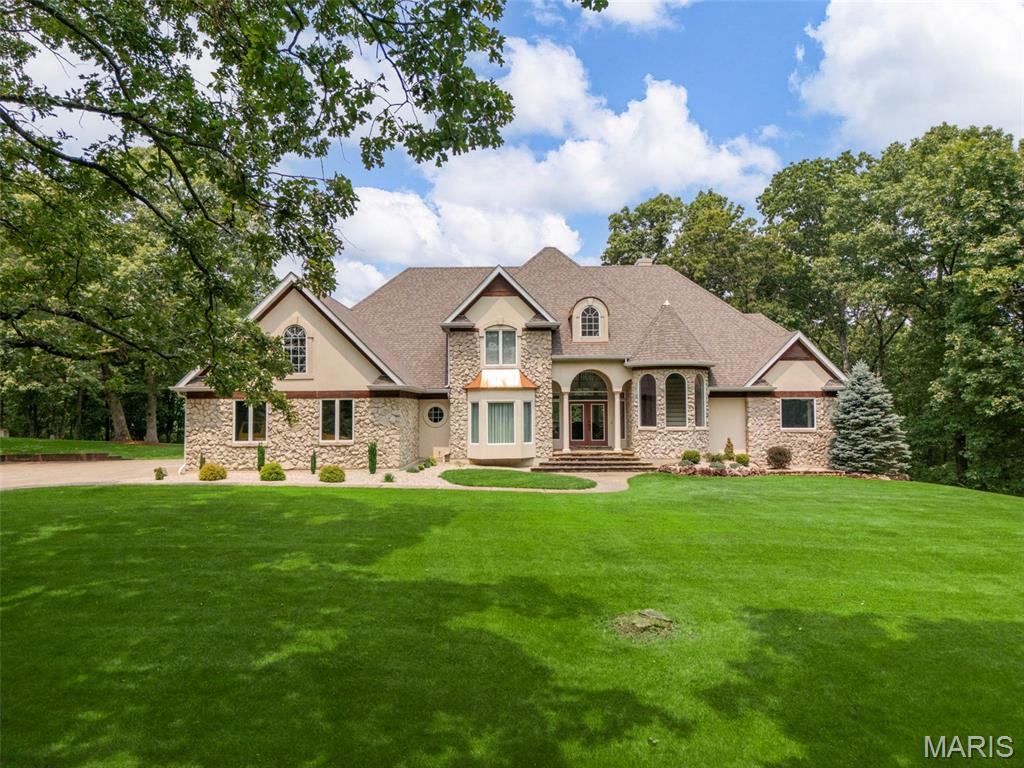
Discover the perfect blend of luxury, privacy, and outdoor living within this 18 acre custom built estate! Tucked into a wooded, park-like setting, this fabulous story and a half home overlooks your own 1.5-acre private lake, stocked for fishing and ready for paddle boarding and kayaking. This home features an inviting open floor plan centered around a soaring 2 story great room with an impressive window wall that fills the home with beautiful natural light. The elegant foyer greets you as you enter the home, the large kitchen overlooks the cozy hearth room and great room making entertaining and enjoying the views effortless. The main floor owner’s suite features a spacious luxury bath, private entrance to the deck and walk-in closets. The 2nd floor offers 3 more generously sized bedrooms a beautiful balcony overlooking the great room and 2 full baths. Enjoy evenings entertaining or relaxing on the expansive deck, perfectly positioned to take in sunsets over the water. The walkout lower level is designed for guests and recreation, complete with a 2nd kitchen, spacious rec area, bathroom & potential for a 5th bedroom. Car enthusiasts and hobbyists will love the convenience of the 2 car garage plus 40’ x 60’ insulated workshop which offers 3 more garage bays, 10' doors & concrete floors. All of this is less than 10 minutes from Hwy 70 & Hwy 61: offering peace and seclusion without sacrificing convenience. This is a rare opportunity to own a private lakefront retreat with room to live, work, and play! Must have lender preapproval. 
Virtual tour: https://vimeo.com/1176676298?share=copy&fl=cl&fe=ci
#26017392

Foristell

20 Dumont Court

4 Beds

4 Baths

5,386 Sq.Ft.

$1,499,000

MLS#: 26017392
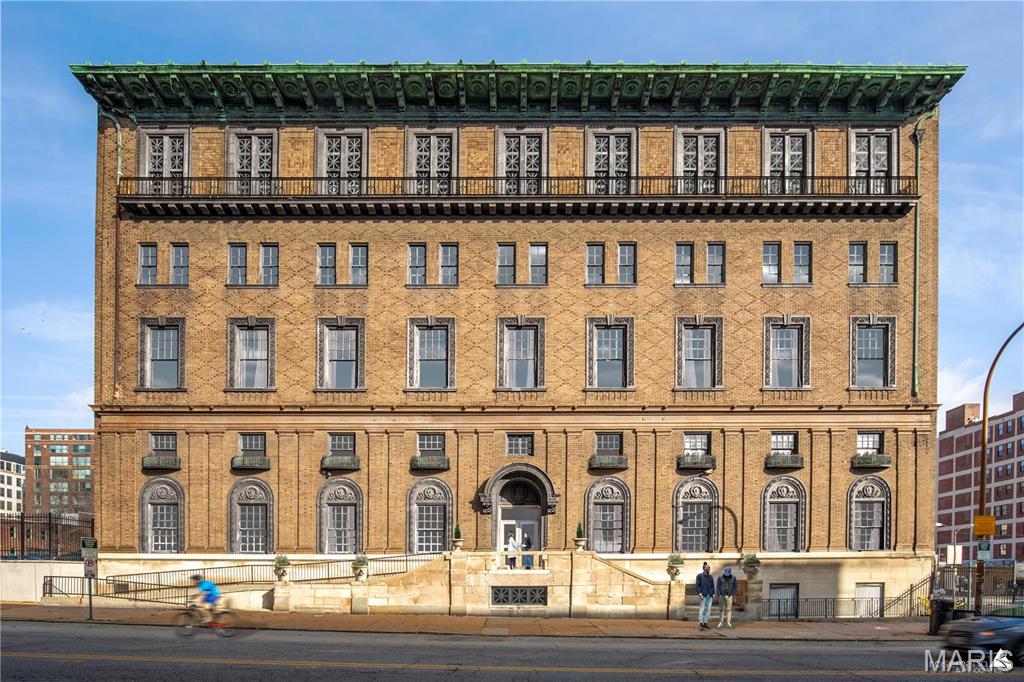
This exceptional redevelopment opportunity is located in the heart of Downtown West, offering unparalleled potential in a rapidly revitalizing neighborhood. Originally built in 1911 as a historic YWCA and renovated in 1975, this 5-story, 51,516-square-foot building combines timeless architectural character with modern versatility. The property presents an exciting canvas for investors and developers to reimagine its future while honoring its storied past. The building’s lower level offers a unique opportunity with dedicated vehicle parking, a rare asset in an urban setting. Just three blocks away, you'll find premier attractions like the City Museum, the chic 21C Hotel, and The Last Hotel STL, positioning this property at the epicenter of Downtown West’s resurgence. Location: City
#25004174

St Louis

1411 Locust Street

None Beds

None Baths

51,516 Sq.Ft.

$1,499,000

MLS#: 25004174
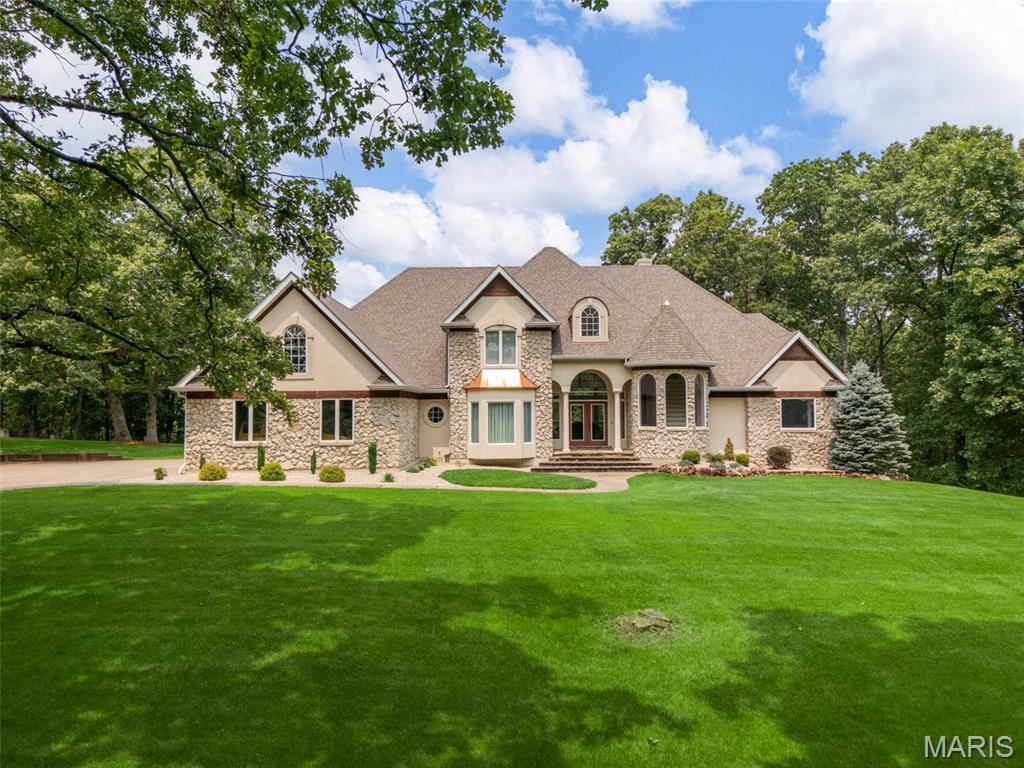
Discover the perfect blend of luxury, privacy, and outdoor living within this 18 acre custom built estate! Tucked into a wooded, park-like setting, this fabulous story and a half home overlooks your own 1.5-acre private lake, stocked for fishing and ready for paddle boarding and kayaking. This home features an inviting open floor plan centered around a soaring 2 story great room with an impressive window wall that fills the home with beautiful natural light. The elegant foyer greets you as you enter the home, the large kitchen overlooks the cozy hearth room and great room making entertaining and enjoying the views effortless. The main floor owner’s suite features a spacious luxury bath, private entrance to the deck and walk-in closets. The 2nd floor offers 3 more generously sized bedrooms a beautiful balcony overlooking the great room and 2 full baths. Enjoy evenings entertaining or relaxing on the expansive deck, perfectly positioned to take in sunsets over the water. The walkout lower level is designed for guests and recreation, complete with a 2nd kitchen, spacious rec area, bathroom & potential for a 5th bedroom. Car enthusiasts and hobbyists will love the convenience of the 2 car garage plus 40’ x 60’ insulated workshop which offers 3 more garage bays, 10' doors & concrete floors. All of this is less than 10 minutes from Hwy 70 & Hwy 61: offering peace and seclusion without sacrificing convenience. This is a rare opportunity to own a private lakefront retreat with room to live, work, and play! Must have lender preapproval. 
Virtual tour: https://vimeo.com/1176676298?share=copy&fl=cl&fe=ci
#26017162

Foristell

20 Dumont Court

4 Beds

4 Baths

5,386 Sq.Ft.

$1,499,000

MLS#: 26017162
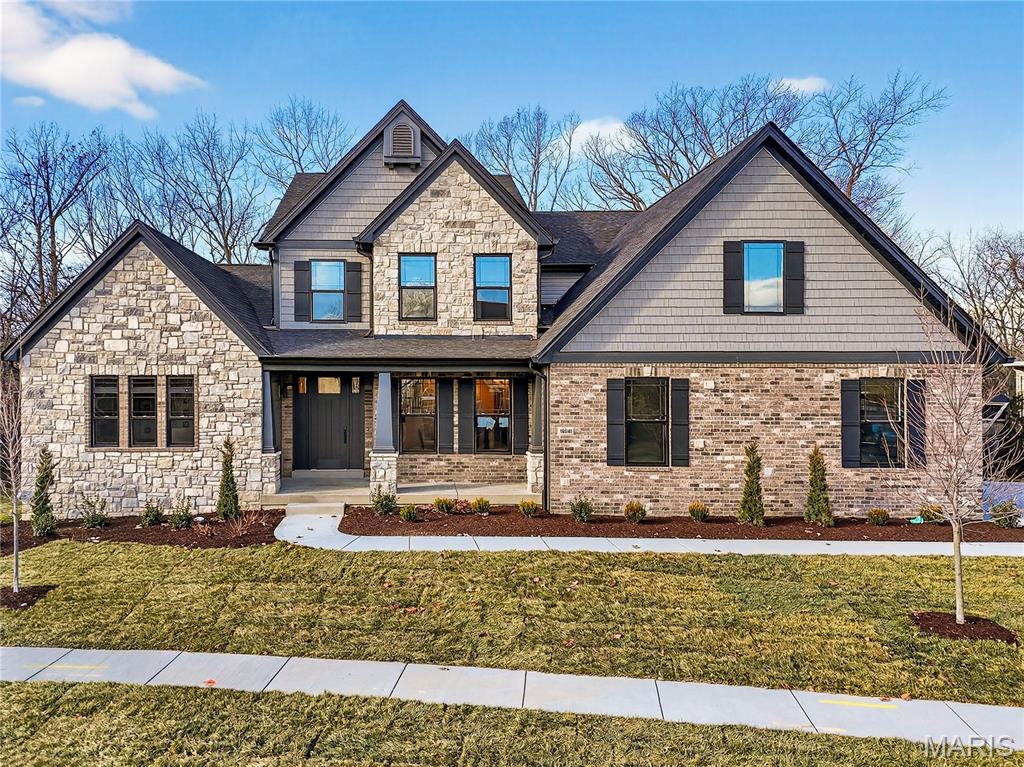
Move-in Ready Now! This spacious 4,179 sq ft home has every luxury upgrade imaginable. The main floor features an elegant owner’s suite with a vaulted ceiling bath, a Stargaze free-standing tub, and a massive walk-in shower. Entertain effortlessly in the expanded kitchen, complete with a large island, butler’s pantry, walk-in pantry, and high-end appliances—including a 6-burner gas cooktop, double ovens, microwave drawer, and beverage fridge. Enjoy the cozy hearth room with a gas fireplace and built-in bookshelves or step outside to the 16x14 covered deck. Other main floor highlights include 8' doors, a study with glass doors, an oversized laundry room with built-ins, and a courtyard-style 3-car garage with a large driveway pad. Upstairs, you'll find three spacious bedrooms each with their own bathroom and walk-in closets, plus a step-up Bonus Room with dry bar and beverage fridge—perfect for movie nights or game time. This show-stopping home is truly one of a kind—schedule your tour before it's gone!
#25079149

Wildwood

16641 Wycliffe Place Drive

4 Beds

4 Baths

4,179 Sq.Ft.

$1,498,787

MLS#: 25079149
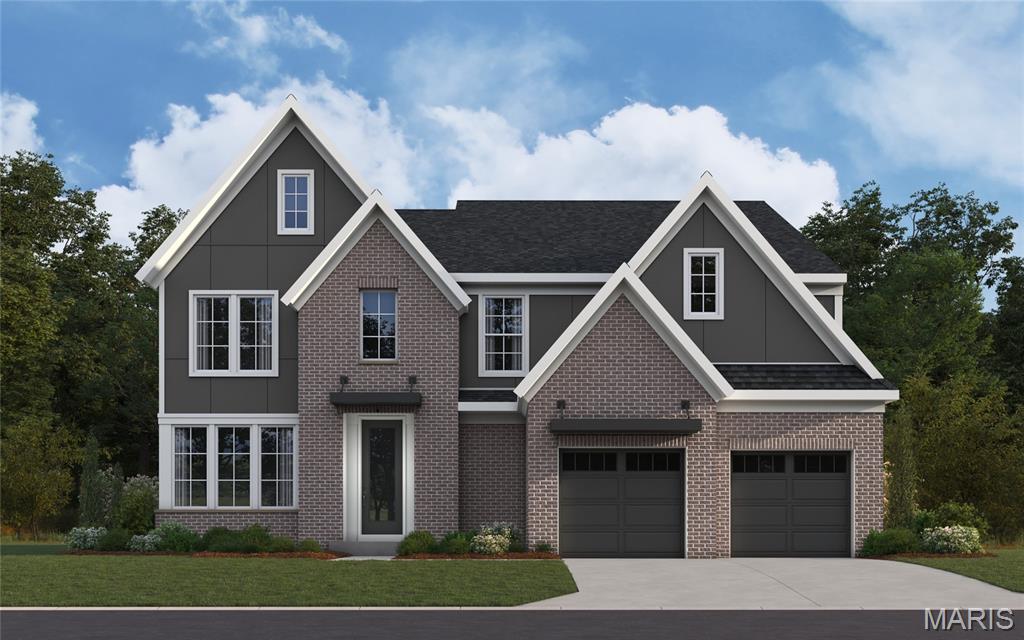
New construction by Fischer Homes in the beautiful Deer Hollow community, featuring the stunning Pearson design. This sophisticated design offers 4 bedrooms, 5 full baths, and 1 half bath. The open-concept layout connects the spacious family room with expansive kitchen featuring large islands and generous pantry space. The primary suite serves as a luxurious personal retreat with walk-in closet and en-suite bathroom. This home provides the perfect blend of style, comfort, and adaptability. The spacious 2-bay garage completes this exceptional home.
#26051188

Town and Country

12322 Wildlife Trail

5 Beds

5 Baths

3,605 Sq.Ft.

$1,498,030

MLS#: 26051188
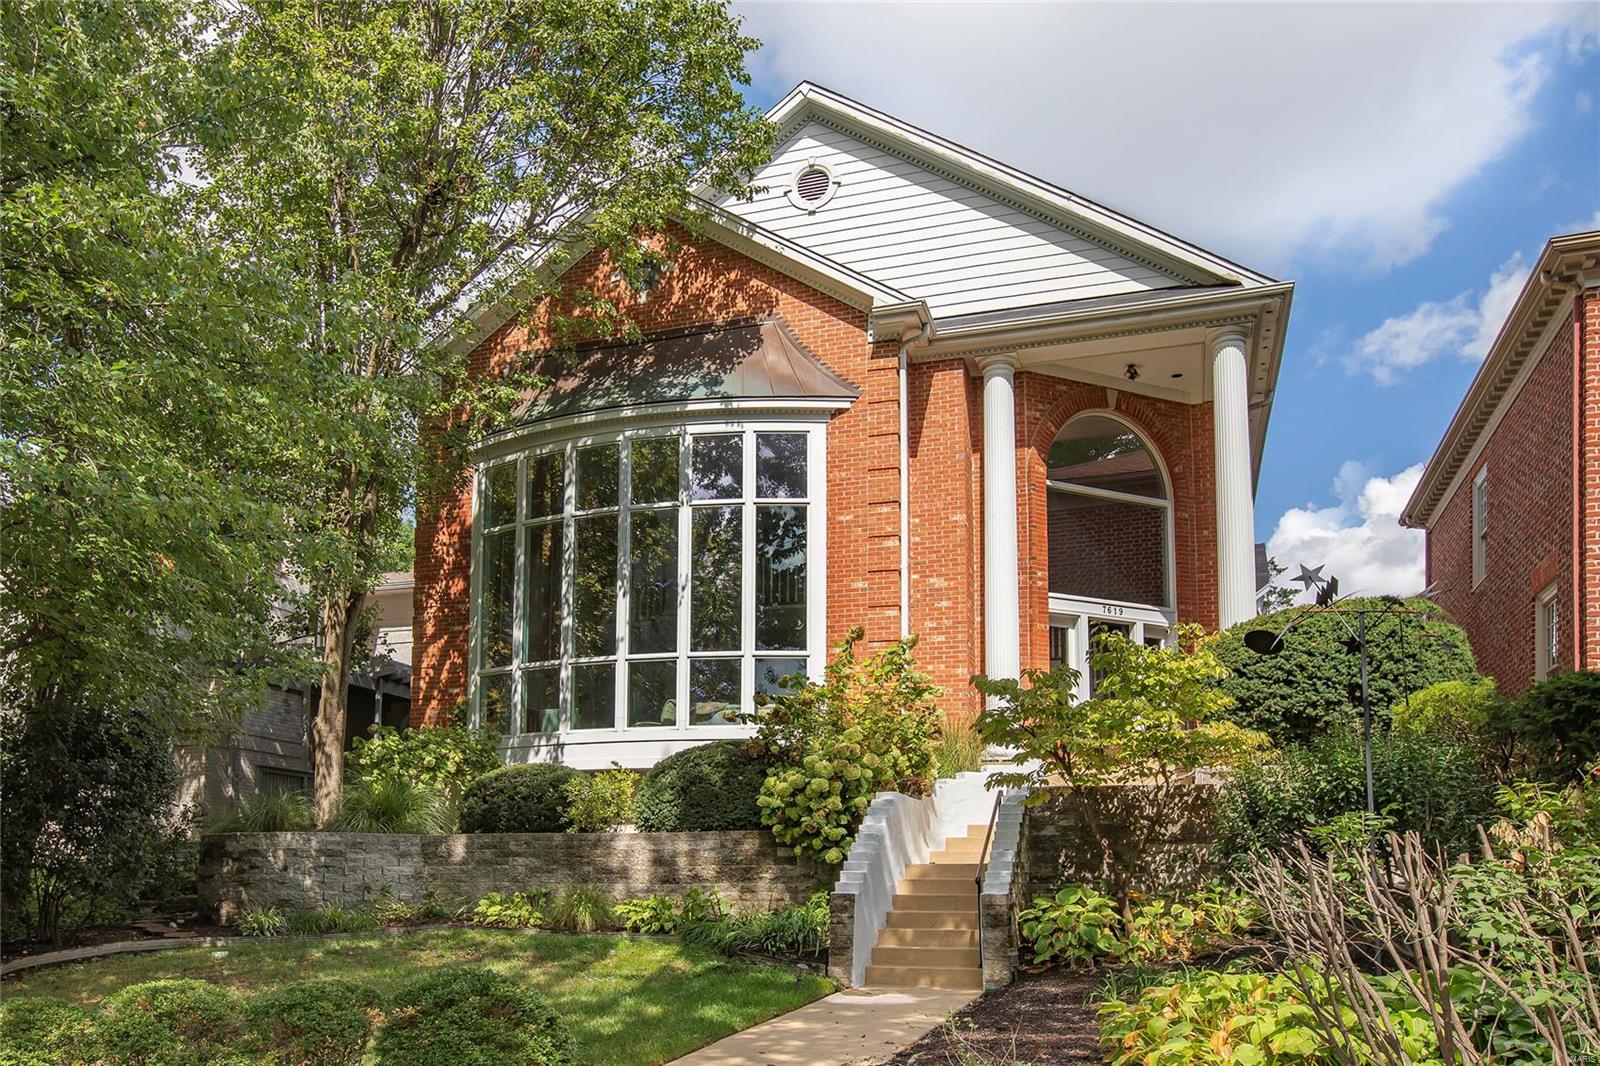
Spectacular 1.5-Story features 3 Beds, 3.5 Baths & 5700+ sqft of living space, is situated on a beautiful, wooded lot, 1 block from downtown Clayton! Main Floor boasts a functional, open floor plan featuring a stunning Great Room with FP & gorgeous sweeping staircase with Juliet balcony. Gourmet Kitchen with top-tier granite, custom cabinets, SS appliances, heated marble floors & adjoining Breakfast Room. Main Floor Laundry, lovely Powder Room & amazing Den/Study with box-beam ceiling, built-ins & FP. Main Floor Master with custom walk-in closet & spa-like Bath with marble floors, Jacuzzi tub & walk-in shower. 2nd Floor boasts a Loft & 2 Beds share a Jack & Jill Bath. Highlights: zoned HVAC, gleaming wood floors, recessed lights & detached 2-car garage with covered walkway. Finished Lower Level with large Rec Room, custom built-ins, wine room, fantastic office, workout area & updated full Bath. Relax out back on the outdoor patio & enjoy the pool. Perfect for entertaining!
#24059233

Clayton

7619 Maryland Avenue

3 Beds

3 Baths

5,720 Sq.Ft.

$1,498,000

MLS#: 24059233
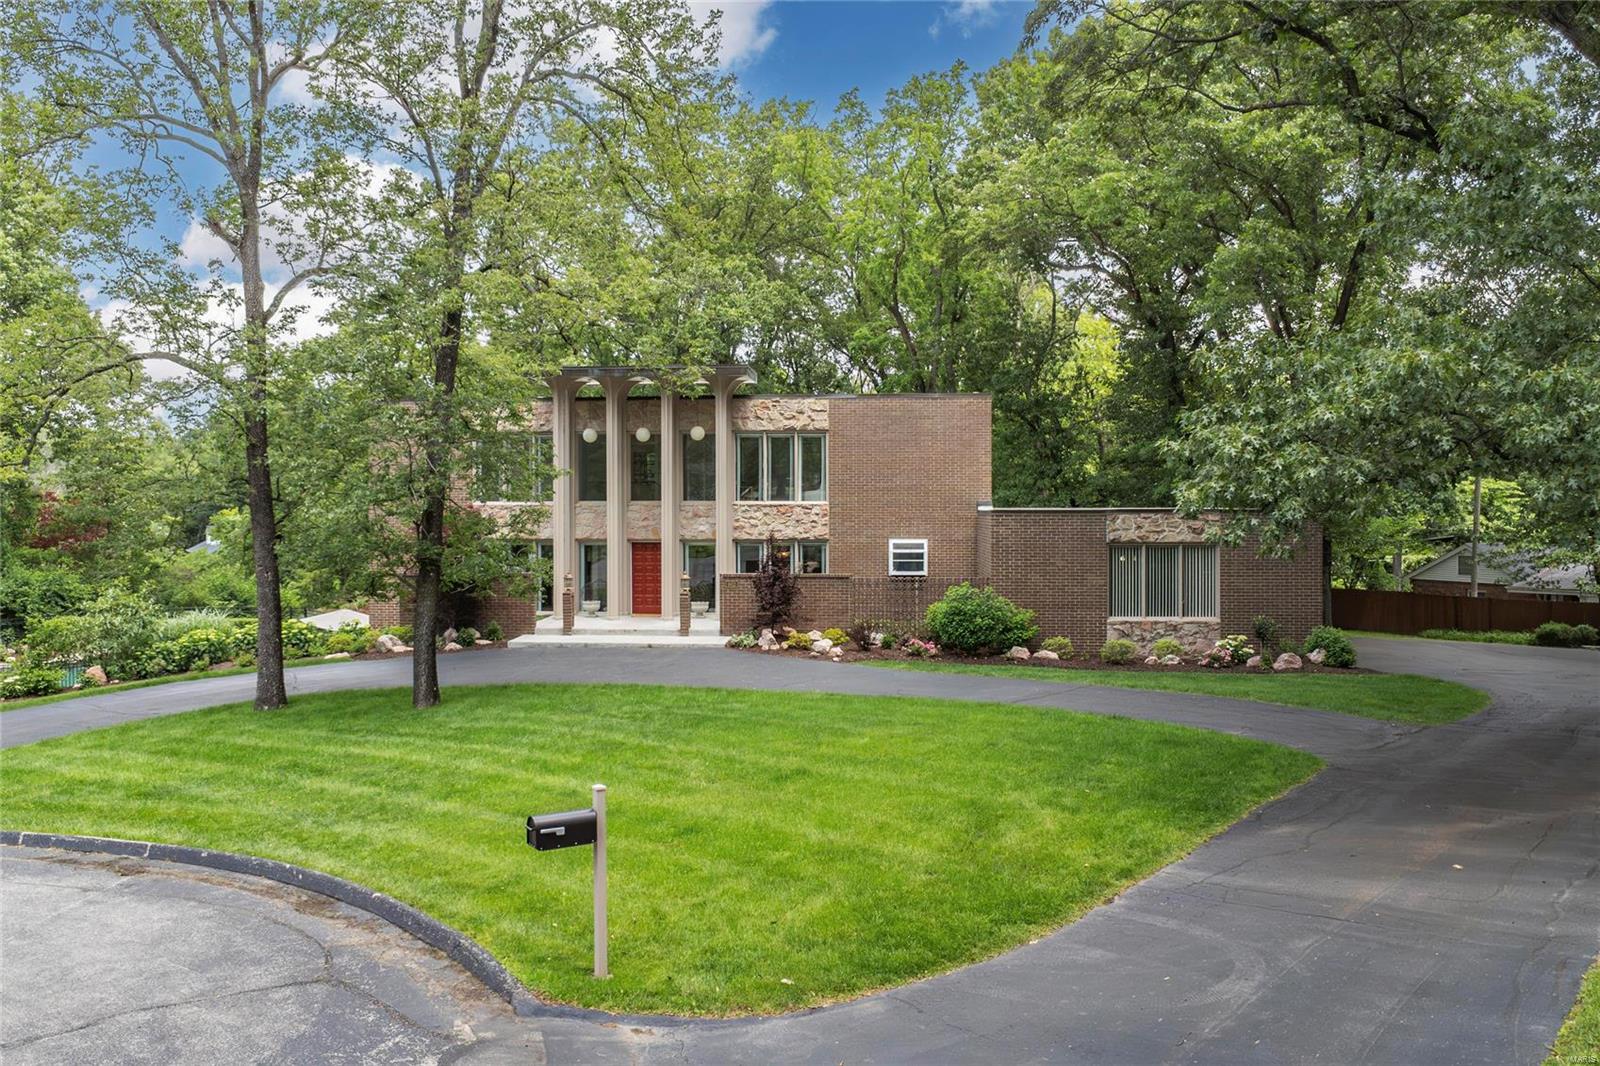
Spectacular mid-century modern, 2-Story home, situated on a beautiful, wooded 1.75-acre park-like, cul-de-sac lot, in the heart of Frontenac. 5 Beds, 5.5 Baths & 5,100+ sqft of total living space including the finished Lower Level.2-Story Foyer with terrazzo floors & beautiful floating staircase! Main Floor boasts Living Room with custom moldings; Great Room with dramatic stone FP, huge windows & formal Dining Room with full view, sliding glass doors. Kitchen with custom cabinets, granite, tile backsplash, breakfast bar & top of the line SS appliances, as well as a Breakfast Room & a lovely Powder Room, complete 1st Floor. 2nd Floor finds hallway with wall of windows, leads to Master Retreat with Sitting Room, a spa-like Master Bath & dual walk-in closets. Awesome LL with large Rec Room, wet bar, brick accent wall with built-in FP & full view sliding glass door, the 5th Bed, 2 Baths & walk-in cedar closet. Relax in your private oasis & enjoy the free form in-ground pool!
#24030693

Frontenac

902 Brownwood Drive

5 Beds

5 Baths

6,216 Sq.Ft.

$1,498,000

MLS#: 24030693
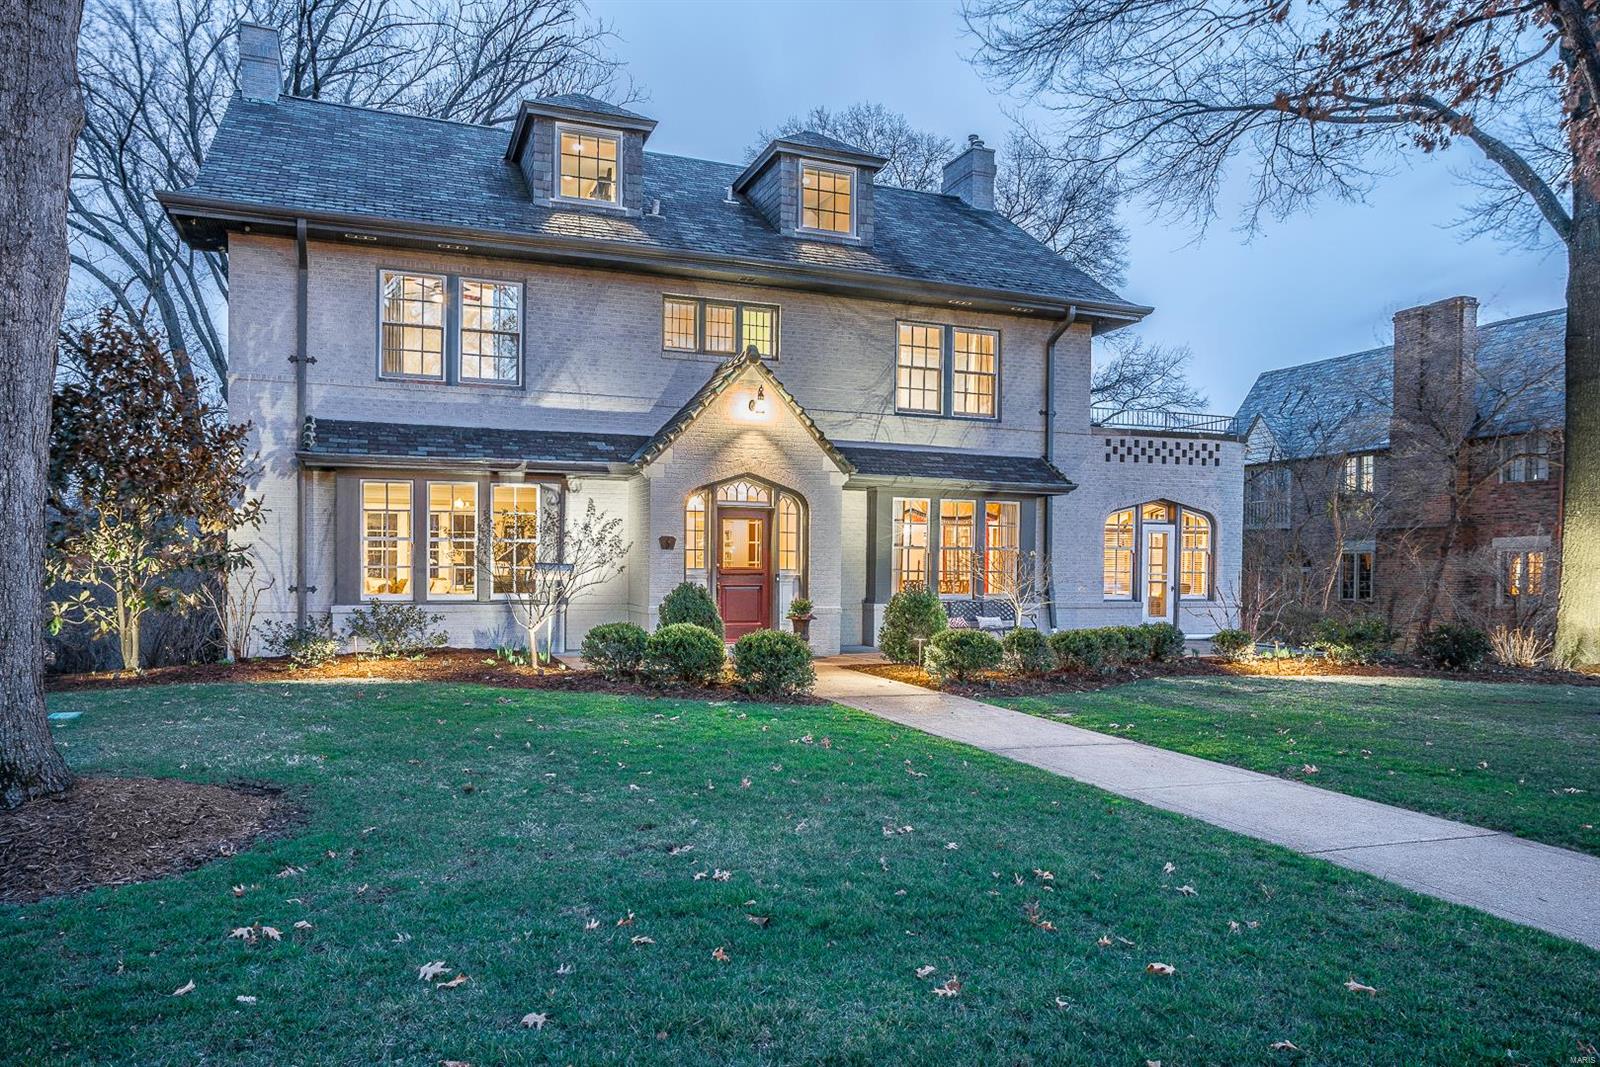
LOCATION, CONVENIENCE, LIFESTYLE.  Exquisite Clayton home residing in the sought-after Claverach Park tics all the boxes!  The current family lovingly updated and enhanced to accommodate a modern lifestyle while keeping the charm of years past.  Enjoy gatherings in generously-sized living room w/ fireplace & formal dining room w/moldings.  Cheerful sitting room is the perfect space to enjoy a good book. Newer kitchen features custom white cabinets, center-island, gas stovetop, double ovens, granite counters & opens to family room addition with surround sound, fireplace and heated floors.  Lavish master bedroom and en-suite is a separate retreat space with a large walk-in closet, dual vanity, separate tub and shower in the finest finishes.  2 additional bedrooms, 2 updated baths and laundry room complete the 2rd flr.  Generous sized 3rd flr w/ updated private bath is a perfect private space.  Large backyard.  2 car-garage.  Walk to nationally ranked Glenridge Elem & Wydown Middle. Additional Rooms: Sun Room
#18008790

Clayton

6 Crestwood Drive

5 Beds

4 Baths

5,228 Sq.Ft.

$1,498,000

MLS#: 18008790
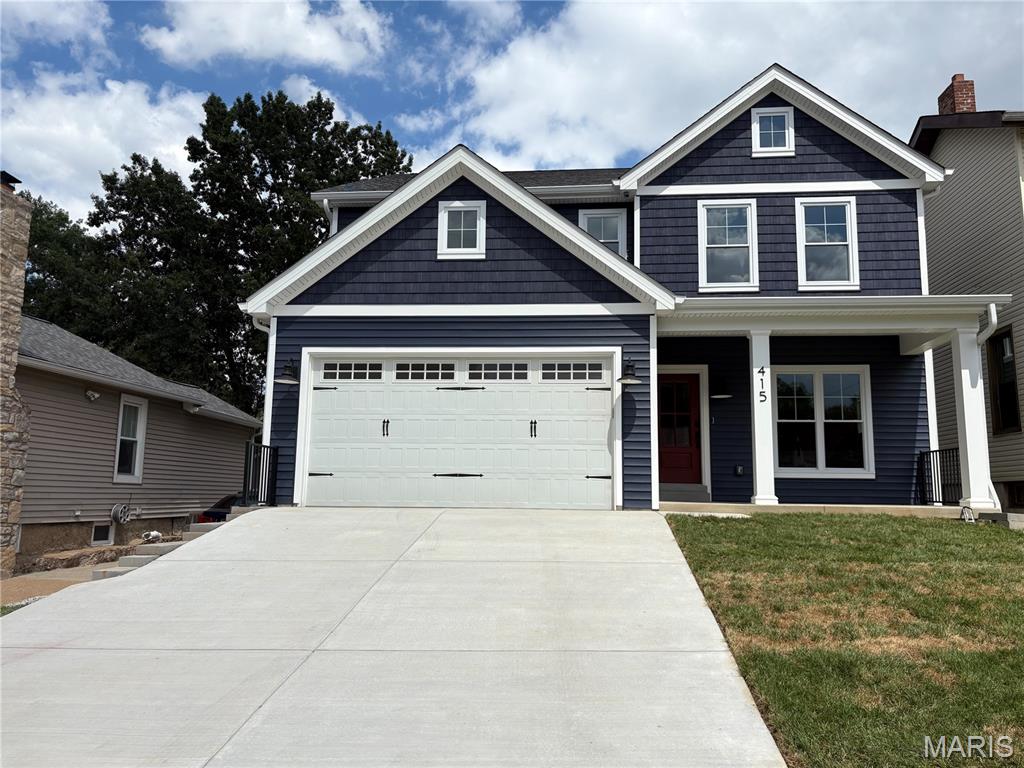
To Be Built-Entered for Comparable purposes only
#25059606

St Louis

812 Cleveland Avenue

None Beds

None Baths

4,687 Sq.Ft.

$1,497,698

MLS#: 25059606

* Listings identified with the FMLS IDX logo come from FMLS and are held by brokerage firms other than the owner of this website. The listing brokerage is identified in any listing details. Information is deemed reliable but is not guaranteed. If you believe any FMLS listing contains material that infringes your copyrighted work please click here to review our DMCA policy and learn how to submit a takedown request. © 2024. First Multiple Listing Service, Inc.

Categories

Homes Tailored to Your Lifestyle

Buyers Guide

Buying a home is one of the most exciting milestones of your life.

View more

Sellers Guide

Putting your home on the market can be a stressful process, especially when you don’t know what to expect.

View more

Market report

With just a few clicks, you'll gain instant access to valuable insights about the real estate market, including trends, property values, and community analytics.

View more

Home value

Unlike automated valuations, our hands-on review will provide a comprehensive opinion of your home’s value while considering important interior elements and other location intangible factors that machine algorithms so often miss.

View more

Buyers resources

Guides on financing, inspections, and choosing the right Realtor for a smooth home purchase.

Sellers resources

Practical tips on staging, pricing, and preparing your home to attract buyers and maximize your sale.

 - property

Send a message

Message successfully sent.

Preferred Agent

Reason for contacting?

I agree to receive email communication and understand I can unsubscribe at any time.

I agree to be contacted by Realhub DEV via call, email, and text for real estate services. To opt out, you can reply 'stop' at any time or reply 'help' for assistance. You can also click the unsubscribe link in the emails. Message and data rates may apply. Message frequency may vary. Privacy Policy

Sign In Sign Out

Virtual Assistant

Would you like to take the next step with this property? We can help you schedule a showing or virtual tour, or send you more details.

Yes, I would like more information.

Thank You for Your Reply, One of Our Agents will contact you as soon as possible

No, maybe later.

Thank you, you can always contact me via email, phone number or through the contact form.

Realhub AI

Lucy - Your AI-Powered Realtor

Update Your Temporary Password

Personalize your search

Enter your email and we'll notify you immediately when new listings match what you're looking for.

or enter email address

Already have an account ? Login here

Continue your home search

I agree to receive communications and understand I can unsubscribe at any time.

I agree to be contacted by Realhub DEV via call, email, and text for real estate services. To opt out, you can reply 'stop' at any time or reply 'help' for assistance. You can also click the unsubscribe link in the emails. Message and data rates may apply. Message frequency may vary. Privacy Policy

Already have an account ? Login here

We use cookies

We use cookies primarily for analytics to enhance your experience. By accepting, you agree to our use of these cookies. You can manage your preferences or learn more about our cookies policy.