Thinking of selling?

Blue Sapphireline

Browse Properties
  • Nearby me

Popular Features

Community Features

Association

Property Features

Waterfront

View

Exterior Features

Interior Features

Style

E-Alert name

Properties

10000 properties match your criteria

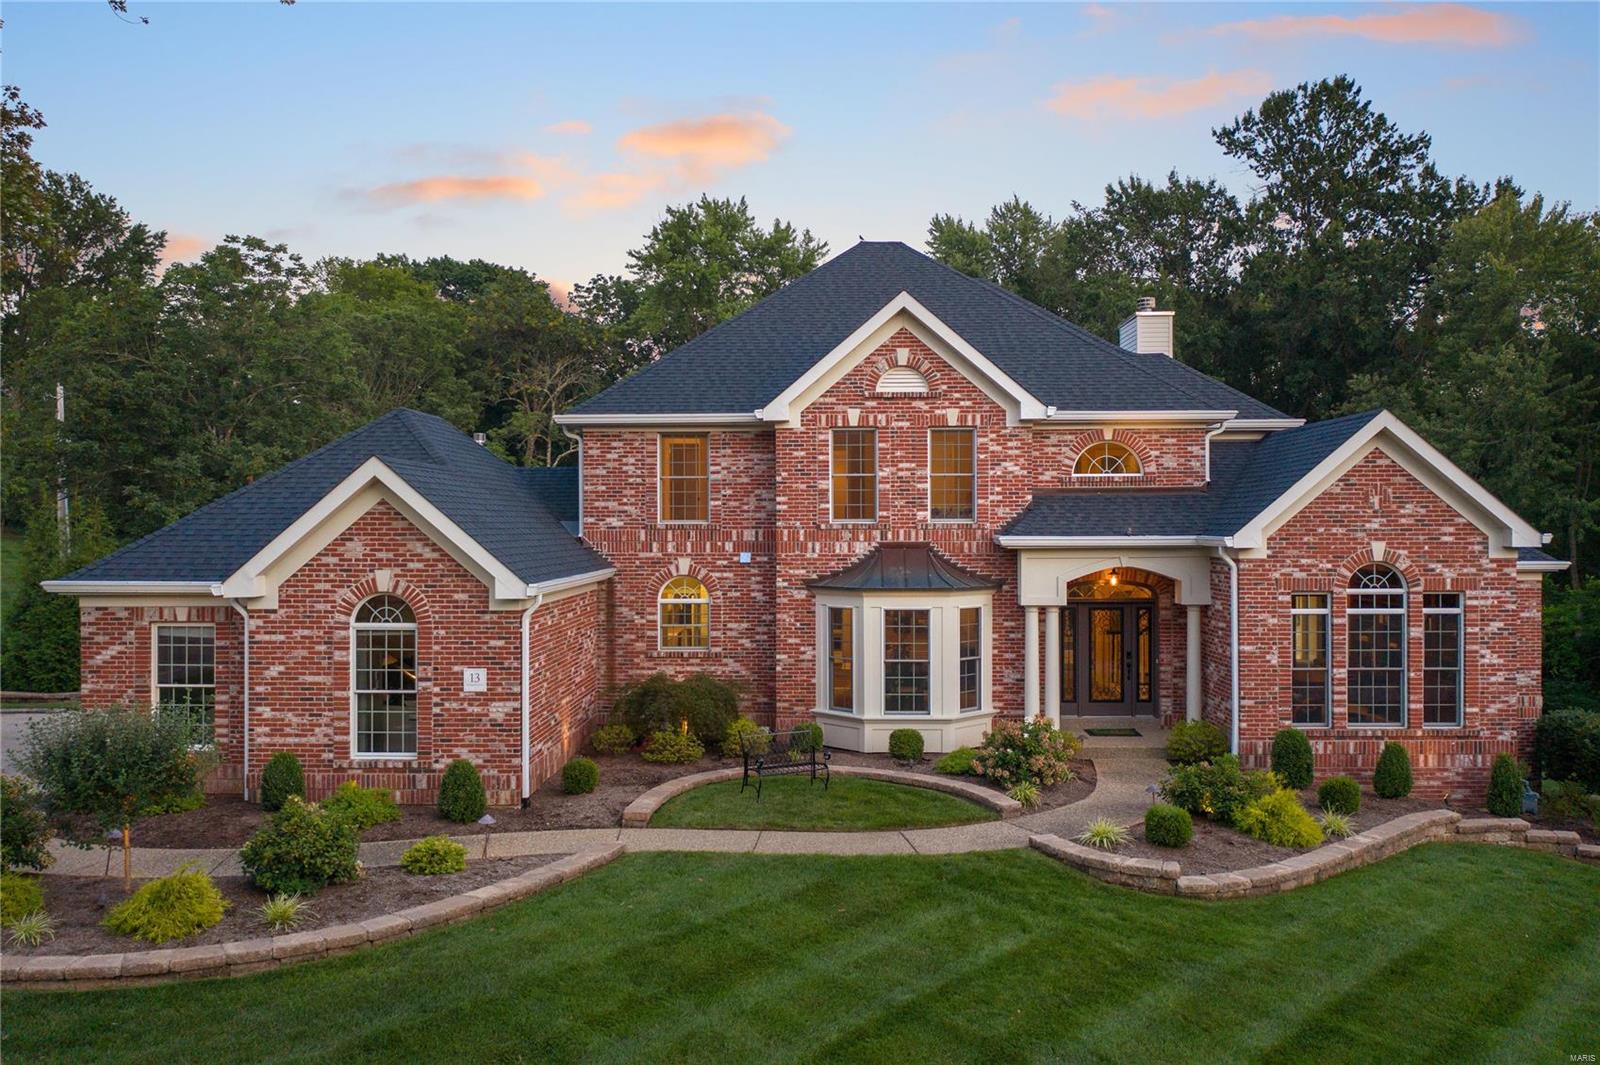
Wow! Updates galore from the stunning elevation to the gorgeous setting on a 1+ acre lot with a zero-entry pool, firepit & private fenced yard. This Hayden Home has had an amazing facelift & the kitchen will definitely impress the chef of the family. Incredible Thermador appliances including the range and microwave drawer, custom cabinetry with contrasting hood, center island with 2nd sink, built-in wine cooler & so much more can be found in the gourmet kitchen! Master bedroom oasis can't be missed with access to the private den & barn door leading to the spacious ensuite. 3 add'l bedrooms, 2 sharing a Jack & Jill bath & 1 with a private ensuite, complete the upper level! An entertainers' delight from the formal dining room to the dramatic 2 story great room overlooking the breathtaking views. Fantastic wine cellar in the lower level is complimented by a kitchenette & open rec areas that walk out to the pool & covered water proof deck. Entertain in style with this incredible set up!
#21059084

Chesterfield

13 Georgetown Road

4 Beds

3 Baths

5,510 Sq.Ft.

$1,500,000

MLS#: 21059084
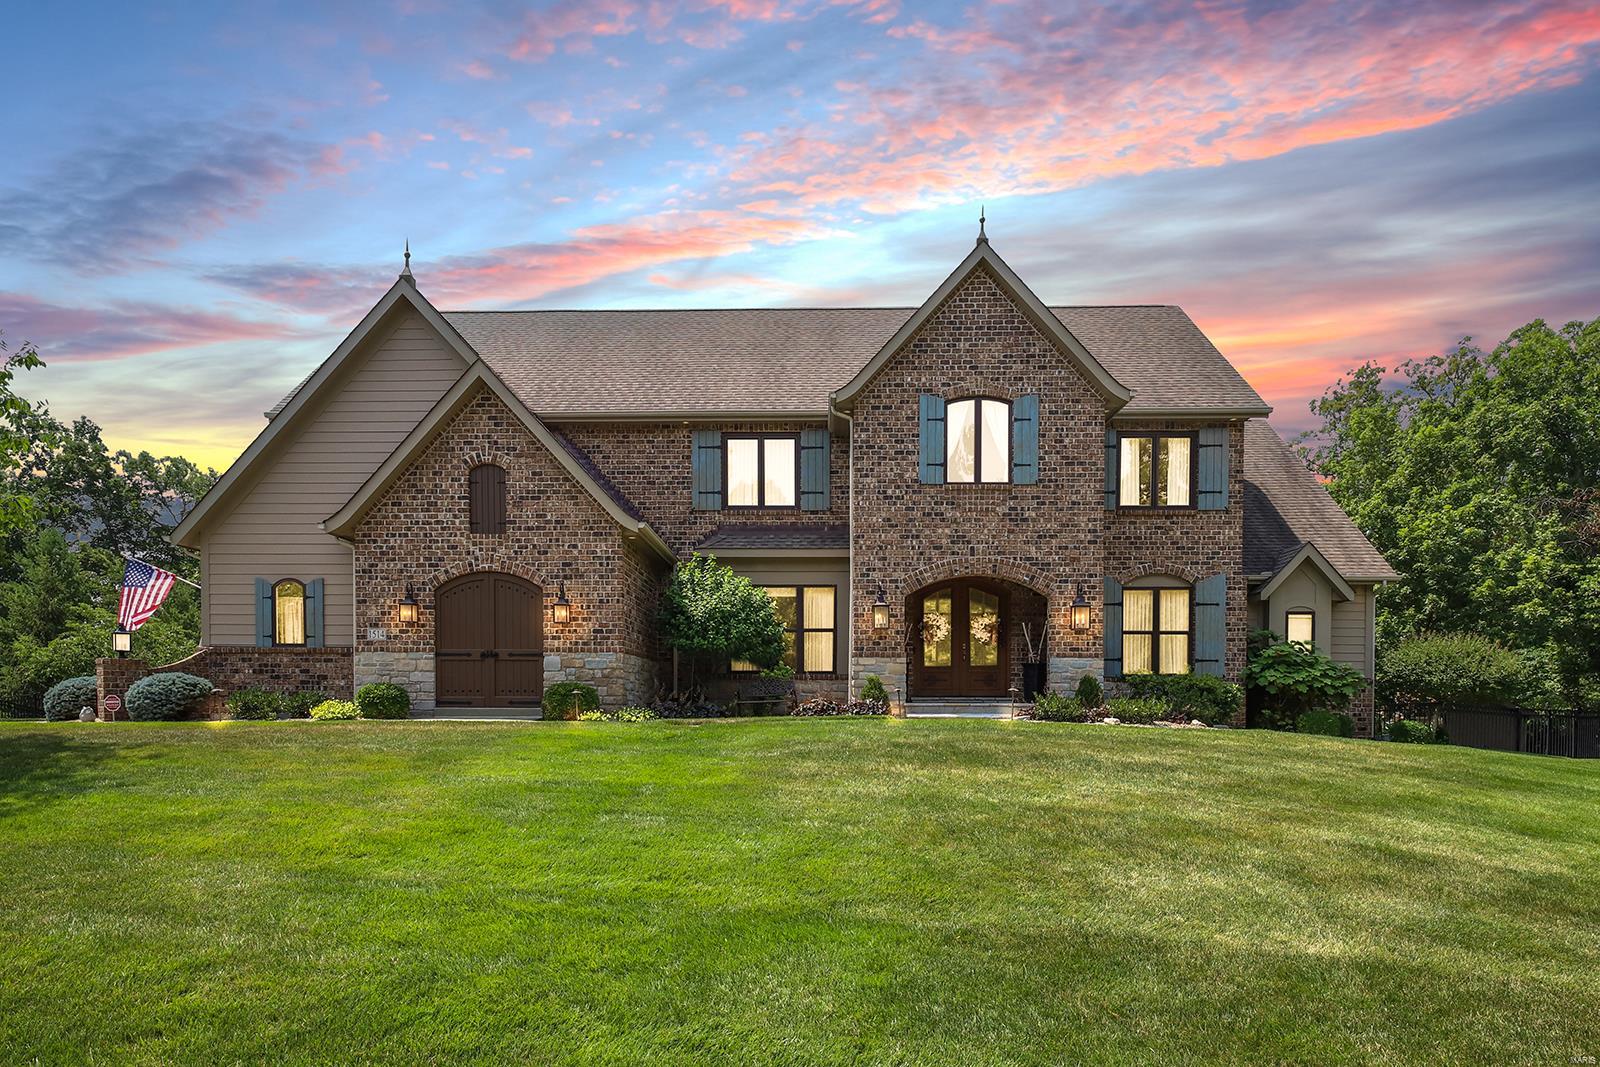
Custom 1.5-Story Flower Built home with 5 Beds, 5.5 Baths & 6000+ sqft of living space, is truly spectacular! Upgrades & custom amenities! Incredible architectural details throughout! Charming Foyer opens to Dining Room & large Family Room; 2-Story Great Room with beam ceiling, stone FP & built-ins. Gourmet Kitchen with granite, island, 6 burner dual fuel range with 2 ovens & Butler's pantry. Incredible 3 Seasons Room, overlooking private oasis backyard with pool! Main Floor Owners Suite with luxury Bath, dual vanities & dual walk in closets. Main Floor also has a 2nd Bed en suite. Upper Level finds 1 Bed en suite, while other 2 Beds share  large Jack/Jill Bath. Large Office/Den rounds out the Upper Level! Finished, walkout Lower Level with Rec Room, Game Room, wet bar & full Bath. Perfect for entertaining! Additional features include Main Floor Laundry, brick & stone exterior, French Country Style, 3 car side entry garage & more! Additional Rooms: Sun Room
#23039184

Wildwood

1514 Homestead Summit Drive

5 Beds

5 Baths

6,022 Sq.Ft.

$1,500,000

MLS#: 23039184
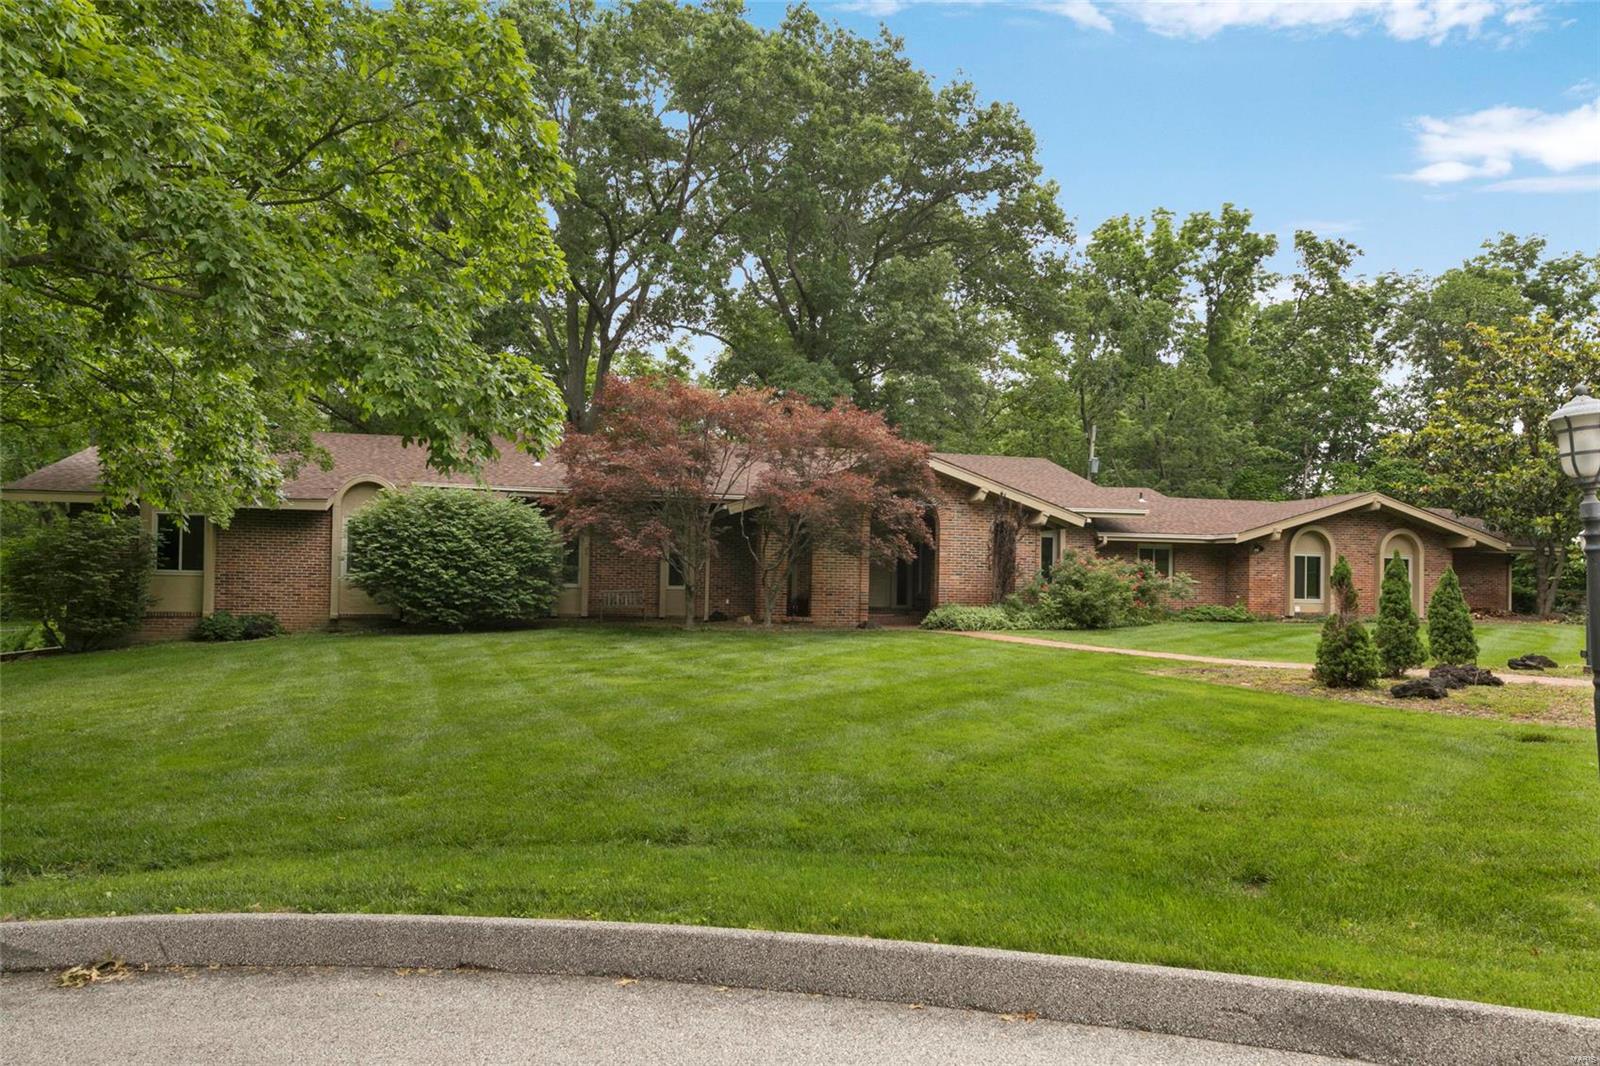
Brand new state of the art kitchen + steam sauna! This 5 bedroom 4 full baths and 3 1/2 baths one story home is situated on a beautiful and very private 1.8 acre lot in the heart of Ladue.  Extensive renovations & additions feature 2 new kitchens & 6 baths.  There is also a newer roof, windows, flooring and landscaping. It's open and spacious floor plan features a stately entry foyer with  sunken-living room with custom built in bookcases, flex spaced formal dining room which can be used as a home office, schooling area or media area.  Spectacular great room with fireplace, contemporary kitchen with separate breakfast room and first floor laundry room. Main level has 4 bedrooms, the master suite features a marble steam shower and extensive closets. The lower level offers additional bedroom (ideal au pair space), pool kitchen, large family room, den with bar and 2nd fireplace, and cavernous storage. The secluded pool area provides a lovely retreat with near total privacy year-round. Additional Rooms: Mud Room
#22021226

Ladue

1065 Cabin Club Lane

5 Beds

4 Baths

5,780 Sq.Ft.

$1,500,000

MLS#: 22021226
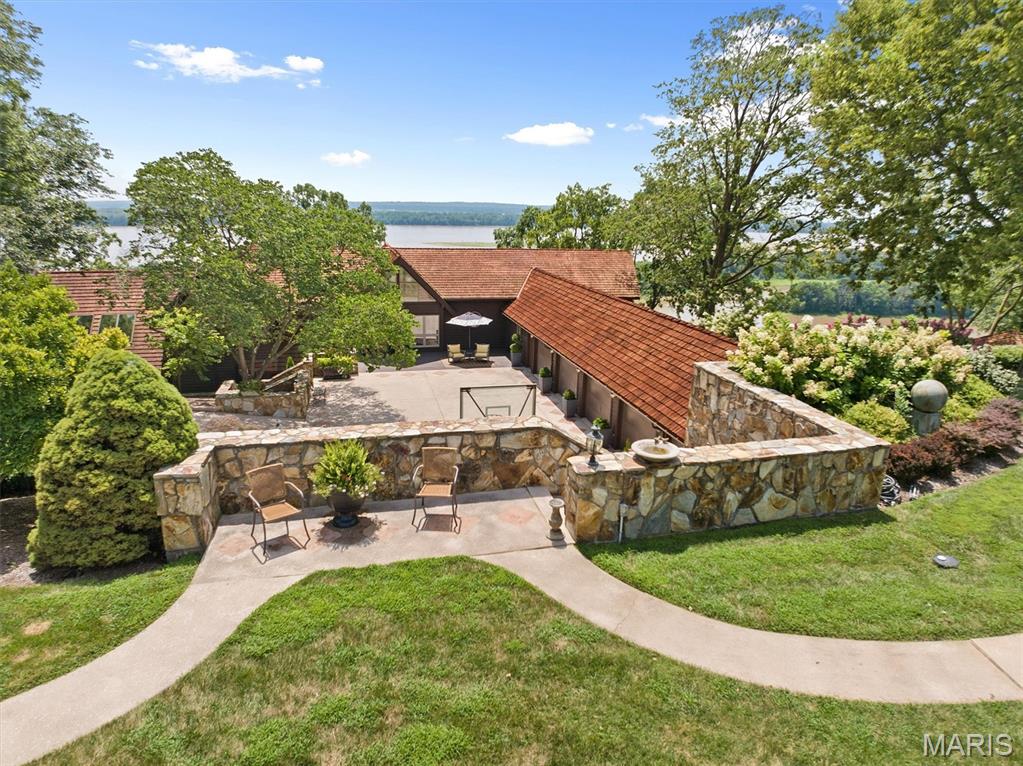
Your Mississippi River promontory estate delivers unmatched views and luxury living from its coveted limestone bluff placement, centrally located in the US,  plus along a National Scenic Byway. This 6,000 sq/ft lodge-style home sits beside a protected nature preserve, offering both privacy and convenience—just 40 minutes from an international airport and near major city amenities. Built for everyday comfort and large-scale entertaining, it features a soaring 2-story hearth, pub room opening to an expansive deck off the heated in-ground pool and an oversized primary suite with private sitting room having direct access to the full-length upper deck. Rich hardwood floors, exposed ceiling beams, and two well-placed wet bars within gathering areas add warmth and functionality. A walk-out basement with river views is ready for your gym, recreation space, or studio, while a 5-car garage and oversized courtyard provide space for vehicles, basketball, and more. Whether you’re enjoying mornings on the screened in porch over panoramic water views, hosting poolside gatherings, or relaxing in your private oasis, this home delivers the rare combination of scenic beauty, generous square footage, and refined design that makes it a true gem worth adding to your real estate portfolio.  Before making an offer on any property, buyer should independently verify all MLS data derived from various sources and not warranted accurate.
#25051383

Godfrey

3505 Riverview Court

5 Beds

3 Baths

6,402 Sq.Ft.

$1,500,000

MLS#: 25051383
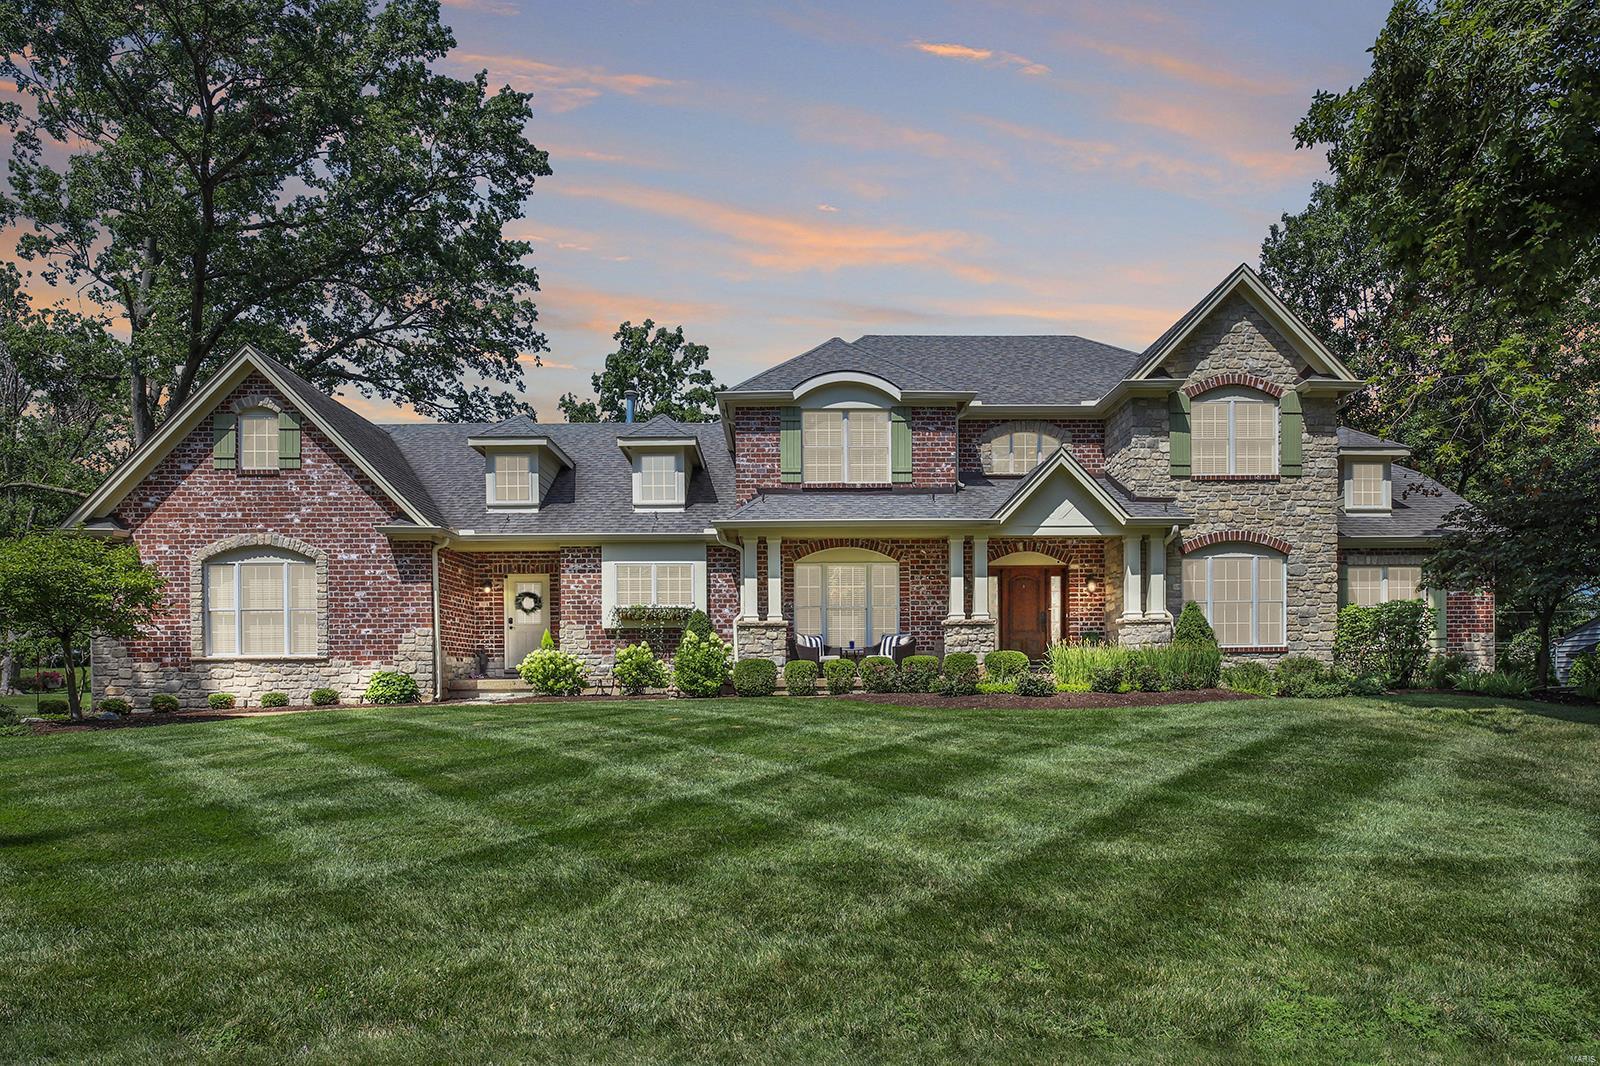
Meticulous 6 Bedroom, 6 Bath, 1.5-Story home with 7000+ Sqft including finished Lower Level. Main Floor showcases refinished hardwood floors, plantation shutters, 2-Story Great Room with floor-to-ceiling fireplace, gourmet Kitchen with 42” cabinetry, granite countertops, gorgeous backsplash, stainless steel appliances, and open views of the Hearth Room and Dining Room with custom light fixtures, enormous Primary Suite with dual walk-in closets and luxurious Bath, wood paneled Office, spacious Laundry Room, and custom Mudroom. Second Floor includes 3 Bedrooms, 1 en suite Bath, adorable Jack and Jill Bath, plus an incredible Study! Professionally finished Lower Level is complete with stained concrete floor, amazing bar, wine cellar, Theater Room, Exercise Room, 2 Bedrooms, and 4th Bath. Relax outside on the deck overlooking the fire pit, and gigantic custom playground. Additional highlights include a professionally drafted bid/plan for an inground pool approved by City of Des Peres. Additional Rooms: Mud Room, Wine Cellar
#23040936

Des Peres

1723 Pine Hill Drive

6 Beds

4 Baths

7,042 Sq.Ft.

$1,500,000

MLS#: 23040936

None
#23018199

Chesterfield

17011 Lakeside Ridge

5 Beds

3 Baths

4,822 Sq.Ft.

$1,500,000

MLS#: 23018199
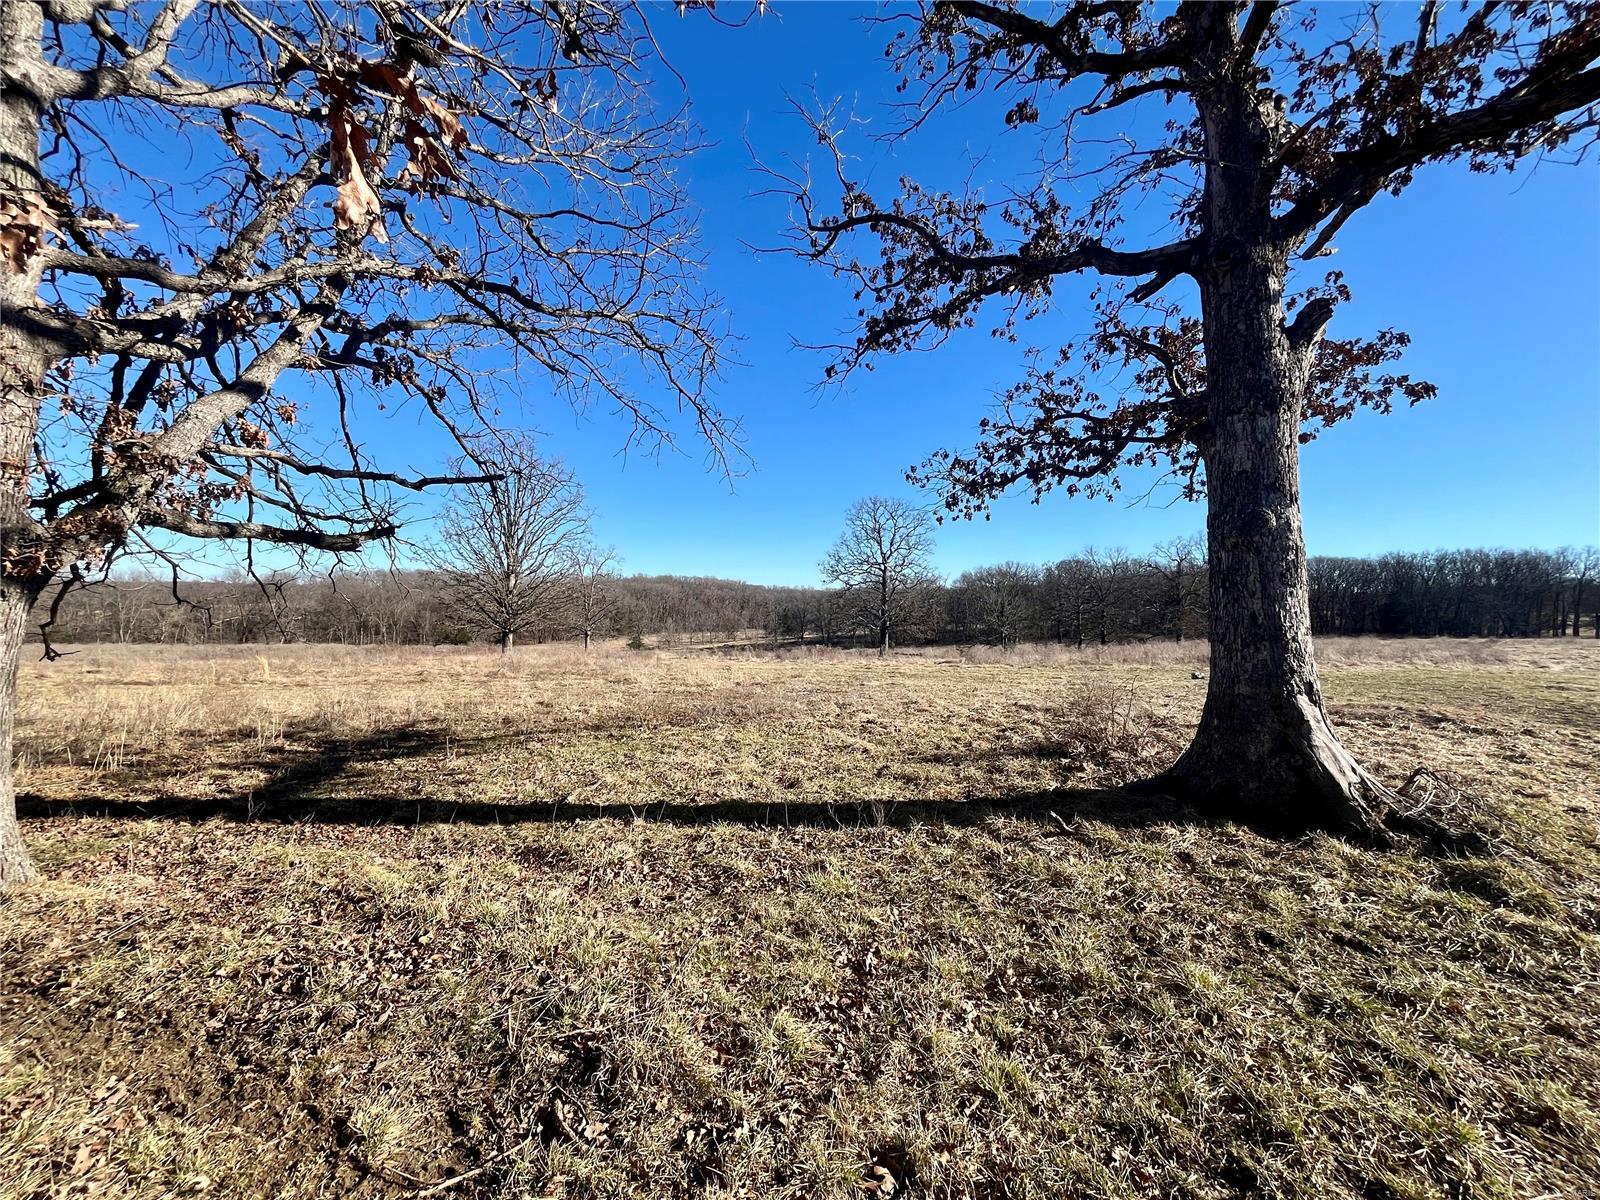
159+/- acres in the Spring Bluff School District.
#25011864

Sullivan

0 159+/- Acres Acid Mine Road

None Beds

None Baths

N/A

$1,500,000

MLS#: 25011864
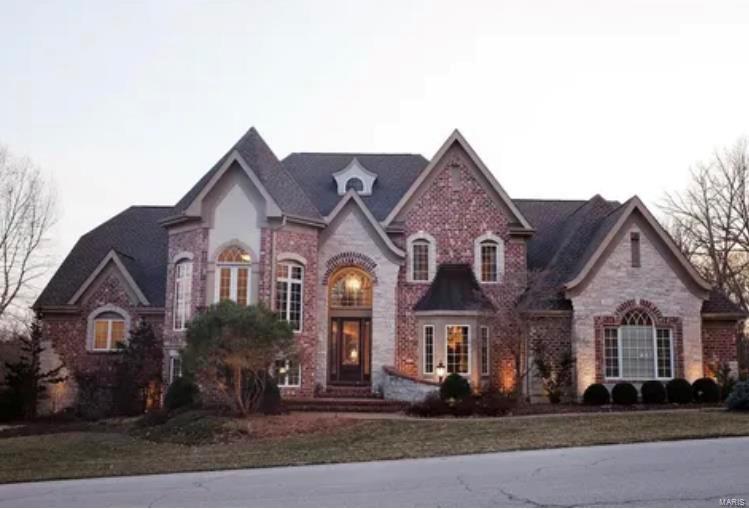
For Comp Purposes only
#22077386

Wildwood

18042 Homestead Manor

5 Beds

4 Baths

6,816 Sq.Ft.

$1,500,000

MLS#: 22077386
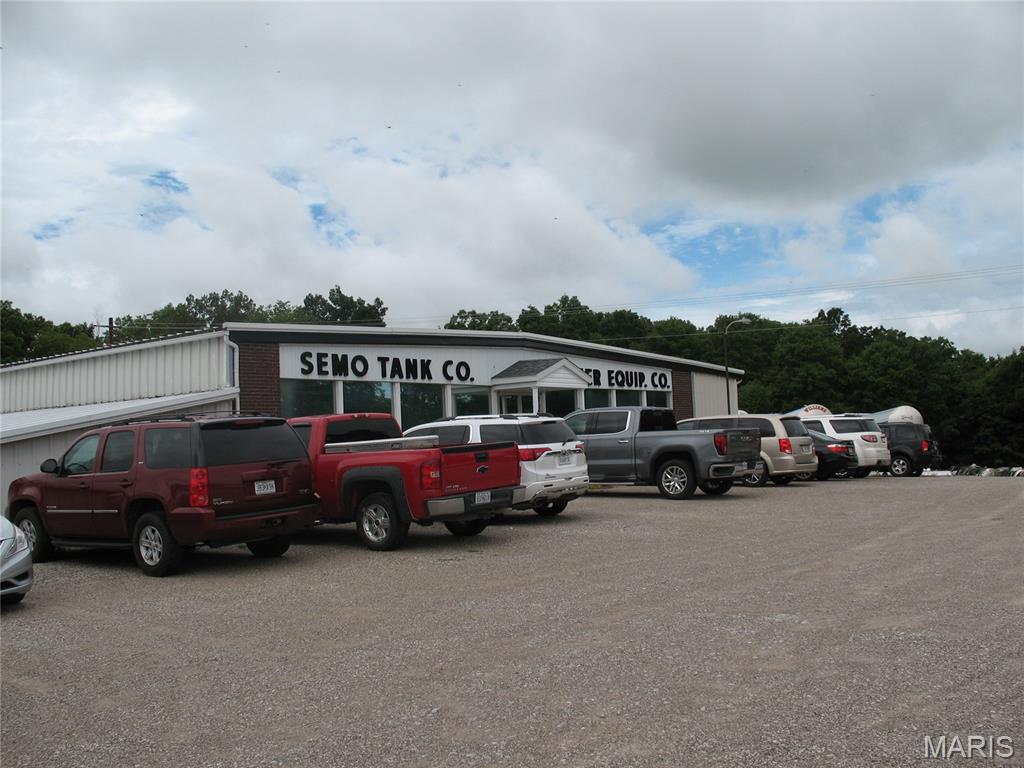
21,510 SF building with office/showroom & shop/warehouse area, along with a 6,552 SF rear industrial shop building on 18 acres of property. With 10 overhead doors, 1 loading dock door, and security fencing, this property offers versatility for various business endeavors.  Property also contains a separate large security-fenced equipment storage yard with access to the I-55 Outer Road.
#26017157

Perryville

456 Semo Lane

None Beds

None Baths

21,510 Sq.Ft.

$1,500,000

MLS#: 26017157
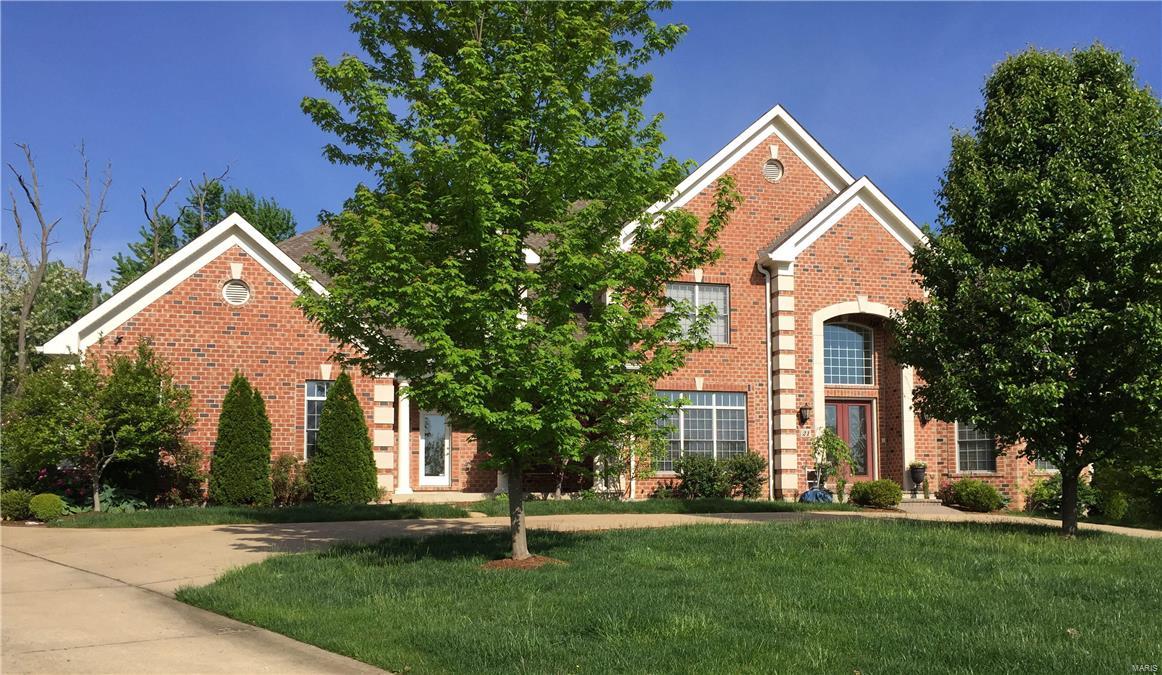
11 Year Rehnquist built home on a quiet cul de sac in Ladue schools  Abundant architectural features include barrel vault and tray ceilings, arched doorways, extensive millwork and moldings. Spacious, light-filled rooms work well for both entertaining and family living. The main floor includes an office, living room with fireplace, wet bar. The dining room is linked by a butlers pantry to the kitchen and hearth room  The chef's kitchen offers granite counters, large center island, 2 dishwashers, 2 Wolf ovens, a built-in microwave and 6 burner Wolf range, sub-zero refrigerator and walk-in pantry. Huge  master suite boasts a wine fridge, walk-in closet with custom closet organizers, bathroom with his and her vanities, separate whirlpool and over-sized shower. Upstairs, 3 bedroom suites with their own bathrooms and walk-in closets, and a spacious sitting room. An unfinished basement with access to the private level back yard, with plenty of room for a pool. 3 car garage, Additional Rooms: Mud Room
#16011994

St Louis

21 Windsor Terrace

4 Beds

4 Baths

5,690 Sq.Ft.

$1,500,000

MLS#: 16011994
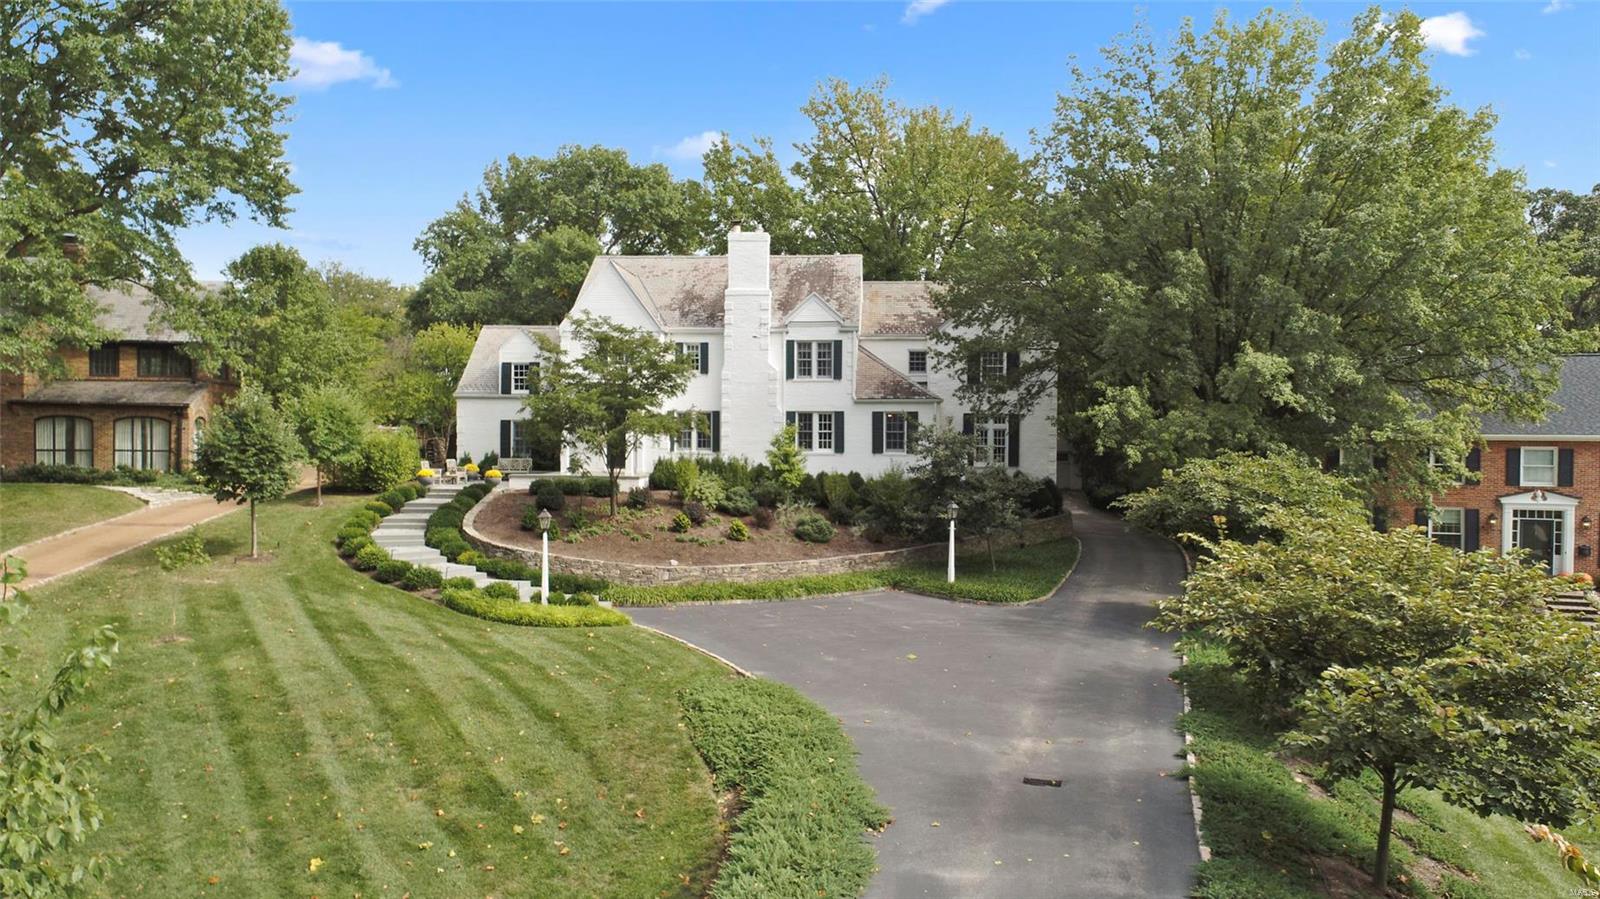
Exclusive updated offering in prestigious Fair Oaks.  Stately painted brick home with gorgeous slate roof and professionally landscaped.  5 beds and 4.5 baths make this home perfect for any family.  Hardwood flooring adorns most of the main level. Family room with gas fireplace flows into the rich, wood paneled office shuttered by French doors.  Formal dining area is flooded with light and provides access to the large terrace. Kitchen has large center island, 2 sinks and gorgeous wood cabinetry.  Spanish tile great room has wet bar, coffee station and wood burning fireplace.  The master suite has a completely new bath with radiant floors, his and her vanities, 2 person shower all set in decorative white marble.  Water closet has state of the art Toto commode.  4 spacious beds share 2 secondary full baths.   Finished lower level features open playroom, music room, full bath and storage.  Main floor laundry has custom built lockers. 2 two-car garages. Additional Rooms: Mud Room
#21014147

St Louis

34 Fair Oaks

5 Beds

4 Baths

5,514 Sq.Ft.

$1,500,000

MLS#: 21014147
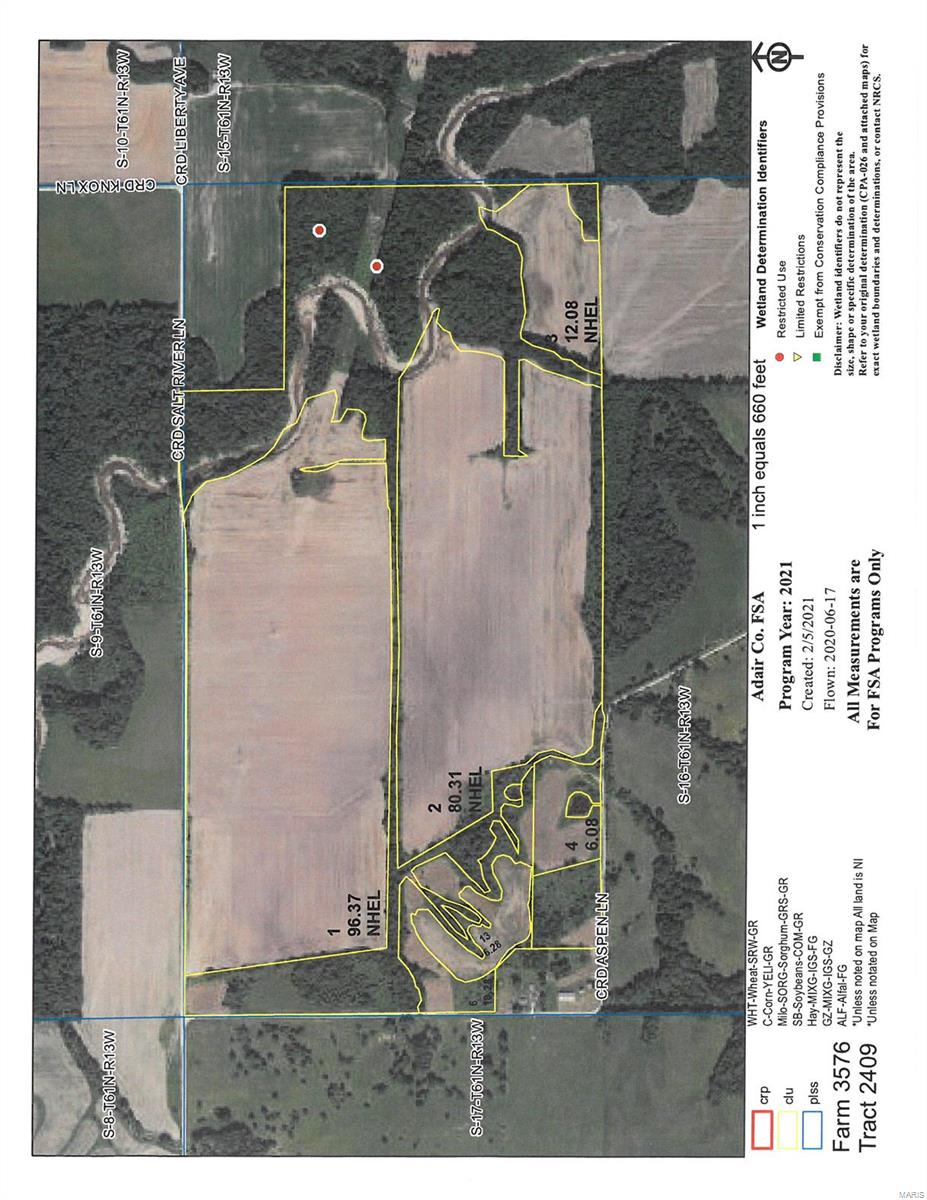
None
#22014982

La Plata

0 Aspen Lane

None Beds

None Baths

N/A

$1,500,000

MLS#: 22014982
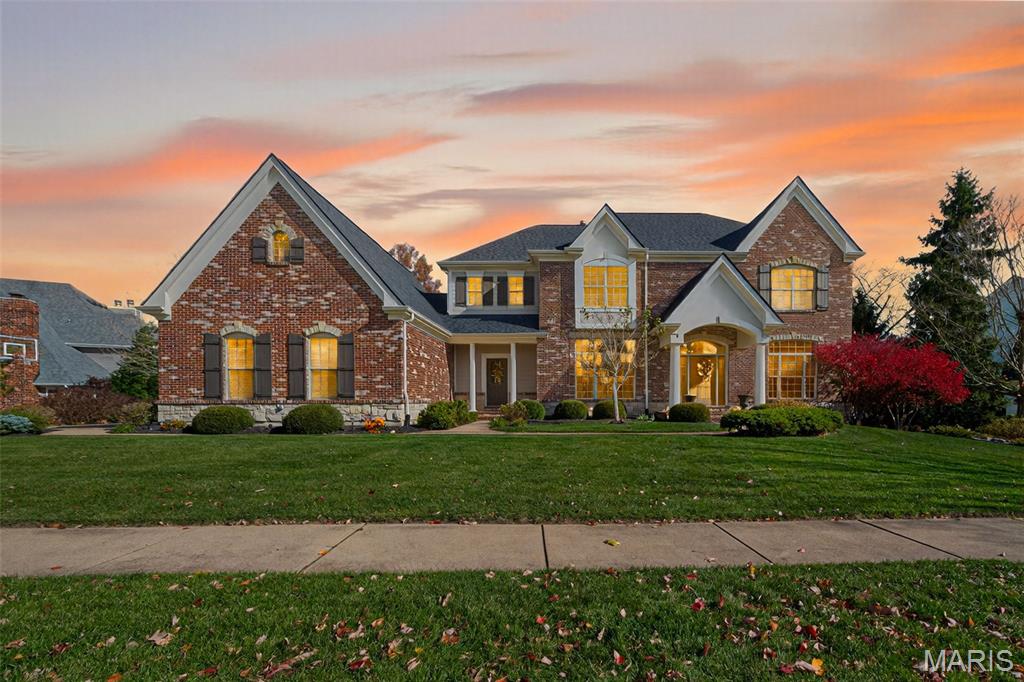
Stunning 2 story home in sought after Country Lake Estates features 5 bedrooms, 6 bathrooms (4/2), 3 car garage, & over 6,400 sq. ft. of finished space in this updated home with many modern luxuries. Custom Hardwood floors and crown molding accents span most of the main floor.  Main floor boasts: light filled entry way, Den/Executive office with French doors & custom built-ins, a formal dining room that leads to built-in buffet with additional storage, Great room with gas fireplace and wet bar with custom stone accent wall. Exquisite, Gourmet kitchen offers large island ideal for entertaining and quartz counters, gas cooktop with vented hood, double wall ovens with warming drawer, Jenn-Air stainless steel appliances, and walk-in pantry in the breakfast room. Hearth room with brick & stone surround, wood burning fireplace and vaulted ceilings has convenient access to the backyard oasis with patio space and outdoor fireplace sitting area. Main floor laundry, 2 powder rooms, mudroom with cubby space for the whole family complete the main floor.  Upstairs find the spacious Primary bedroom en-suite with newly updated luxury, spa-like bath featuring a soaking tub and separate custom tiled shower with seat and additionally offers dual vanities and dual closet spaces with personalized shelving & drawer storage. Three additional bedrooms complete the second level with recently updated baths that offer sleek finishes: one is an en-suite and the 3rd & 4th bedrooms share a Jack & Jill bath. Expansive lower-level rec room is suitable for all ages and features fitness room, 5th bedroom/office, full bathroom, and bar area in the entertainment space. Other updates include: Electrical ’25, Roof ’23, HVAC ’21 and so much more!
#25075536

St Louis

1423 Country Lake Estates Drive

5 Beds

4 Baths

6,418 Sq.Ft.

$1,500,000

MLS#: 25075536
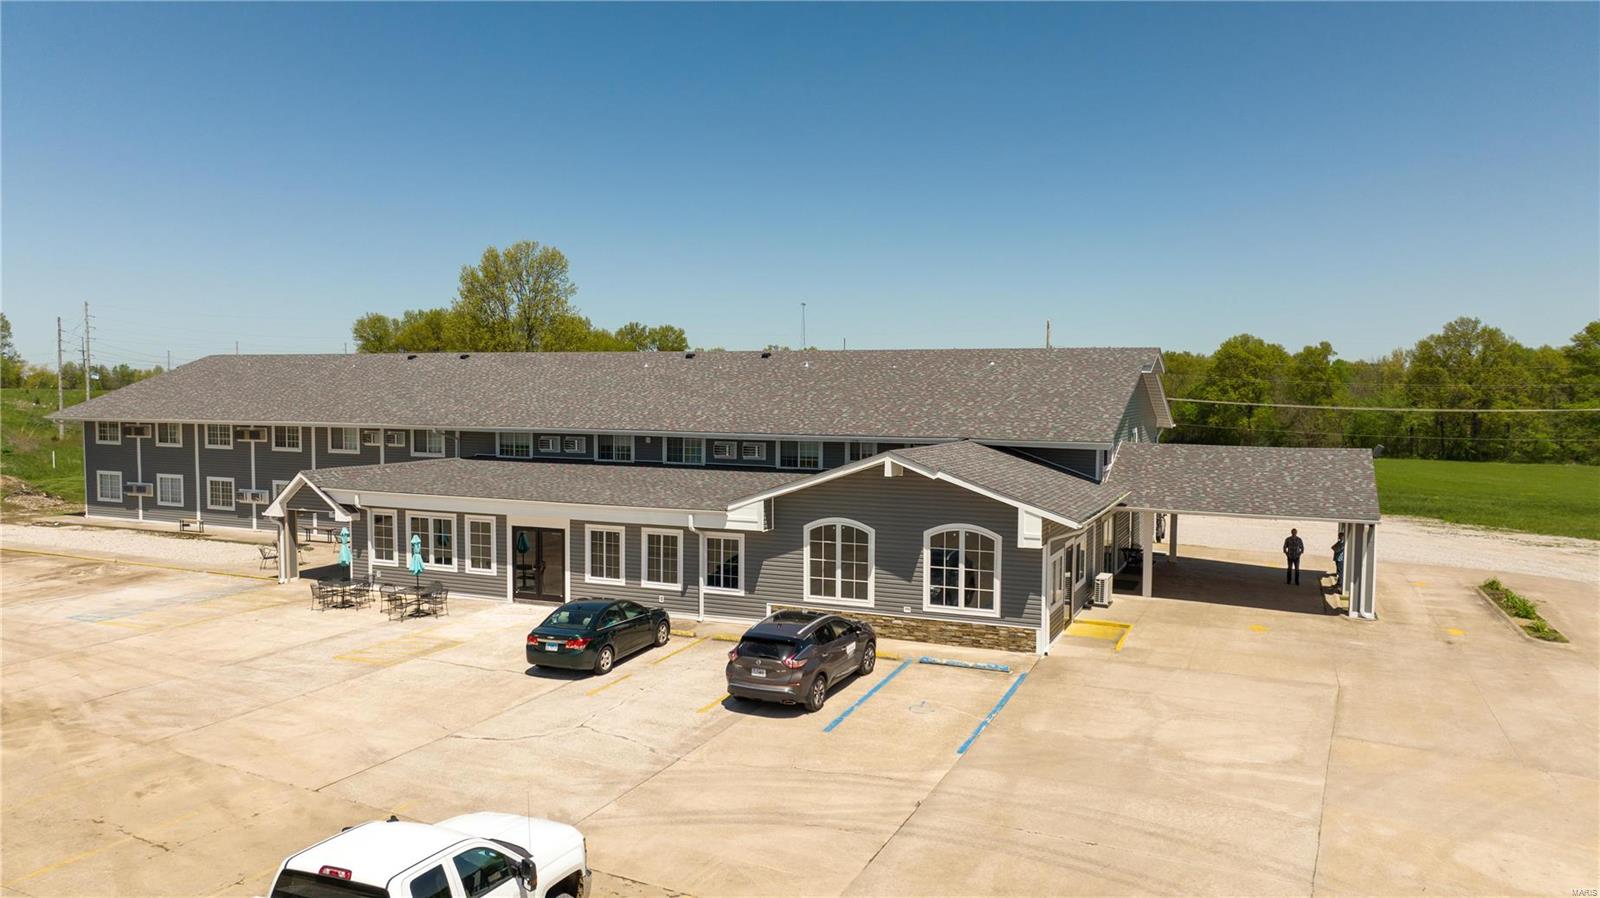
This is a duplicate listing MLS #22029118  


INVESTORS what an incredible opportunity to have a fully operational investment property. The property has been completely remodeled inside and out. Brand new roof, siding, all the individual rooms have new HVAC units with remote controls, flooring, paint, plumbing updated and electric has been gone through. There are 30 individual units with 26 of them currently leased plus a beautiful restaurant with an amazing bar area that is completely furnished for the tenants that are coming soon. 

Each units rent includes electric, internet, water, sewer and trash.

The property is approximately 5.92 acres+- with the potential of adding storage units, RV parking areas etc. The possibilities are endless.
#22029925

New Florence

1 Proactive DR

None Beds

None Baths

14,000 Sq.Ft.

$1,500,000

MLS#: 22029925
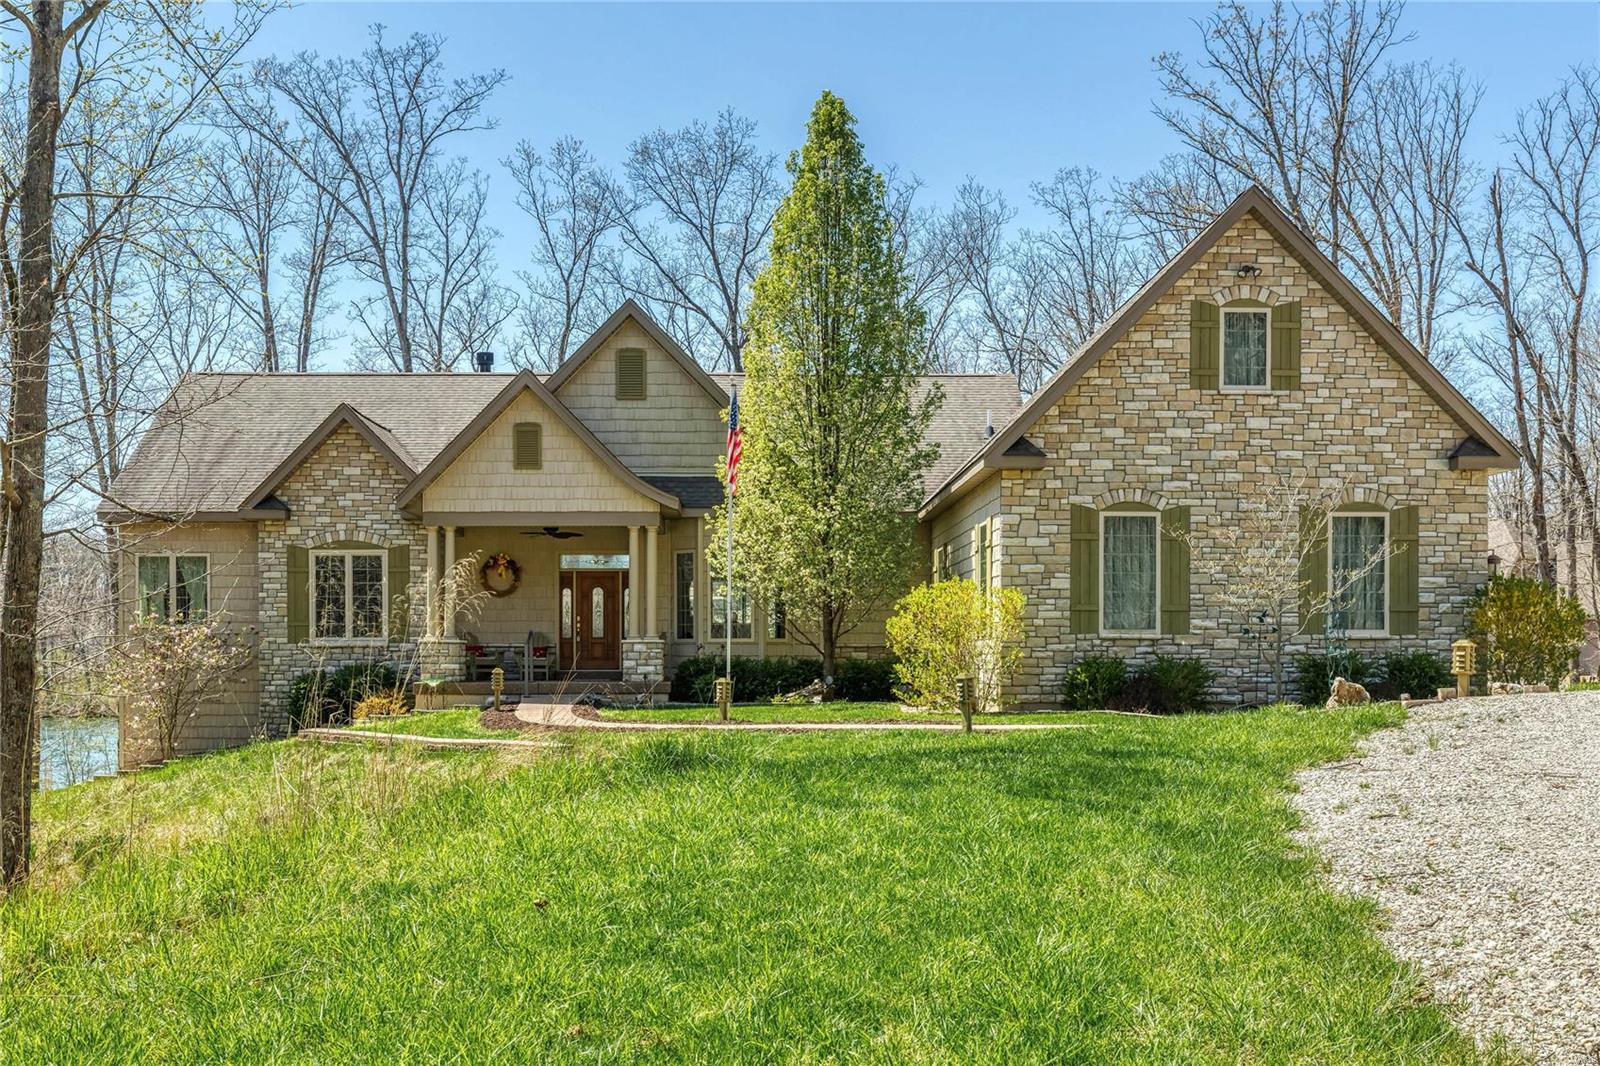
Lake Alpine with the views, crystal blue waters & waterfront that you desire on this prestigious lake at Innsbrook Resort! 4 acres of privacy, you'll love the entrance & curb appeal of this charming home that is perfect as either a full-time residence or a wonderful vacation home. Newer custom home sits at the north end of the lake near the Konstanz Gate for easy in/out access. Beautiful open space with amazing views from all the main rooms of the home, including the master bedroom suite. Entertaining kitchen, separate dining room, great room w/stone fireplace and a sunroom that is the go-to relaxation space (unless you prefer the lakeside hammock). Large yard for play and fun is easy to maintain as most of the lot is in its natural state. The lower level of the home features plenty of rec space + addtl bedrooms and full bath. Workspace, art room and geothermal HVAC throughout the home.  Don't miss out on this waterside luxury that could be yours just in time for summer's kick off! Additional Rooms: Sun Room
#21022381

Innsbrook

2258 Alpine Ridge Drive

4 Beds

3 Baths

4,500 Sq.Ft.

$1,500,000

MLS#: 21022381

* Listings identified with the FMLS IDX logo come from FMLS and are held by brokerage firms other than the owner of this website. The listing brokerage is identified in any listing details. Information is deemed reliable but is not guaranteed. If you believe any FMLS listing contains material that infringes your copyrighted work please click here to review our DMCA policy and learn how to submit a takedown request. © 2024. First Multiple Listing Service, Inc.

Categories

Homes Tailored to Your Lifestyle

Buyers Guide

Buying a home is one of the most exciting milestones of your life.

View more

Sellers Guide

Putting your home on the market can be a stressful process, especially when you don’t know what to expect.

View more

Market report

With just a few clicks, you'll gain instant access to valuable insights about the real estate market, including trends, property values, and community analytics.

View more

Home value

Unlike automated valuations, our hands-on review will provide a comprehensive opinion of your home’s value while considering important interior elements and other location intangible factors that machine algorithms so often miss.

View more

Buyers resources

Guides on financing, inspections, and choosing the right Realtor for a smooth home purchase.

Sellers resources

Practical tips on staging, pricing, and preparing your home to attract buyers and maximize your sale.

 - property

Send a message

Message successfully sent.

Preferred Agent

Reason for contacting?

I agree to receive email communication and understand I can unsubscribe at any time.

I agree to be contacted by Realhub DEV via call, email, and text for real estate services. To opt out, you can reply 'stop' at any time or reply 'help' for assistance. You can also click the unsubscribe link in the emails. Message and data rates may apply. Message frequency may vary. Privacy Policy

Sign In Sign Out

Virtual Assistant

Would you like to take the next step with this property? We can help you schedule a showing or virtual tour, or send you more details.

Yes, I would like more information.

Thank You for Your Reply, One of Our Agents will contact you as soon as possible

No, maybe later.

Thank you, you can always contact me via email, phone number or through the contact form.

Realhub AI

Lucy - Your AI-Powered Realtor

Update Your Temporary Password

Personalize your search

Enter your email and we'll notify you immediately when new listings match what you're looking for.

or enter email address

Already have an account ? Login here

Continue your home search

I agree to receive communications and understand I can unsubscribe at any time.

I agree to be contacted by Realhub DEV via call, email, and text for real estate services. To opt out, you can reply 'stop' at any time or reply 'help' for assistance. You can also click the unsubscribe link in the emails. Message and data rates may apply. Message frequency may vary. Privacy Policy

Already have an account ? Login here

We use cookies

We use cookies primarily for analytics to enhance your experience. By accepting, you agree to our use of these cookies. You can manage your preferences or learn more about our cookies policy.