Thinking of selling?

Blue Sapphireline

Browse Properties
  • Nearby me

Popular Features

Community Features

Association

Property Features

Waterfront

View

Exterior Features

Interior Features

Style

E-Alert name

Properties

10000 properties match your criteria

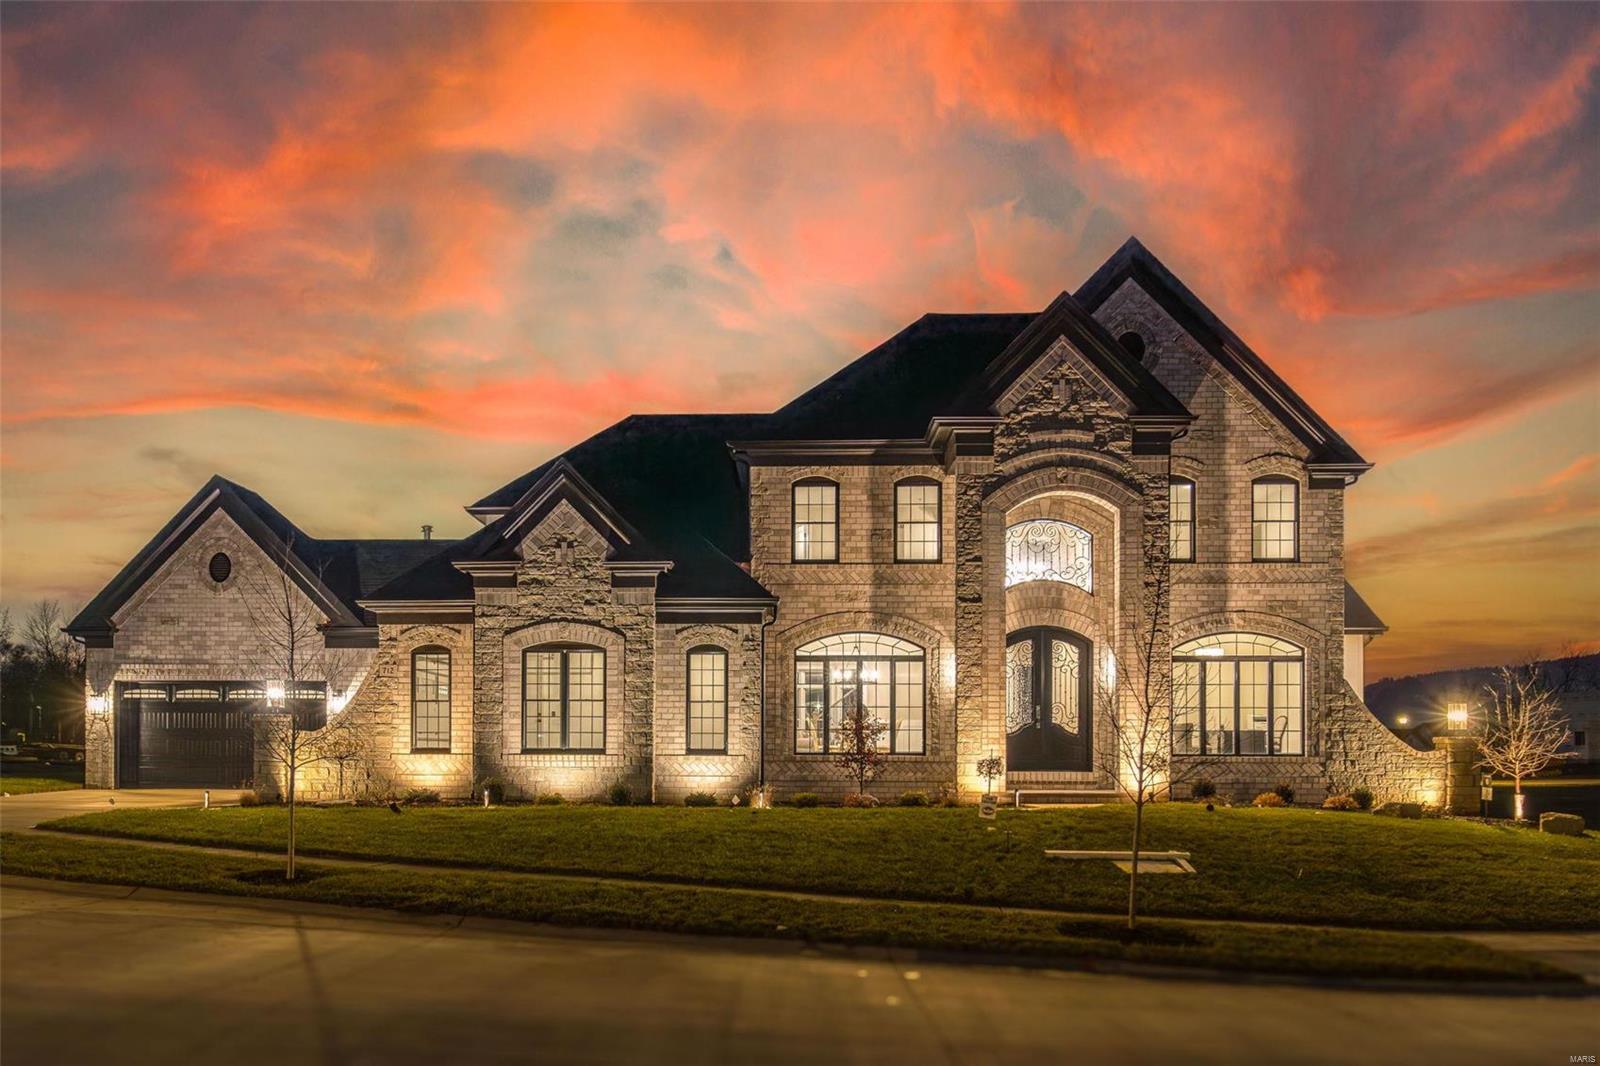
New Construction, Chesterfield, Rockwood Schools! MAGNIFICENT 1.5 Story home with Finished Lower Level in a FABULOUS LOCATION! Crafted by St. Louis' premier hands-on builder, Claymont Development, LLC - Wesley Byrne. The WINGATE III is a spectacular 5BR, 4.5bath with 5400 sq ft of exquisitely finished living space. Exterior features a warm blend of brick & stone; extensive millwork; The two-story entry foyer makes a striking first impression! Formal dining room w/ wainscoting and den/ office on either side of the Foyer; two-story great room w/ gas fireplace, built-in shelving. Huge gourmet kitchen features custom cabs, granite counters & 9-ft island! Luxury owner’s suite with dual closets. Three bedrooms, two baths, and bonus room complete the upper level. 10' main floor ceiling, 8' doors, 4-car garage; Screened-in porch & deck overlooks common ground! Sensational LL includes brick/stone wet bar, huge rec-room, 5th bed, & full bath. Pictures & Tour are of the Display Home.
#23023033

Chesterfield

789 Schaeffer's Grove Court

5 Beds

4 Baths

5,293 Sq.Ft.

$1,510,000

MLS#: 23023033
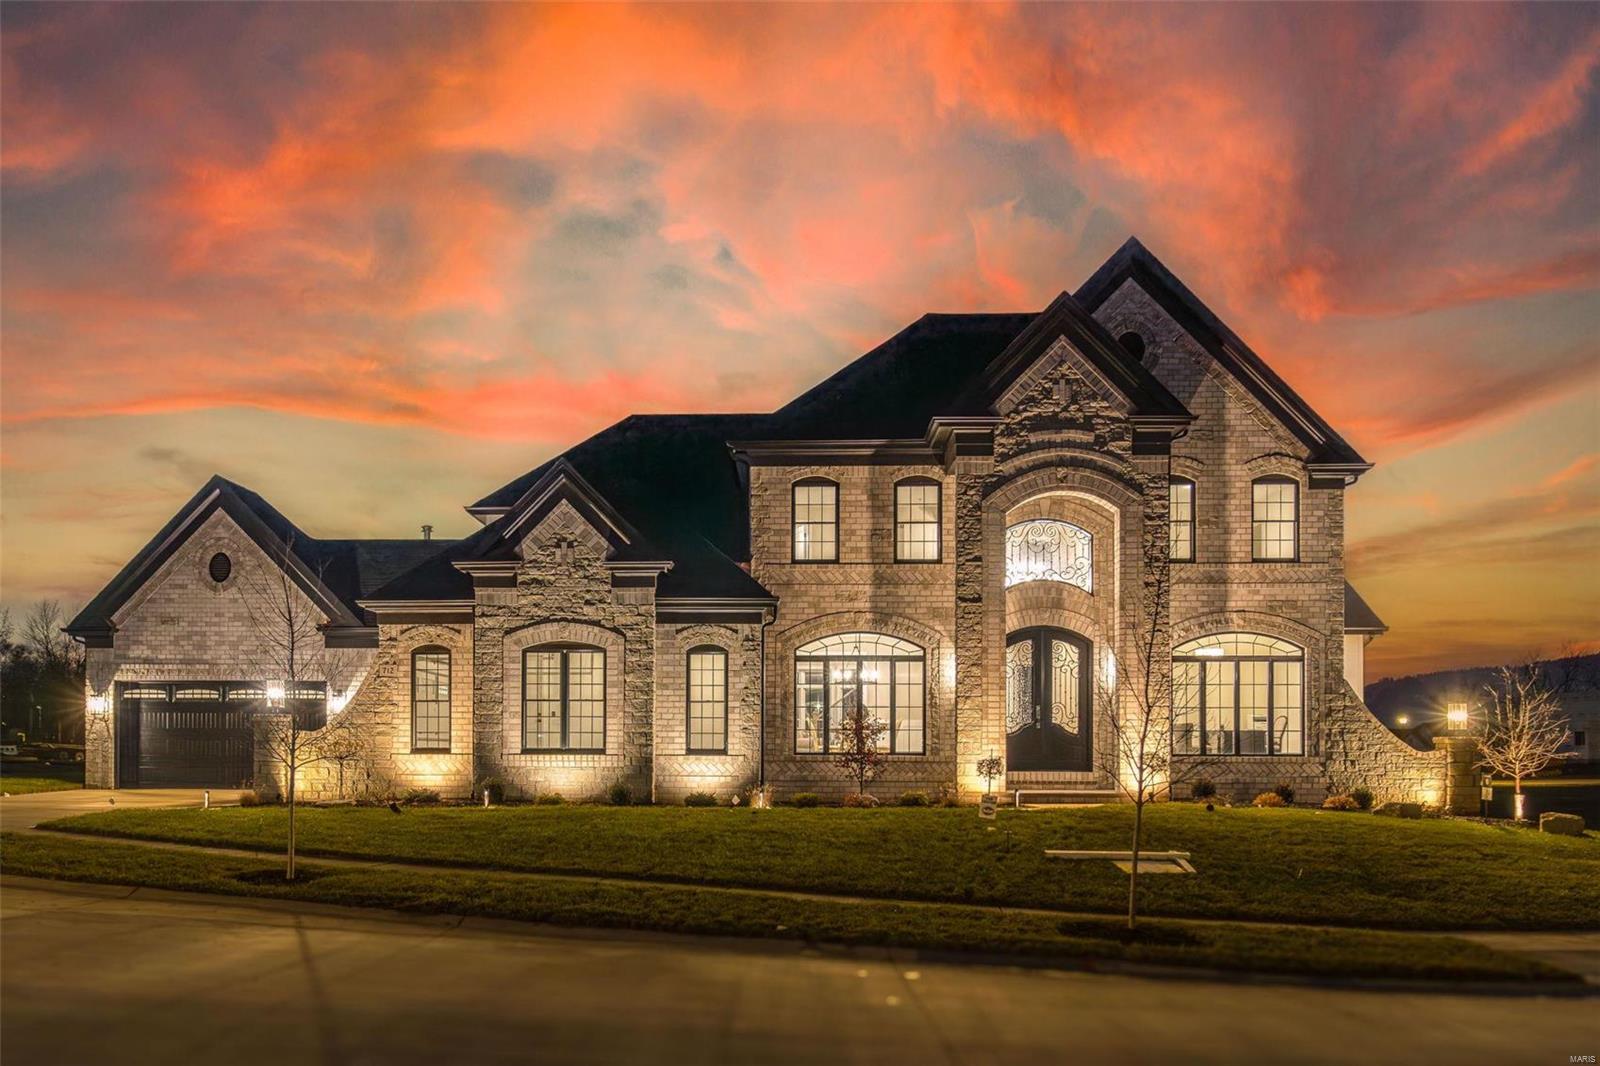
New Construction, Chesterfield, Rockwood Schools! MAGNIFICENT 1.5 Story home with Finished Lower Level in a FABULOUS LOCATION! Crafted by St. Louis' premier hands-on builder, Claymont Development, LLC - Wesley Byrne. The WINGATE III is a spectacular 5BR, 4.5bath with 5400 sq ft of exquisitely finished living space. Exterior features a warm blend of brick & stone; extensive millwork; The two-story entry foyer makes a striking first impression! Formal dining room w/ wainscoting and den/office on either side of the Foyer; two-story great room w/ gas fireplace, built-in shelving. Huge gourmet kitchen features custom cabs, granite counters & 9-ft island! Luxury owner’s suite with dual closets. Three bedrooms, two baths, and bonus room complete the upper level. 10' main floor ceiling, 8' doors, 4-car garage; Screened-in porch & deck overlooks common ground! Sensational LL includes brick/stone wet bar, huge rec-room, 5th bed, & full bath. Pictures & Tour are of the Display Home.
#23023037

Chesterfield

771 UC Schaeffer's Grove Court

5 Beds

4 Baths

5,293 Sq.Ft.

$1,510,000

MLS#: 23023037
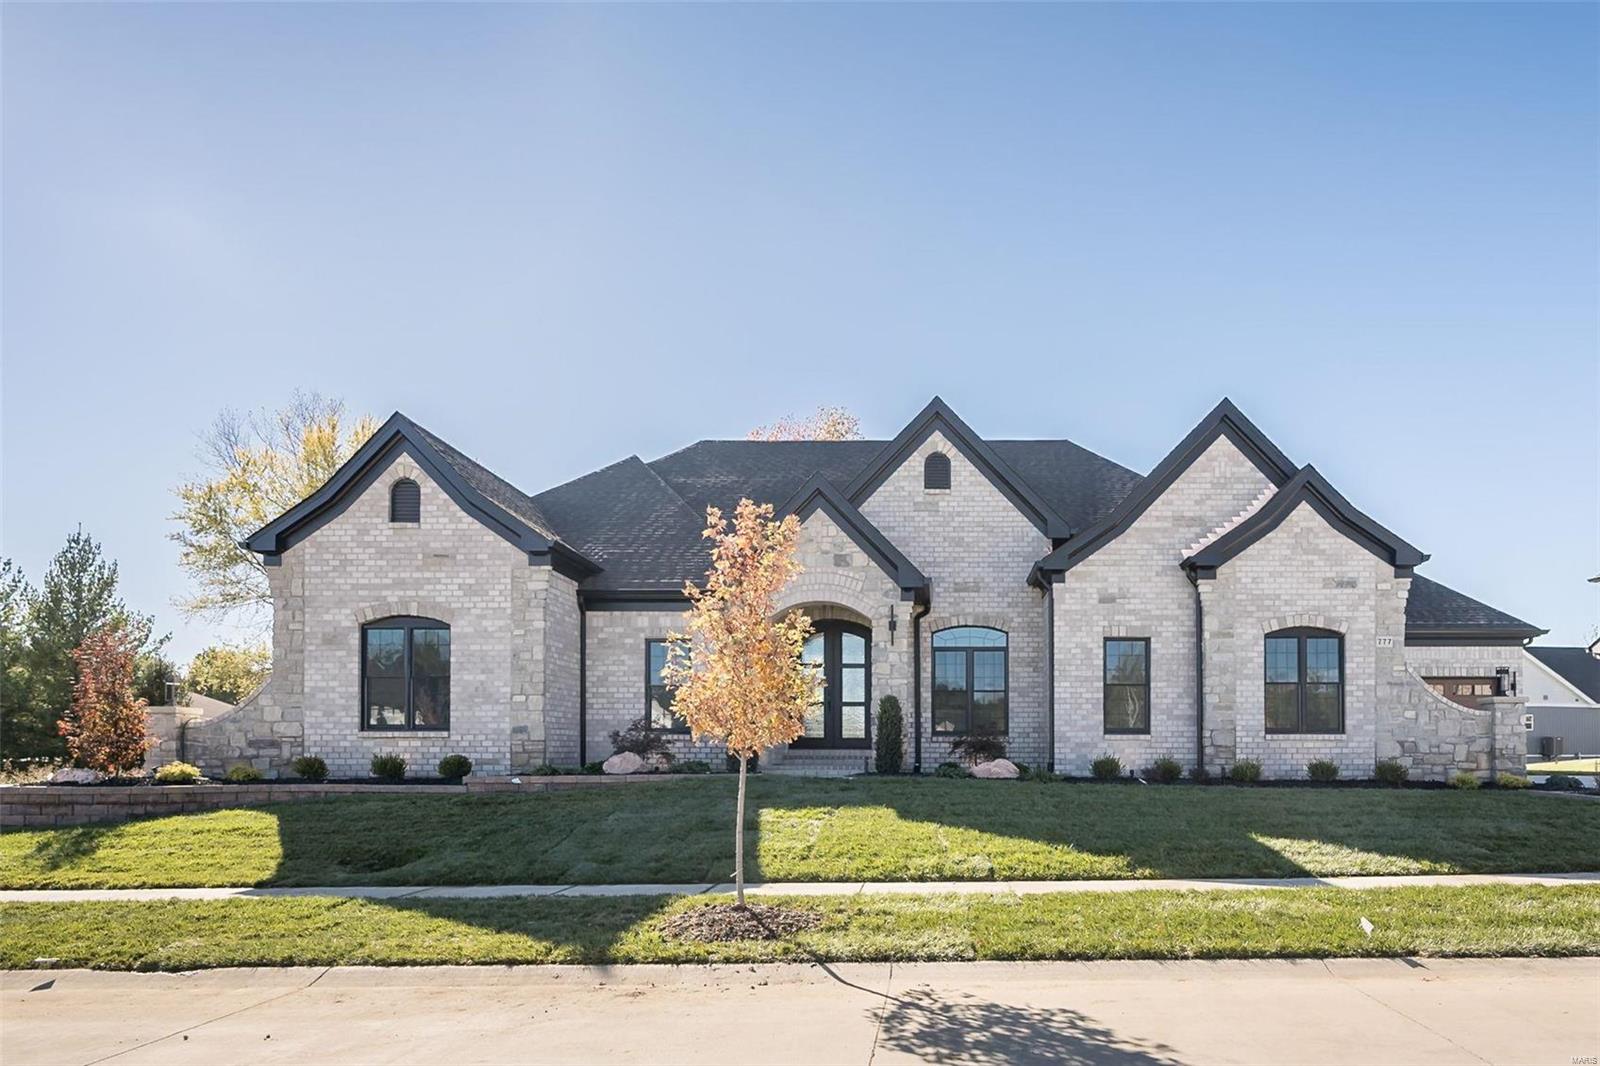
New Construction, Chesterfield, Rockwood Schools! MAGNIFICENT 1.5 Story home with Finished Lower Level in a FABULOUS LOCATION! Crafted by St. Louis' premier hands-on builder, Claymont Development, LLC - Wesley Byrne. The WINGATE III is a spectacular 5BR, 4.5bath with 5400 sq ft of exquisitely finished living space. Exterior features a warm blend of brick & stone; extensive millwork; The two-story entry foyer makes a striking first impression! Formal dining room w/ wainscoting and den/office on either side of the Foyer; two-story great room w/ gas fireplace, built-in shelving. Huge gourmet kitchen features custom cabs, granite counters & 9-ft island! Luxury owner’s suite with dual closets. Three bedrooms, two baths, and bonus room complete the upper level. 10' main floor ceiling, 8' doors, 4-car garage; Screened-in porch & deck overlooks common ground! Sensational LL includes brick/stone wet bar, huge rec-room, 5th bed, & full bath. Tour is of the Display Home.
#23023036

Chesterfield

777 Schaeffer's Grove Court

5 Beds

4 Baths

5,293 Sq.Ft.

$1,510,000

MLS#: 23023036
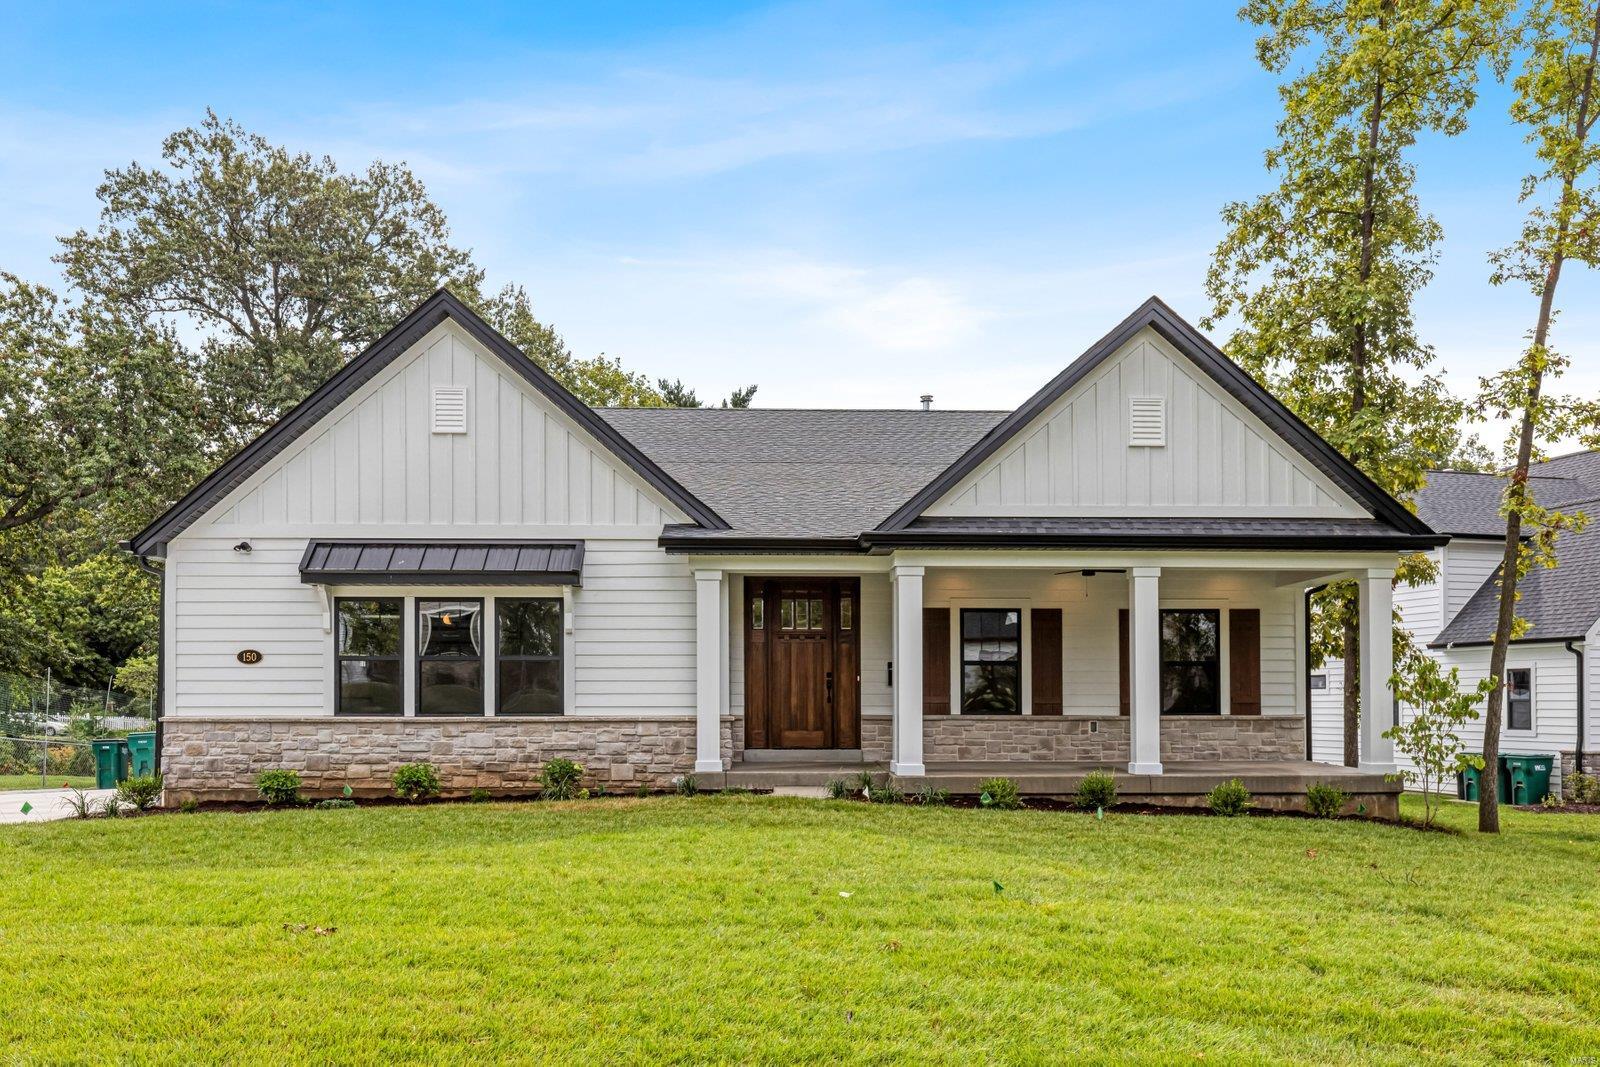
Beautiful presold new construction home in Webster Groves. This listing is for comp purposes only. Additional Rooms: Mud Room
#24054226

St Louis

150 Parsons Avenue

5 Beds

3 Baths

4,277 Sq.Ft.

$1,510,000

MLS#: 24054226
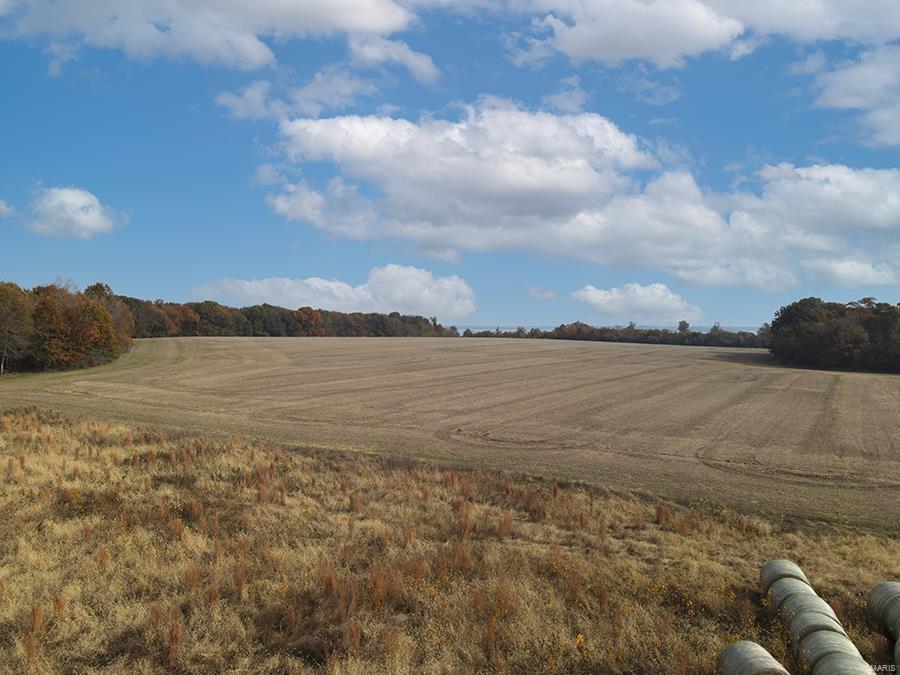
104 +/- farm ground with timber; approximately 60 acres tillable and 44 acres timber.  Some of property adjoining Carlyle Lake.  Property is zoned Agriculture or could be changed to commercial under proper steps.  Taxed as Agricultural.  Great development potential!  Please see attachments with details. Taxes are part of the larger tract.....see attachment for details.  Parcel number is only part of a larger tract. Tenant rights.
#21081414

Keyesport

0 Mulberry Street

None Beds

None Baths

N/A

$1,508,000

MLS#: 21081414

Great Commercial corner with 5.76 acres adjacent to Walgreen's store.  Shiloh zoning is B-3 Highway Business. Public sewer needs to be brought to property.  Additional parcel on listing 03-3-60-300-014.
#4309703

Shiloh

HARTMAN Lane

None Beds

None Baths

5.76 acres

$1,505,433

MLS#: 4309703
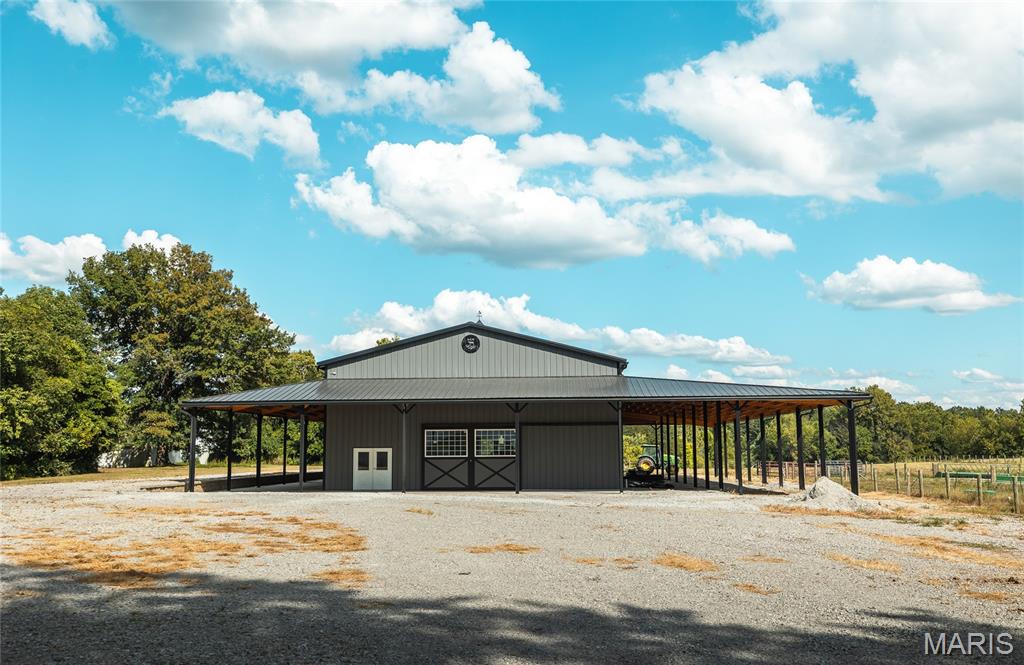
Welcome to this 90 acre +/- well designed cattle farm nearby the city limits of Alton, IL. This farm offers a combination of fenced pastures, alleyways, automatic waterers, feed bunks, hay fields, and outbuildings. The  main barn is over 5,000 sq ft and includes a large storage space, kitchenette, 2 bathrooms, living quarters, and a substantial wrap around awning. A hoop barn is nearby for sufficient hay or equipment storage. Interstate 255 and Homer Adams Parkway are within just a couple miles either way, allowing for easy commutes and access to amenities.
#25061098

Alton

3529 N Rodgers Avenue

None Beds

None Baths

89.77 acres

$1,505,000

MLS#: 25061098
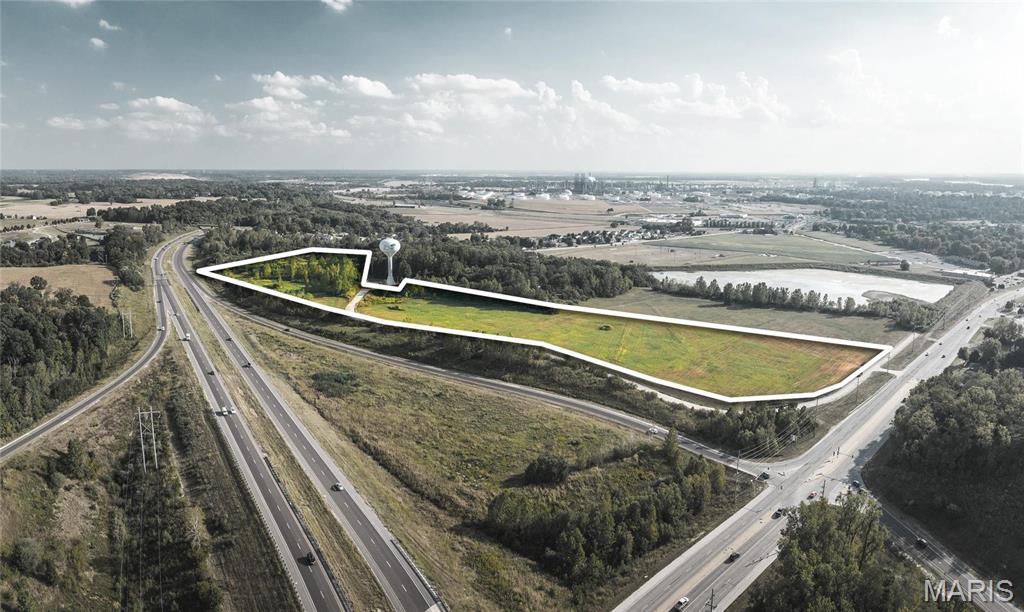
PRIME LOCATION!! Can be divided as low as one acre. Concrete frontage road, curb and gutter already in place. Just off IL 255 and RT. 111 Near Walmart, Aldi, Applebee's and many other businesses. Location: City, High Traffic, Hwy/Interstate Frntg
#24077338

Wood River

0 RT 111 & Vaughn RD at 255

None Beds

None Baths

22.0 acres

$1,505,000

MLS#: 24077338
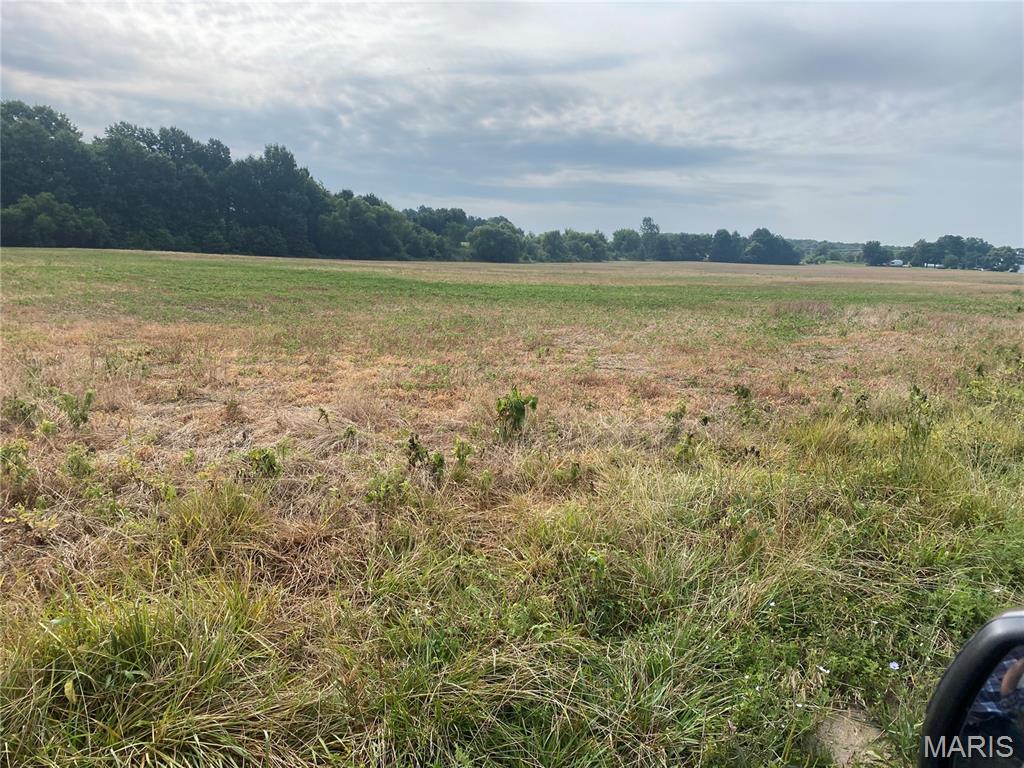
Part of another parcel in Montgomery county ! Next to roofi g plant and steel reclamation facility. Fast growing area!! Has public water and sewer nearby on parcel in monto county! To be sold with tract on Booneslick road!
#26048992

Jonesburg

000 Reames ln

None Beds

None Baths

N/A

$1,504,000

MLS#: 26048992
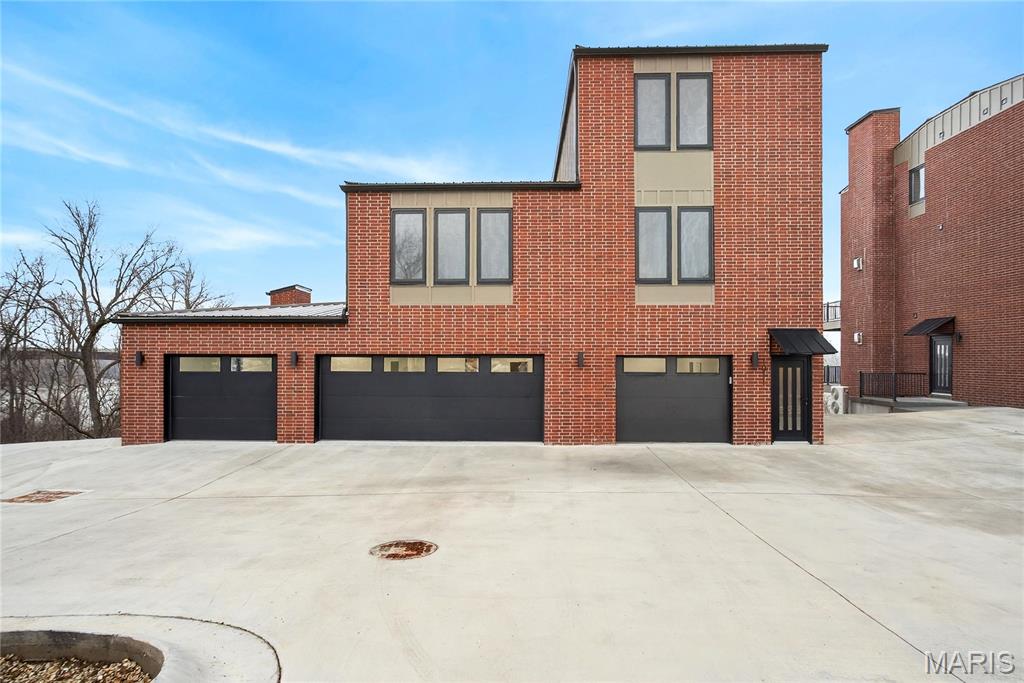
Perched high above the Missouri River with exquisite, panoramic views, this custom-built residence at The Bluffs at Bassora Place delivers a rare fusion of contemporary design, modern luxury & master-level craftsmanship. Offering 4,112 sq ft of refined living space, two expansive maintenance-free decks totaling 972 sq ft, & an impressive 1,194 sq ft 4-car garage, this home is purpose-built for elevated living. Step inside to discover beautiful hardwood floors, a welcoming ceramic-tiled entry & a designer kitchen featuring custom marble countertops, bespoke cabinetry & premium finishes throughout. Imported German-engineered windows & doors frame the river’s ever-changing scenery while enhancing energy efficiency & architectural sophistication. Two fireplaces add warmth & ambiance across the main and upper levels. The fully finished walkout lower level includes a full bathroom & flexible living space ideal for guests, recreation, or a private retreat. Two spacious, light-filled bedrooms occupy the second floor, each designed with comfort & style in mind. The entire third floor is dedicated to the primary suite, creating a private sanctuary with sweeping river vistas. The en-suite bathroom showcases a custom tile shower, granite countertops, a soaking tub & radiant heated floors. Dual custom closets complete the suite, offering exceptional storage & thoughtful organization. A 4-stop elevator provides effortless access to every level, ensuring convenience without compromise. The Bluffs at Bassora Place offers two additional townhome floor plans, but for those seeking more space, more luxury & more dramatic views, this custom design can be built for you as well—a rare opportunity to personalize a home of this caliber in one of Washington’s most breathtaking settings.
#25048038

Washington

1011 River Bluff Drive

3 Beds

3 Baths

4,112 Sq.Ft.

$1,501,515

MLS#: 25048038
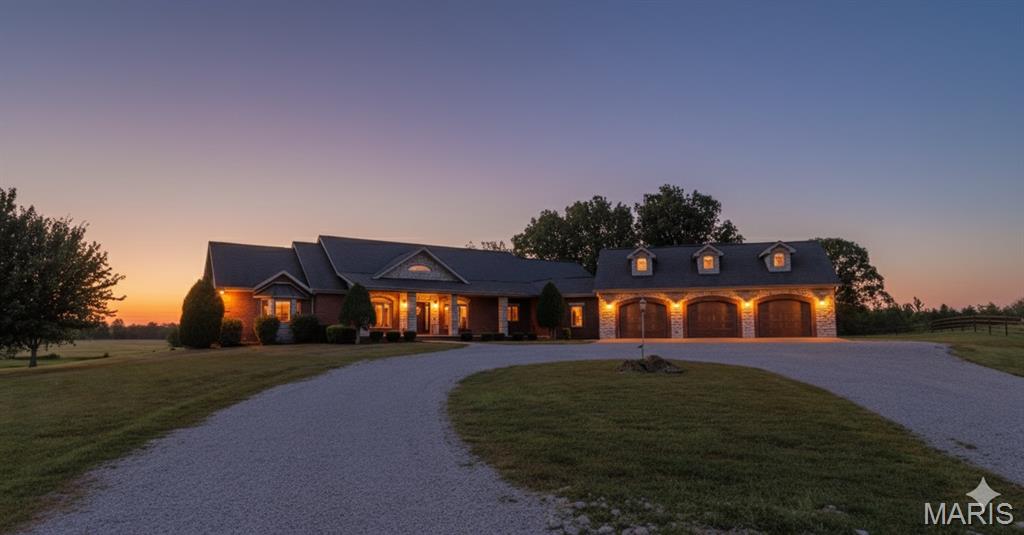
Welcome to 10665 Highway 160, Harviell, MO-  a truly extraordinary opportunity. This private, gated 102 acre +/- estate is a masterpiece of refined country living, located just an effortless 8-mile drive from the conveniences of Poplar Bluff. The property offers a harmonious blend of rolling, improved pasture and woods, fully secured with a durable 6-strand wire fence and welded steel posts, making it an ideal haven for both livestock and abundant wildlife.

The centerpiece is a sprawling, custom-built home designed for both grand entertaining and comfortable family life. Its main floor features a magnificent cathedral family room, a professional-grade chef’s kitchen, a formal dining area, a dedicated office, and three spacious suites, including a luxurious master. The walkout basement provides exceptional versatility with two additional suites, a convenient kitchenette, and two tuck-under garage stalls.

The estate is fully equipped for rural pursuits, boasting an impressive 80'x40' barn, a tack and feed shed, and multiple livestock shelters. John Deere 4066R cab tractor with loader and attachments included. 

 This unrestricted tract of land holds significant potential for future development ,offering a rare combination of a turn-key luxury residence and a strategic investment opportunity. As the Poplar Bluff area continues to expand and grow, a property with this size, location, and access is poised for success. 

Shown exclusively by appointment.
#25062761

Harviell

10665 Highway 160

5 Beds

5 Baths

6,700 Sq.Ft.

$1,500,000

MLS#: 25062761
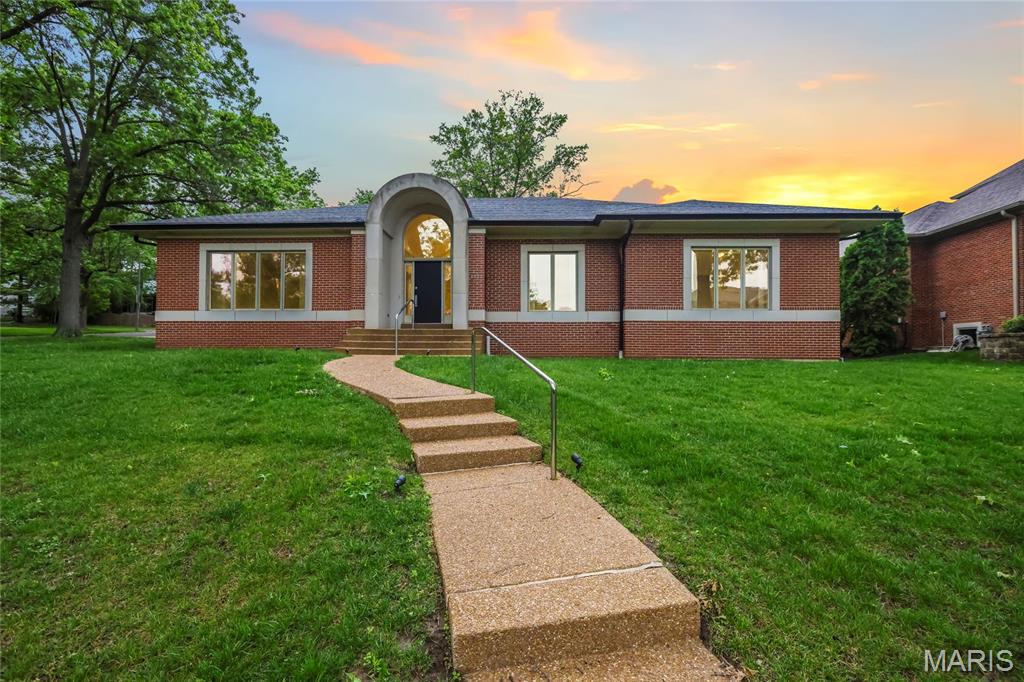
Experience the prestige of Clayton Gardens in this exceptional contemporary ranch, gracefully positioned on a prominent corner lot in one of Clayton’s most sought-after settings. With over 4,100 square feet including the finished lower level, this distinguished residence offers an impressive blend of timeless scale, comfort, and thoughtful updates. Four generously sized bedrooms, elegant architectural arches, and expansive living spaces create an atmosphere that is both refined and inviting from the moment you enter.

The gracious floor plan flows beautifully from the entry into the formal and casual living areas, while the dining room is enhanced by a distinctive granite table and shelf that remain with the home, adding both character and functionality. The spacious primary suite is a true private retreat, featuring a new luxury walk-in tub with water jets, air jets, color lighting, and aroma therapy features for a spa-inspired experience at home.

This residence has also been carefully improved with accessibility in mind, offering a rare combination of elegance and convenience, including a brand-new elevator to the lower level, a handicap-accessible garage ramp, and the beautifully appointed walk-in tub.

Additional recent upgrades include a new wall oven, built-in microwave, and updated lighting. The lower level adds versatility with a bathroom and a room previously designed as a wine cellar, which could easily be restored for the next owner’s collection. The garage is further enhanced with electric service for an EV charger.

A rare offering in the heart of Clayton Gardens, this is a home of comfort, stature, and lasting appeal. Schedule your showing today!
#26038908

Clayton

8333 Kingsbury Boulevard

4 Beds

2 Baths

4,108 Sq.Ft.

$1,500,000

MLS#: 26038908

Property Being sold As-Is.  Seller to do no repairs.  
Property Tax IDs being sold within this transaction include:
23K-52-0134 
23K-51-0191 
23K-23-0781
#26018043

Webster Groves

8390 Big Bend Boulevard

None Beds

None Baths

N/A

$1,500,000

MLS#: 26018043
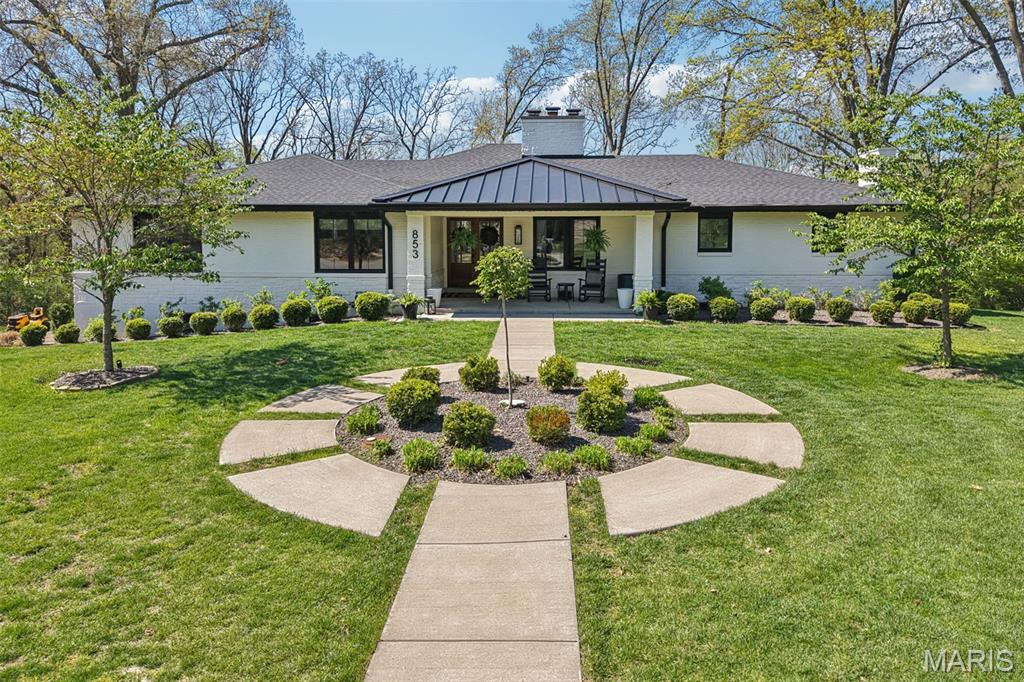
Tucked at the end of a quiet cul-de-sac, this rare ranch-style luxury home offers the perfect blend of modern design, privacy, and turnkey living on a 1.2-acre level lot—an increasingly hard-to-find combination in today’s market. Surrounded by mature trees and thoughtfully designed outdoor living spaces, this property delivers the ultimate private backyard oasis, ideal for entertaining, relaxing, or building your dream pool with a dedicated electric panel already in place.
Extensively renovated and expanded in 2022, this home truly lives like new construction, featuring a new roof, gutters, soffits, fascia, siding, painted brick exterior, and premium Marvin windows and doors. Major systems were also upgraded, including dual HVAC systems, water heater, updated electrical, PEX plumbing, partial sewer lateral replacement, and gas fireplaces, ensuring both efficiency and peace of mind for years to come.
Step inside to discover a stunning open-concept floor plan with engineered wood flooring throughout the main level. The layout flows effortlessly from the den/dining space into a dramatic great room with studio-height ceilings, gas fireplace, and a wall of windows showcasing the picturesque backyard. The adjoining breakfast room is perfectly sized for gatherings both large and intimate.
The gourmet chef’s kitchen is a true showpiece, featuring a Fisher & Paykel refrigerator/freezer, dual-fuel range with gas burners and induction cooktop, four dishwasher drawers, quartz countertops, a striking feature backsplash, pot filler, apron-front sink, and custom Lurk cabinetry. A showstopping walk-in pantry adds both beauty and functionality.
The main-floor primary suite offers a luxurious retreat with dual quartz vanities, a spa-inspired shower, and custom closet systems. Additional bedrooms are thoughtfully designed, with two sharing a well-appointed bath and a private en-suite for the fourth bedroom. Designer touches continue in the powder room and main-floor laundry, both enhanced with custom finishes.
The finished walk-out lower level expands your living space with luxury vinyl flooring, a spacious rec room with bar, mudroom with custom lockers, storage room with a built-in dog washing station, and a fifth bedroom with full bath—ideal for guests or multigenerational living.
Outdoor amenities elevate this home even further with multiple patios, a pavilion with electric, pergola, and greenhouse, creating endless opportunities for entertaining and everyday enjoyment. Additional features include a 27-ft deep oversized 3-car garage with epoxy floors and slat wall storage, permanent holiday lighting, 13 zone lawn irrigation system and an Arlo security system.
This is a rare opportunity to own a fully renovated, move-in ready luxury ranch home that combines modern upgrades, functional design, and exceptional outdoor living—truly like owning a brand-new home in an established setting. See agent remarks for offer deadline update.
#26021091

Kirkwood

853 Elmtree Lane

5 Beds

4 Baths

4,778 Sq.Ft.

$1,500,000

MLS#: 26021091
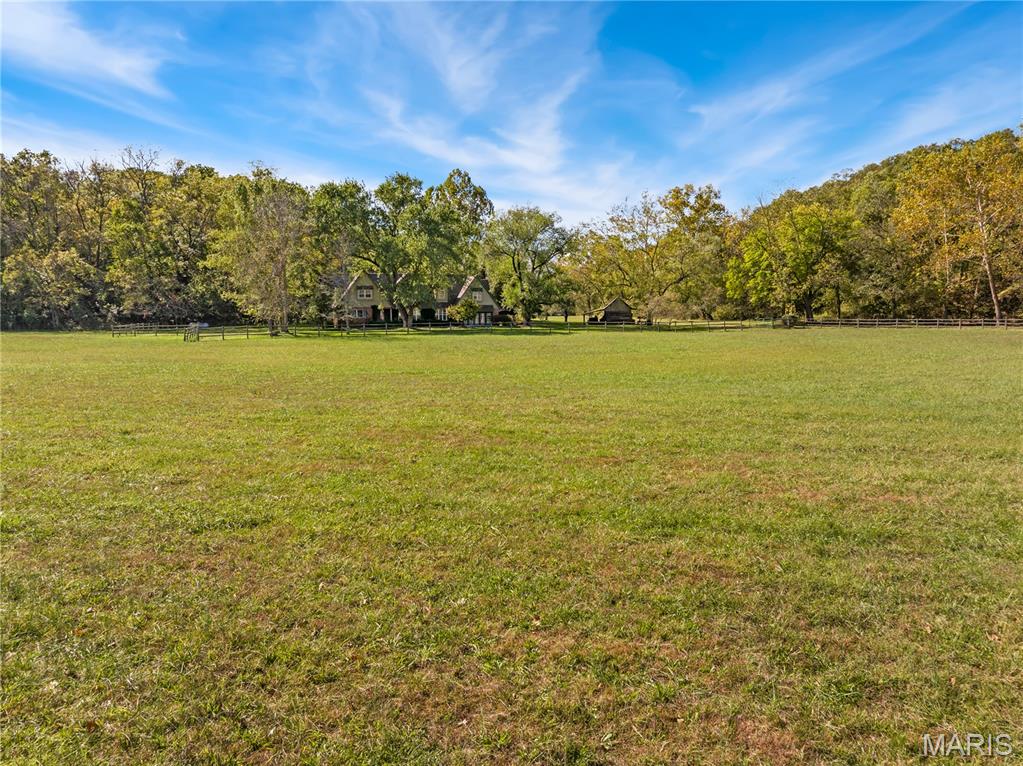
Just minutes from Camdenton, Willow Creek offers a rare blend of privacy, acreage, and luxury living on nearly 70 usable acres. Set along rolling pasture, mature timber, and a spring-fed creek, this property feels like a countryside estate with the convenience of being close to town. The main residence—originally reimagined from the studs in 1998–1999 and elevated again in 2005—combines timeless character with modern comfort and functionality.

Inside the 4,643 sq ft home, you’ll find 4 bedrooms, 3 full baths, and 2 half baths, arranged with a flow that supports everyday living as well as hosting. The chef’s kitchen is the anchor of the home, while multiple gathering spaces, thoughtful built-ins, and warm finishes create a refined but inviting atmosphere. The primary suite stands out with its own fireplace and his-and-her baths, offering the kind of privacy and comfort expected in a luxury estate.

A highlight of the property is the detached three-car garage with a fully finished loft apartment above—approximately 900 sq ft—perfect for extended stay guests, multi-generational living, a private office, or an income-producing rental. The flexibility and quality of this second living space significantly enhance the property’s long-term value.

Outdoor spaces are equally impressive. A stone patio, landscaped pond, waterfall, and a small bridge create a picturesque entrance that immediately sets the tone. The land is a mix of open and wooded ground, ideal for horses, hobby farming, recreation, or simply enjoying the scenery. A two-story horse barn with loft and two professional stalls anchors the equestrian amenities, while fenced pasture with freeze-proof waterers provides practical usability year-round. Additional historic outbuildings—including a charming granary—tie the property’s history into its present-day appeal.

What makes Willow Creek particularly special is its usability. The acreage is genuinely functional—beautiful, accessible, and diverse—with space for livestock, trails, gardens, equipment, or expansion. A spring-fed creek runs through the property, adding natural beauty and year-round water interest. Despite Zillow’s automated mapping, this property is NOT in a flood plain and includes a LOMA for peace of mind.

Luxury, acreage, history, location, and flexibility—Willow Creek brings all of it together. Properties of this scale and character so close to Camdenton rarely come available, and even more rarely in this condition.
#25080693

Camdenton

2197 Willow Creek Road

4 Beds

3 Baths

4,643 Sq.Ft.

$1,500,000

MLS#: 25080693

* Listings identified with the FMLS IDX logo come from FMLS and are held by brokerage firms other than the owner of this website. The listing brokerage is identified in any listing details. Information is deemed reliable but is not guaranteed. If you believe any FMLS listing contains material that infringes your copyrighted work please click here to review our DMCA policy and learn how to submit a takedown request. © 2024. First Multiple Listing Service, Inc.

Categories

Homes Tailored to Your Lifestyle

Buyers Guide

Buying a home is one of the most exciting milestones of your life.

View more

Sellers Guide

Putting your home on the market can be a stressful process, especially when you don’t know what to expect.

View more

Market report

With just a few clicks, you'll gain instant access to valuable insights about the real estate market, including trends, property values, and community analytics.

View more

Home value

Unlike automated valuations, our hands-on review will provide a comprehensive opinion of your home’s value while considering important interior elements and other location intangible factors that machine algorithms so often miss.

View more

Buyers resources

Guides on financing, inspections, and choosing the right Realtor for a smooth home purchase.

Sellers resources

Practical tips on staging, pricing, and preparing your home to attract buyers and maximize your sale.

 - property

Send a message

Message successfully sent.

Preferred Agent

Reason for contacting?

I agree to receive email communication and understand I can unsubscribe at any time.

I agree to be contacted by Realhub DEV via call, email, and text for real estate services. To opt out, you can reply 'stop' at any time or reply 'help' for assistance. You can also click the unsubscribe link in the emails. Message and data rates may apply. Message frequency may vary. Privacy Policy

Sign In Sign Out

Virtual Assistant

Would you like to take the next step with this property? We can help you schedule a showing or virtual tour, or send you more details.

Yes, I would like more information.

Thank You for Your Reply, One of Our Agents will contact you as soon as possible

No, maybe later.

Thank you, you can always contact me via email, phone number or through the contact form.

Realhub AI

Lucy - Your AI-Powered Realtor

Update Your Temporary Password

Personalize your search

Enter your email and we'll notify you immediately when new listings match what you're looking for.

or enter email address

Already have an account ? Login here

Continue your home search

I agree to receive communications and understand I can unsubscribe at any time.

I agree to be contacted by Realhub DEV via call, email, and text for real estate services. To opt out, you can reply 'stop' at any time or reply 'help' for assistance. You can also click the unsubscribe link in the emails. Message and data rates may apply. Message frequency may vary. Privacy Policy

Already have an account ? Login here

We use cookies

We use cookies primarily for analytics to enhance your experience. By accepting, you agree to our use of these cookies. You can manage your preferences or learn more about our cookies policy.