Thinking of selling?

Blue Sapphireline

Browse Properties
  • Nearby me

Popular Features

Community Features

Association

Property Features

Waterfront

View

Exterior Features

Interior Features

Style

E-Alert name

Properties

10000 properties match your criteria

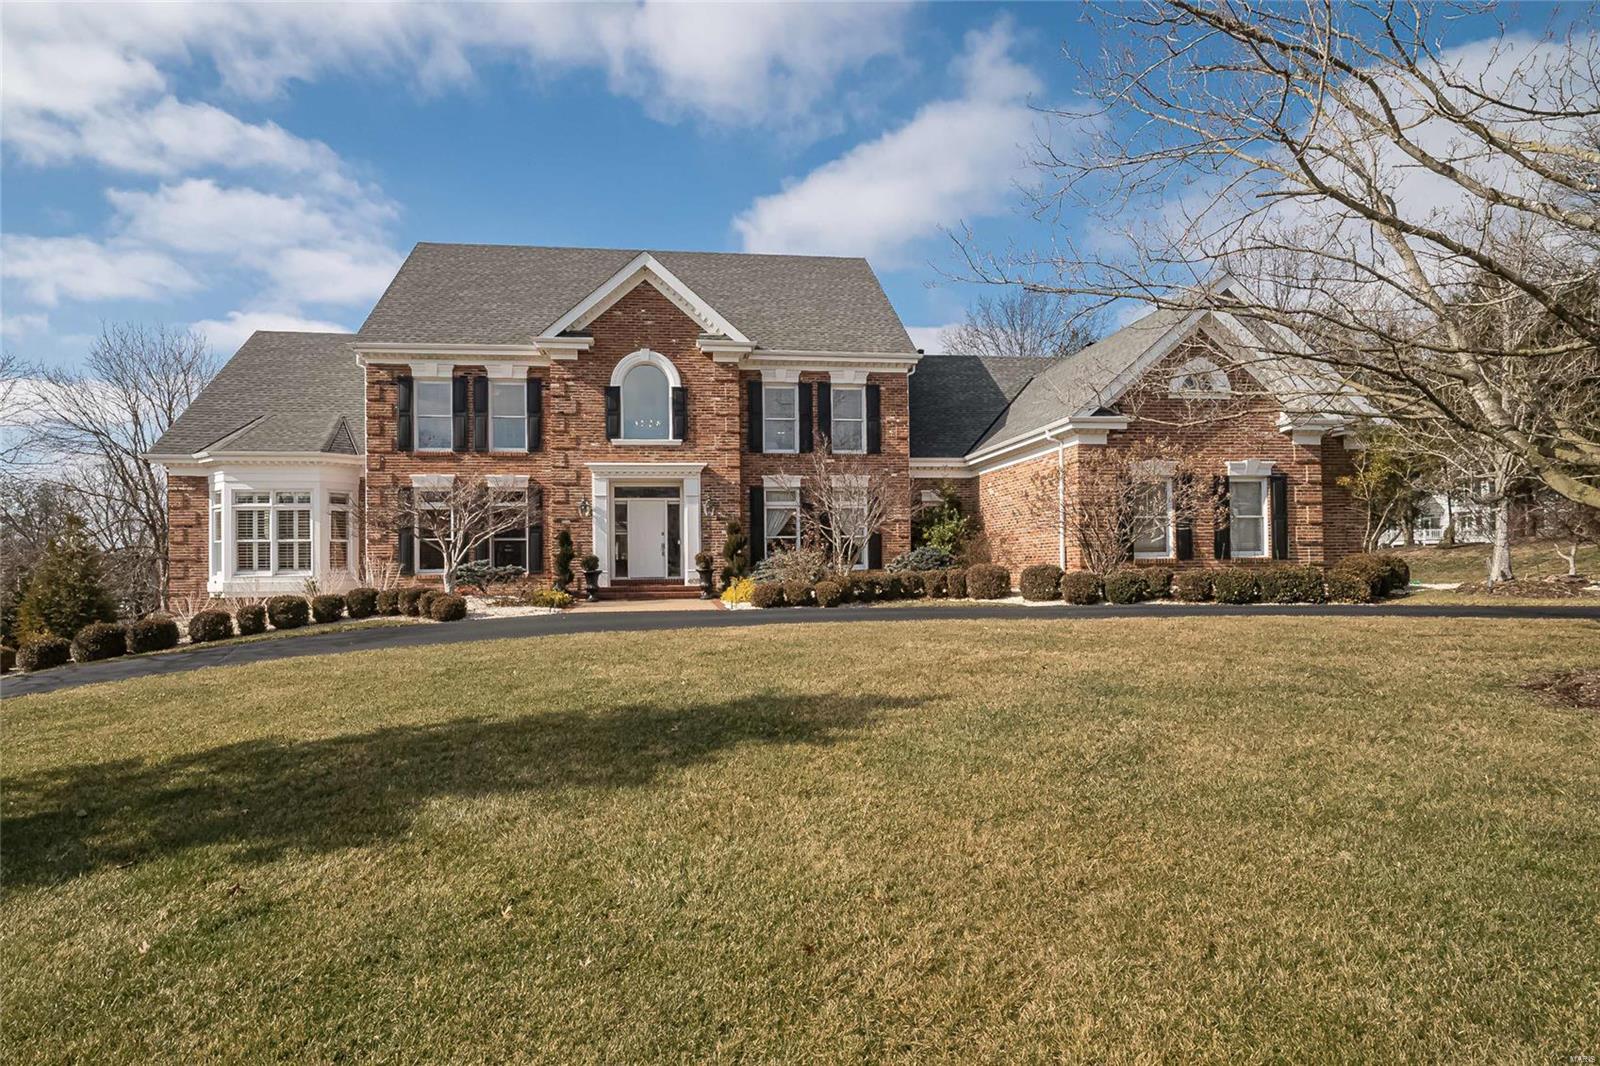
Spectacular renovation! This Johnson-built 1.5 Sty features oak & marble flooring, elaborate millwork & designer lighting. 2-Sty marble foyer with coffered ceiling leads to library-paneled study with built-in bookcases, formal dining room & stunning great room with architectural column, marble fireplace & wet bar.  Chef’s kitchen with 42” white cabinetry, granite countertops & premium appliances adjoins breakfast room with convenient planning center & wide bay window & vaulted hearth room highlighted by floor-to-ceiling stone fireplace. Coffered master bedroom suite with beautifully appointed bath with freestanding tub offers an appealing retreat. T-staircase accesses 3 additional bedrooms, 1 with ensuite bath & 2 with Jack n’ Jill bath. Lower Level includes recreation room with wet bar, game room & family room with 3rd fireplace plus workout room, 5th bedroom & full bath. Situated on a 1+ ac cul-de-sac lot with lanai, grilling station, firepit & pool surrounded by landscaped gardens.
#21004739

St Louis

409 Conway Pine Court

5 Beds

4 Baths

6,574 Sq.Ft.

$1,550,000

MLS#: 21004739
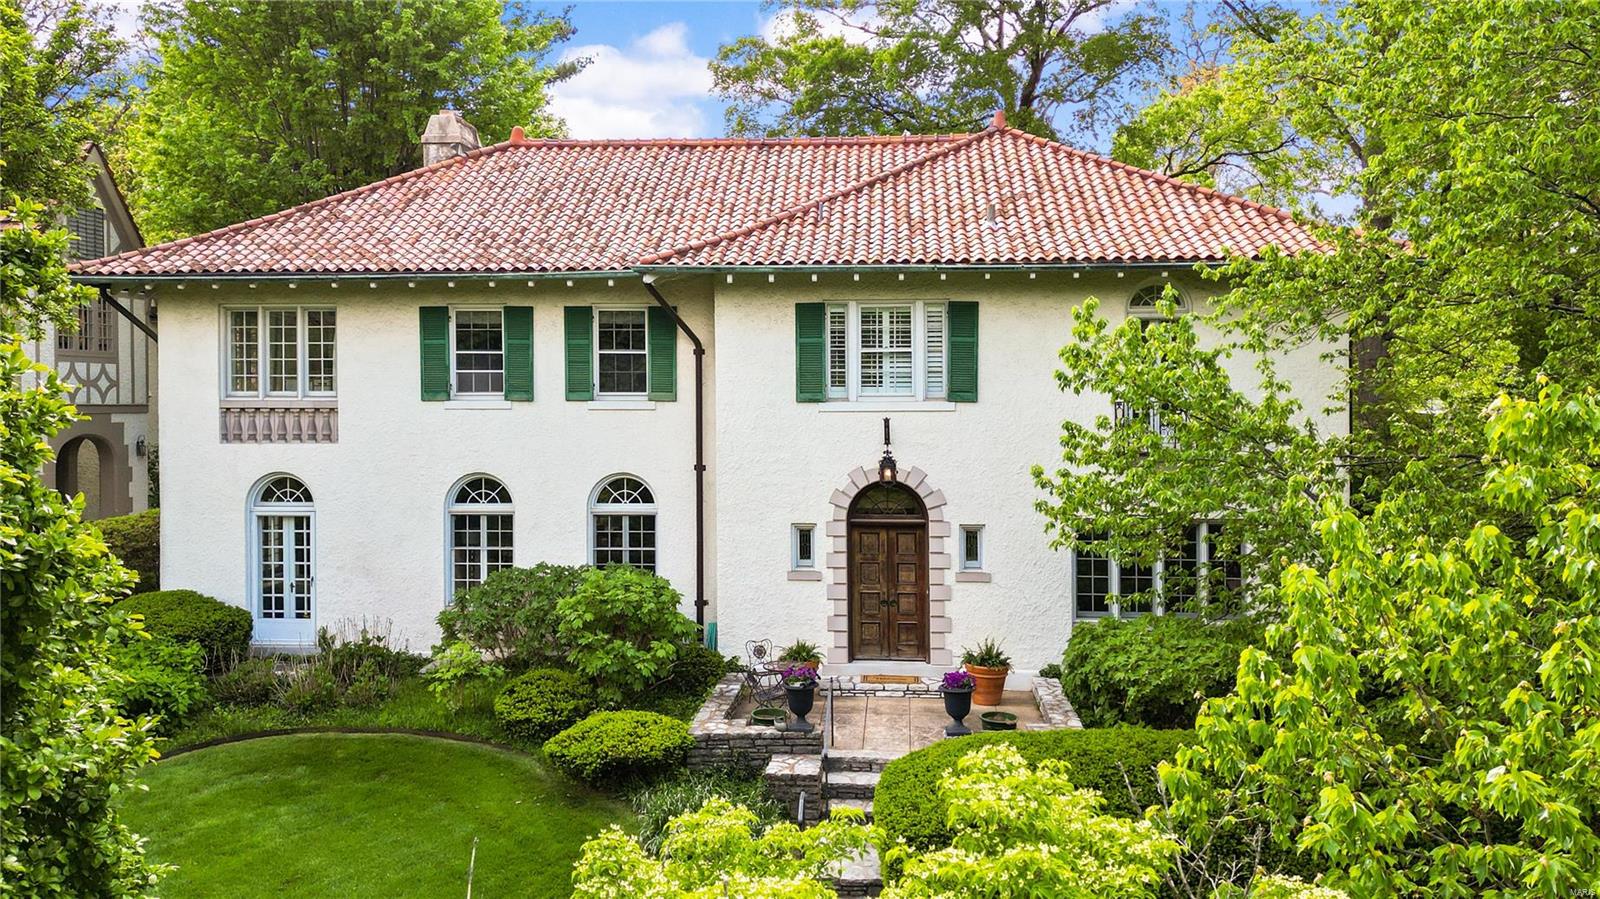
539 Sherwood Drive is the kind of property you could call your forever home & host holidays for years to come! This stunning Mediterranean style home sits up & back on the lot, w/ it’s original arched, oak front doors immediately catching your eye. The gracious foyer is a favorite feature w/ a phone booth & wide center staircase. The total living space is 4,270 sf b/t both floors, giving you so many places to entertain & unwind.  Living & family rooms are lined w/ windows & highlight the architecture of this home. A formal dining room allows for big parties to gather & is accessible to the MCM kitchen which includes a butler's pantry,  breakfast room & mud room giving endless options to renovate if desired. The primary suite has a designer bath, walk-in custom closet & private office. Two additional bdrms & hall full bath are all oversized, easy for kids to share.  The 4th bdrm is another suite, off the back staircase.  2nd fl laundry. Lush garden, stone patio & garage off alley. WGSD. Additional Rooms: Mud Room, Sun Room
#24025892

Webster Groves

539 Sherwood Drive

4 Beds

3 Baths

4,270 Sq.Ft.

$1,550,000

MLS#: 24025892
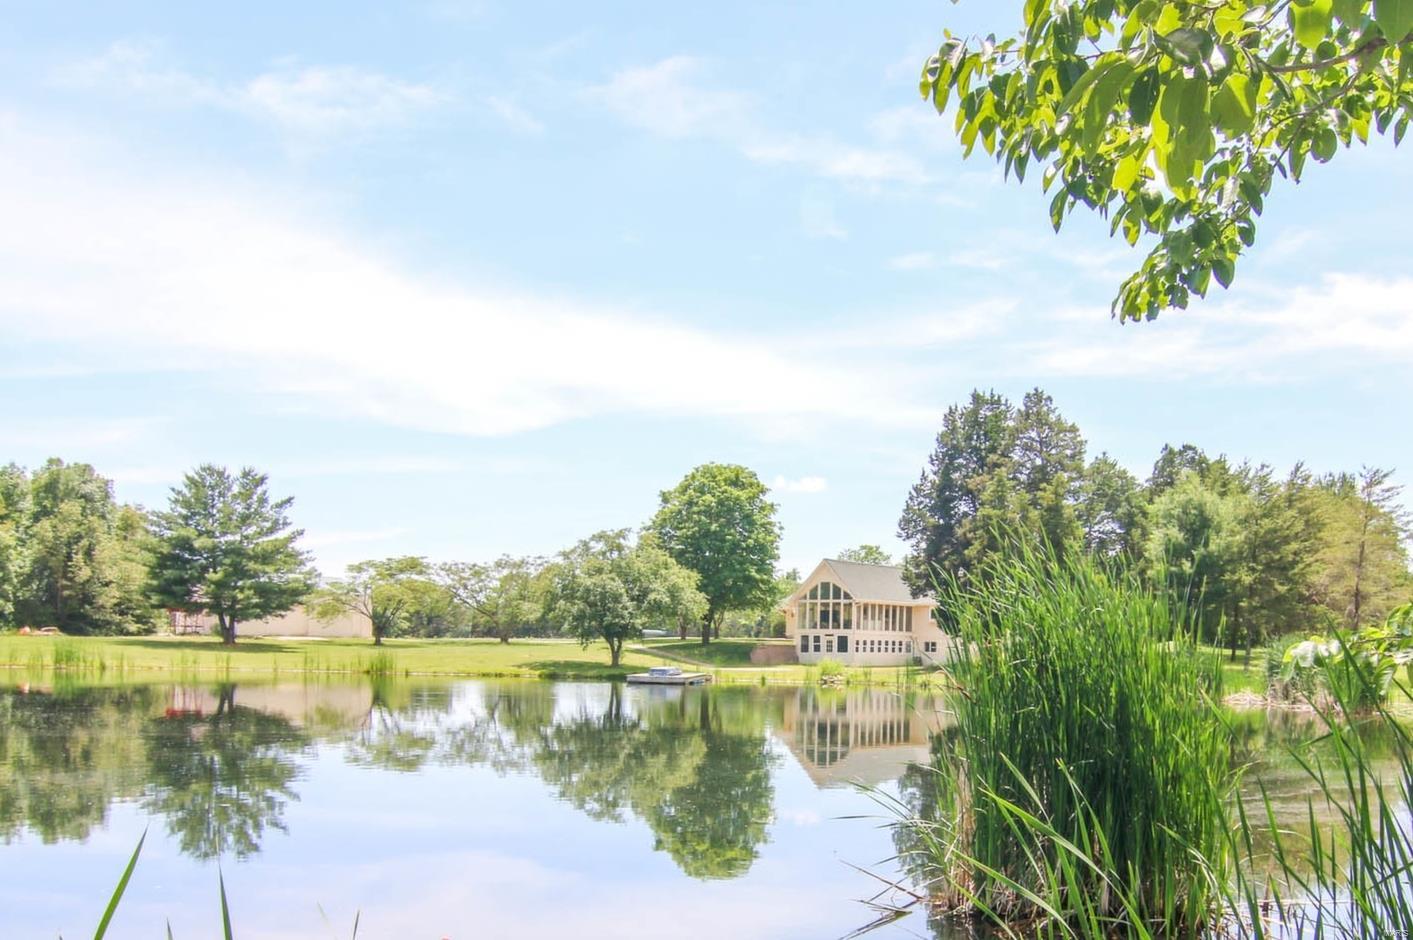
Truly unique opportunity for Country Hunting Estate with outstanding combination of farm & hunter's paradise!  A spacious hunting lodge or permanent residence w/ 2 lakes on 355+/- acres in Warren County. Approximately 100 acres of this unique tract are tillable w/ $7000 annual income. Additionally, 230 acres is marketable timber. Property has been managed to produce trophy whitetail & turkey. Magnificent hunting lodge has open flr plan upstairs w/ four-seasons sunroom overlooking one of lakes, a wide-open kitchen/dining/entertainment area & master bedroom suite. Fully finished LL has additional bedroom, spacious bunk area, kitchenette, hearth room & recreation room. Additional features include 30x34 steel outbuilding, 38x54 hay barn, fencing, small fishing pond, stone gate & more. Located just 55 minutes from Hwy 270/40(64) interchange enjoy relaxing w/ hunting, fishing, hiking, swimming, horseback riding & ATV’ing in this perfect country getaway just a short drive from the big city. Additional Rooms: Sun Room
#18047090

Warrenton

21811 Meremonte Road

2 Beds

2 Baths

3,800 Sq.Ft.

$1,550,000

MLS#: 18047090
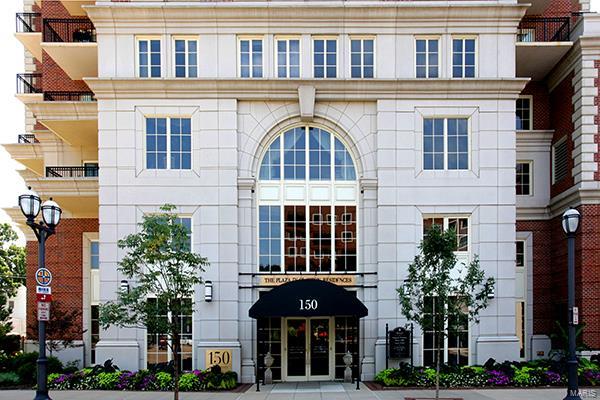
This one of a kind spectacular condo has been remodeled down to the studs. Enter a designer sophisticated great room that has been recreated architecturally.  Built in book cases and cabinets flank the solid handcrafted limestone gas fireplace. Study/card room is full of built-ins and beautiful cabinetry. All cabinetry is built by Brooksberry and the kitchen is the piece de resistance with antique beams and custom pot rack. Charming eat in area.  State of the art appliances. The charming patio off of the kitchen is perfect for morning coffee. All wood floors are  from a grainery in Iowa. Large master bedroom with electric fireplace and fabulous walk in closet. The master bath features a soaking tub from Victoria and Albert and is designer perfect. Second patio off of living room is perfect for entertaining . Large laundry room. All of the hardware and faucets are from the top of the line designer products. Location: Corner Location
#19060717

Clayton

150 Carondelet Plaza 402

2 Beds

2 Baths

2,647 Sq.Ft.

$1,550,000

MLS#: 19060717
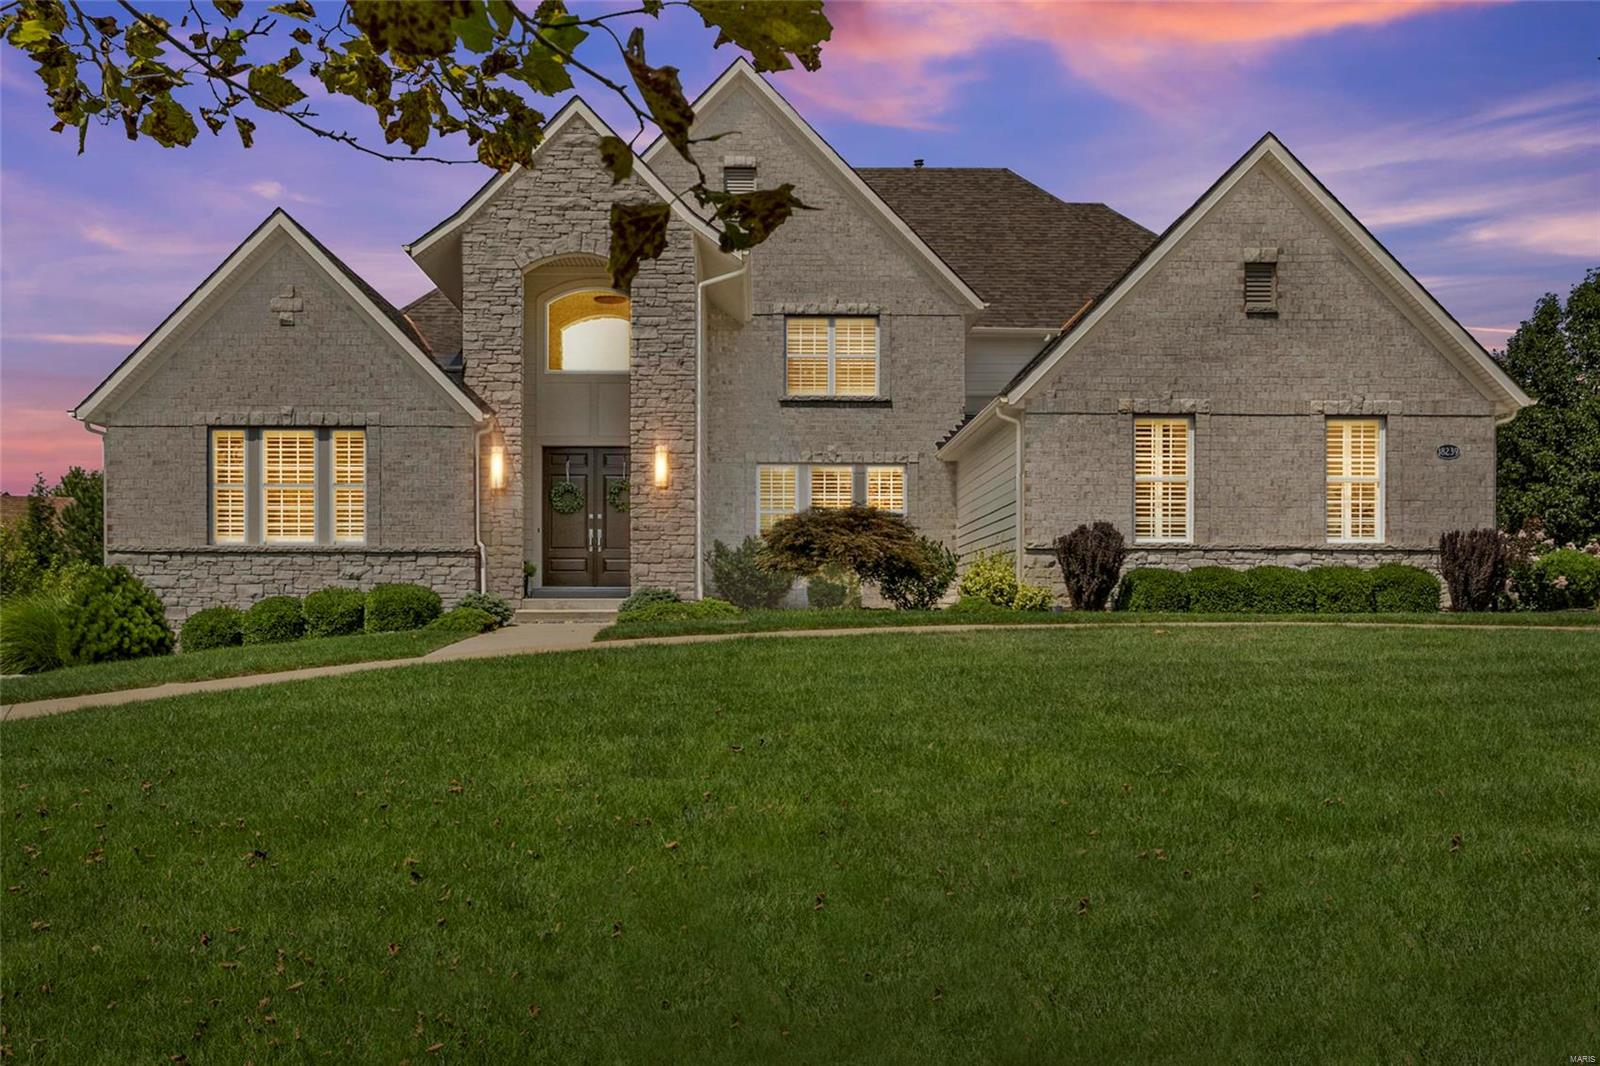
Remarkable, resort-like retreat w/ more than 6500 square feet of light-filled space and a jaw-dropping backyard w/ heated, saltwater pool and covered patio w/ fans, fireplace & TV plus upgraded sound system. Entertain in your pristine yard where the kids play soccer or swim and you can take a dip in the hot tub in the evening. This home raises the bar for contemporary class w/ 18 foot ceilings in the foyer and great room w/ wall of windows overlooking the stunning setting.  Seeking unique luxury? You will love the light-filled layout w/ 6 bedrooms incl. a maid suite w/ private entrance plus main floor office and master suite w/ luxe spa bath and huge walk-in closet. Entertain in the walkout basement w/ movie room, workout room and huge glass doors to enjoy the view.  Nearly 80K in recent updates incl: high efficiency HVAC, water heaters, commercial grade ice maker, upgraded audio system. Tucked away in an upscale, gated enclave. Just step onto the amazing patio, you’ll know this is it! Additional Rooms: Mud Room, Wine Cellar
#21054597

Chesterfield

18239 Canyon Forest Court

6 Beds

5 Baths

6,558 Sq.Ft.

$1,550,000

MLS#: 21054597
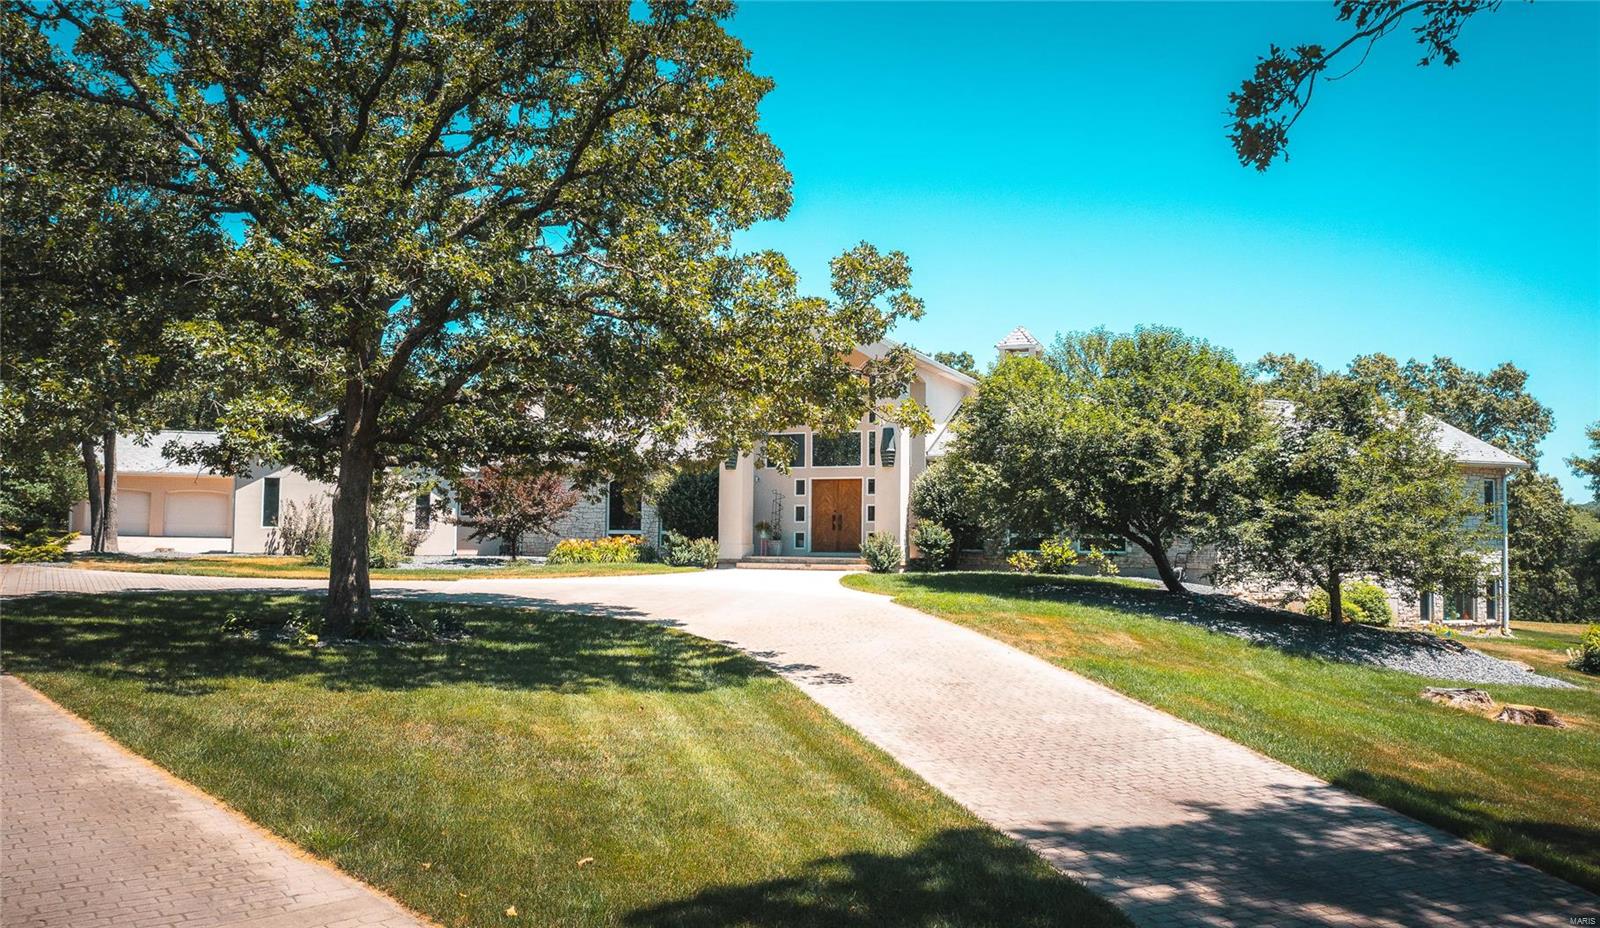
Discover Unmatched Luxury on 105 m/l Acres: Your Dream Home Awaits! Step into a masterpiece crafted for a life of enjoyment. The grand entrance leads to a sunlit living room with expansive windows overlooking the patio oasis. Outdoor spaces invite relaxation with water features, a pool, and panoramic views. Spanning over 6,700 m/l square feet, it comprises 4 bedrooms, 3.5 baths, an attached 3-car garage, and a detached 2-car garage. The main floor master suite boasts three walk-in closets, a gas fireplace, and an indulgent master bath. The kitchen radiates warmth with top-tier appliances and the finest materials. Surrounded by the tranquility of the countryside, this home offers a retreat into nature. Every corner is designed for a life of joy and tranquility. Embrace the privilege of calling this masterpiece your home—a haven where luxury and natural beauty coalesce, creating an unparalleled lifestyle in the heart of the countryside.
#24006448

Rolla

16080 State Rte Y

4 Beds

3 Baths

5,361 Sq.Ft.

$1,550,000

MLS#: 24006448

77.23 acres for sale south of Alhambra. A great piece ground to add to existing farm ground or to get started.
#25080469

Alhambra

XXX Geiger

None Beds

None Baths

77.23 acres

$1,550,000

MLS#: 25080469
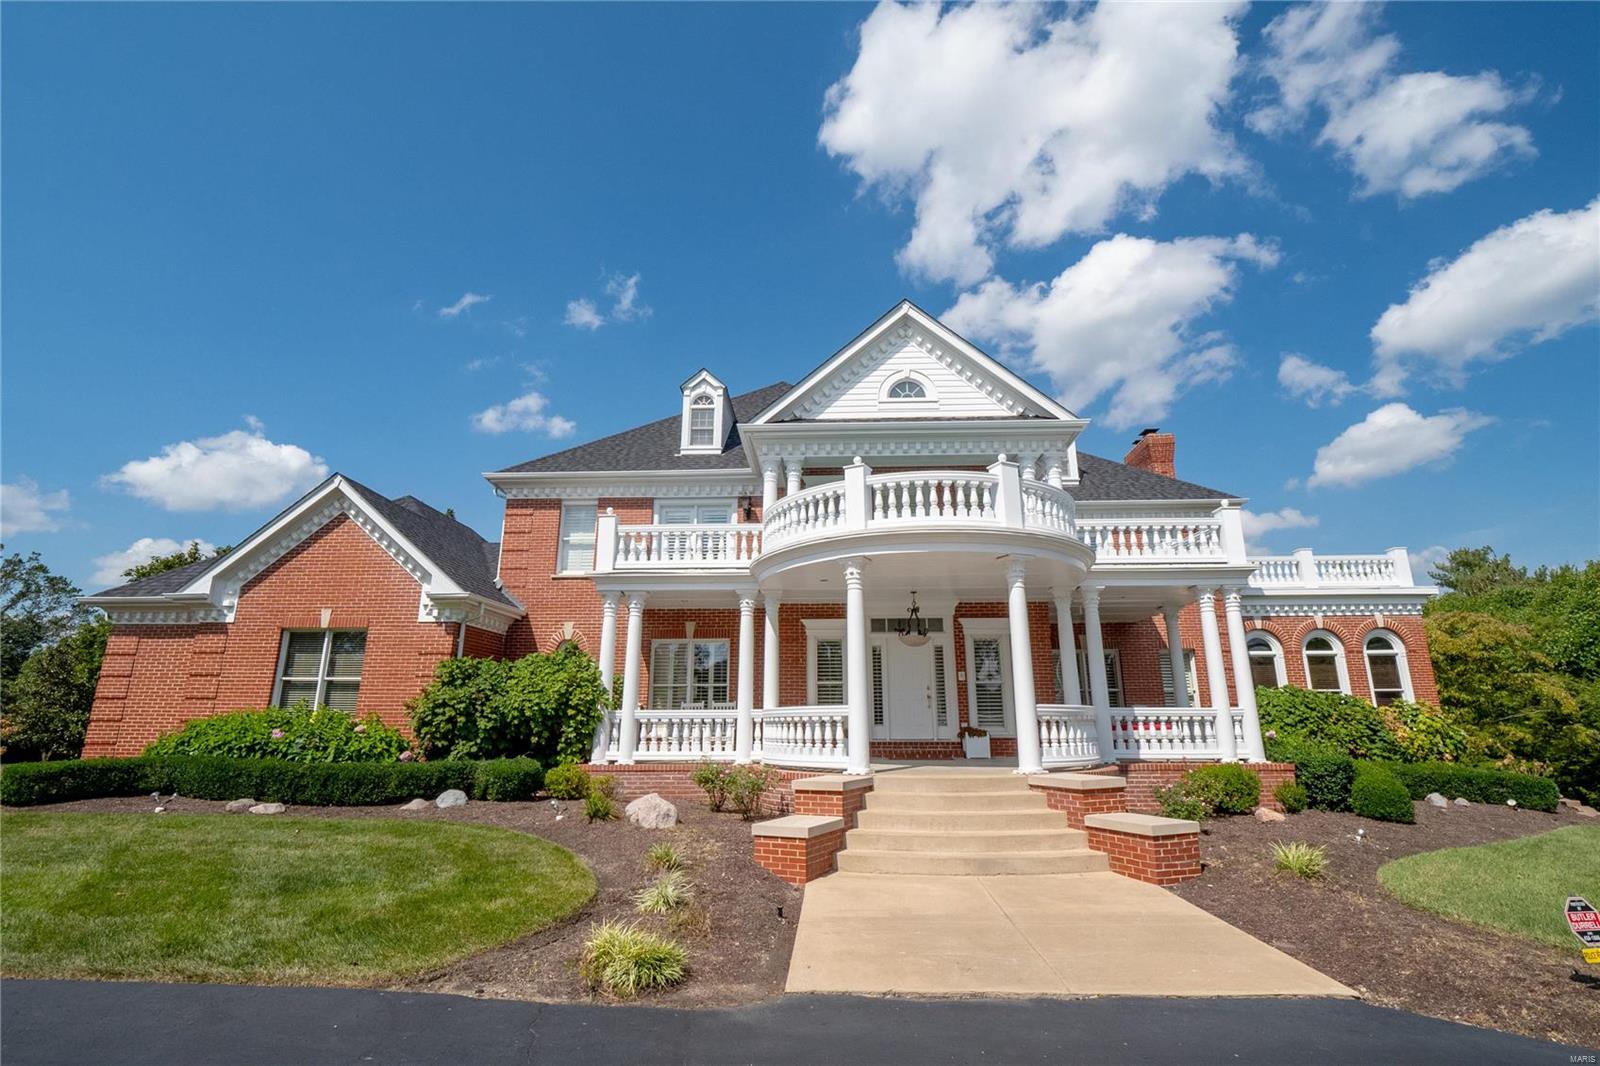
Welcome to one of the finest and most spacious estate’s in Town & Country! This spectacular 5b/4.5b features 6,000+ sq ft of finished living space, a 3 car garage, and is poised on 1.5 beautiful acres. Grand entry foyer is flanked by a chic formal LR with bar and bright FR with walls of windows and a pass-thru gas fireplace. Adjoining the FR is a formal study with rich woodwork and built-ins. Large, thoughtfully designed eat-in kitchen boasts custom cabinetry, high-end appliances, gorgeous countertops and leads to a formal DR with fireplace. Watch beautiful western sunsets on the covered back deck overlooking the grounds with a pool, recessed trampoline, and tennis court. Vaulted primary suite with outdoor terrace, multiple closets and private bath. 3 more bedrooms (1 ensuite) and 2 baths complete the UL. Finished, walk-out LL features family/rec areas, game room, bedroom, bath, fitness room and theatre. Plantation shutters, ornate moldings, wood floors, this home has it all!
#21082714

Chesterfield

709 The Hamptons Lane

5 Beds

4 Baths

6,034 Sq.Ft.

$1,550,000

MLS#: 21082714
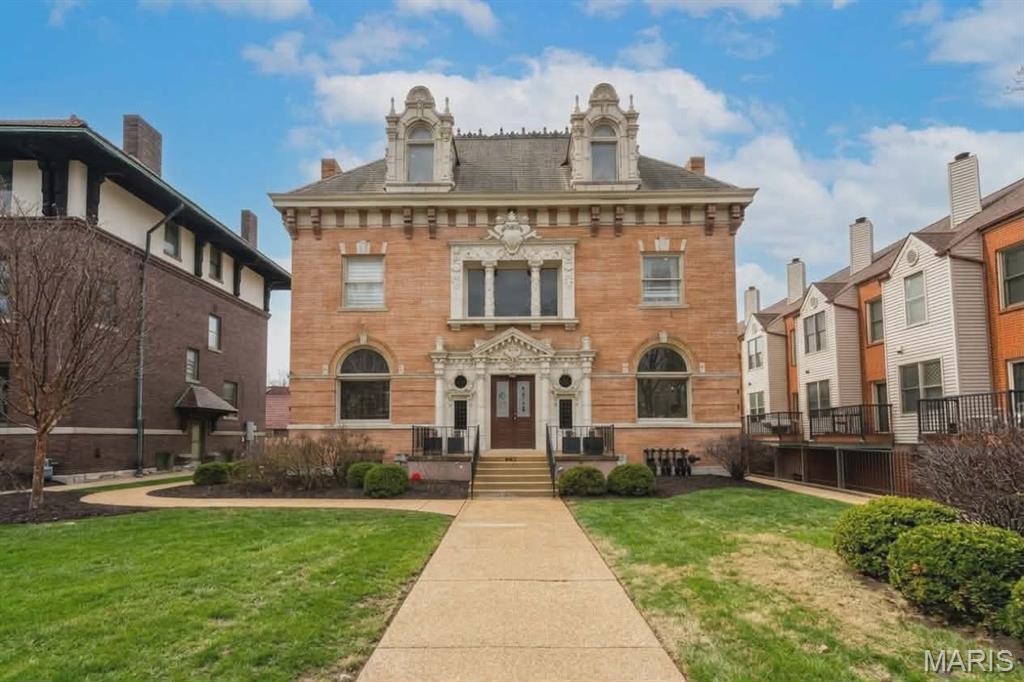
This stately mansion, built in 1896, offers more than 8,000 sq/ft for living, business--or both! The building is currently used for offices but the 7BR/5Ba could house a large family and possibly convert the third floor into a 3BR apartment. Special features include a beautiful covered porch off dining area; enormous open foyer with fireplace; ADA wheelchair lift next to parking in back. Space for 2 cars in garage, and 6 on paved part of lot.  Easy walk to shops and restaurants!! Great CWE location.
#26003612

St Louis

4512 West Pine Boulevard

7 Beds

3 Baths

5,438 Sq.Ft.

$1,550,000

MLS#: 26003612
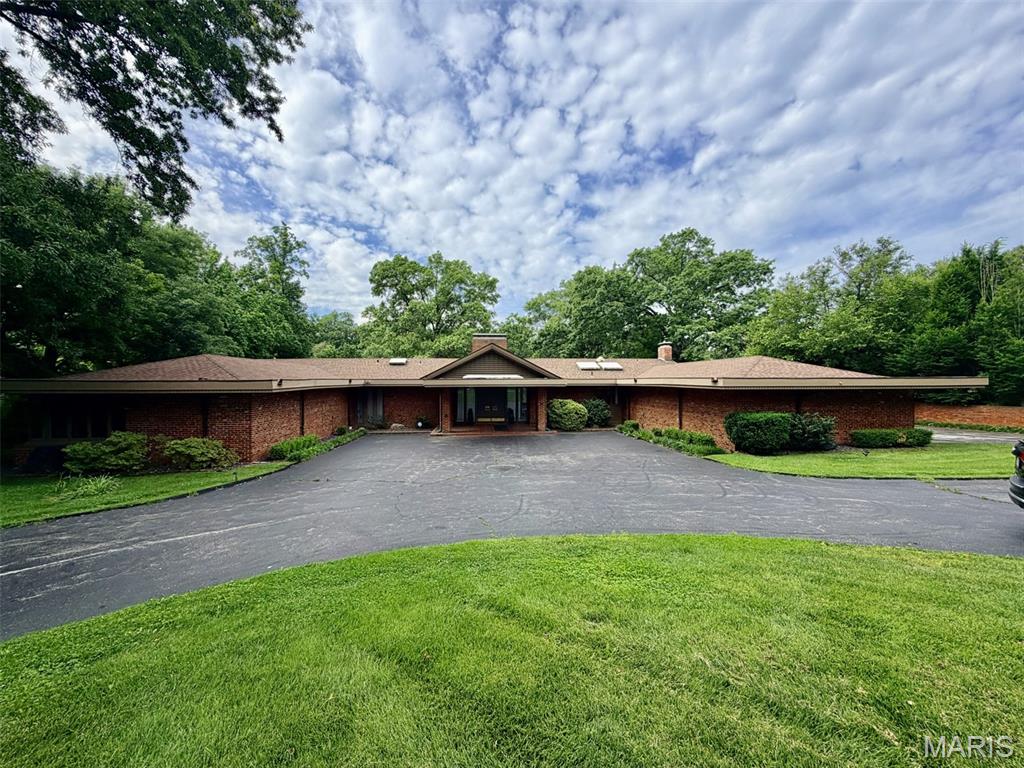
Incredible William Bernoudy designed home nestled in Westwood Country Club grounds is unique and ahead of its time. Expansive covered porch opens to the open floor plan with windows & sky lights which bring the outdoors in. The high ceilings have coffers & tray lighting. Many original features. Beautiful manicured gardens & private in-ground pool on a 1.5 acre lot w/ 3 car side entry garage, and circle drive. New exterior paint. Kitchen has corian counters, stainless appliances, lots of cabinets & breakfast room with gas grill w/ stunning 6 ft. custom copper hood. The primary suite is fabulous w/ separate full marble tub and shower, custom closets including a shoe closet and walks out to private patio & pool. Jack and Jill bath between 2 very large bedrooms w/ sitting areas and double closets. Another bedroom/office with a wall of sliding glass doors. Perfect bedroom suite off kitchen and laundry room perfect for au pair or the in-laws. Massive, unfinished basement offers several thousand more feet of opportunity. Property sold in as-is condition. Listing for comparable purposes only.
#26049661

St Louis

30 Westwood Country Club

5 Beds

3 Baths

4,462 Sq.Ft.

$1,550,000

MLS#: 26049661
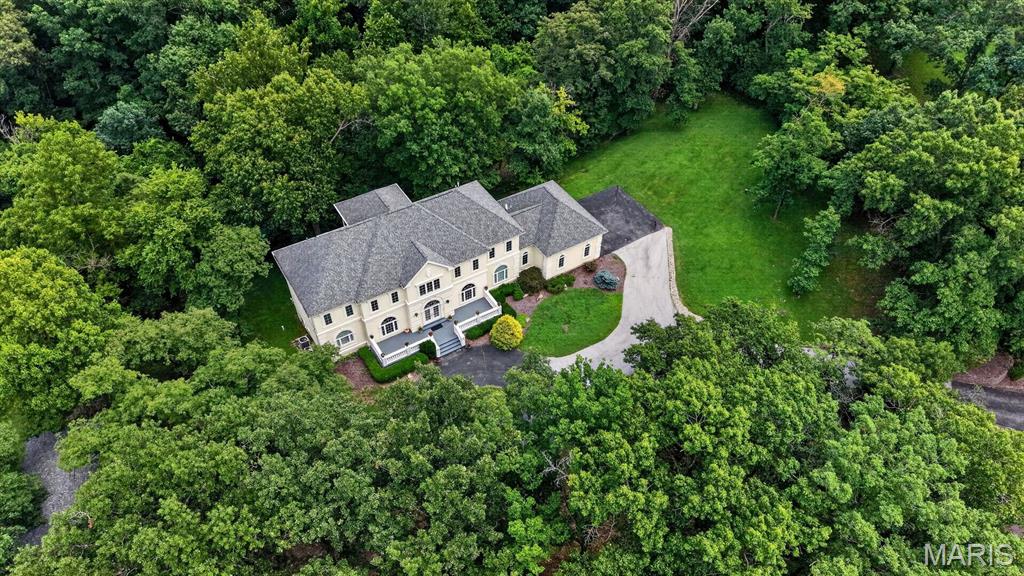
Gracefully perched atop 3.3 private wooded acres in prestigious Chesterfield Lakes, this extraordinary custom estate by acclaimed builder Keith Schroeder offers timeless architecture, refined luxury, and exceptional privacy. A dramatic two-story foyer opens to a spectacular great room with soaring ceilings and a wall of windows framing breathtaking views. Rich millwork and quality craftsmanship are showcased throughout. The gourmet kitchen features premium appliances, custom cabinetry, an expansive center island, and flows seamlessly into the breakfast room and adjoining great room—ideal for everyday living and entertaining. The main-level primary suite is a luxurious retreat with a spa-inspired bath, while a formal dining room, private study, mudroom, and laundry complete the first floor. Upstairs are three spacious bedrooms, two full baths, and a versatile bonus room. The finished walk-out lower level offers a theater room, recreation space, an additional bedroom and bath. A restored 750+ sq. ft. outbuilding, originally the property's historic barn, provides endless possibilities for a studio, workshop, hobby space, or additional storage. An exceptional offering of luxury, privacy, and natural beauty.
#26042649

Chesterfield

58 Chesterfield Lakes Road

5 Beds

4 Baths

5,832 Sq.Ft.

$1,550,000

MLS#: 26042649
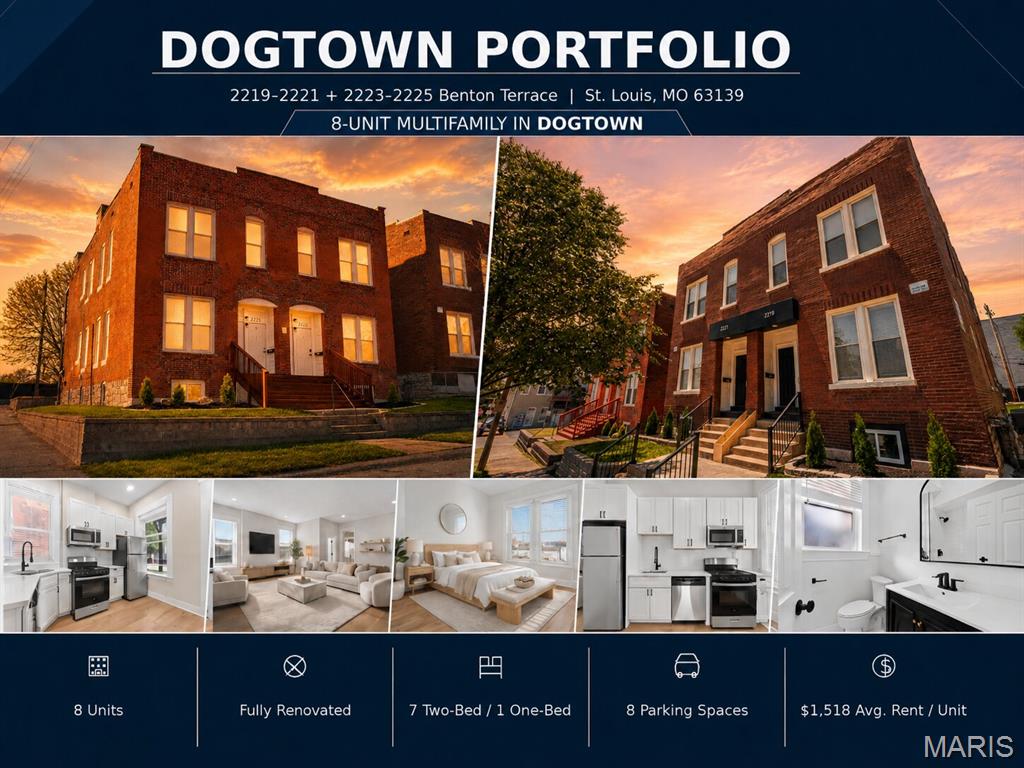
*Motivated seller — he's closing on another property and wants to align closing dates for a 1031 exchange, so schedule your tour and submit your offer ASAP.* TURN-KEY 8-UNIT DOGTOWN PORTFOLIO. TWO FULLY RENOVATED 4-FAMILIES SIDE BY SIDE.
Just-completed, top-to-bottom rehab of two adjacent brick 4-families in the heart of Dogtown, one of St. Louis' most enduring and consistently high-performing urban submarkets. Eight total units (seven 2BR/1BA plus one 1BR/1BA) across 7,400 SF of beautifully reimagined 1902 brick construction with high-end finishes in EVERY single unit. This is not lipstick on a pig. Brand new kitchens with stainless appliances and quartz countertops, full bath remodels, luxury vinyl plank flooring, fresh paint top-to-bottom, in-unit laundry in every unit, central air, forced-air heat, individual water heaters, updated electrical, and PVC plumbing stacks.
A+ TENANT BASE already in place across six of the eight units. Clean rent rolls, strong credit, professional and graduate-student renters drawn to Dogtown's walkability and proximity to Forest Park (literally adjacent), Washington University, the Barnes-Jewish and BJC medical campus, The Hill, and the Clayton CBD.
ONE UNIT VACANT IN EACH BUILDING, giving the new owner total flexibility. Move in and house hack while the other 7 units pay your mortgage. Or furnish a unit and lease it through Furnished Finder to traveling nurses and medical professionals (minutes to BJC, Children's, SLU Hospital, and Mercy). Or run it as a short-term rental on Airbnb targeting Forest Park visitors, WashU families, and sporting event guests. Or simply lease long-term at market rents of $1,550/month for the 2BRs and $1,295/month for the 1BR.
THE NUMBERS. Stabilized gross potential rent of $12,145 per month, or $145,740 per year. Stabilized NOI of $111,622. Pro forma cap rate of 6.98% at the package price. Expense ratio of 23.4%.
THE DETAILS. 2219-2221 Benton Terrace is four 2BR/1BA units at approximately 3,700 SF. 2223-2225 Benton Terrace is three 2BR/1BA plus one 1BR/1BA at approximately 3,700 SF. Eight dedicated off-street parking spaces (four per building). Private backyards, back decks, and basement storage in each building. Solid 1902 historic brick character paired with a full 2026 gut renovation. Available individually or as a portfolio package.
Walk in and collect rent. Or move in and let the tenant next door pay your mortgage. Properties like this in Dogtown don't come up, and when they do, they don't last. Schedule your showing today.
#26032388

St Louis

2219 Benton Terrace

None Beds

None Baths

7,400 Sq.Ft.

$1,550,000

MLS#: 26032388
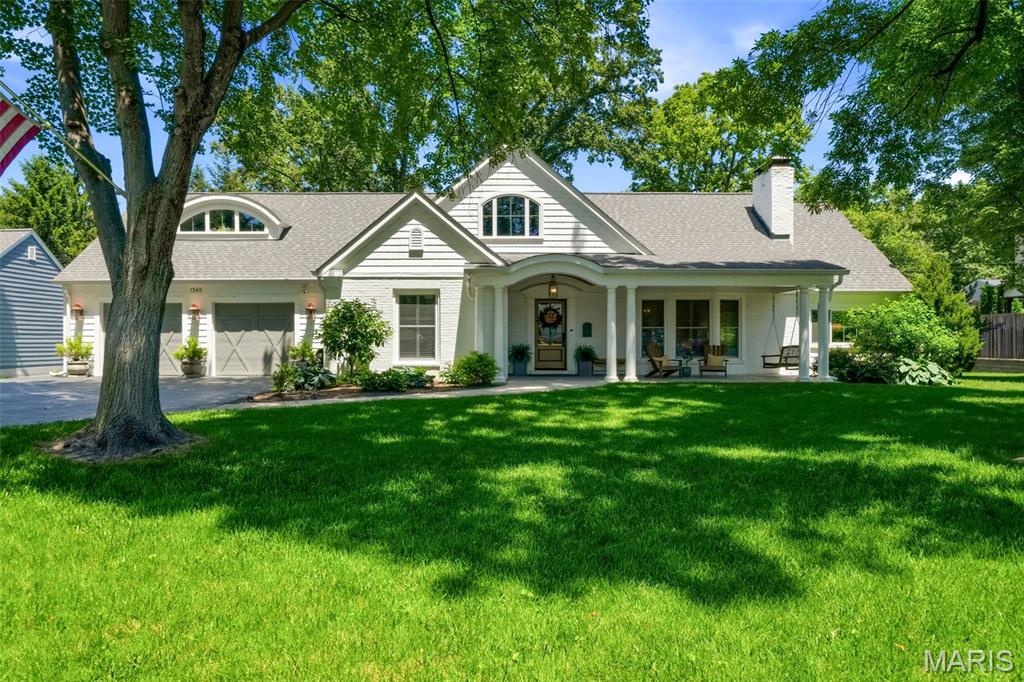
Thoughtfully expanded and completely reimagined, 1345 Green Tree Lane presents an exceptional Glendale offering where refined finishes, modern comfort, and everyday luxury come together beautifully. This 4-bedroom, 3-full-bath residence was extensively renovated in 2020 with major updates including new electrical, new plumbing, new furnace, new A/C, an oversized 2-car garage, main-floor primary suite, vaulted upstairs family room, main-floor laundry room, and a large screened porch.

The heart of the home is a stunning kitchen featuring white custom cabinetry, marble countertops, and an expansive center island that anchors the space beautifully — ideal for gathering, entertaining, and effortless daily living. A separate dining room provides an elegant setting for dinner parties and special occasions, while multiple fireplaces — two electric and one gas — add warmth and ambiance throughout the home.

The main-floor primary suite offers a private retreat with oversized his-and-hers closets and a spa-like bath featuring marble floors and a zero-entry shower. An additional main-floor bedroom and main-floor office provide excellent flexibility for guests, work, or everyday needs. Upstairs, two additional large bedrooms, a full bath, and a vaulted family room create a comfortable and beautifully designed secondary living space.

Outdoor living is just as impressive, with a large screened porch, outdoor patio, welcoming front porch, lush landscaping, and a fully fenced backyard that enhances both privacy and everyday enjoyment. Additional highlights include a dedicated seasonal storage closet in the oversized garage and a sprinkler system added approximately two years ago.

Set in one of Glendale’s most desirable locations, the home is a short walk to schools, Algonquin Golf Club, and Westborough Country Club, with convenient access to downtown Kirkwood and Webster Groves. Sophisticated, livable, and beautifully updated, this home offers the elevated lifestyle today’s buyers are searching for.
#26035795

Glendale

1345 Green Tree Lane

4 Beds

3 Baths

3,470 Sq.Ft.

$1,550,000

MLS#: 26035795
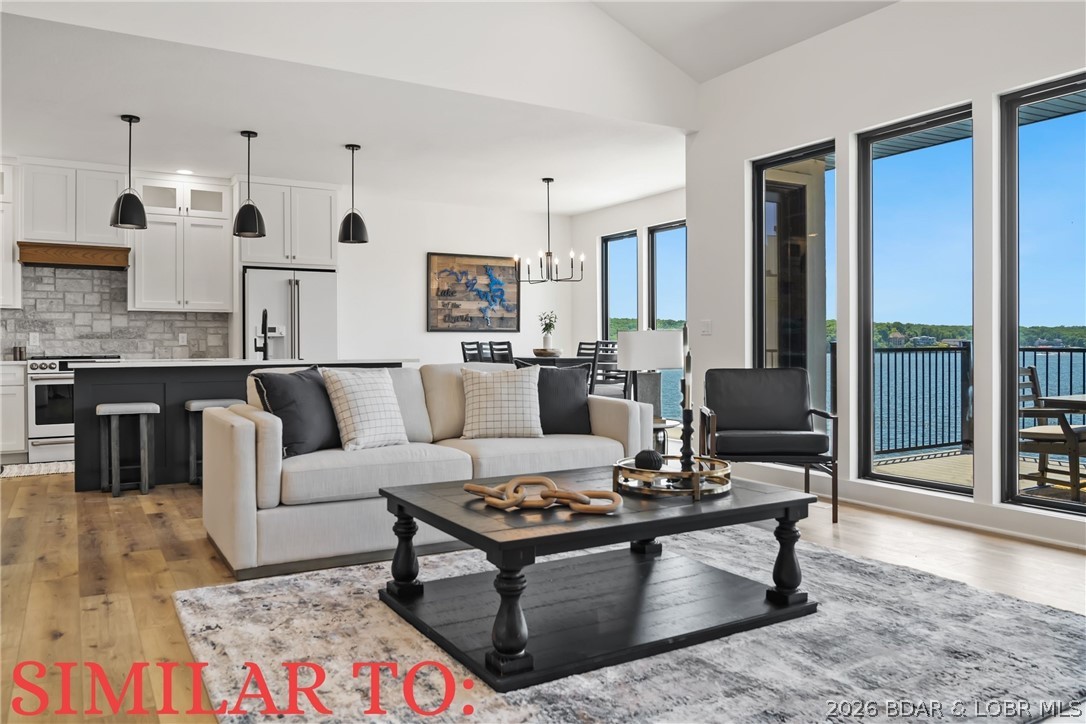
The Enclave at 14 Mile is an Elite Collection of 10 Exceptionally Designed Homes. Nestled along the shoreline, a Premiere Horseshoe Bend Parkway gated entry leads into your attached two car garage, offering security and privacy. You’ll step into warmth, texture and superior artistry with a myriad of indoor and outdoor luxury amenities and products including your private pool right at the lake’s edge. 4,300SF, 4BR | 4FullBT | 2Half BTH, Main level great room with kitchen, primary suite, laundry & powder room. Midlevel family room, three bedrooms & three full baths. Lower level has a pool bar/kitchen w/roll up windows overlooking the pool patio plus a game room & guest bath. Cruiser and powerboat slips available. Homes are built villa style w/adjoining concrete block firewall for safety & soundproofing. Be sure to watch the video of the model!
#3588102

Lake Ozark

34 Palisades Yacht Club Drive

4 Beds

4 Baths

4,300 Sq.Ft.

$1,550,000

MLS#: 3588102
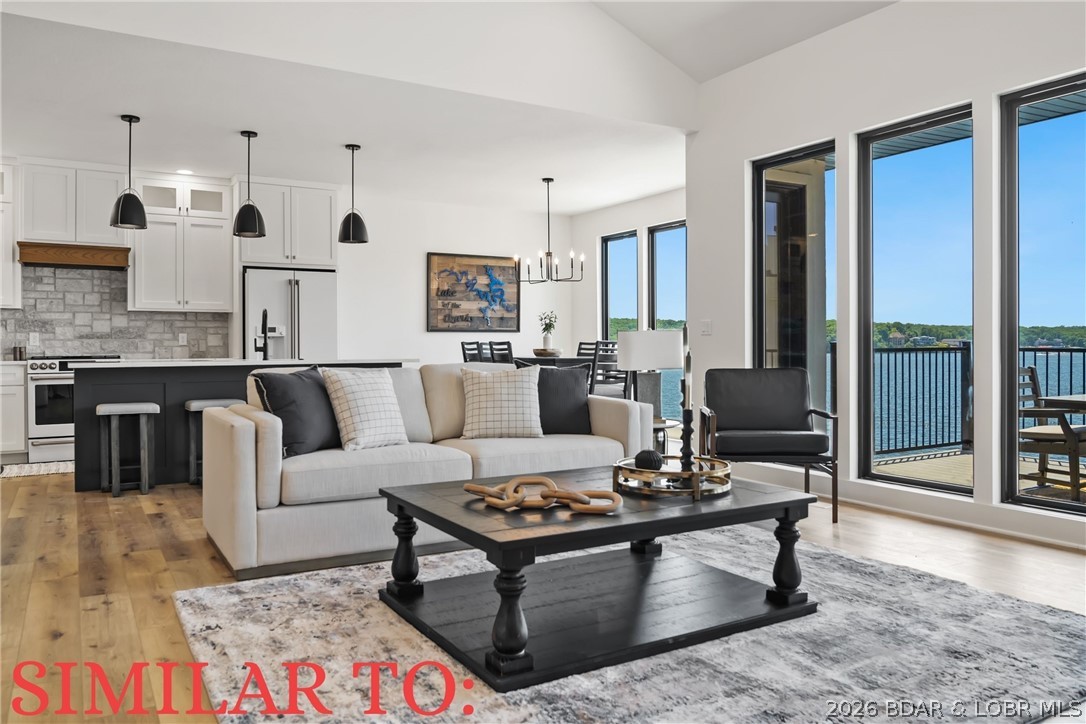
The Enclave at 14 Mile is an Elite Collection of 10 Exceptionally Designed Homes. Nestled along the shoreline, a Premiere Horseshoe Bend Parkway gated entry leads into your attached two car garage, offering security and privacy. You’ll step into warmth, texture and superior artistry with a myriad of indoor and outdoor luxury amenities and products including your private pool right at the lake’s edge. 4,300SF, 4BR | 4FullBT | 2Half BTH, Main level great room with kitchen, primary suite, laundry & powder room. Midlevel family room, three bedrooms & three full baths. Lower level has a pool bar/kitchen w/roll up windows overlooking the pool patio plus a game room & guest bath. Cruiser and powerboat slips available. Homes are built villa style w/adjoining concrete block firewall for safety & soundproofing. Be sure to watch the video of the model!
#3588100

Lake Ozark

36 Palisades Yacht Club Drive

4 Beds

4 Baths

4,300 Sq.Ft.

$1,550,000

MLS#: 3588100

* Listings identified with the FMLS IDX logo come from FMLS and are held by brokerage firms other than the owner of this website. The listing brokerage is identified in any listing details. Information is deemed reliable but is not guaranteed. If you believe any FMLS listing contains material that infringes your copyrighted work please click here to review our DMCA policy and learn how to submit a takedown request. © 2024. First Multiple Listing Service, Inc.

Categories

Homes Tailored to Your Lifestyle

Buyers Guide

Buying a home is one of the most exciting milestones of your life.

View more

Sellers Guide

Putting your home on the market can be a stressful process, especially when you don’t know what to expect.

View more

Market report

With just a few clicks, you'll gain instant access to valuable insights about the real estate market, including trends, property values, and community analytics.

View more

Home value

Unlike automated valuations, our hands-on review will provide a comprehensive opinion of your home’s value while considering important interior elements and other location intangible factors that machine algorithms so often miss.

View more

Buyers resources

Guides on financing, inspections, and choosing the right Realtor for a smooth home purchase.

Sellers resources

Practical tips on staging, pricing, and preparing your home to attract buyers and maximize your sale.

 - property

Send a message

Message successfully sent.

Preferred Agent

Reason for contacting?

I agree to receive email communication and understand I can unsubscribe at any time.

I agree to be contacted by Realhub DEV via call, email, and text for real estate services. To opt out, you can reply 'stop' at any time or reply 'help' for assistance. You can also click the unsubscribe link in the emails. Message and data rates may apply. Message frequency may vary. Privacy Policy

Sign In Sign Out

Virtual Assistant

Would you like to take the next step with this property? We can help you schedule a showing or virtual tour, or send you more details.

Yes, I would like more information.

Thank You for Your Reply, One of Our Agents will contact you as soon as possible

No, maybe later.

Thank you, you can always contact me via email, phone number or through the contact form.

Realhub AI

Lucy - Your AI-Powered Realtor

Update Your Temporary Password

Personalize your search

Enter your email and we'll notify you immediately when new listings match what you're looking for.

or enter email address

Already have an account ? Login here

Continue your home search

I agree to receive communications and understand I can unsubscribe at any time.

I agree to be contacted by Realhub DEV via call, email, and text for real estate services. To opt out, you can reply 'stop' at any time or reply 'help' for assistance. You can also click the unsubscribe link in the emails. Message and data rates may apply. Message frequency may vary. Privacy Policy

Already have an account ? Login here

We use cookies

We use cookies primarily for analytics to enhance your experience. By accepting, you agree to our use of these cookies. You can manage your preferences or learn more about our cookies policy.