Thinking of selling?

Blue Sapphireline

Browse Properties
  • Nearby me

Popular Features

Community Features

Association

Property Features

Waterfront

View

Exterior Features

Interior Features

Style

E-Alert name

Properties

10000 properties match your criteria

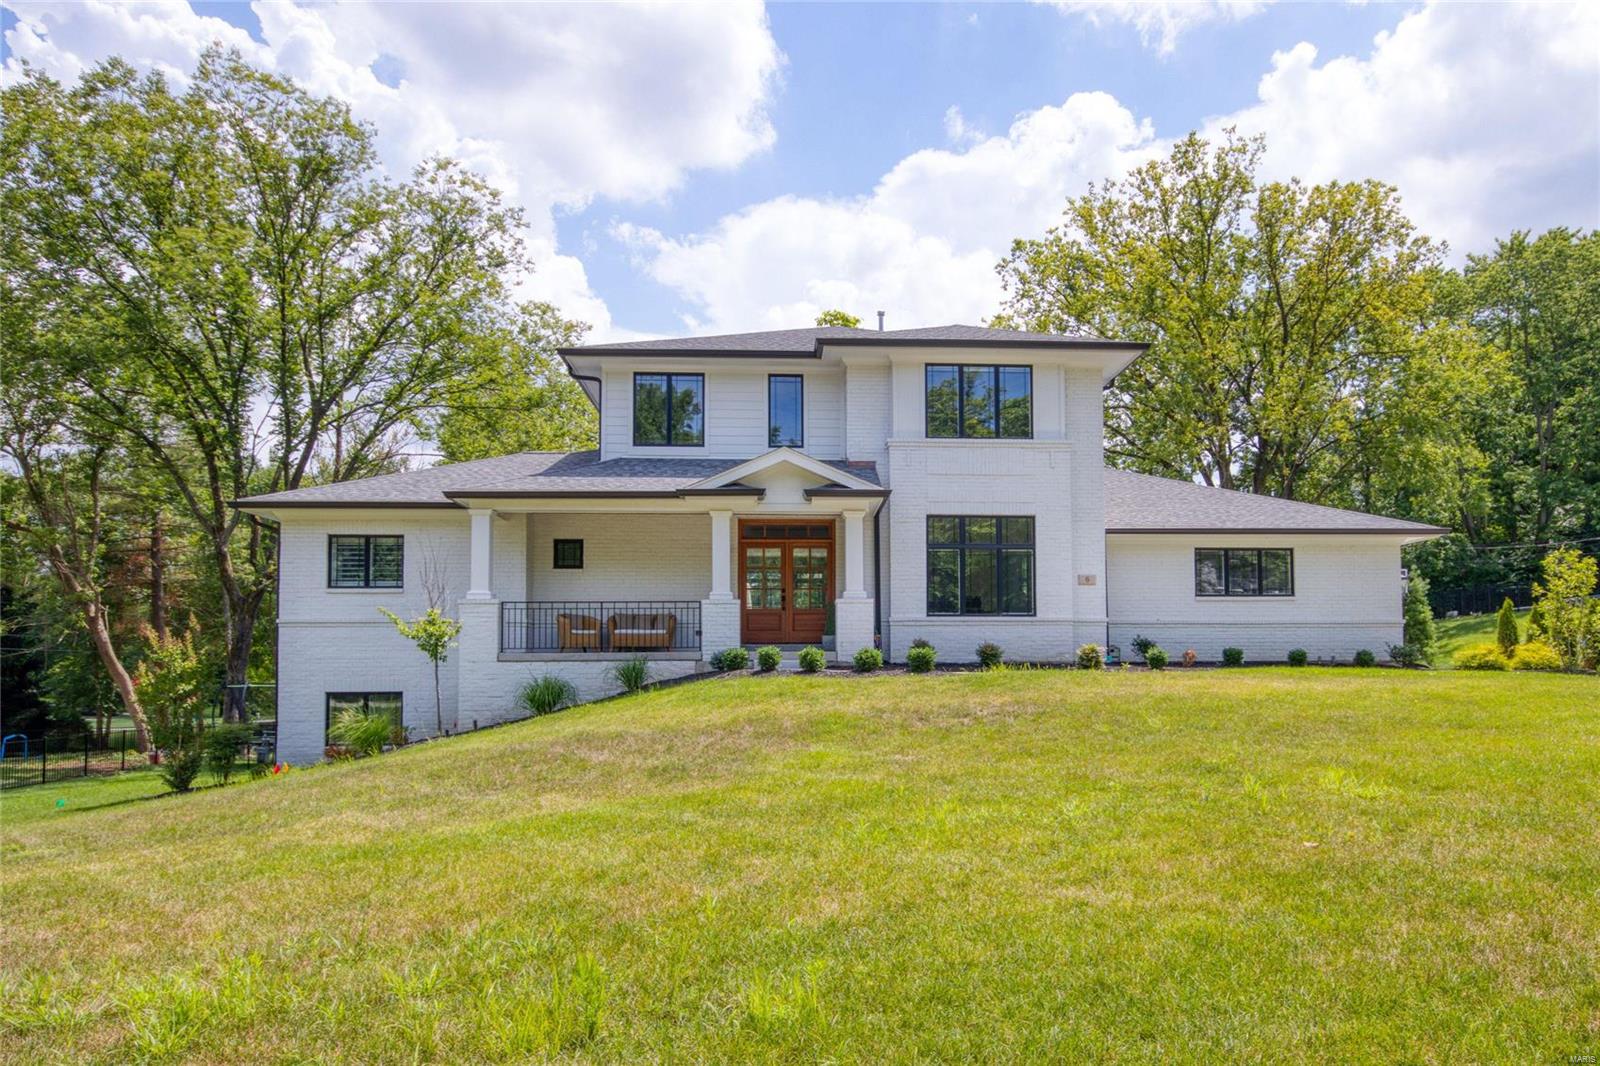
Contemporary meets classic American Craftsman. It all starts with a covered front porch w/gorgeous wood entry doors. This home features airy 10’ ceilings, 8” trim, upgraded Anderson windows, custom wood flooring. The gourmet kitchen features a huge island w/quartz counter, 60” cabinetry, custom tile backsplash, upgraded Kitchen Aid appliances. Great room & hearth room features stacked stone gas fireplaces. Butler & walk in pantry, mudroom and MFL keeps everything neat & organized. Master bedroom sanctuary provides a sitting room & dressing area, luxury bath w/custom tiled shower and air-jet tub. The upper level features reading nook, 2 bedrooms w/shared bath, 1 bedroom w/private bath, custom blinds and 2nd laundry area. LL provides recreational space, 5th bedroom and full bath. Additional features: level yard, 3 car garage, central vac, sprinkler, low maintenance deck, box beamed ceiling, transom windows & contemporary lighting. This 2 yr home was meticulously crafted. Ladue schools. Additional Rooms: Mud Room COOL: 14 SEER+
#20063163

St Louis

6 Colonial Hills Parkway

5 Beds

4 Baths

5,188 Sq.Ft.

$1,600,000

MLS#: 20063163
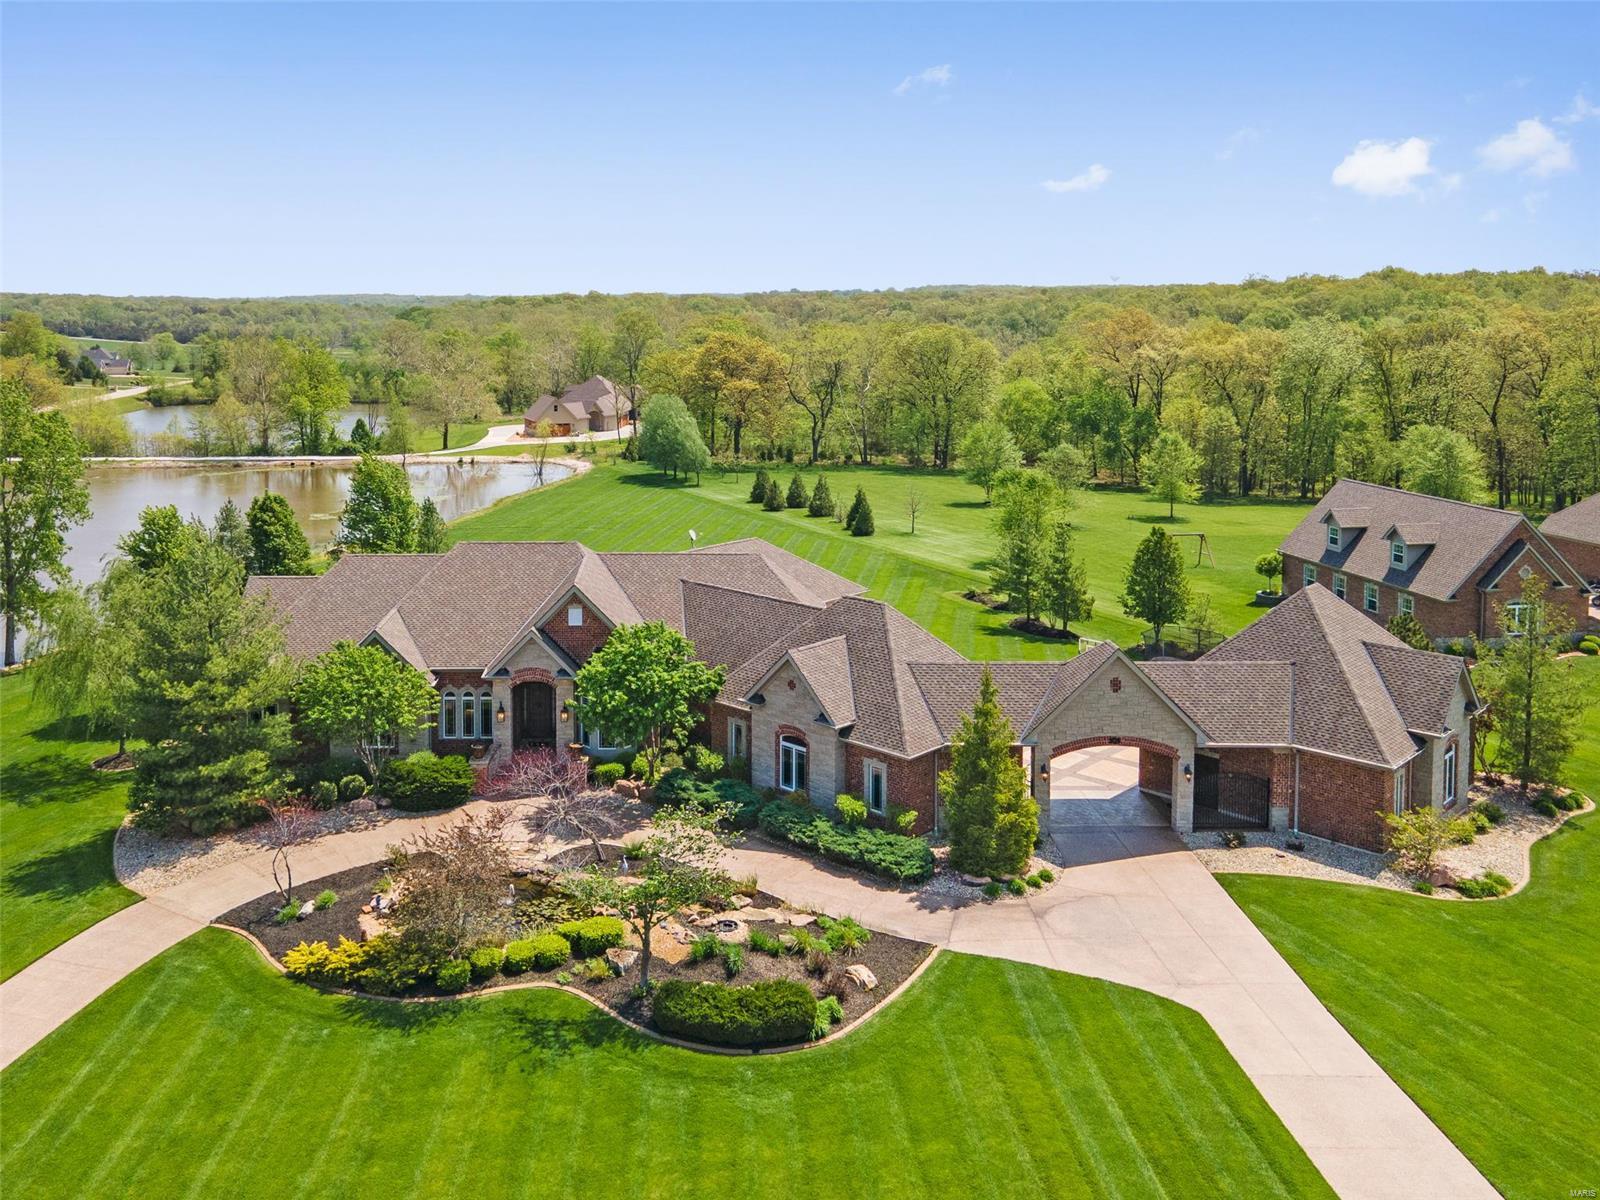
Sprawling ranch on nearly 4 acres filled w/luxury finishes! Saltwater pool w/diving board & full bath overlooks the stocked lake, w/covered patio offering stunning wooded views. Attached rear-entry 3-car garage + detached oversized 2-car garage. Soaring 12' ceilings w/crown molding & hand-scraped hickory hardwood floors on the main level. 3 gas fireplaces & custom built-ins. Chef's kitchen w/huge breakfast bar, 42” custom cabinets, center island w/prep sink, walk-in pantry, butler’s pantry, & SS high-end appliances, including built-in fridge, beverage cooler, double ovens, & gas range w/grill & griddle. Sensational tongue & grove wood ceiling. Luxurious primary suite w/trey ceiling, walk-in closets w/organizers, & spa-like bath w/multi-head tile & glass block  ThermaSol steam shower. Finished walk-out LL includes a rec room w/unbelievable custom wet bar. Powered by top quality systems. Wentzville Schools (BRAND NEW middle & North Point High). Exclusive neighborhood! See it today! Additional Rooms: Mud Room
#22027817

Foristell

202 Logans Court

6 Beds

5 Baths

7,952 Sq.Ft.

$1,600,000

MLS#: 22027817
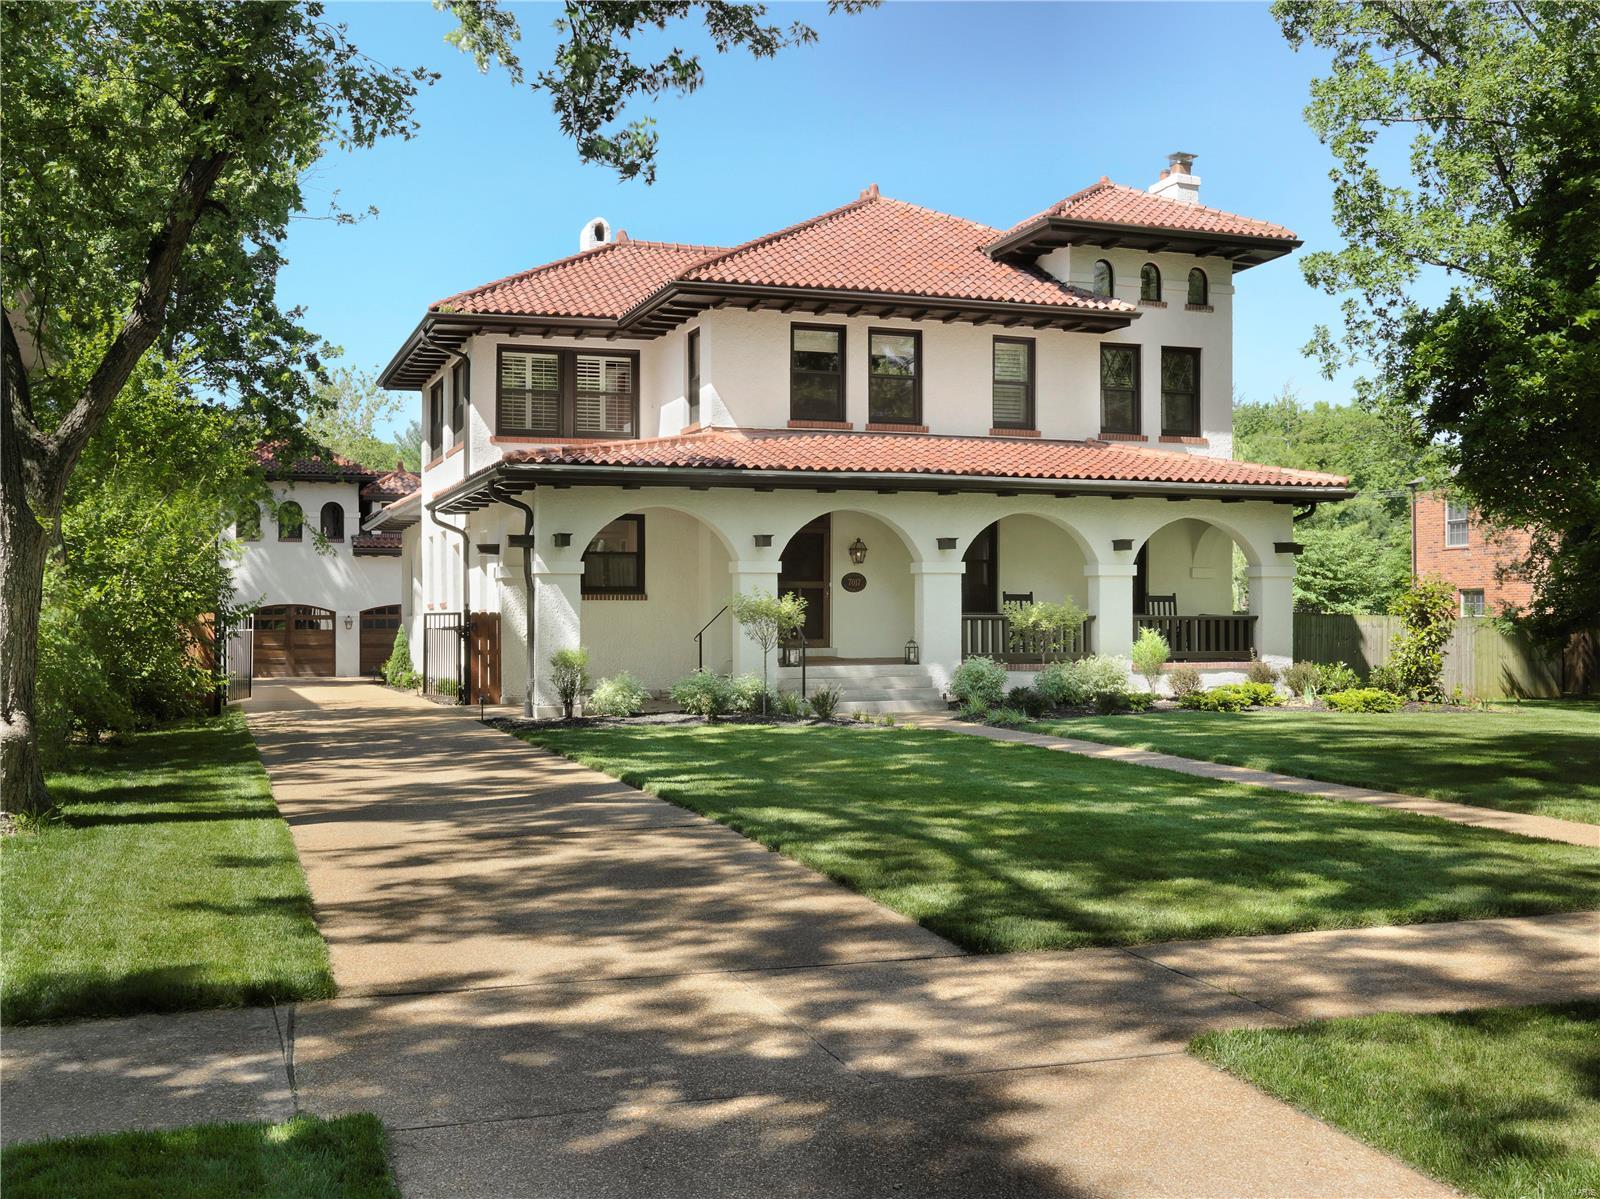
Gorgeous home on double lot in Lourdes Parish neighborhood. Carriage house designed by Dick Busch, built in 2018, provides a spacious 3car garage w beautiful living quarters above, full bath, separate entrance & wet bar. Home underwent 1 year of construction & was completely rewired and re-plumbed w new HVAC. Custom finishes incl designer lighting & marble countertops & hardwood floors throughout . Main house is 4000+ sqft w open floor plan & beautiful hearth room adjacent to kitchen. Kitchen boasts Wolf 60" range, Subzero fridge & drawers, 2 dishwashers, custom inset cabinetry,  & Kohler fixtures complemented by statuary marble countertops. Master EnSuite bath incl floor to 18' ceiling marble tile & double vanities. Master Bedroom offers 2 walk-in closets, custom inset cabinetry & private door that leads to 3rd level reading room. All bedrooms are en-suite w large full bathrooms. Other features: Main & 2nd floor laundry, Control4 Tech System, Dog Shower, Screened-In-Porch Additional Rooms: Sun Room
#21021902

University City

7017 Westmoreland Avenue

4 Beds

4 Baths

4,800 Sq.Ft.

$1,600,000

MLS#: 21021902
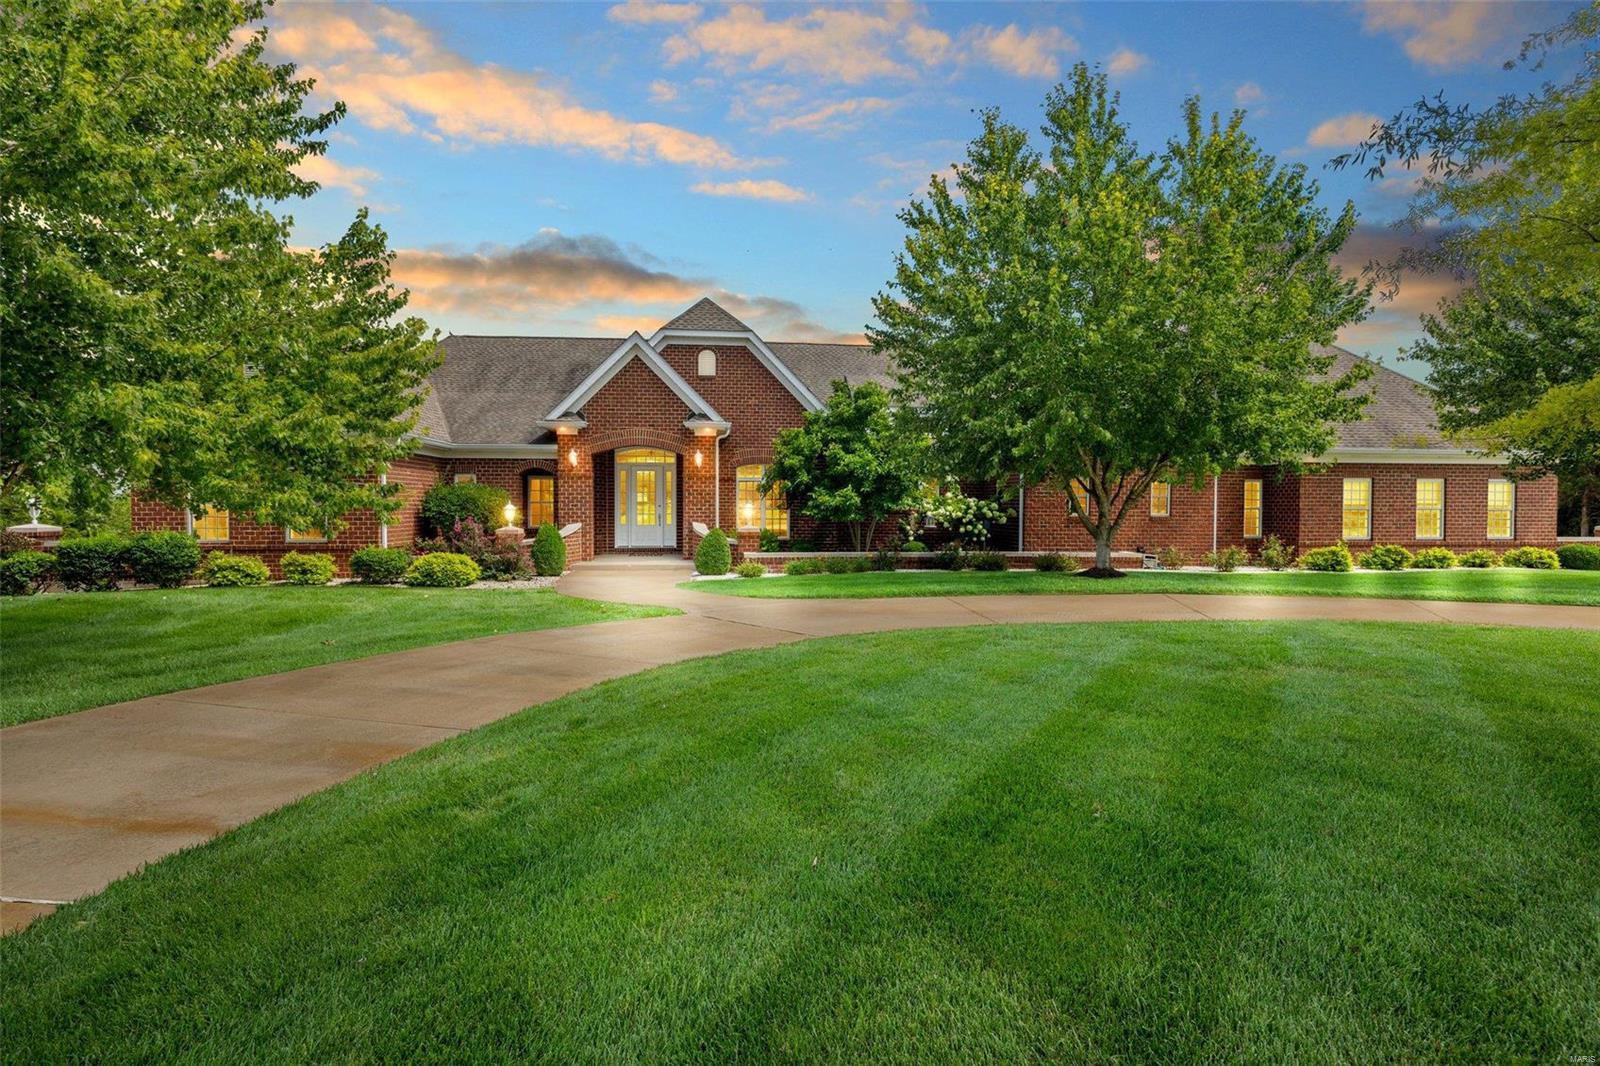
Welcome to your sprawling French Chateau. This stately brick structure spans 130 feet with the Main Level of 4579 sq ft, and a Terrace Level of 3000 sq ft. A 5-Car 88 foot Attached Garage spans from 26 to 39 feet deep. A multi-generational residence of refined finishes and privacy for long term guests. Wide gallery spaces transition among the wings of the home providing complete stairless access aiding anyone with mobility challenges. The 2022 Kitchen offers a soaring windowed cupola that is the star of this home. While finishes are grand, the design is for comfort, from intimate dinners to a casual entertaining for a crowd flowing from poolside to fireside. Tour begins at the Main House, Private Shared Stocked Lake, and the finale is the 4000 sq ft heated "Dream Shop" with full bath ready for your car collection, business equipment, man cave, or ninja training. A mature treescape screens the Shop and Vast Parking from the Main House. Professional Photos and Captions are coming soon. Some Accessible Features Additional Rooms: Mud Room, Wine Cellar COOL: 14 SEER+
#24043801

Wentzville

829 Tall Cedar Court

5 Beds

4 Baths

7,579 Sq.Ft.

$1,600,000

MLS#: 24043801
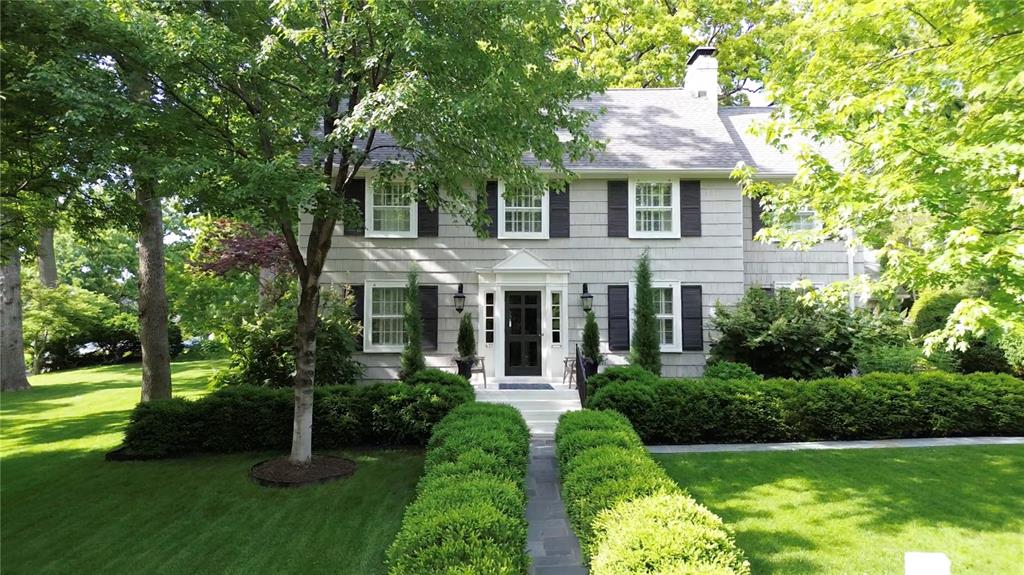
Nestled in the highly sought-after Sherwood Forest neighborhood, this timeless home blends traditional charm with modern comfort—perfect for a forever residence. Step inside to a spacious living room featuring a classic fireplace and elegant French doors that open to a sunlit den or private office. At the heart of the home lies an entertainer’s dream kitchen, complete with a butler’s pantry, wine fridge, and seamless flow into a paneled dining room and cozy family room. A grand sliding door leads to your private outdoor retreat—featuring a bluestone patio, built-in gas grill, bar seating, and a stunning outdoor fireplace. Upstairs, the primary suite offers a walk-in closet and an attached office or nursery. A second ensuite bedroom, plus two additional bedrooms and a shared bath, provide ample space for guests. Dedicated mudroom and a versatile rec room round out the home’s practical layout. Classic design, thoughtful upgrades and a prime location, this home checks every box.
#25036109

Webster Groves

431 Somerset Avenue

4 Beds

3 Baths

4,285 Sq.Ft.

$1,600,000

MLS#: 25036109
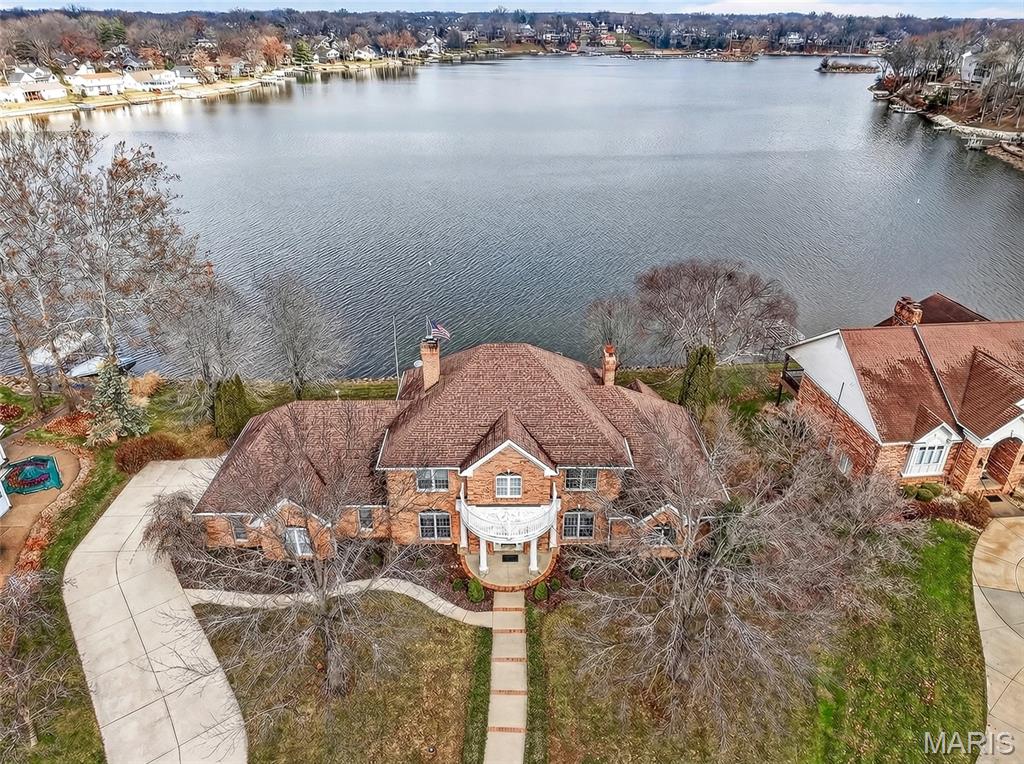
NEVER BEFORE OFFERED! This fabulous waterfront on a level lot offers a timeless, elegant floor plan well ahead of its day. High Ceilings, large open rooms, and a graceful flow await your decorator touches and updates. Upon opening the front door, you see sparkling water at every glance and will be in awe by the custom curved staircase, elegant study, and huge dining room with fireplace. The expansive great room has a sea through fireplace, wet bar, and is open to the hearth room and kitchen. This primary suite is positioned lakeside with a French door to the paver patio and offers two walk in closets and an incredibly generous bath with his & hers water closets and bidet. There is lots of glass everywhere, enhancing the water views and creating the lake life ambiance! The huge kitchen could embrace the island of your dreams and offers enough space for anything you want to create. A main floor laundry and 3 car garage complete the package. Over 200’ of level shoreline make this the perfect lakeside setting for any family dynamic!
#25074157

Lake St Louis

62 Moorings Drive

4 Beds

3 Baths

4,817 Sq.Ft.

$1,600,000

MLS#: 25074157
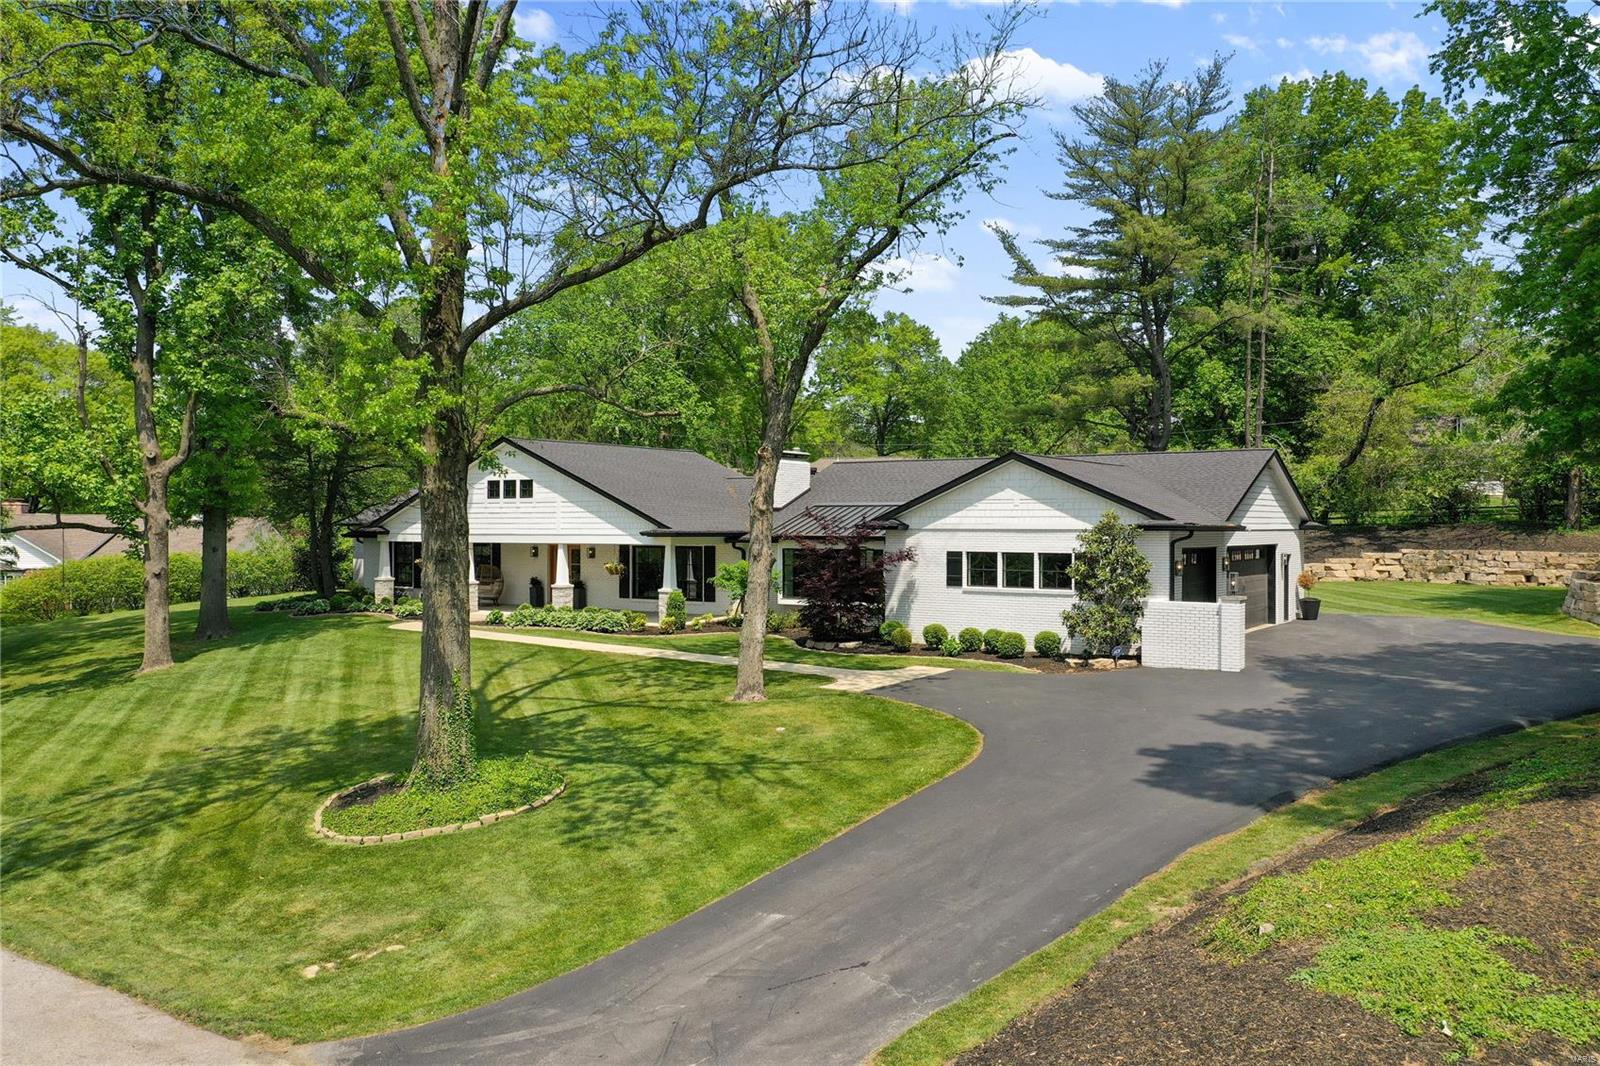
None
#22025598

St Louis

10 Geyer Wood Lane

4 Beds

4 Baths

5,618 Sq.Ft.

$1,600,000

MLS#: 22025598
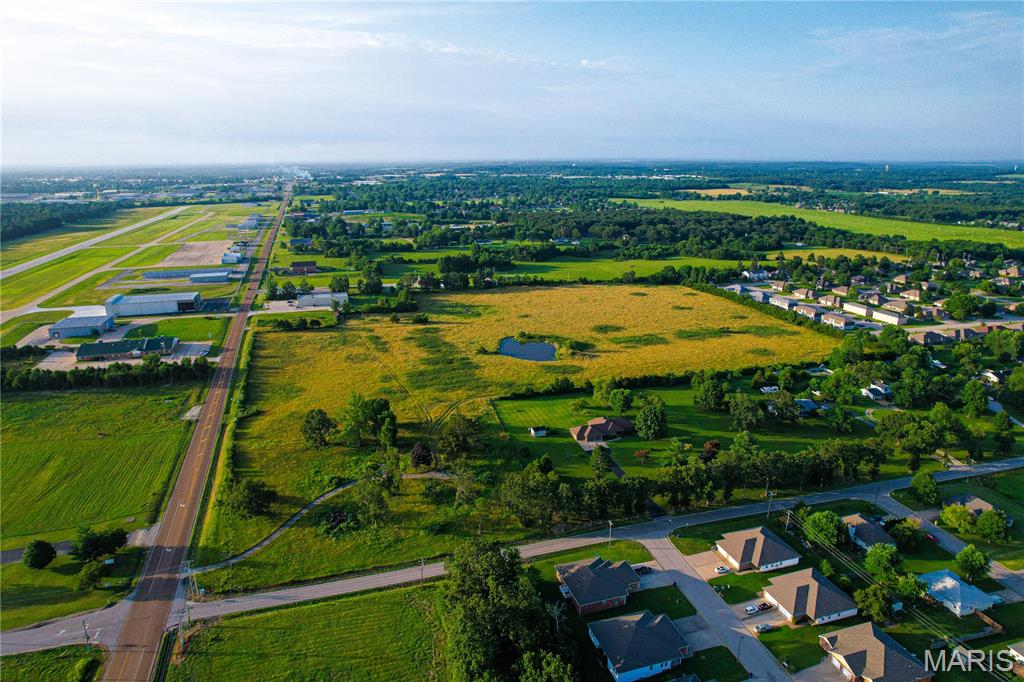
This land is prime for development! 29.72 Acres with Zoning mixed between RS2 and C1 so whether you want to do big box stores or multifamily residential, you can find opportunity with this land! Situated in the city limits south of town, this land sits just minutes from I44, shopping, jobs and schools. Land is open with very little clearing needed. 

Finding 29.72 acres in one plot this close to town is a rare find!

2023 MODOT count AAWDT 4001
Sits across from Jet Capable airport

Big employers in town to include Tracker Marine, Lowe Boats, G3 Boats, Independent Stave Company, Emerson, Detroit Tool, Mercy Hospital, Lake Regional Hospital, Walmart, Lowes, Lebanon School District, Durham Manuf.

30 Min from Fort Wood, 60 Min to Springfield, 45 Min to Lake of the Ozarks Location: Corner Location, Hwy/Interstate Frntg
#25059100

Lebanon

2616 S Jefferson

None Beds

None Baths

29.72 acres

$1,600,000

MLS#: 25059100
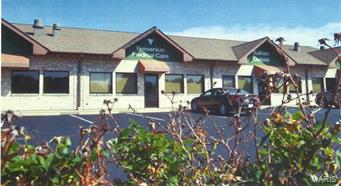
Awesome Medical Building - This listing is for "comp purposes only" Location: High Traffic
#18087694

Sullivan

123 Progress Parkway

None Beds

None Baths

12,500 Sq.Ft.

$1,600,000

MLS#: 18087694
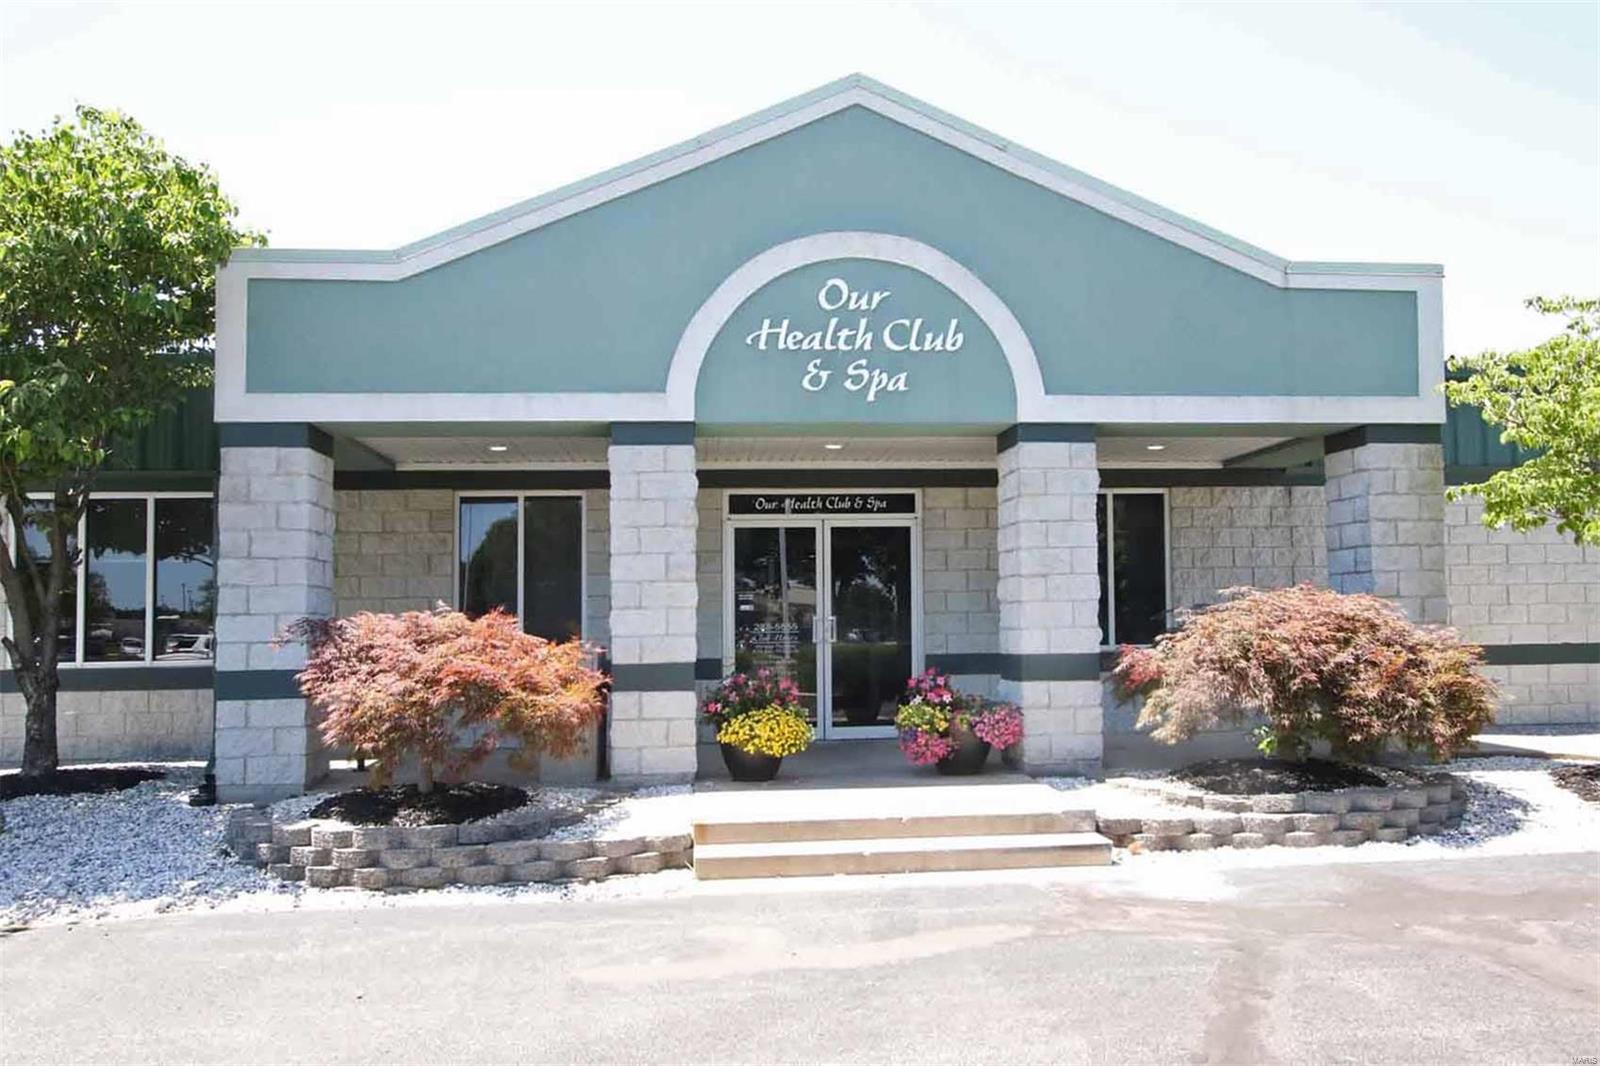
Commercial building currently operating as Our Health Club & Spa located near 159/Troy Road. The location has high visibility and is located near Sam's Club and Lowe's.  Building is currently operating as a successful Health Club & Spa and features 15,000 sq. ft.  and has been updated extensively.  Building and Parking Lot positioned on +/- 2 acres with 63 parking spaces.   The building currently features 3 exercise areas, a pool with hot tub, hair and nail salon areas, 2 locker rooms with showers and sauna, offices,  plus an outdoor area for training as well.  The sale does include land, building and equipment. Before making an offer on any property, buyer should independently verify all MLS data, which is derived from various sources and not warranted as accurate. Location: City
#20010262

Glen Carbon

4 Cougar Drive

None Beds

None Baths

15,000 Sq.Ft.

$1,600,000

MLS#: 20010262
None
#25067870

Town and Country

39 Muirfield Lane

4 Beds

3 Baths

4,186 Sq.Ft.

$1,600,000

MLS#: 25067870
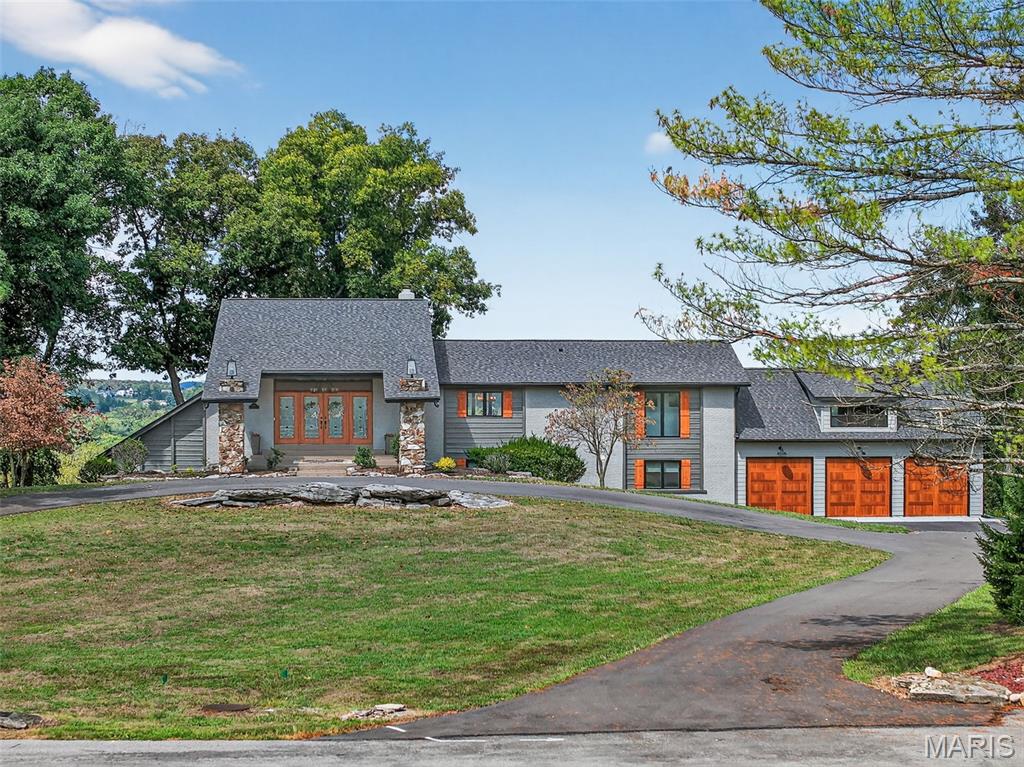
Discover a one-of-a-kind retreat on 3 private acres extending to the riverfront, offering breathtaking views of the Meramec River and George Winter Lake. With over 4,000 sq. ft. of total living space, this residence seamlessly blends modern luxury with a serene, natural setting. Designed for both everyday living and perfect for hosting and gathering, the home features 4 spacious bedrooms, 3.5 bathrooms, and a bonus space above the garage awaiting your finishing touches. Indoors, an open-concept floorplan highlights soaring ceilings, warm wood accents, and a dramatic stone fireplace. The gourmet kitchen is the heart of the home with custom cabinetry, a large quartz center island and countertops, and designer stainless appliances. The primary suite is a true sanctuary, boasting a spa-inspired bathroom with a steam shower, a soaking tub and a custom walk-in closet suite. The light filled lower level boasts multiple living spaces, a full bar, 3 bedrooms, 2 stunning bathrooms and a custom laundry room that opens to the oversized 3 car, extra deep garage with full height loft ready to be finished. Both an indoor and outdoor bar elevate the home’s entertainment potential, making it the ultimate destination for hosting. Multiple levels of decks, a covered veranda, extensive hardscaping, and plenty of usable yard space create endless opportunities for gathering and outdoor enjoyment. Resort-style amenities include an infinity-edge pool, cozy firepit, and expansive lounge areas—all designed to showcase the stunning river and lake views. Whether entertaining a crowd or savoring peaceful solitude, this property offers a rare balance of refined elegance and natural beauty.
#25061926

St Louis

5859 Crystal Park Circle

4 Beds

3 Baths

4,420 Sq.Ft.

$1,600,000

MLS#: 25061926
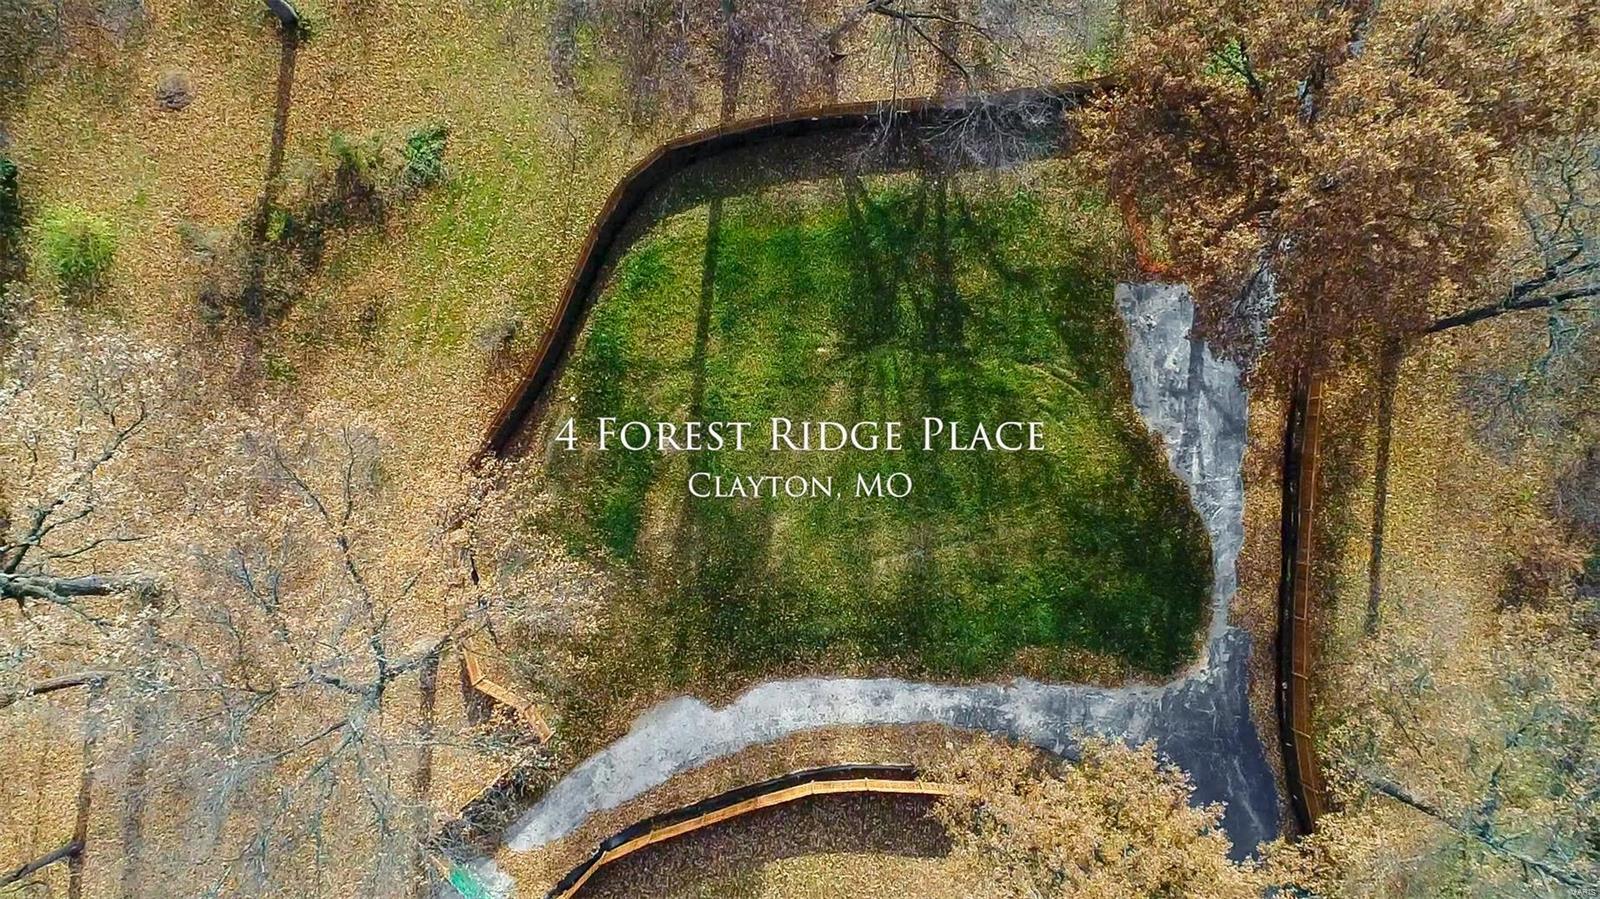
For comp purposes only.
#19008151

St Louis

4 Forest Ridge R

None Beds

None Baths

0.132 acres

$1,600,000

MLS#: 19008151
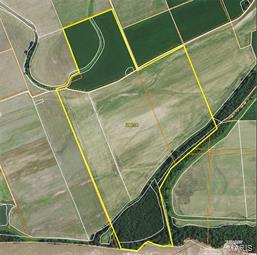
The property is located in Callaway County. There is more or less 286 acres of prime river bottom land south of Steedman Missouri at the intersections of county roads 465 and 462 just off Highway 94.  There are approximately 235 acres of tillable ground.  This is a rare piece of property to be available. The property has been in the family for numerous years and will certainly be a great long term investment. It is highly productive and has very well maintained.
#18057087

Steedman

0 County Road 462

None Beds

None Baths

N/A

$1,600,000

MLS#: 18057087
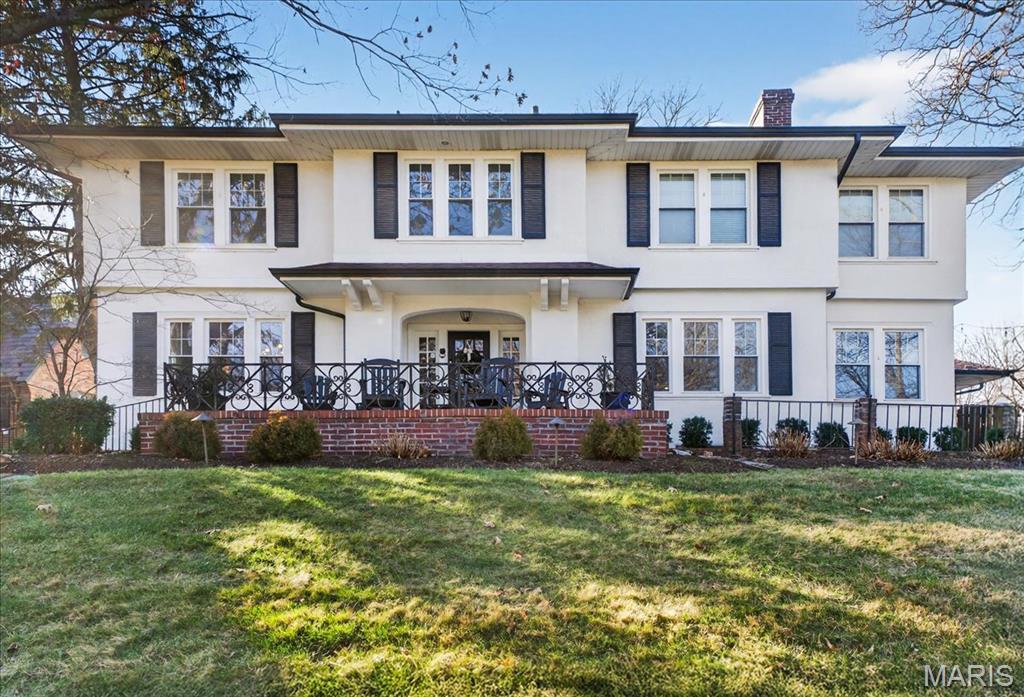
Welcome to this gracious Sherwood Forest residence — a 2-story luxury home with nearly 5,000 sq ft of exquisite design and an immediate sense of welcome. Step through the stunning entry foyer into generous living and dining rooms that flow naturally to a gourmet kitchen: marble counters, center island, Thermador appliances and a walk-in pantry. The expansive family room centers on a new smart fireplace and opens toward casual spaces — a mudroom, large laundry with new gas/electric hookups, and a new refrigerator (2025). Upstairs the large primary suite offers his-and-her walk-in closets and a beautifully renovated (2016) ensuite with double vanity, soaking tub and shower. The walkout lower level expands entertaining with a wet bar, full bath, wine cellar and extra room that steps to a flagstone patio with integrated sound, TV at the firepit, gas firepit, and two raised garden beds. Meticulous updates include newer roof (2024), newer furnace (2024), attic insulation (2024), fresh interior paint and wallpaper (2024), partial new hardwood (downstairs & primary), tuck pointed porch/chimney and installed invisible fence (2025). With 4 beds, 4 baths, abundant storage and family-friendly, walkable access to downtown Webster and Mary Queen of Peace, this home is a polished fusion of luxury updates, creating an elevated living experience.
#25081610

Webster Groves

443 Sherwood Drive

4 Beds

3 Baths

4,899 Sq.Ft.

$1,600,000

MLS#: 25081610

* Listings identified with the FMLS IDX logo come from FMLS and are held by brokerage firms other than the owner of this website. The listing brokerage is identified in any listing details. Information is deemed reliable but is not guaranteed. If you believe any FMLS listing contains material that infringes your copyrighted work please click here to review our DMCA policy and learn how to submit a takedown request. © 2024. First Multiple Listing Service, Inc.

Categories

Homes Tailored to Your Lifestyle

Buyers Guide

Buying a home is one of the most exciting milestones of your life.

View more

Sellers Guide

Putting your home on the market can be a stressful process, especially when you don’t know what to expect.

View more

Market report

With just a few clicks, you'll gain instant access to valuable insights about the real estate market, including trends, property values, and community analytics.

View more

Home value

Unlike automated valuations, our hands-on review will provide a comprehensive opinion of your home’s value while considering important interior elements and other location intangible factors that machine algorithms so often miss.

View more

Buyers resources

Guides on financing, inspections, and choosing the right Realtor for a smooth home purchase.

Sellers resources

Practical tips on staging, pricing, and preparing your home to attract buyers and maximize your sale.

 - property

Send a message

Message successfully sent.

Preferred Agent

Reason for contacting?

I agree to receive email communication and understand I can unsubscribe at any time.

I agree to be contacted by Realhub DEV via call, email, and text for real estate services. To opt out, you can reply 'stop' at any time or reply 'help' for assistance. You can also click the unsubscribe link in the emails. Message and data rates may apply. Message frequency may vary. Privacy Policy

Sign In Sign Out

Virtual Assistant

Would you like to take the next step with this property? We can help you schedule a showing or virtual tour, or send you more details.

Yes, I would like more information.

Thank You for Your Reply, One of Our Agents will contact you as soon as possible

No, maybe later.

Thank you, you can always contact me via email, phone number or through the contact form.

Realhub AI

Lucy - Your AI-Powered Realtor

Update Your Temporary Password

Personalize your search

Enter your email and we'll notify you immediately when new listings match what you're looking for.

or enter email address

Already have an account ? Login here

Continue your home search

I agree to receive communications and understand I can unsubscribe at any time.

I agree to be contacted by Realhub DEV via call, email, and text for real estate services. To opt out, you can reply 'stop' at any time or reply 'help' for assistance. You can also click the unsubscribe link in the emails. Message and data rates may apply. Message frequency may vary. Privacy Policy

Already have an account ? Login here

We use cookies

We use cookies primarily for analytics to enhance your experience. By accepting, you agree to our use of these cookies. You can manage your preferences or learn more about our cookies policy.