Thinking of selling?

Blue Sapphireline

Browse Properties
  • Nearby me

Popular Features

Community Features

Association

Property Features

Waterfront

View

Exterior Features

Interior Features

Style

E-Alert name

Properties

10000 properties match your criteria

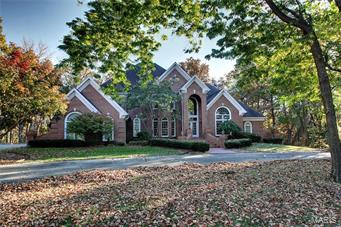
Three levels and nearly 7,000 square feet of living space for making memories with family and friends. 6 bed, 4.5 baths, incl. main floor master wing w/ large bedroom, private morning porch, his/hers bathrooms & closets, & access to the den. Oversized windows & French doors fill the house w/ natural light. Main level includes vaulted wood-paneled den, formal dining room, great room, mudroom, powder room, screened porch, open kitchen/breakfast/hearth room. 2nd lvl. has a guest bedroom suite & 2 addtl. bedrooms with Jack & Jill bathroom. Open loft area makes a great playroom/study space. Walkout lower level is professionally finished w/ an abundance of windows & patio access. A large entertaining area w/ a beautiful wet bar & fireplace. A billiards room is ready w/ pool table included. The LL also has 2 bed & a full bath as well as an unfinished storage/mechanical room and an overhead door that exits to the back yard. The property has a 30' x 54' barn/shop with cement floor. Additional Rooms: Mud Room
#16074825

Palmyra

4603 Highway 61

6 Beds

4 Baths

6,632 Sq.Ft.

$1,650,000

MLS#: 16074825
None
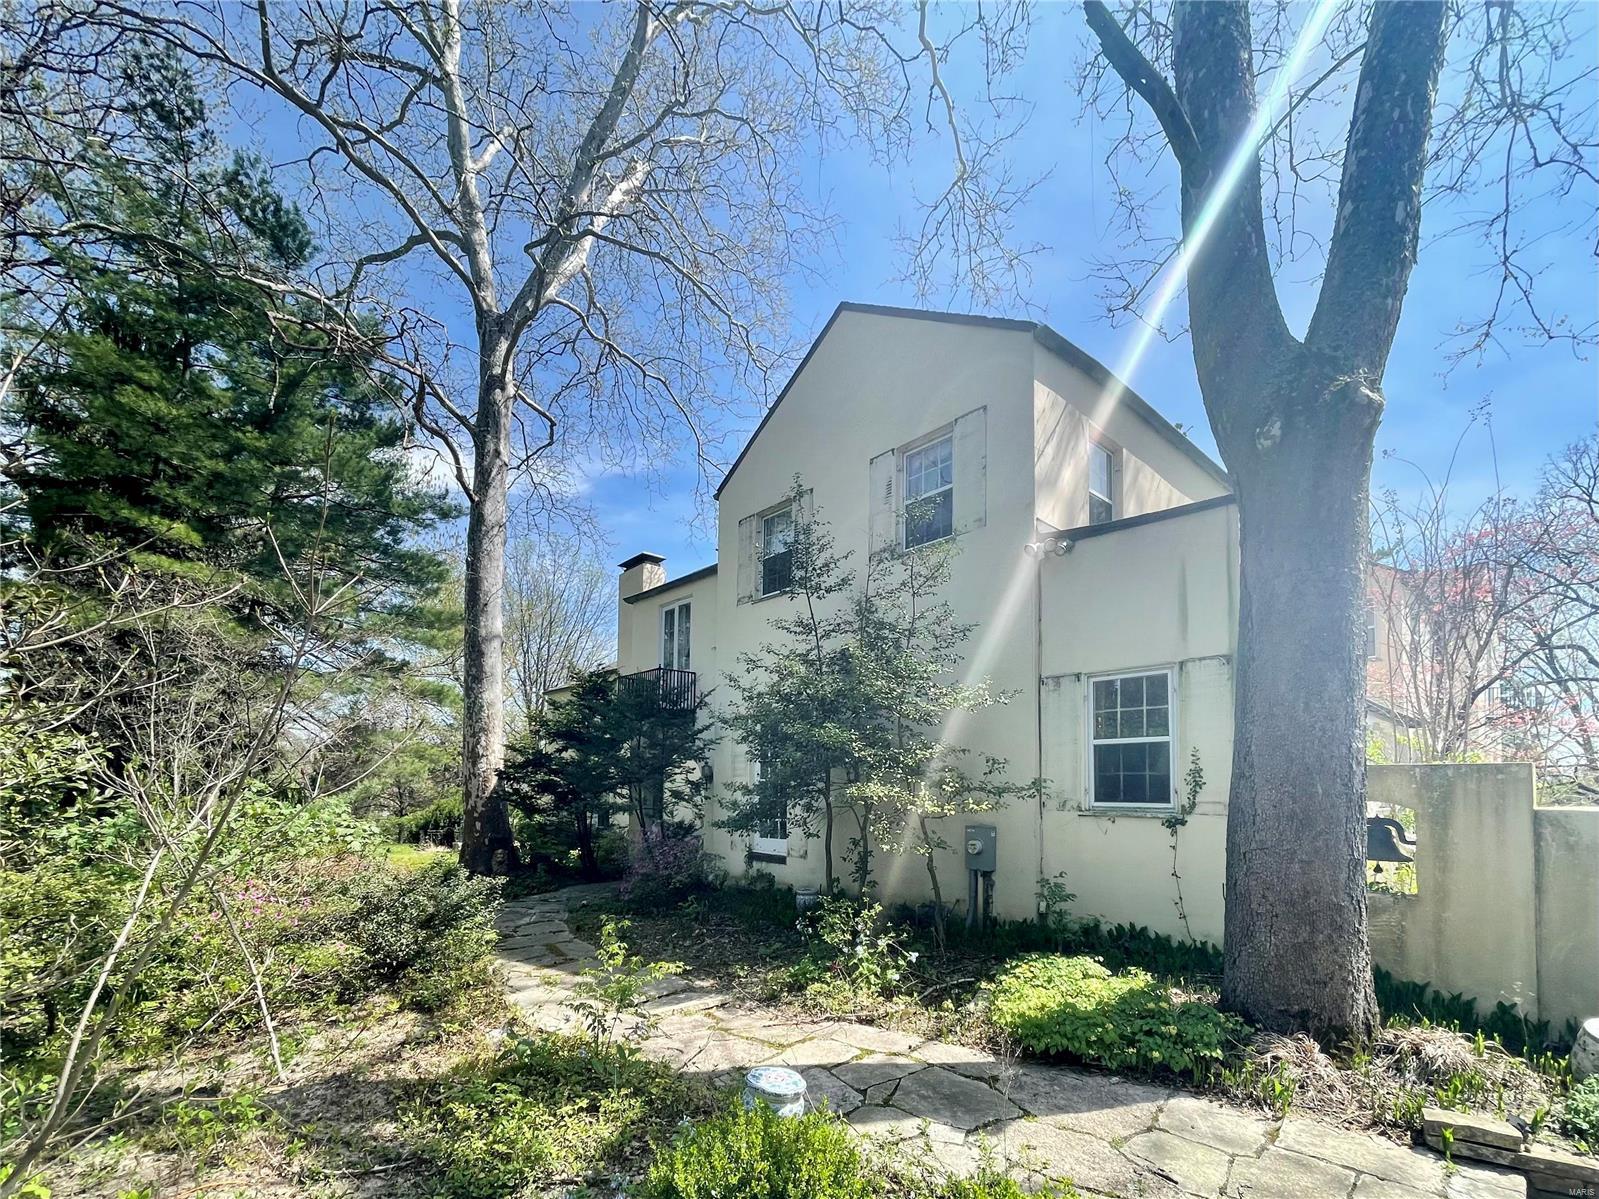
#23020245

St Louis

36 Upper Ladue Road

6 Beds

5 Baths

5,976 Sq.Ft.

$1,650,000

MLS#: 23020245
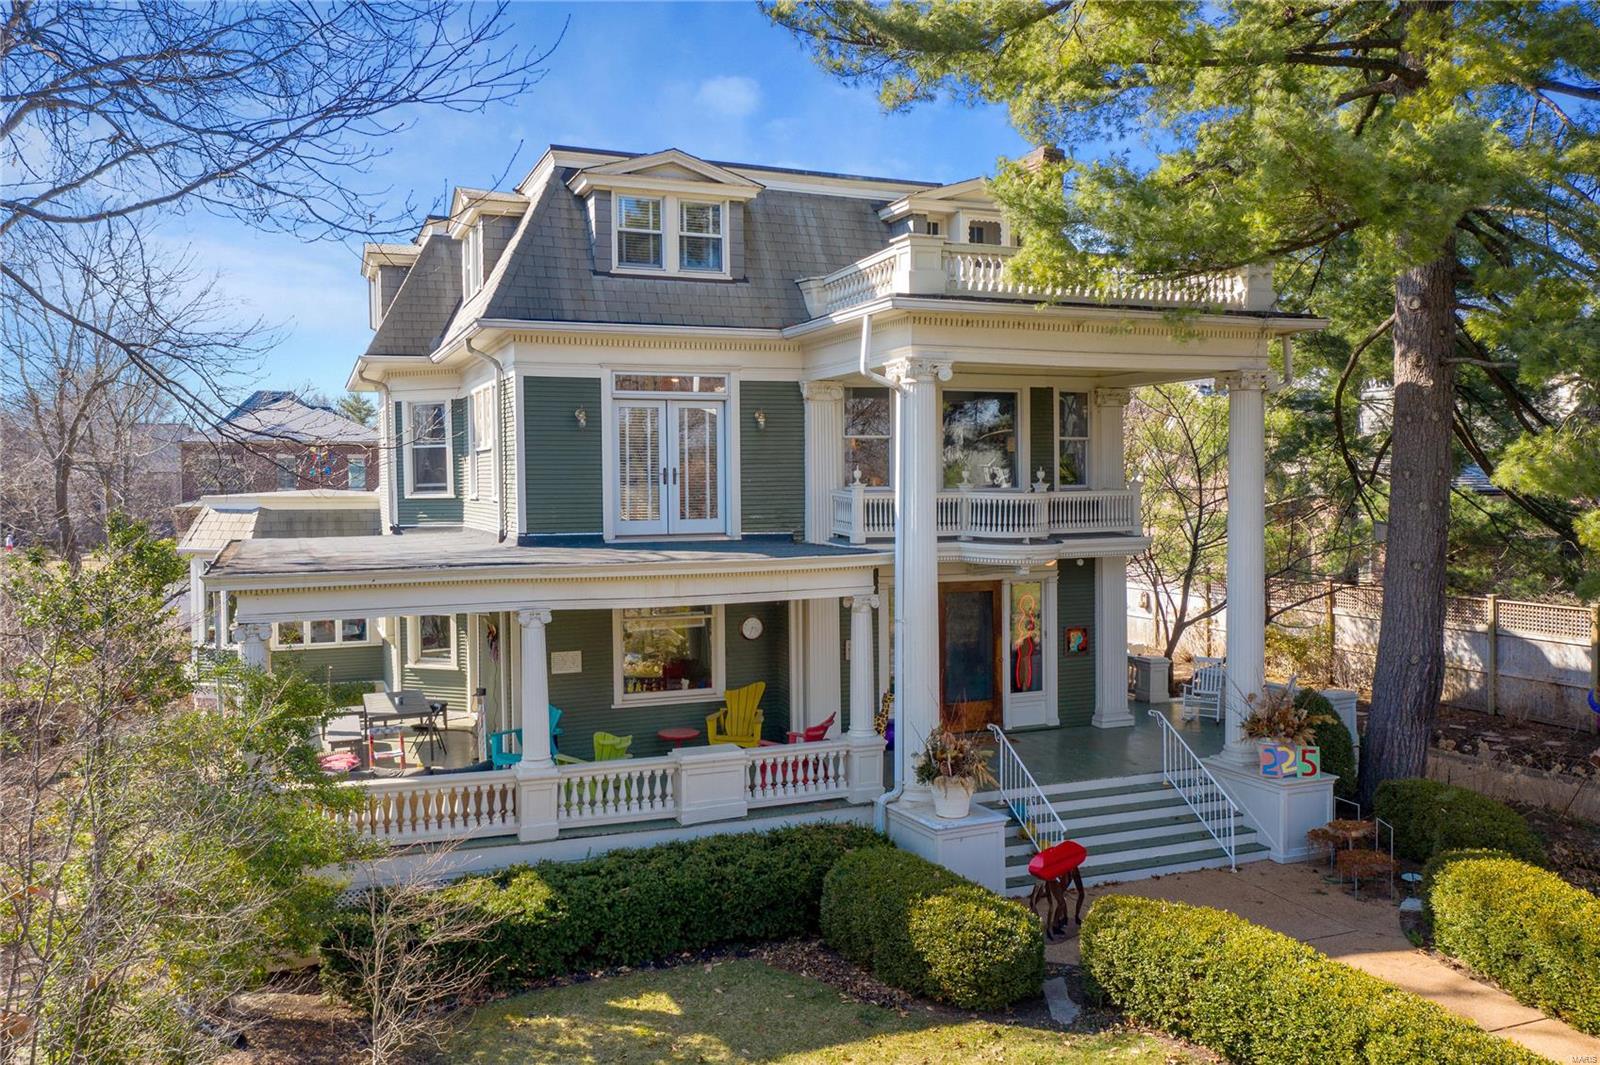
Welcome to this colorful 6 bed, 6 bath mansion in Clayton! You are immediately overwhelmed by the historic grandeur of this home including an immense wrap-around front porch and balconies on every level. Oh, the parties you'll throw! Once you enter, you realize you are in a home like no other. The millwork has been accented with pops of color in the grand entranceway featuring a fireplace. The original wood floors run throughout the first level into the modern kitchen with a center island, stainless steel appliances, and two deep sinks. The formal dining room has an abundance of bay windows, making the black and white floors sparkle. Downstairs, head to your media and exercise room! Upstairs, the spacious master suite is fit for royalty with bay windows and arched doorways that lead into the ensuite bathroom with double vanities, a soaking tub, and separate walk in shower. Not to mention the massive walk-in closet! Outside there is a 2 car garage, additional parking and a lush garden.
#22023649

St Louis

225 Linden Avenue

6 Beds

4 Baths

5,900 Sq.Ft.

$1,650,000

MLS#: 22023649
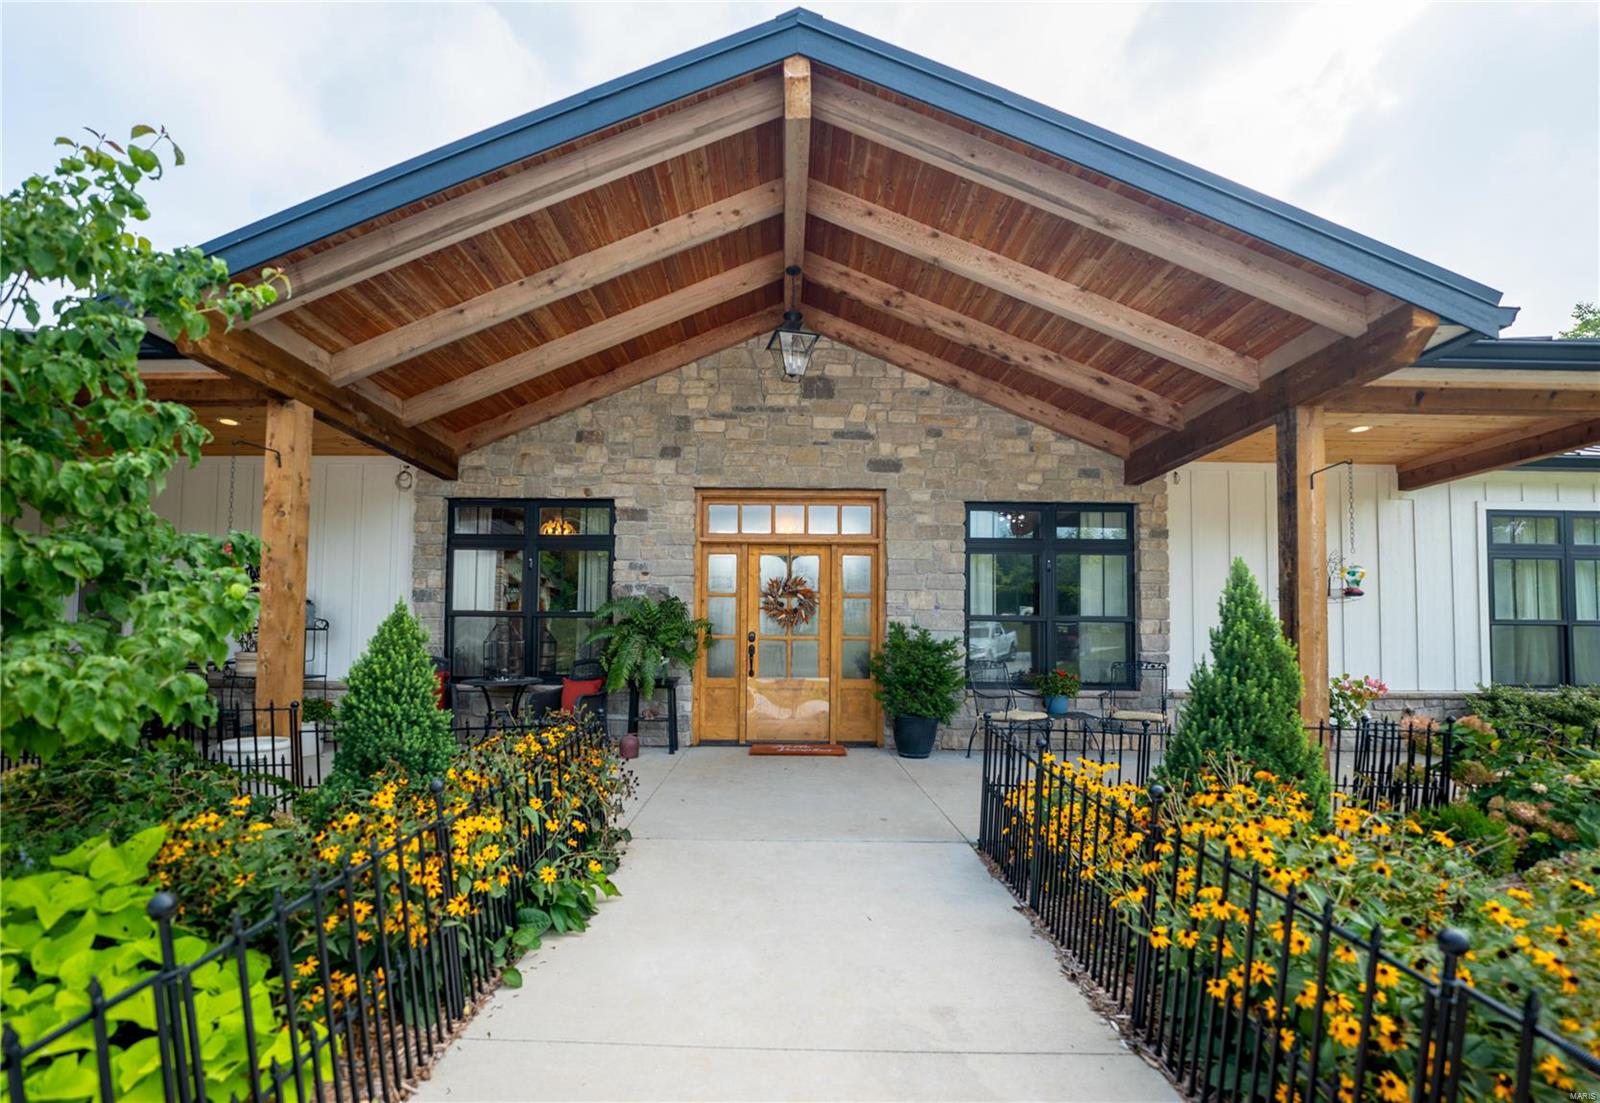
Ultra private sprawling ranch in Augusta on 13+ acres of wooded/open land offering more than 3,700 SQFT of luxury living, less than 30 minutes from Chesterfield! High ceilings & wood beams in the kitchen, including the great room, anchored by a floor-to-ceiling stone fireplace flanked by windows with stunning views. A Chef's kitchen has endless custom cabinets, granite counters, & black SS appliances, including double wall ovens & ice maker. Curl up by the fire in the hearth room. The master suite is large and beautifully put together with a walk-in closet & ensuite bathroom with soaking tub & oversized shower! The home is fitted with radiant in-floor heat, along with a private, accessible suite with roll-in shower. The property has trails cutting around it and the horse barn is a perfect place to keep your animals out of the weather. Come see this beautifully maintained home today! Some Accessible Features Additional Rooms: Sun Room
#23054581

Augusta

5235 Hackmann Road

4 Beds

3 Baths

3,738 Sq.Ft.

$1,650,000

MLS#: 23054581
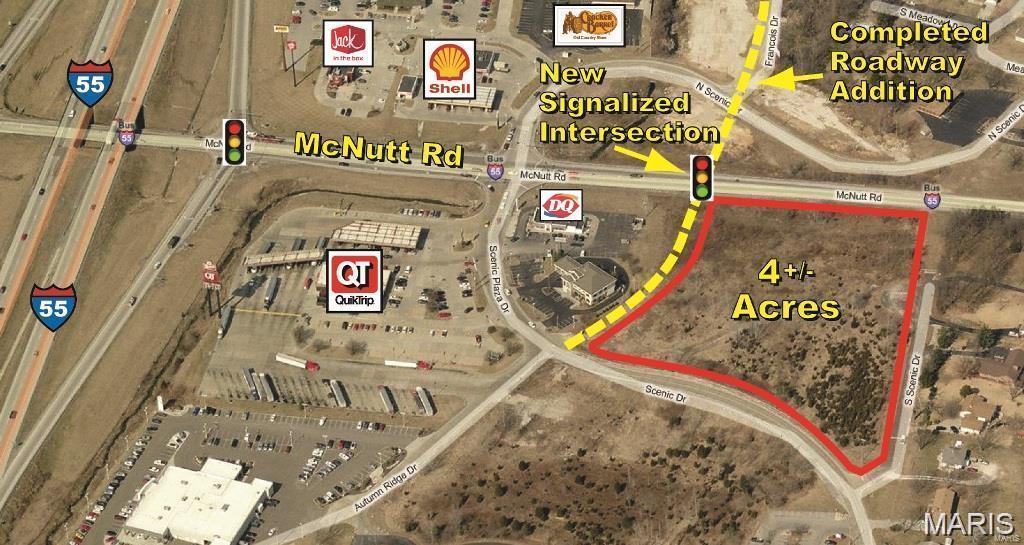
Please see this outstanding four acre commercial lot located off Interstate 55 in the heart of the Herculaneum Commercial Business District across from the new McDonalds.   This property is zoned commercial and has lots of exposure with tons of retail potential.  Don't miss out on this wonderful opportunity to expose your business to this high traffic and set  your business up for an over-whelming level of success.  Call today and schedule your appointment!
#26032810

Herculaneum

Lot 4 Quicktrip

None Beds

None Baths

4.0 acres

$1,650,000

MLS#: 26032810
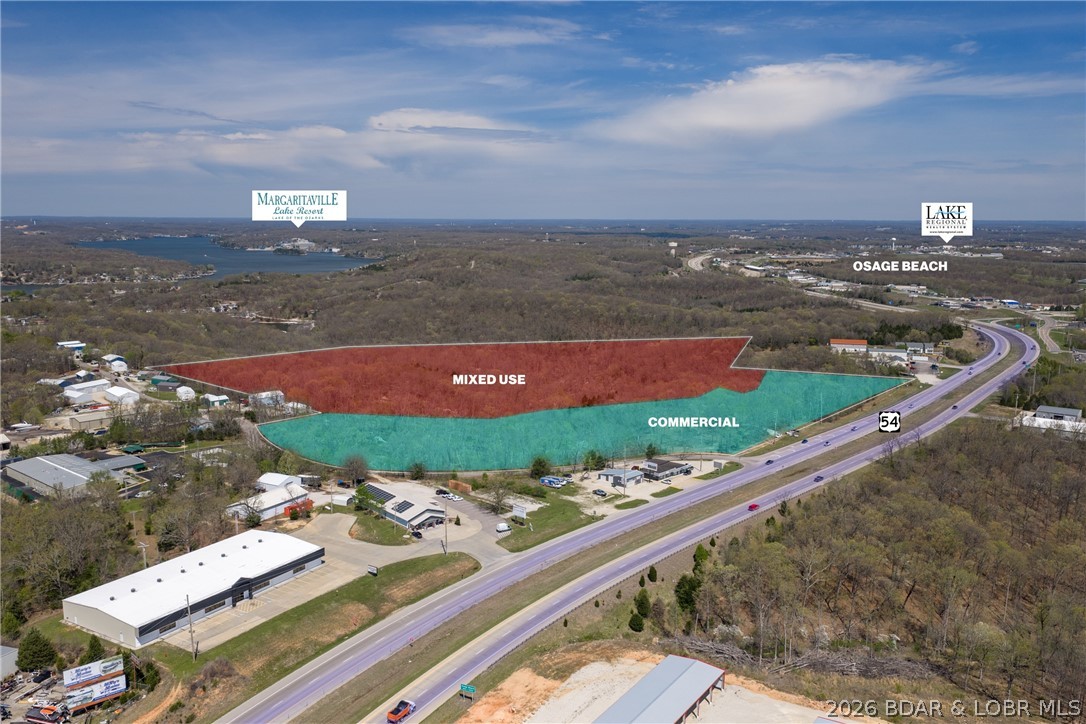
Strategic development tract available in Osage Beach MO. Located on the northwest corner of Hwy 54 and Runabout Drive, this 54-acre parcel offers over 1,000 feet of highway frontage in the heart of Osage Beach—delivering the visibility, access, and traffic counts developers look for. The front portion along Hwy 54 is ideal for commercial use, while the balance of the property is already approved for higher-density residential through a Special Use Permit—allowing a true mixed-use concept. Whether it’s a hotel/resort, retail center, or a large-scale residential project, the groundwork has been done to save you time and money. Zoned R-3 with flexibility for commercial and residential use, and city water and sewer available for hookup, this property is positioned for scale. Existing concepts include 84 single-family homes, 44 townhomes, and commercial storefronts along the highway—with the ability to go even higher density. Opportunities of this size, with this level of frontage and entitlements, are becoming scarce in Osage Beach. If you’re looking to capitalize on the area’s continued growth—this is where you do it.
#3586945

Osage Beach

TBD US-54

None Beds

None Baths

54.0 acres

$1,650,000

MLS#: 3586945
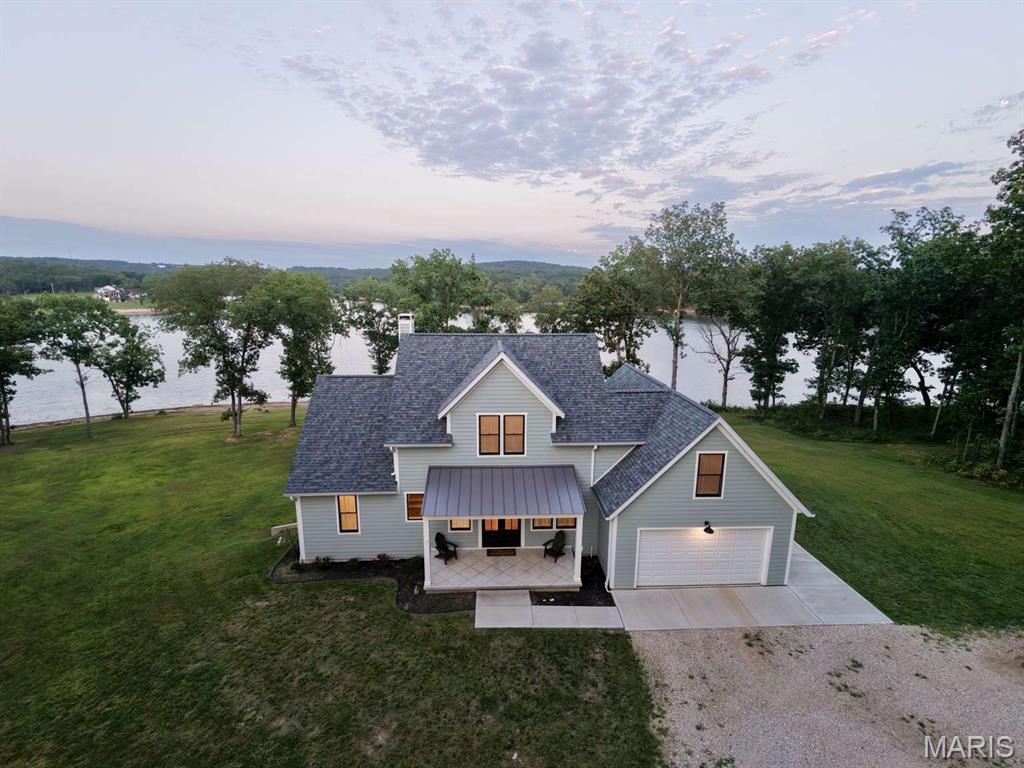
Custom Lake Home on 11.36 Acres

Private lakefront living just outside of town. This custom-built 2-story home sits on 11.36 acres with over 1,400 feet of frontage on Bray Lake, a 103-acre private lake 1 minute from all amenities!

The home offers 2,707 finished square feet with 5 bedrooms and 2.5 baths. Nine-foot ceilings run through all levels including the walkout basement. The kitchen was built around a black walnut island, with oak flooring throughout, an oak stairwell, and a wood-burning stove anchoring the living space. Multiple 8ft French doors open the main level to a lovely deck and covered porch overlooking the water.

Built to last: Hardie fiber cement siding, custom exterior paint, Pella aluminum-clad windows, individually zoned heat pump systems, and a hybrid heat pump water heater to keep operating costs low. The full walk-out lower level adds 1,384 square feet already drywalled with plumbing and electrical rough-ins — finish it for a second living area that easily expands the house to over 4,000 sqft.

Outside, the land is classic Ozark terrain — a mix of woods and cleared ground on an incredible lake point, a private dock, and a gravel beach. Deeded access off Highway 63 means you are minutes from Rolla, Missouri University of Science and Technology, and Interstate 44, yet completely tucked away.

Room to build, room to roam, and water at your back door.
#26055555

Rolla

13295 County Road 5170

6 Beds

2 Baths

2,707 Sq.Ft.

$1,650,000

MLS#: 26055555
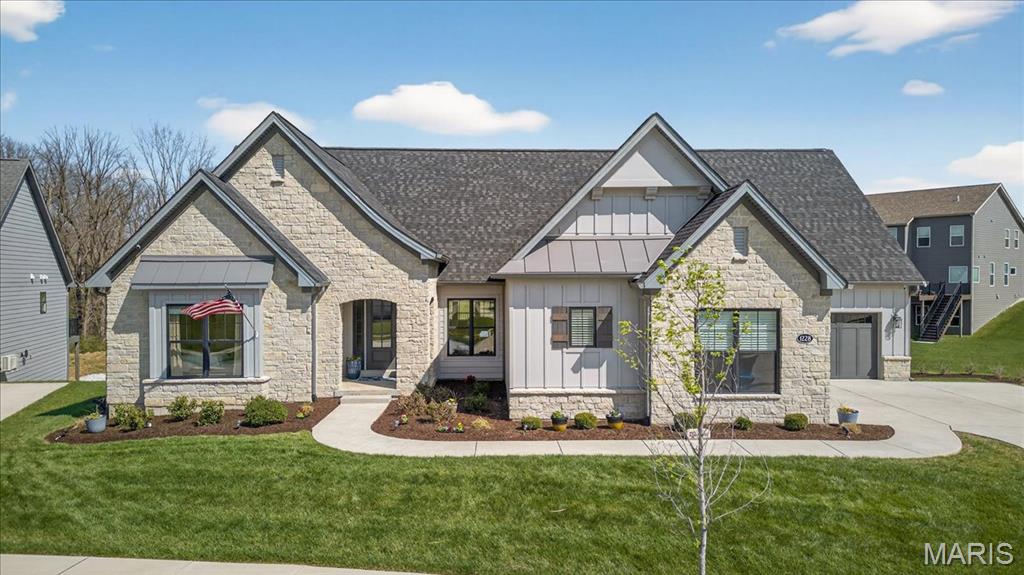
Welcome to 1228 Gooseberry Lane, where custom design, thoughtful upgrades, and everyday comfort come together in one exceptional Chesterfield home. Built in 2022 and set on a premium walkout lot, this ranch-style residence offers a rare blend of luxury, functionality, and effortless living. From the moment you step inside, the attention to detail is undeniable. Engineered hardwood flooring, oversized solid core doors, and curated lighting create a refined yet welcoming atmosphere. Every finish throughout the home, from the trim colors to the fireplace tile, backsplash, and bathroom tilework, was thoughtfully selected in collaboration with a professional designer, resulting in a cohesive, elevated aesthetic at every turn. The main level is designed to flow beautifully, offering a formal dining room, expansive great room, and a warm, inviting hearth room, all seamlessly connected to the heart of the home, a stunning chef’s kitchen. Featuring quartzite countertops, Jenn-Air professional appliances, a 156-bottle wine refrigerator, and extensive custom cabinetry throughout, including the kitchen, butler’s pantry, and beyond, this home offers exceptional storage without compromising style. Sonos speakers are thoughtfully integrated throughout the home, creating a seamless and elevated audio experience for both everyday living and effortless entertaining. The primary suite is a true retreat, privately positioned with direct access to the oversized deck. Inside, you will find a spa-inspired bathroom complete with heated floors, a luxurious two-person shower, soaking tub, dual vanities, and separate his-and-hers closets with custom organization systems. Every bedroom on the main level offers its own ensuite with zero-entry showers and designer finishes, creating comfort and accessibility without compromise, ideal for aging in place. The walkout lower level expands the home in a way that feels intentional and complete, offering an additional bedroom and full bath, multiple living and entertaining areas, a theatre room, gym, private office, wet bar, and even a four-season room with exterior ventilation. Whether hosting guests or enjoying a quiet night in, this level was designed to accommodate it all. Beyond the interior, the upgrades continue. An oversized deck with underdecking overlooks the enlarged patio and professionally enhanced outdoor space, complete with a jacuzzi, outdoor lighting, and invisible fence. Smart home features, including thermostats, lighting, security, irrigation, and more, provide convenience and control at your fingertips. Additional highlights include a heated, epoxy-finished garage with EV-ready outlets, upgraded 400-amp electrical service, enhanced insulation for energy efficiency, a new roof (2025), and extensive builder and post-construction upgrades. Beyond the home itself, you will find yourself immersed in the lifestyle of Fienup Farms, one of Chesterfield’s most sought-after communities. Designed with connection and recreation in mind, residents enjoy the large lake, scenic walking trails, pickleball courts, and playgrounds, all while benefiting from a low-maintenance lifestyle with landscaping (mowing, fertilizing, mulch, and trimming) and snow removal included, allowing you to spend more time enjoying your home and less time maintaining it. This is more than a home, it is a fully realized living experience, where every detail has been carefully considered and every space designed to elevate the way you live.
#26014256

Chesterfield

1228 Gooseberry Lane

4 Beds

4 Baths

5,266 Sq.Ft.

$1,650,000

MLS#: 26014256
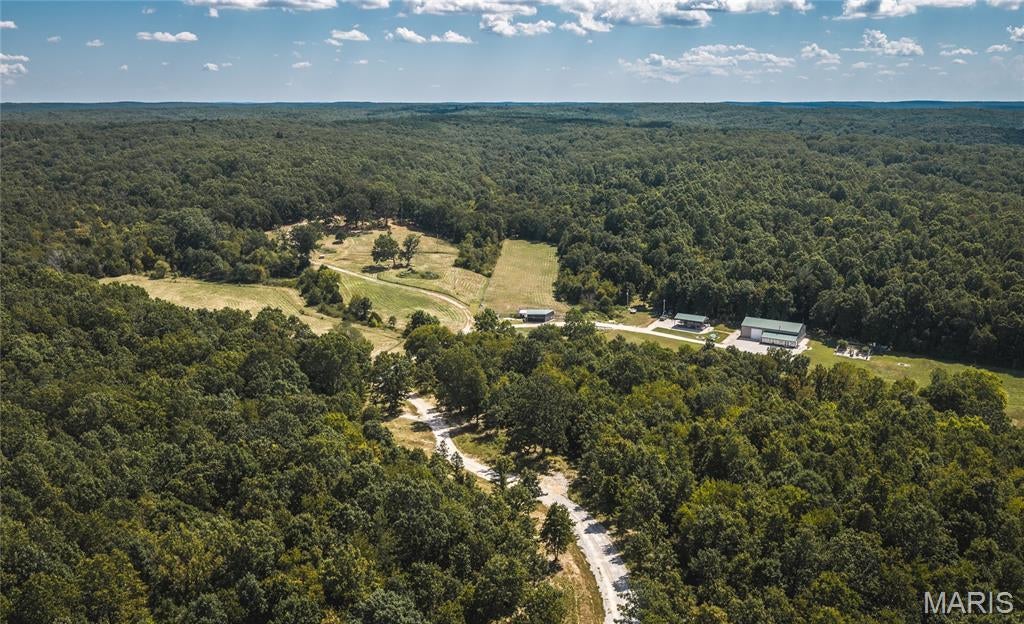
Discover the possibilities at Salem Ranch, an impressive 218-acre property in Dent County, Missouri, conveniently located in Central Missouri, along paved State Route 32 and approximately 30 miles south of I-44. Straddling Lynch Valley and just minutes from Salem, this property offers a rare combination of productive agricultural ground, marketable timber, exceptional hunting, multiple residences, and extensive improvements. Approximately 12% of the property is cropland and 88% timber, providing both agricultural productivity and significant recreational and timber value. The lowland cropland offers fertile ground for producing quality hay, while the timber is readily accessible and offers immediate income potential. The property is bordered on two sides by Mark Twain National Forest, adding approximately 5,000 acres of additional forested ground and creating an exceptional setting for outdoor recreation. With abundant habitat and direct access to surrounding forestland, this is an outstanding area for white-tailed deer and turkey hunting. The acreage is improved for agricultural and livestock use, featuring perimeter fencing, three fenced animal areas with water troughs, and three ponds. A spacious double-gated entrance provides easy access from the paved highway. Cell service is also conveniently accessible with a tower approximately 1,000 yards away. The primary home offers a high-efficiency mini-split HVAC system, electric water heater, electric stove, and 200-amp electrical service. Heavy spray-foam insulation and metal gutters enhance the home's functionality, while an auxiliary wood stove provides an additional heat source. The home is approximately 4,176 square feet of total space, including 2,736 square feet of finished living area and a 1,440-square-foot attached garage/shop. The home features five bedrooms, two bathrooms, a pantry, and an expansive great room measuring approximately 16' x 36' with impressive 18-foot ceilings. A spacious 42' x 12' front porch with 15 large windows and HVAC provides an inviting place to enjoy the surrounding property. The attached 1,440-square-foot garage/shop features 18-foot ceilings, approximately 40 feet of wood shelving, and 30 feet of work benches—ideal for equipment, projects, storage, or a home-based operation.  Outside there is an impressive 24' x 40' pavilion. The pavilion is built on a concrete pad with a metal roof/enclosure and is equipped with stainless-steel amenities including a grill, griddle, sink, refrigerator, and trash drawer. Decorative rock veneer and concrete counters create an ideal space for entertaining, outdoor cooking, family gatherings, or hosting hunting groups. Adding even more versatility is a 2016 Champion Ridgecrest LE II hilltop cabin, offering approximately 1,642 square feet with four bedrooms and two bathrooms. The cabin includes HVAC, 200-amp electric service, septic, and a large 54' x 18' decorative concrete back porch, making it an excellent guest residence, hunting retreat, or additional family accommodations.
Improvements: An open 12' x 60' trailer pad with electric and septic at the well location, and a 12' x 40' metal hay barn. 
Whether you're searching for a working farm, hunting retreat, timber investment, family compound, recreational property, or private rural escape, Salem Ranch offers an exceptional combination of land, improvements, accessibility, and surrounding public forest. Properties of this size and versatility, with direct proximity to Mark Twain National Forest and multiple residences and improvements already in place, are increasingly difficult to find. Salem Ranch is more than acreage—it is an opportunity to own a substantial piece of the Missouri Ozarks with room to farm, hunt, work, entertain, and enjoy the outdoors.
#26057894

Salem

9223 E Highway 32

5 Beds

2 Baths

2,736 Sq.Ft.

$1,650,000

MLS#: 26057894
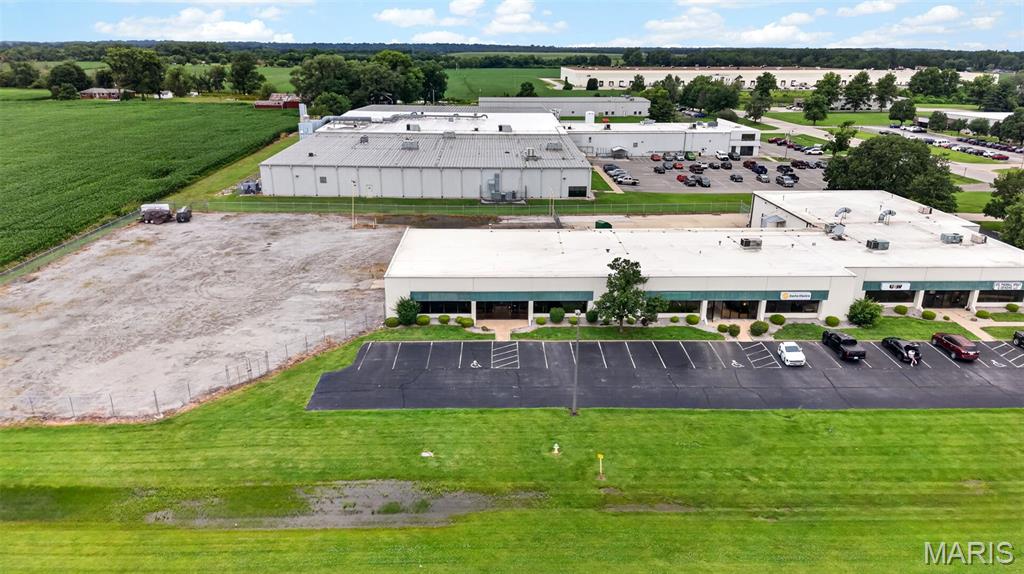
DON'T MISS THIS income-producing property... 21,600 SF Office/Warehouse building with new partial fencing located in Northgate Industrial Park on 3.67 acres. Currently, the building space tenants include Sachs Electric Company, United Steelworkers & St. Louis Thermal Spray & Grinding. There is a LEASE available immediately for a portion of the building, an 8,150 sq. ft. Warehouse/Office space with an additional 1.5 acre outdoor gated area, please refer to MLS# 26057099 for further details. Northgate Industrial Park is also home to Gateway Packaging, Ehrhardt Tool and Machine, Mazzella, ProAmpac, Chestnut Healthcare and Heidtman Steel to name a few. Great location, less than 10 minutes from St. Louis, I-255 & I-270. Set up your appointment today, please allow ample time for approval to enter ALL TENANT spaces! Before making an offer on any property, buyer should independently verify all MLS data, which is derived from various sources and not warranted as accurate.
#26058477

Granite City

10 Central Industrial Drive

None Beds

None Baths

21,660 Sq.Ft.

$1,650,000

MLS#: 26058477
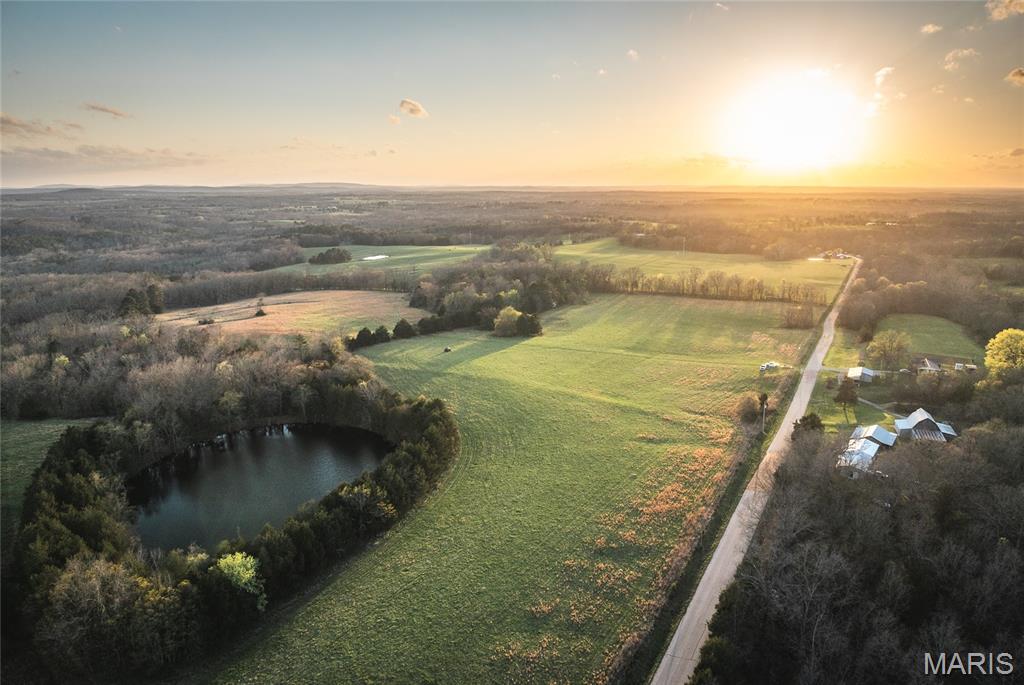
This exceptional 281 +/- acre farm in Ste. Genevieve County, Missouri offers a rare combination of scenic beauty, agricultural opportunity, and premier recreational appeal. With nearly a mile of Terre Bleue Creek frontage, the land is highlighted by stunning sandstone cliffs and ledges that create a truly picturesque setting you have to see to appreciate.

Approximately 80 acres are in open pasture, making it ideal for livestock grazing or hay production. The balance of the property is made up of timber, featuring a healthy mix of hardwoods and pines that provide both aesthetic value and excellent wildlife habitat. Several potential food plot locations are scattered throughout, enhancing the property’s already outstanding hunting potential. This farm is loaded with deer and turkey, making it a turnkey recreational tract for the avid outdoorsman.

A beautiful 1.5-acre stocked pond adds both functionality and charm, offering fishing opportunities and a reliable water source for wildlife and livestock.

The property is easily accessible with road frontage along Pinkston Road and offers multiple prime building sites with breathtaking views of the surrounding landscape—perfect for a permanent residence, weekend retreat, or hunting lodge.

Improvements include two homes and several outbuildings, providing flexibility. The main residence is a 3-bedroom, 1-bath all-brick home with a full basement. A second 3-bedroom, 2-bath manufactured home offers additional living space for guests, family, or rental potential. Supporting structures include a 27’ x 30’ garage with a concrete floor and electric, as well as a newer 40’ x 60’ metal building with electric—ideal for equipment storage, workshop space, or agricultural use.

Conveniently located just 15 minutes from Farmington and Bloomsdale, this property offers the perfect balance of privacy and accessibility. You’ll also enjoy close proximity to several local wineries, adding to the recreational and lifestyle appeal of this incredible tract.

Whether you’re looking for a working farm, hunting retreat, or a scenic place to build your dream home, this property checks all the boxes.
#26019877

Ste Genevieve

5262 Pinkston

3 Beds

1 Baths

1,300 Sq.Ft.

$1,650,000

MLS#: 26019877
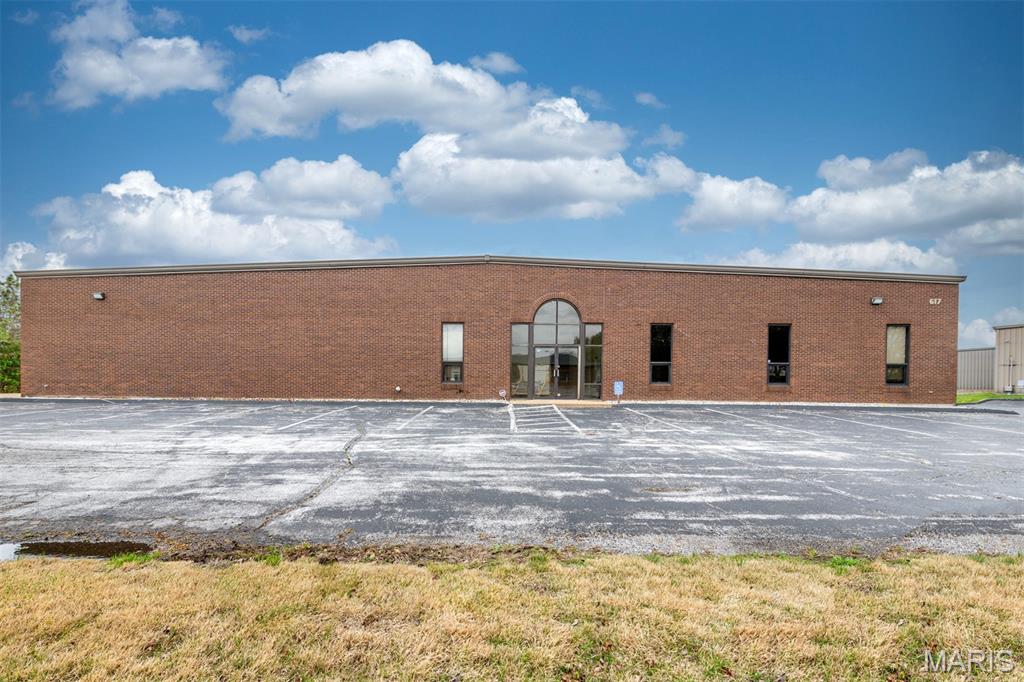
Excellent opportunity to purchase a freestanding office/warehouse building in the desirable Chesterfield Executive Park. Situated on approximately 0.98 acres, this approximately 15,720 SF industrial/flex building offers a functional combination of office and warehouse space for an owner-user, investor, or business seeking a centrally located facility.

The property includes approximately 1,750 SF of existing office space, warehouse space with approximately 16' clear height, dock-high loading, multiple drive-in/loading opportunities, approximately 400-amp, 3-phase power, private restrooms, shower facilities, and on-site parking.

Conveniently located near Chesterfield Airport Road and I-64/Highway 40, the property offers excellent access to Chesterfield, St. Louis County, and surrounding business corridors.

Excellent owner-user, warehouse, distribution, service, contractor, or flex-industrial opportunity in one of West St. Louis County's most desirable business locations.
#26055690

Chesterfield

617 Cepi Drive

None Beds

None Baths

15,720 Sq.Ft.

$1,650,000

MLS#: 26055690
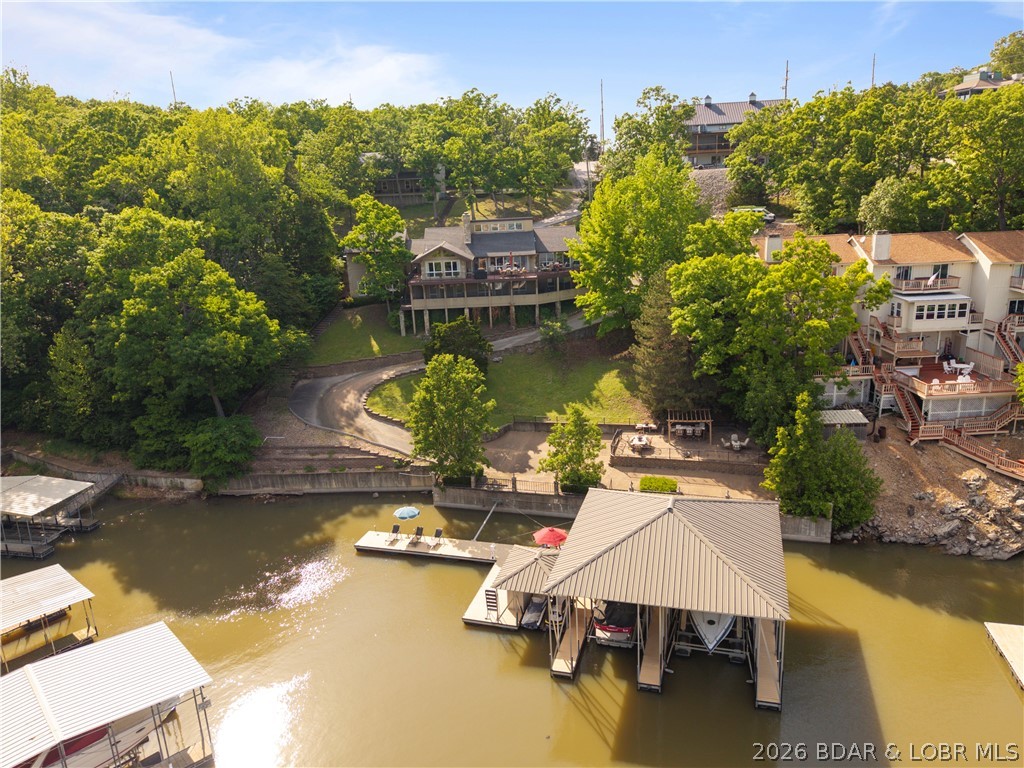
Experience true Lake of the Ozarks living at this exceptional waterfront retreat where every detail is designed for relaxation, entertaining, and effortless lake life. From the moment you step onto the property, it instantly feels like home with its inviting atmosphere, prime lakefront location, and spaces designed to bring people together. The massive entertainer’s dock is the showpiece of the property, featuring a large swim platform perfect for soaking up the sun and enjoying long summer days on the water. Boaters will appreciate the cruiser slip, while the tiki bar creates the ultimate gathering spot for sunset cocktails, weekend entertaining, and unforgettable evenings at the lake. The lakeside patio offers a peaceful setting for morning coffee, outdoor dining, or unwinding after a day on the water with panoramic lake views all around. A paved drive extends directly to the dock, providing easy access and adding to the convenience of everyday lake living. Whether you’re searching for a full-time residence, weekend escape, or investment opportunity, this prime waterfront property delivers the perfect blend of comfort, fun, and effortless lakeside living.
#3587257

Lake Ozark

56 Black Hawk Terrace

5 Beds

4 Baths

4,450 Sq.Ft.

$1,650,000

MLS#: 3587257
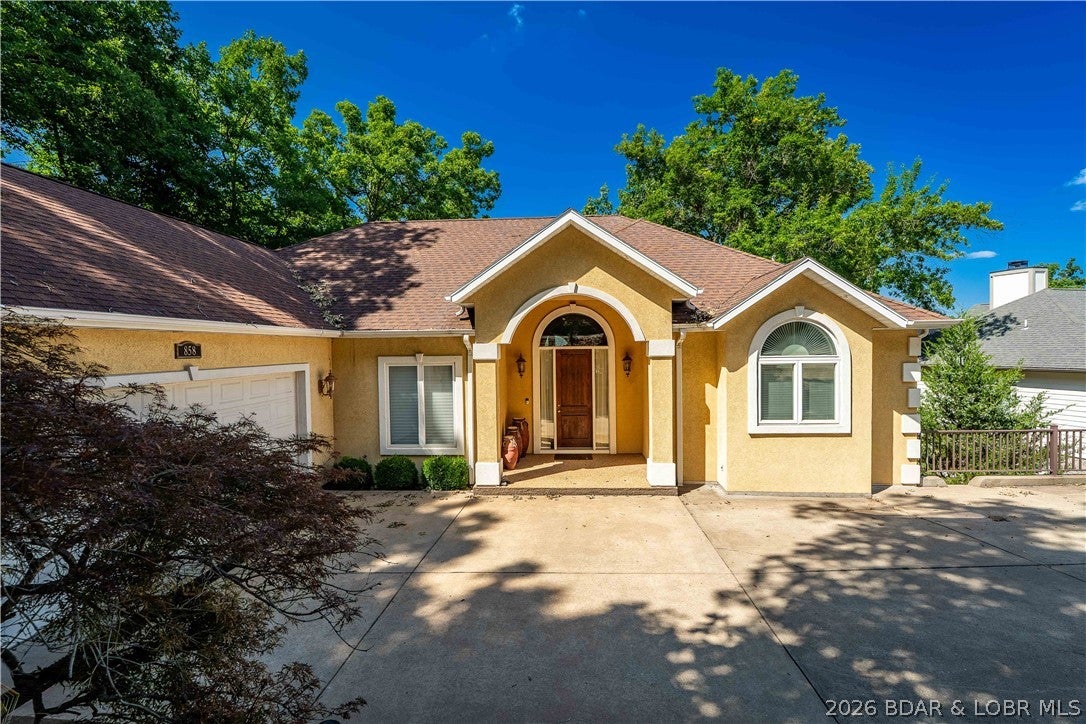
Stunning View of the Main Channel, Gentle Lot, Cove Protection, Deep Water at the Dock Area, and located in prestigious Porto Cima. This property scores high on everything a buyer is looking for in a nice home at The Lake. This exceptional 4 bedroom, 5 bath luxury lakefront estate offers over 4,500 sq ft of refined living space. Designed for upscale entertaining and effortless comfort, the home features a seamless open concept floor plan, a true Chef's Kitchen appointed with Granite Countertops and top of the line appliances. Expansive living areas are filled with natural light and frame the water from multiple vantage points. Outdoors, a private dock with a 12x38 slip (than can easily be expanded to a 16x40) provides premier accommodations for your boat and ultimate lake enjoyment. General bedroom suites with three full and two half baths ensure privaty and comfort for family and guests alike. An extraordinaty opportunity to own luxury on the water.
#3589886

Sunrise Beach

858 Via Del Lago Drive

4 Beds

3 Baths

4,512 Sq.Ft.

$1,650,000

MLS#: 3589886
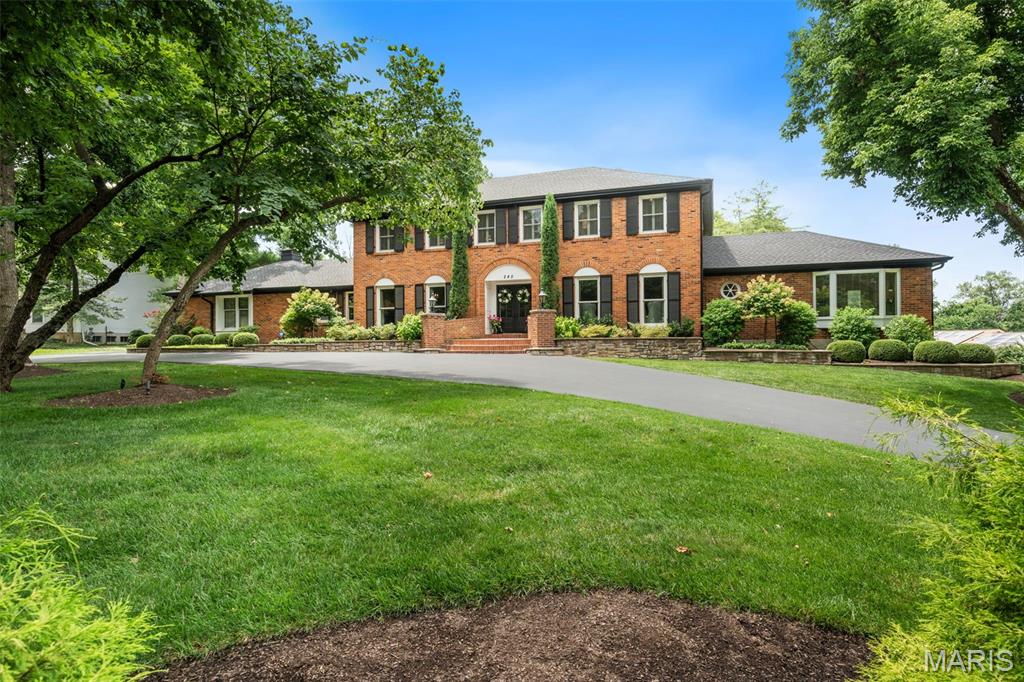
Some homes impress you; this one welcomes you. Warm, gracious and beautifully cared for, this exceptional Ladue Downs residence offers the unmistakable feeling of home from the moment you arrive. Ideally situated off Ladue Road, it combines timeless architecture and thoughtful updates with more than 5,600 square feet of finished living space, including seven bedrooms and six bathrooms. Positioned on an expansive, professionally landscaped corner lot, the home makes a memorable first impression with its circular drive and stately French-door entry. Inside, gleaming red oak hardwood floors extend throughout the main level, where a gracious foyer and elegant staircase are flanked by formal living and dining rooms designed for memorable entertaining. The spacious family room features a gas fireplace and dry bar, while a full-view glass door creates a seamless connection to the outdoor living spaces, newer free-form pool and lush grounds. The newly renovated gourmet kitchen is equally suited for everyday living and elevated entertaining, featuring beautifully crafted Plato cabinetry, high-end Thermador appliances, a wine refrigerator and a striking quartz island with seating. Two primary suites—one on each level—offer remarkable flexibility. The main-floor suite is a serene retreat with two generous closets, a spa-inspired bath and private access to the expansive composite deck overlooking the pool and grounds. Upstairs, the second primary suite provides extraordinary privacy and space with two walk-in closets and an updated spa-like bath. Four additional bedrooms and two full baths complete the upper level. The finished walkout lower level further expands the home’s living and entertaining space with a fireside sitting area; wet bar with two beverage centers, cabinetry and sink; fitness room; recreation area ideal for billiards; additional bedroom; and full bath. An oversized three car rear entry garage complete this special home. Offering an exceptional balance of privacy, convenience and refined comfort, this distinctive property presents an extraordinary lifestyle in one of the area’s most desirable neighborhoods minutes from shopping, dining, major highways and St. Louis premier medical facilities.
#26048181

Creve Coeur

245 Litcheford Court

7 Beds

5 Baths

5,738 Sq.Ft.

$1,650,000

MLS#: 26048181

* Listings identified with the FMLS IDX logo come from FMLS and are held by brokerage firms other than the owner of this website. The listing brokerage is identified in any listing details. Information is deemed reliable but is not guaranteed. If you believe any FMLS listing contains material that infringes your copyrighted work please click here to review our DMCA policy and learn how to submit a takedown request. © 2024. First Multiple Listing Service, Inc.

Categories

Homes Tailored to Your Lifestyle

Buyers Guide

Buying a home is one of the most exciting milestones of your life.

View more

Sellers Guide

Putting your home on the market can be a stressful process, especially when you don’t know what to expect.

View more

Market report

With just a few clicks, you'll gain instant access to valuable insights about the real estate market, including trends, property values, and community analytics.

View more

Home value

Unlike automated valuations, our hands-on review will provide a comprehensive opinion of your home’s value while considering important interior elements and other location intangible factors that machine algorithms so often miss.

View more

Buyers resources

Guides on financing, inspections, and choosing the right Realtor for a smooth home purchase.

Sellers resources

Practical tips on staging, pricing, and preparing your home to attract buyers and maximize your sale.

 - property

Send a message

Message successfully sent.

Preferred Agent

Reason for contacting?

I agree to receive email communication and understand I can unsubscribe at any time.

I agree to be contacted by Realhub DEV via call, email, and text for real estate services. To opt out, you can reply 'stop' at any time or reply 'help' for assistance. You can also click the unsubscribe link in the emails. Message and data rates may apply. Message frequency may vary. Privacy Policy

Sign In Sign Out

Virtual Assistant

Would you like to take the next step with this property? We can help you schedule a showing or virtual tour, or send you more details.

Yes, I would like more information.

Thank You for Your Reply, One of Our Agents will contact you as soon as possible

No, maybe later.

Thank you, you can always contact me via email, phone number or through the contact form.

Realhub AI

Lucy - Your AI-Powered Realtor

Update Your Temporary Password

Personalize your search

Enter your email and we'll notify you immediately when new listings match what you're looking for.

or enter email address

Already have an account ? Login here

Continue your home search

I agree to receive communications and understand I can unsubscribe at any time.

I agree to be contacted by Realhub DEV via call, email, and text for real estate services. To opt out, you can reply 'stop' at any time or reply 'help' for assistance. You can also click the unsubscribe link in the emails. Message and data rates may apply. Message frequency may vary. Privacy Policy

Already have an account ? Login here

We use cookies

We use cookies primarily for analytics to enhance your experience. By accepting, you agree to our use of these cookies. You can manage your preferences or learn more about our cookies policy.