Thinking of selling?

Blue Sapphireline

Browse Properties
  • Nearby me

Popular Features

Community Features

Association

Property Features

Waterfront

View

Exterior Features

Interior Features

Style

E-Alert name

Properties

10000 properties match your criteria

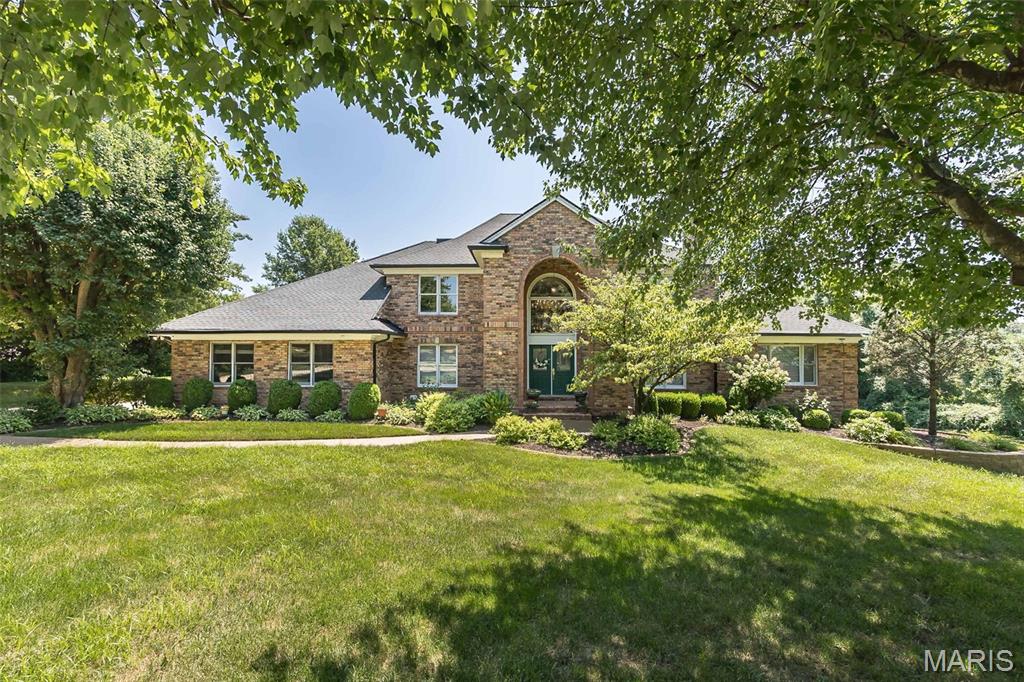
Prominently situated at the end of the cul-de-sac, this spectacular brick 1.5 Sty with its impressive 2-sty front porch & landscaped grounds makes a stunning entrance. Over 8,000 sq ft of living space enhanced by exceptional craftsmanship & extensive updates both inside & out including custom-designed kitchen & primary bath plus newer roof & HVAC & upgraded security system. Grand marble foyer flanked by dramatic double staircases leads to formal living & dining rooms, 2-sty great room with soaring windows, marble fireplace & wet bar and private study surrounded by natural wood paneling. Chef’s kitchen with 42” cherry cabinetry, granite countertops, premium stainless steel appliances & 7’ center island adjoins breakfast room with butler’s pantry & light-filled sun porch. Coffered primary bedroom suite combines the enjoyment of a marble fireplace with 2 walk-in closets & luxury bath with shower spa & jetted tub. Front & rear staircases access 4 additional bedrooms, loft sitting area & 2 full baths. The walkout Lower Level features entertainment space including a recreation room with fireplace, game room with wet bar, family room, office, 2nd kitchen, hobby room & 1.5 baths. Situated on a beautiful private 1.3-acre lot with deck, covered & open patios & 3-car garage. This cul-de-sac lot provides a perfect setting for adding pool & tennis court.
#25043961

Town and Country

1103 Sheffield Manor Court

5 Beds

5 Baths

7,587 Sq.Ft.

$1,675,000

MLS#: 25043961
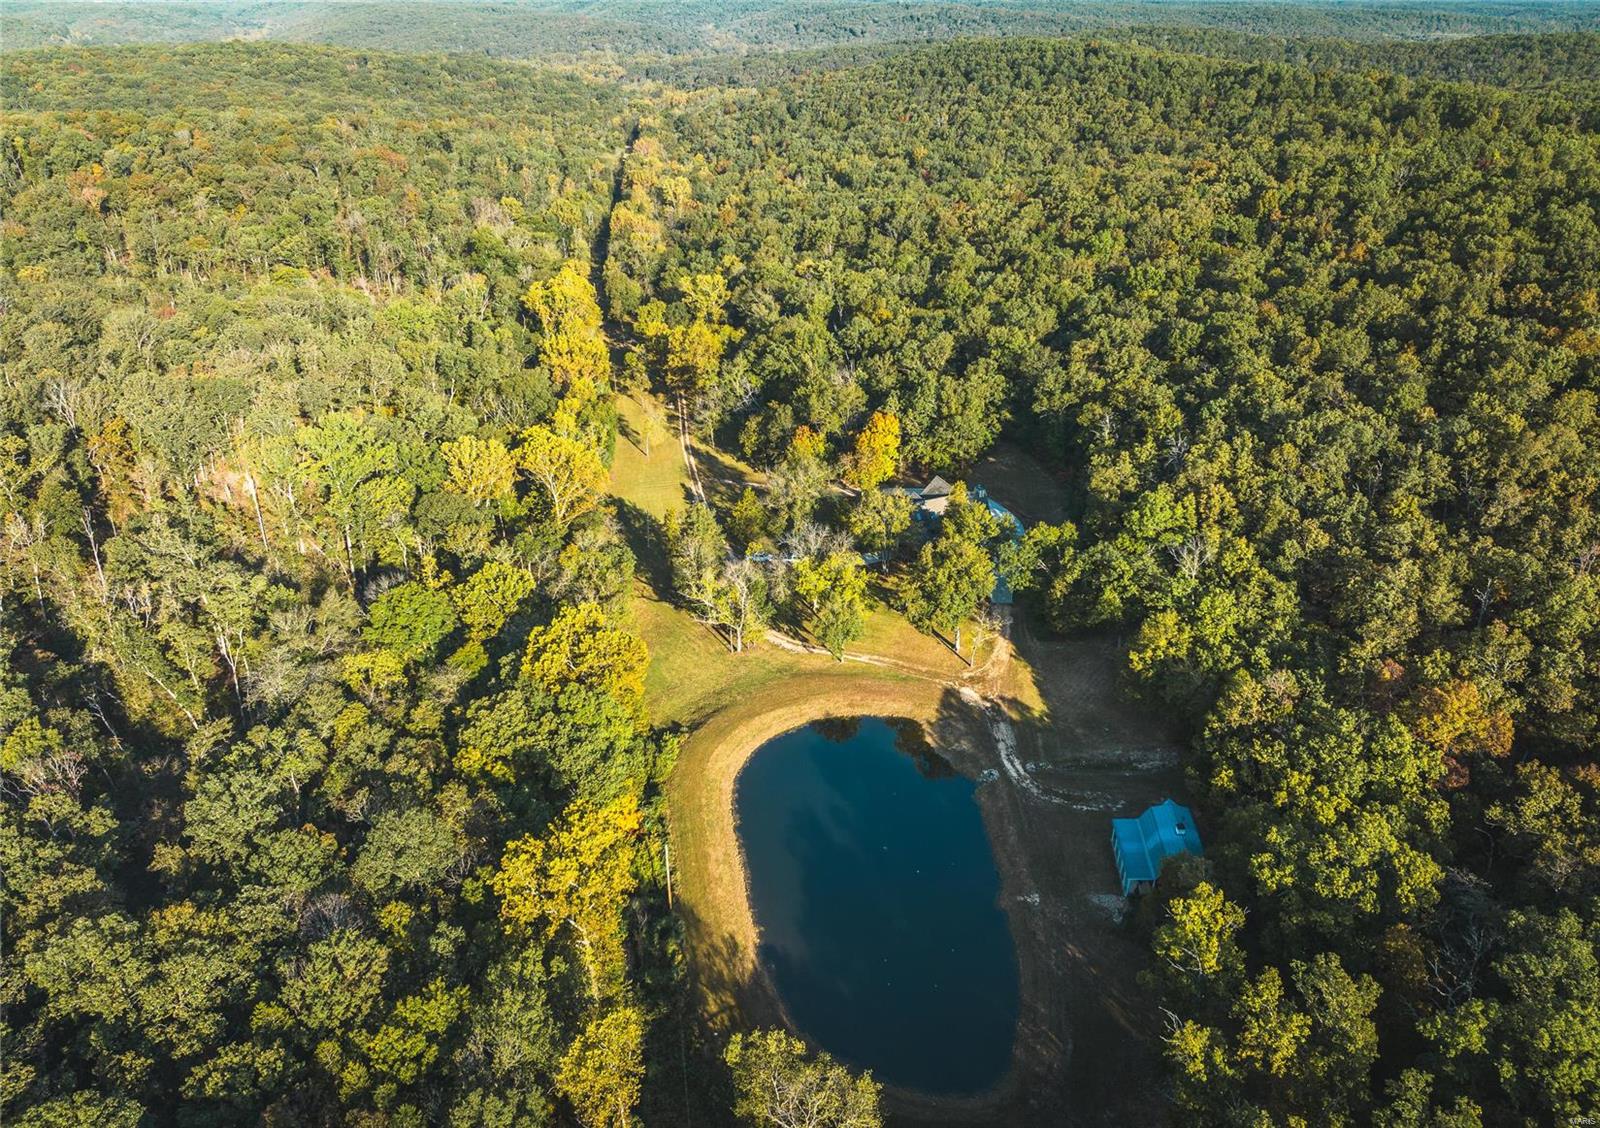
This 175-ac property stands as a testament to rustic elegance. Expansive landscape & miles of trails, this haven is a true delight for the outdoor enthusiast. As you traverse the property, you'll encounter a shooting range, 3/4-ac pond, stocked w/ largemouth bass, bluegill, & walleye. Creeks & awe-inspiring rock bluffs further enhance this natural retreat. Additionally, its adjacency to Meramec State Park ensures that the surrounding natural beauty remains preserved, adding to the overall appeal & desirability of the location. For the wildlife enthusiast, the property offers an exceptional opportunity for white-tail deer & tom turkeys, making it a haven for hunters. A 26x36 barn, with a loft, 200 amp service, concrete floor, provides ample space for storage. The centerpiece of the property is the updated rustic lodge-style home, boasting 5 beds 3 full baths, 3765 sqft & completely updated. This property is very close to the hospital, Schnucks, and CVS pharmacy, Lowes, and Walmart.
#23061990

Sullivan

0 Sleepy Hollow Road

5 Beds

3 Baths

3,765 Sq.Ft.

$1,675,000

MLS#: 23061990
FOR COMP PURPOSES ONLY
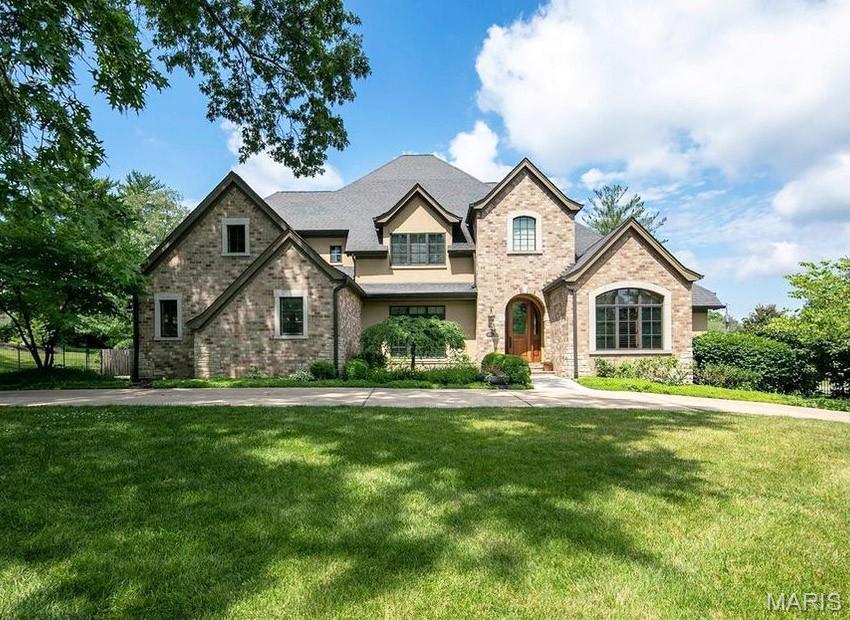
Beautiful and private Bryn Wyck subdivision.  Welcome to this wonderful traditional Country French home, 18 years young, with exquisite high end finishes during the past 5 +/- years.  The home sits on a large, level .930 acre lot with a Salt Water Pool.  An amazing home with an ideal location for all ages.
#25045970

Town and Country

225 Doulton Place

5 Beds

5 Baths

6,001 Sq.Ft.

$1,675,000

MLS#: 25045970
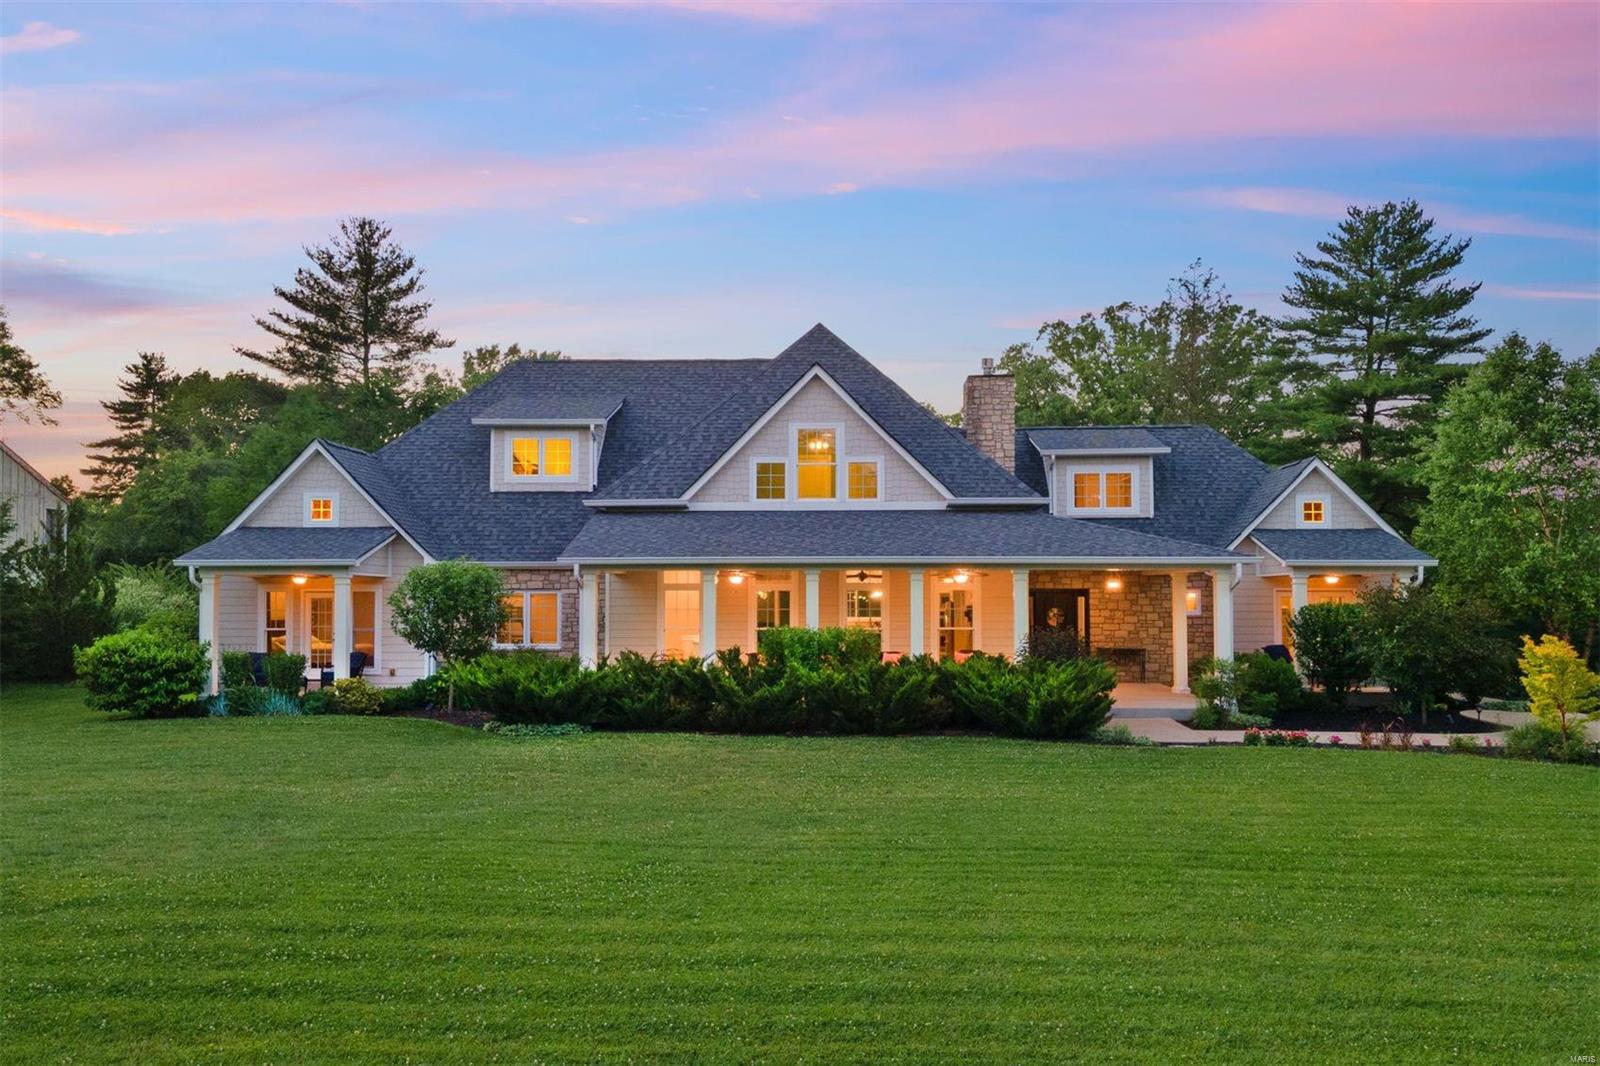
Well-kept secret in Town and Country! 6 yrs NEW on 1.6 very private acres on cul-de-sac.
#22038102

Town and Country

12319 Harflo Lane

5 Beds

5 Baths

4,698 Sq.Ft.

$1,675,000

MLS#: 22038102
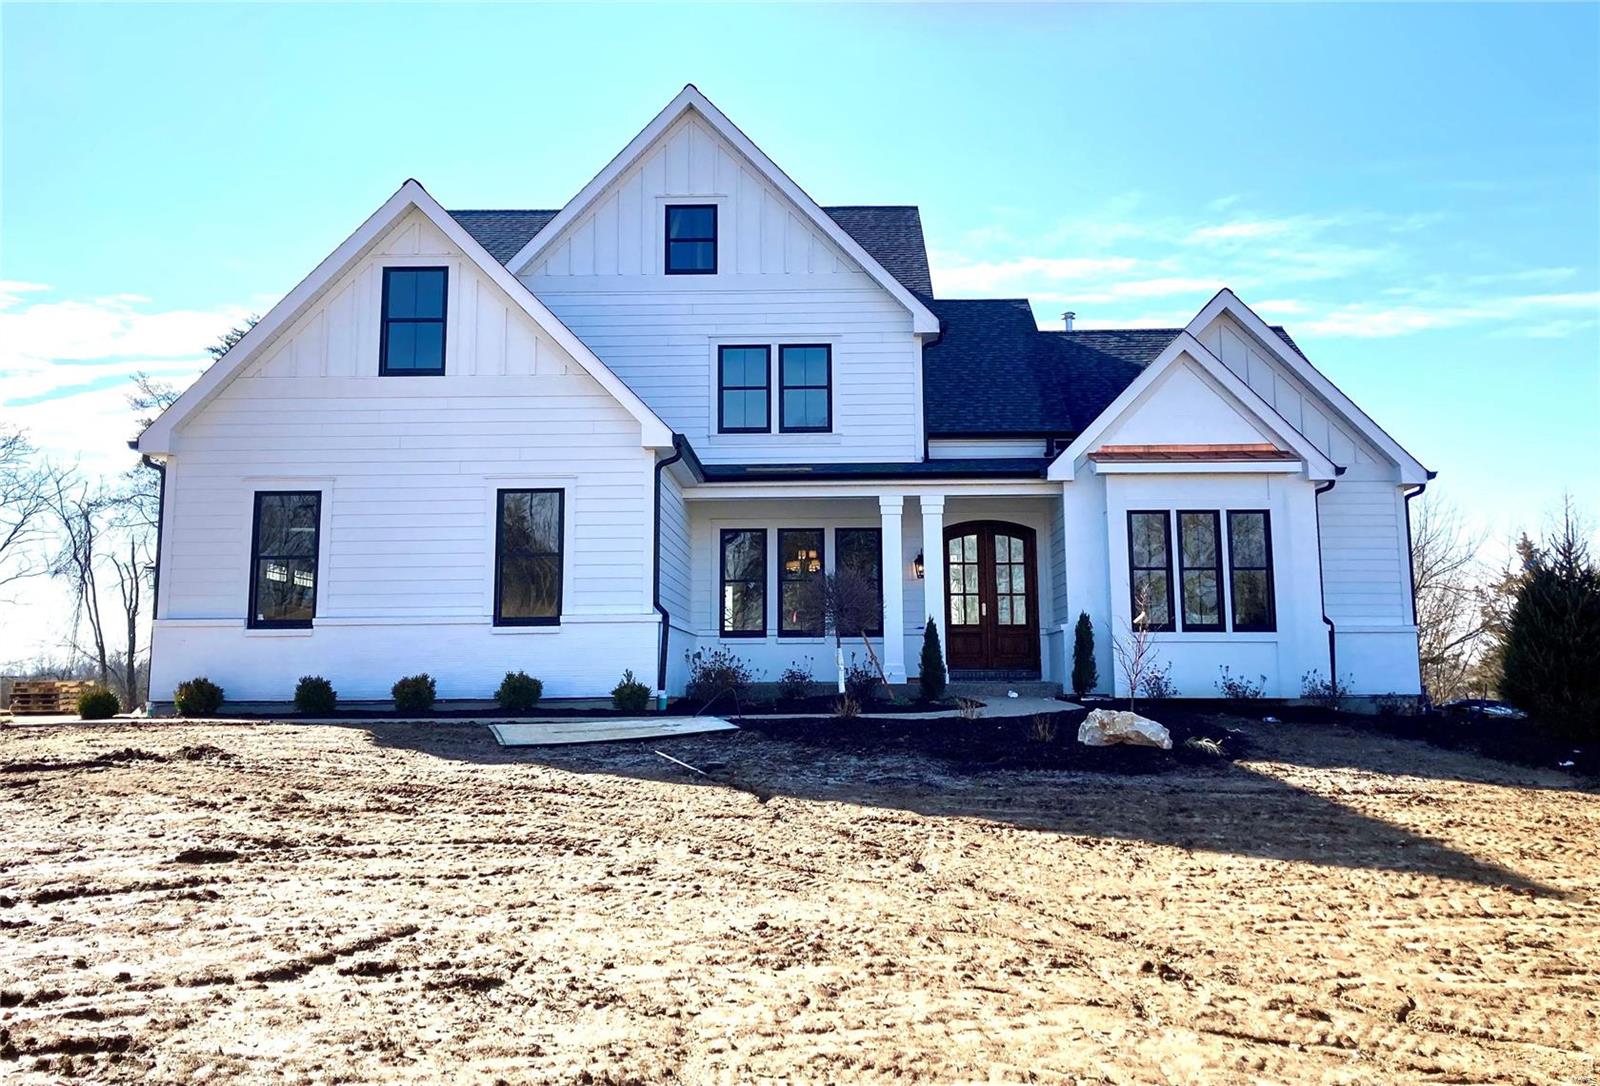
This Exclusive 6 Bedroom 4.5 Bath 1.5 Story on A Private Acre in Town and Country has Just Been Completed by MRM Manlin. Offering Beautiful Spaces and Incredible Finishes. Elegant yet Comfortable.  10’ Ceilings on the Main Level, Hardwood Floor, Box Beam Ceilings, Crown Molding, 2 Fireplaces.  The Kitchen is a True Gathering Place, Open to the Hearth Room and Walks Out to a Covered Patio. Wolf Appliances, Sub Zero Refrigerator, Quartz Surfaces.  The Main Floor Master includes Luxury Bath with His/Her Vanities, Walk in Shower, Soaking Tub and His/Her Customized Closets. Vaulted Study w/ Exposed Beams, French Doors. First and Second Floor Laundry. Mudroom with Cubbies Off the 3 Car Garage. Lower Level Includes Family Room w/ Wet Bar, Guest Room w/ Full Bath. This Stunning Home is Ideal for Entertaining Inside and Out. Additional Rooms: Mud Room
#21011582

Town and Country

13210 Lochenheath Court

6 Beds

4 Baths

4,627 Sq.Ft.

$1,675,000

MLS#: 21011582
Price reduced
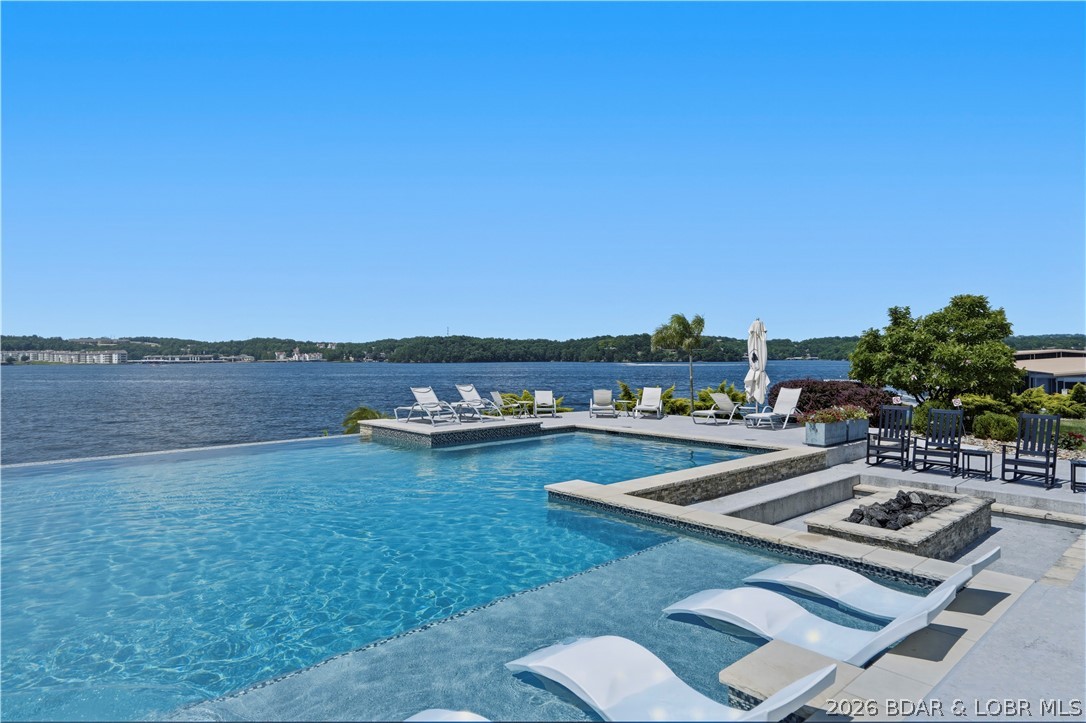
Experience luxury lakefront living at The Cypress, one of Lake of the Ozarks' premier waterfront communities. This Club Level condo features the second-largest floor plan and an expansive nearly 900 sq. ft. balcony with panoramic main channel views in multiple directions. The reconfigured kitchen offers enhanced workspace and flow, while the living area showcases a floor-to-ceiling stone corner fireplace. The primary suite includes heated bathroom floors, tiled showers, and premium finishes throughout. Additional upgrades include Hunter Douglas blinds, upgraded bedroom carpet, custom built-in desk, trimmed storage and utility spaces, Wi-Fi-enabled water heaters, and added blown-in insulation for enhanced sound reduction. Sold furnished with new Beautyrest Black mattresses, this turnkey property also includes a 16x44 boat slip, PWC slip WITH Yamaha WaveRunner, and a reserved parking space. Located on the waterfront with convenient access to golf, dining, entertainment, and all that Lake of the Ozarks has to offer, this is an exceptional opportunity for a full-time residence or luxury lake retreat
#3588696

Sunrise Beach

166 Captiva Drive 8C

4 Beds

4 Baths

2,805 Sq.Ft.

$1,675,000

MLS#: 3588696
Coming soon
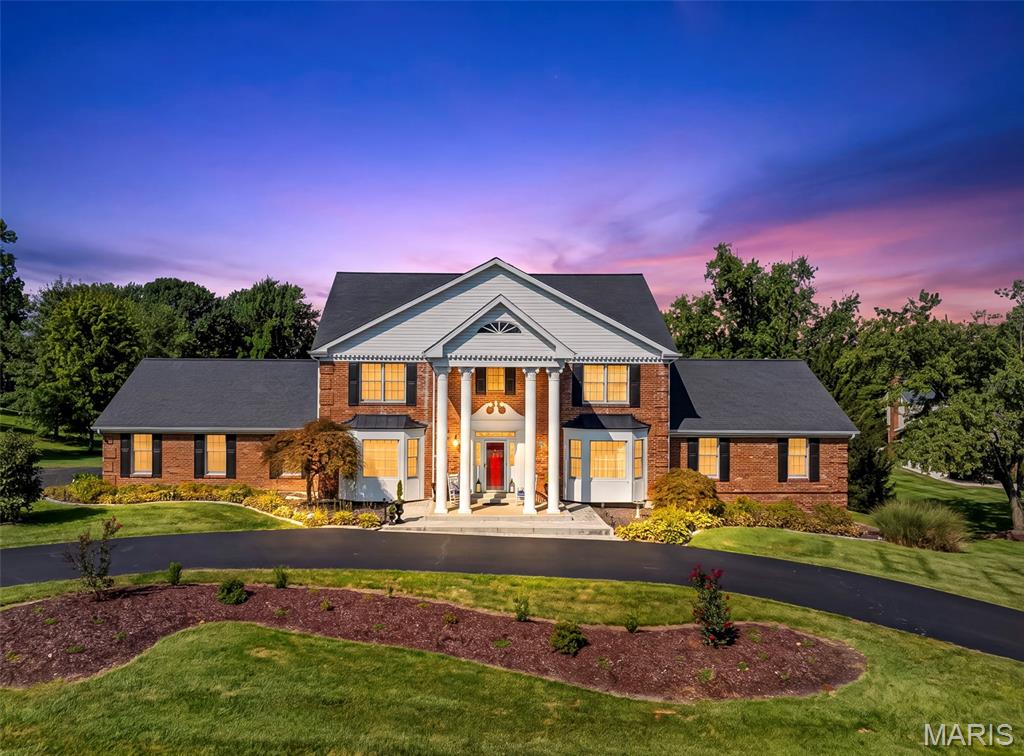
Welcome to an exceptional opportunity in the coveted Strathmore subdivision in Town & Country, within the highly sought-after Parkway West School District and Mason Ridge Elementary. Set on over an acre, this stately residence blends timeless elegance with true comfort — a home that feels grand yet unmistakably HOME.

A formal office with custom bookshelves and an expansive dining room greet you upon entry, offering ideal spaces for work, hosting, and everyday living. The main-floor primary ensuite adds convenience and privacy, while the home’s thoughtful layout provides over 5,000 sq ft of living space with 5 bedrooms, 4 full baths, and 2 half baths.

The custom updated kitchen (2020) offers an oversized granite island, abundant built in upgraded cabinets, 2 walk-in pantries, 2 ovens, gas range with integrated griddle and microwave drawer, and newer hardwood floors (2020) creating a warm, timeless foundation for daily living. The kitchen flows into the great room with a gas fireplace and out to two separate decks, perfect for morning coffee or evening relaxation.

The finished walkout lower level, renovated in 2022, is designed for connection, entertainment, and wellness — featuring a family room with additional built in custom cabinets, full bath, wet bar, wine fridge, separate beverage fridge, ice maker, microwave, dishwasher, and custom cabinets and wine racks. Bonus room with fireplace, workout room, game room, cedar closet, and a dry sauna. Step outside to the beautiful pool area, renovated in 2016 and complete with a newer cover (2023), offering a private oasis for summer gatherings and year-round enjoyment.

Upstairs, you’ll find four spacious bedrooms sharing two Jack and Jill baths and two with walk-in closets. Additional updates include new carpet (2026), new driveway (2022), and numerous improvements throughout.
A 3-car side-entry garage and a picturesque, expansive lot complete this remarkable property.

This is the kind of home where families gather, celebrations unfold, and memories are made — a rare chance to own a truly special residence in one of Town & Country’s most desirable neighborhoods.
#26043706

Town and Country

924 Cabernet Drive

5 Beds

4 Baths

4,967 Sq.Ft.

$1,675,000

MLS#: 26043706
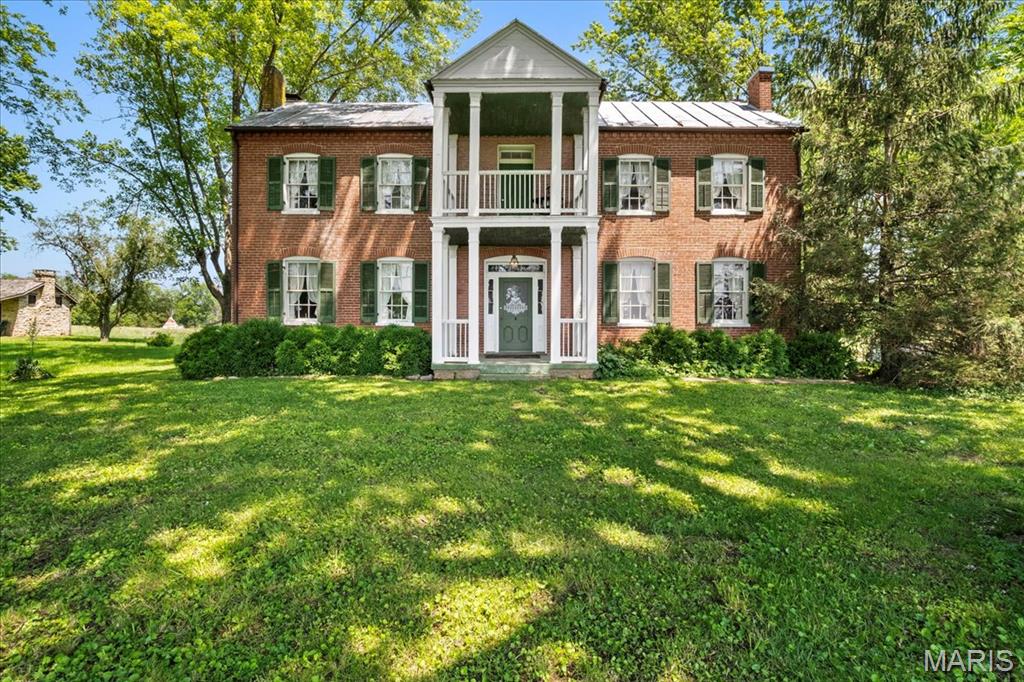
ONE-OF-A-KIND, HISTORIC, Boone Monument Village in the legacy of Daniel Boone on a sprawling 32+/- acres in the charming town of Marthasville. This property offers a rare opportunity to own a large family estate/compound for family gatherings/reunions. Stunning views that span for miles flaunting the most scenic views in the HEART of Wine Country. Historic cabins from 1799, original chuck wagons, tipis, main house, school house, barns, and a 3+/- acre scenic, stocked pond. Rich in heritage and thoughtfully modernized, Boone Monument Village seamlessly blends 19th-century craftsmanship with today's lifestyle. At the heart of the property is the iconic Main Barn, originally constructed in the 1860s and expanded in 2017, offering approximately 4,000+/- sq ft of flexible indoor and outdoor space. The grand event hall features vaulted ceilings, exposed beams, a floor-to-ceiling stone fireplace, elegant chandeliers, and multiple French doors that open to a spacious concrete patio complete with built-in firepit and wet bar. The commercial-grade kitchen supports full-scale catering, and ADA-compliant restrooms ensure accessibility. With minimal modifications, the barn can be transformed into a stunning barndominium residence, offering expansive living areas, a primary suite, office overlooking the lake, and potential for additional bedrooms, baths, and garage space. The gently rolling acres are well-suited for equestrian use, hobby farming, fishing or recreational enjoyment. The property offers: open pasture areas ideal for horses or livestock. Ample space for future paddocks, riding arena, or barn expansion. Existing outbuildings adaptable for tack rooms, equipment storage, or stabling. Scenic riding potential throughout the property's natural landscape.  Whether for personal equestrian use or as an added amenity to enhance family experiences, the land provides versatility and long-term value. The property features a gated entrance, gravel drive, and a 20,000-gallon septic system, supporting both residential living and commercial operations. This property has endless possibilities that would lead to countless memories with your loved ones and friends. Boone Monument Village is also home to the Bryan Boone family cemetery. Country living, yet right down the road from several wineries, restaurants & the Katy Trail (over 150 miles long). MUST SEE! :)
#26012038

Marthasville

15226 Boone Monument Road

5 Beds

3 Baths

9,636 Sq.Ft.

$1,675,000

MLS#: 26012038
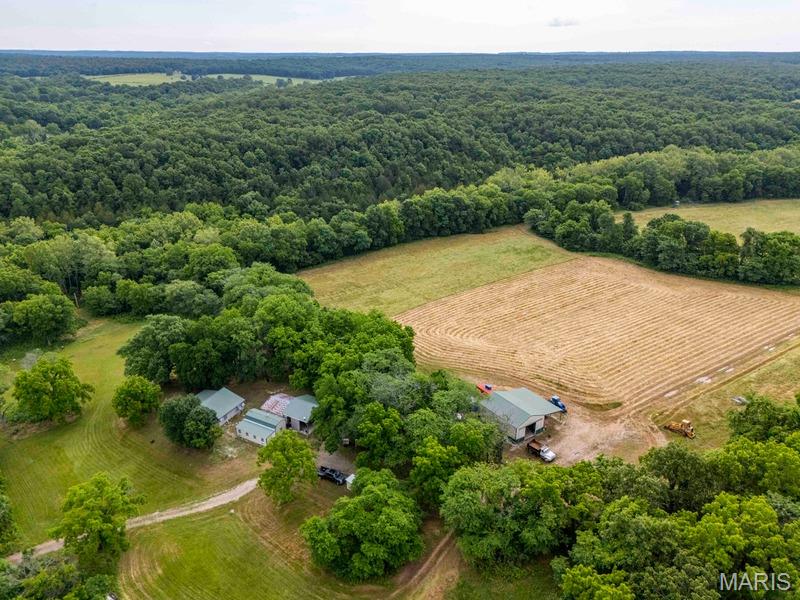
Property Description for Tract 1: 478.4± Acres
The ground rolls through hardwood ridges and brushy bedding cover, with acres of food plots laid out across the ranch in varied plantings. Hyde Creek, a rock-bottom Ozark stream, horseshoes through the heart of the property and cuts through several other sections, giving wildlife year-round live water and a natural travel corridor. Multiple springs feed the creek and keep water on the ground through the dry months. Deer and turkey numbers are as strong as anywhere in this part of Missouri, the product of long-term habitat management, food plots, and natural thickets that hold fawning does and nesting hens. Quail are also on the property and have grown in number each year. The current owner does not hunt them.

Hunting infrastructure is in place and built to last. Box stands sit across the ranch positioned over food plots and high-traffic timber funnels. A well-maintained interior and perimeter trail system ties the whole ranch together, allowing quiet access to and from every stand. Building those roads was no small job, and the result is a property that hunts as easily as it looks on a map.

The cabin is a 30x30 one-bedroom, set back off the road in a quiet spot where deer and turkey work the edges most mornings. A portable building with an addition adds four more beds and a full bath enough room for a full hunting camp. An old 30x30 barn has been converted into a cooking and gathering space with a pellet fireplace and kitchen, opening onto a 30x30 covered slab with a TV. Good place to watch a game, run the grill, and keep an eye on the nearest food plot.

A 30x40 metal shop sits on a concrete slab with a 14-foot lean-to down one side, plenty of room for equipment, side-by-sides, and gear. All of the front buildings are wired and backed by a 20 kW Cummins diesel generator on an automatic transfer switch. Lose power, and the hunt and the stay keep right on going.

The ranch is about 55 minutes from Springfield and roughly an hour and a half from Branson, with the Springfield-Branson National Airport, hospitals, and any supplies you might need within an easy drive. Hartville anchors the area with its historic courthouse square, and the Mark Twain National Forest, Bennett Spring trout waters, and the central Ozark float streams are all within reach for anyone looking to get off the property.

Burke Ranch is turnkey. Large contiguous acres of timber, water, food plots, and ready to hunt. Properties built like this don’t come along often. Come walk it and see for yourself.

“Property & structures are being sold as is/where is.  Seller will make no repairs. Buyer may opt to have inspections conducted for informational purposes only”
#26050839

Hartville

Tract 1 00 Summit Road

1 Beds

1 Baths

900 Sq.Ft.

$1,674,400

MLS#: 26050839
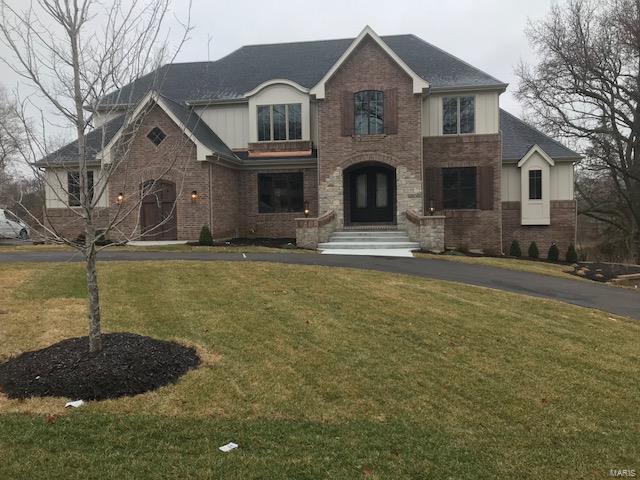
Brand New Flower Homes Signature Design.  Awesome Ladue Location.
#18010869

Ladue

7 Ricardo Lane

4 Beds

4 Baths

N/A

$1,674,215

MLS#: 18010869
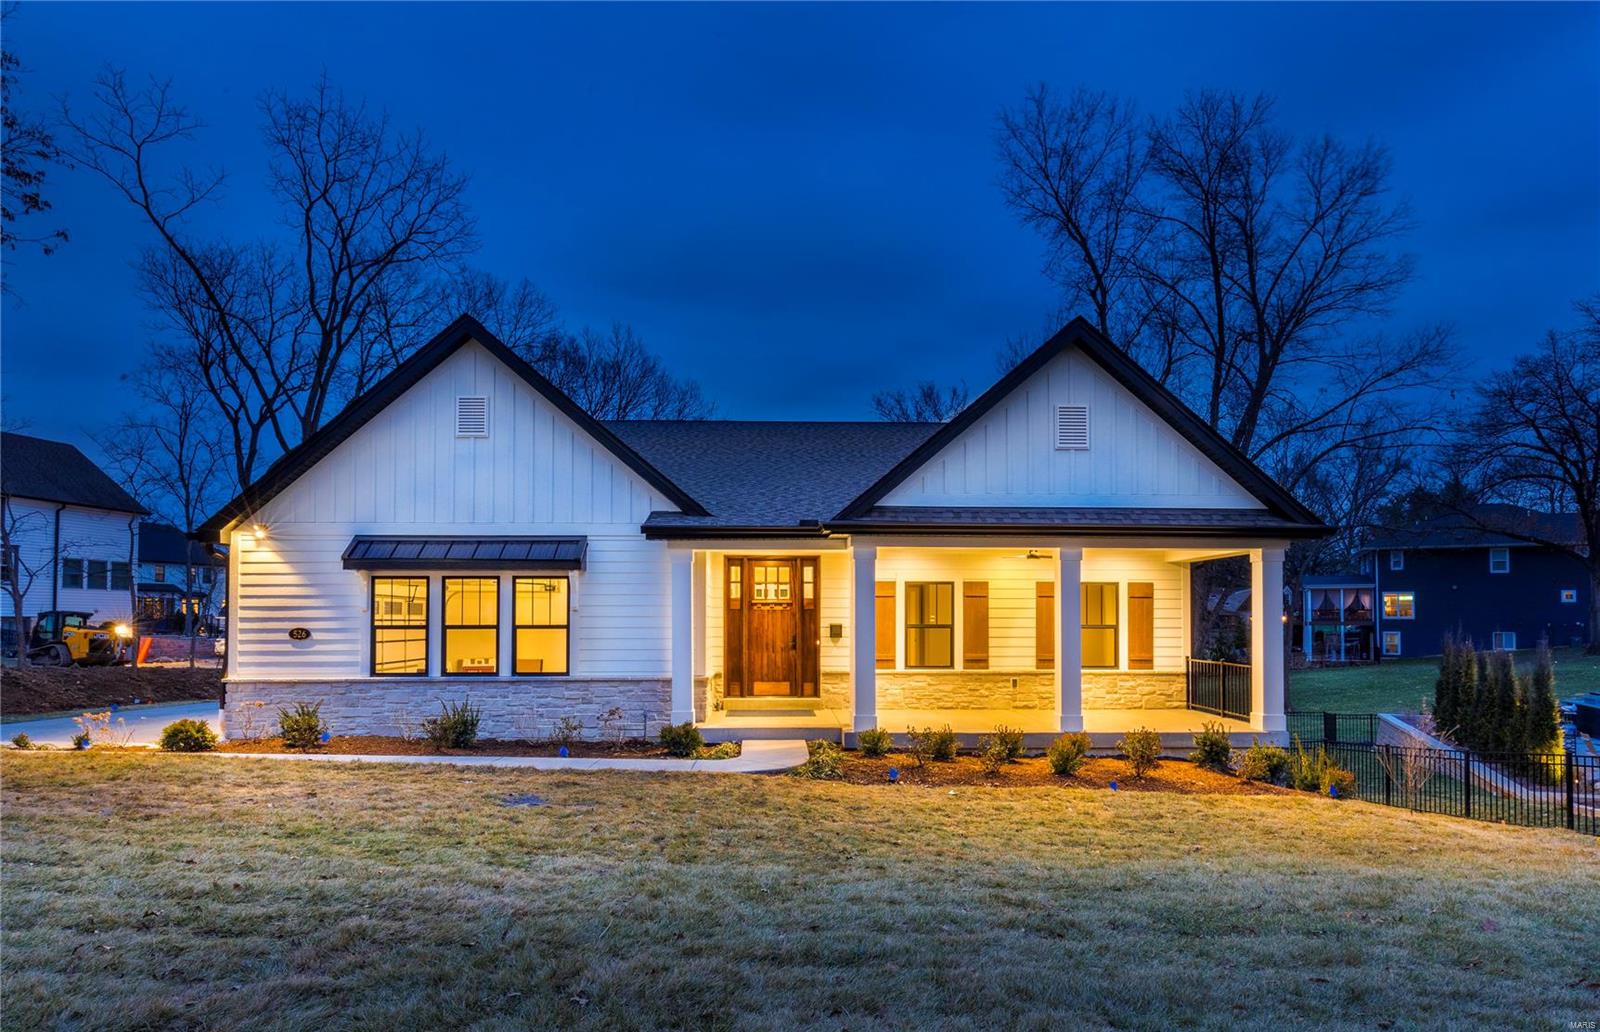
There is absolutely nothing on the market like this luxurious new construction ranch-style home built by Pentrex Development. From the inviting front porch, to the covered patio on the walk-out lower level, every detail has been well considered and implemented. The grand hall welcomes each guest, drawing them to the main living area where walls of on-trend black windows allow sunlight to drench the home with warmth. Entertaining couldn't be easier with stunning custom cabinetry, double oven, walk-in ingredient pantry, and generously sized island open to both Dining and Great Rooms. The main floor wet-bar provides space for quick refreshments, or invite guests to the lower level where there is more room for mixing and mingling. Walk-out to the covered patio that overlooks the huge private backyard, backing to trees. With five bedrooms, an office, two entertaining areas inside, and three outside, there is room for absolutely everyone, and you can walk to downtown Webster Groves! Additional Rooms: Mud Room
#25002492

St Louis

526 Foote Avenue

5 Beds

3 Baths

4,531 Sq.Ft.

$1,674,000

MLS#: 25002492
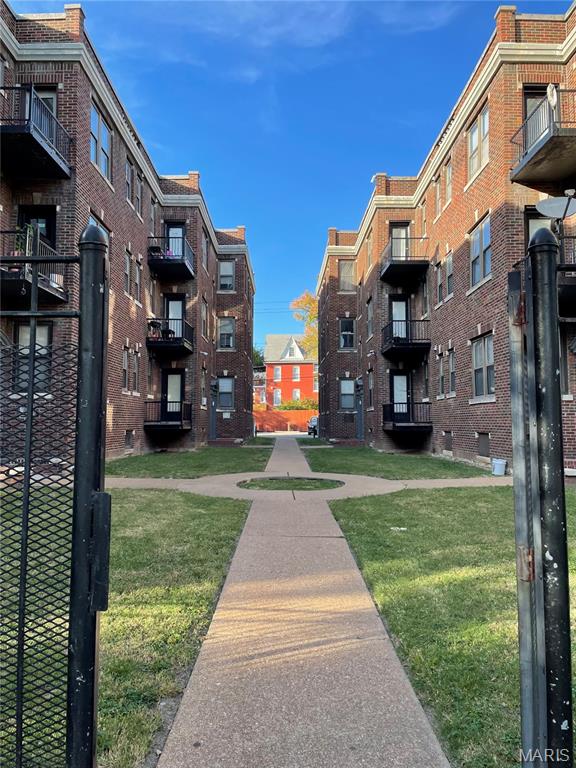
Huge price reduction, check it out!!! Located in the historic West End neighborhood, 24 units, two and three bedrooms, all units have central AC, and individual furnaces, double pane windows, and each unit individually metered for gas and electricity. Great value add opportunity as rents are well below market. Close to the entertainment district of The Loop, Forest Park and the fun activities, the zoo and the museums, and close to The Washington University main campus and medical school.
#26006163

St Louis

5841 Cabanne

None Beds

None Baths

23,466 Sq.Ft.

$1,673,285

MLS#: 26006163
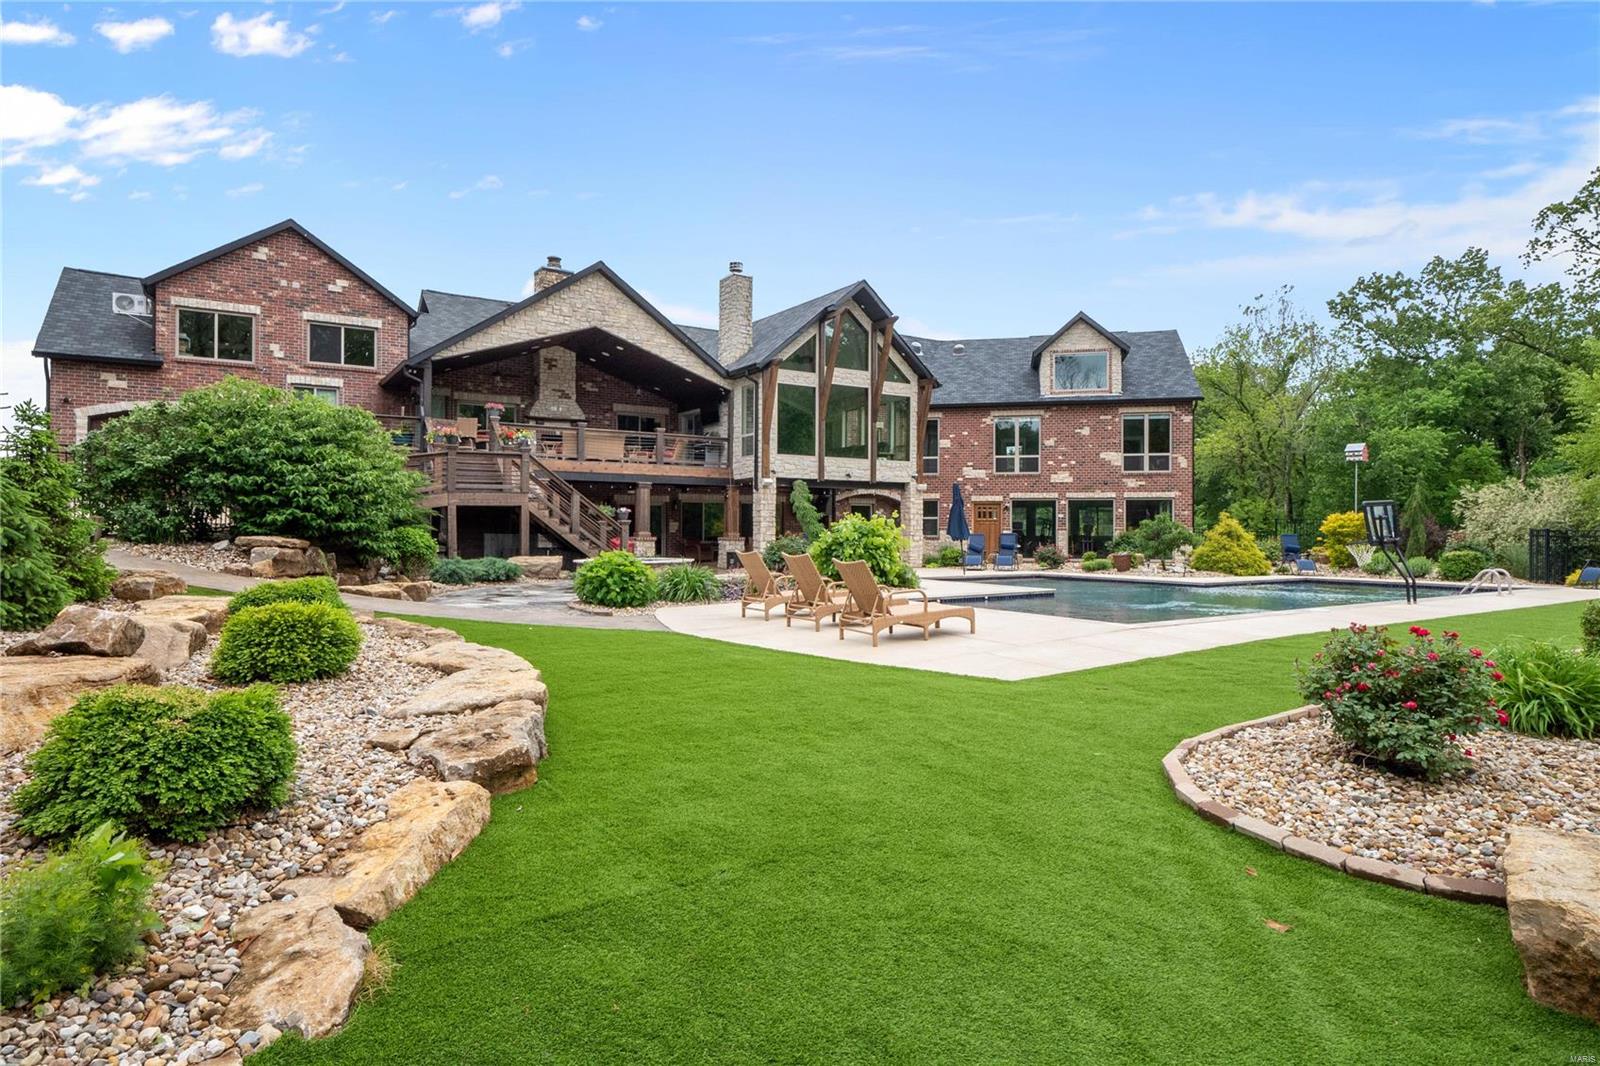
Appraisal: Contact Judy Dempcy Homes before using as a comparable sale.  Modern mountain resort homes- OFallon Schools (K-12).  Features over 7,000+ sqft home on 4+ acres, 2 lakes, gunnite saltwater pool & luxury outbuilding (w/guest loft). Double door entry opens to main level open living areas featuring wide plank hand scraped oak floors, vaulted ceilings & floor to ceiling windows. Gorgeous eatin kitchen w/custom double stacked cabinetry, massive island w/veggie sink & bar seating, upgraded appliances/hood vent. Breathtaking master retreat w/fireplace in both bedrm &  ensuite bath w/heated floors, round vessel tub and walkin shower. 2nd lvl Jr. Suite includes bedrm, office/bedrm & bath. Walk out basement boasts 2nd kitchen, family rm, rec area, theater rm, guest bed & 2 full baths. Exterior offers tons of additional living space inc covered deck w/fireplace, outdoor kitchen/bar area & firepit w/flagstone patio. Approved buyers only. Additional Rooms: Mud Room
#22009609

Caseyville

139 Long Branch Lane

7 Beds

7 Baths

7,350 Sq.Ft.

$1,672,875

MLS#: 22009609

Expansive 163 +/- acre farm set in the rolling knobs of Elsberry. Highway B, road frontage gains easy access for equipment tending to high yielding acres of row crop this parcel offers. Consisting of 110 acres tillable, 43 acres dense timber, and 10 acres of waterways and terraces, this consciously maintained property is well suited for both farming and hunting. This ridgetop farm has panoramic views of the picturesque countryside and ample wildlife including whitetail deer and turkey. Tracts with tillable acreage as well laid out as this property are few and far in between. Truly an easy commute anywhere from the metropolitan area.
#24058901

Elsberry

1677 Highway B

None Beds

None Baths

N/A

$1,670,750

MLS#: 24058901
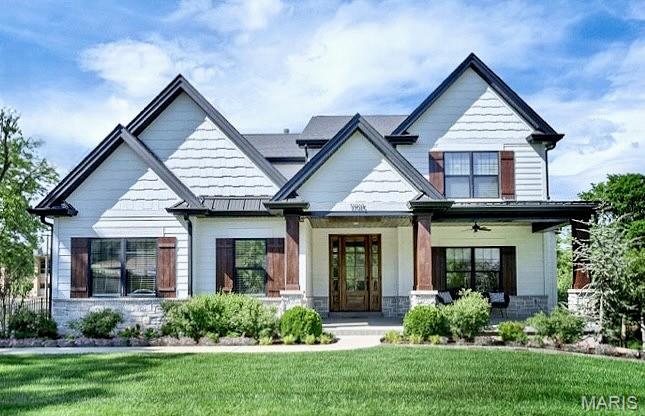
Built in 2021, this elegant 1.5-story with almost 5000 square feet of living and entertaining area showcases distinctive design elements and thoughtful upgrades throughout. Wide-plank oak flooring, detailed trim work, transom windows, and an integrated sound system create a refined yet comfortable living environment. An impressive entry foyer welcomes you into a formal dining room and a stunning great room featuring a dramatic 12-foot box beam coffered ceiling and a floor-to-ceiling stone fireplace, beautifully flanked by custom built-in cabinetry. The designer kitchen is a true centerpiece, offering white Shaker cabinetry, quartz countertops, premium KitchenAid appliances, and an expansive 9-foot center island. It seamlessly connects to a light-filled breakfast room with a sliding glass door leading to a screened porch and adjacent deck—perfect for indoor-outdoor living. The main-floor primary suite serves as a private retreat, highlighted by a gorgeous double tray ceiling with accent lighting and a luxurious spa-inspired bath with an oversized shower and tub. Additional conveniences include a main-floor mudroom and laundry, plus a second laundry on the upper level. Upstairs, an oak staircase leads to three additional bedrooms—one with an ensuite bath and two connected by a Jack-and-Jill bath—along with a second family room and upper-level laundry. The walk-out lower level is ideal for entertaining or extended living, featuring a spacious media room, game room with patio access, second kitchen, fifth bedroom, and a private (sixth bedroom) guest suite. Since purchase, the owners have made meaningful investments in both comfort and peace of mind: the rear yard was professionally regraded with a custom retaining wall and landscaped to create a fully level and usable lot; Hunter Douglas motorized shades with remote controls were installed; and upgraded insulation for comfort. Located in sought-after Des Peres, this exceptional home blends elegance, functionality, and comfort in a truly beautiful setting. This home will go active in the computer on Wednesday, May 27th.
#26030339

Des Peres

11915 Kendon Drive

6 Beds

4 Baths

4,969 Sq.Ft.

$1,670,000

MLS#: 26030339

* Listings identified with the FMLS IDX logo come from FMLS and are held by brokerage firms other than the owner of this website. The listing brokerage is identified in any listing details. Information is deemed reliable but is not guaranteed. If you believe any FMLS listing contains material that infringes your copyrighted work please click here to review our DMCA policy and learn how to submit a takedown request. © 2024. First Multiple Listing Service, Inc.

Categories

Homes Tailored to Your Lifestyle

Buyers Guide

Buying a home is one of the most exciting milestones of your life.

View more

Sellers Guide

Putting your home on the market can be a stressful process, especially when you don’t know what to expect.

View more

Market report

With just a few clicks, you'll gain instant access to valuable insights about the real estate market, including trends, property values, and community analytics.

View more

Home value

Unlike automated valuations, our hands-on review will provide a comprehensive opinion of your home’s value while considering important interior elements and other location intangible factors that machine algorithms so often miss.

View more

Buyers resources

Guides on financing, inspections, and choosing the right Realtor for a smooth home purchase.

Sellers resources

Practical tips on staging, pricing, and preparing your home to attract buyers and maximize your sale.

 - property

Send a message

Message successfully sent.

Preferred Agent

Reason for contacting?

I agree to receive email communication and understand I can unsubscribe at any time.

I agree to be contacted by Realhub DEV via call, email, and text for real estate services. To opt out, you can reply 'stop' at any time or reply 'help' for assistance. You can also click the unsubscribe link in the emails. Message and data rates may apply. Message frequency may vary. Privacy Policy

Sign In Sign Out

Virtual Assistant

Would you like to take the next step with this property? We can help you schedule a showing or virtual tour, or send you more details.

Yes, I would like more information.

Thank You for Your Reply, One of Our Agents will contact you as soon as possible

No, maybe later.

Thank you, you can always contact me via email, phone number or through the contact form.

Realhub AI

Lucy - Your AI-Powered Realtor

Update Your Temporary Password

Personalize your search

Enter your email and we'll notify you immediately when new listings match what you're looking for.

or enter email address

Already have an account ? Login here

Continue your home search

I agree to receive communications and understand I can unsubscribe at any time.

I agree to be contacted by Realhub DEV via call, email, and text for real estate services. To opt out, you can reply 'stop' at any time or reply 'help' for assistance. You can also click the unsubscribe link in the emails. Message and data rates may apply. Message frequency may vary. Privacy Policy

Already have an account ? Login here

We use cookies

We use cookies primarily for analytics to enhance your experience. By accepting, you agree to our use of these cookies. You can manage your preferences or learn more about our cookies policy.