Thinking of selling?

Blue Sapphireline

Browse Properties
  • Nearby me

Popular Features

Community Features

Association

Property Features

Waterfront

View

Exterior Features

Interior Features

Style

E-Alert name

Properties

10000 properties match your criteria

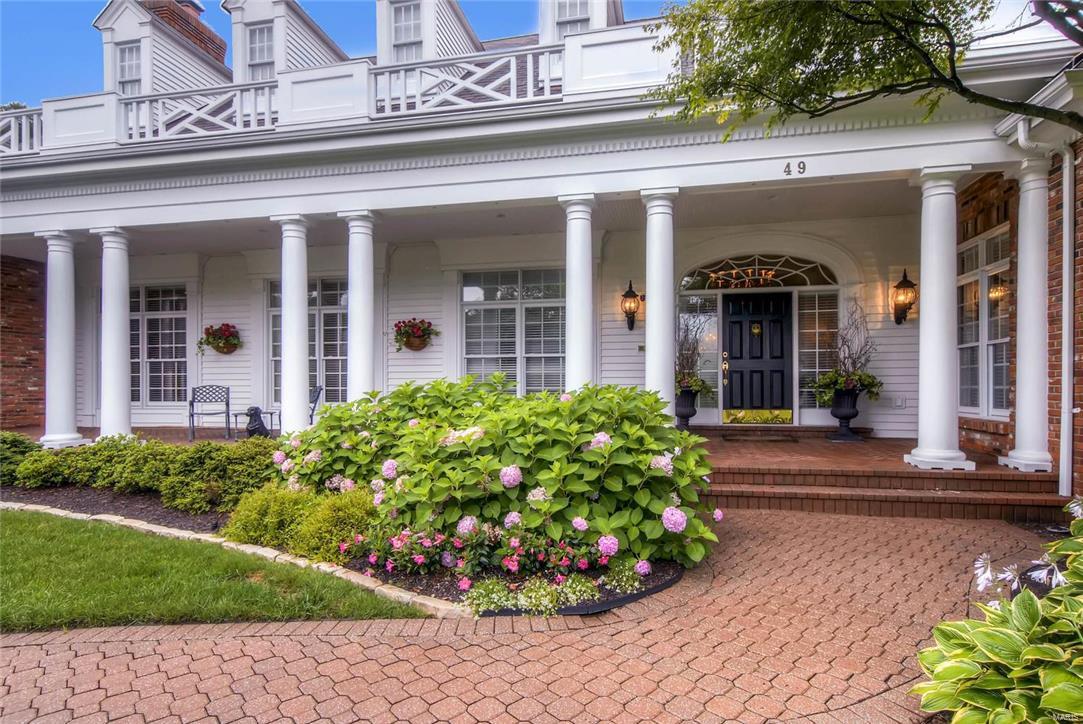
Nestled on a prized lot in the gated community of Manderleigh Estates, this classically renovated home has an elegant yet understated vibe that is truly unique! Lives and feels like a ranch yet comprised of fabulous living spaces on two tastefully renovated levels with over 3,700 square feet of living space on the main. Unmatched by any hearth room in contention, this rustically elegant space defines the heart of the home. Main floor master wing with cozy, masculine office/den fit for a king. Four additional bedrooms/ baths with a truly unexpected lower level embellished with every amenity one might not expect. Must experience the ambiance to appreciate.  Pool/outdoor covered family room/oversized 3 car garage & an impressive hunt room to satisfy your inner sportsman. Extremely private one acre, a hallmark unlike any other in Manderleigh Estates!
#17070363

St Louis

49 Manderleigh Estates

5 Beds

3 Baths

7,291 Sq.Ft.

$1,675,000

MLS#: 17070363
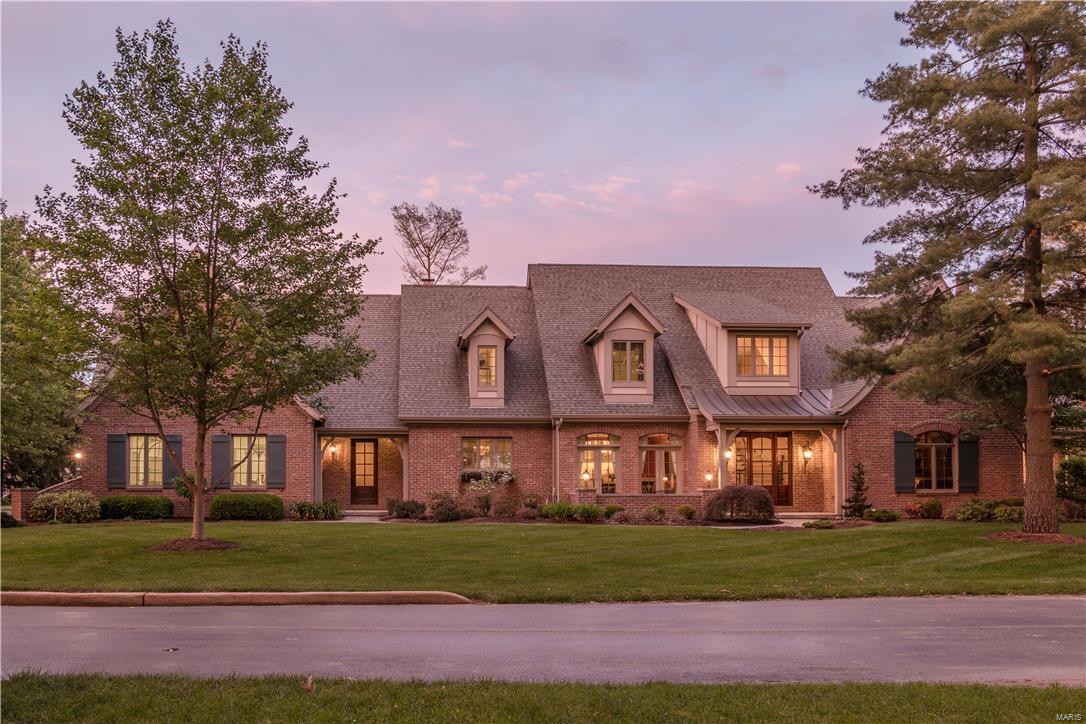
A masterpiece of craftsmanship & detail in design puts this home in a class of its own.The dramatic wrought iron curved staircase sets the stage as you enter flanked by the elegant dining room w/coffered tray ceiling & a stately library w/custom woodwork, fireplace & vaulted ceiling.The 2 story great room allows for both formal & casual entertaining.Truly the heart & sole of the home the gourmet kitchen boasts custom cabinetry, top of the line designer appliances & center island w/breakfast bar opening to a wonderful hearth room w/a fireplace flanked by built-ins.Master suite has a luxury bath w/bain ultra spa tub & heated floors.A private in-law suite w/walk in shower rounds out the 1st floor.The 2nd floor has a Juliet balcony overlooking the 2 story great room plus 3 additional bedrooms & 2 full baths. Located on over an acre w/an executive swim spa & waterfall, walled brick patio, custom finishes & millwork throughout complete the luxuries you would expect. Additional Rooms: Mud Room
#16003837

Frontenac

14 Chipper

5 Beds

4 Baths

5,046 Sq.Ft.

$1,675,000

MLS#: 16003837
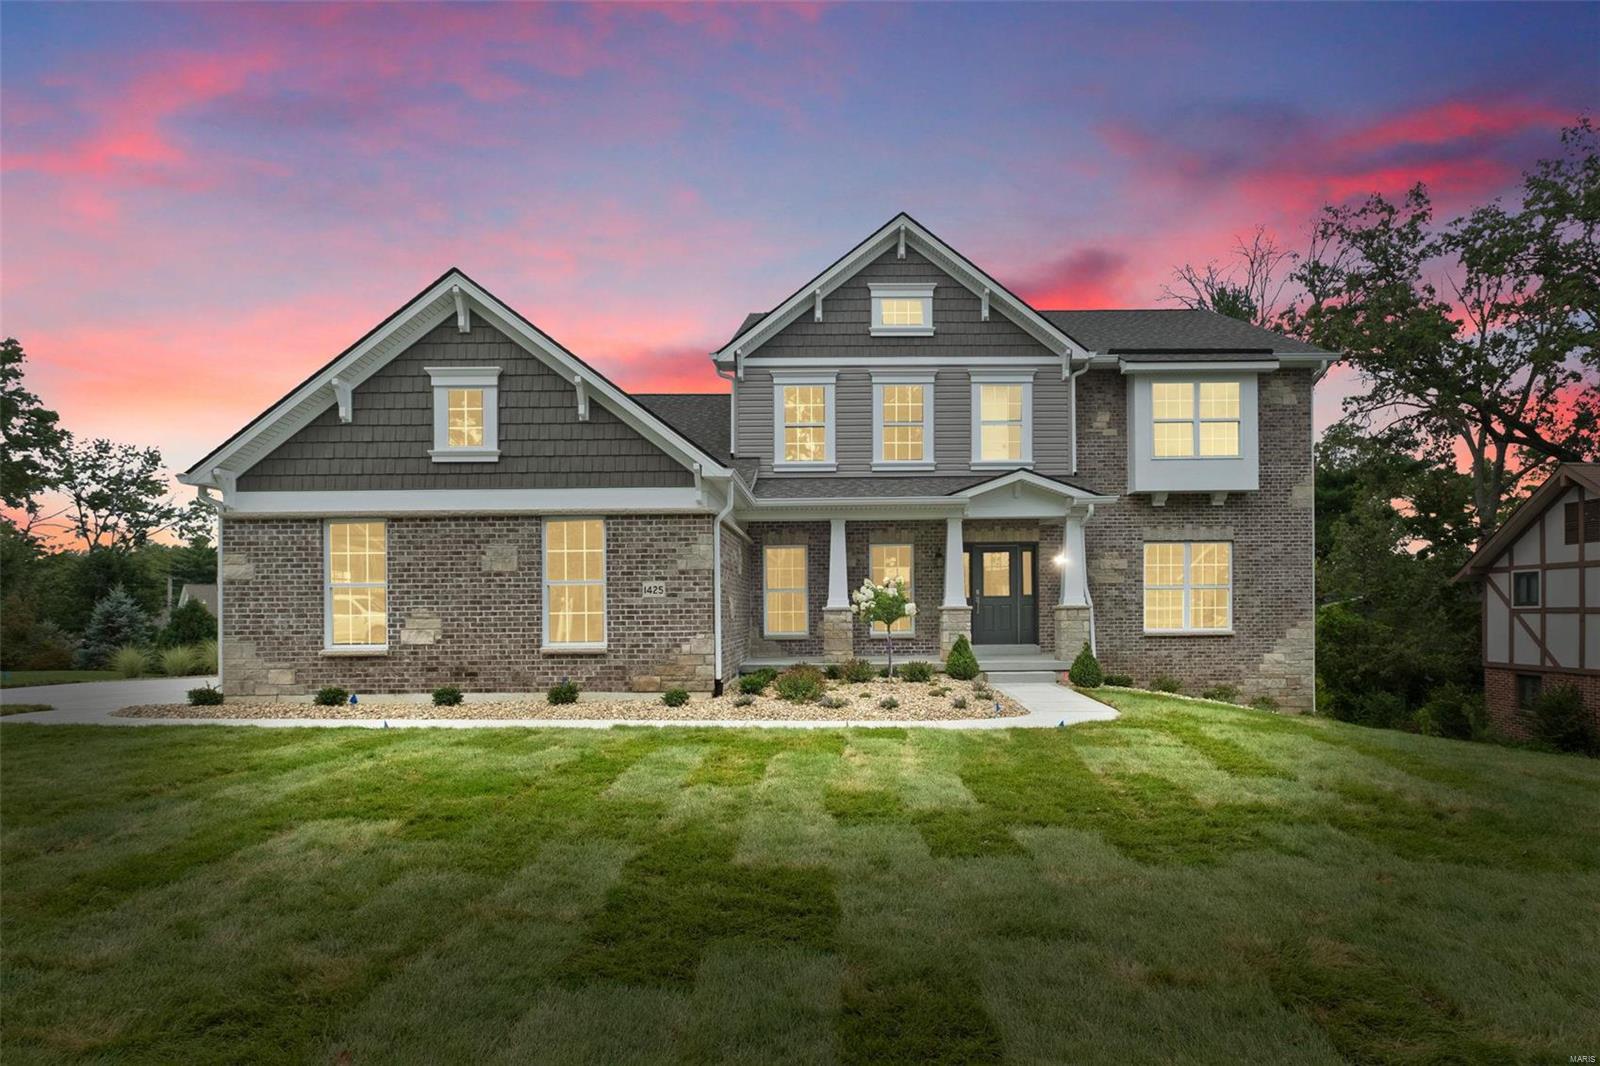
Spectacular, new construction by Genesis Development in Des Peres! This home will wow you with incredible curb appeal featuring a brick façade, stone accents, columns w/stone bases, shake accent siding in the gables and a side entry 3 car garage. This 5 Bd, 4.5 BA, 1.5 story has 5,104 sq ft of dynamic living space (inc 1,301 sq ft of lower level finish) and a MAIN FLOOR MASTER. Features inc an impressive, on-trend Kit, large island, solid surface counters, gas c-top, double ovens, Butlers pantry, 9 ft ceilings, luxurious bathrooms, gas FP, Smart home system, Hi Efficiency gas furnaces, family foyer w/cubbies, hardwood floors, carriage style garage doors, 9 ft basement pour, lower level wet bar, Walkout basement and composite deck. Enjoy nearby parks, restaurants, shops and easy access to Hwys 270,40/61, I-44 and Lambert International. Desirable Kirkwood schools. This home is under construction and scheduled for an August 21, 2024 completion. COOL: 14 SEER+
#24000616

St Louis

1425 Fairbrook Drive

5 Beds

4 Baths

5,104 Sq.Ft.

$1,675,000

MLS#: 24000616

None
#25018857

Chesterfield

1320 Wildhorse Meadows Drive

5 Beds

4 Baths

7,021 Sq.Ft.

$1,675,000

MLS#: 25018857
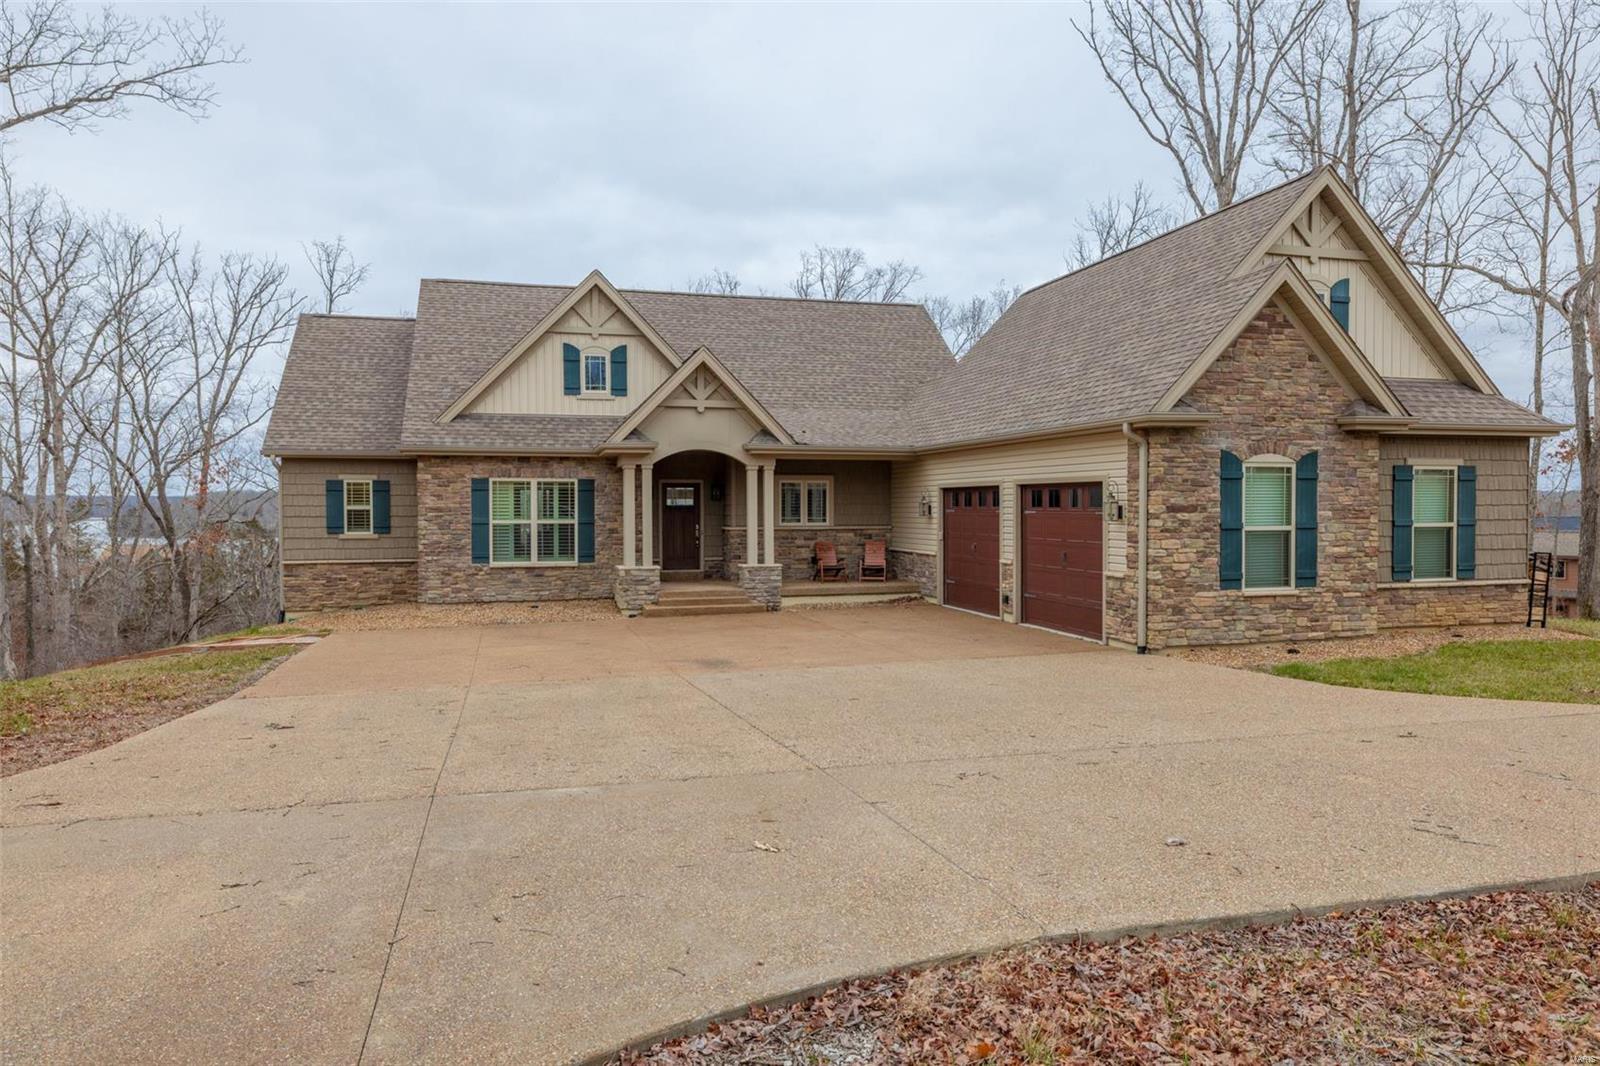
LAKE ALPINE!!! Your lake front dream home awaits. This custom built, 7 year old home boasts panoramic views of lake Alpine and access to lakeside dock. Home features 4 bedrooms 3.5 baths, great room with wood burning fireplace, wood covered vaulted ceilings, ML engineered hardwood floors, and a ML screened porch offering majestic views of 236 acre lake Alpine. The open floorplan offers a separate dining area, open kitchen features custom cabinetry, island counter/breakfast bar, solid surface counters, walk-in pantry and access to ML laundry, mudroom and oversized 2 car garage. ML MBR suite offers soaking tub and separate shower, walk-in closet and views of lake Alpine. Lower level walkout features 2 additional bedrooms and 2 baths, spacious living room/game room and plenty of additional storage. Additional Lower level covered maintenance free deck. Located minutes away from Charrette Commons and the Championship golf course. Some furniture available separately Additional Rooms: Mud Room, Sun Room
#23013444

Innsbrook

2303 ALPINE LAKE Drive

4 Beds

3 Baths

3,154 Sq.Ft.

$1,675,000

MLS#: 23013444
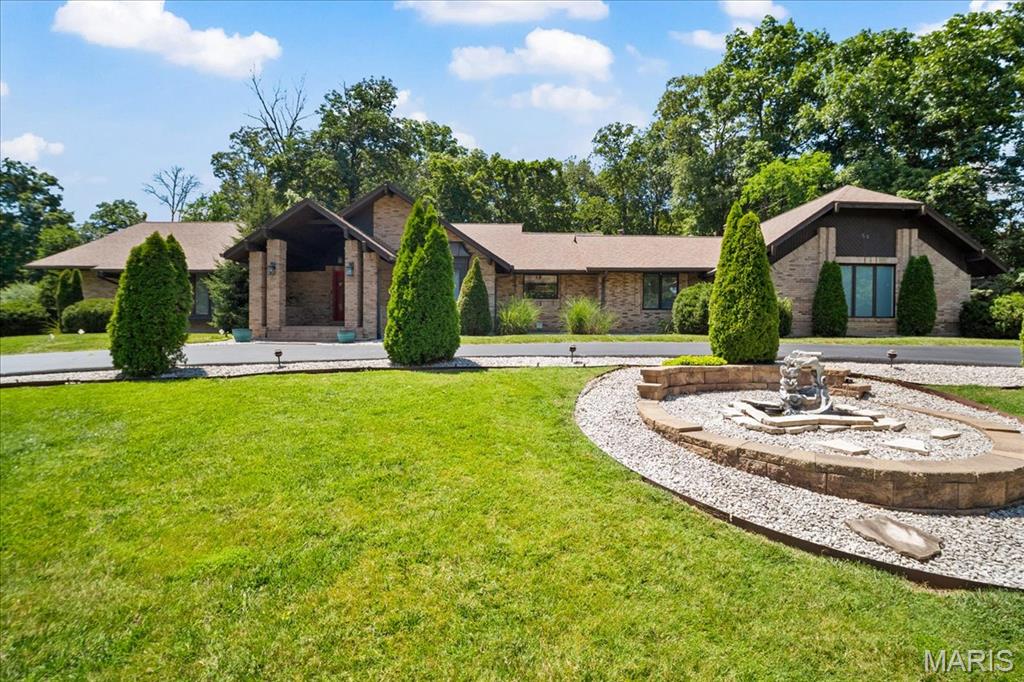
Nestled within the exclusive Meadowbrook Country Club, this beautifully crafted home offers a rare blend of elegance, comfort. From the moment you enter, the inviting floor plan and floor-to-ceiling windows create a sense of warmth and openness, seamlessly combining function with timeless style. The Primary Suite is a true oasis, offering serene views of the expansive back garden. Two additional bedrooms are located on the main floor, along with a full bathroom and a convenient half bath. A third full bath is situated near the pool area for added ease and functionality. The bright dining room is partially separated by modern open shelving and flows effortlessly into the comfortable living room, where you’ll find access to a cozy den/bar area, anchored by a double-sided gas fireplace. The eat-in kitchen opens to a spacious 1,500 sq ft porcelain patio, perfect for enjoying cool evenings or entertaining guests. Just beyond is the 1,700 sq ft indoor pool area, complete with a retractable roof for year-round enjoyment, along with a relaxing hot tub. Downstairs, the expansive lower level is accessible via the main foyer, rear staircase, or private elevator. It includes a second kitchen, two additional bedrooms, a dedicated office, and a media room ideal for movie nights or watching the big game. The basement walks out to the side yard and offers generous storage throughout. This truly special property blends luxury and lifestyle in a premier location— a must-see home.
#25041934

Ballwin

59 Meadowbrook Country Club Estates Drive Estate

5 Beds

4 Baths

7,131 Sq.Ft.

$1,675,000

MLS#: 25041934
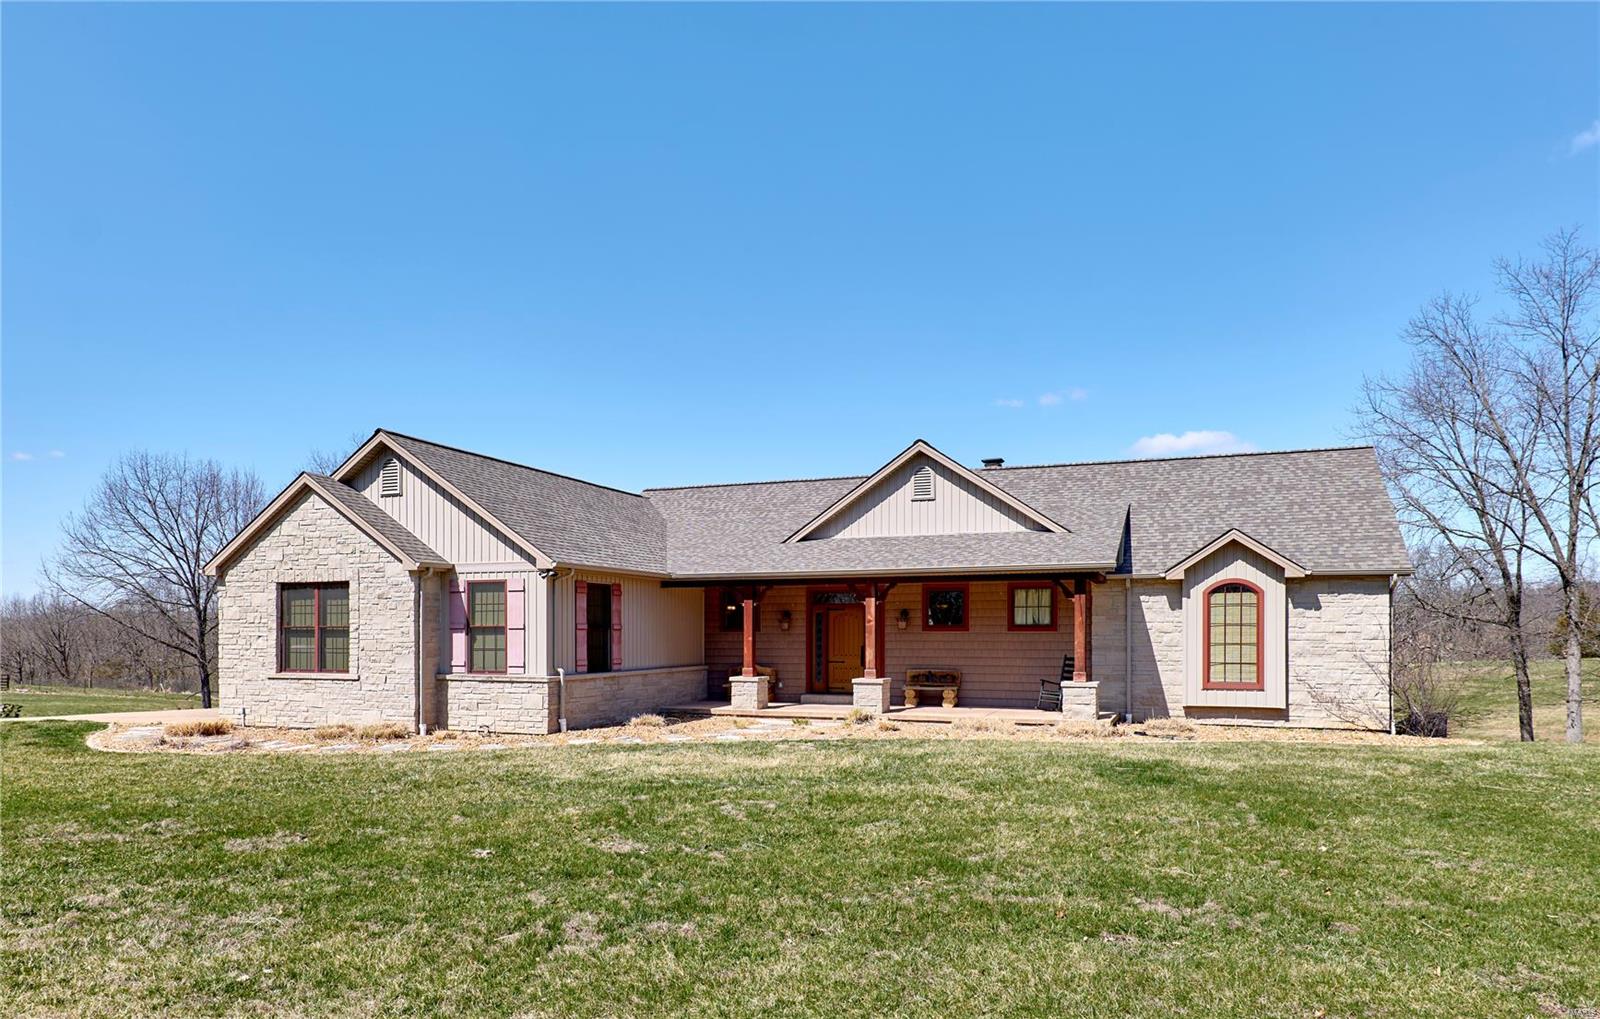
Exquisite Custom Ranch with approx 3900sf living area on 79.4 manicured and wildlife managed acreage Lincoln County including a 3 acres+/- lake.  Main level has expansive vaulted ceilings with faux scraped beams and massive stone fireplace in greatroom.  The bamboo floors and beautiful and durable.  Kitchen is full custom with distressed shaker cabinets, natural stone farm sink, planked ceiling w/custom strap accents.  42inch cooktop, wall oven & mico.  Backsplash is countertop to ceileing.  Integrated coffee bar.   Additional dry bar in great room for entertaining with window walls Pella windows and doors offer amazing views of your outdoor entertainment area with large composite deck, firepit area and 3+/- acre lake.  Large primary suite with coffered ceilings, walk in shower w/body jets & dual vanities. Custom closets thruout.  Fully finished LL.  60 x 48 barn with 4 custom stalls and tack room.  24 x 32 detached.  3 deer stands, riding trials throuhout the property.
#25019571

Winfield

199 Dozer Drive

4 Beds

3 Baths

3,956 Sq.Ft.

$1,675,000

MLS#: 25019571
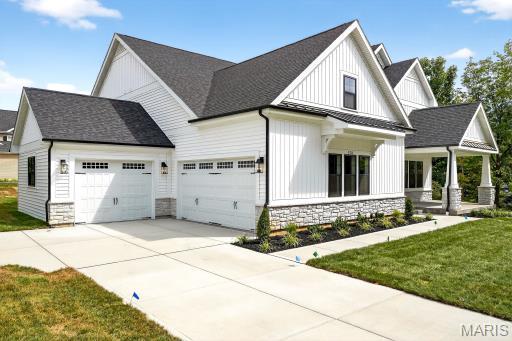
This stunning 5-bedroom, 4.5-bath home just completed and crafted with impeccable attention to detail and top-tier finishes. Enjoy the convenience of a 3-car attached garage and the grandeur of 9' first-floor ceilings with 8' solid core doors. Luxurious hardwood flooring graces the 1st floor and 2nd-floor hall. The gourmet kitchen boasts custom cabinetry, a large island, peninsula counter, Quartz countertops, soft-close drawers, pull-out spice rack, trash pullout, stainless steel appliances, under-cabinet lighting, and a spacious walk-in pantry.
The great room stuns with a 12' beamed ceiling, fireplace, and wine bar with a beverage cooler. Relax in the elegant master suite with a spa-like bath, walk-in closet, adult-height vanities, and standalone tub. Additional features include a 1st-floor mudroom, wood staircase treads, large 2nd-floor bedrooms with walk-in closets, spacious bonus room and a finished lower level with a rec room, bedroom, workout room and bath.
#25060317

Kirkwood

350 Emmerson Avenue

5 Beds

4 Baths

4,145 Sq.Ft.

$1,675,000

MLS#: 25060317
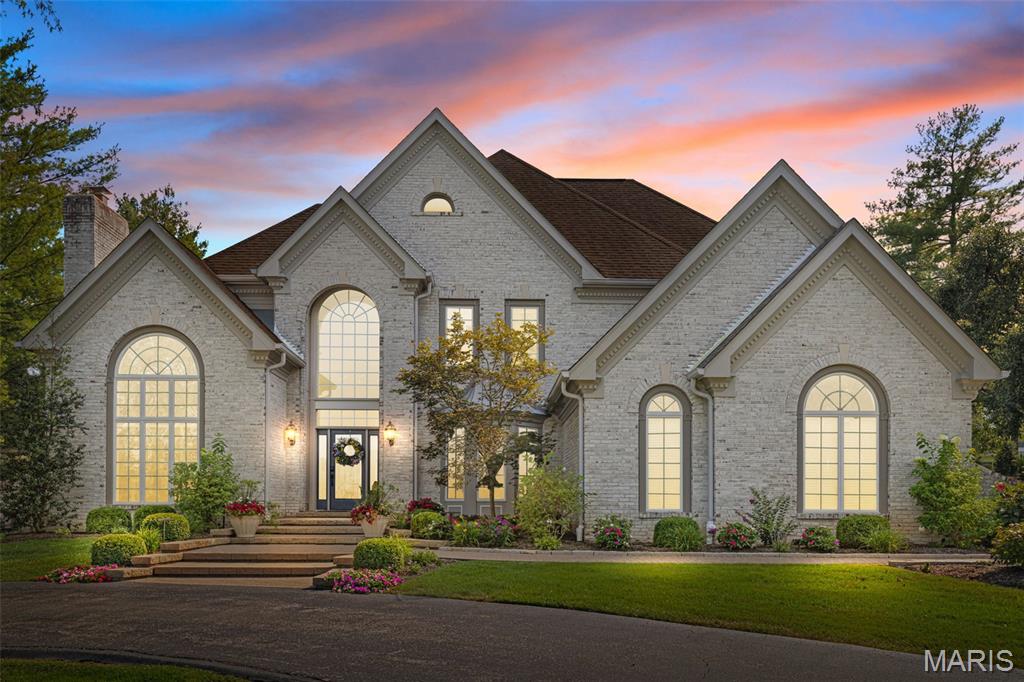
Your private retreat in the heart of Clarkson Valley! Stunning 1.5-story brick residence is filled with light and offers over 5,000 square feet of refined living space. With 5 bedrooms and 4.5 baths, every family member can enjoy their own private haven. The Beautiful Foyer is flanked by Vaulted living rm with gas FRPL and spacious dining rm. Impressive 2 sty G.R. accented by Fireplace, mirrored wet bar and view of the private outdoor spaces. Kitchen is stunning and equiped with top of the line appliances, surfaces, huge island and detailed cabinetry. Large Brkf Rm is bright with 3 sliding door and skylight. The main-floor owner’s suite is a true sanctuary, boasting a renovated spa-like bath, spacious walk-in custom closets, and a private composite deck overlooking the pool. Front and rear staircases lead to the 2nd floor with 3 B.R.s w/ custom closets, 2 baths and 9' ceilings. Walk-up finished lower level with 2300 sq.ft. Rec Rm w/ FRPL and huge wet bar. 5 fireplaces—4 indoors and 1 on the patio—this home blends warmth and elegance. Step outside to your resort-style backyard, complete with an in-ground, heated, saltwater pool and lush landscaping, is a year-round getaway. The patios provide ideal spaces for both relaxation and entertaining. Bamboo floors flow throughout the main level. Nestled on over an acre in a serene cul-de-sac, this home offers the perfect combination of space, privacy, and luxury. Impeccably maintained with extensive updates.
#25054713

Chesterfield

2011 Kingspointe Drive

5 Beds

4 Baths

6,415 Sq.Ft.

$1,675,000

MLS#: 25054713
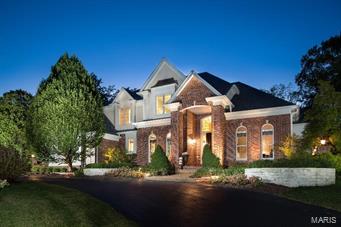
A hidden treasure that must be seen to be appreciated! This home has been renovated and expanded inside and out with the highest quality of finish & design detail. Upon entering you’ll be drawn into the impressive great room with it’s soaring ceilings and 2-story wall of windows. The home offers a fabulous open floor plan with gourmet kitchen, breakfast and hearth rooms each with custom cabinetry, wonderful built-ins and so much more perfect for today’s decerning buyers. The 1st floor is completed with a totally renovated master bedroom suite.The 2nd floor has 3 BDS & 2 full baths plus a loft study area. The LL is finished with a theatre, game & exercise rooms. The guesthouse (1,327 SF not reflected in tax records) is truly an oasis and includes a full kitchen, greatroom and sleeping loft.  All of this is situated on 2 private park-like acres with a fabulous pool, spa and outdoor fireplace truly a resort like setting. Additional Rooms: Mud Room
#15054079

Des Peres

11 Claychester Drive

4 Beds

3 Baths

7,707 Sq.Ft.

$1,675,000

MLS#: 15054079
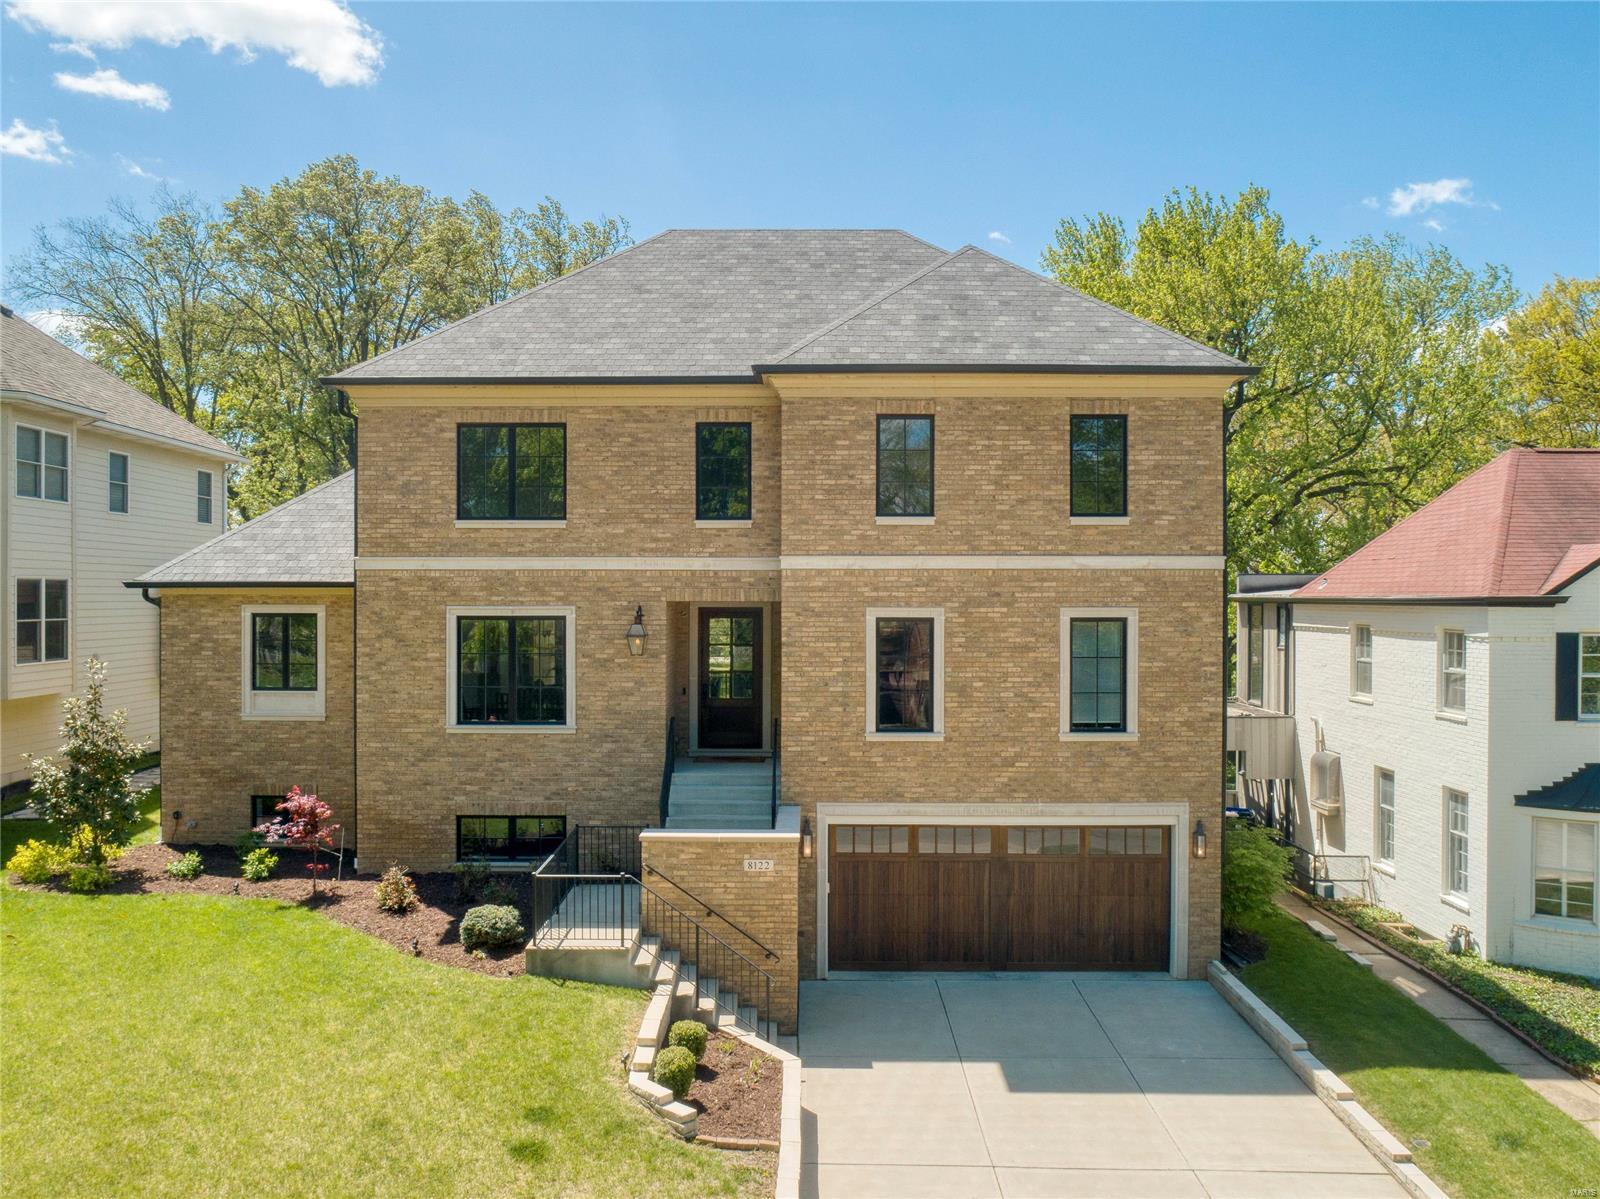
Classic & Elegant Design enhance this 5000+ sq ft living space home with an Open Floor plan that is flooded with Natural Light. Great Curb Appeal with the Brick/Stone facade plus a 3-4 Car Garage with Wood Door! The 9' Front Door welcomes you into the stunning Main Floor Family Room with 10' ceilings, wood flooring throughout and a Gas Fireplace that is surrounded by an Impressive Den, Formal Dining Room, Gourmet Kitchen and Large Breakfast Room. The Main Floor Master Suite is Large with a spa-like bath, Heated Floors, Soaking Tub, custom walk in closet and Laundry. The main entertainment space is enhance with a Covered Outdoor Living Space and Gas Fireplace overlooking the private backyard. There are 3 Bedrooms on the Upper Level with 2 additional Full Baths, Laundry Room, plus Large Loft with Wood Flooring, Perfect. The Lower Level with 9' Ceilings includes additional entertainment space and another full bath. Home Backs to Clayton School Common Area just steps from Downtown Clayton.
#23024457

St Louis

8122 Teasdale Avenue

4 Beds

4 Baths

5,000 Sq.Ft.

$1,675,000

MLS#: 23024457
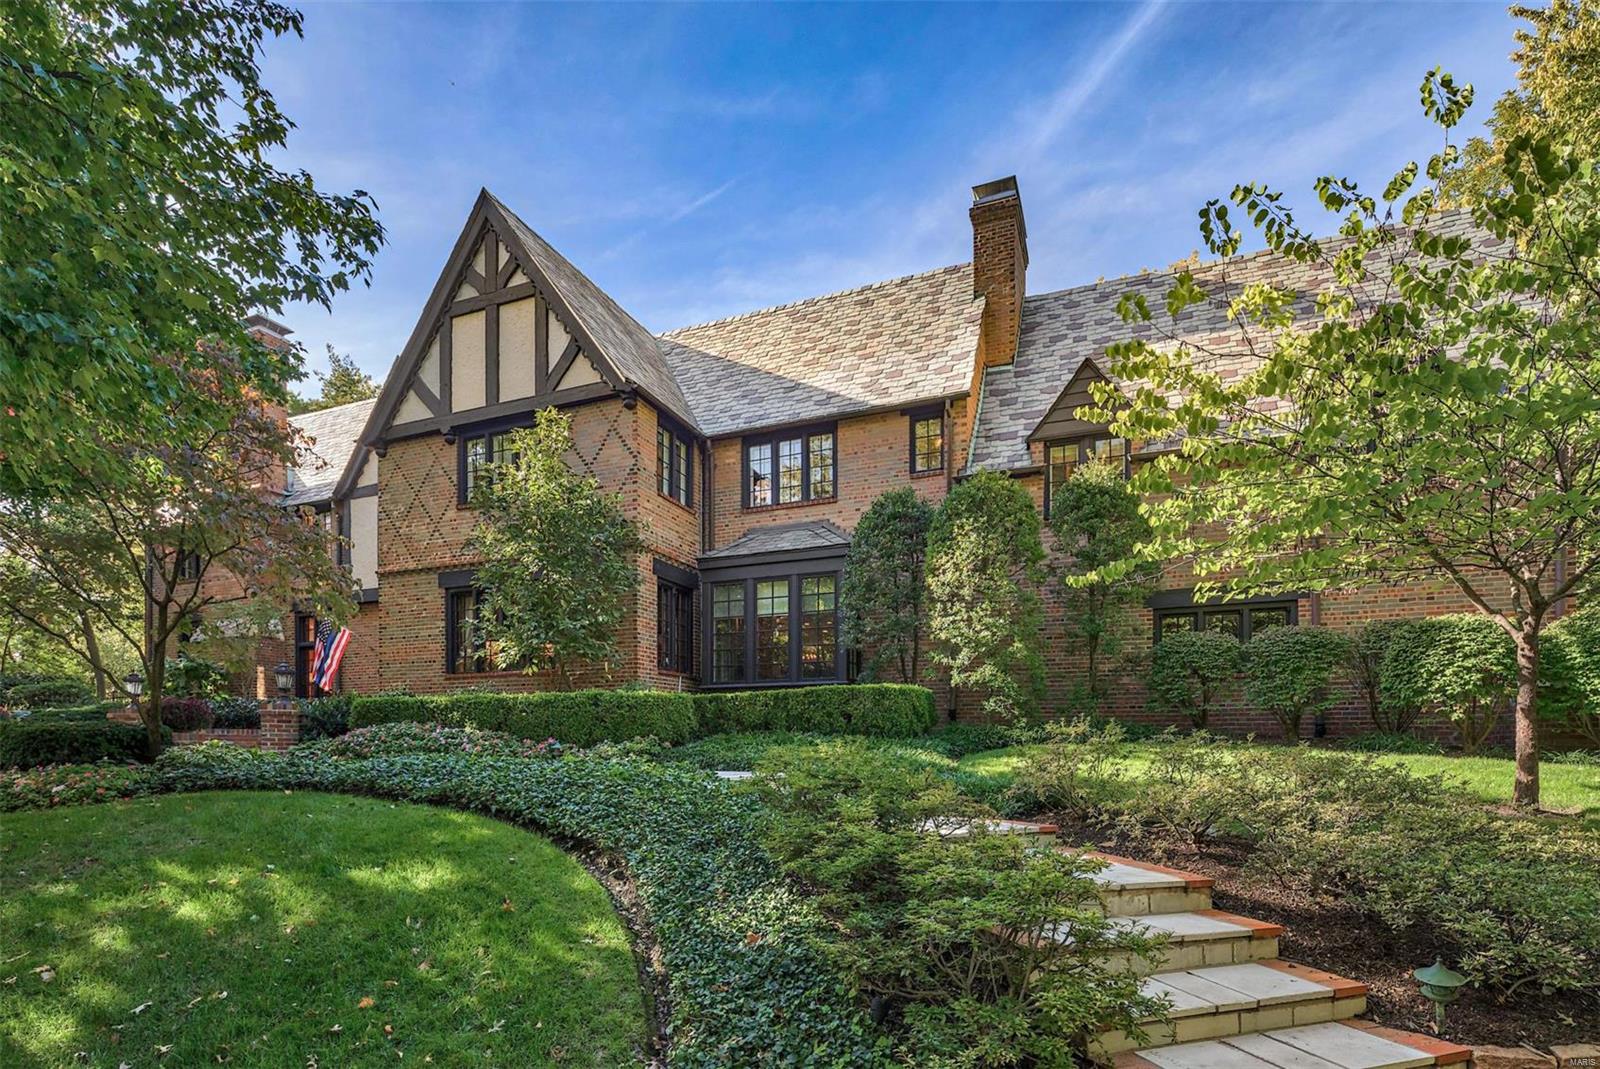
A residence that embodies the royal wedding of tradition and sophistication. Architectural elements speak volumes to the master craftsmanship that only a home from this era can offer. Hosting features including Terrazzo and hardwood floors, warm handcrafted moldings and millwork, light filled rooms full of curative energy, mood evoking fireplaces, and coveted screened porch. The chef’s kitchen is the nucleus of the house, where family and friends can add special moments to your life’s biography.  From entertaining your investment club to hosting a girls (or boys!) night, the curated decor delivers a sense of style, comfort and happiness.  Retreat to your master bedroom enclave when privacy calls.  The kids can hang out in the hidden rec room on the 3rd floor.  The indoor space flows seamlessly to the private pool, vegetable garden beds and lush outdoor scapes. Incredible walkability to Zoe Robinson's Restaurant Row, Forest Park and Shaw Park, schools, library, coffee shops and more.
#19006171

St Louis

16 Carrswold Drive

4 Beds

3 Baths

5,237 Sq.Ft.

$1,675,000

MLS#: 19006171
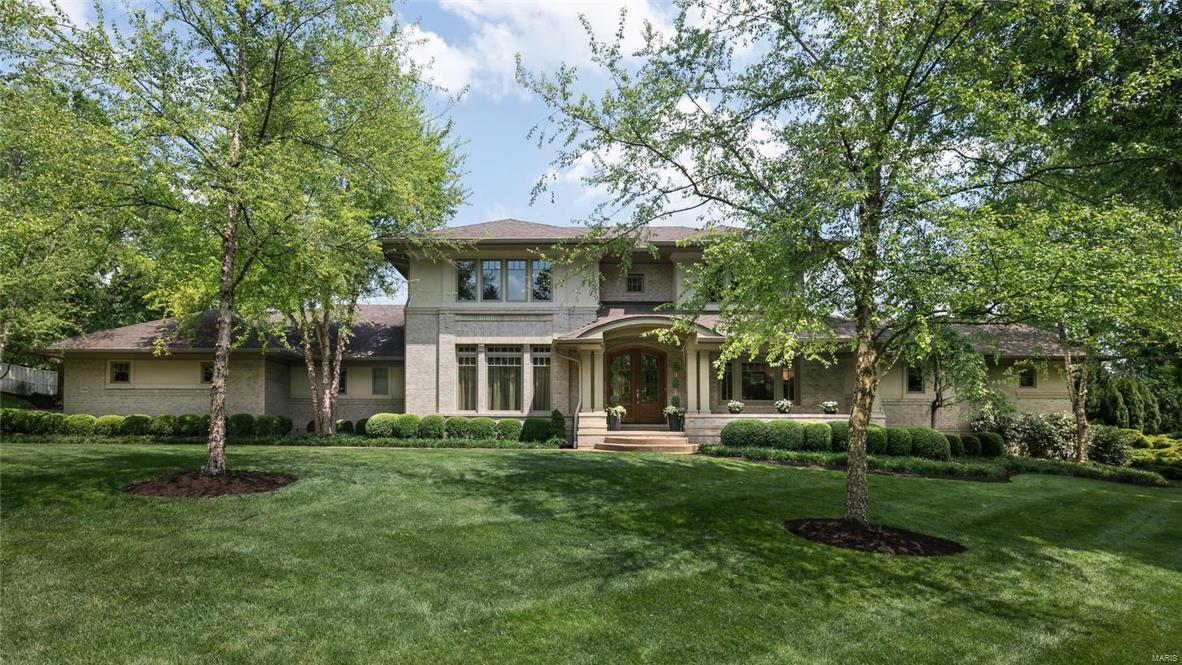
Incredible new price on this exceptional 11 year old home in the heart of Ladue!
 This 4bd, 4+bath home offers an open floor plan, arched doorways, wide plank maple wood floors and spacious room sizes throughout. Main floor master suite w/ spa-like bath, private laundry and large walk-in closet with custom built-ins.The chef's kitchen with stainless appliances and honed granite counter tops & custom Markus cabinetry opens to a wonderful hearth room with vaulted ceiling and gas fireplace. Butler's pantry with subzero wine cooler, formal dining room with coffer ceiling , 2 powder rooms, den/office and living room with soaring ceiling height, built-in bookcases & second fireplace.  Upper level boasts 3 beds and 2 baths, walk-in closets and  laundry room. Finished lower level with additional family room, wet-bar, exercise room, craft room, & full bath. 
 Patio overlooks custom saltwater pool & hot tub is perfect for entertaining!
 3 car attached garage and lovely manicured grounds.
#17038996

Ladue

2 Wendover Dr

4 Beds

4 Baths

4,847 Sq.Ft.

$1,675,000

MLS#: 17038996
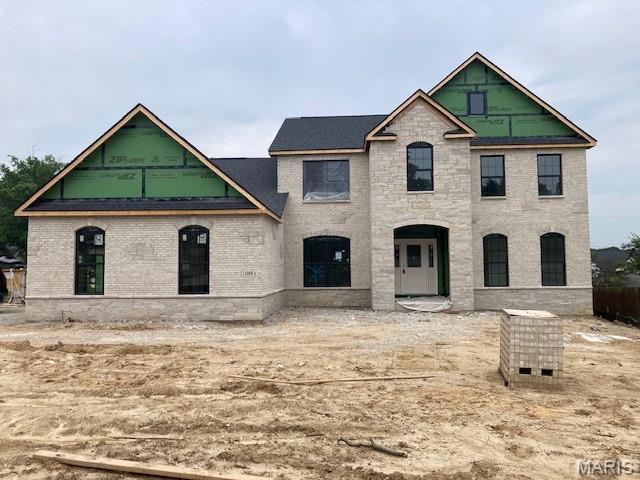
Spectacular, custom built, new construction by Genesis Development in Des Peres! This stunning home will wow you inside and out by showcasing todays most desired features and finishes. This open and smart floor plan flows beautifully and offers impressive room sizes and efficient use of space.  Features include 5 bedrooms, 4.5 bathrooms, 5,104 sq ft of dynamic living space (inc the finished lower level), a main floor Primary Suite, on-trend Kitchen, large island, gas cooktop, double ovens, beverage station, custom millwork, smart home system, Hi effic gas furnaces, gas fireplace, luxurious bathrooms, finished basement with tall pour, lower level wet bar, exquisite brick and stone facade, carriage style garage doors, side entry 3 car garage and more. Enjoy nearby parks, restaurants, quaint shops and easy access to Whys 270,40/61 and I-44. Lambert Int airport is a short commute away. Amazing home, beautiful finishes, desirable Kirkwood schools. Scheduled for Summer 2025 completion.
#24054865

St Louis

1315 Breezeridge Drive

5 Beds

4 Baths

5,104 Sq.Ft.

$1,675,000

MLS#: 24054865
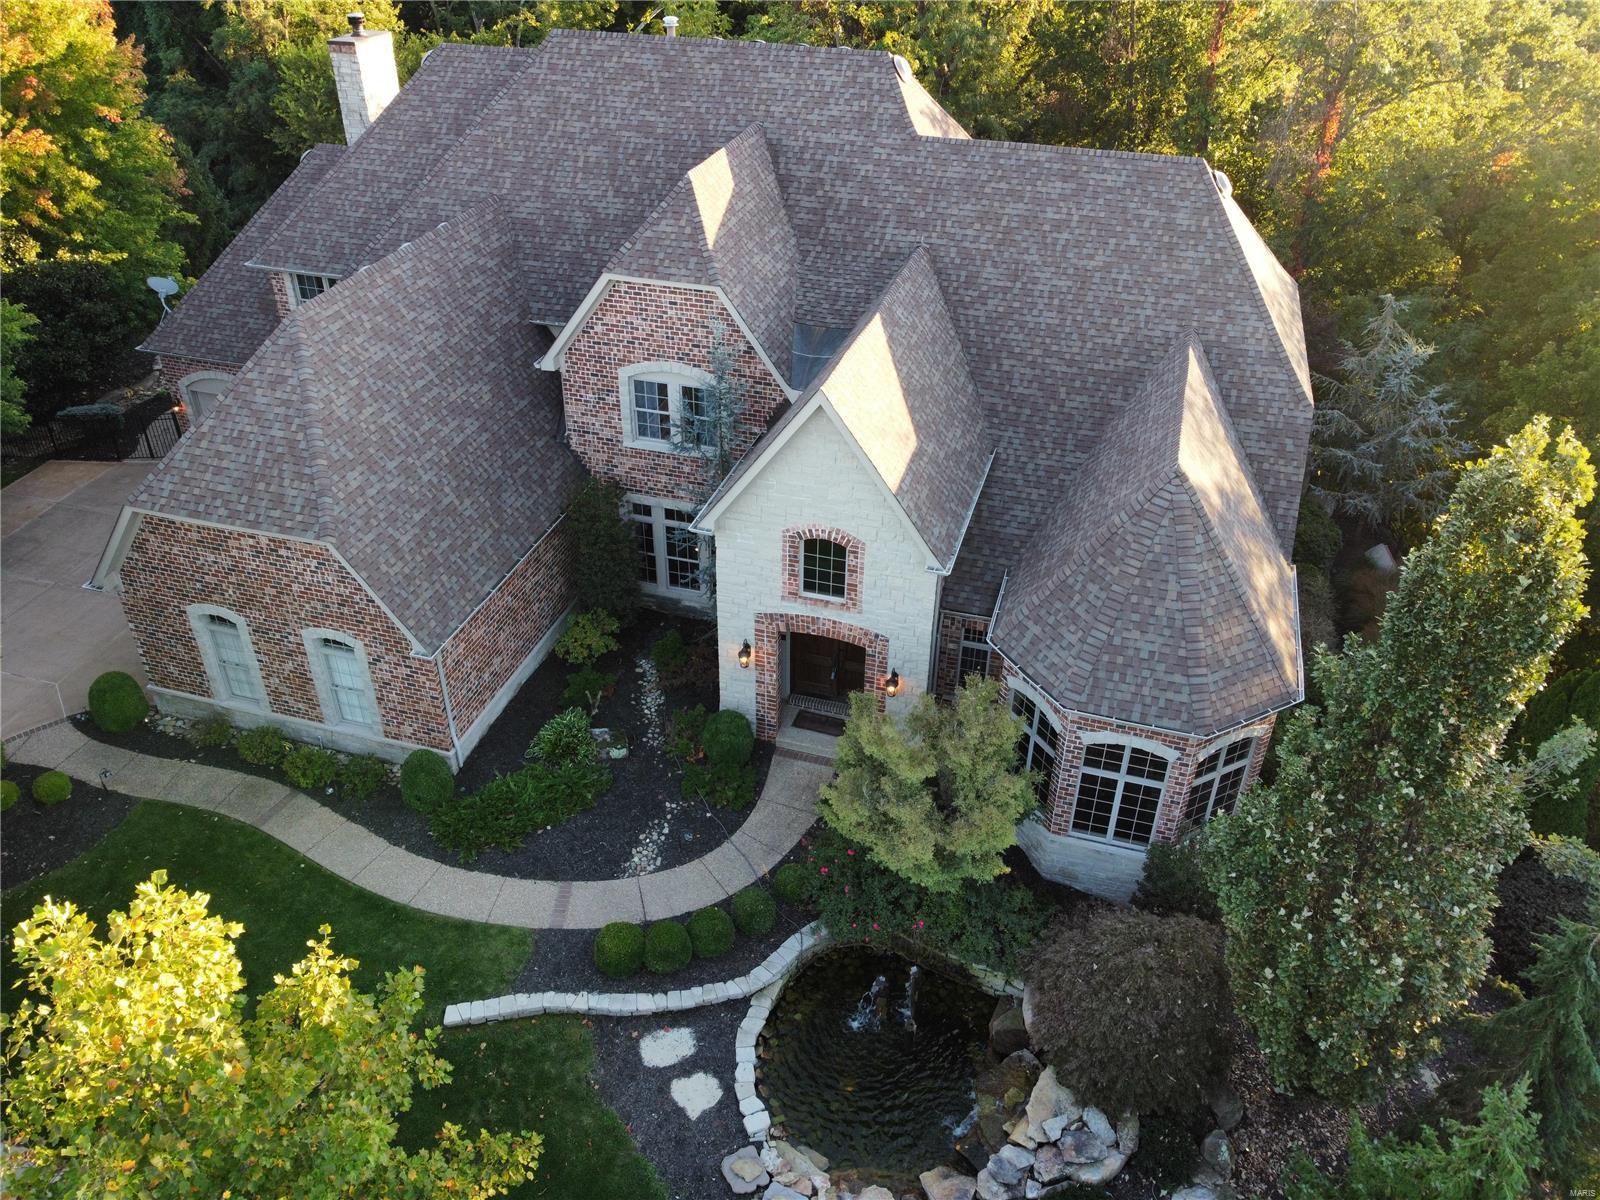
Incredible 1.5 story Estate home w/ many recent updates on 1.4 acre grounds! Situated in a gated enclave of custom-built homes. Grand 2-sty foyer leads to paneled library with 12’ ceiling, bay window & built-in bookcases, coffered dining room with elaborate molding & butler’s pantry and spectacular great room with fireplace and wall of windows w/ private wooded views. State-of-the-art kitchen w/ cherry cabinetry, granite counters, & center island adjoins sunny breakfast room & hearth room highlighted by stone fireplace. Luxurious MBR with coffered ceiling, fireplace, bay window & luxury bath. The 2nd floor includes 3 large BR’s, 1 with private bath & 2 with Jack n Jill bath, + bonus room with custom built-ins. Walk-out LL with family room, media room, wine cellar, rec room, 2nd kitchen, exercise room and bath w/ spa & 2nd laundry. Gorgeous grounds include pond w/ fountain, veranda, 3-season room, patio w/ fireplace, infinity pool, hot tub, playground & 4-car garage with storage system Additional Rooms: Wine Cellar
#21072700

Chesterfield

18242 Canyon Forest Court

4 Beds

4 Baths

7,235 Sq.Ft.

$1,675,000

MLS#: 21072700

* Listings identified with the FMLS IDX logo come from FMLS and are held by brokerage firms other than the owner of this website. The listing brokerage is identified in any listing details. Information is deemed reliable but is not guaranteed. If you believe any FMLS listing contains material that infringes your copyrighted work please click here to review our DMCA policy and learn how to submit a takedown request. © 2024. First Multiple Listing Service, Inc.

Categories

Homes Tailored to Your Lifestyle

Buyers Guide

Buying a home is one of the most exciting milestones of your life.

View more

Sellers Guide

Putting your home on the market can be a stressful process, especially when you don’t know what to expect.

View more

Market report

With just a few clicks, you'll gain instant access to valuable insights about the real estate market, including trends, property values, and community analytics.

View more

Home value

Unlike automated valuations, our hands-on review will provide a comprehensive opinion of your home’s value while considering important interior elements and other location intangible factors that machine algorithms so often miss.

View more

Buyers resources

Guides on financing, inspections, and choosing the right Realtor for a smooth home purchase.

Sellers resources

Practical tips on staging, pricing, and preparing your home to attract buyers and maximize your sale.

 - property

Send a message

Message successfully sent.

Preferred Agent

Reason for contacting?

I agree to receive email communication and understand I can unsubscribe at any time.

I agree to be contacted by Realhub DEV via call, email, and text for real estate services. To opt out, you can reply 'stop' at any time or reply 'help' for assistance. You can also click the unsubscribe link in the emails. Message and data rates may apply. Message frequency may vary. Privacy Policy

Sign In Sign Out

Virtual Assistant

Would you like to take the next step with this property? We can help you schedule a showing or virtual tour, or send you more details.

Yes, I would like more information.

Thank You for Your Reply, One of Our Agents will contact you as soon as possible

No, maybe later.

Thank you, you can always contact me via email, phone number or through the contact form.

Realhub AI

Lucy - Your AI-Powered Realtor

Update Your Temporary Password

Personalize your search

Enter your email and we'll notify you immediately when new listings match what you're looking for.

or enter email address

Already have an account ? Login here

Continue your home search

I agree to receive communications and understand I can unsubscribe at any time.

I agree to be contacted by Realhub DEV via call, email, and text for real estate services. To opt out, you can reply 'stop' at any time or reply 'help' for assistance. You can also click the unsubscribe link in the emails. Message and data rates may apply. Message frequency may vary. Privacy Policy

Already have an account ? Login here

We use cookies

We use cookies primarily for analytics to enhance your experience. By accepting, you agree to our use of these cookies. You can manage your preferences or learn more about our cookies policy.