Thinking of selling?

Blue Sapphireline

Browse Properties
  • Nearby me

Popular Features

Community Features

Association

Property Features

Waterfront

View

Exterior Features

Interior Features

Style

E-Alert name

Properties

10000 properties match your criteria

Luxury Home in Exclusive Ladue Enclave-Designer-Curated
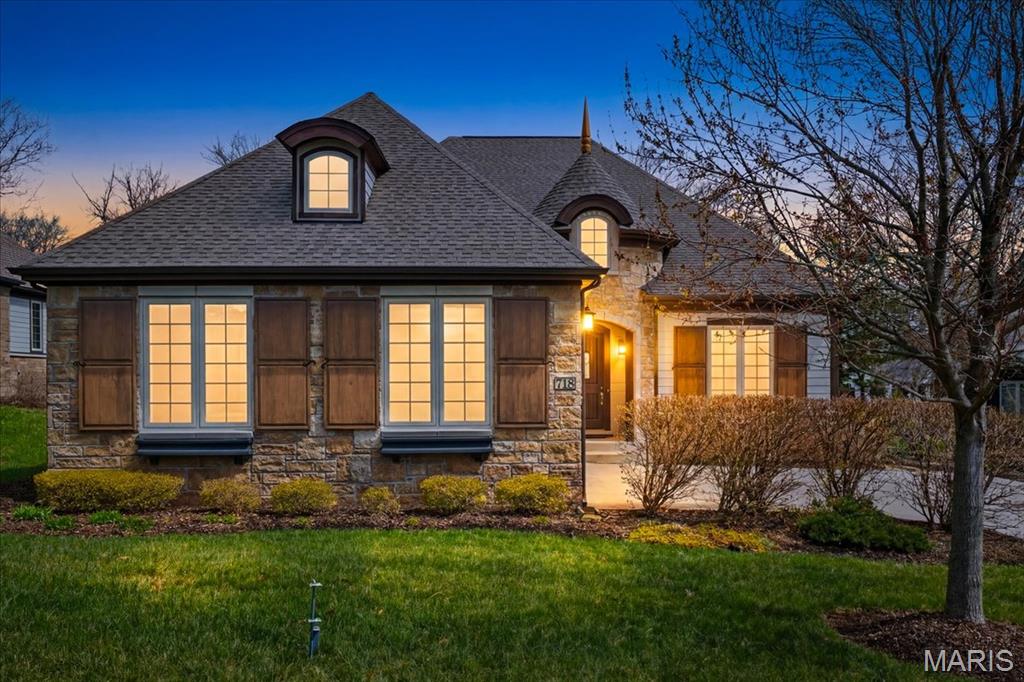
Nestled on a private street in a quiet enclave of high-end homes, this exceptional residence offers privacy, elegance, and comfort. Surrounded by mature trees on a peaceful, premium lot, the home features soaring 10-foot and 12-foot ceilings, over $500,000 in upgrades, and walls of windows overlooking serene natural views. The gourmet Kitchen is a chef's dream, with highend stainless steel appliances, quartz countertops, and premium finishes throughout. The Main Level offers two Bedrooms, two full Baths, and a half Bath, while the recently completed Lower Level adds two additional Bedrooms, a full Bath, a half Bath, and built-in seating, perfect for family living and entertaining. The home was expertly designed by renowned interior designer Daniel Cuevas, who personally flew into St. Louis several times to oversee interior floor plan modifications, finish specifications, lighting, and furnishings, ensuring every detail exudes sophistication and style. Located in the prestigious Ladue School District, and just minutes from upscale shopping, fine dining, and highways, this home seamlessly combines luxury, convenience, and designer-curated elegance.
#26016863

St Louis

718 Woods Of Ladue Lane

4 Beds

3 Baths

4,590 Sq.Ft.

$1,680,000

MLS#: 26016863
*** Priced at only $166/sq ft of living space!!!***
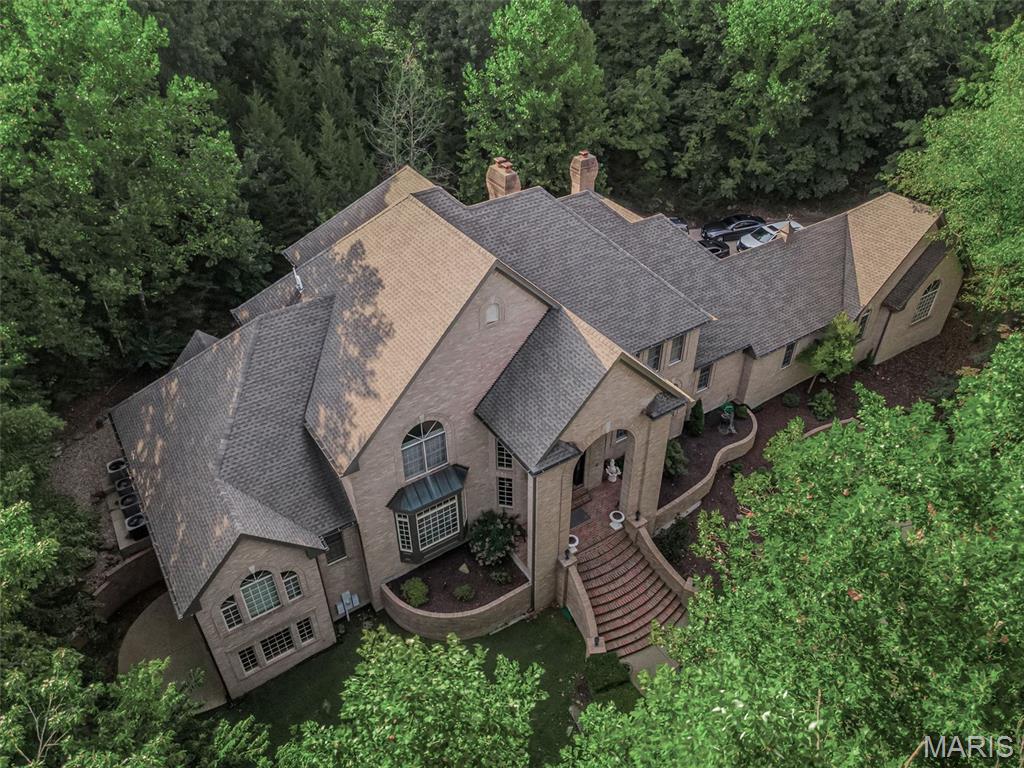
Welcome to your dream estate! Custom-built, all-brick luxury home sits atop 3 private acres in an exclusive enclave of just five homes. Perfectly located minutes from Tesson Ferry, near Mercy South, the YMCA, Starbucks, Dierbergs, and more. 5 bedrooms (plus potential 6th in basement); 7 Bathrooms (4 full, 3 half); 3 Fireplaces; 10,000+ sq ft of living space.  

Step into a grand double spiral staircase foyer w/ marble flooring that sets the tone for this elegant home. The atrium-style family room boasts soaring 22-foot ceilings, floor to ceiling windows, custom millwork, custom shelving, wet bar and fireplace. Updated kitchen with attached hearth room w/ fireplace. Elegant dining room w/ coffered ceiling. Huge master suite w/ jacuzzi tub, separate shower, his & hers vanities. 

Entertainer’s Dream Basement: 3773 Sq ft of fully finished living space, 10’ Ceilings, HUGE family room w/ Commercial-sized bar, Game room, Billiards room, Library, Display room, Bonus room (potential 6th bedroom), Full bath, Hidden safe room behind the bar, Walkout to side patio. 

Recent updates include: New roof, New flooring, Updated kitchen & bathrooms, Fresh paint throughout

Enjoy the luxury of stained glass windows, freestanding dual spiral staircases, and serene views from every room. This home offers the perfect blend of grandeur and comfort. You simply must see this home in person as there are too many custom upgrades to mention them all.

See virtual tour link below.
#26016619

Unincorporated

5507 Elk Valley Estates Drive

5 Beds

4 Baths

10,127 Sq.Ft.

$1,680,000

MLS#: 26016619
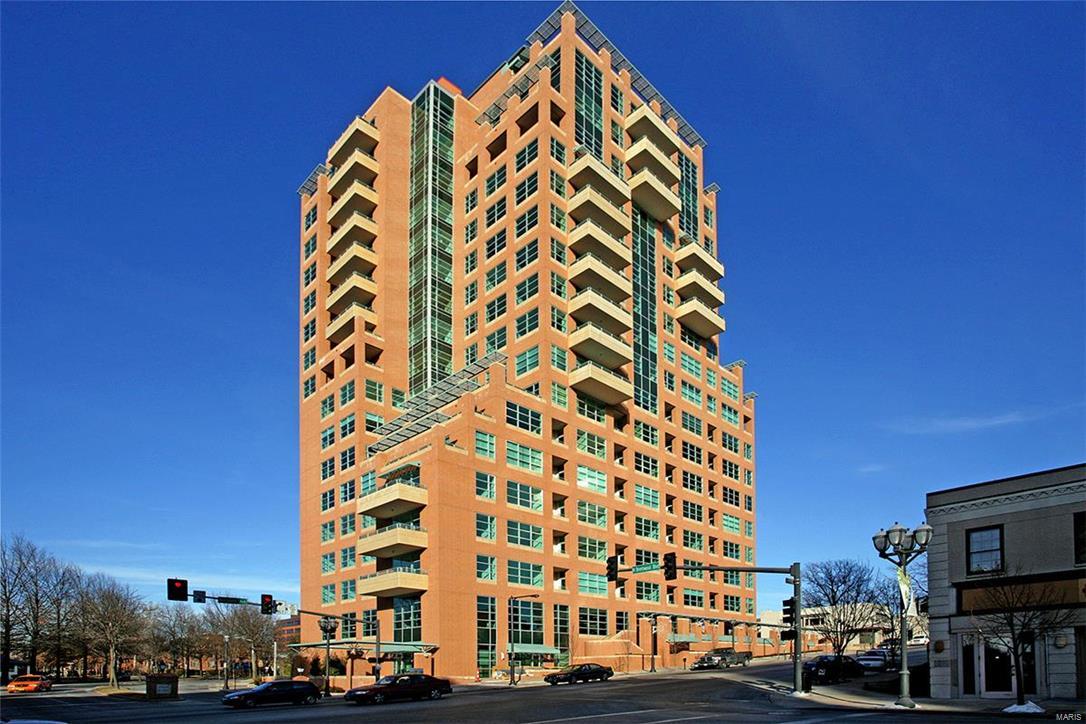
A view of the Arch dazzles you when entering this stunning home. The open living and dining rooms, and serene balcony are perfect for entertaining. A chef’s kitchen features top-of-the-line Viking appliances, granite counters and large center island, warming oven, gas cooktop, two-drawer dishwasher, walk-in pantry, wine cooler and the perfect eating space with another amazing view. The adjoining office is exceptional. In the master bedroom suite are his & hers elegant marble baths, an oversized master closet, a restful bedroom and a den for relaxing. Architecturally stunning ceilings, curved archways, custom moldings, designer built-in bookcases and cabinets, fitted closets, and sound system -- every room is perfection. Cozy second bedroom with private bath. Premier building features 24-hour front door security, pool, media and exercise rooms, and a breathtaking rooftop party room with a gorgeous balcony. Walk to everything in Clayton from this perfect location. Location: End Unit
#17086593

Clayton

8025 Maryland Avenue 9C

2 Beds

3 Baths

3,329 Sq.Ft.

$1,680,000

MLS#: 17086593
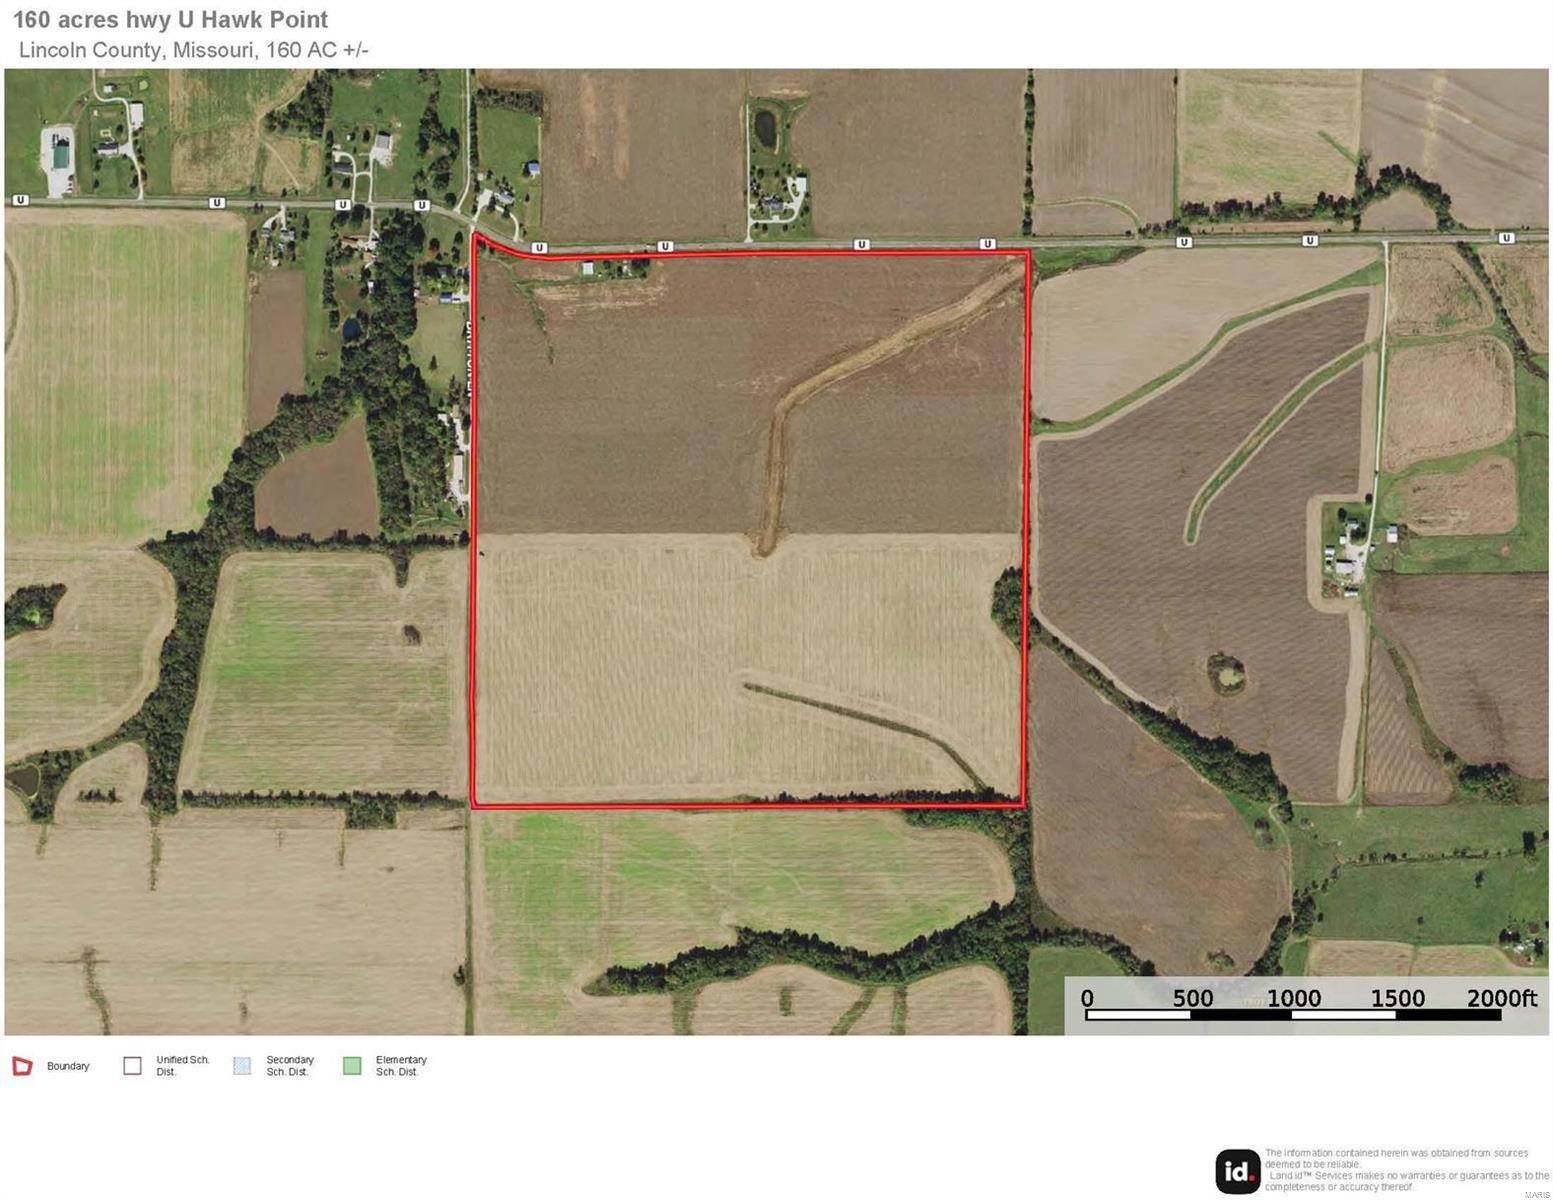
Nestled in the beautiful countryside near Troy, MO, lies a picturesque agricultural property boasting lush fields of soybeans & corn. This expansive land, strategically planted w/these essential crops, offers endless opportunities for agricultural endeavors. W/ample storage space in the barn, it provides shelter for machinery, equipment, ensuring the smooth operation of farming activities throughout the seasons. For convenience & practicality, the property also features a one-car garage. This versatile space can accommodate a vehicle or serve as a workshop for various projects & maintenance tasks, offering a place to store tools & equipment. One of the property's most alluring attributes is its proximity to nature. Situated in an area renowned for its abundance of wildlife this land lies in the heart of big buck country. Even with this serene rural setting, this property benefits from excellent accessibility due to its highway frontage. Within minutes, residents visitors can reach Troy
#23036236

Hawk Point

2482 W Highway U

None Beds

None Baths

N/A

$1,680,000

MLS#: 23036236
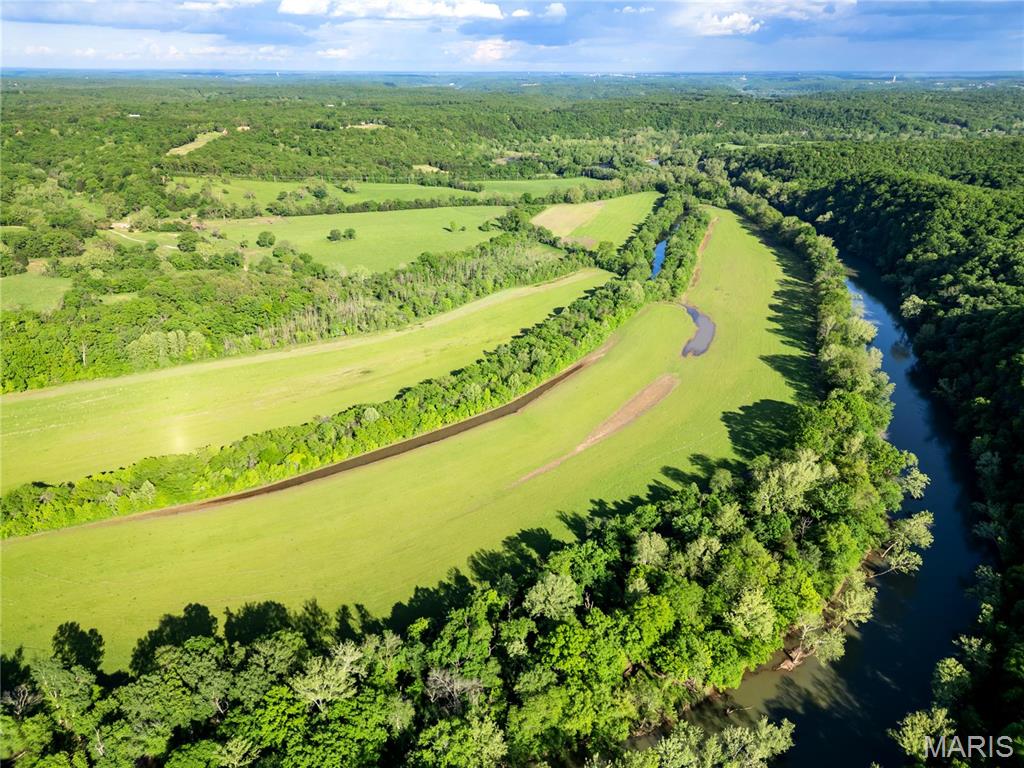
405-acre RIVER FARM with historic barn, 200 amp electric at the pole, and well. Property includes cattle corrals, perimeter/cross fencing, 55 tillable acres, 100 acres open grazing, and high-producing hayfields. Enjoy a private fishing lake, spring-fed pond, and approx. 1 mile of river frontage. Great access from Hwy 17. Excellent hunting with new elevated box blinds, 2 double tree stands, and established food plots. Ideal for farming, ranching, and recreation—rare mix of beauty, productivity, and privacy.
#25030268

Crocker

17731 Highway 17

None Beds

None Baths

N/A

$1,679,000

MLS#: 25030268
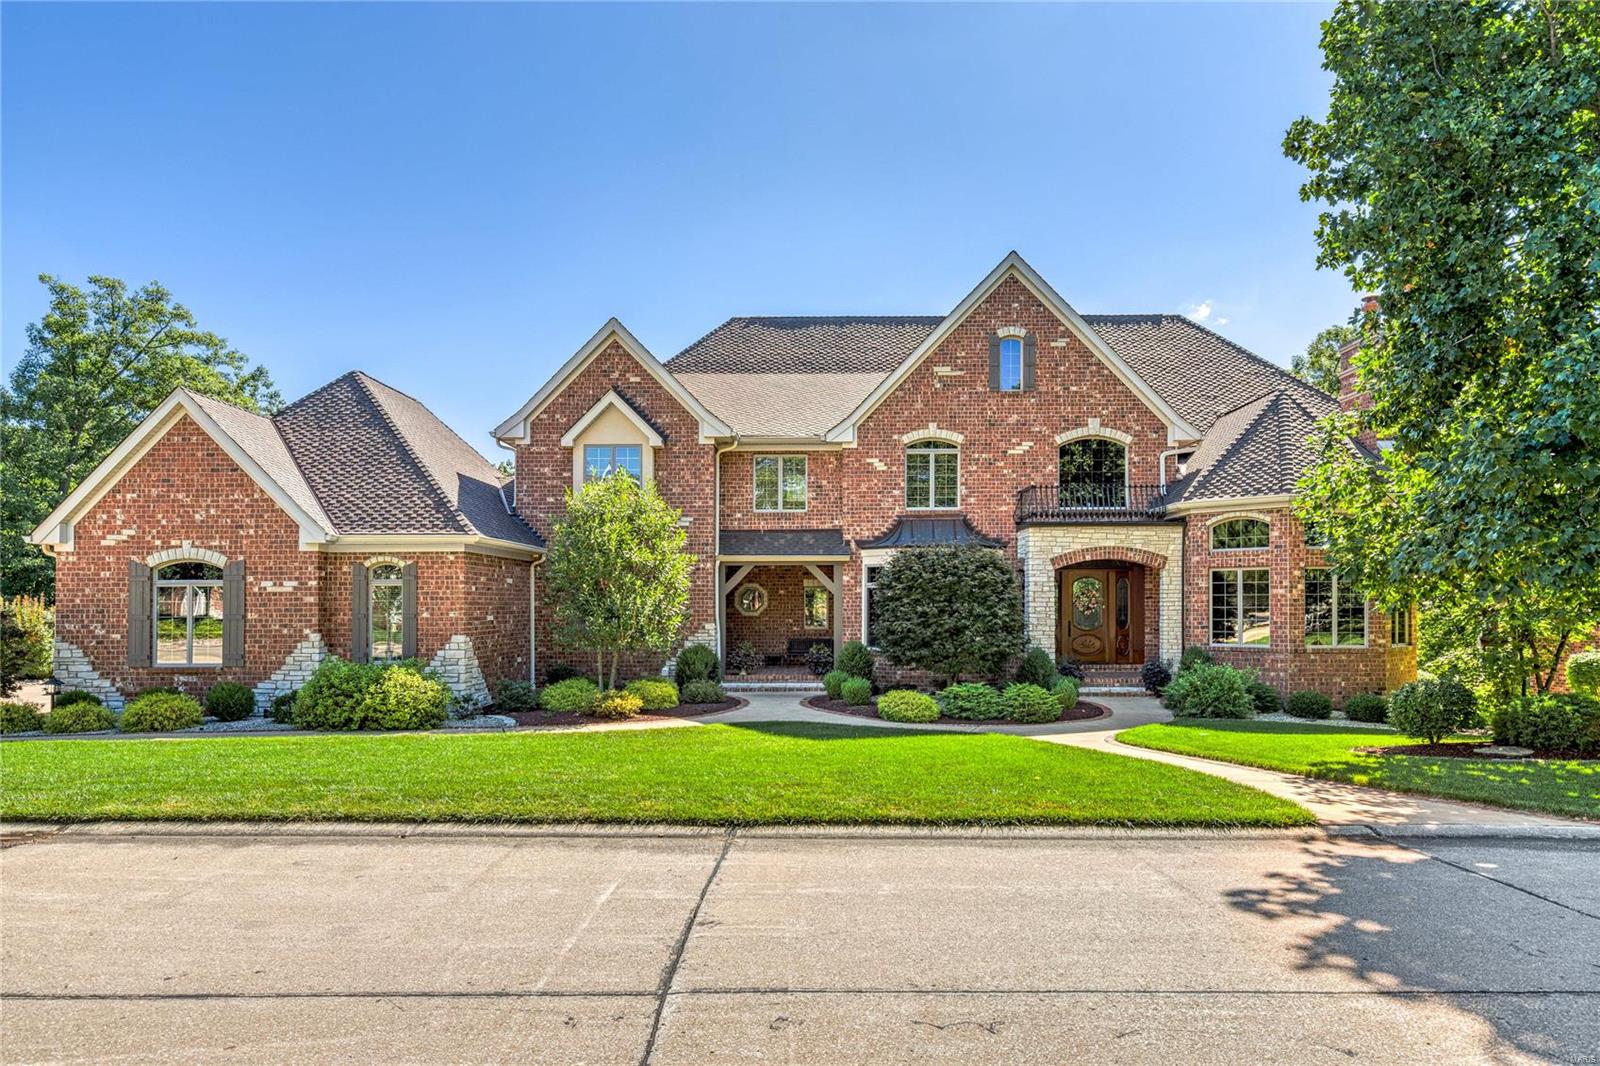
Magnificent 8900 sf Schaeffer-built Estate home situated on a spectacular lot on the bluffs of the Missouri River. 2-Sty marble foyer with dramatic curved staircase opens to handsome library with 14’ box beam ceiling & fireplace with oak mantel, elegant dining room & stunning great room with marble fireplace, wet bar & wall of windows with unsurpassed views.  Designer kitchen with granite countertops, 42” custom cabinetry & commercial grade appliances adjoins breakfast room with dimensional ceiling, bay window & atrium door to screened porch & vaulted hearth room highlighted by floor-to-ceiling stone fireplace. Primary bedroom suite with wide bay window & lavish bath with shower spa & Jacuzzi offers an appealing retreat. Front & rear staircases access 3 ensuite bedrooms & loft sitting area. Walk-out Lower Level features recreation room with wet bar & 4th fireplace, media room, office, 5th & 6th bedrooms & 1 ½ baths. Grounds include private deck & patio surrounded by landscaped gardens.
#23052491

St Charles

23 Windcastle Drive

6 Beds

5 Baths

8,900 Sq.Ft.

$1,679,000

MLS#: 23052491
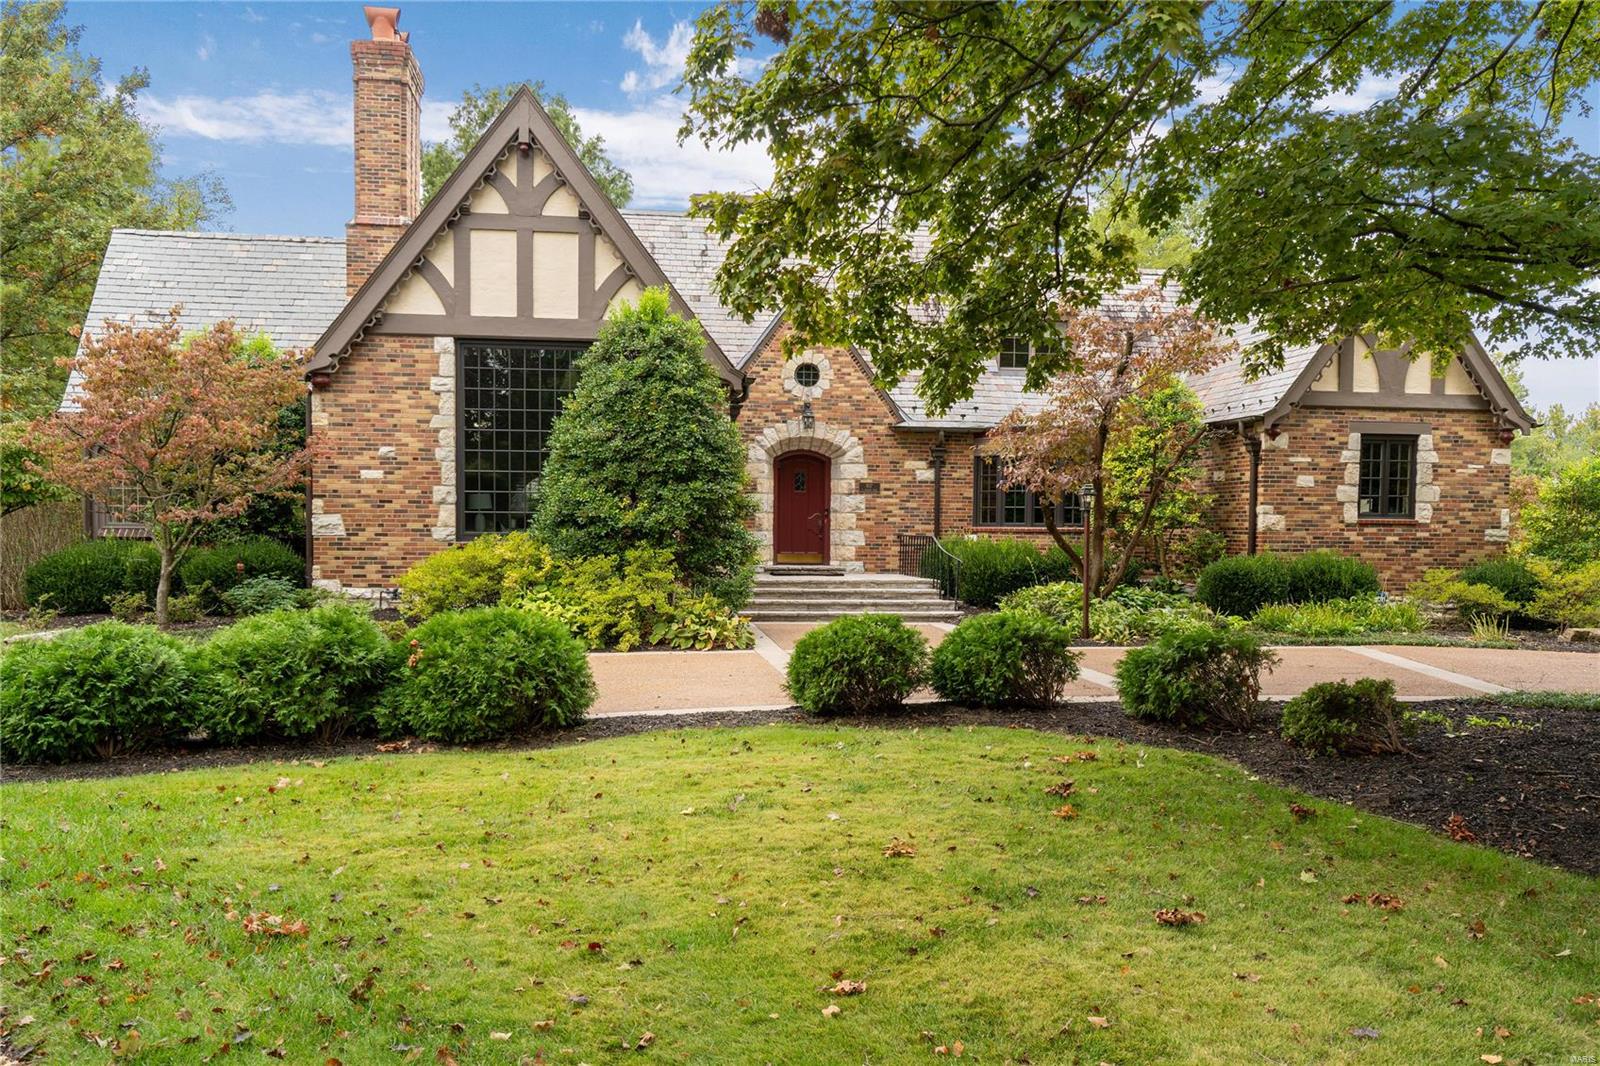
This bespoke light filled tudor offers all the modern conveniences while preserving its old-world charm from the slate roof to the meticulous terrazzo flooring.  Large updated windows throughout drench every room in light.  Entertaining and quiet time are both seamless with the sun drenched great rm, den, custom kitchen and dining rm.  A serene main floor primary suite with true custom organized closets and private luxury bath along with a well-appointed powder rm complete the main floor.  Find a bedrm suite and 2 bedrms with jack/jill bath on the 2nd flr.  The lower level is a knockout with wood flooring, fam rm, rec rm with true walk behind wet bar, private office, workout rm and half bath.  The perfect opportunity for all to spread out and enjoy.   A lovely patio further extends your entertaining possibilities.  Many many updates and the walkability to Ladue shops, restaurants and schools make this the perfect property.
#24063008

Ladue

907 S Warson

4 Beds

3 Baths

6,213 Sq.Ft.

$1,679,000

MLS#: 24063008
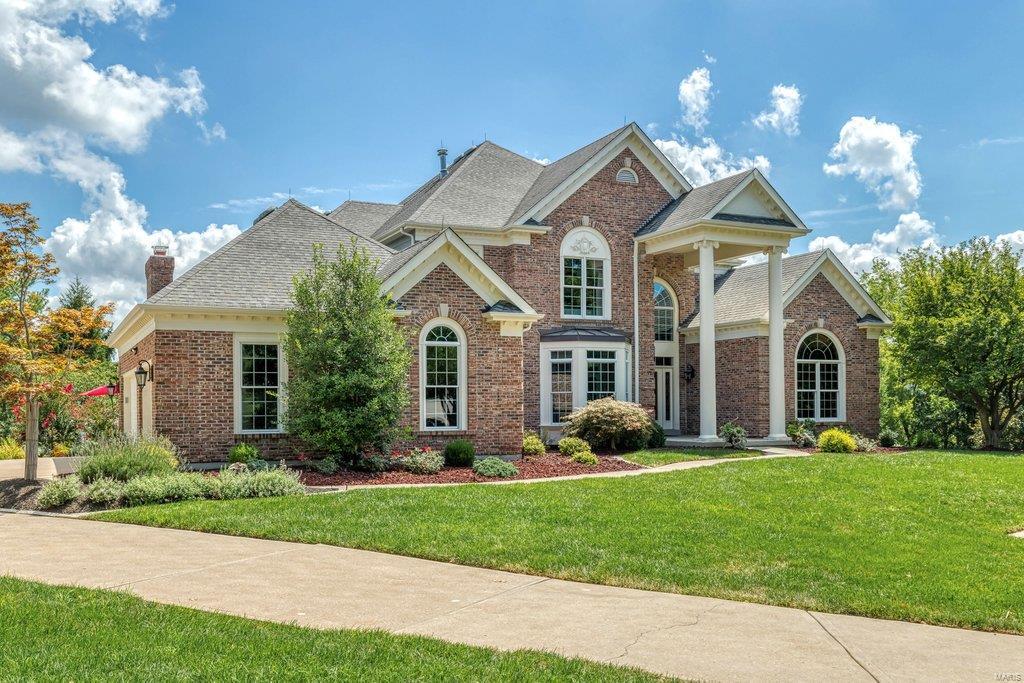
Beautifully designed brick 1.5 Sty on premium 1.7-ac lot. 2-Sty marble foyer leads to private study with built-in work center, coffered dining room & stunning great room with architectural columns, marble fireplace flanked by built-in bookcases, wet bar & 2-sty wall of windows with unsurpassed views. Designer kitchen with quartzite countertops, 42” cherry cabinetry, butler’s pantry & planning center adjoins breakfast room framed by arched entryways & vaulted hearth room with fireplace. Spacious master bedroom suite with luxury bath with walk-in shower offers an appealing retreat. T-staircase accesses 3 additional bedrooms, 1 with ensuite bath & 2 with Jack n’ Jill bath, & loft sitting area. Lower Level includes recreation room with floor-to-ceiling stone fireplace & entertainment center, billiards room & 2nd kitchen plus workout room, 5th bedroom & 1 ½ baths. French doors open to outdoor living area with wrap around deck, covered patio & free form pool surrounded by landscaped gardens. Additional Rooms: Wine Cellar
#22051671

Chesterfield

17975 Bonhomme Ridge Court

5 Beds

4 Baths

6,971 Sq.Ft.

$1,679,000

MLS#: 22051671
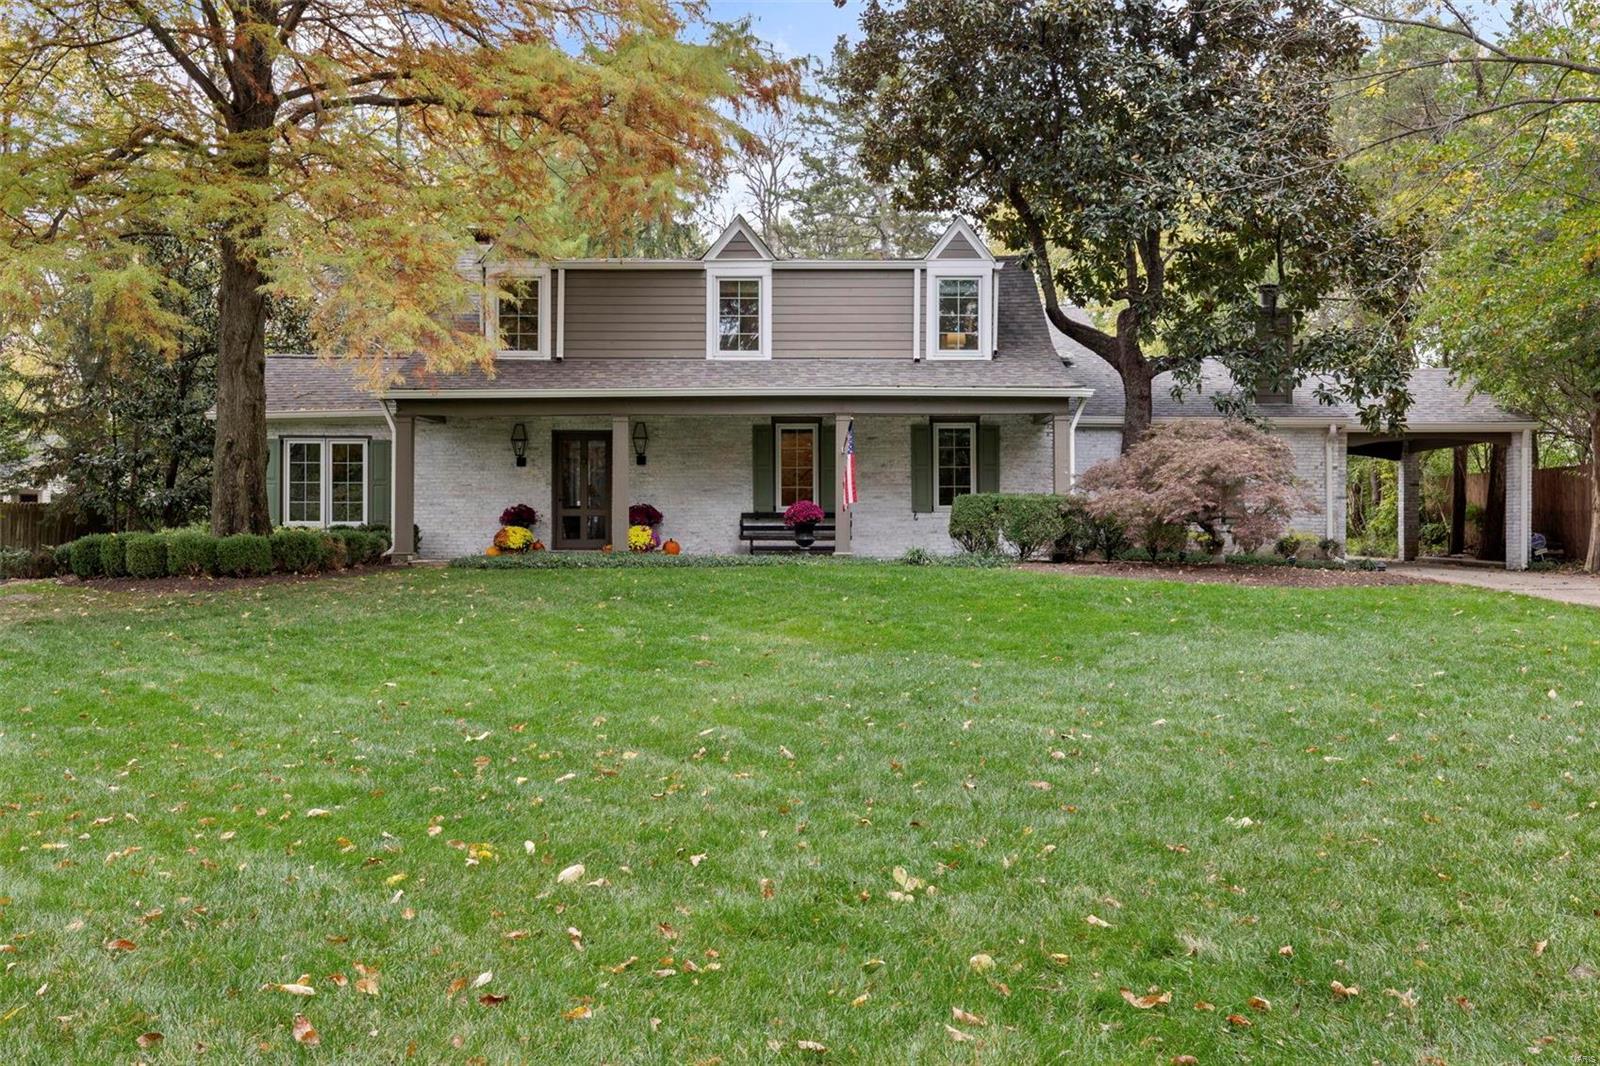
Welcome to this captivating estate, featuring a renovated & classic home, Bernoudy designed guest house, & private pool oasis. The stunning curb appeal includes a sprawling front yard, welcoming front porch, & charming porte-cochere. Upon entry you will find a lovely living room, handsome den/office, & stylish dining room. Off the dining room is the custom kitchen. The heart of the home is the large family room connected to the bluestone patio courtyard. Upstairs is a recently renovated primary suite, 3 oversized bedrooms, & an impressive full bath. A covered walkway connects the main house to the pool house, where the possibilities are endless. An expansive great room with kitchenette is the perfect place to entertain or a quiet retrieve to work from home.The guest house also has a new bath & sunlit bedroom. Beyond the guest house, relax in the secluded pool area that is surrounded by mature trees & lush landscaping. On one of Ladue's premier lanes, this home really has it all.
#23064481

Ladue

17 Picardy Lane

5 Beds

3 Baths

5,471 Sq.Ft.

$1,679,000

MLS#: 23064481
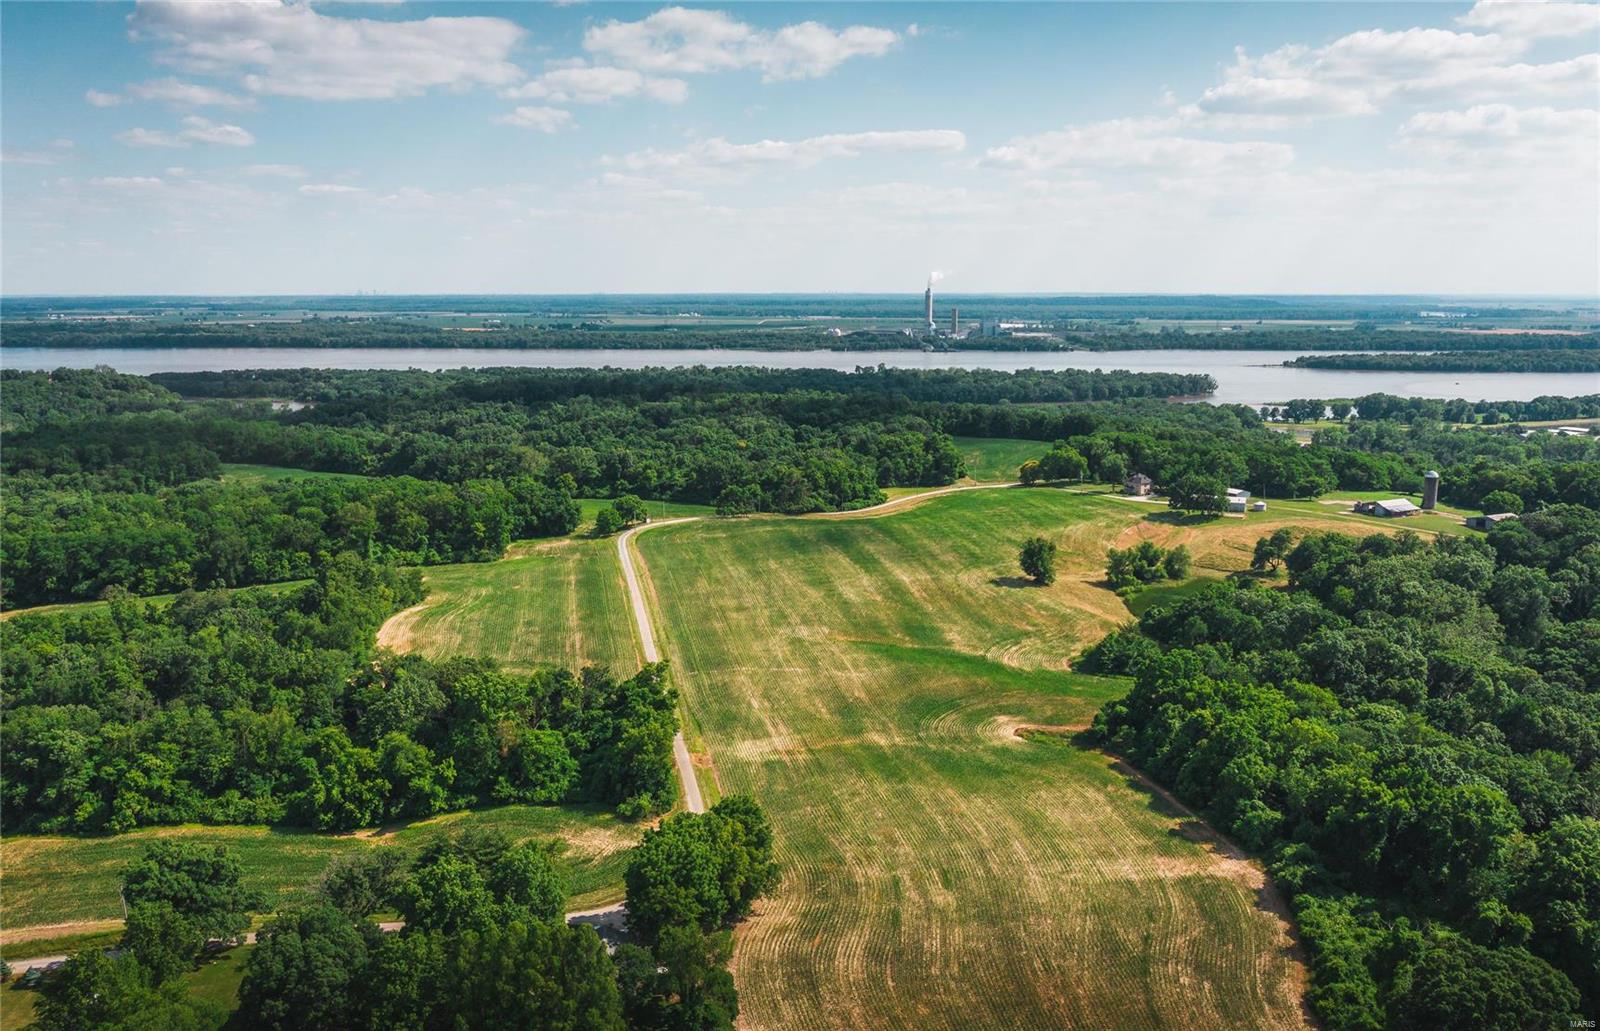
Oak Wild Farm ~ a 329 acre Jersey County farm that sits above the Great River Road and offers views of the Mississippi River. This is a large contiguous tract that also has an additional 90 acres available for purchase. Consisting of 153 acres of farmland, mature hardwood timber, rolling terrain, beautiful ridge tops, creeks, river views, and a 2 story home place - this farm is sure to have something for everyone. Located just a few minutes from the Clark Bridge in Alton and within a convenient drive to St. Louis, MO. Oak Wild offers a substantial amount of field edges, plenty of cover for wildlife, and has been strictly managed for successful hunting. The opportunities this farm offers are endless.
#20042513

Godfrey

11093 Riehl Lane

3 Beds

2 Baths

1,320 Sq.Ft.

$1,677,900

MLS#: 20042513
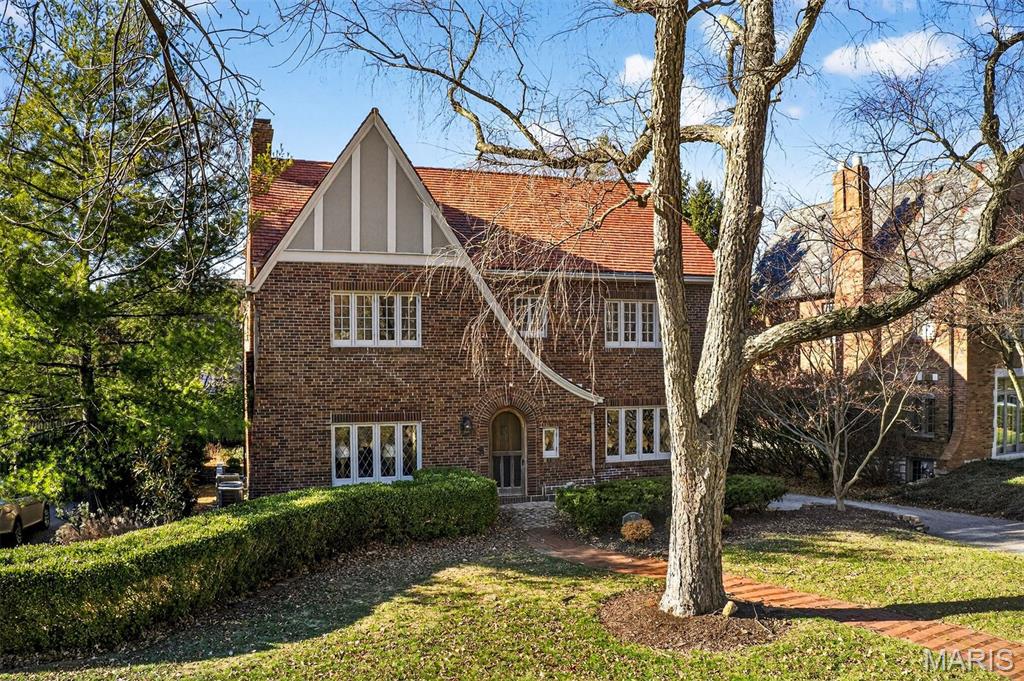
Showcasing the timeless architectural detail Claverach Park homes are celebrated for—thoughtfully reimagined for modern living—37 Ridgemoor is truly a must-see. Step inside and immediately exhale as the gracious, light-filled foyer welcomes you with sightlines into the formal Living Room, where a beamed ceiling and exquisite historic millwork set an elegant and enduring tone. At the heart of the home, the newer gourmet Kitchen is anchored by a showstopping La Cornue range, both a visual masterpiece and an invitation to create unforgettable meals and memories. Designed for effortless entertaining, a generously sized screened-in porch creates the perfect indoor-outdoor retreat, seamlessly connecting to the Sunroom/Breakfast Room and Family Room for year-round enjoyment. The second floor offers a serene and luxurious Primary Suite with a spa-like ensuite bath, along with three additional bedrooms and two full bathrooms, providing comfort and flexibility for family or guests. A conveniently located second-floor laundry adds everyday ease. Ideally situated just moments from downtown Clayton and the crown jewel of St. Louis, Forest Park, this exceptional home blends historic character, modern luxury, and an unbeatable location.

OPEN HOUSE UPDATE: Open House is Sunday 5/17 from 1-3PM
#26028497

Clayton

37 Ridgemoor Drive

4 Beds

3 Baths

3,748 Sq.Ft.

$1,675,000

MLS#: 26028497
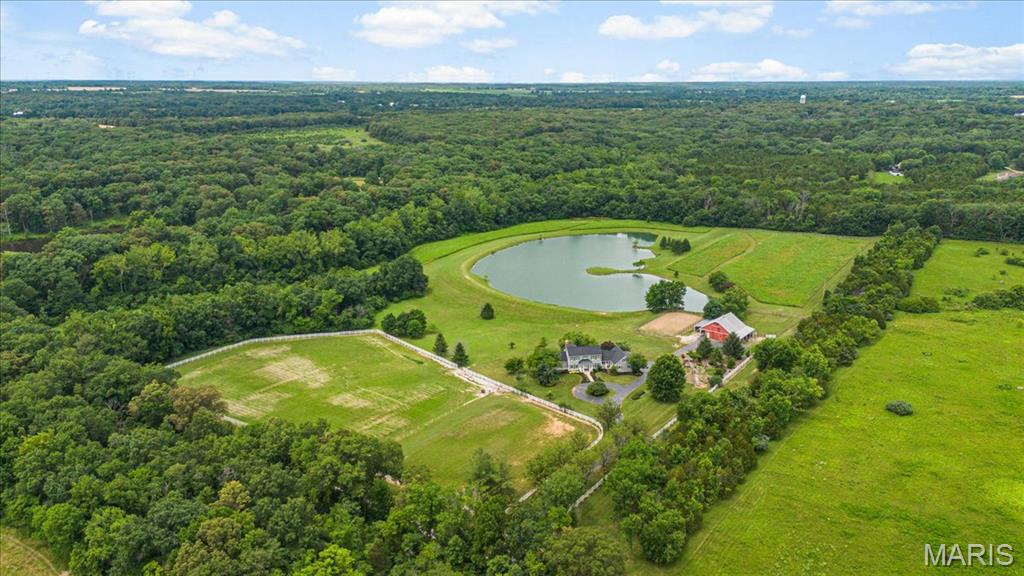
This private, fully outfitted equestrian/homesteader/fishing property features 28+/- level/gently rolling acres with a 5+/- acre stocked pond, 4,656+/- SqFt 1.5 story custom home, 48’x35’ barn w/electricity & water, outdoor riding arena & pastures. A tree lined driveway leads to a charming 5 bedroom & 4 full & 1 half bath home with 3-car attached garage. NEW roof & HVAC (2024). Living room features wood flooring, brick gas fireplace, 13’+/- vaulted ceiling w/wood beams & built-in bookcases. Eat-in kitchen with custom cabinetry, stainless steel appliances, wood flooring, granite counters, butler’s pantry & walk-in pantry. Primary suite with wood flooring, large walk-in closet & an updated bath boasting a custom double sink vanity, custom shower, freestanding tub, & towel warmer. Dining room, bedroom/office, mudroom, laundry room & sunroom complete the main level. Upper level extends living with 2 bedrooms with carpet, walk-in closets, & share Jack&Jill and sitting area. Walk-out lower level with a family room with wet bar, stone wood burning fireplace & built-in bookcases, 5th bedroom, full bath & unfinished storage. MUST SEE!
#25042915

Foristell

2175 Oberhelman Road

5 Beds

4 Baths

4,656 Sq.Ft.

$1,675,000

MLS#: 25042915
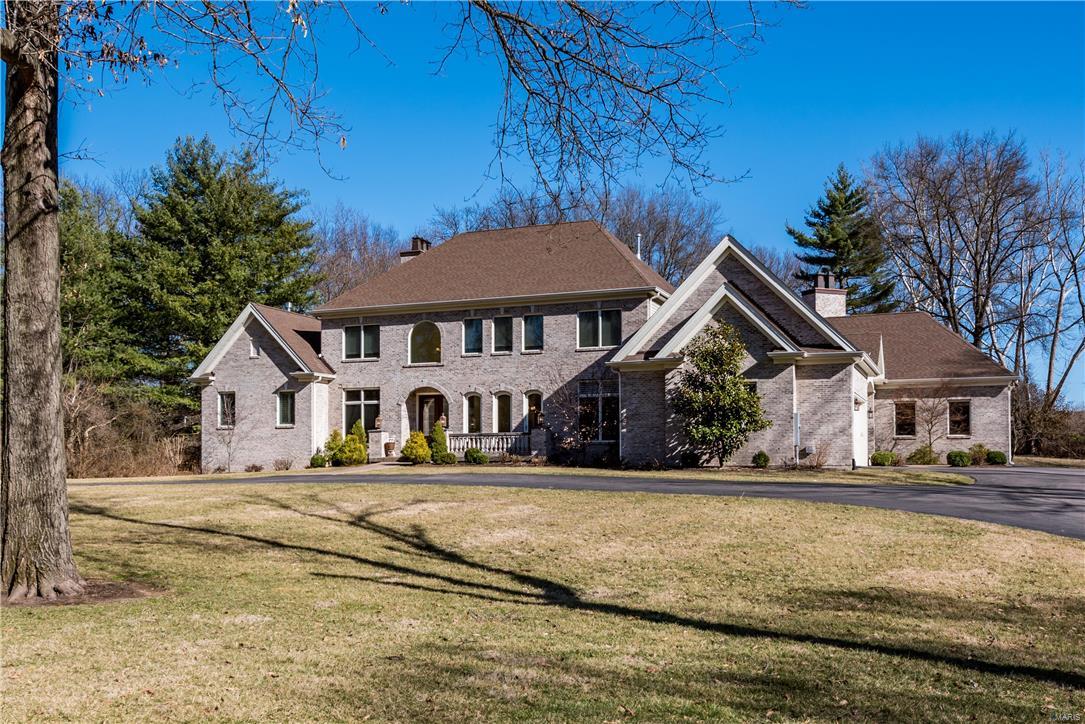
Dreaming of a newer home in Ladue–one that you don’t have to build and is designed for entertaining?  8 year new construction home situated on nearly 3 acres resides in a private location in back of one of Ladue’s most desired neighborhoods.  Over 7,500 sq ft of living space.  Formal areas offer wood paneled Study/Music rm, DNG rm with doors to terrace, a two-story Great rm with FRPLC overlooking the expansive backyard.  Beautifully finished KTCH with SS appliances, center island, breakfast banquet, 2-person desk & refreshment bar.  Hearth rm with gas burning FRPLC and overlooking the outdoor LVNG rm with fireplace and salt-water pool.  Luxurious 1st flr Master Suite with 2 large walk-in closets, soaking tub & separate steam shower.  4 large BDRMS, loft area, laundry area and 3 baths located on 2nd floor.  Over 2,500 sq ft in the lower level including a theater rm, Recreation Room with bar, full bath, exercise room & storage. 2 2-car car garages.  Large Mud room/Laundry Room on 1st flr Additional Rooms: Mud Room
#16011552

Ladue

1314 Log Cabin Lane

5 Beds

5 Baths

7,635 Sq.Ft.

$1,675,000

MLS#: 16011552
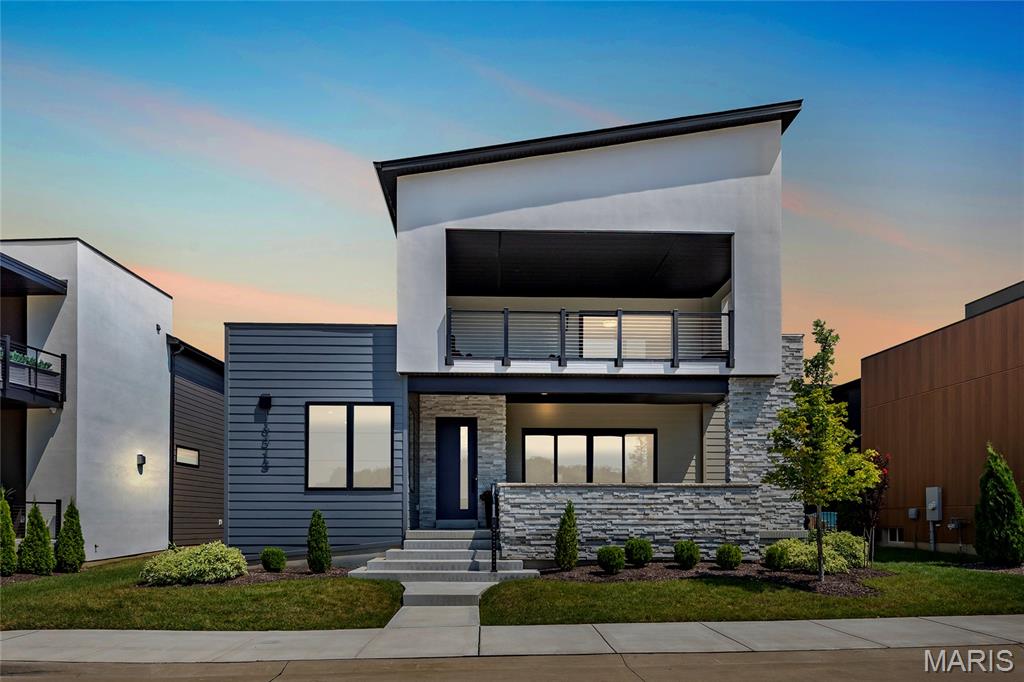
Fantastic, less than 2-year-old home, in the most unique development in St. Louis, Chesterfield Waterfront at Wildhorse Village.  This custom-built 1.5-Story home with an open floor plan is a must-see. 5 Beds, 5 Baths (4F/1H) and over 4,500 sqft of living space, including sunlit open floorplan with 10' ceilings, wide plank flooring, all with incredible lake views.  The amazing outdoor living space is made up of a front lanai with 12' sliding doors, a covered 2nd floor deck, and another 12' sliding door from kitchen opening to the courtyard with stone pavers.  Enter the home from the lanai leading to the entry foyer and separate office, with French doors, opening to the great room with tiled floor-to-ceiling gas fireplace with metal hearth opening to dining room and Kitchen with GE Cafe appliances, solid surface countertops, custom cabinetry, large island with seating.  The main floor primary suite has a spacious walk-in closet and large shower, a separate standalone tub, double vanity with backlit lighting. Additional first floor features include a 1/2 bath and large laundry, and work area.  Open staircase leads to 2nd Floor with 3 Bedrooms, one, a secondary suite, with large en-suite bath, and 2 other bedrooms with large, shared bath, and bonus room that walks out to covered deck with spectacular lake views.  Lower Level has fantastic finished space, and bedroom with full bath. Relax outside in your private oasis. Some remote window treatments, irrigation system, lawn care and landscaping, and 3-car garage. This development is never-before-seen in St. Louis, with walking paths, 2 lakes, premier dining and shopping within minutes, and Easy highway access. This is a lifestyle of unparalleled luxury, comfort, & convenience.
#25054606

Chesterfield

16513 Waterfront Avenue

5 Beds

4 Baths

4,566 Sq.Ft.

$1,675,000

MLS#: 25054606
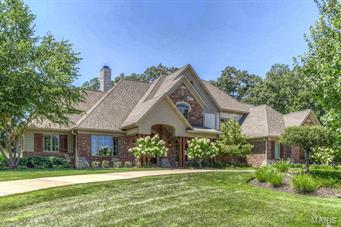
Welcome to this stunning, graciously appointed 1.5 story home – an estate perfect for entertaining and daily life. This setting is unique and breathtaking as home backs to 22 wooded acres, affording extreme privacy. Upon entering, you’ll love the soaring height of the great room, recessed bookcases flanking fireplace and the wall of windows featuring the amazing view of the pool. Foyer opens to both the gracious dining room with French doors and the office.  Master bedroom has stunning outdoor views, double closets and custom bath. Gourmet kitchen features cherry cabinetry, granite counters, top of the line appliances, gas cooktop & center island. Breakfast rm and vaulted hearth room with built-ins and stone gas fireplace open to kitchen. Enjoy your own private oasis with Pebble Tec pool (11), covered patio with fireplace and Wolf grill. Lower level walk-out includes full bath, family room with double-sided fireplace, mini kitchen and exercise room. 4 zones-HVAC, 7 zones-sound system.
#15045245

Chesterfield

16758 Wills Trace

4 Beds

5 Baths

7,411 Sq.Ft.

$1,675,000

MLS#: 15045245

* Listings identified with the FMLS IDX logo come from FMLS and are held by brokerage firms other than the owner of this website. The listing brokerage is identified in any listing details. Information is deemed reliable but is not guaranteed. If you believe any FMLS listing contains material that infringes your copyrighted work please click here to review our DMCA policy and learn how to submit a takedown request. © 2024. First Multiple Listing Service, Inc.

Categories

Homes Tailored to Your Lifestyle

Buyers Guide

Buying a home is one of the most exciting milestones of your life.

View more

Sellers Guide

Putting your home on the market can be a stressful process, especially when you don’t know what to expect.

View more

Market report

With just a few clicks, you'll gain instant access to valuable insights about the real estate market, including trends, property values, and community analytics.

View more

Home value

Unlike automated valuations, our hands-on review will provide a comprehensive opinion of your home’s value while considering important interior elements and other location intangible factors that machine algorithms so often miss.

View more

Buyers resources

Guides on financing, inspections, and choosing the right Realtor for a smooth home purchase.

Sellers resources

Practical tips on staging, pricing, and preparing your home to attract buyers and maximize your sale.

 - property

Send a message

Message successfully sent.

Preferred Agent

Reason for contacting?

I agree to receive email communication and understand I can unsubscribe at any time.

I agree to be contacted by Realhub DEV via call, email, and text for real estate services. To opt out, you can reply 'stop' at any time or reply 'help' for assistance. You can also click the unsubscribe link in the emails. Message and data rates may apply. Message frequency may vary. Privacy Policy

Sign In Sign Out

Virtual Assistant

Would you like to take the next step with this property? We can help you schedule a showing or virtual tour, or send you more details.

Yes, I would like more information.

Thank You for Your Reply, One of Our Agents will contact you as soon as possible

No, maybe later.

Thank you, you can always contact me via email, phone number or through the contact form.

Realhub AI

Lucy - Your AI-Powered Realtor

Update Your Temporary Password

Personalize your search

Enter your email and we'll notify you immediately when new listings match what you're looking for.

or enter email address

Already have an account ? Login here

Continue your home search

I agree to receive communications and understand I can unsubscribe at any time.

I agree to be contacted by Realhub DEV via call, email, and text for real estate services. To opt out, you can reply 'stop' at any time or reply 'help' for assistance. You can also click the unsubscribe link in the emails. Message and data rates may apply. Message frequency may vary. Privacy Policy

Already have an account ? Login here

We use cookies

We use cookies primarily for analytics to enhance your experience. By accepting, you agree to our use of these cookies. You can manage your preferences or learn more about our cookies policy.