Discover Tucson, Arizona: Desert Living with Mountain Views community

Discover Tucson, Arizona: Desert Living with Mountain Views Real Estate

Explore properties and local insights in Discover Tucson, Arizona: Desert Living with Mountain Views.

About community

About Discover Tucson, Arizona: Desert Living with Mountain Views

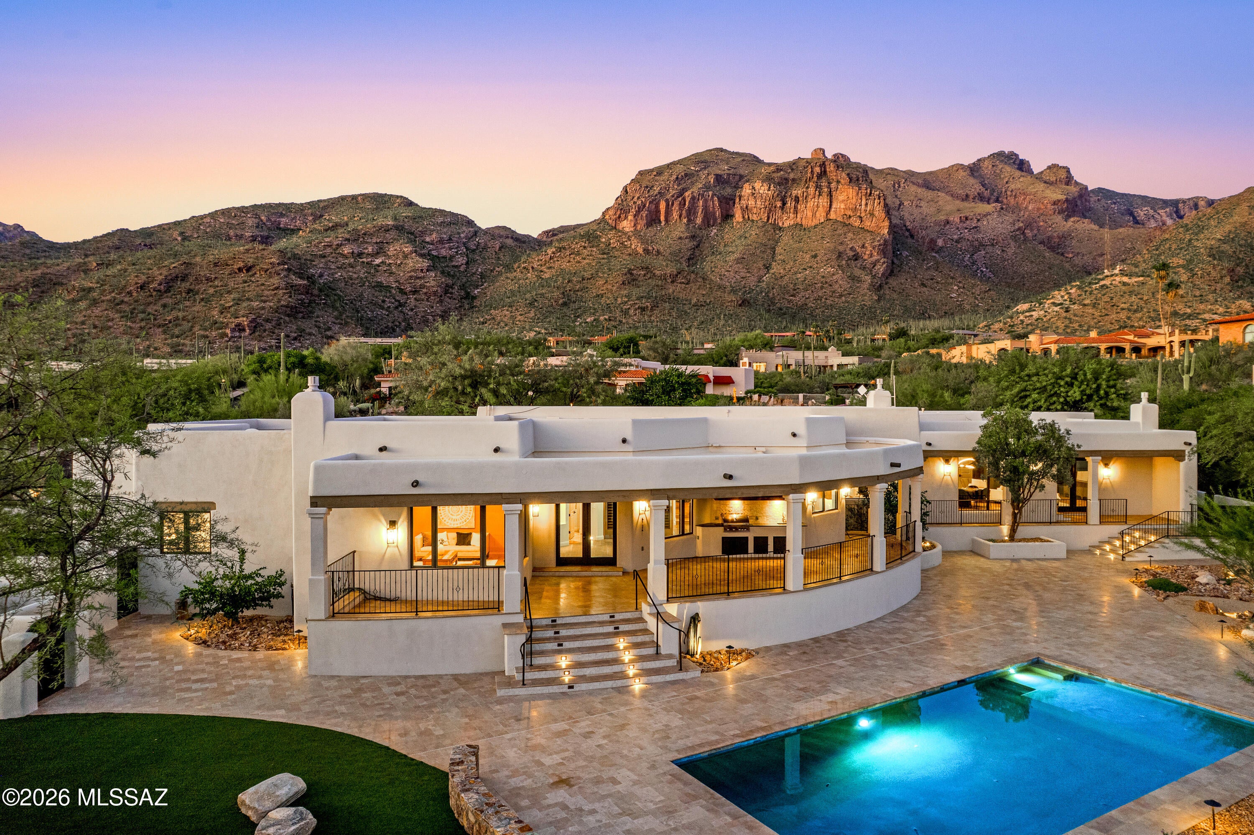
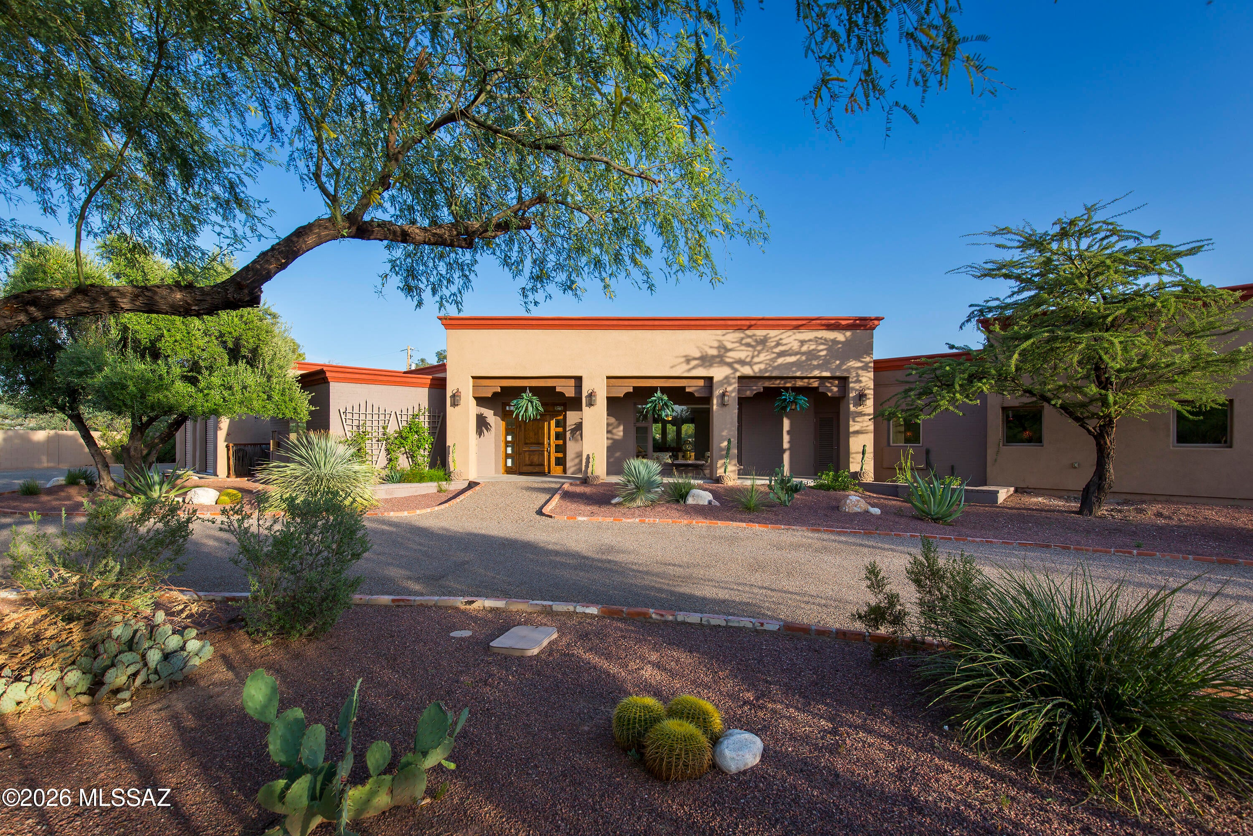
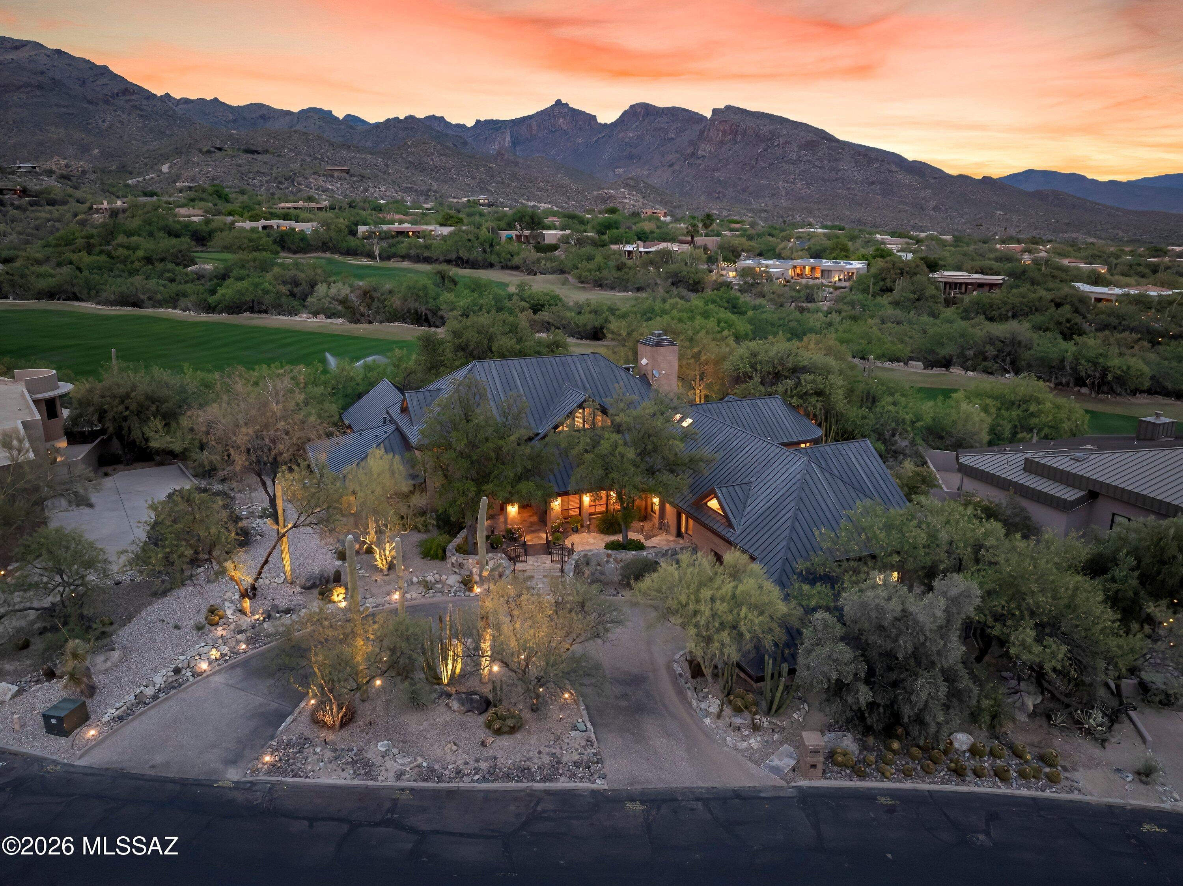
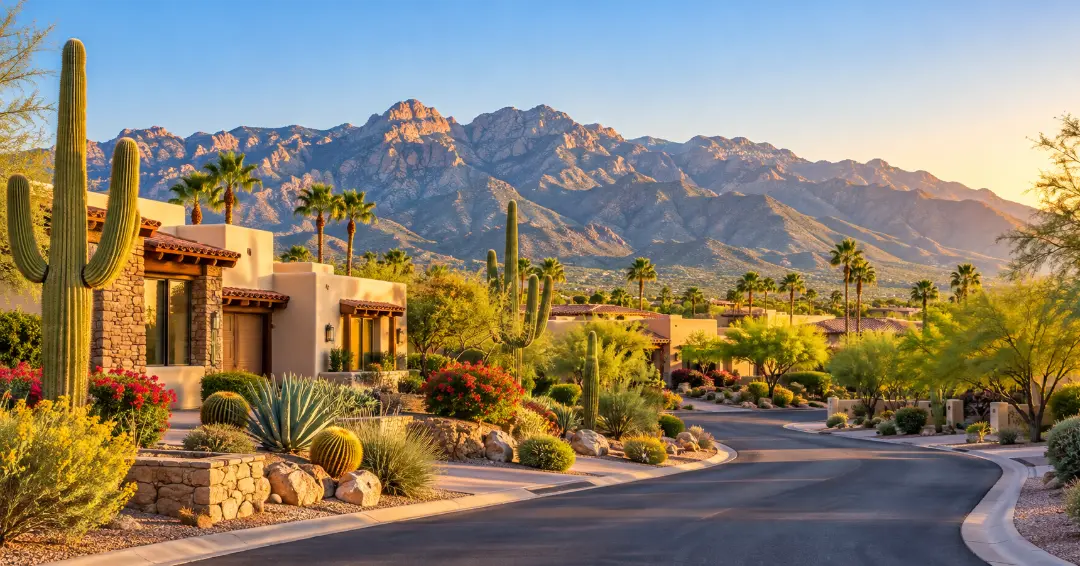
Tucson combines scenic desert landscapes, mountain views, Southwestern character, and a relaxed lifestyle with access to shopping, dining, outdoor recreation, and cultural attractions. The area offers a wide variety of neighborhoods, from established communities with mature landscaping to newer developments with modern amenities.

Residents enjoy easy access to hiking and biking trails, golf courses, parks, local restaurants, and destinations throughout the Sonoran Desert. With its warm climate, distinctive scenery, and diverse housing options, Tucson offers something for many different lifestyles.

Whether you are looking for a quiet suburban neighborhood, a low-maintenance home, or a property close to outdoor activities and everyday conveniences, Tucson has plenty of communities to explore. 

Discover Tucson, Arizona: Desert Living with Mountain Views community

Discover Tucson, Arizona: Desert Living with Mountain Views

Our Discover Tucson, Arizona: Desert Living with Mountain Views

6,855

# of Listings

3

Avg # of Bedrooms

$267

Avg. $ / Sq.Ft.

$469,889

Med. List Price

Available Properties in Discover Tucson, Arizona: Desert Living with Mountain Views

355 Properties Found. Page 1 of 24.

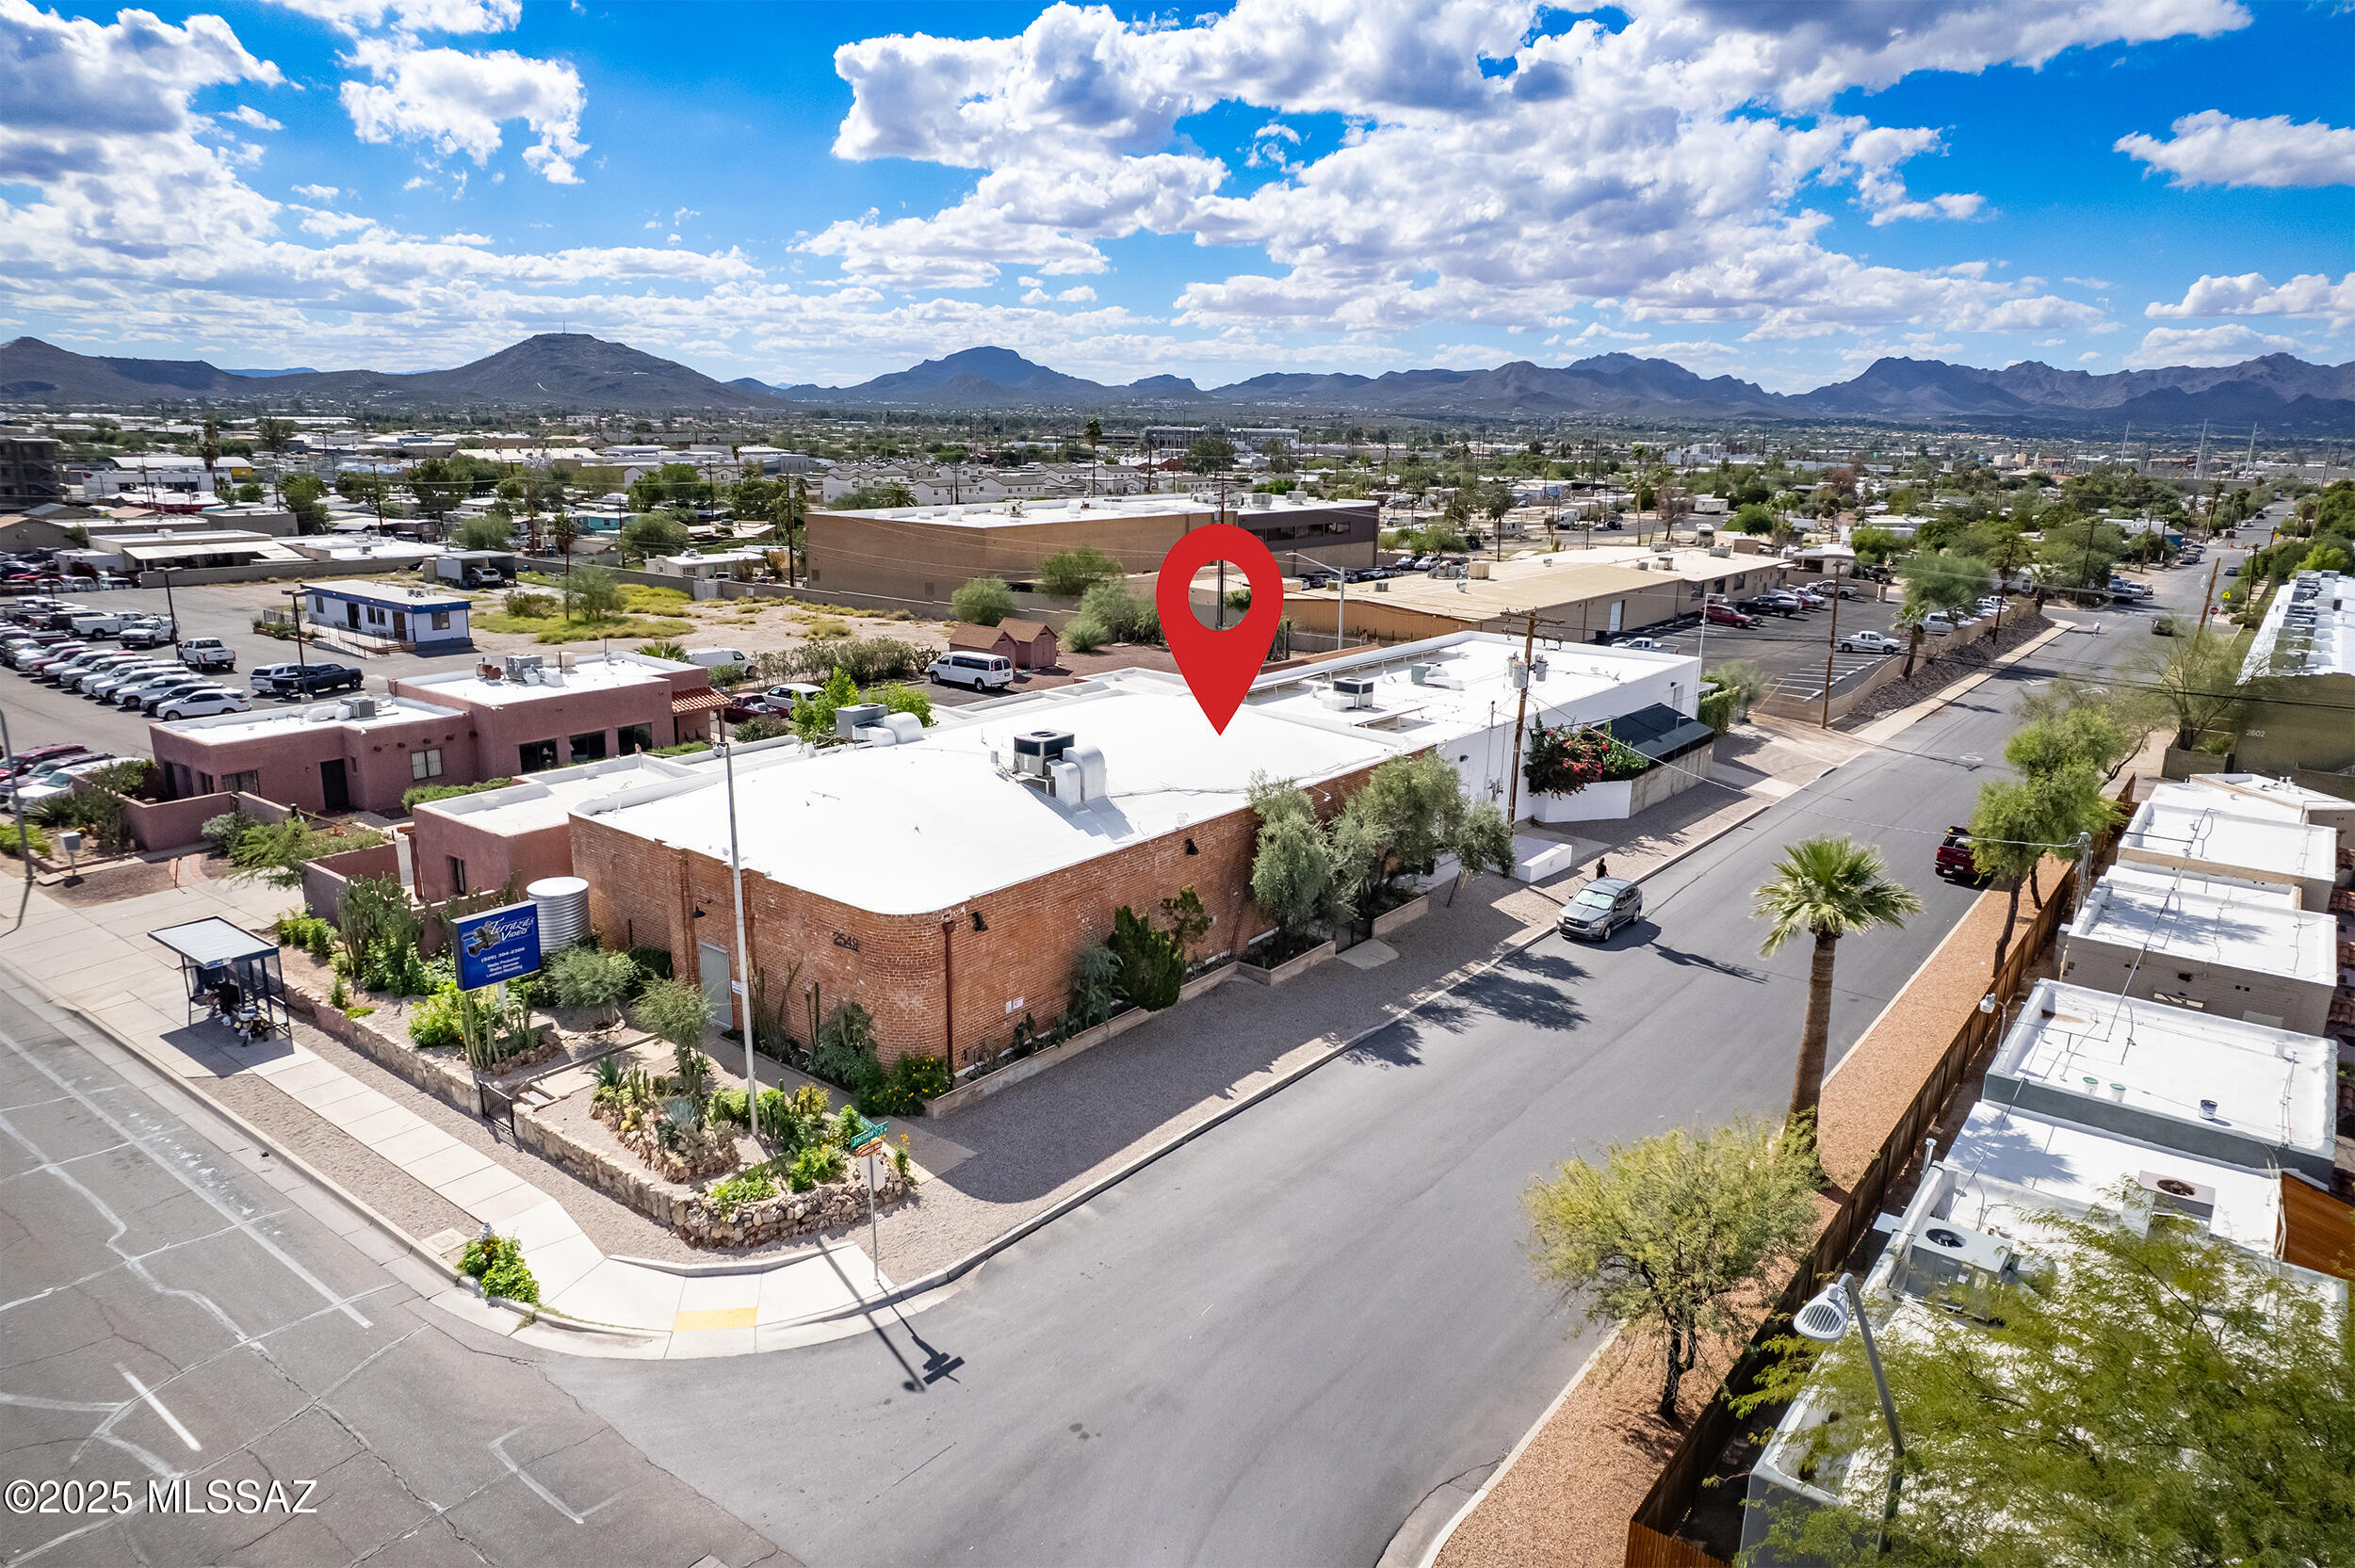
Excellent opportunity to purchase a freestanding commercial building of approximately 9,000 square feet located in central Tucson, Arizona. Currently operating as a video production studio, this property offers outstanding versatility for a wide range of commercial, creative, or professional uses under C-2 zoning.

The building features spacious open studio areas with high ceilings, private offices, conference space, and garage access, along with living quarters that can serve as on-site management or additional workspace. The property is equipped with three-phase electric service, upgraded lighting and power, and multiple access points for convenient operations and flexible use.

Situated in a high-visibility, easily accessible location in central Tucson.
#22528247

Tucson

2549 N Oracle Road

None Beds

None Baths

9,126 Sq.Ft.

$3,000,000

MLS#: 22528247

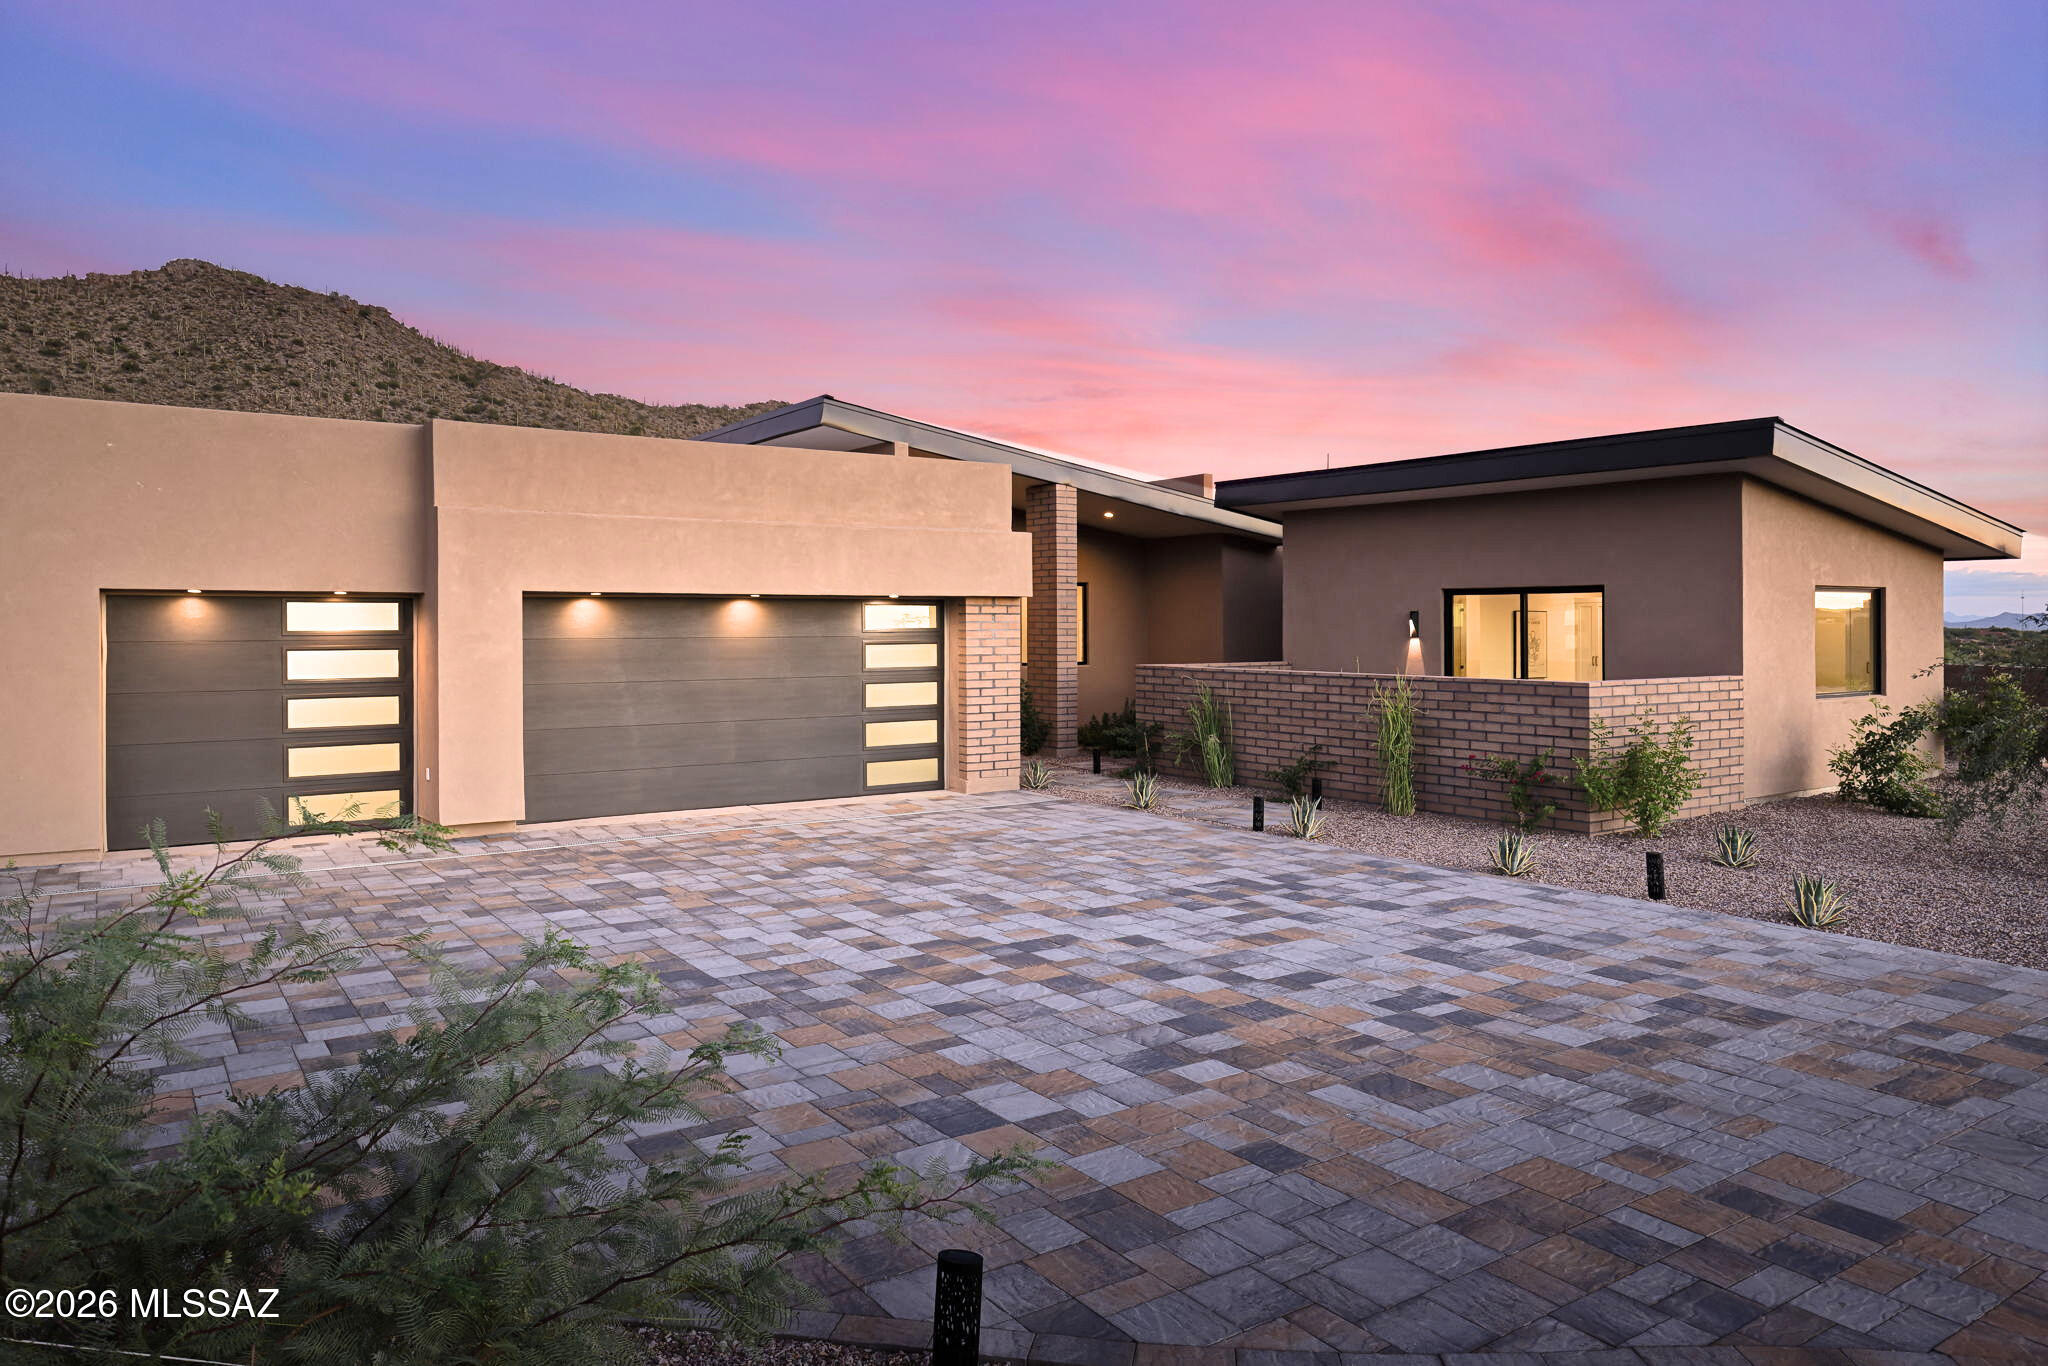
Welcome to Tranquility at The Overlook, a new statement of luxury & intentional design. This newly completed home fuses contemporary architecture w/ the serene spirit of nature. Located in the exclusive double-gated enclave of The Overlook at Gallery Golf Club at Dove Mountain, this residence is surrounded by sweeping mountain & golf course views. Circles & waves are repeated throughout in lighting & imported Spanish tile, reflecting a design philosophy centered on peace & calm. This thoughtfully designed floorplan features three bedrooms each w/ its own ensuite bath, a dedicated office, & a private guest casita. Every element of this home was crafted to evoke calm, balance, & connection to the natural landscape. The moment you arrive, the 12-foot pivot entry door and soaring ceilings create an unforgettable first impression. Natural light floods through walls of glass, highlighting an interior palette of warm white oak, soft neutral tones, and fine natural materials. Every design element was selected with purpose. Circular and wave patterns appear throughout, from high-end contemporary lighting to dimensional Spanish tile, representing balance, peace, and the rhythmic beauty of nature.

The open-concept great room serves as the heart of the home, anchored by a stunning fireplace wall wrapped in imported tile and a floating quartz hearth that glows softly with under-lighting. Above, the custom white-oak ceiling design adds texture and warmth, creating a sense of organic sophistication. Seamlessly connected to the great room, the chef's kitchen is a work of art in itself, featuring flat-panel cabinetry, champagne-gold hardware, a circular marble backsplash, and an expansive quartzite waterfall island with seating for five. A walk-in pantry with butcher-block counters and built-in outlets provides discreet space for prep and storage, allowing the kitchen to maintain its clean, contemporary aesthetic.

The home's layout flows effortlessly from shared living spaces to private retreats. The primary suite offers a spa-like ambiance with fluted tile, polished porcelain, and a freestanding soaking tub perfect for quiet relaxation. Each guest suite features an ensuite bath designed with the elegance of a boutique hotel, complete with backlit mirrors, custom tilework, and refined fixtures. The dedicated office captures tranquil views of the mountains and golf course, balancing productivity with inspiration.

Even the functional spaces were designed with intention. The laundry room pairs playful sage cabinetry with a circle-pattern backsplash that was hand-set tile by tile, blending artistry with everyday utility. The detached casita provides guests with privacy and comfort, including a wet bar, microwave, and beverage fridge for a true retreat experience.

Throughout Tranquility at The Overlook, the design language remains consistent, organic shapes, light natural materials, and a calm tonal palette work together to create an environment that feels peaceful, restorative, and timeless. This is more than a home; it is an experience of architectural artistry and modern refinement, designed to bring balance to the way you live every day.
#22526780

Marana

5835 W Sunset Gallery Place

4 Beds

4 Baths

3,882 Sq.Ft.

$3,000,000

MLS#: 22526780

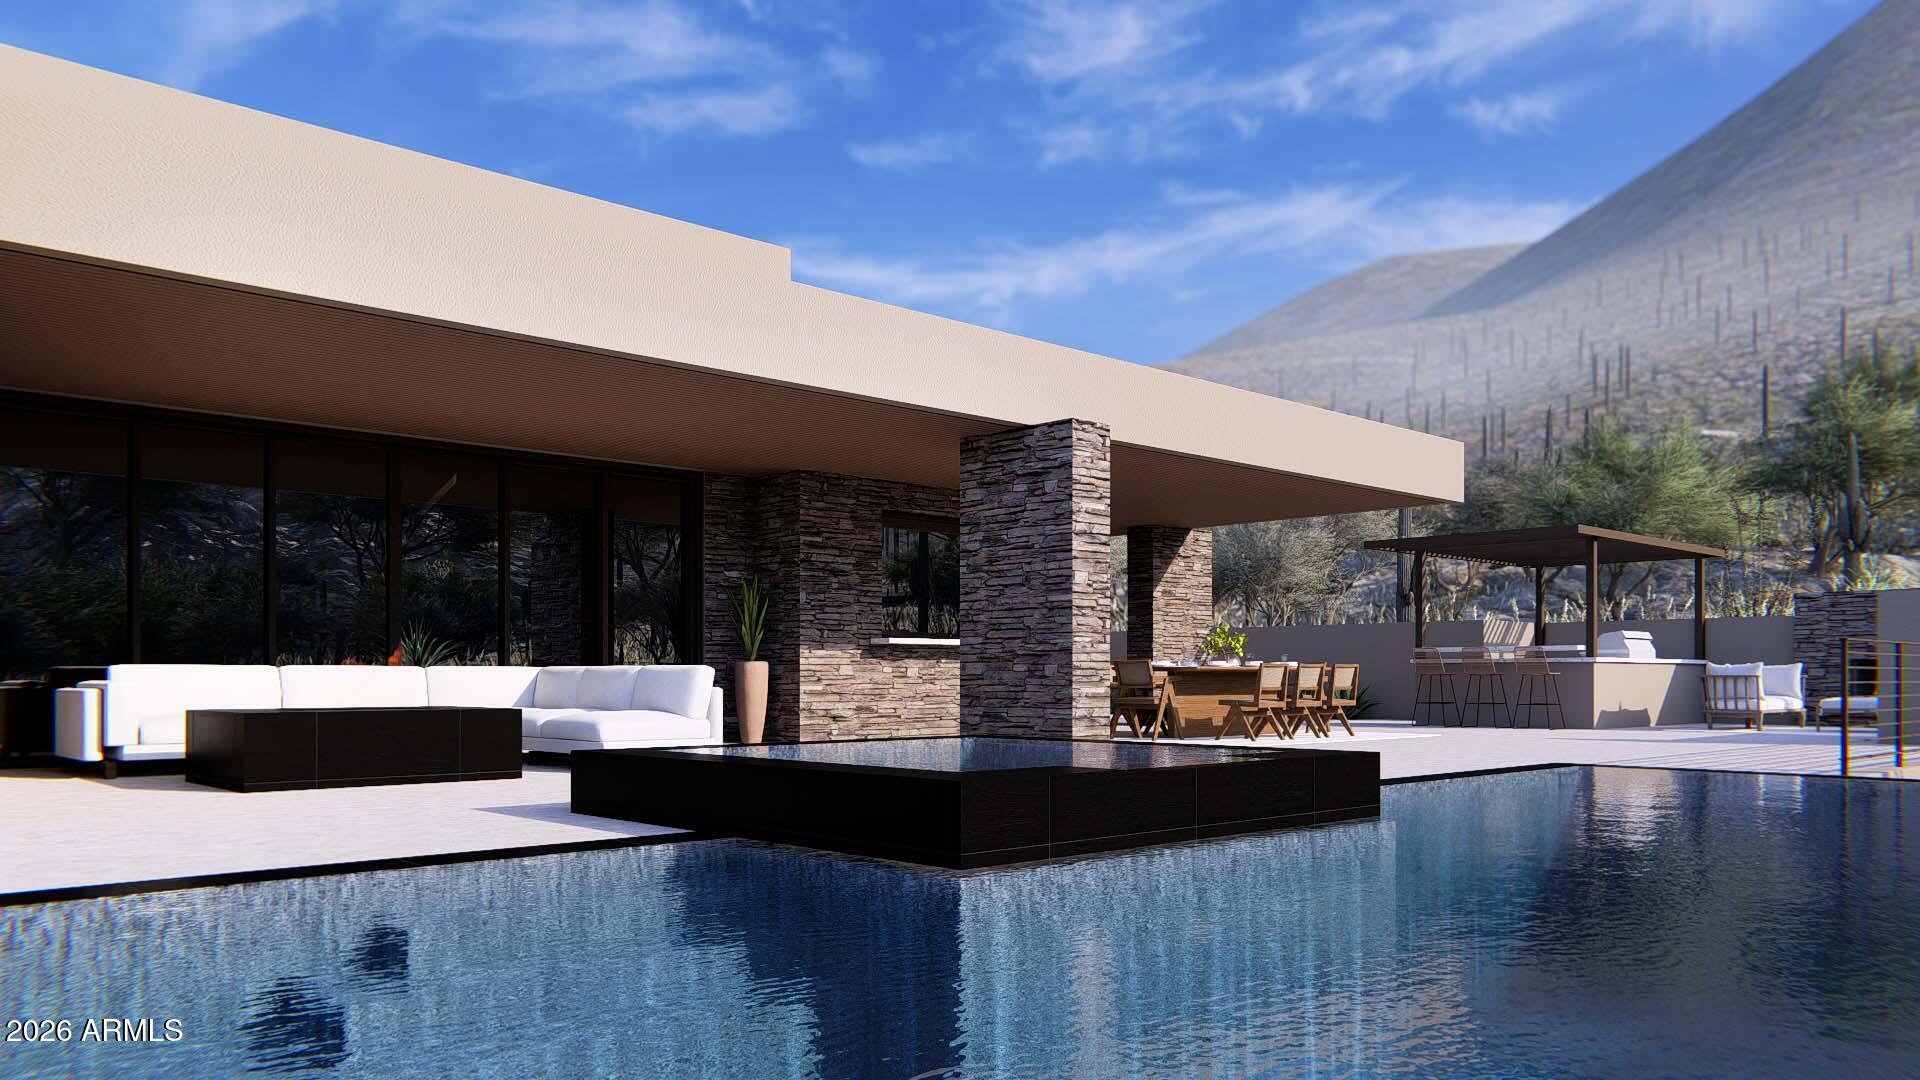
Luxury living in a one of a kind serene mountain custom estate in Saguaro Ranch. Enter through the iconic tunnel & through the guard gated entry to this rare luxury estate showcasing the design by architect Ron Robinette, build by RB Construction & interior design by Lori Carroll. Delivery late 2026. Premium 1 acre lot on a cul de sac. Sweeping mountain views of the Catalina Mountains & Mount Lemmon to the east. Features the highest finishes & outdoor living in the resort style backyard. Open floor plan with soaring ceilings &  ultimate privacy in each ensuite bedroom. Chef's kitchen with quartzite countertops, butler's pantry & expansive wine cooler. Enjoy the community amenities membership with lap pool, heated spa, pickle ball, gym & clubhouse. Enjoy world class golf within minutes.
#6989273

Marana

3840 W ALDRIN 32 Drive

4 Beds

4 Baths

2,968 Sq.Ft.

$2,999,000

MLS#: 6989273

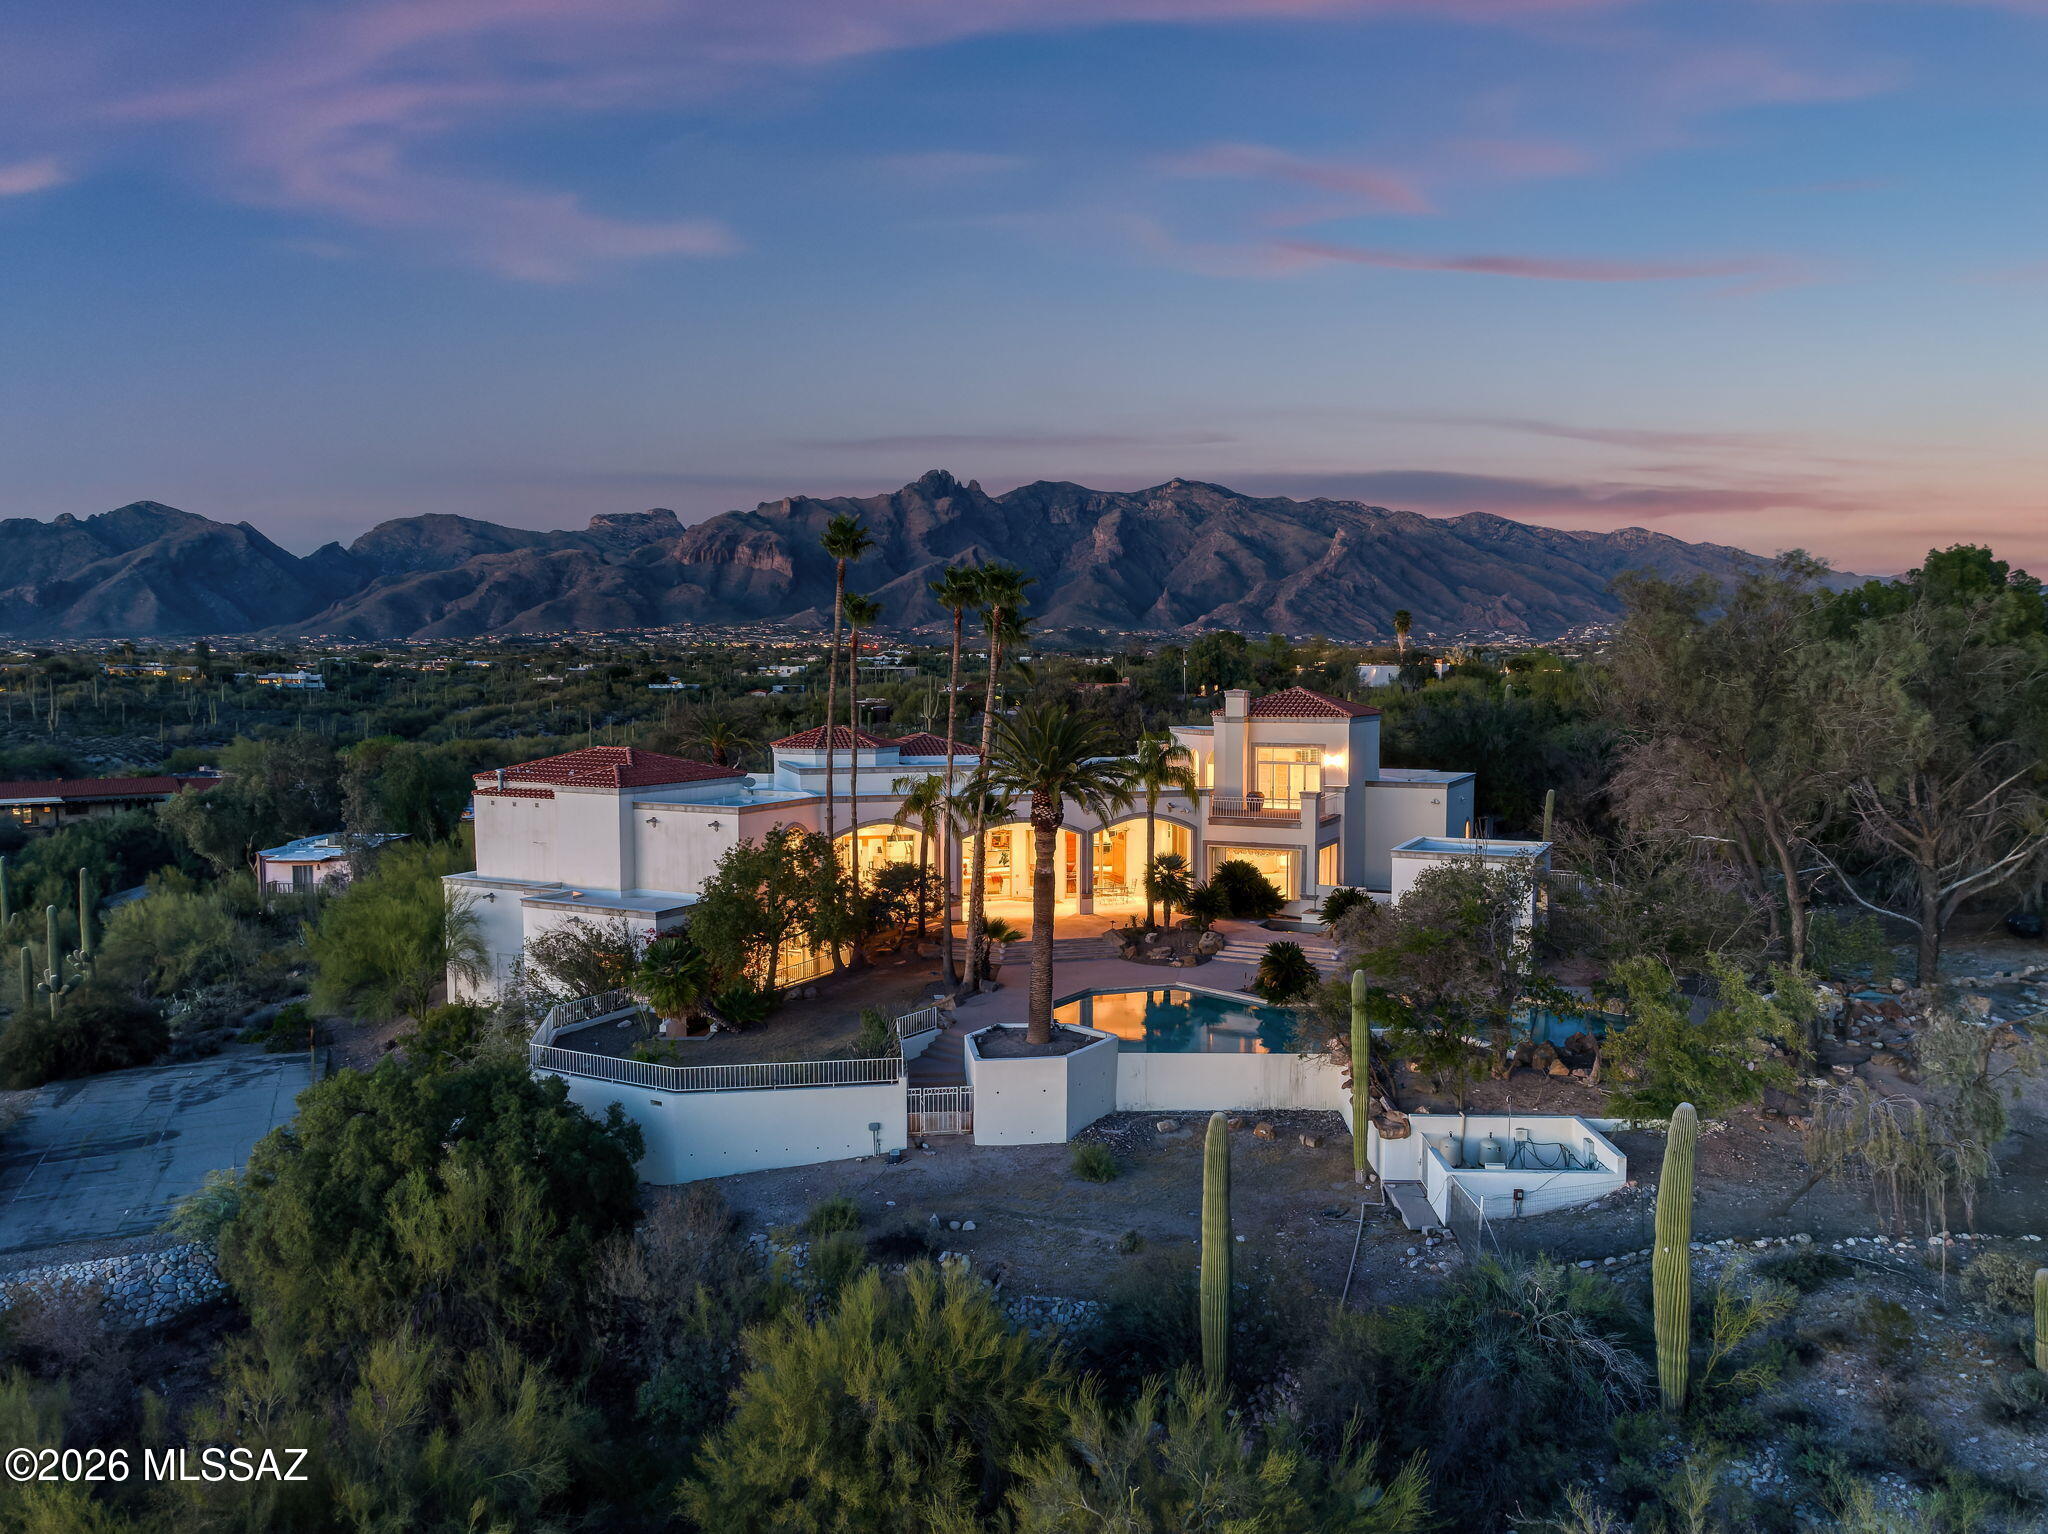
Privately gated and set behind a long, winding driveway, 5151 N Calle Ladero is a remarkable Catalina Foothills estate offering exceptional privacy, expansive living, and breathtaking views across 4.32 acres of pristine Sonoran Desert landscape. Perched high in one of Tucson's most prestigious foothills locations, this 8,138-square-foot residence blends grand architecture, luxurious amenities, and serene desert surroundings. From the moment you enter the private gates, the property unfolds into a secluded retreat surrounded by mature desert landscaping, natural rock features, and sweeping views of the Santa Catalina Mountains and Tucson city lights. Inside, soaring ceilings, abundant natural light, and expansive living spaces create a dramatic, yet welcoming environment designed for both elegant entertaining and comfortable everyday living.

The thoughtfully designed floor plan includes 7 bedrooms and 7 bathrooms, featuring private downstairs guest quarters ideal for multi-generational living, long-term guests, or live-in accommodations. Multiple gathering areas, high ceilings, and large windows frame the surrounding desert and mountain vistas throughout the home. A wet bar enhances the entertaining experience, while a cedar-lined wine cellar and storage room provide both luxury and practicality.

The spacious primary suite offers a private retreat, complete with a secluded courtyard off the primary bathroom, creating a tranquil indoor-outdoor experience. An upstairs bedroom with private balcony captures stunning mountain and city views, adding to the home's elevated foothills appeal.

Outdoor living is equally impressive, featuring a huge resort-style pool with waterfalls, expansive patios, and beautifully integrated desert landscaping. The grounds offer exceptional privacy and multiple spaces for relaxing, entertaining, and enjoying Tucson's spectacular sunsets and star-filled skies.

The estate also includes a three-car garage, generous additional parking, and extensive storage, making the property both functional and luxurious.

Adding significant value and flexibility, the property includes two additional vacant parcels:
Parcel 108-15-048U (2.11 acres) and Parcel 108-15-048R (1.02 acres) -- bringing the total acreage to 4.32 acres. These additional parcels preserve privacy in one of Tucson's most sought-after areas.

Located within the highly regarded Catalina Foothills School District, this estate is just minutes from La Encantada, La Paloma Country Club, the Campbell Corridor, and premier dining, shopping, golf, and hiking. The property also offers convenient access to the University of Arizona, downtown Tucson, and many of the Foothills' most desirable destinations.

5151 N Calle Ladero is a rare privately gated Catalina Foothills estate offering expansive luxury living, breathtaking views, and 4.32 acres of exceptional privacy -- an extraordinary opportunity in one of Tucson's most coveted locations.
#22622737

Tucson

5151 N Calle Ladero

7 Beds

5 Baths

8,138 Sq.Ft.

$2,999,000

MLS#: 22622737

A Tucson Masterpiece: Hilltop Luxury with Unrivaled Views

Perched majestically on 3.3 acres in the gated community overlooking the Sonoran Desert, this hilltop estate is a rare Southern Arizona jewel, offering over 5,000 sq ft of sophisticated living space and 360° panoramic vistas of the Catalina and Rincon Mountains, Tucson city lights, and the protected lands of Saguaro National Monument East. Every sunrise and sunset becomes a private spectacle in this serene desert sanctuary.

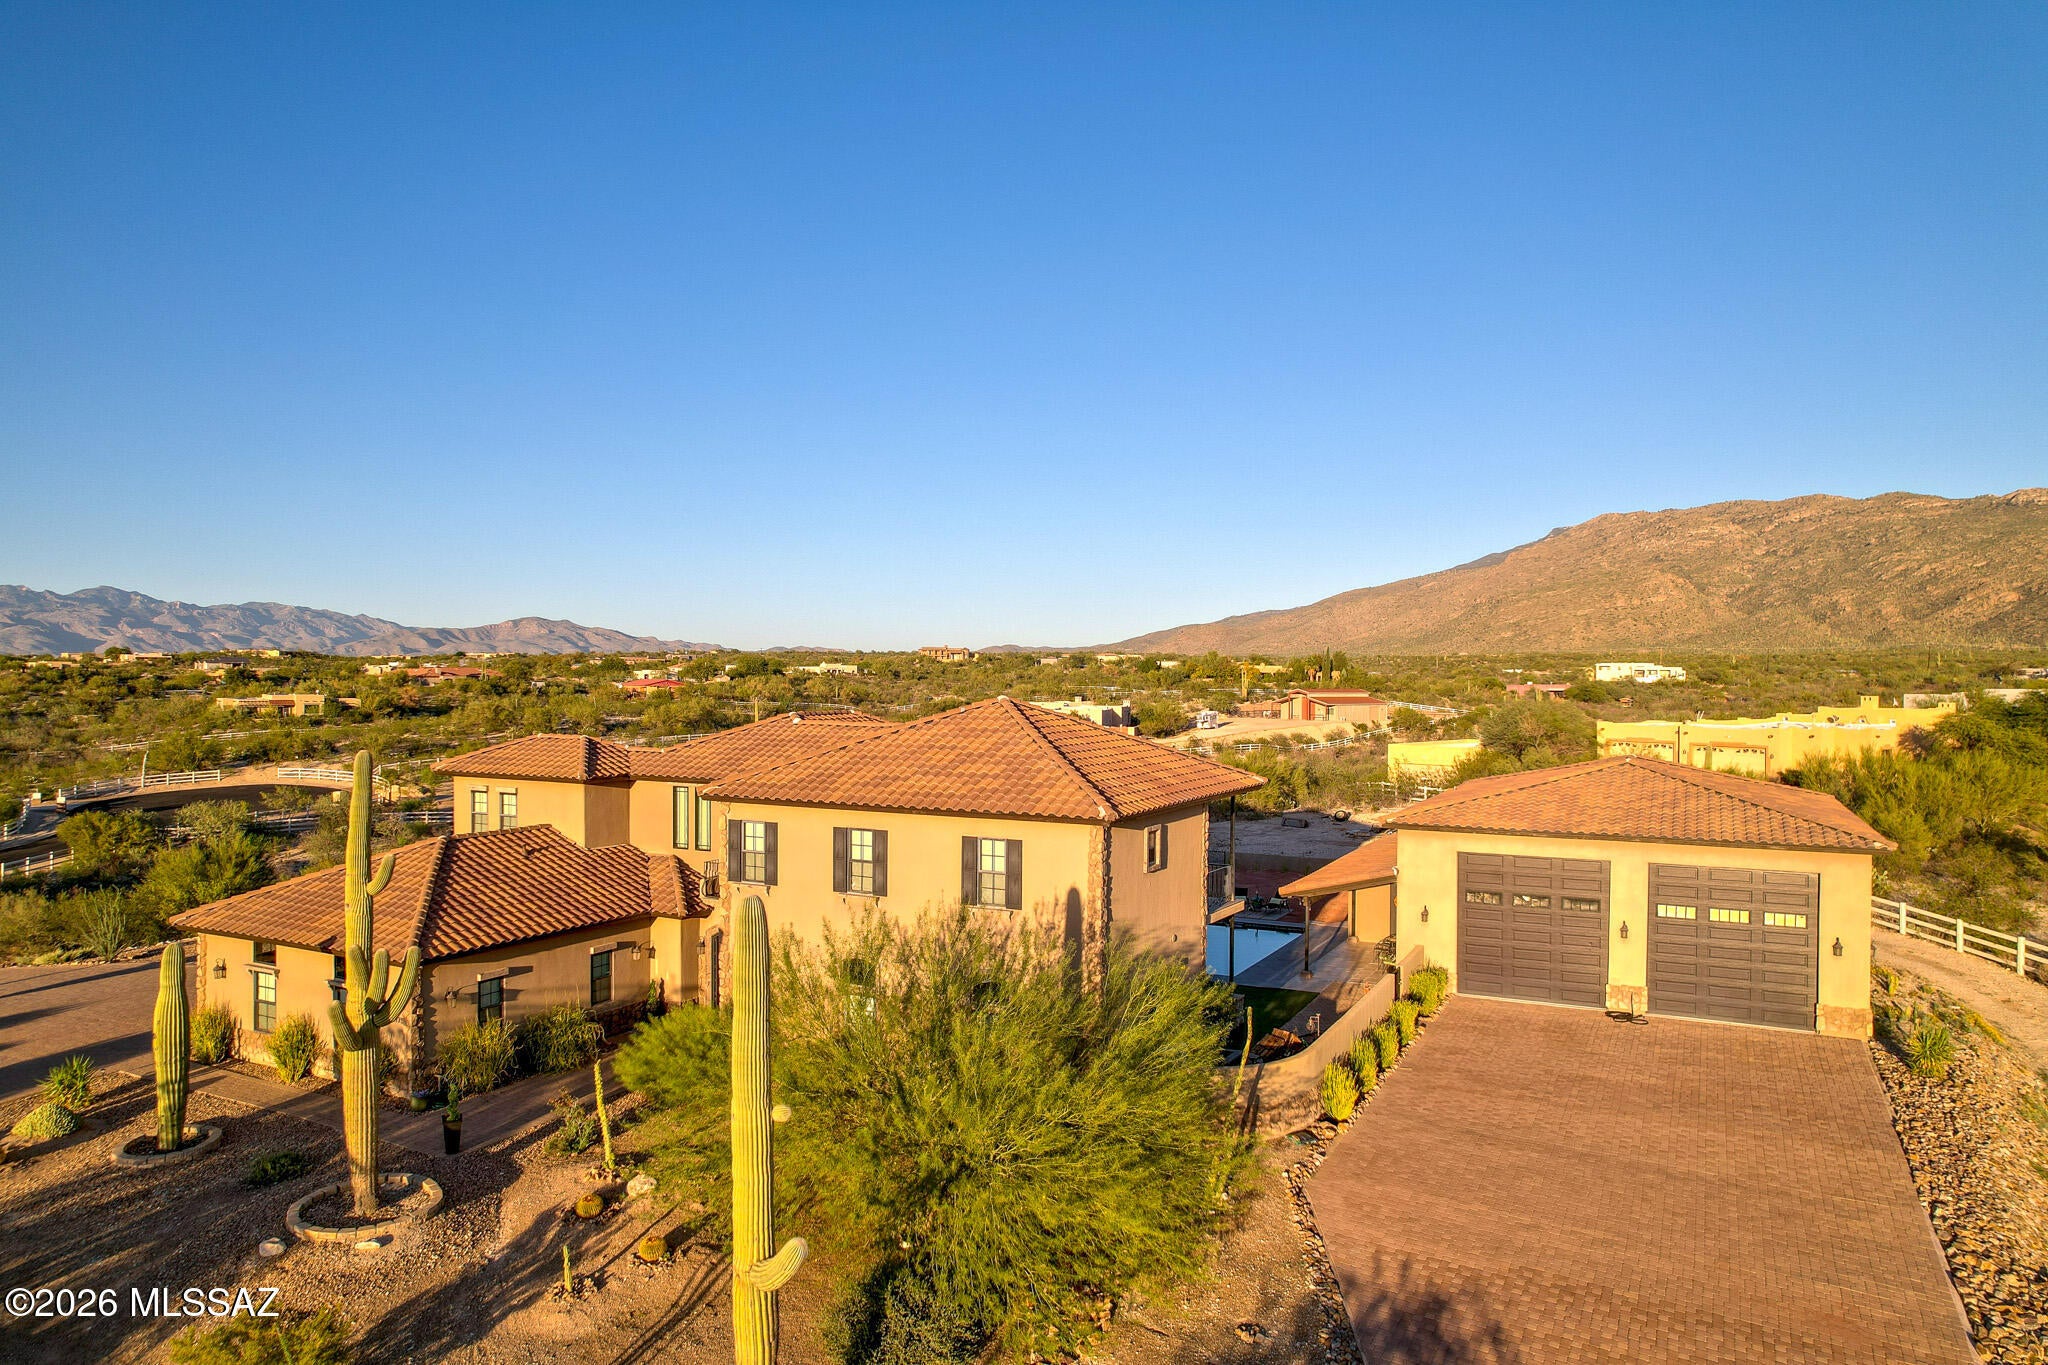
Crafted with steel-frame construction and powered by an owned solar system, the home blends modern sustainability with timeless Southwestern strength. Two stories plus a fully finished basement including a full bathroom and storage room are seamlessly connected by a custom wrought-iron staircase with stone and mesquite inlaid steps, ascends to the dramatic focal point: the most majestic circular chandelier you'll ever see, illuminating the heart of this exceptional estate.

The gourmet kitchen is a chef's dream, featuring custom cabinetry, granite countertops, high-end appliances and a huge granite island perfect for entertaining. A secondary butler's kitchen includes a double oven, farm sink, and oversized refrigerator/freezer, offering both functionality and elegance for large gatherings.

The living area showcases breathtaking views and a custom stacked stone fireplace, creating a cozy and dramatic focal point for cool desert nights and intimate gatherings.

The Primary suite, occupying the entire second floor, is a sky-loft retreat with sweeping views in every direction. It features his-and-her offices and a spa-inspired Primary bathroom with a custom stone soaking tub, walk-in granite rainfall shower, and spacious walk-in closet. A full-length private balcony stretches across the entire suite, offering unparalleled views of the Rincon Mountains the perfect place to enjoy morning coffee or evening sunsets.

The Guest suite, nestled under the master and connected via a charming breezeway, is a private oasis. Complete with a fireplace, luxurious soaking tub, walk-in shower, and walk-in closet, it provides comfort and privacy for family or guests. With double doors leading outside, it's just steps away from the pool area.

For the automotive enthusiast, the estate offers a 2-car attached garage, also, an enormous detached 8-car garage equipped with a car lift, a workshop, it's heated and cooled, a loft for extra storage or possibly another office space, 2 large garage doors in front and another in back for pull through capability. The detached garage also includes a workout room with a full bathroom and shower, providing convenient access for anyone enjoying the pool or the outdoor spaces.

Step outside to your private desert resort: a sparkling pool with waterfall and resistance-current system, perfect for leisurely swims, fitness, or enjoying warm Arizona evenings under the stars. A state-of-the-art outdoor projector TV lets you watch your favorite team or movie from the pool, creating the ultimate desert entertainment experience. Entertaining, relaxing, and desert living all converge here in perfect harmony.

This estate is a rare fusion of architectural artistry, luxurious amenities, and the unmatched natural magic of Southern Arizona. With its grandeur, privacy, and breathtaking setting, it stands as one of Tucson's most exceptional hilltop residences, an estate that must be experienced to be fully appreciated.
#22621541

Tucson

4775 S Manning Cp Court

4 Beds

4 Baths

5,020 Sq.Ft.

$2,999,000

MLS#: 22621541

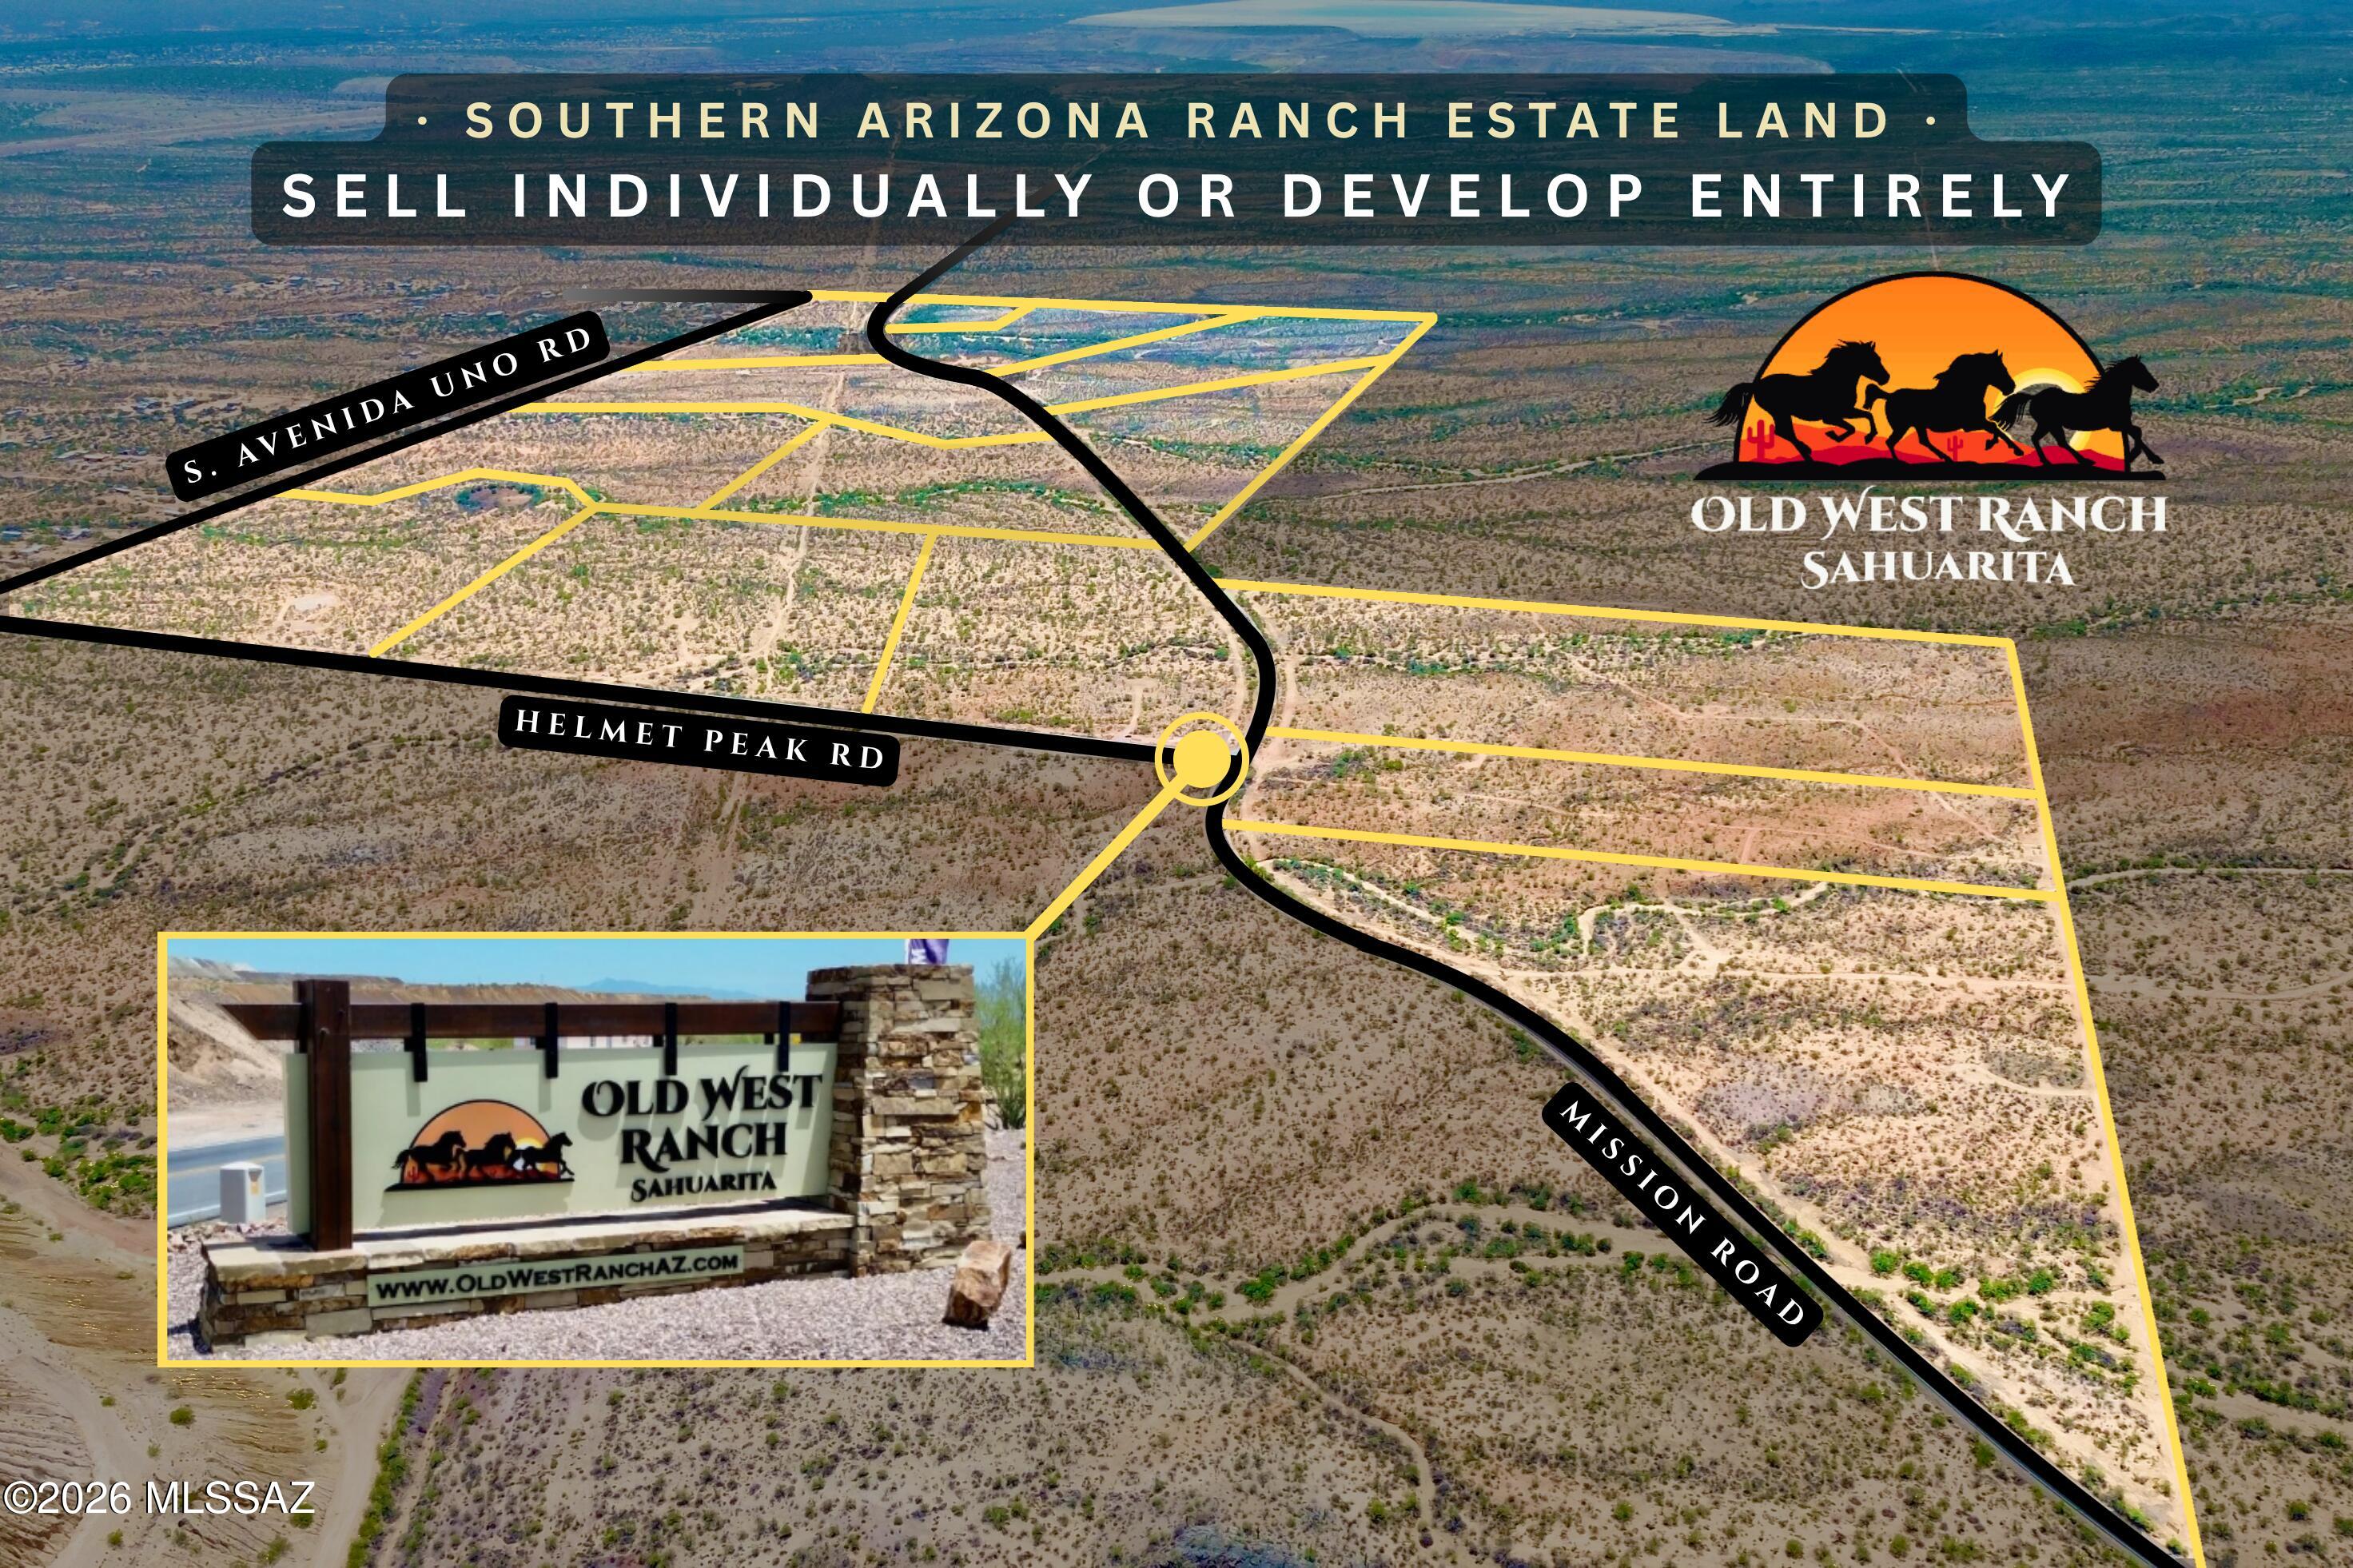
Seller financing available. Old West Ranch Sahuarita: 458 ac, 14 recorded estate ranch parcels of 12-39 ac in unincorporated Pima County, minutes from Sahuarita & I-19, 20 min to Tucson. THREE WAYS TO BUY: all 14 parcels, the east half (Parcels 8-14, both drilled wells) or the west half (Parcels 1-7, borders BLM & State Trust land), split by Mission Rd. Recorded build rights for 4 residences + 1 guest house per parcel, no further approvals - up to 70 dwellings. Underground electric to every parcel line, 2 wells, corners pinned, soils tested, 8.25 mi owner-only trails, mailbox cluster built. Individual parcel pricing totals $5,036,999. Due diligence vault & half-ranch pricing via listing office. Let's make a deal.
#22619956

Sahuarita

00 S Mission Rd & Helmet Peak Road 1-14

None Beds

None Baths

458.0 acres

$2,995,000

MLS#: 22619956

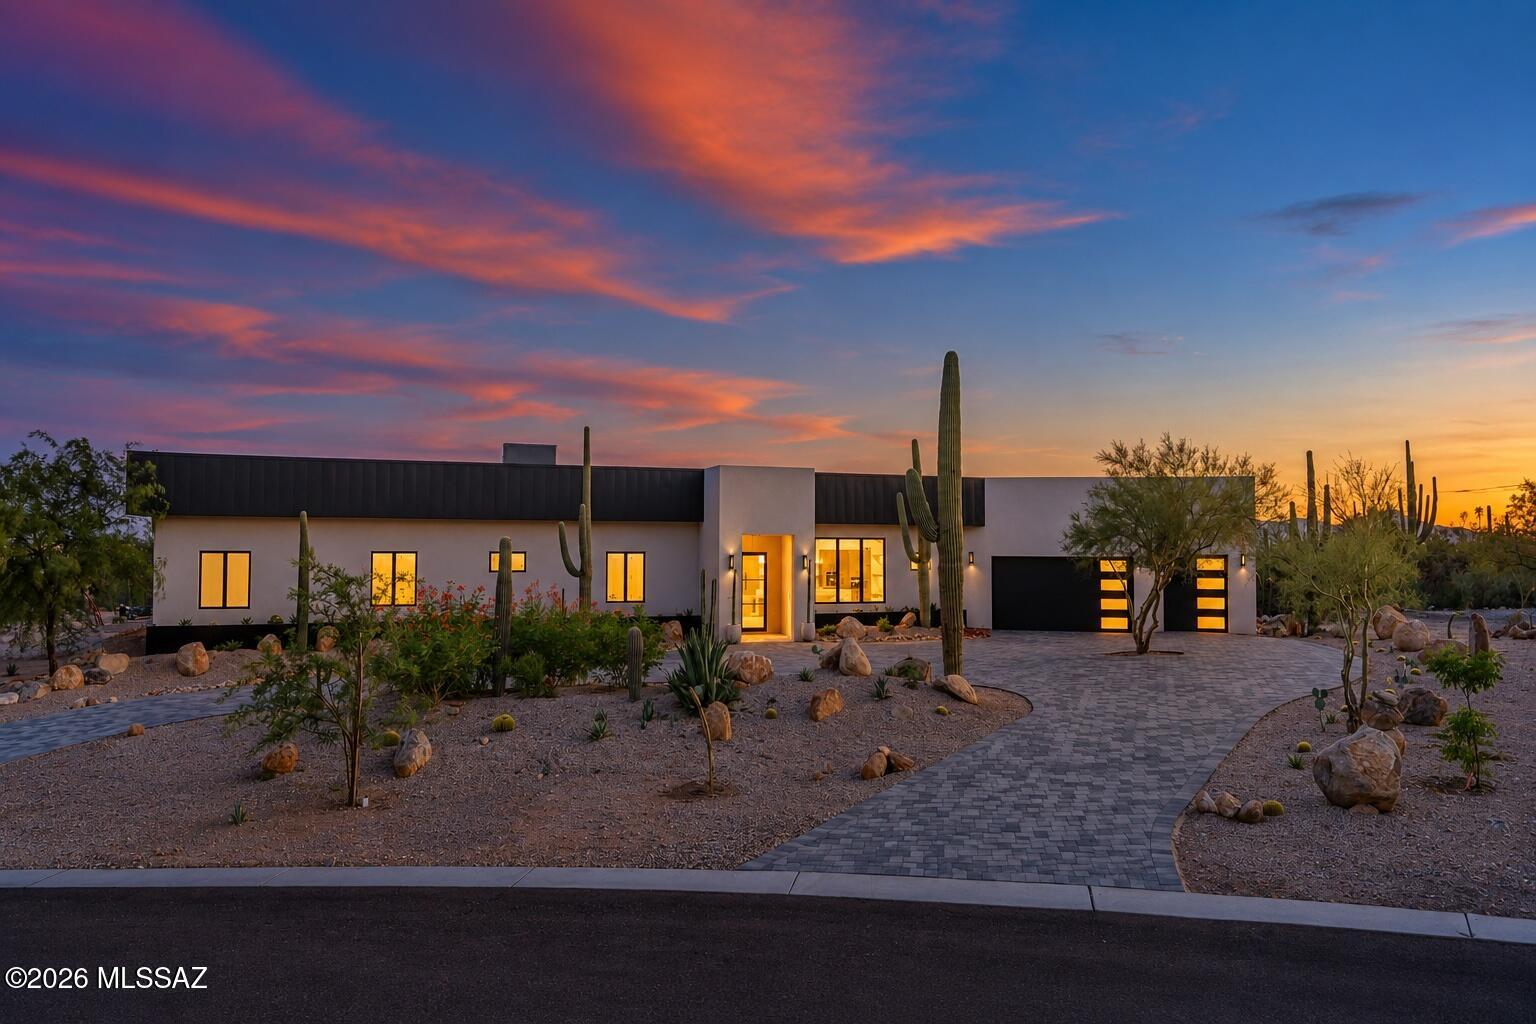
New (2026) custom contemporary desert residence on a private, saguaro-studded homesite in a prime Catalina Foothills location. Situated in Agave Ridge, a small gated enclave in the  foreground of Pima Canyon. Clean architectural lines and the warmth of natural wood and stone finishes paired with up-close mountain views, iconic sunsets and city lights. Five en suite bedrooms, a separate bonus room, and a powder room provide flexible living spaces  while the great room and outdoor living space offer effortless indoor/outdoor living for gatherings large and small. 
A circular driveway lined in pavers leads to a covered entry and an impressive glass pivot door that introduces the native saguaros and city and sunset views upon arrival. The contemporary front elevation..continued.. features dark metal accents,  glass-paneled garage doors, and desert landscaping with native saguaros, mature agaves, and natural boulders. Perfectly positioned with desirable north/south exposure that maximizes the views and the best of desert living.
This one-acre cul-de-sac lot delivers extraordinary views and privacy, coupled with exceptional interiors, thoughtful design, and flawless execution for the ultimate in desert living. High, wood-plank ceilings in the great room are complemented by custom alder cabinetry, stacked-stone accents and a sleek, modern fireplace. Broad windows stream natural light for the restrained palette that provides continuity throughout the space. The great room connects comfortably with the kitchen and dining area, keeping mountain views at the center of the experience while seamlessly flowing to the outdoor space.  
The kitchen is anchored by a large waterfall center island with Aravalli quartzite countertops, and a caesarstone breakfast bar for casual dining. Custom, alder slab-front cabinetry, matte-black hardware maintain the clean aesthetic. High-end appliances include a Sub-Zero refrigerator, Wolf gas cooktop and oven, Miele built-in coffee machine, a Cove dishwasher, and a flush-mounted ceiling range hood. A nearby wet bar with a wine refrigerator and a walk-in pantry are finished beautifully and add additional storage and space. An exquisite powder room for guests, with a floating vanity and custom fixtures and lighting, sits just off the great room and kitchen.
The owner's suite offers room for a sitting area beneath a warm wood ceiling, with a wall of glass doors connecting the bedroom to the backyard. Its bathroom features a floating dual vanity, mosaic accents, custom lighting and a freestanding soaking tub and a glass-enclosed shower with contrasting dark slate. A spacious walk-in closet includes custom shelving, drawers and hanging storage arranged around a central island-truly magnificent. 
Four additional en suite bedrooms provide privacy and ease, with individually finished bathrooms carrying the same cohesive mix of wood cabinetry, tile and contemporary fixtures. The separate bonus room offers flexible space for a lounge, office, exercise or media room. An oversized laundry room with finishes equal to the rest of the home provides extensive cabinetry, counter space and a utility sink.
Outdoors, a deep covered patio (1450 sq. ft.) with a wood-plank ceiling and travertine pavers extends the living spaces, room for dining and relaxing beside the pool and spa.Large area with low-care turf perfect for kids or dogs. The outdoor kitchen features a built-in BBQ, refrigerator, and plenty of counter space.  The setting offers an ever-changing backdrop to life at home with vibrant sunsets, Catalina Mountain views, and twinkling city lights. 
Prime Tucson location close to everything. Moments from La Encantada Mall, Tucson's premier outdoor mall with fantastic restaurants and shopping. Close to La Paloma Country Club, Whole Foods, and some of Tucson's finest restaurants, the location brings shopping, dining, and recreation close to home. Convenient access to the University of Arizona, downtown Tucson, Interstate 10, Tucson International Airport and Oro Valley. Connect to the Loop, Tucson's 133-mile connected bike path. Hike or run at nearby Pima Canyon trailhead, or many other nearby trails with easy access. Visit nearby Tohono Chul Park.
High-performing District 16 schools: Manzanita Elementary, Orange Grove Middle School and Catalina Foothills High School. Nationally recognized charter schools: Leman Academyof Excellence and Basis. Private Schools: Pusch Ridge Christian, Salpointe Catholic High School, the Gregory School, Castlehill Country Day School, St. Cyril's K-8, St. Peter and Paul K-8, and more.
#22624231

Tucson

7185 N Agave Ridge Place

5 Beds

5 Baths

4,569 Sq.Ft.

$2,995,000

MLS#: 22624231

**SUMMER COMPLETION!! Elevate your lifestyle in this stunning 3,066 square foot residence, perfectly positioned within Stone Canyon less than a mile from the exclusive clubhouse and world-class golf course. Designed to embrace both luxury and convenience, the panoramic Catalina views must be seen to be truly appreciated. Views were paramount in the design and the home was laid out to capture the best of both Catalina and Tortolita Mtns. expansive Walls of glass create a seamless flow between indoor and outdoor spaces, flooding the home with natural light and showcasing captivating mountain and desert views. The open-concept design is anchored by a chef's kitchen, complete with top-of-the-line Wolf and Subzero appliances, custom cabinetry, and an oversized island ideal for entertaining. The owner's suite is a private haven, complete with a spa-inspired bath and large walk in closet. Adjacent to the owners suite is a bonus room ready to be your library, office, workout room, home theater, you name it! The rear yard has a custom designed pool and spa to relax and recharge as well as a firepit for those peaceful desert nights. Practice your short game at your own putting green. Grill out with friends and family under your expansive patio finished with beautiful Tongue and Groove wood ceiling and an outdoor kitchen.
#22530022

Oro Valley

899 Tortolita Mountain Circle Lot 131

3 Beds

3 Baths

3,066 Sq.Ft.

$2,950,000

MLS#: 22530022

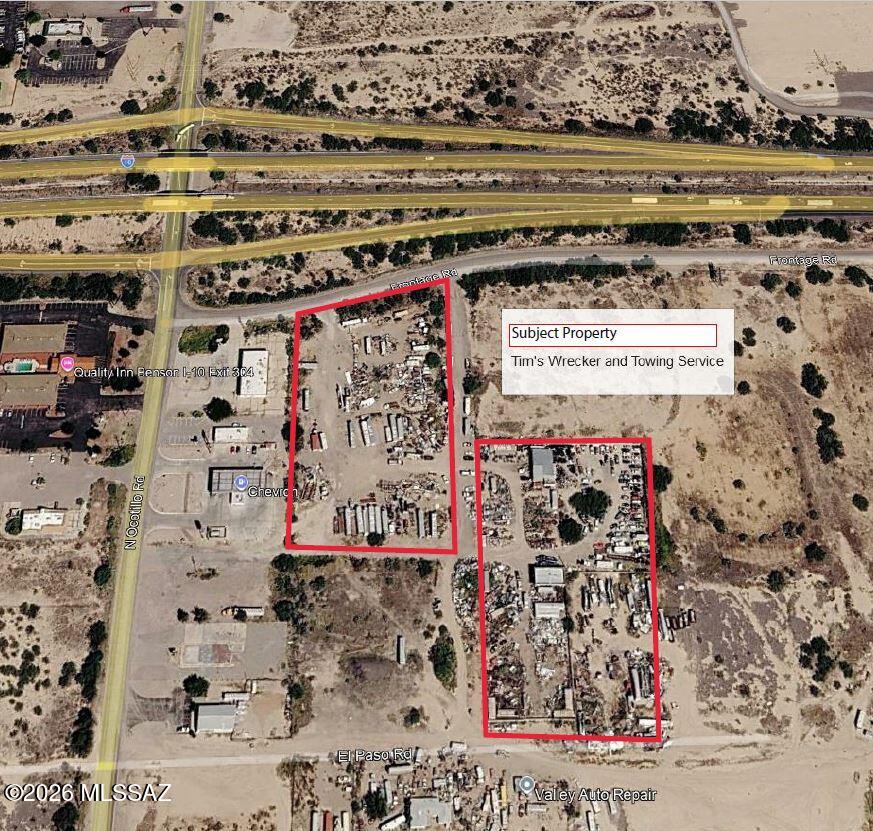
FOR SALE: Industrial Property with Business Opportunity
The property consistent of approx 8 acres of I-1 industrial zoned land and includes a towing and wrecker service business operation.
Located just off I-10 Interstate exit 304, it has utilities to property and includes all equipment, inventory and a modular office.
BENSON, ARIZONA

Water
Sewer
Electricity
Gas
Telephone 

Water Existing service - 8'' main at the property. (City of Benson) 
Sewer Existing service -12'' main at property line. (City of Benson) 
Electricity 25 KV overhead power on the east side of property line & three phase available. (Sulfur Springs Valley Electric Coop) 
Gas City of Benson - 2'' gas main to property line. 
Telephone Century Link available to property.
#22612309

Benson

485 W Jackson Road

None Beds

None Baths

800 Sq.Ft.

$2,900,000

MLS#: 22612309

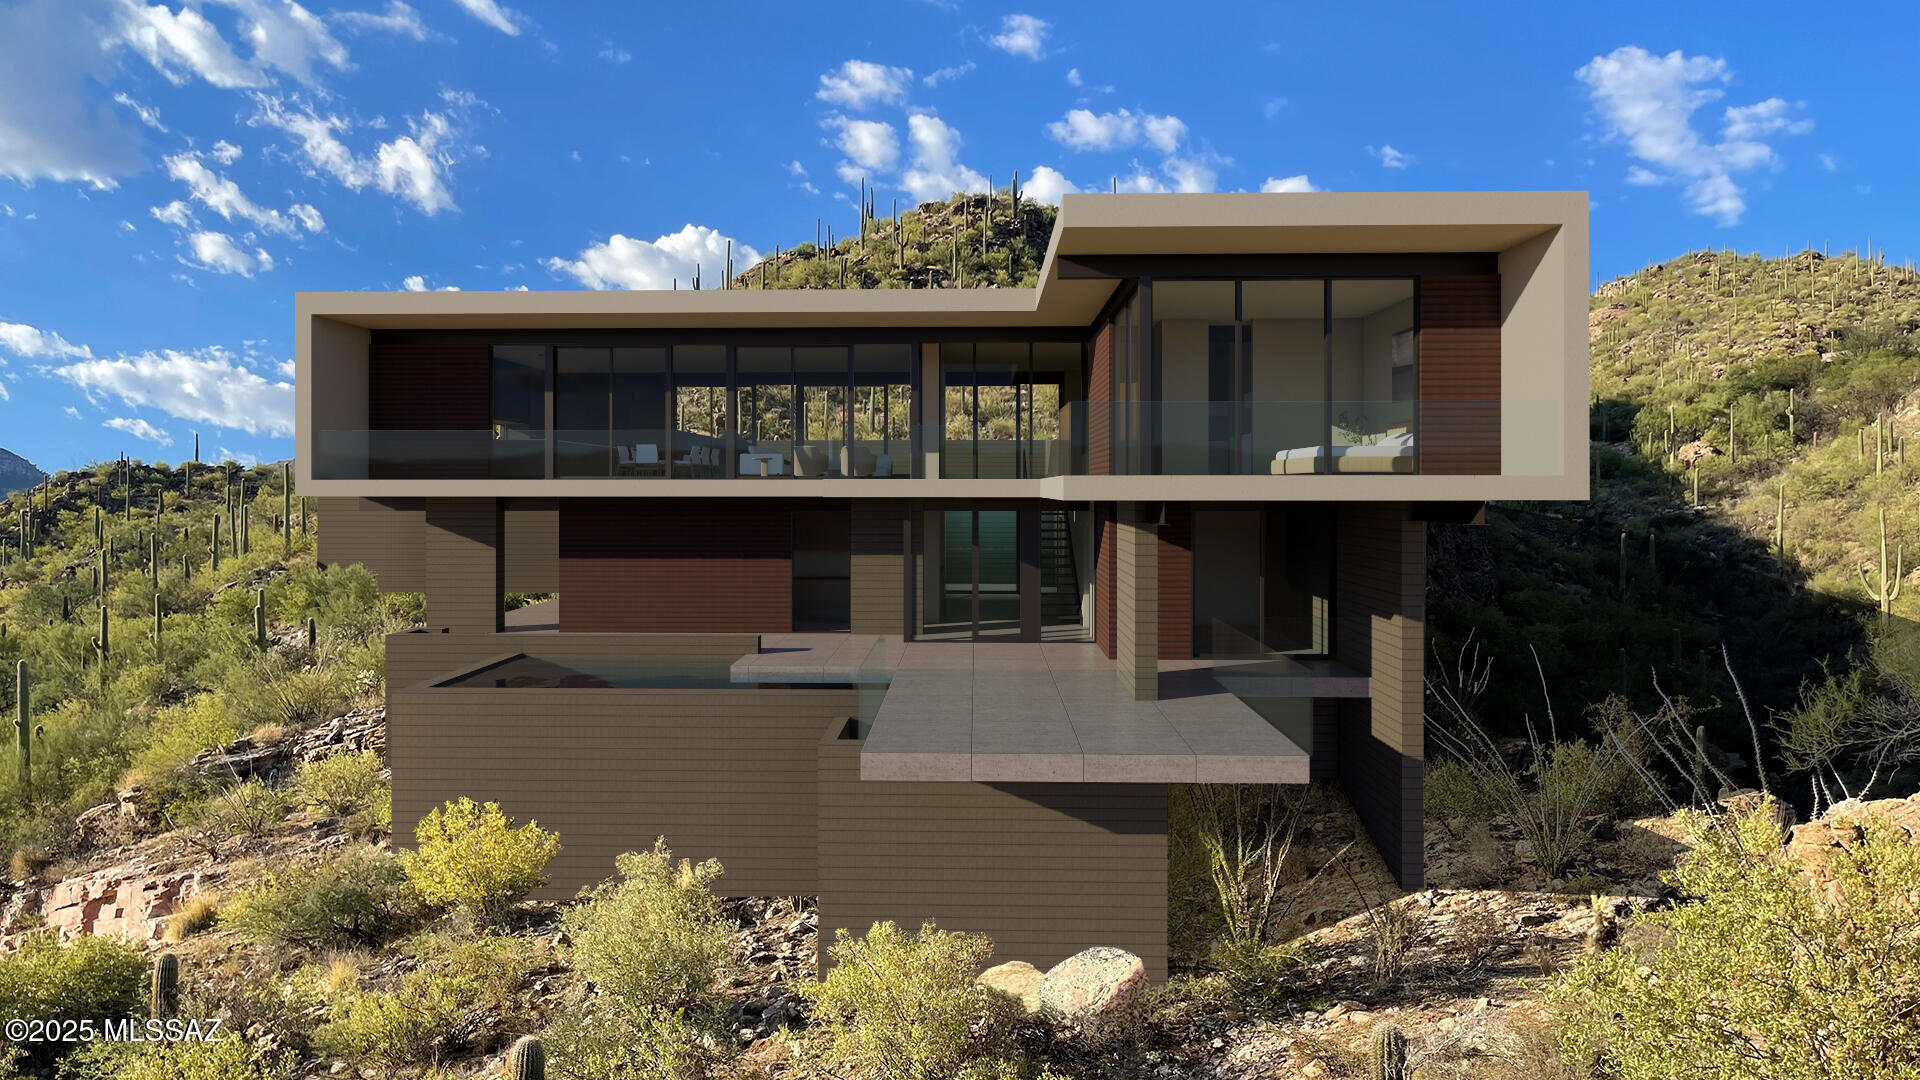
Nestled into the serene mountainside of the beautiful gated community of Trails End, this architecturally stunning home is designed by the renowned Kevin Howard. Embrace the tranquility and natural beauty that surrounds this unique residence, which Kevin Howard proudly refers to as a Nusonian. This modern masterpiece seamlessly blends with its breathtaking surroundings, featuring expansive windows that capture the panoramic views and fill the living spaces with natural light. Every detail reflects thoughtful design and luxurious comfort, offering an unparalleled living experience. Discover the perfect balance of elegance and nature in a home that can be customized to meet your individual needs. With Kevin Howard's expertise, your dream home awaits in this secluded and beautiful setting.
#22532161

Tucson

6241 W Trails End Court Lot 7

4 Beds

3 Baths

2,594 Sq.Ft.

$2,900,000

MLS#: 22532161

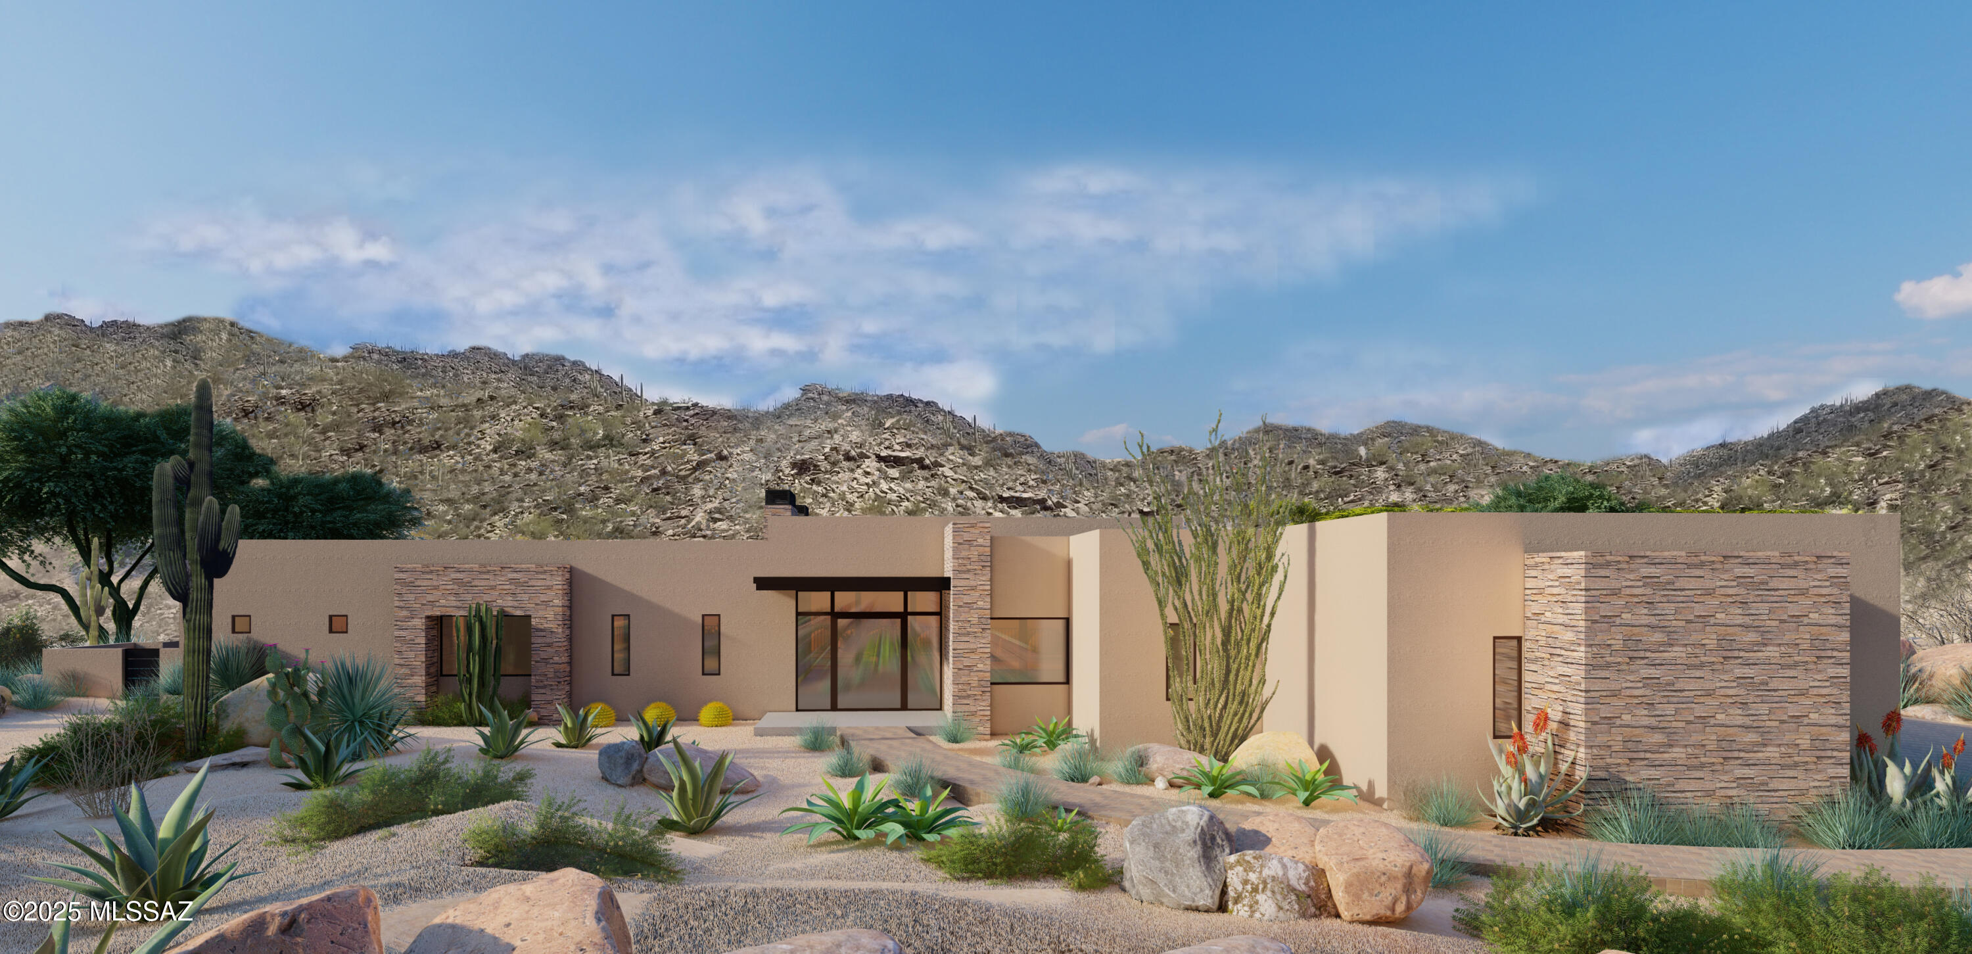
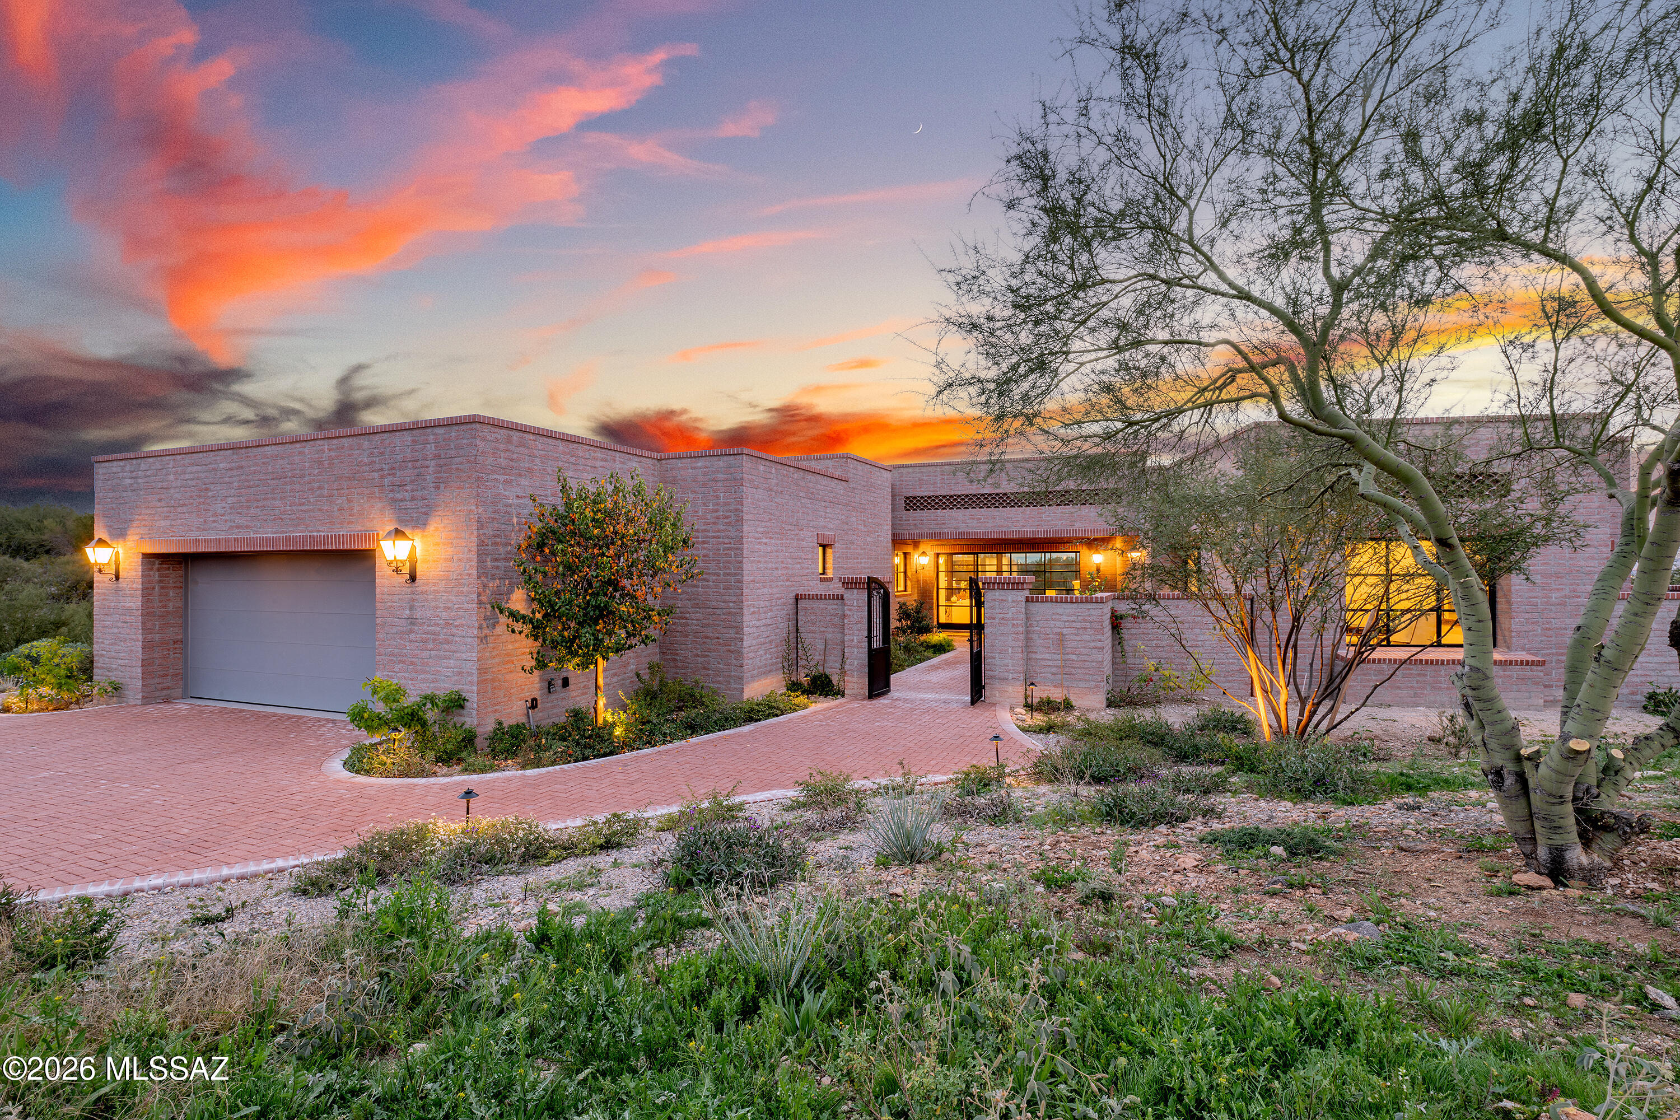
This brand-new, 3,421 sq. ft home is more than a style. Contemporary desert vernacular is an architectural language grounded in place, according to local architectural historian R. Brooks Jeffery, respecting the delicate Sonoran Desert environment, and incorporating time-honored design principles with contemporary interpretations that reflect the cultural characteristics unique to Tucson. Situated on .88 acres at the end of a quiet cul-de-sac in the gated Quintana in the Catalina Foothills, this residence offers unmatched city and mountain views and a level of construction quality rarely seen in today's new builds.

Designed by renowned architect Michael Franks and brought to life by La Quinta Building Company, this 3-bedroom, 3 ½-bath home was built to endure, featuring
#22615609

Tucson

5200 N Camino Antonio Lot 6

3 Beds

3 Baths

3,421 Sq.Ft.

$2,894,000

MLS#: 22615609

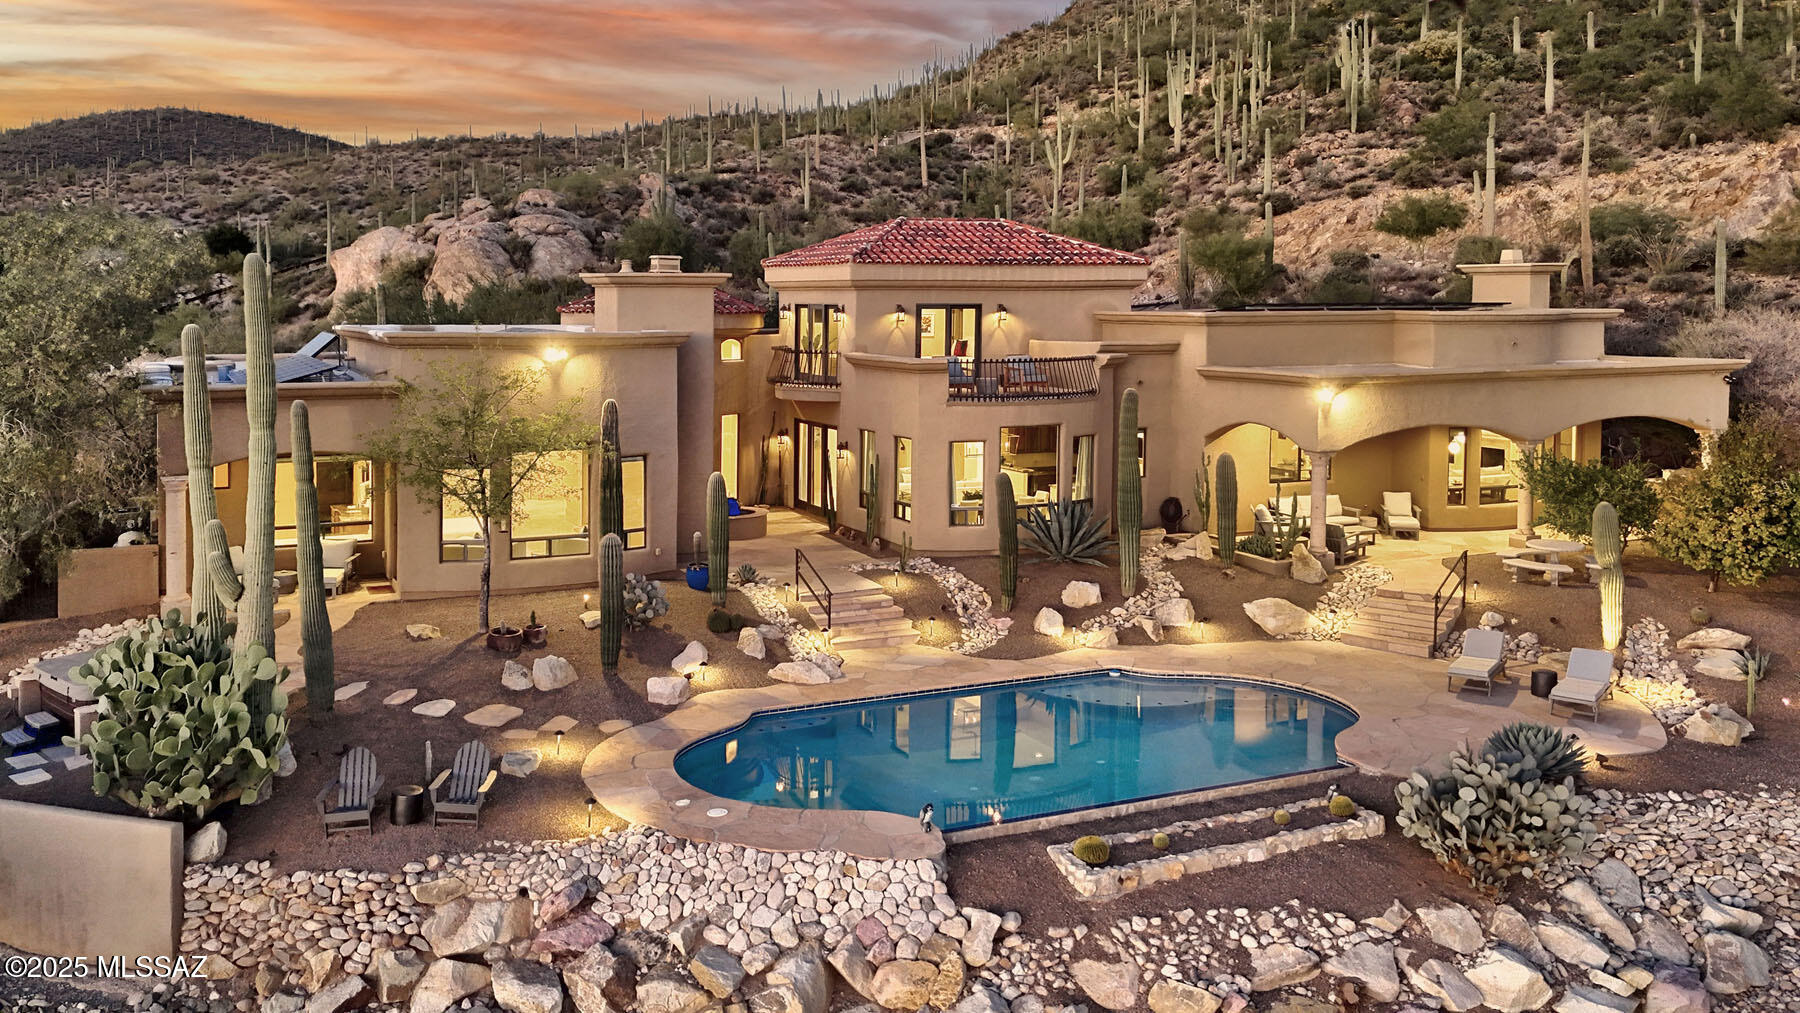
Unmatched Tucson elegance in a prestigious, gated community — The Estates at Starr Pass — high above the city in the Tucson Mountains. Set at the base of Saguaro National Park, this exceptional 4,995 sq. ft. luxury residence sits on 3.3 acres of pristine, saguaro-studded desert, offering unparalleled privacy and sweeping views of Tucson's skyline and mountain ranges.  Blending modern Southwest design with elegant contemporary functionality, this home exudes warmth, sophistication, and comfort.  Step inside to discover soaring ceilings, expansive living spaces, walls of glass, and an open floor plan ideal for entertaining. The dramatic foyer is the center of the home. Just off the foyer, the spacious living room features a formal dining area, and a coffee bar/wet bar combo, providing inviting spaces to relax or host with style. The comfortable family room, open to the kitchen, offers a cantera fireplace, numerous built-ins, and a light & bright breakfast area. The gourmet chef's kitchen is the heart of the home, featuring custom cabinetry, granite countertops, a large island with a prep sink, and top-tier stainless steel appliances including a professional-grade range with a pot filler and double dishwashers. The split floor plan ensures privacy, offering four spacious bedrooms, each with its own en-suite bath.  The primary suite is a serene retreat with stunning views, a fireplace, access to a private covered patio with a hot tub, a spa-inspired bathroom with dual vanities, and a generous walk-in closet. The office features custom cabinetry, and the adjacent den/office could be a 5th bedroom.  Upstairs, an impressive guest suite offers a private balcony with panoramic views, perfect for visitors or extended family.  Step outdoors to your resort-style backyard, complete with covered patios, extensive use of flagstone pavers, a sparkling pool, and a built-in BBQ, all framed by Tucson's spectacular sunrises & sunsets.  Every luxury detail has been considered, including fully owned solar, whole-home water softener, reverse osmosis system, automatic window coverings, and gas fireplaces throughout. The three-car garage provides ample room for vehicles and storage, including a mud room.  Located just minutes from downtown Tucson, you'll enjoy quick access to fine dining, shopping, and entertainment. Hiking trails begin just beyond your doorstep, and Starr Pass Golf Club is a short golf cart ride away.  Experience the perfect balance of secluded desert living and urban convenience in this truly extraordinary home.  Schedule your private tour today and discover the best of Tucson luxury living!
#22528681

Tucson

260 N Resort Hills Place

5 Beds

4 Baths

4,920 Sq.Ft.

$2,850,000

MLS#: 22528681

If you've been dreaming of a move to Arizona, this is the view you've been waiting for. Welcome to 7370 N Catalina Ridge Drive in Cobblestone, a community with a guarded gate staffed 24/7, where sweeping mountain views by day and sparkling city lights by night make coming home feel special.

This Catalina Foothills estate offers over 5,100 square feet with five bedrooms and five bathrooms. Beautiful architecture, luxury finishes, and expansive gathering spaces give you room to settle in, spread out, and welcome everyone who will suddenly want to visit.

Indoor and outdoor living flow seamlessly together, making it easy to enjoy the Arizona lifestyle you came for. Morning coffee with the mountains as your backdrop. Afternoons beside your resort-style pool. Evenings watching the city light up below.

Whether you're relocating full time or looking for your Arizona retreat, this home brings together the views, space, and setting that make the Catalina Foothills so special. Come experience it for yourself.
#22624514

Tucson

7370 N Catalina Ridge Drive

5 Beds

4 Baths

5,100 Sq.Ft.

$2,850,000

MLS#: 22624514

Stunning, spacious, meticulously designed, renovated, and maintained home is a midtown gem situated in historical, tranquil, and sought-after Colonia Solana neighborhood. Great curb appeal with elegant architecture, landscaping, and circle drive. Welcoming foyer leads to comfortable living room with a retractable projection screen, then to the dining room with a wine cooler and wet bar; the flagstone patio, saltwater pool with motorized safety pool cover, grill and fireplace, all perfect for relaxing and entertaining. This is an accessible 4-bedroom, 4  bath,  6,116 sq ft, one level, no steps home. Chef's  kitchen with massive island, stainless appliances.  2021 renovation included a 3,060 square foot addition, plumbing, electrical, 3 new heat pumps with separate thermostats for different zones, 3 new gas water heaters, new kitchen, baths, most windows, roof, security w/cameras. Bedroom #1, currently a gym, with Murphy bed, full bath and door to pool and patio area. Off the foyer Bedroom #2 with shower and double vanity.  Expansive office w/ built-ins and, large walk-in storage and cool wine storage. Office could be a 5th bedroom. The office shares a Jack and Jill  bath with jetted tub and double vanity leading to Bedroom #3. Separate laundry room off the hallway with closet for pet supplies and toys, folding counter and sink. The hallway has bookcases on one side and space for a gallery on the other side.  Primary Bedroom #4 is an ensuite with generous walk-in closet including drawers, cabinets, a cedar closet, and dressing room. Bath includes double vanity, a roll-in shower and a door to the patio and pool. Expansive yard with gates allows for RV parking; 6000-gallon tank for rainwater that supplies underground irrigation system to fruit trees and desert plantings; dog run, and 2 sheds. In front, there is a large open area for event parking. Owned solar panels cut costs.  Ceiling tracts and lifts to be removed and restored by Seller. Oversized 2 car garage and a separate workshop with a mini split, garage door, and dog door. HOA dues are voluntary, see Documents. Nearby Reid and Randolph Parks with golf, 4+ miles of paved trails, golf, tennis, Zoo, baseball field for the University, classes, picnic areas, dog park, performance center and more. Great local schools, medical care, transportation and shopping nearby.  See Virtual Tour in Photos and Features List in Documents for more Information. This is a beautiful home in Historic Colonia Solana, a great community!
#22619633

Tucson

3448 E Vía Esperanza

4 Beds

4 Baths

6,116 Sq.Ft.

$2,800,000

MLS#: 22619633

Commanding a premier vantage above the third fairway of the Canyon Course, this extraordinary Ventana Canyon estate is a masterclass in understated elegance and architectural distinction. Encompassing over 6,300 square feet, the residence is perfectly sited to capture uninterrupted golf course vistas framed by the dramatic Catalina Mountains.
Thoughtfully designed with five ensuite bedrooms and six baths, the home reflects exceptional craftsmanship, enduring materials, and a level of refinement that defines true luxury. Expansive interiors unfold with effortless grace--soaring living spaces, bespoke finishes, and a seamless balance between grand-scale entertaining and intimate everyday living.
The primary suite is a true private sanctuary, featuring a dedicated office or fitness retreat and dual full bathrooms--his and hers--offering exceptional space, comfort, and privacy, all oriented to embrace the home's breathtaking natural surroundings.

A 2-car garage, separate golf cart garage, and workshop provide exceptional utility without compromising elegance.

Outdoors, refined resort-style living awaits with a beautifully designed gazebo, expansive patios, a built-in barbecue and bar, and a striking fire pit--all set against sweeping fairway and mountain views, creating an atmosphere of privacy, sophistication, and effortless Arizona living.
#22611547

Tucson

6200 N Desert Moon Loop

5 Beds

5 Baths

6,376 Sq.Ft.

$2,800,000

MLS#: 22611547

Prev 1 2 3 ... 24 Next

Categories

Homes Tailored to Your Lifestyle

Buyers Guide

Buying a home is one of the most exciting milestones of your life.

View more

Sellers Guide

Putting your home on the market can be a stressful process, especially when you don’t know what to expect.

View more

Market report

With just a few clicks, you'll gain instant access to valuable insights about the real estate market, including trends, property values, and community analytics.

View more

Home value

Unlike automated valuations, our hands-on review will provide a comprehensive opinion of your home’s value while considering important interior elements and other location intangible factors that machine algorithms so often miss.

View more

Buyers resources

Guides on financing, inspections, and choosing the right Realtor for a smooth home purchase.

Sellers resources

Practical tips on staging, pricing, and preparing your home to attract buyers and maximize your sale.

properties found. properties found. Page of .

Send a message

Message successfully sent.

Preferred Agent

Reason for contacting?

I agree to receive email communication and understand I can unsubscribe at any time.

I agree to be contacted by Realhub DEV via call, email, and text for real estate services. To opt out, you can reply 'stop' at any time or reply 'help' for assistance. You can also click the unsubscribe link in the emails. Message and data rates may apply. Message frequency may vary. Privacy Policy

Sign In Sign Out

Virtual Assistant

Would you like to take the next step with this property? We can help you schedule a showing or virtual tour, or send you more details.

Yes, I would like more information.

Thank You for Your Reply, One of Our Agents will contact you as soon as possible

No, maybe later.

Thank you, you can always contact me via email, phone number or through the contact form.

Realhub AI

Lucy - Your AI-Powered Realtor

Update Your Temporary Password

Personalize your search

Enter your email and we'll notify you immediately when new listings match what you're looking for.

or enter email address

Already have an account ? Login here

Continue your home search

I agree to receive communications and understand I can unsubscribe at any time.

I agree to be contacted by Realhub DEV via call, email, and text for real estate services. To opt out, you can reply 'stop' at any time or reply 'help' for assistance. You can also click the unsubscribe link in the emails. Message and data rates may apply. Message frequency may vary. Privacy Policy

Already have an account ? Login here

We use cookies

We use cookies primarily for analytics to enhance your experience. By accepting, you agree to our use of these cookies. You can manage your preferences or learn more about our cookies policy.